
Dallas ISD—John Lewis Social Justice Center at OW Holmes
Architect: VLK
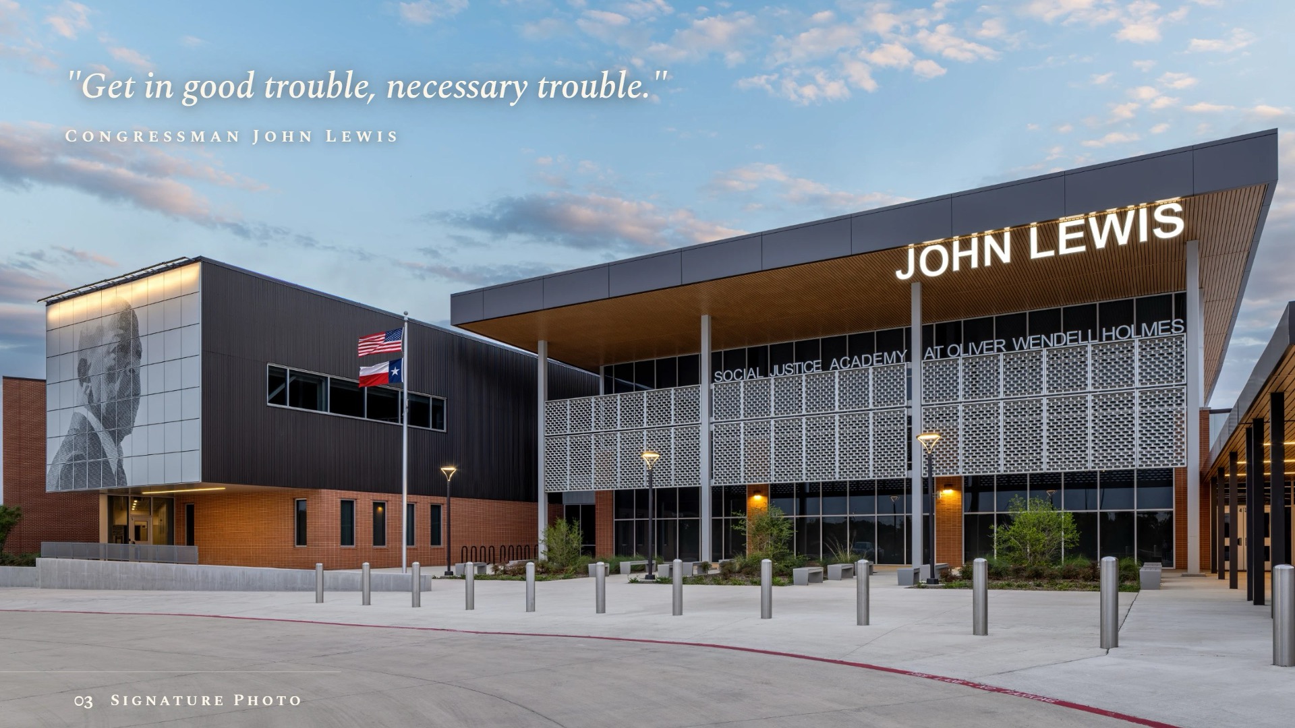
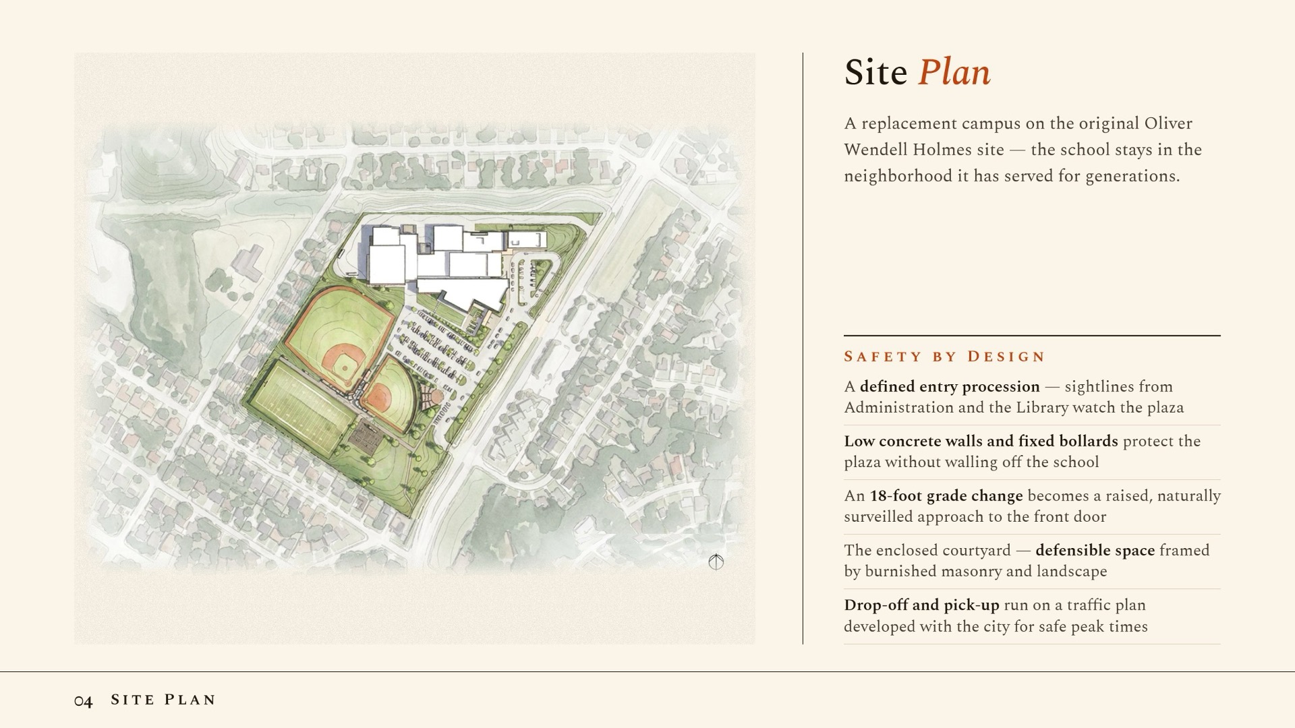
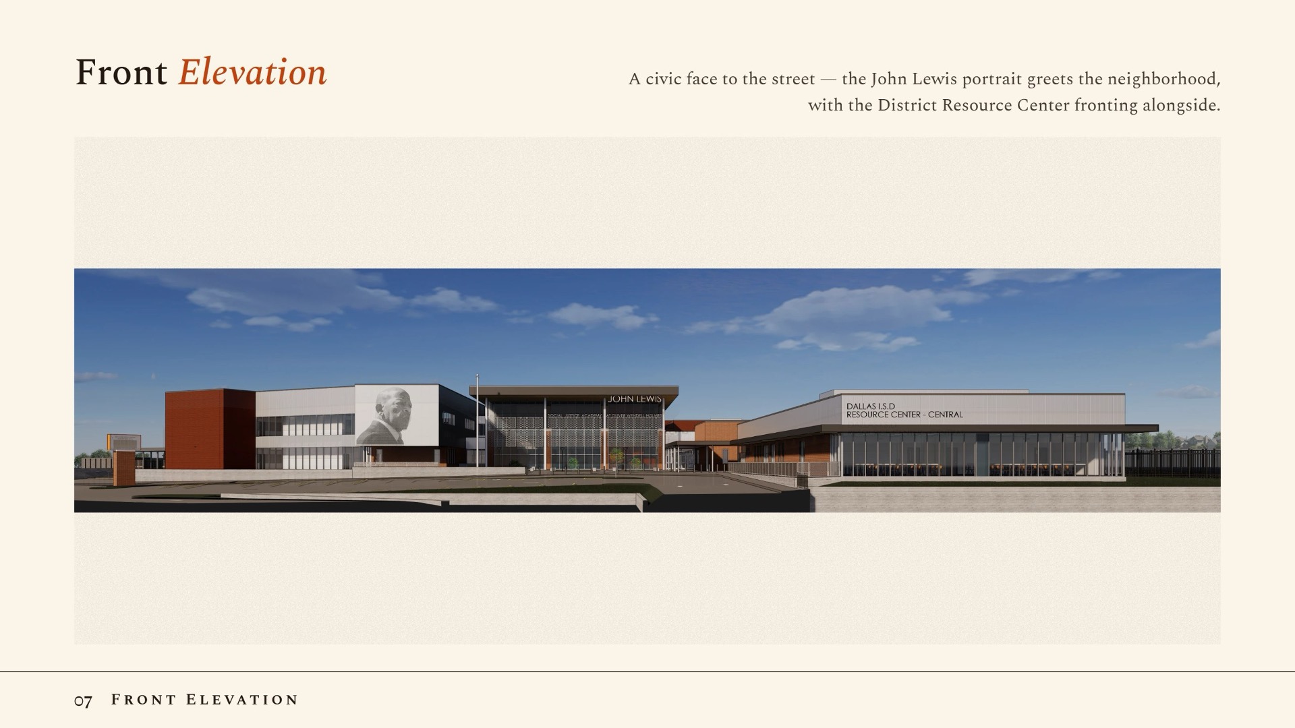
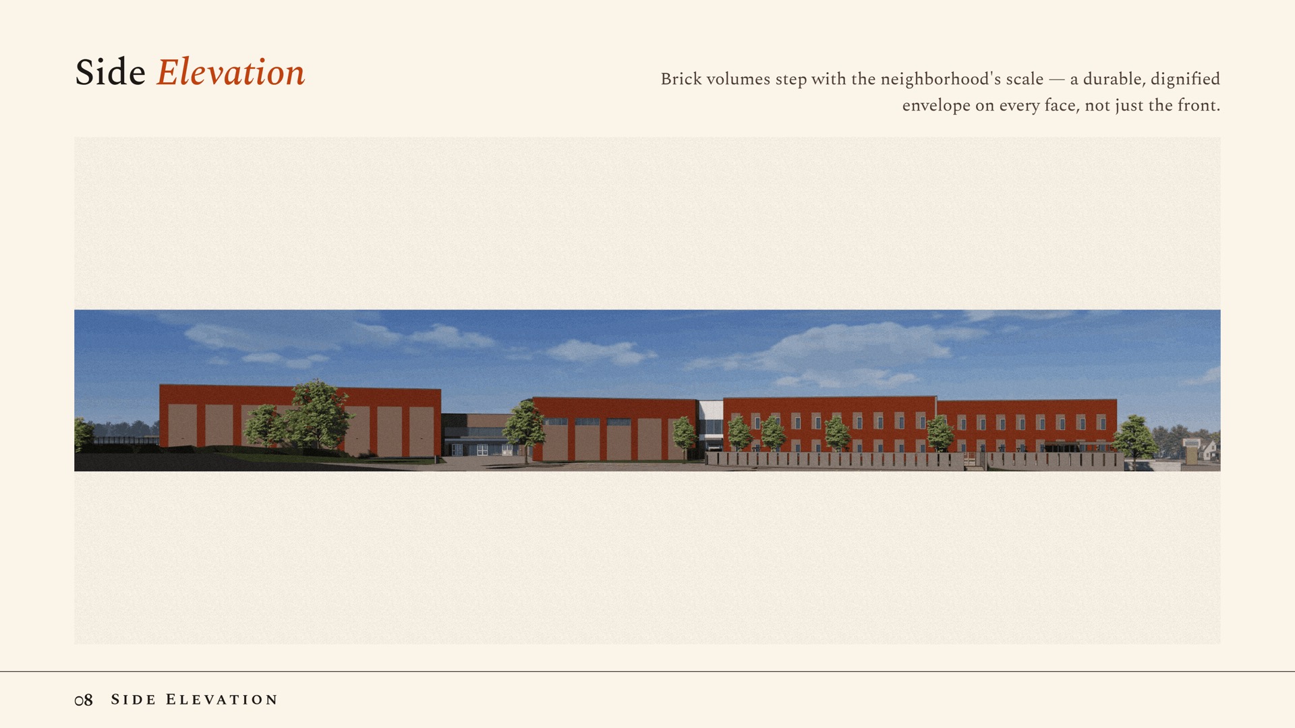
The John Lewis Social Justice Academy at Oliver Wendell Holmes is a new $80 million replacement middle school campus designed to serve approximately 800–900 students. The purpose-built facility supports collaborative, student-centered learning while reflecting the school’s social justice and civic engagement mission. The design incorporates elements of the original campus façade, flexible instructional and gathering spaces, a new board/community meeting chamber, and prominent features honoring Congressman John Lewis and the school’s history.
Design
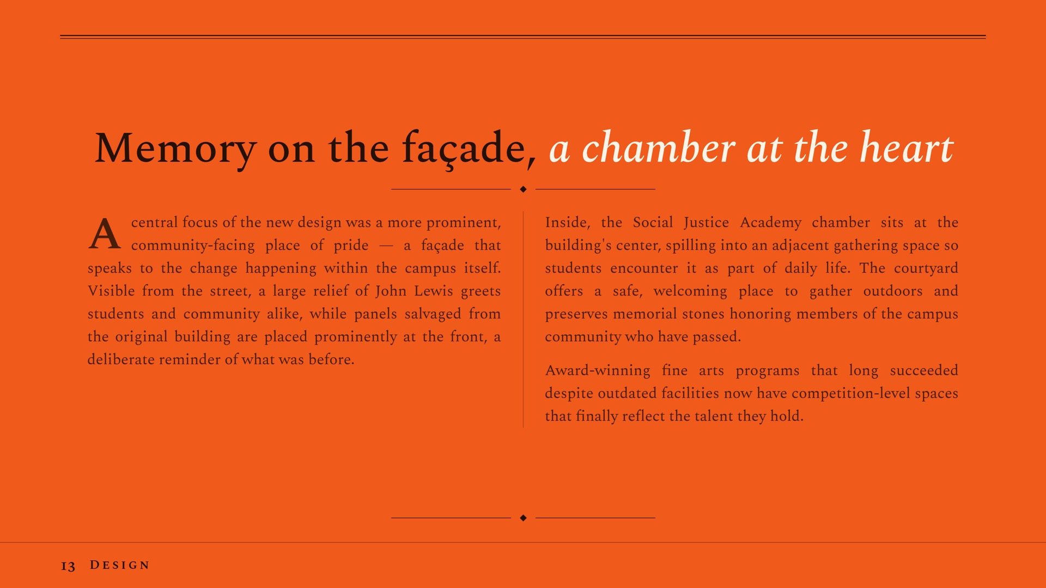
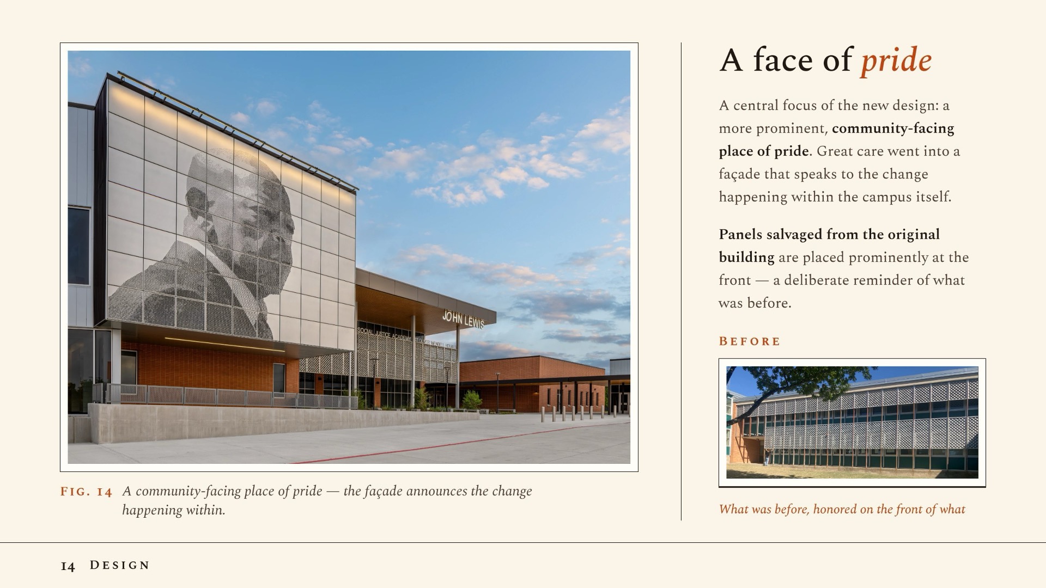
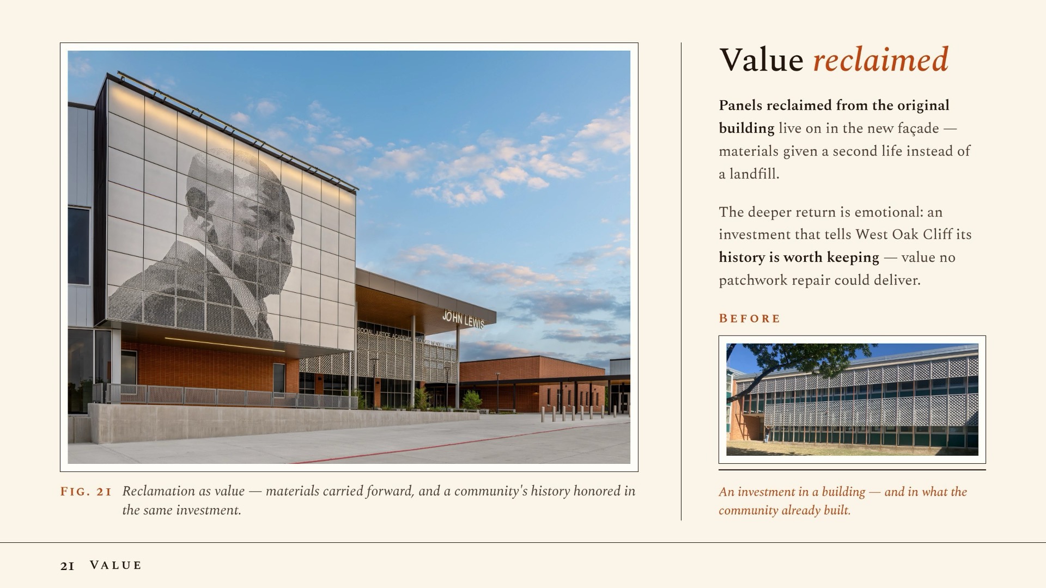
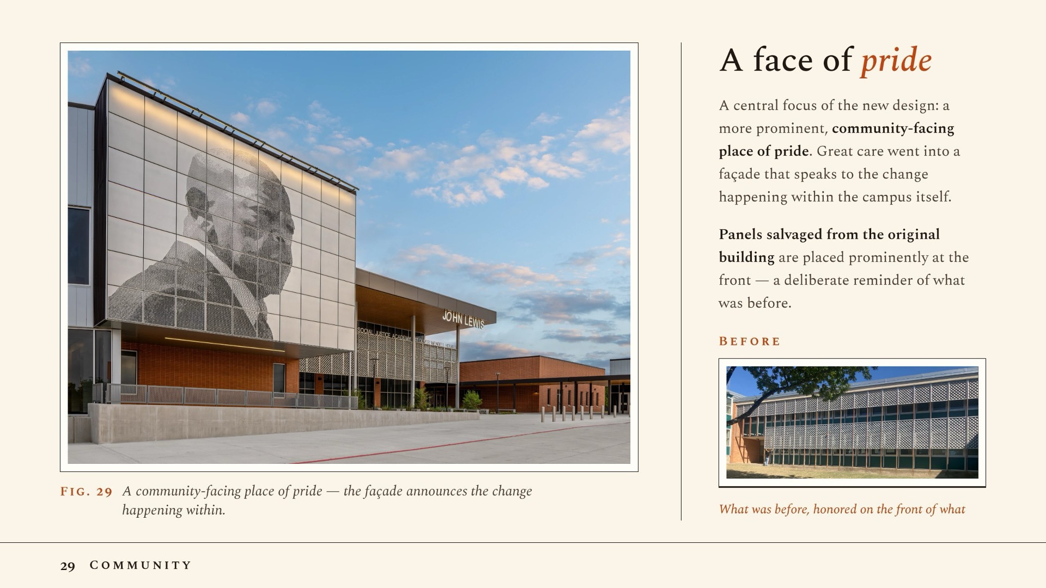
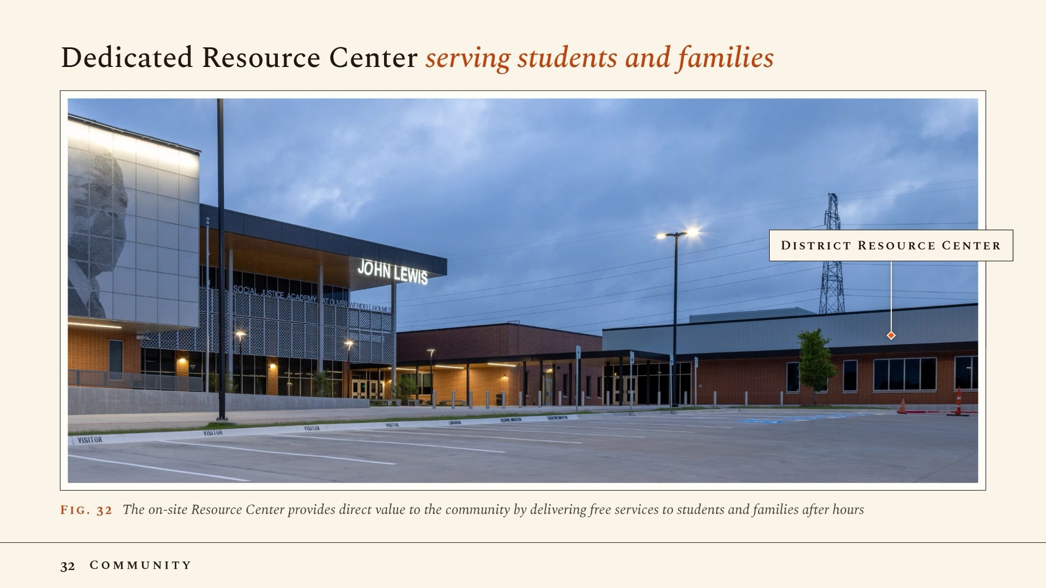
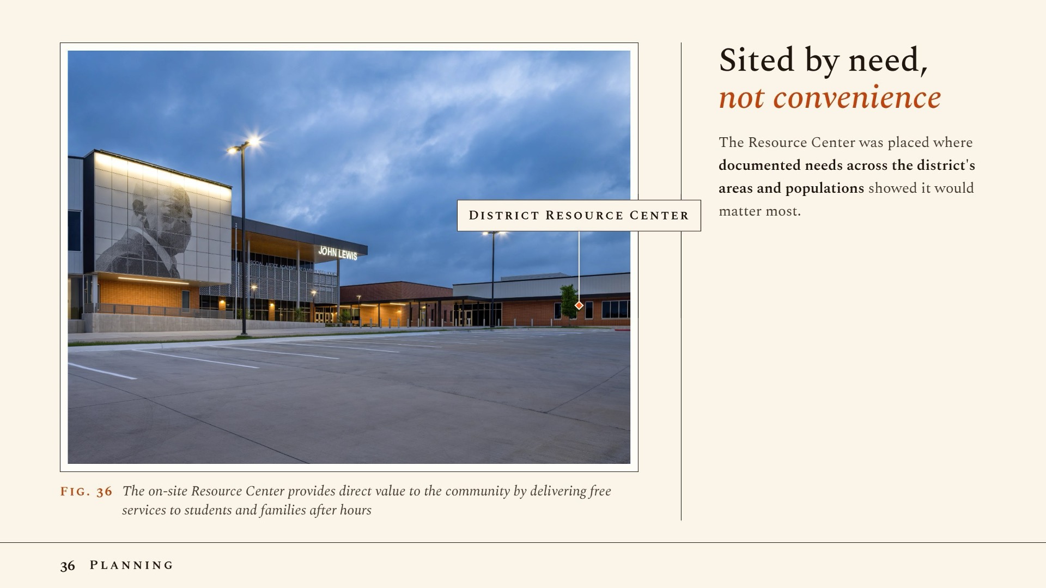
A central focus of the new design was a more prominent, community-facing place of pride — a façade that speaks to the change happening within the campus itself. Visible from the street, a large relief of John Lewis greets students and the community alike, while panels salvaged from the original building are placed prominently at the front, a deliberate reminder of what was before.
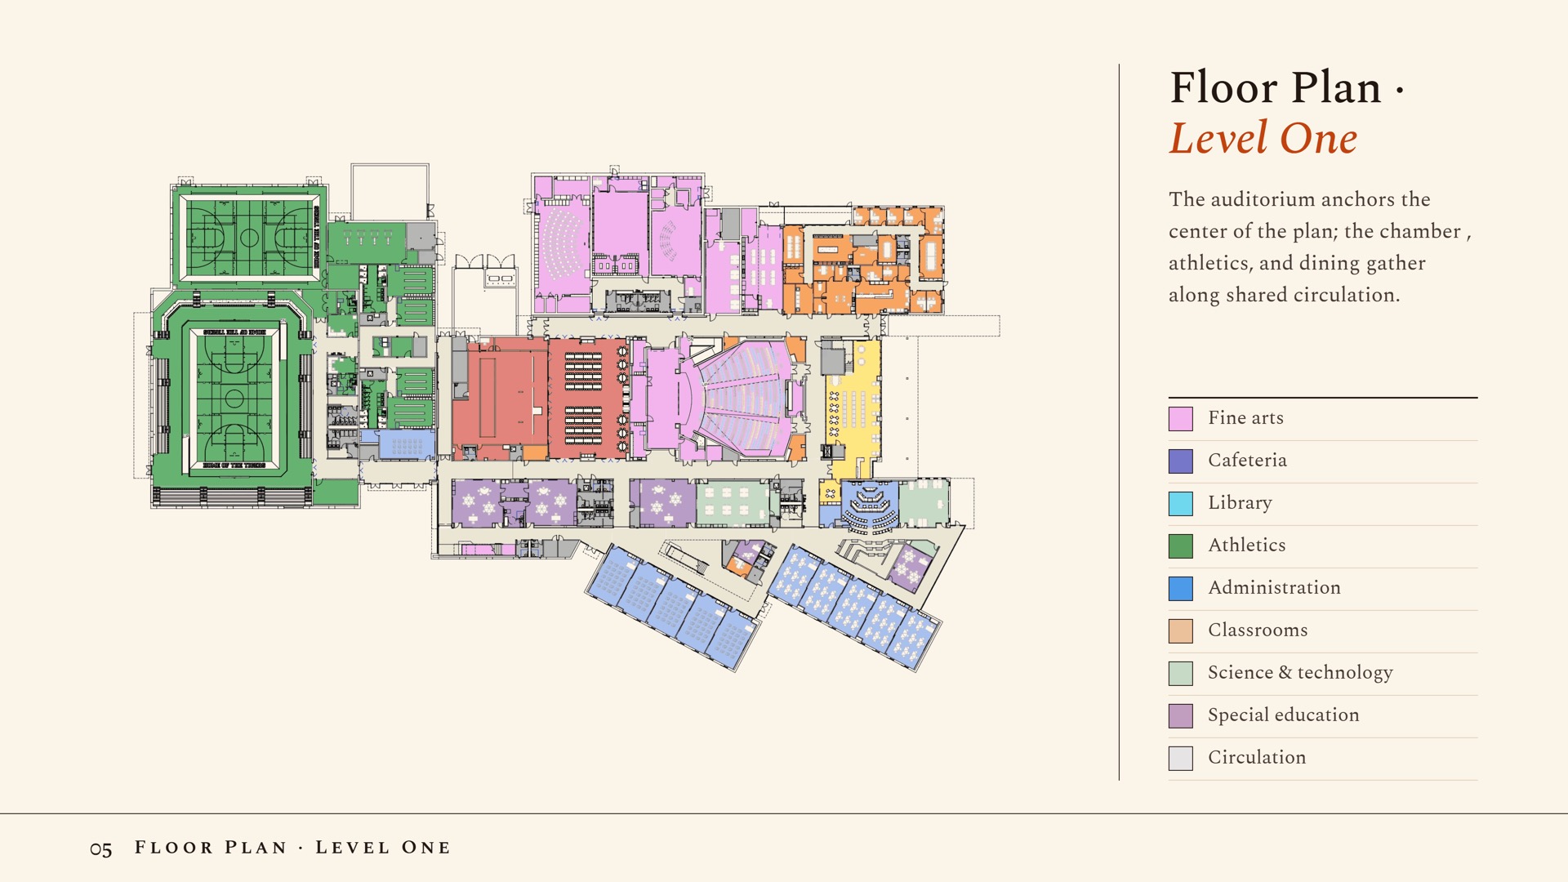
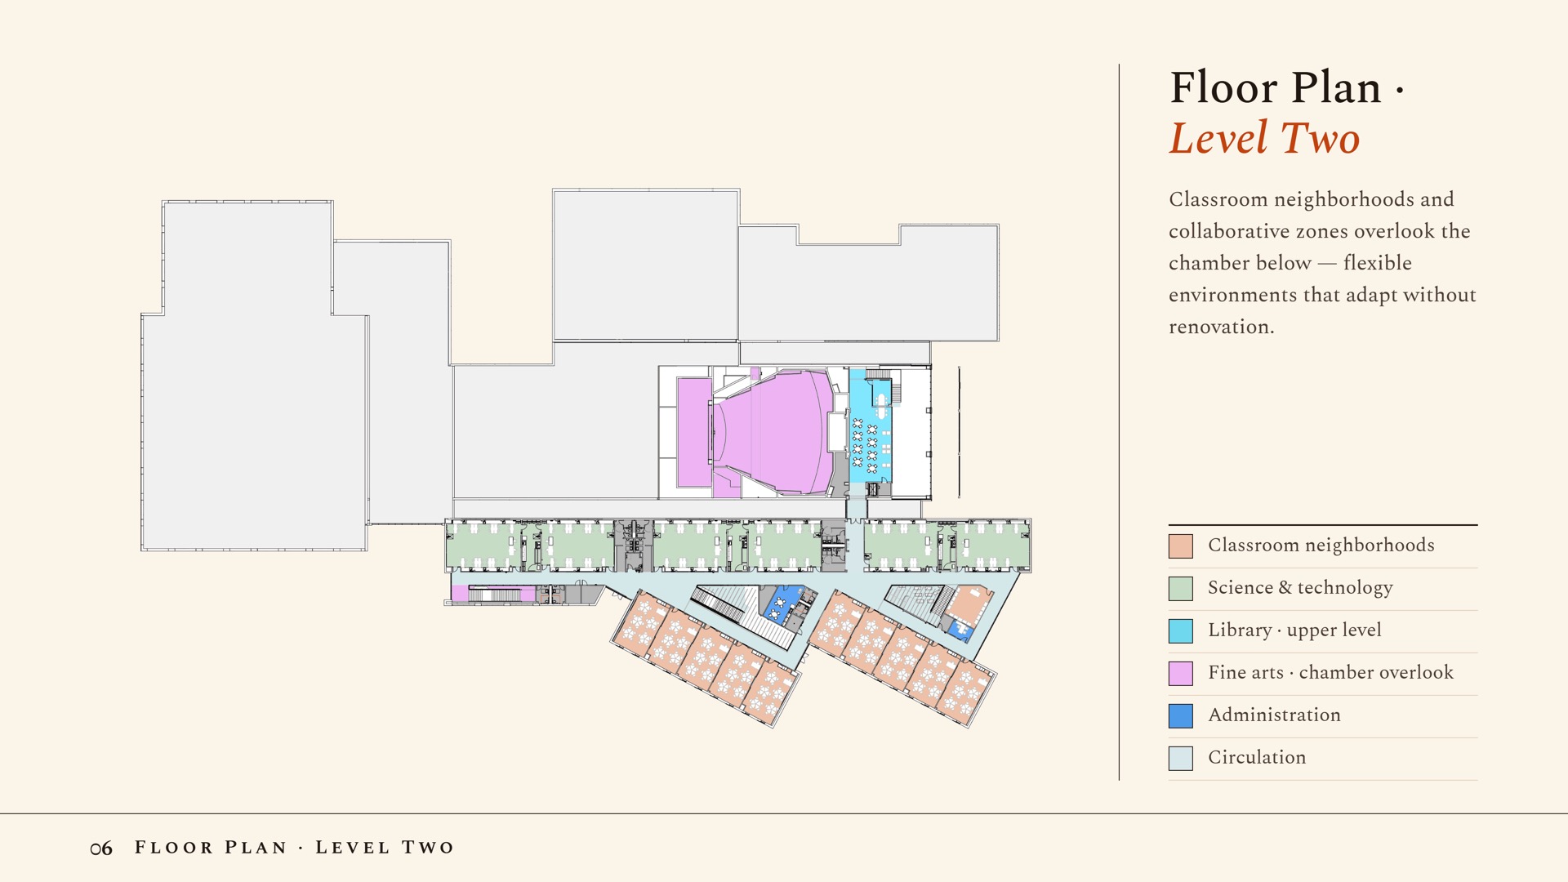
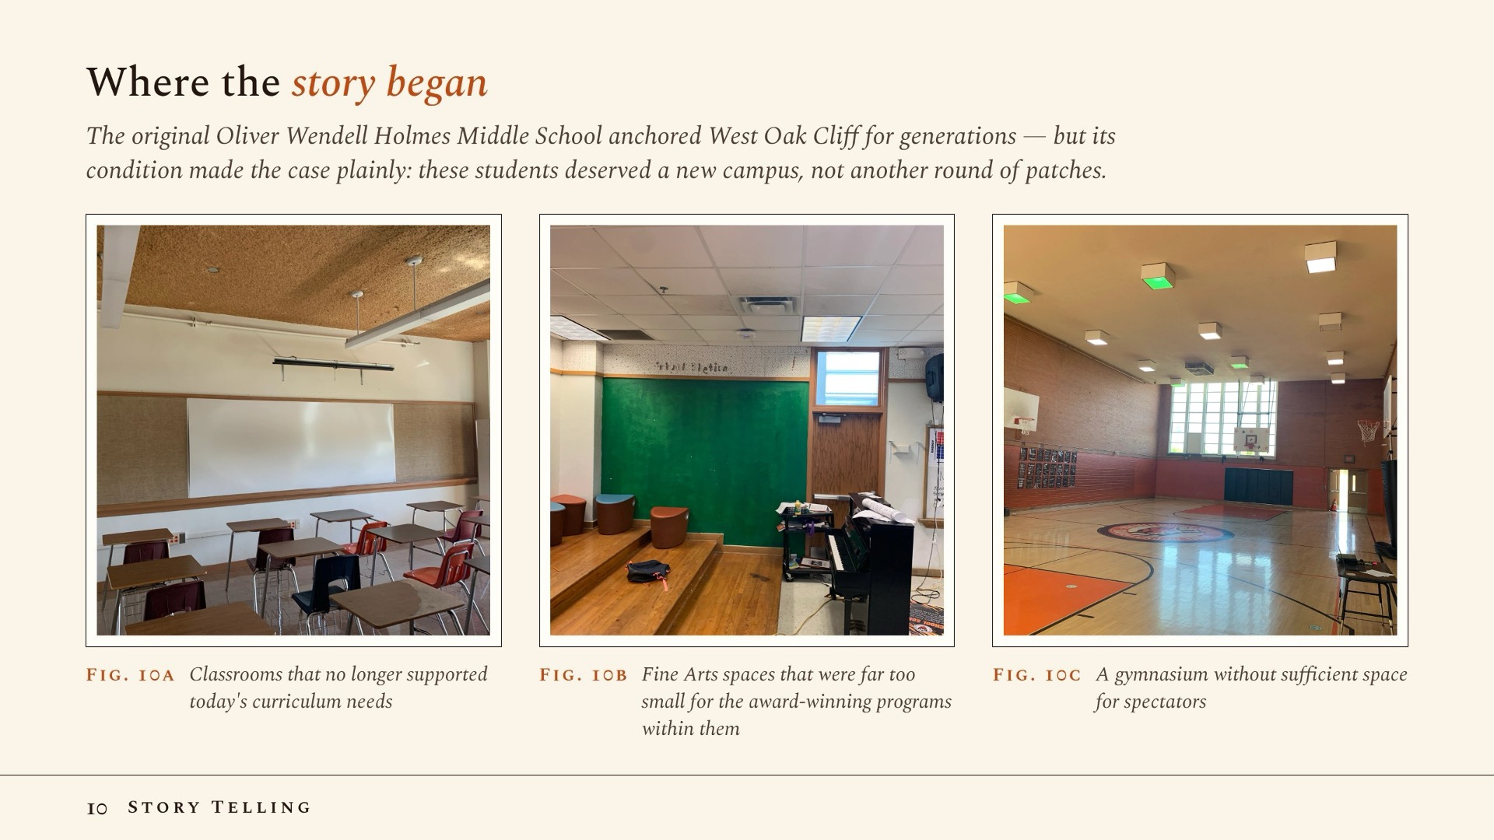
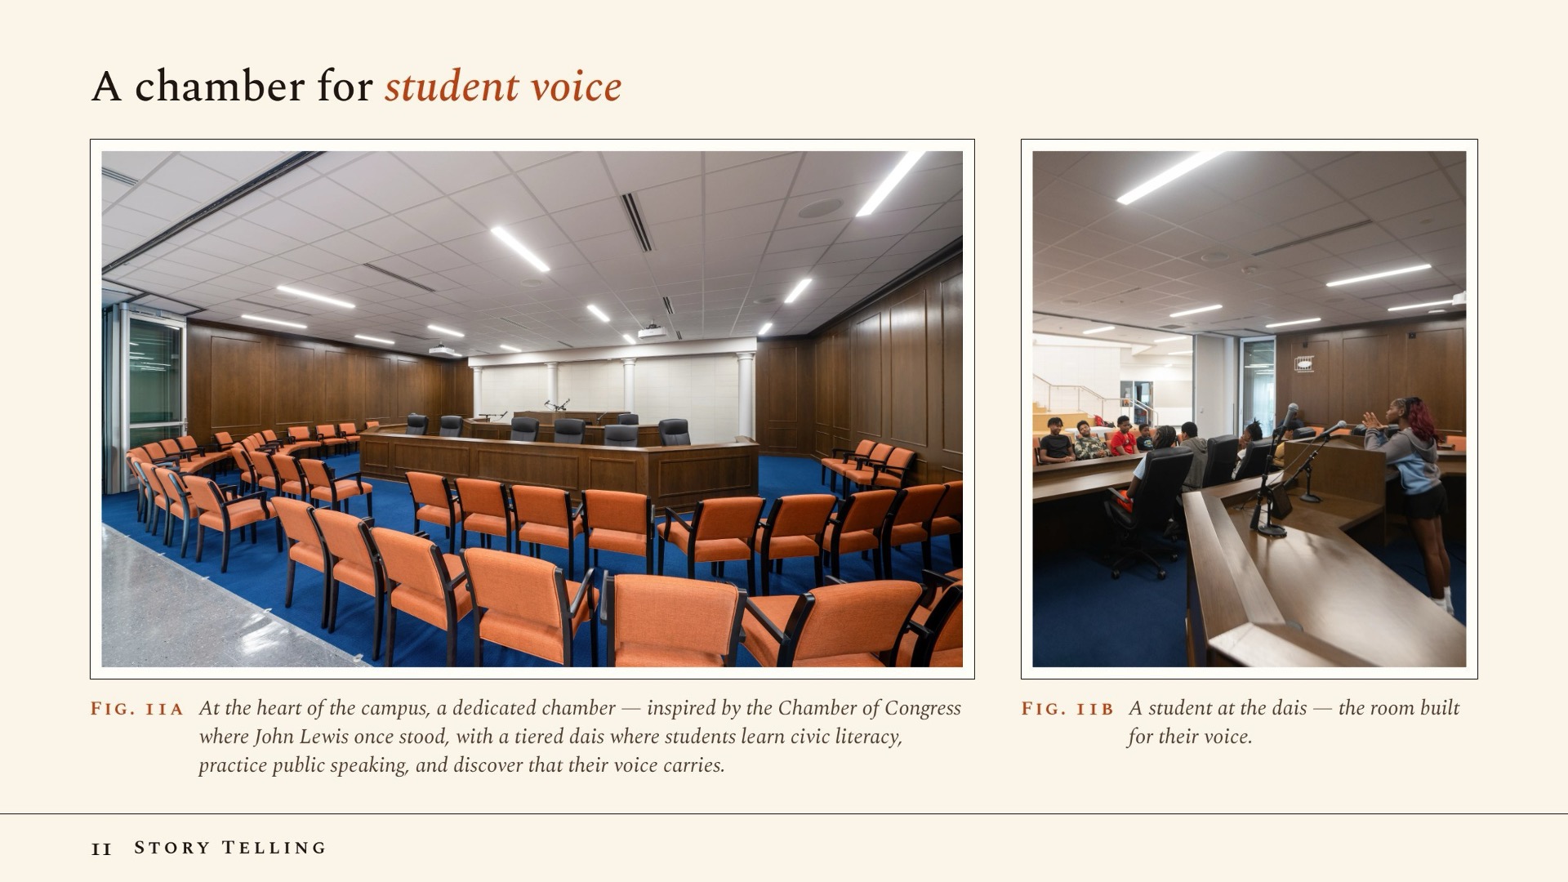
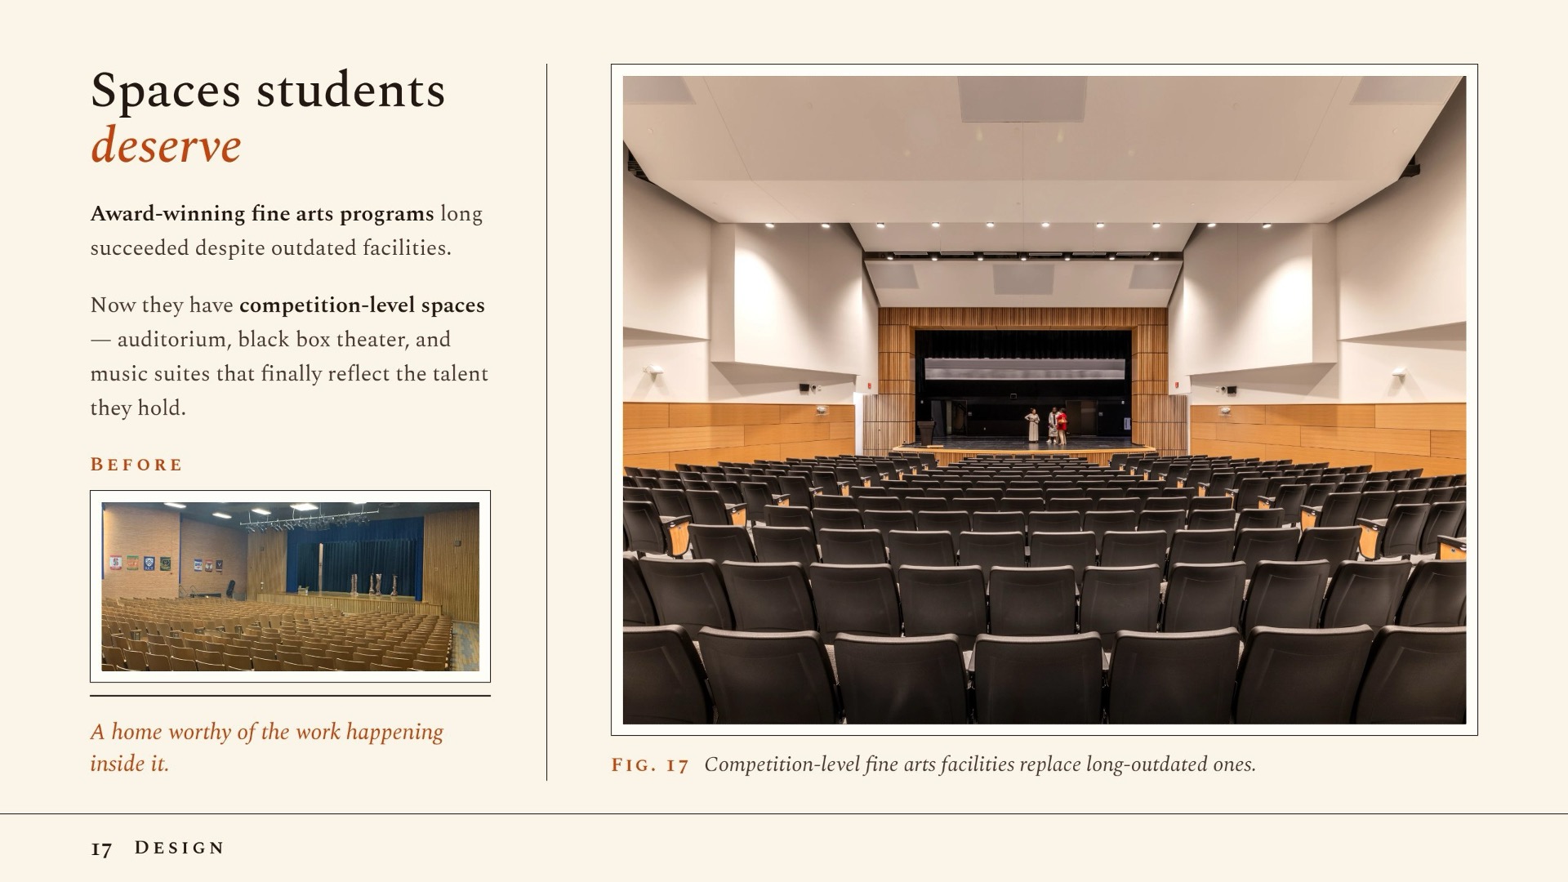
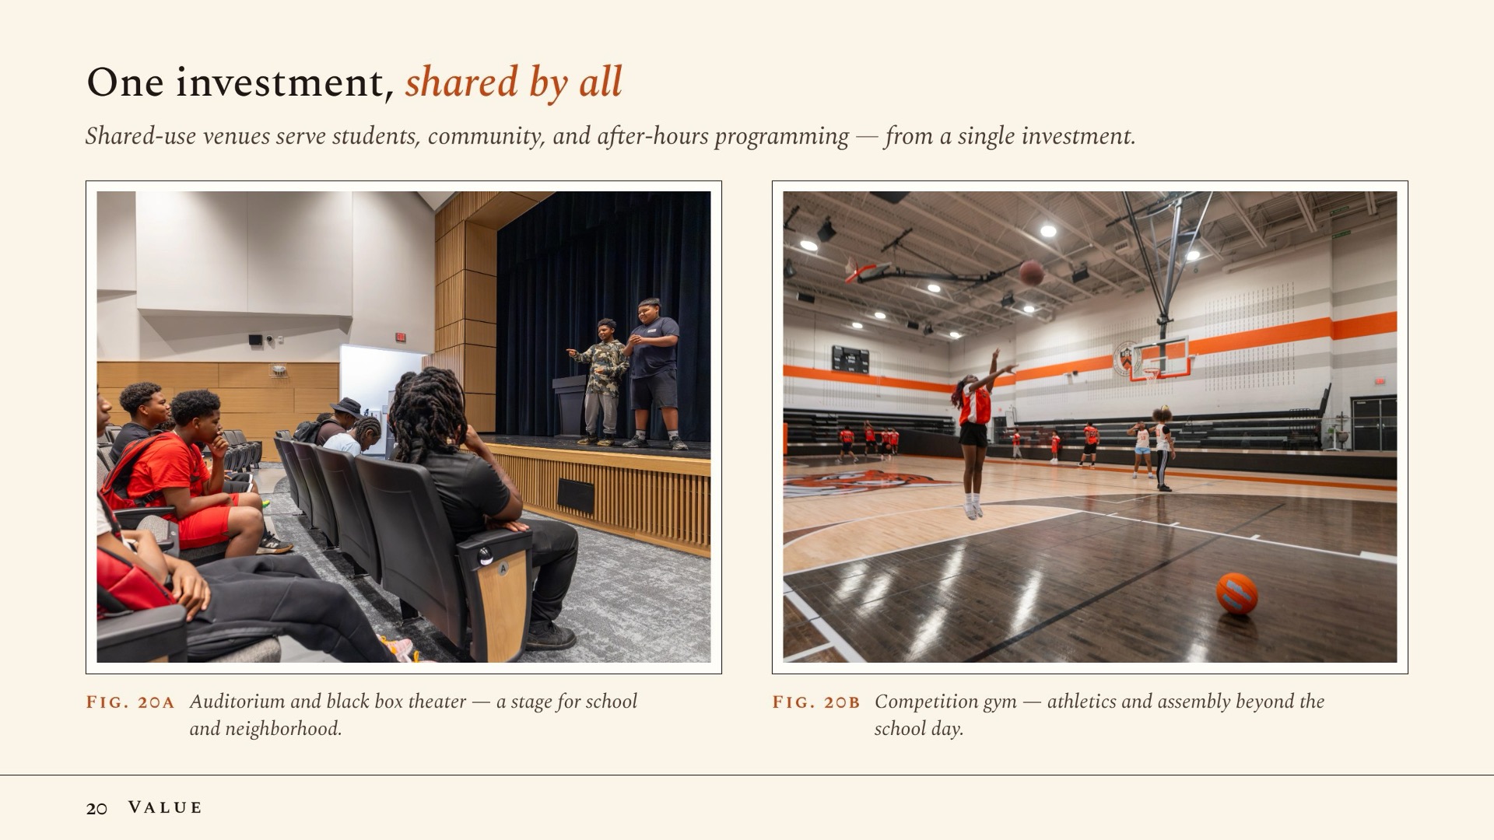
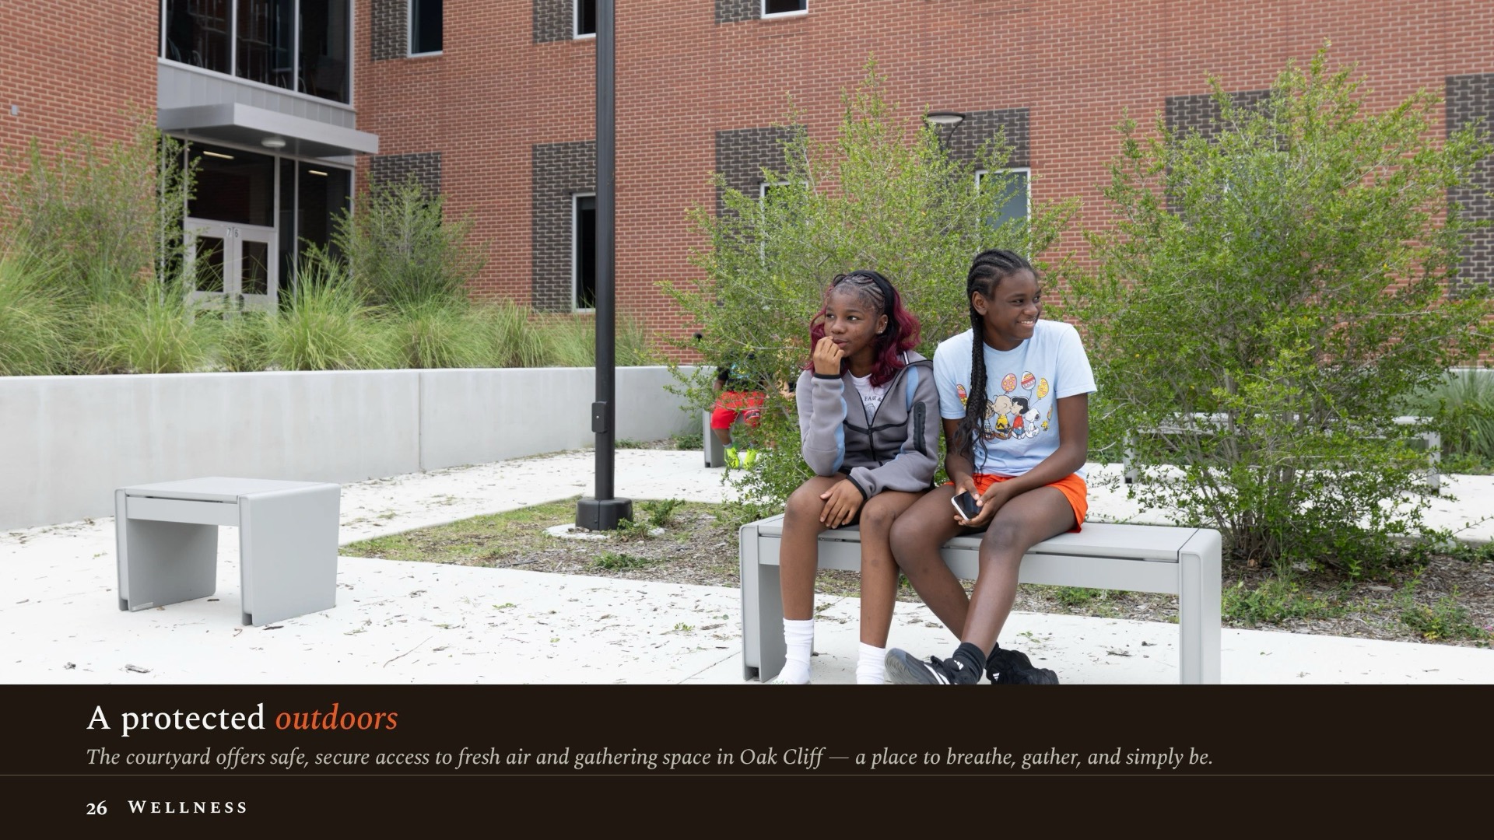
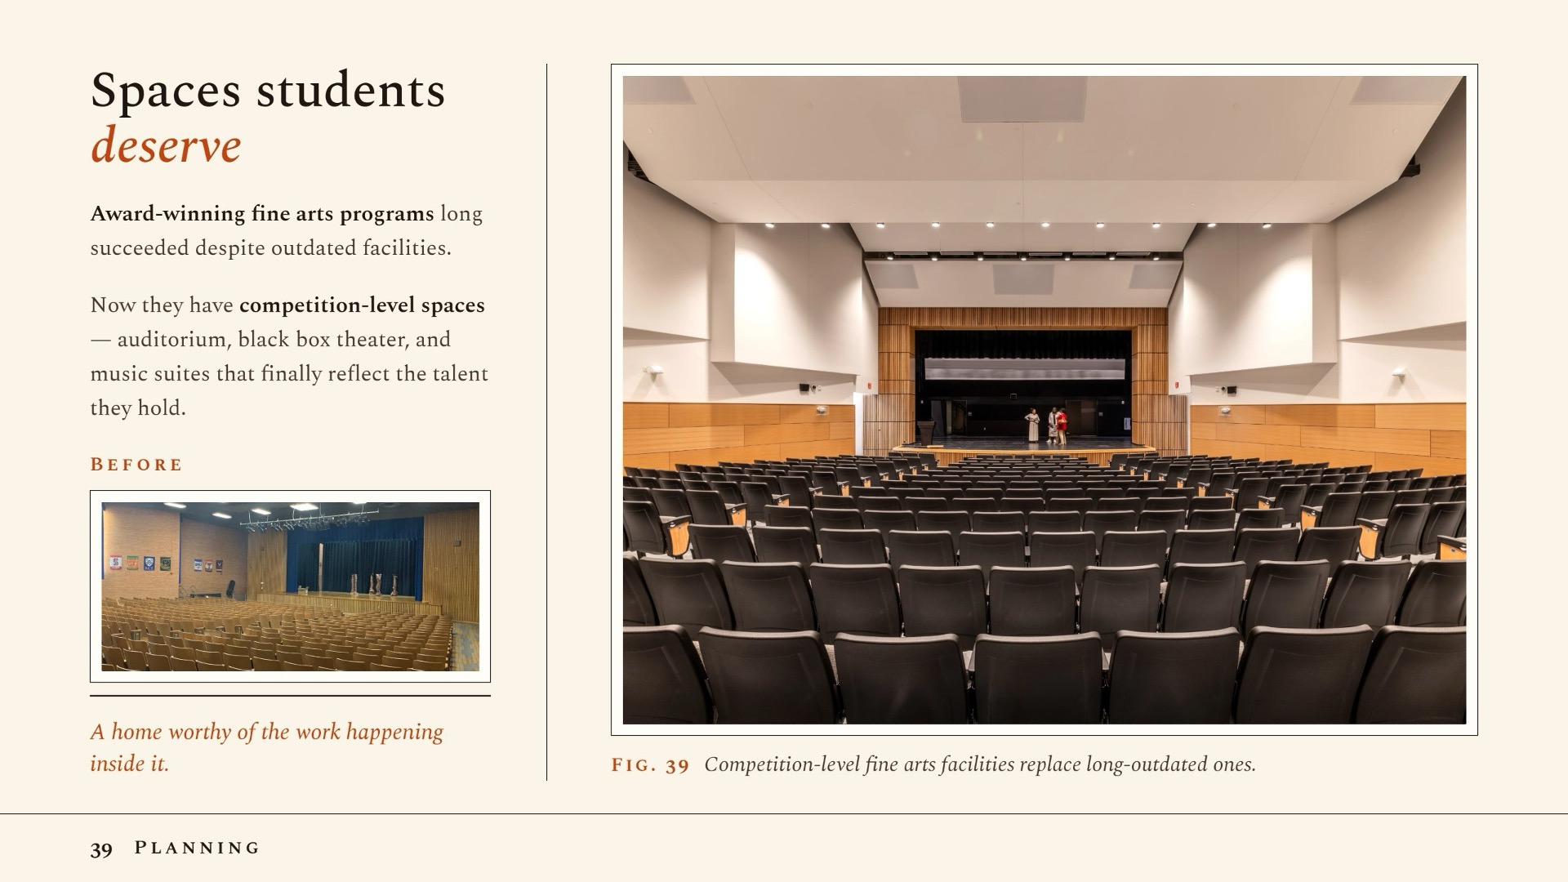
Inside, the Social Justice Academy chamber sits at the building’s center, spilling into an adjacent gathering space so students encounter it as part of daily life. The courtyard offers a safe, welcoming place to gather outdoors and preserves memorial stones honoring members of the campus community who have passed. Award-winning fine arts programs that long succeeded despite outdated facilities now have competition-level spaces that finally reflect the talent they hold.
Value
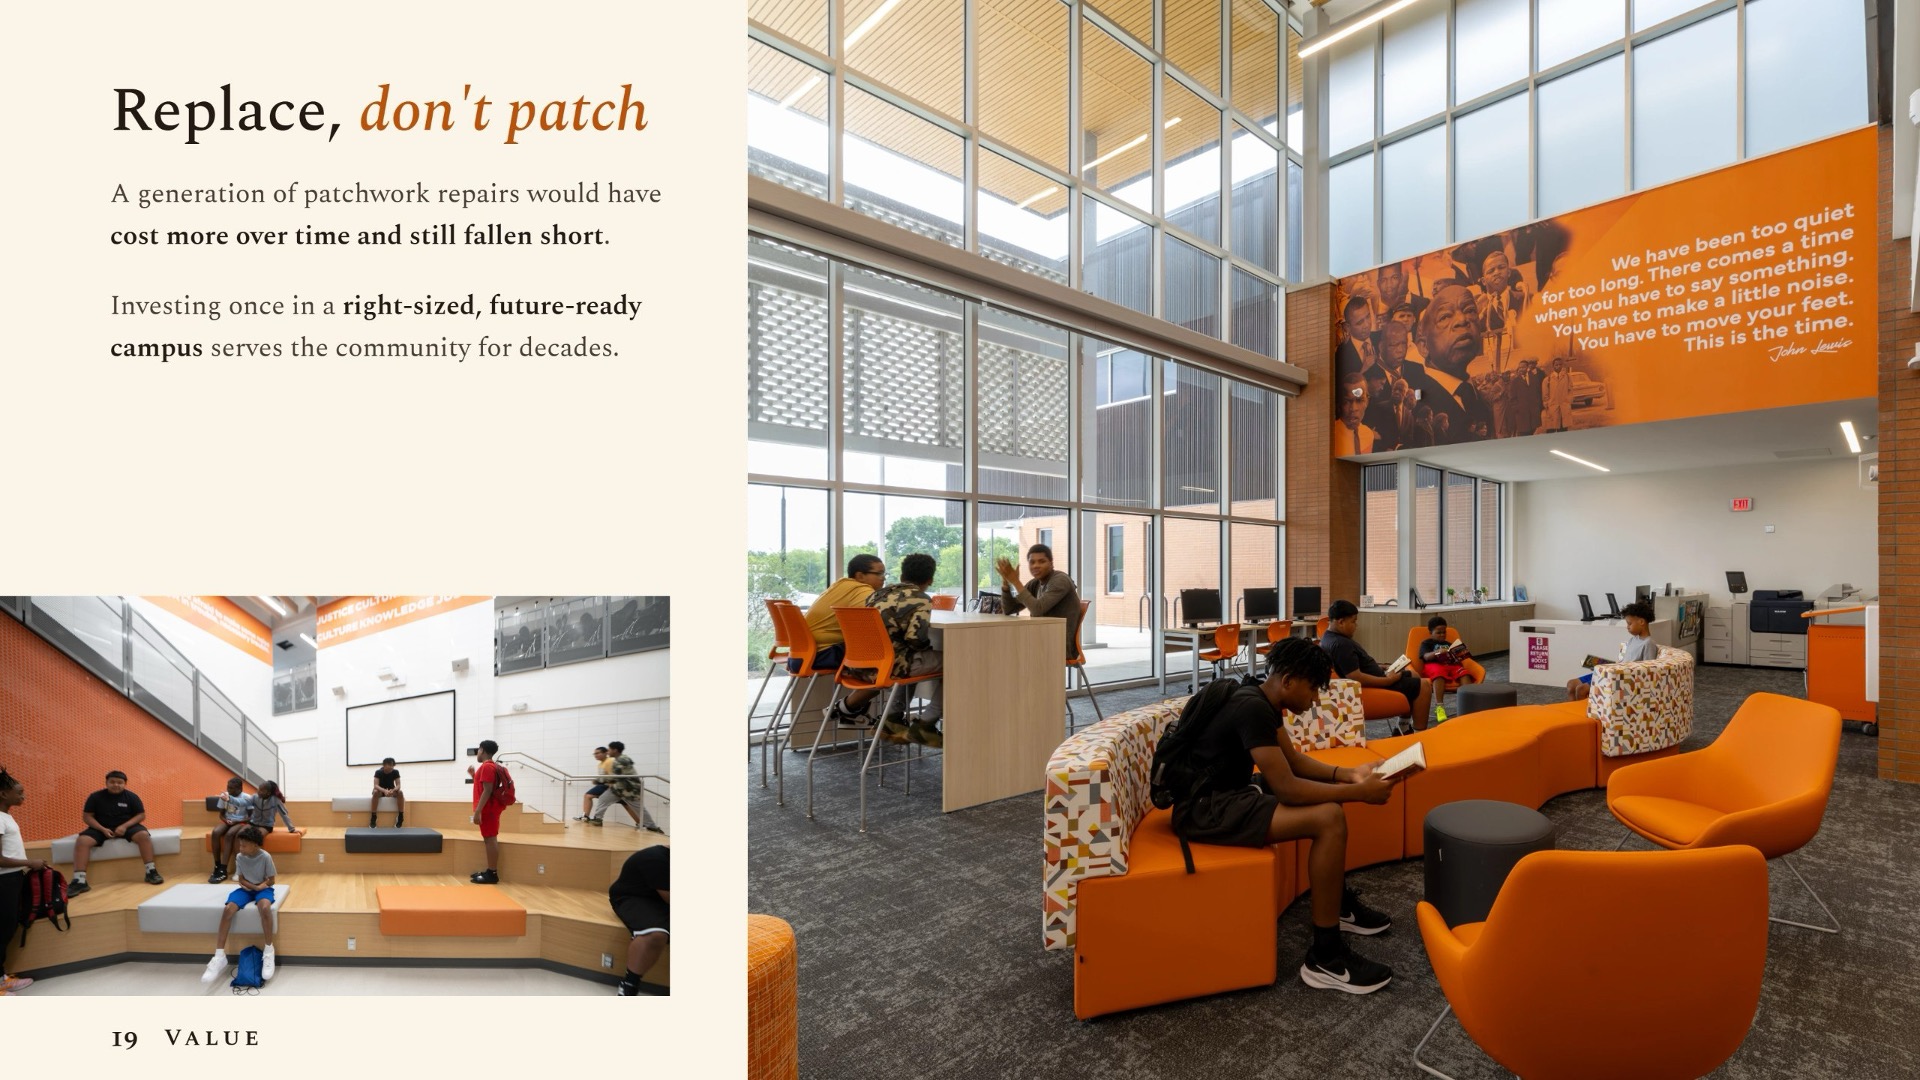
The real value of this project isn’t in any single feature — it’s in the decision to replace the campus outright rather than keep forcing an undersized, outdated building to serve students it was never built for. A generation of patchwork repairs and workarounds would have cost more over time and still fallen short; a new, right-sized, future-ready campus invests once and serves the community for decades.
That value compounds in how the building works: shared spaces that do double duty for school and neighborhood, flexible rooms that adapt to new curriculum without renovation, and a footprint that does more with less. The result is a campus measured not by what it cost to build, but by what it returns — to students today and to West Oak Cliff for years to come.
 Wellness
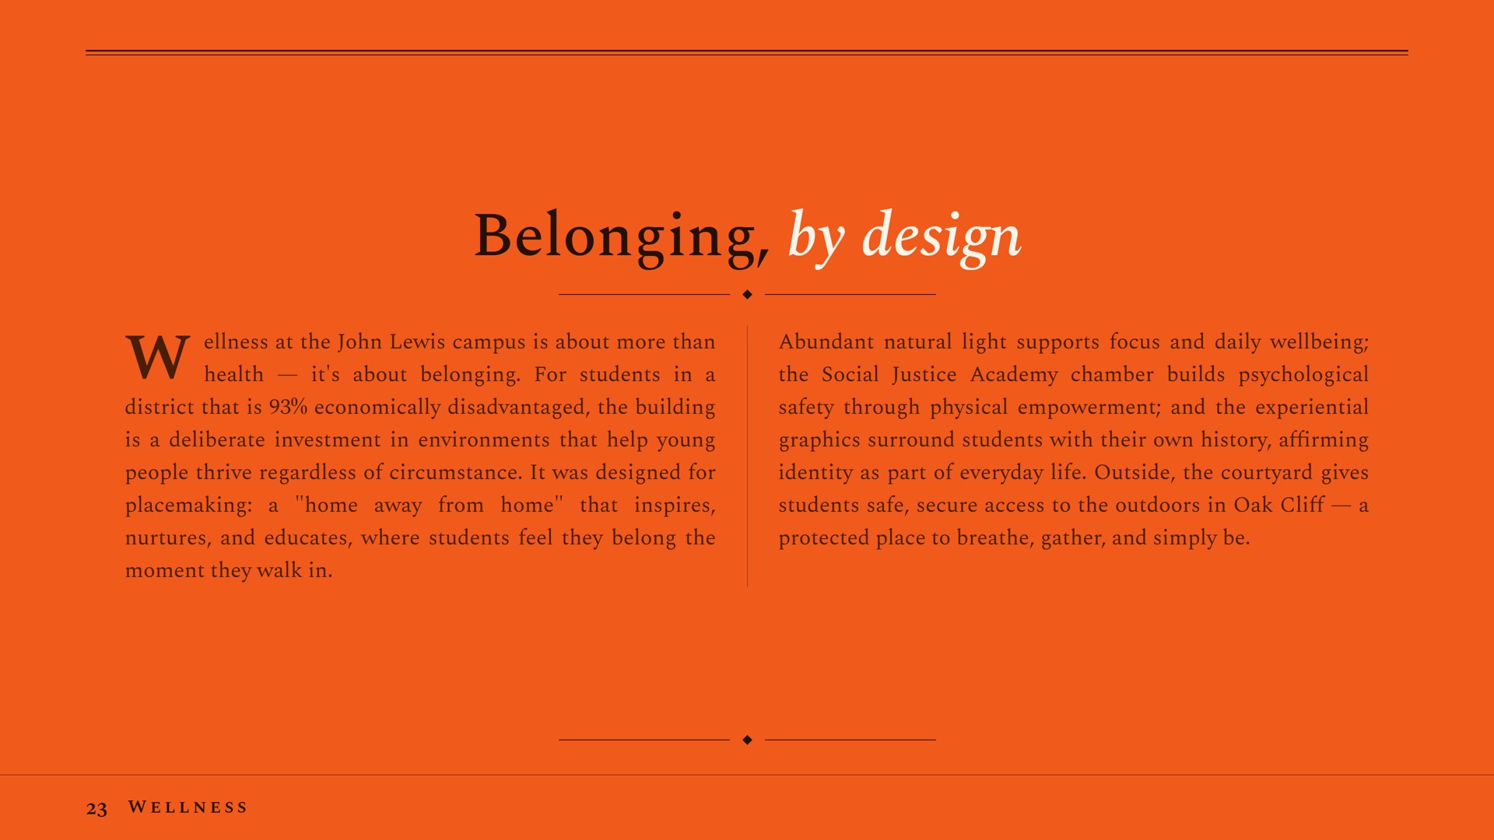
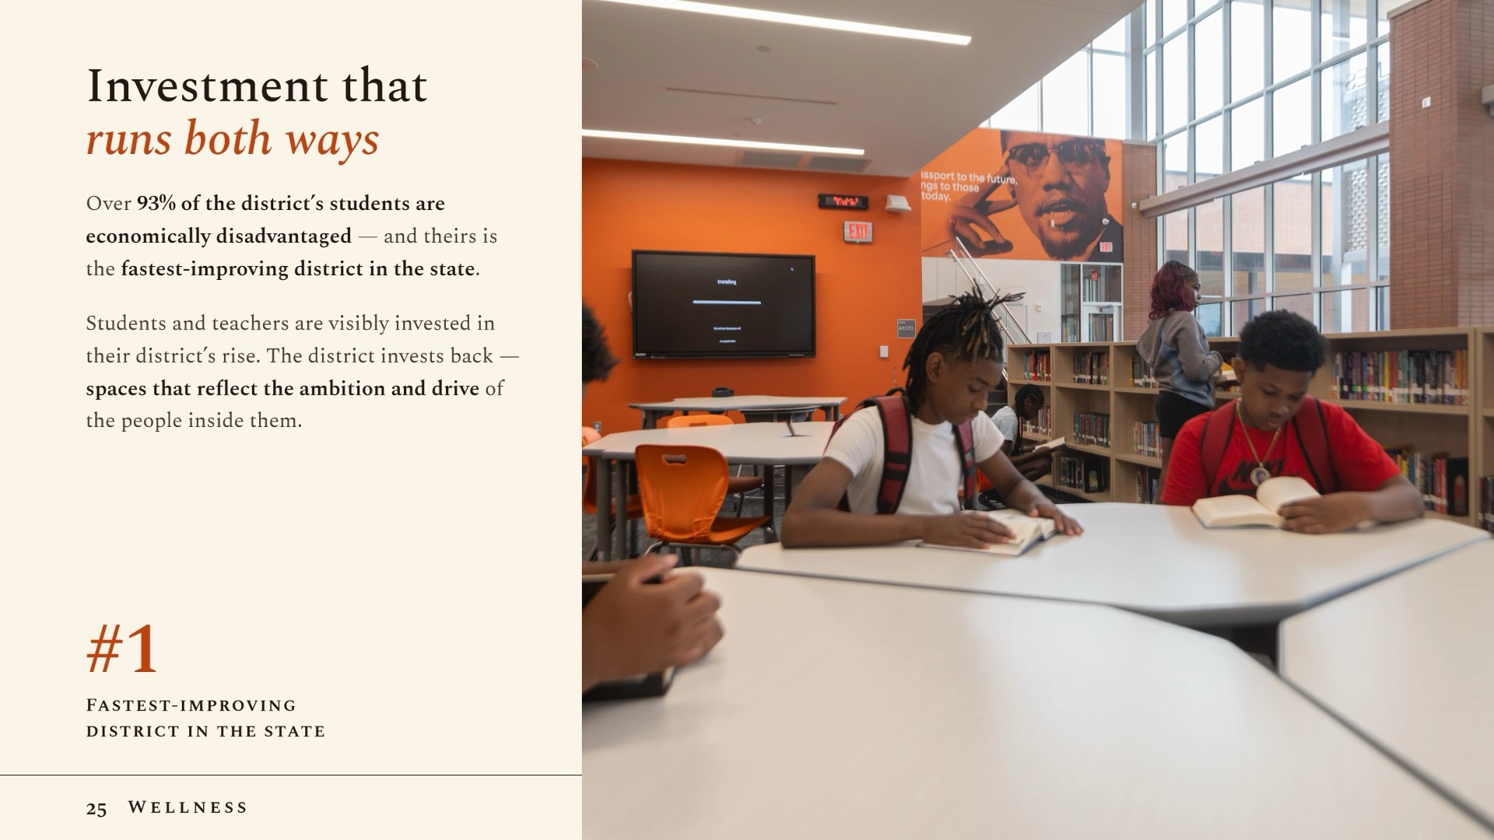
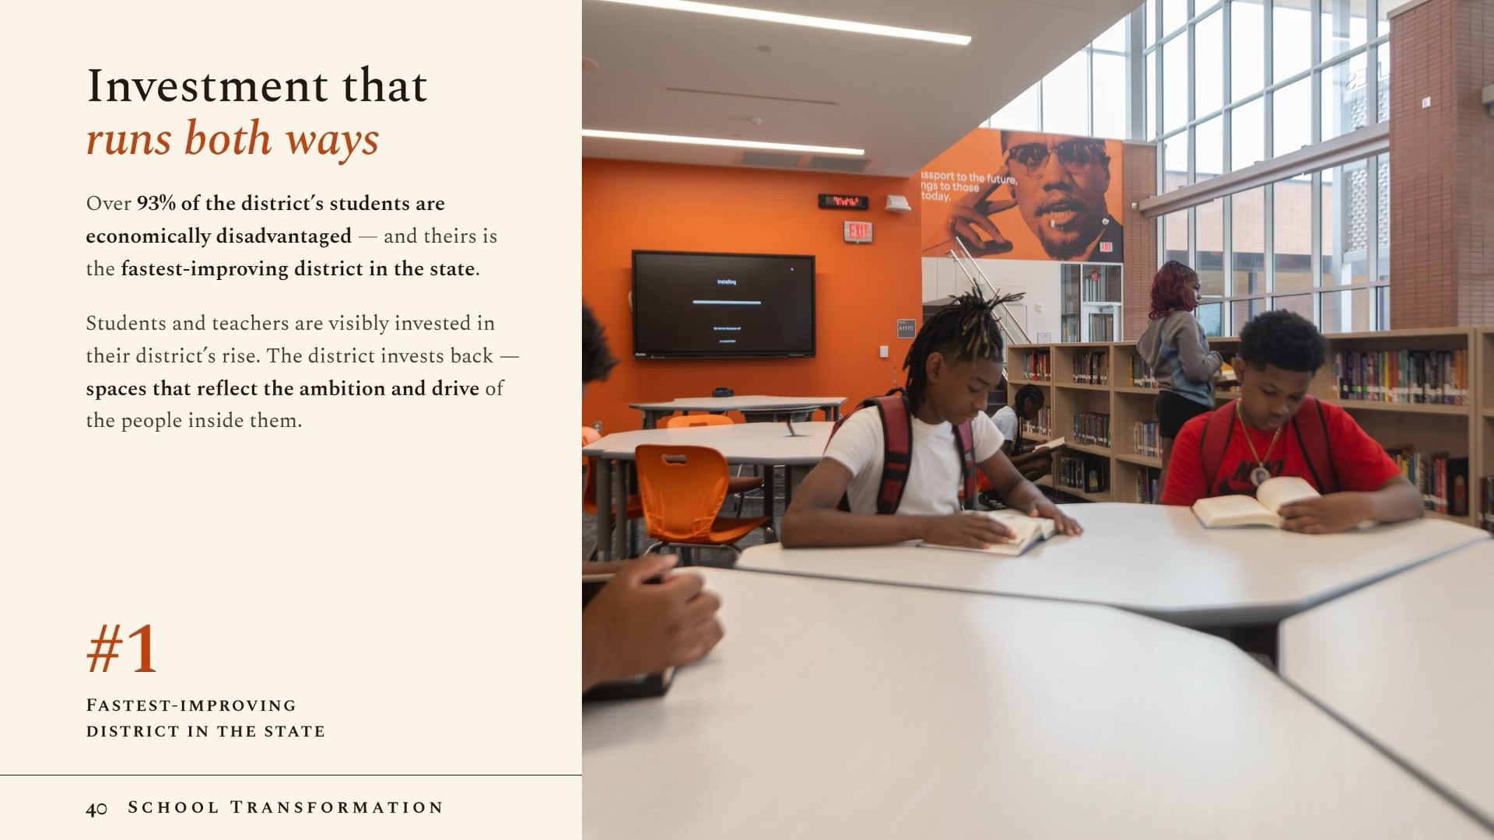
 at the John Lewis campus is about more than health — it’s about belonging. For students in a district that is 93% economically disadvantaged, the building is a deliberate investment in environments that help young people thrive regardless of circumstance. It was designed for placemaking: a “home away from home” that inspires, nurtures, and educates, where students feel they belong the moment they walk in.
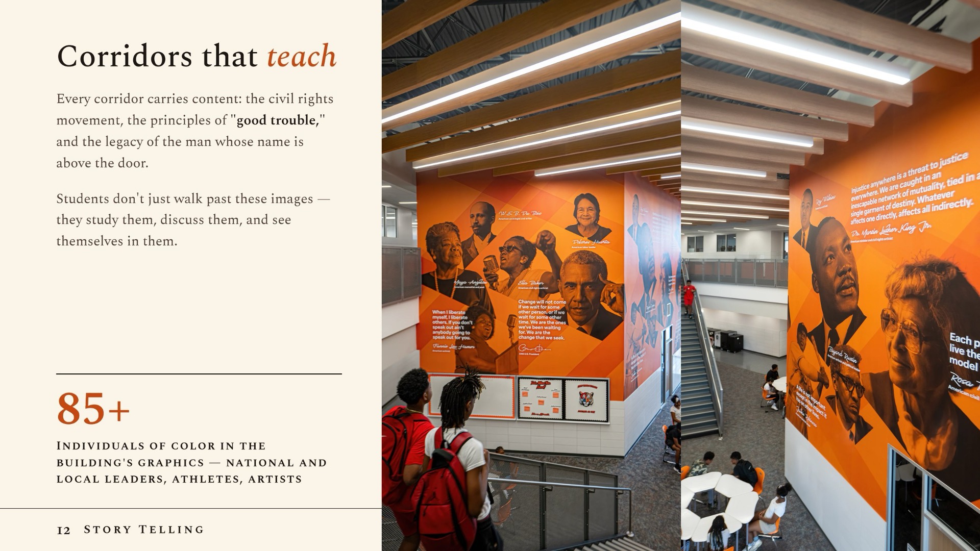
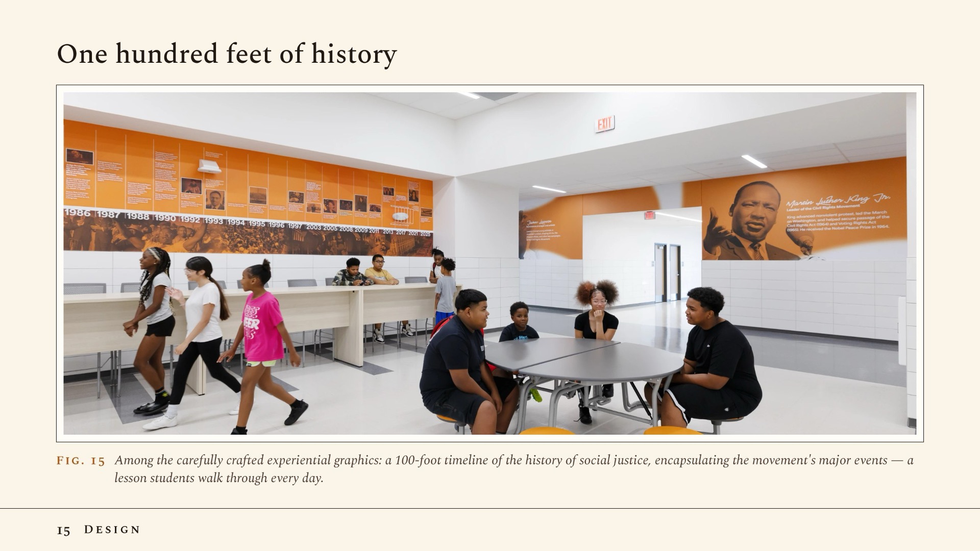
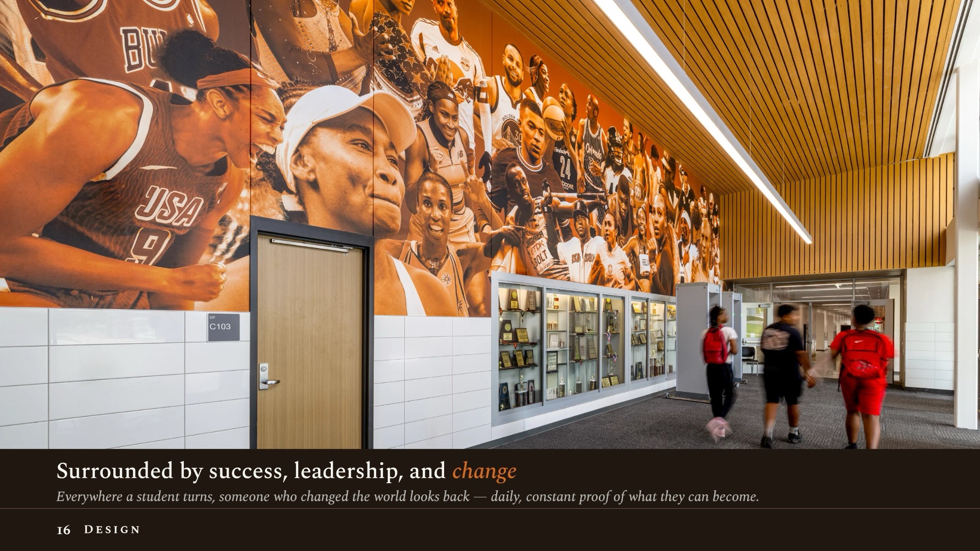
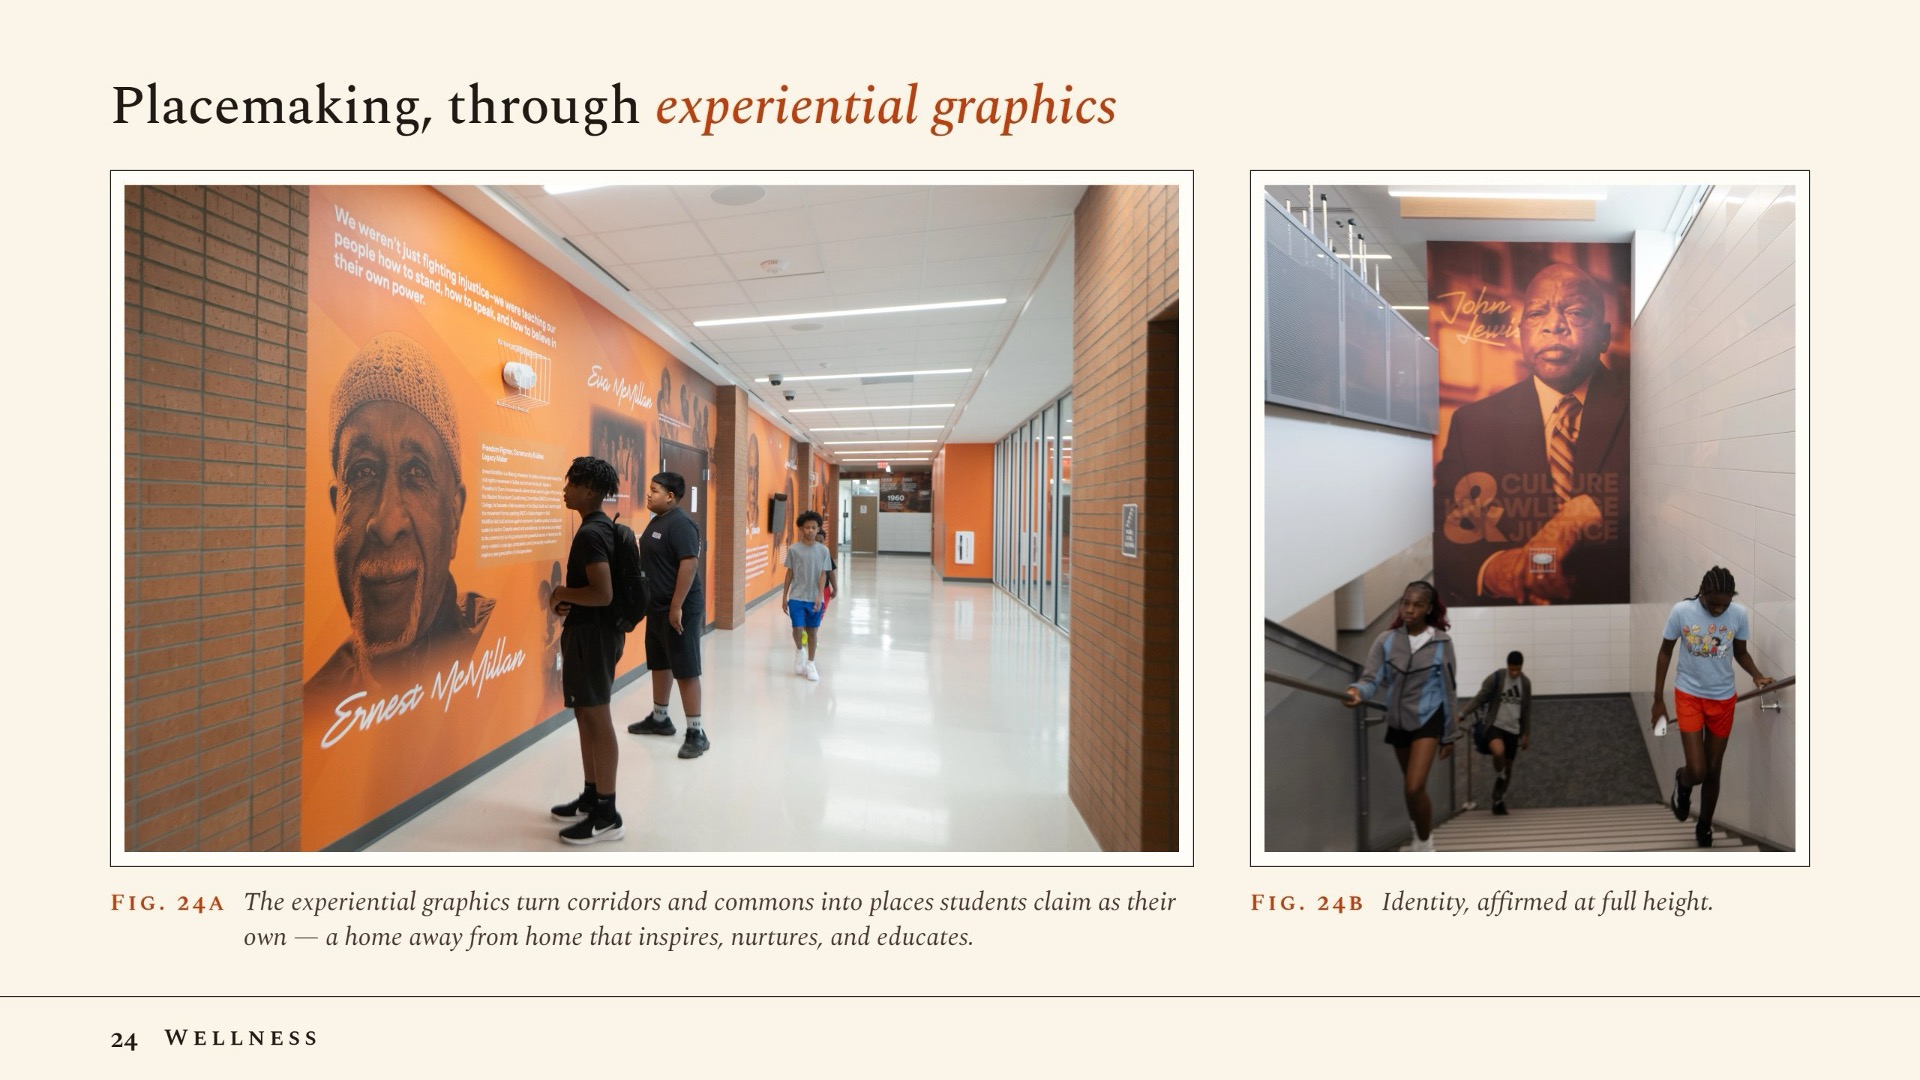
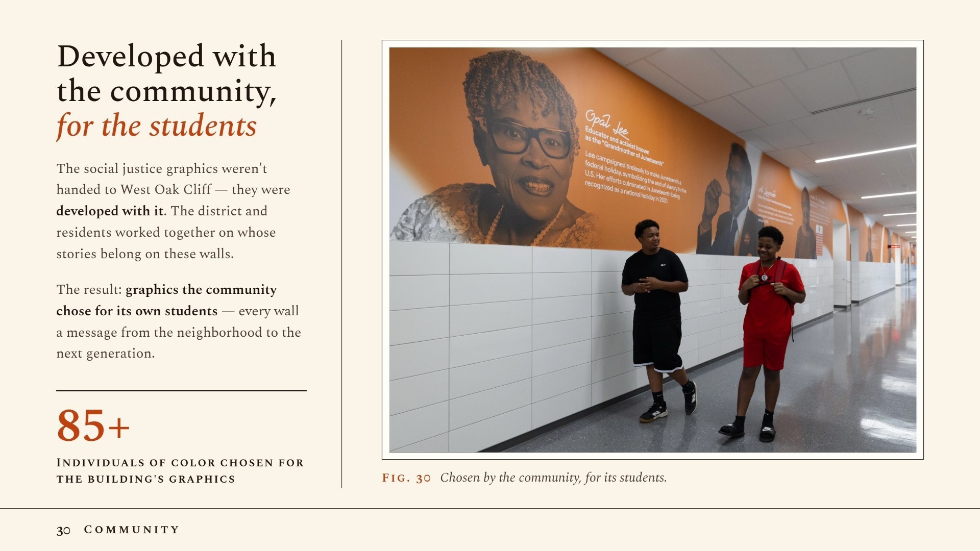
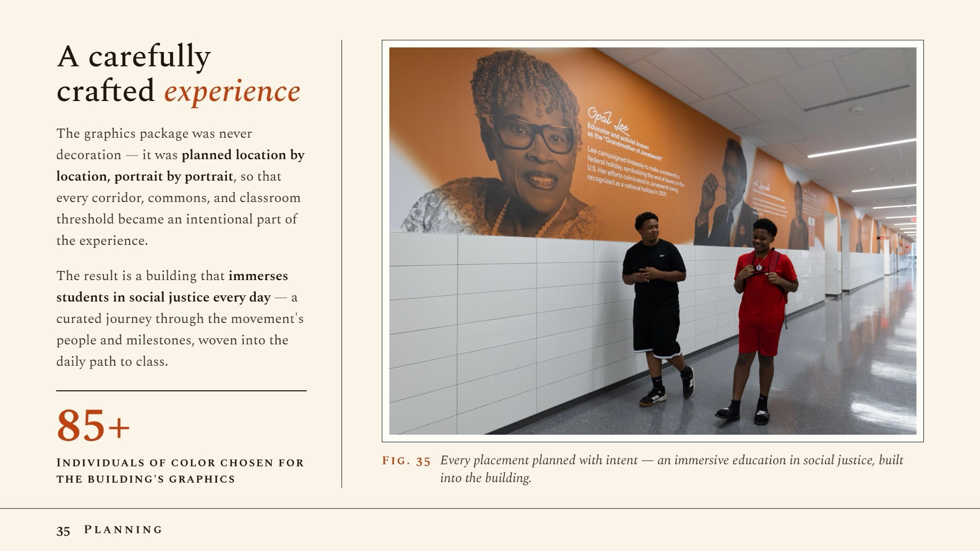
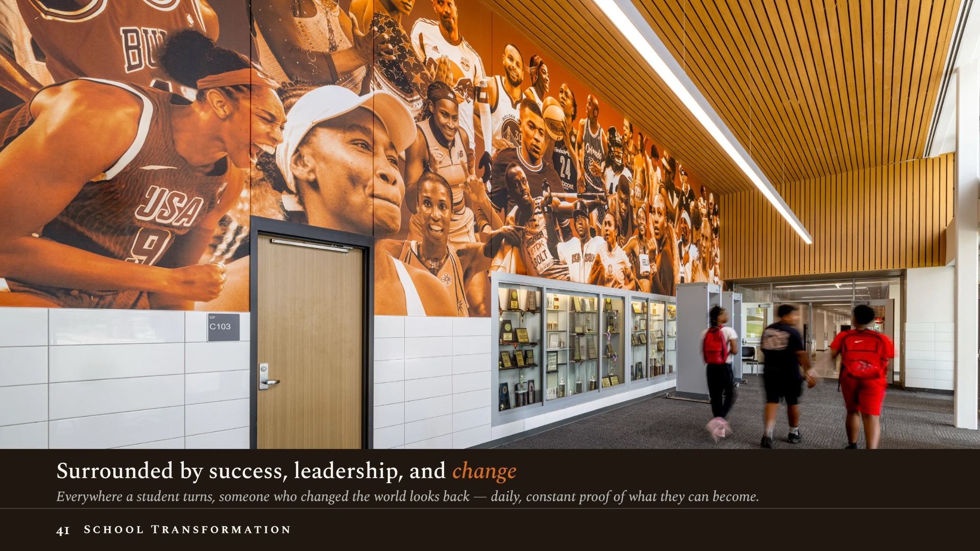
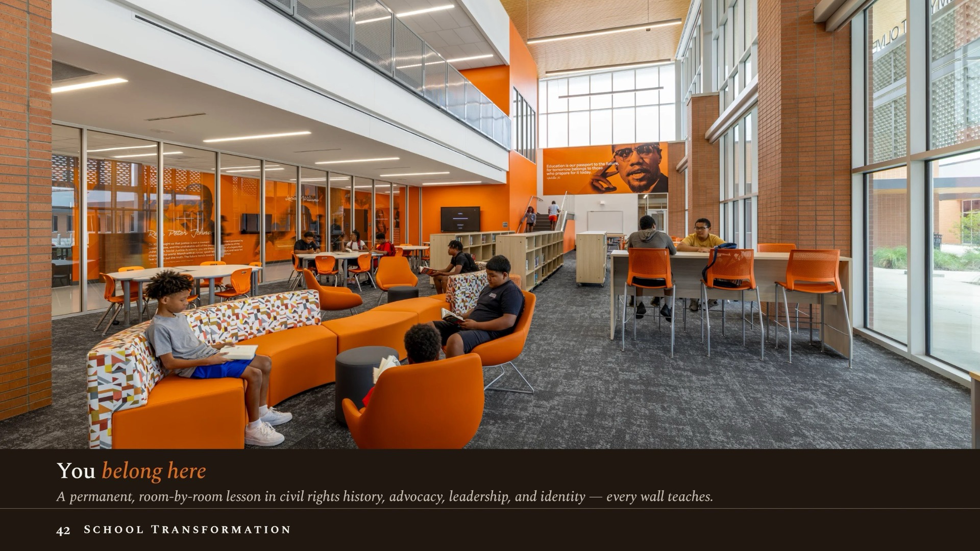
Abundant natural light supports focus and daily well-being; the Social Justice Academy chamber builds psychological safety through physical empowerment; and the experiential graphics surround students with their own history, affirming identity as part of everyday life. Outside, the courtyard gives students safe, secure access to the outdoors in Oak Cliff — a protected place to breathe, gather, and simply be.
 Community
This is a community that claimed its school before the first day of class. The John Lewis Social Justice Academy carries the name of a civil rights icon precisely because West Oak Cliff has its own civil rights history and sees itself in the broader movement — the name belongs to the neighborhood as much as to the nation.
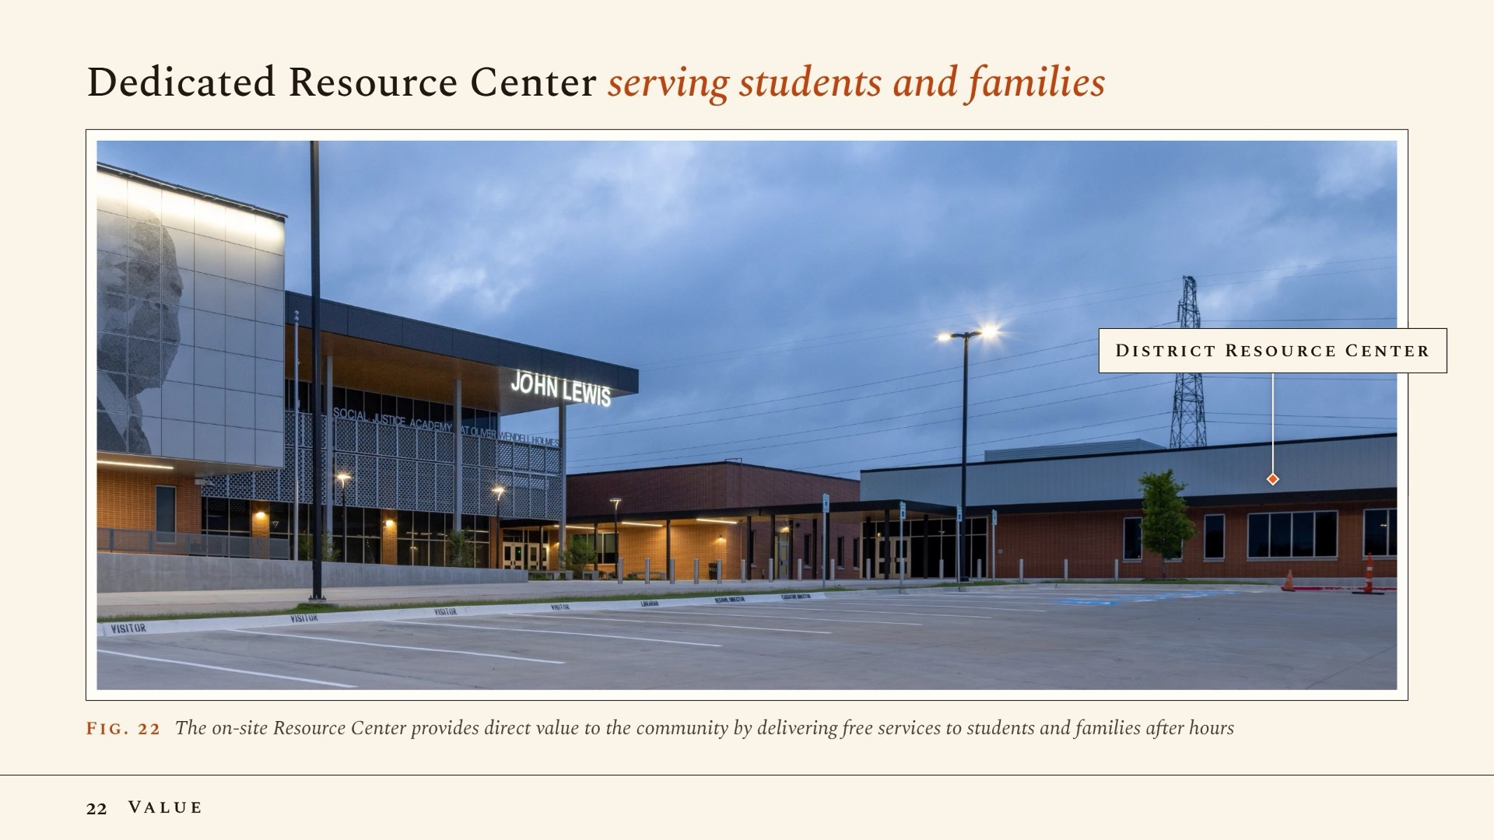
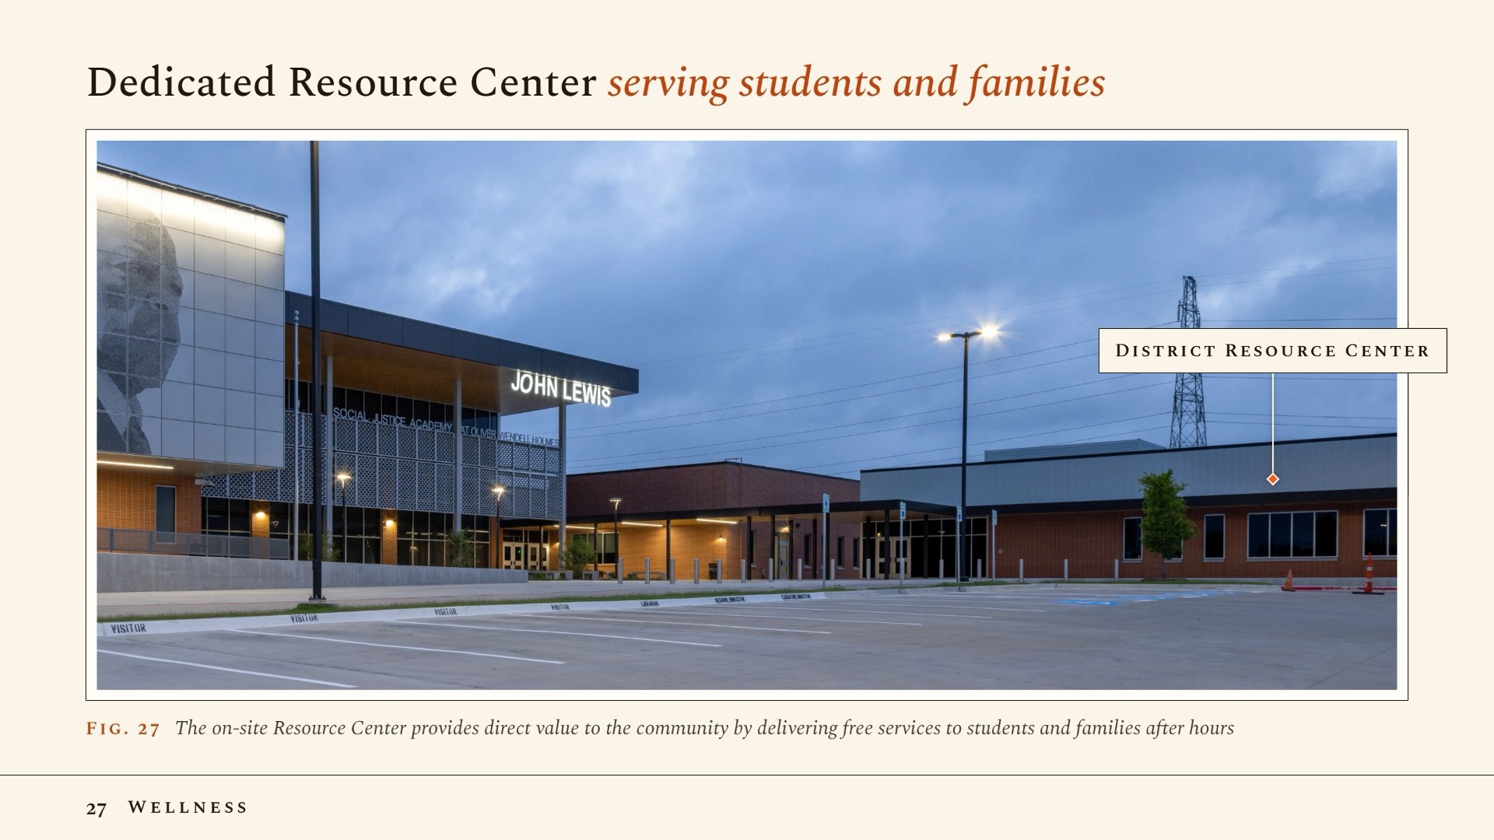
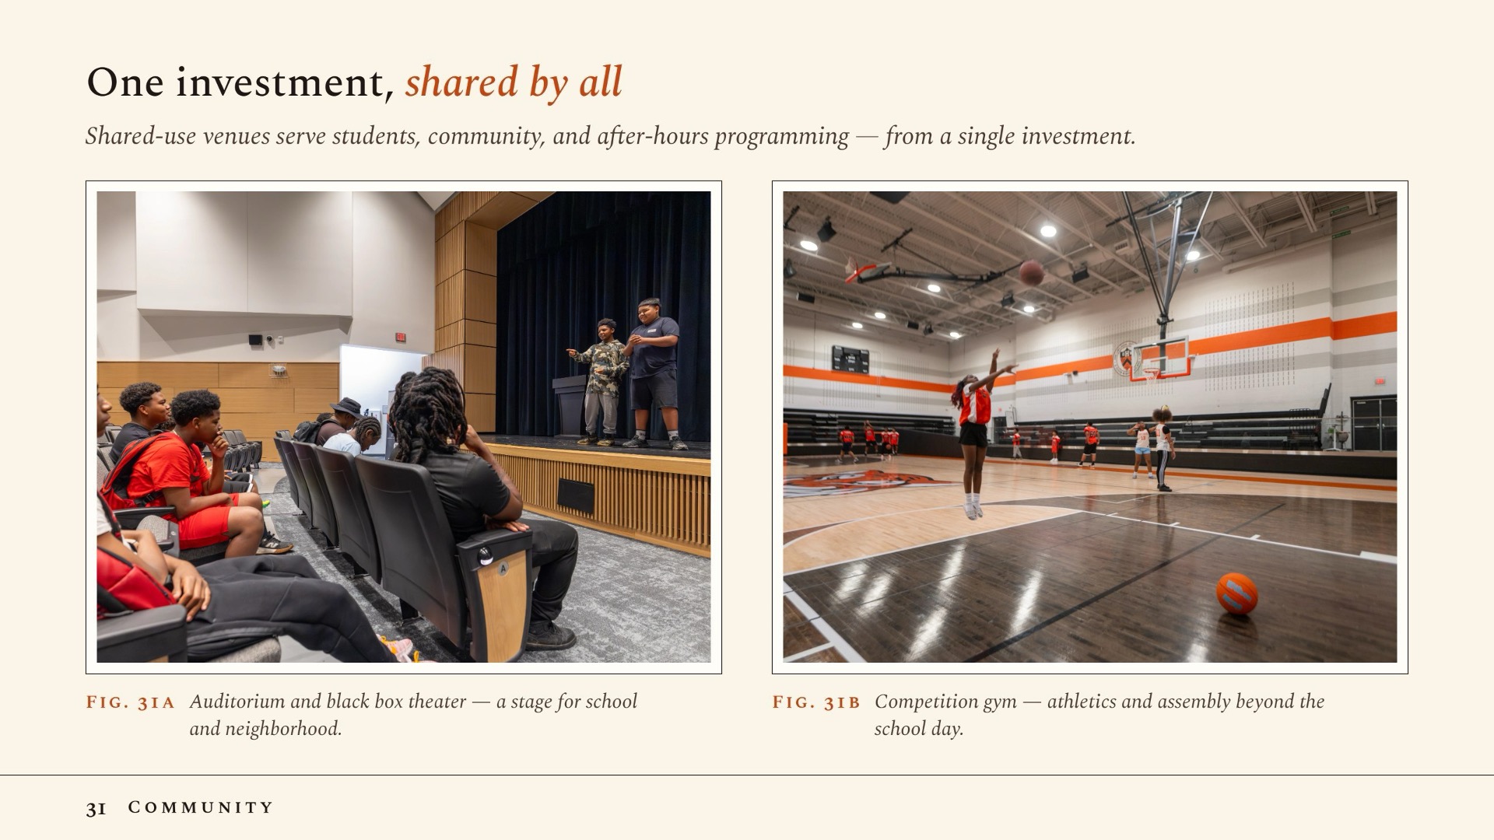
Families showed up at every stage: more than 250 parents attended a ‘Meet the Principal’ event before the doors even opened, and multiple generations of Oliver Wendell Holmes families — former students, current students, and parents — joined community forums throughout the design process. That involvement shaped the building itself, down to graphics researched and interpreted from this community’s own history. And with a District Resource Center on site, the campus stays a neighborhood anchor — open to families well beyond the school day and the school year.
Planning
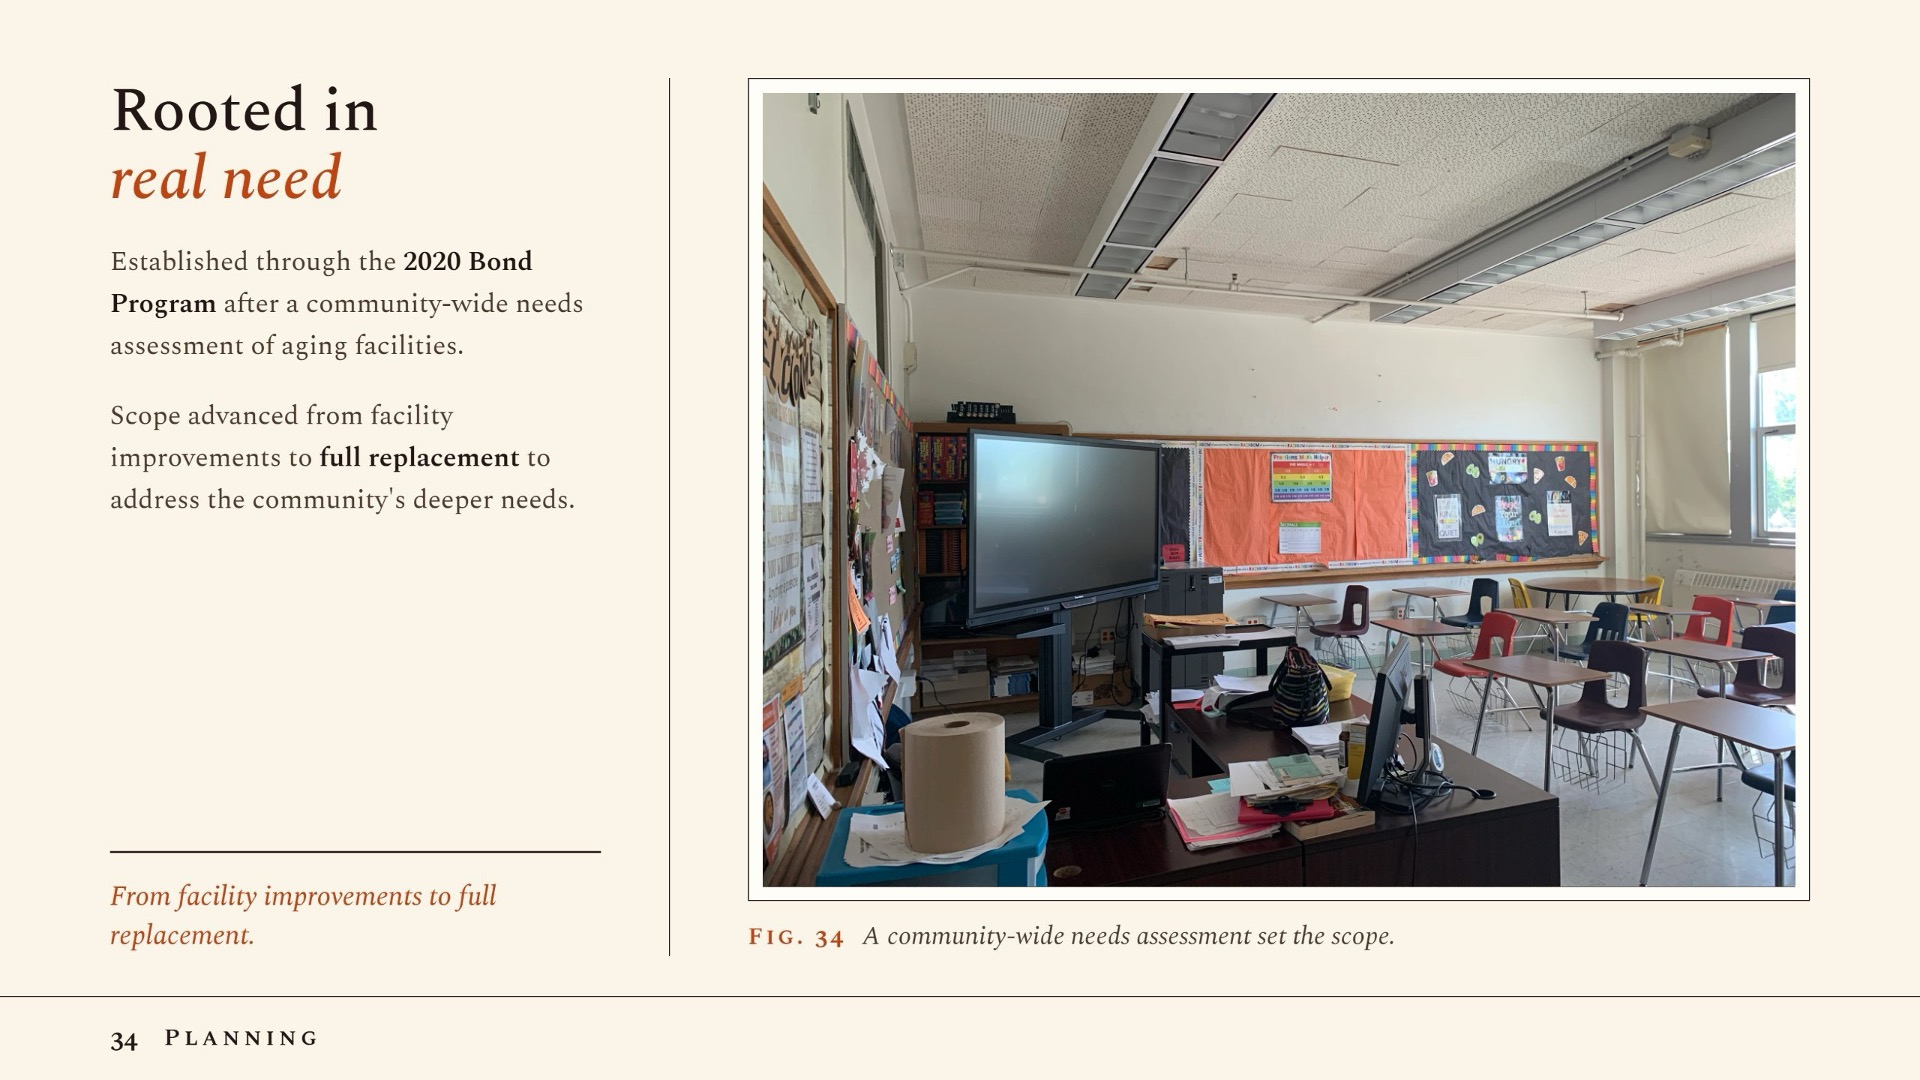
Every major decision here was shaped by the people the building serves, not handed down to them. The campus entered the 2020 Bond Program after a community-wide needs assessment of aging facilities, and what began as a plan for facility improvements advanced to a full replacement once the depth of the community’s needs became clear.
From the outset, community events gathered direct input on the campus vision, educational priorities, and design direction, and the district worked hand in hand with residents to plan the graphics so that every location would be an intentional learning opportunity. Careful programming made sure long-underserved programs would finally have state-of-the-art facilities worthy of the work happening inside them. Even the Resource Center’s location reflects this approach — sited by need rather than convenience, where the data showed it would serve the most people.
 School Transformation
School transformation here is the story of taking a building that had stopped serving its community and replacing it with a place of inspiration, challenge, opportunity, and learning. The change is more than physical. At Oliver Wendell Holmes, social studies used to happen in an ordinary classroom; now it happens in a chamber — a new instructional typology scaled for student voice, debate, and testimony.
The experiential graphics act as a permanent, room-by-room curriculum on civil rights history, advocacy, leadership, and identity. And the transformation reaches the school’s very identity: renamed and reprogrammed from the former Humanities and Communications Academy into the John Lewis Social Justice Academy, with Lewis’s call to make ‘good trouble’ as its organizing principle. The result is a school that doesn’t just teach students — it tells them who they can become.
 Star of Distinction Category Winner