

Birdville ISD—Mullendore Elementary
Architect: VLK
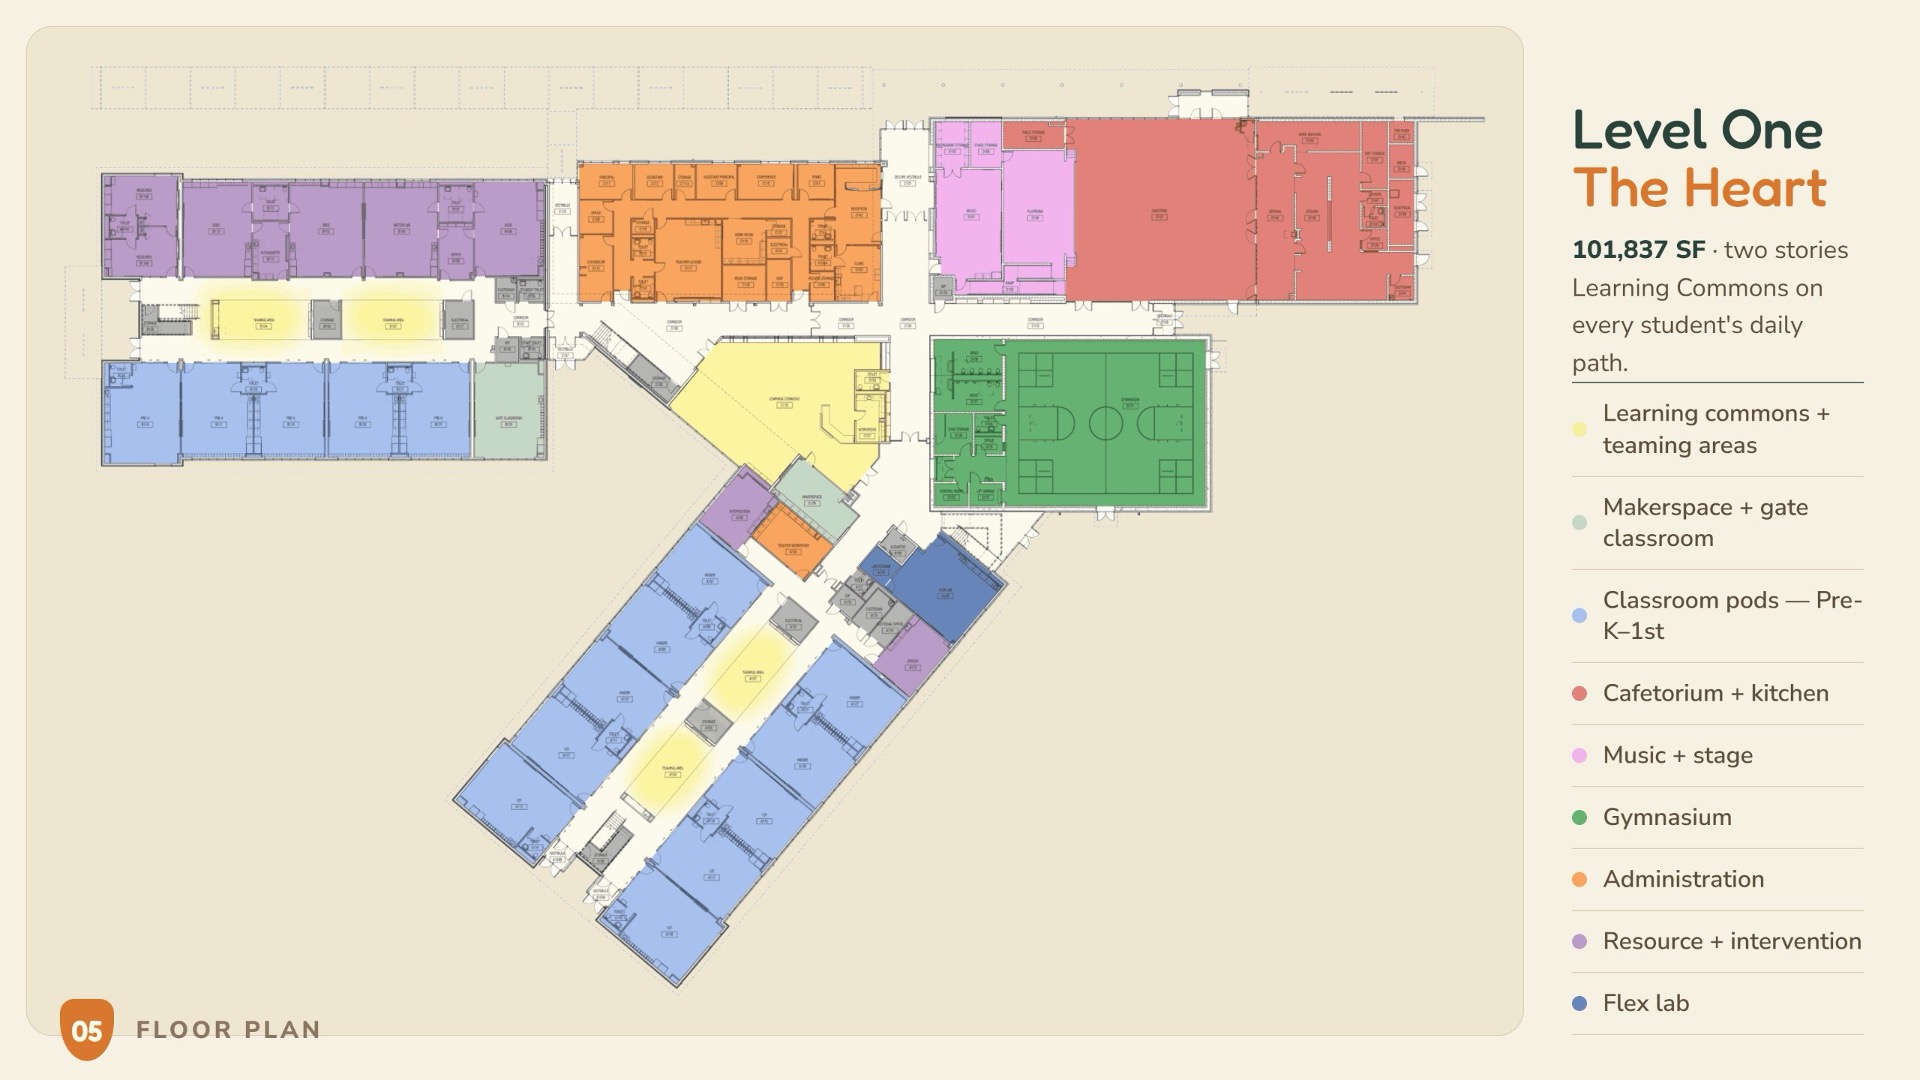
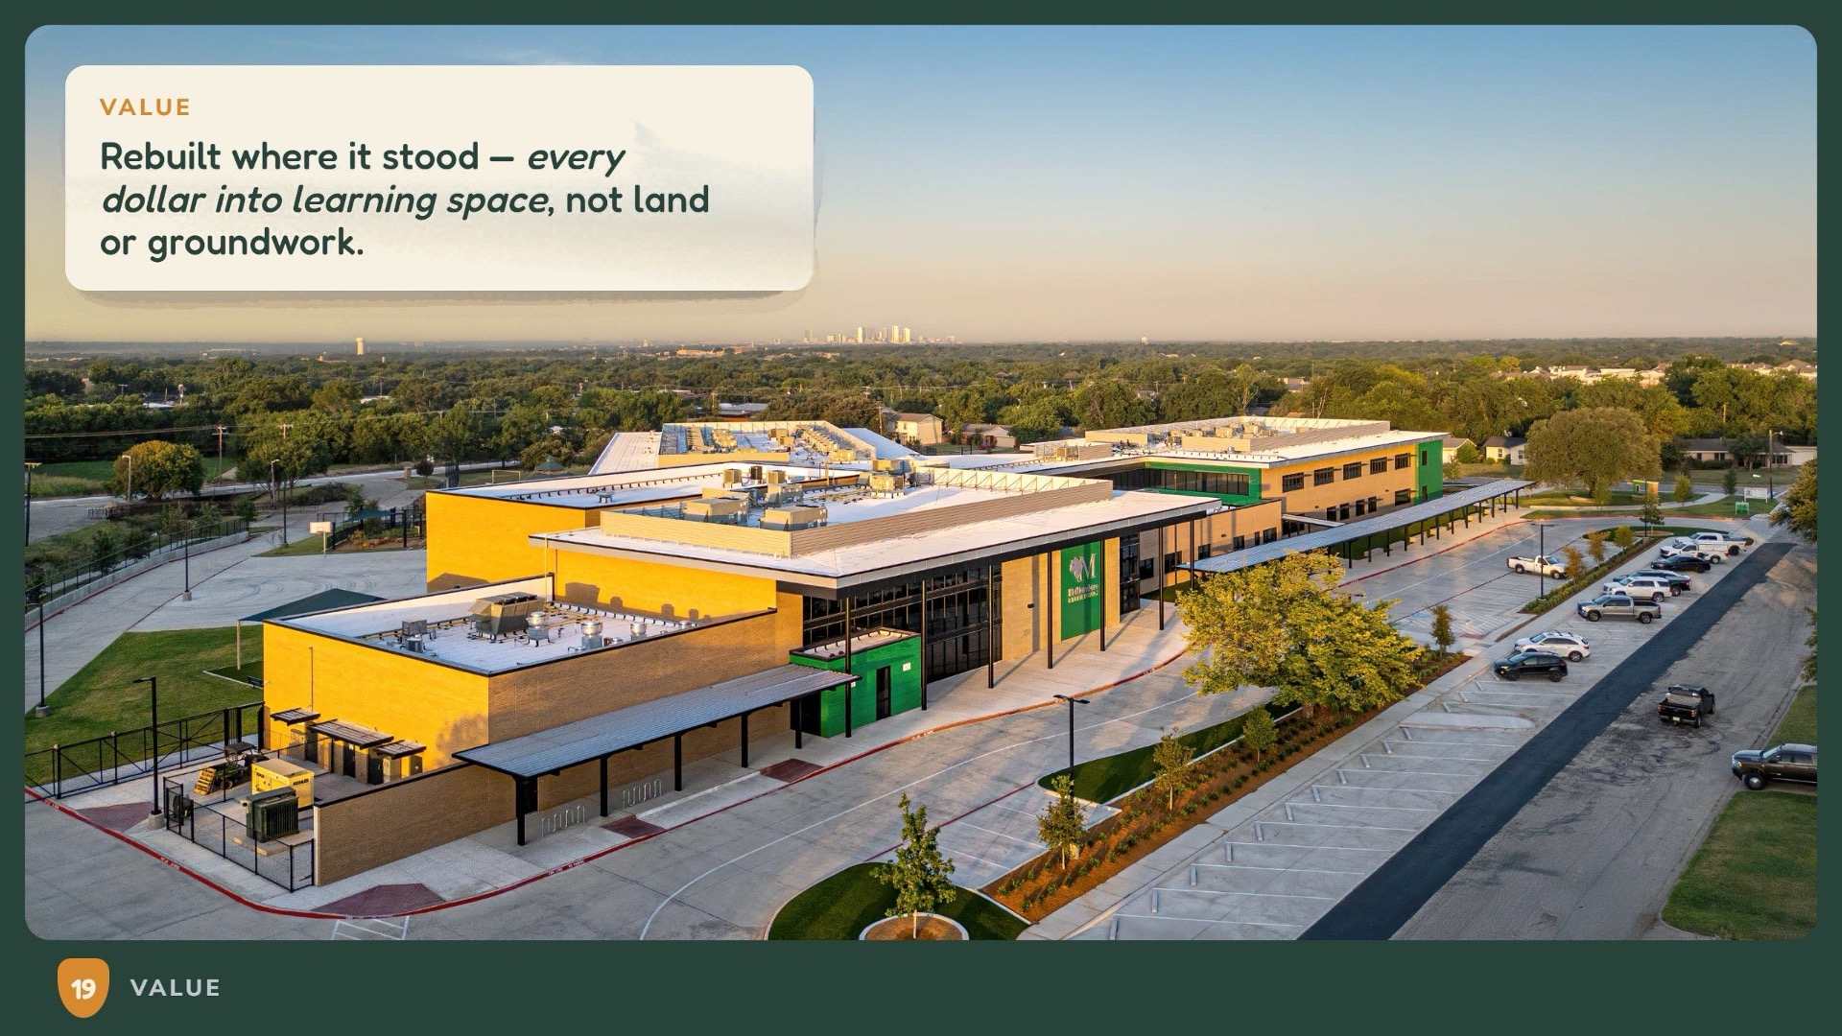
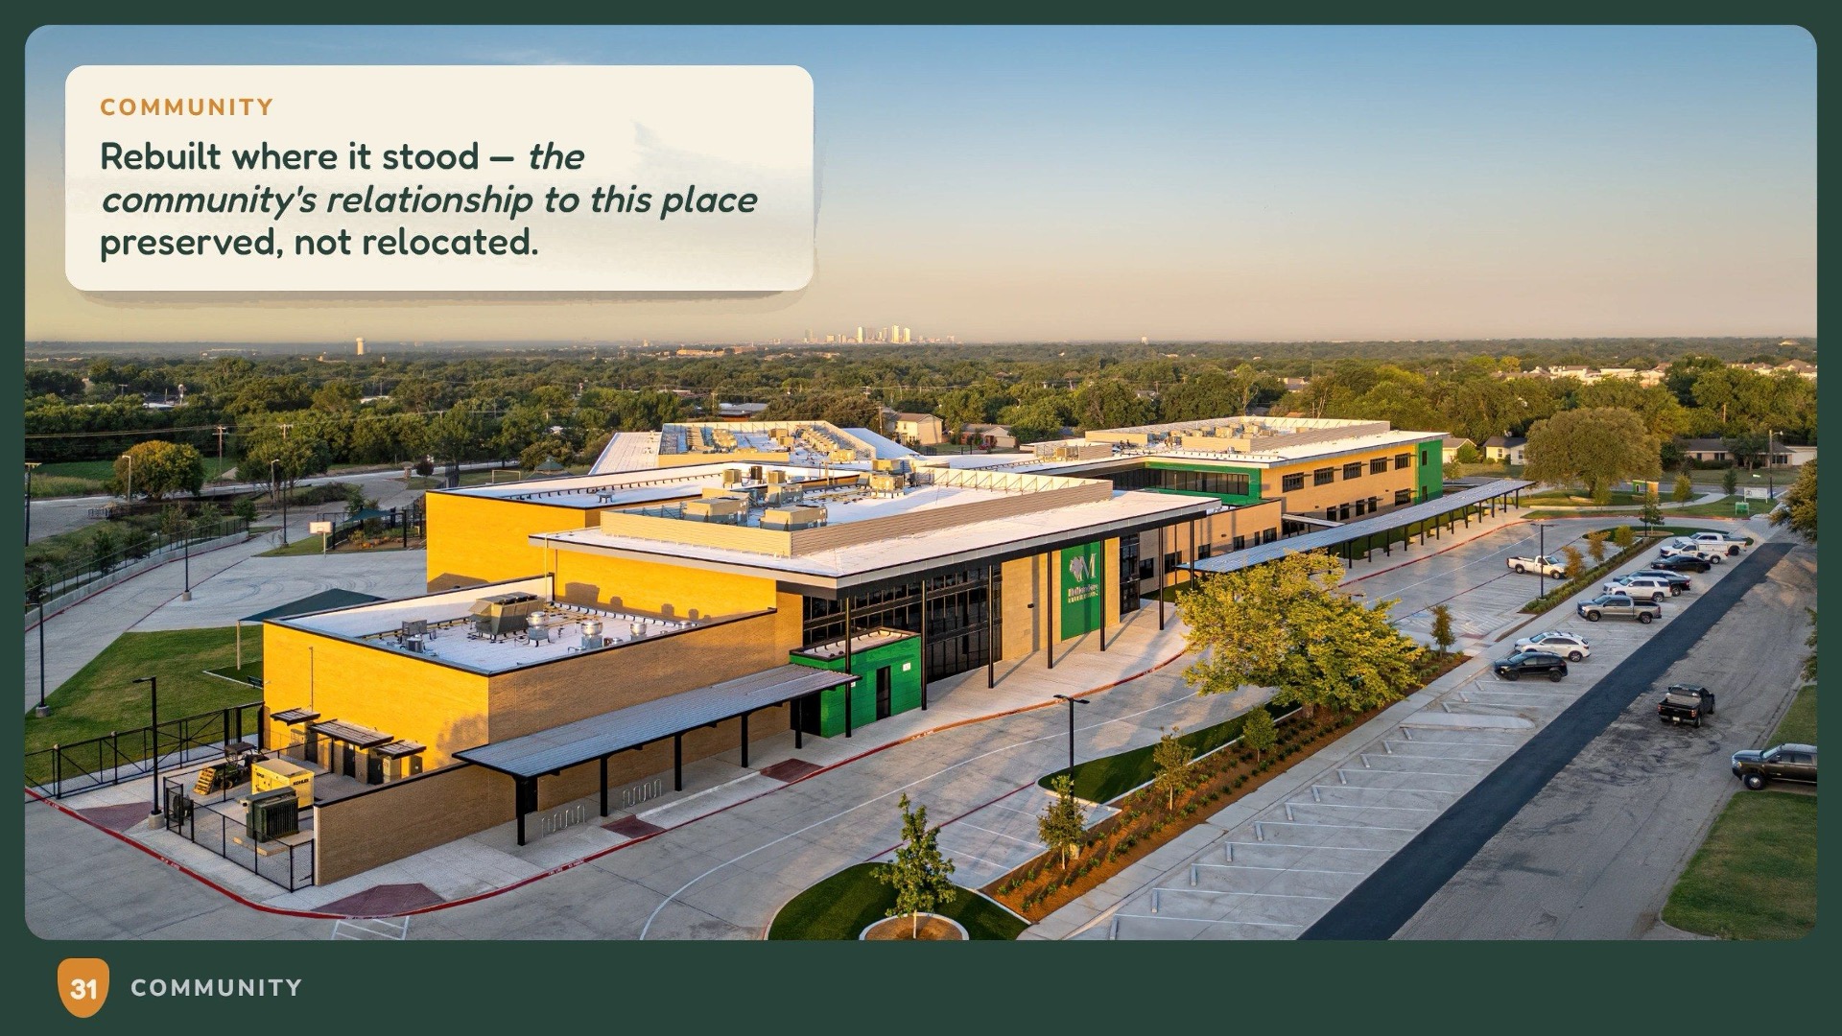
Mullendore Elementary is a new 101,837-square-foot replacement campus built through Birdville ISD’s 2022 bond program. The new school provides modern, STEM-focused instructional environments with flexible classrooms, collaborative learning spaces, abundant natural light, and engaging student-centered areas designed to support hands-on learning while continuing the legacy of the original Mullendore campus.
 Design
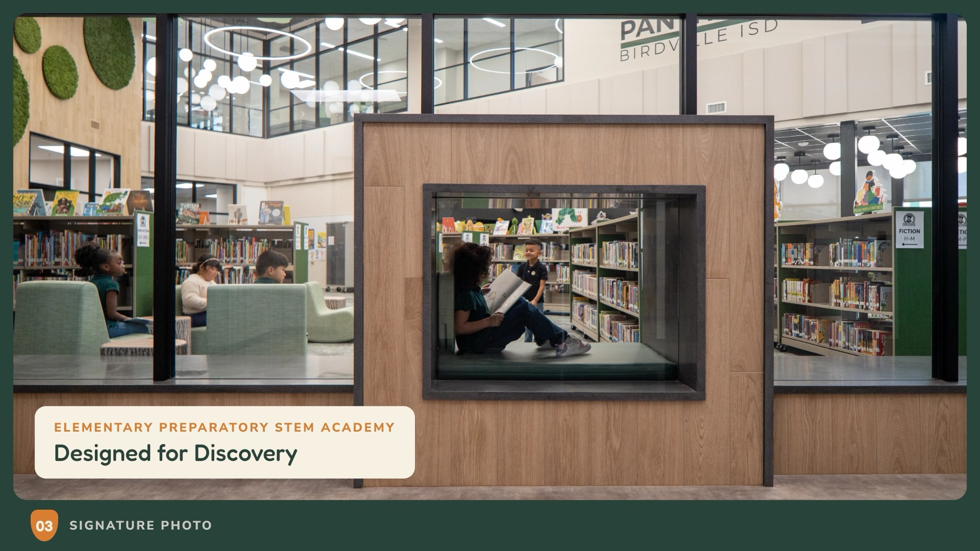
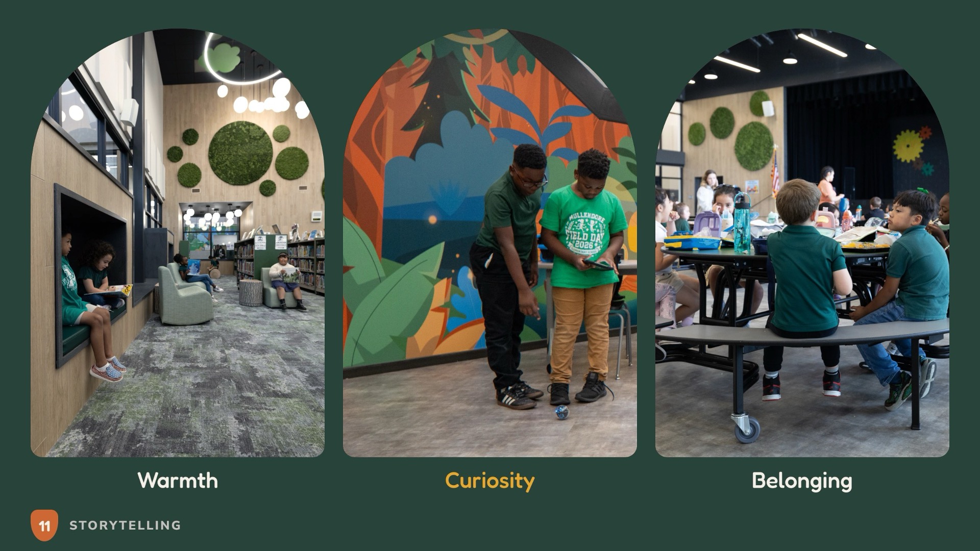
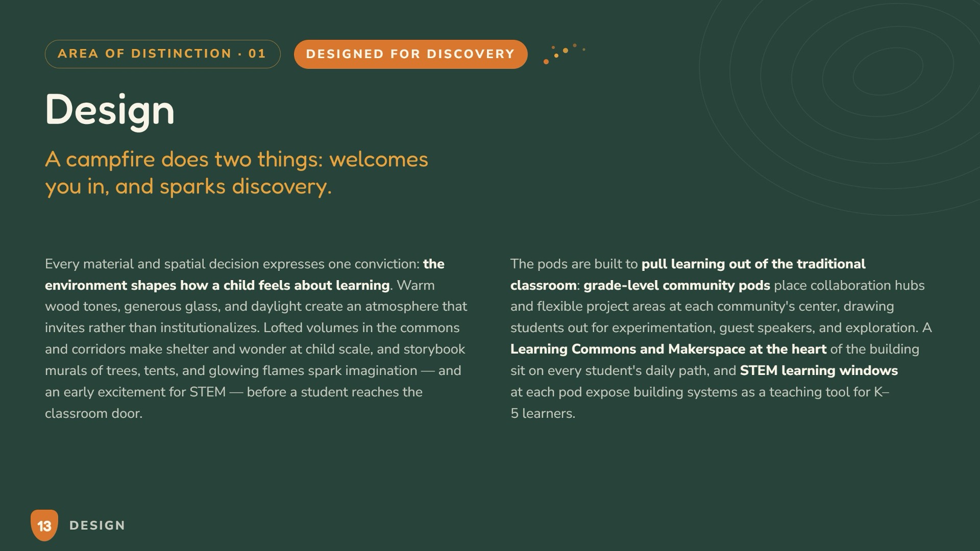
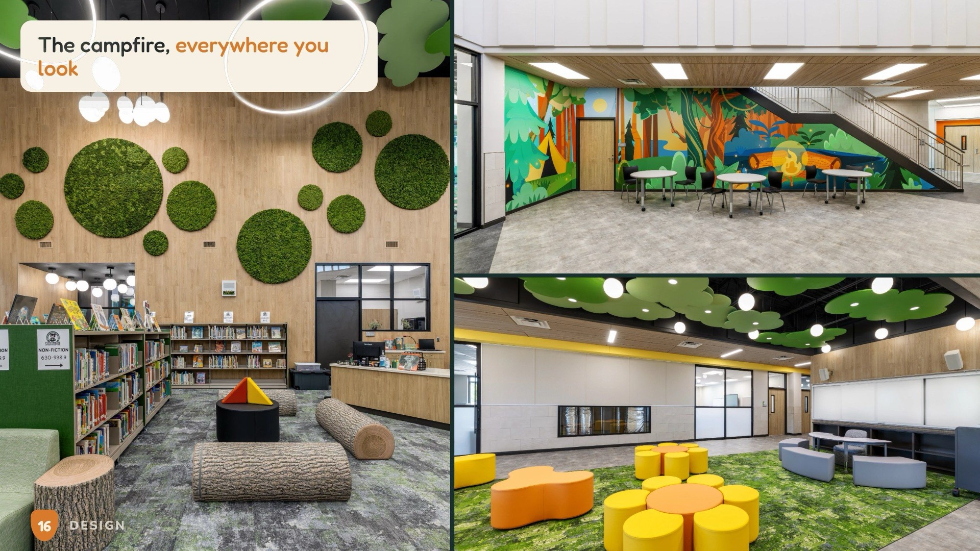
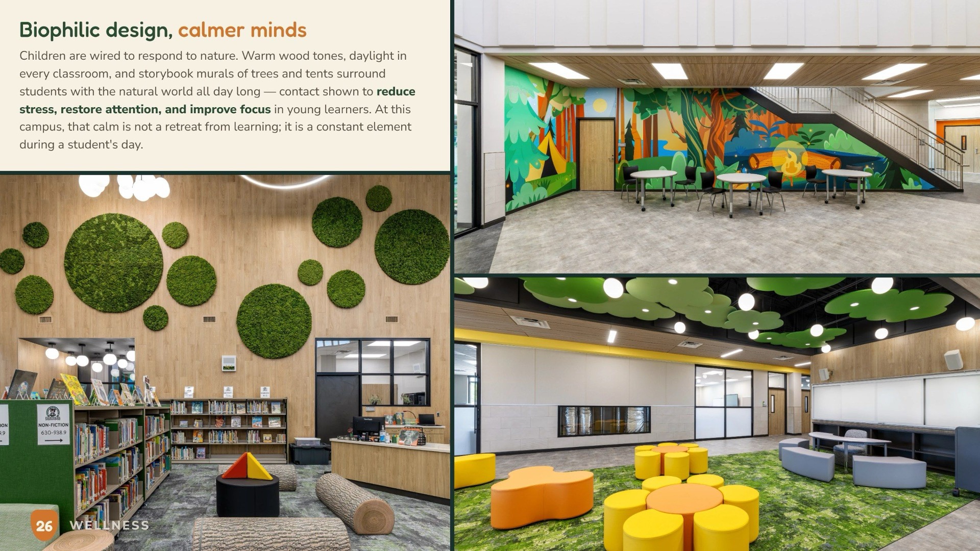
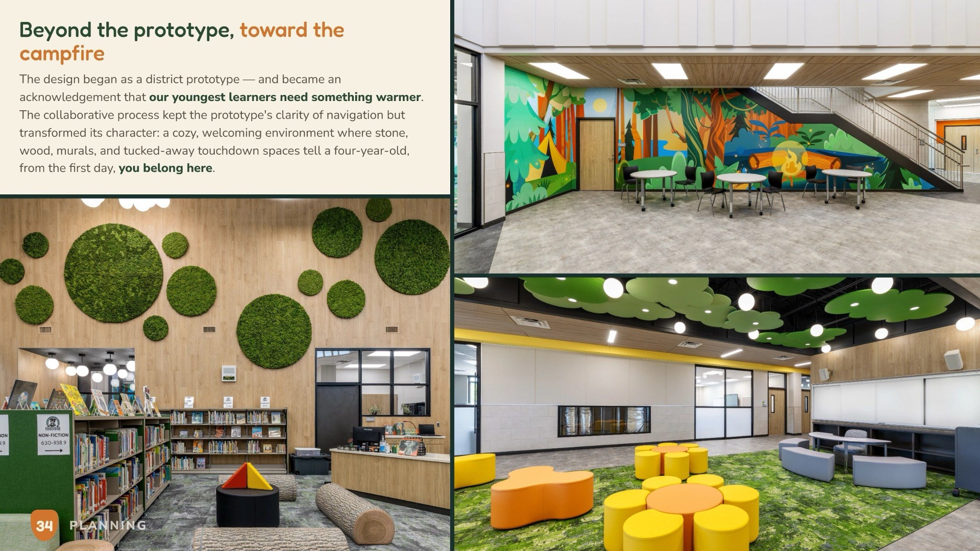
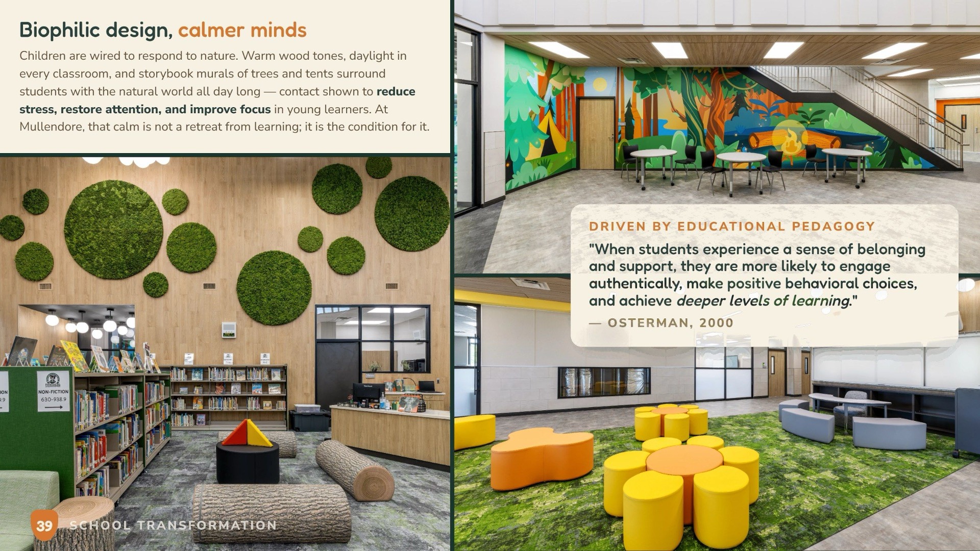
Every material and spatial decision expresses one conviction: the environment shapes how a child feels about learning. Warm wood tones, generous glass, and daylight create an atmosphere that invites rather than institutionalizes. Lofted volumes in the commons and corridors make shelter and wonder at child scale, and storybook murals of trees, tents, and glowing flames spark imagination — and an early excitement for STEM — before a student reaches the classroom door.
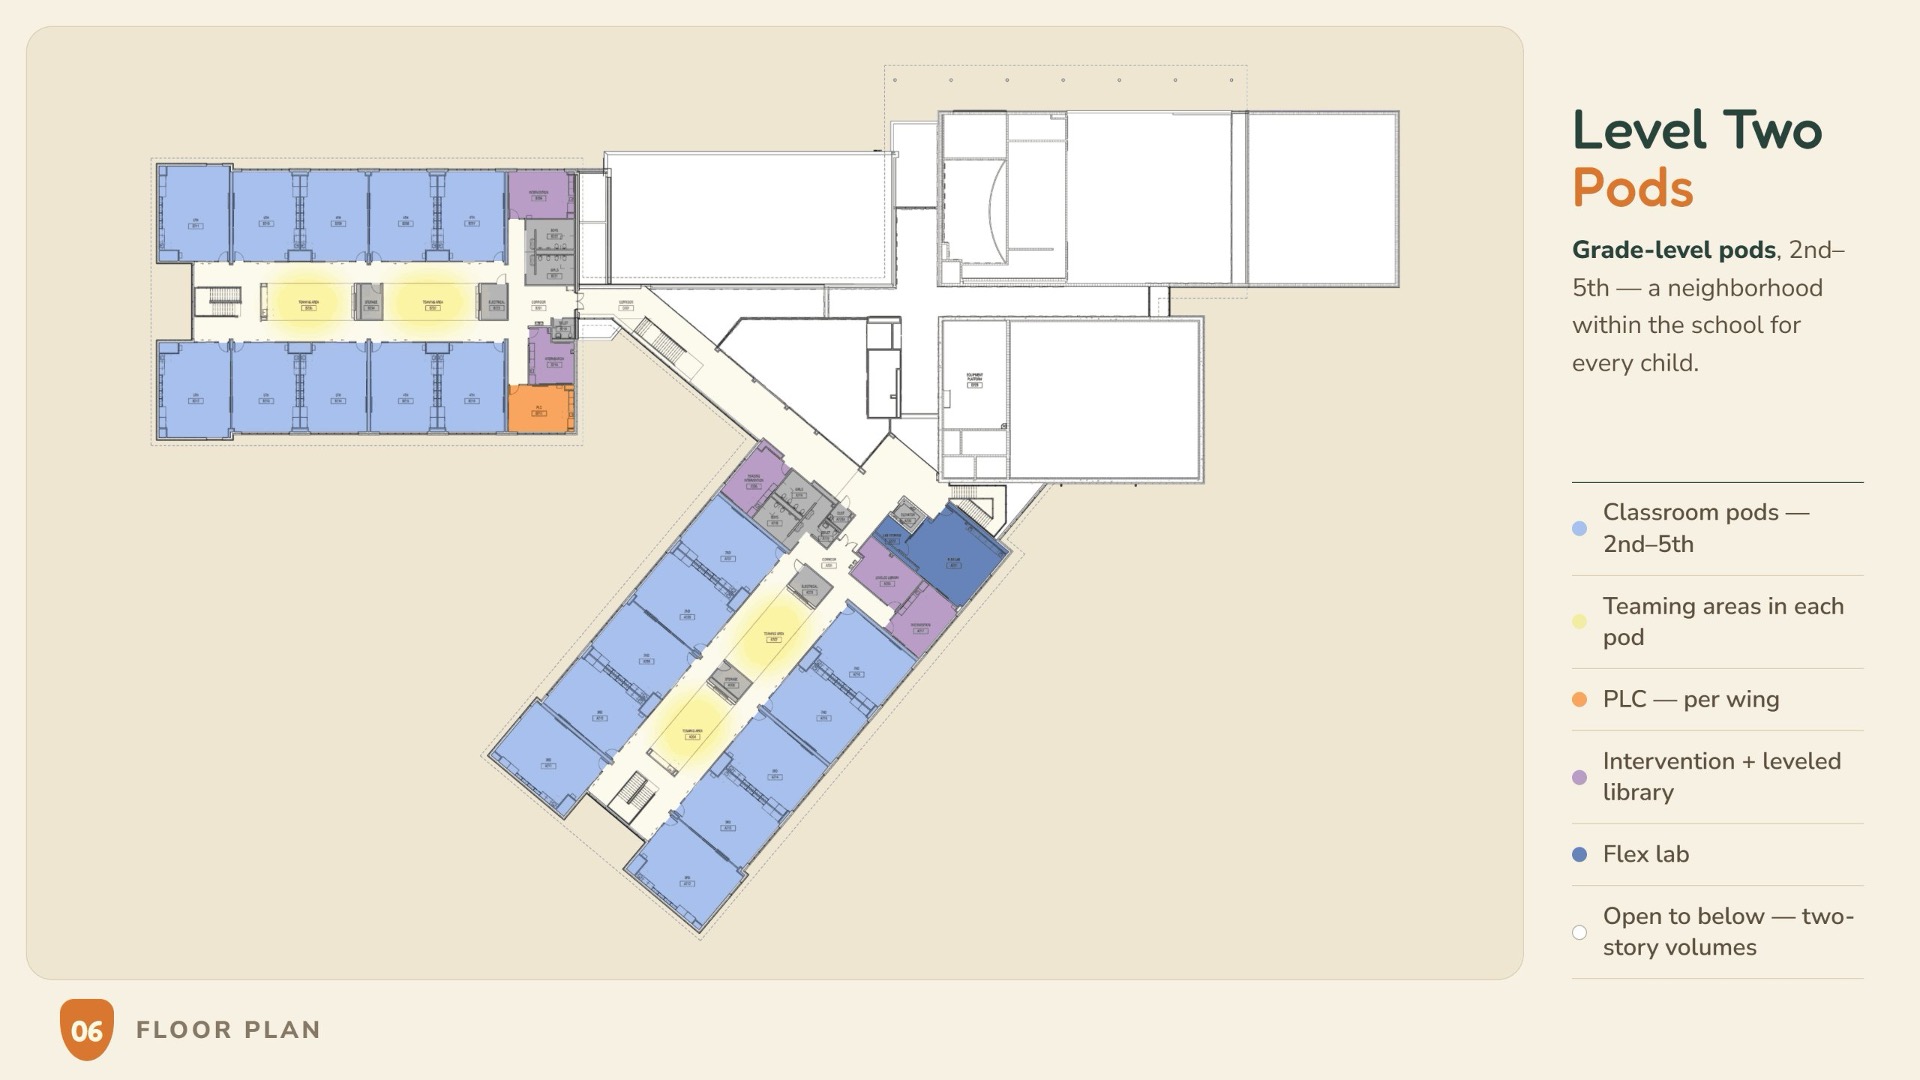
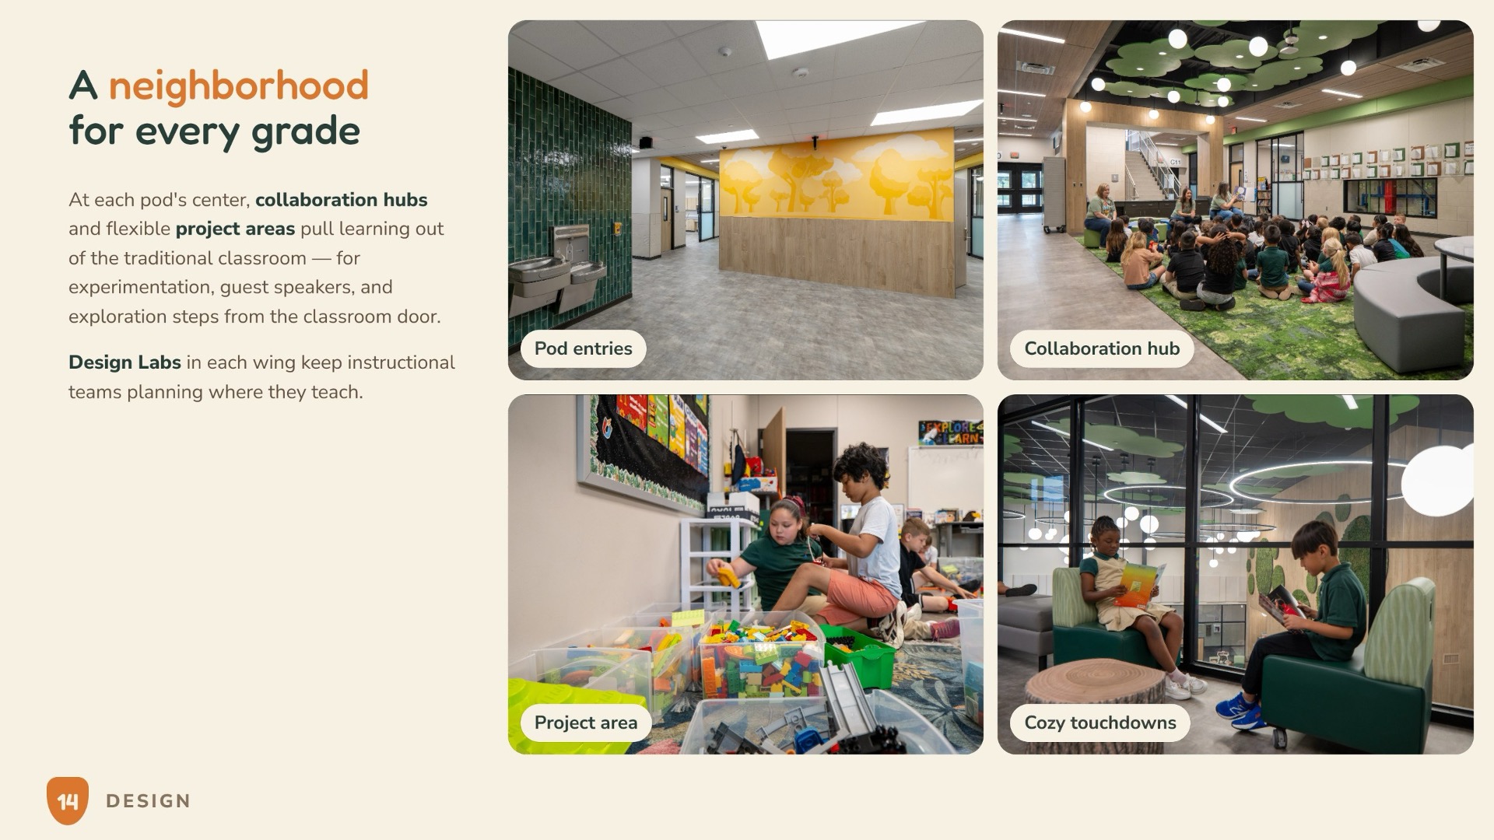
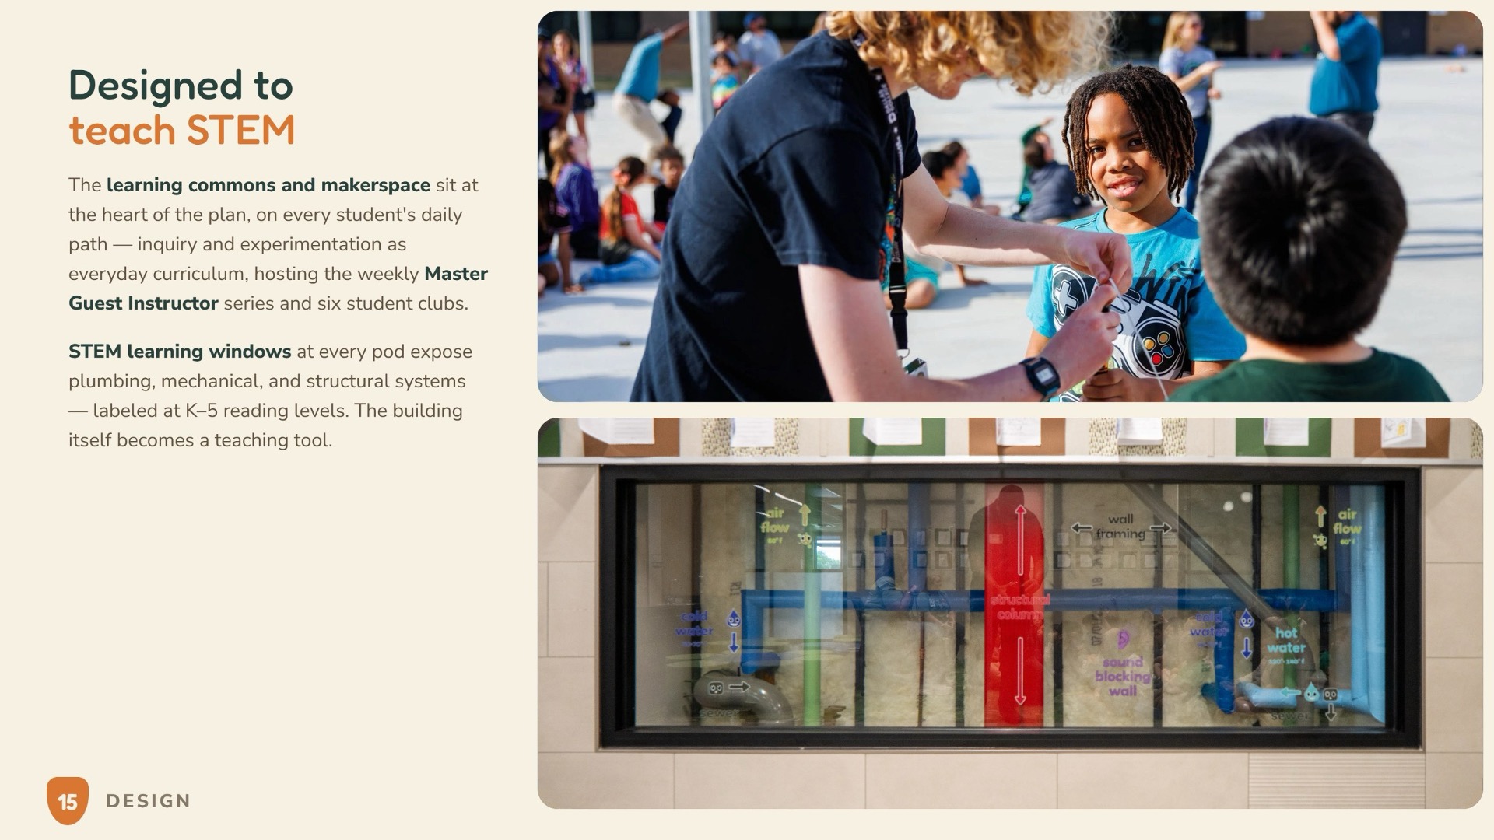
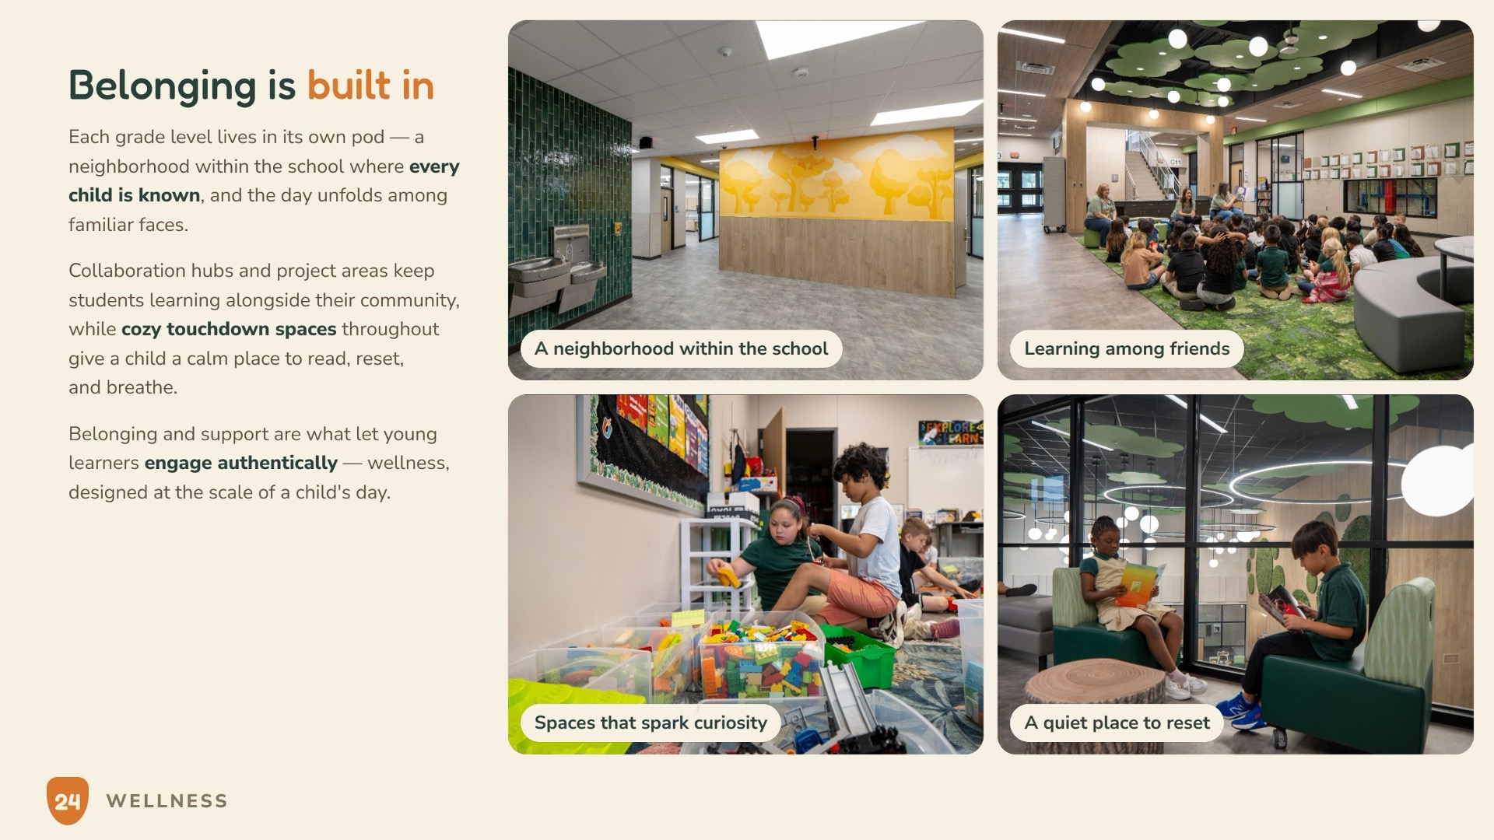
The pods are built to pull learning out of the traditional classroom: grade-level community pods place collaboration hubs and flexible project areas at each community’s center, drawing students out for experimentation, guest speakers, and exploration. A Learning Commons and Makerspace at the heart of the building sit on every student’s daily path, and STEM learning windows at each pod expose building systems as a teaching tool for K–5 learners.
Value
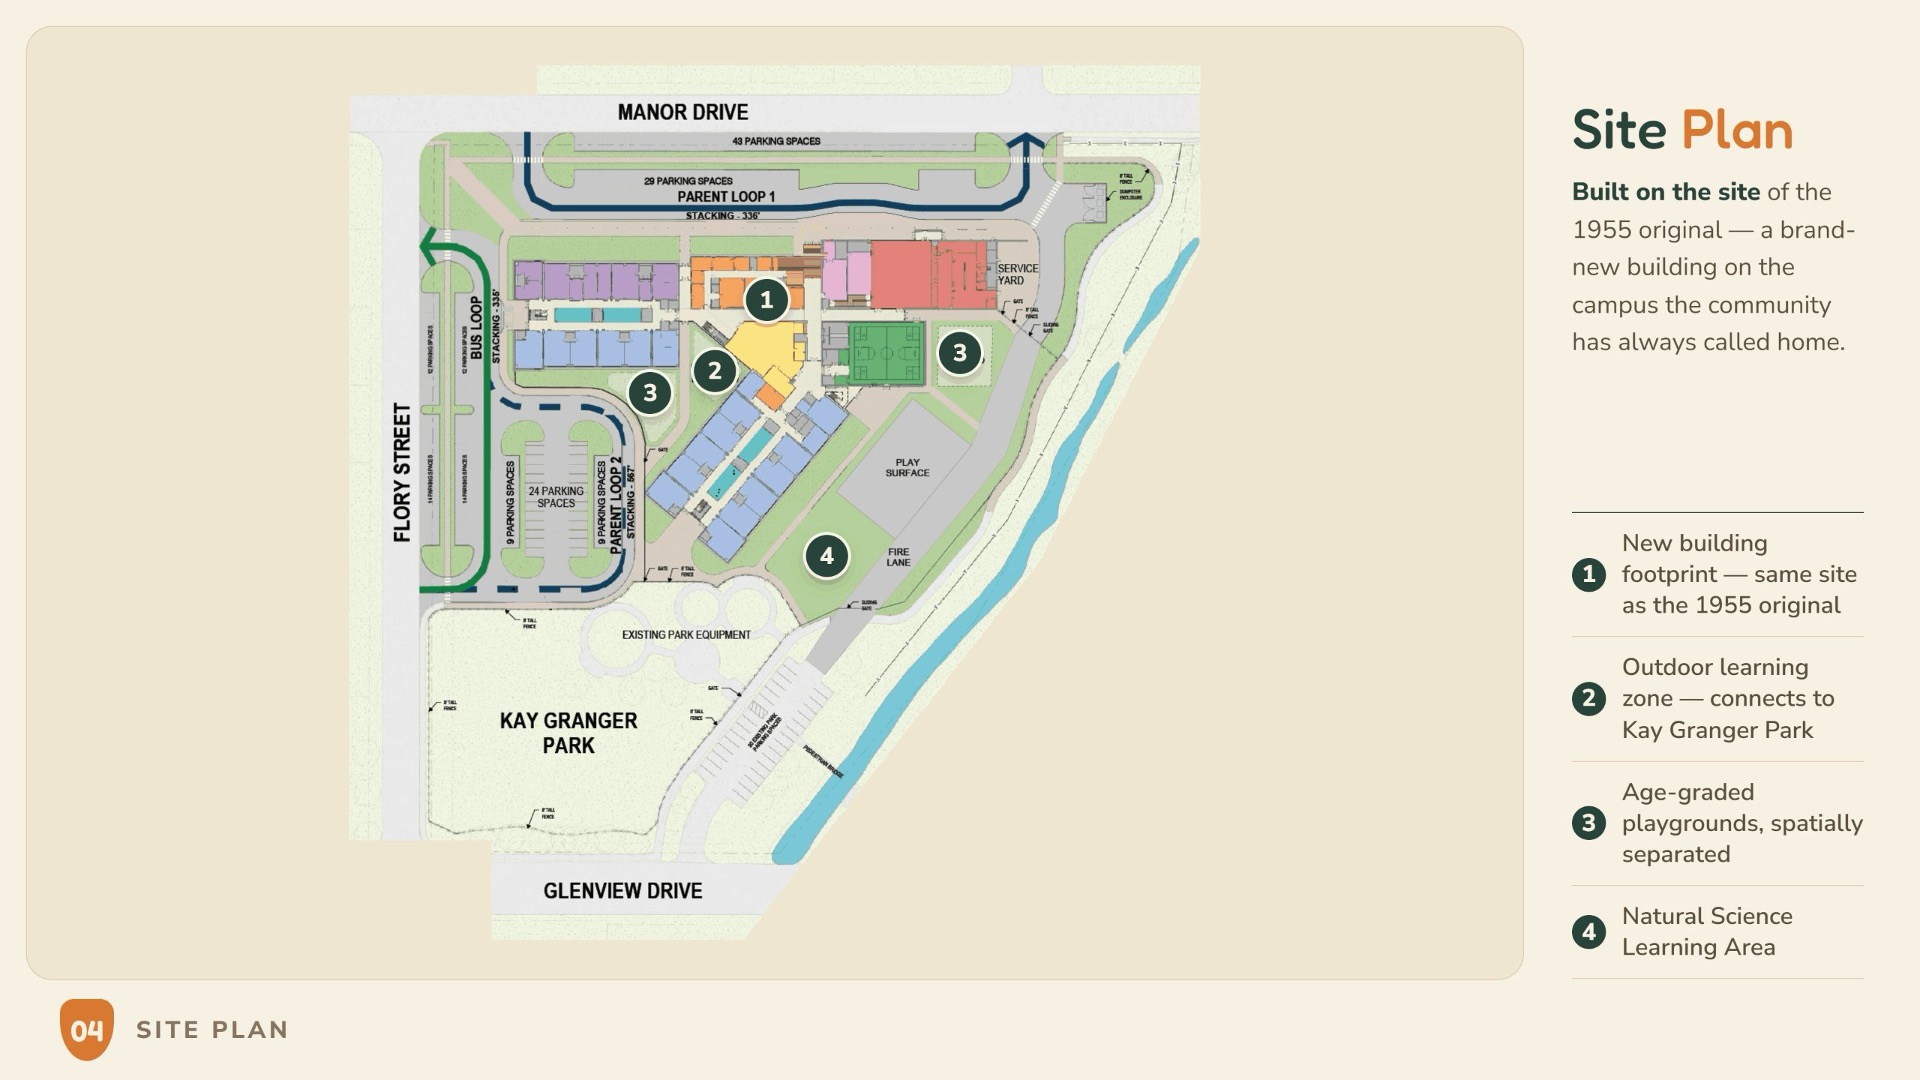
Replace, don’t patch. After 70 years, the 1955 campus was no longer serving its students — and renovation would have poured new systems into old constraints: fixed rooms, an aging shell, a plan organized around a different era of teaching. The district chose to invest those dollars in discovery, not maintenance — a building designed for how children learn now.
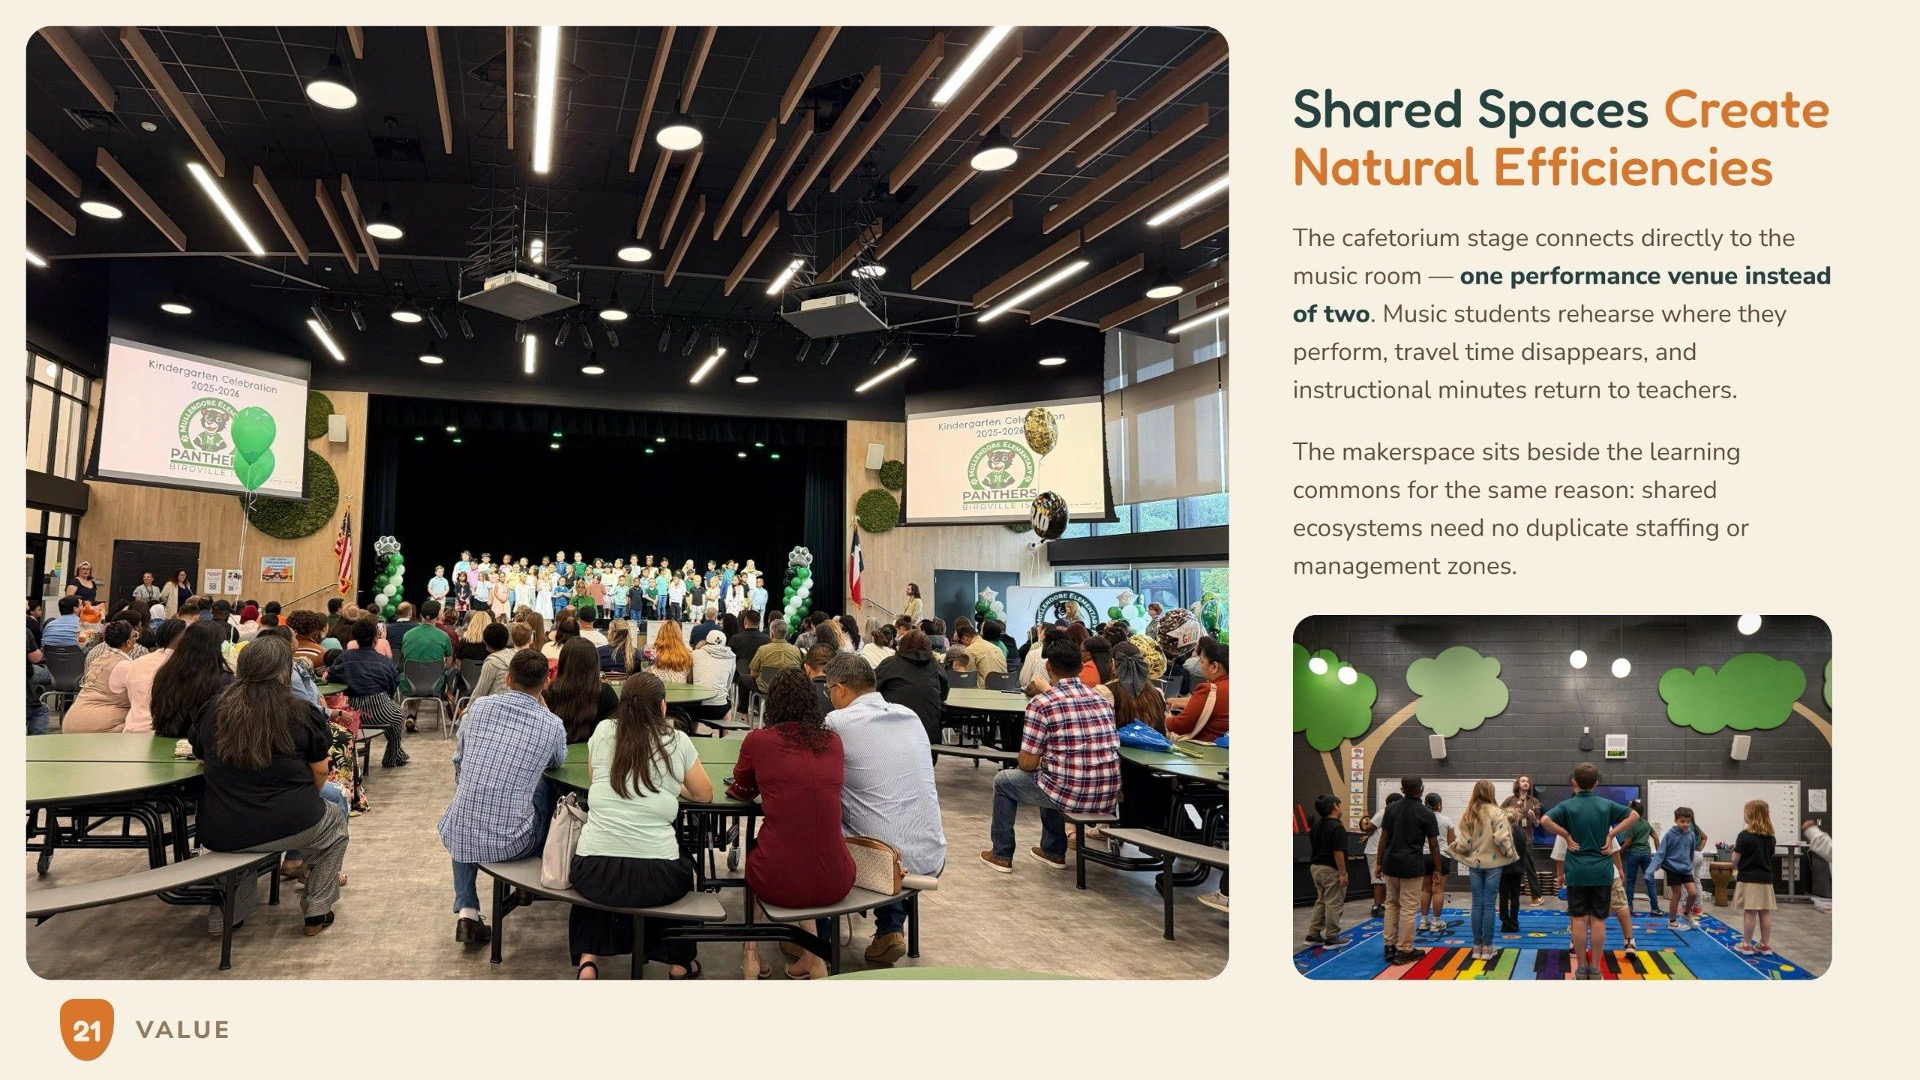
Same site, full value. Rebuilding where the school stood meant no land acquisition and existing utilities and access leveraged — the spend went into learning space, not groundwork. Flexibility that cuts lifecycle cost. Collaborative spaces replace single-purpose rooms — the same square footage serves small groups, large groups, presentations, and project work. The cafetorium stage connects directly to the music room, eliminating duplicate performance infrastructure.
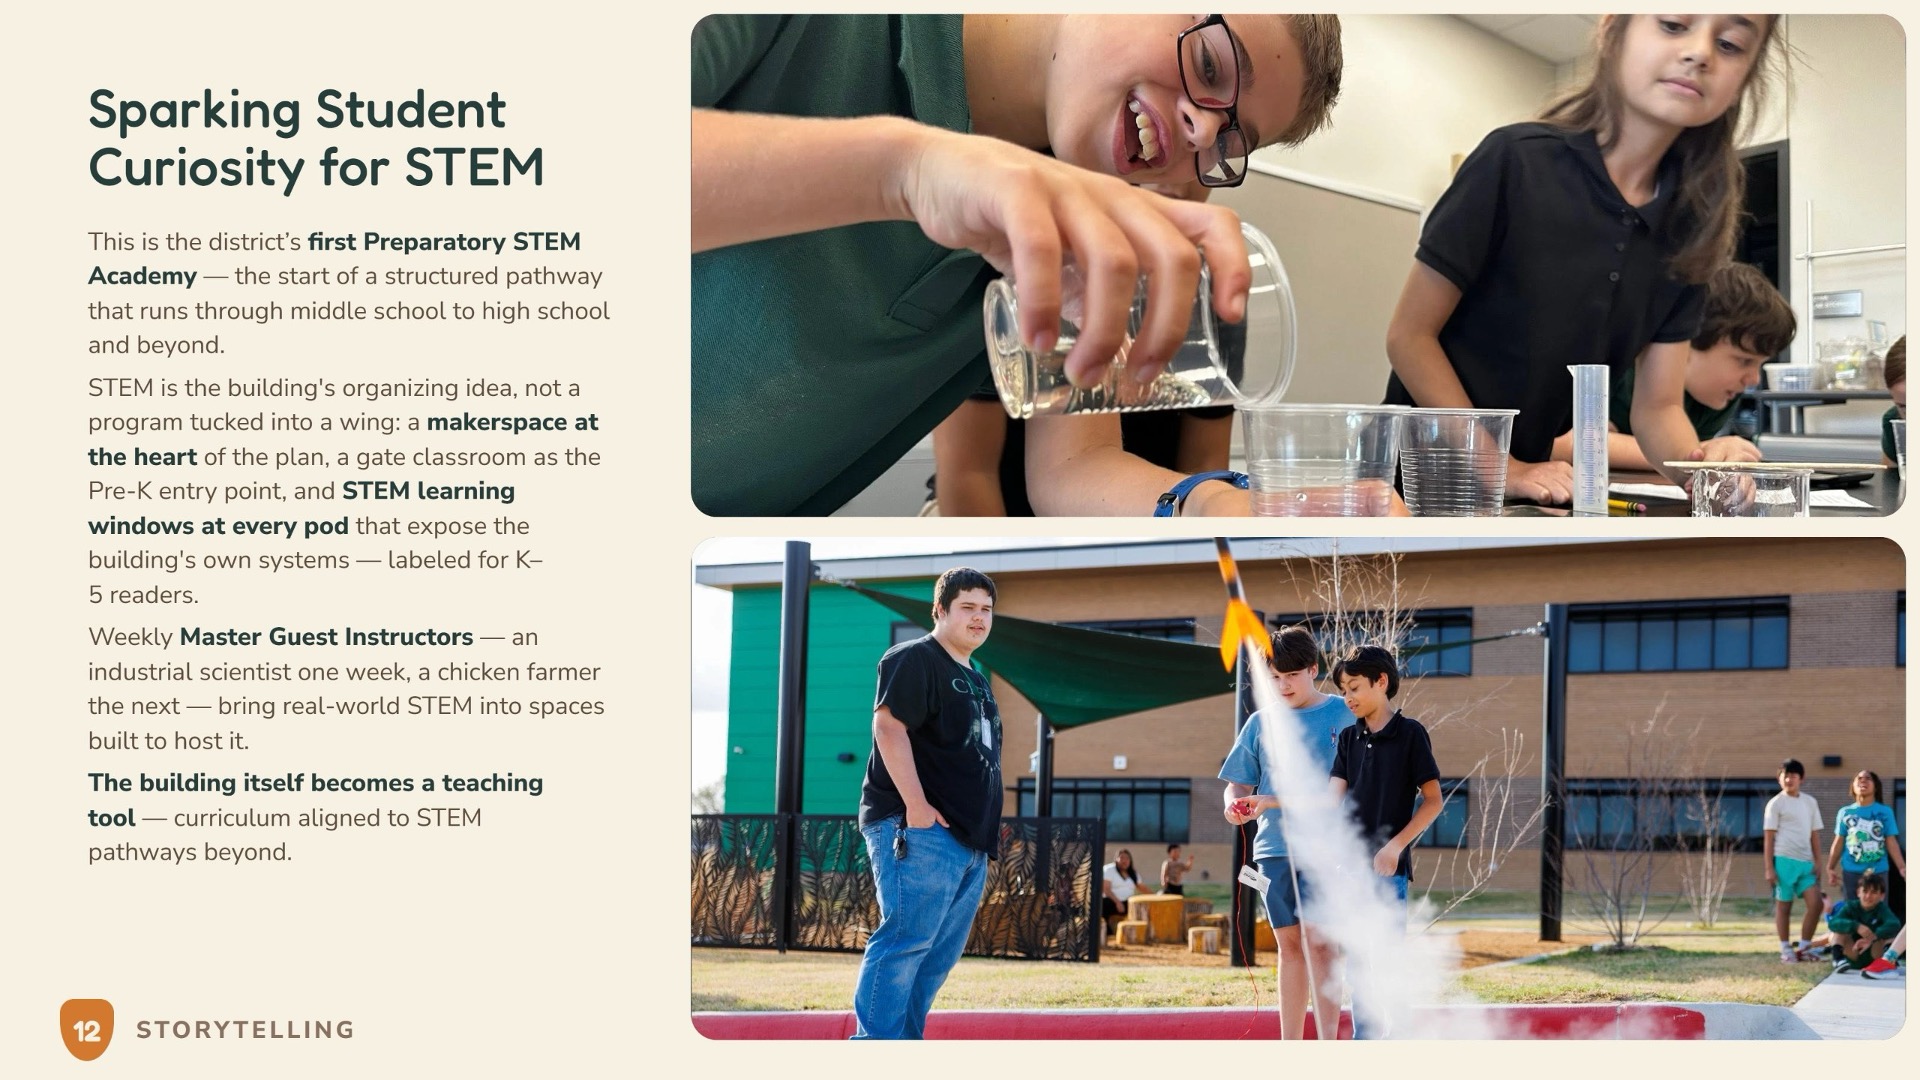
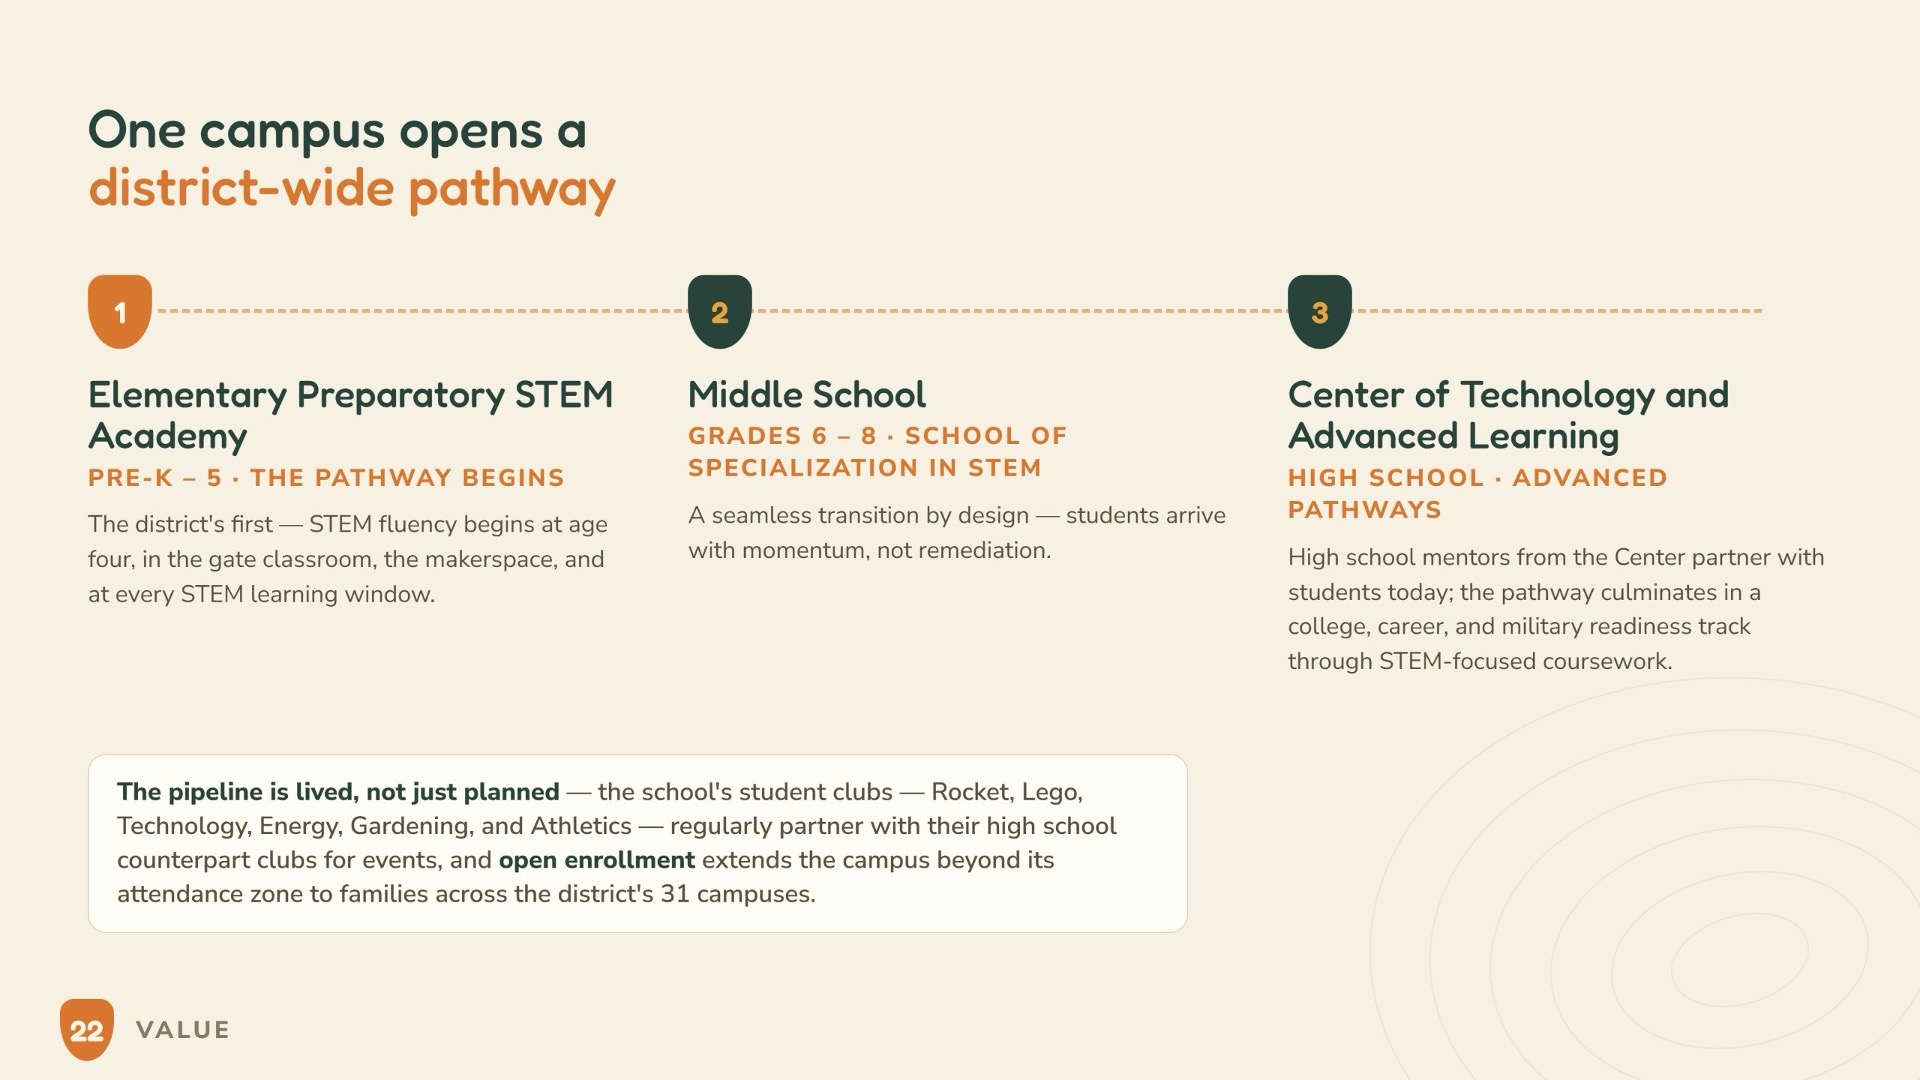
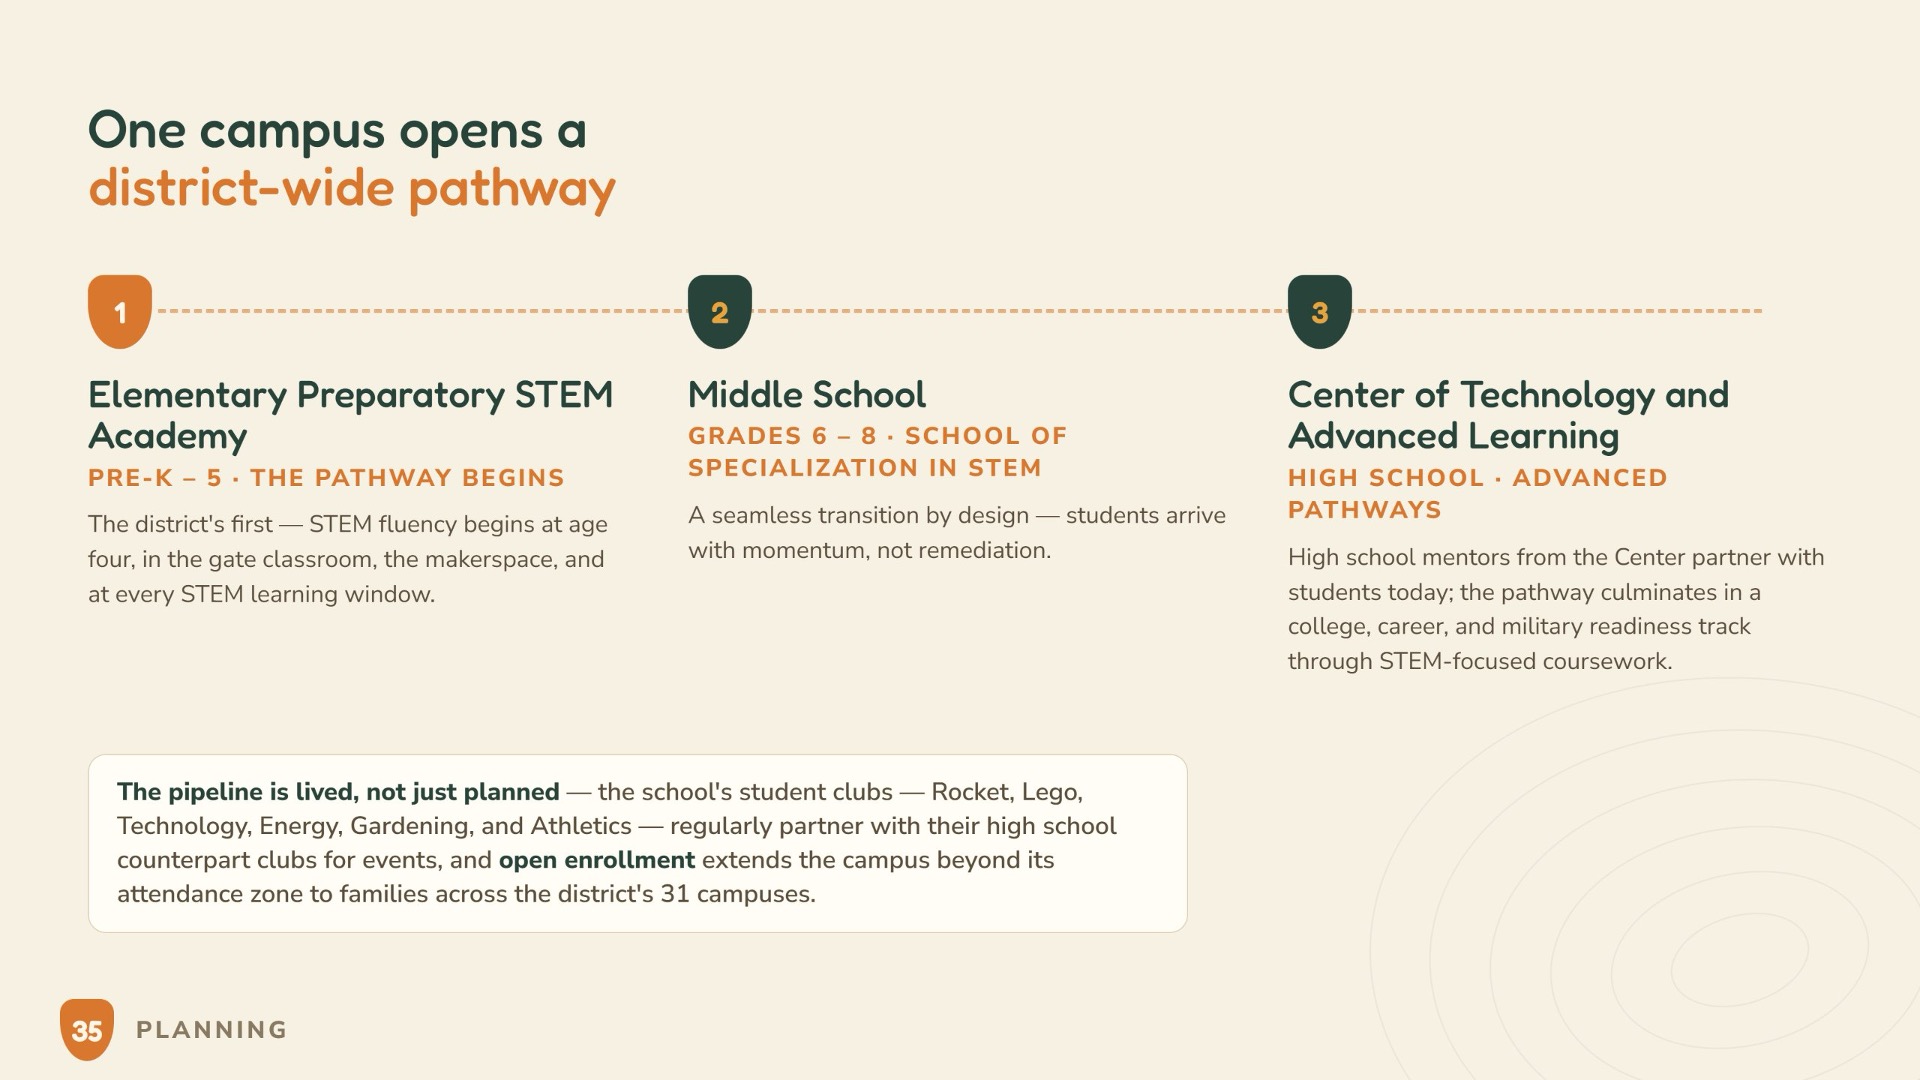
The pipeline. As the district’s first Preparatory STEM Academy, the school opens a defined pathway to the middle school’s STEM program and on to the District Center of Technology and Advanced Learning, and open enrollment extends the investment district-wide.
Wellness
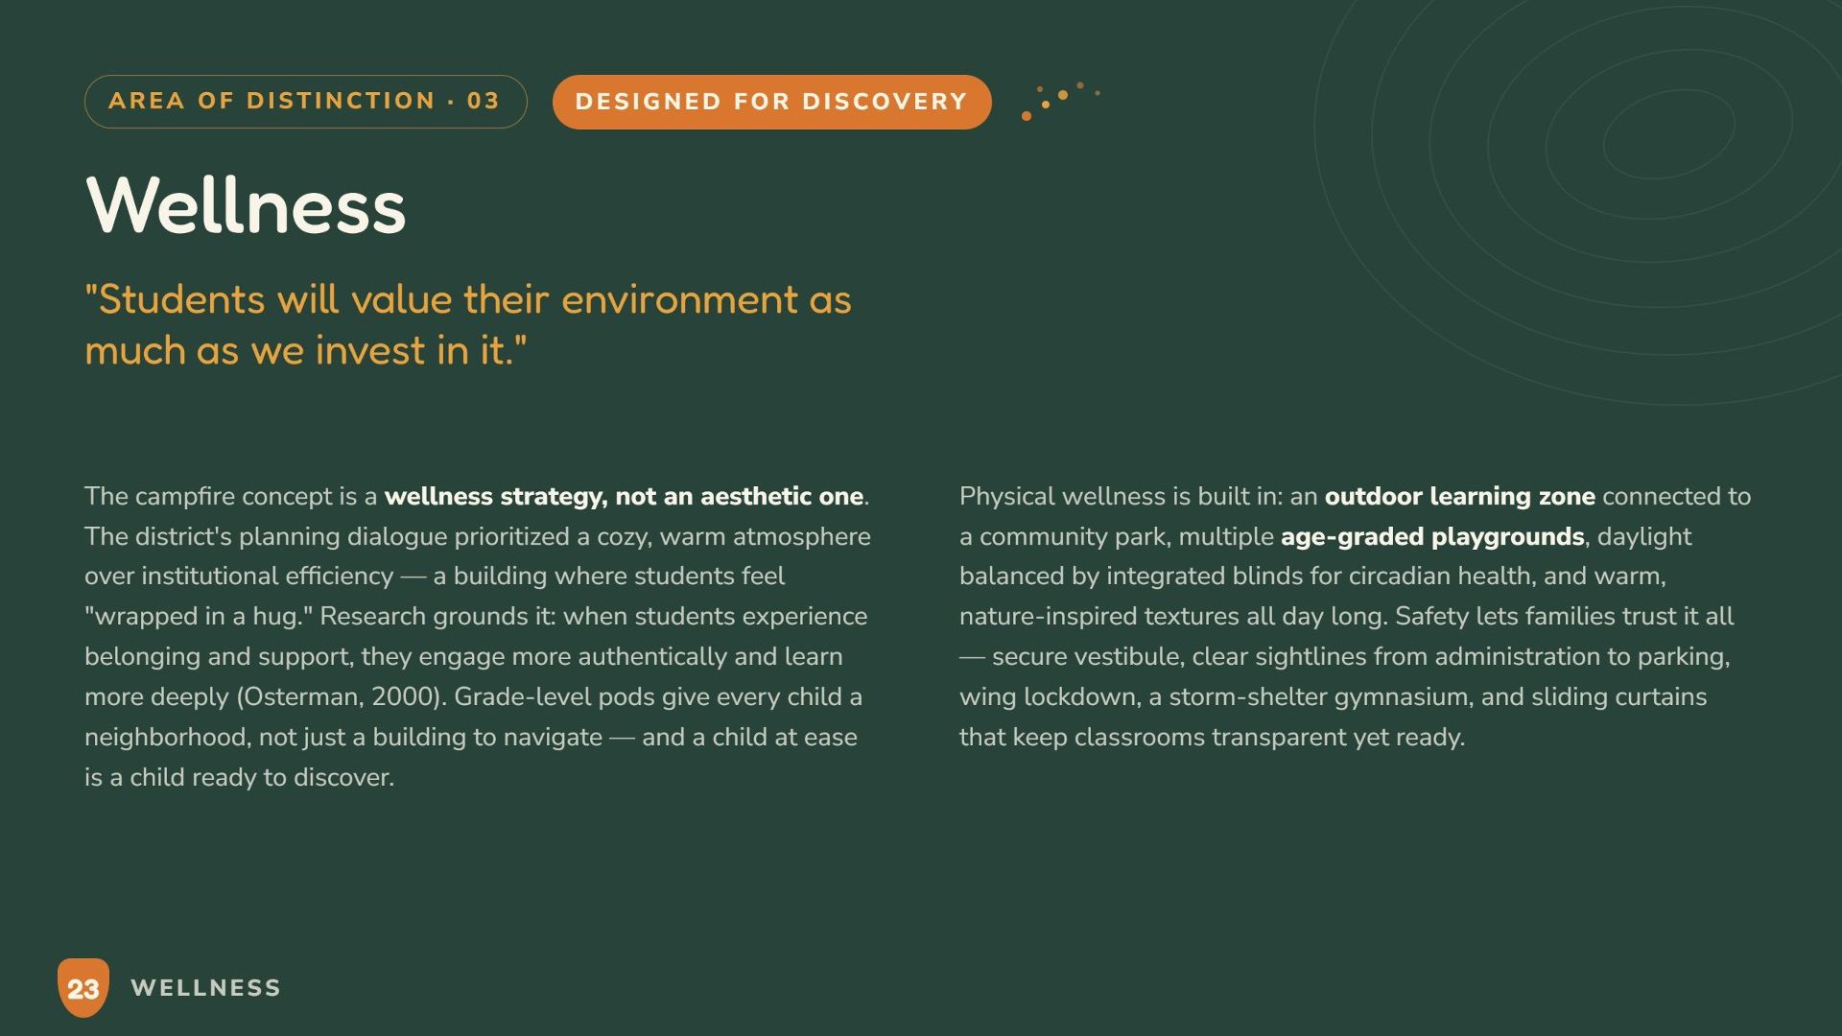
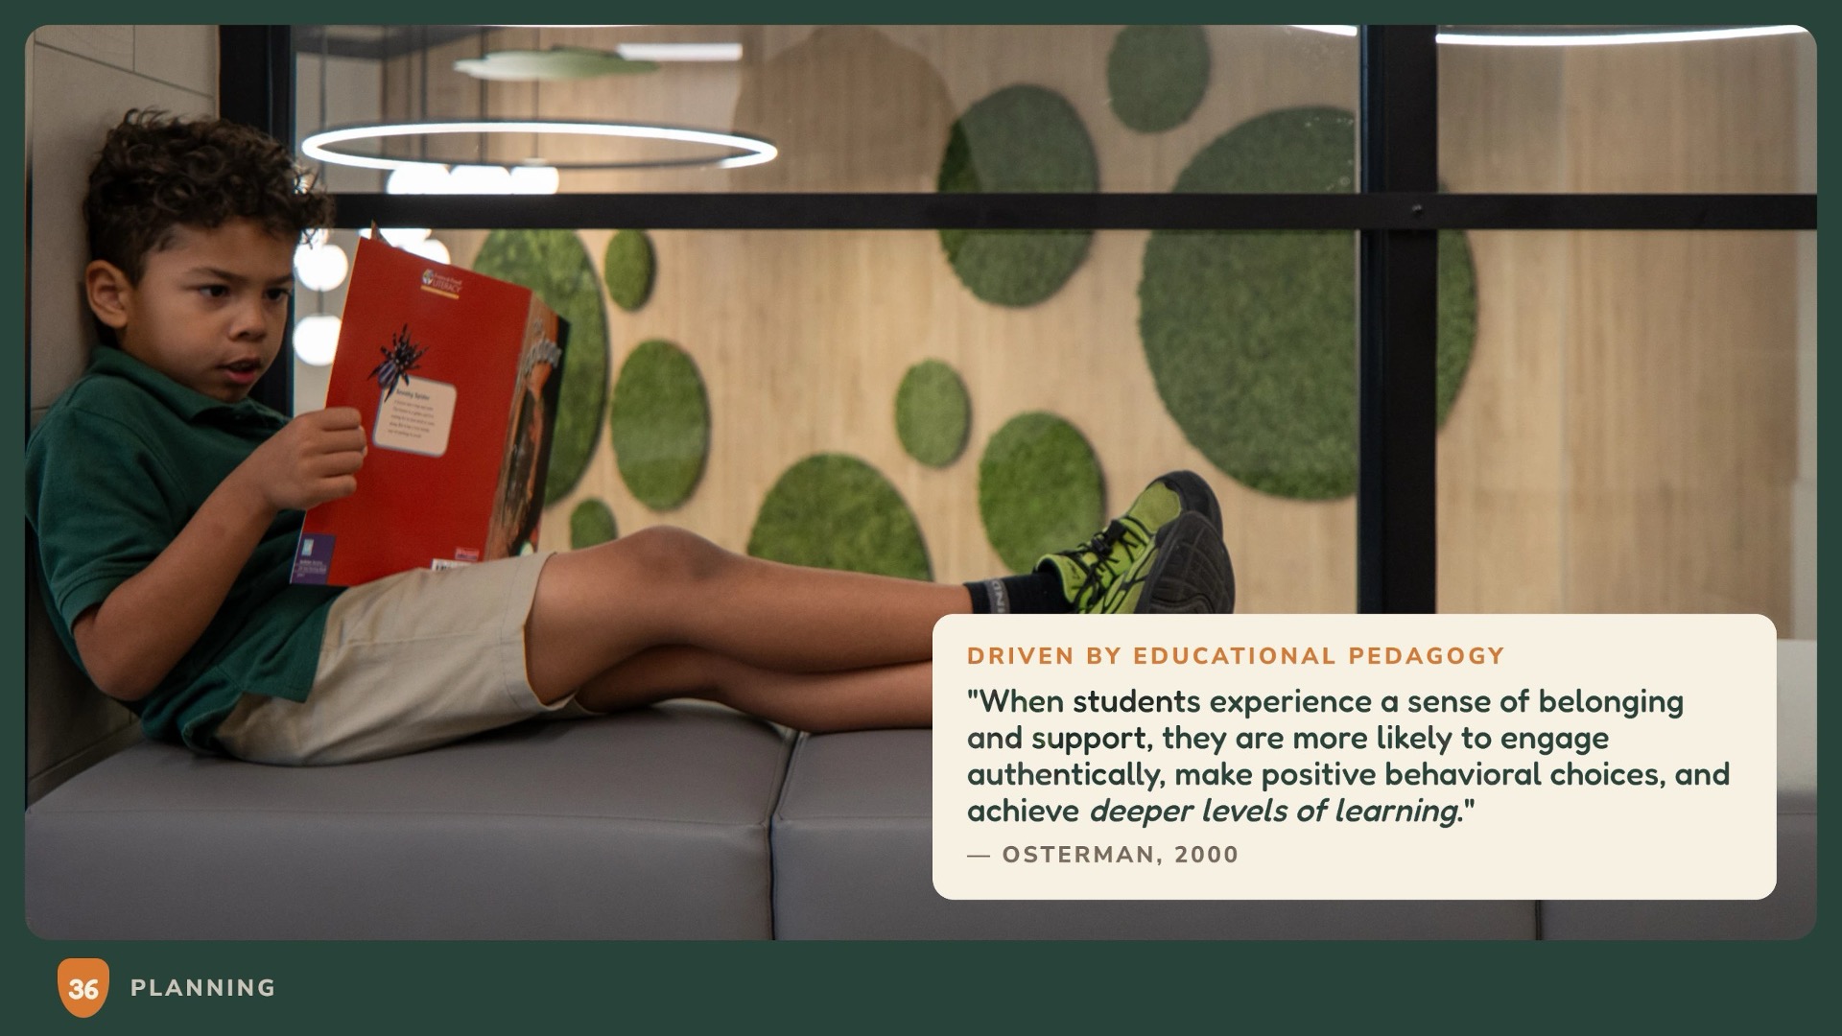
The campfire concept is a wellness strategy, not an aesthetic one. The district’s planning dialogue prioritized a cozy, warm atmosphere over institutional efficiency — a building where students feel “wrapped in a hug.” Research grounds it: when students experience belonging and support, they engage more authentically and learn more deeply (Osterman, 2000). Grade-level pods give every child a neighborhood, not just a building to navigate — and a child at ease is a child ready to discover.
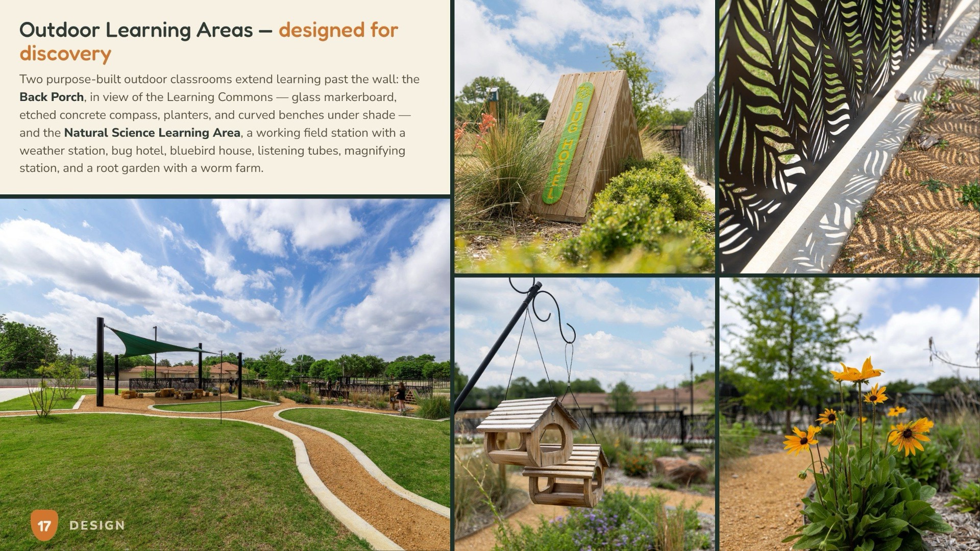
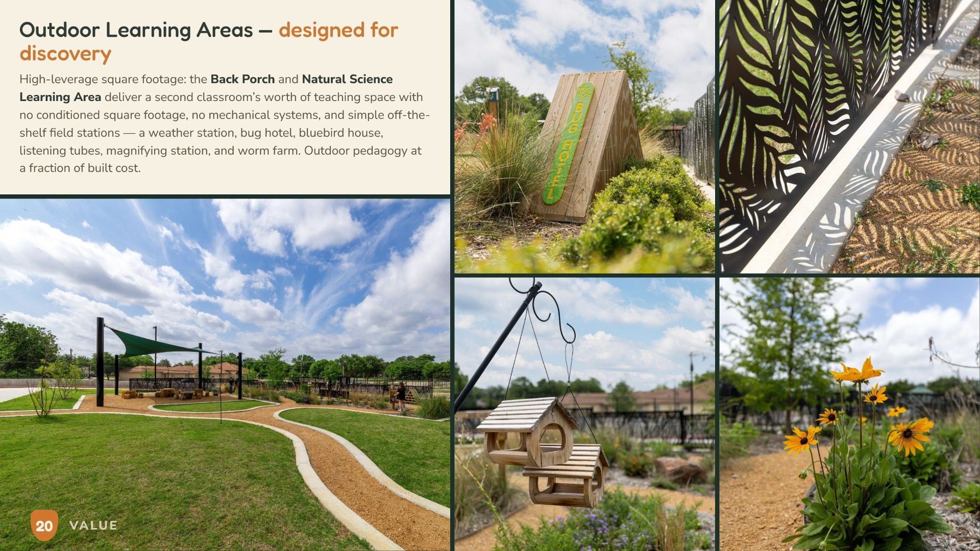
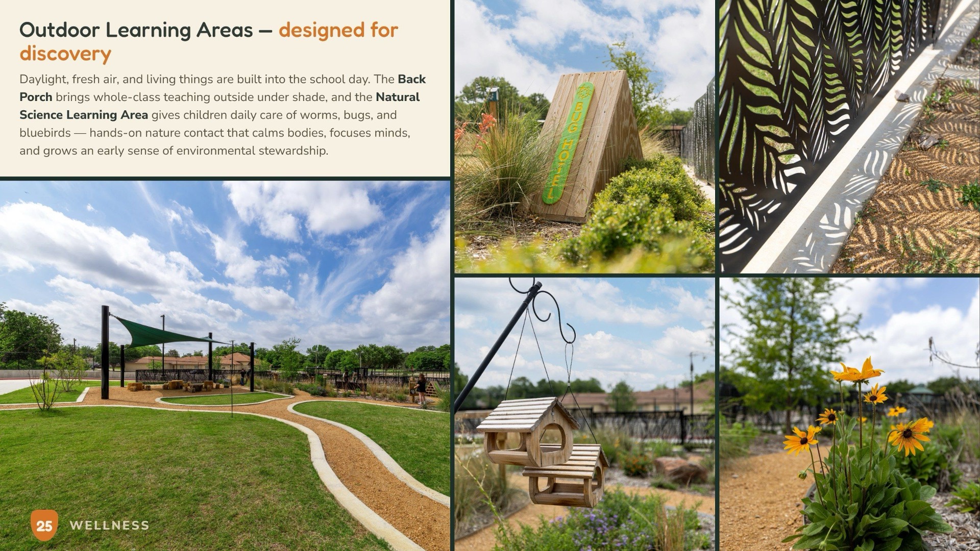
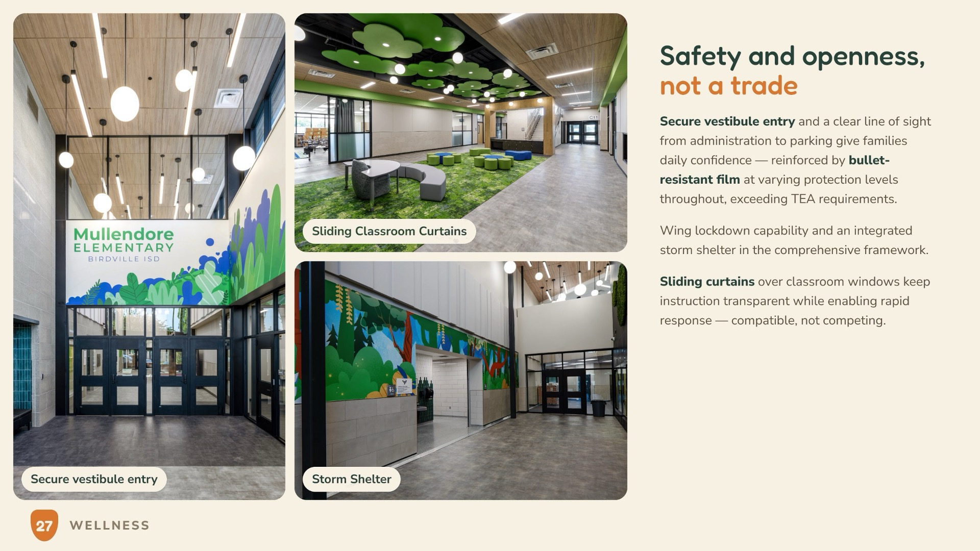
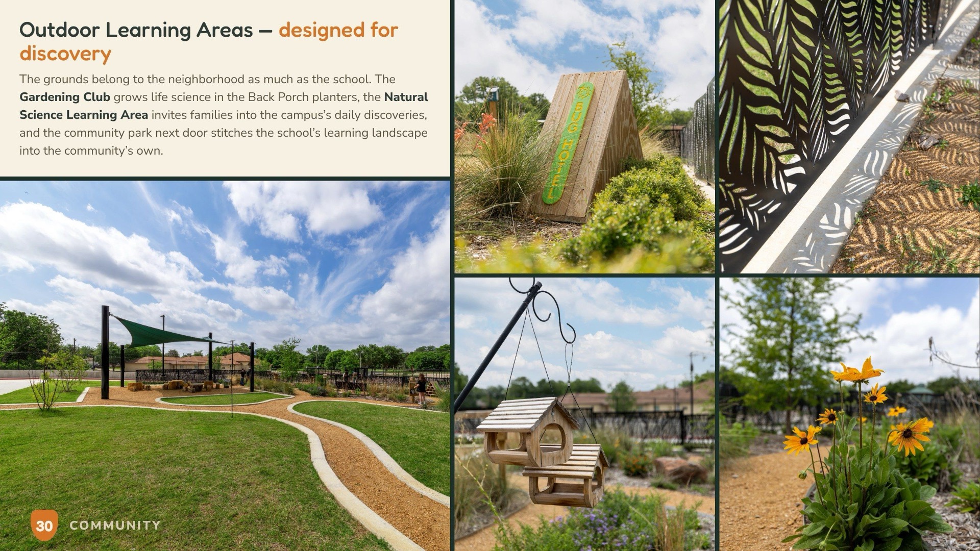
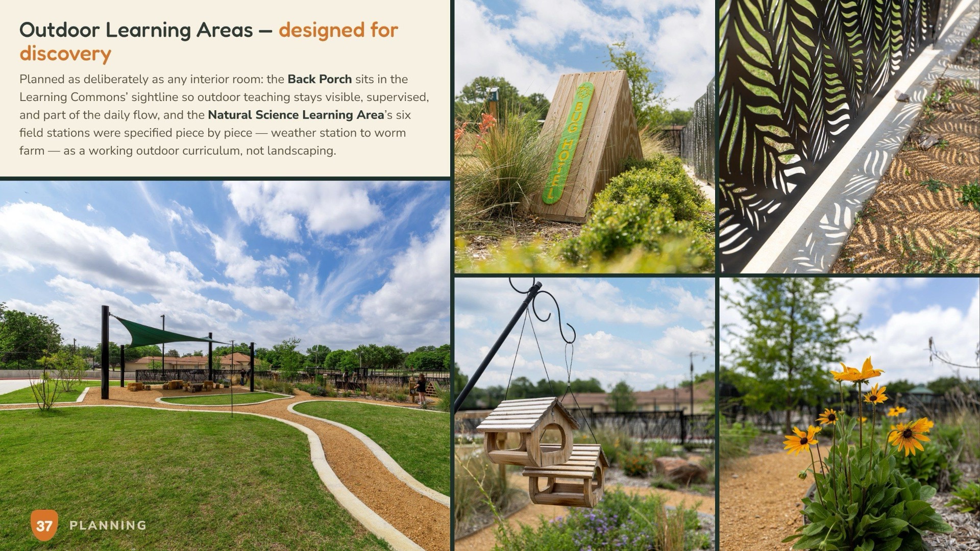
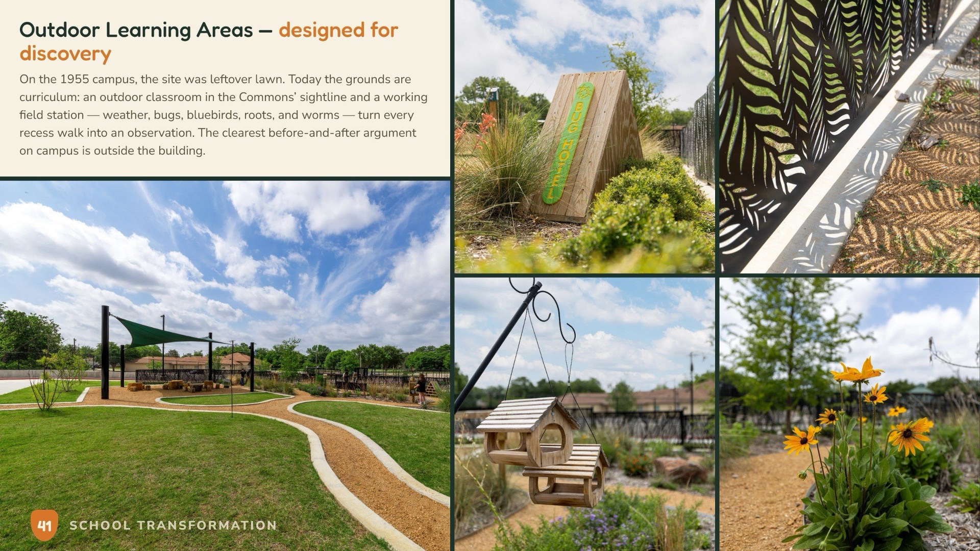
Physical wellness is built in: an outdoor learning zone connected to a community park, multiple age-graded playgrounds, daylight balanced by integrated blinds for circadian health, and warm, nature-inspired textures all day long. Safety lets families trust it all — secure vestibule, clear sightlines from administration to parking, wing lockdown, a storm-shelter gymnasium, and sliding curtains that keep classrooms transparent yet ready.
Community
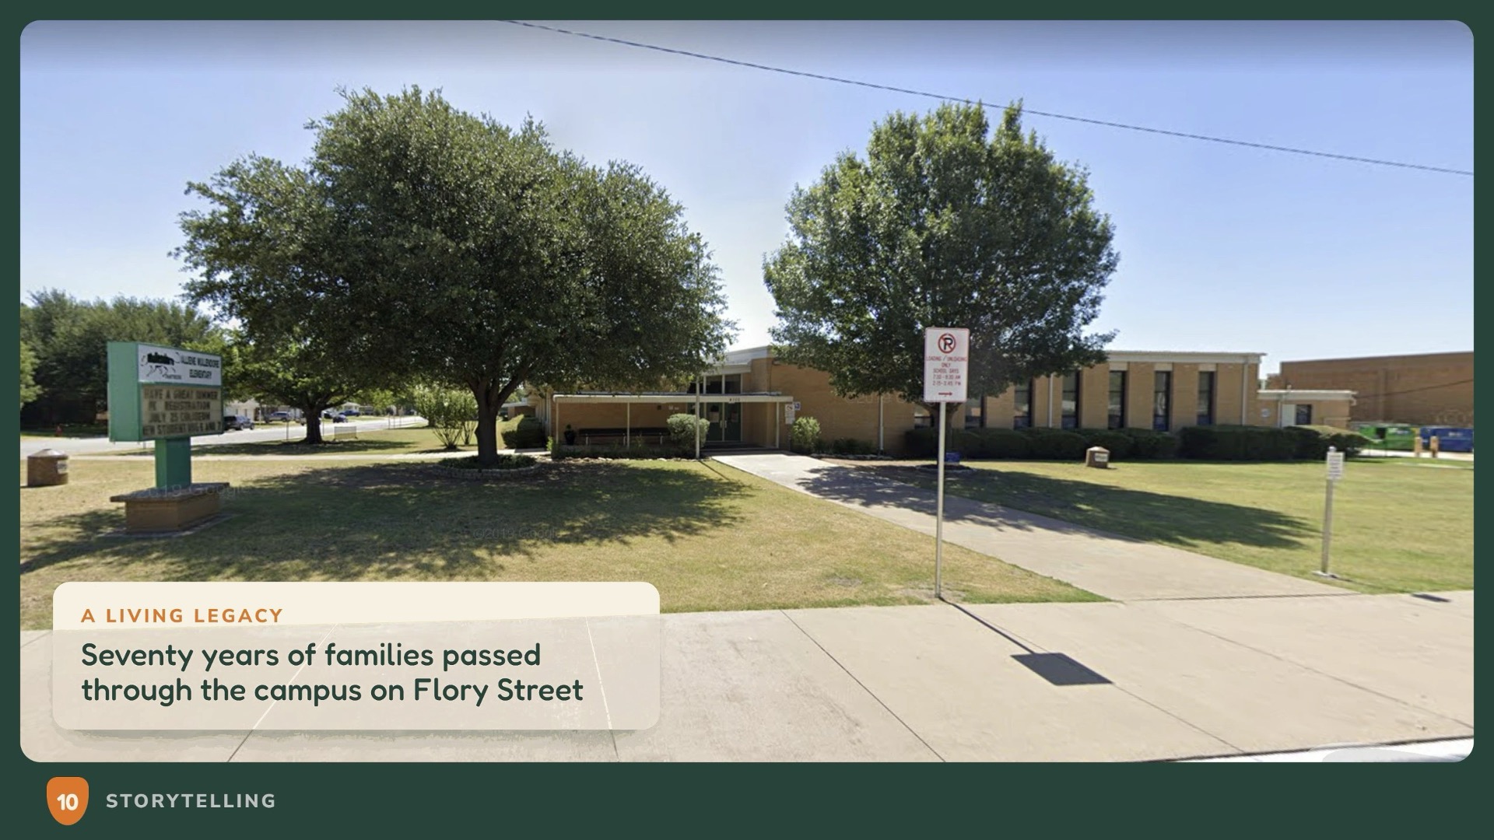
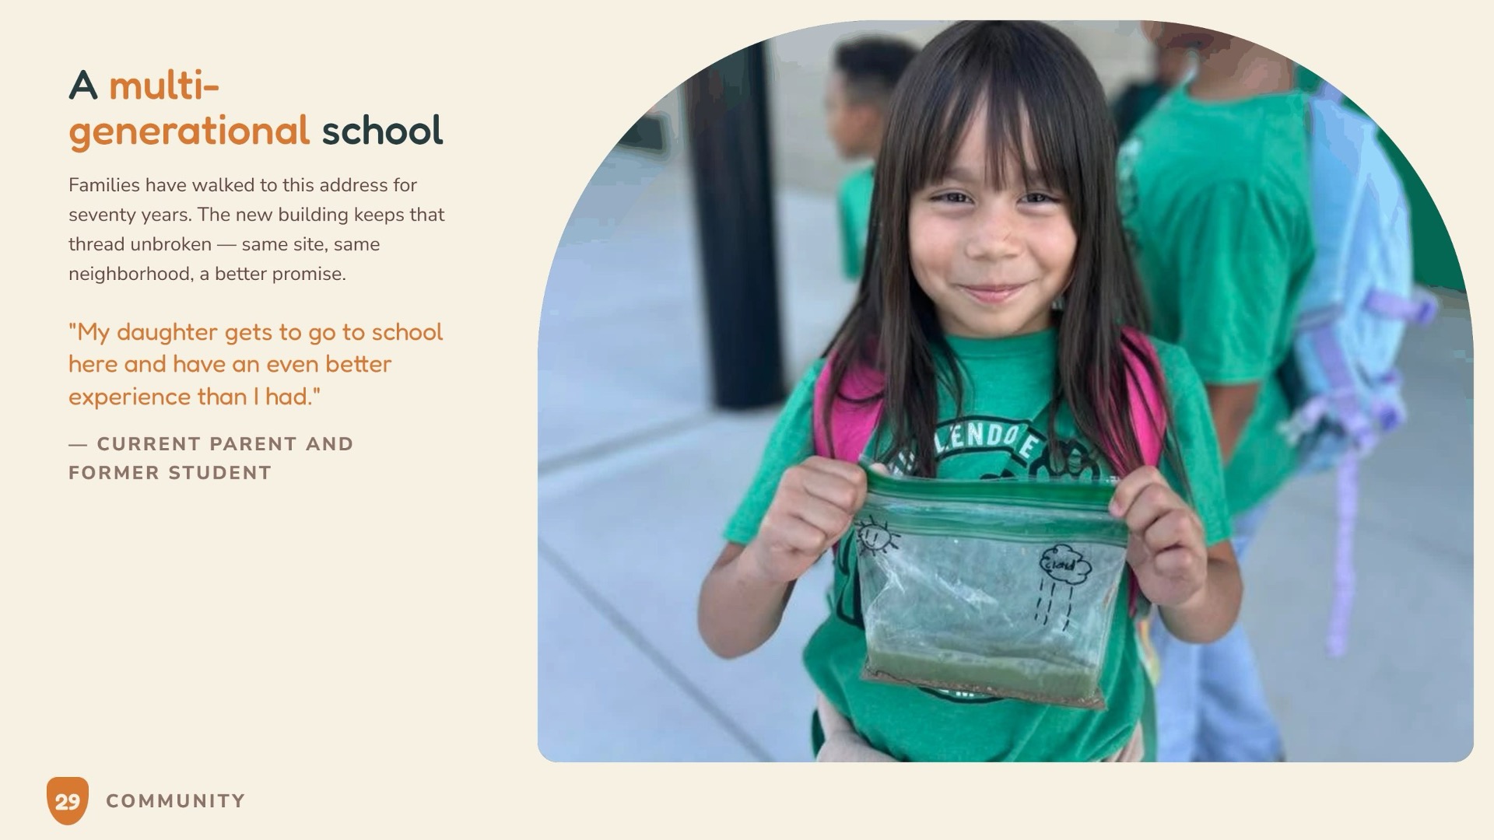
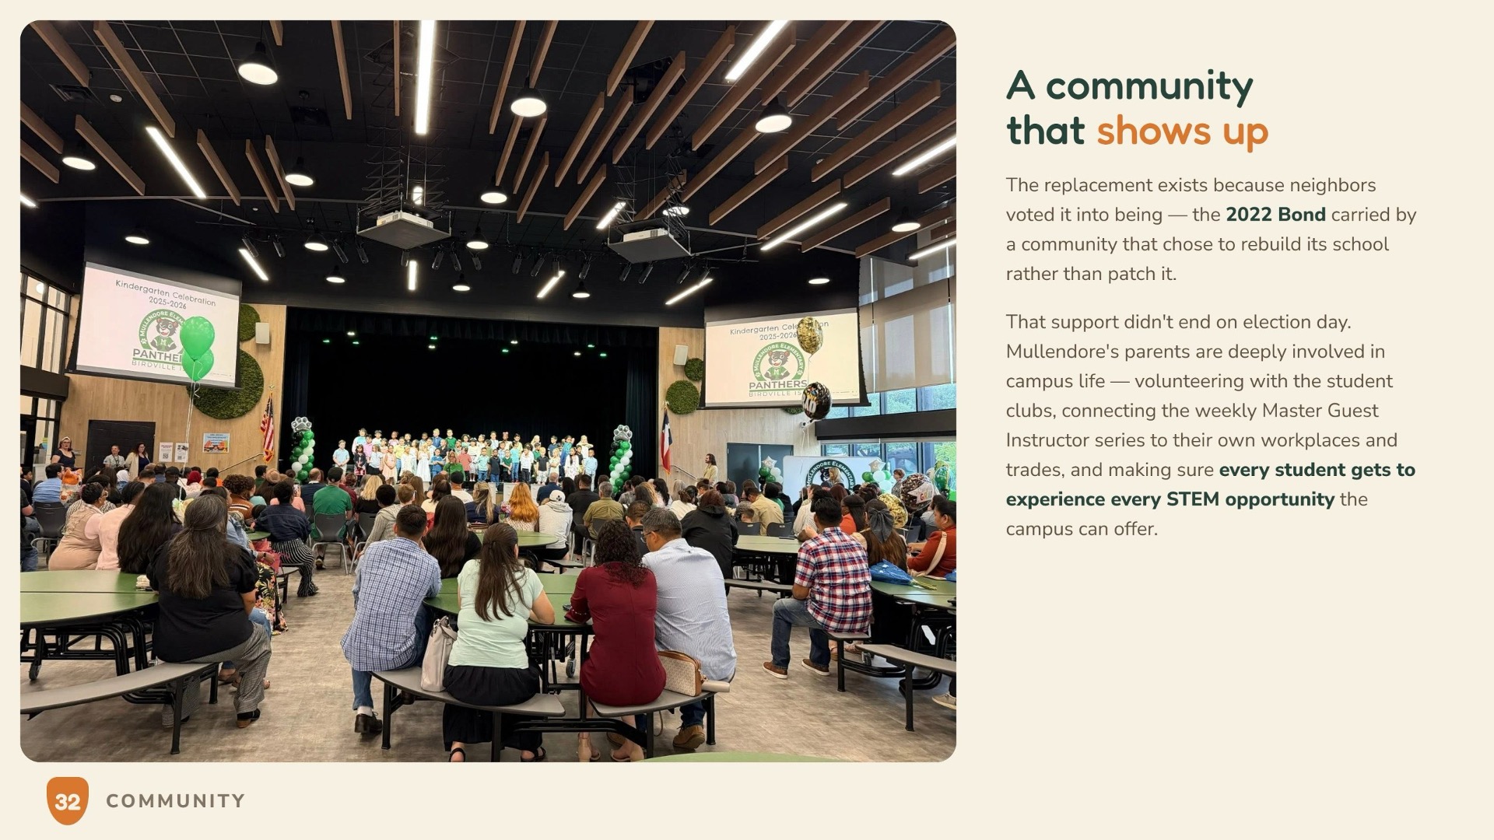
Alliene Mullendore began teaching at 17, became a principal, and was the first woman elected to the district Board of Trustees. The school carrying her name has served this neighborhood since 1955 — parents who attended sent their children, and those children sent theirs. On August 5, 2025, more than 400 community members filled the new building for its ribbon cutting: former students, current families, staff, and a retired U.S. Congresswoman, Alliene Mullendore’s daughter, with family members beside her.
Rebuilt on the same site, the new school holds the memory of the old one — the community’s relationship to this place was preserved, not relocated. And its reach has grown: the open-enrollment STEM designation invites families from across the district’s 31 campuses, making a neighborhood landmark a resource for the whole district
Planning
The design began as a modification of a prior district prototype. A deep collaborative process determined what to keep — ease of navigation, foundational organization — and what to change: warmth, flexibility, STEM integration. Teachers helped to design their own instructional environments and spaces emerged directly from their input. The school was deliberately planned to pull students out of the traditional classroom and into each pod’s collaborative areas for experimentation, guest speakers, and exploration.
A structured, research-grounded programming process led by an educational planner preceded every spatial decision, with the pedagogical foundations documented across each stage of the process. The STEM learning windows grew from an intentional vision for the building to be used as a teaching tool — refined with district leadership across multiple working sessions, from precedent study to installed reality.
School Transformation
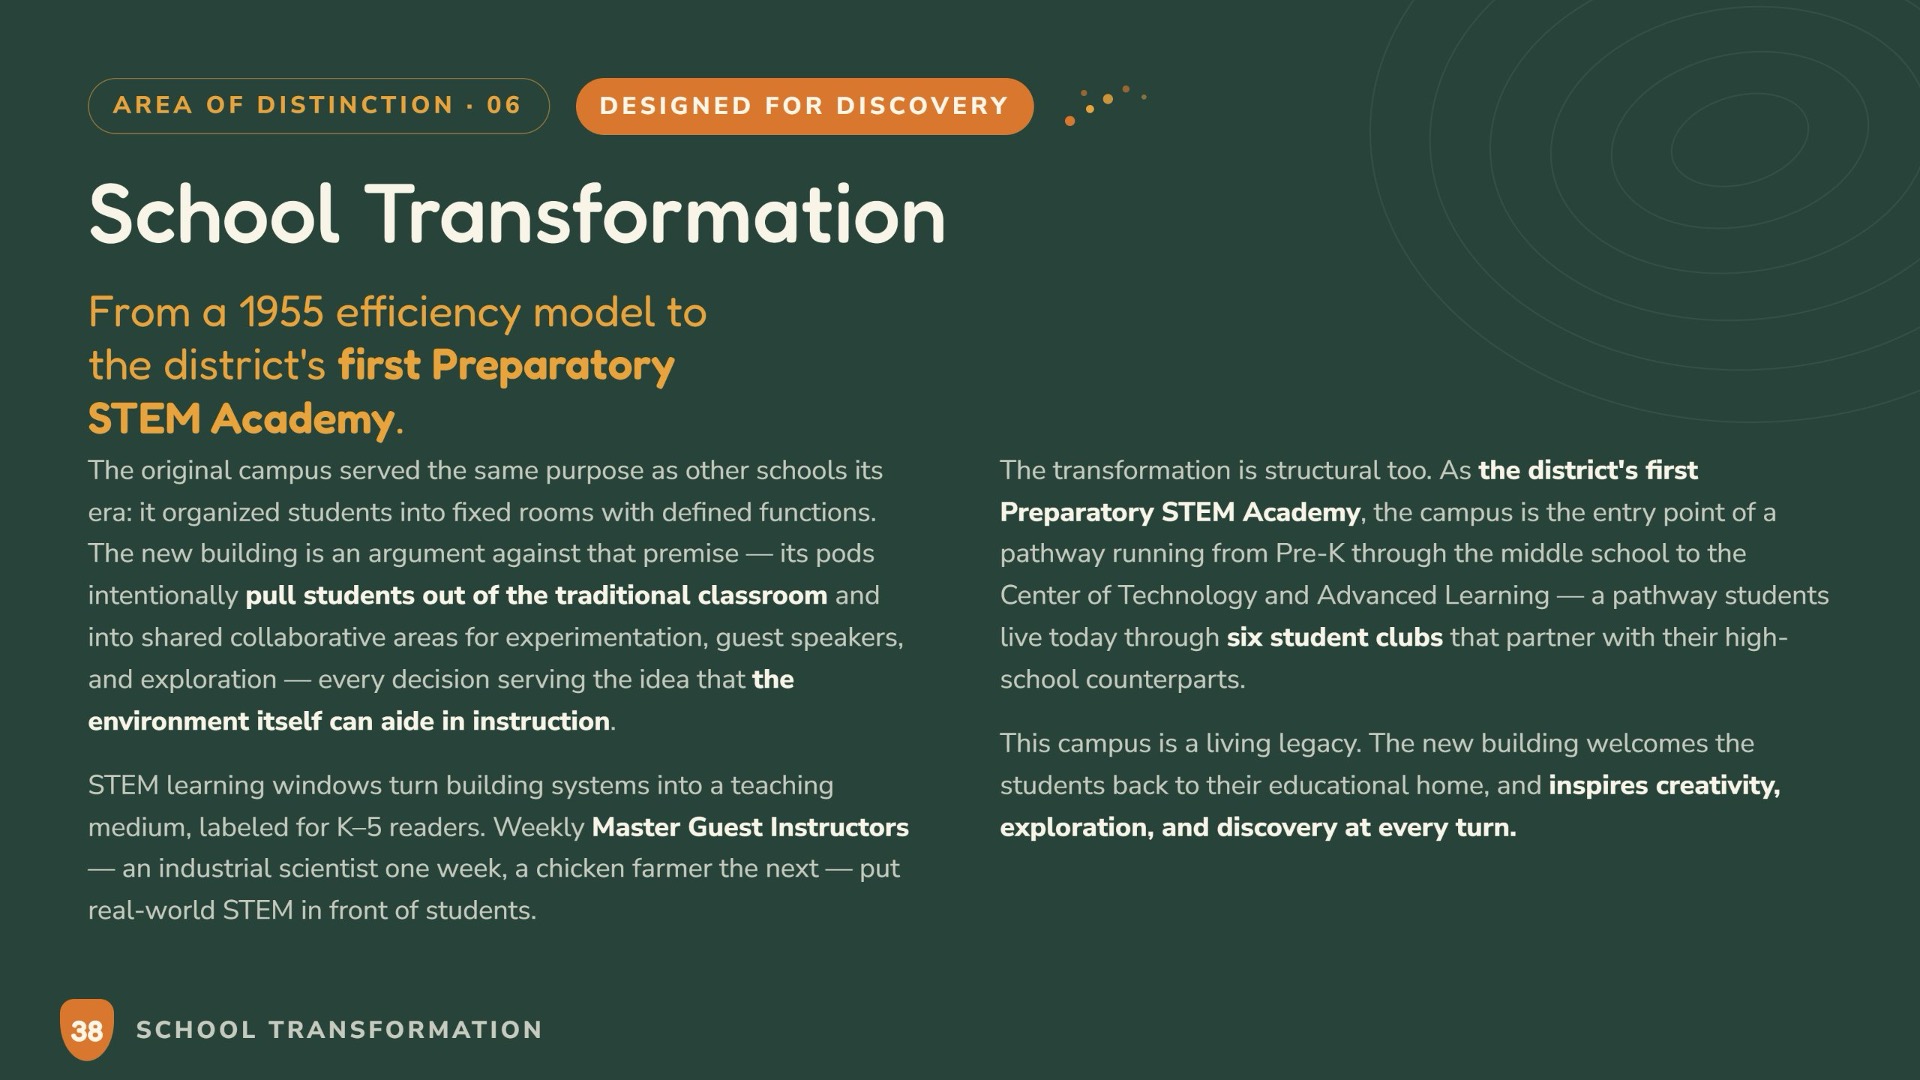
The original campus served the same purpose as other schools of its era: it organized students into fixed rooms with defined functions. The new building is an argument against that premise — its pods intentionally pull students out of the traditional classroom and into shared collaborative areas for experimentation, guest speakers, and exploration — every decision serving the idea that the environment itself can aide in instruction.
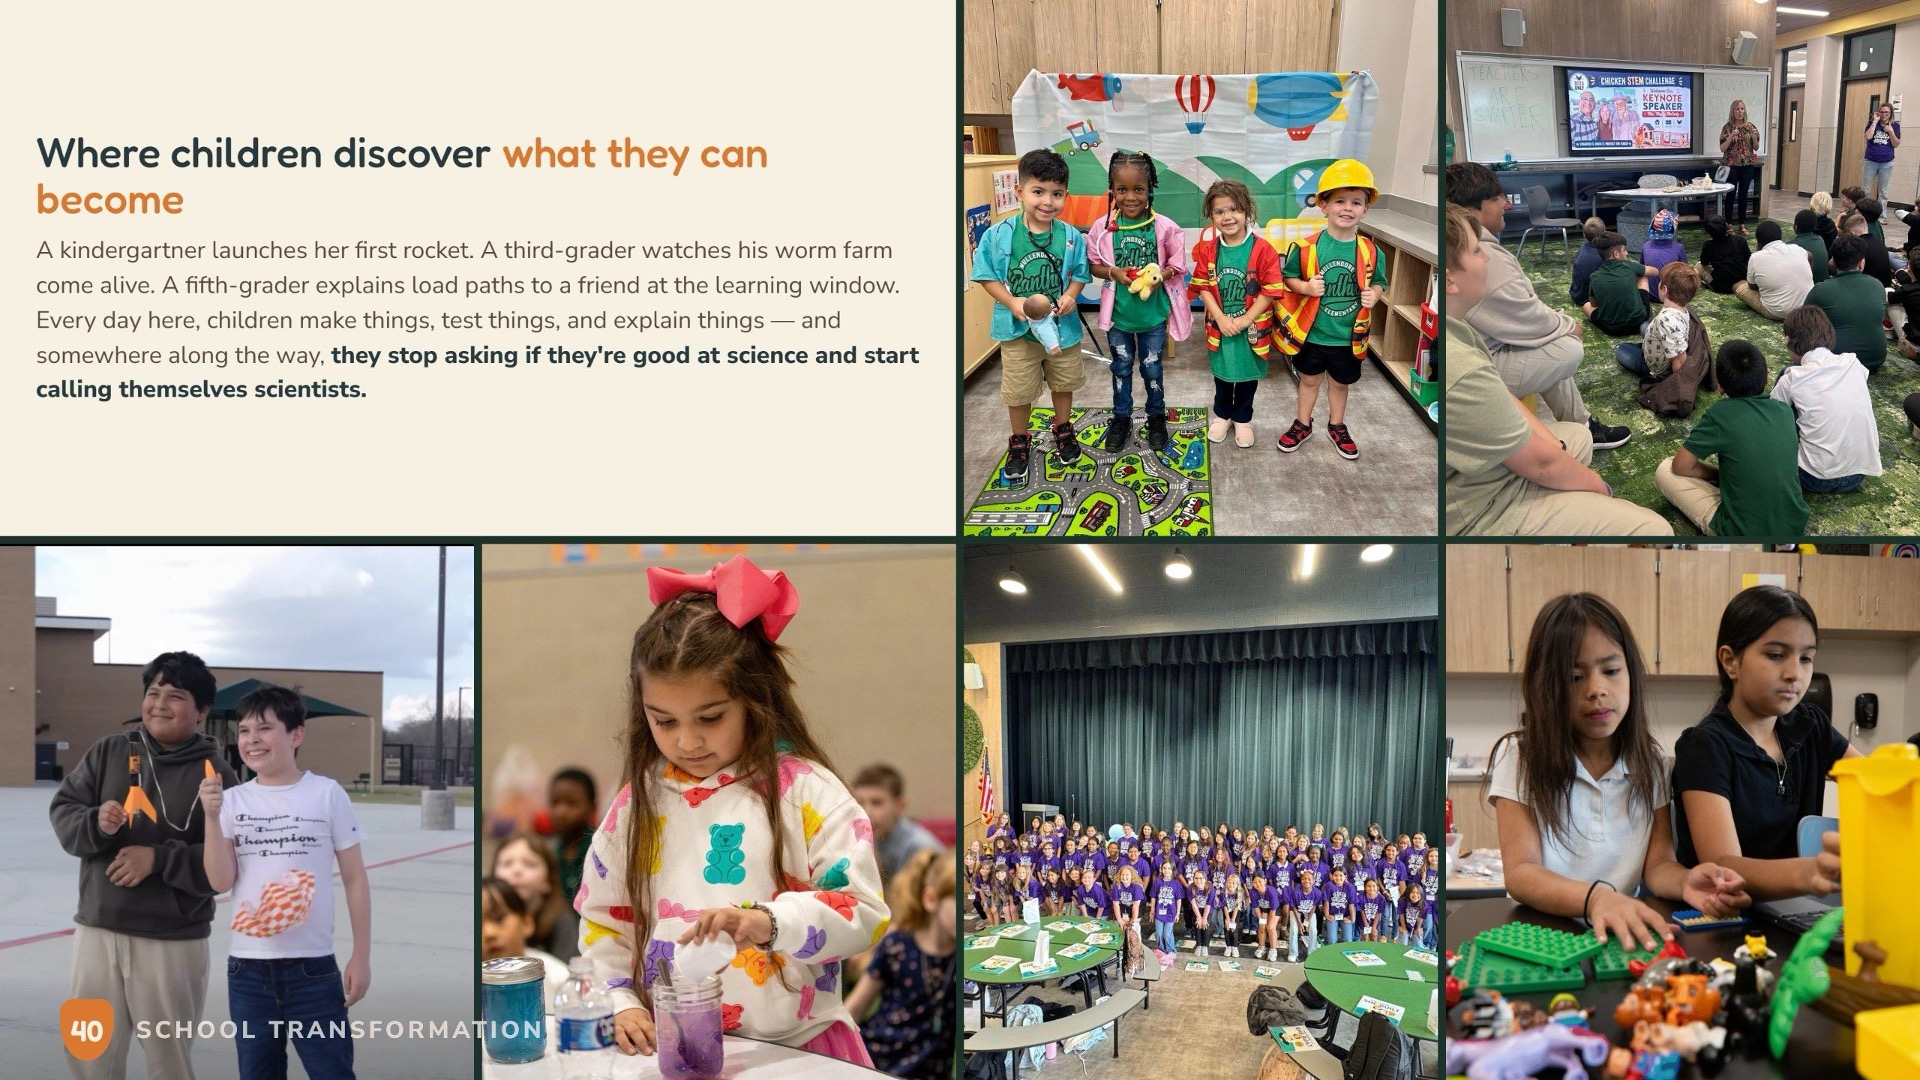
STEM learning windows turn building systems into a teaching medium, labeled for K–5 readers. Weekly Master Guest Instructors — an industrial scientist one week, a chicken farmer the next — put real-world STEM in front of students.
The transformation is structural, too. As the district’s first Preparatory STEM Academy, the campus is the entry point of a pathway running from Pre-K through the middle school to the Center of Technology and Advanced Learning — a pathway students live today through six student clubs that partner with their high-school counterparts.
This campus is a living legacy. The new building welcomes the students back to their educational home and inspires creativity, exploration, and discovery at every turn.
 Star of Distinction Category Winner