
Royal ISD—Royal Prairie Elementary School
Architect: Stantec
Royal Prairie Elementary School is a new 110,000-square-foot PK–5 campus designed to accommodate approximately 800 students and address Royal ISD’s rapid enrollment growth. The new elementary school provides contemporary instructional and collaborative learning environments, student support and administrative spaces, and the core facilities needed to serve a growing community. The campus opened for the 2025–26 school year
 Design
Inspired by local influences, the Royal Prairie ISD Elementary School prioritizes outdoor connections, safety, and flexible learning environments to establish a community anchor that reflects the district’s approach to education.
Local Influences
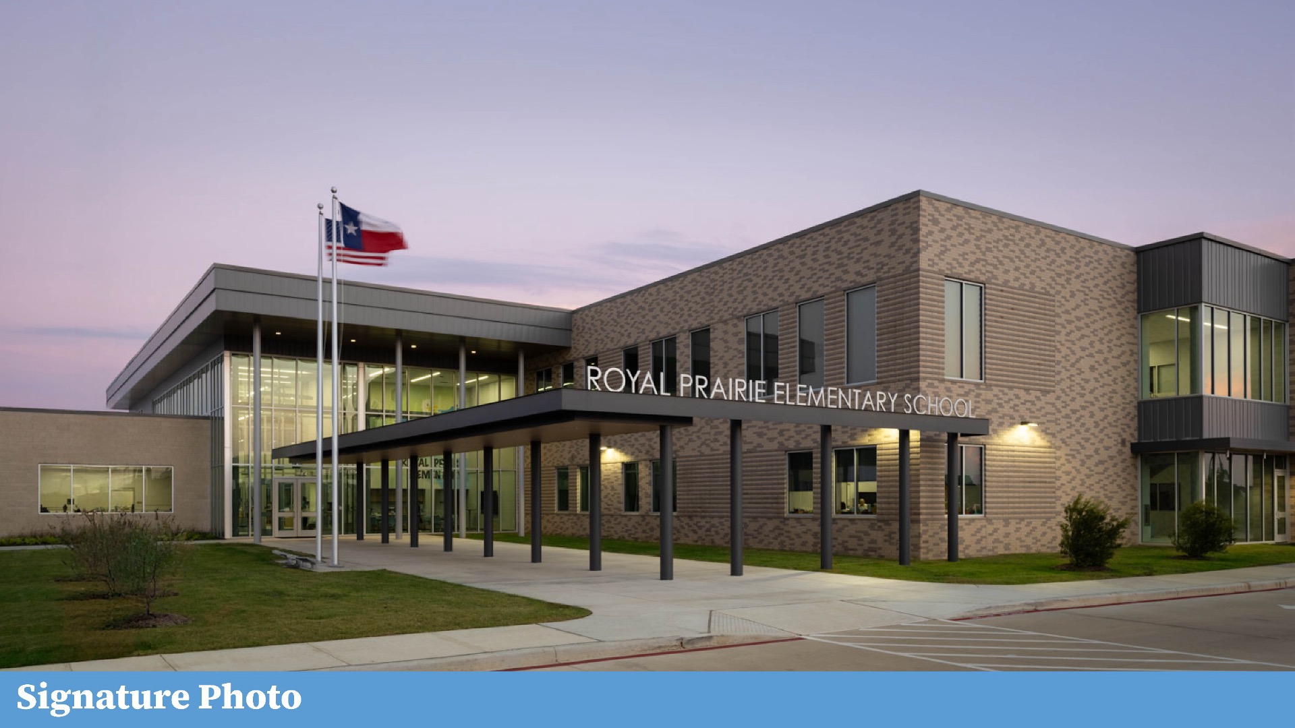
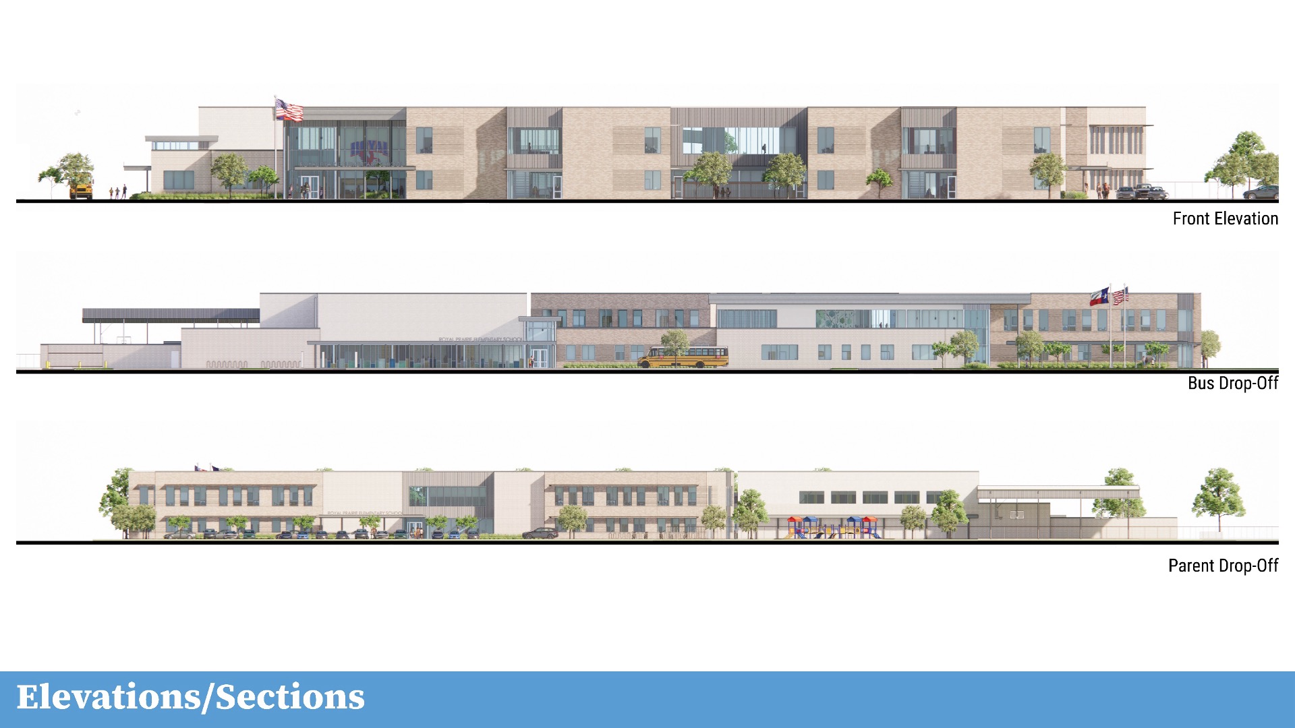
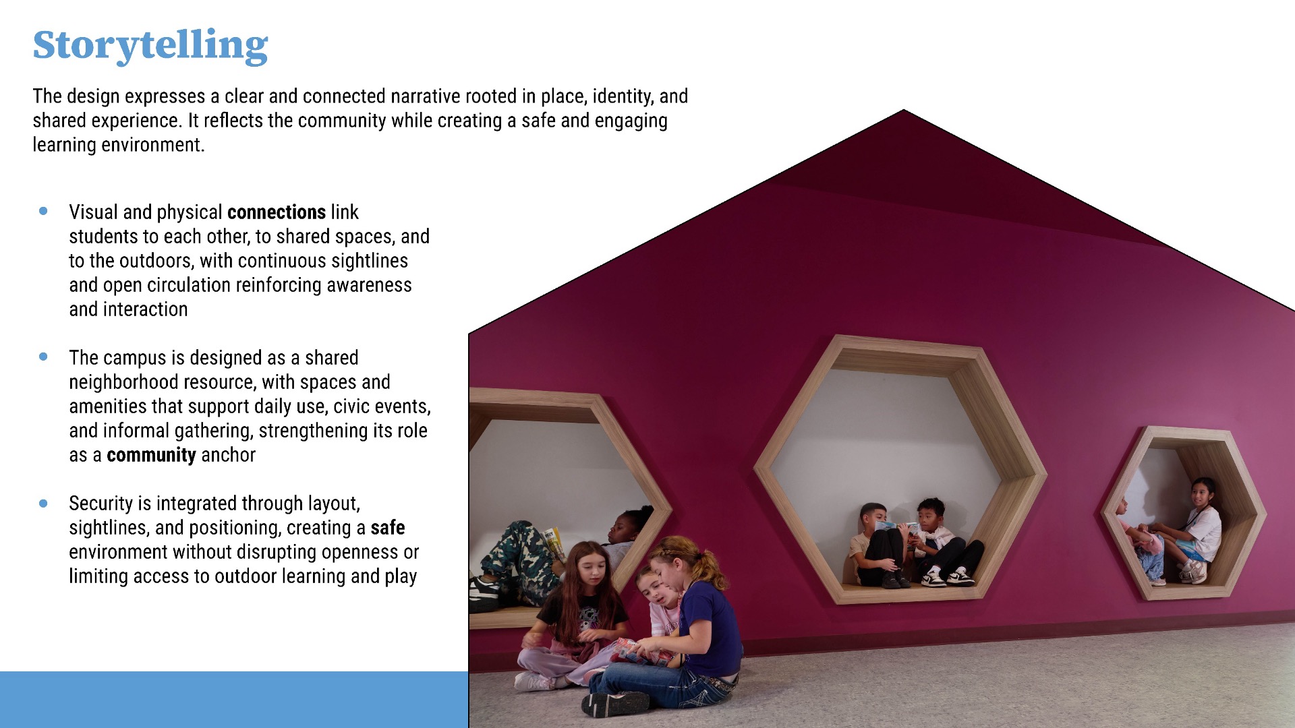
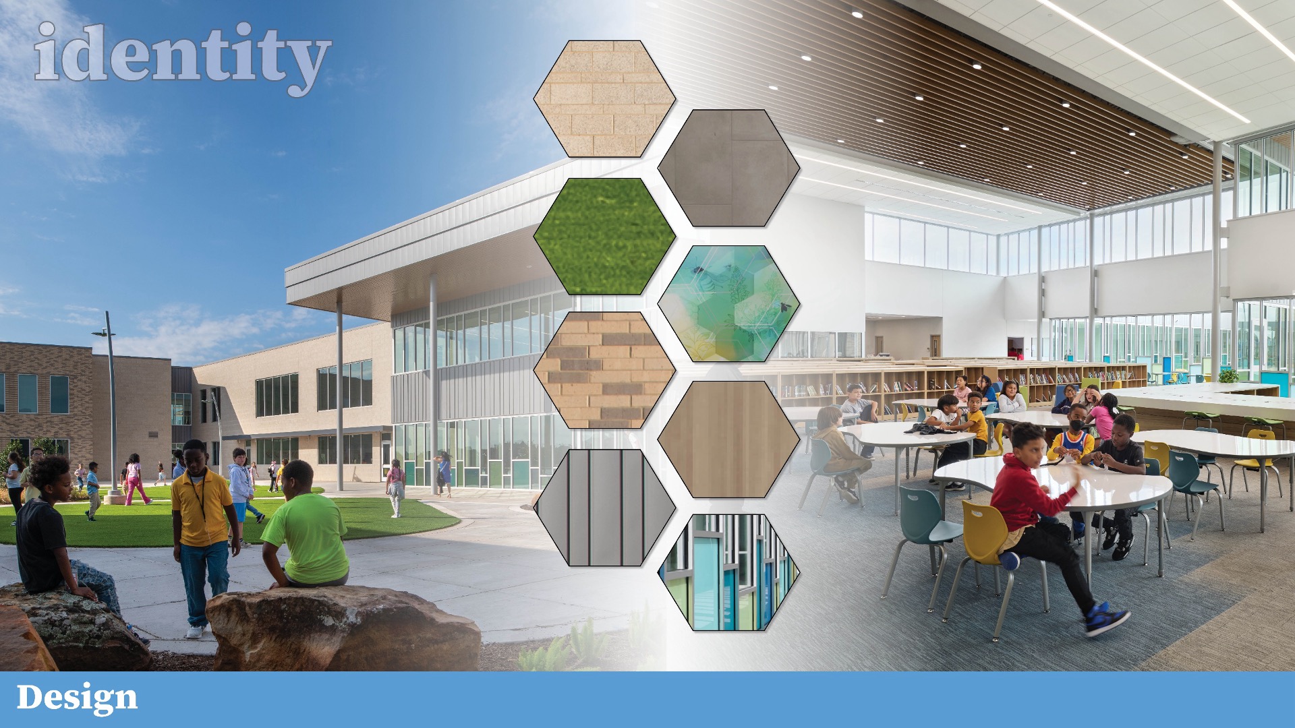
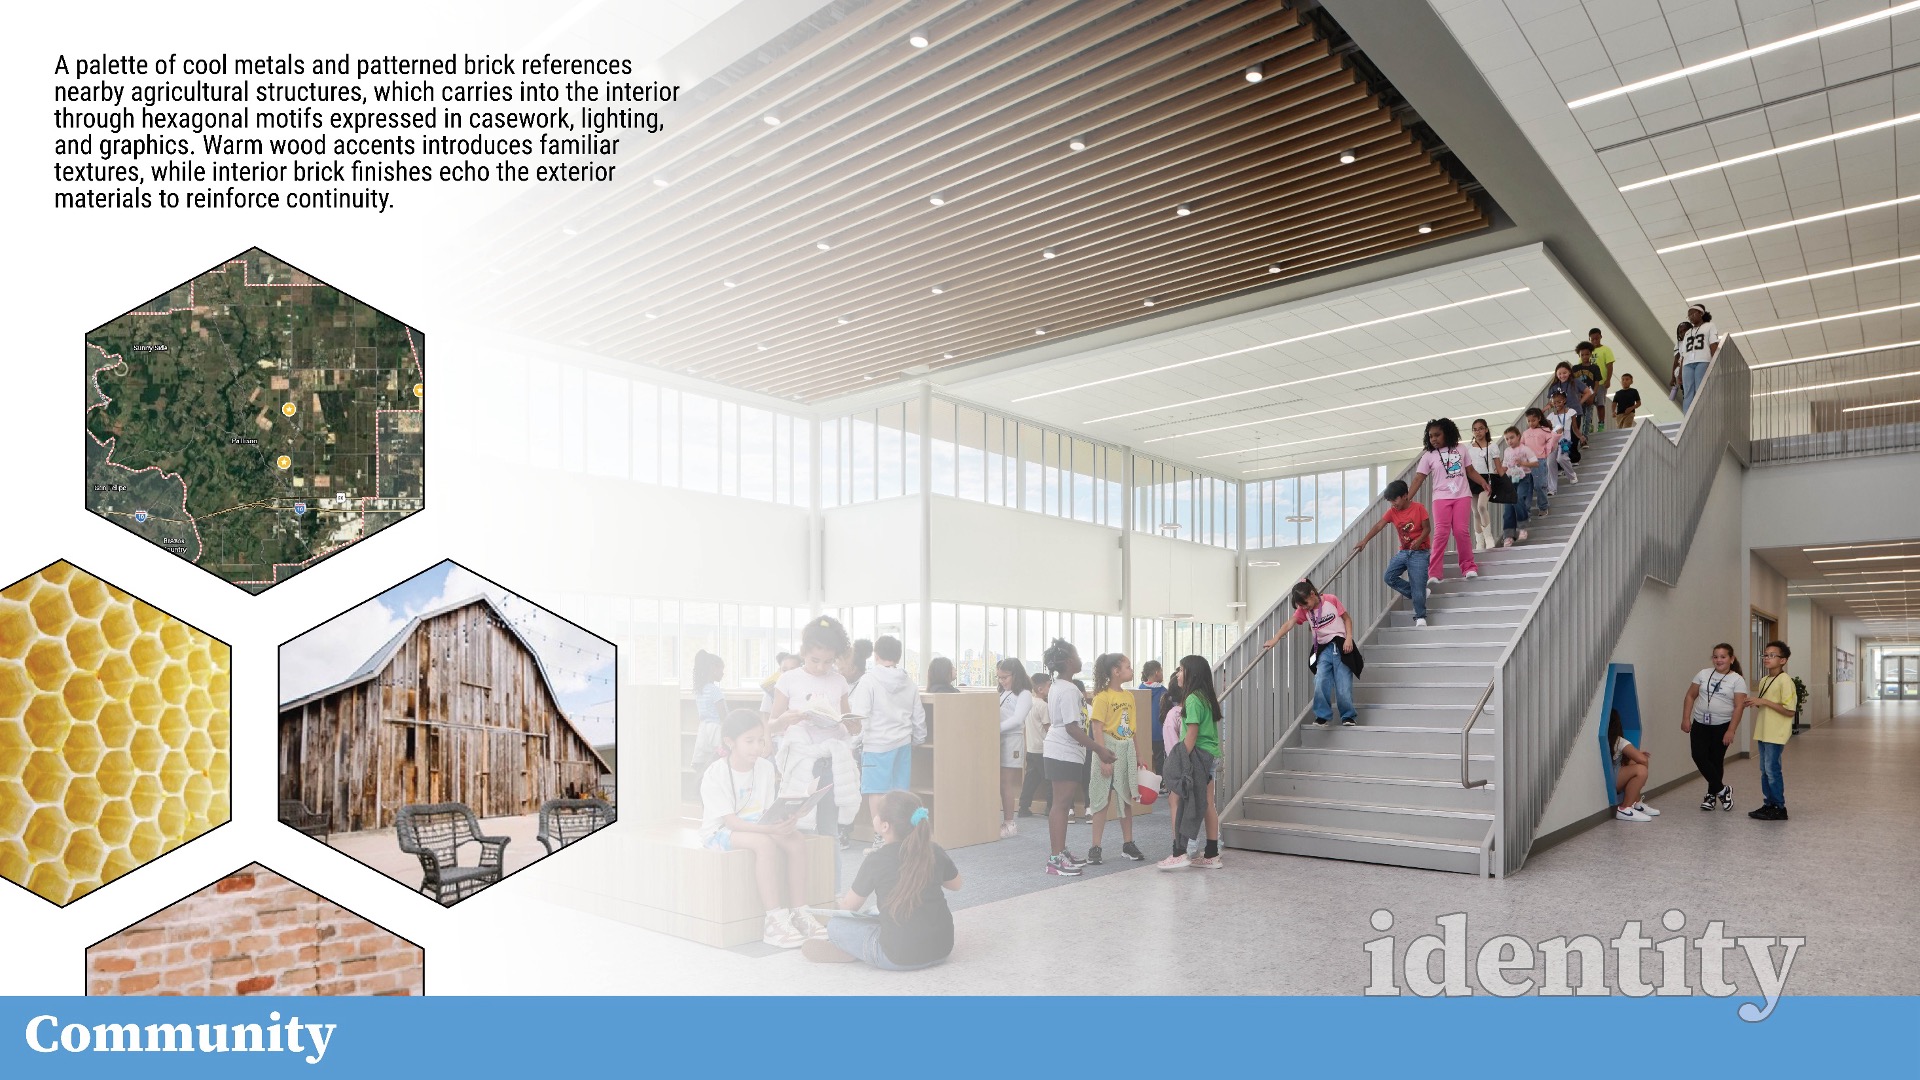
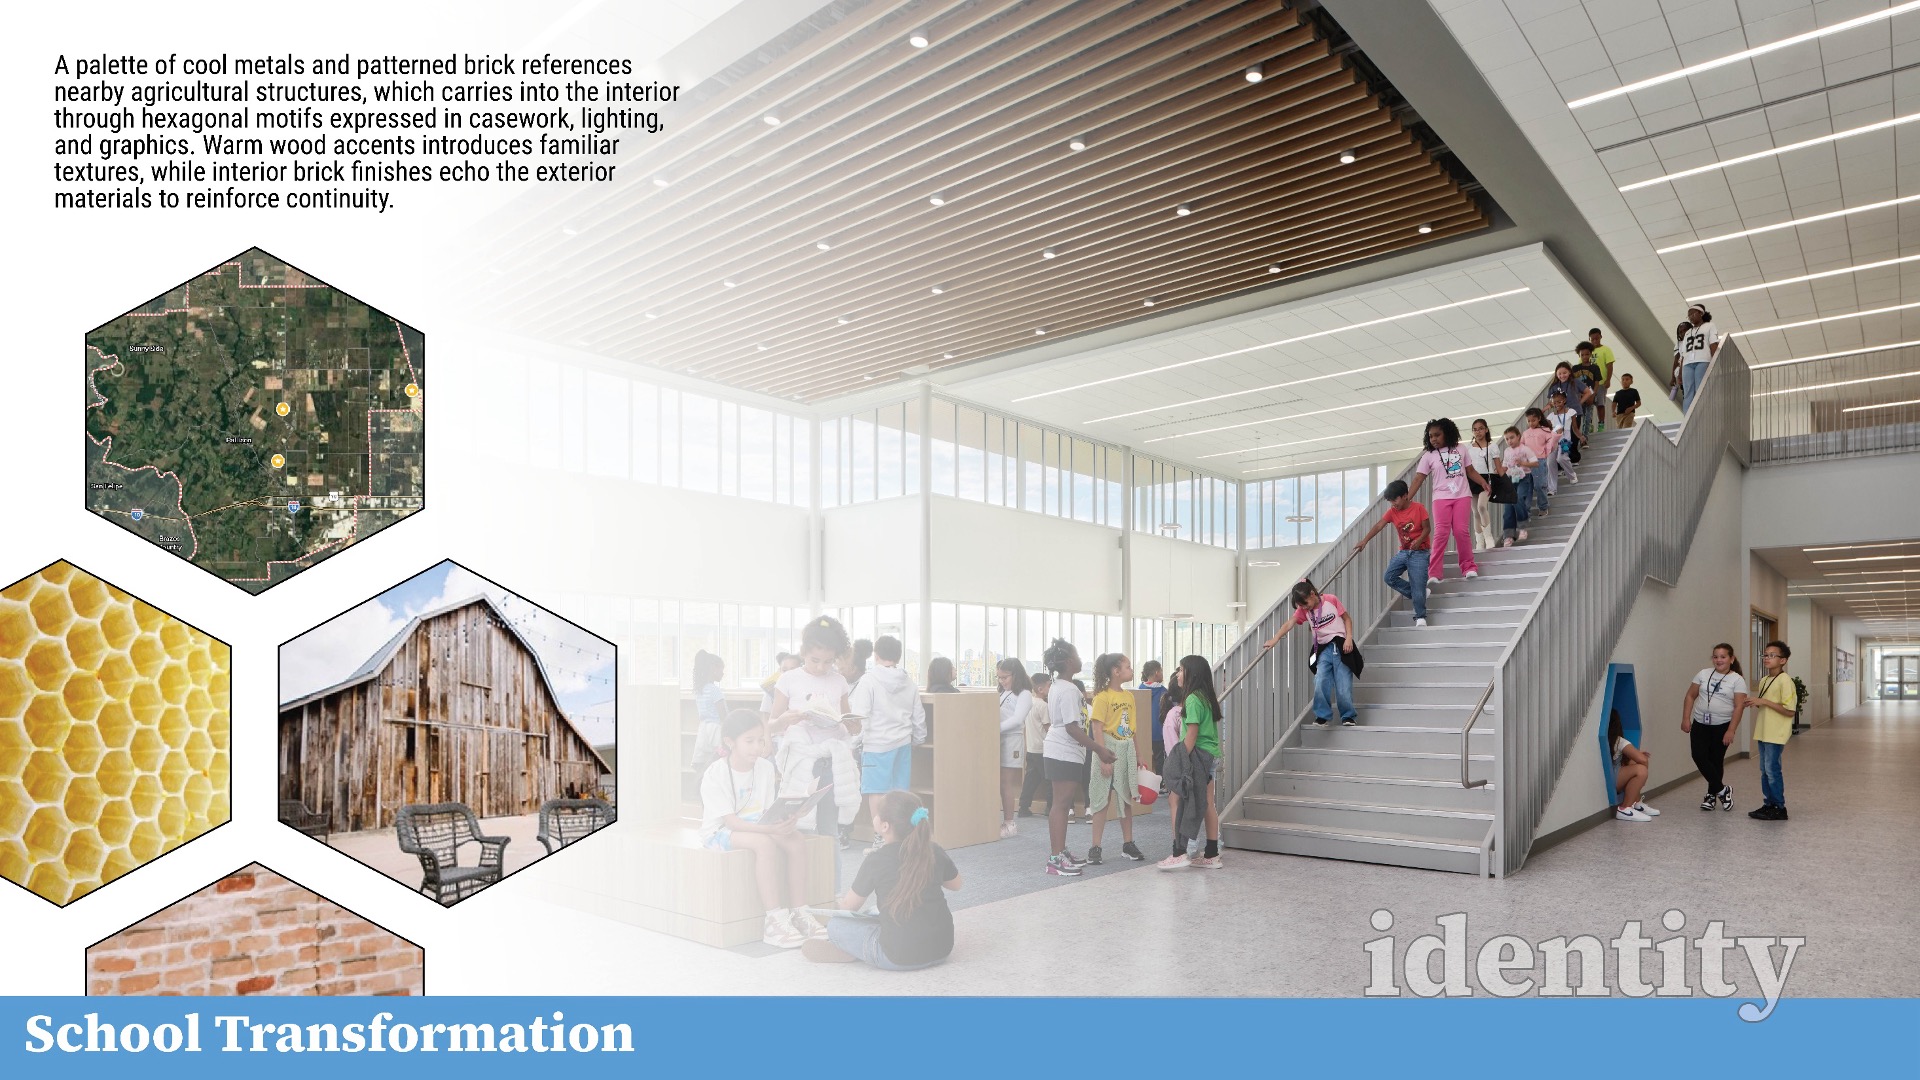
Located within a rapidly developing area with limited existing civic infrastructure, the school helps to define place by establishing an immediate sense of identity. The cool metals and patterned brick references historic barns and apiaries in the surrounding region, while hexagonal motifs in interior casework, lighting, and graphics create a cohesive visual language tied to honeycomb structures.
Warm wood accents, highlighting ceilings and key gathering spaces, further reinforce this local connection. Exterior brick patterns are echoed inside through durable finishes, grounding the building in its context and creating an environment that feels intentional and locally relevant.
Outdoor Connections without Compromising Safety
The design creates environments that connect students to nature while maintaining a high level of security. Safety measures, including bullet-resistant glazing and controlled visibility strategies, are fully integrated into the architecture so they support protection without defining the experience.
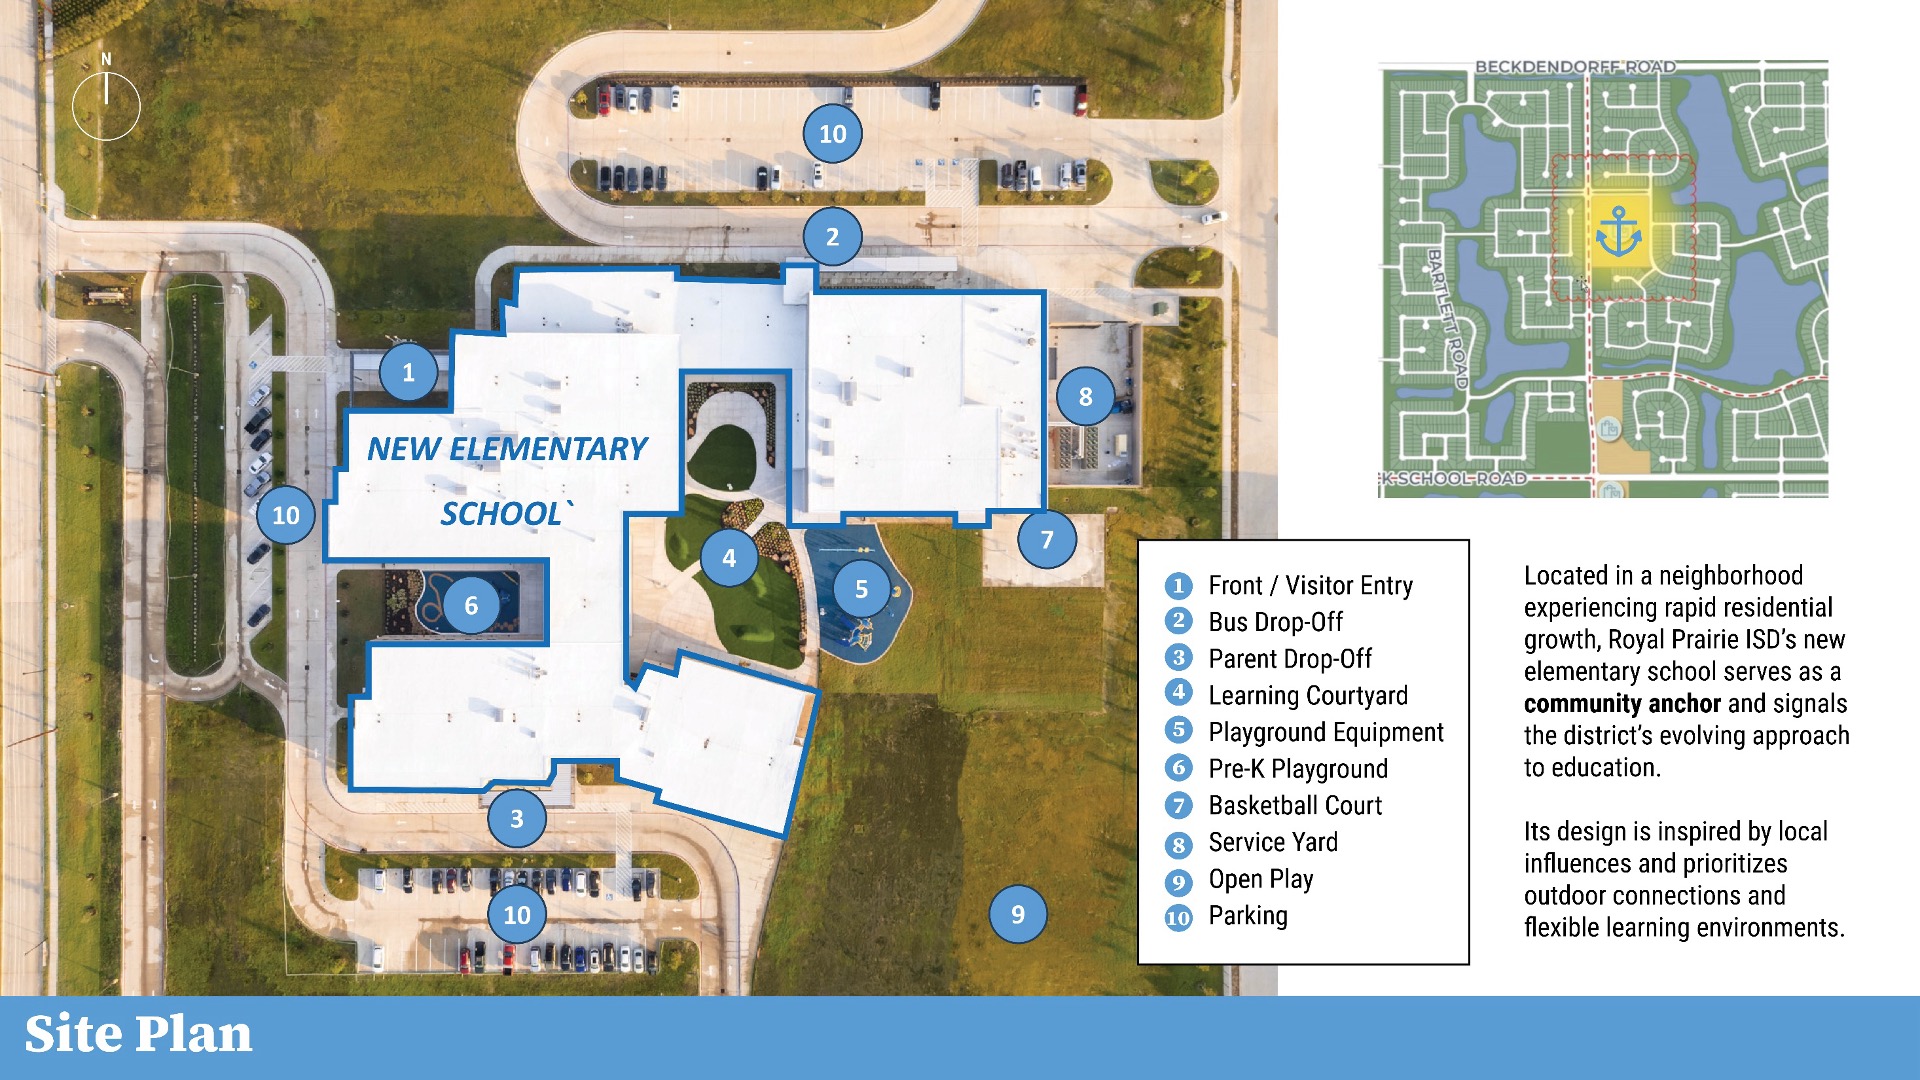
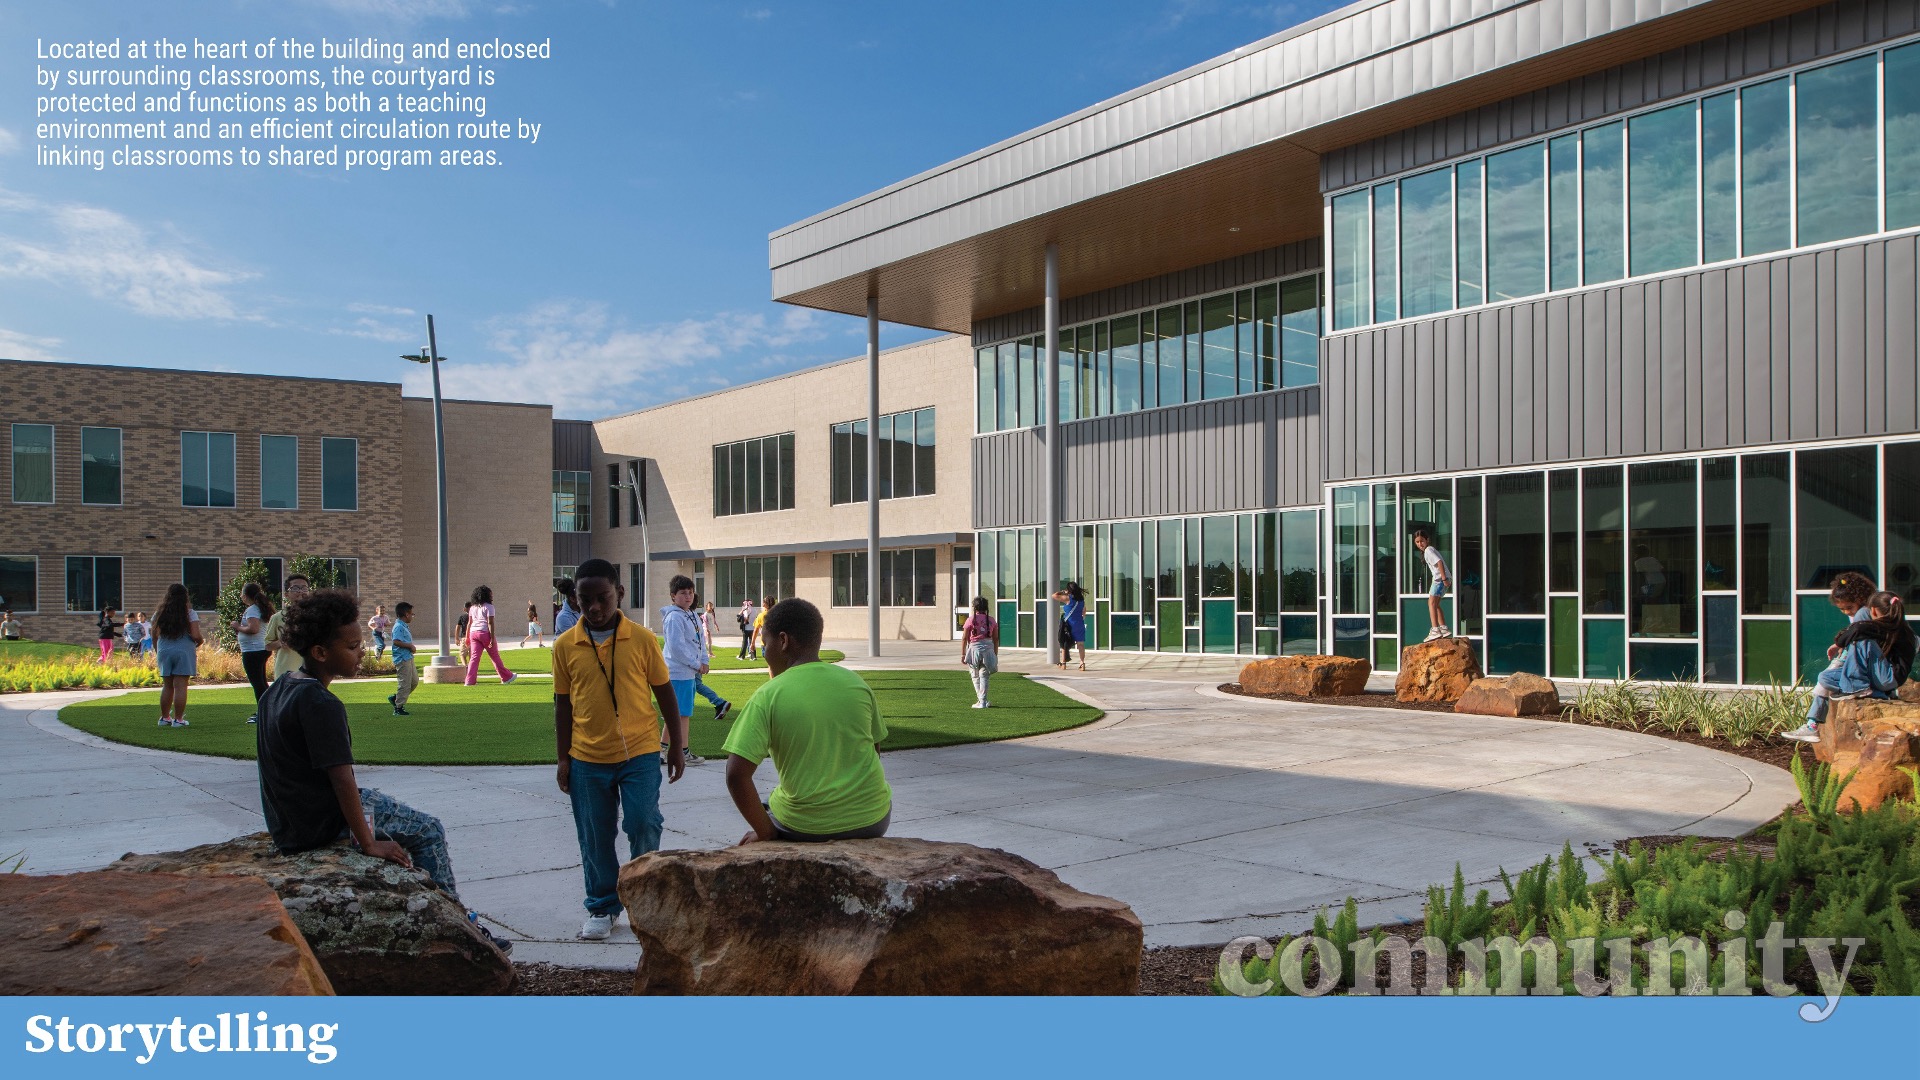
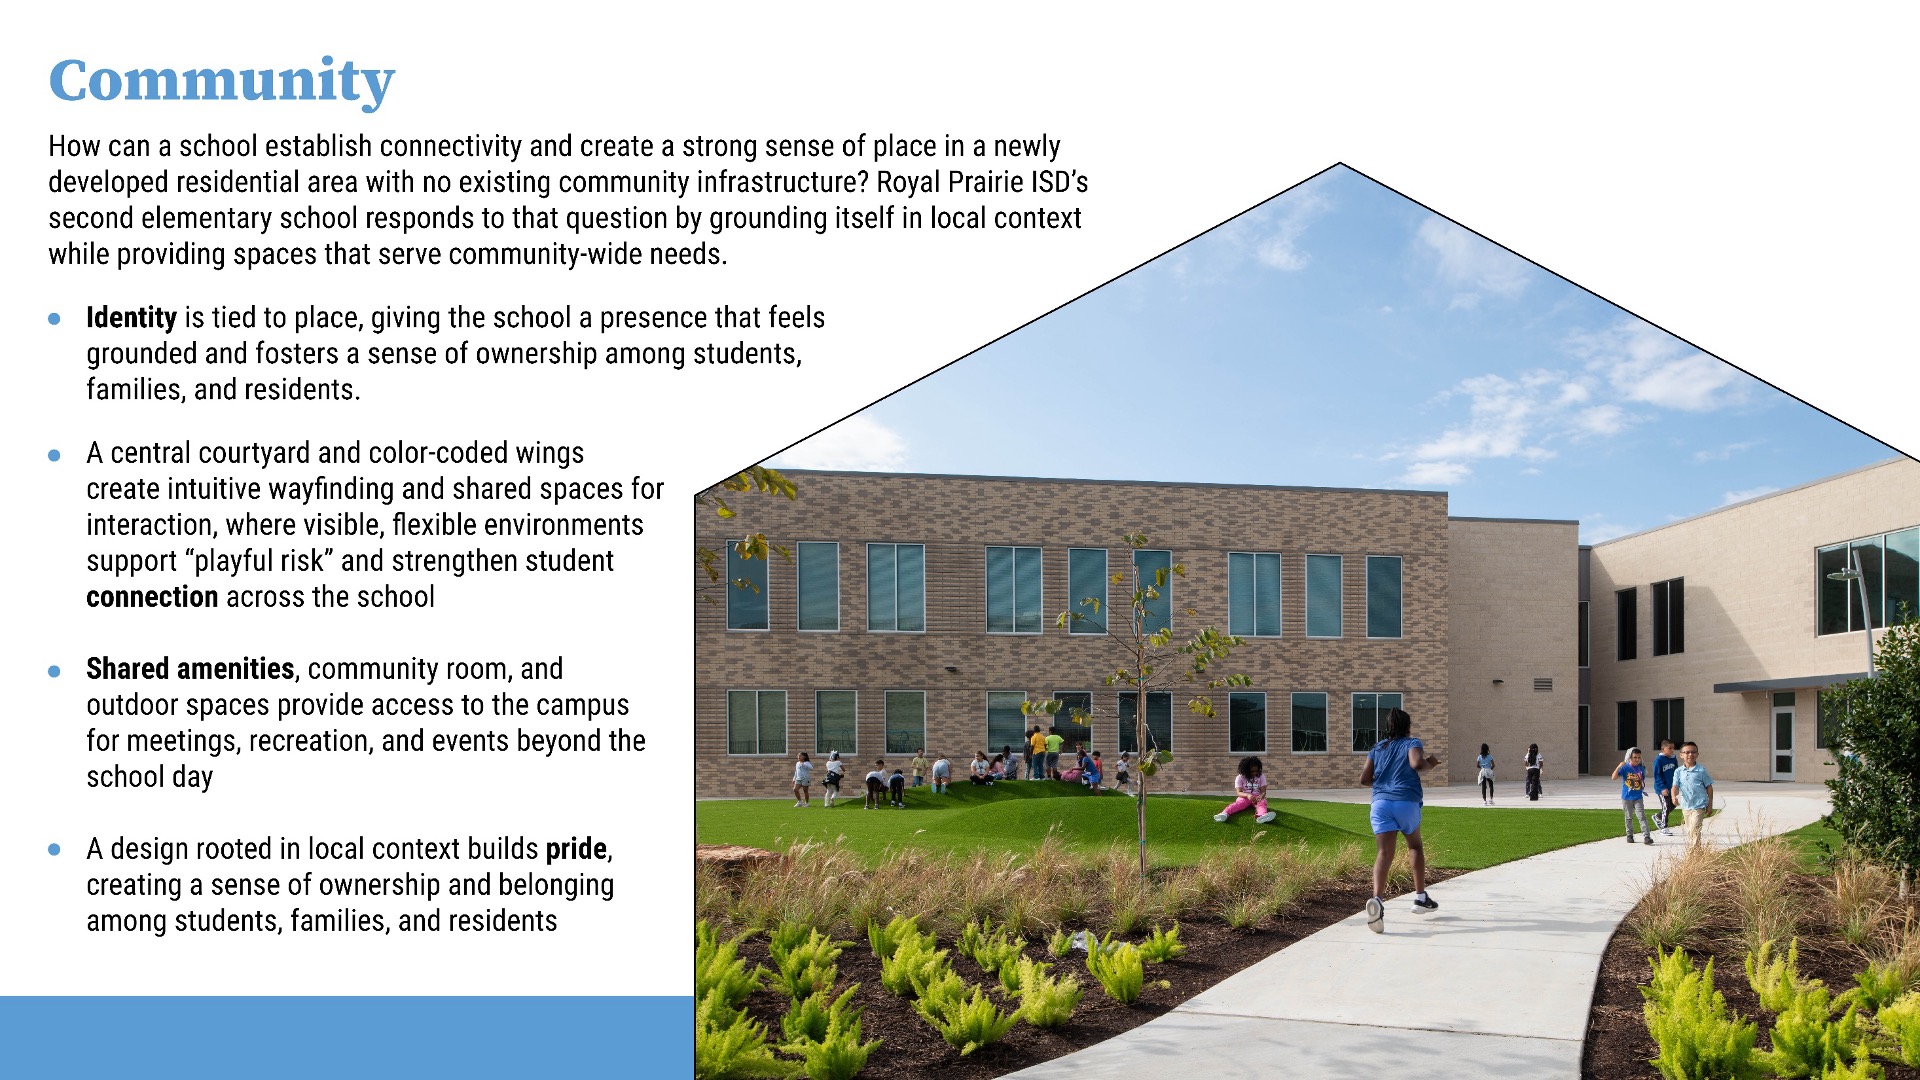
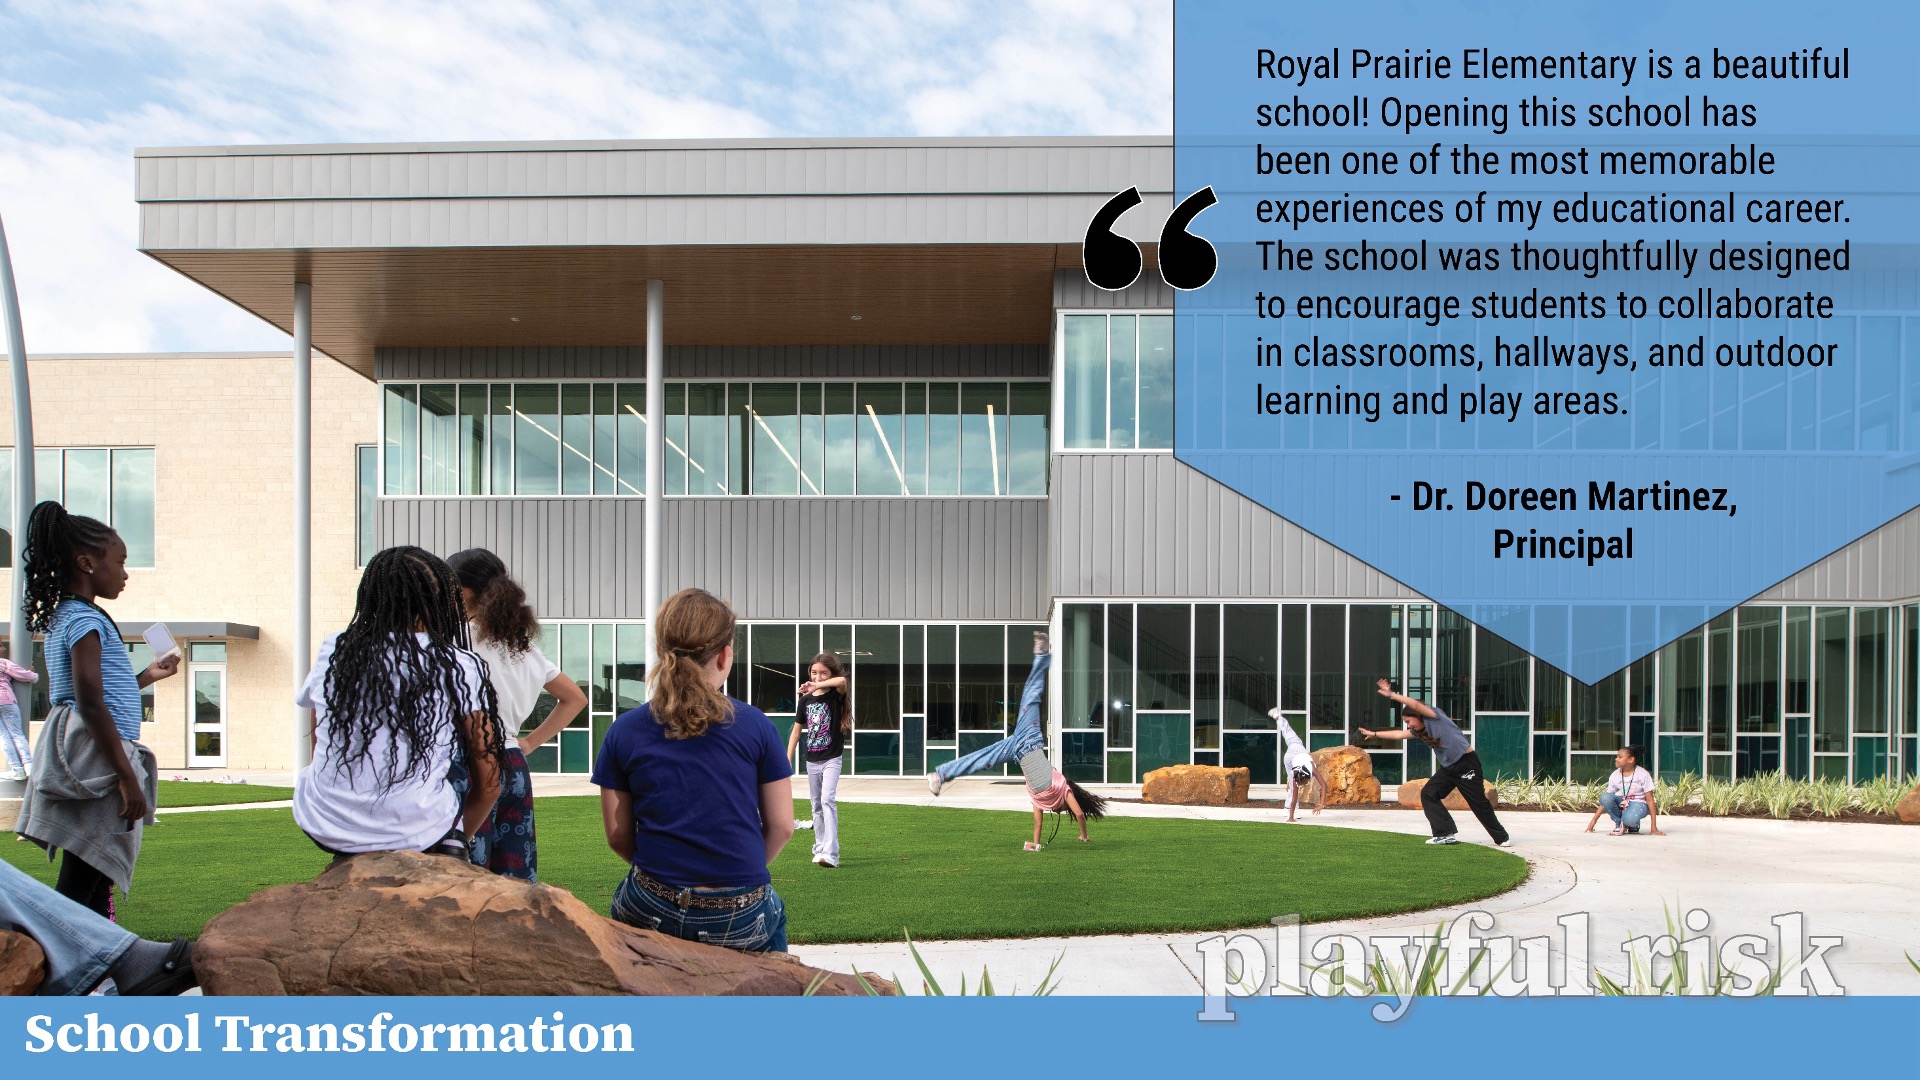
At the center of the building, a protected courtyard enclosed by classrooms serves as both an engaging environment and a key circulation path, linking academic spaces to shared areas such as the gymnasium and dining commons. Turf, planting zones, and natural boulders support year-round use and active engagement, offering students a sense of “playful risk” that encourages independent exploration within a secure setting.
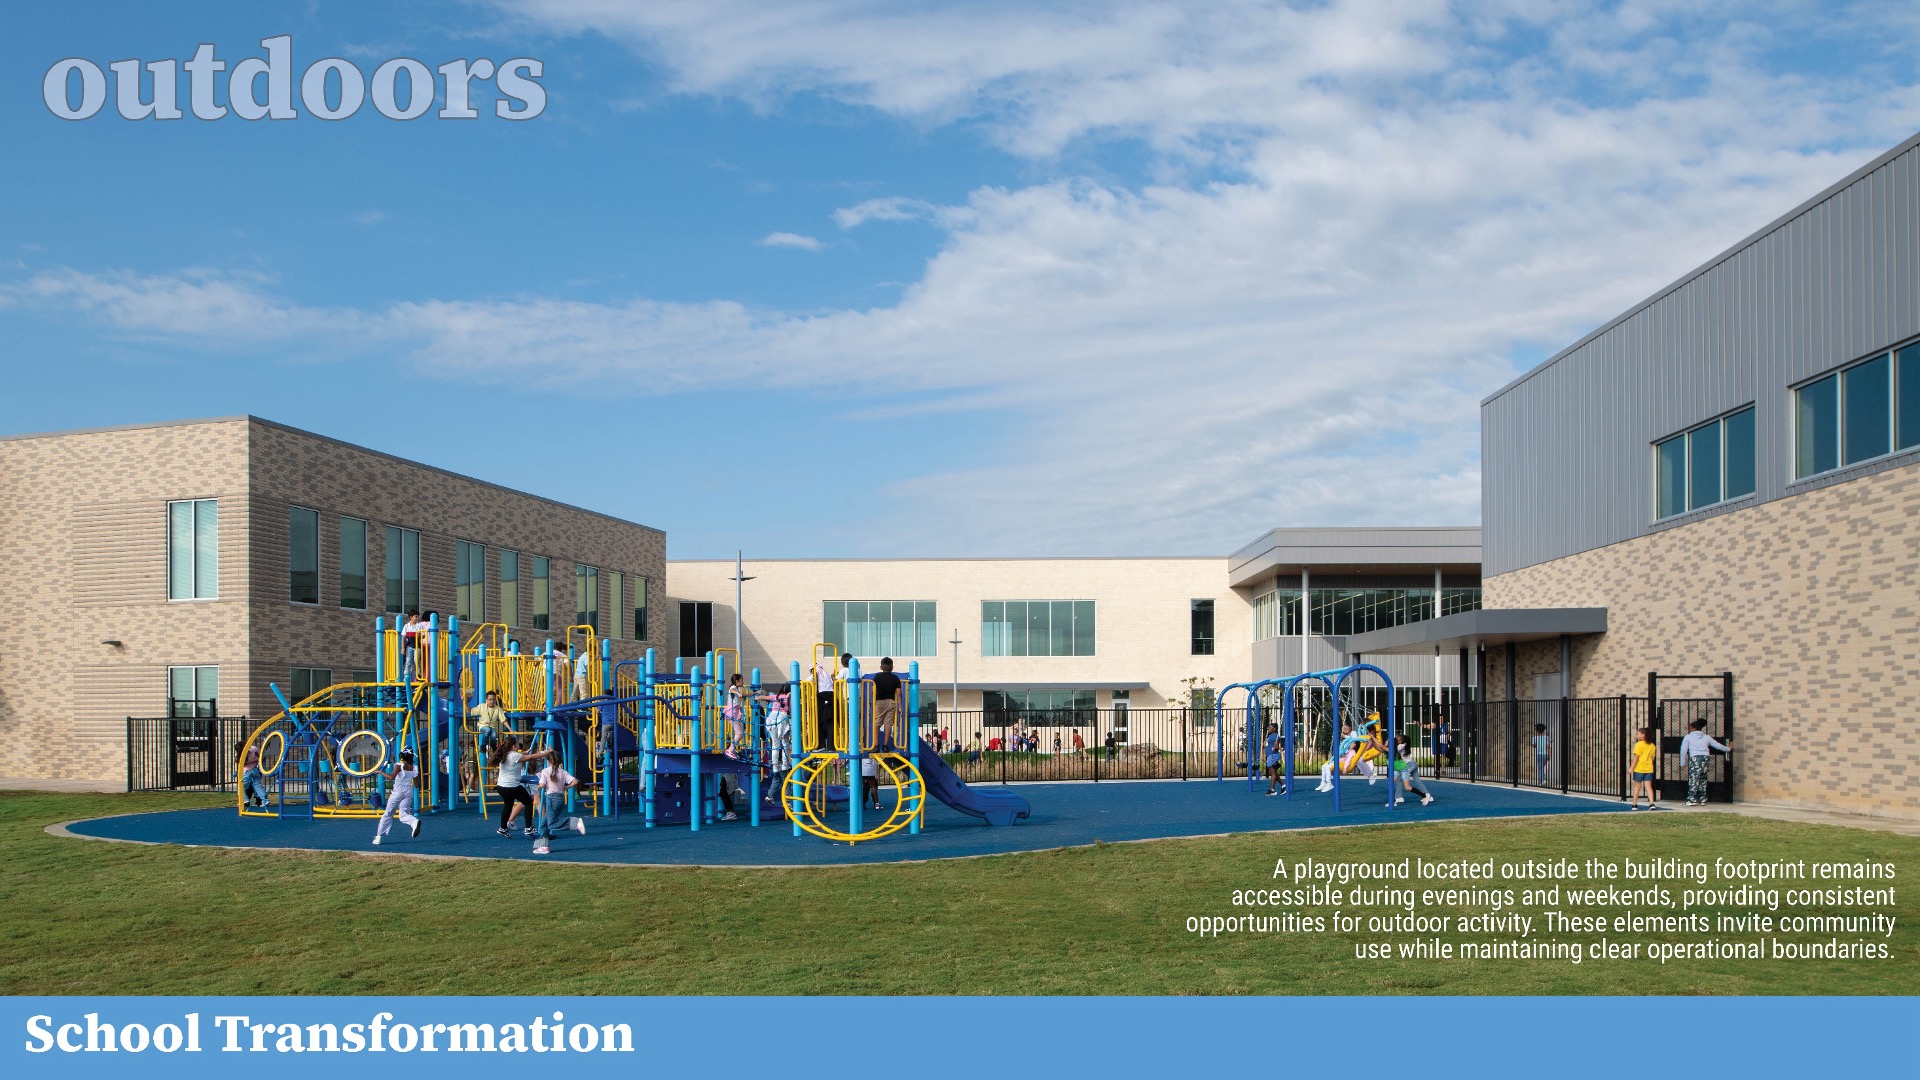
Two playgrounds provide age-appropriate opportunities for play, with a dedicated enclosed area for kindergarten students and a second space for older students and the broader community. This separation improves supervision and allows each environment to respond to developmental needs.
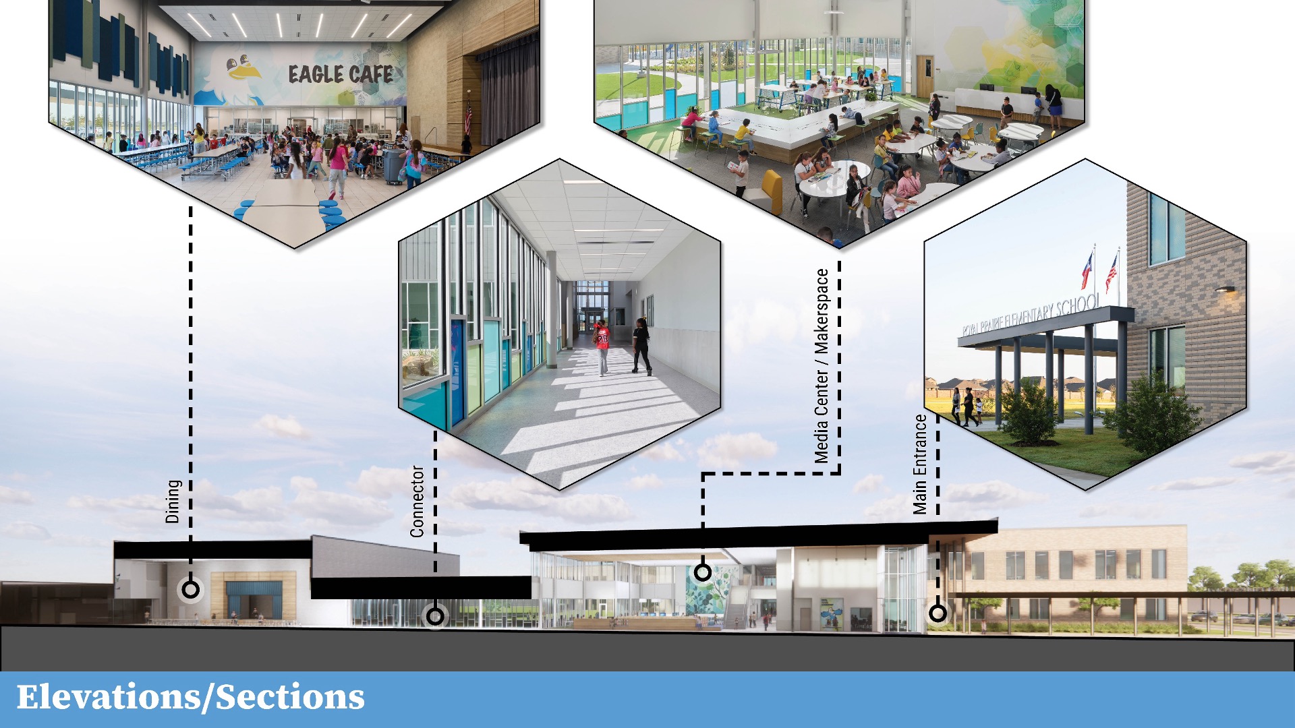
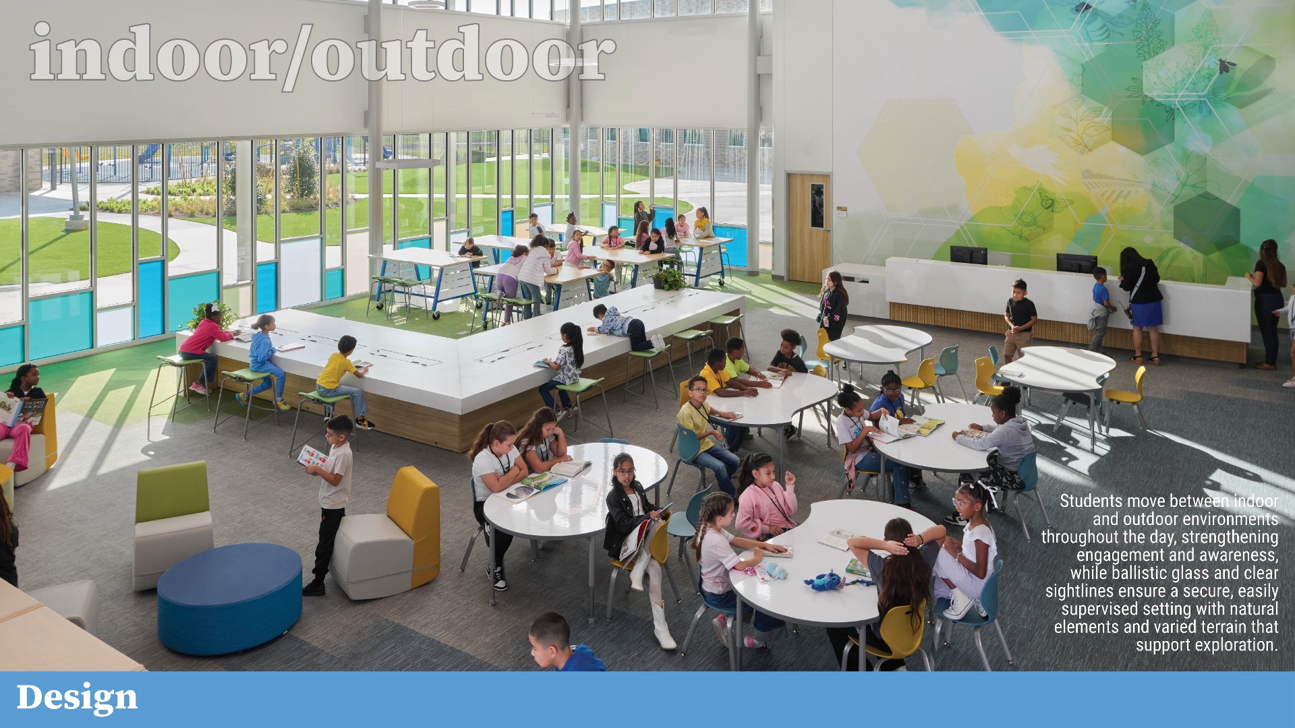
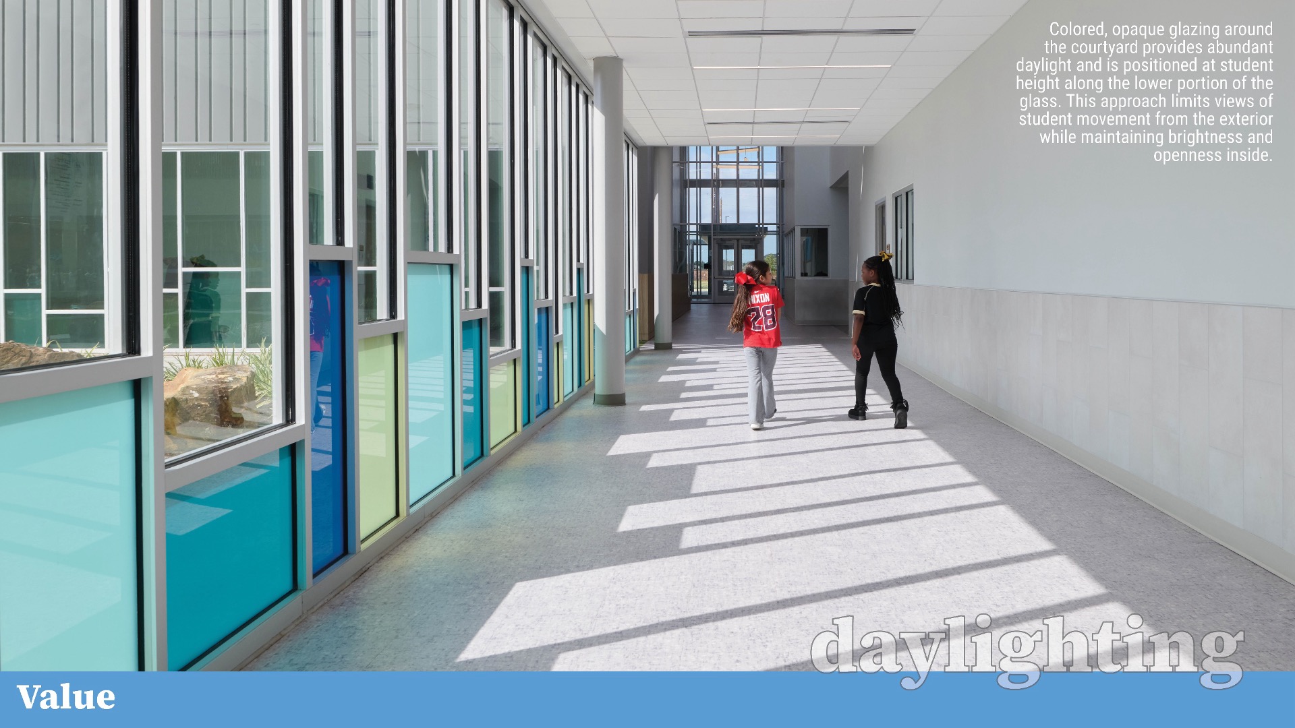
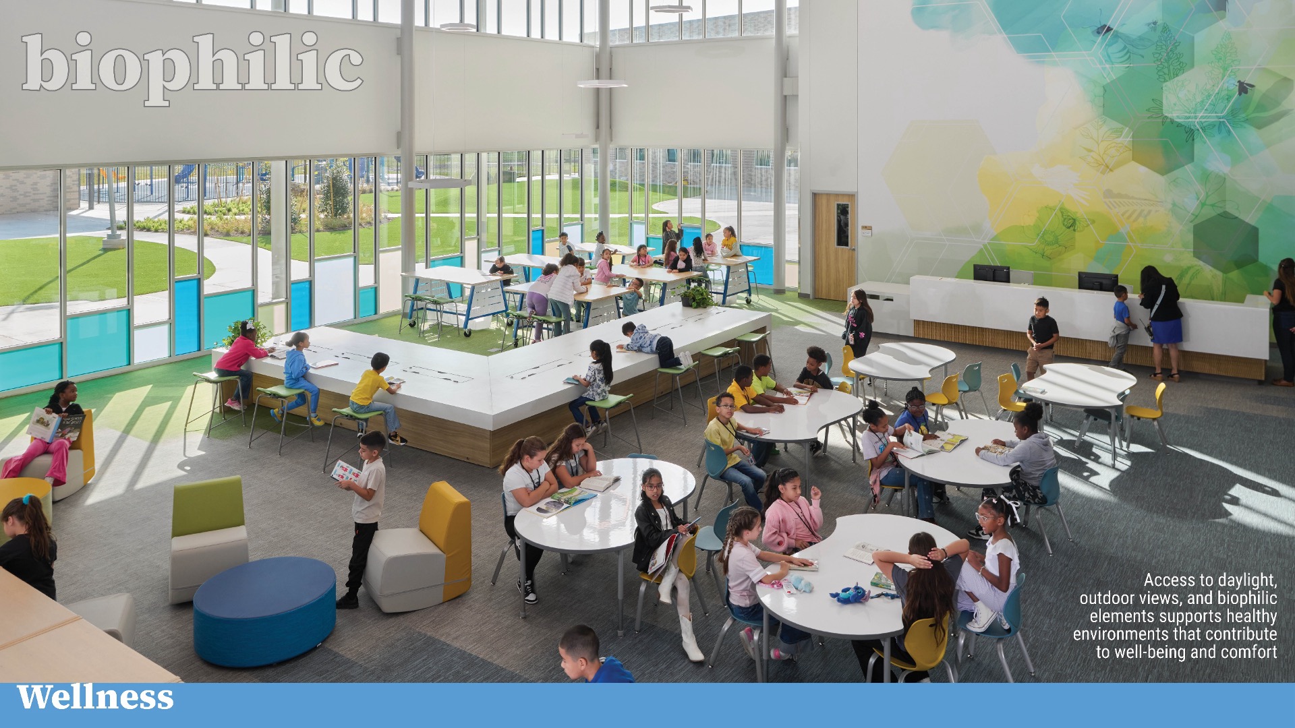
Interior spaces extend this connection in ways that directly impact student experience. In the library, carpet patterns shift to greens that visually extend into the courtyard, softening the boundary between inside and outside. Large windows bring daylight and views that support focus and well-being. Colored, opaque glazing at student height adds a playful layer of character while serving as a carefully integrated safety feature, subtly limiting exterior visibility without compromising openness.
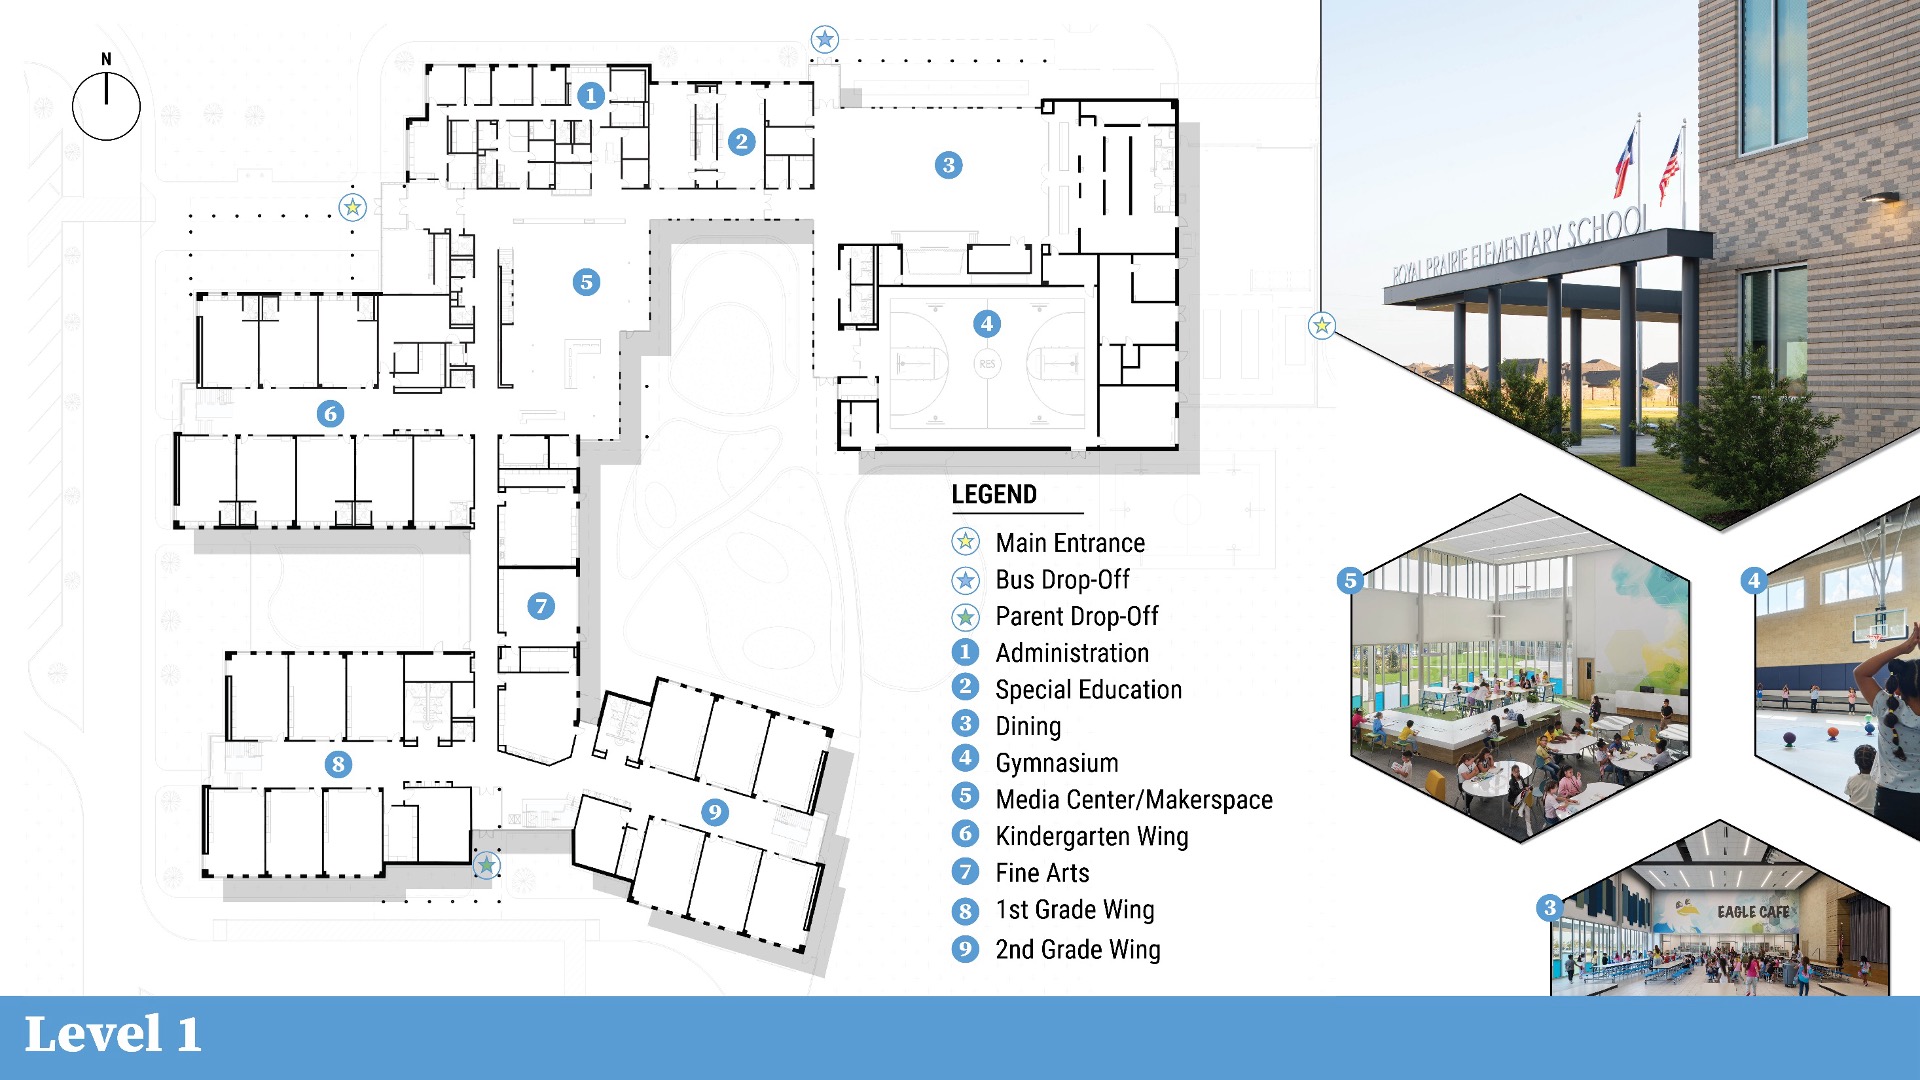
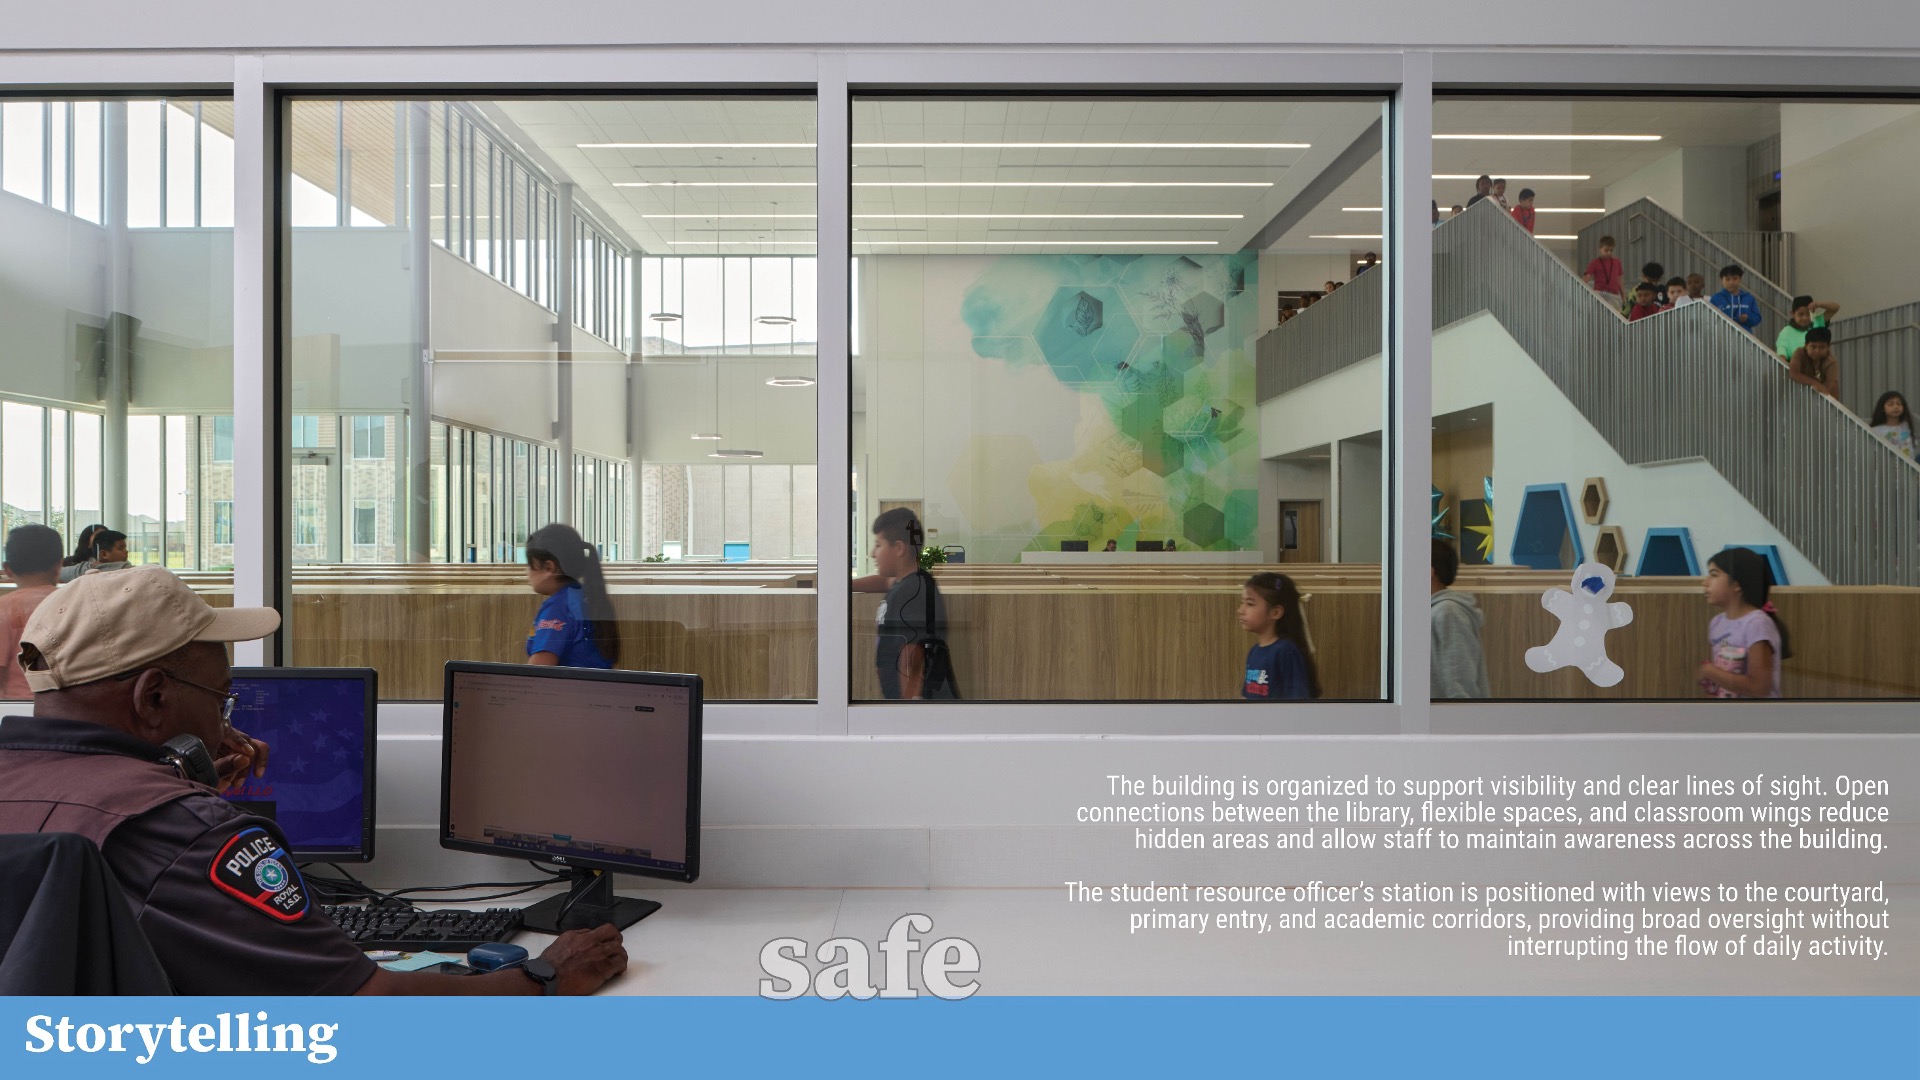
Strategic placement of the Student Resource Officer (SRO) further reinforces security, maintaining clear lines of sight to the courtyard, primary entry, and academic corridors while preserving openness and ease of movement throughout the building. The primary entrance incorporates bullet-resistant glass and controlled access through the SRO, while an open layout minimizes hallways and eliminates hidden corners.
Flexible Learning Environments
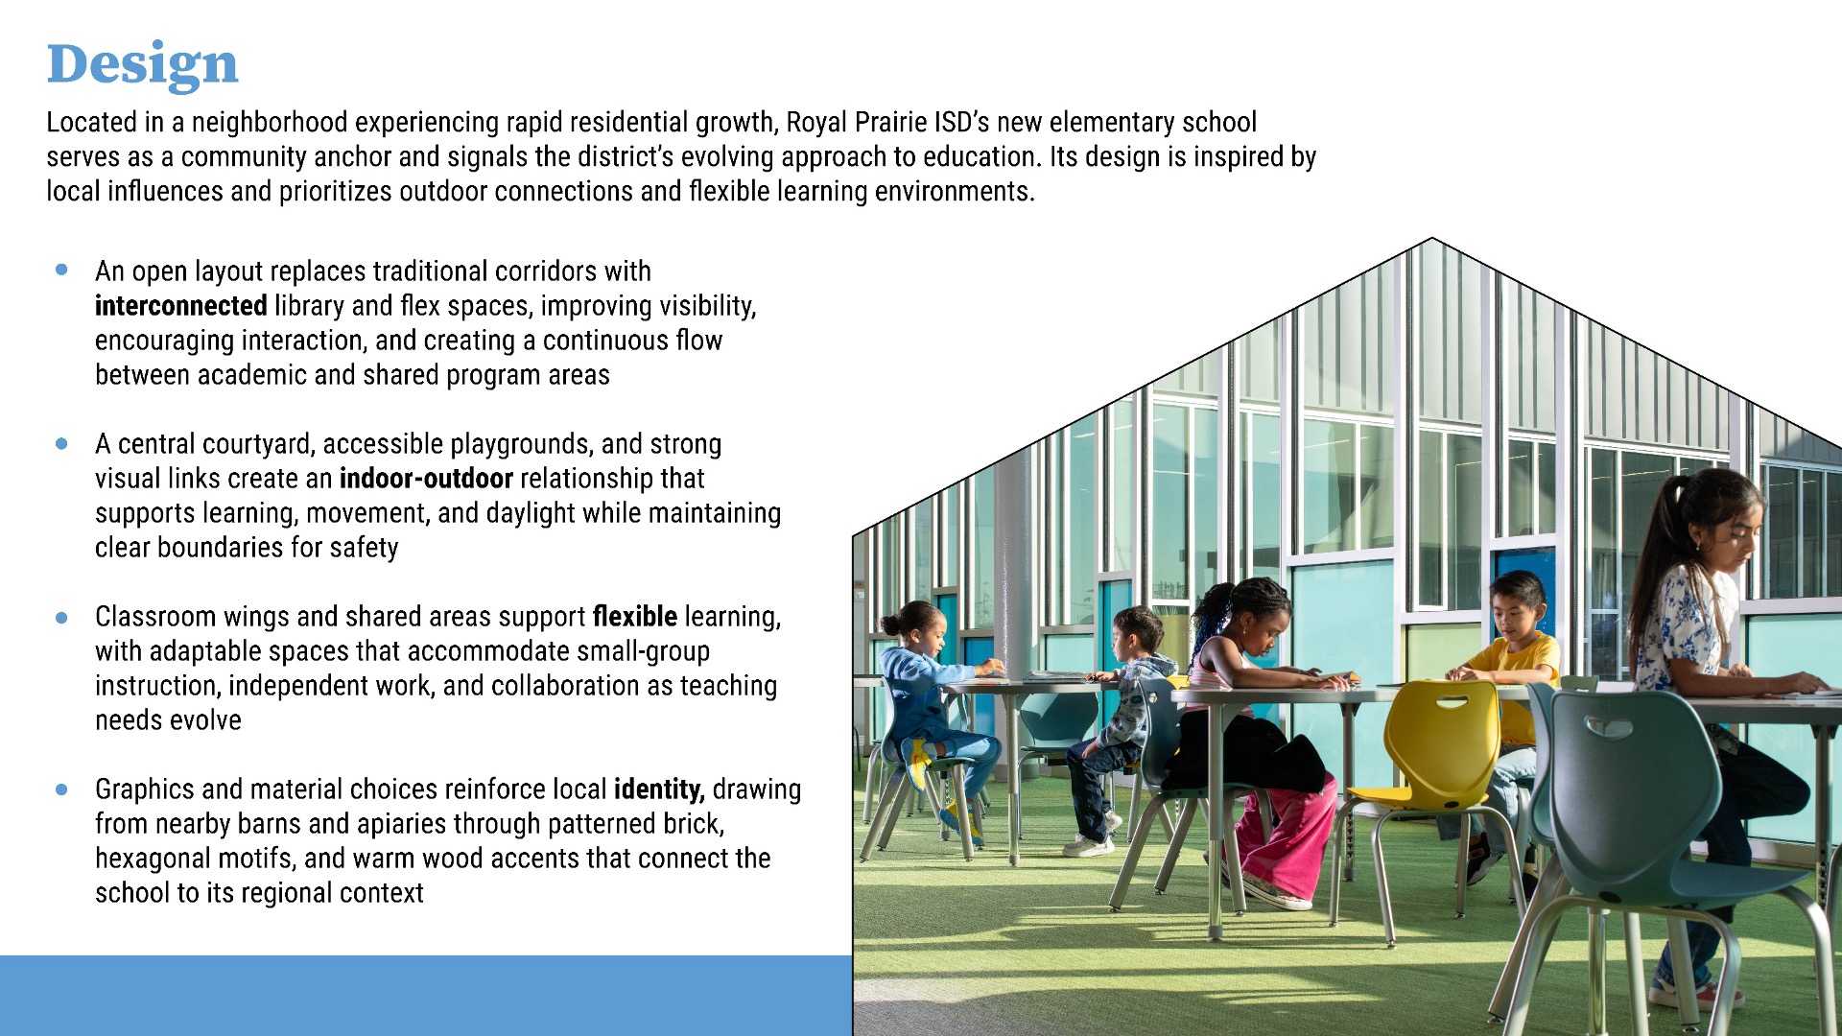
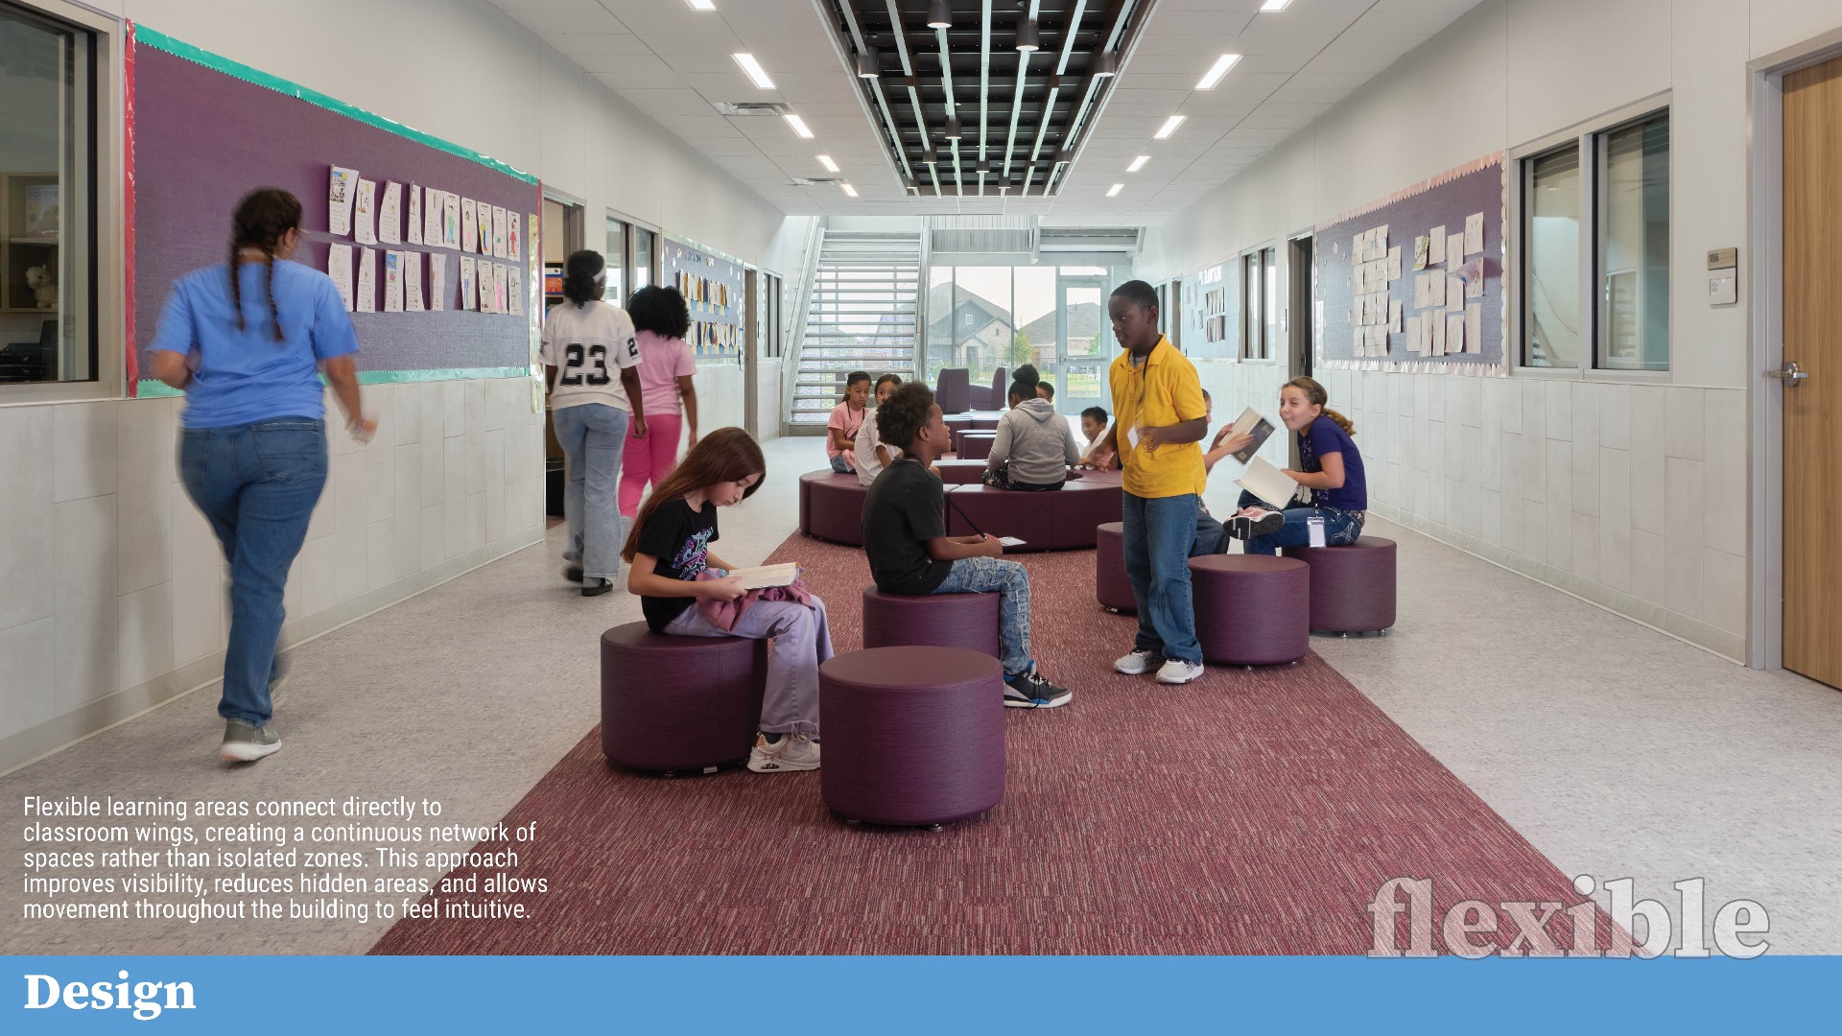
Each classroom wing includes adaptable spaces for small-group instruction, independent work, and collaborative learning. These areas support varied teaching approaches while giving students choice in how and where they learn. Connections between the library, flexible zones, and adjacent program areas reduce reliance on traditional corridors, while integrated seating and outdoor views create opportunities for informal learning.
The media center functions as a multi-use hub, with zones for reading, collaboration, and project-based work. A dedicated maker space supports hands-on learning, allowing students to move between focused and shared modes of learning while building independence and engagement.
Value
Positioned at the center of a newly developed residential community in the fastest-growing county in Texas, the Royal Prairie ISD elementary school creates immediate value by addressing rapid growth with shared amenities, a flexible layout, and sustainable strategies that extend the building’s operational life.
Community-Accessible Amenities
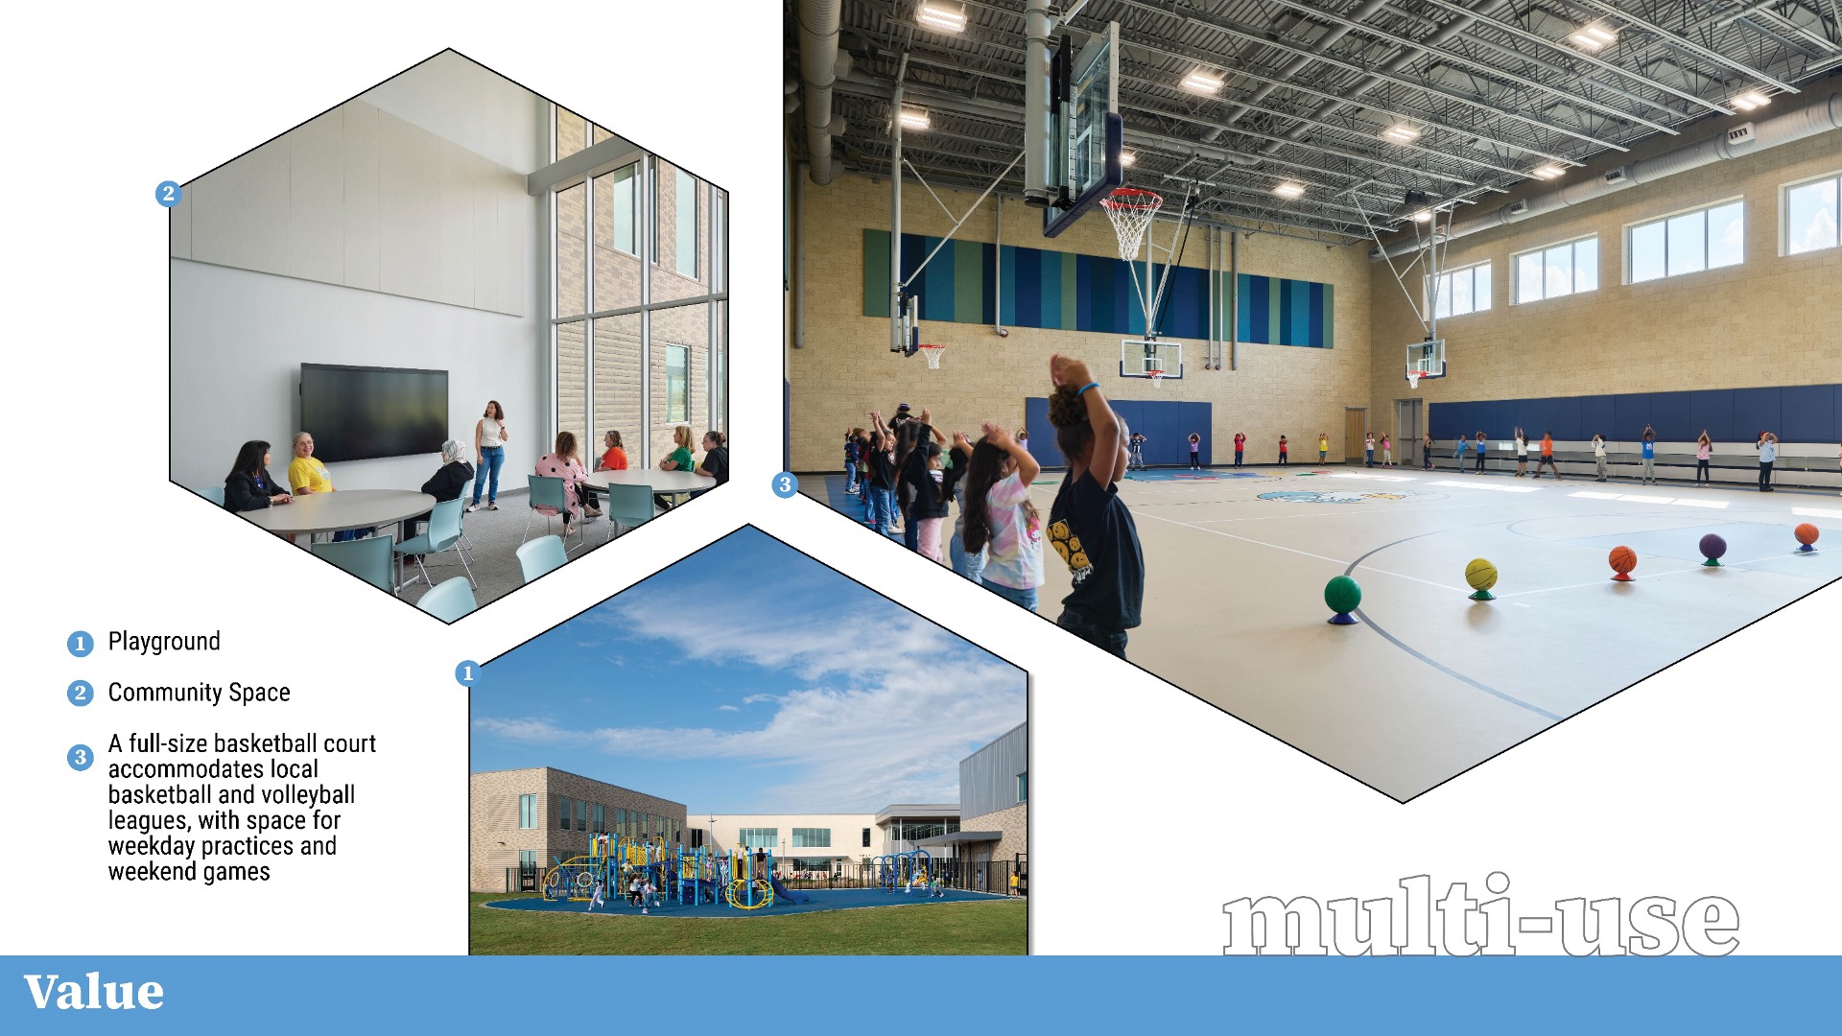
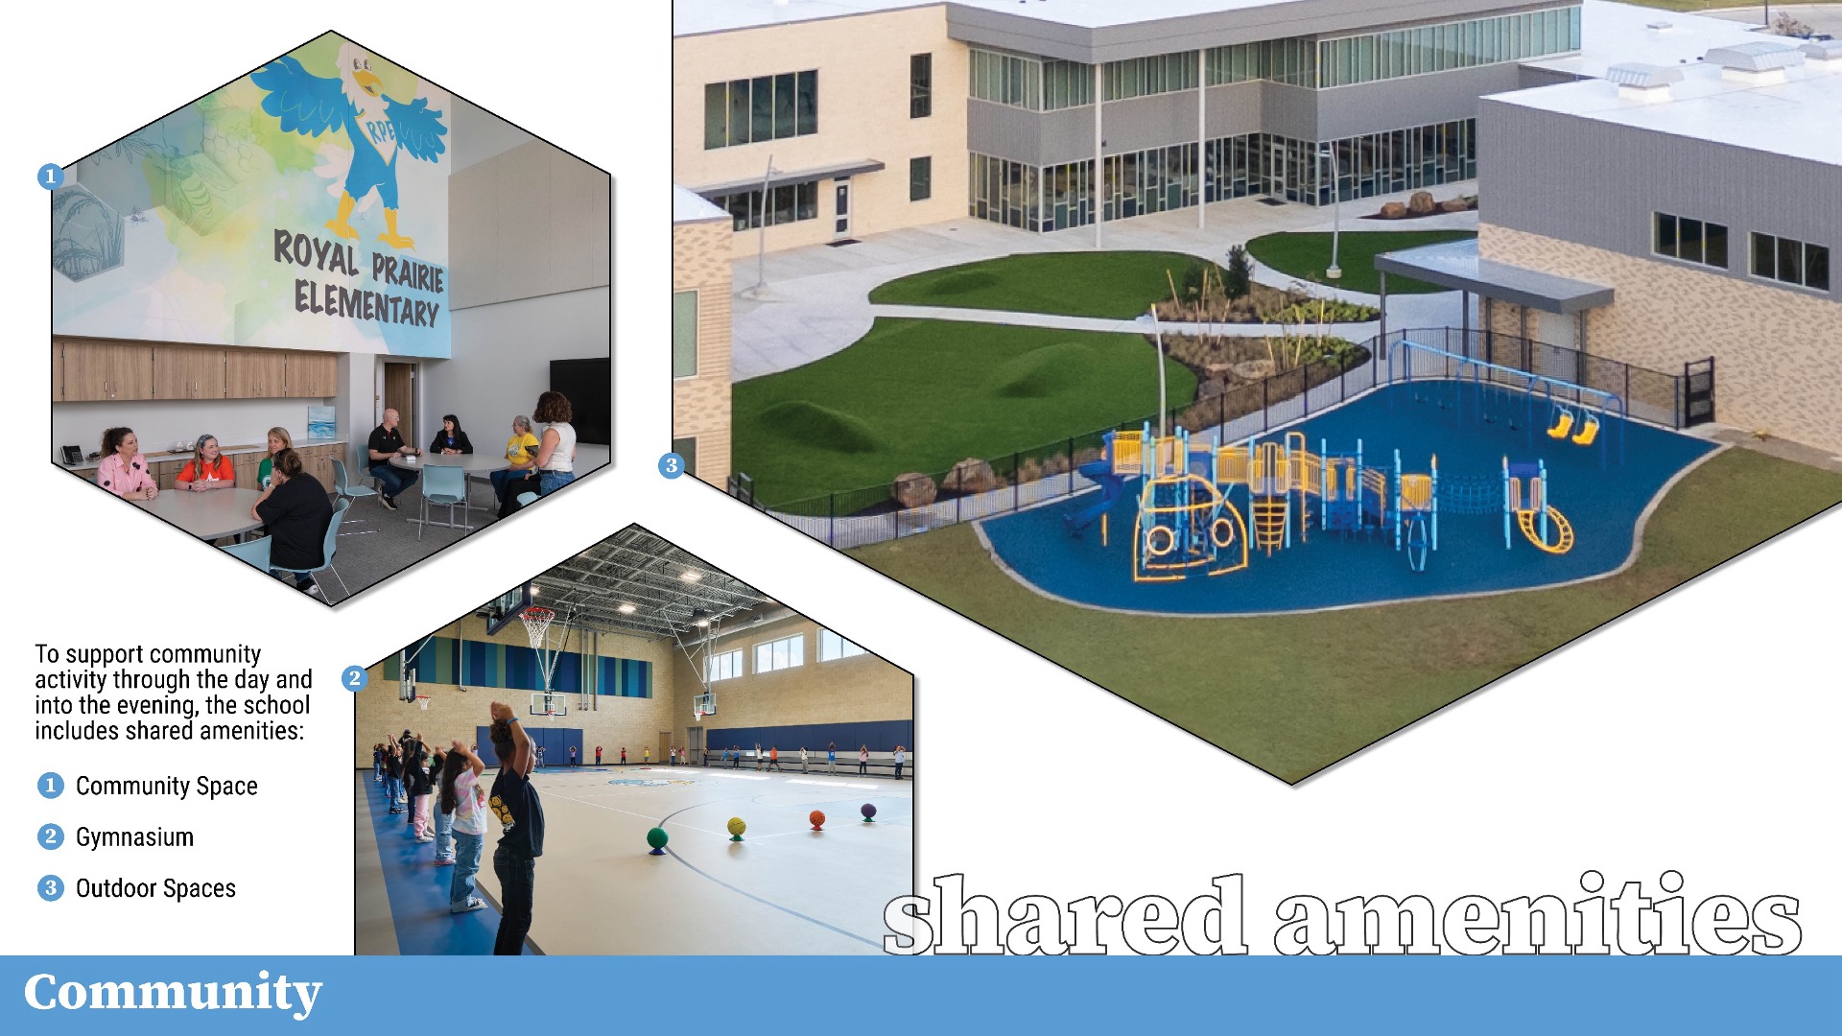
A centrally located community room supports meetings, voting, PTO events, evening classes, and other civic uses. Its location and layout allow it to operate independently from the rest of the building, extending access outside of school hours without disrupting daily operations.
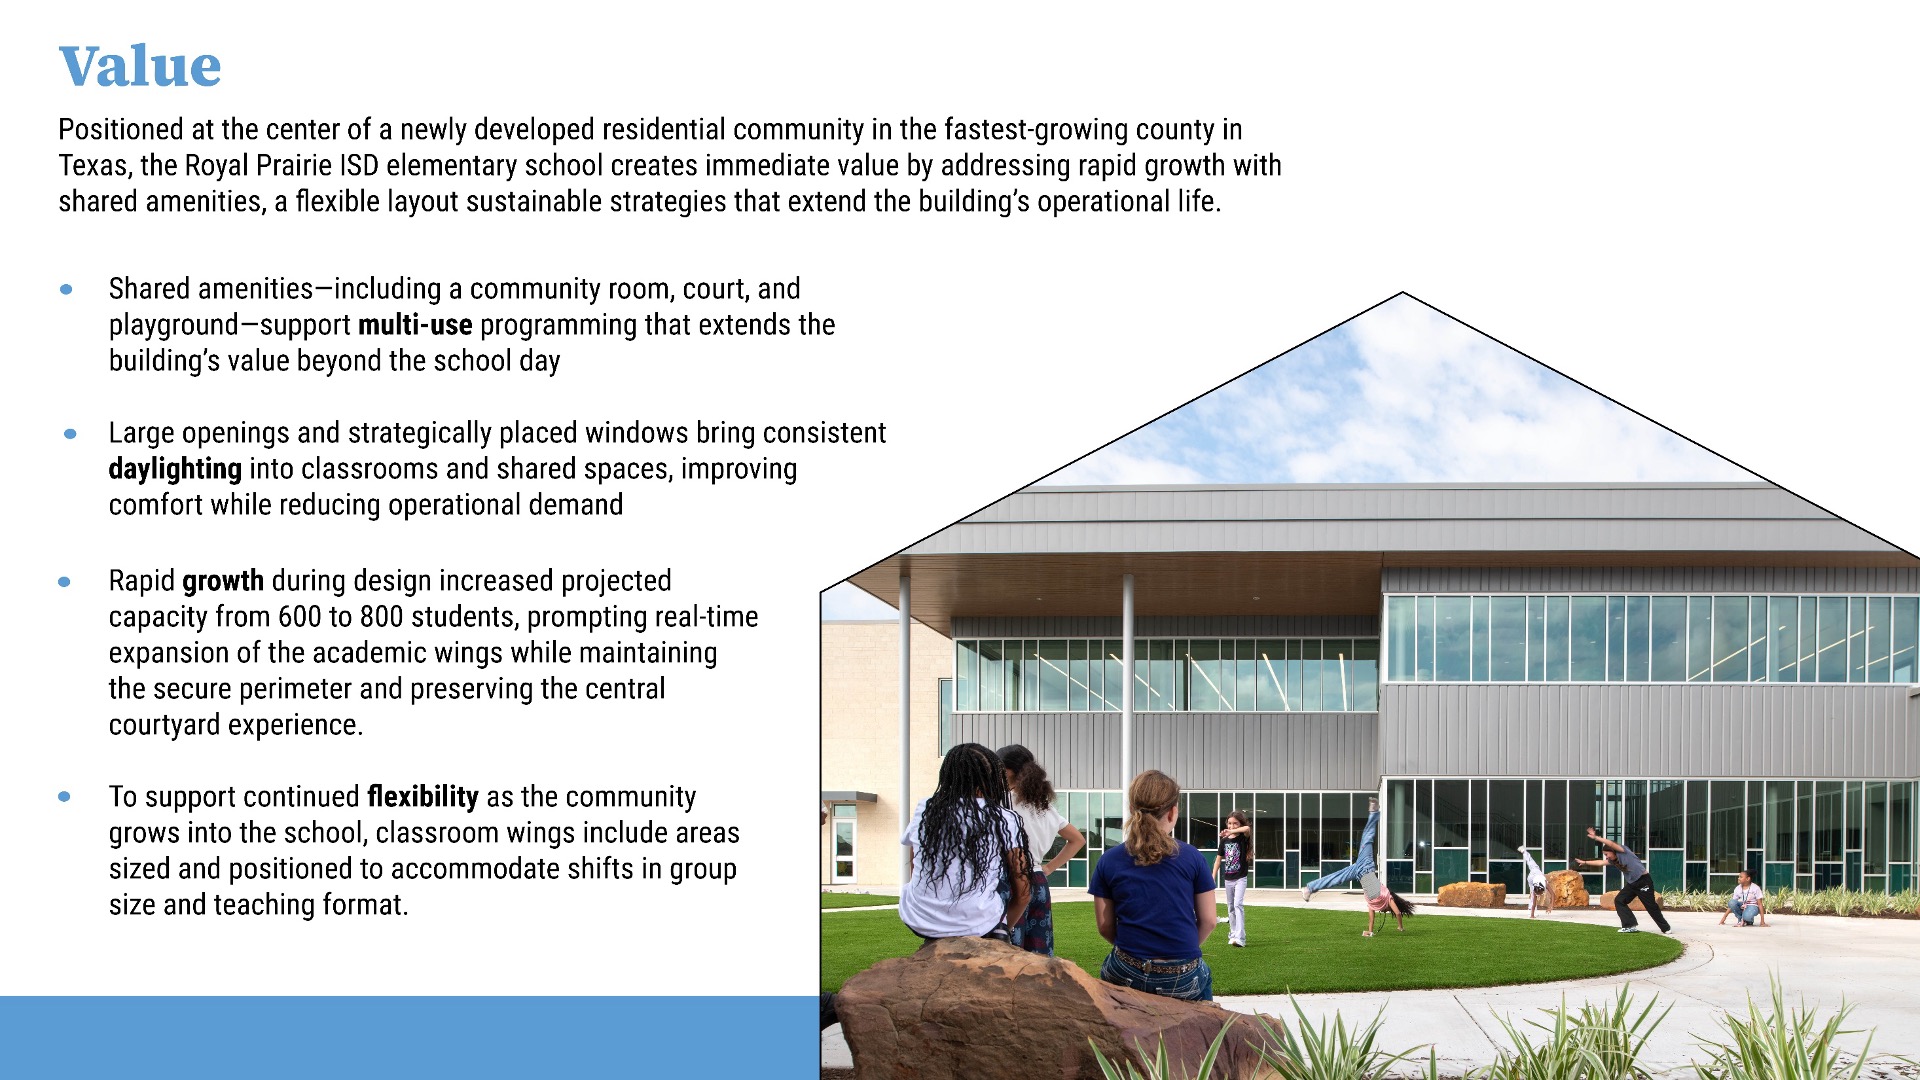
Athletics and outdoor recreation also support community use. A full-size basketball court accommodates local basketball and volleyball leagues, with space for weekday practices and weekend games, while a shared playground located outside the building footprint remains accessible during evenings and weekends. This coordinated approach invites community use while maintaining clear boundaries for school operations to keep the campus active beyond the school day and strengthen its role within the growing neighborhood.
Flexibility and Adaptability
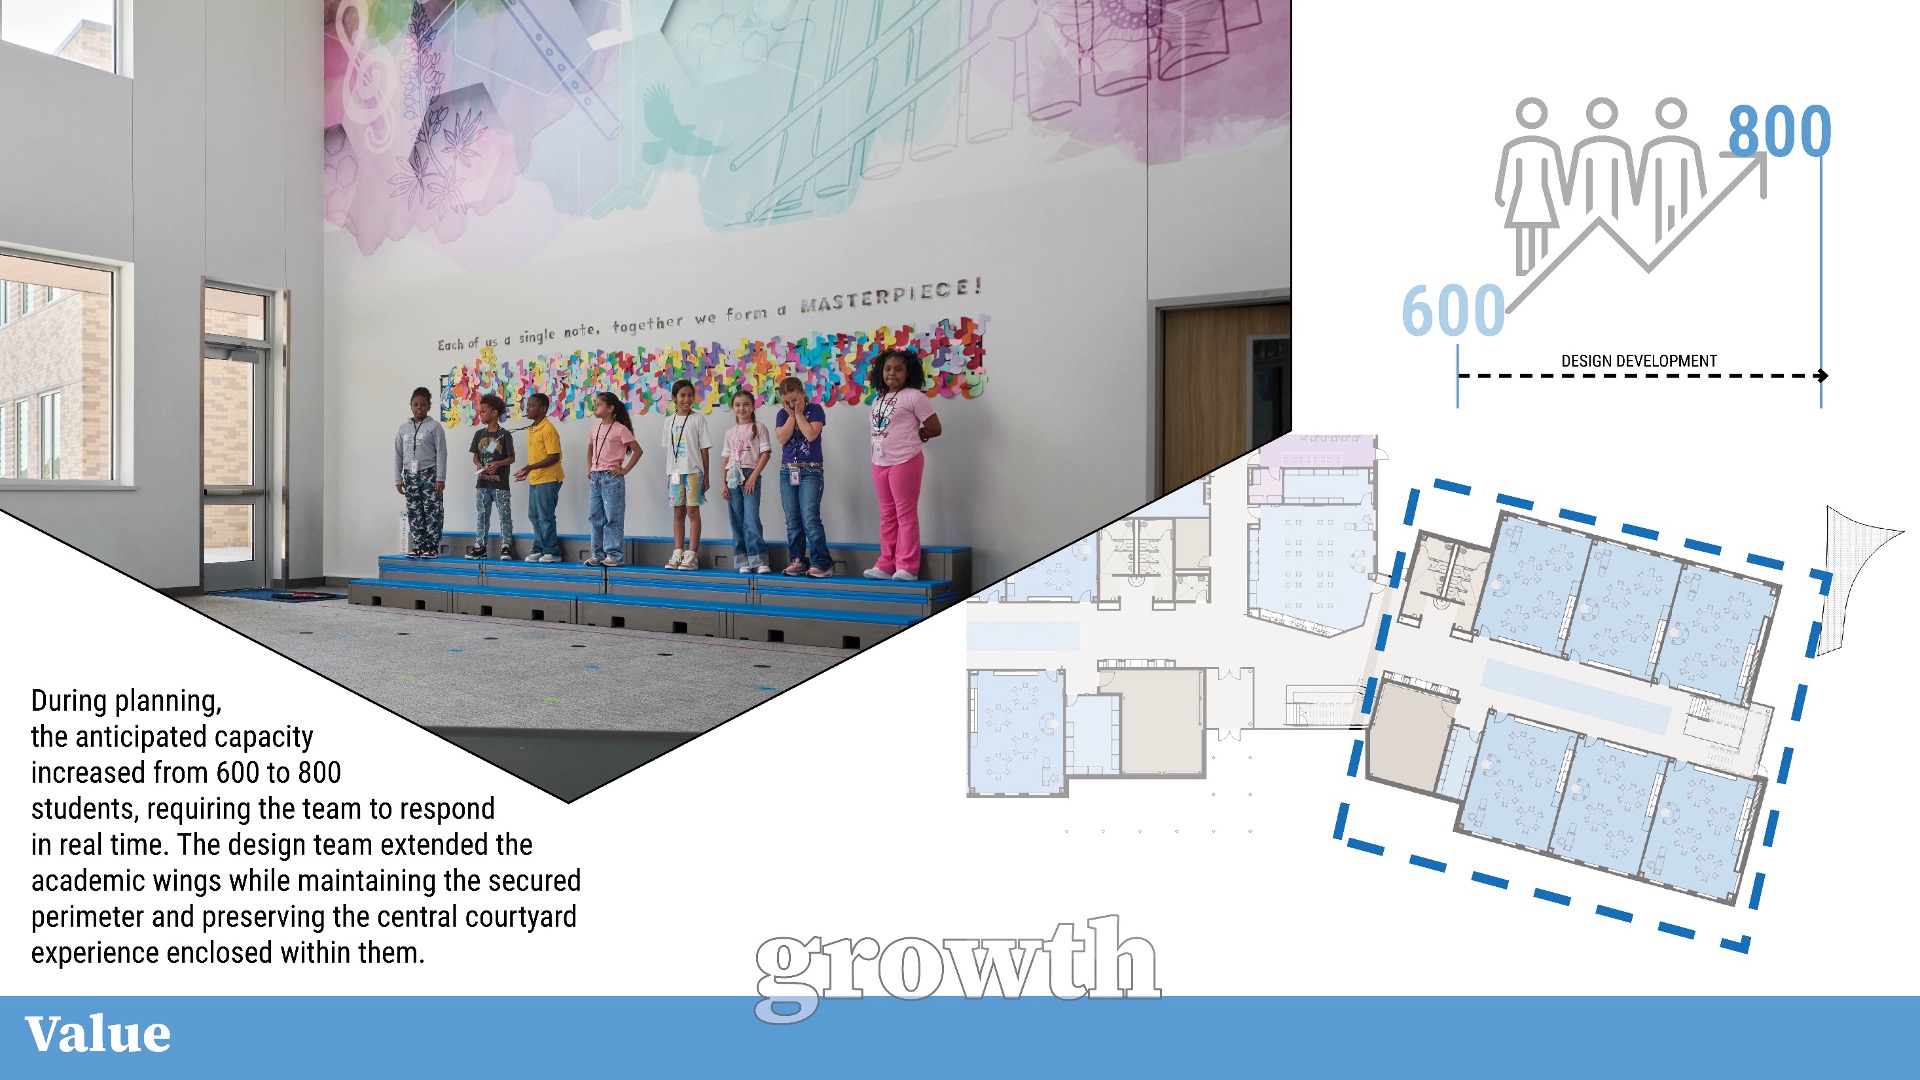
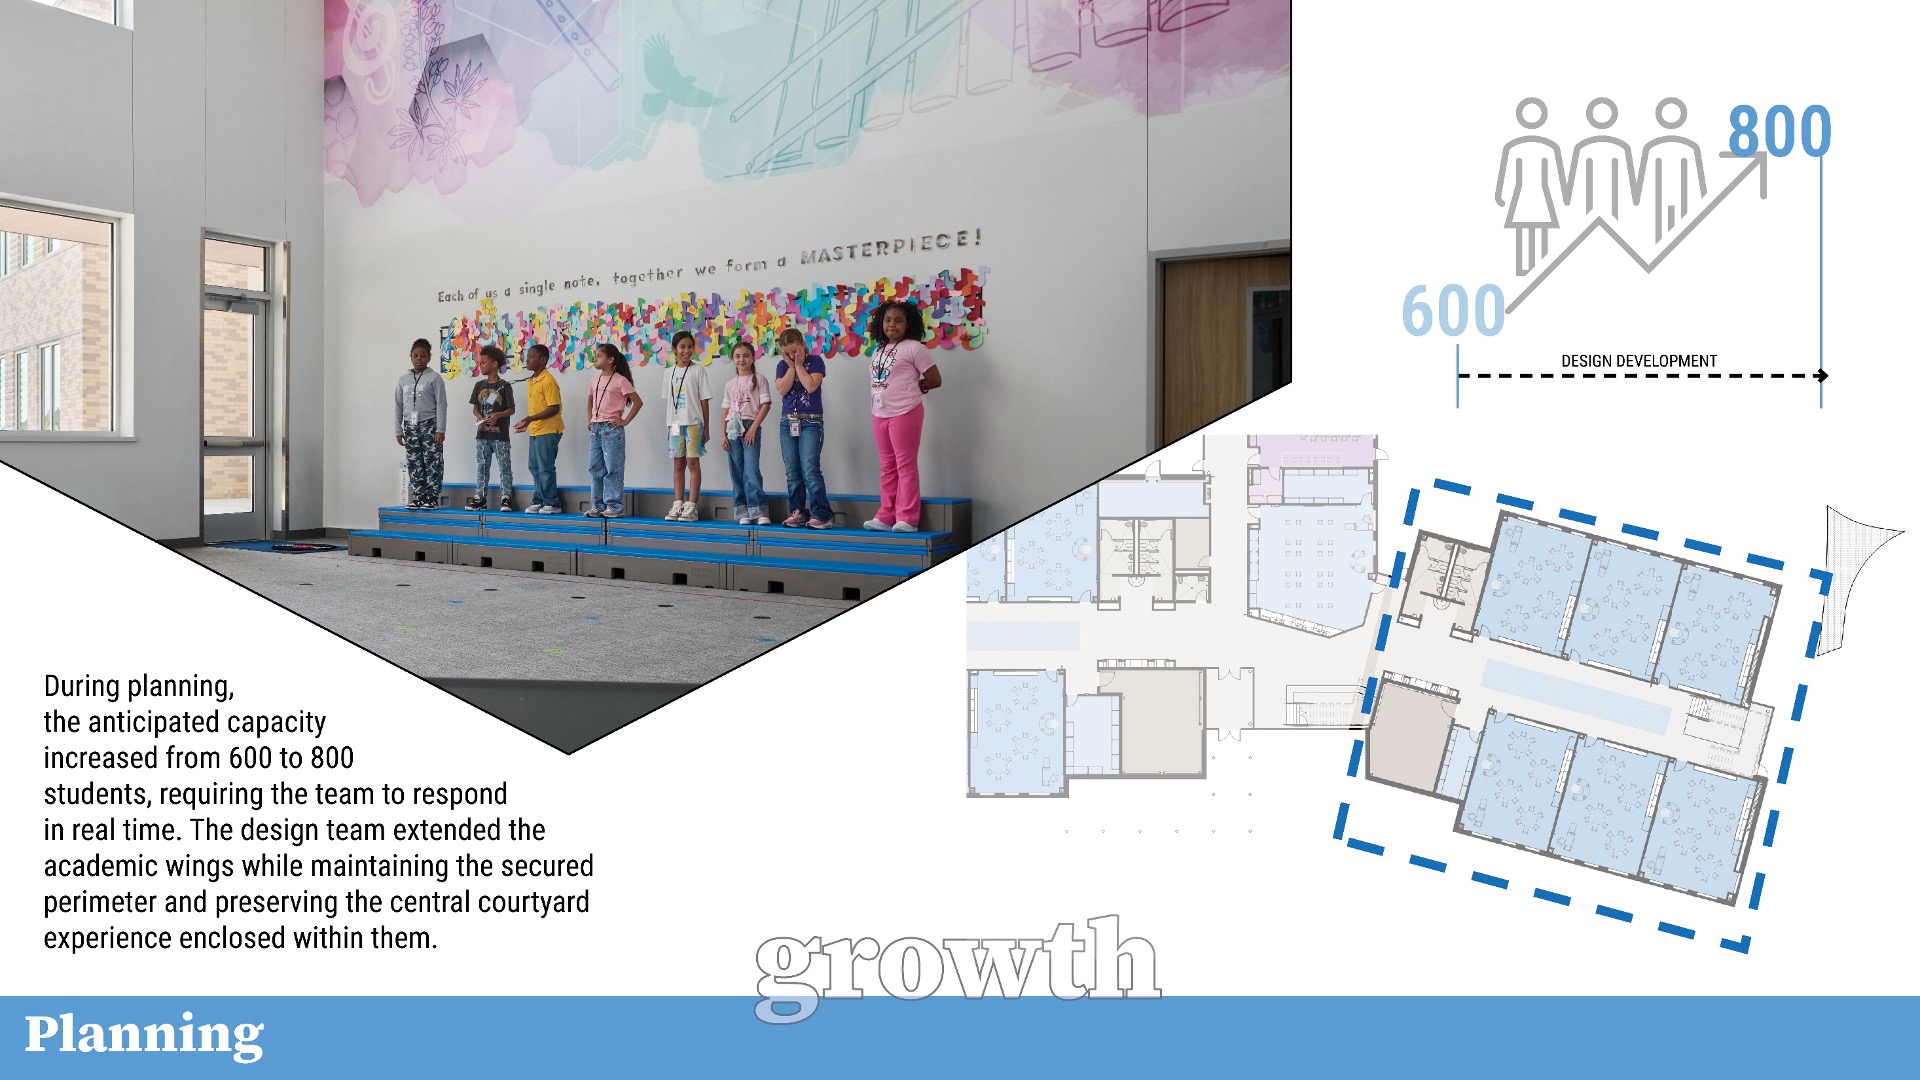
The school was originally planned for future expansion from 600 to 800 students by extending the academic wings, preserving the central courtyard they frame and maintaining the secured perimeter. During the design phase, rapid community growth prompted stakeholders to build to the full 800-student capacity from the outset, requiring a real-time shift in approach.
To support continued flexibility as the community grows into the school, classroom wings include areas sized and positioned to accommodate shifts in group size and teaching format. An open layout that minimizes corridors increases visibility, supports supervision, and allows spaces to be shared and reconfigured more easily. These flexible zones support small-group instruction, independent work, and grade-level collaboration without requiring permanent changes.
Sustainability and Durability
Long-term value is built into the school through decisions that reduce operating demands and extend the life of the building. Large openings and carefully placed windows bring consistent natural light into classrooms and shared spaces, lowering reliance on artificial lighting while improving visibility and comfort. Clear views to outdoor areas also help students orient themselves within the building and maintain a connection to the site throughout the day.
Material selection focuses on performance over time, with durable finishes in high-traffic areas to withstand daily wear and reduce maintenance needs. Texture and color are used selectively, introducing variation without creating visual noise or relying on elements that will quickly date.
Outdoor spaces also contribute to durability and daily function. The courtyard is designed for year-round use, with turf, planting areas, and natural elements that hold up over time while supporting a range of activities. These spaces give students room to gather, explore, and reset without introducing additional infrastructure or complexity.
 Wellness
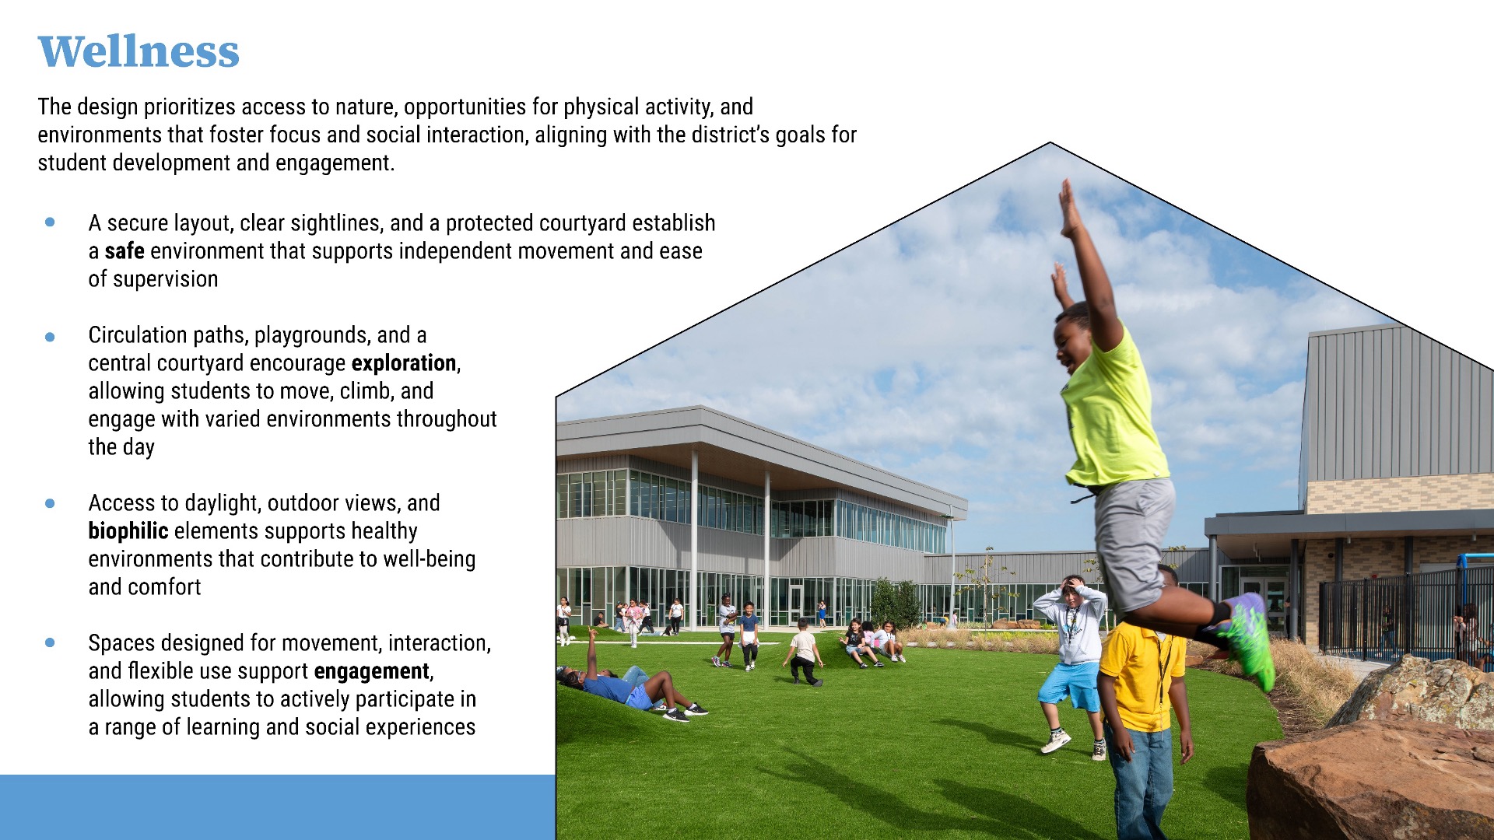
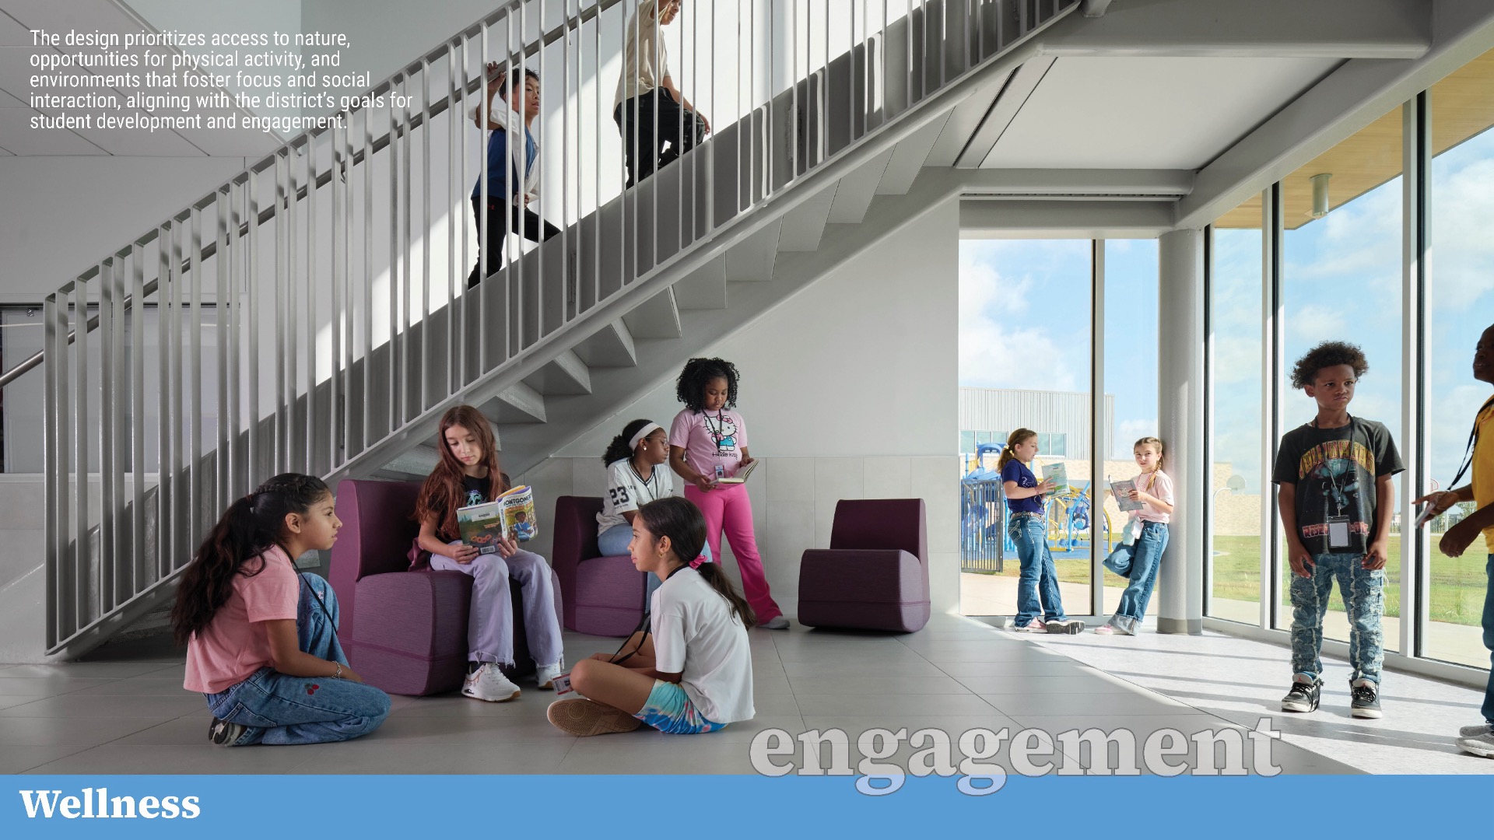
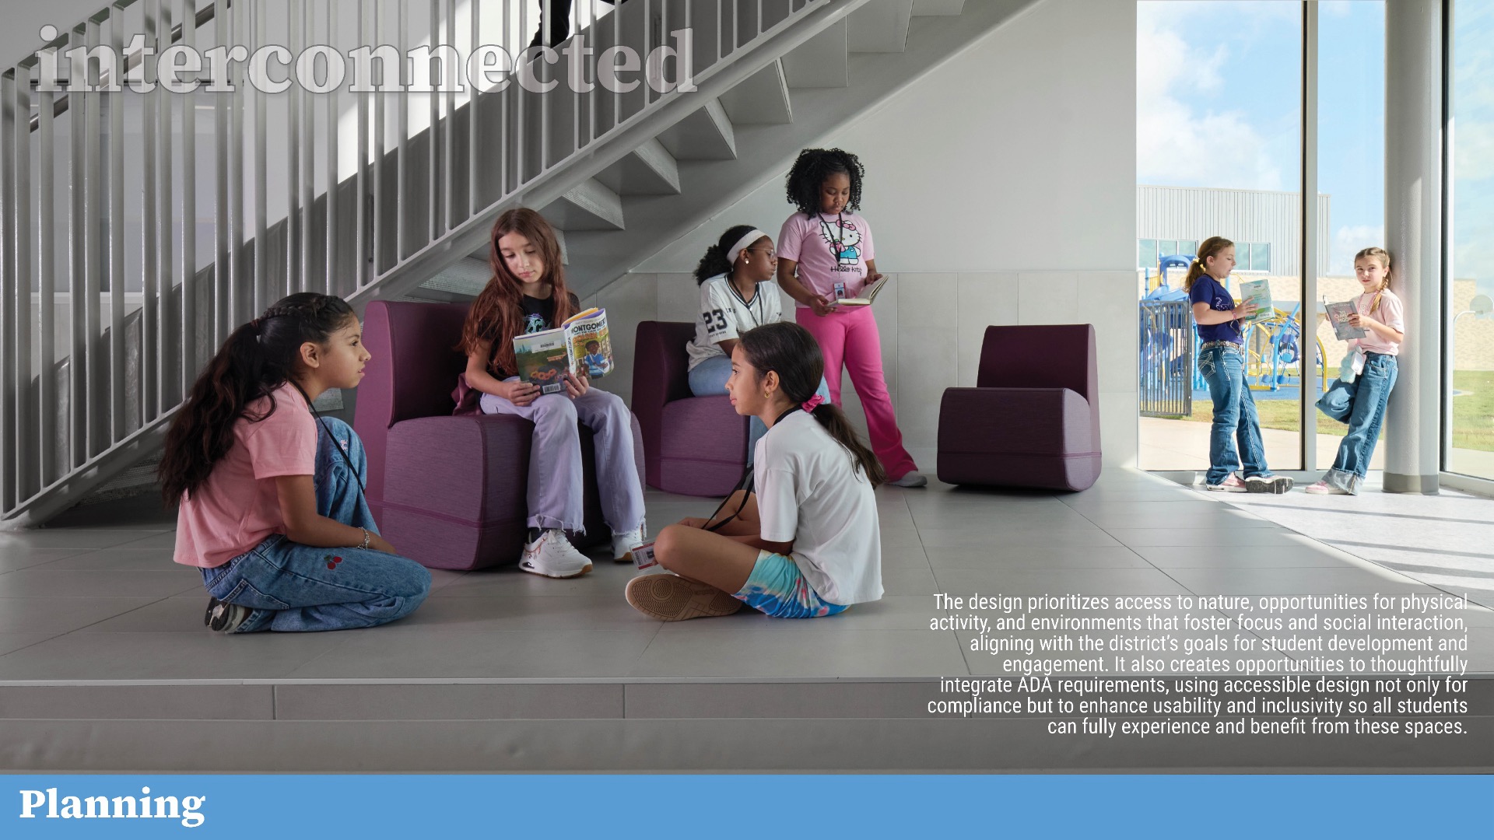
The design prioritizes access to nature, opportunities for physical activity, and environments that foster focus and social interaction, aligning with the district’s goals for student development and engagement.
Movement and Play
Circulation paths are shaped to encourage flow, with visual connections to adjacent spaces that invite exploration. Within classroom wings, open connections to flexible learning areas allow students to shift between settings and activity levels throughout the day.
Outdoor spaces extend this approach, featuring two distinct playgrounds that respond to developmental needs, with a secure, enclosed area for kindergarten students and a separate space for grades one through five. This separation supports age-appropriate play while simplifying supervision. Both playgrounds incorporate accessible rubber surfacing to reduce heat gain and support inclusive, year-round use, as well as sensory elements—such as textured surfaces, sound-making features, and interactive puzzle components—to encourage exploration through touch, movement, and problem-solving.
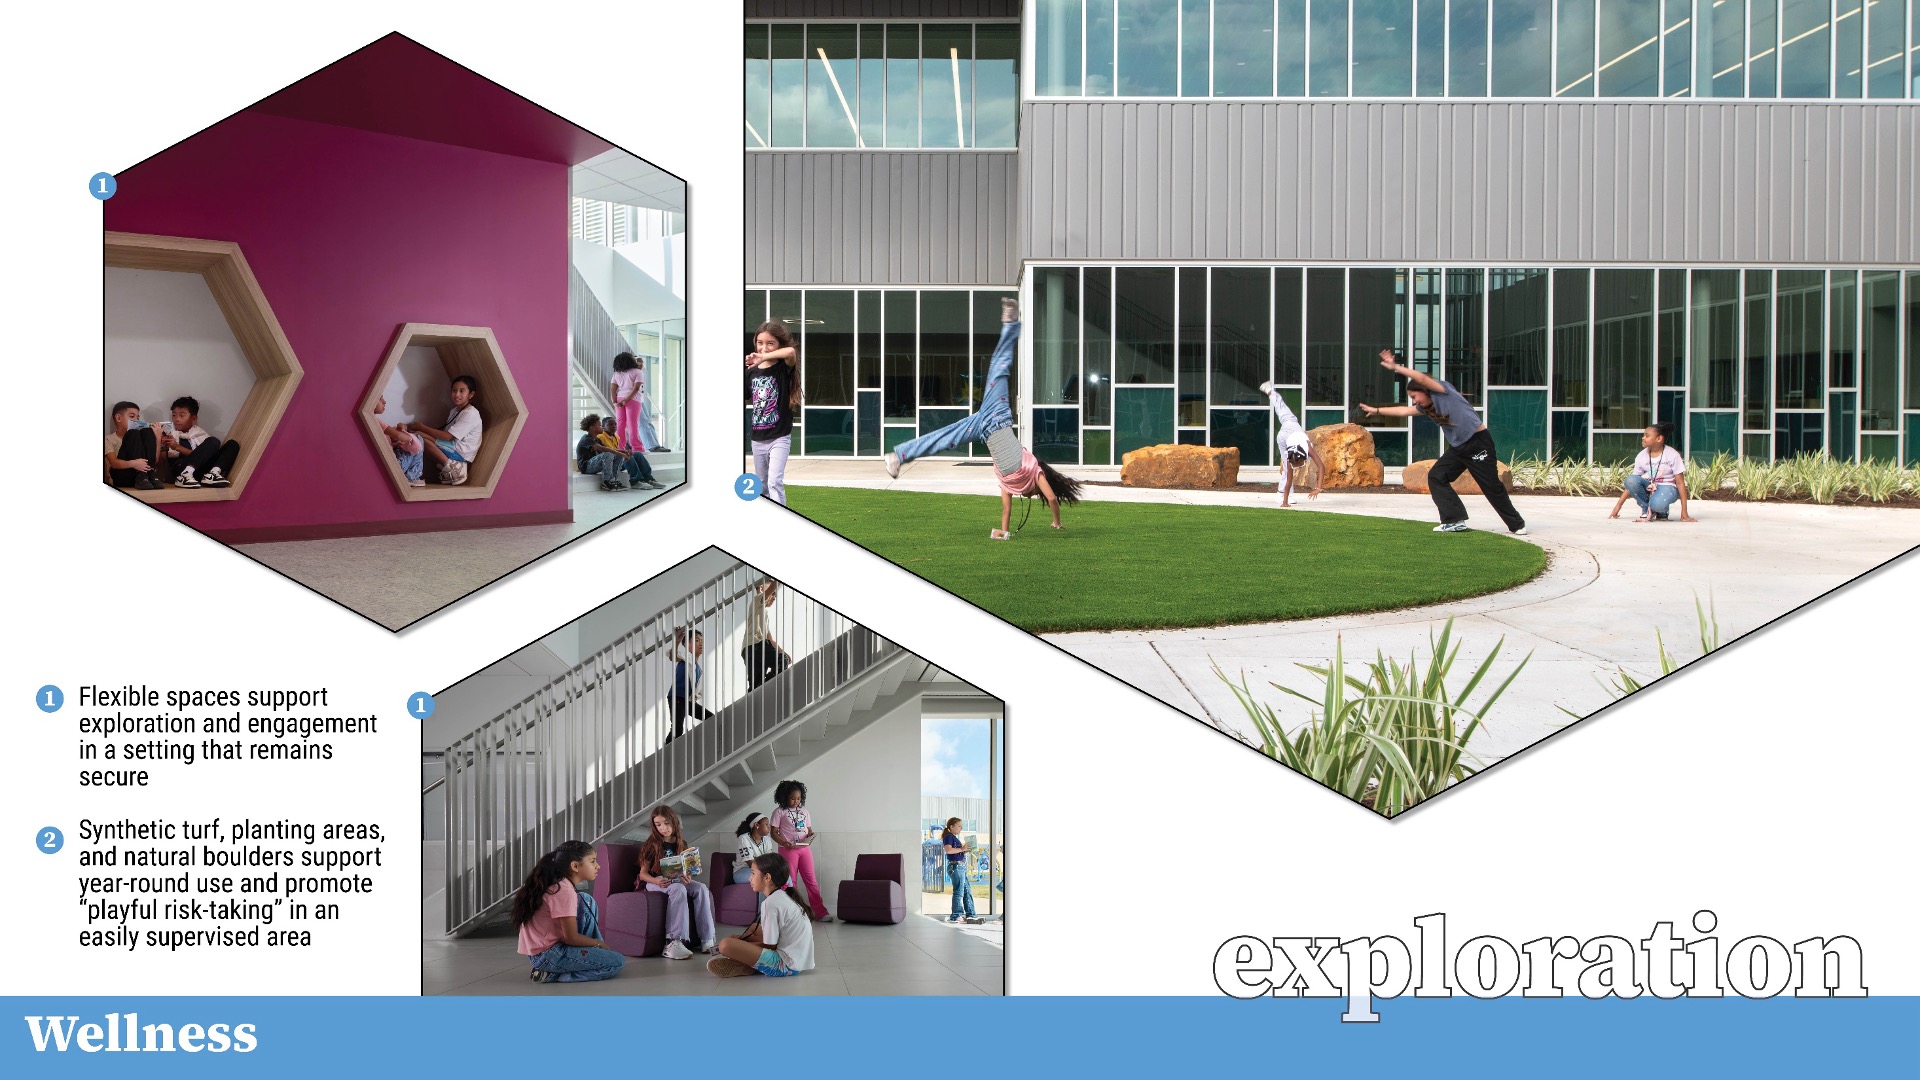
The central courtyard offers a more informal setting for movement and discovery. Natural elements, including boulders and gently sloped mounds, support climbing, balancing, and navigation across varied terrain. These features promote coordination and critical thinking while allowing students to test and manage risk within a controlled environment. The courtyard also serves as a key circulation link between classrooms and shared spaces, reinforcing movement throughout the day.
Connection to Nature and Daylight
Access to daylight and views of nature shape the interior experience. Large window walls bring consistent natural light into classrooms and shared areas, supporting focus and well-being. In the library, carpet patterns shift to greens that visually extend into the courtyard, softening the boundary between inside and outside.
Daylighting strategies are carefully balanced with privacy and protection. Colored, opaque glazing at student height introduces a playful layer of character while serving as an integrated safety feature, subtly limiting exterior visibility without compromising openness or brightness.
Safety and Ease of Supervision
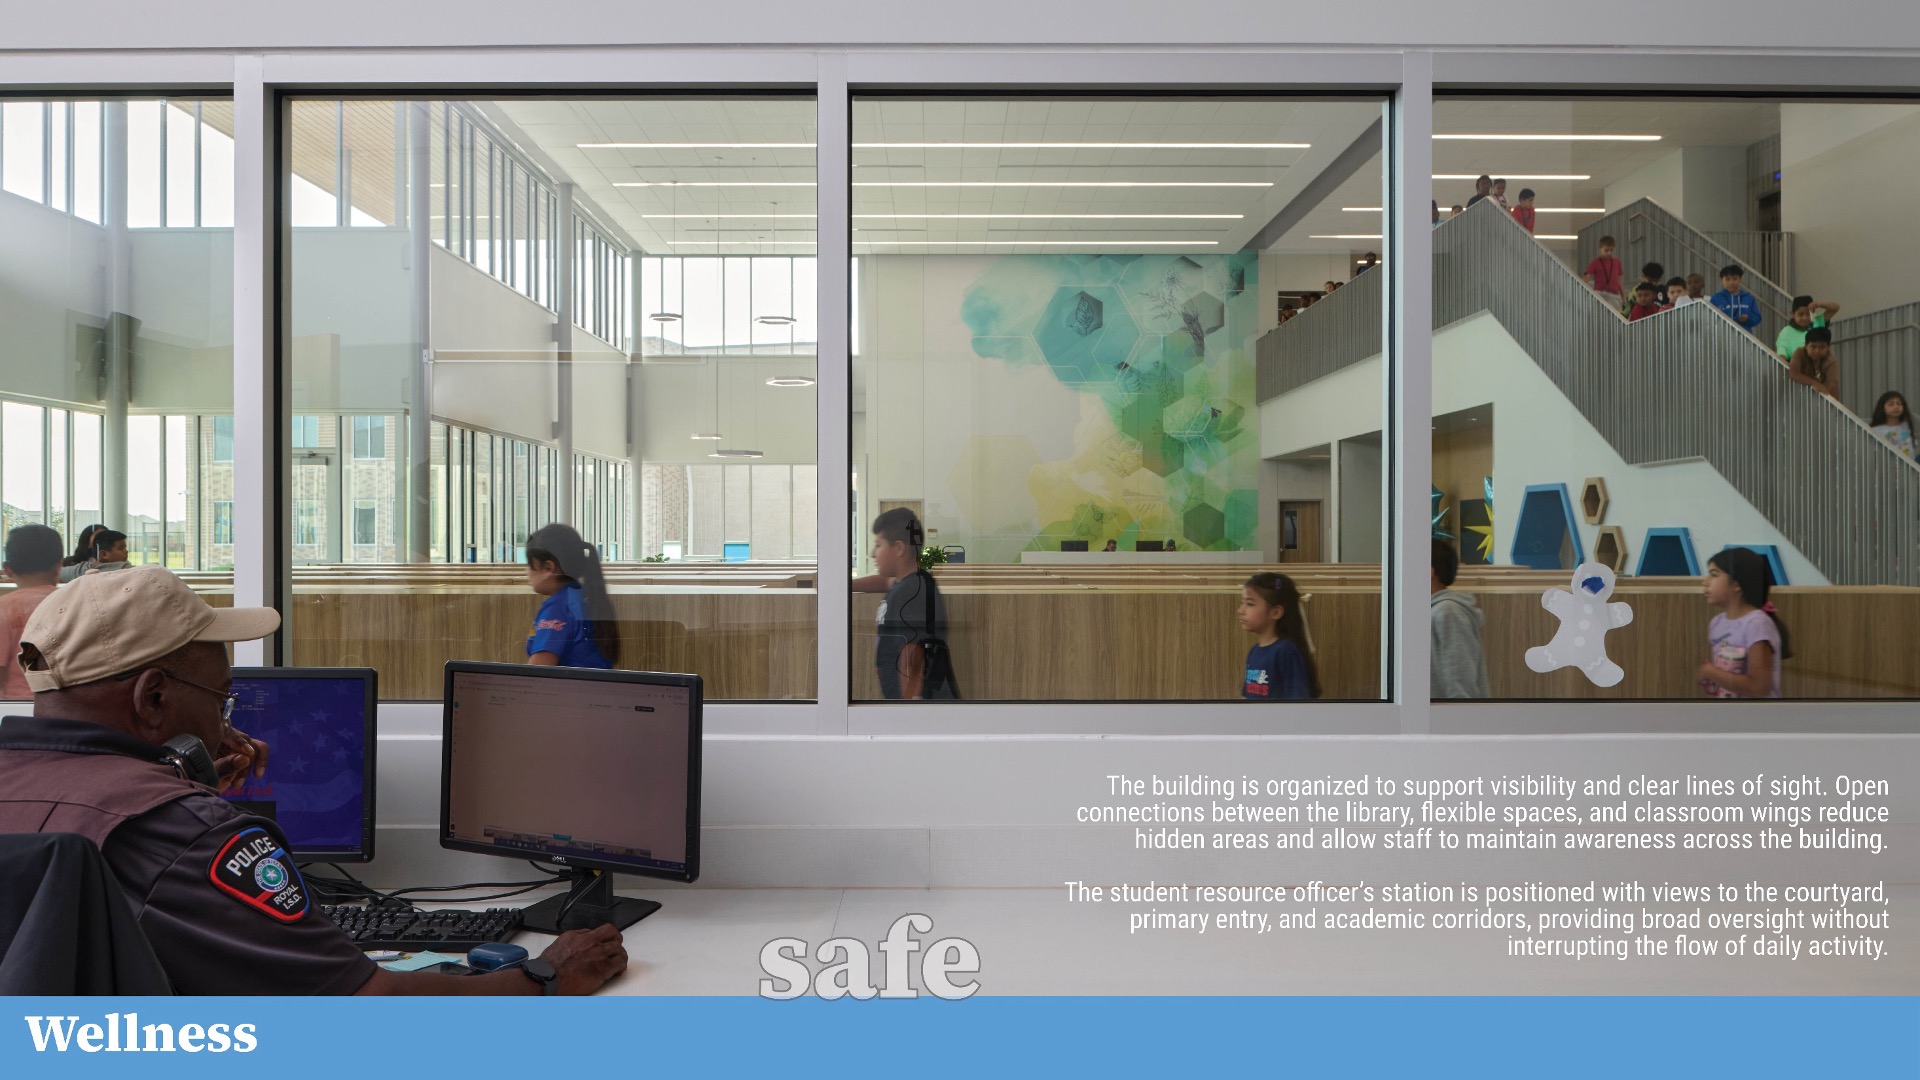
The building is organized to support visibility and clear lines of sight. Open connections between the library, flexible spaces, and classroom wings reduce hidden areas and allow staff to maintain awareness across the building. The primary entrance incorporates bullet-resistant glazing and controlled access through the student resource officer (SRO), while the open layout minimizes corridors and eliminates concealed spaces.
The SRO’s station is positioned with views to the courtyard, primary entry, and academic wings, providing continuous oversight without interrupting daily activity. The building itself forms a protective perimeter, creating a secure interior zone for outdoor learning and play.
Supporting the Whole Child
These strategies create an environment that supports physical activity, emotional regulation, and social interaction. Students move seamlessly between active and quiet settings, engage with nature throughout the day, and learn in spaces that feel open, connected, and secure. Each element works together to support a balanced, responsive learning environment aligned with the district’s educational goals.
Community
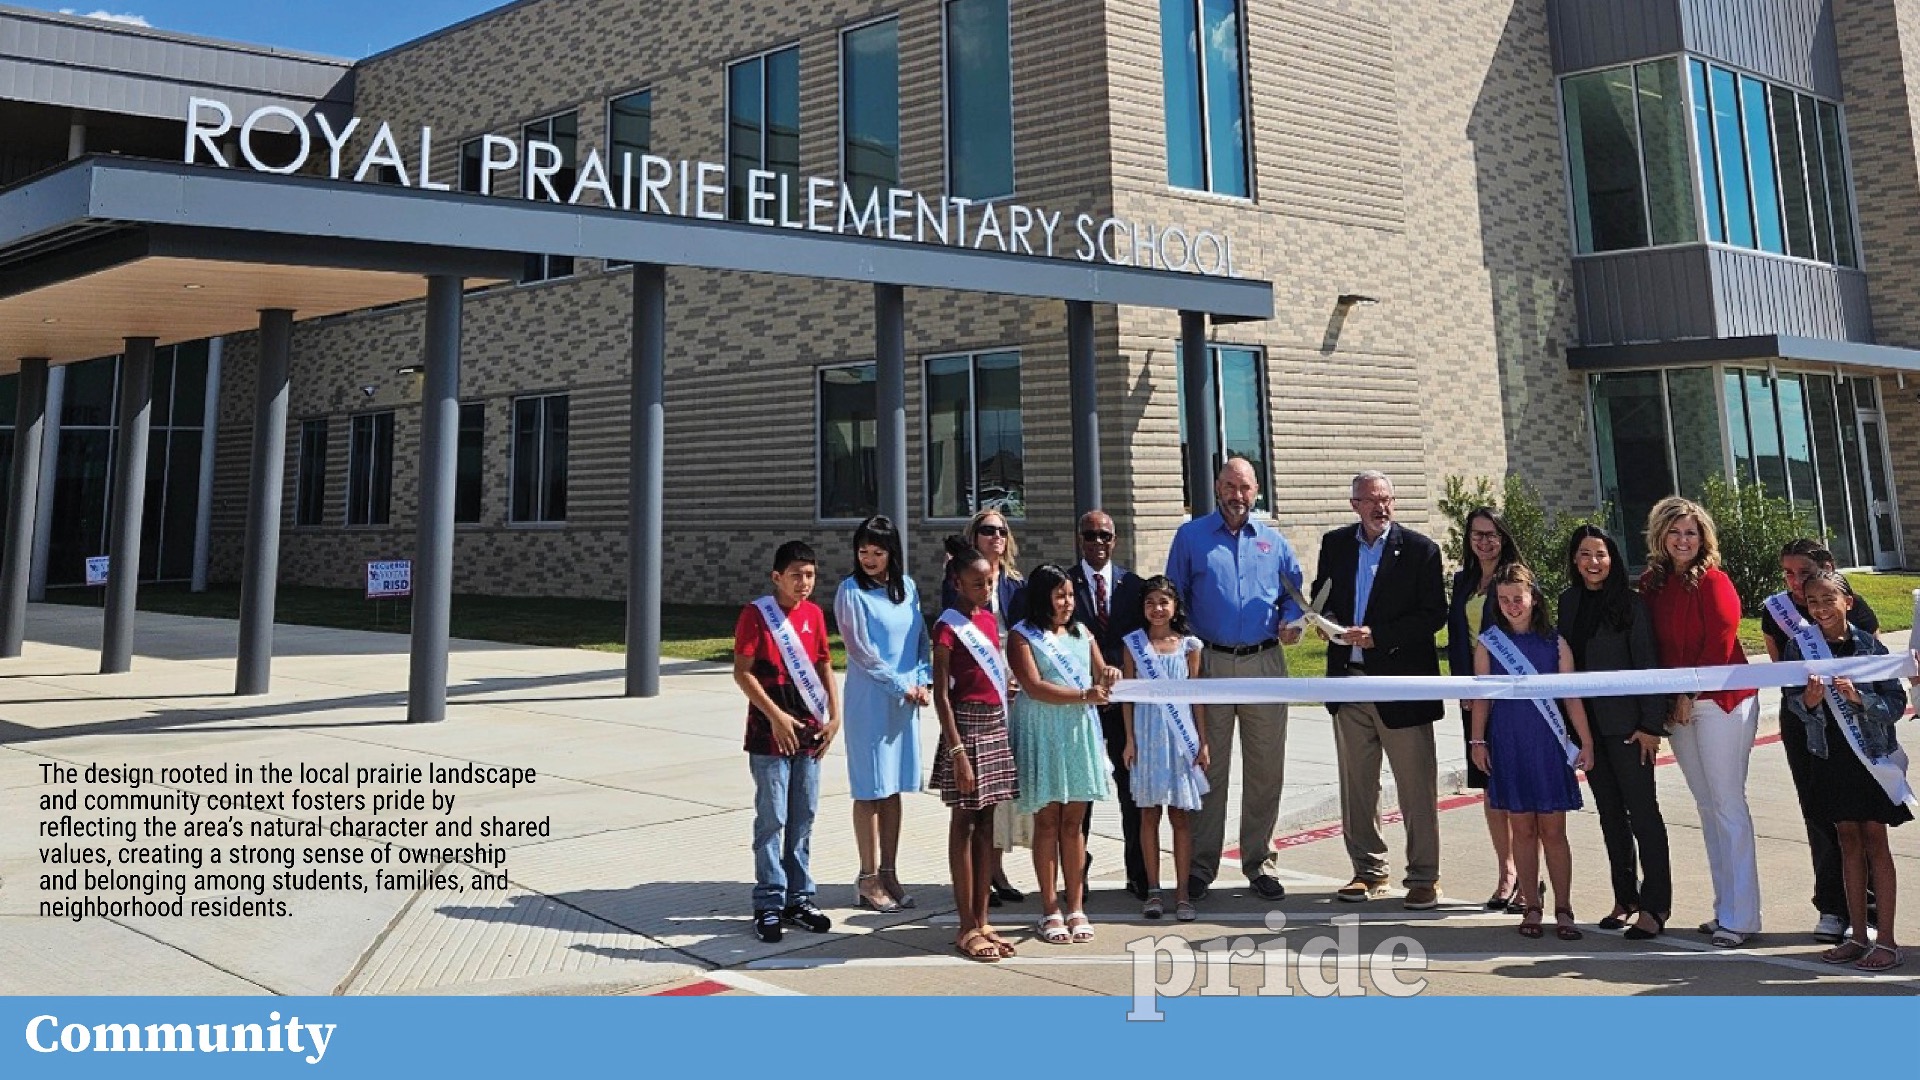
How can a school establish connectivity and create a strong sense of place in a newly developed residential area with no existing community infrastructure? Royal Prairie ISD’s second elementary school responds by grounding itself in local context while creating spaces that support daily connection, interaction, and shared identity.
Establishing Identity
While the immediate surroundings are newly built, the nearby city of Brookshire’s identity is shaped by agricultural heritage, historic barns and apiaries, and proximity to the Brazos River. The district also sits at the intersection of rural communities and Houston’s expanding edge, bringing together a mix of cultures and perspectives.
These influences inform a design that is both rooted and forward-looking. Cool metals and patterned brick reference nearby agricultural structures, while hexagonal motifs carry into the interior through casework, lighting, and graphics. Warm wood accents introduce familiar textures, and interior brick finishes echo the exterior. Together, these elements create a clear, recognizable identity that grounds the school in its context and fosters a sense of ownership for students, families, and residents.
Creating an Interconnected Student Community
The courtyard anchors the building and acts as the social heart of the school, bringing students together throughout the day. Surrounded by classrooms, it supports casual interaction, shared experiences, and connections across grade levels. Designed for activity and visibility, it allows students to explore, move, and engage with one another while remaining easily supervised. This balance encourages “playful risk,” where students build confidence and social relationships within a safe, supportive environment.
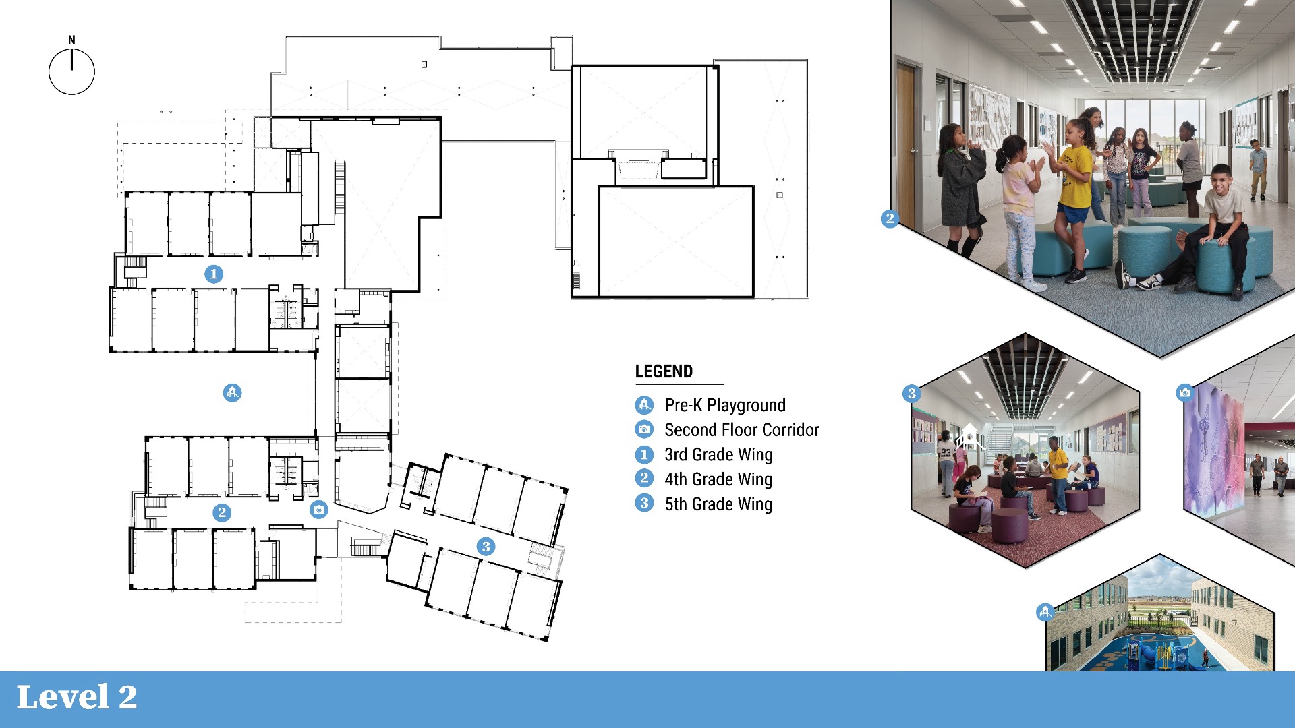
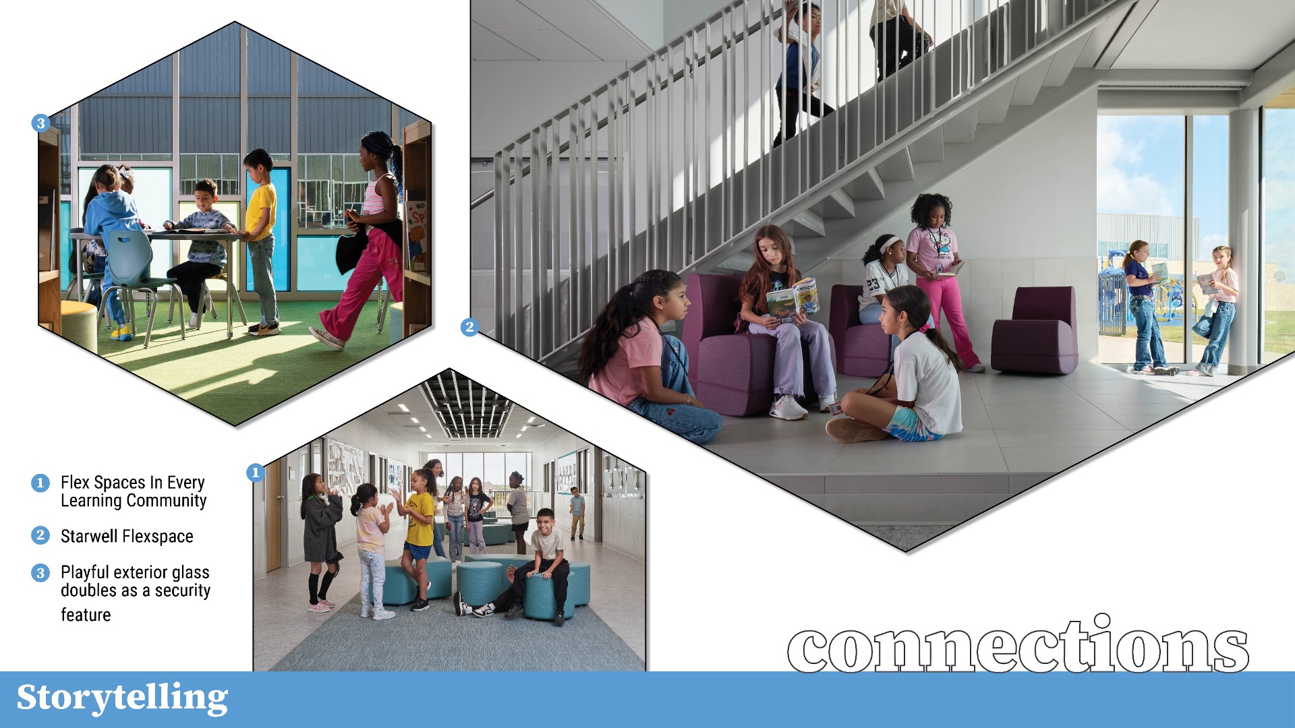
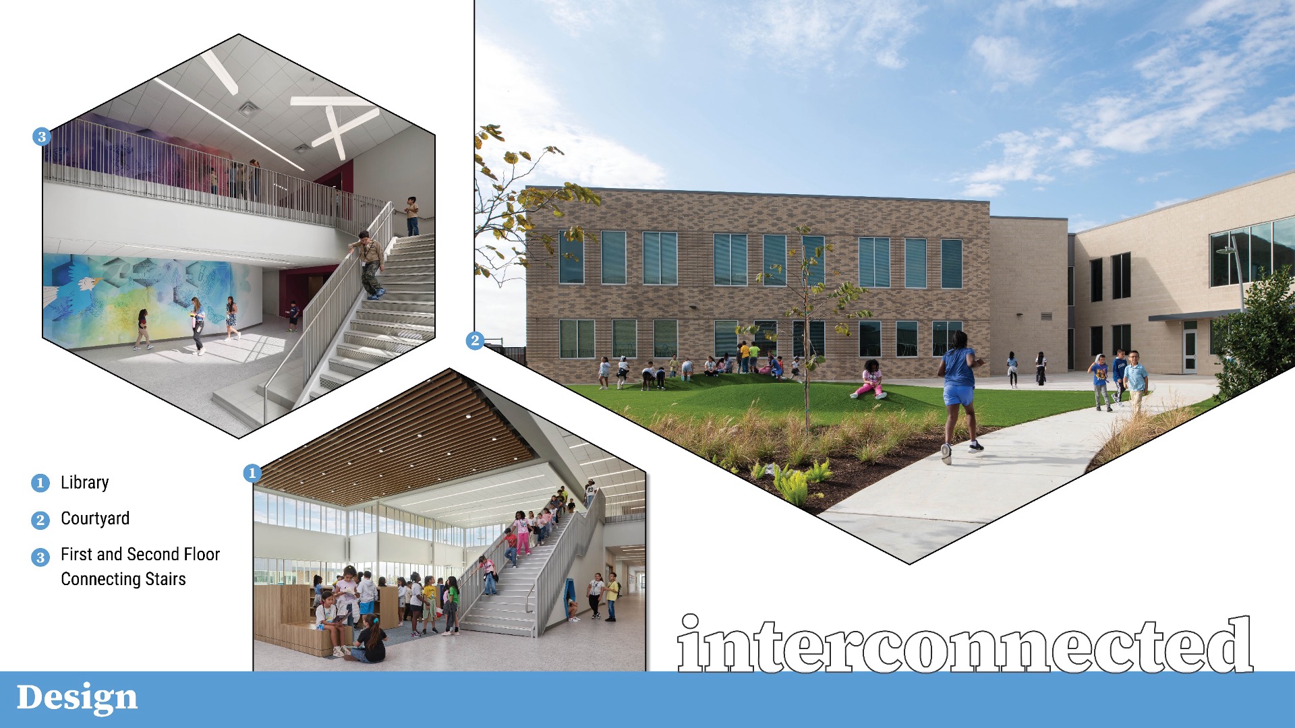
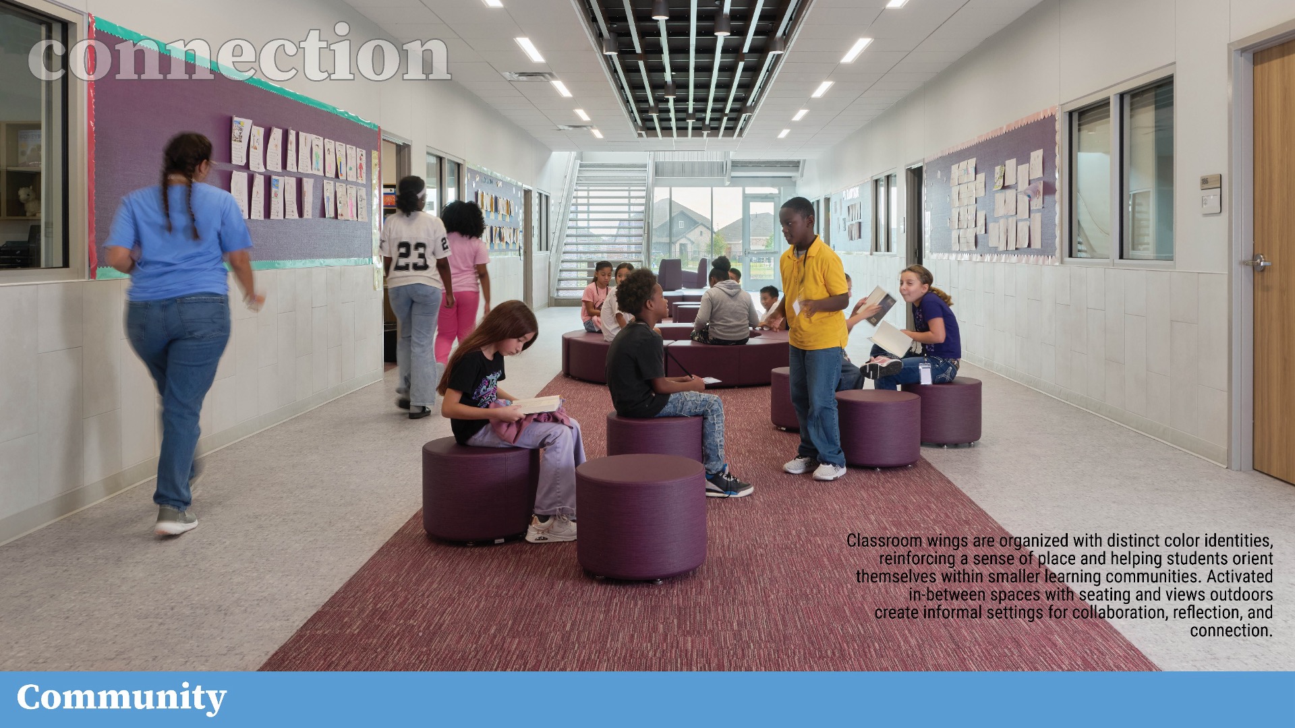
Classroom wings are organized with distinct color identities, reinforcing a sense of place and helping students orient themselves within smaller learning communities. Within these wings, hexagonal alcoves and activated in-between spaces, such as areas beneath stairs with seating and views outdoors, create informal settings for collaboration, reflection, and connection.
Open, flexible learning environments reduce reliance on traditional hallways, instead forming a network of shared spaces that encourage movement and interaction. Visible, centrally located destinations such as the makerspace and library invite students to engage across programs, strengthening academic and social connections.
Providing a Community Anchor
The school extends its role beyond the classroom through spaces designed for community use. A centrally located community room accommodates meetings, voting, and events, with independent access that allows after-hours use without disrupting daily operations.
Athletics and outdoor recreation reinforce this role. A full-size basketball court supports local leagues, while a playground outside the building footprint remains accessible evenings and weekends. These spaces provide consistent opportunities for gathering and activity.
In an area without established civic infrastructure, the school creates continuity by offering a shared place for interaction and identity. Its daily and after-hours use establishes a visible, active presence, helping to build relationships, familiarity, and a lasting sense of community.”
Planning
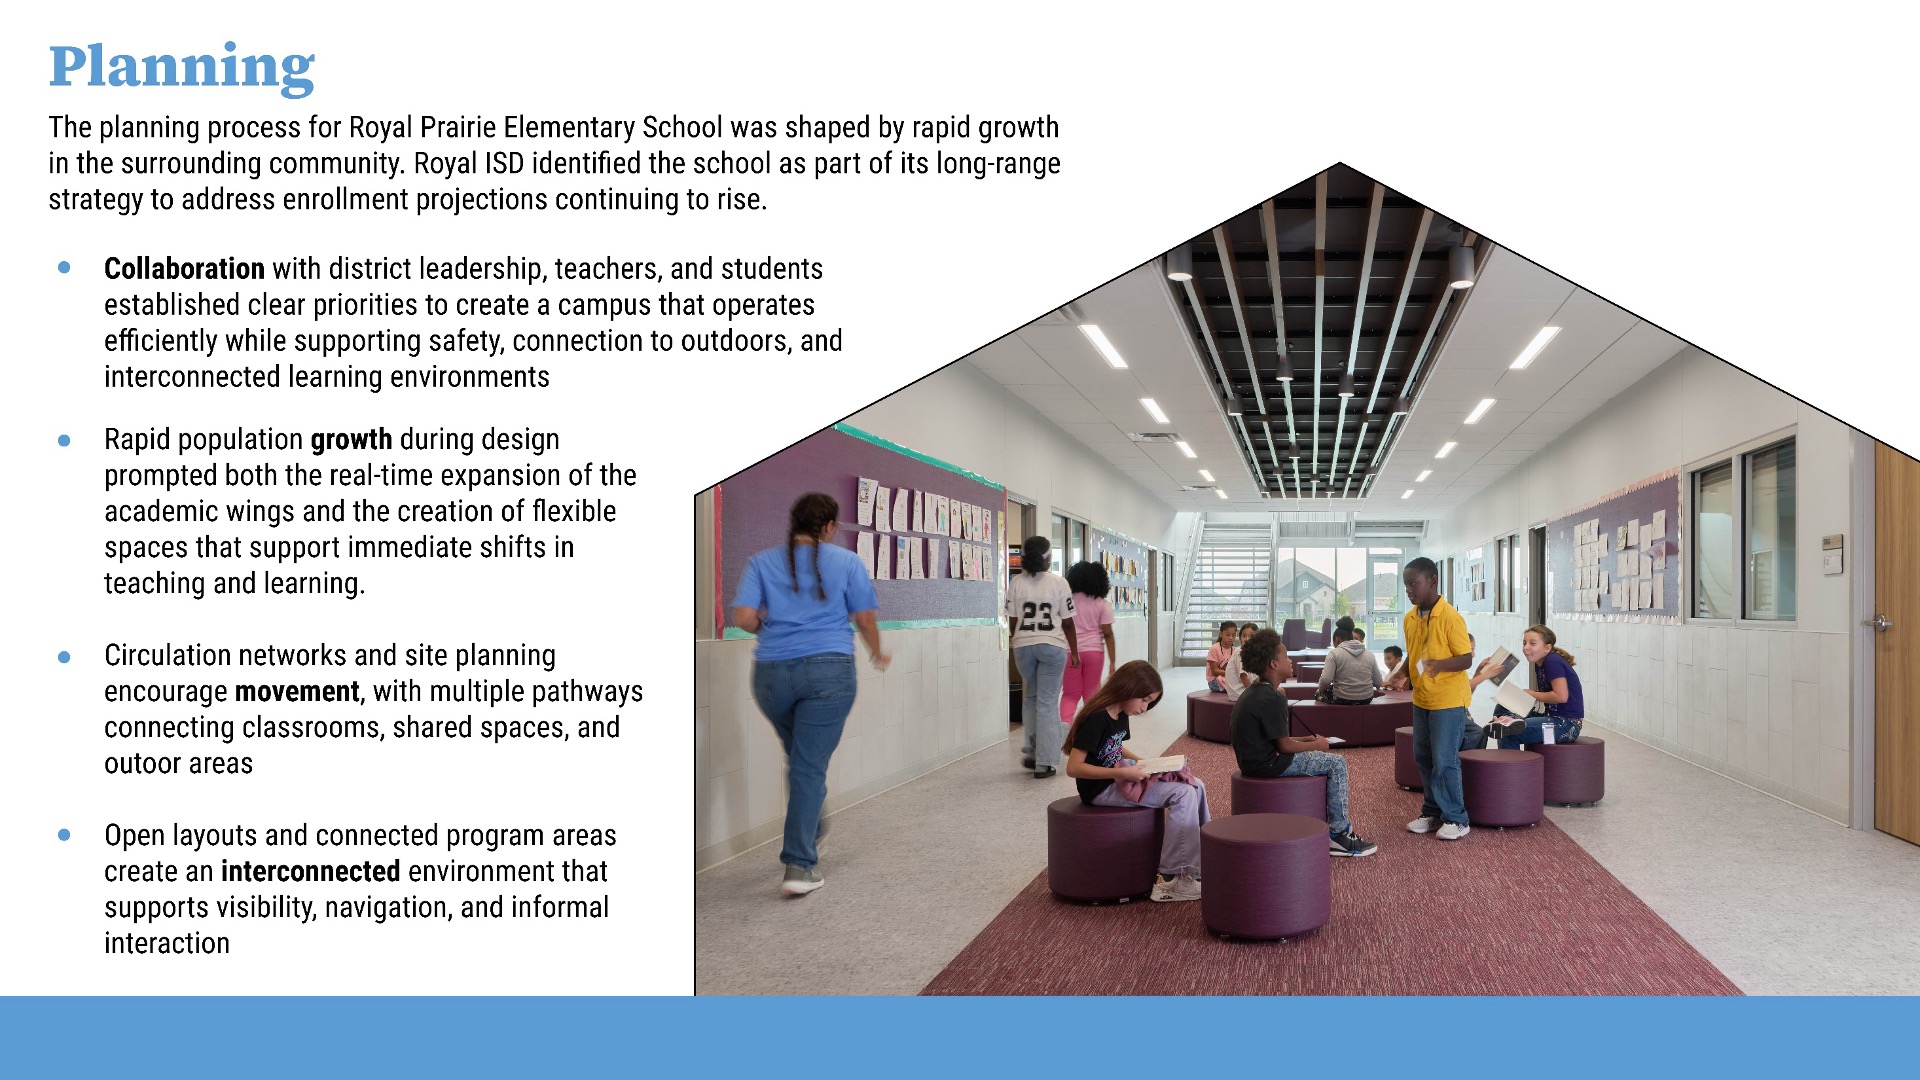
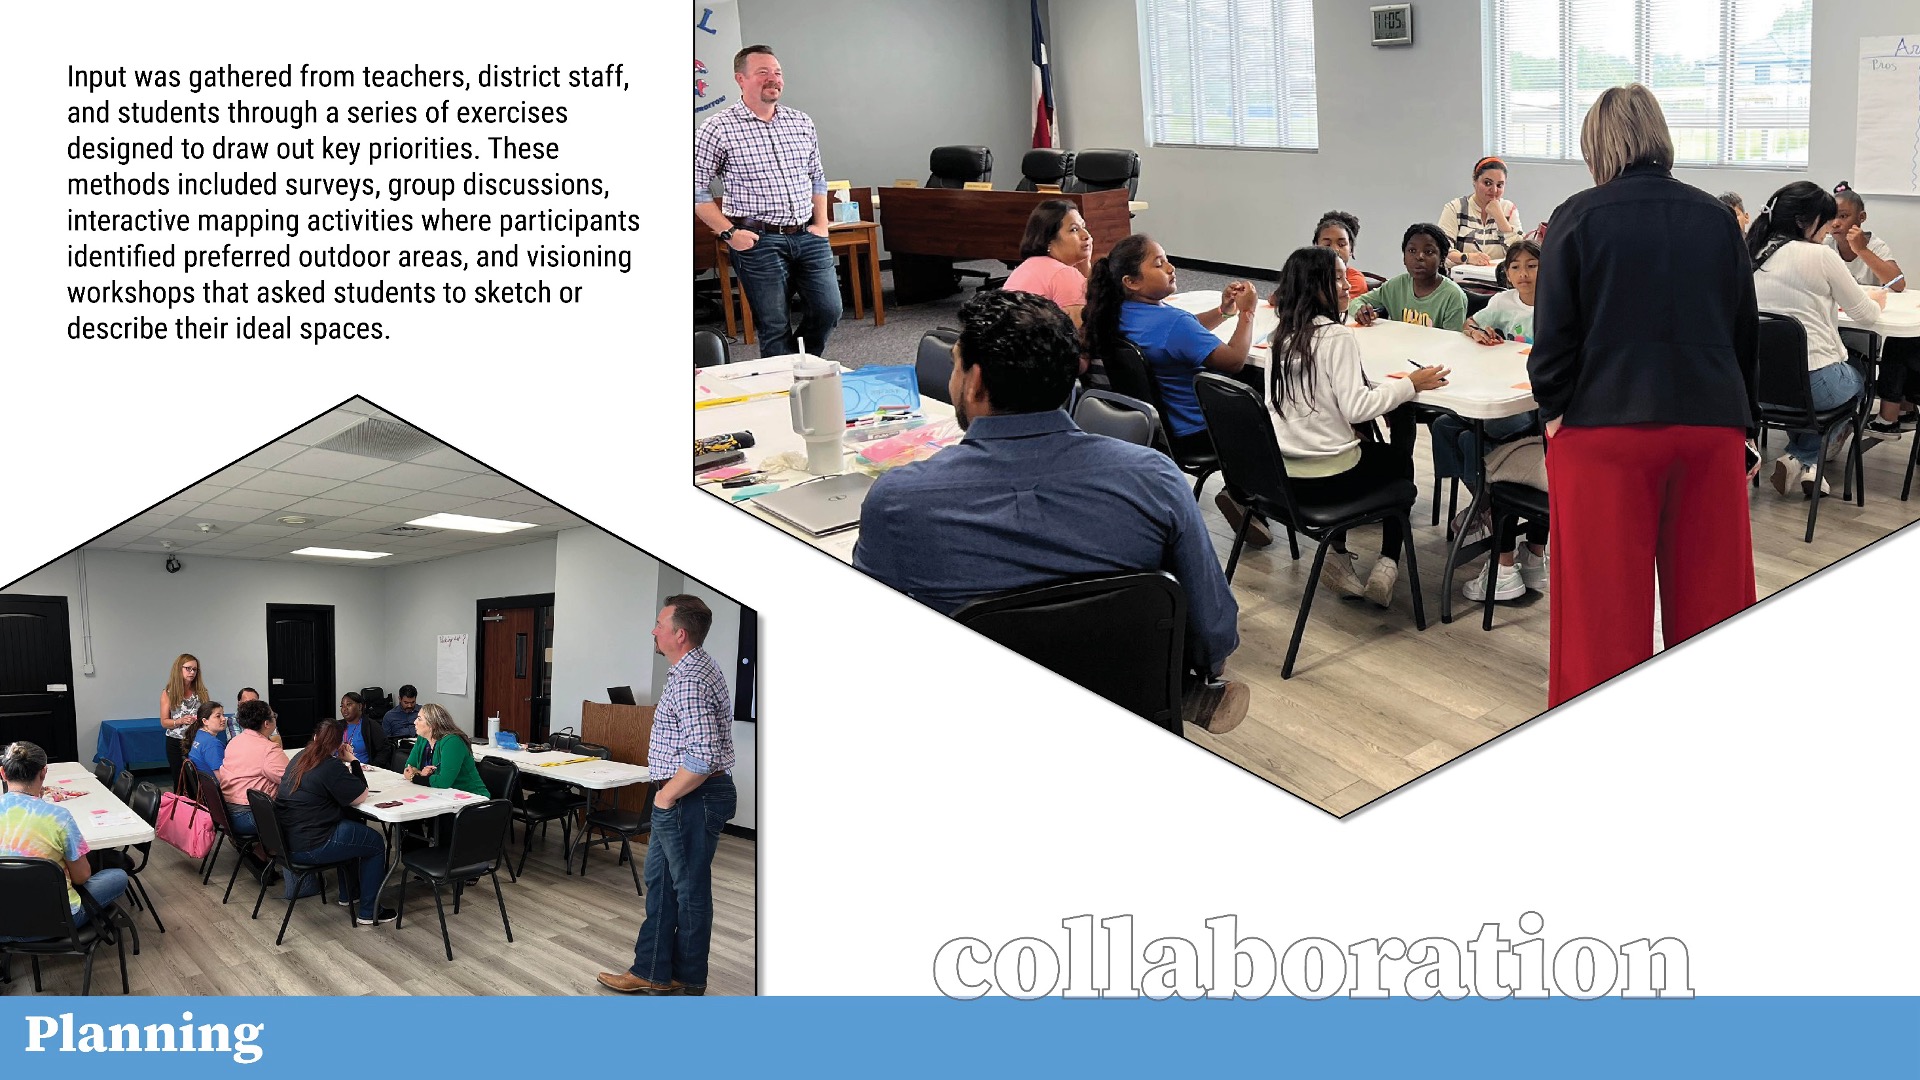
Royal ISD identified the school as part of its long-range strategy to address rising enrollment, establishing a clear priority to create a campus that operates efficiently while supporting safety, connection to the outdoors, and interconnected learning environments. Input from teachers, district staff, and students helped refine these priorities.
Responding to Growth
The school was originally planned for future expansion from 600 to 800 students by extending the academic wings, preserving the central courtyard they frame and maintaining the secured perimeter. During the design phase, rapid community growth prompted stakeholders to build to the full 800-student capacity from the outset, requiring a real-time shift in approach.
Safety Planning
With outdoor access and community use as key priorities, safety strategies were carefully integrated into the design to provide protection without overtly shaping the experience. A secure vestibule at the primary entrance, paired with bullet-resistant glazing and controlled access through the student resource officer (SRO), establishes a clear point of entry.
Throughout the building, safety is reinforced through visibility and layered planning. The SRO’s position allows clear lines of sight to the primary entry, courtyard, and academic wings, providing broad oversight while remaining embedded within daily activity. Colored, opaque glazing at student height introduces a playful design element while subtly limiting visibility from the exterior.
The building itself forms a protective perimeter, enclosing a central courtyard that serves as a secure outdoor learning and play space. Additional playground areas are positioned to allow access for grades 1–5 students and community use after hours, while maintaining clear boundaries and supervision during the school day.
Effective Space Planning
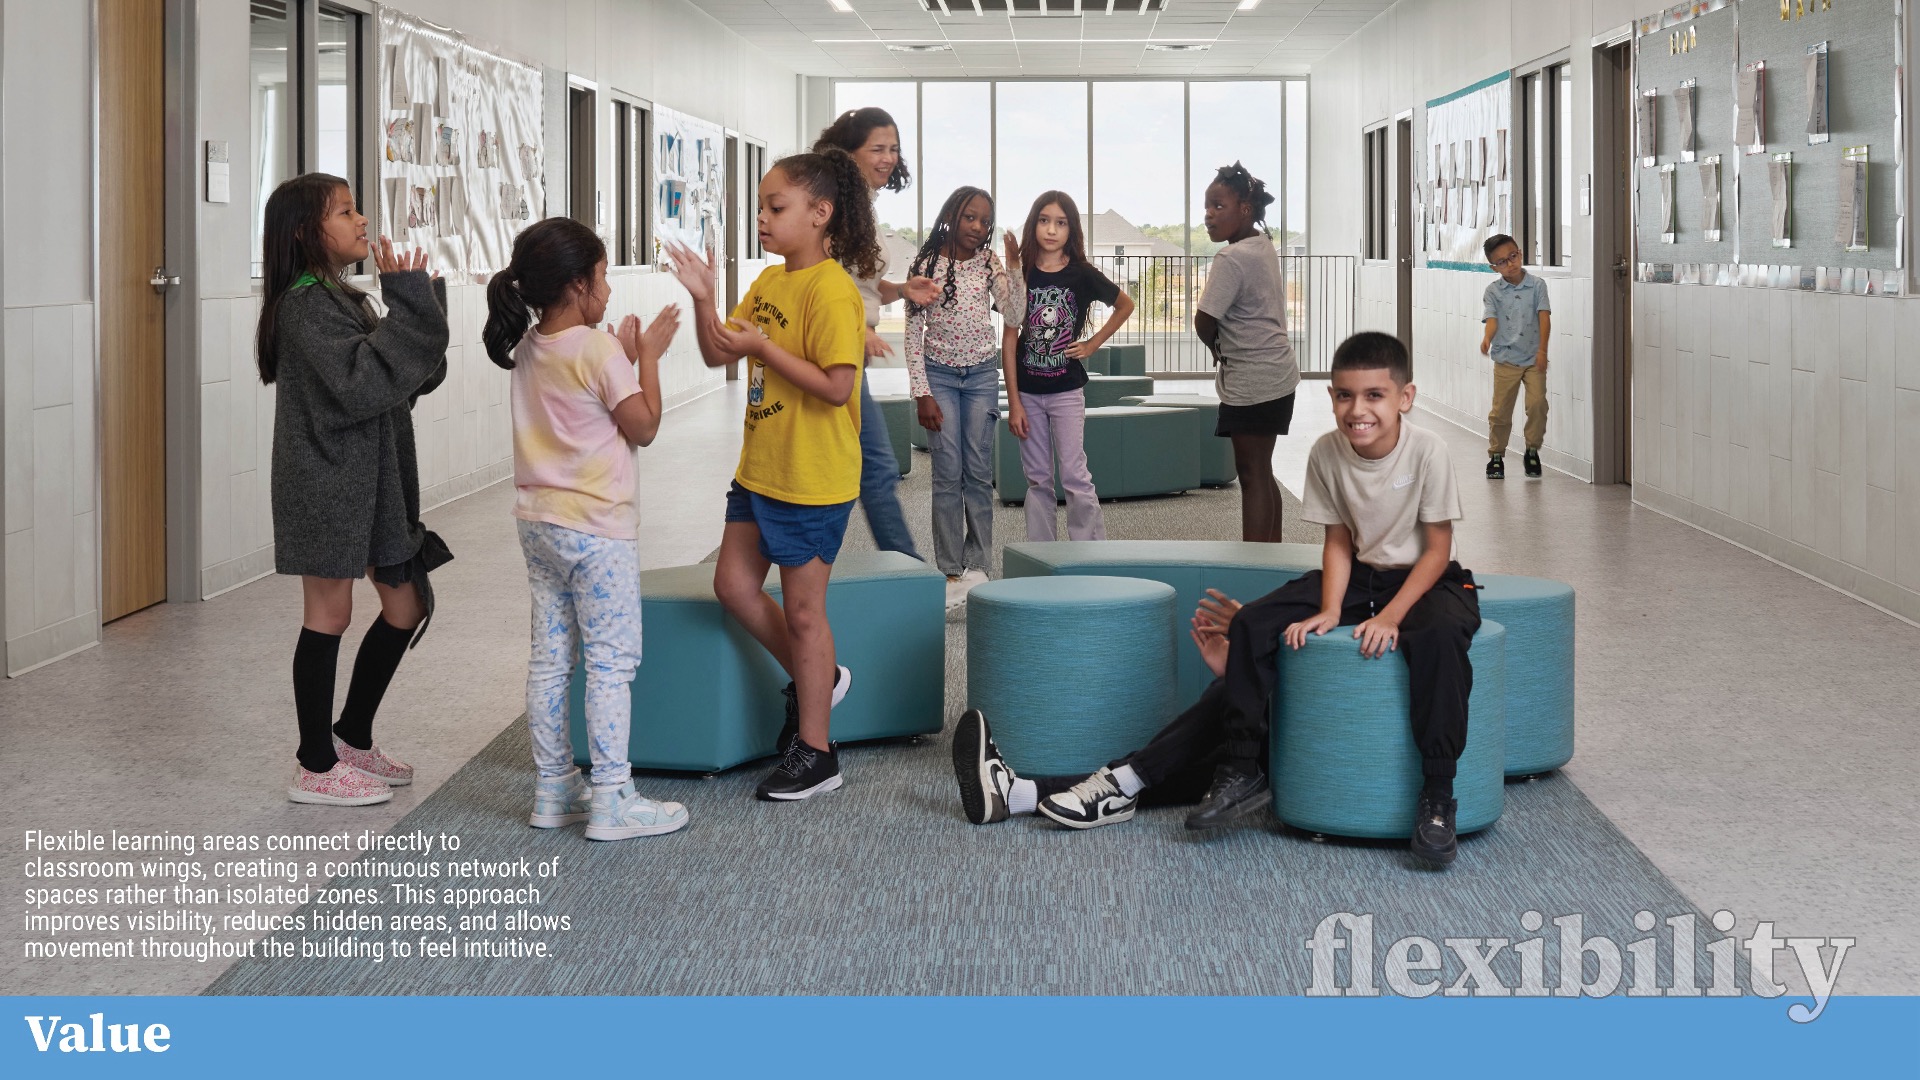
The organization of the site and building supports a clear sense of orientation, with color-coded classroom wings providing intuitive wayfinding while reinforcing a sense of identity within smaller learning communities. The design also moves away from traditional corridor-based layouts to help reduce navigation. Open library and flexible learning areas connect directly to classroom wings, forming a continuous network of spaces rather than isolated zones. This approach improves visibility, reduces hidden areas, and creates direct connections between classrooms, shared spaces, and the outdoors.
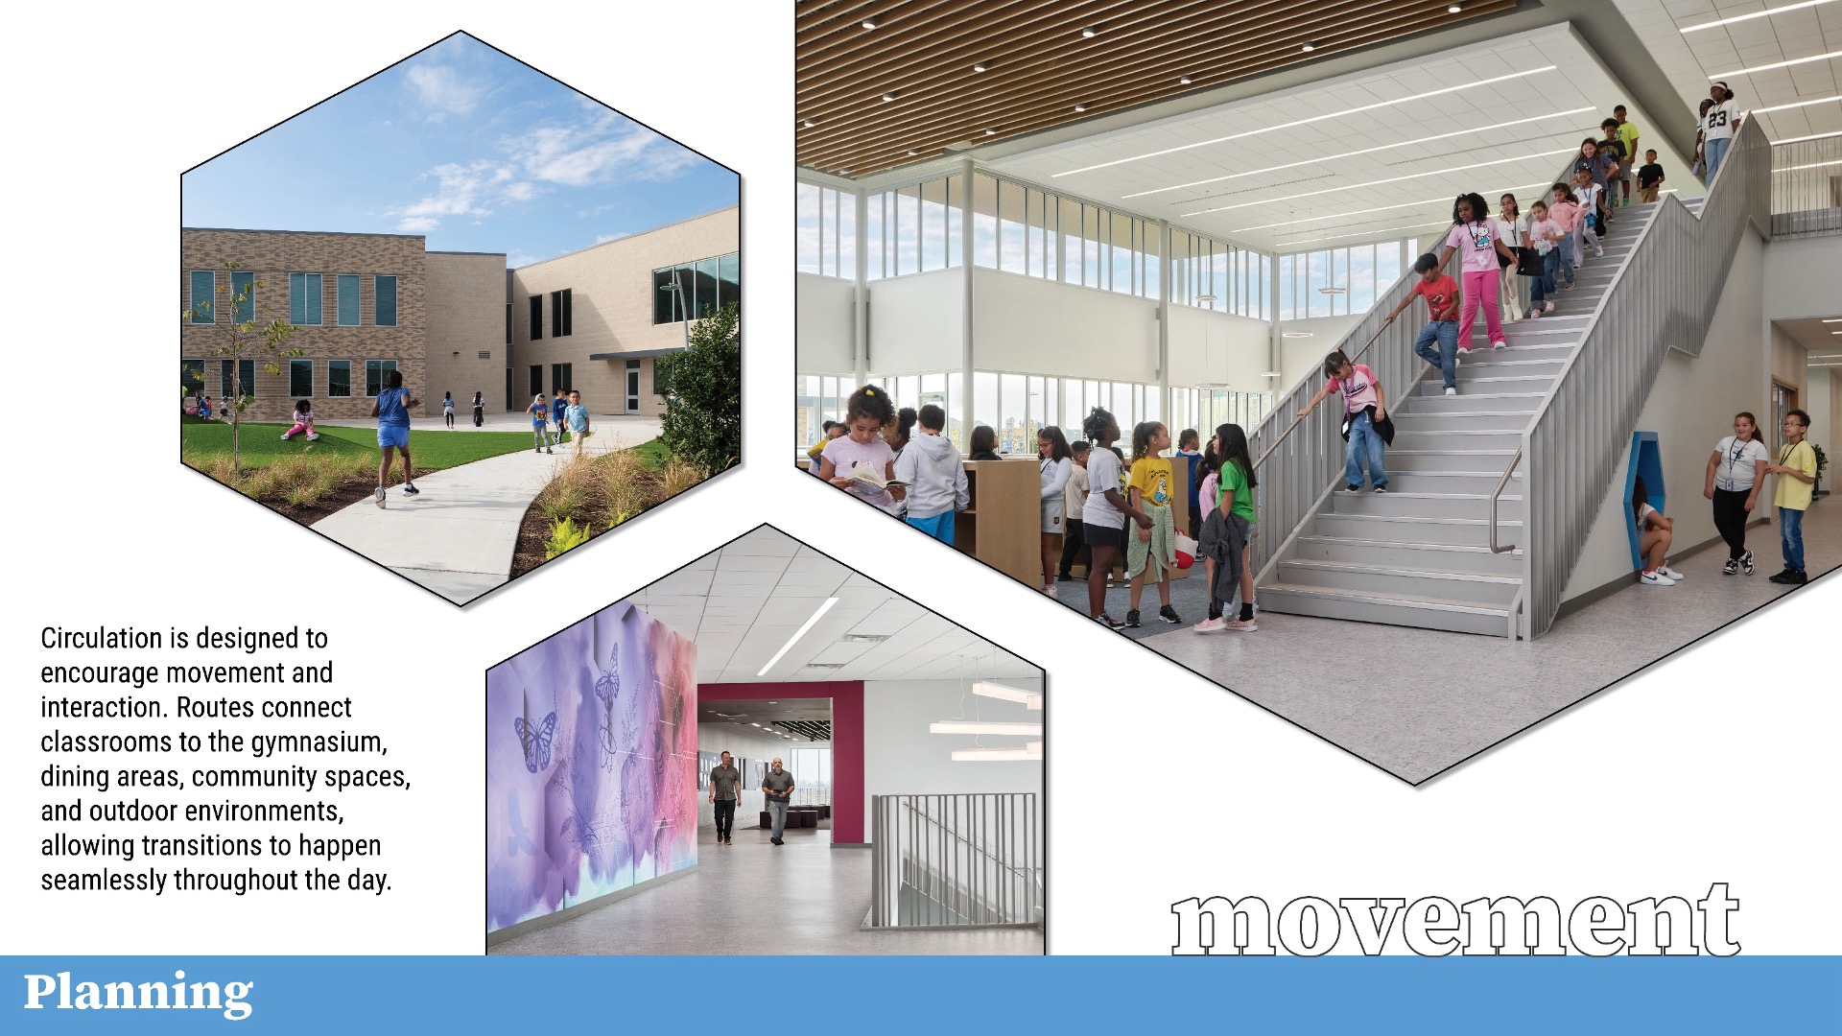
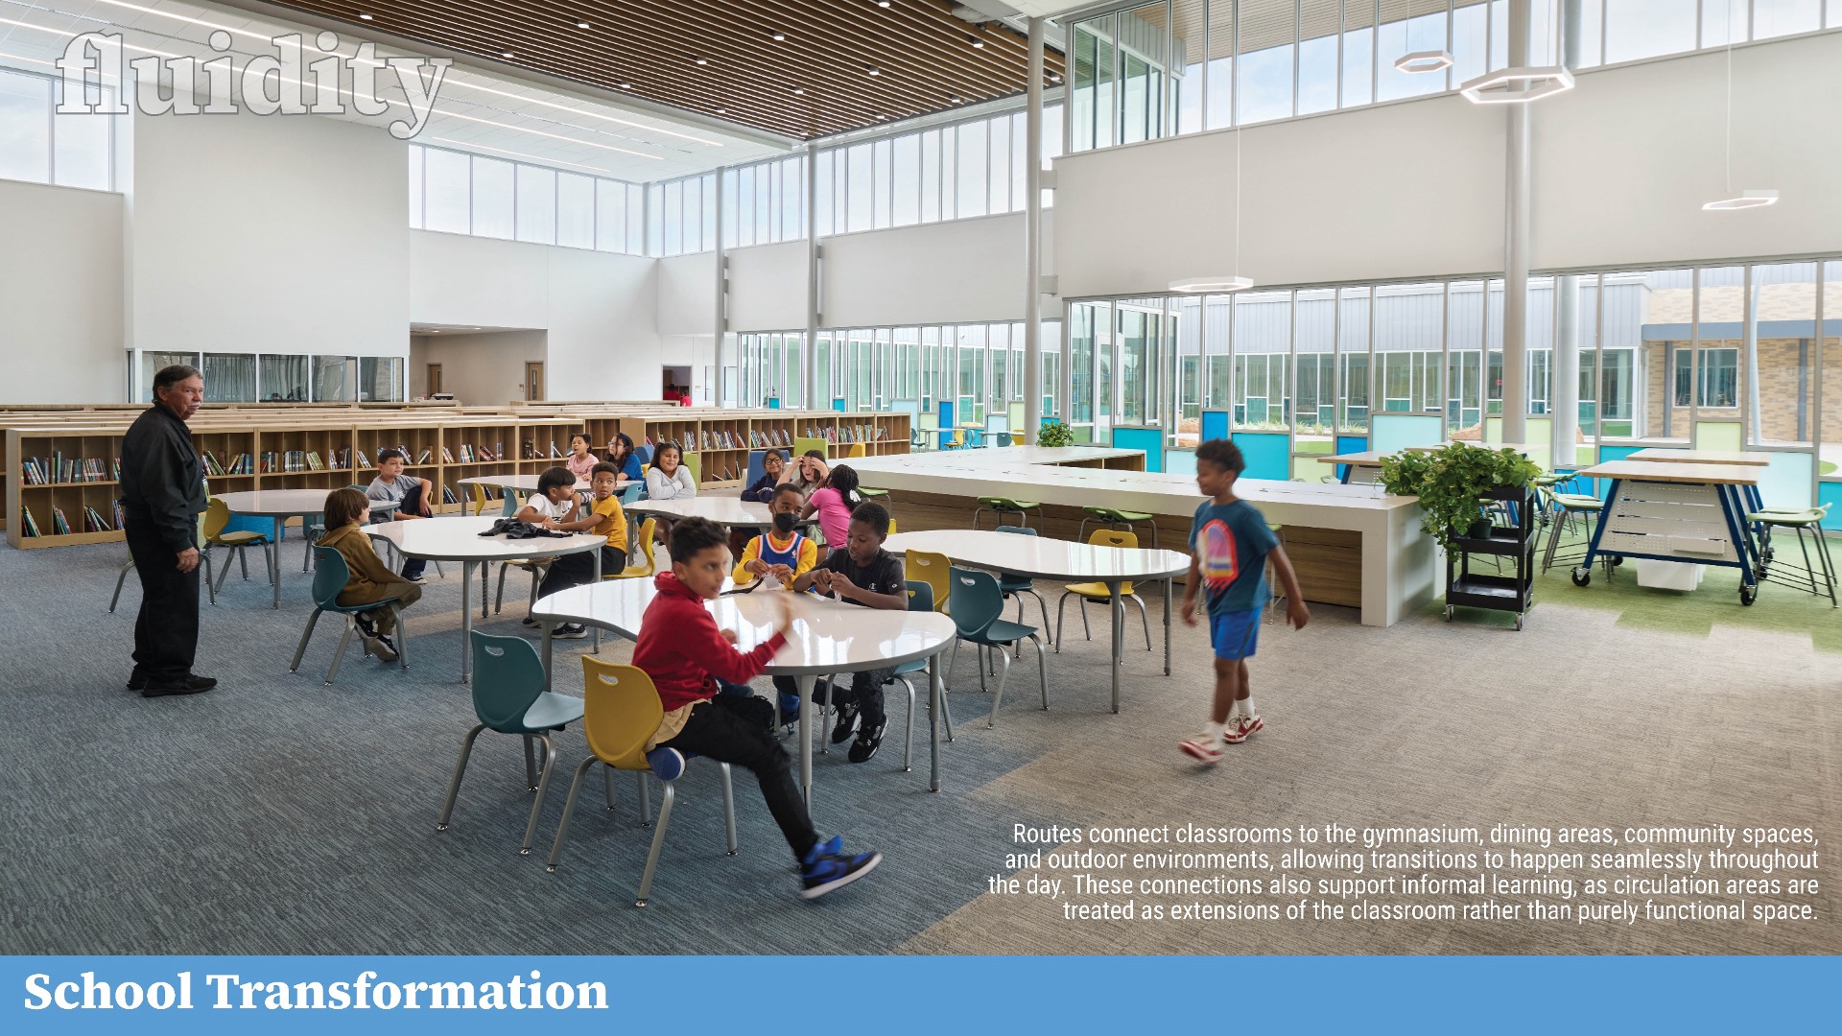
Circulation is treated as an extension of the learning environment. Paths link classrooms to the gymnasium, dining areas, community spaces, and outdoor environments, supporting seamless transitions throughout the day. Required elements, such as stairways, are reimagined as active spaces that introduce moments of movement, interaction, and informal learning.
Flexible learning environments are embedded throughout the plan, with adjacent spaces that support small-group instruction, independent work, and collaboration. These areas allow teachers to adapt instruction daily without requiring permanent changes. The media center serves as a shared hub, with zones for reading, collaboration, and hands-on learning. Its central location strengthens connections across the building and reinforces its role as a common resource.
Access to daylight and views of outdoor spaces further enhances the learning environment. Large openings and clear sightlines maintain a consistent visual connection to the courtyard and site, supporting orientation while creating an interconnected, engaging atmosphere.
School Transformation
Royal Prairie Elementary transforms the district’s approach to learning by aligning academic environments with the needs of a rapidly evolving community. Through open, flexible planning and a cohesive visual identity, the design establishes a new standard for environments that support engagement, growth, and long-term adaptability while reinforcing the district’s mission of investing in the future.
Future of Learning
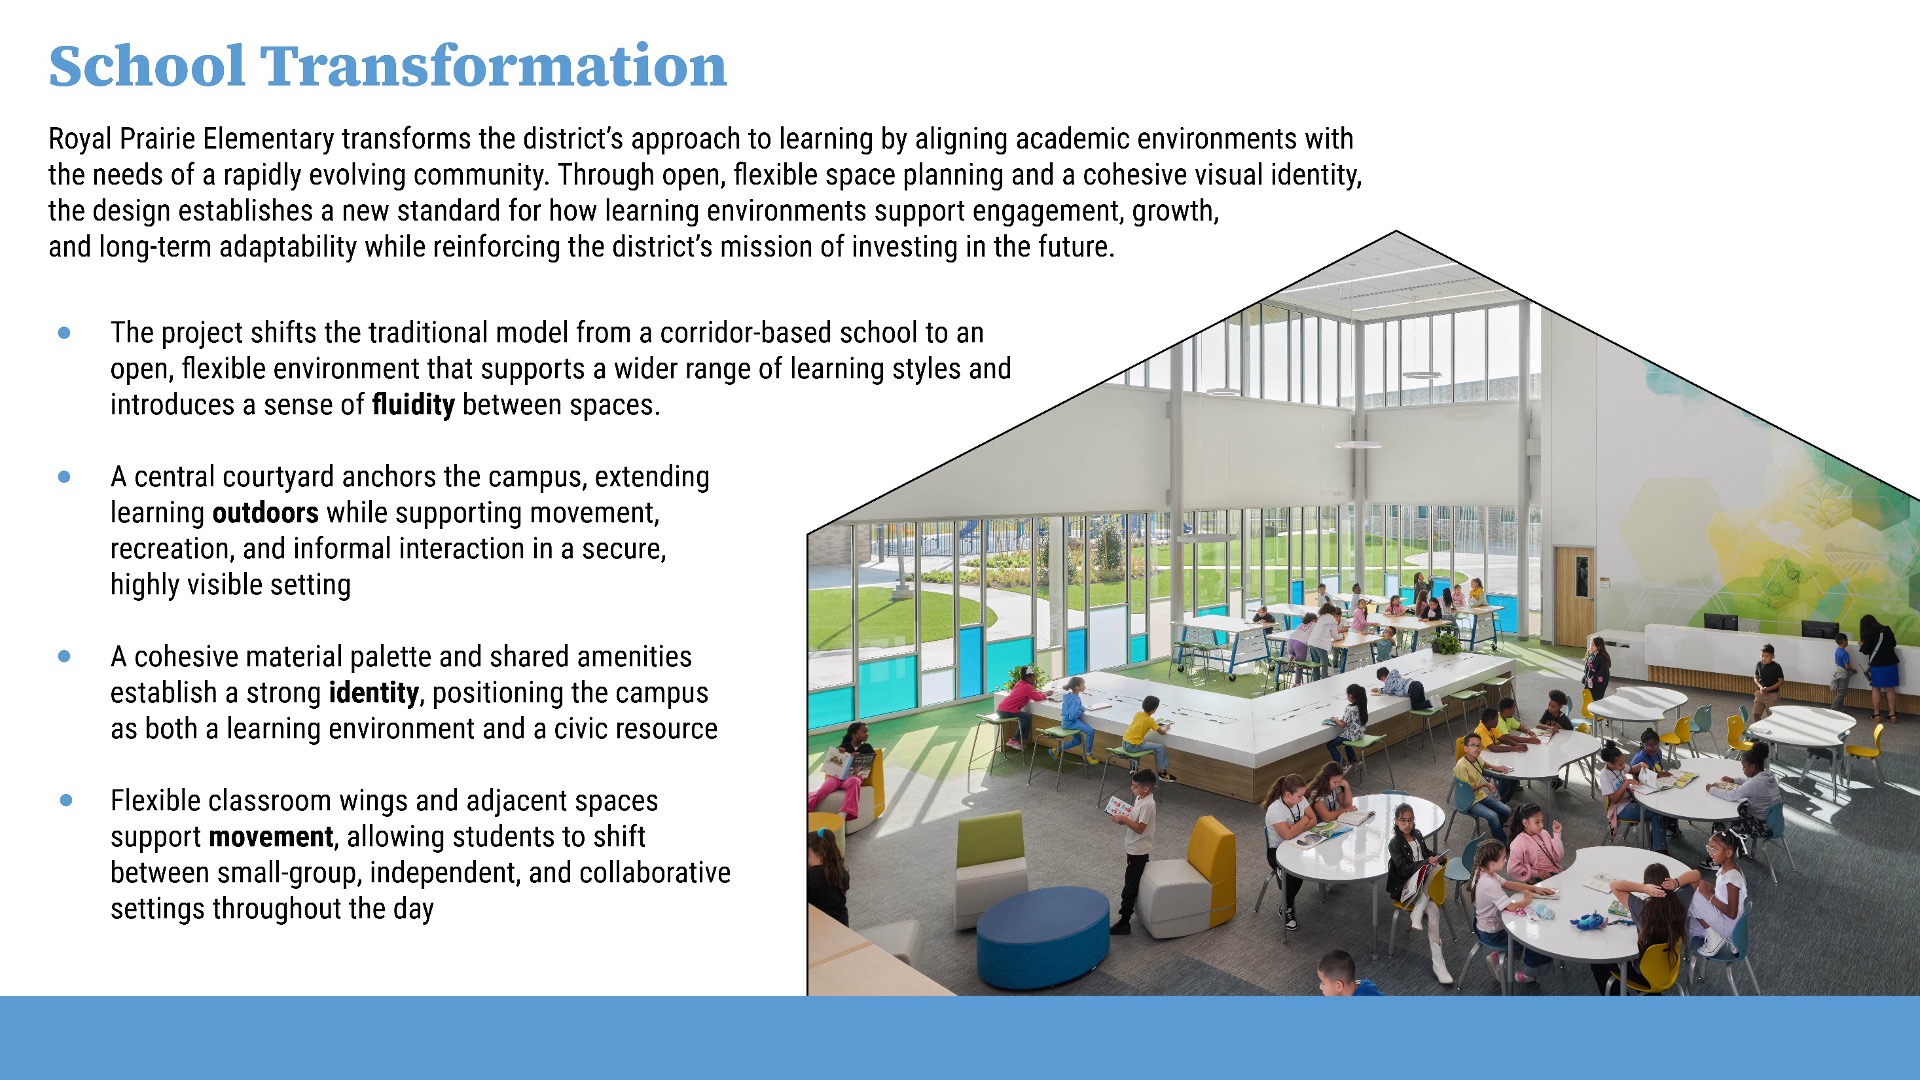
The project shifts the traditional model from a corridor-based school to an open, flexible environment that supports a wider range of learning styles and introduces fluidity between spaces.
Hallways are replaced with interconnected library and flexible collaboration spaces, allowing circulation and learning to occur simultaneously. Remaining corridors are activated with flexible seating and breakout areas, transforming them into continuous learning environments. This shift expands how and where learning happens, giving students greater choice in how they engage throughout the day.
The central courtyard, positioned at the heart of the campus, extends learning beyond the classroom while supporting recreation, circulation, and social interaction. Students move seamlessly between indoor and outdoor environments, strengthening engagement and awareness of their surroundings. Natural elements, varied terrain, and flexible use support exploration within a setting that remains secure and easily supervised.
Community and Identity
Located in a rapidly developing area with limited civic infrastructure, the school establishes a shared identity through design and use. Spaces for student interaction and broader community access are integrated throughout, ensuring the campus serves as both a learning environment and a social anchor.
Drawing from local agricultural references, the material palette and visual language connect the building to its context, establishing a clear identity in a landscape largely defined by new development. This grounding reinforces a sense of place while aligning with the district’s long-term investment in the community.
The courtyard anchors the building as its social heart, bringing students together throughout the day. Surrounded by classrooms, it supports casual interaction, shared experiences, and connections across grade levels. Designed for activity and visibility, it allows students to explore and engage with one another while remaining easily supervised, encouraging “playful risk” that builds confidence and social relationships within a safe environment.
Classroom wings are organized with distinct color identities, supporting intuitive wayfinding while reinforcing smaller learning communities. Within these wings, hexagonal alcoves and activated in-between spaces create informal settings for collaboration, reflection, and connection.
Shared amenities—including the community room, gymnasium, and outdoor spaces—extend use beyond the school day. This consistent activity reinforces the campus as a civic center and strengthens its role in daily community life.
Collectively, these strategies redefine the elementary school experience, embedding connection, movement, and identity into the design while supporting student growth and community development.
 Star of Distinction Category Winner