
Lamar CISD—Haygood Elementary School
Architect: Pfluger Architects
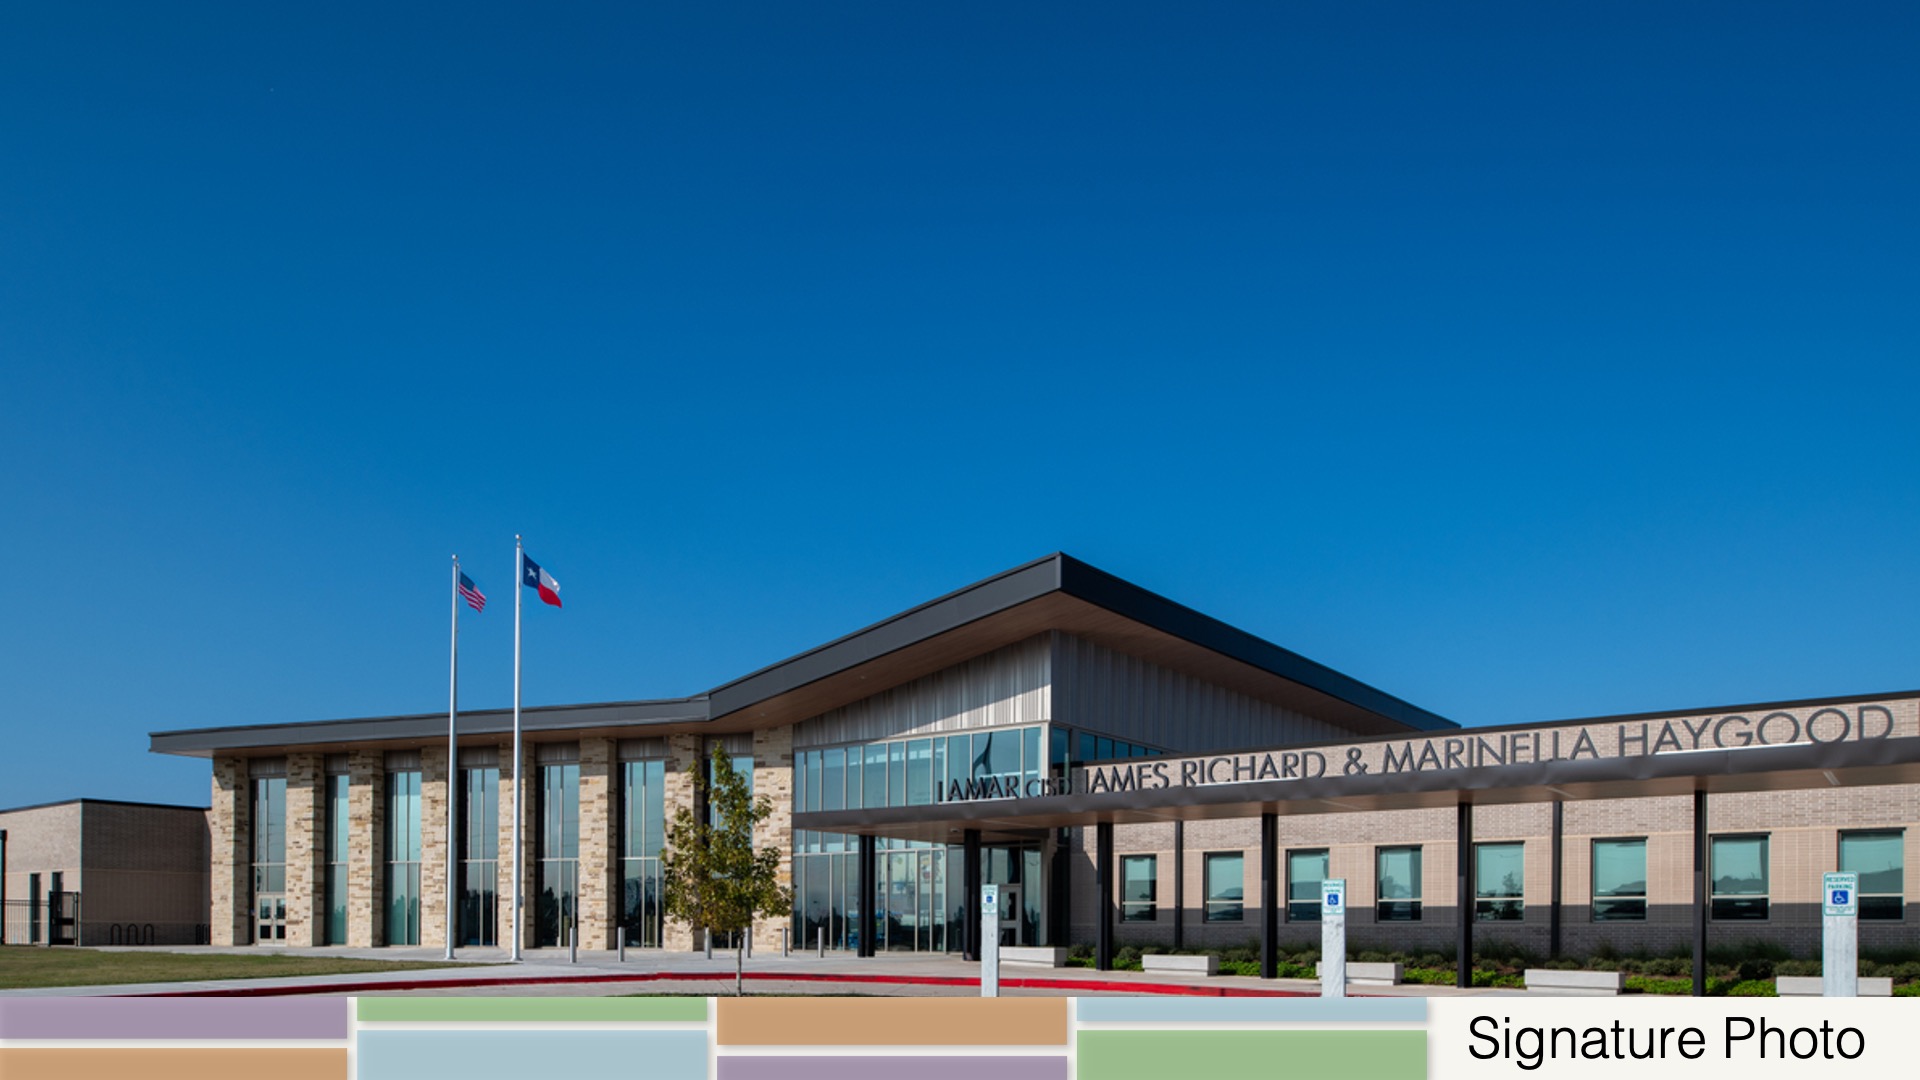
Haygood Elementary School is the first implementation of Lamar CISD’s next-generation elementary school prototype, developed to support the district’s rapidly growing student population while creating a flexible, student-centered learning environment. The campus establishes a new model for future schools, organizing academic neighborhoods, collaborative learning areas, dining and community spaces, and secure circulation into a cohesive and highly adaptable design. Emphasizing safety, visibility, daylight, and opportunities for collaboration, the prototype supports a variety of teaching and learning styles while fostering connection among students, staff, and families. Located within one of the region’s fastest-growing communities, Haygood Elementary serves as both a place of learning and one of the neighborhood’s first shared civic institutions, helping establish a sense of identity, belonging, and community.
Design
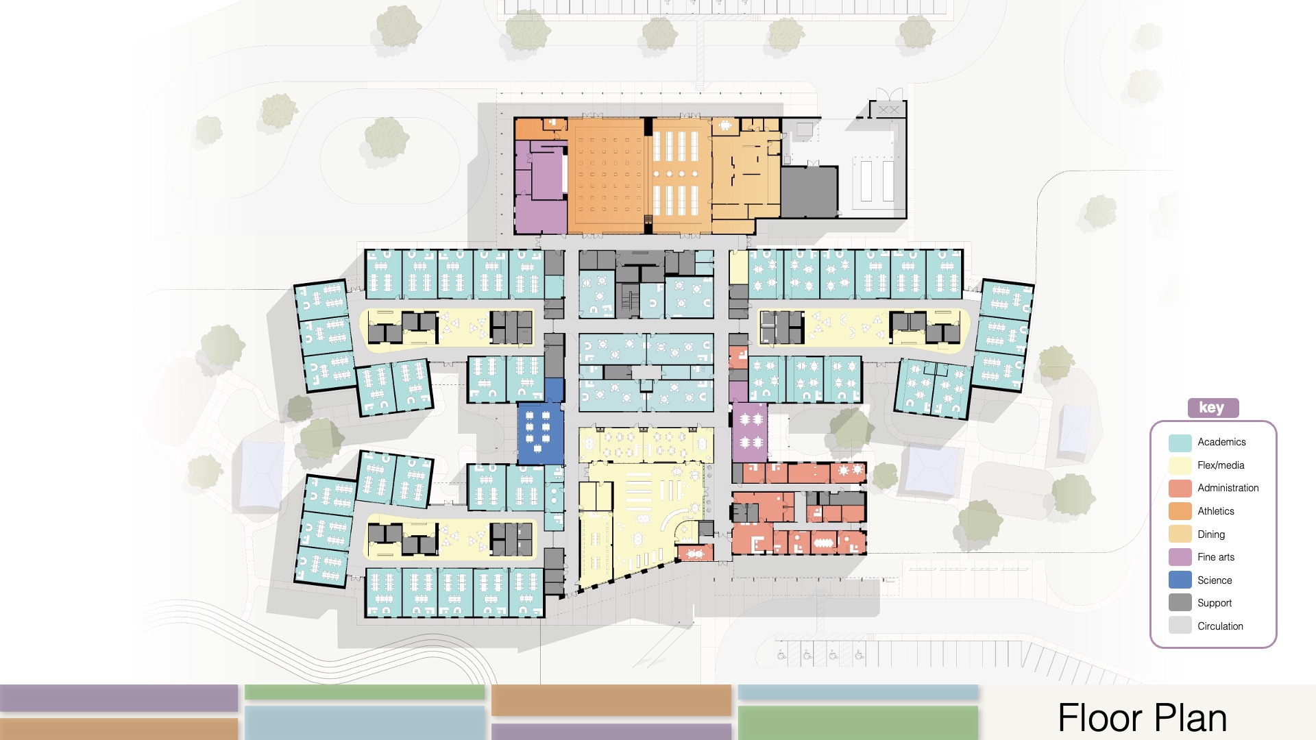
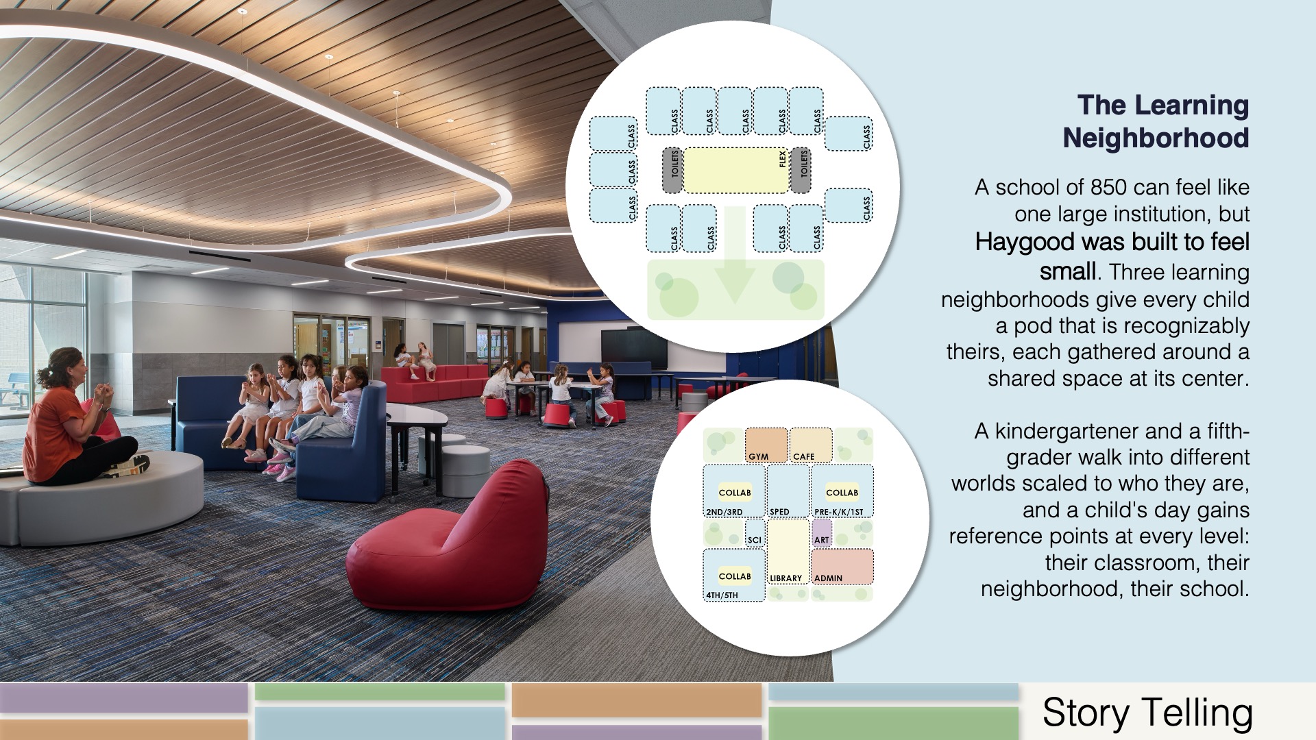
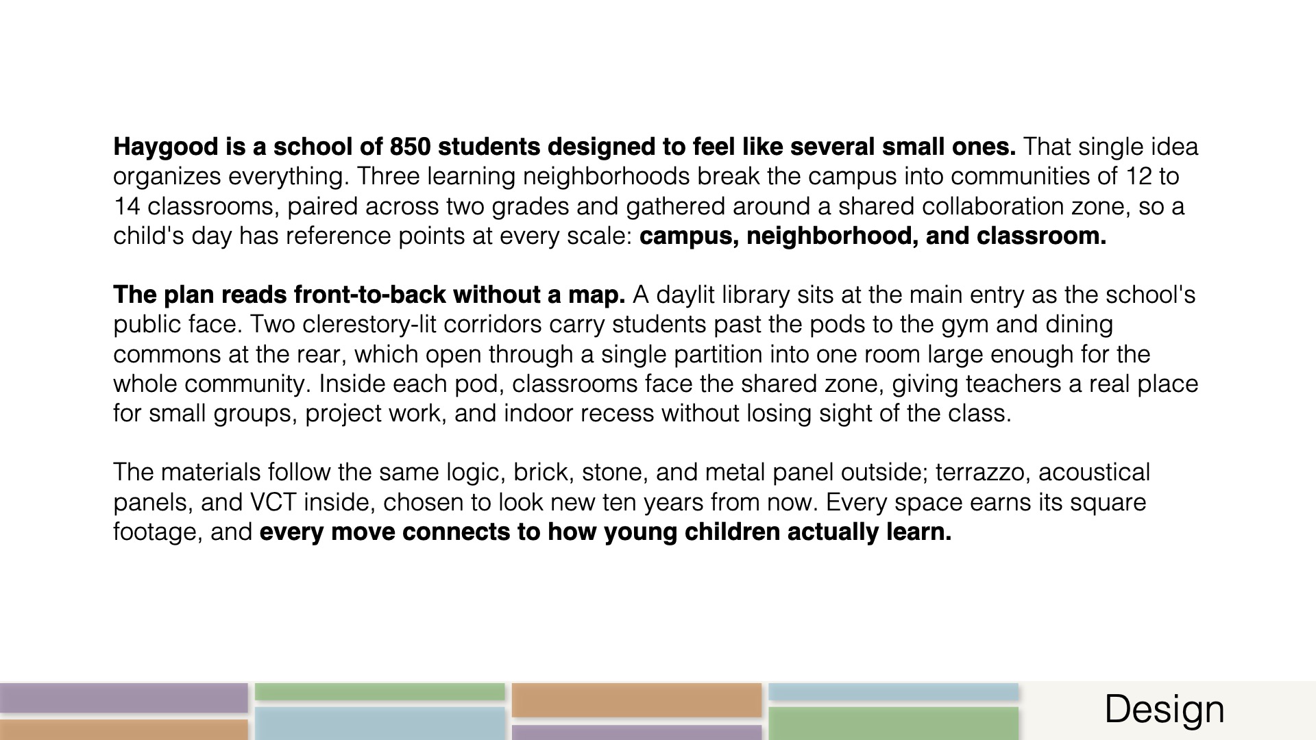
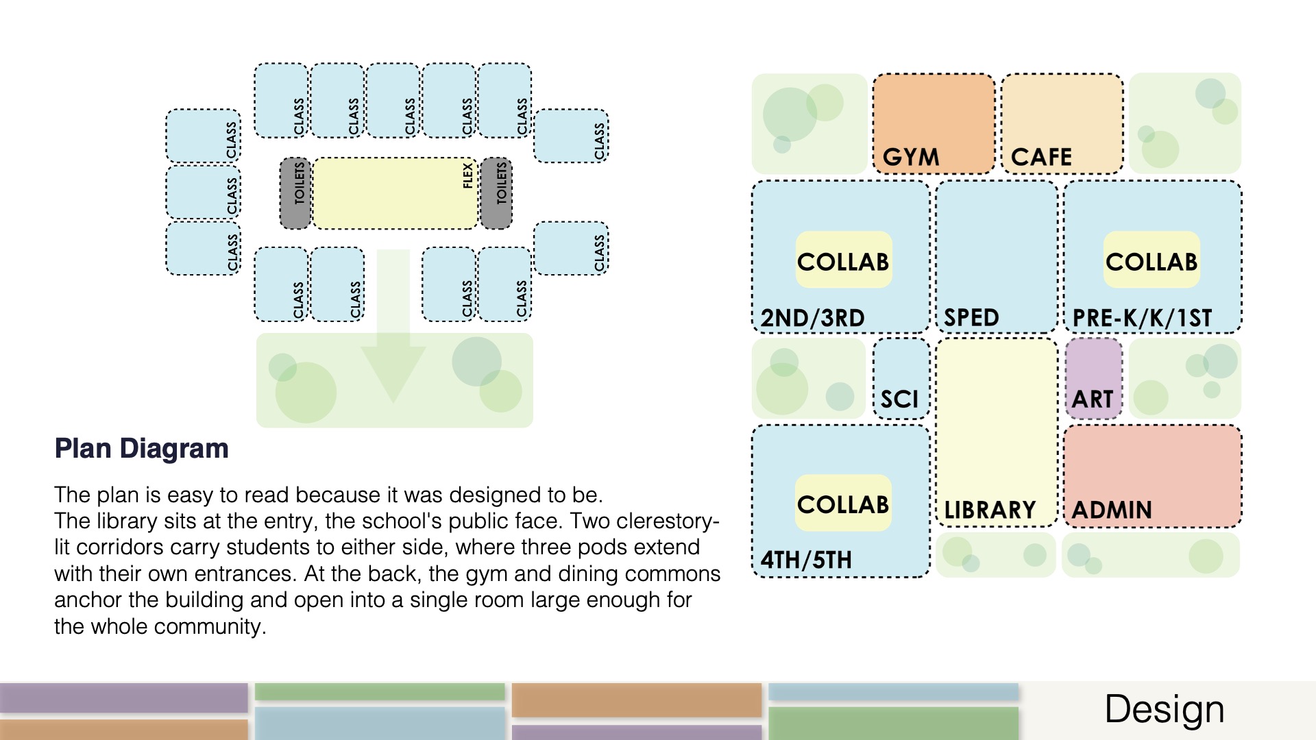
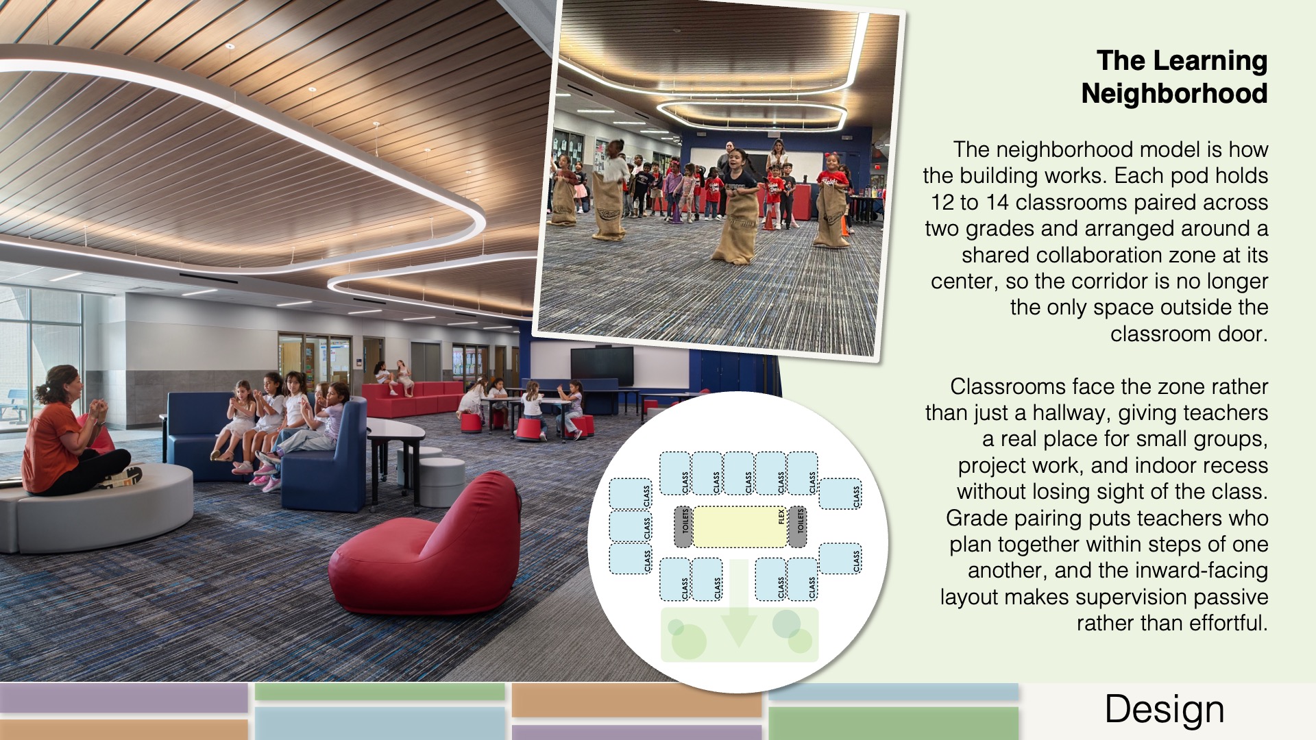
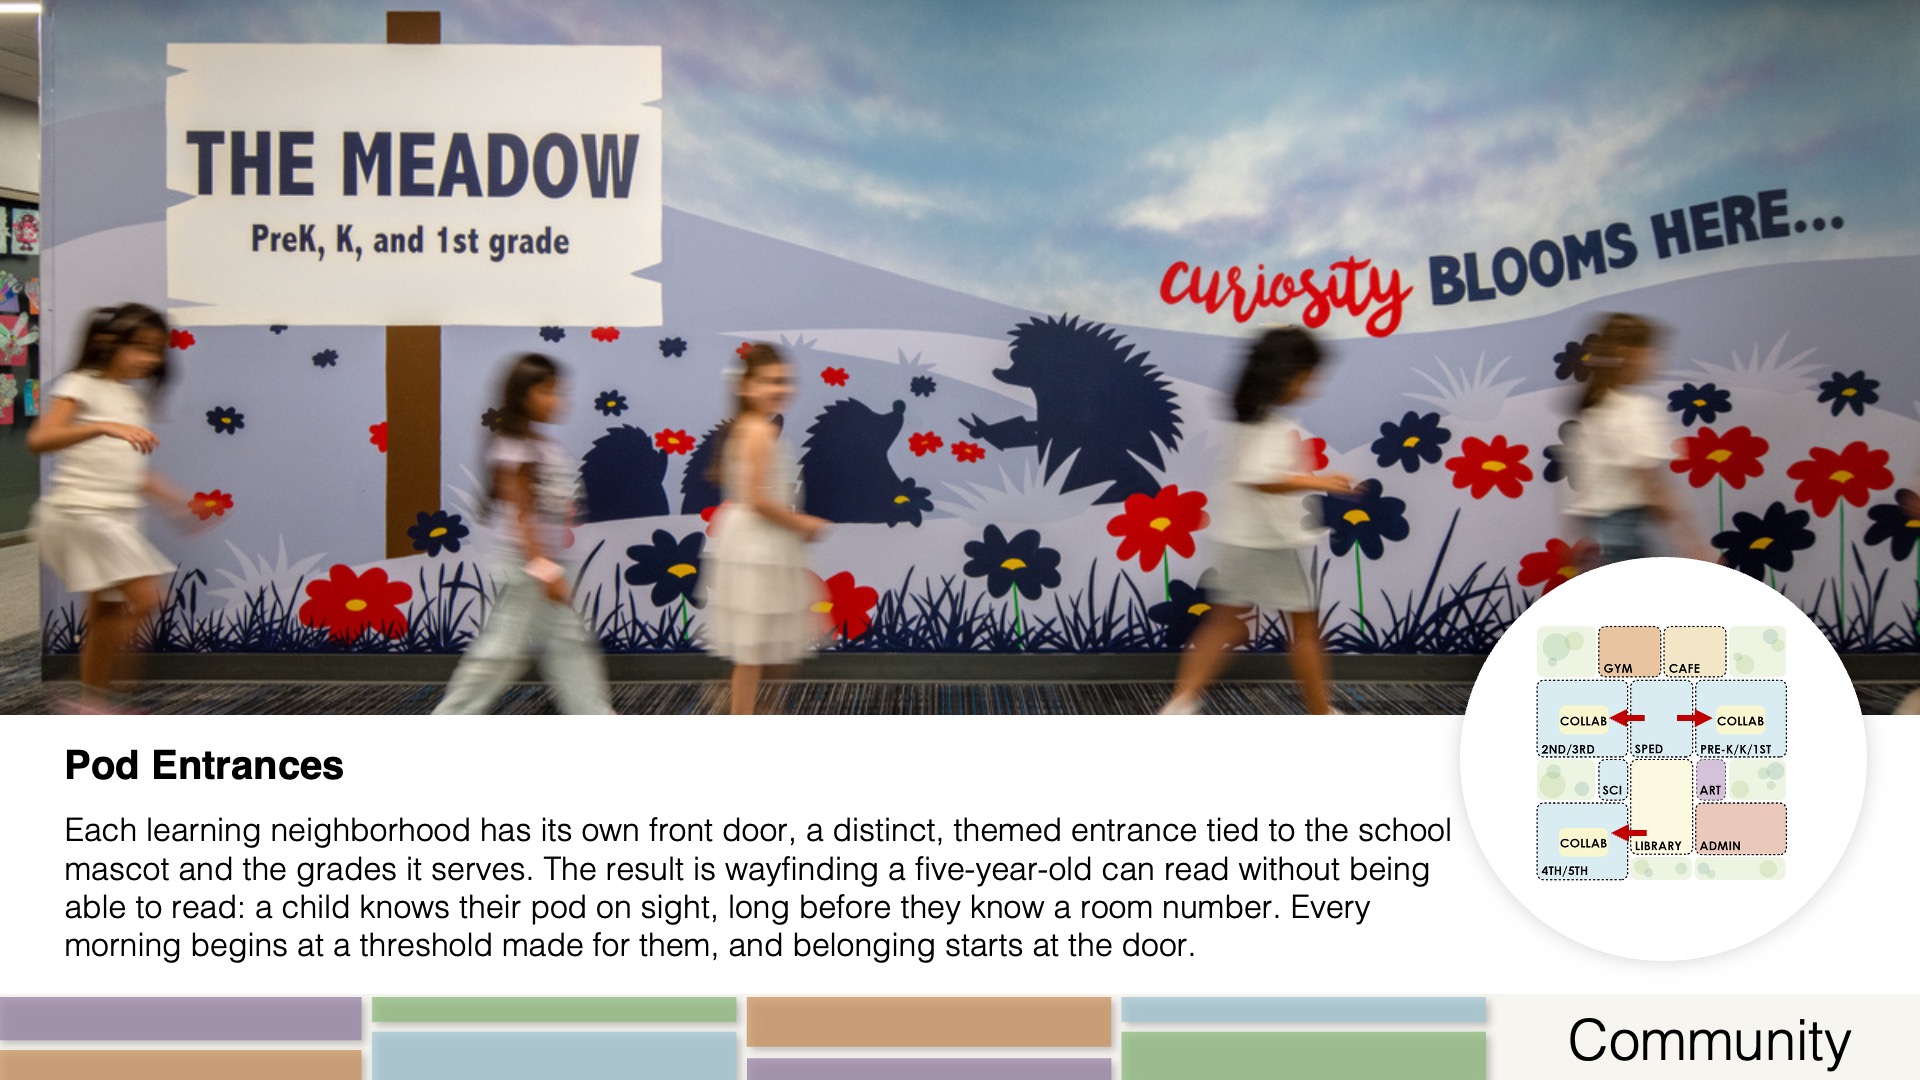
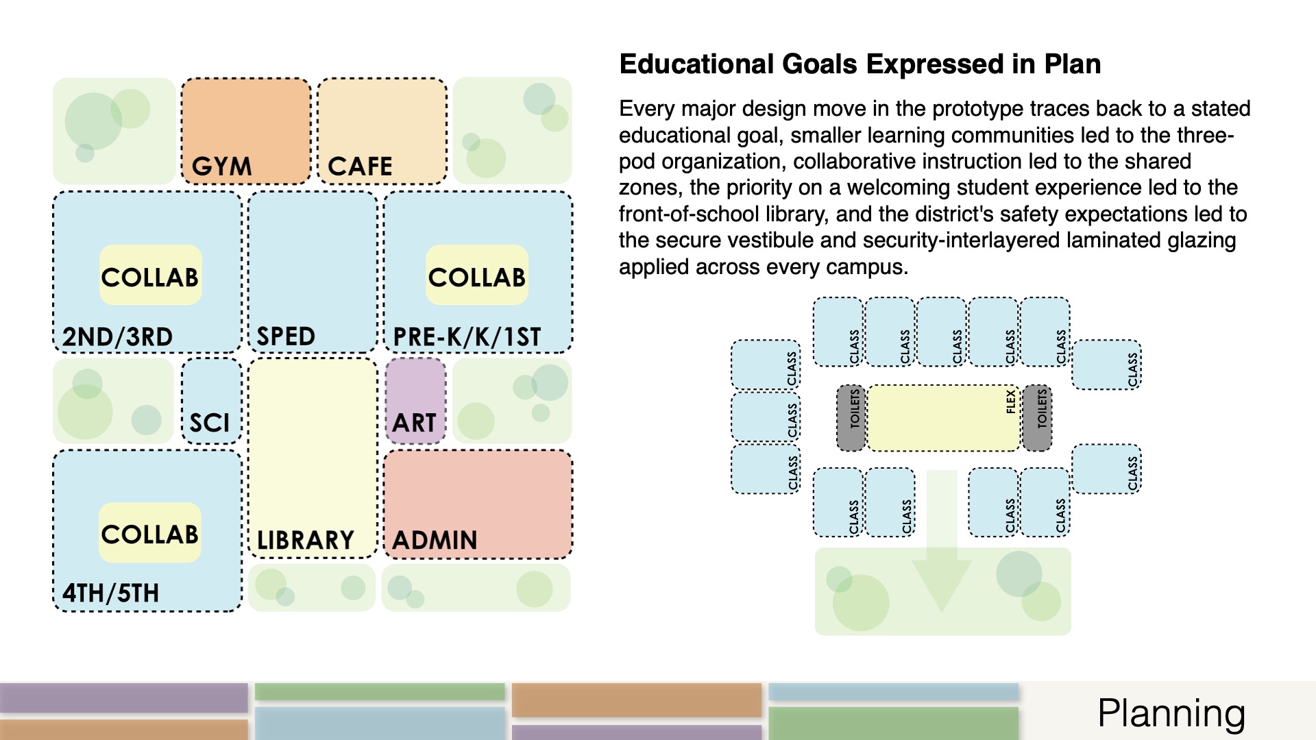
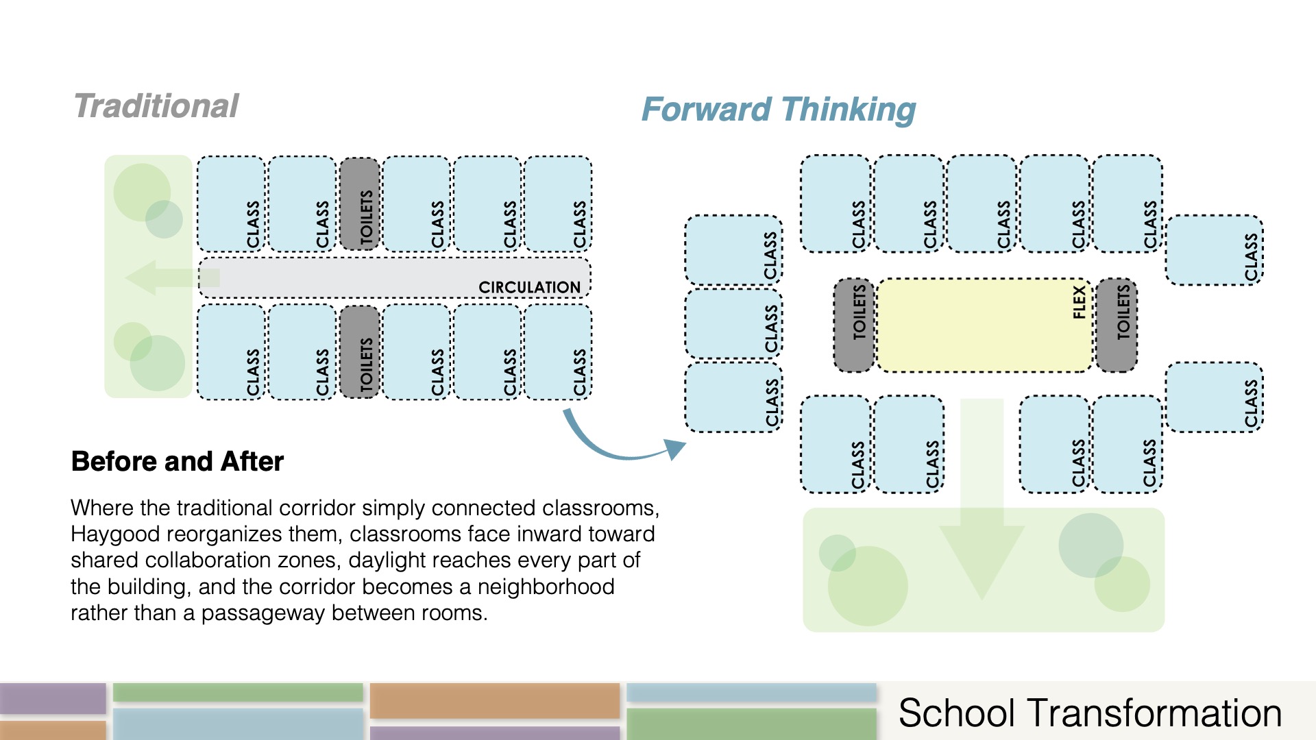
Haygood is a school of 850 students designed to feel like several small ones. That single idea organizes everything. Three learning neighborhoods break the campus into communities of 12 to 14 classrooms, paired across two grades and gathered around a shared collaboration zone, so a child’s day has reference points at every scale: campus, neighborhood, and classroom.
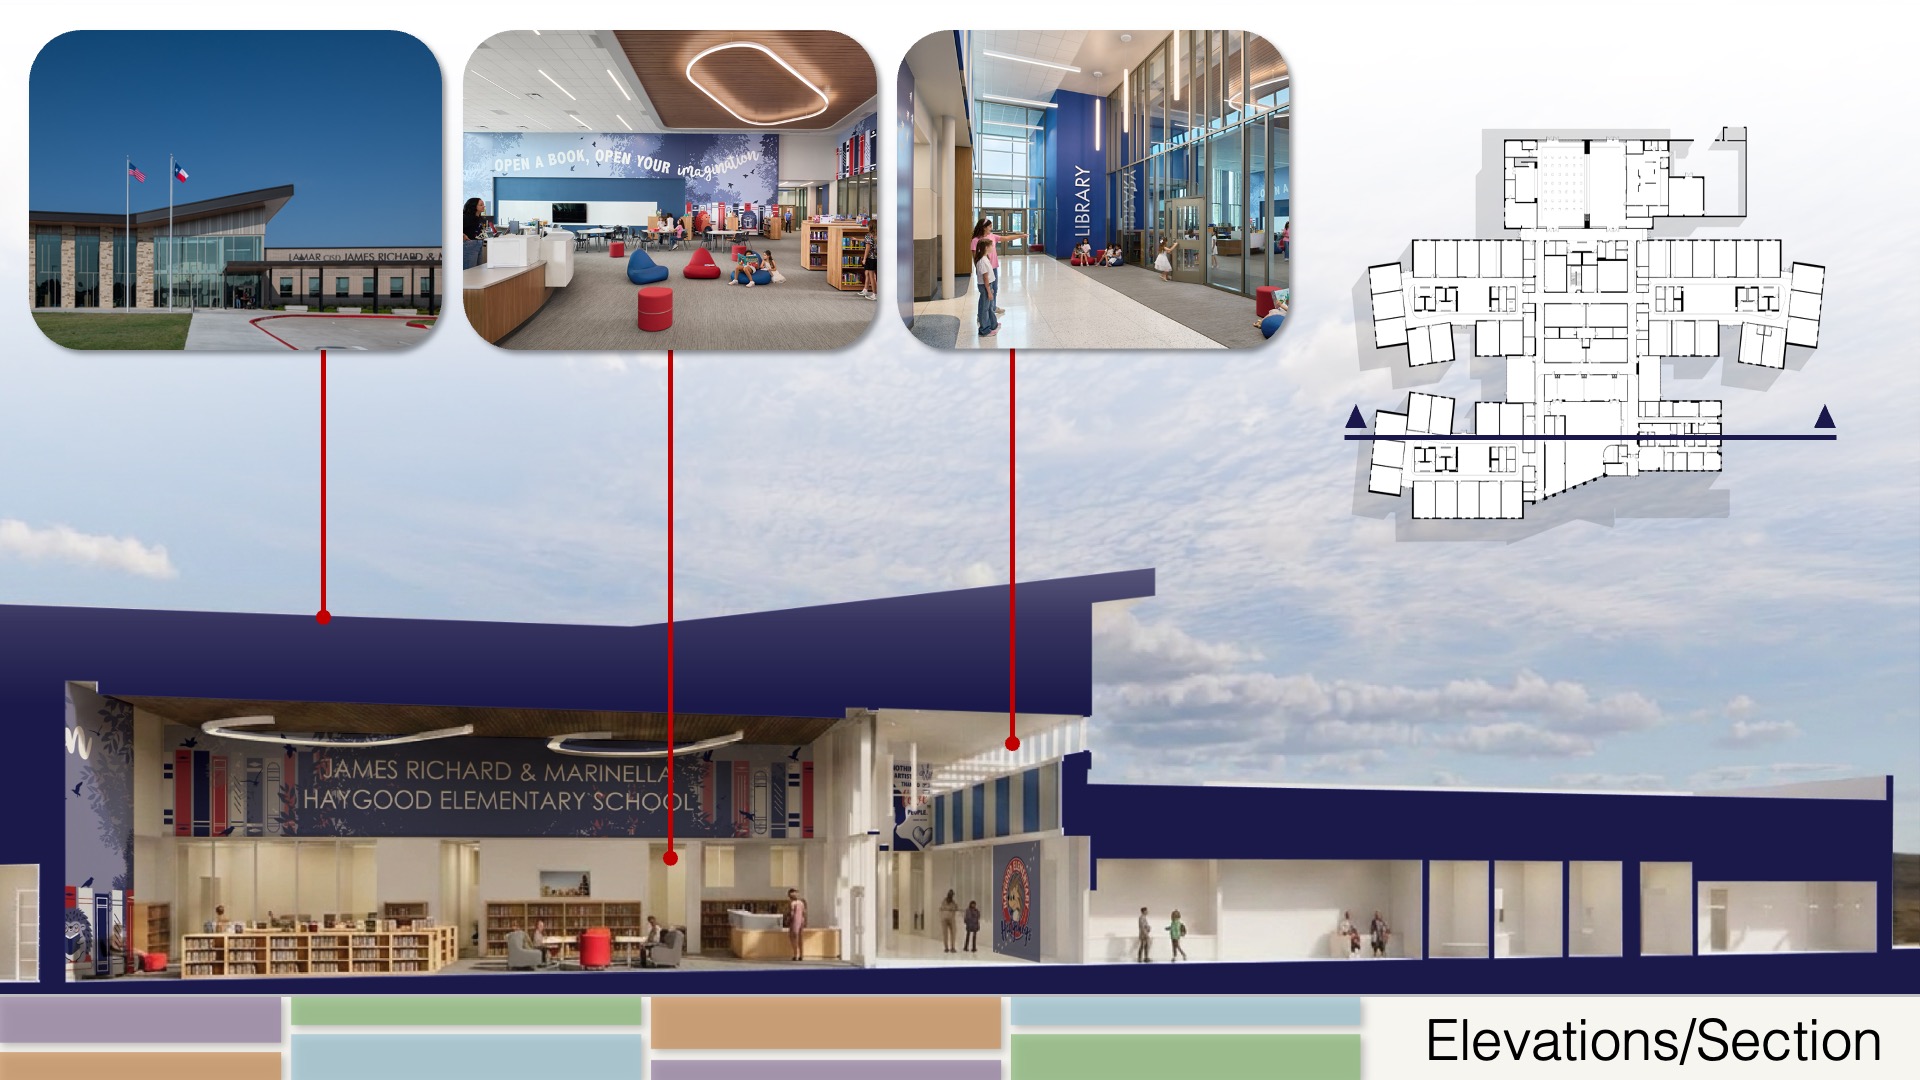
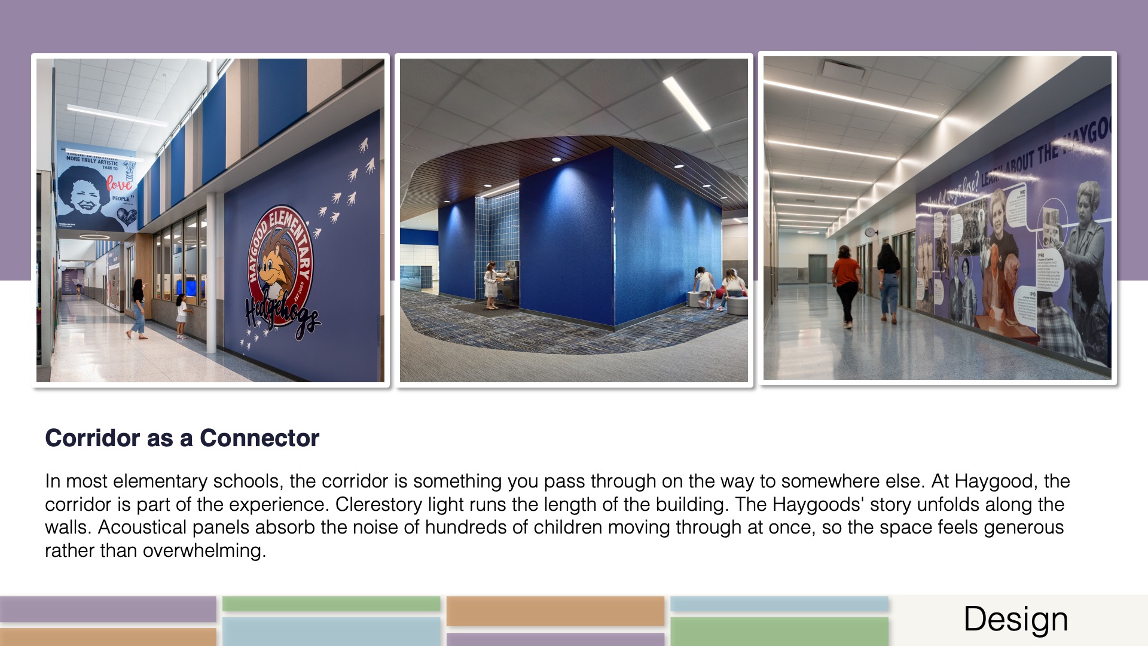
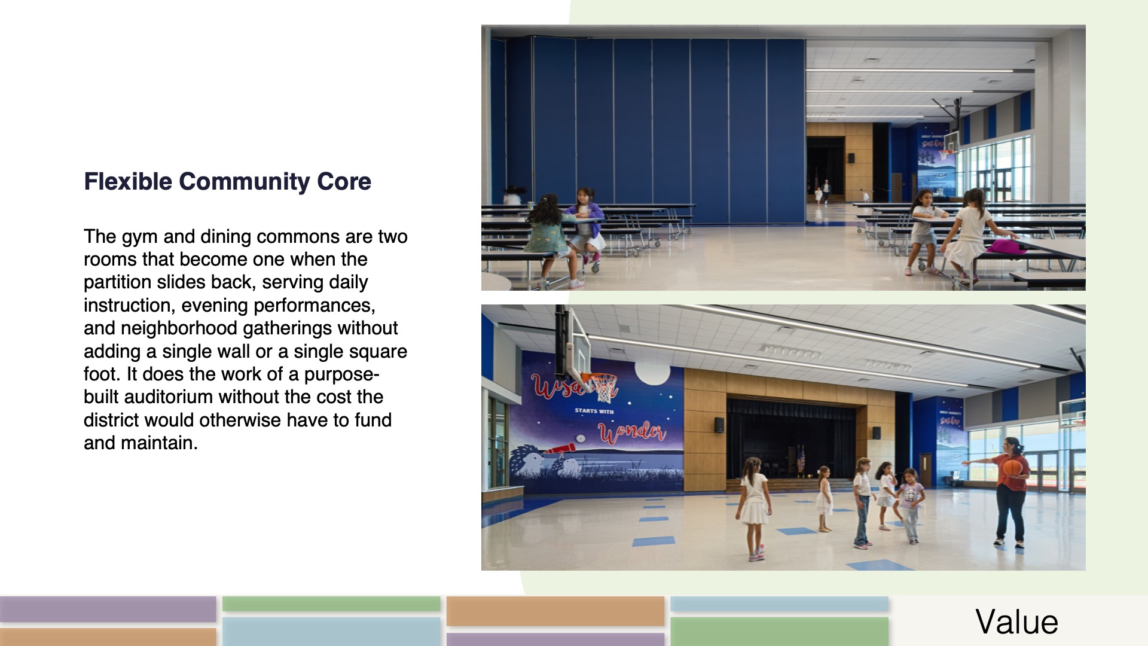
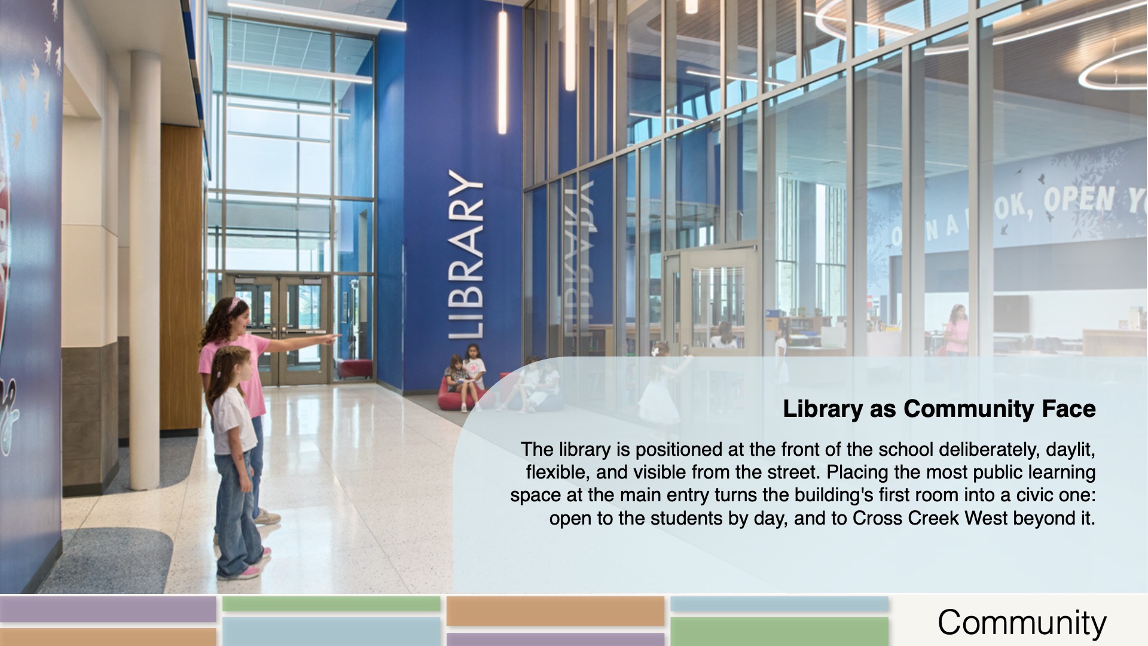
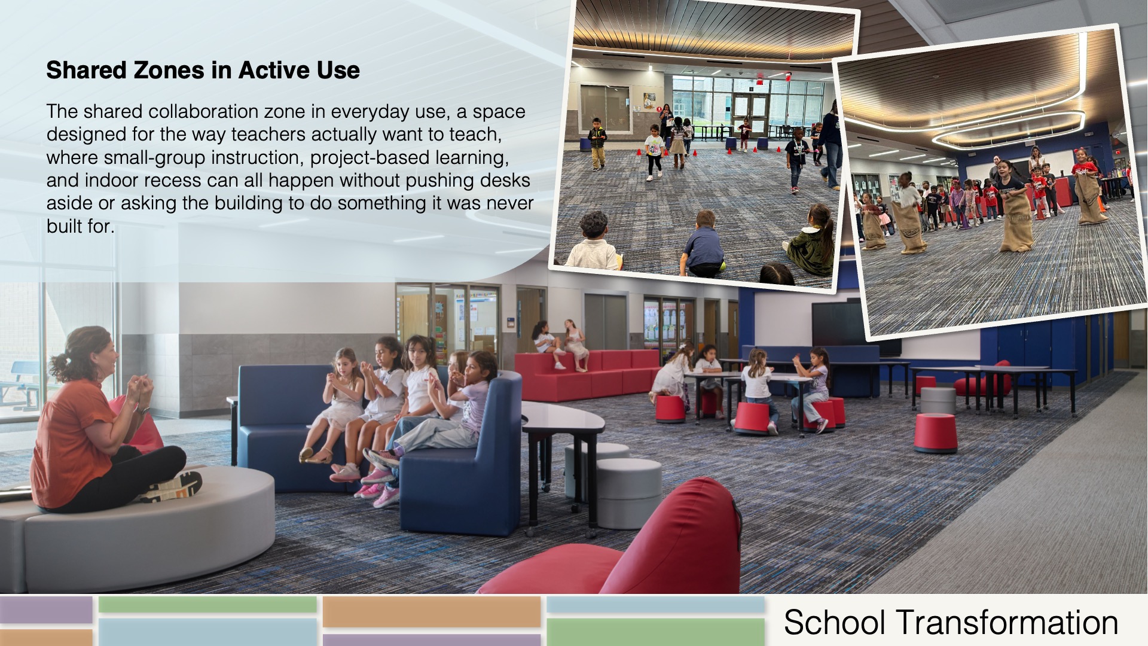
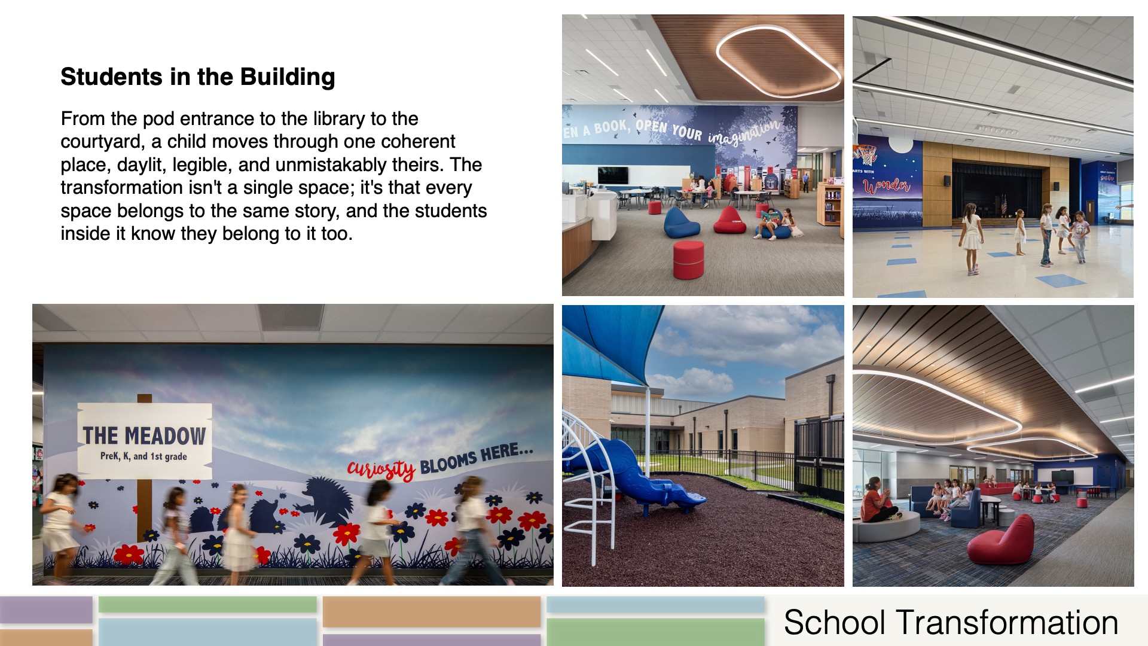
The plan reads front-to-back without a map. A daylit library sits at the main entry as the school’s public face. Two clerestory-lit corridors carry students past the pods to the gym and dining commons at the rear, which open through a single partition into one room large enough for the whole community. Inside each pod, classrooms face the shared zone, giving teachers a real place for small groups, project work, and indoor recess without losing sight of the class.
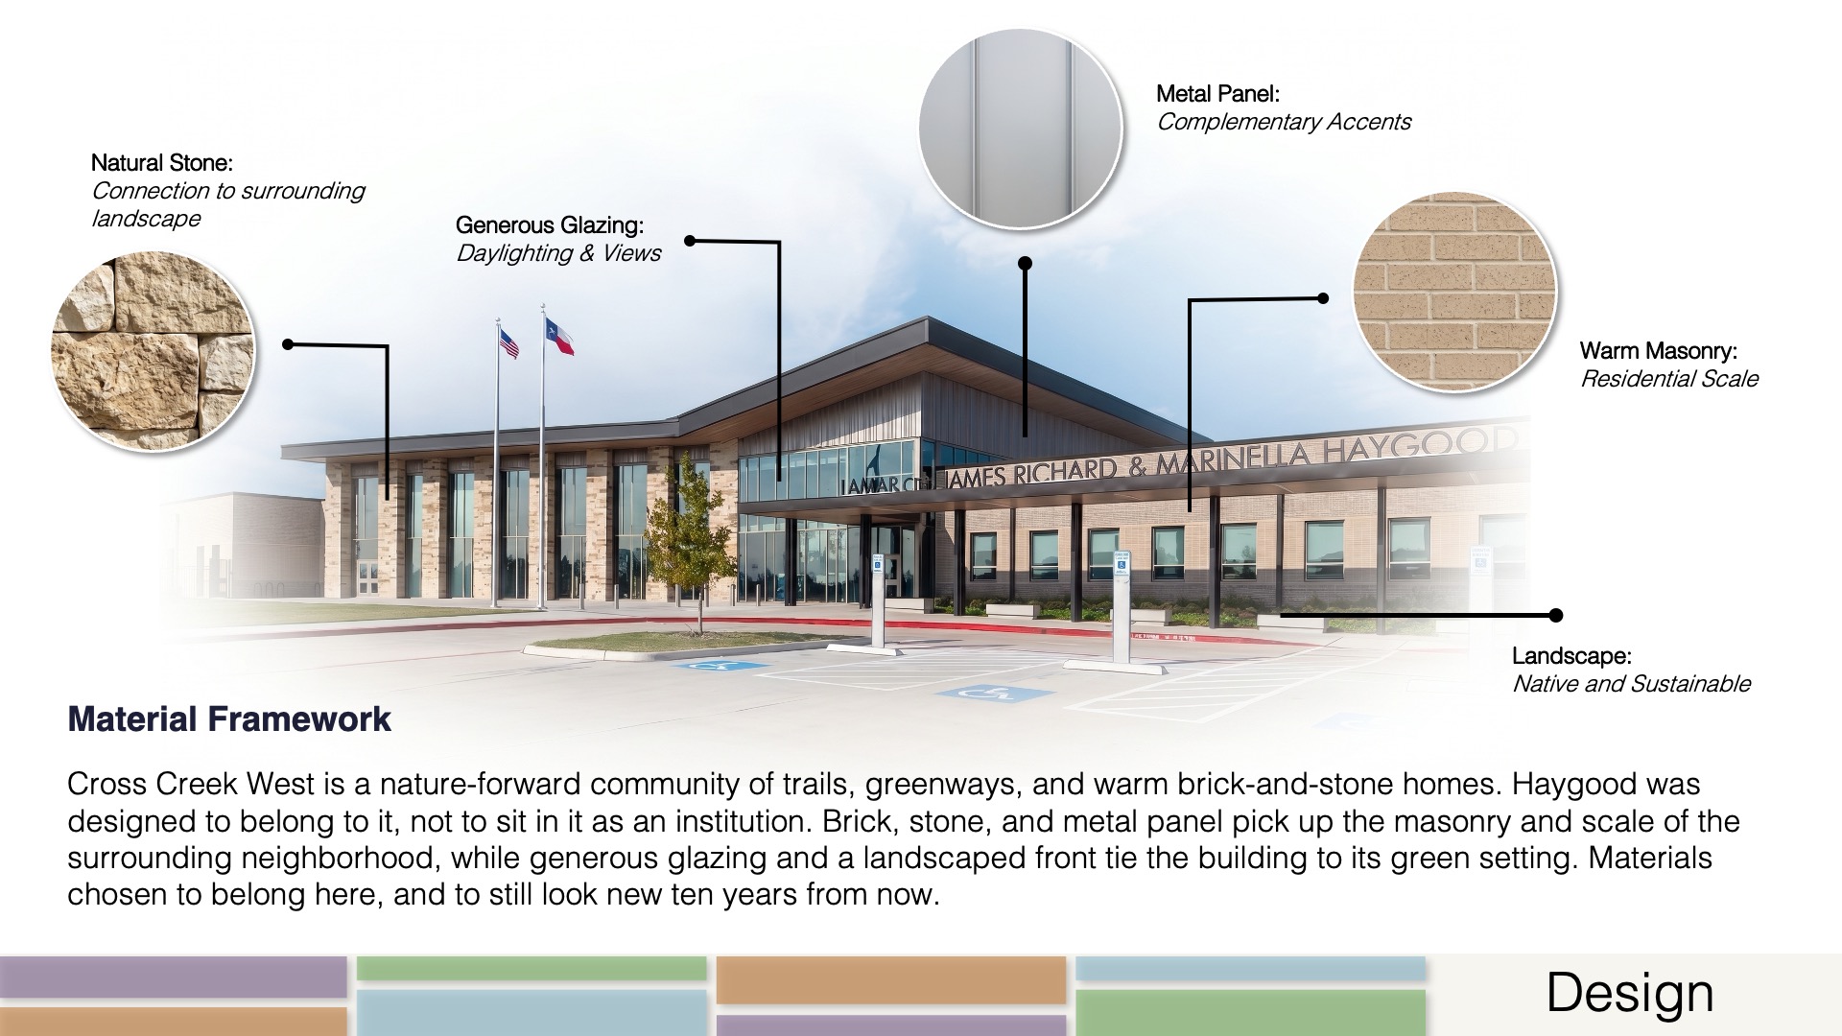
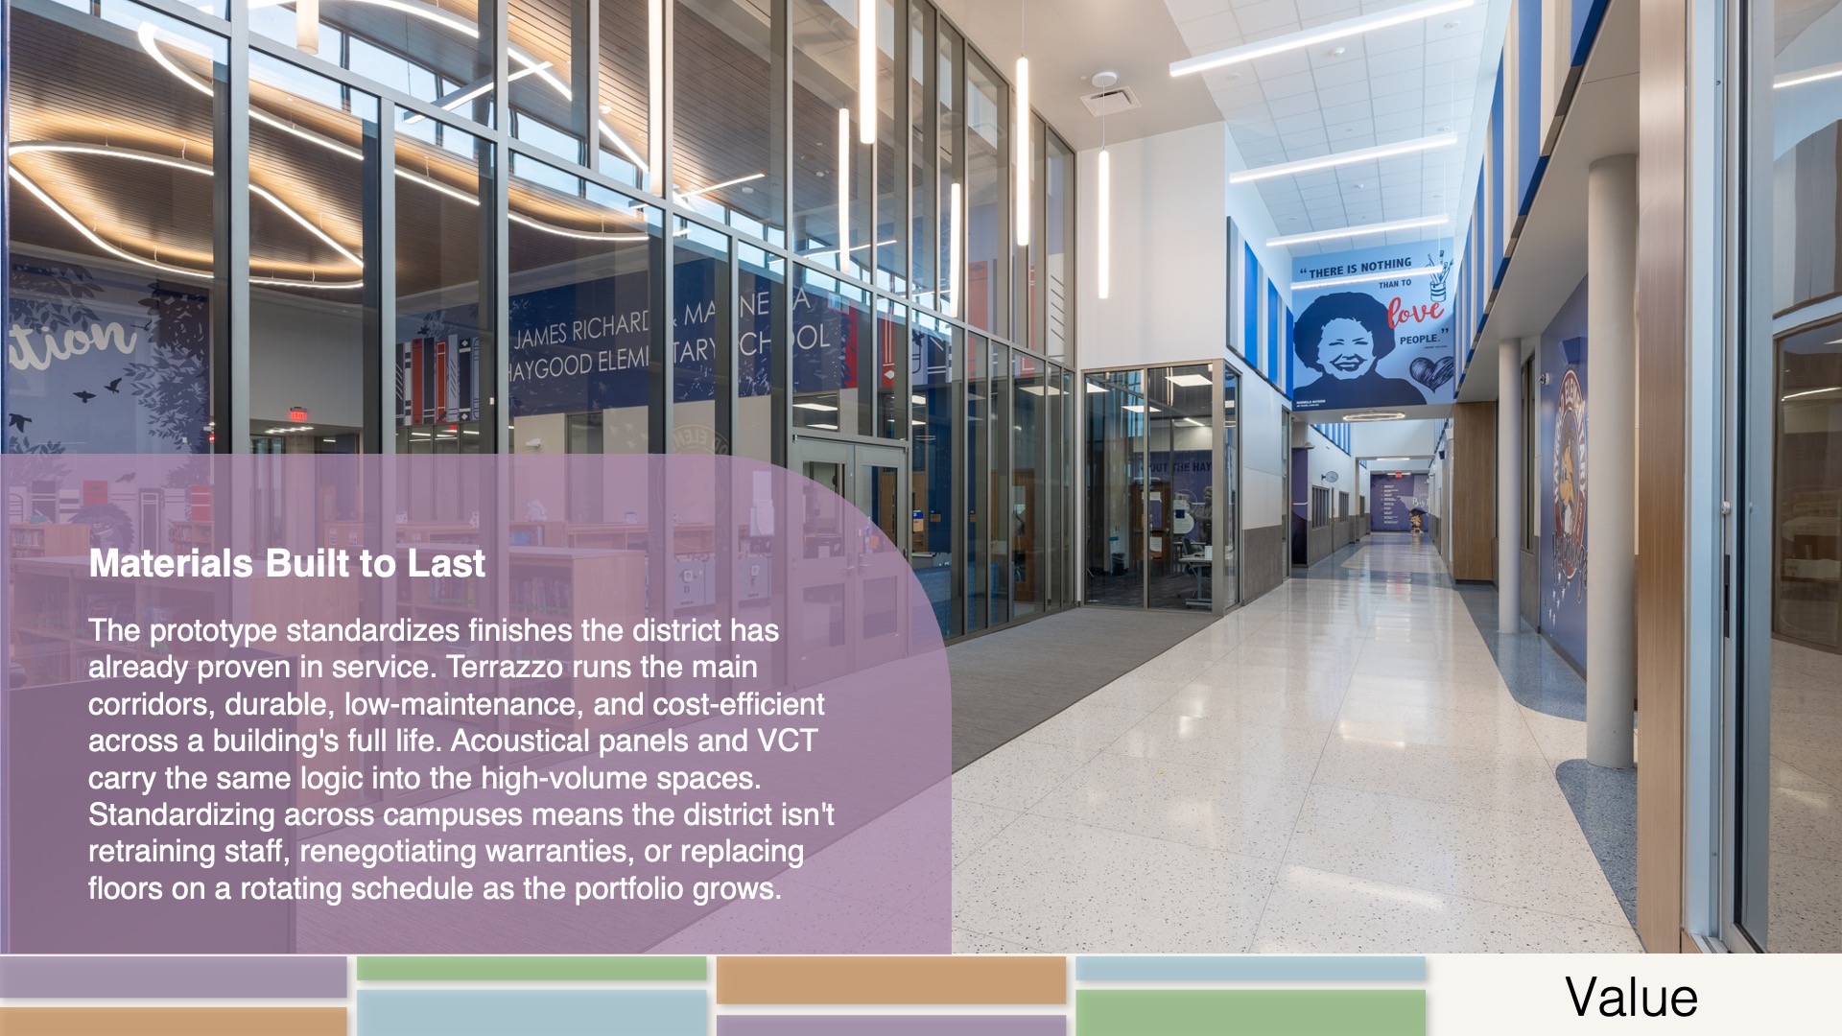
The materials follow the same logic: brick, stone, and metal panel outside; terrazzo, acoustical panels, and VCT inside, chosen to look new ten years from now. Every space earns its square footage, and every move connects to how young children actually learn.
 Value
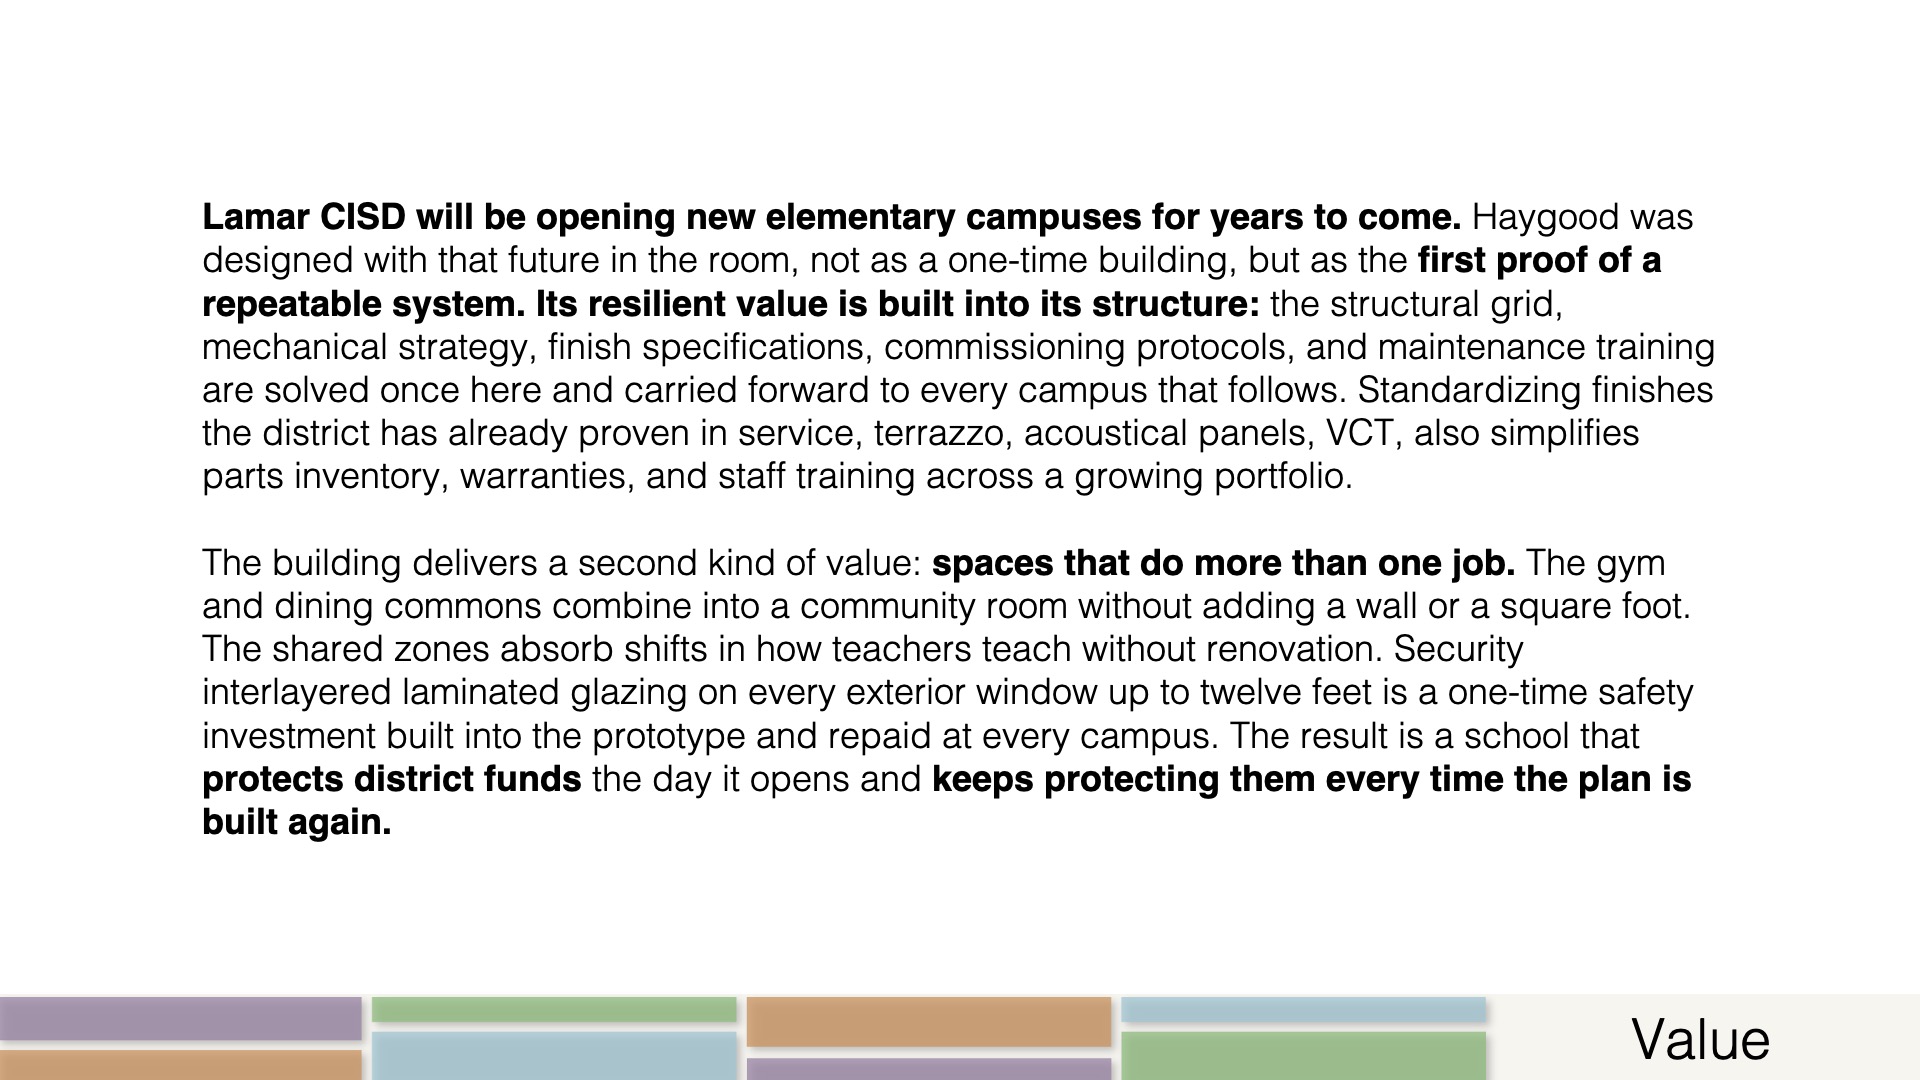
Lamar CISD will be opening new elementary campuses for years to come. Haygood was designed with that future in the room, not as a one-time building, but as the first proof of a repeatable system. Its resilient value is built into its structure: the structural grid, mechanical strategy, finish specifications, commissioning protocols, and maintenance training are solved once here and carried forward to every campus that follows. Standardizing finishes the district has already proven in service, terrazzo, acoustical panels, VCT, also simplifies parts inventory, warranties, and staff training across a growing portfolio.
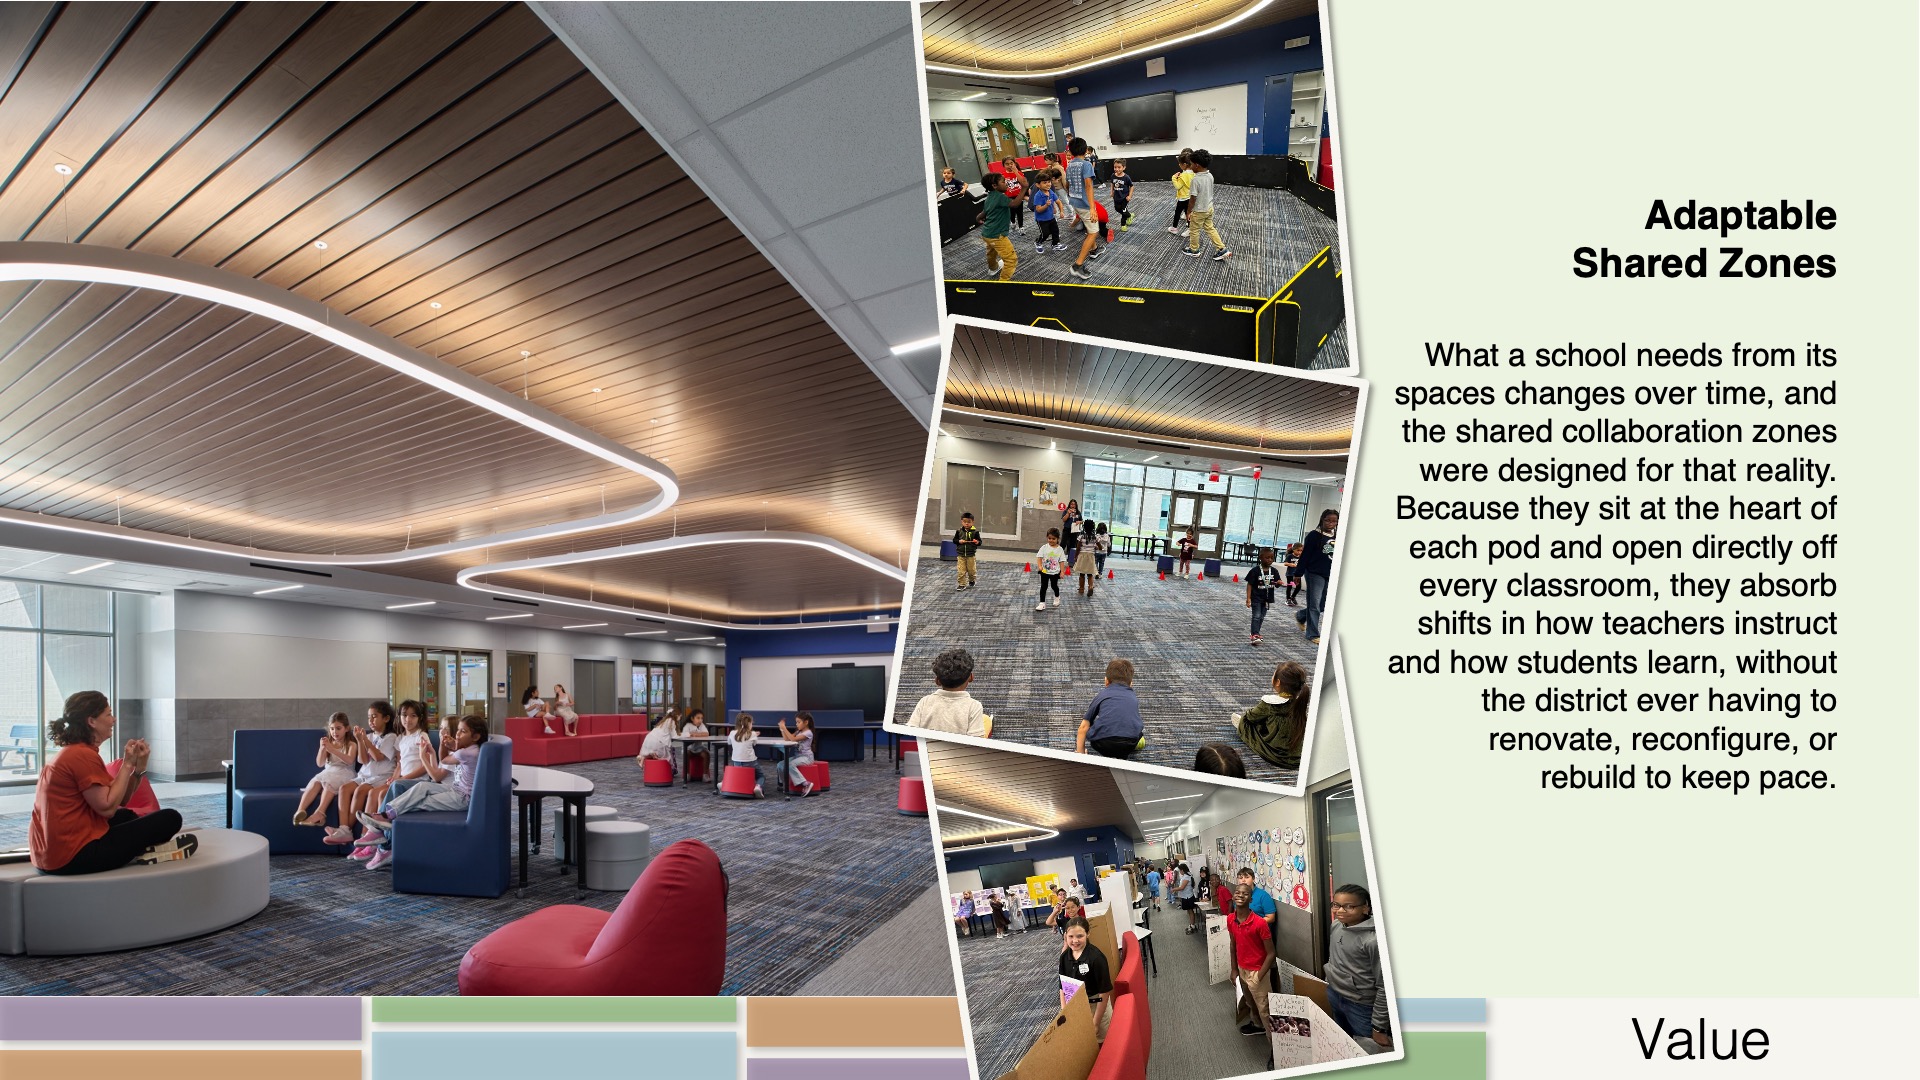
The building delivers a second kind of value: spaces that do more than one job. The gym and dining commons combine into a community room without adding a wall or a square foot. The shared zones absorb shifts in how teachers teach without renovation. Security interlayered laminated glazing on every exterior window up to twelve feet is a one-time safety investment built into the prototype and repaid at every campus. The result is a school that protects district funds the day it opens and keeps protecting them every time the plan is built again.
Wellness
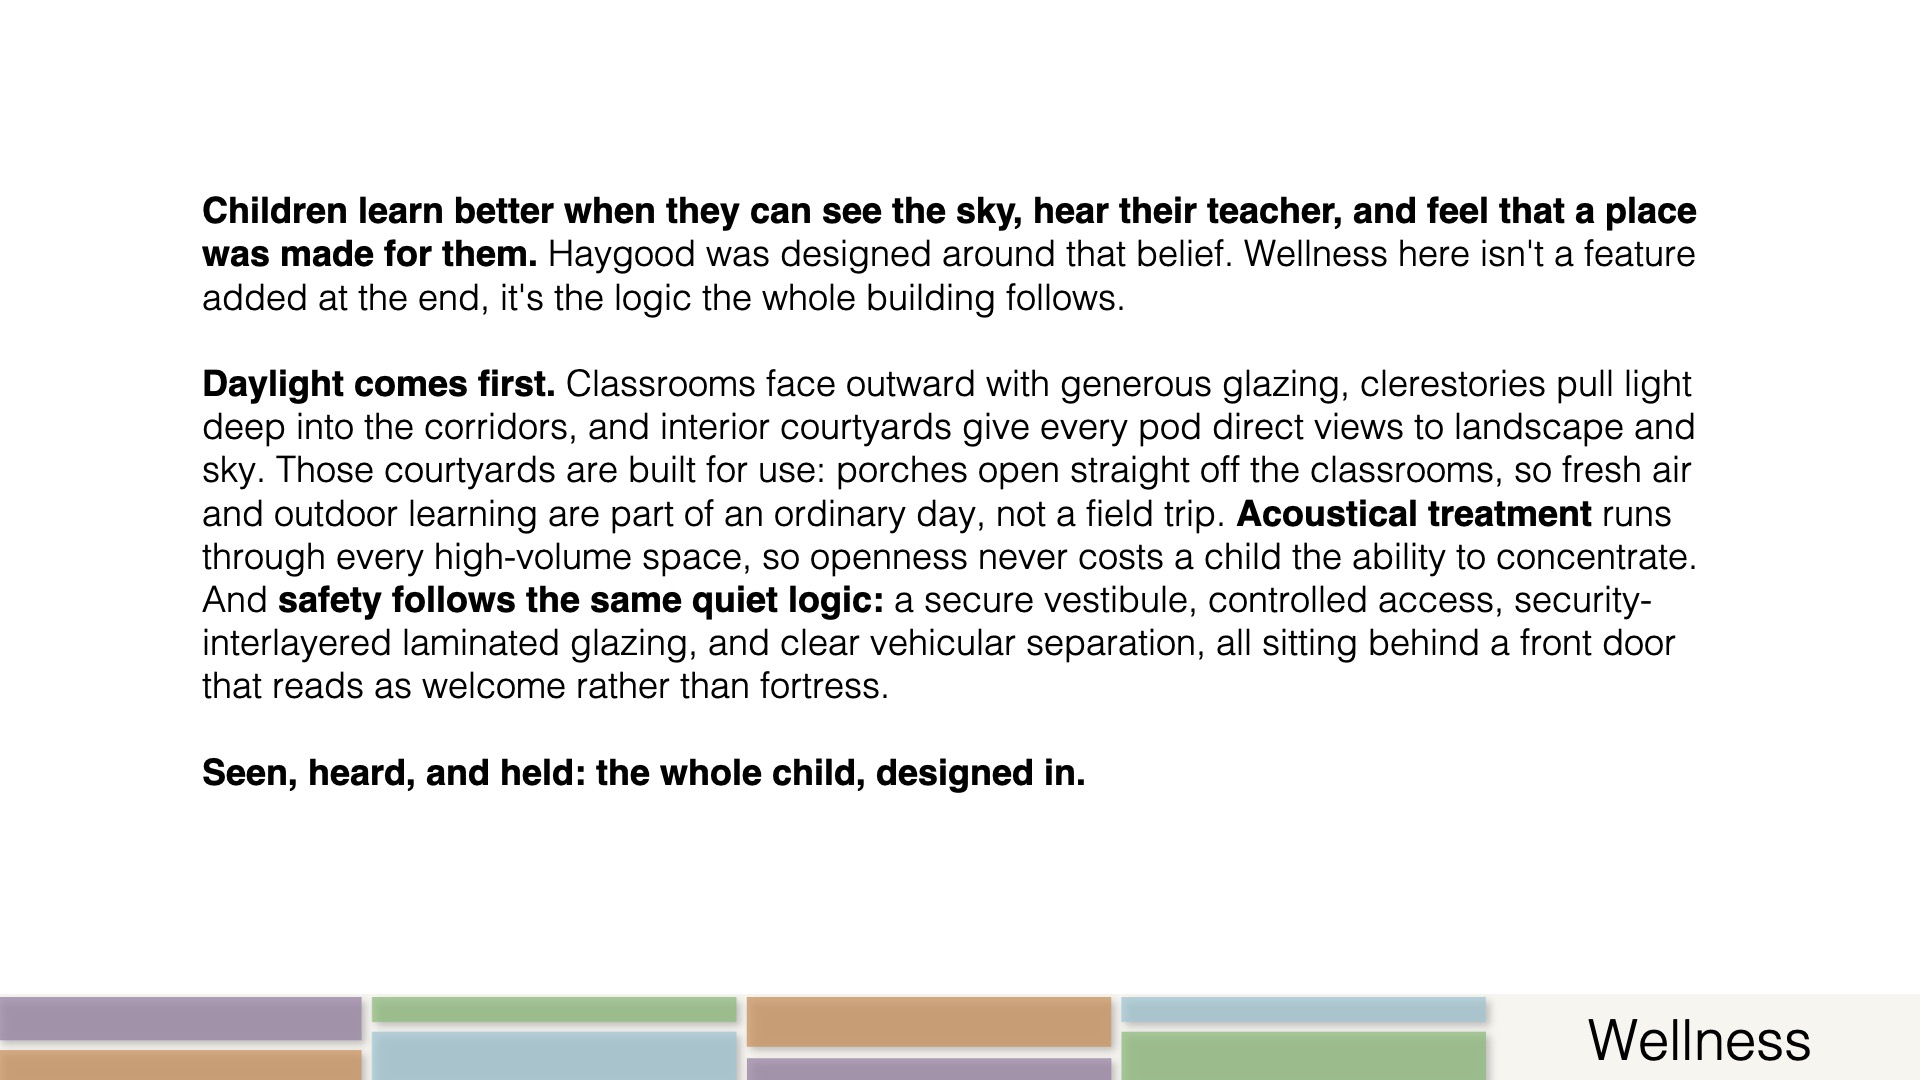
Children learn better when they can see the sky, hear their teacher, and feel that a place was made for them. Haygood was designed around that belief. Wellness here isn’t a feature added at the end; it’s the logic the whole building follows.
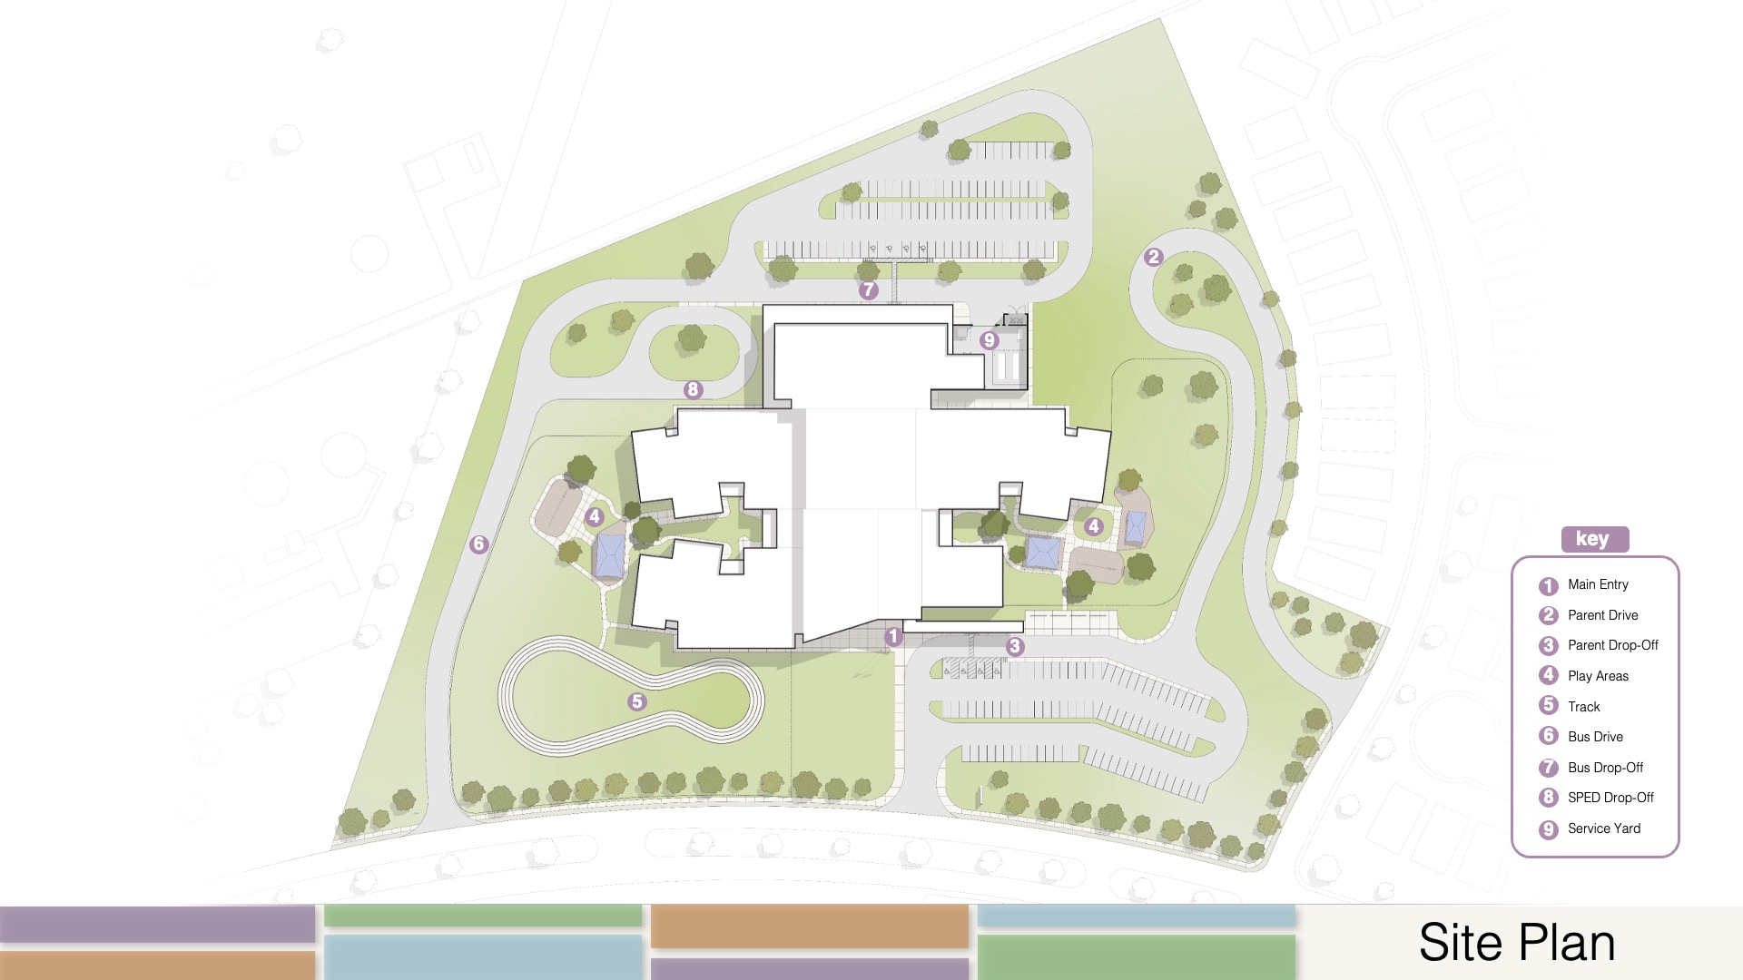
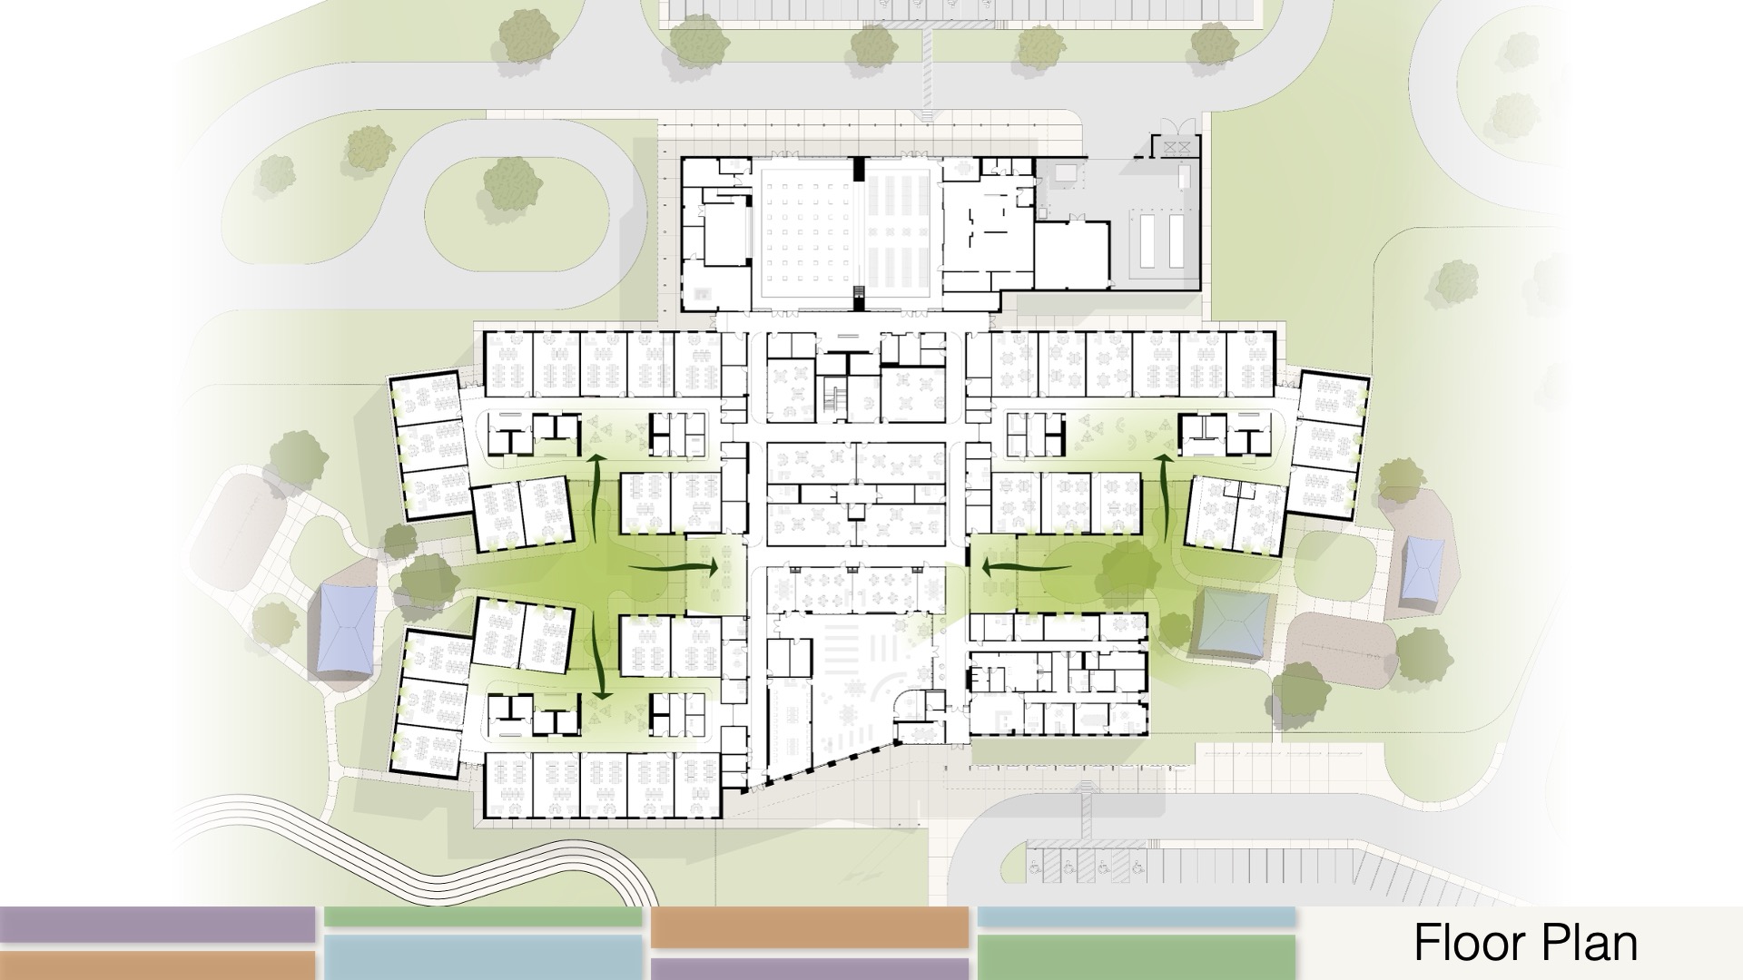
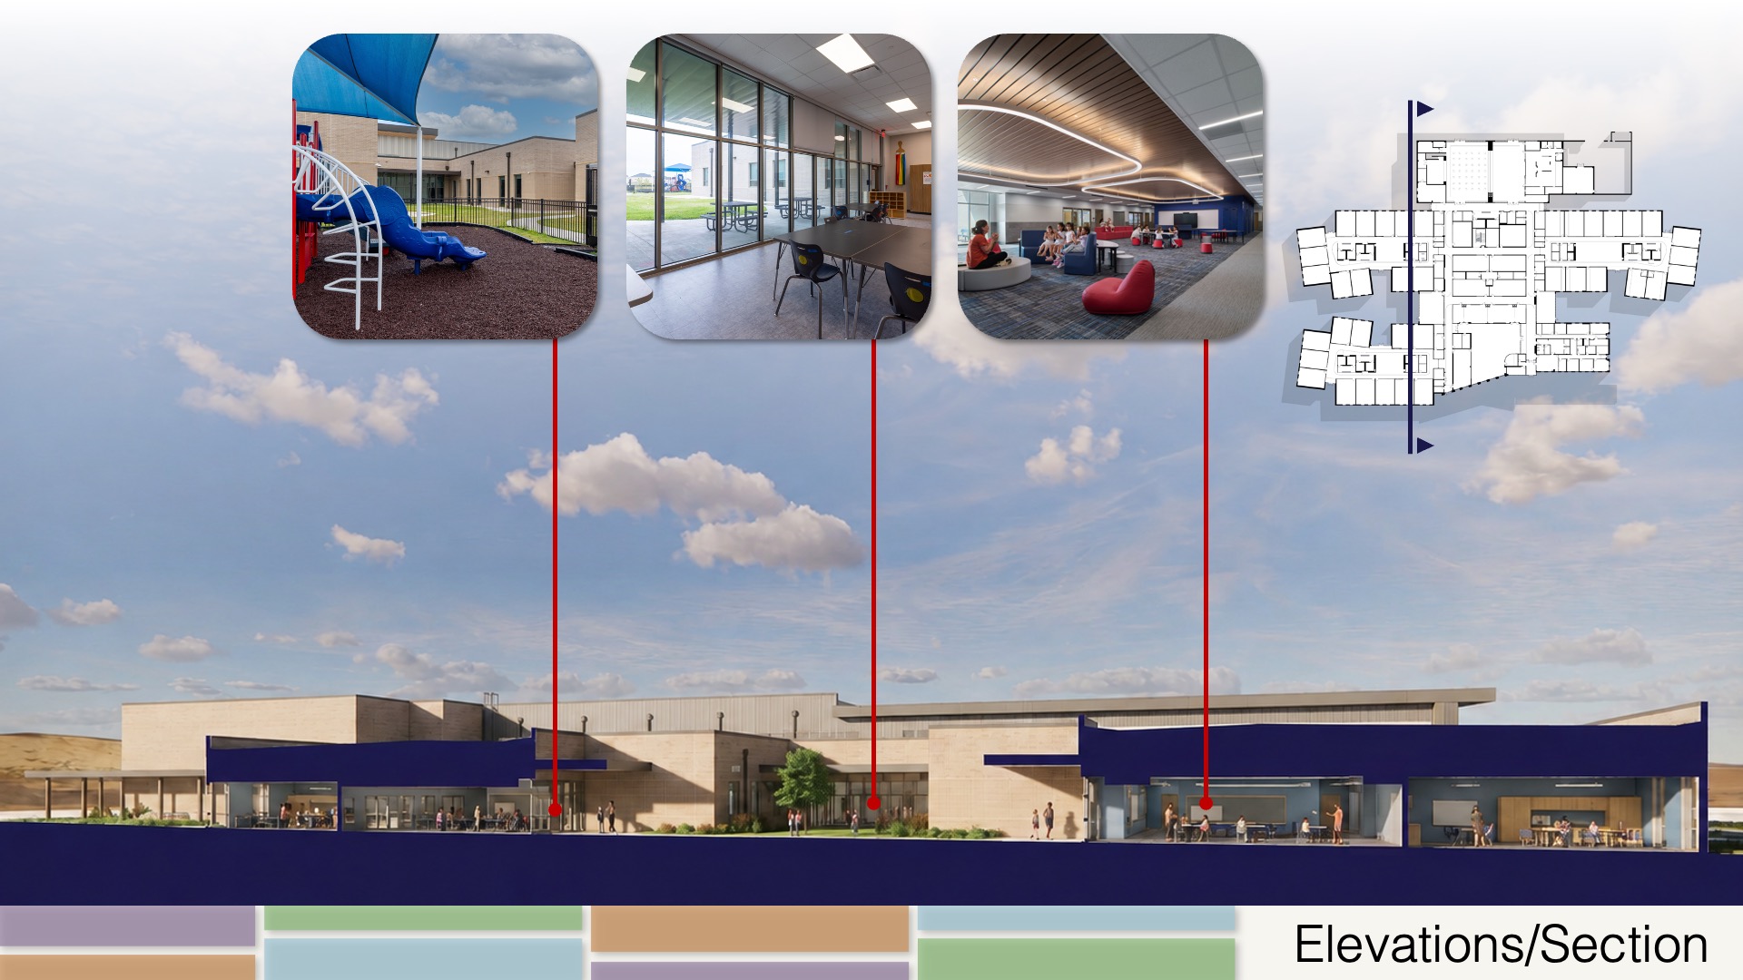
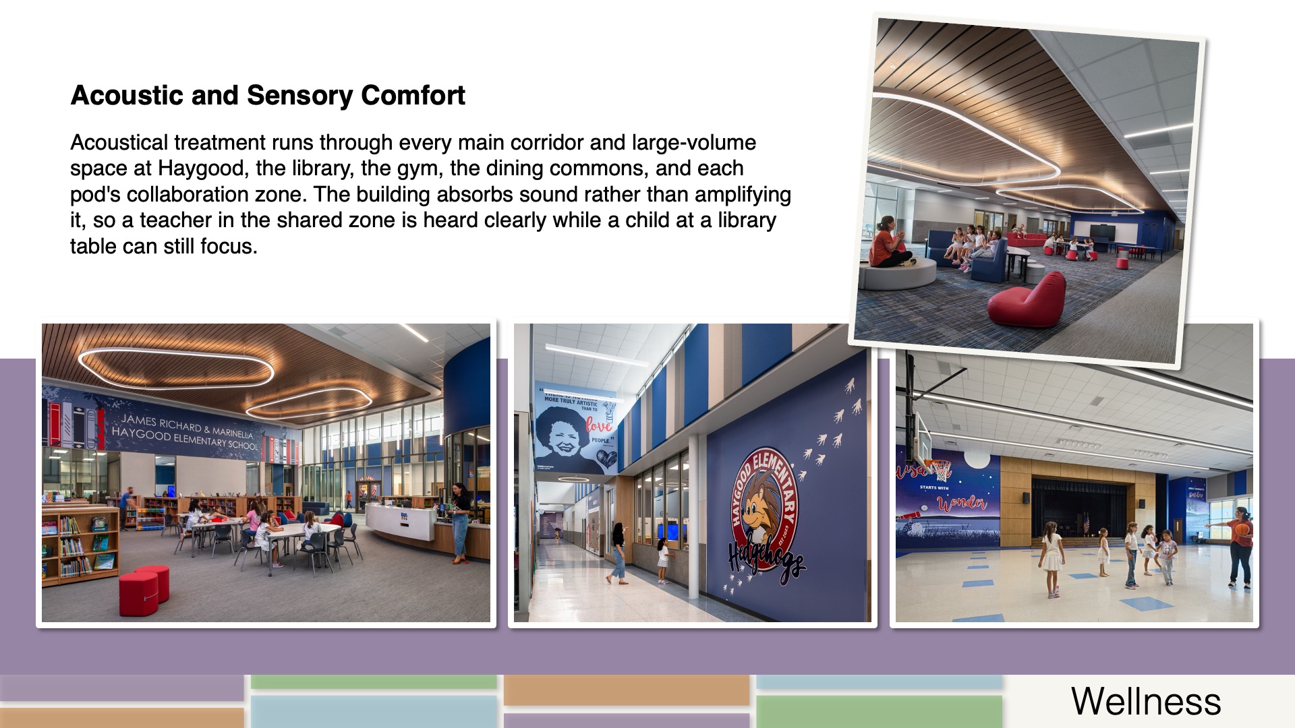
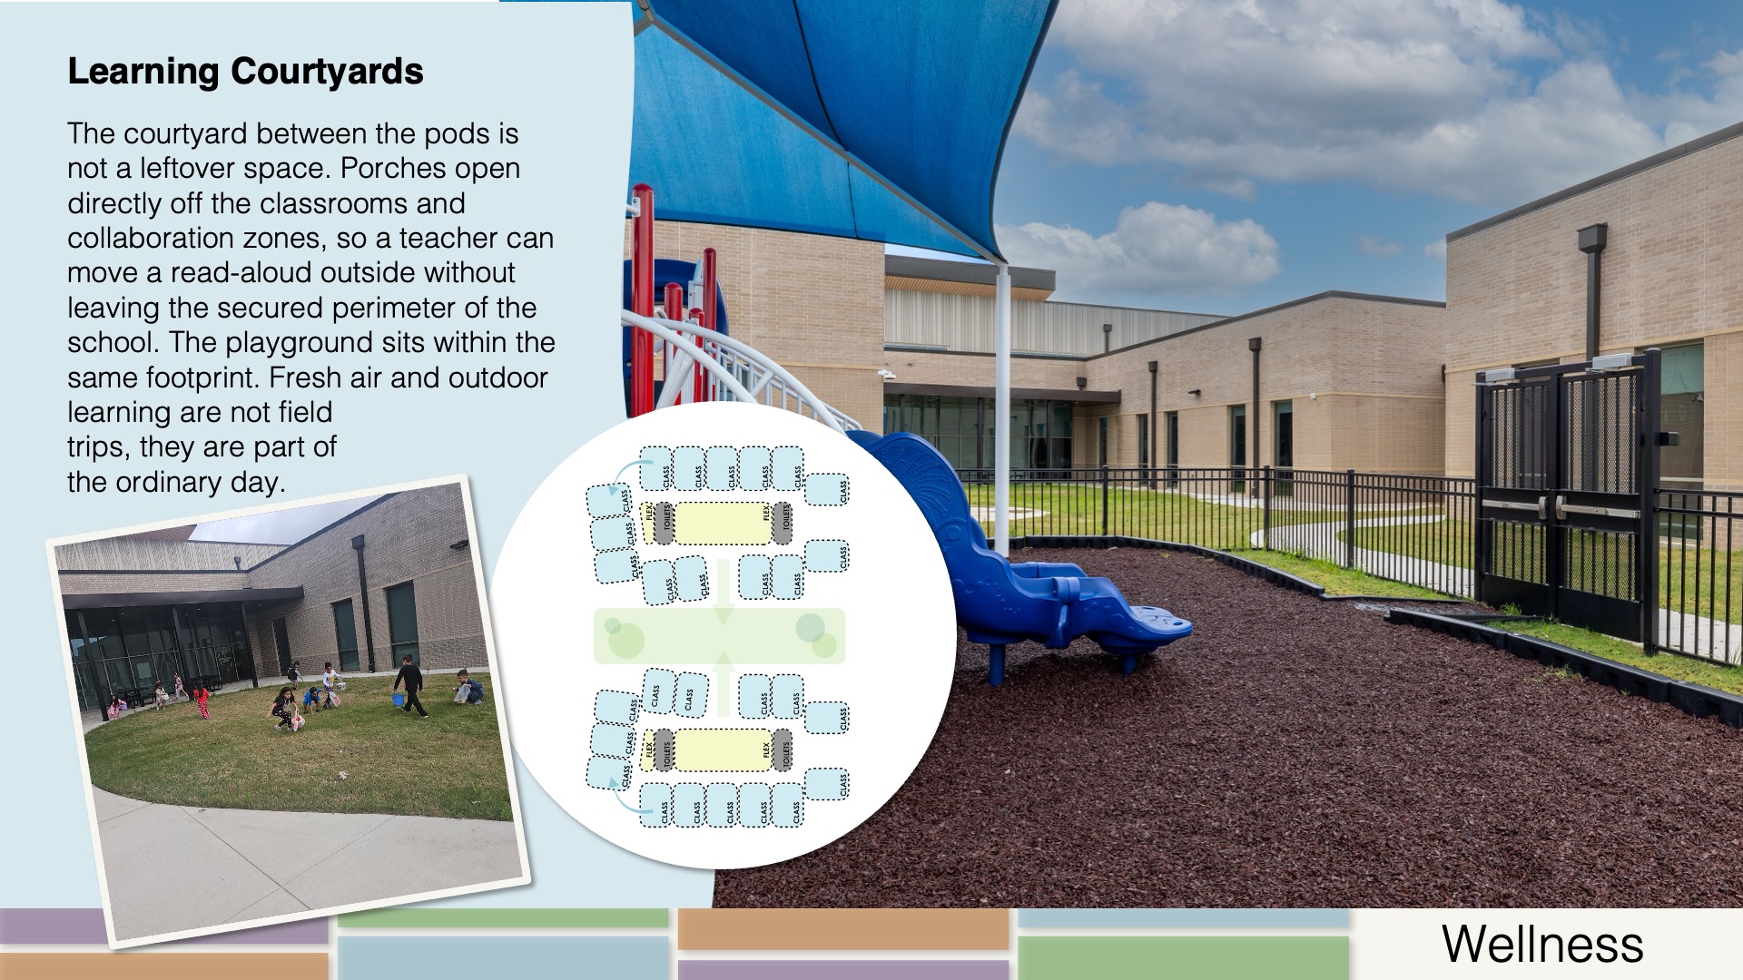
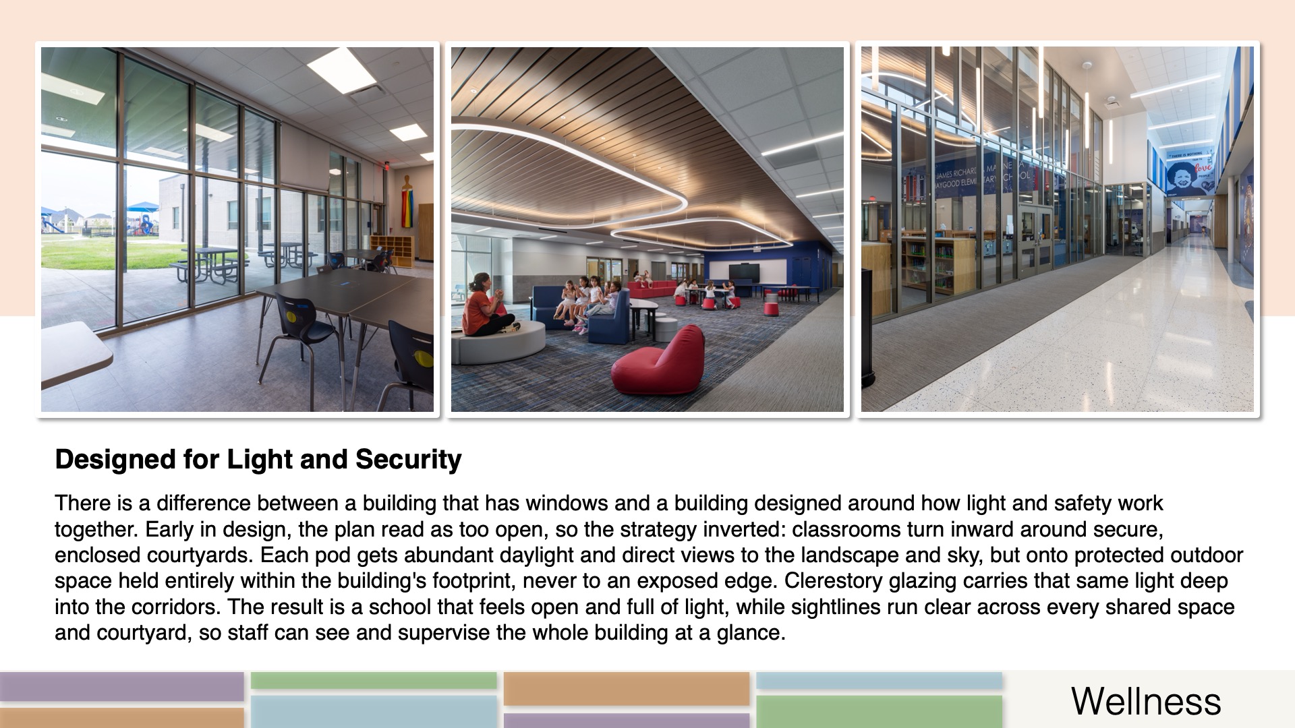
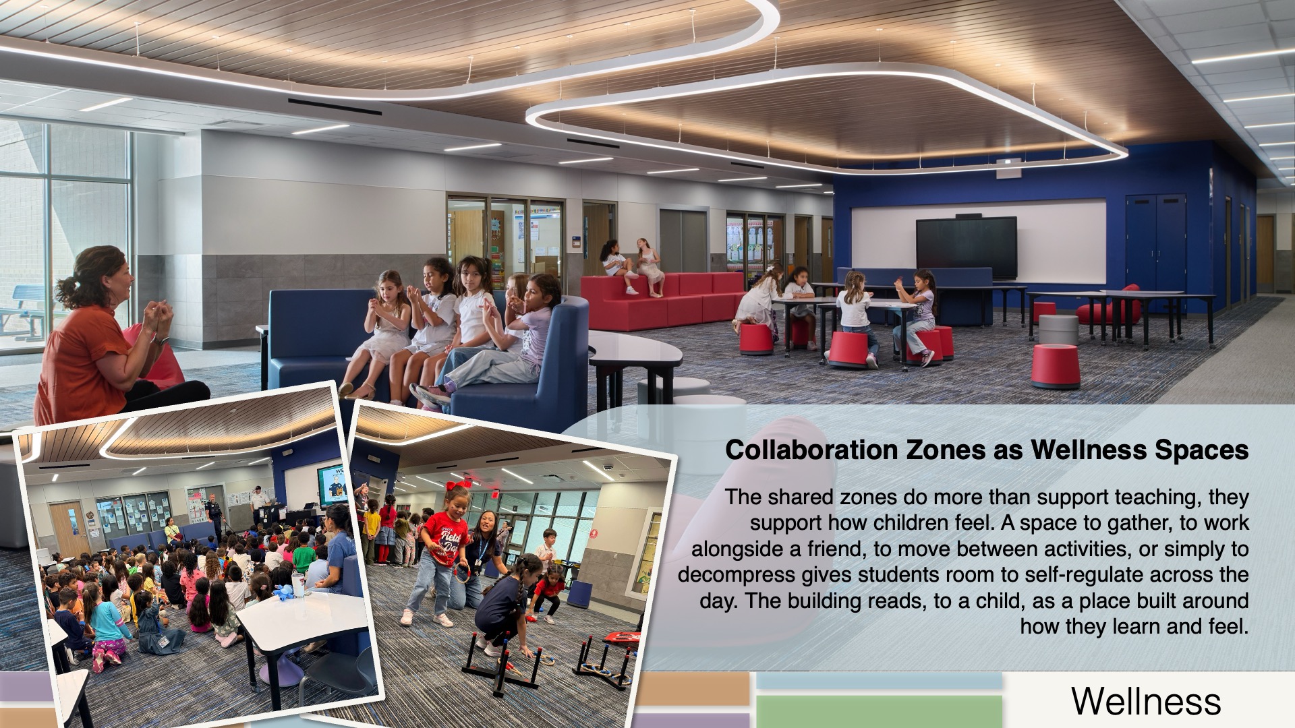
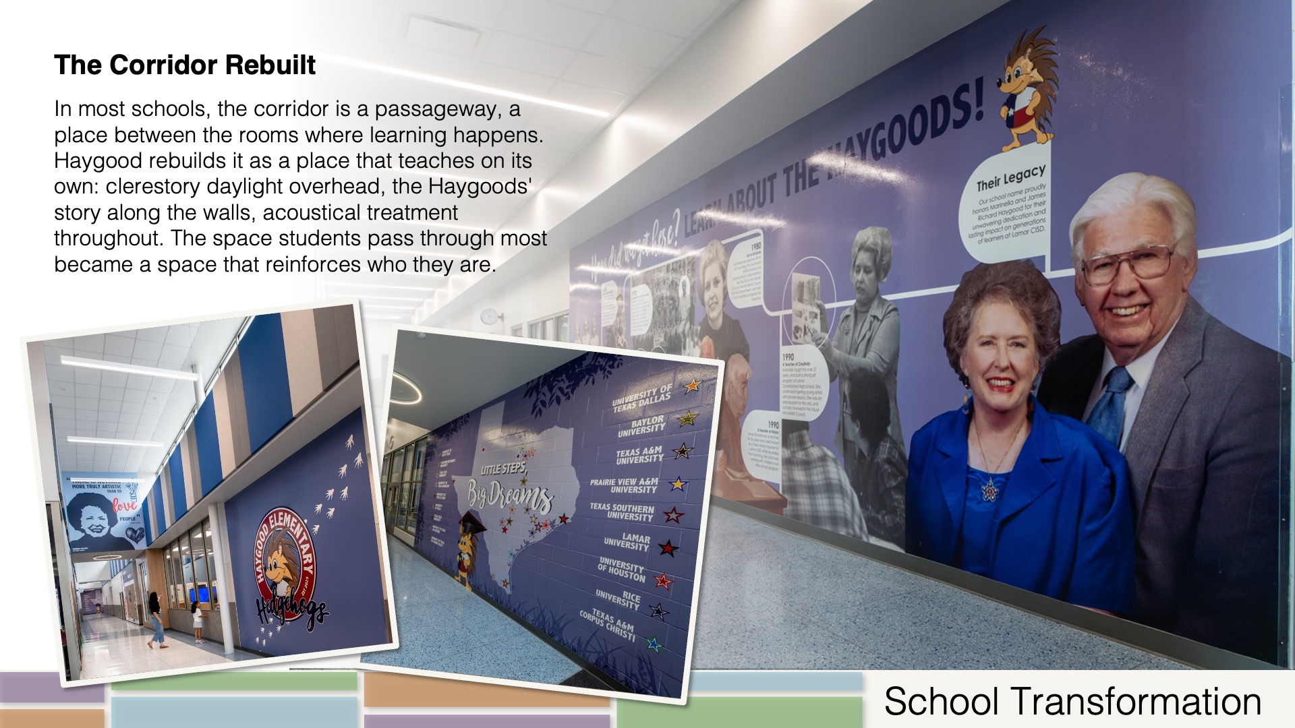
Daylight comes first. Classrooms face outward with generous glazing, clerestories pull light deep into the corridors, and interior courtyards give every pod direct views to landscape and sky. Those courtyards are built for use: porches open straight off the classrooms, so fresh air and outdoor learning are part of an ordinary day, not a field trip. Acoustical treatment runs through every high-volume space, so openness never costs a child the ability to concentrate. And safety follows the same quiet logic: a secure vestibule, controlled access, security-interlayered laminated glazing, and clear vehicular separation, all sitting behind a front door that reads as welcome rather than fortress.
Seen, heard, and held: the whole child, designed in.
Community
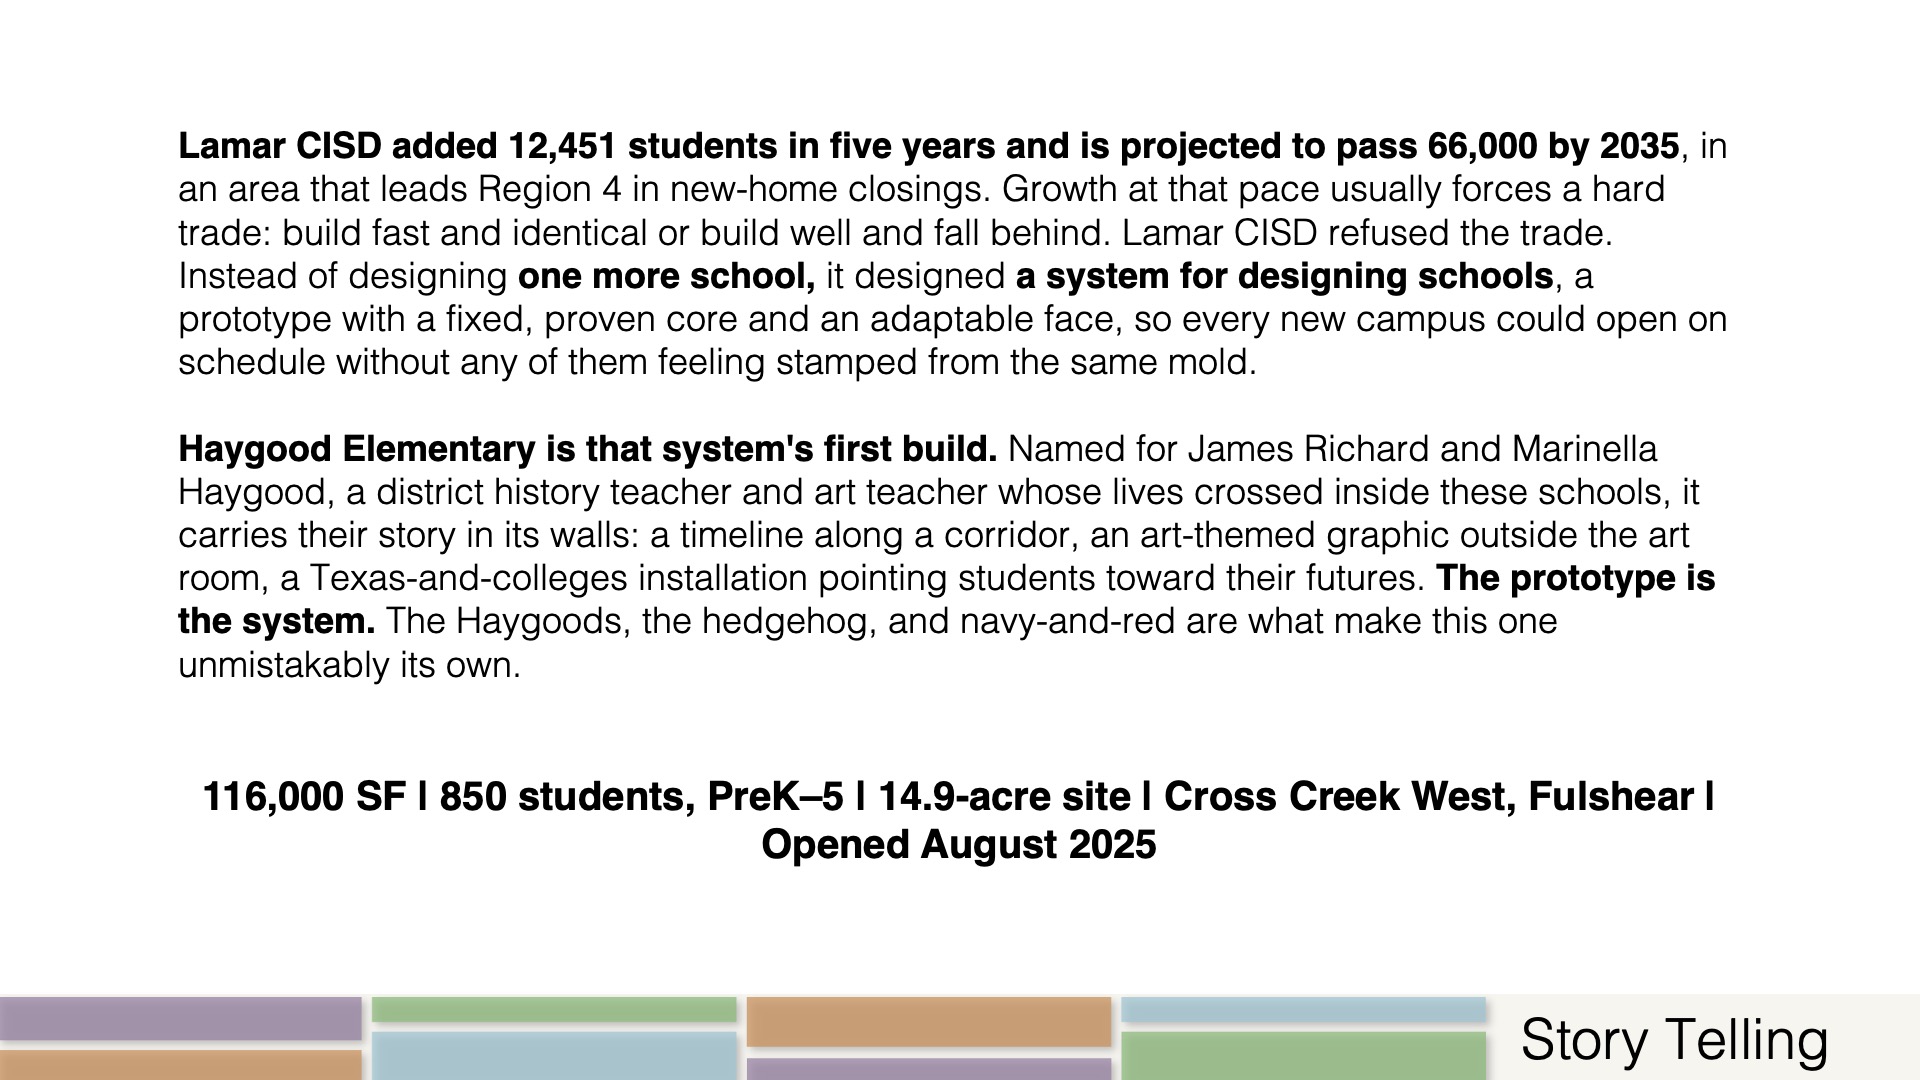
Located in Fulshear, ranked by the U.S. Census Bureau as the nation’s second-fastest-growing city, Cross Creek West is a community still in the process of taking shape. Many of its families have arrived only recently and are now defining together what this place will become. A new elementary school here is more than a building. It is one of the first shared institutions, and it carries the weight of helping a young neighborhood feel rooted.
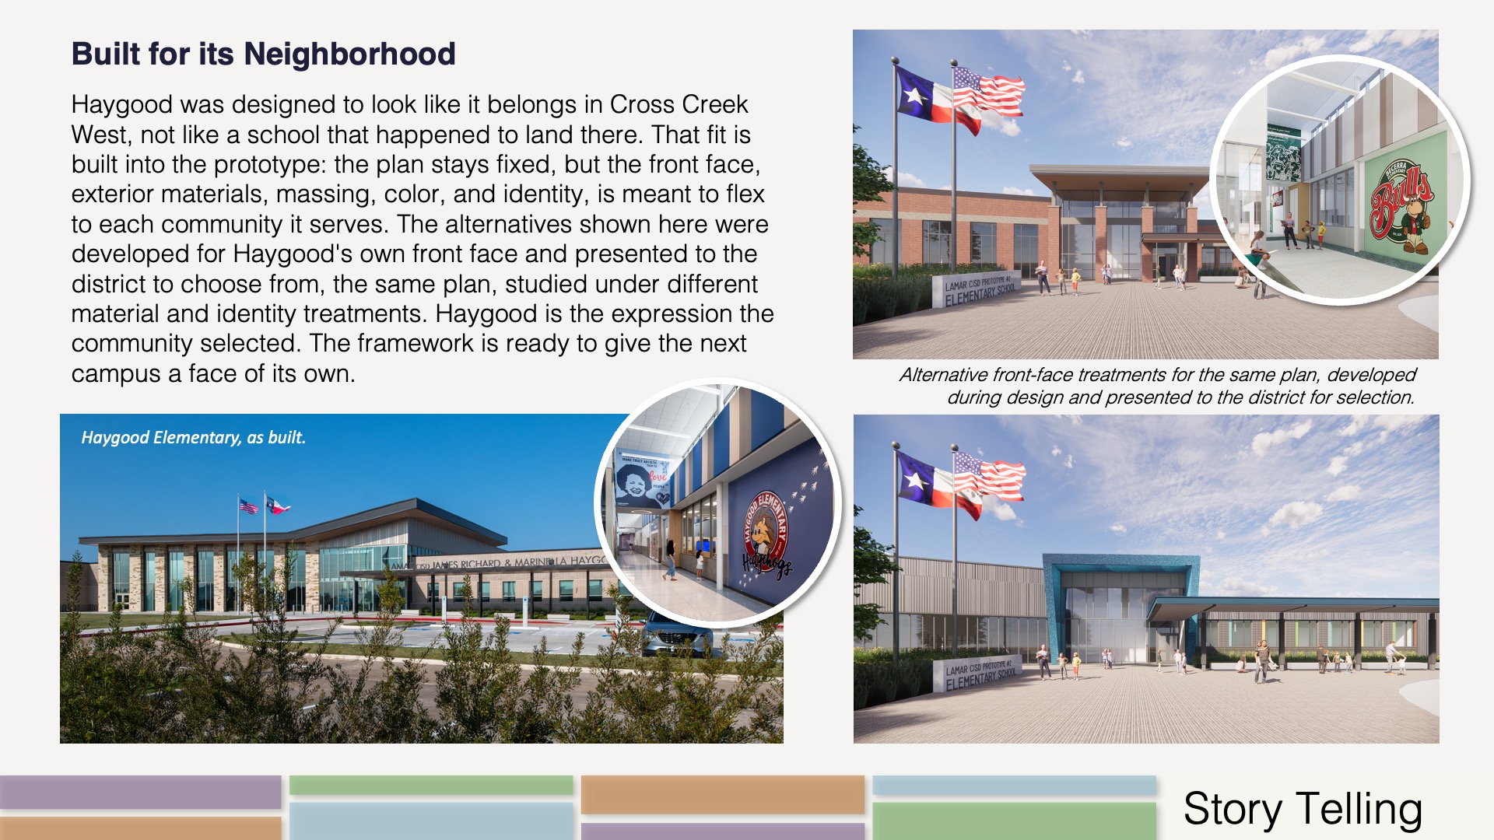
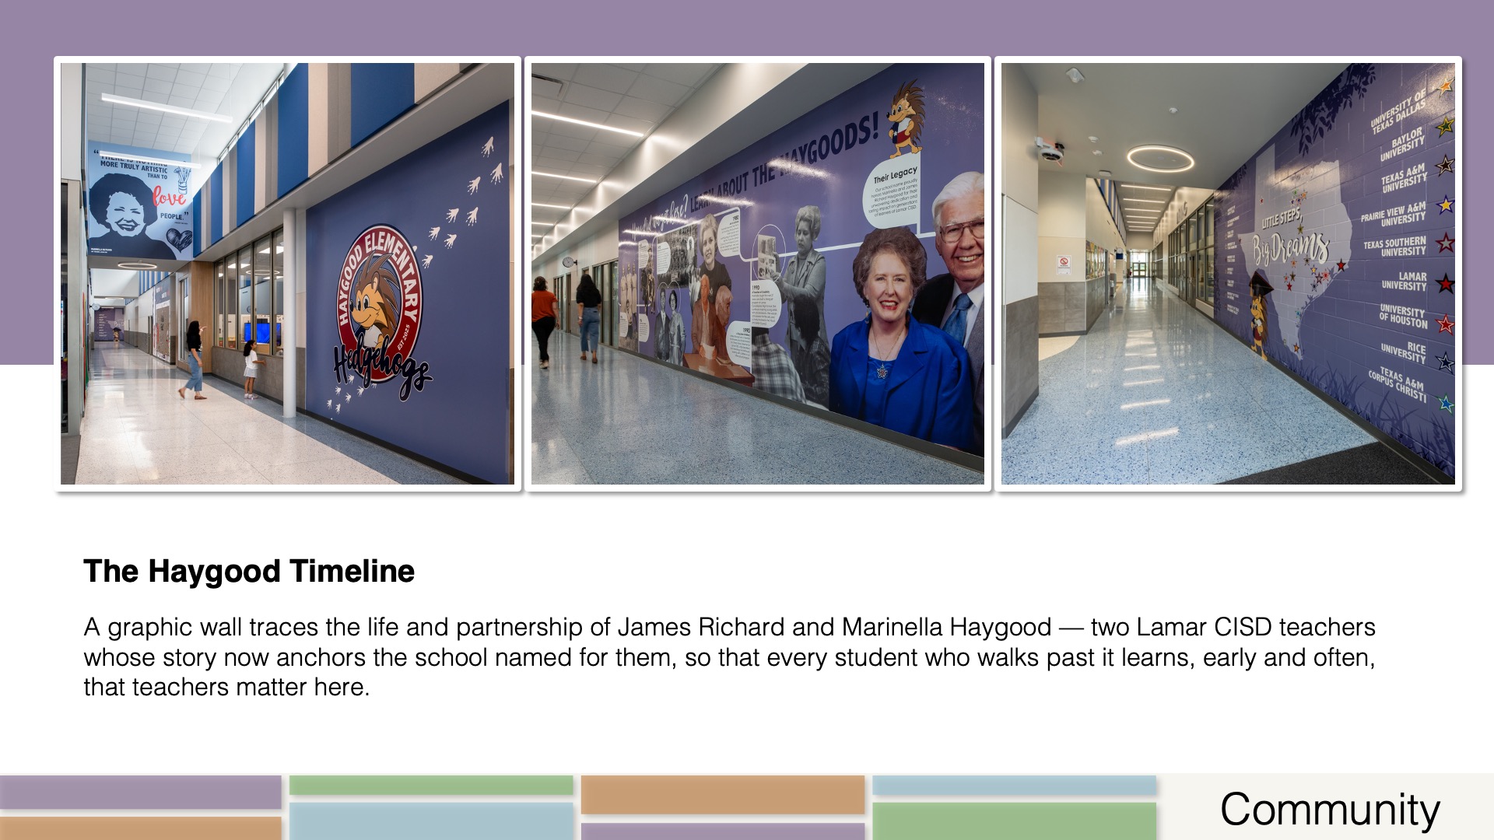
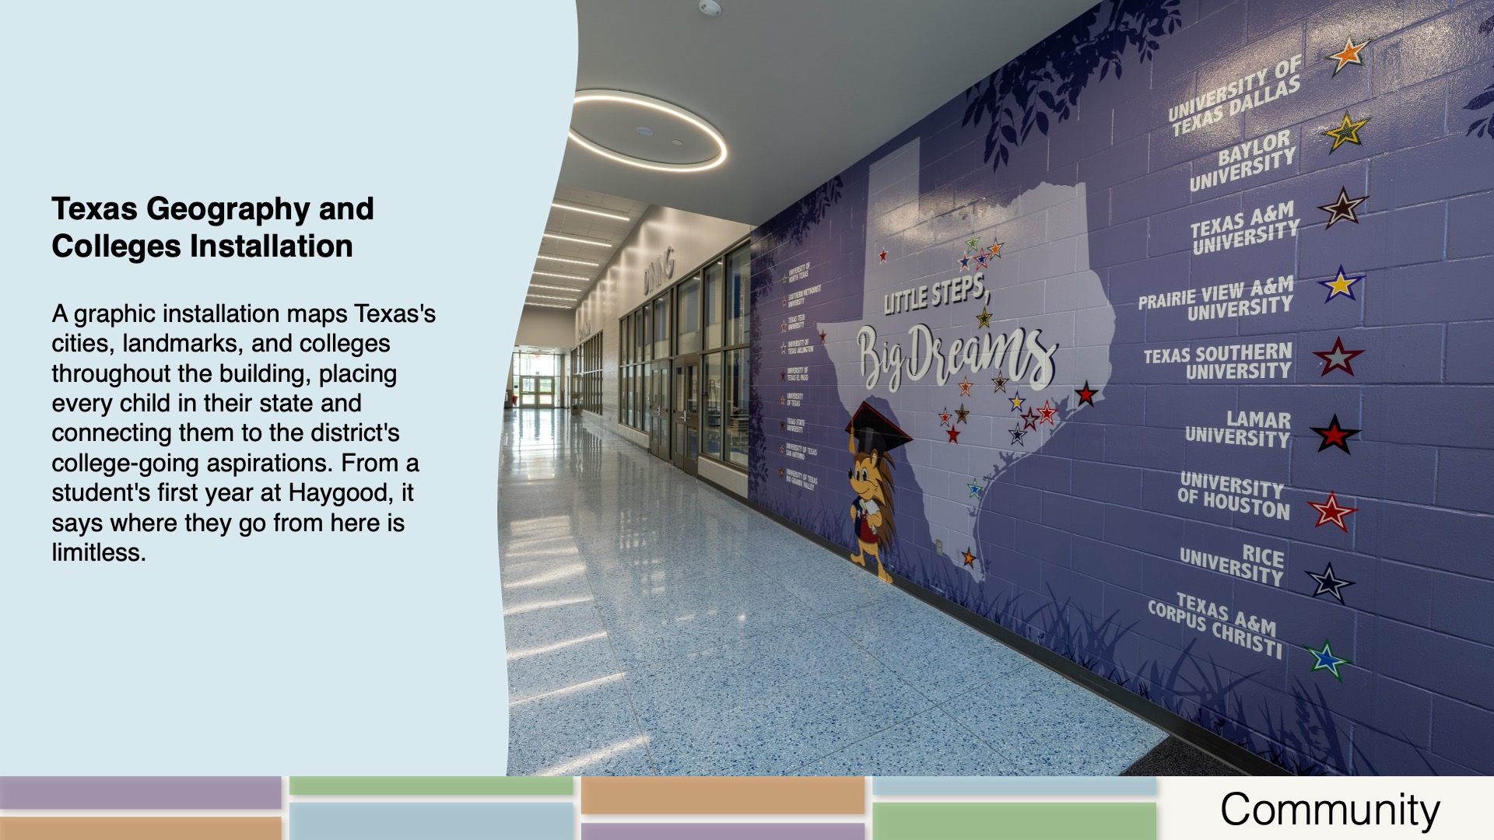
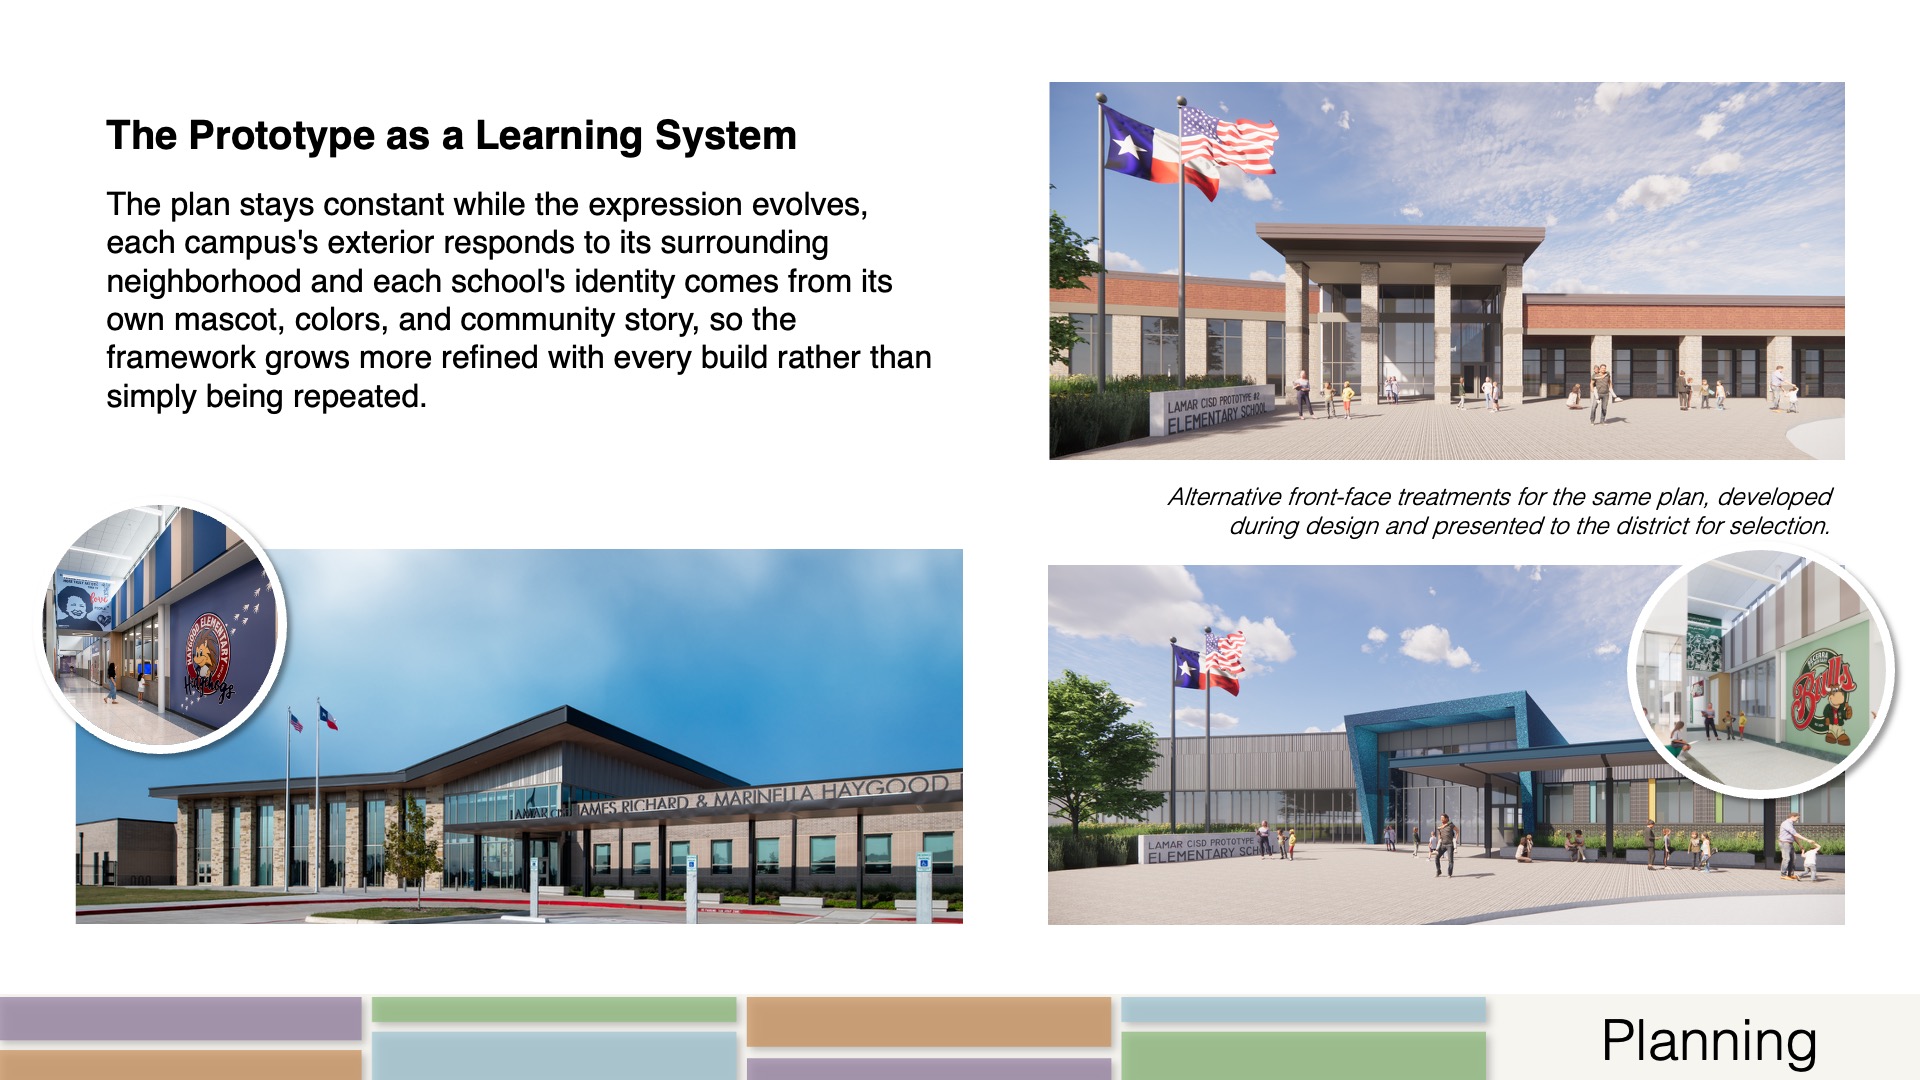
Haygood accepts that weight in the way it tells its story. The school is named for two beloved Lamar CISD teachers, James Richard and Marinella Haygood, and their lives are not a plaque by the door — they run through the building, alongside a Texas-and-colleges installation that places every child in their state and points them toward their future. The hedgehog mascot and distinctive pod entrances give each grade a front door that already knows who they are. And the library, placed at the very front and visible from the street, makes the message plain: this school belongs to the community as much as to the students inside it.
 Planning
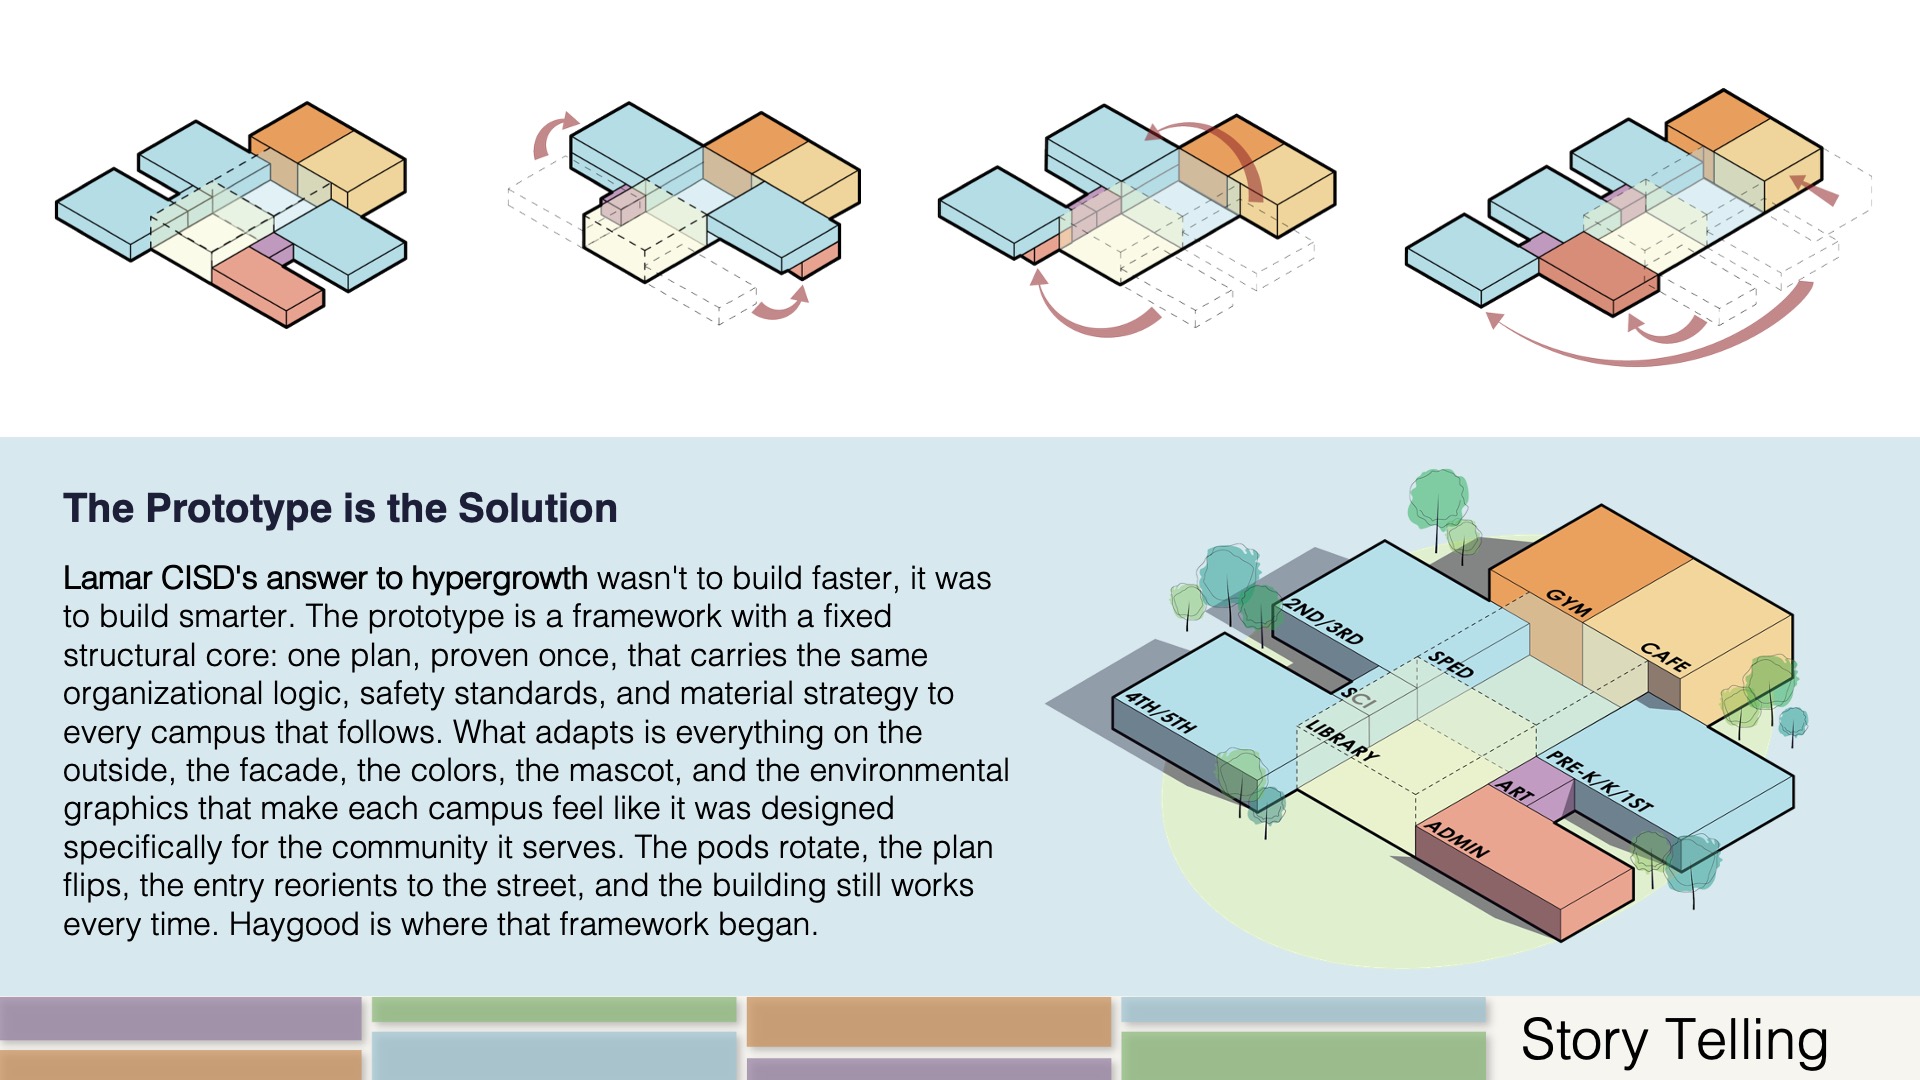
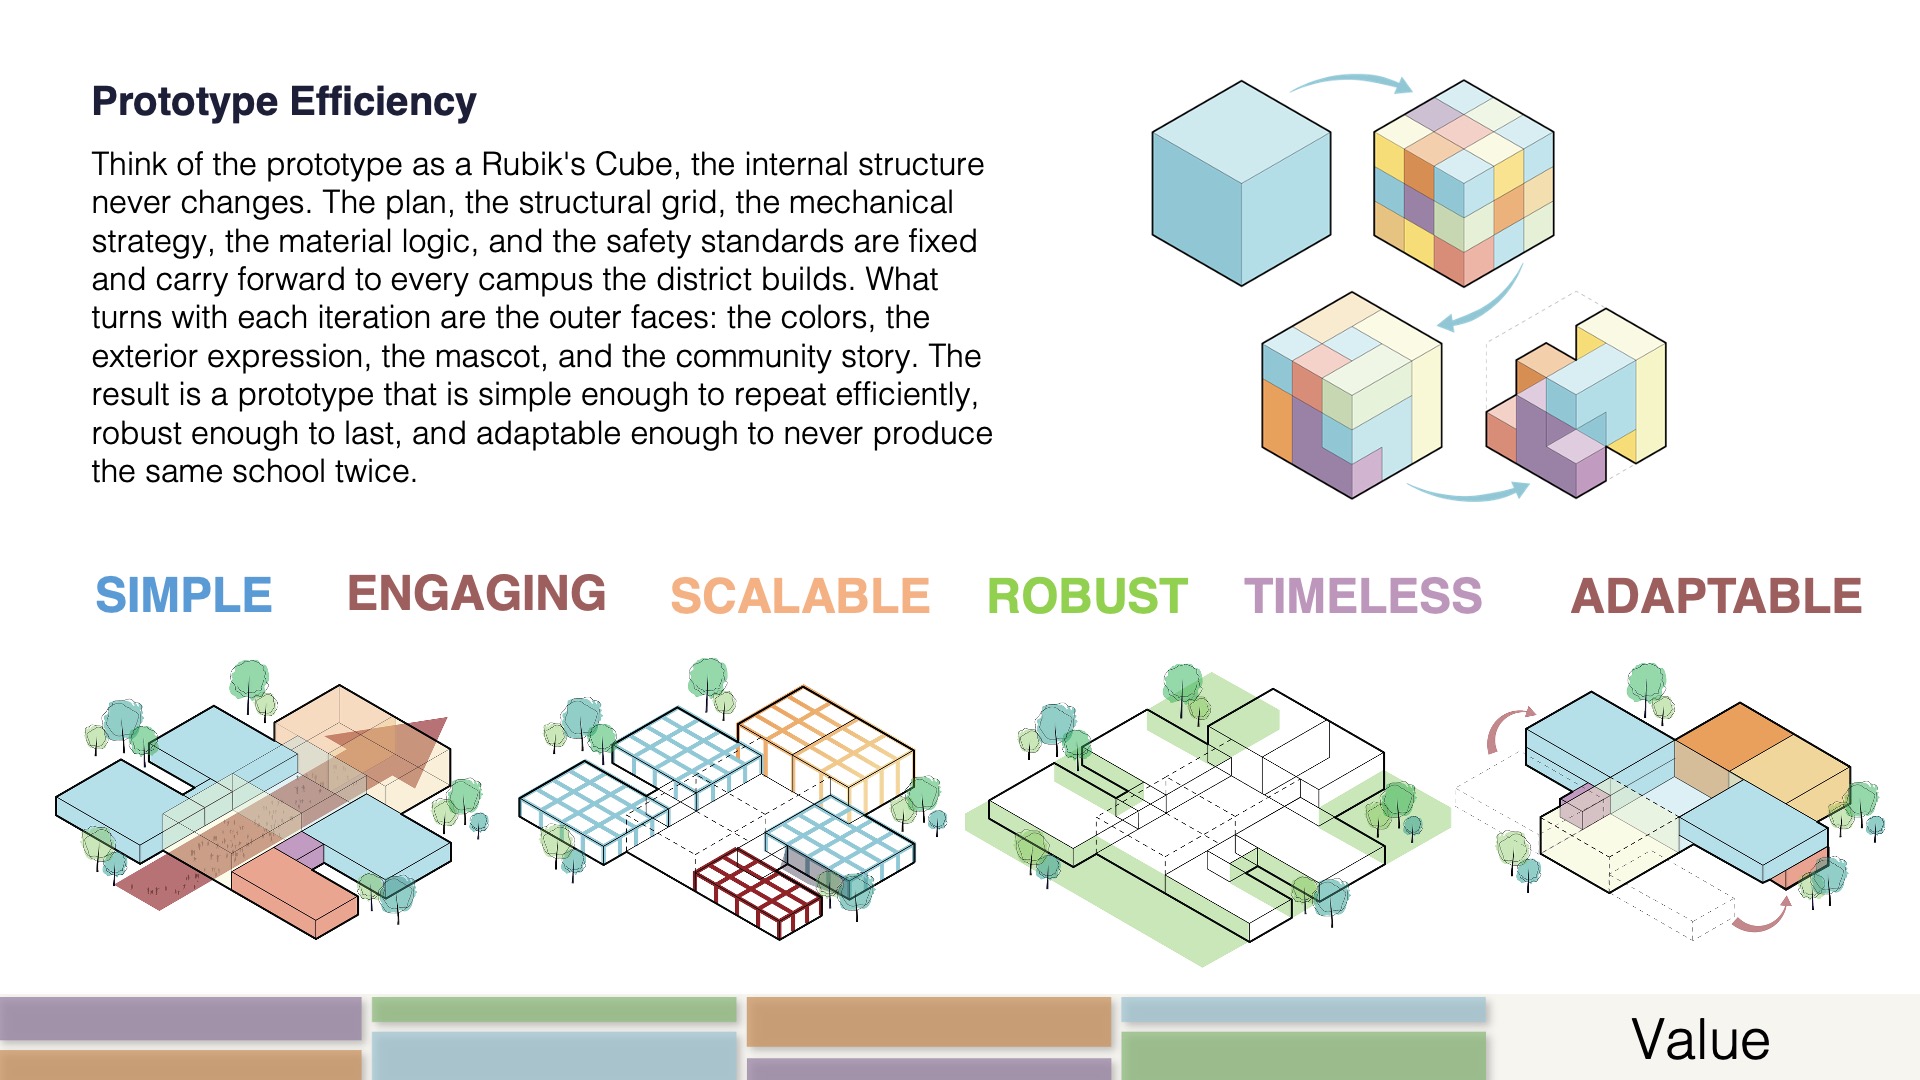
The Lamar CISD elementary prototype works like a Rubik’s Cube: a fixed internal structure whose outer faces turn and recombine for every site, every community, every campus. The plan, the structural grid, the mechanical strategy, the material logic, and the safety standards stay constant. The exterior expression, colors, mascot, and community story change every time. That balance, repeatable by design, specific in every build, was the whole planning problem, and it was solved deliberately.
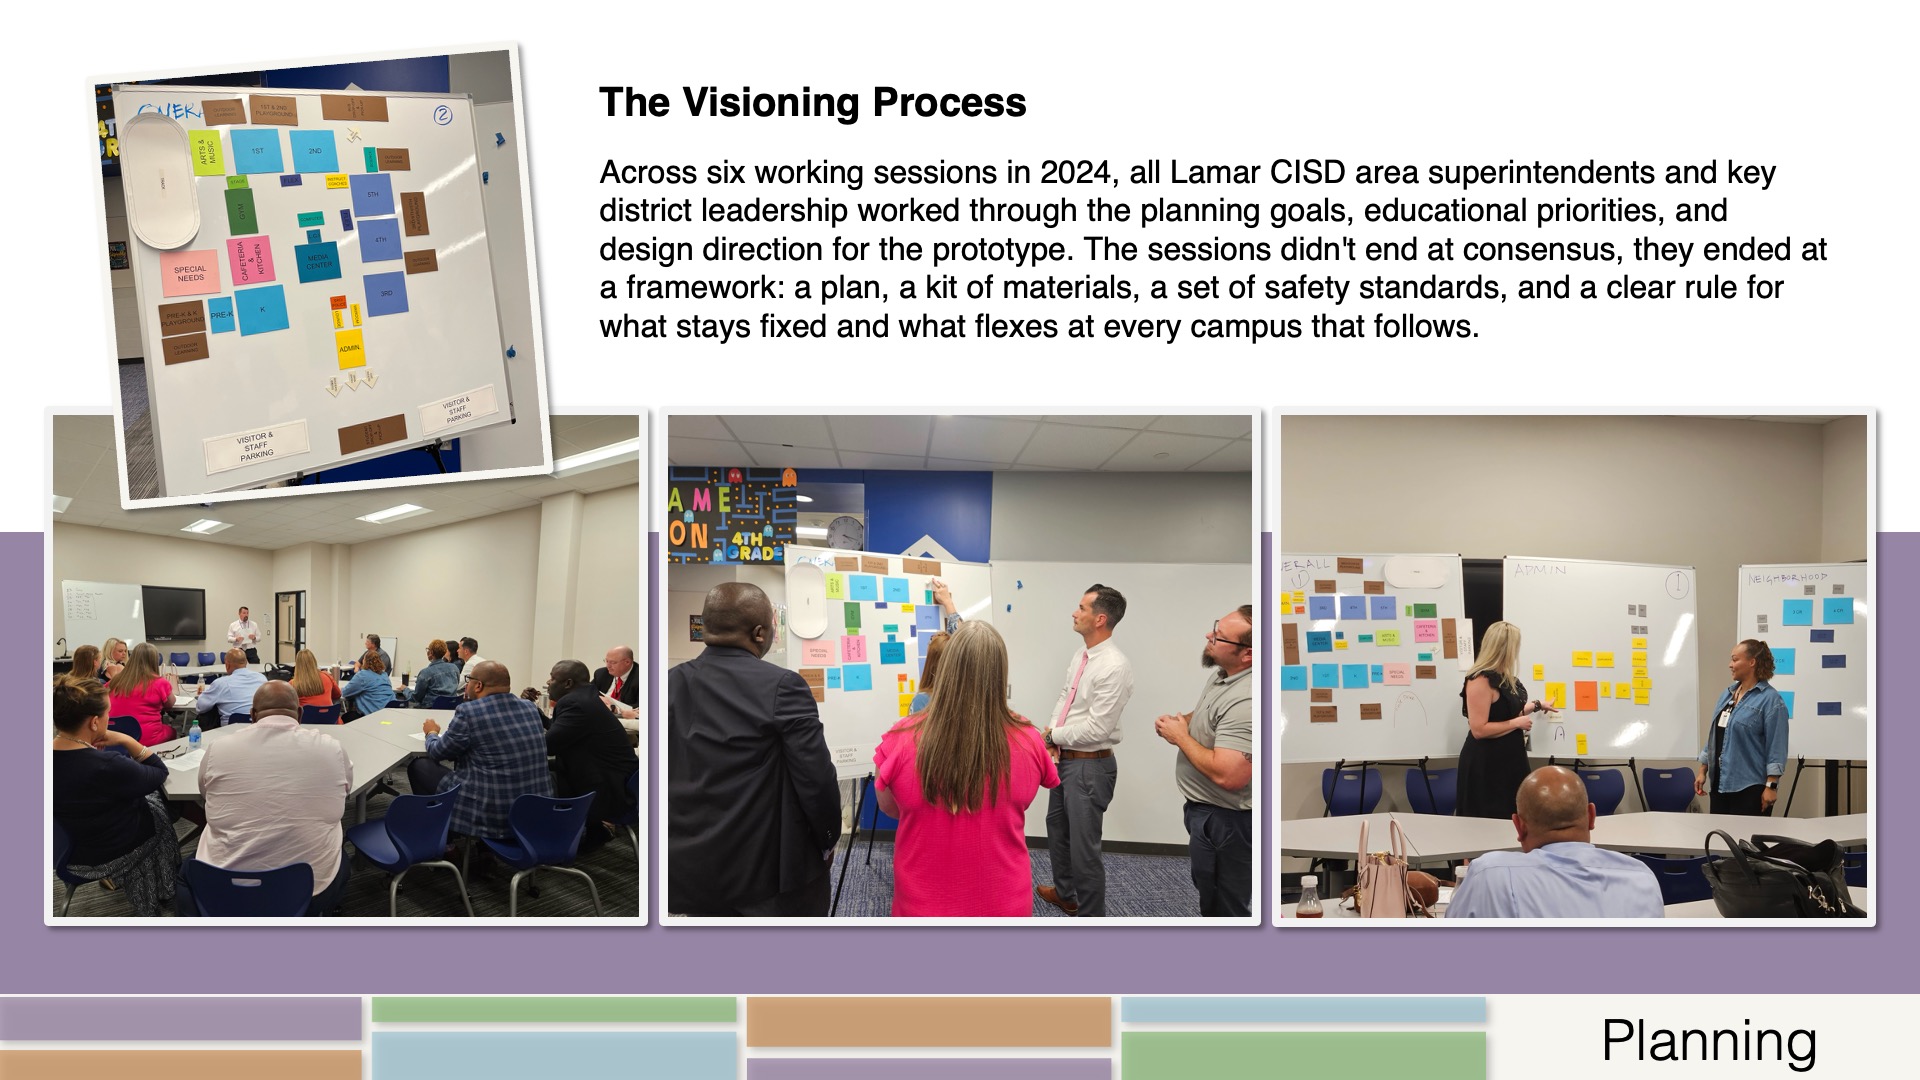
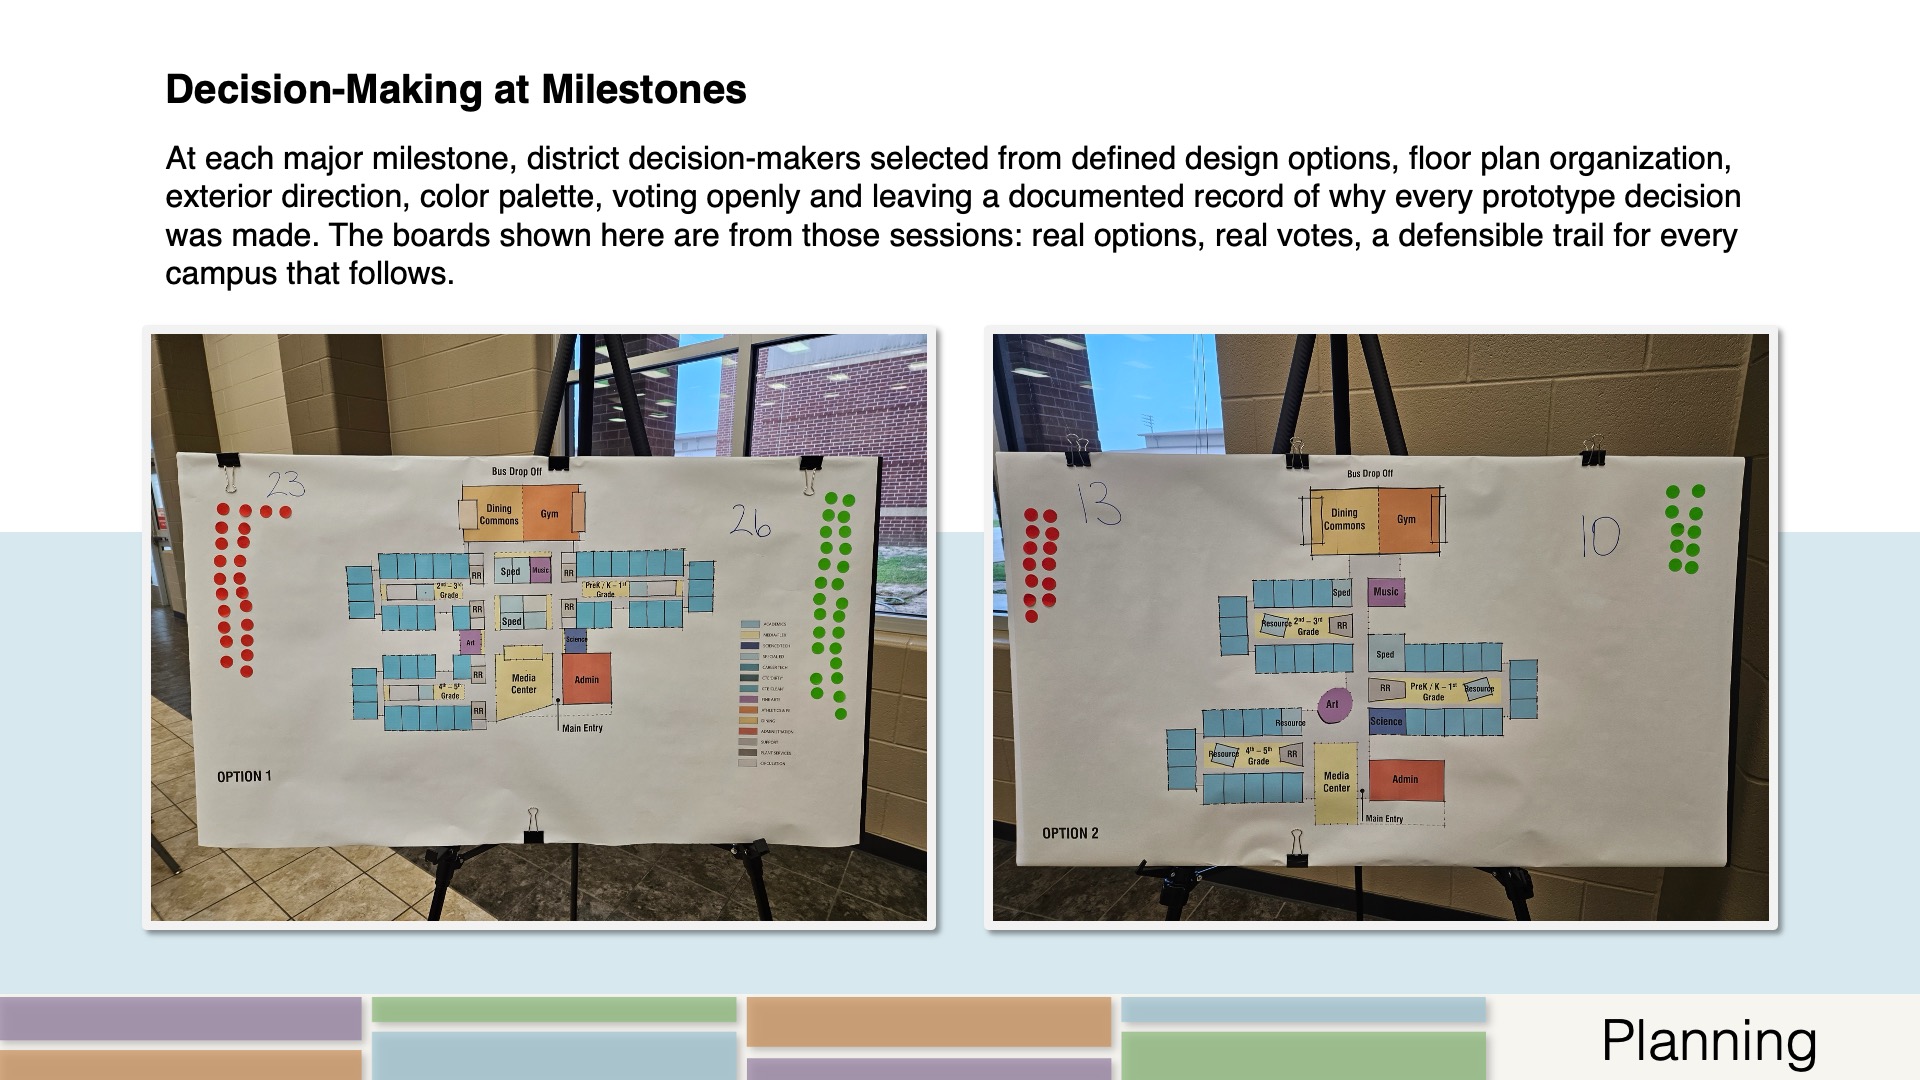
It took six working sessions in 2024 and every Lamar CISD area superintendent in the room, with key district leadership, to define the planning goals, educational priorities, and design direction. At each milestone, decision-makers chose from defined options, floor plan organization, exterior direction, color palette, leaving a documented record of why every prototype decision was made and why it can be defended at every campus that follows. Haygood is what that process produced: a framework realized for the first time, and a school that is completely its own.
School Transformation
For decades, elementary school design followed a familiar logic: classrooms lined along a corridor, each one its own island, with the hallway as the only space beyond the door. Haygood was designed to change that relationship between learning and space.
In place of corridor logic, it puts neighborhoods. Three pods, each pairing two grades, gather their classrooms around a shared collaboration zone, so a teacher who needs a small group has a real place for it, two teachers can co-teach across grades, and indoor recess happens in a space meant for children rather than in pushed-aside desks. Daylight reaches deep into the building; classrooms open onto shared zones, and shared zones open onto courtyards. None of these are radical teaching moves on their own. Haygood’s transformation is that the building stops making them harder than they need to be, and instead becomes an invitation to teach and to learn differently.
 Star of Distinction Category Winner