
Humble ISD Lake Houston Middle School
Architect: PBK
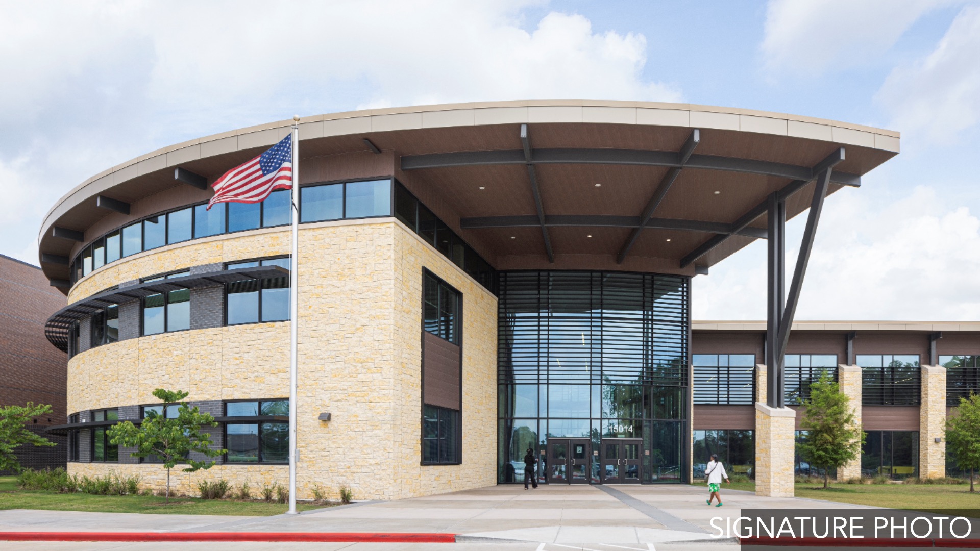
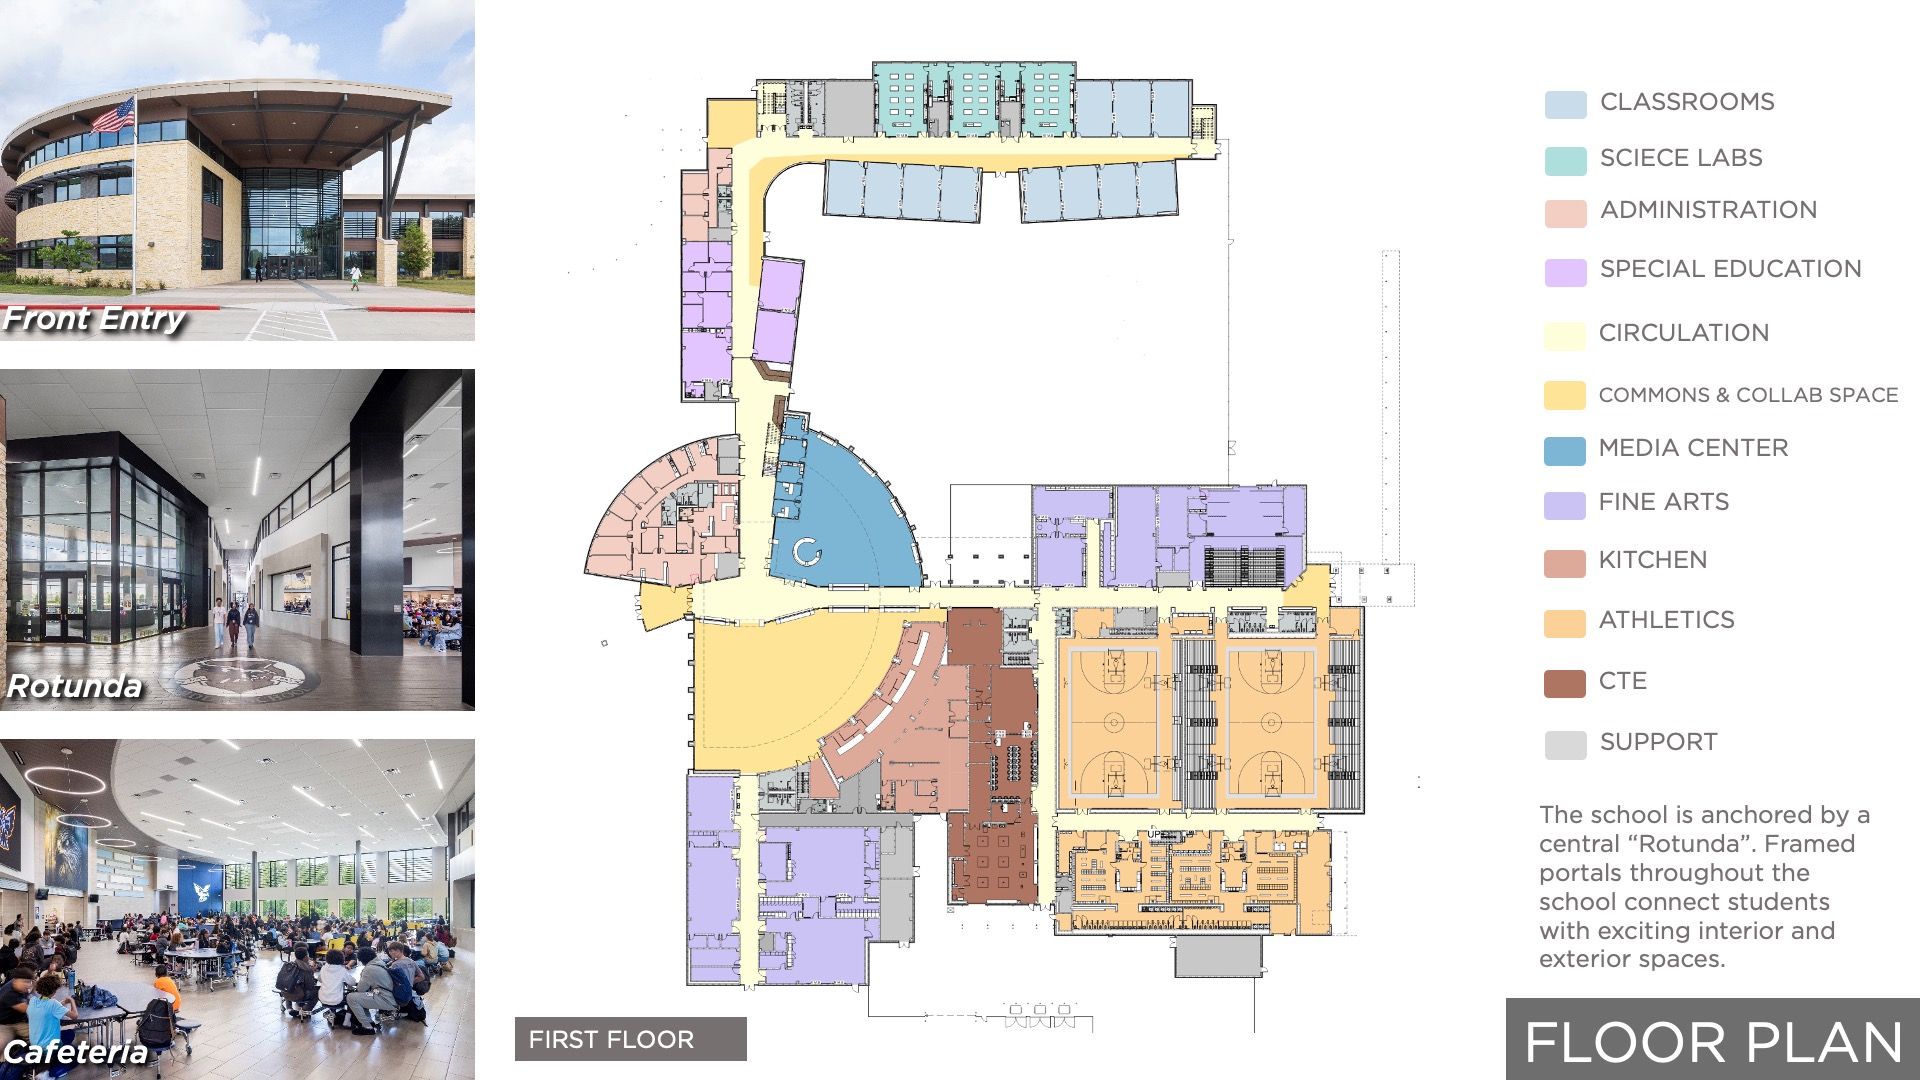
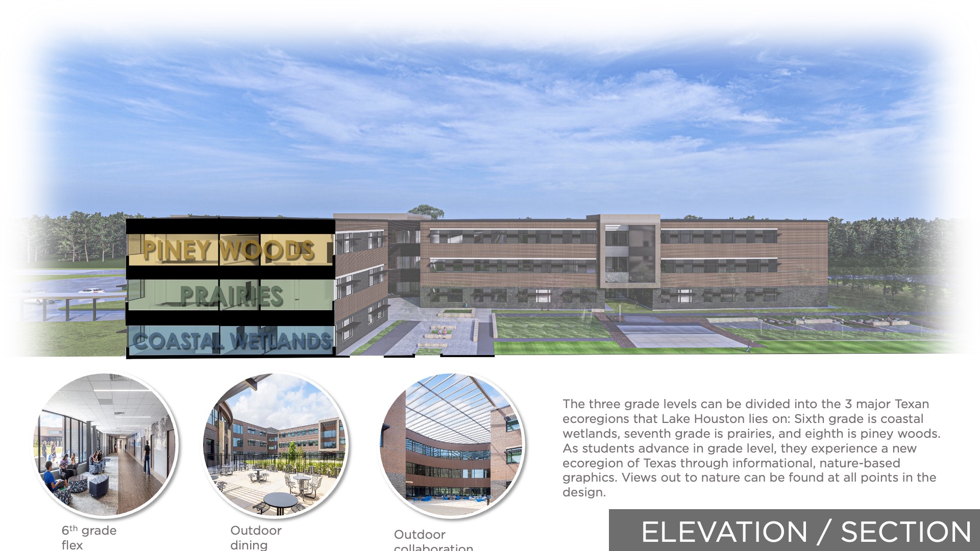
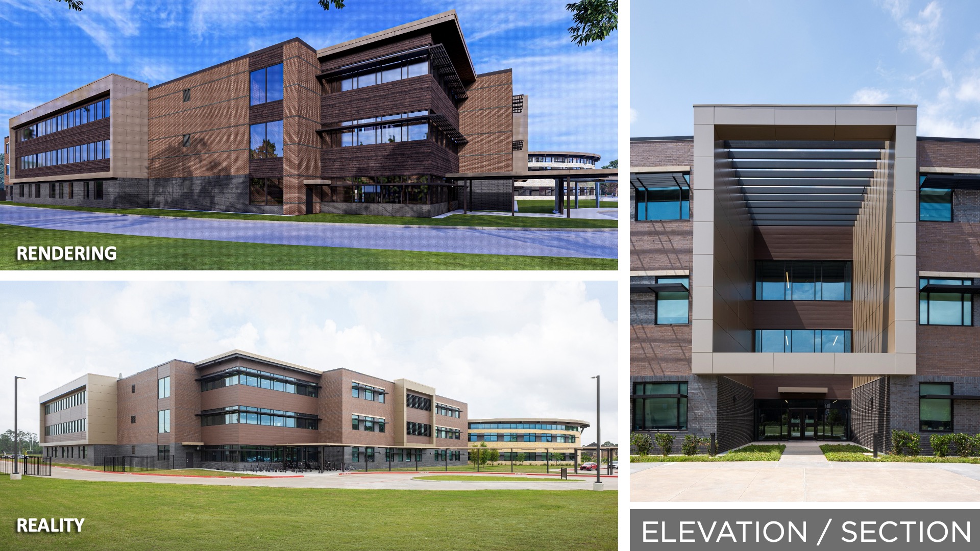
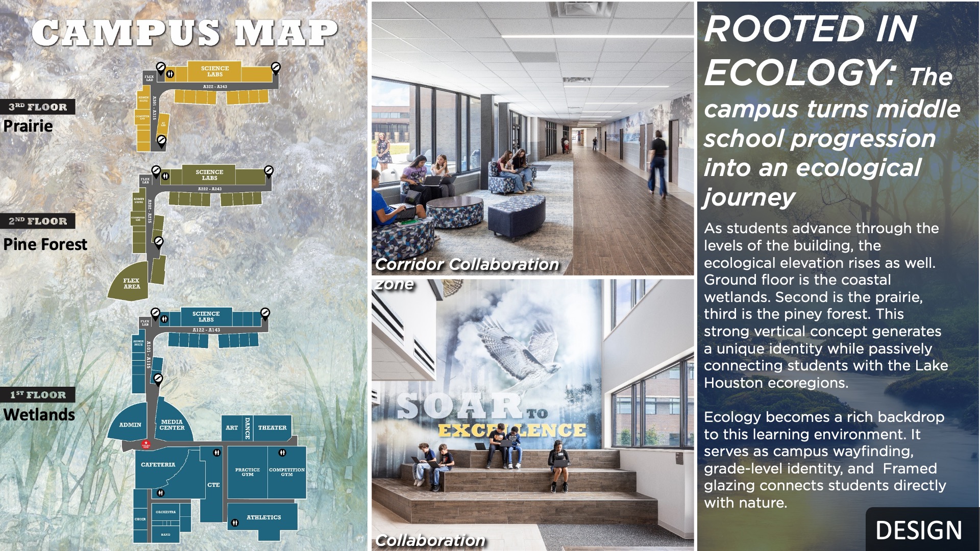
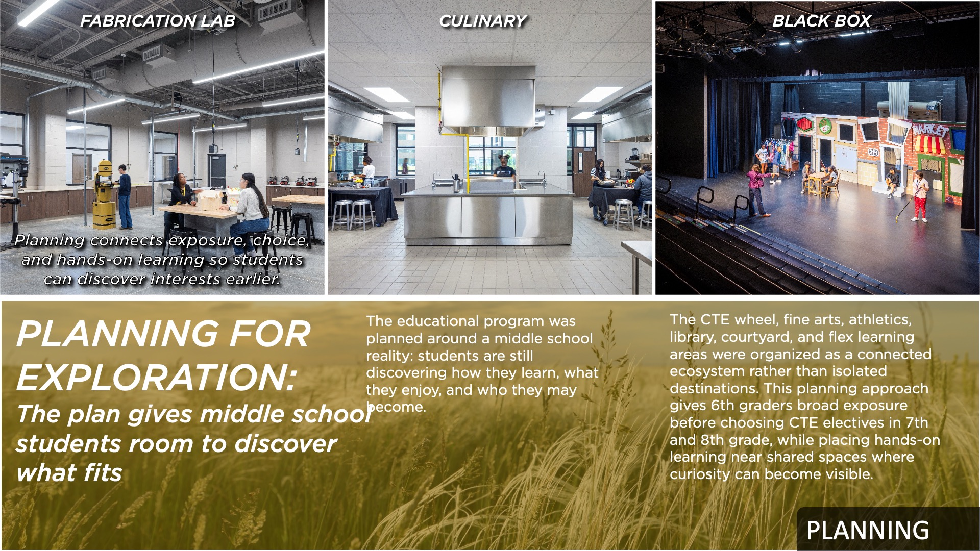
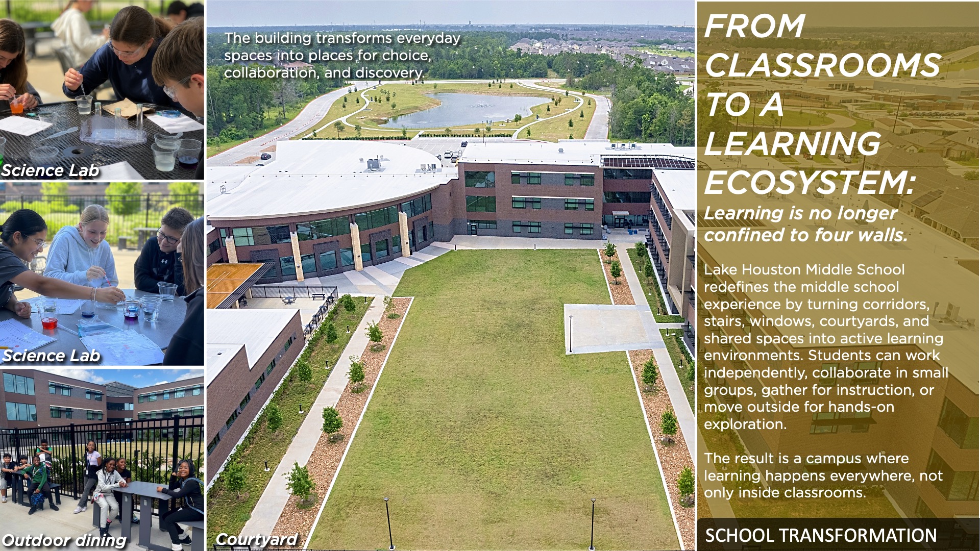
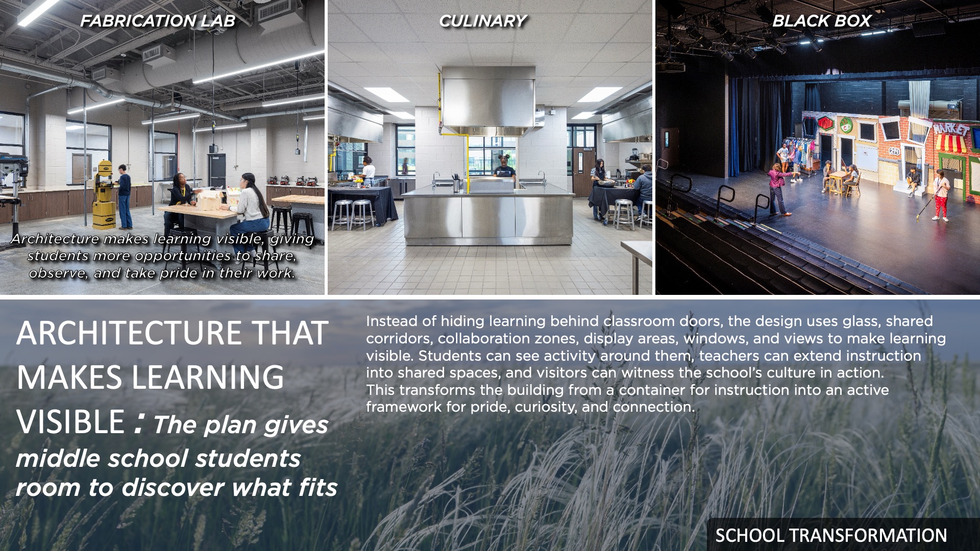
Lake Houston Middle School is a new 213,000-square-foot, three-story campus designed for approximately 1,100 students. Each grade level occupies its own floor, with outdoor learning areas and flexible spaces supporting collaboration and project-based learning. The campus also includes a library, cafeteria, performing arts theater, career and technical education spaces, two gymnasiums, locker and weight rooms, and integrated technology, safety, and natural-light features.
 Design
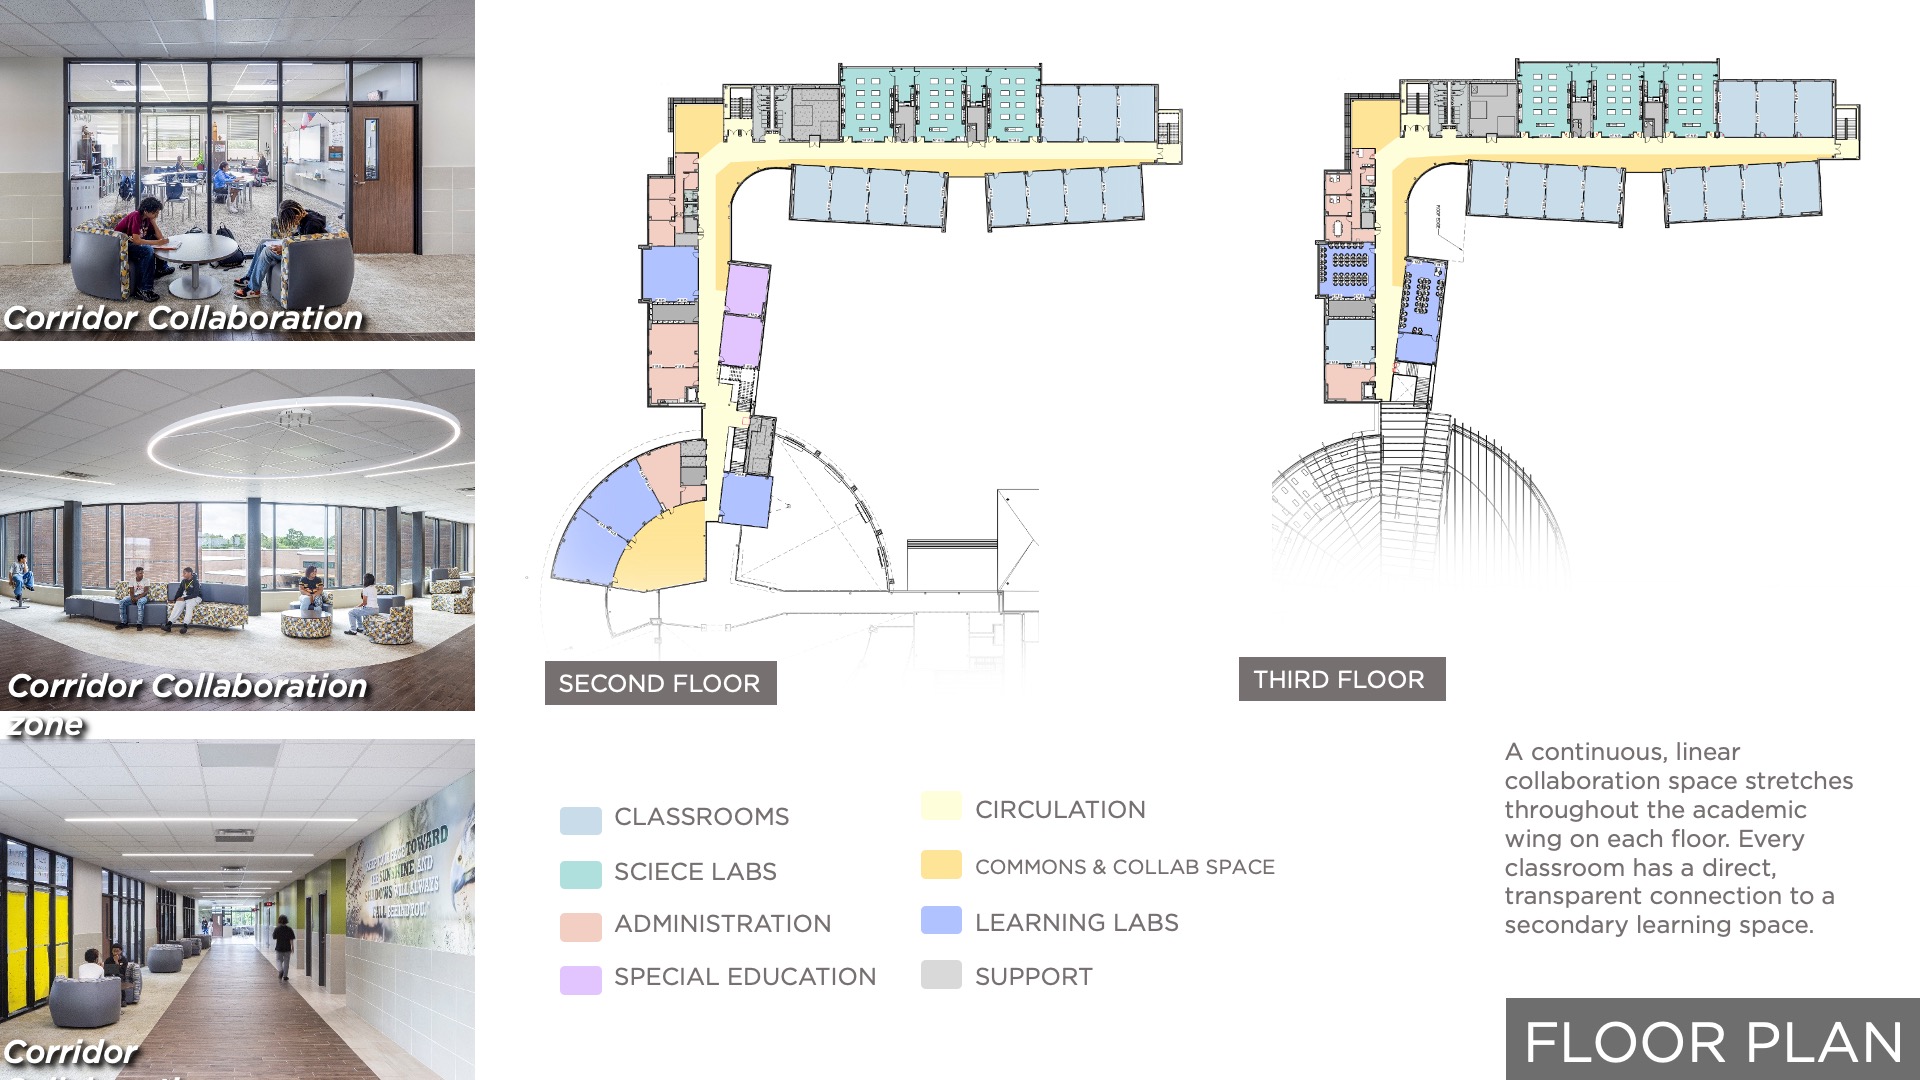
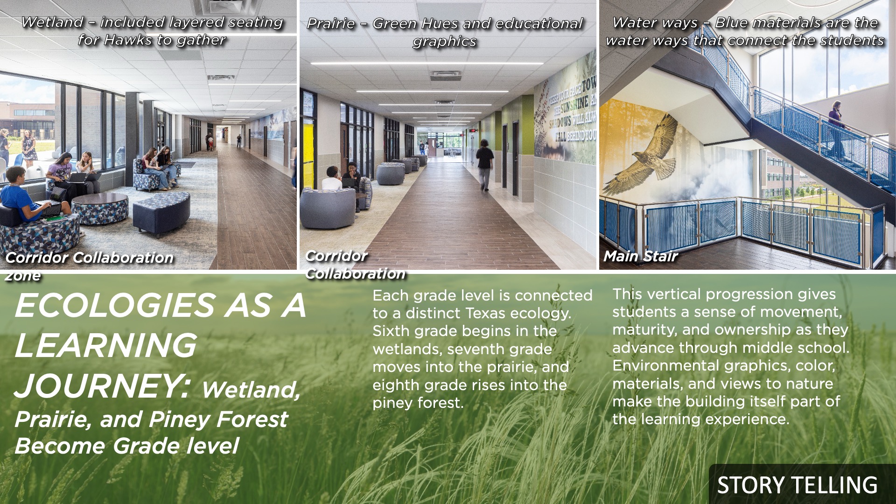
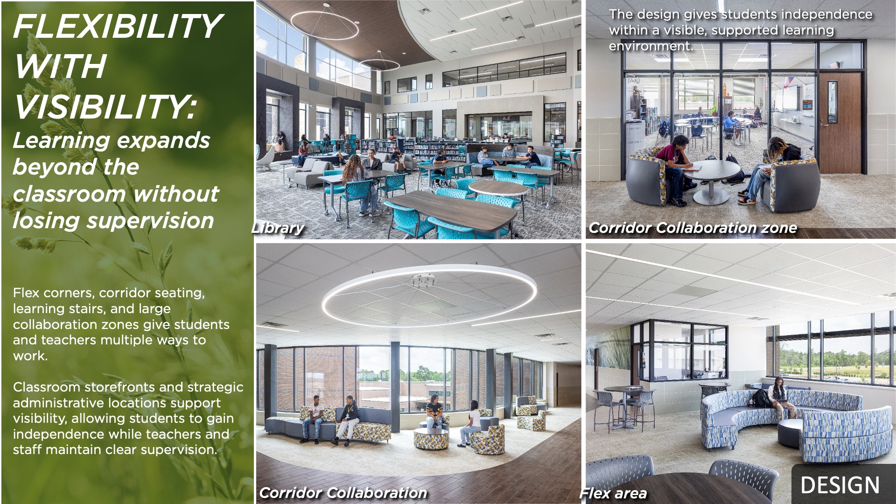
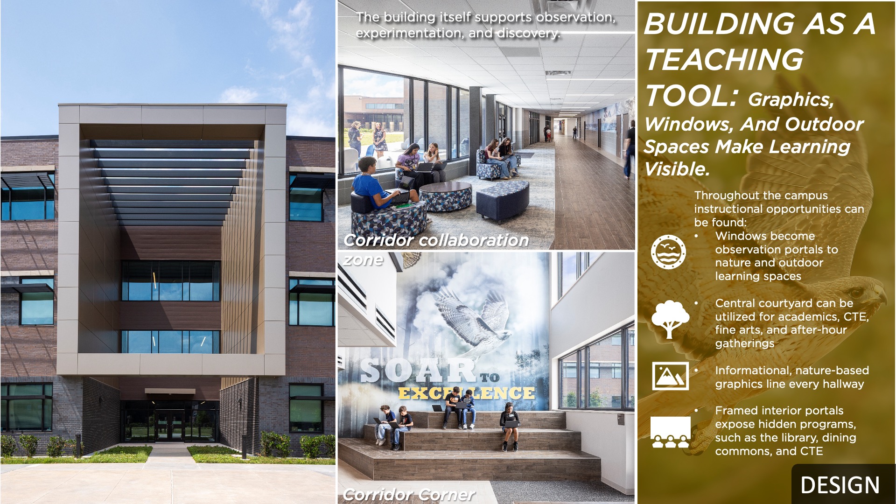
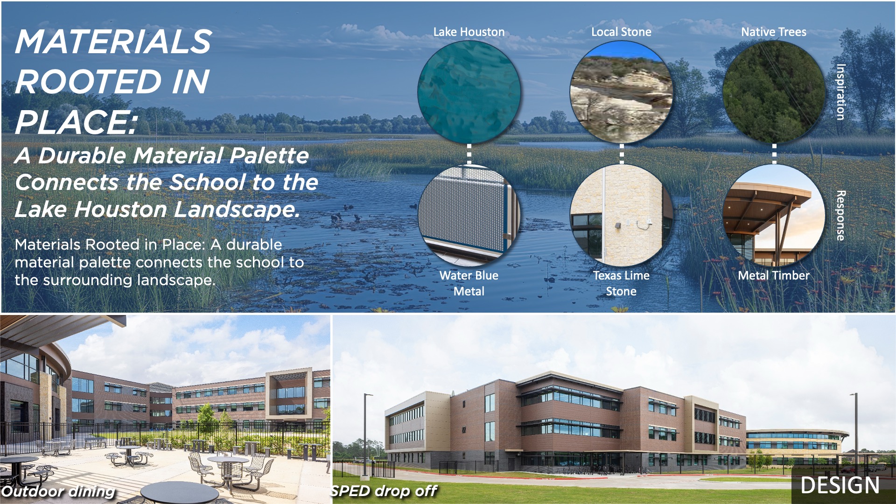
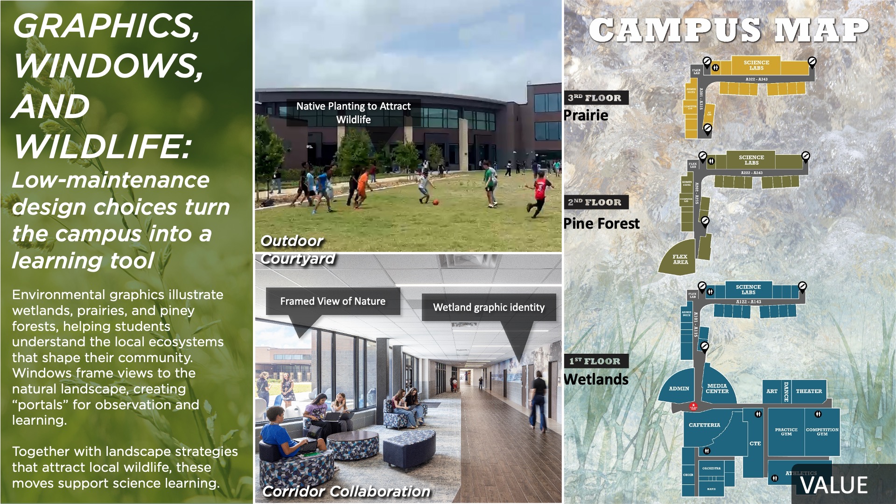
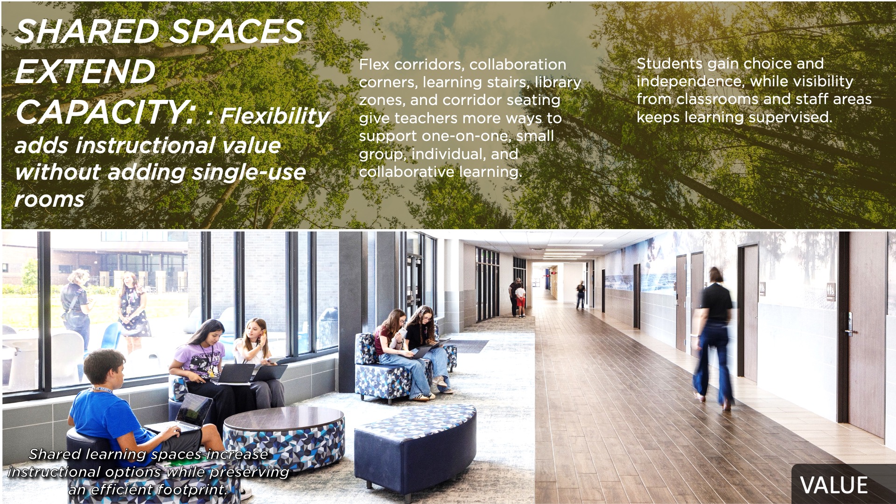
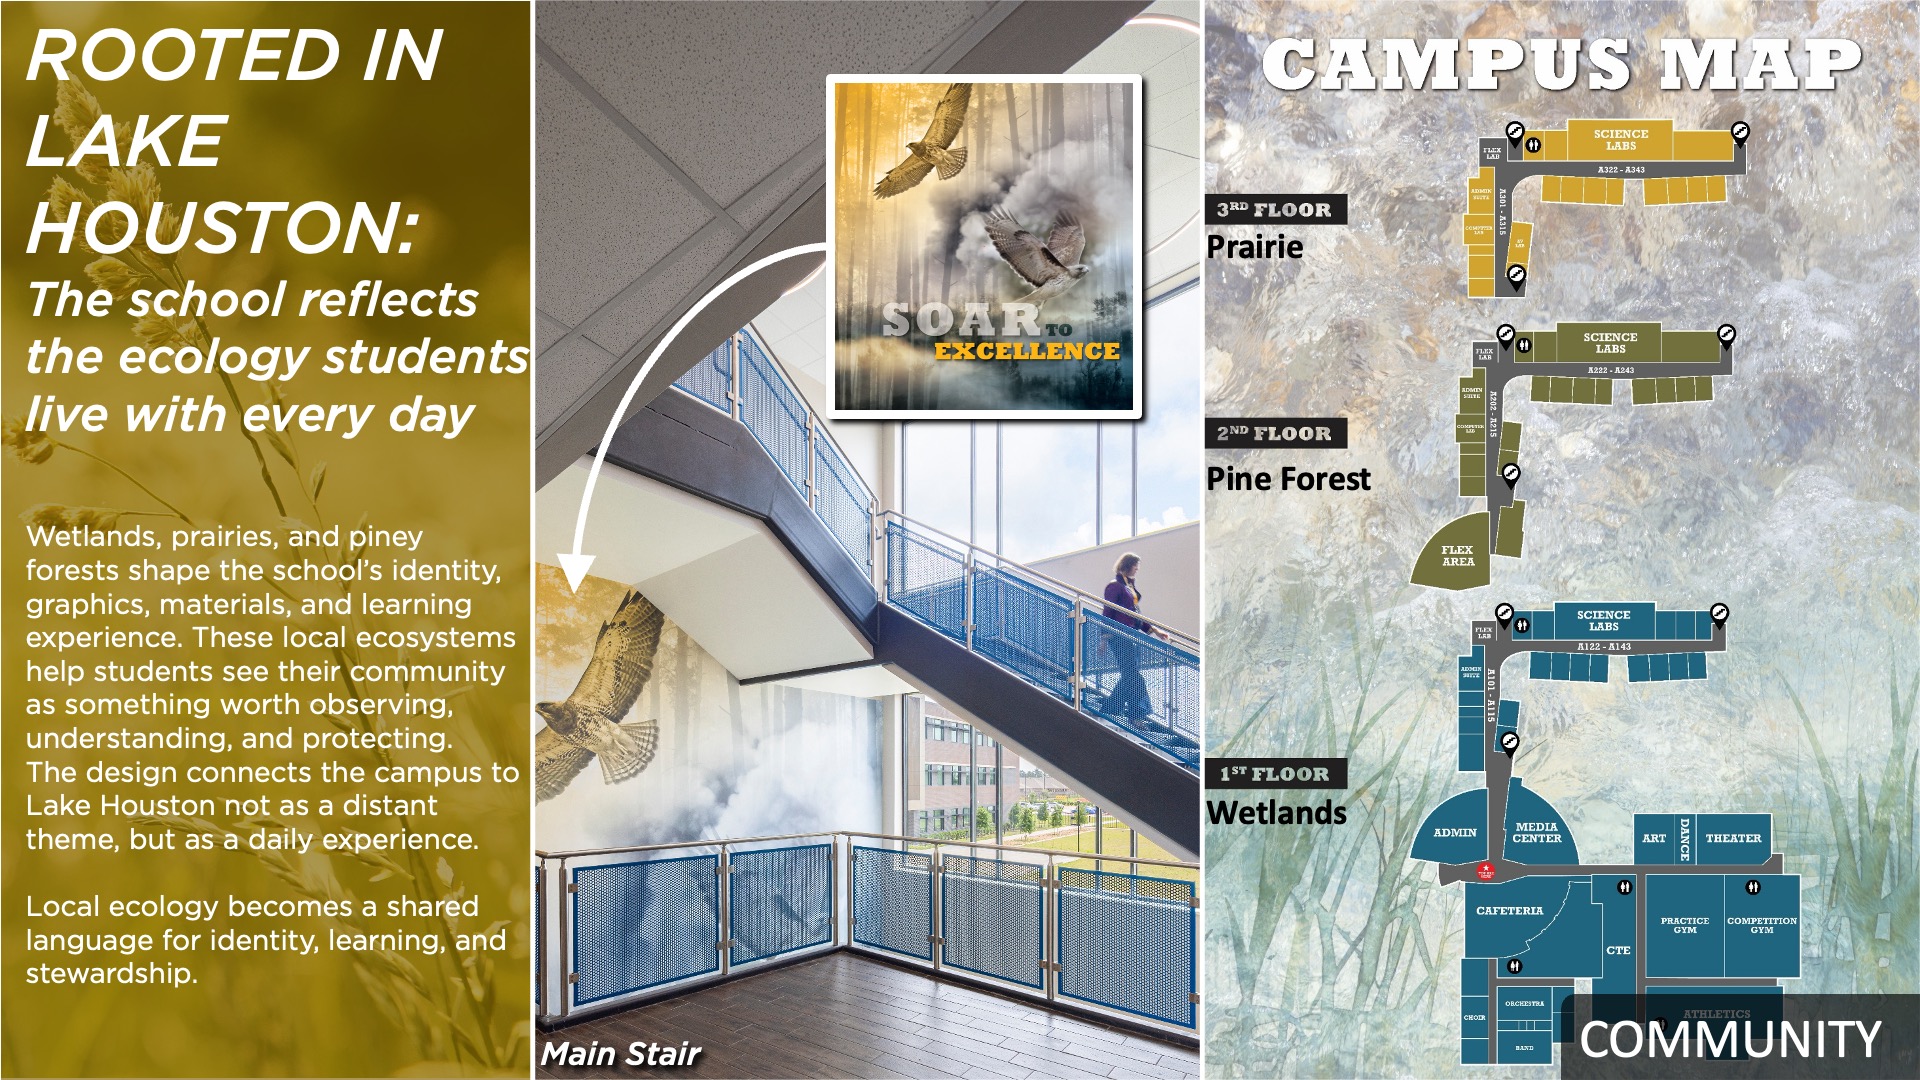
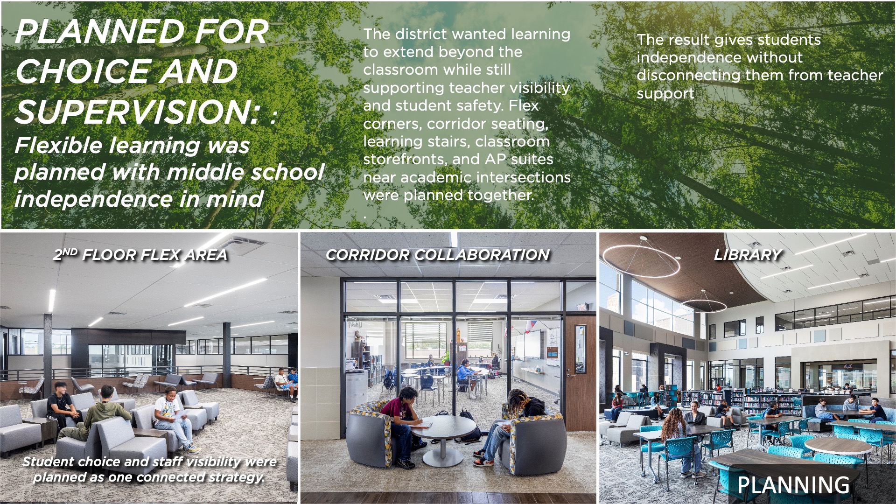
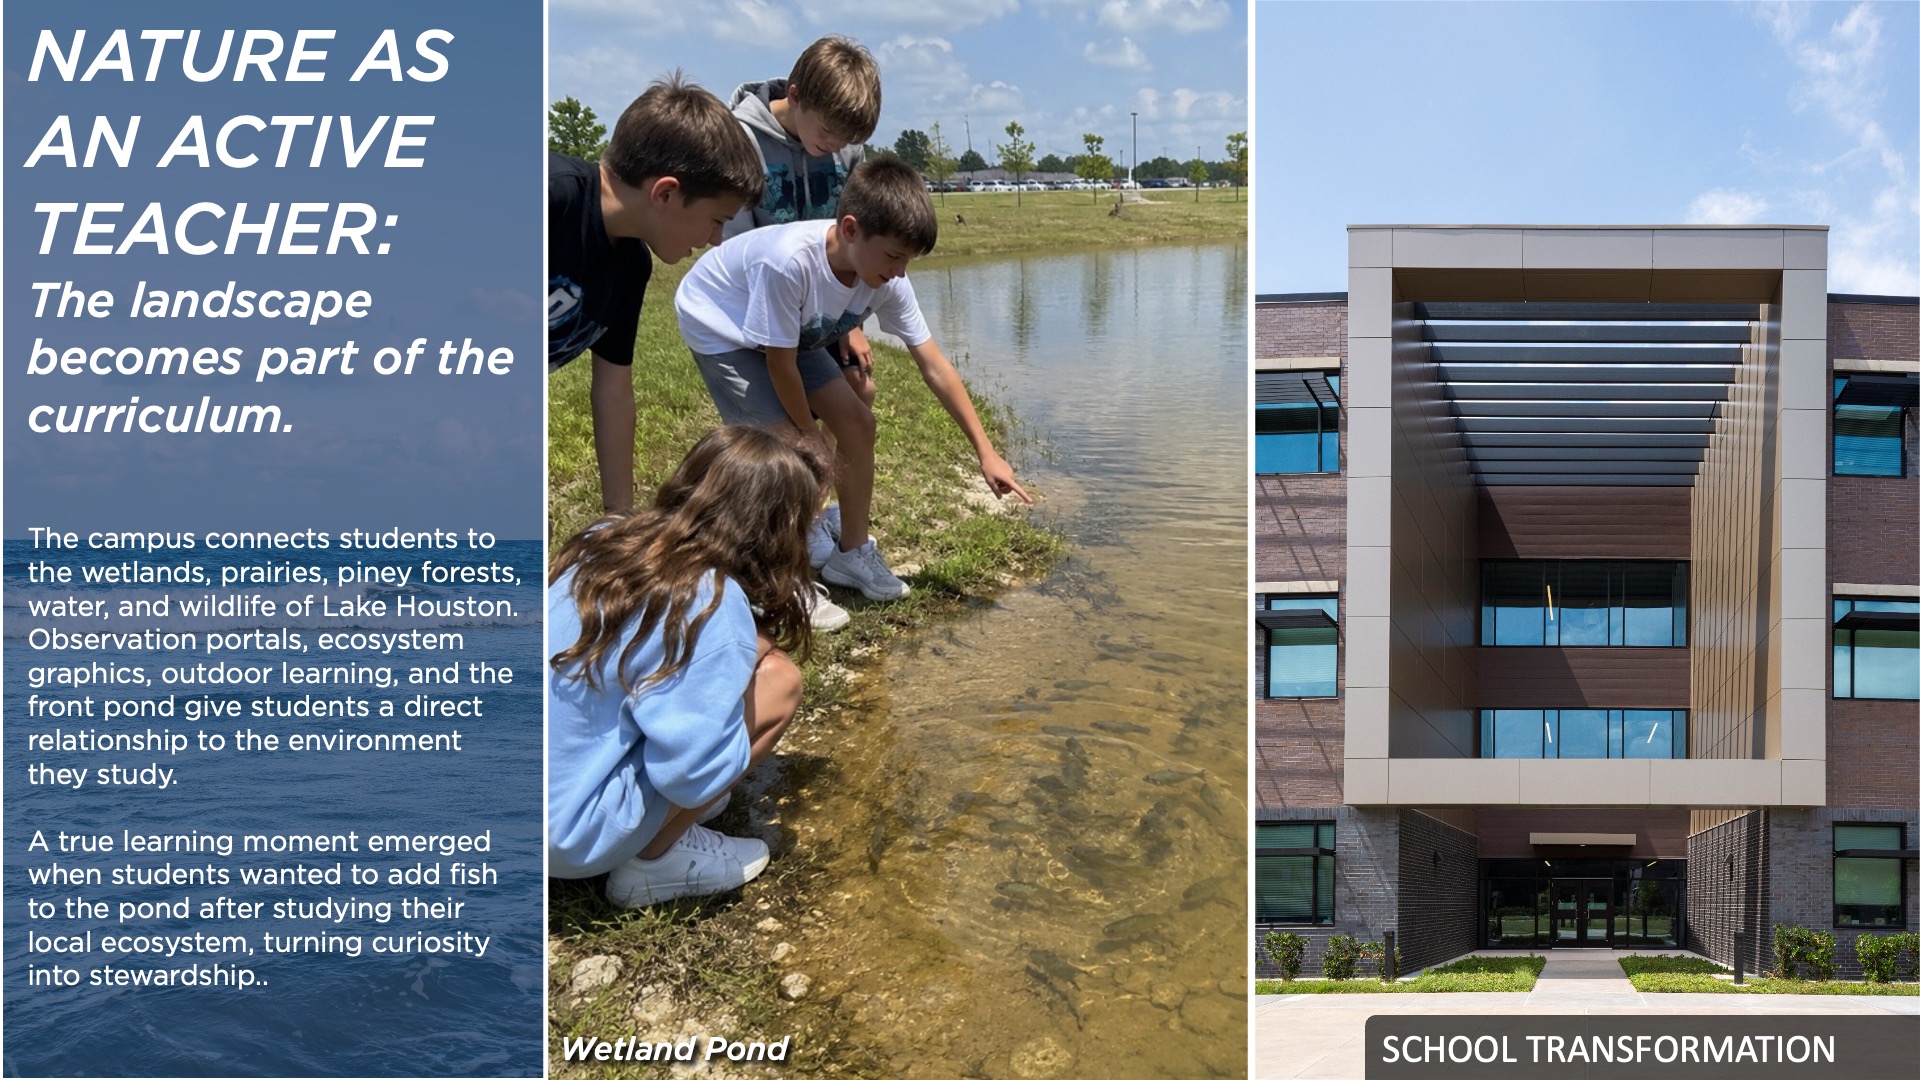
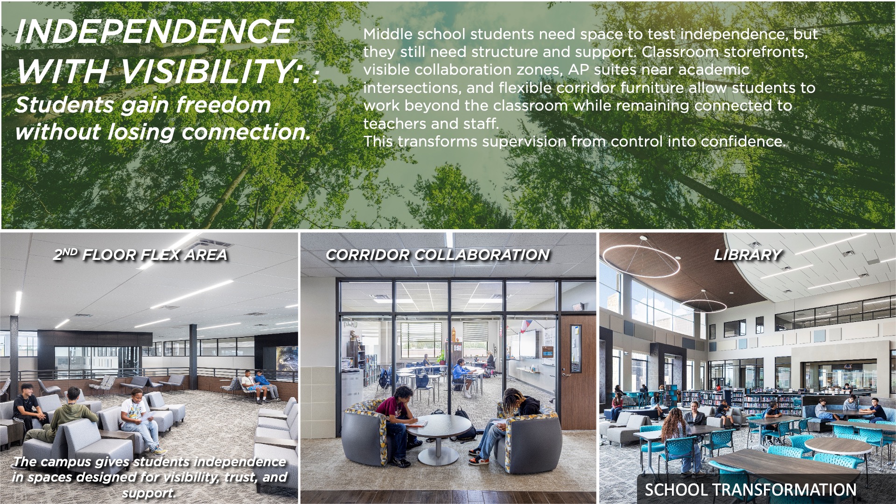
 excellence is rooted in the relationship between ecology, learning, and visibility. Each grade level occupies a distinct ecosystem: 6th-grade wetlands, 7th-grade prairie, and 8th-grade piney forest. Flex corners, corridor furniture, learning stairs, classroom storefront, and outdoor learning areas expand instruction beyond the classroom while natural materials, graphics, daylight, and views tie every space back to the local ecology.
Value
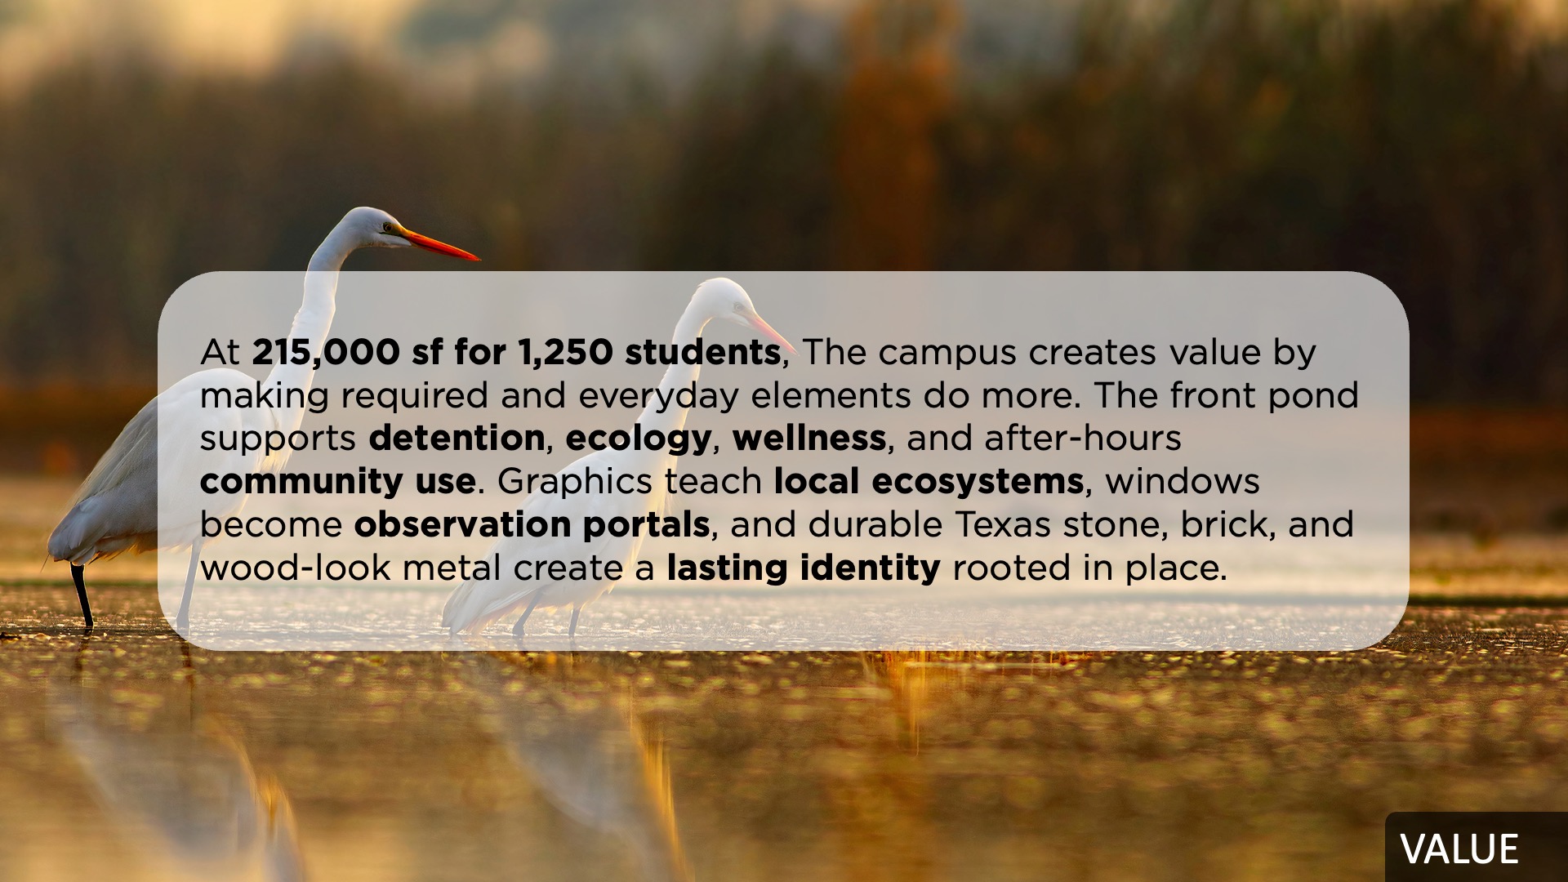
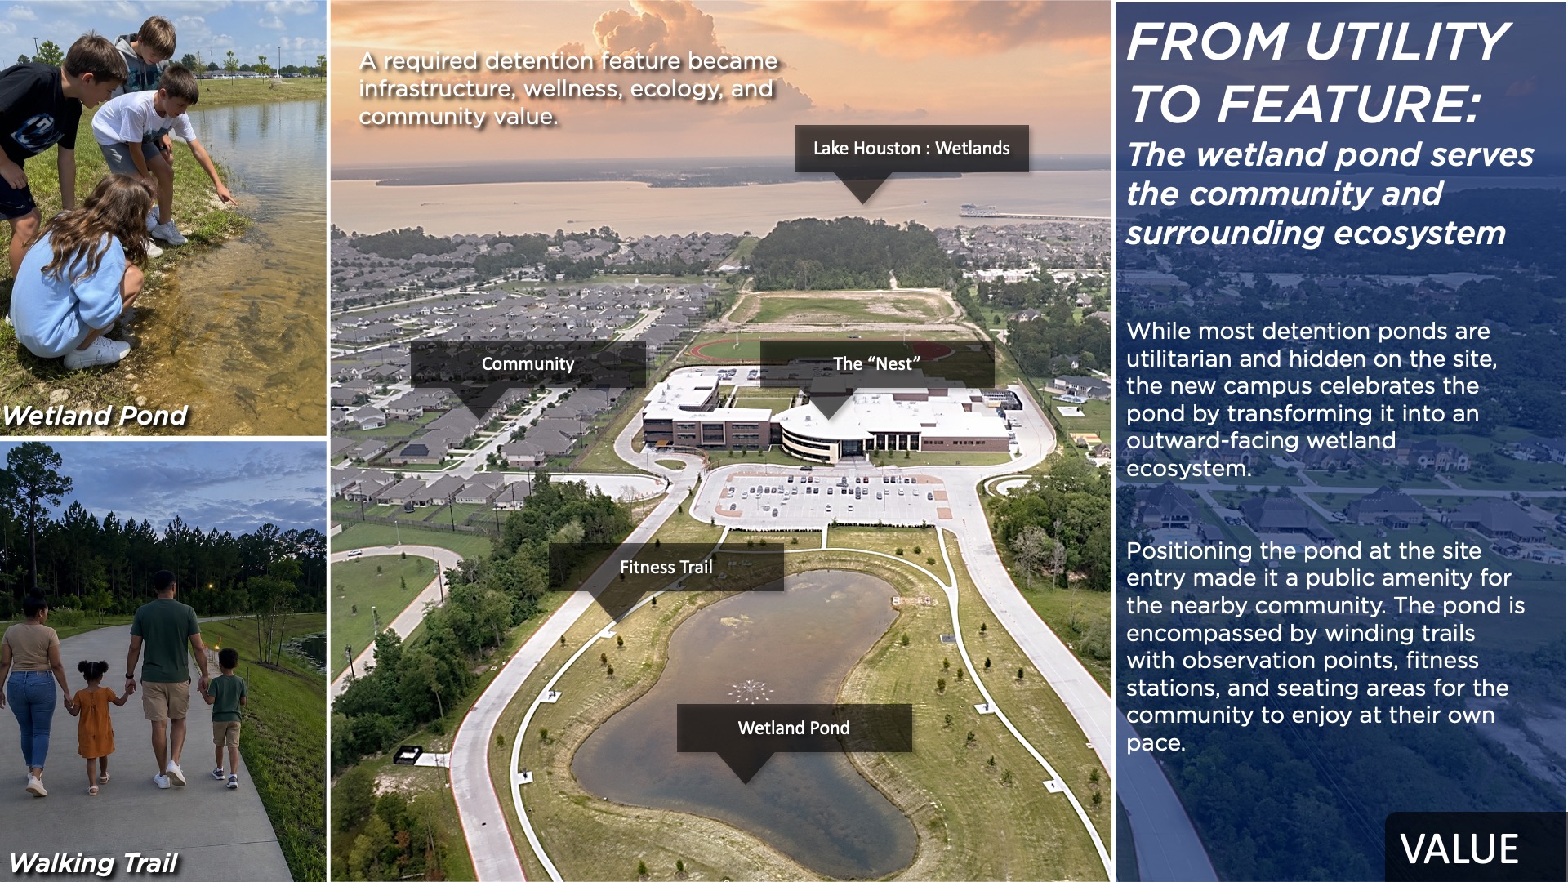
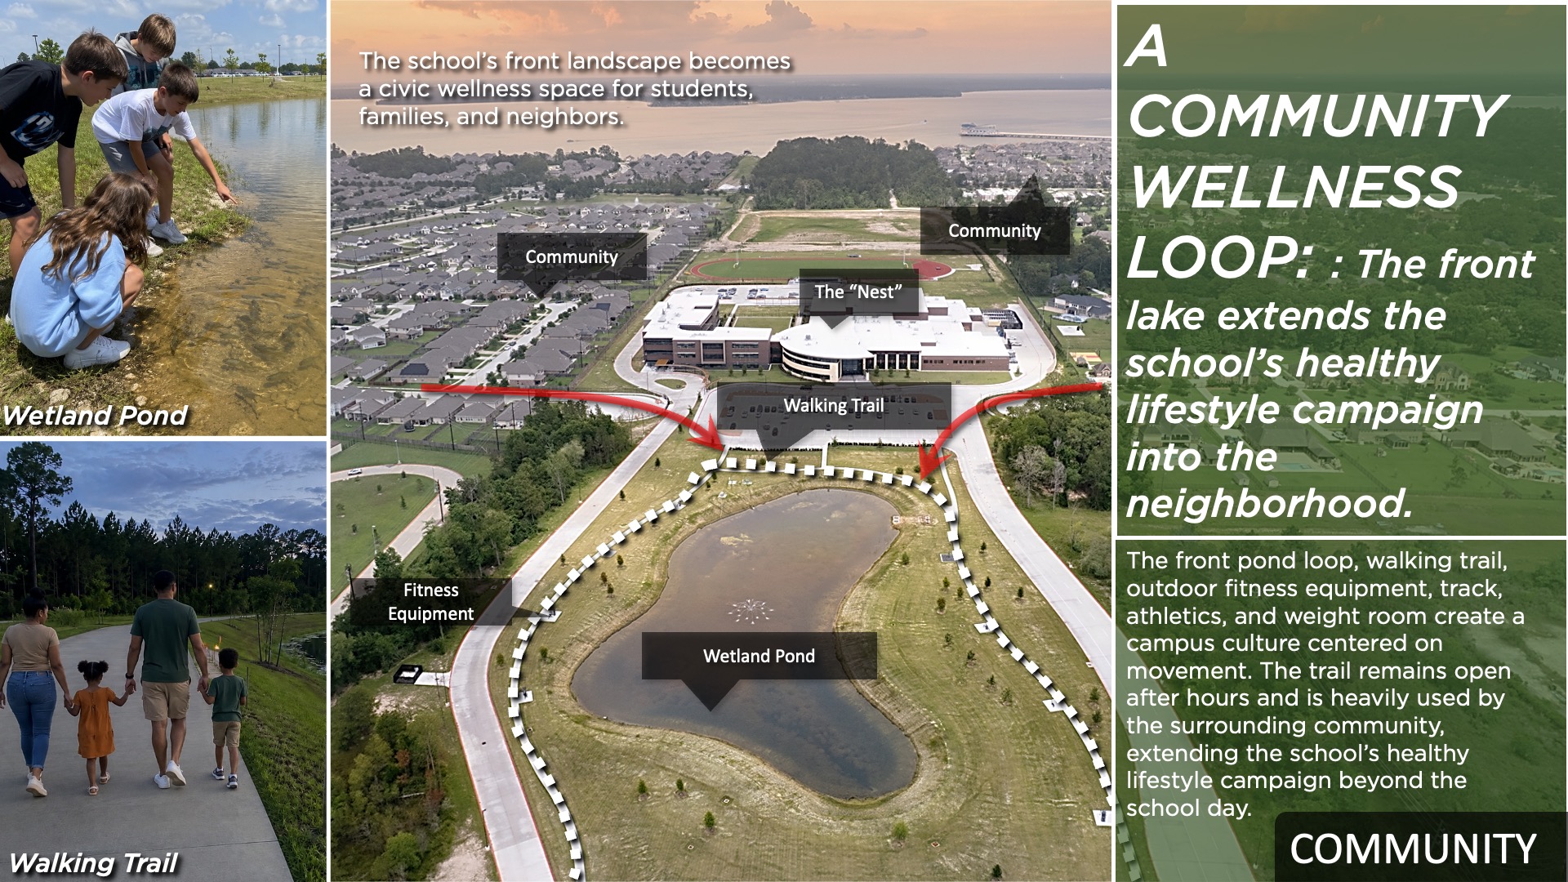
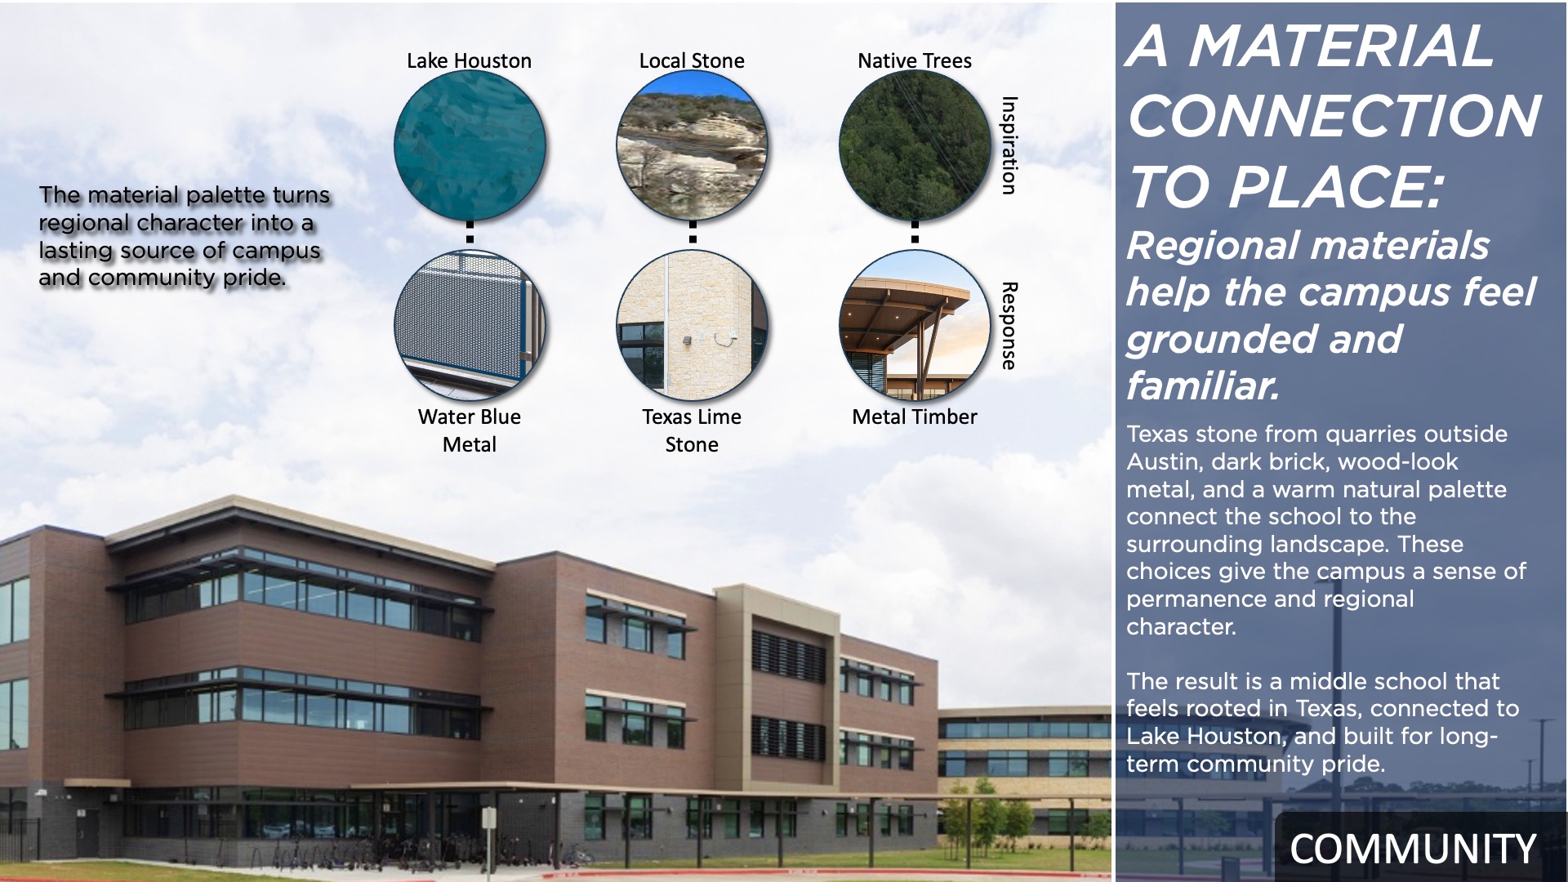
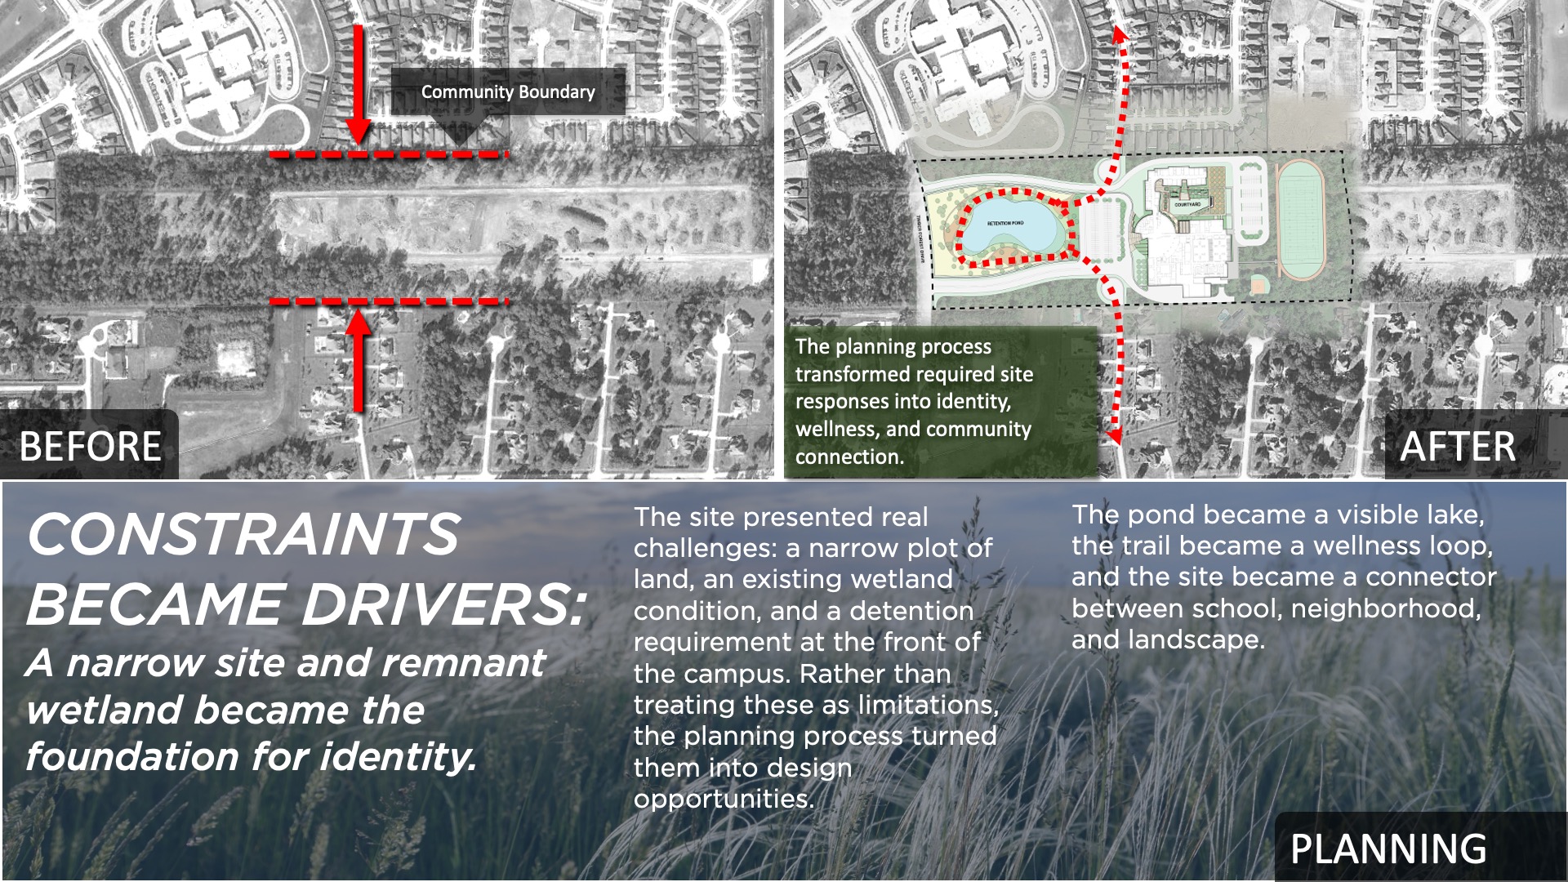
At 215,000 sf for 1,250 students, the campus creates value by making required and everyday elements do more. The front pond supports detention, ecology, wellness, and after-hours community use. Graphics teach local ecosystems, windows become observation portals, and durable Texas stone, brick, and wood-look metal create a lasting identity rooted in place.
 Wellness
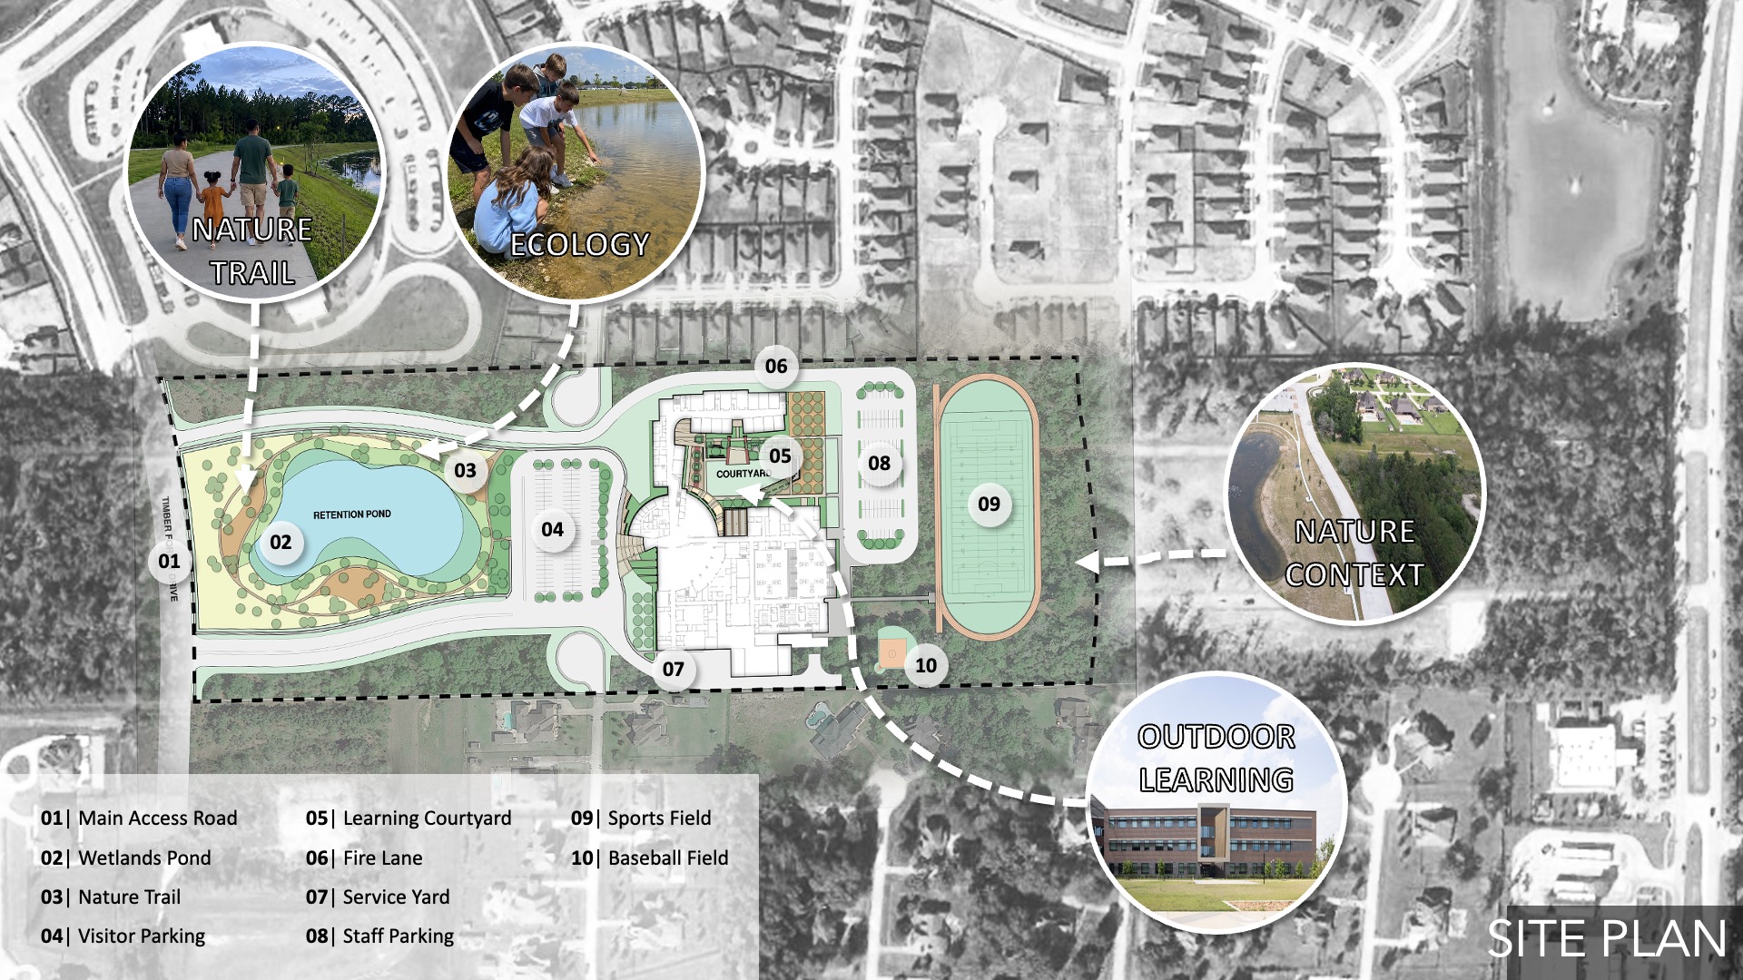
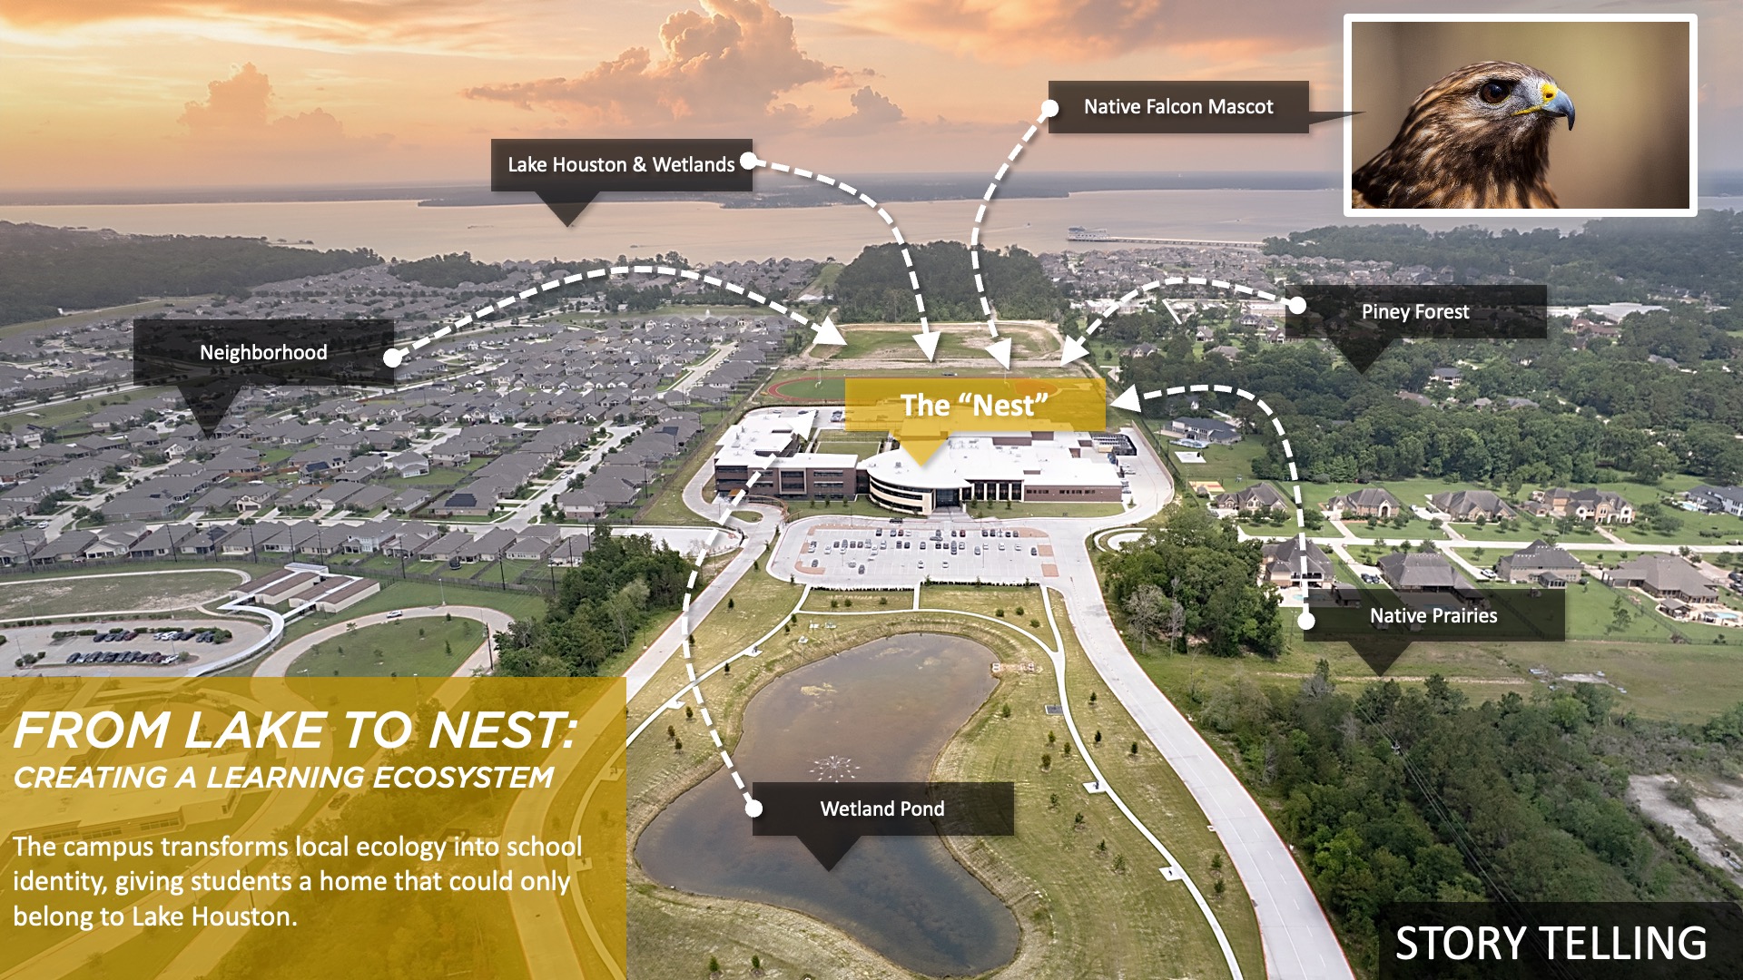
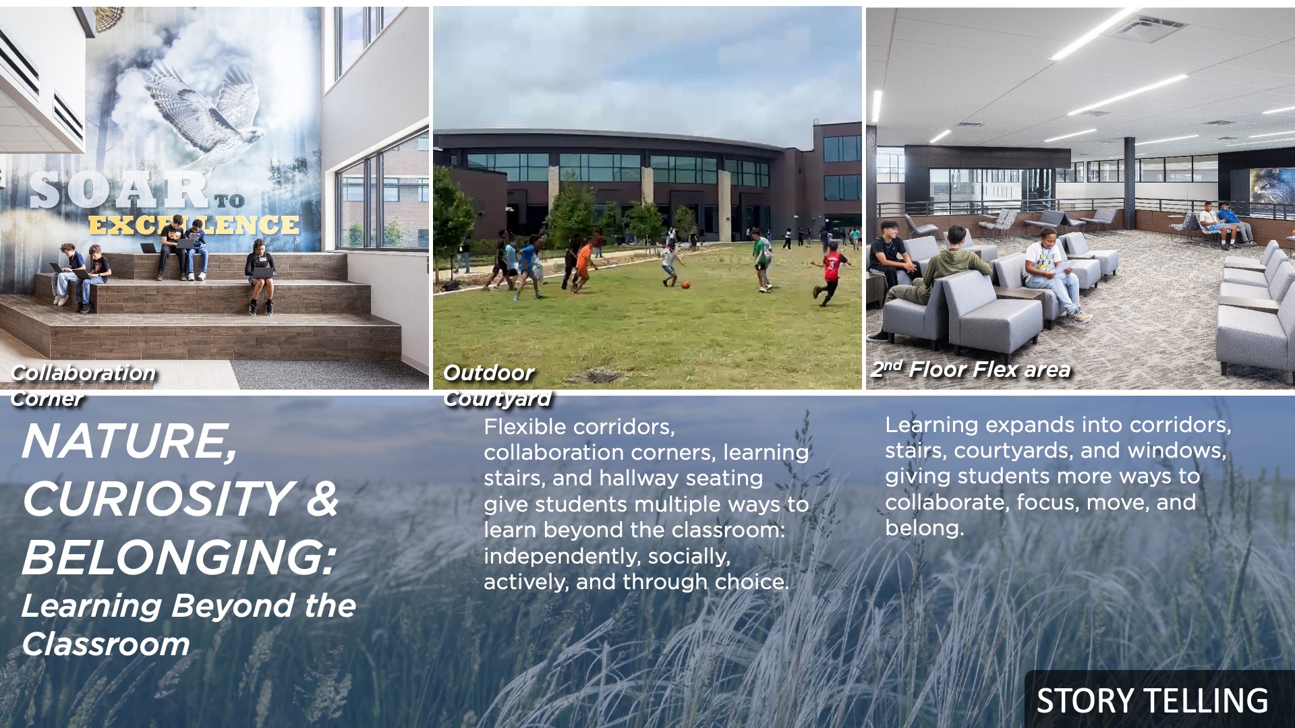
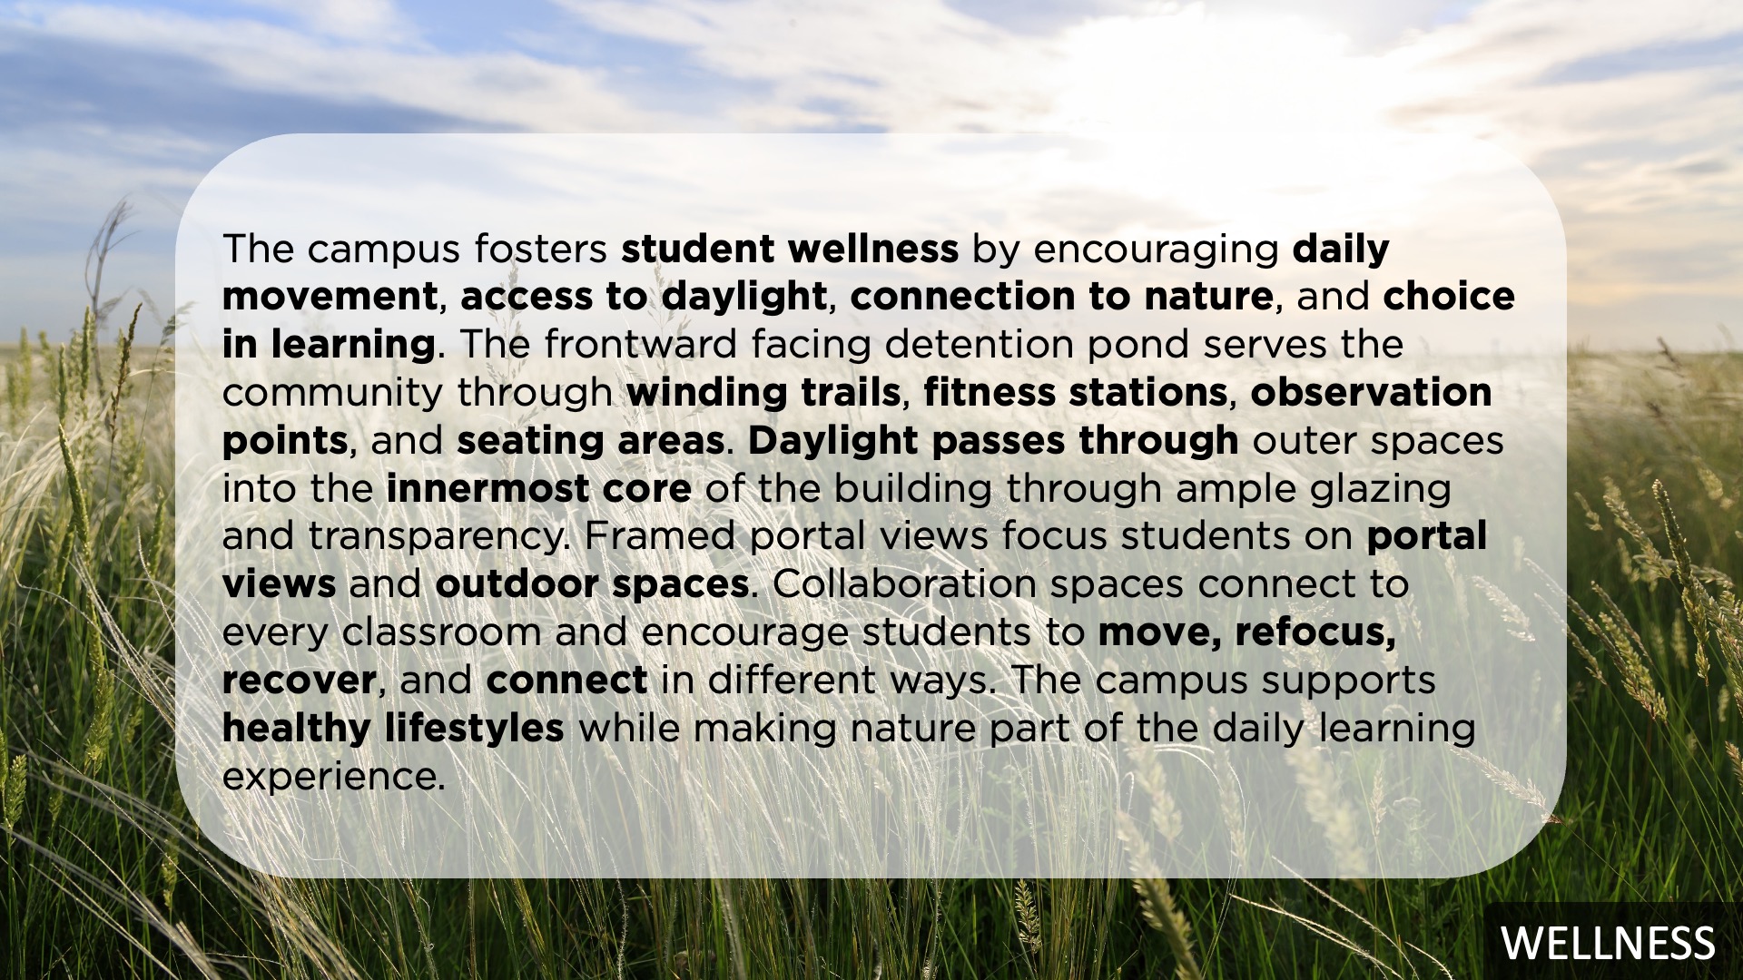
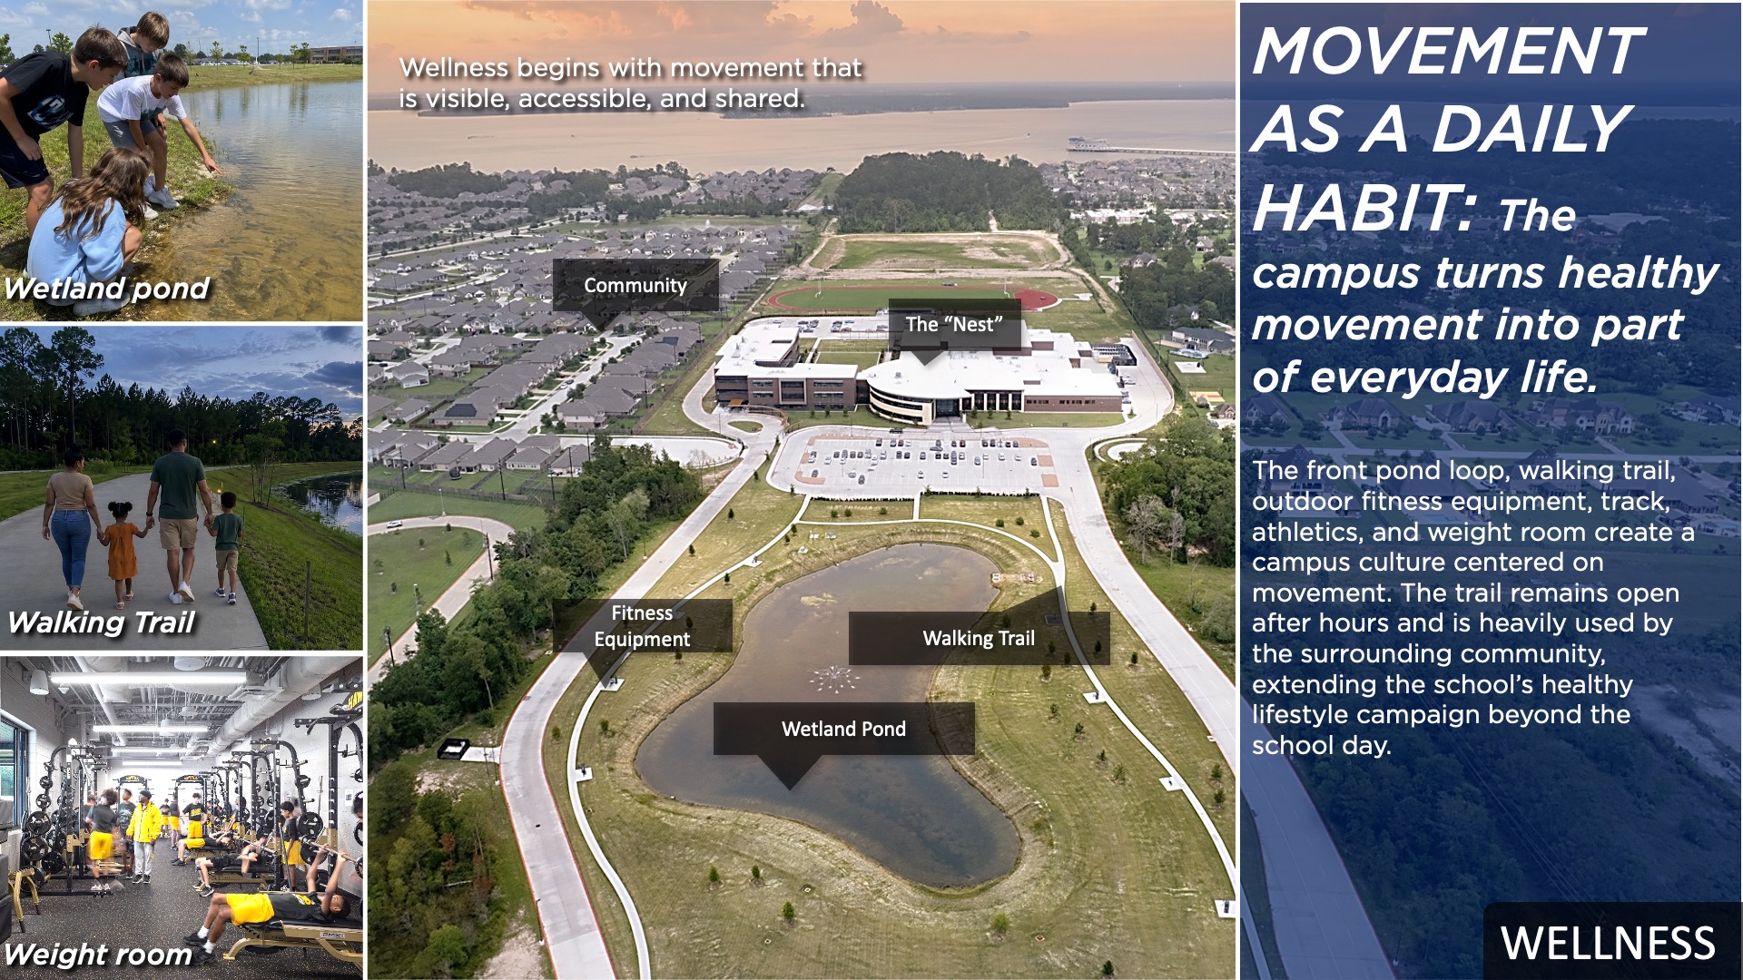
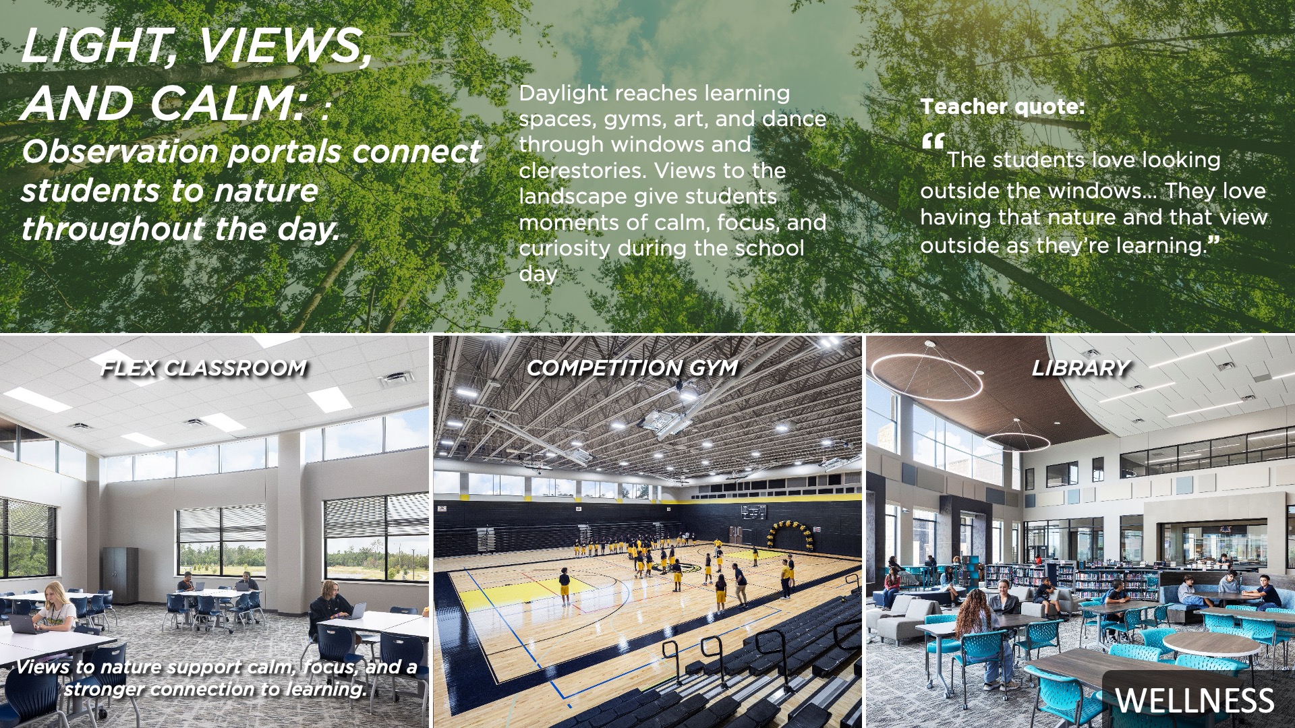
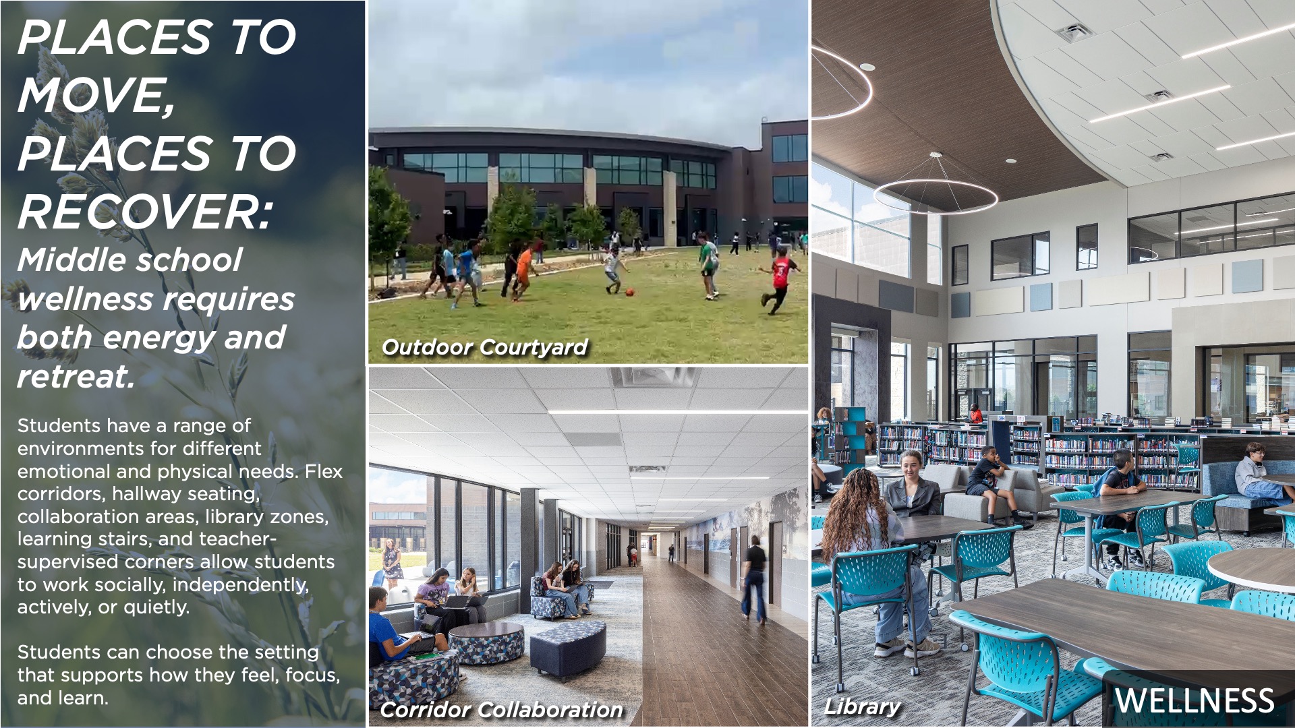
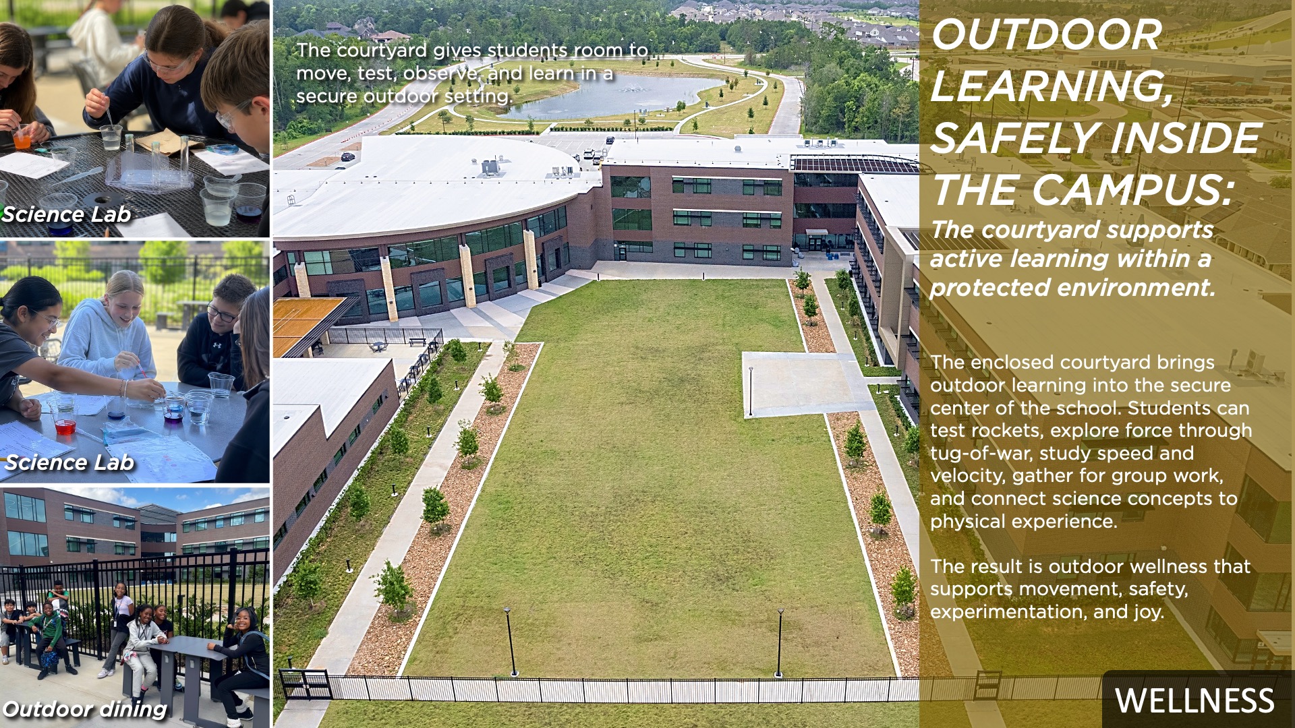
The campus fosters student wellness by encouraging daily movement, access to daylight, connection to nature, and choice in learning. The forward-facing detention pond serves the community through winding trails, fitness stations, observation points, and seating areas. Daylight passes through outer spaces into the innermost core of the building through ample glazing and transparency. Framed portal views focus students on portal views and outdoor spaces. Collaboration spaces connect to every classroom and encourage students to move, refocus, recover, and connect in different ways. The campus supports healthy lifestyles while making nature part of the daily learning experience.
Community
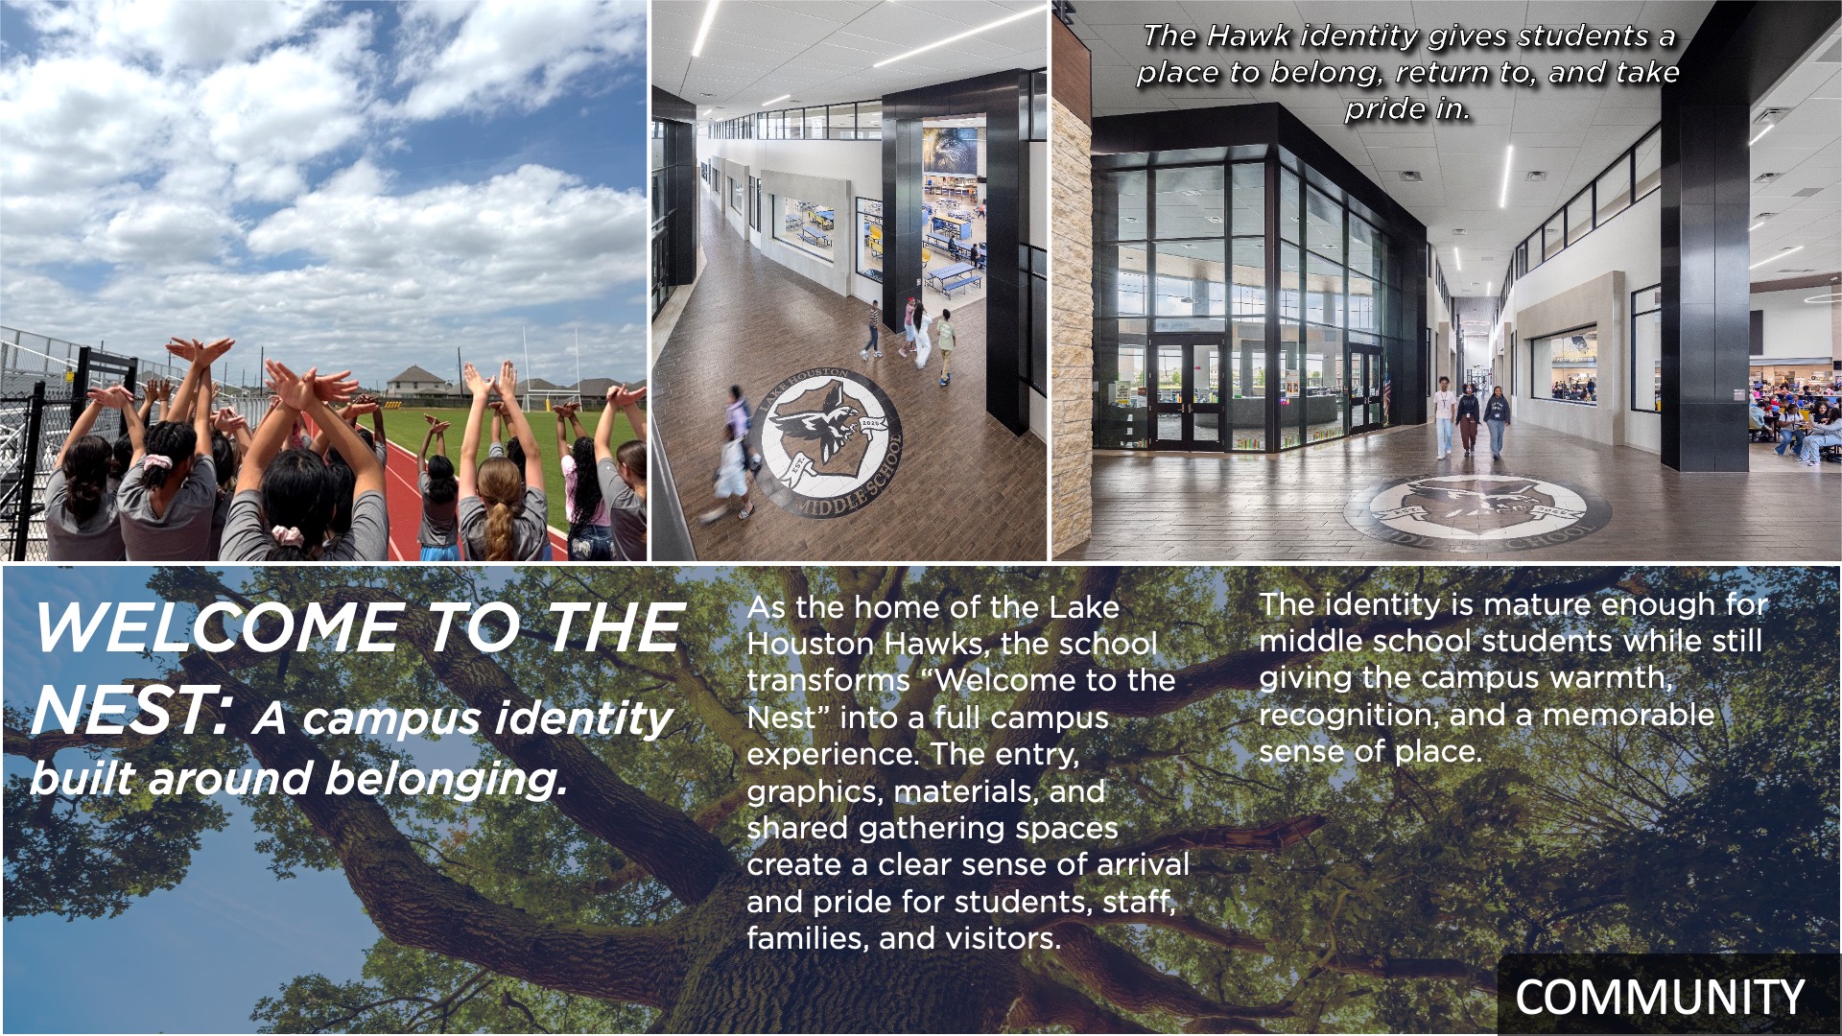
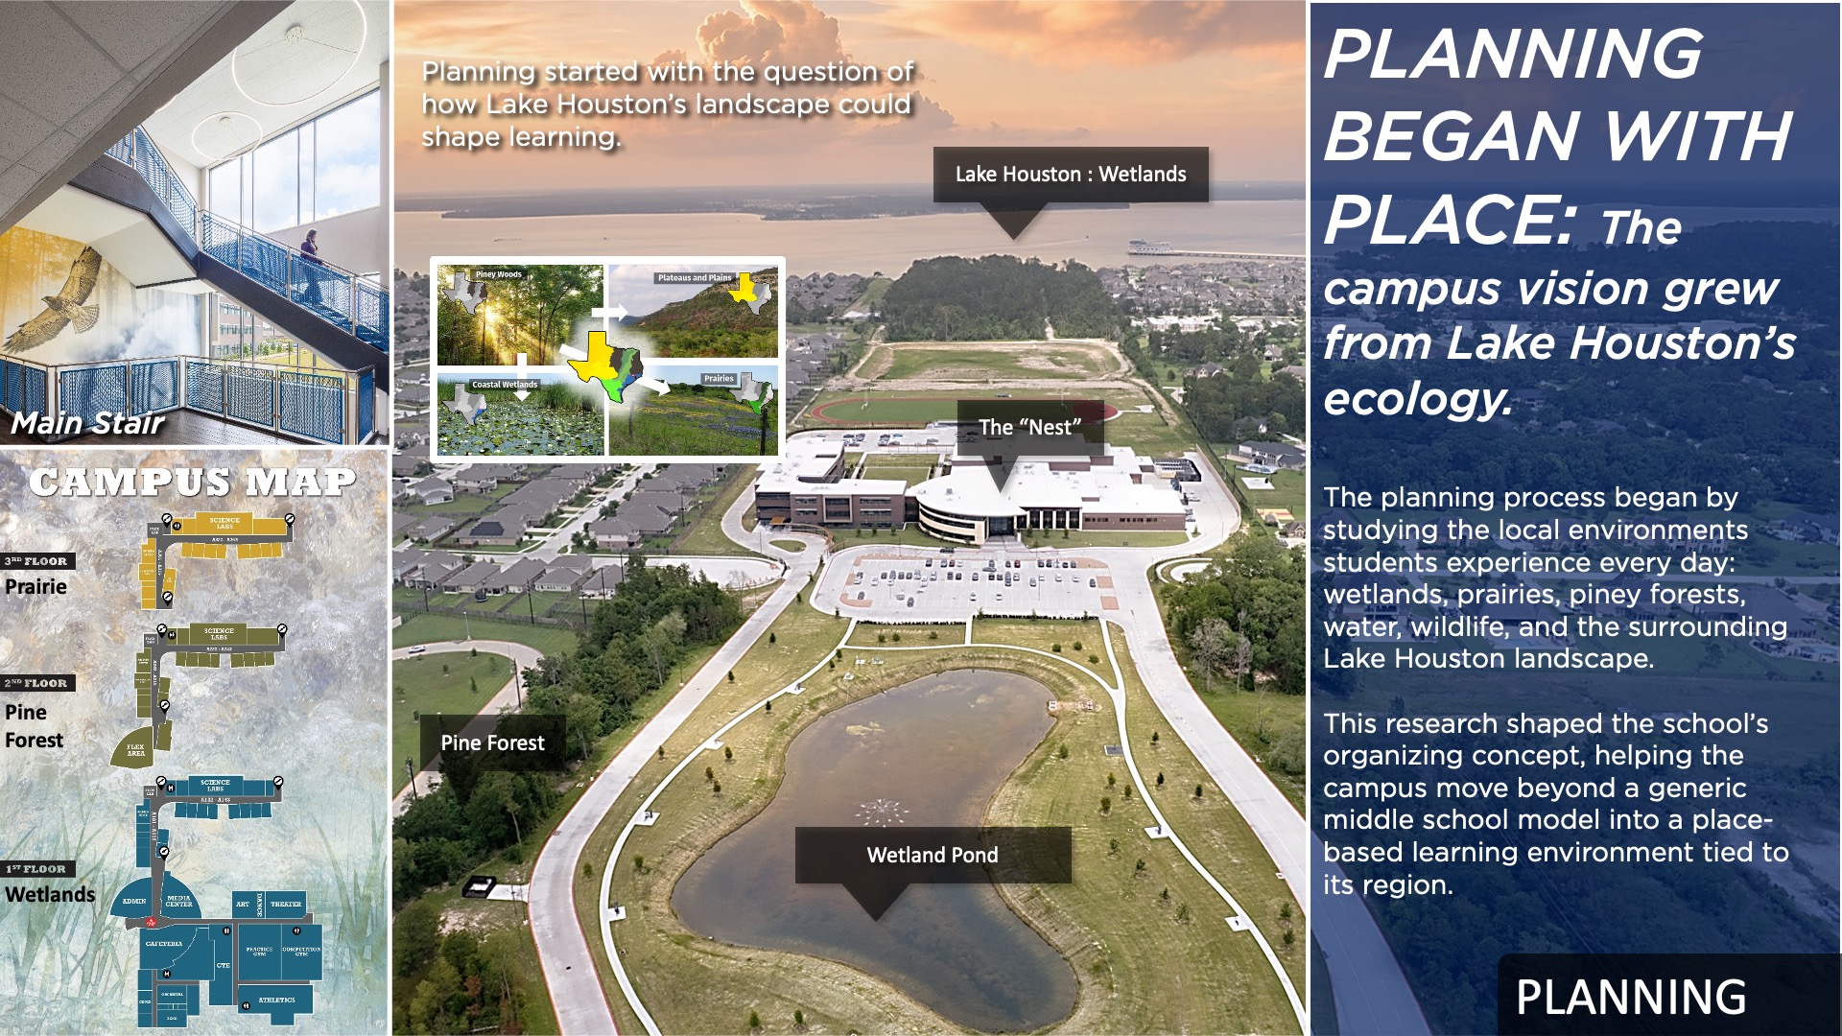
Home of the Hawks – the campus mascot encourages students to soar into excellence in academics and beyond. The “Hawk Nest” fosters a new identity that is centered on nature, physical and mental health, innovation, and civic pride. The walkway-lined wetland pond connects the community and school with nature, while the secure central courtyard invites students to gather for large and small activities. Local ecologies are interwoven into the school’s identity, and views of nature are ample throughout the school.
Planning
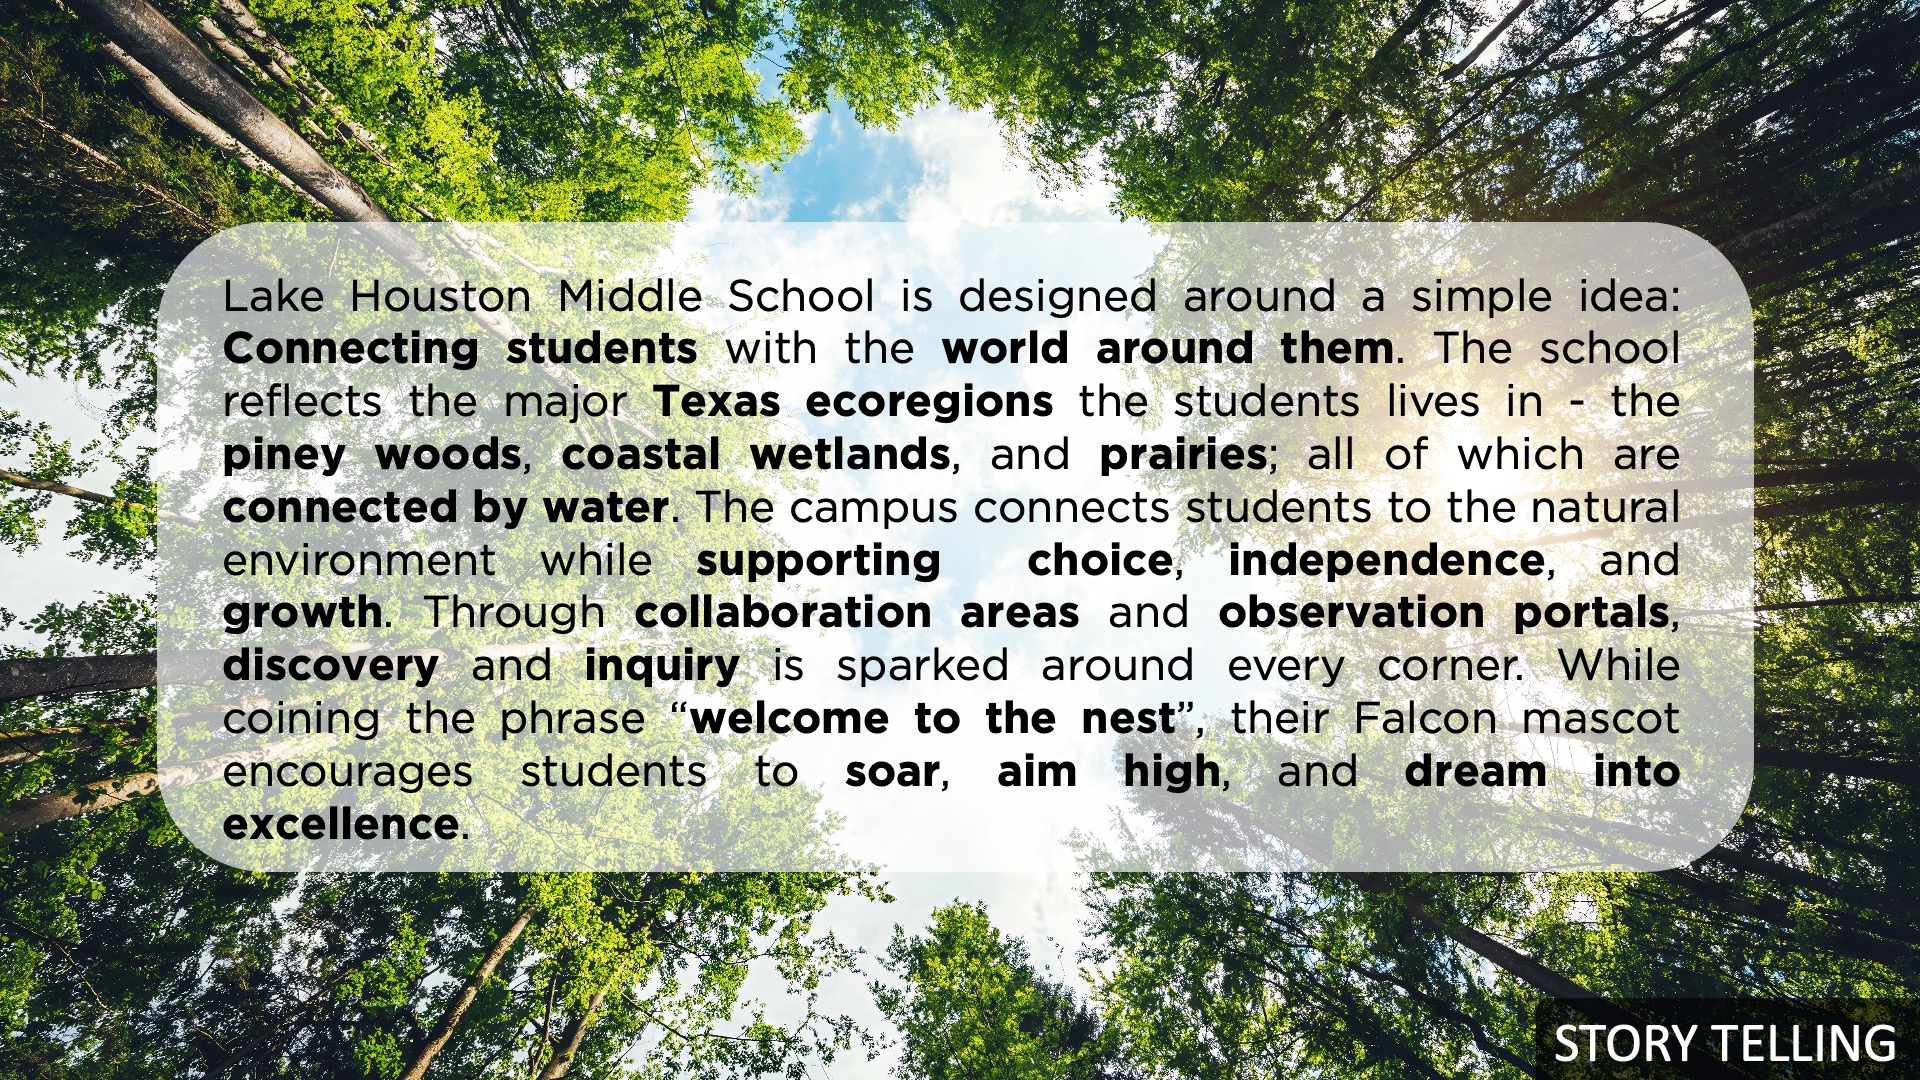
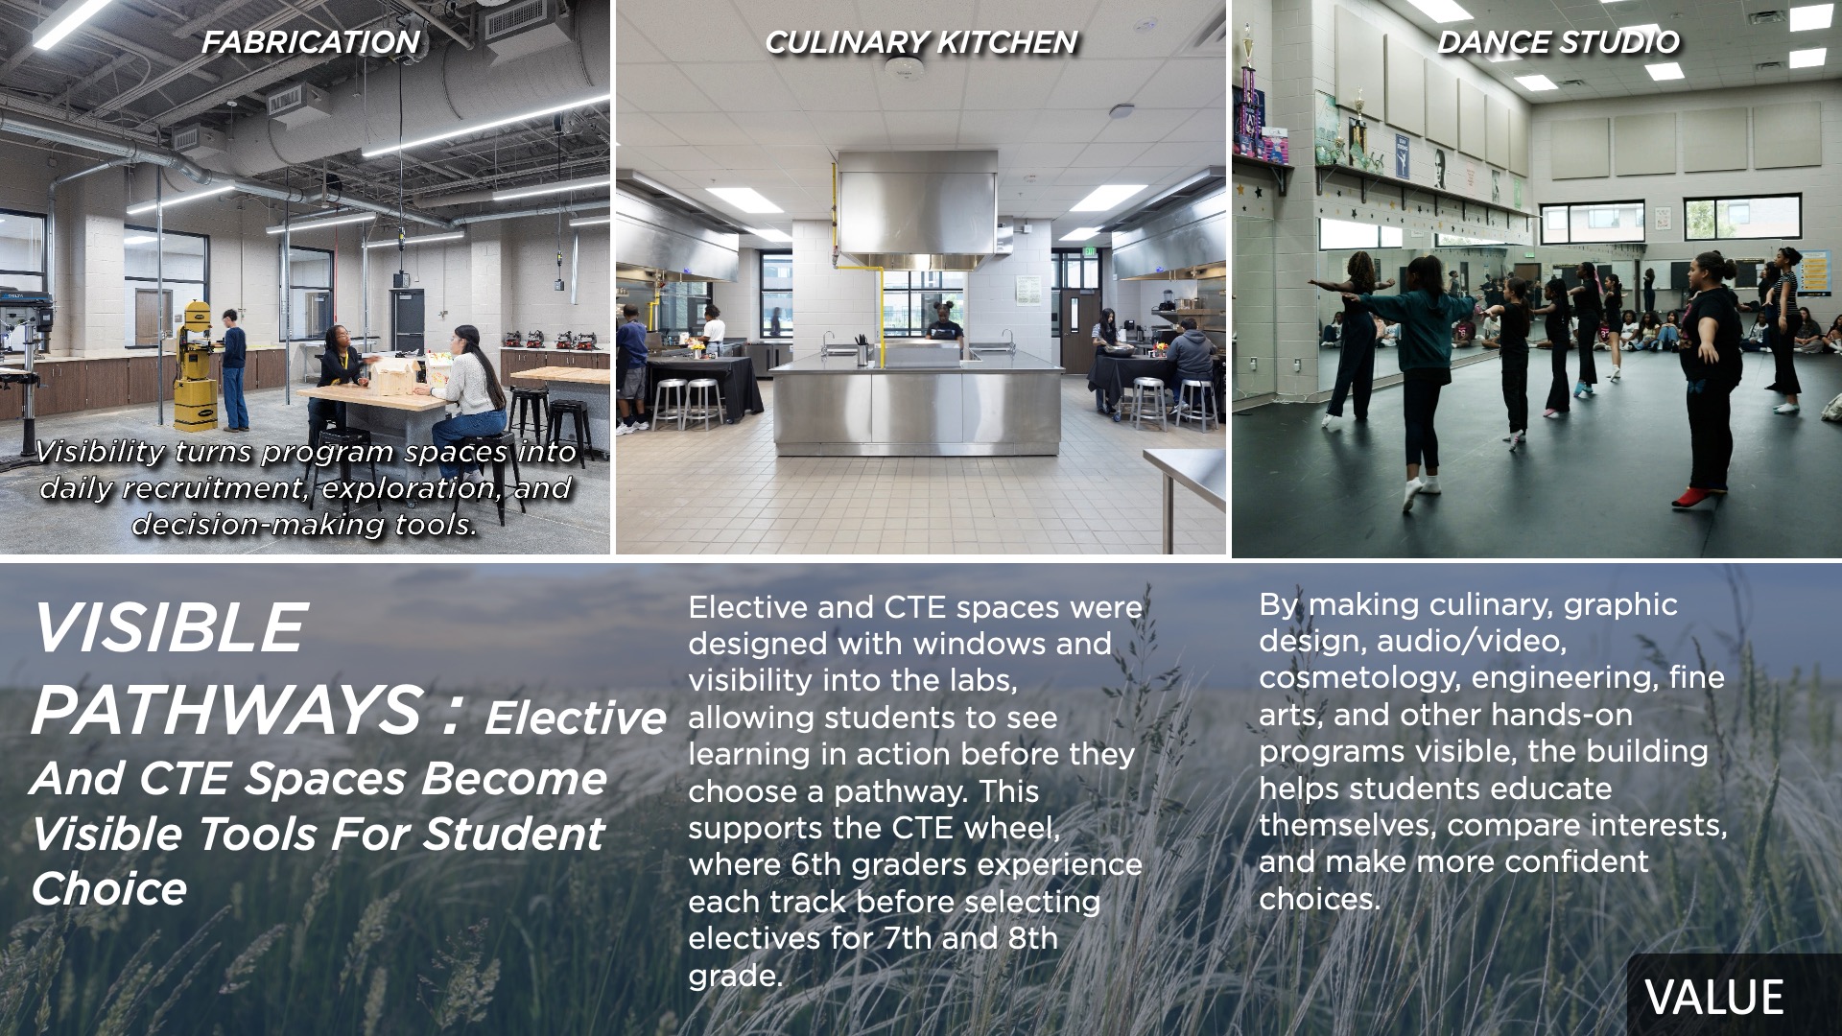
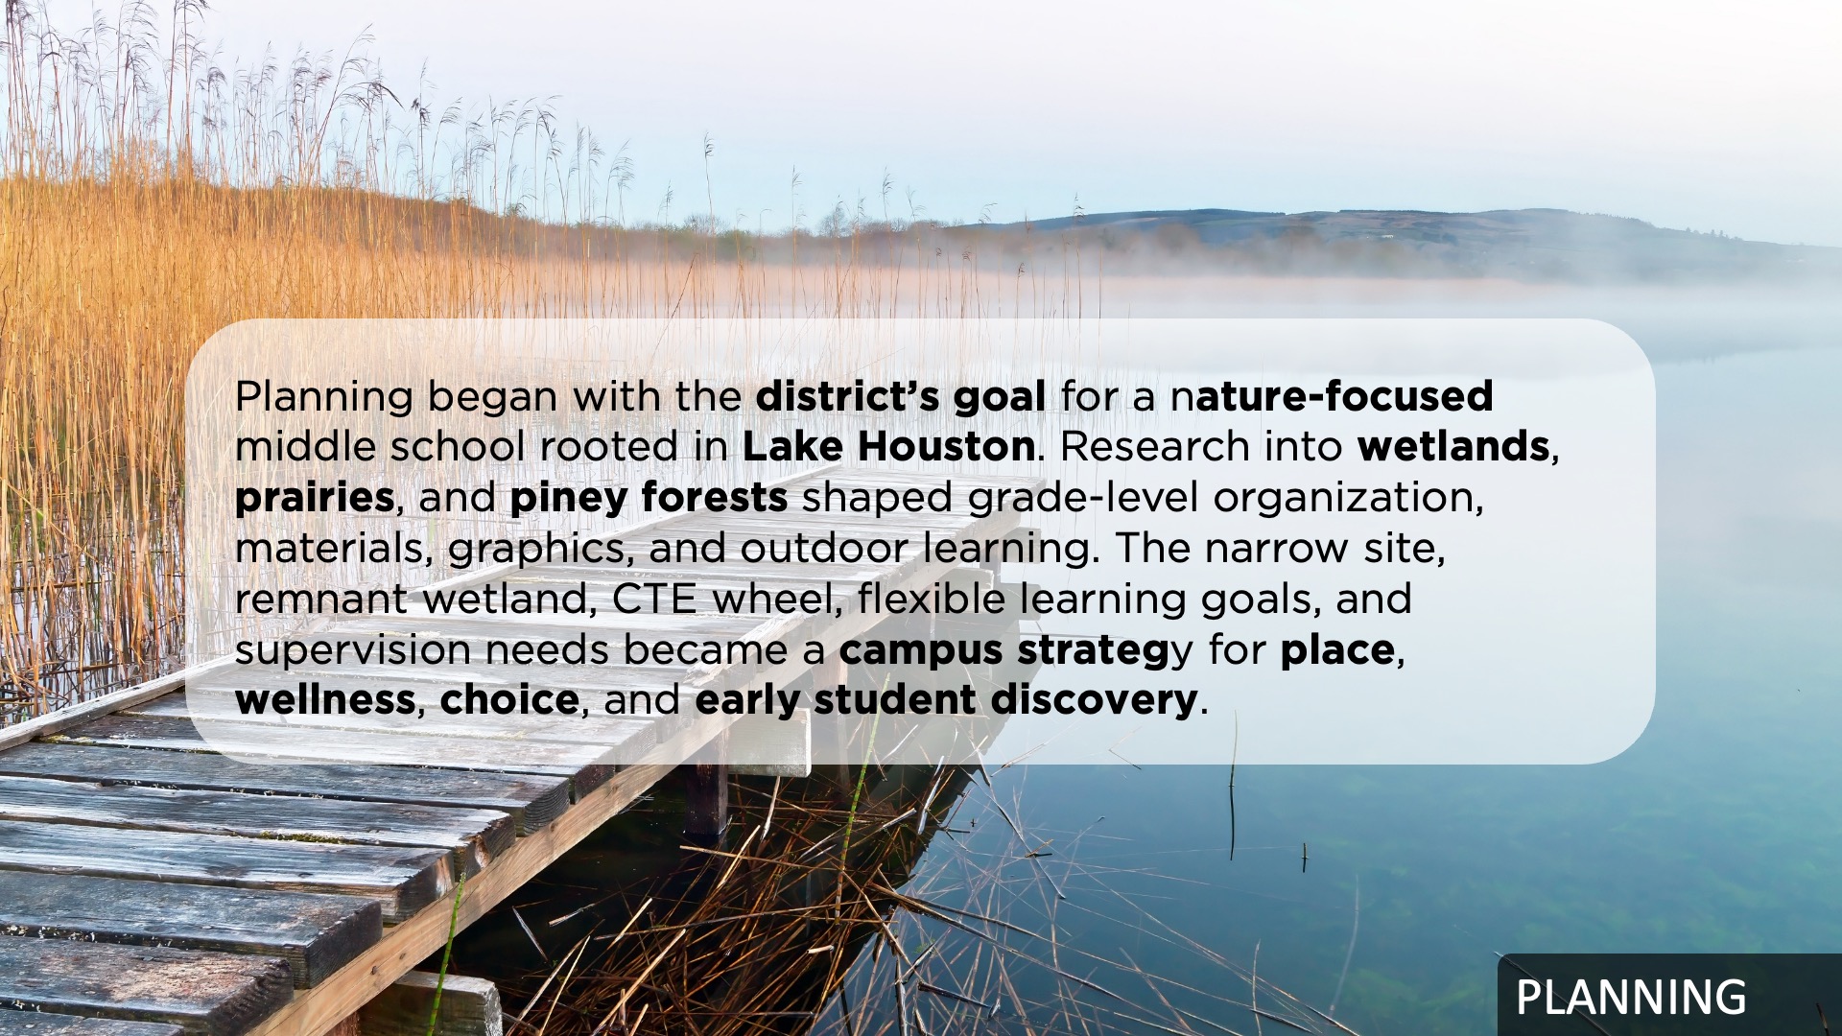
Planning began with the district’s goal for a nature-focused middle school rooted in Lake Houston. Research into wetlands, prairies, and piney forests shaped grade-level organization, materials, graphics, and outdoor learning. The narrow site, remnant wetland, CTE wheel, flexible learning goals, and supervision needs became a campus strategy for place, wellness, choice, and early student discovery.
School Transformation
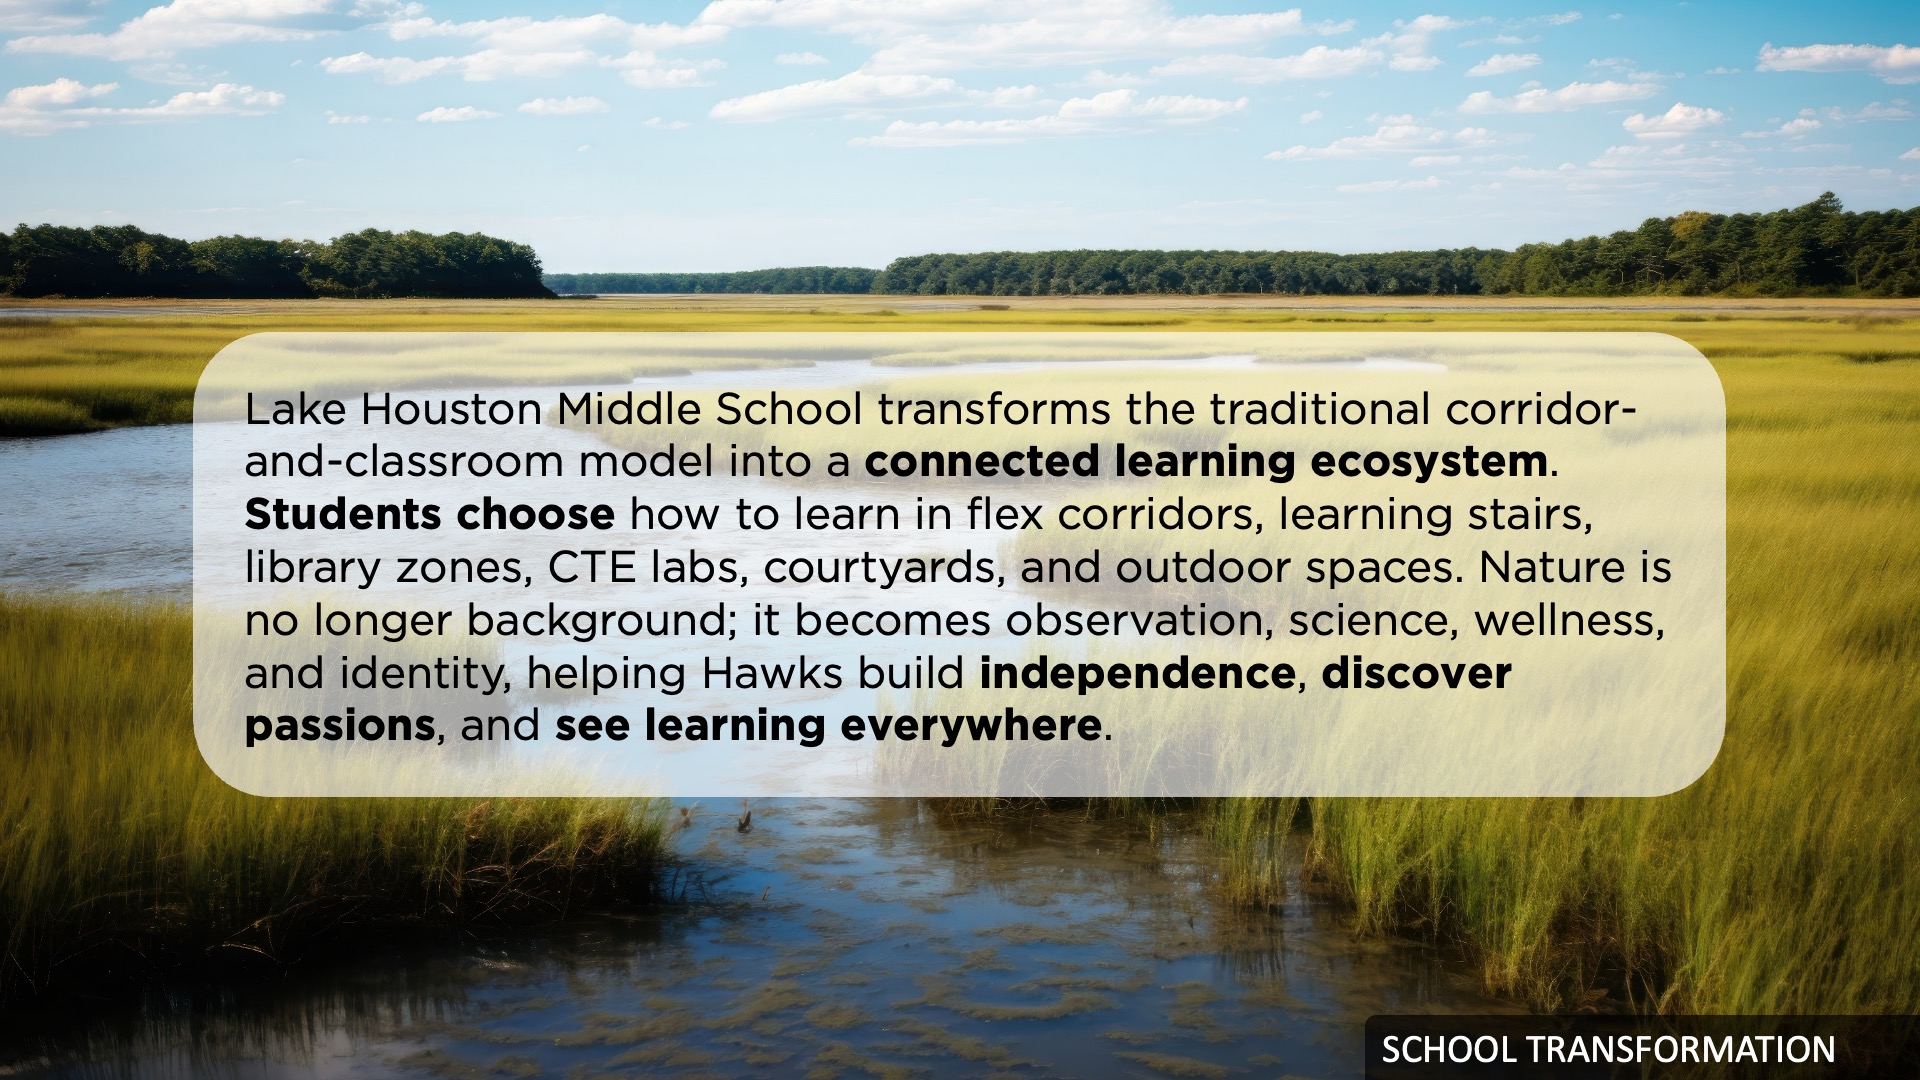
Lake Houston Middle School transforms the traditional corridor-and-classroom model into a connected learning ecosystem. Students choose how to learn in flex corridors, learning stairs, library zones, CTE labs, courtyards, and outdoor spaces. Nature is no longer background; it becomes observation, science, wellness, and identity, helping Hawks build independence, discover passions, and see learning everywhere.
 Star of Distinction Category Winner