



Klein ISD—Haude Elementary School
Architect: PBK
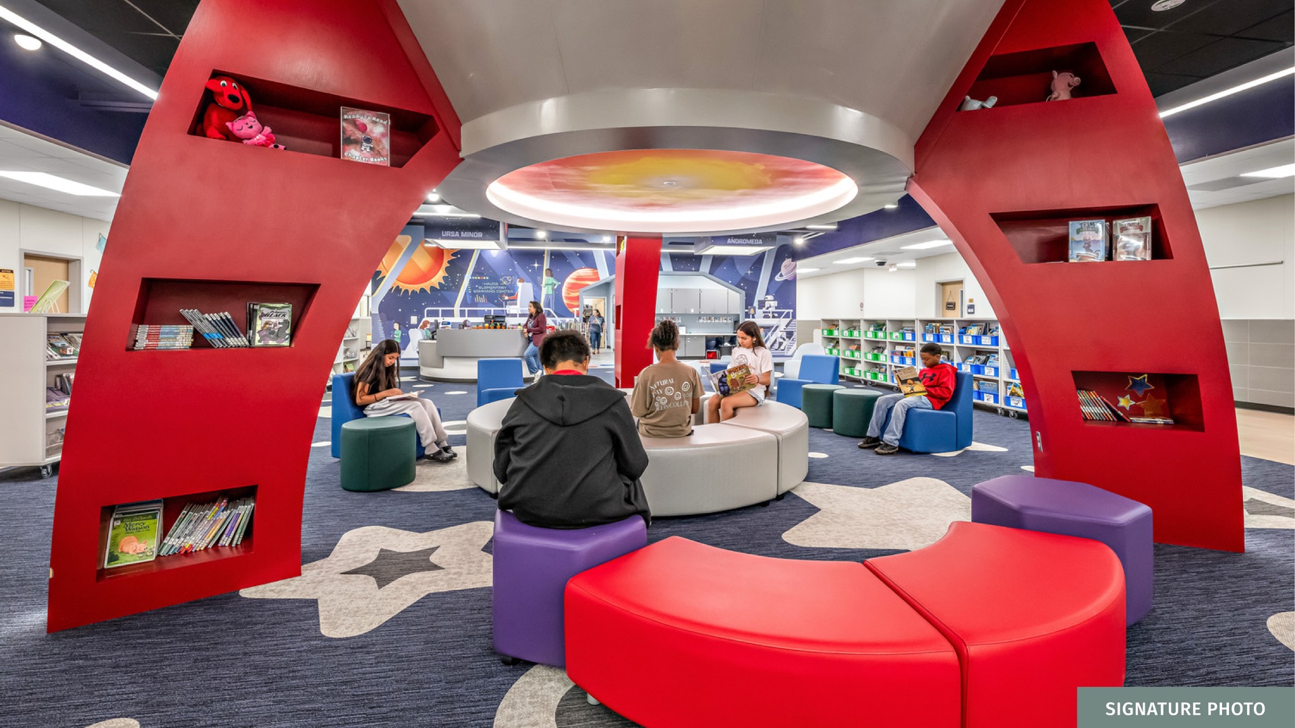
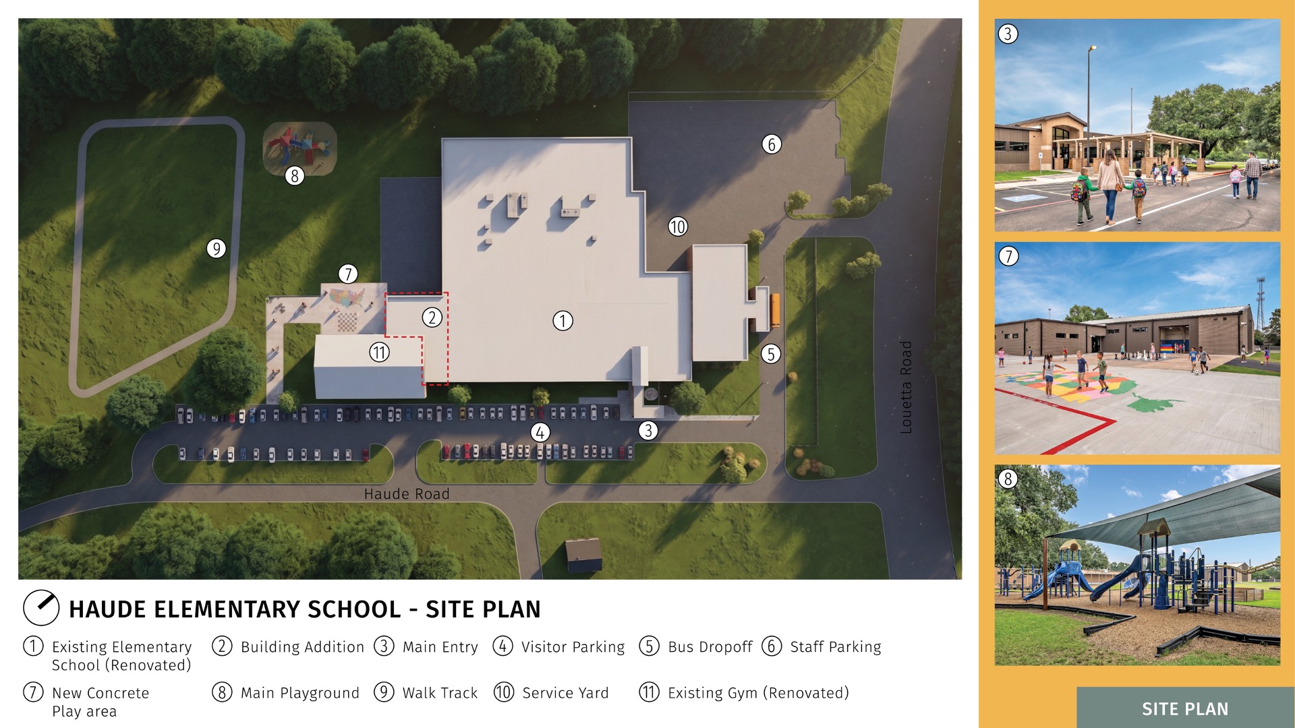
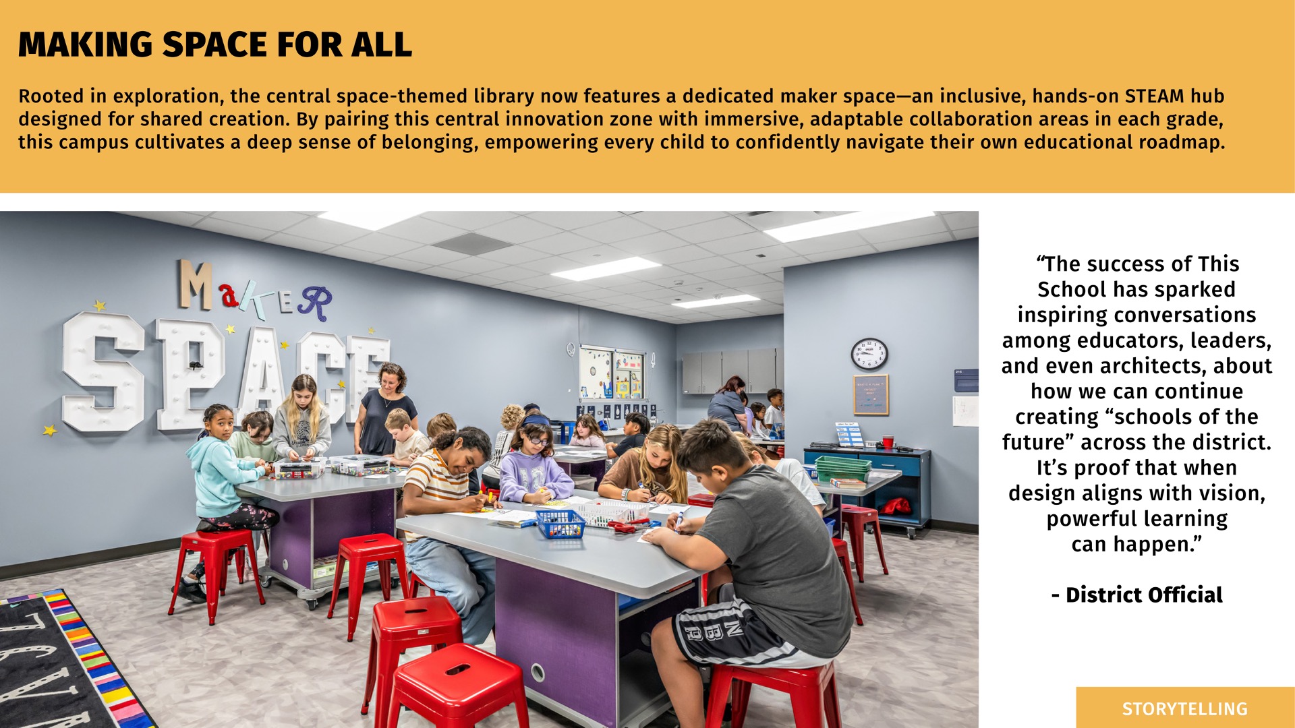
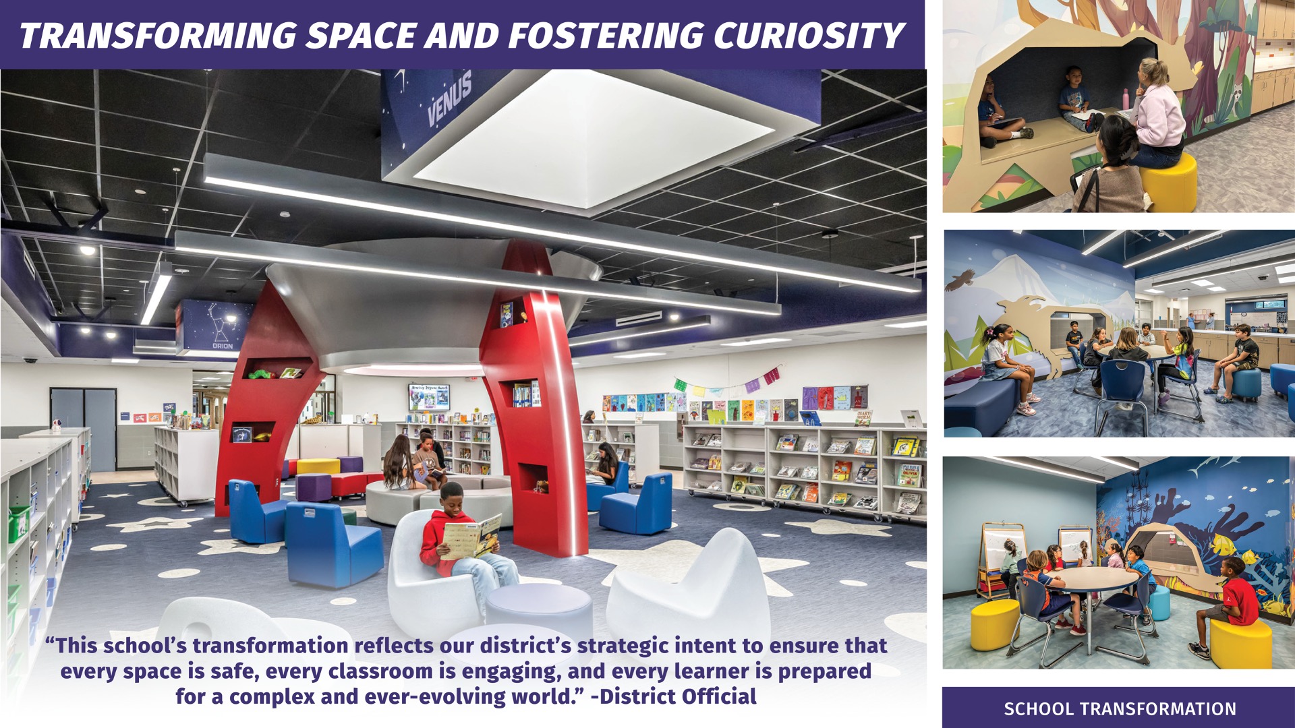
Haude Elementary School underwent a comprehensive renovation and modernization of approximately 80,000 square feet, transforming existing classrooms, the gymnasium, cafeteria, and library while preserving the school’s established identity. The redesigned campus introduces flexible learning pods, collaborative spaces, updated instructional environments, improved circulation, and enhanced connections to outdoor learning areas, creating a more student-centered and future-ready elementary school.
Design
Creating a New Prototype
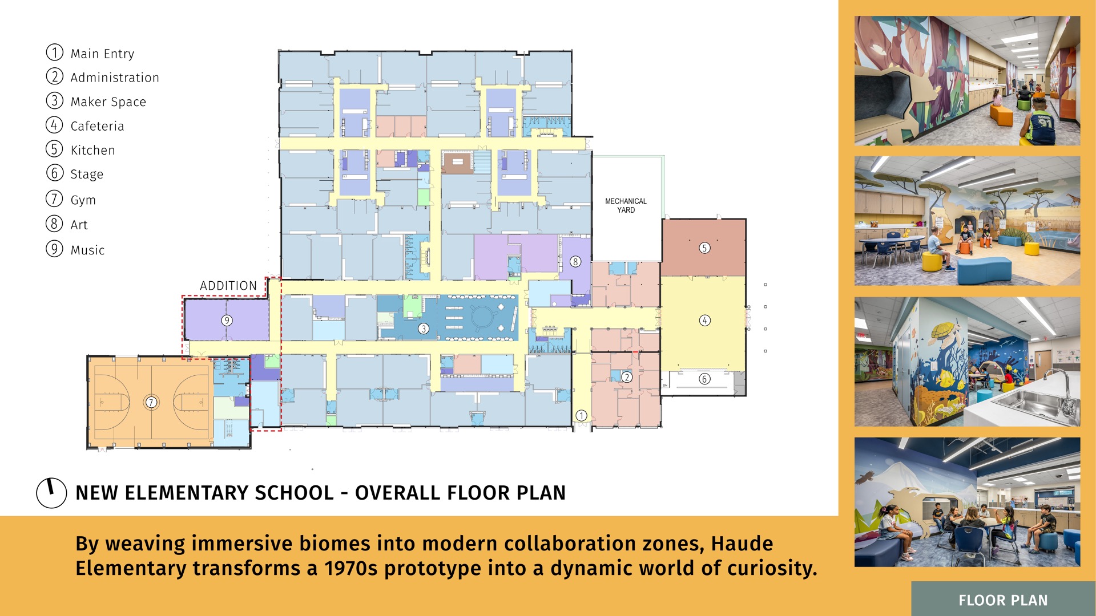
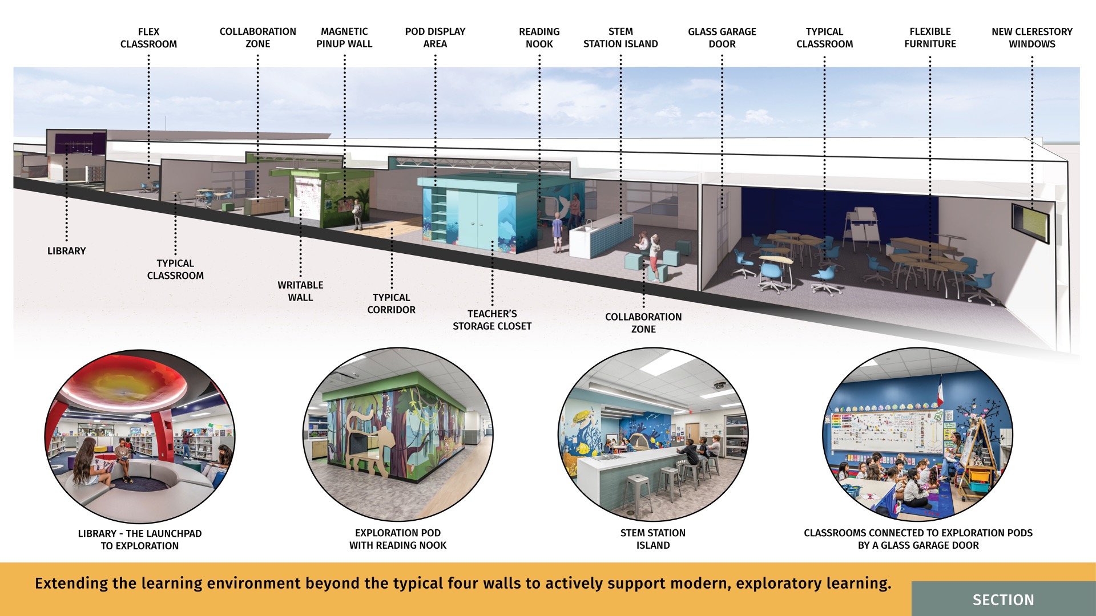
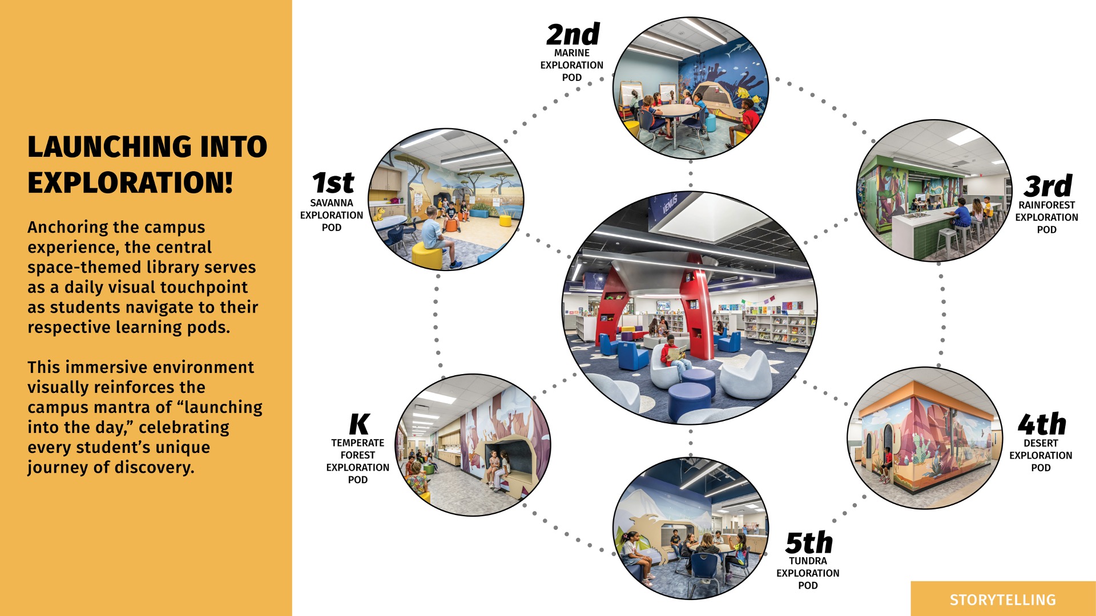
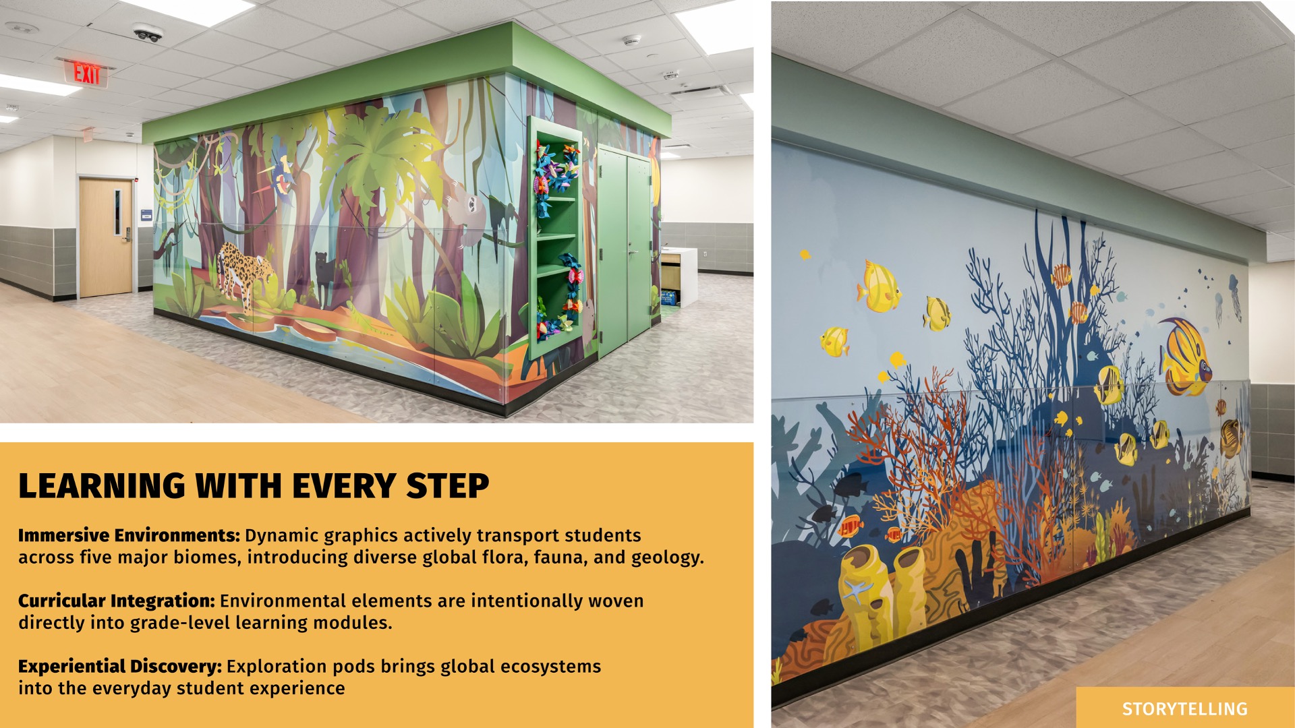
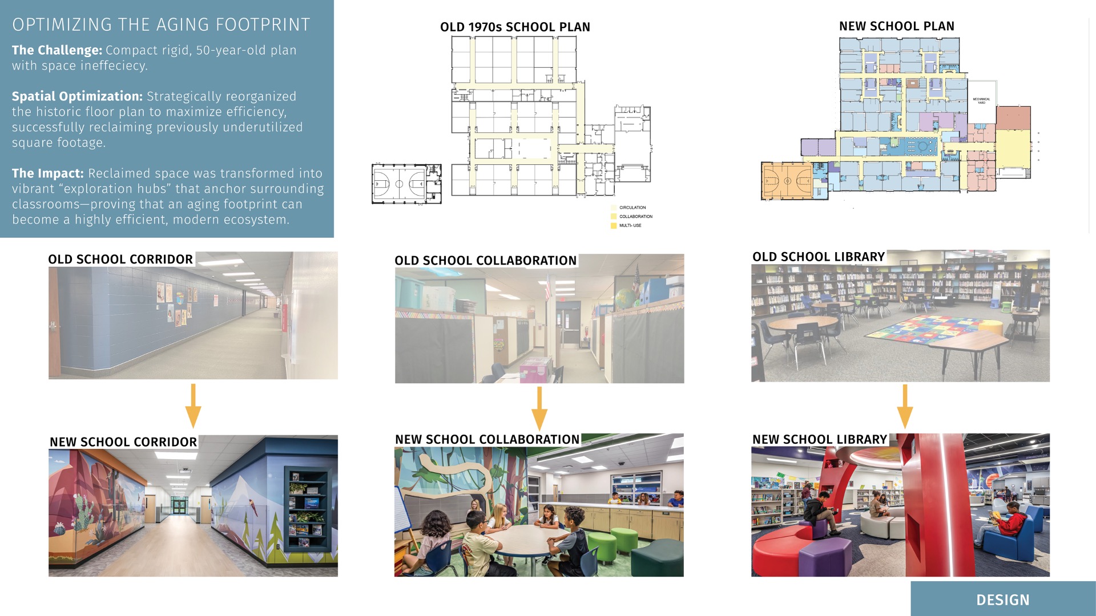
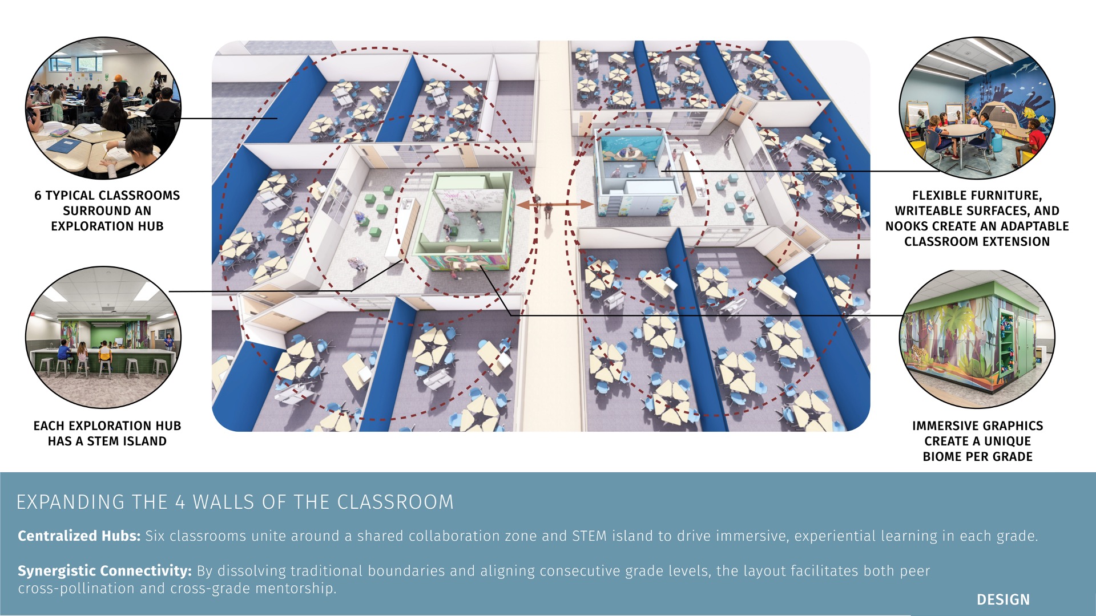
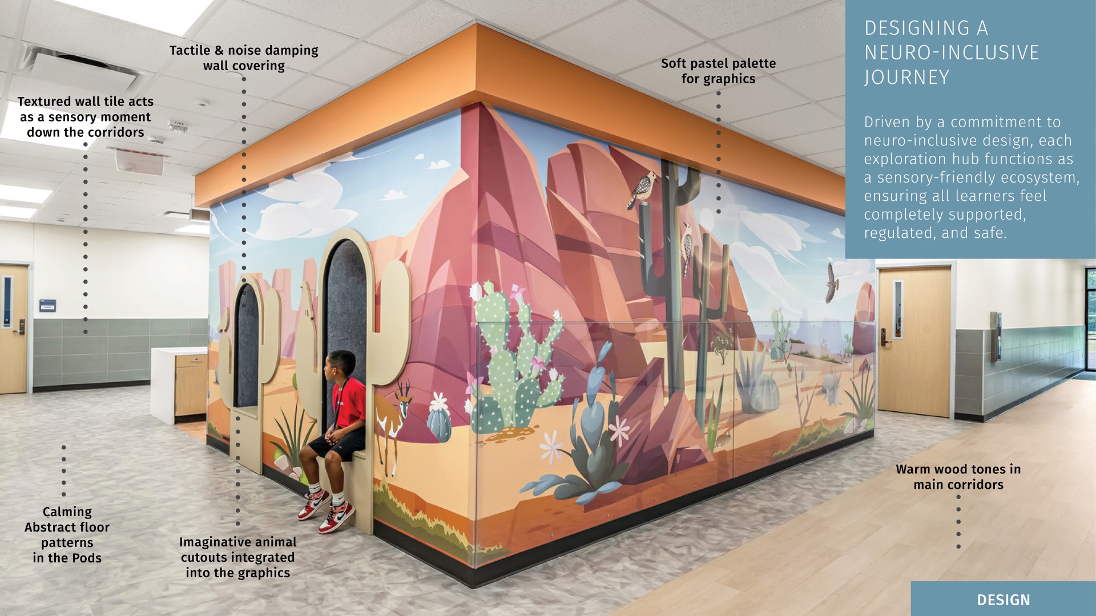
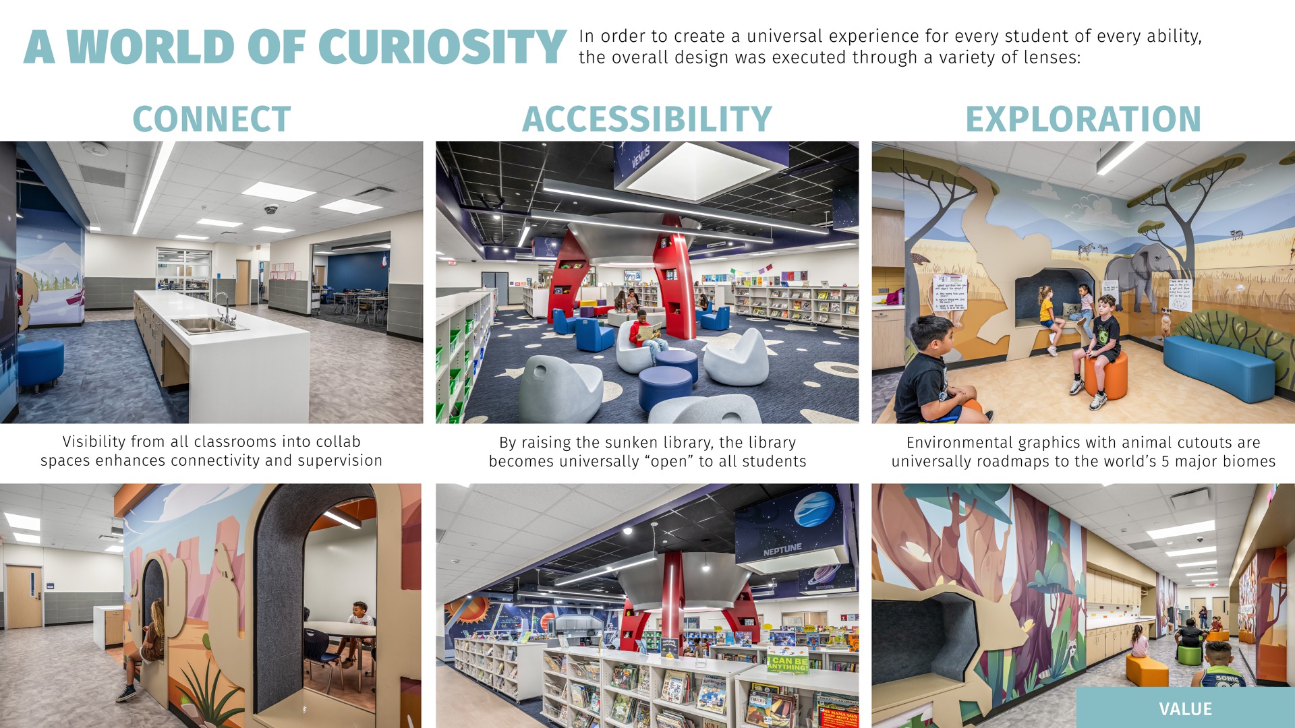
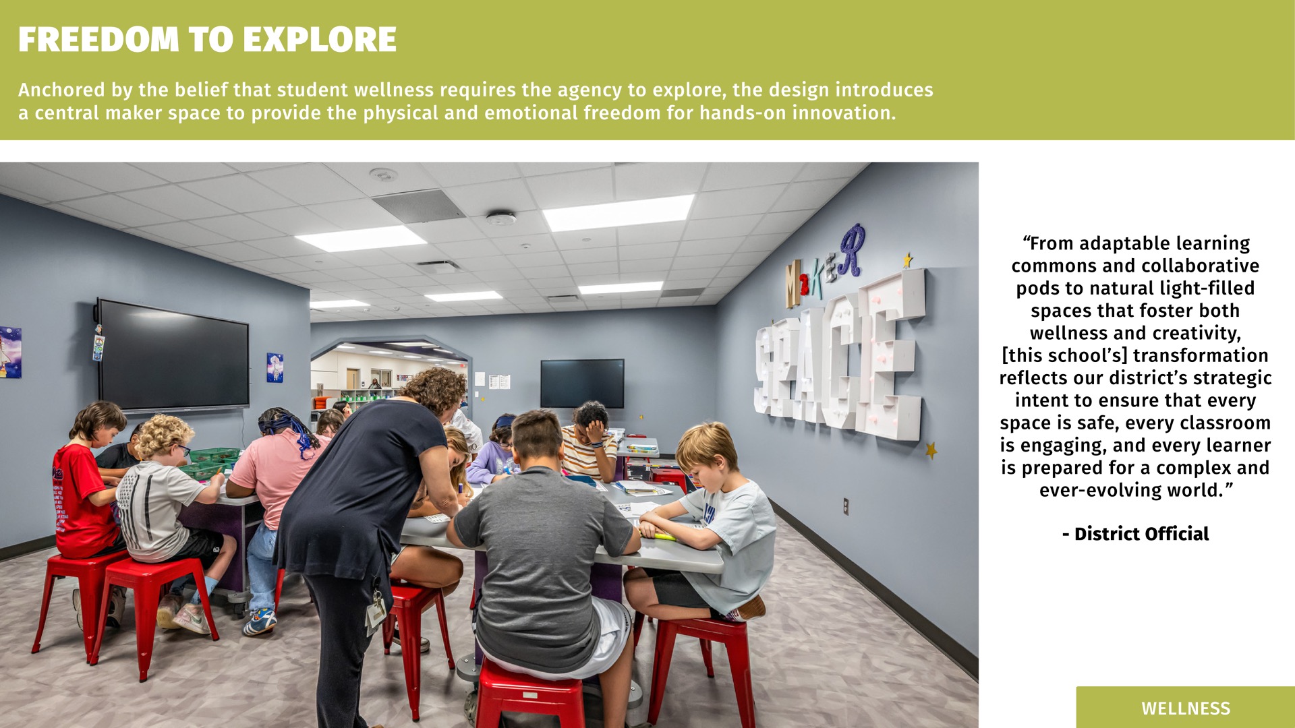
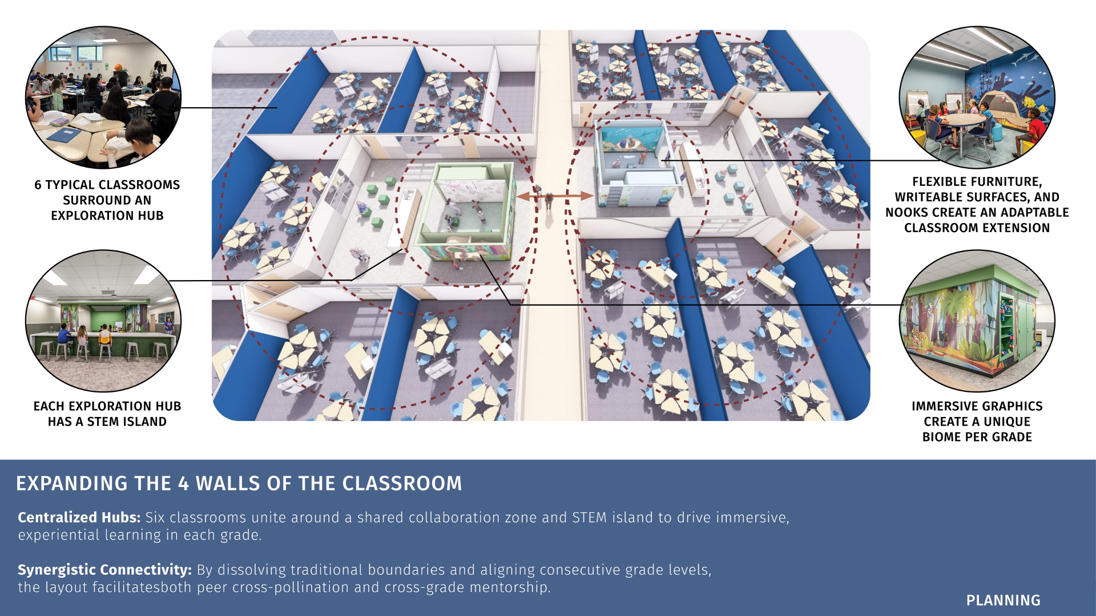
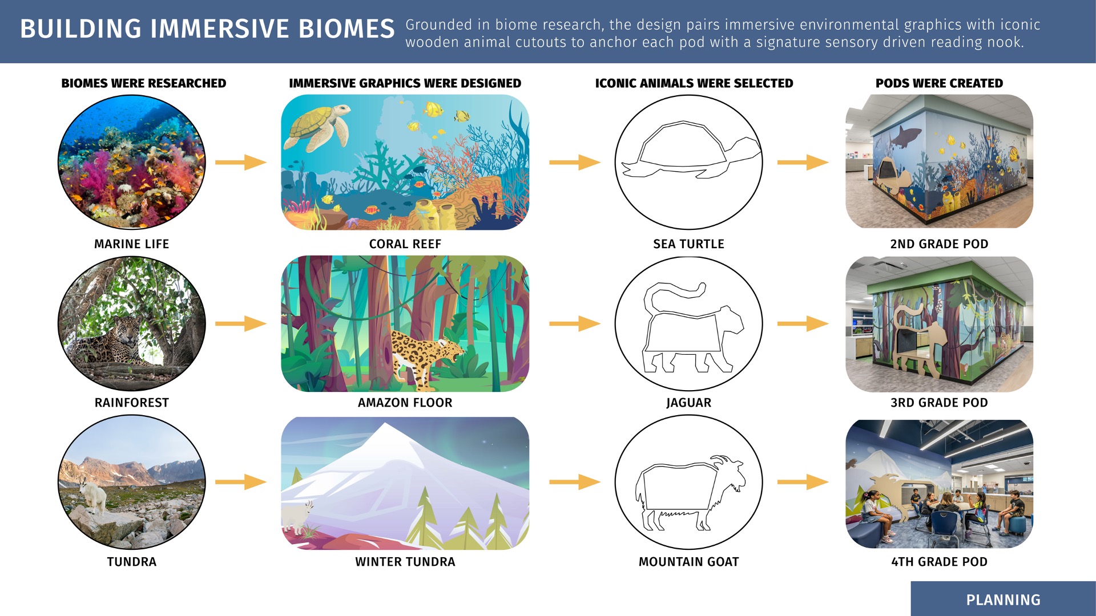
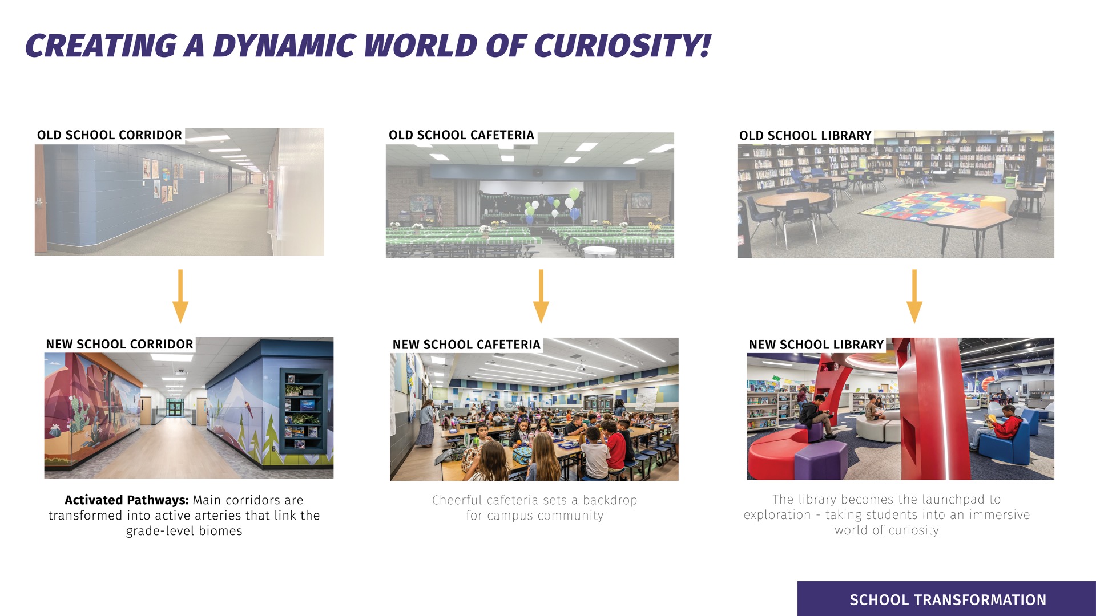
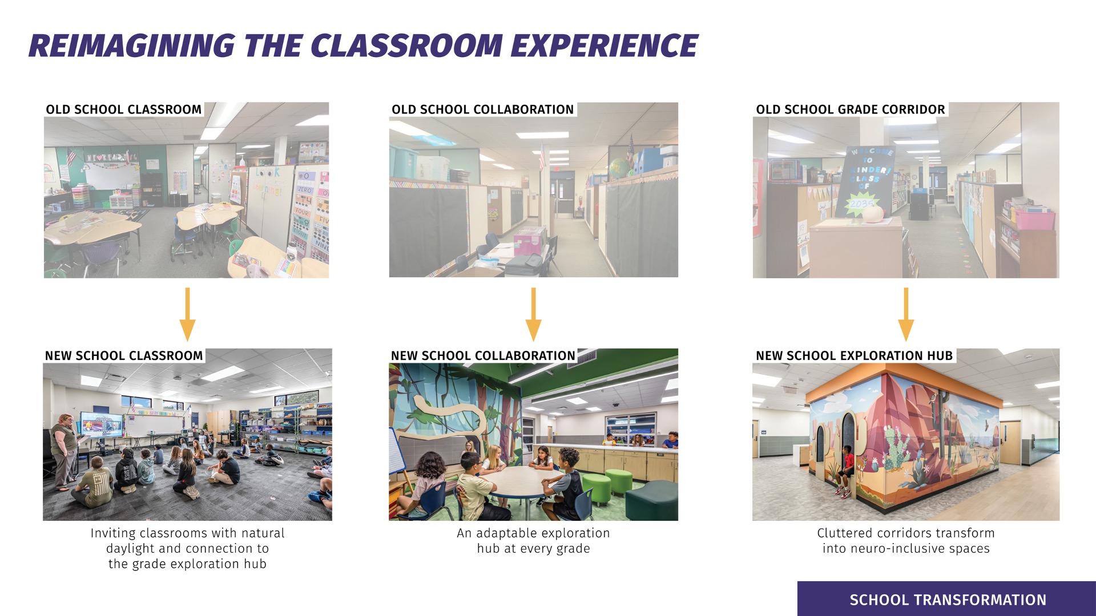
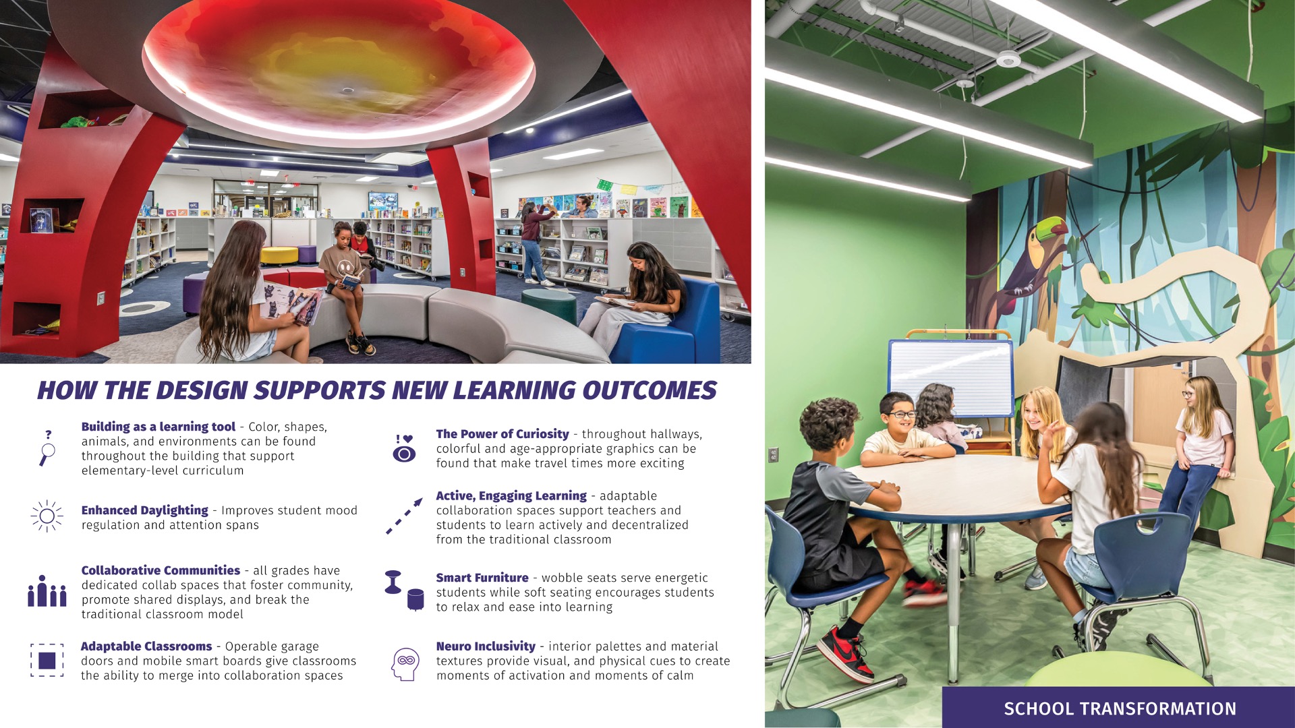
Serving as a forward-thinking prototype for campus modernization, the design actively resolves the structural limitations of the original footprint—specifically disconnected circulation, isolated learning spaces, poor sound mitigation, and minimal daylight. By overcoming these obstacles, the architecture translates a “dynamic world of curiosity” into a highly functional biophilic ecosystem. Organization and flow are driven by immersive biome graphics, which intuitively guide scale and wayfinding while igniting student exploration. To maximize adaptability and instructional function, traditional classroom boundaries are dissolved by glass garage doors. Embracing the mantra of “launching into the day,” this transparency maintains vital line-of-sight safety while seamlessly expanding traditional rooms into flexible exploration hubs tailored for collaborative, small-group, and independent learning styles.
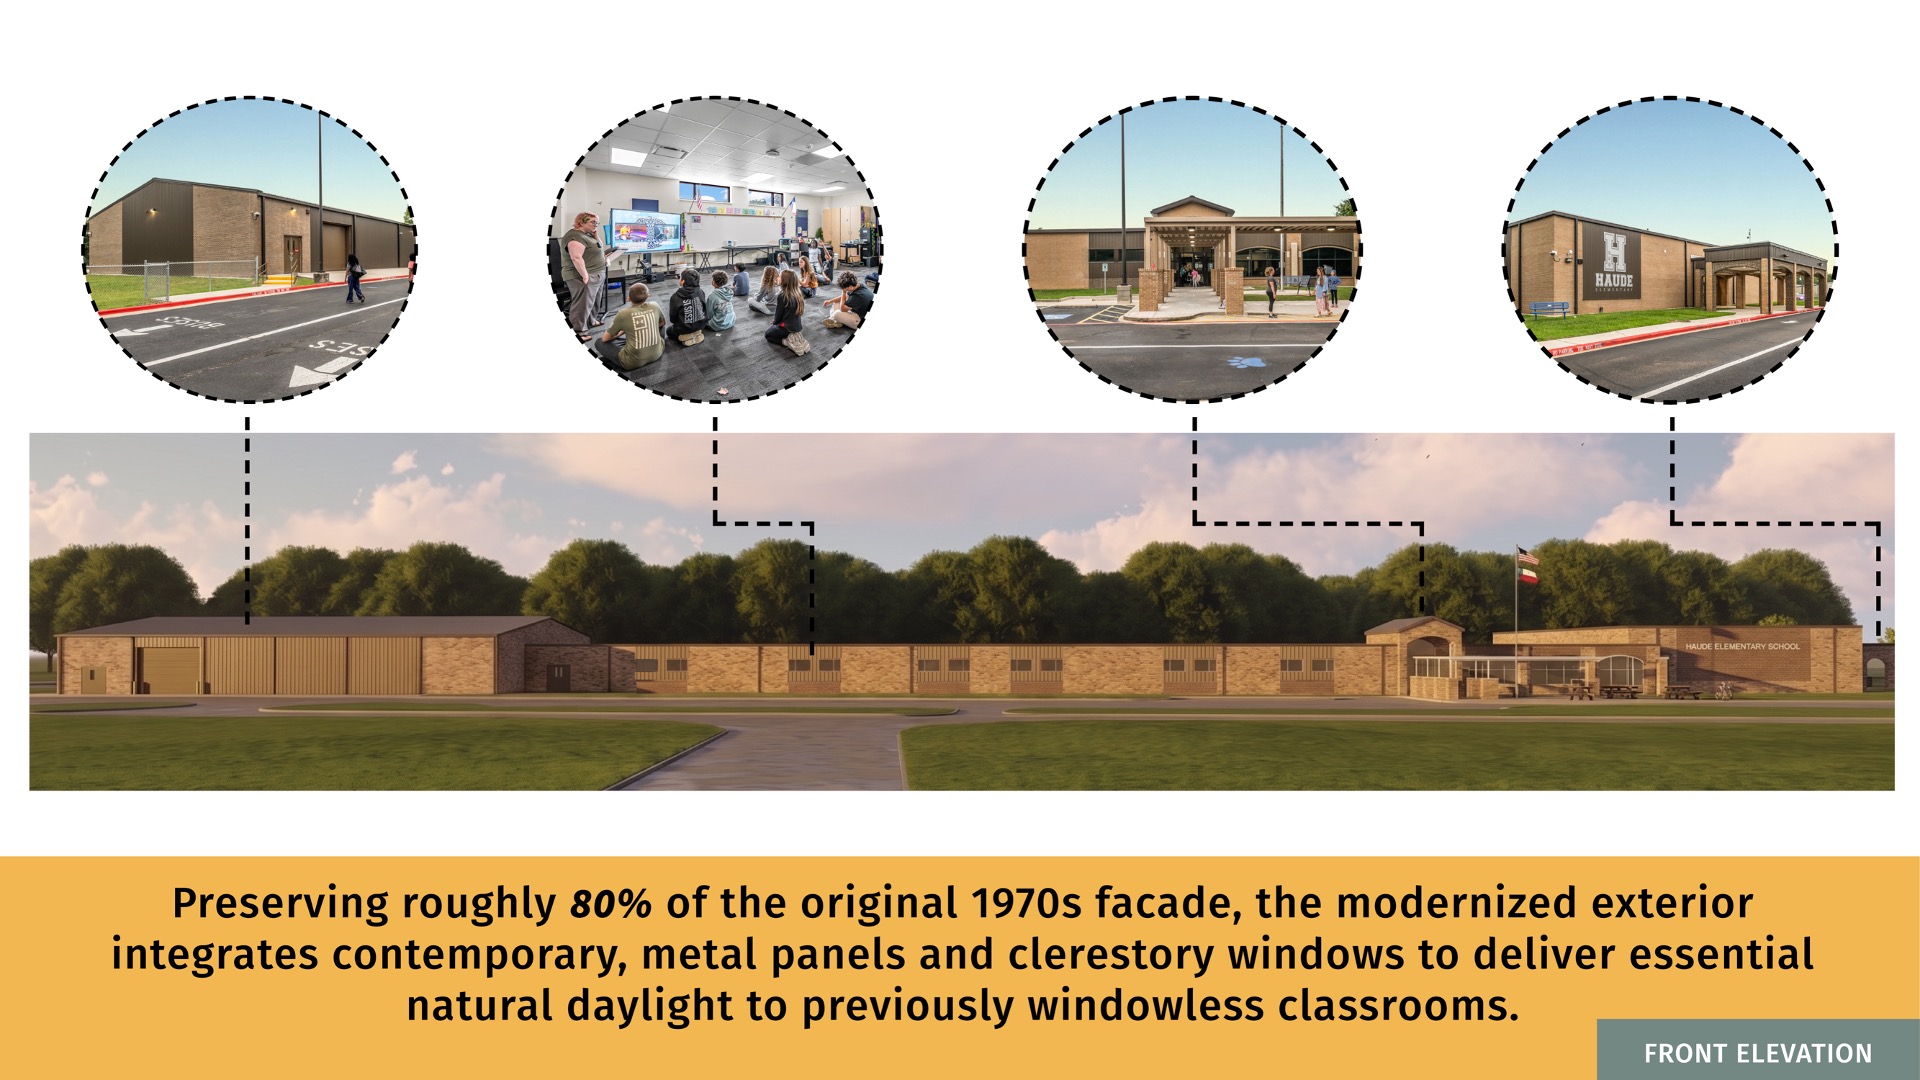
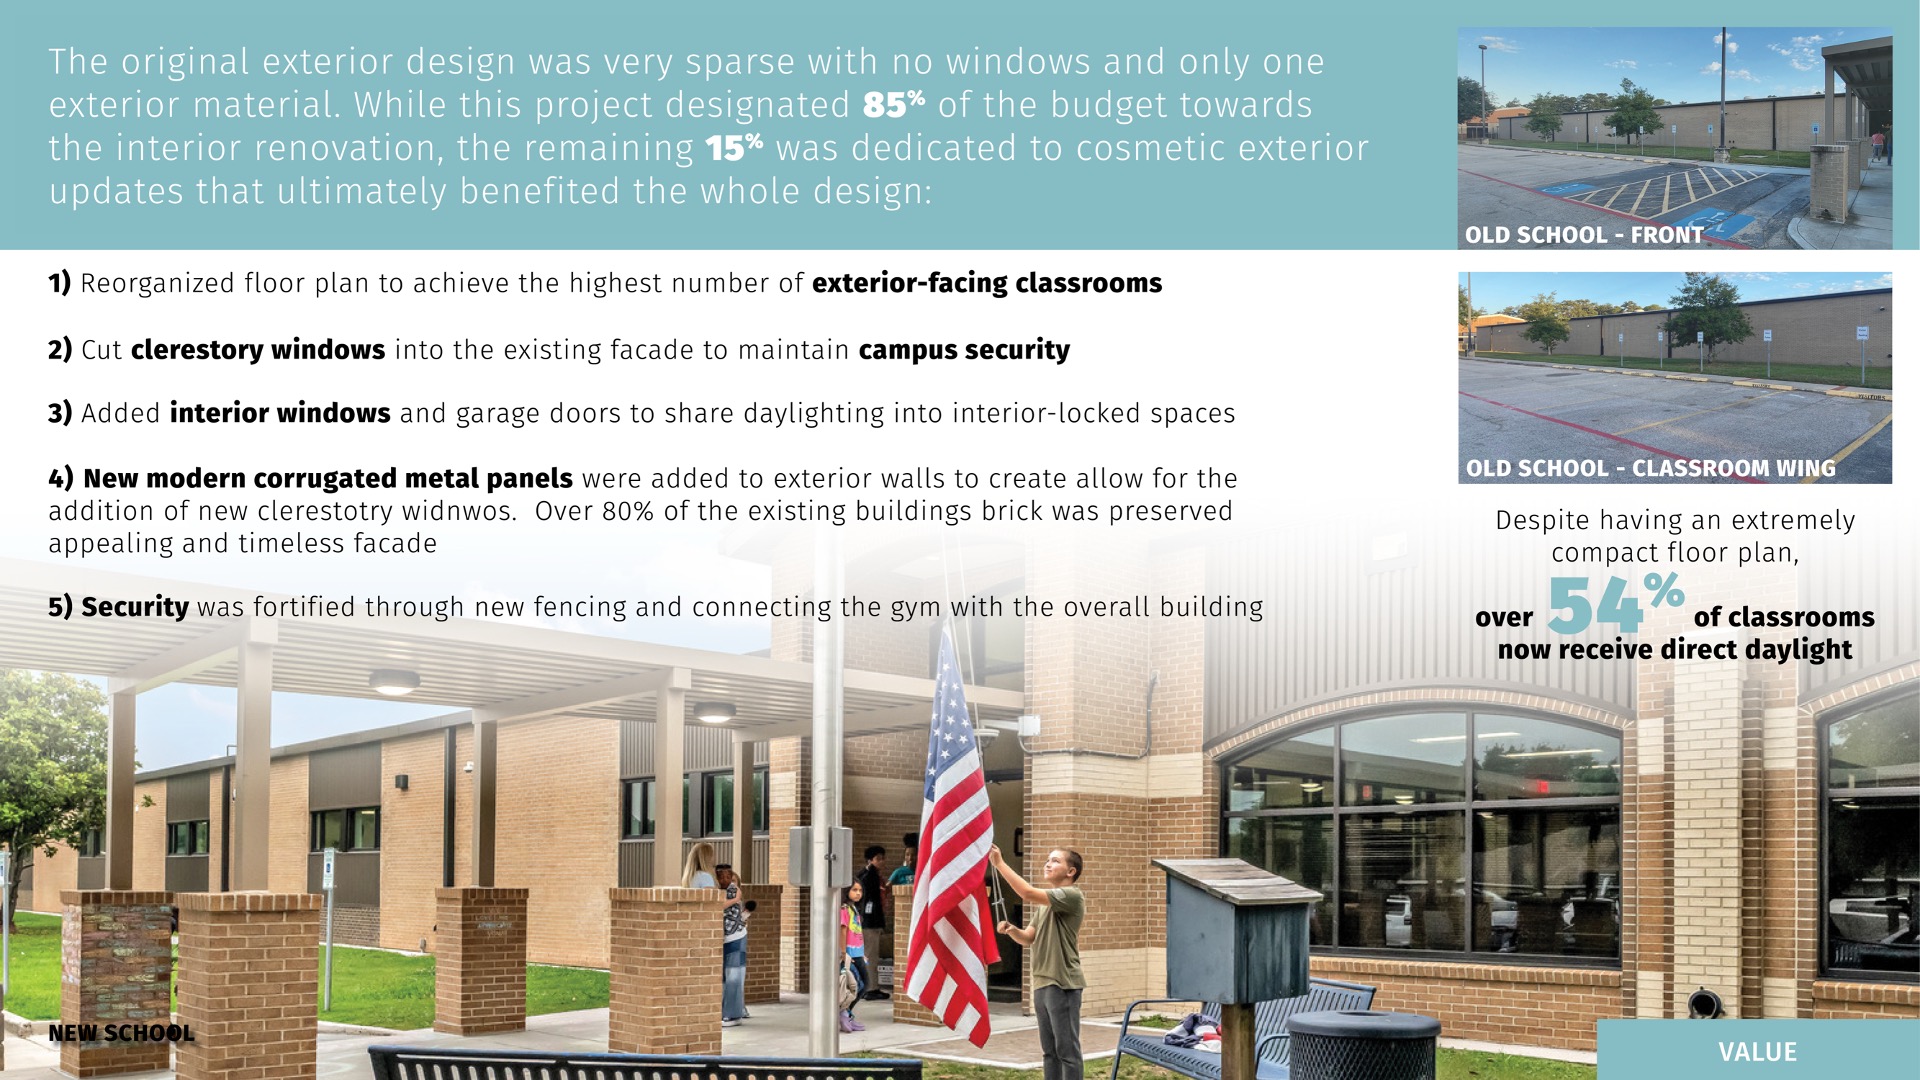
Finally, the strategic use of materials and new clerestory windows delivers essential natural daylight to over 54% of previously windowless spaces, transforming an aging facility into an adaptable, wellbeing-focused environment engineered for educational success.
 Value
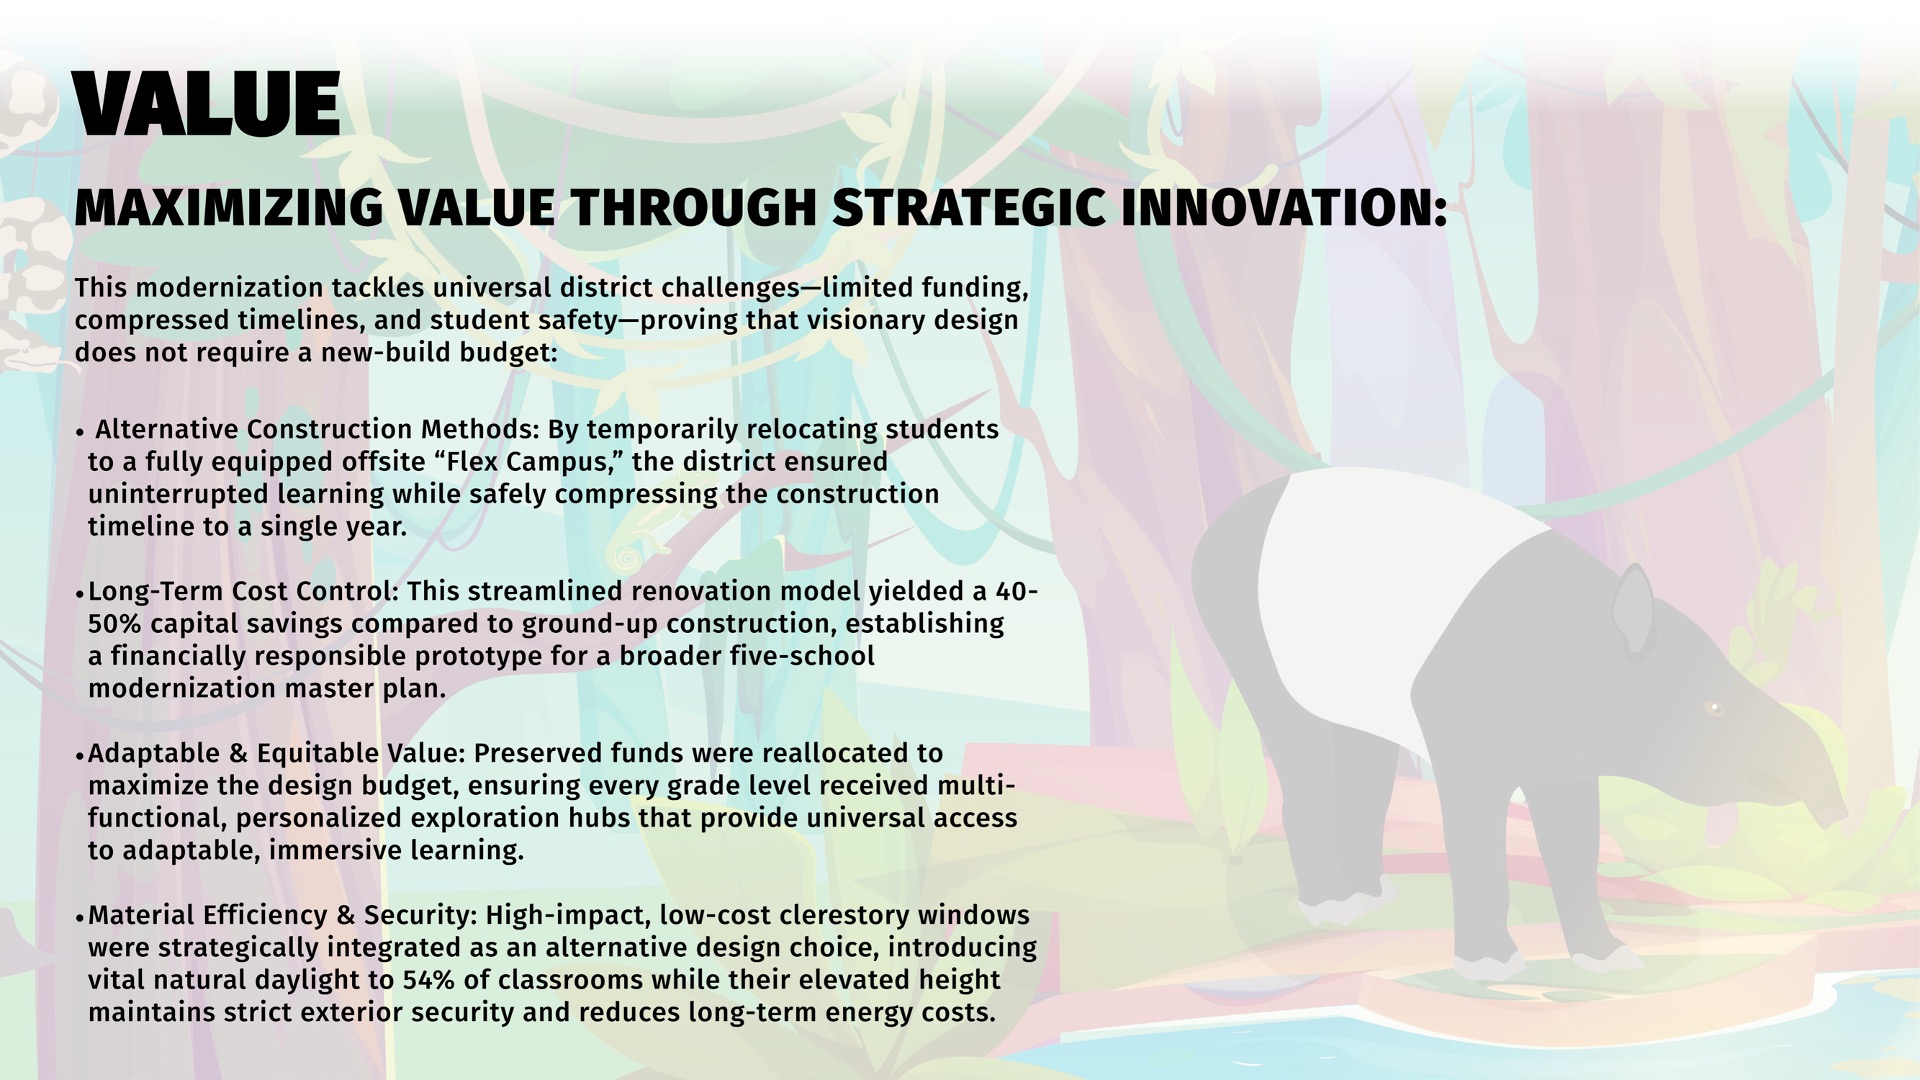
Maximizing Value Through Strategic Innovation. This modernization tackles universal district challenges—limited funding, compressed timelines, and student safety—proving that visionary design does not require a new-build budget. Alternative Construction Methods: By temporarily relocating students to a fully equipped off-site Flex Campus, the district ensured uninterrupted learning while safely compressing the construction timeline to a single year.
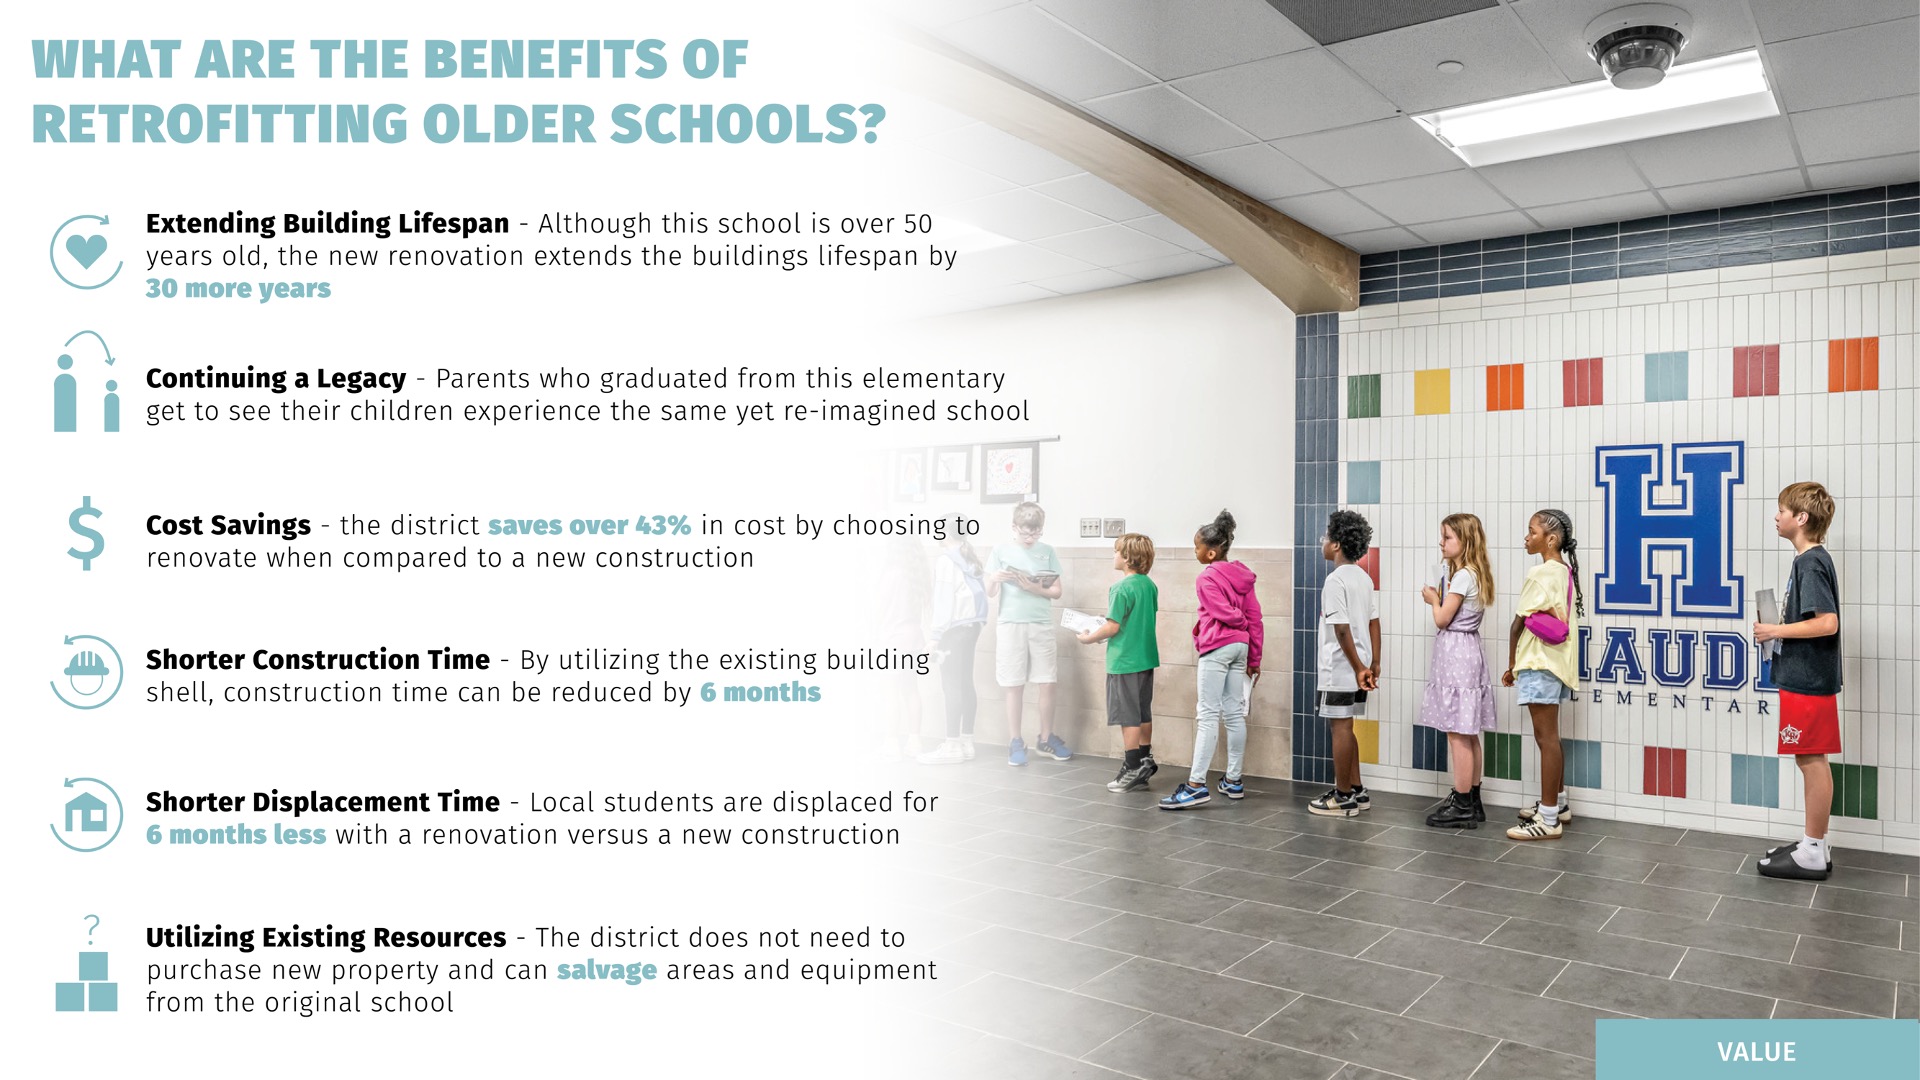
Long-Term Cost Control: This streamlined renovation model yielded a 40-50% capital savings compared to ground-up construction, establishing a financially responsible prototype for a broader five-school modernization master plan. Adaptable & Equitable Value: Preserved funds were reallocated to maximize the design budget, ensuring every grade level received multi-functional, personalized exploration hubs that provide universal access to adaptable, immersive learning.
Material Efficiency & Security: High-impact, low-cost clerestory windows were strategically integrated as an alternative design choice, introducing vital natural daylight to 54% of classrooms while their elevated height maintains strict exterior security and reduces long-term energy costs.”
Wellness
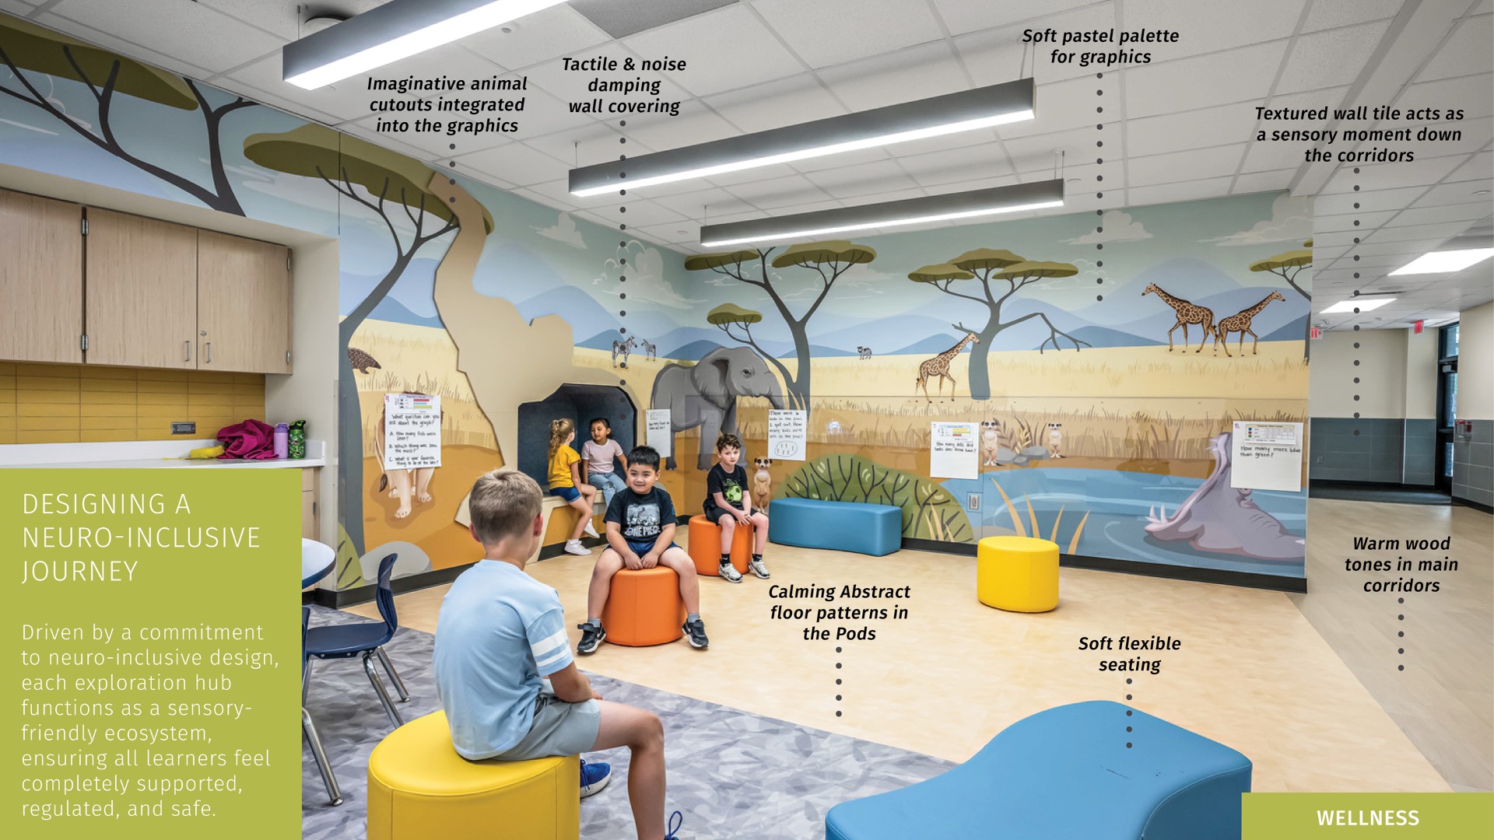
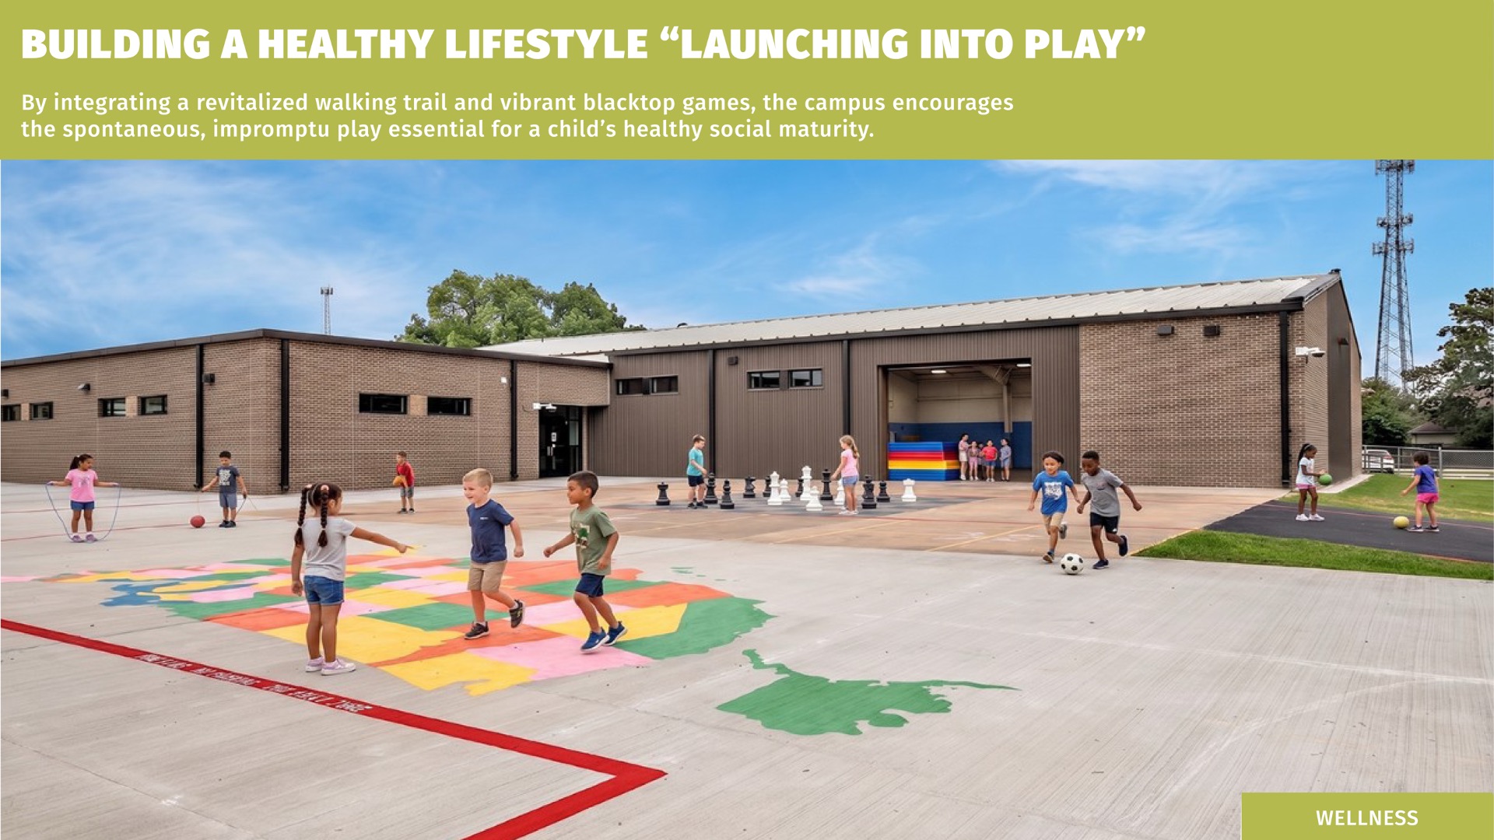
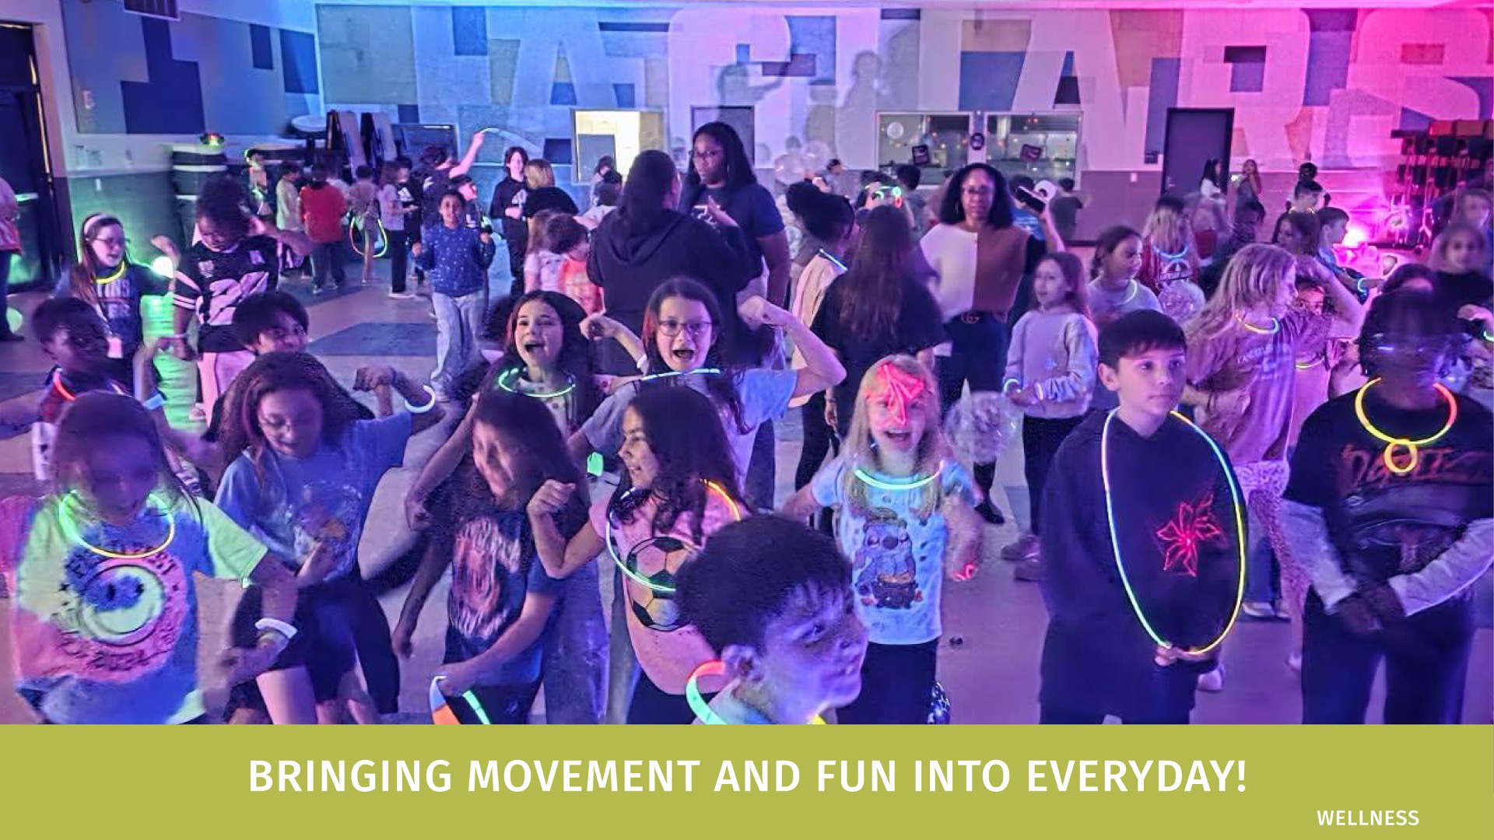
Cultivating Student Resiliency: What defines a resilient student? Is it a learner who is unafraid to explore, who possesses the resources to find balance, and who actively builds up their community? At this campus, prioritizing wellness meant designing an environment that actively nurtures the whole child. By transforming the footprint into immersive “resilience biomes,” the design serves as a daily catalyst for courage. To support diverse scales of learning, vibrant biome graphics and glass-connected exploration hubs feature flexible furnishings that invite students to take ownership of their education. When sensory regulation is needed, inclusive design features—such as visually calming palettes, tactile reading nooks, and abundant natural daylight from new clerestory windows—provide immediate, accessible support for all learners. Finally, by breaking down traditional walls and integrating expansive garage doors that encourage movement and activity, the design fosters a rooted sense of belonging—empowering students to thrive as a resilient, connected community
Community
A Legacy of Belonging
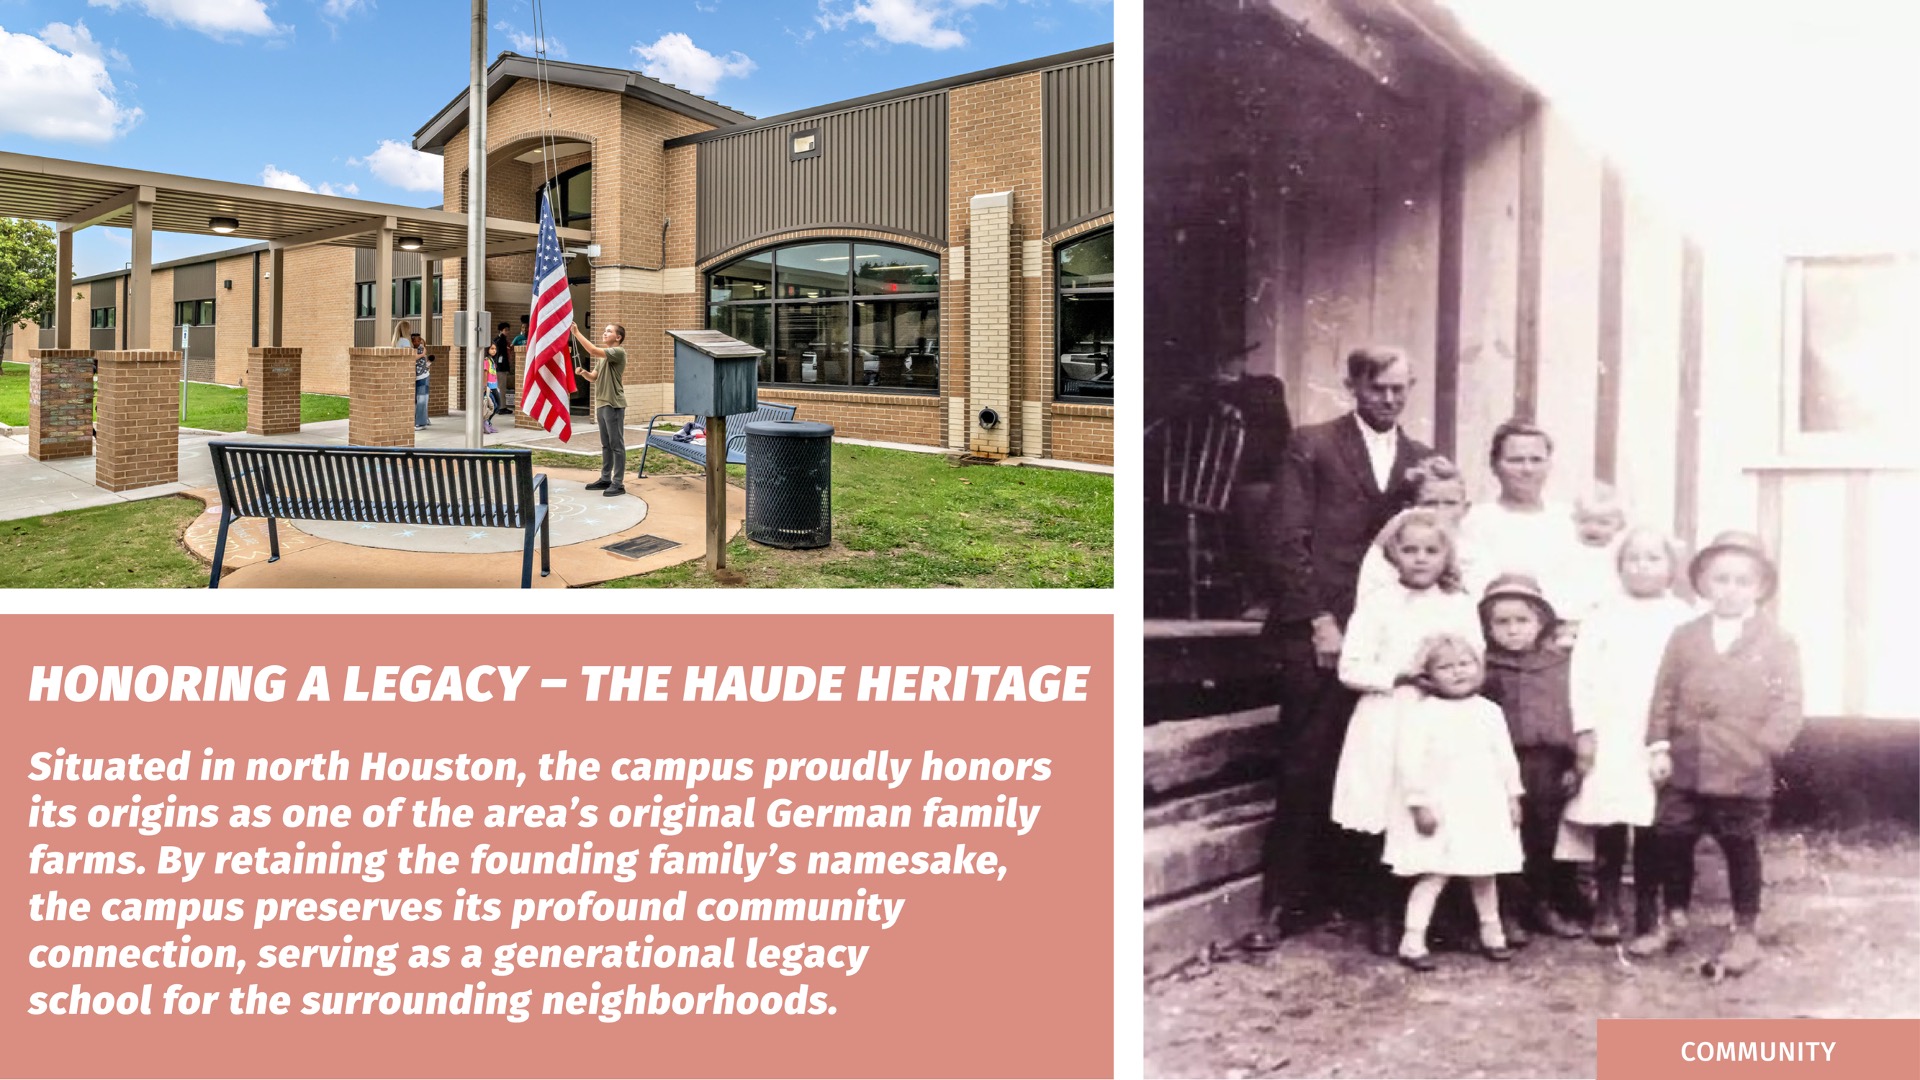
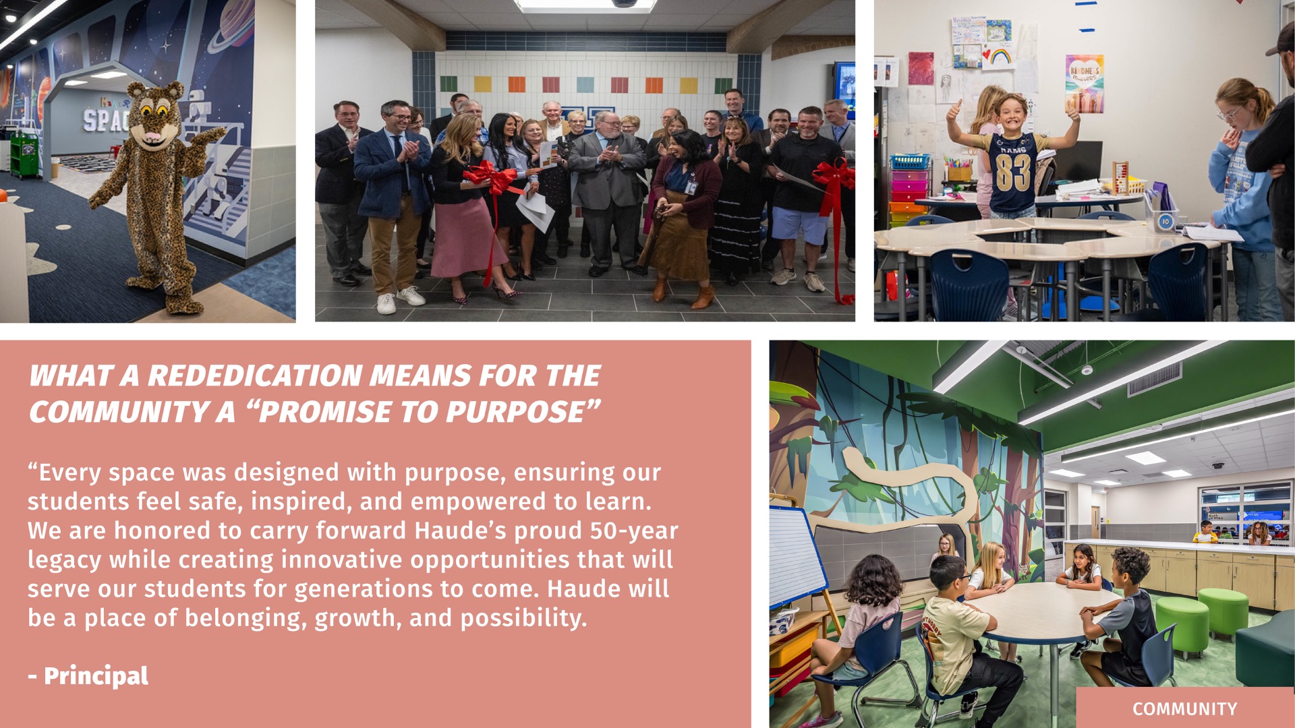
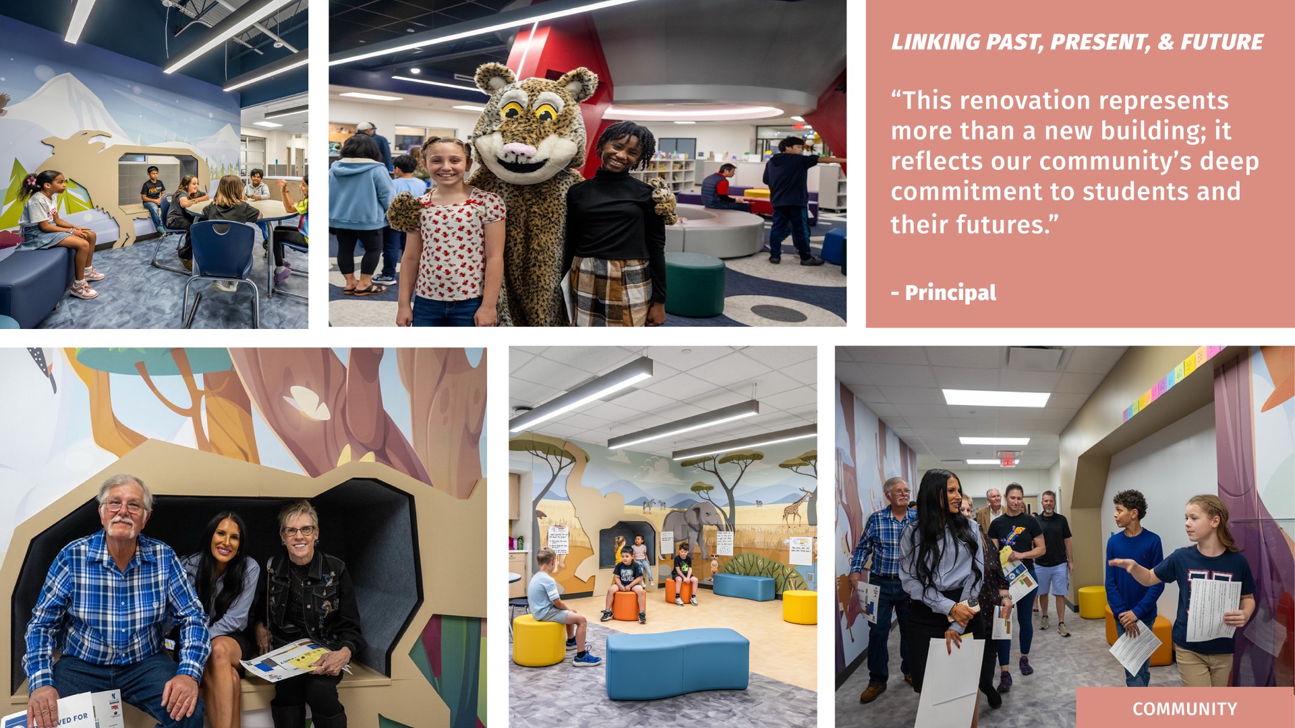
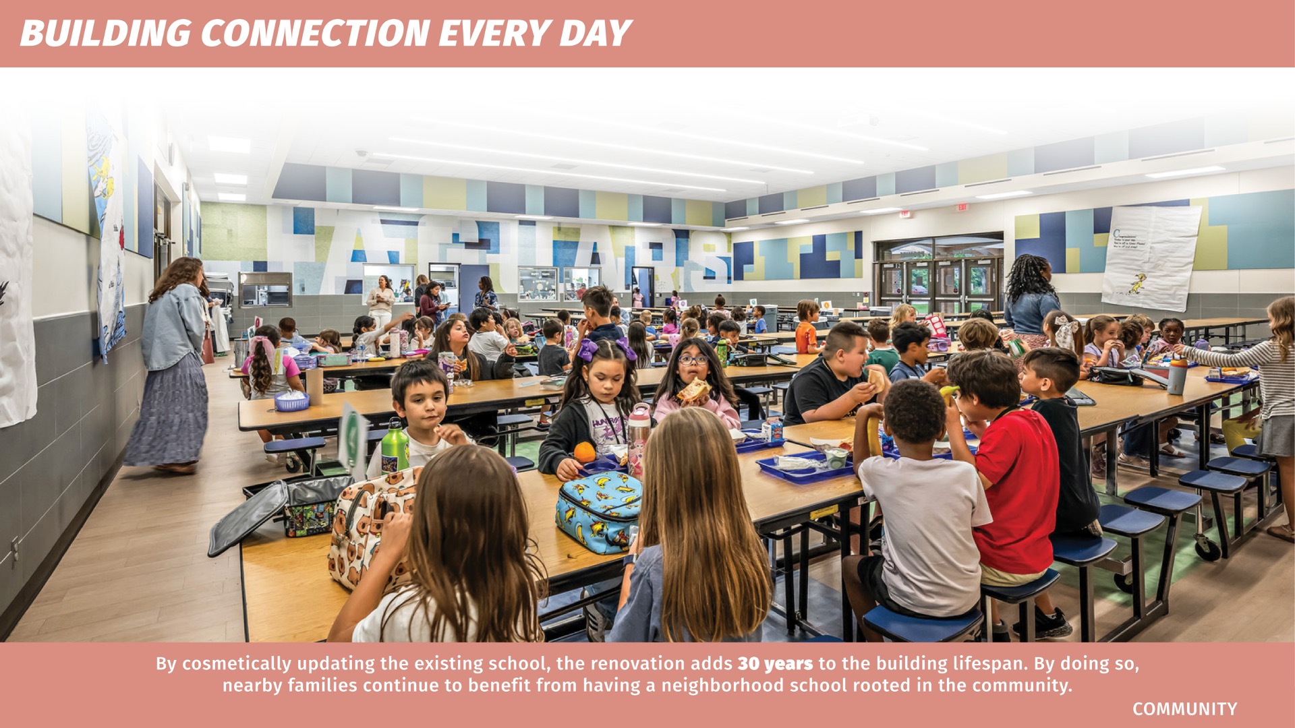
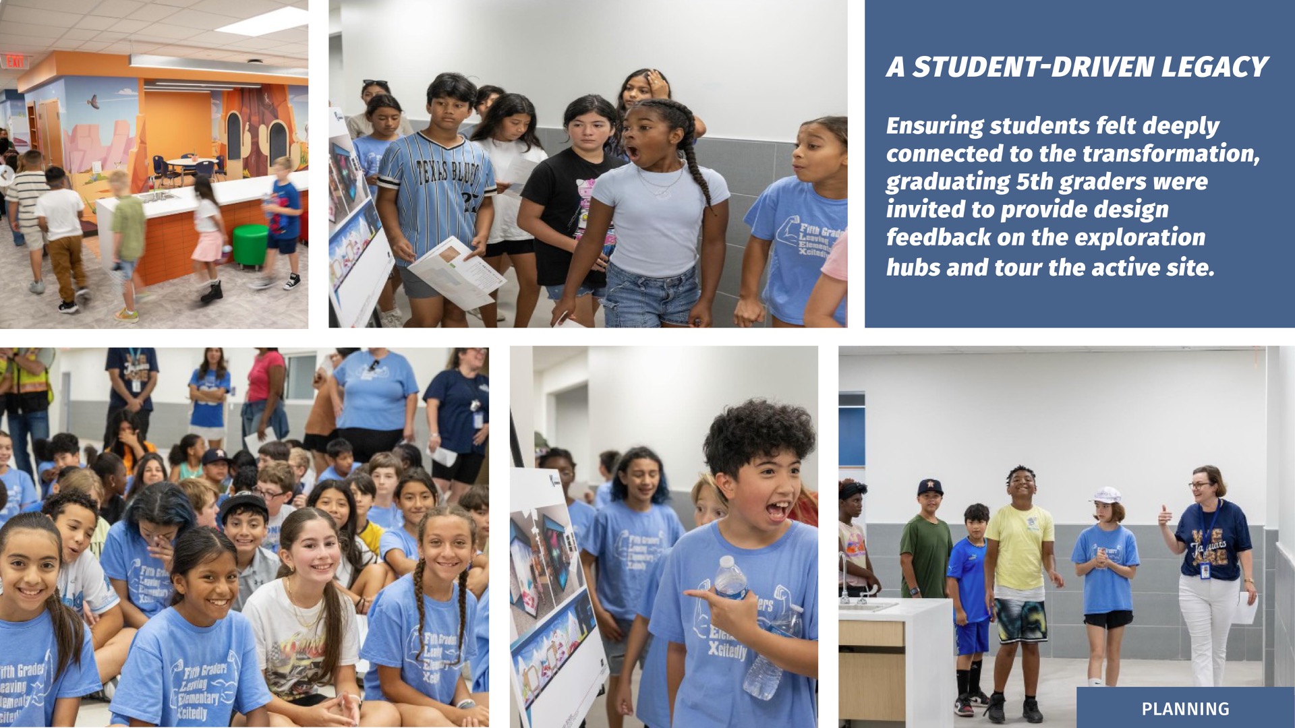
More than just a building, this campus is a direct reflection of its community. Driven by a shared “promise to purpose,” the transformation of this 1970s school into a modern exploration hub was a collaborative, all-hands effort. Honoring its origins as an original German family farm, the design embraces a profound sense of place and community identity. By inviting alumni, future learners, and graduating fifth graders to actively shape the immersive themes and provide design feedback, their voices became permanently woven into the architecture. The deliberate choice to revitalize the existing campus rather than rebuild honors both the deep personal ties and the financial investment of the community—inspiring a true sense of belonging and celebrating Haude as a legacy school for generations to come.
Planning
Designing the Future, Together
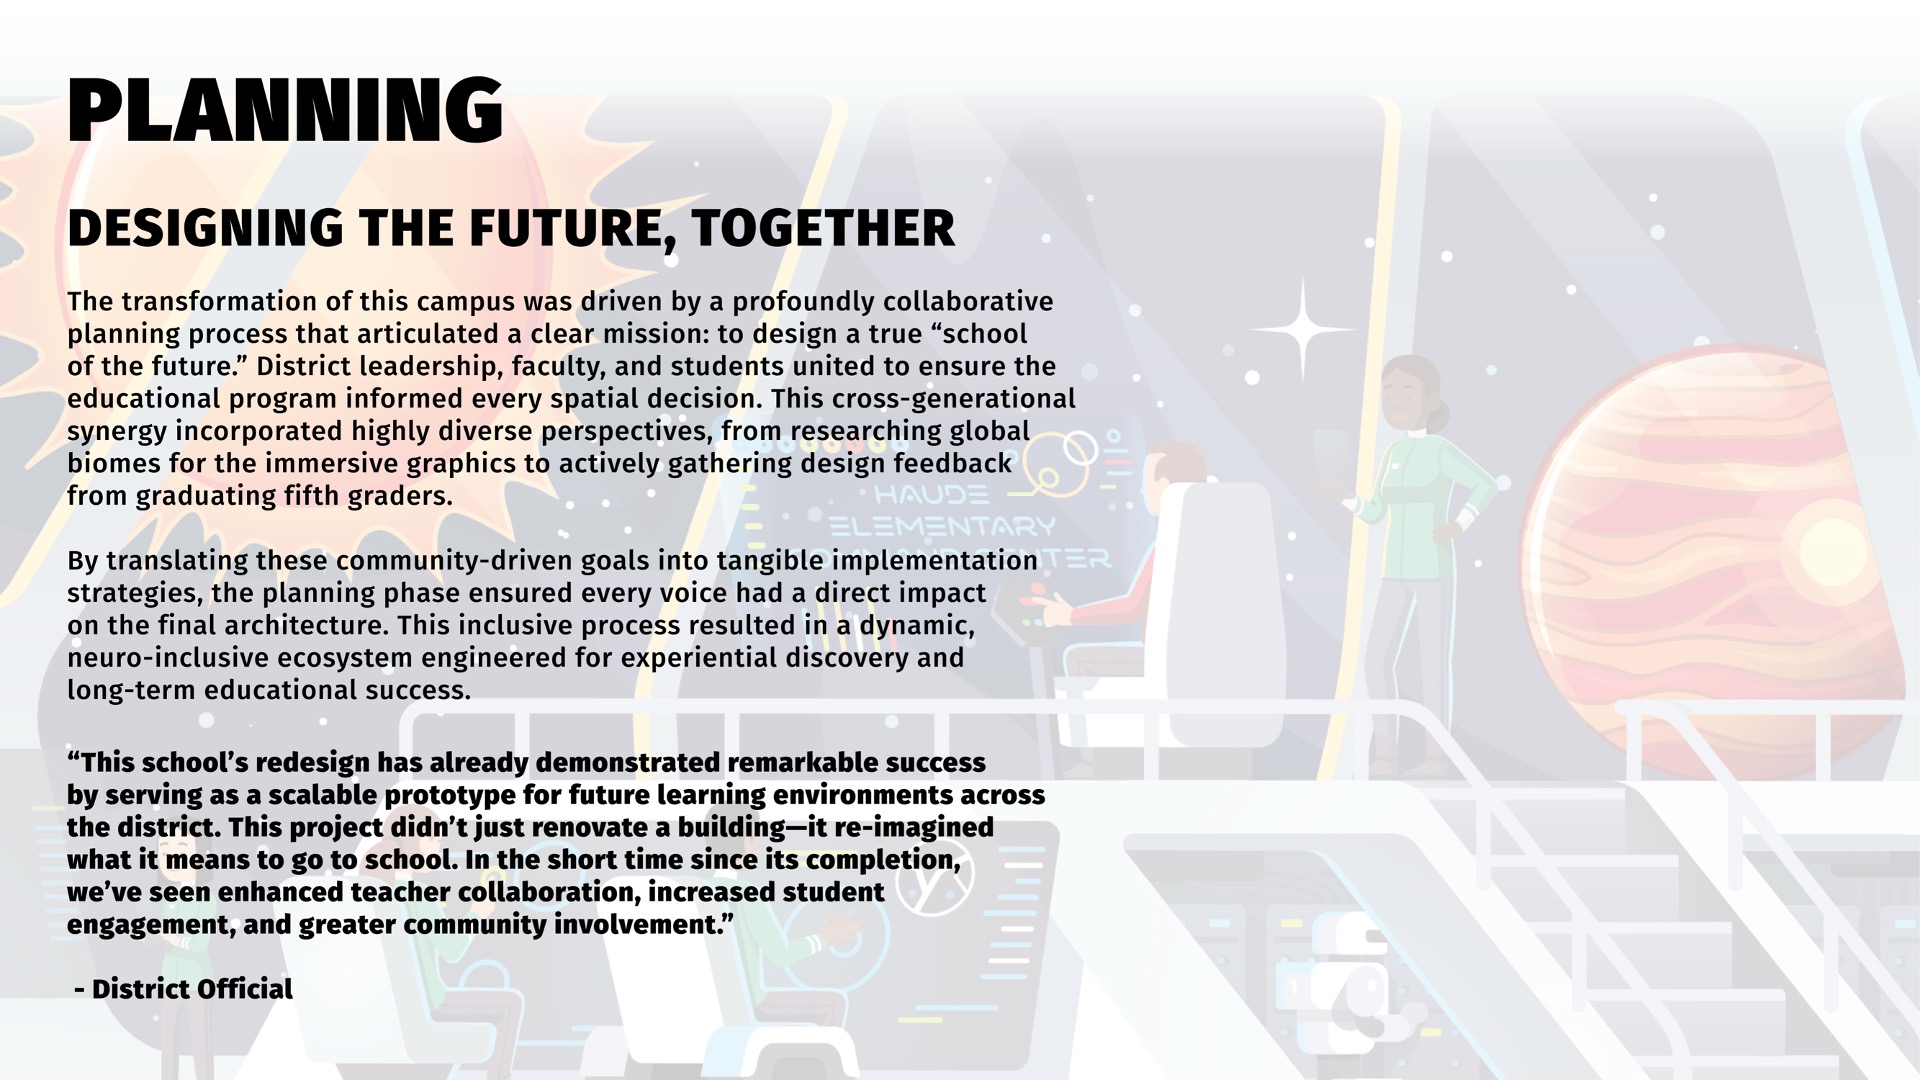
The transformation of this campus was driven by a profoundly collaborative planning process that articulated a clear mission: to design a true “school of the future.” District leadership, faculty, and students united to ensure the educational program informed every spatial decision. This cross-generational synergy incorporated highly diverse perspectives, from researching global biomes for the immersive graphics to actively gathering design feedback from graduating fifth graders. By translating these community-driven goals into tangible implementation strategies, the planning phase ensured every voice had a direct impact on the final architecture. This inclusive process resulted in a dynamic, neuro-inclusive ecosystem engineered for experiential discovery and long-term educational success.
 School Transformation
Redefining the Learning Landscape
Overcoming the limitations of a rigid 1970s prototype, this campus has been comprehensively transformed to future ready learning spaces. By resolving historical challenges—including a lack of natural daylight, isolated learning spaces, and confusing wayfinding—strategic spatial reconfiguration introduces modernized classrooms that are anchored by vibrant exploration hubs. This new form actively transforms the teaching experience, motivating staff to shift from siloed instruction to highly collaborative, adaptable facilitation. For students, the pairing of these hubs with immersive biome graphics reinvents the school into a dynamic world of curiosity that inspires experiential discovery. Breathing new life into an aging footprint, these thoughtful design interventions prove that legacy structures can successfully become resilient, future-ready launchpads for academic success.
 Star of Distinction Category Winner