
Lamar CISD—Gene Tomas High School
Architect: PBK
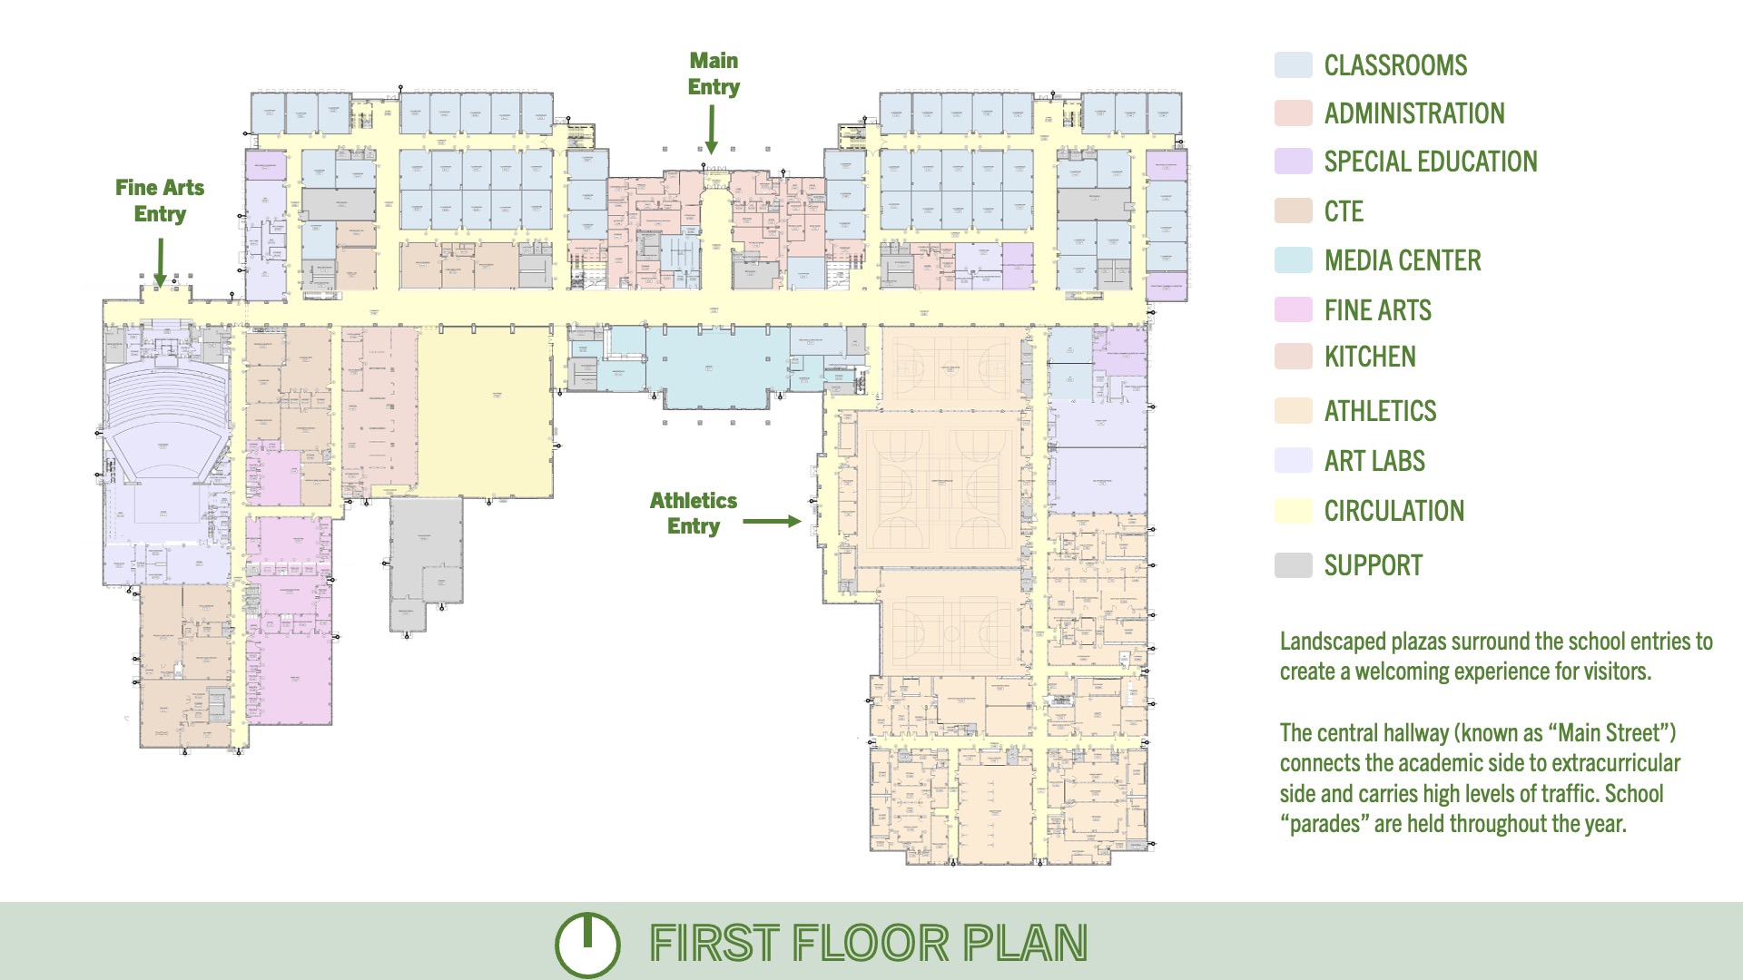
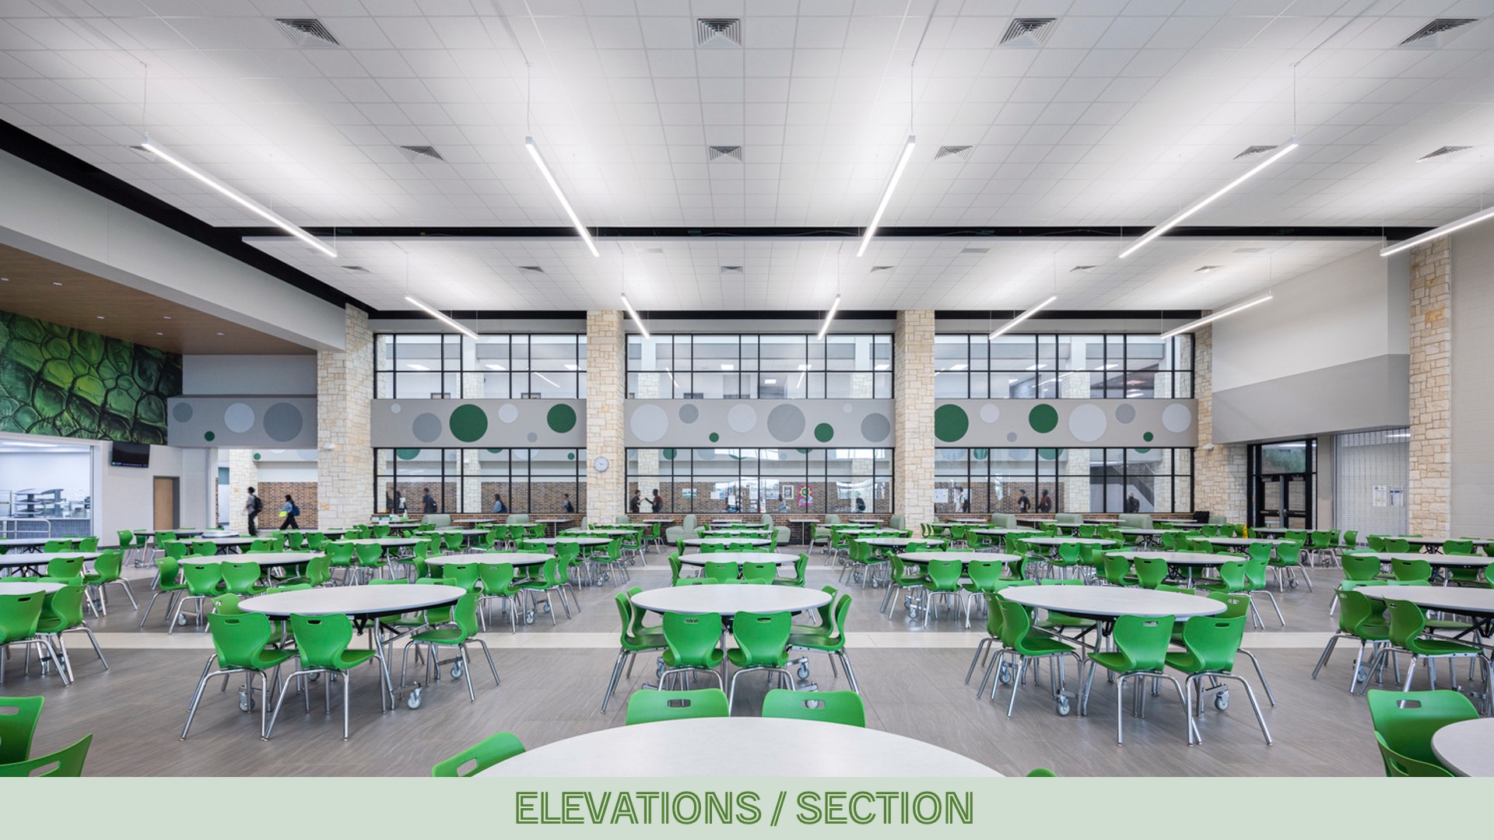
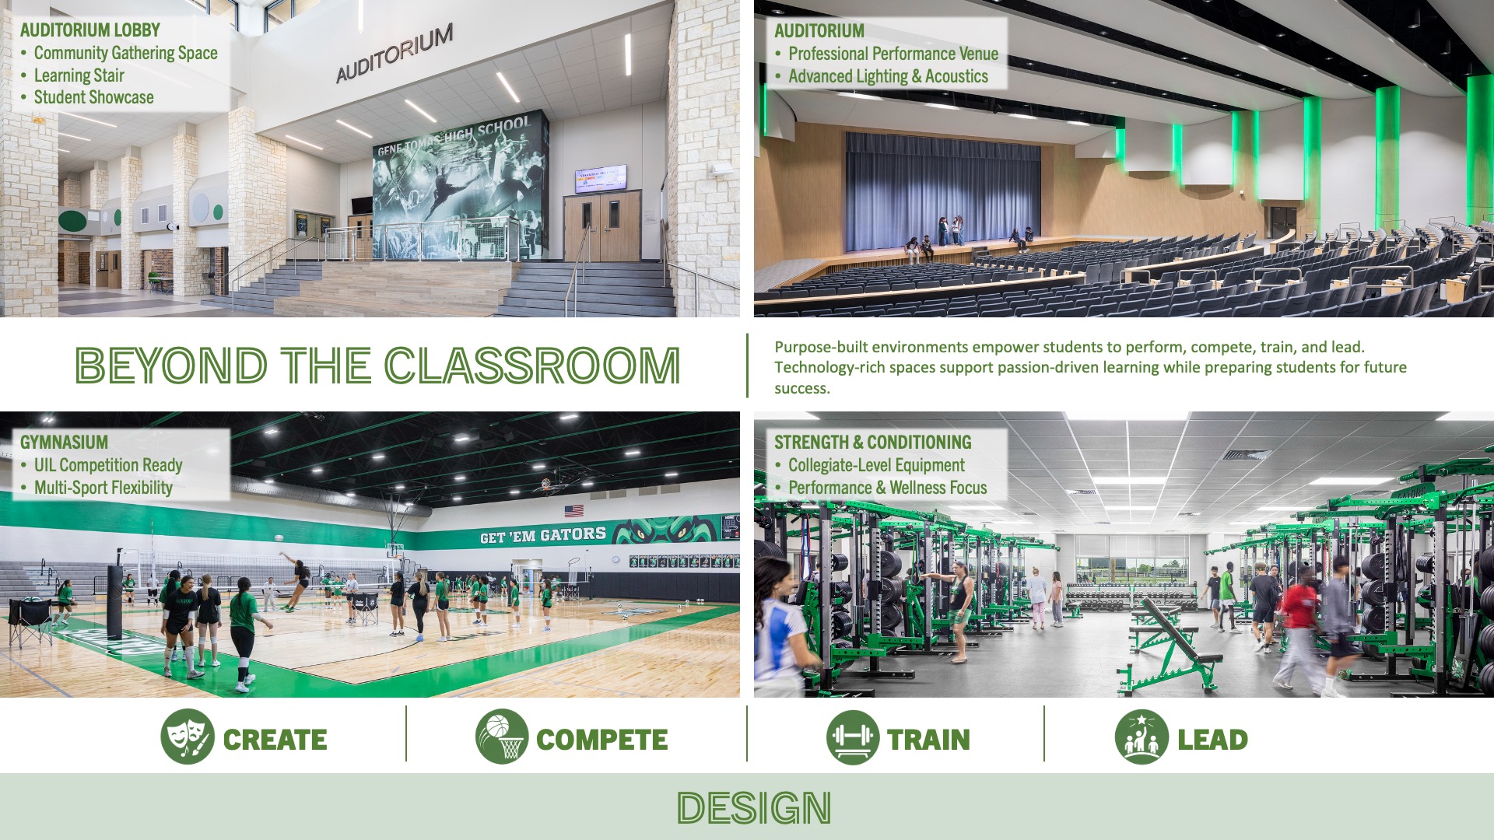
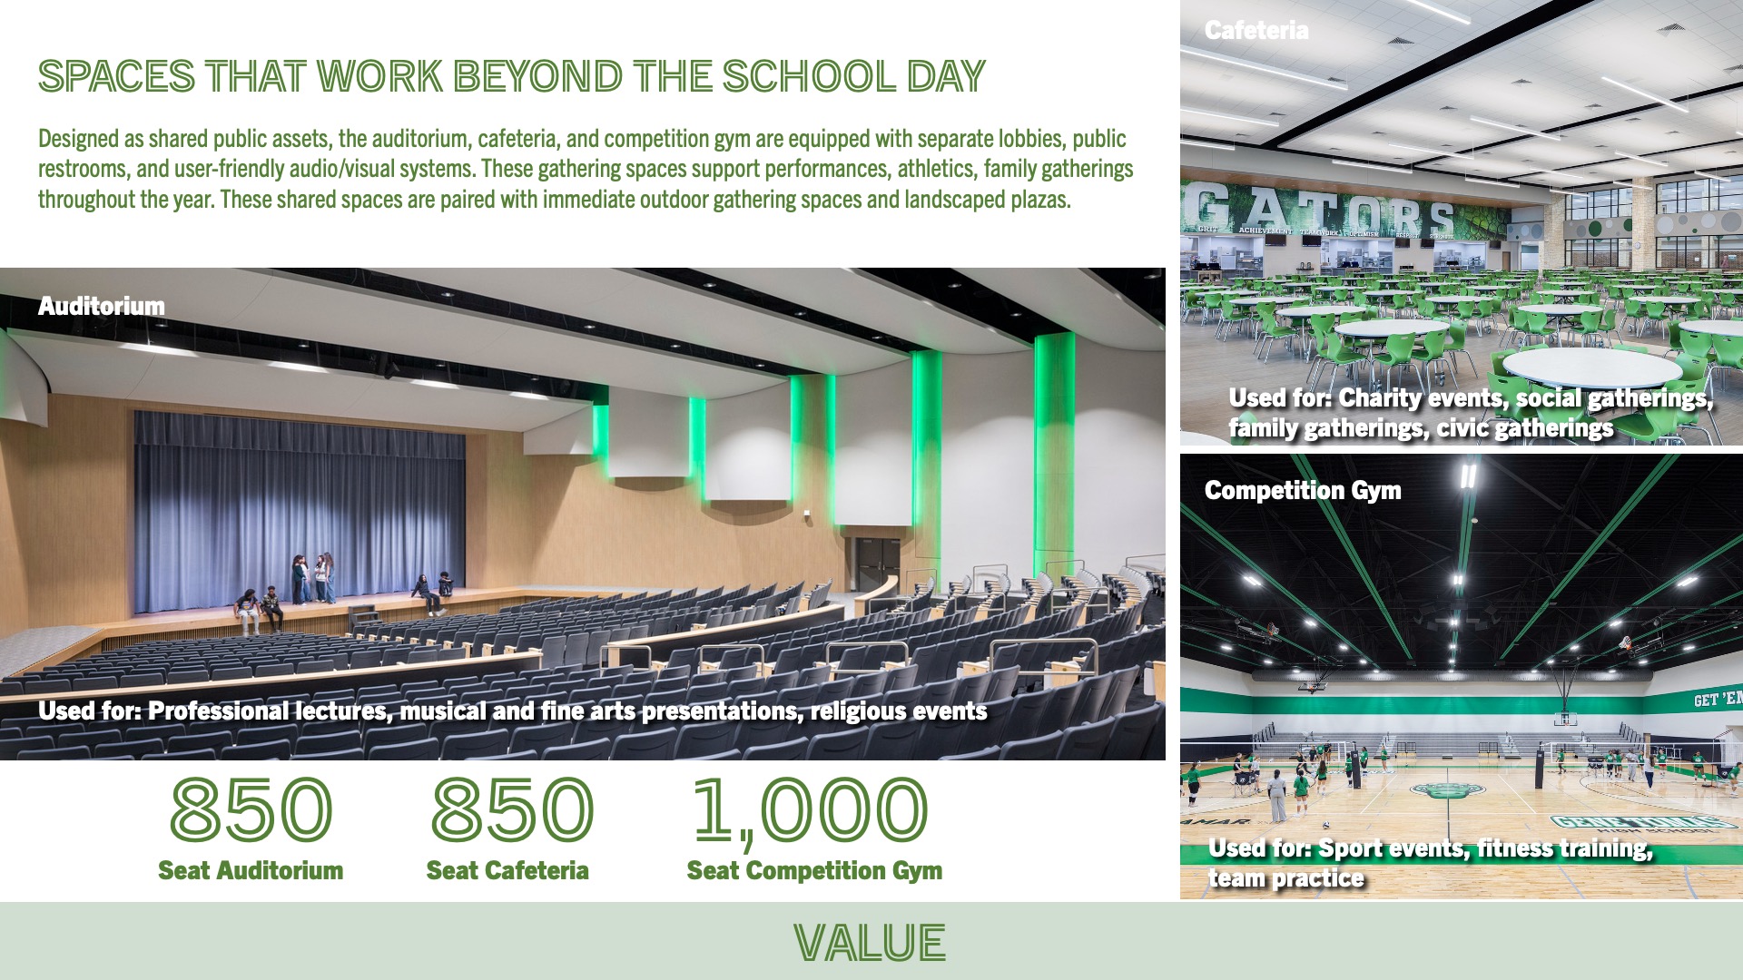
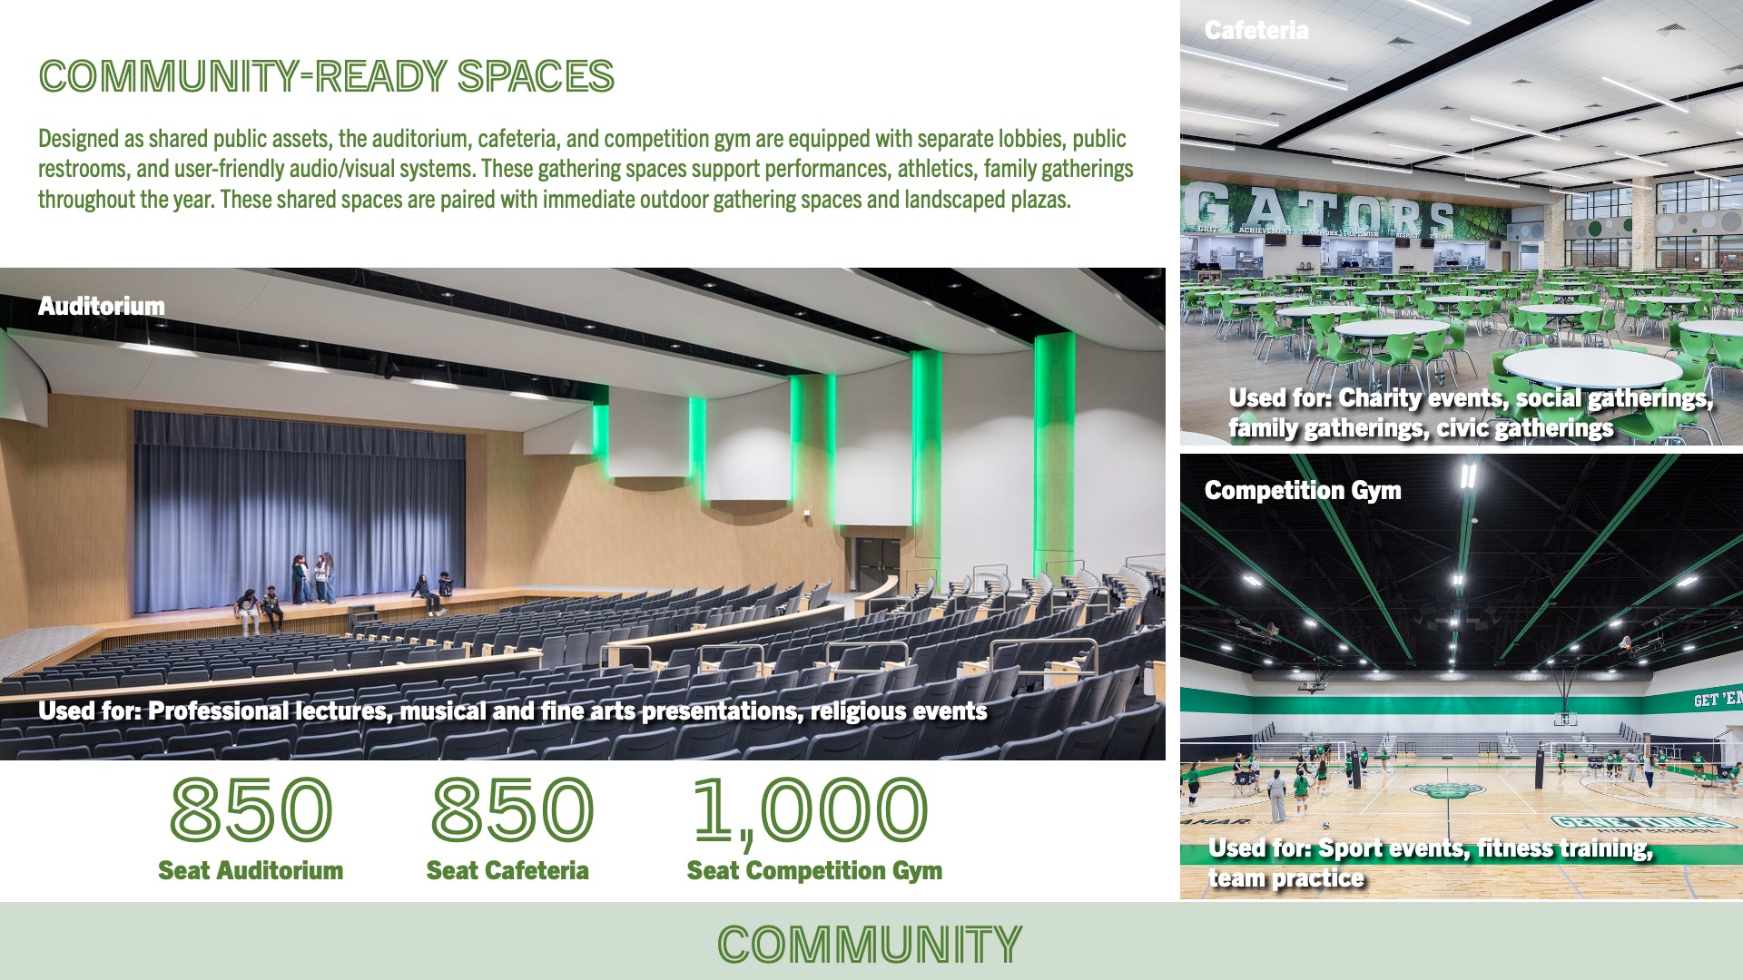
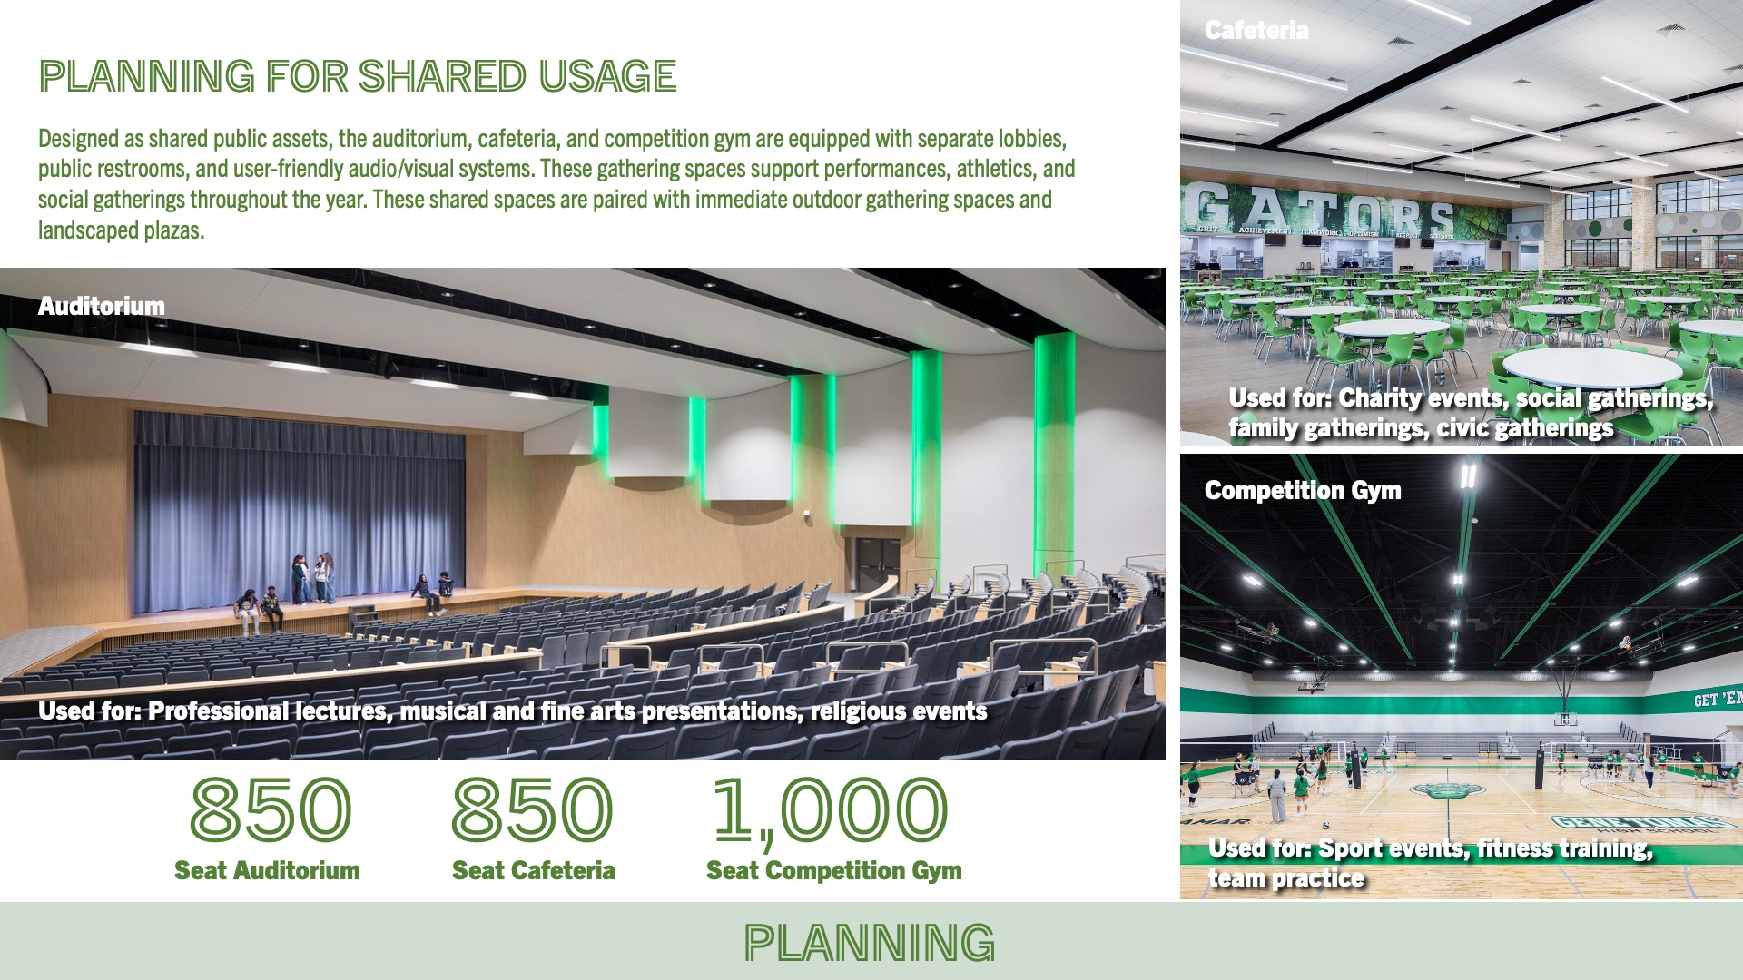
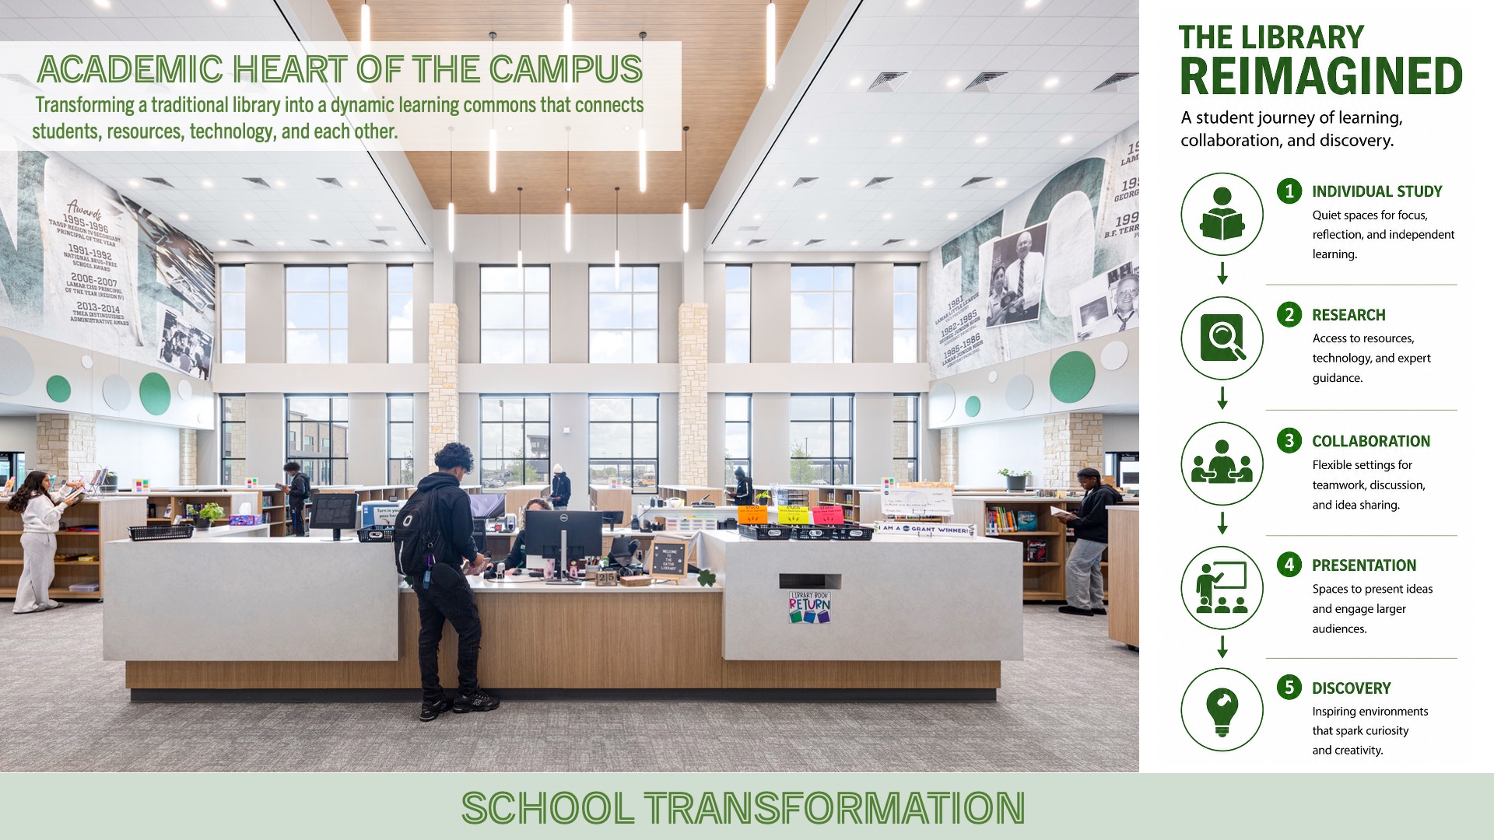
Gene Tomas High School is a new, approximately 449,000-square-foot campus designed for 2,500 students and built to support Lamar CISD’s continued enrollment growth. Organized around smaller learning communities, the campus includes academic classrooms, career and technical education spaces, a library, cafeteria, 850-seat auditorium, three gymnasiums, locker rooms, and collaborative learning areas intended to create a more connected, student-centered high school environment.
Design
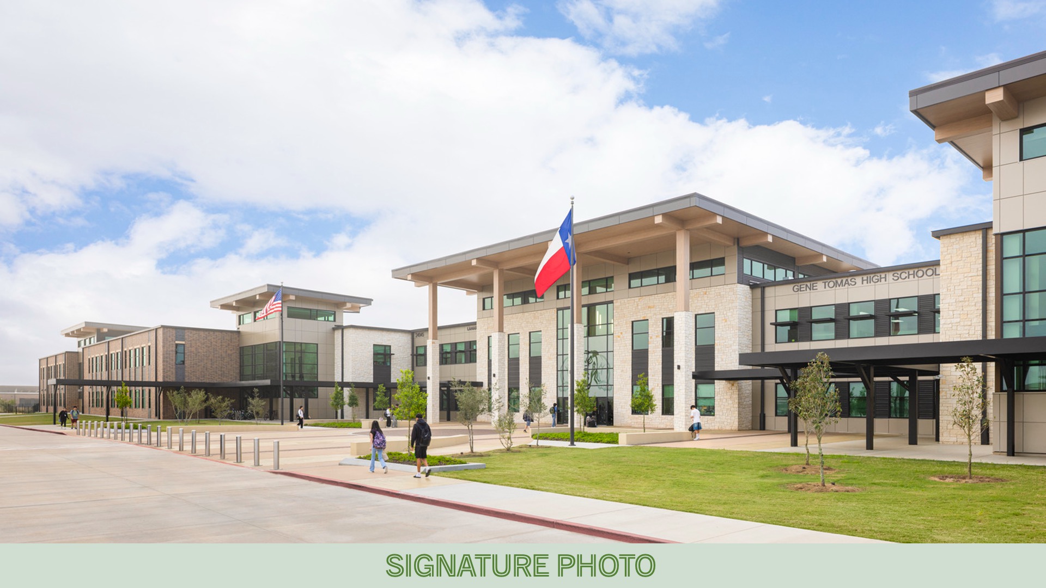
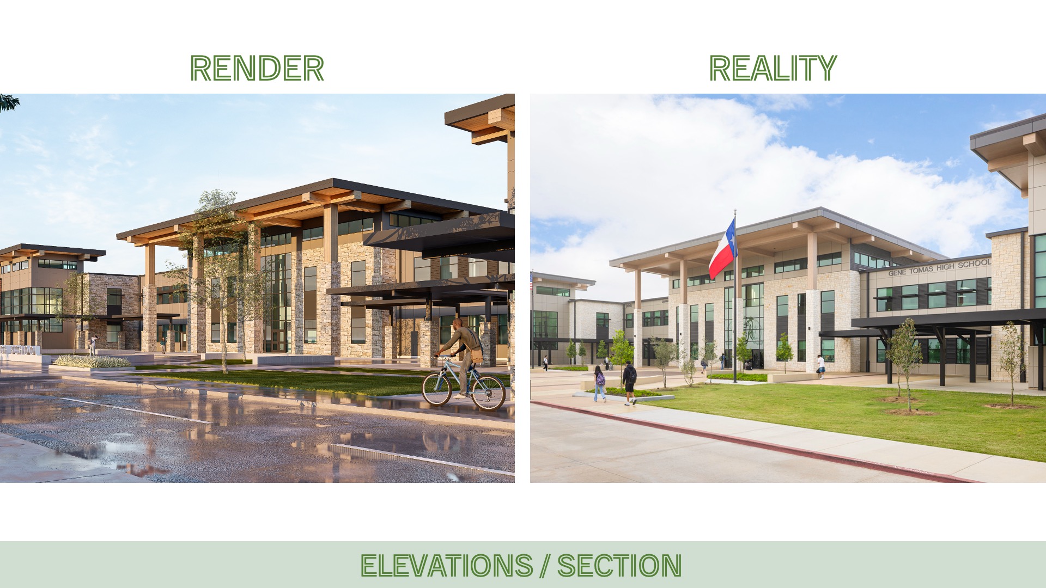
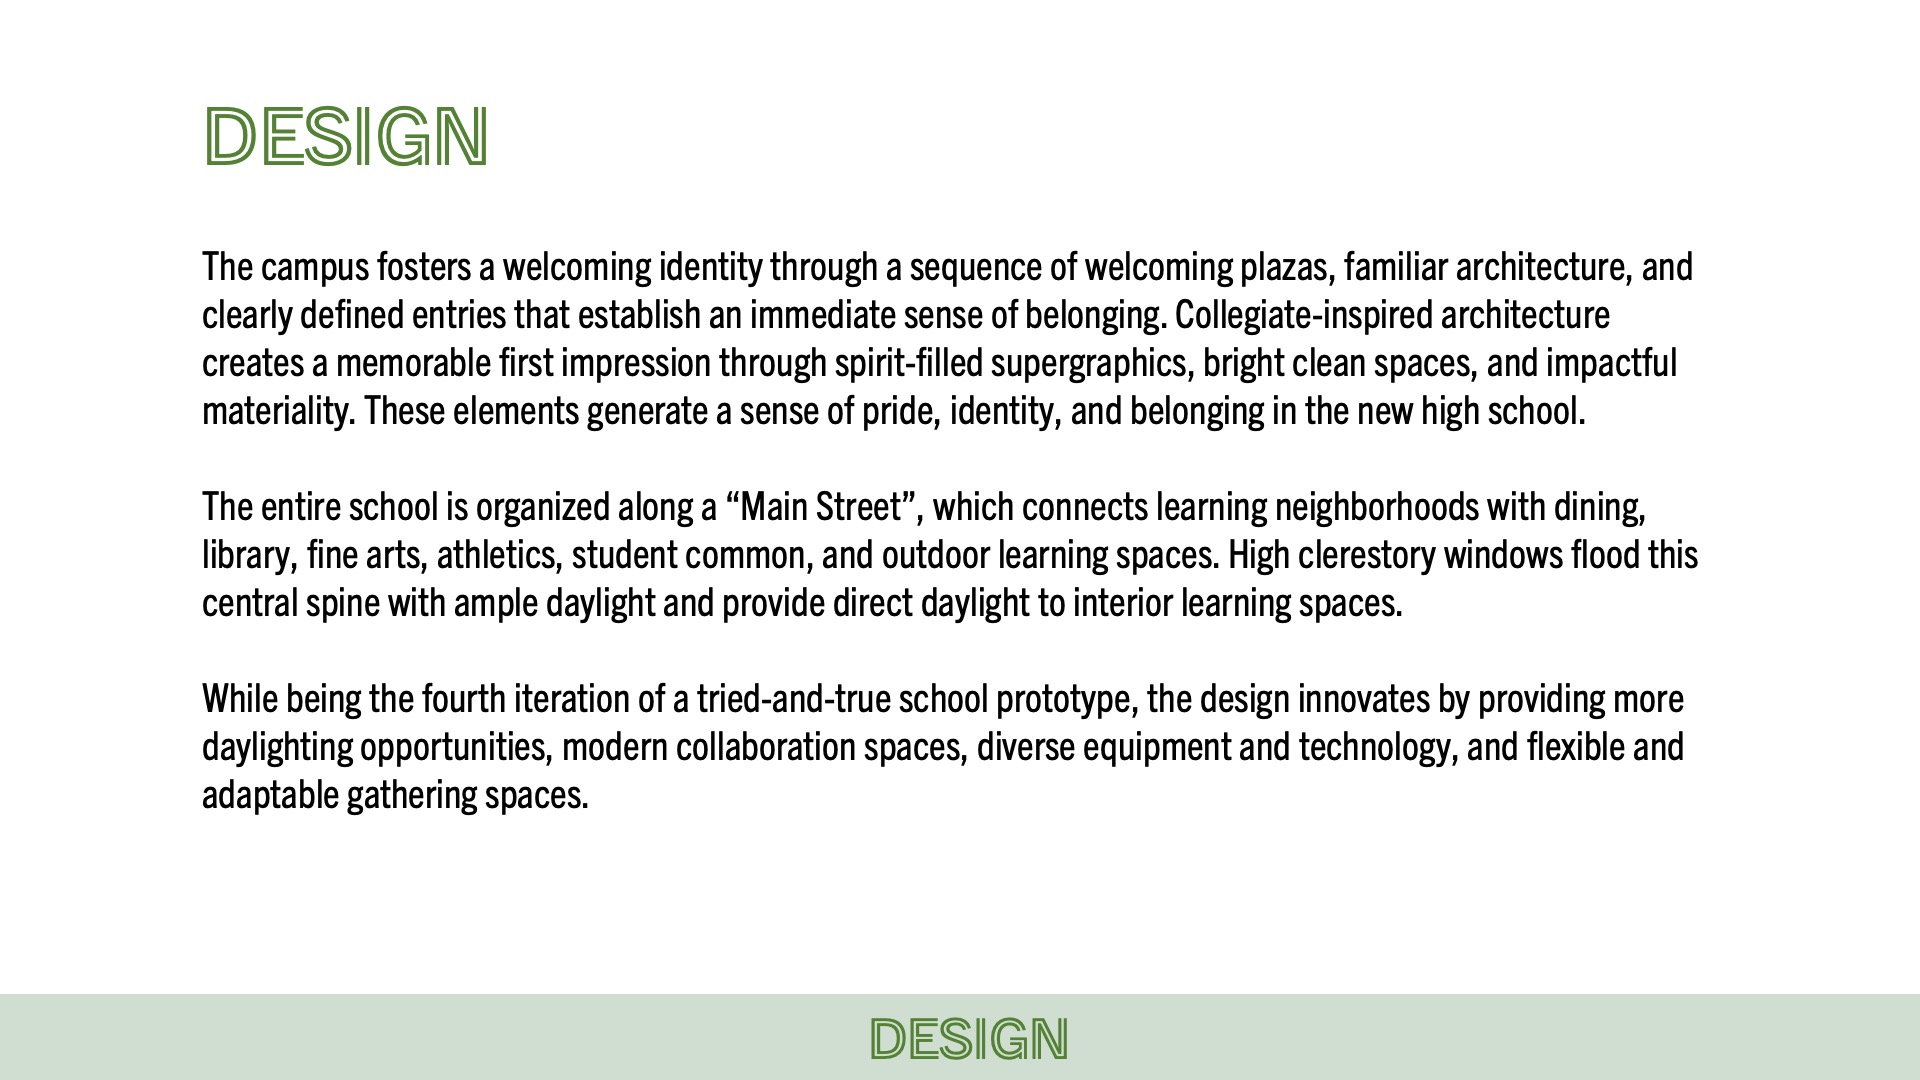
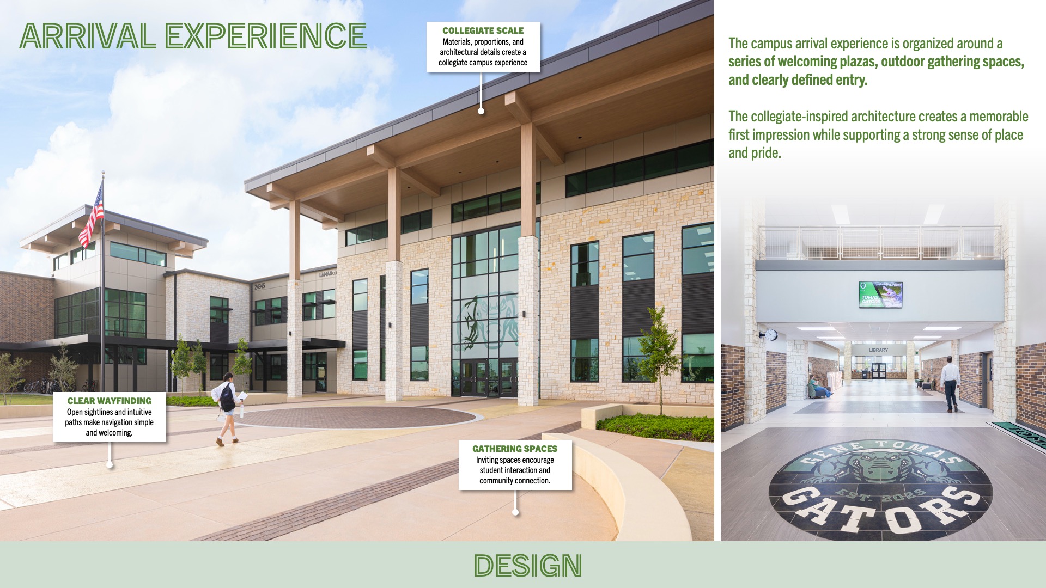
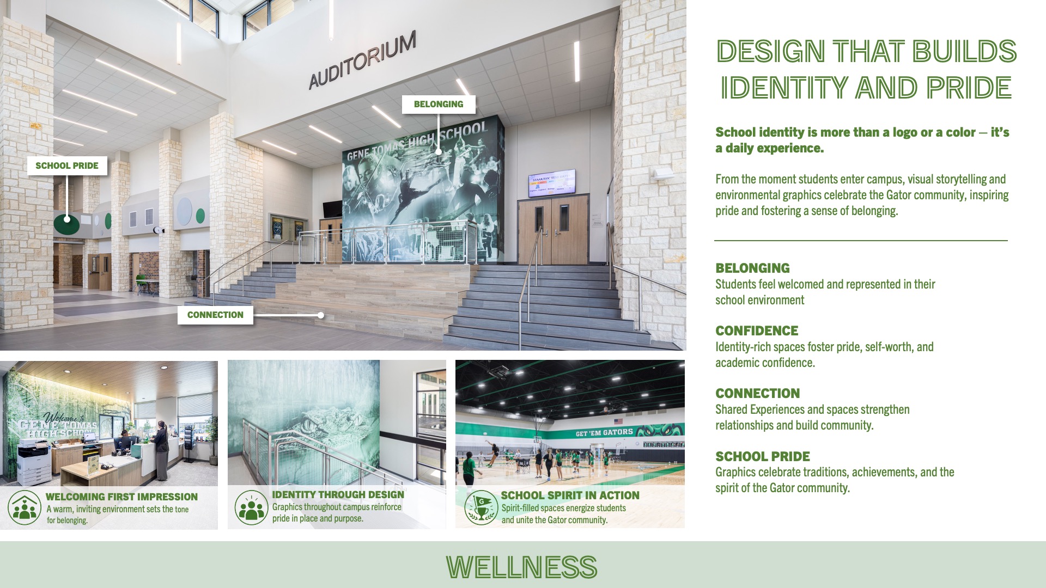
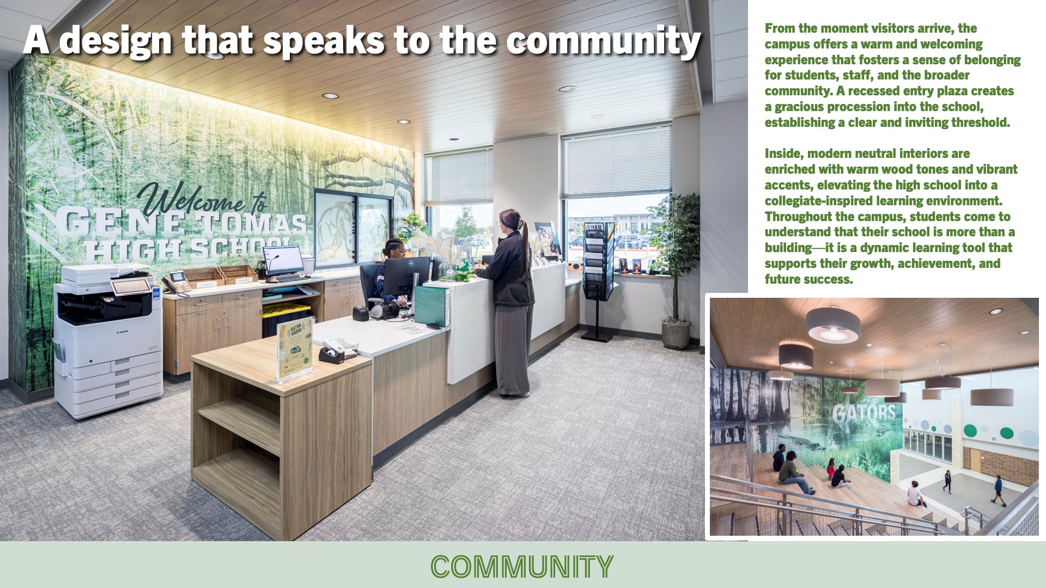
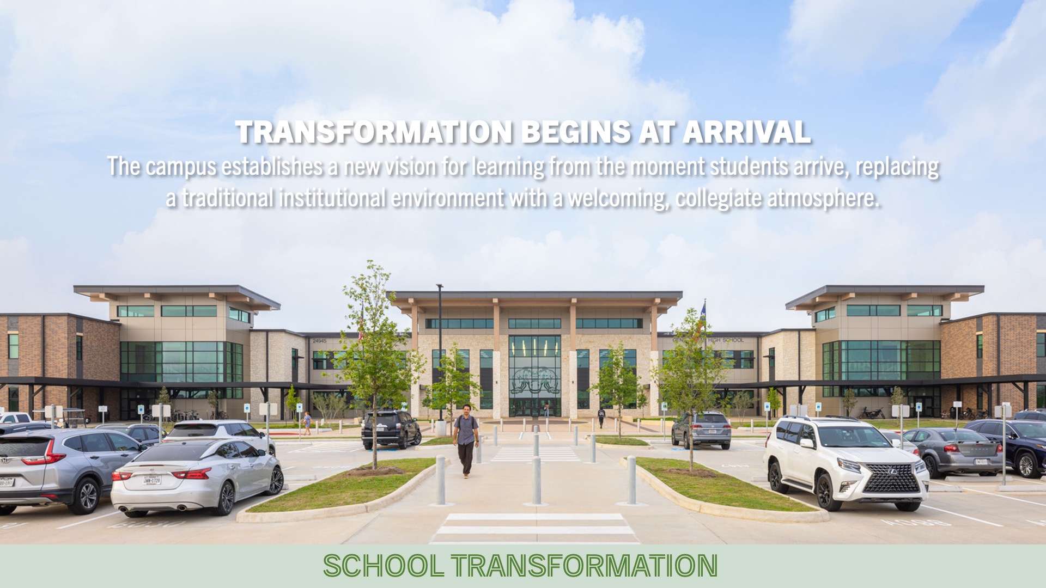
The campus fosters a welcoming identity through a sequence of welcoming plazas, familiar architecture, and clearly defined entries that establish an immediate sense of belonging. Collegiate-inspired architecture creates a memorable first impression through spirit-filled supergraphics, bright, clean spaces, and impactful materiality. These elements generate a sense of pride, identity, and belonging in the new high school.
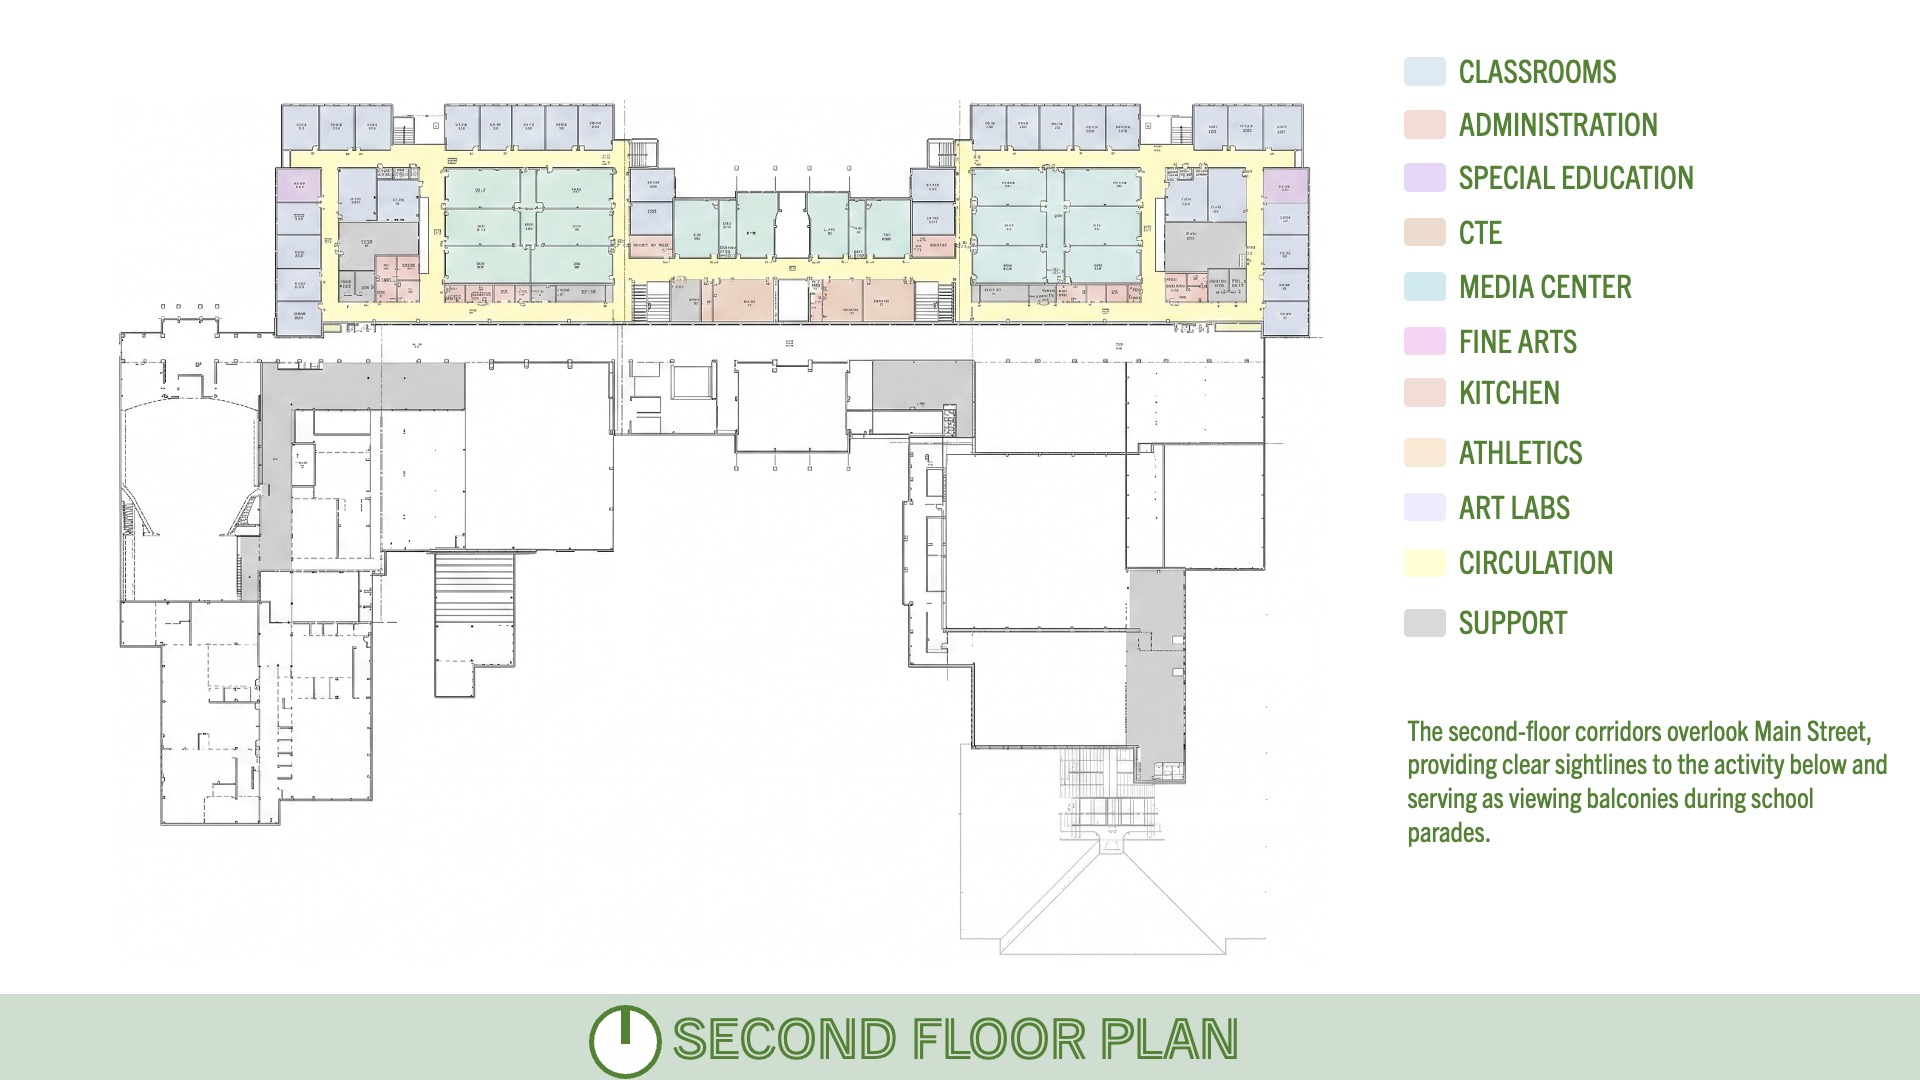
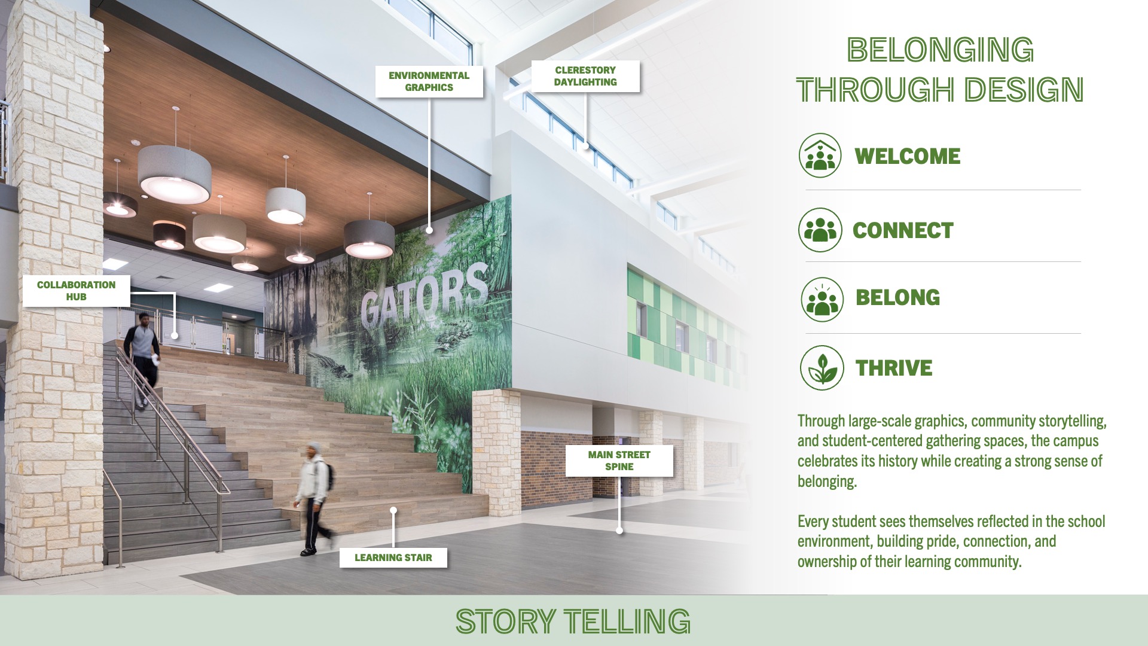
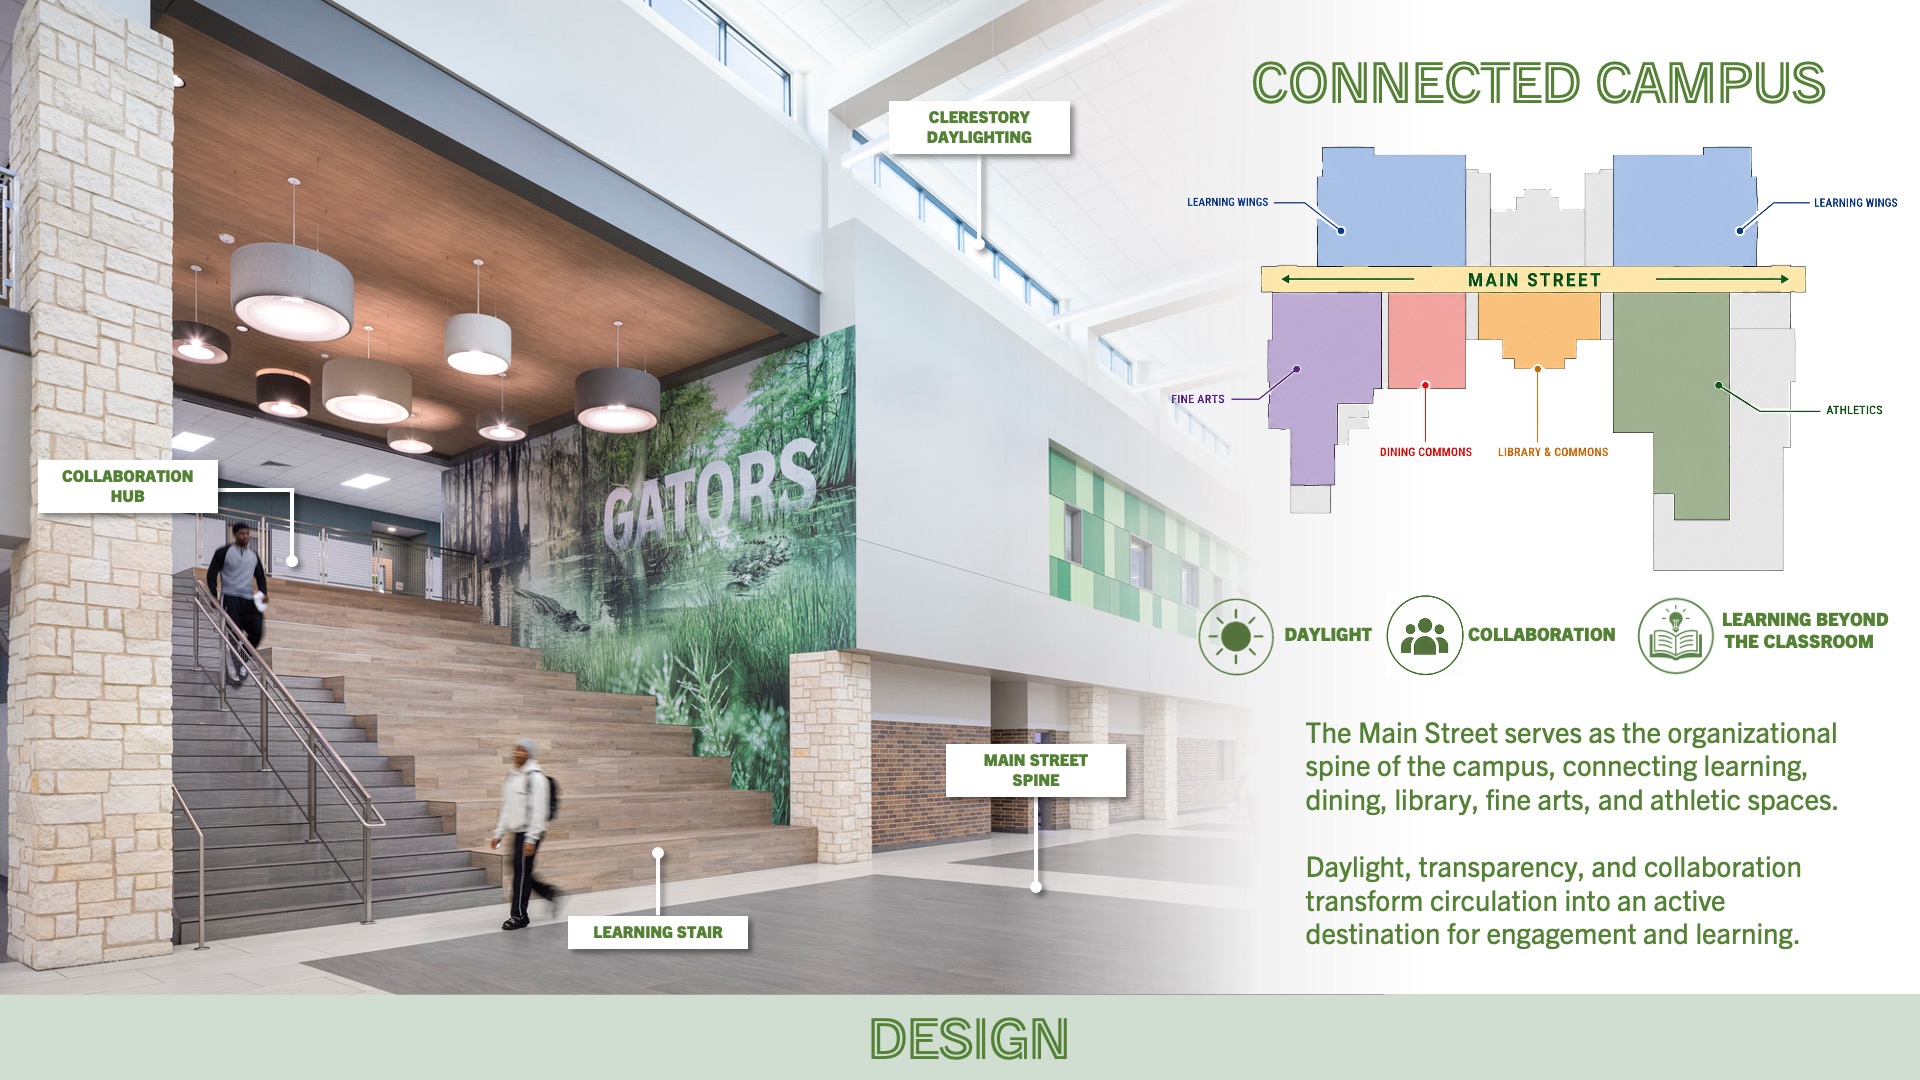
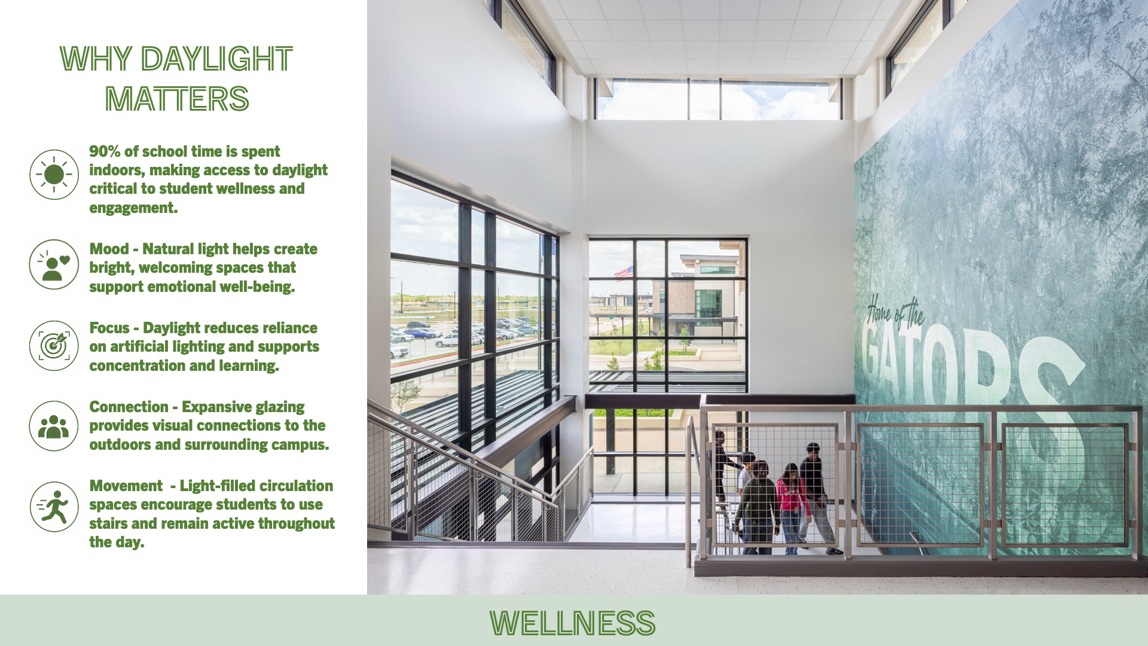
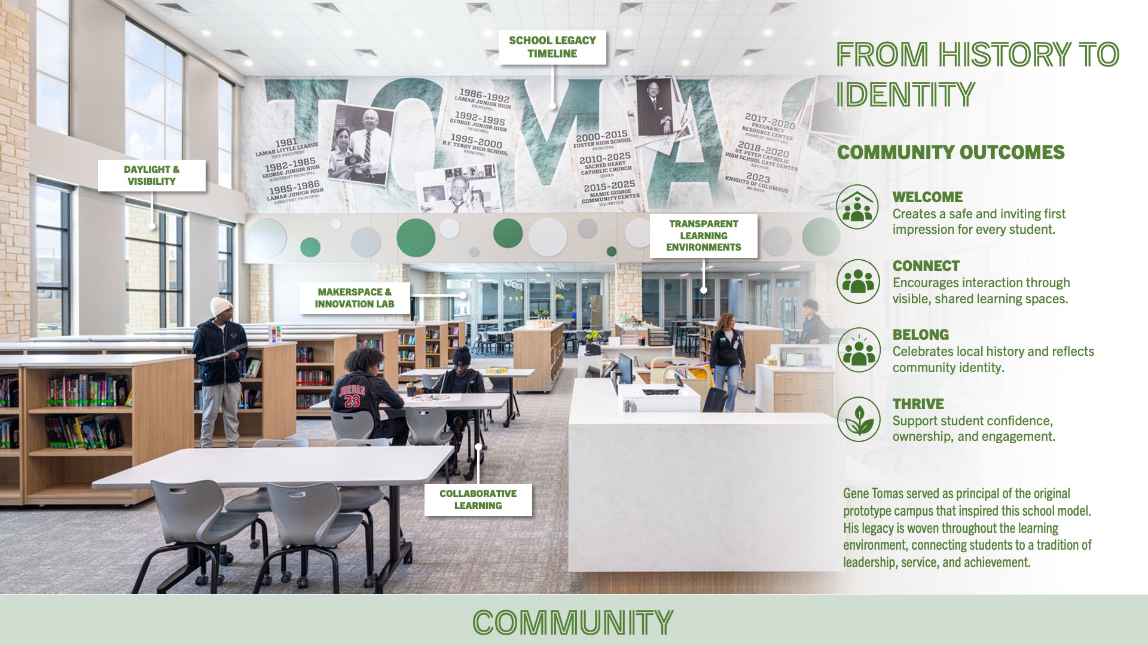
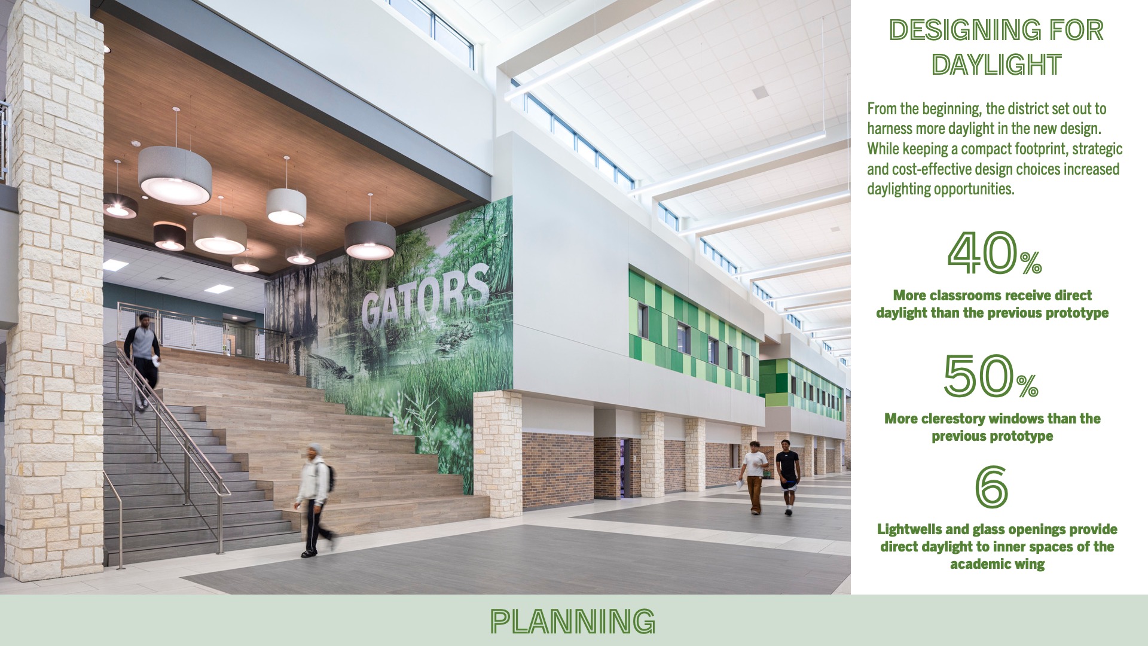
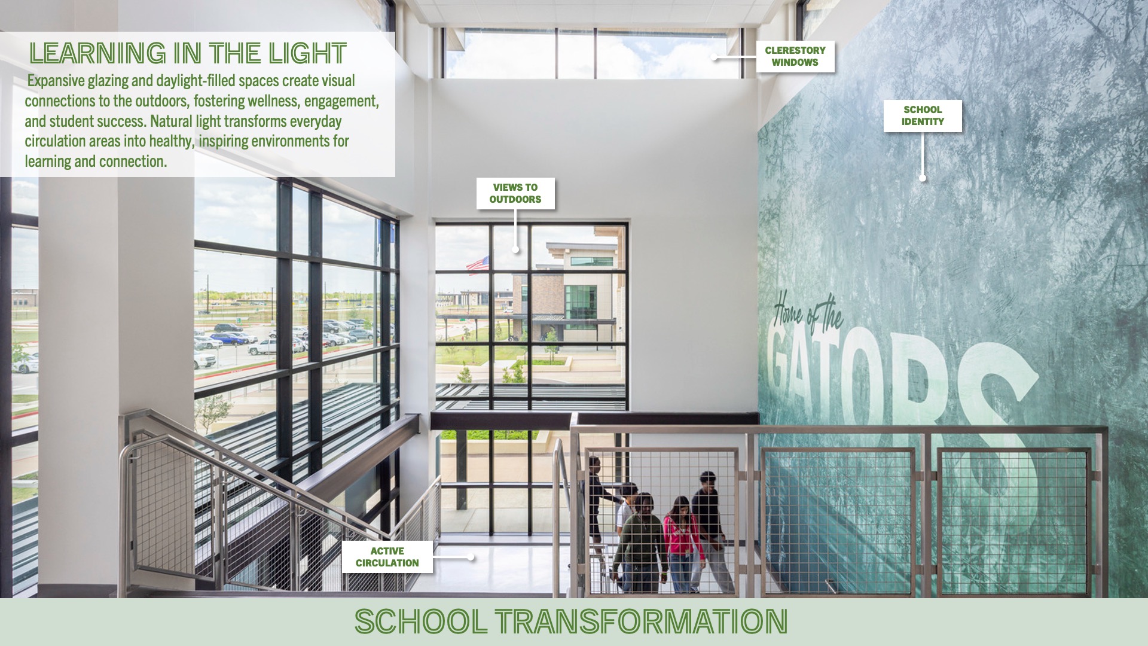
The entire school is organized along a “Main Street”, which connects learning neighborhoods with dining, library, fine arts, athletics, student commons, and outdoor learning spaces. High clerestory windows flood this central spine with ample daylight and provide direct daylight to interior learning spaces.
While being the fourth iteration of a tried-and-true school prototype, the design innovates by providing more daylighting opportunities, modern collaboration spaces, diverse equipment and technology, and flexible and adaptable gathering spaces.
Value
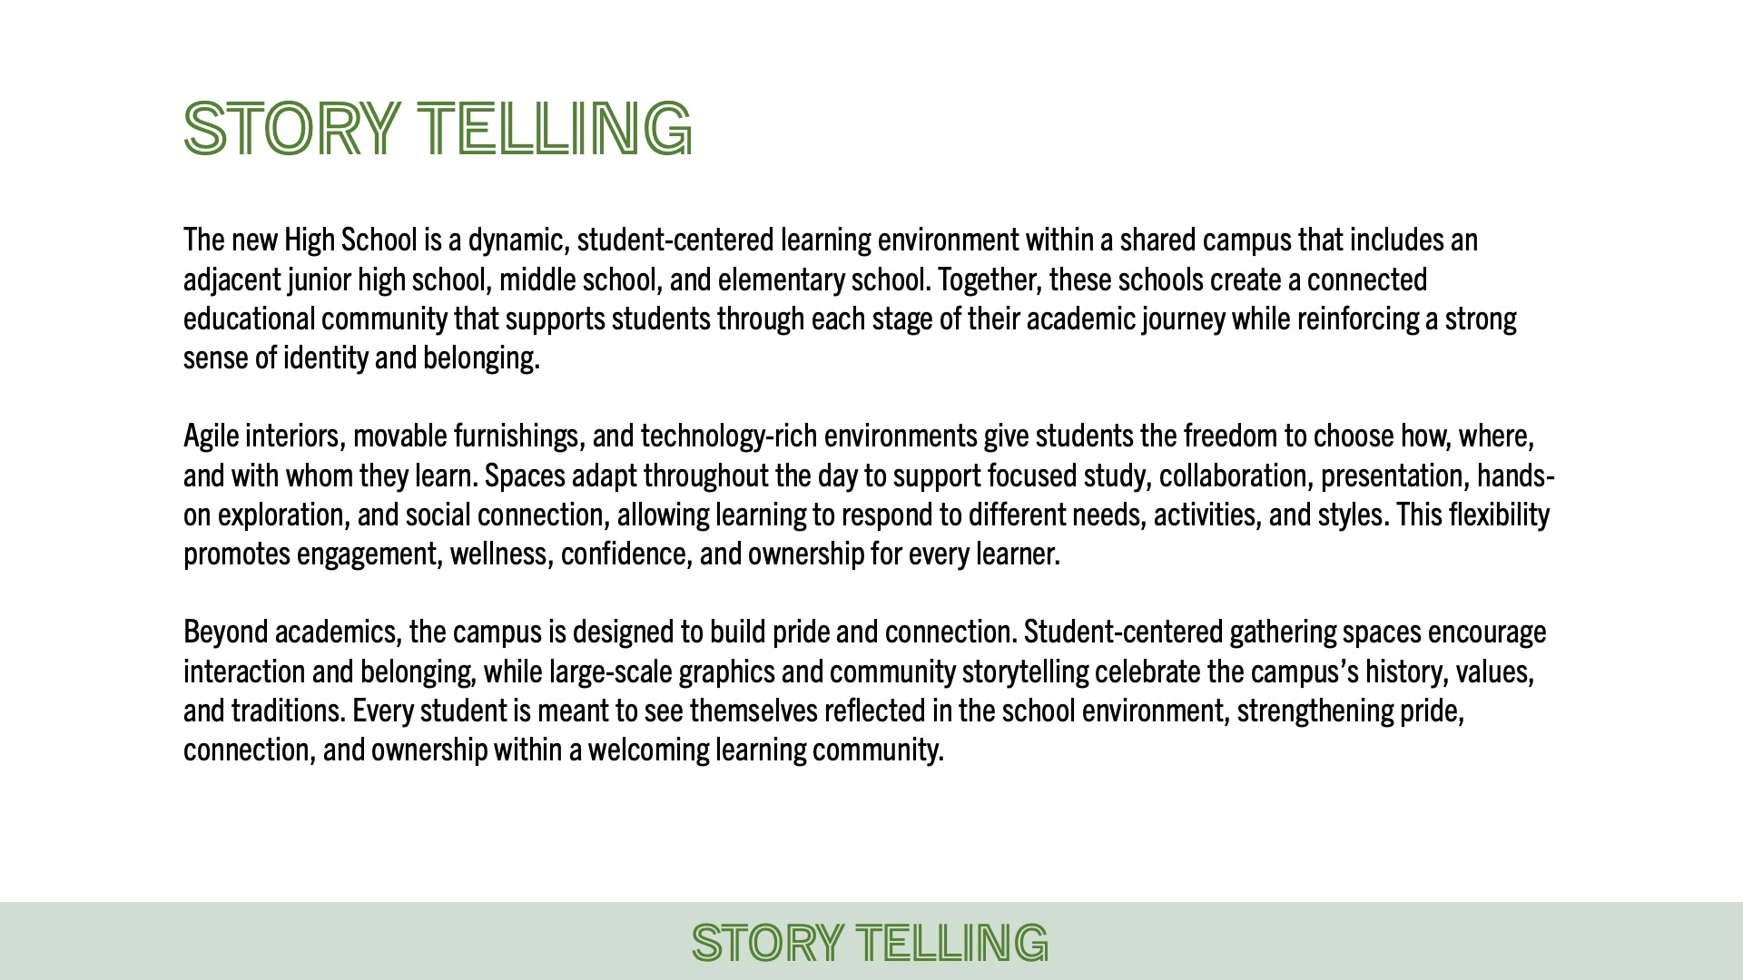
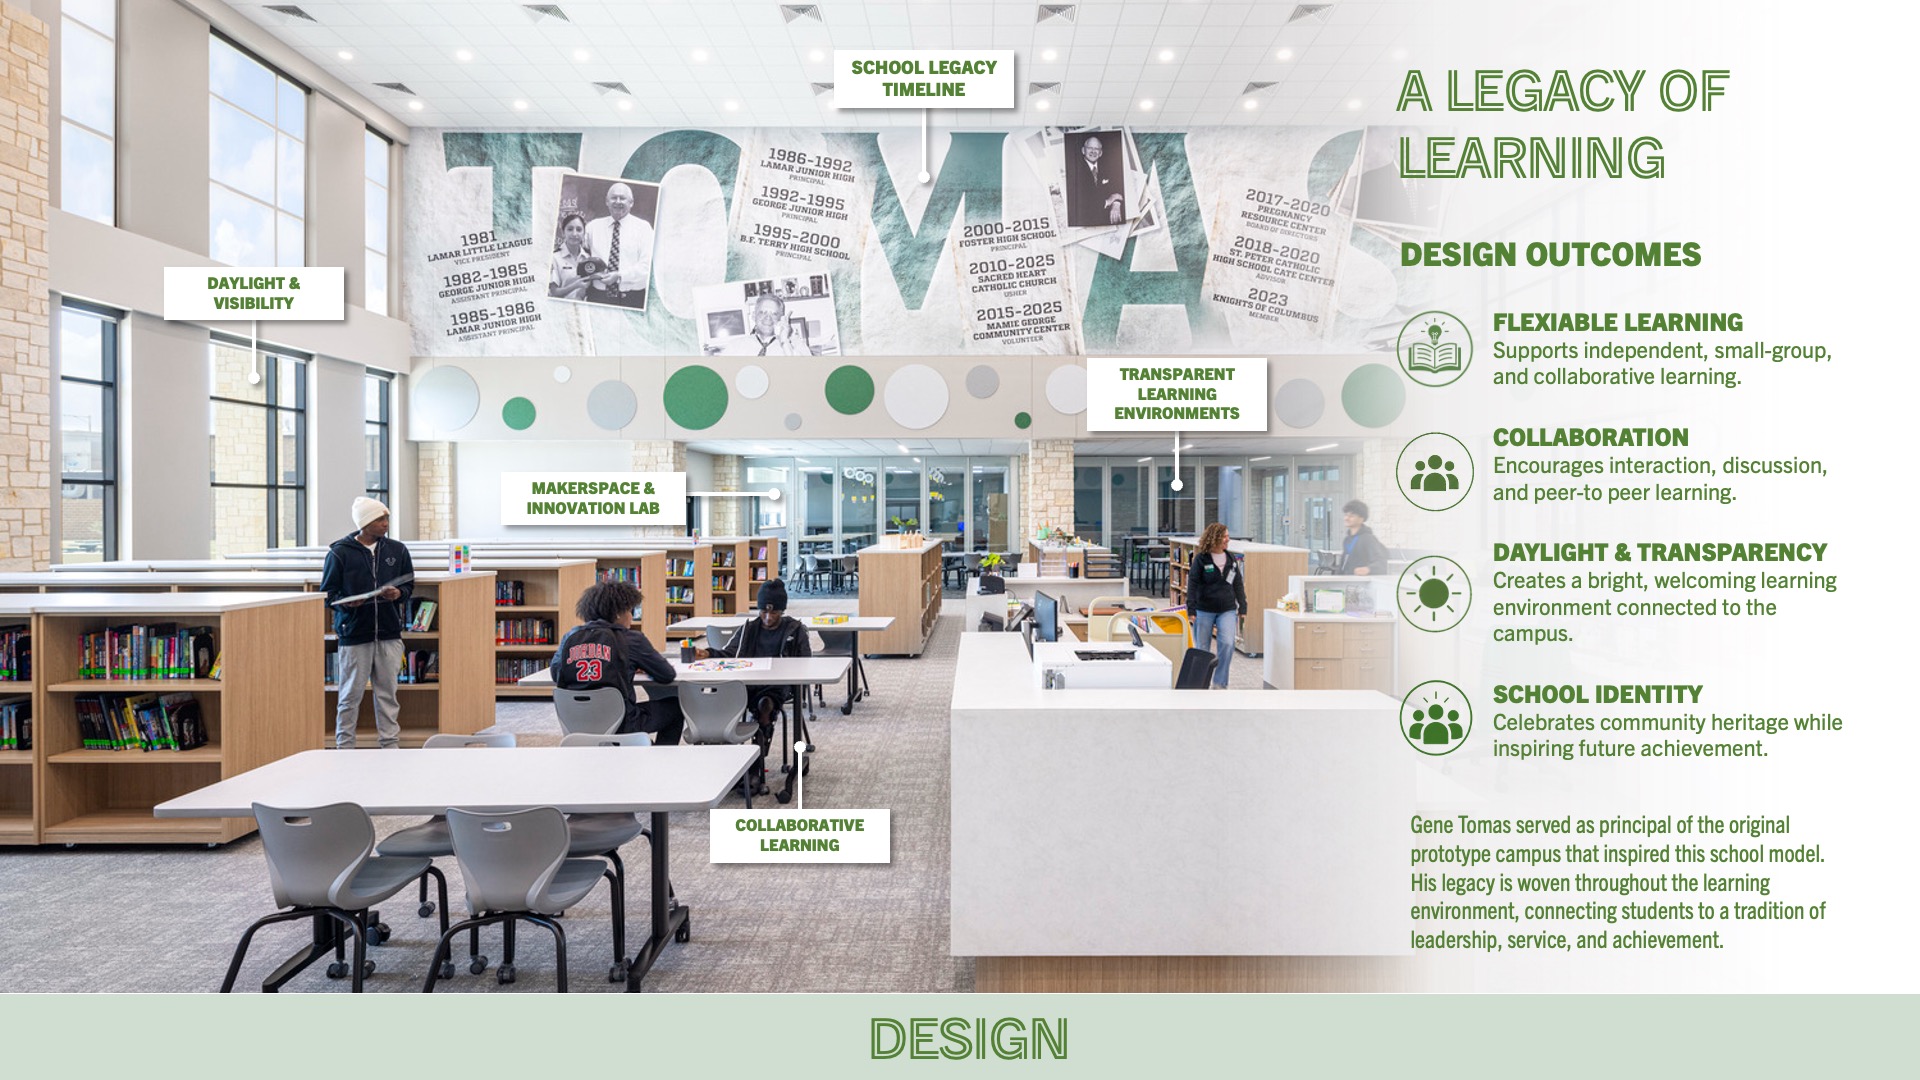
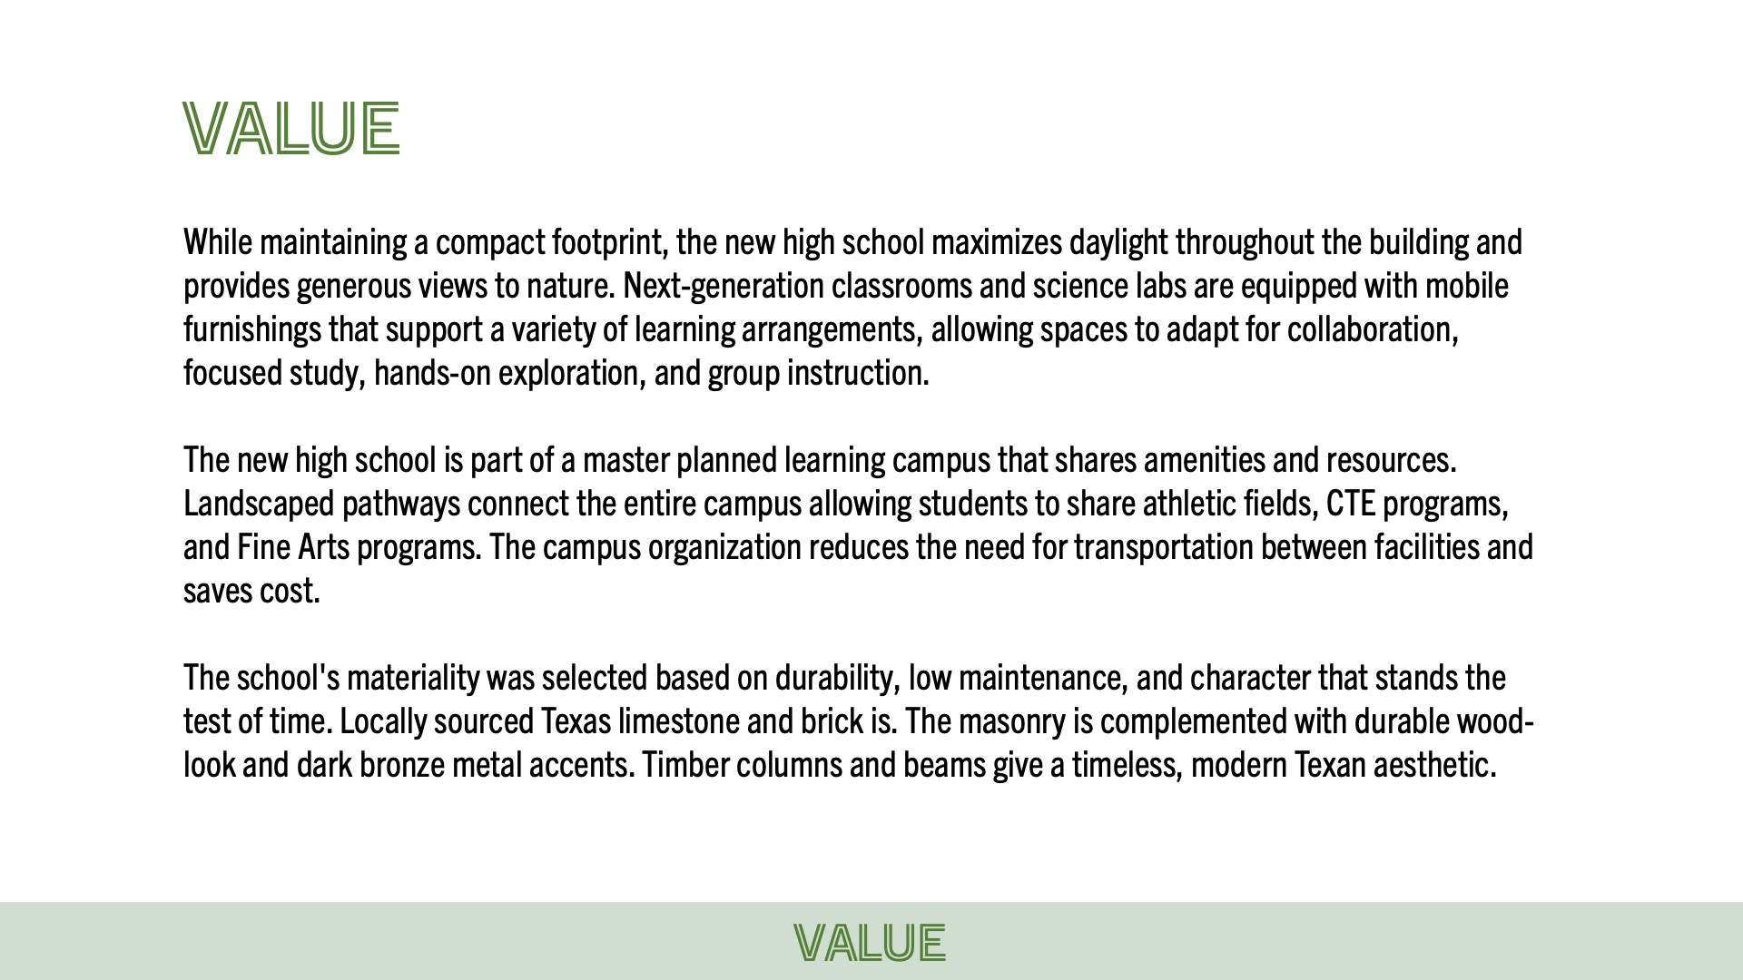
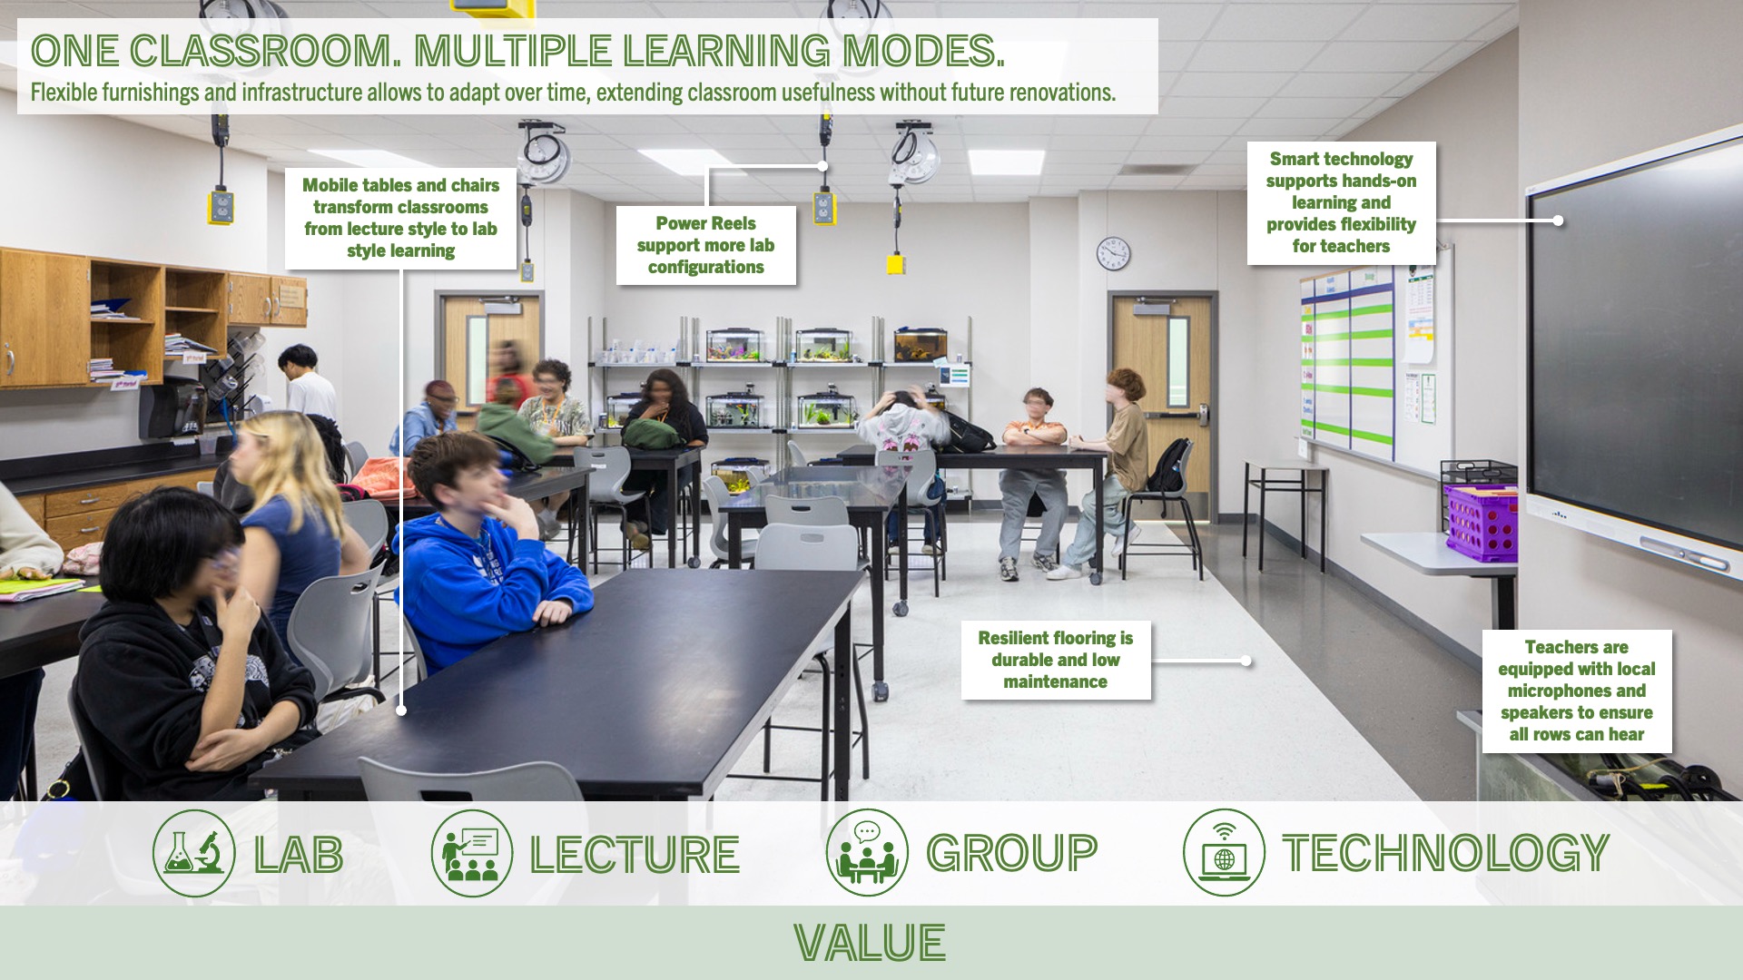
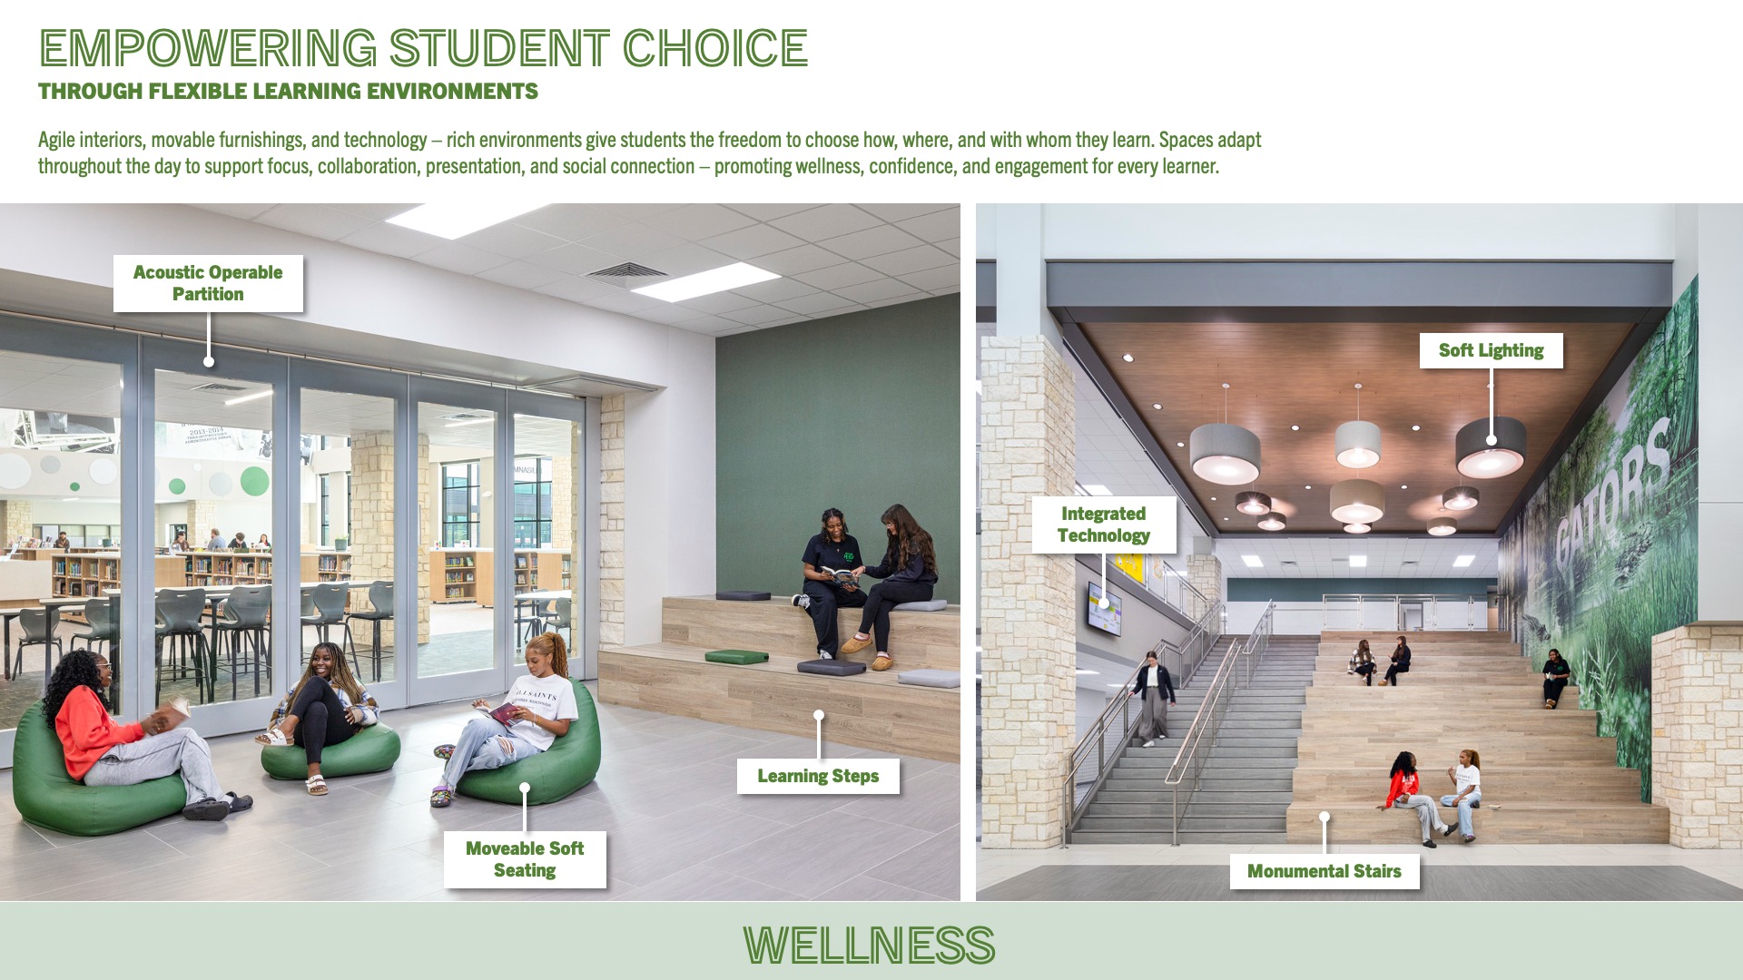
While maintaining a compact footprint, the new high school maximizes daylight throughout the building and provides generous views of nature. Next-generation classrooms and science labs are equipped with mobile furnishings that support a variety of learning arrangements, allowing spaces to adapt for collaboration, focused study, hands-on exploration, and group instruction.
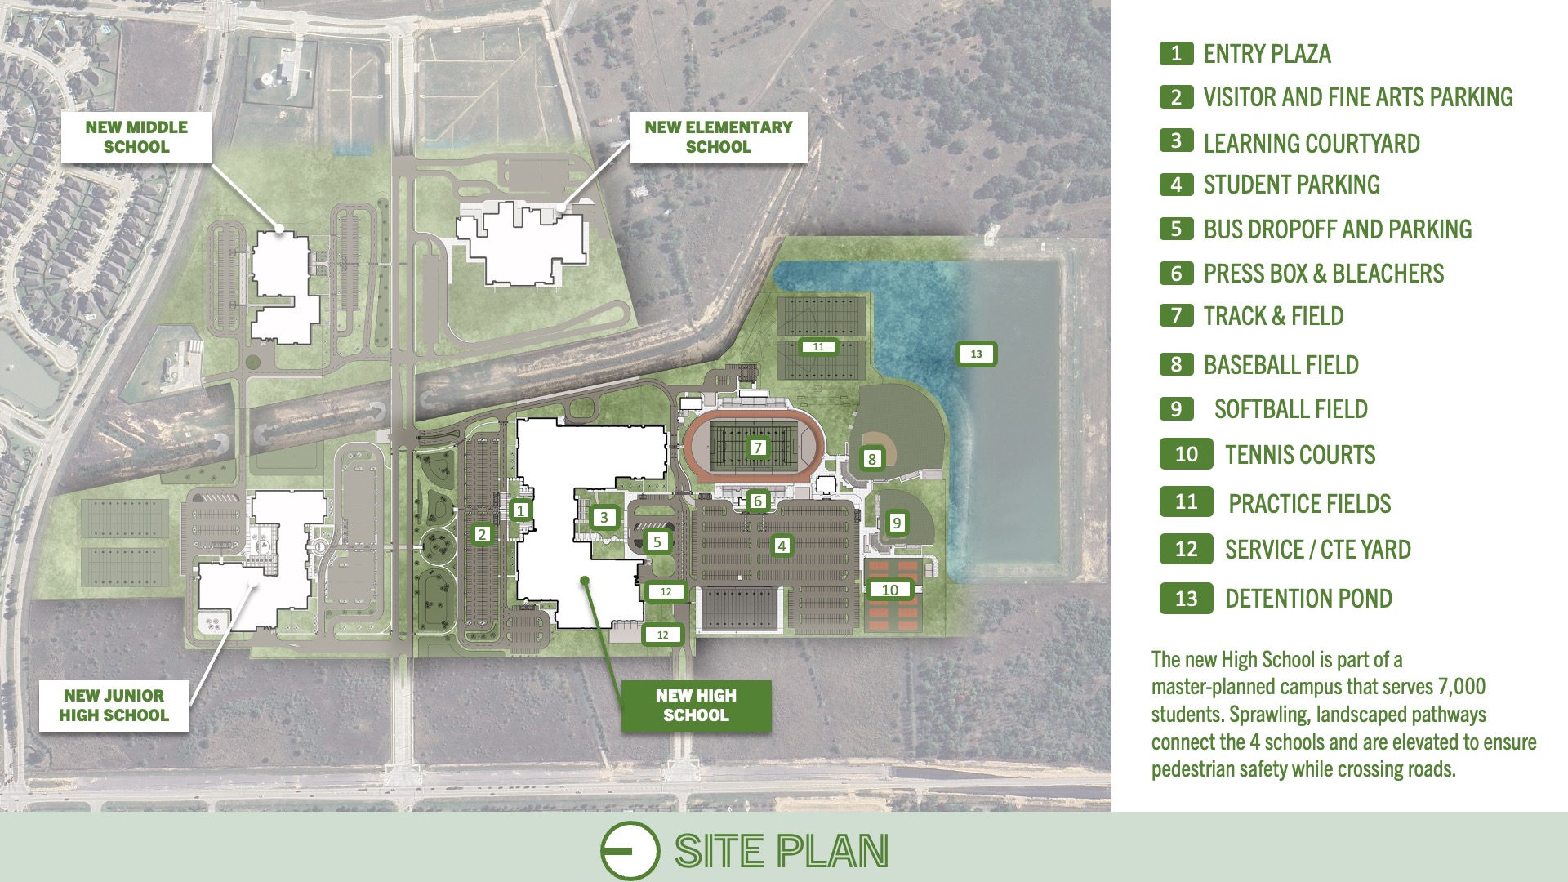
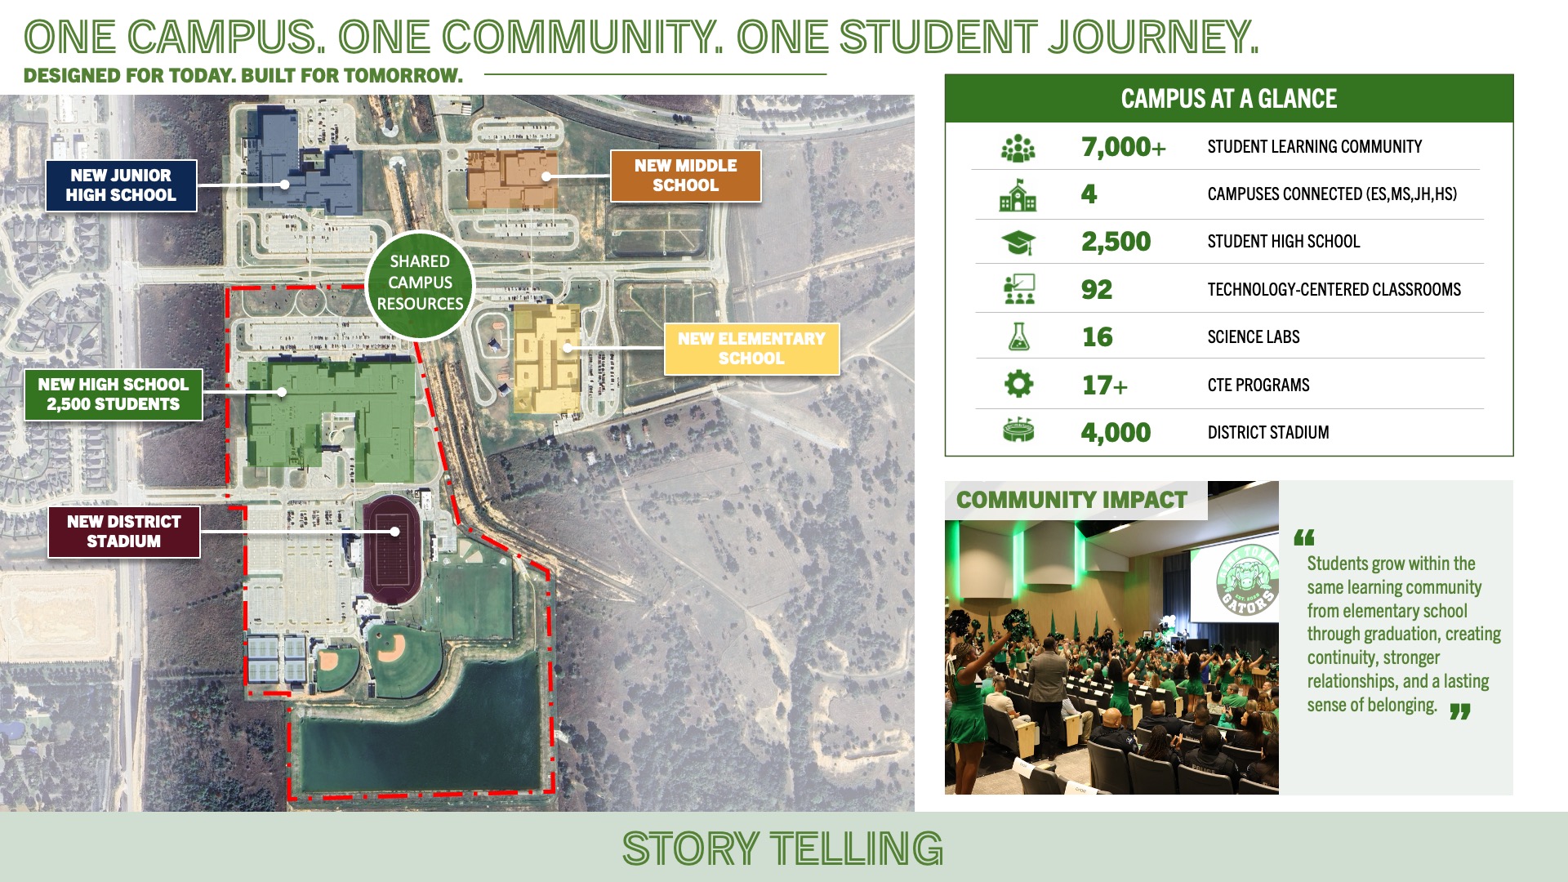
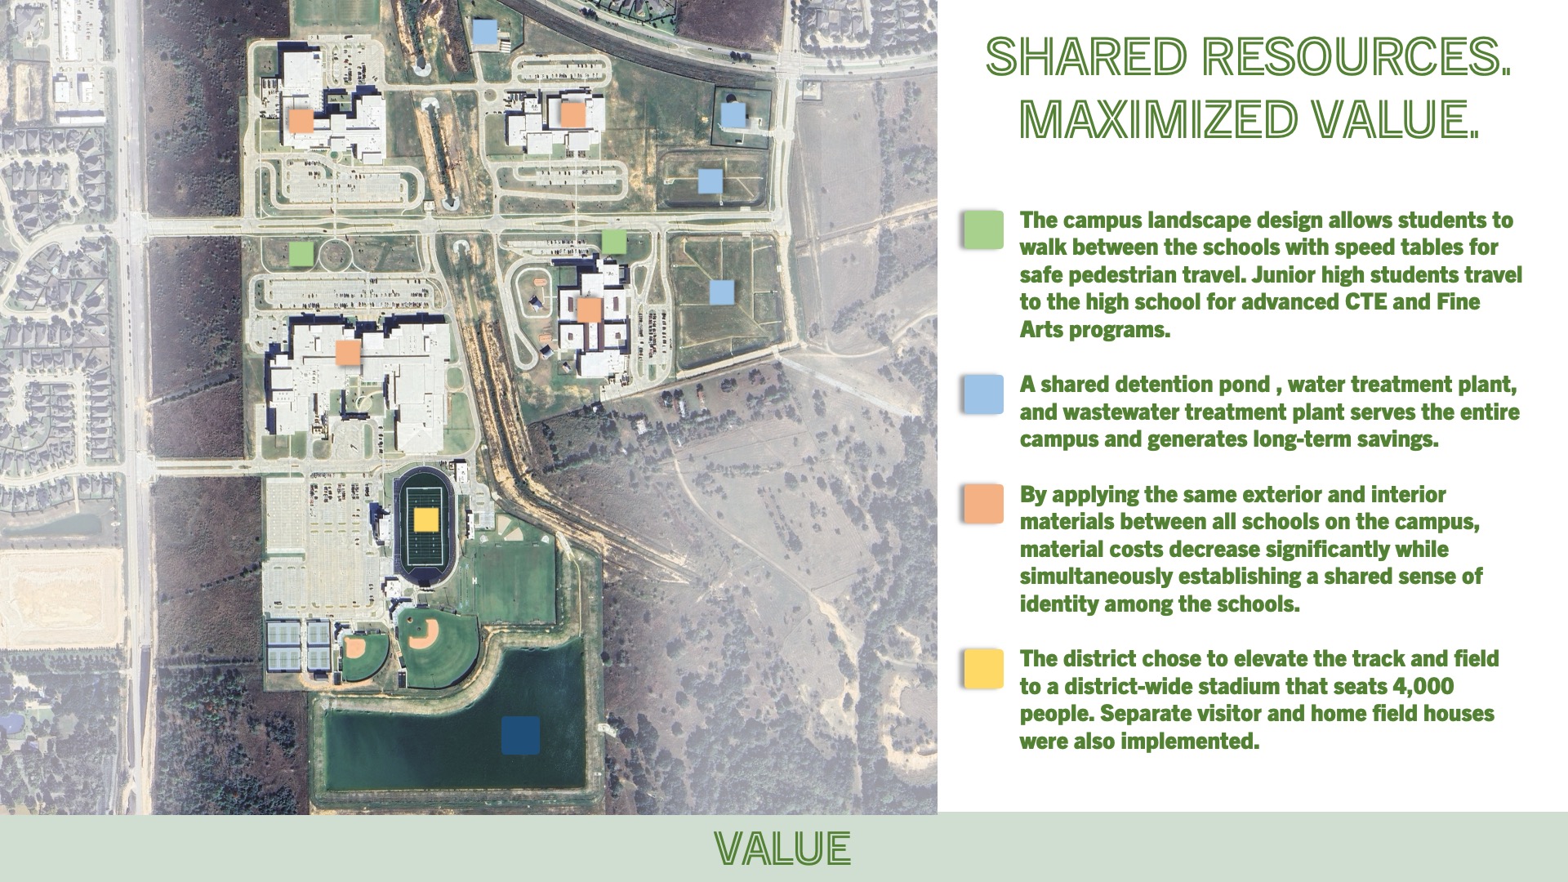
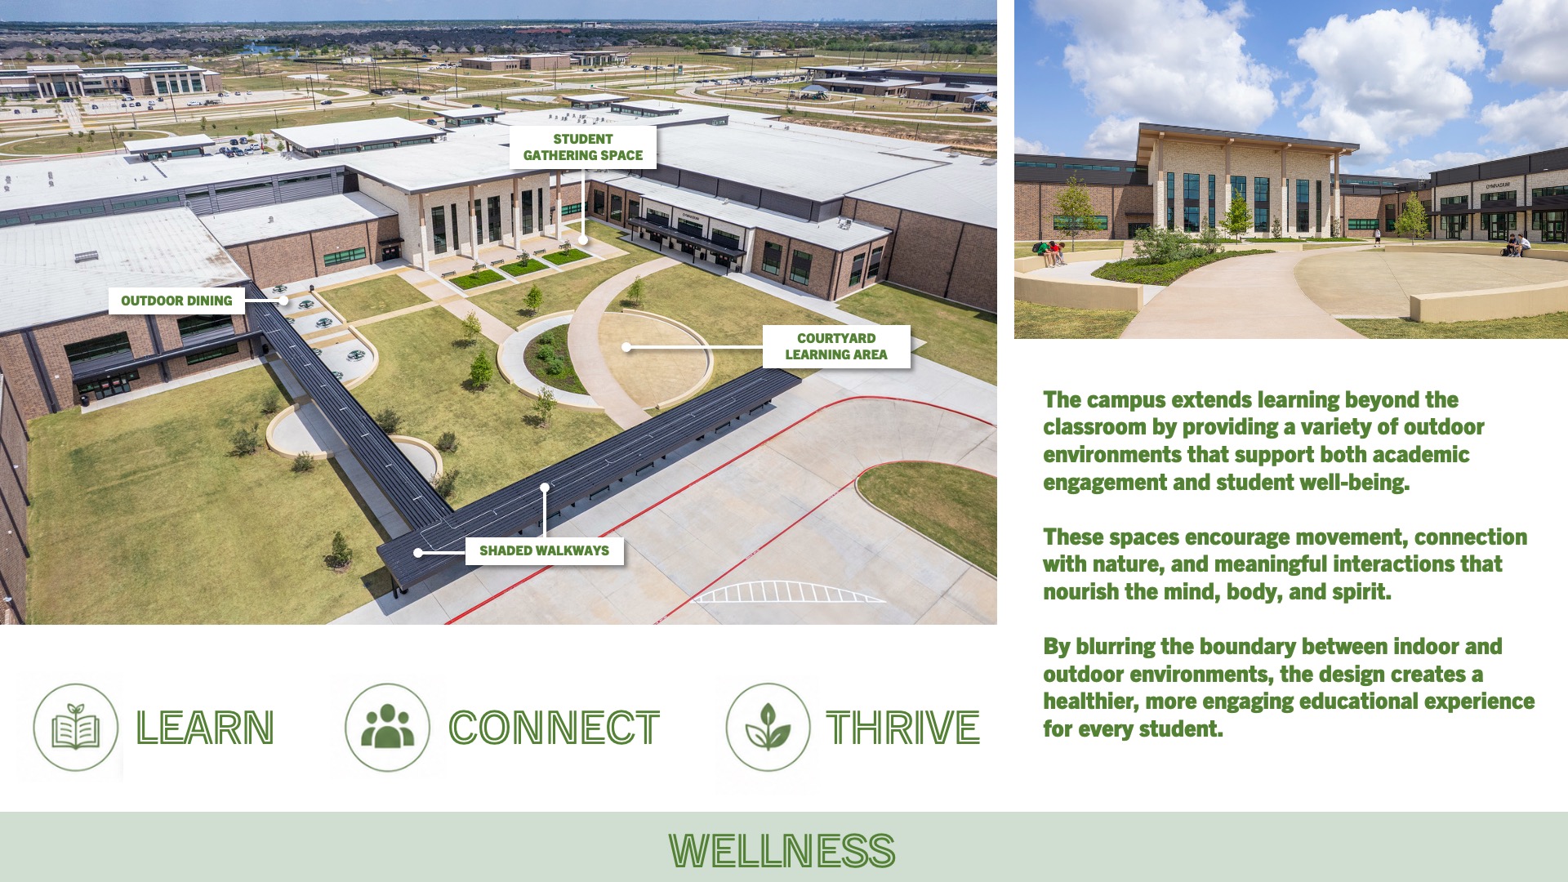
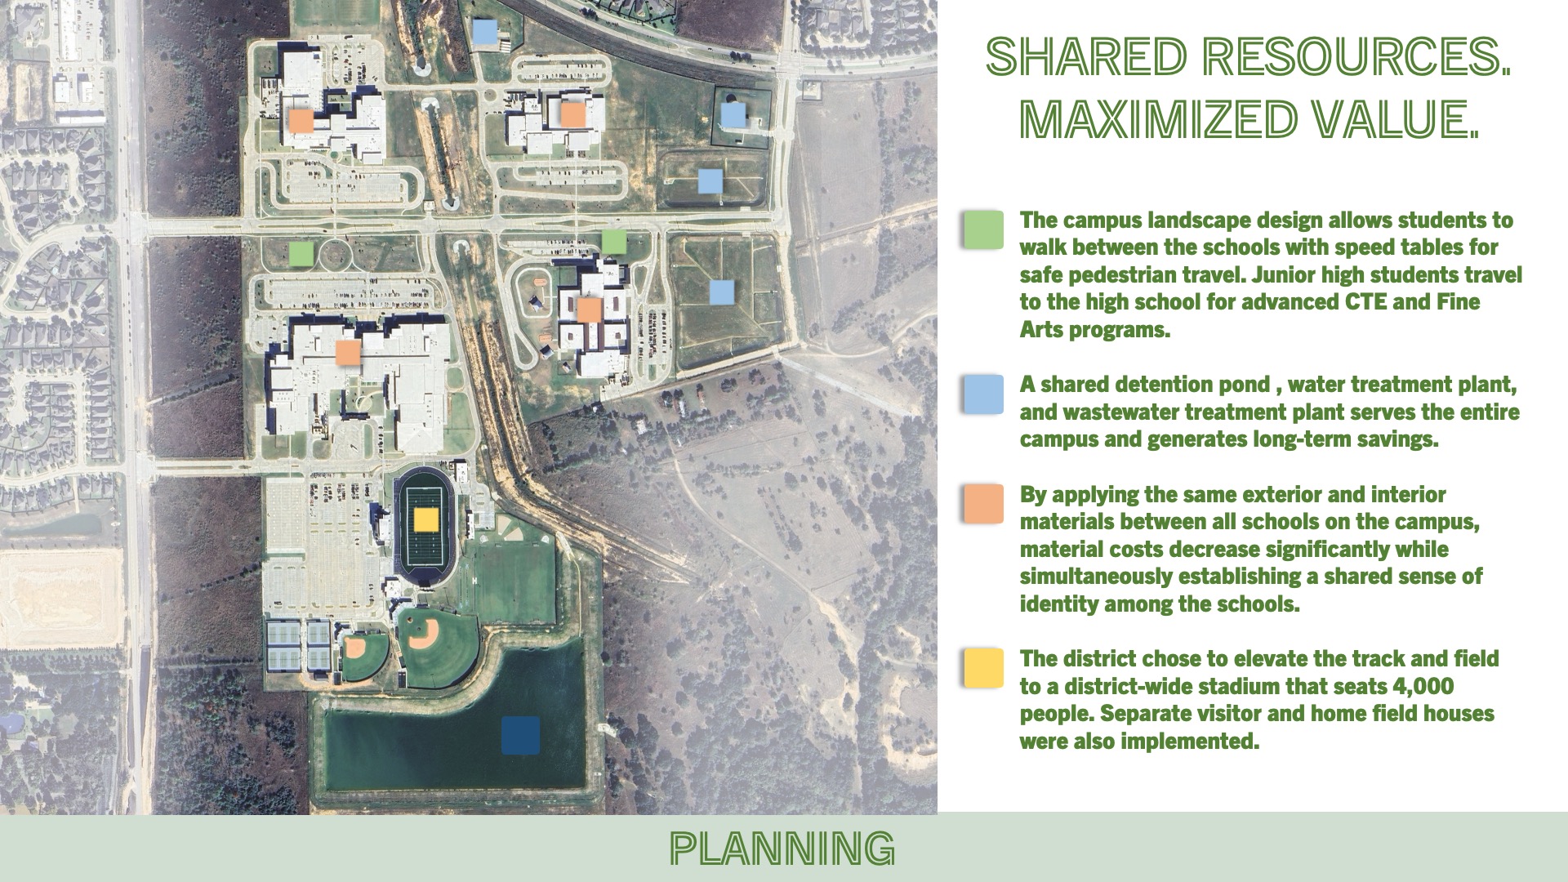
The new high school is part of a master planned learning campus that shares amenities and resources. Landscaped pathways connect the entire campus, allowing students to share athletic fields, CTE programs, and Fine Arts programs. The campus organization reduces the need for transportation between facilities and saves costs.
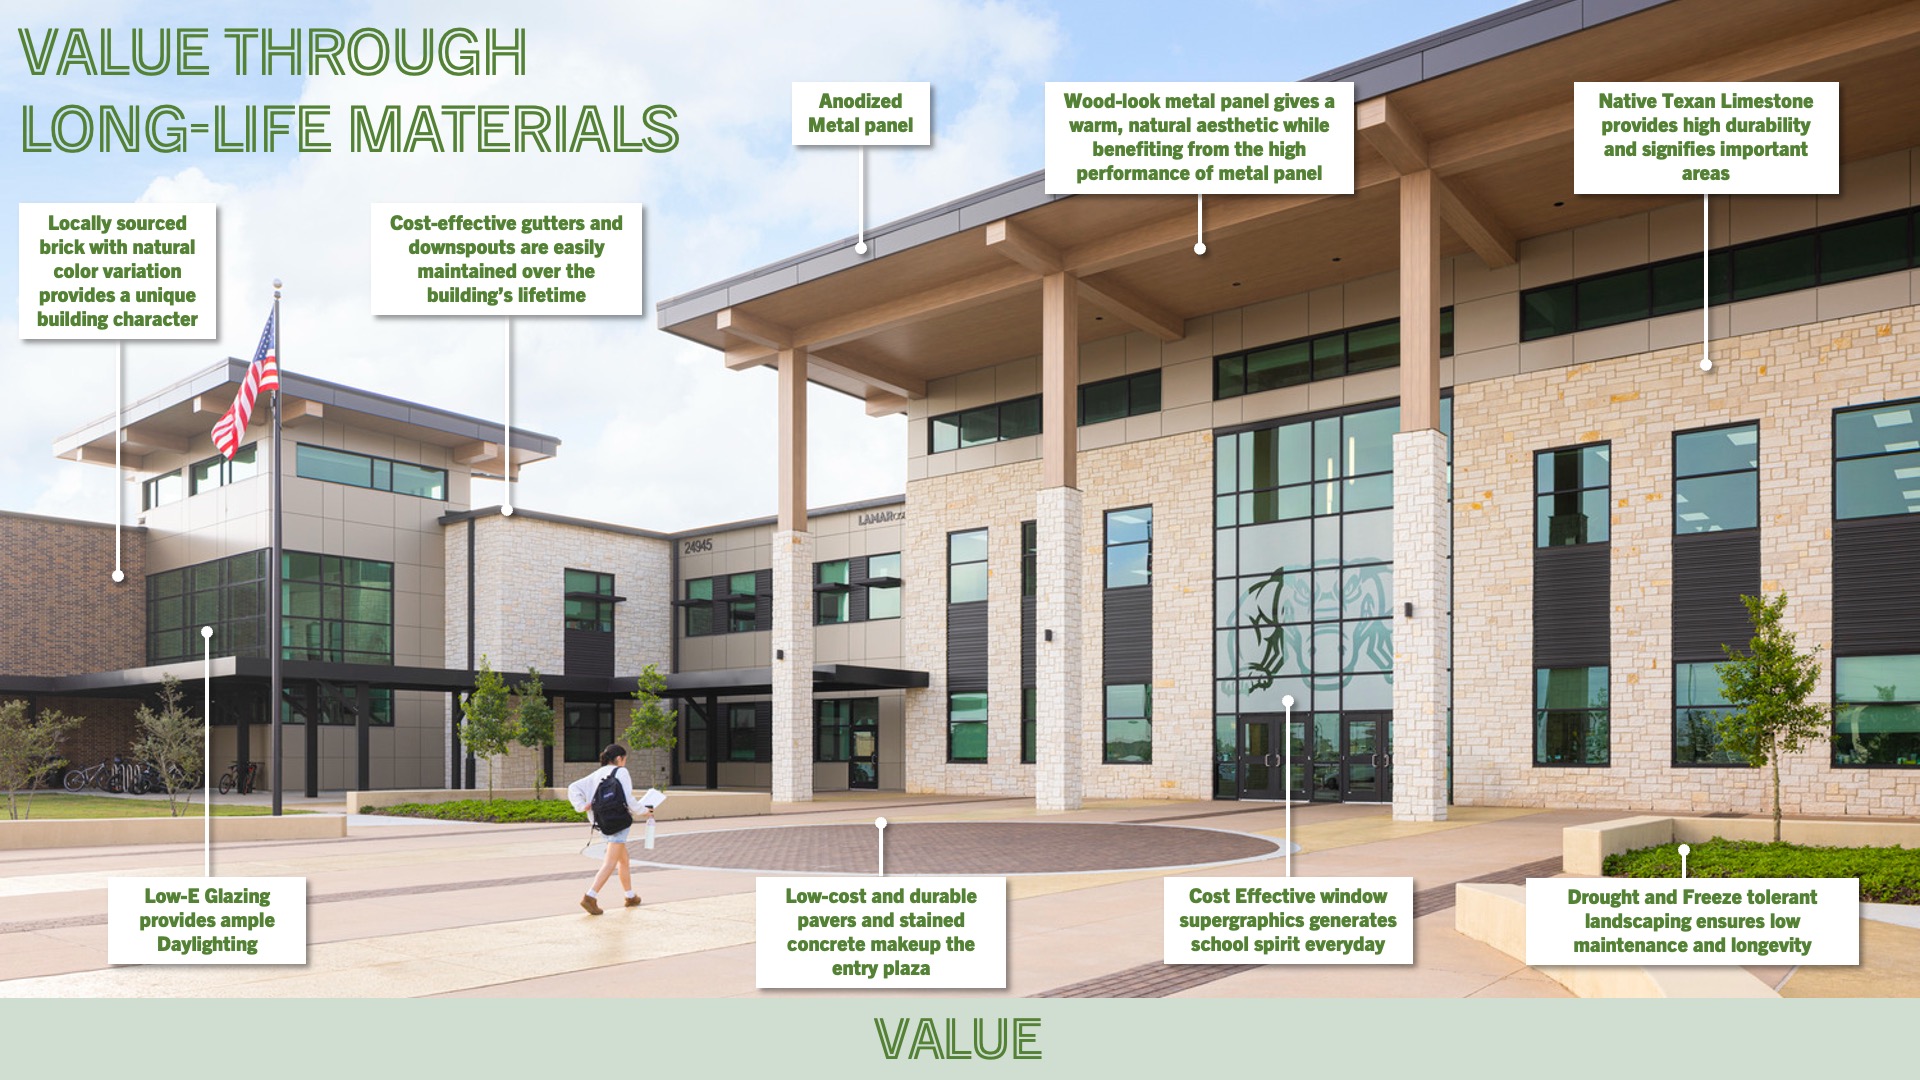
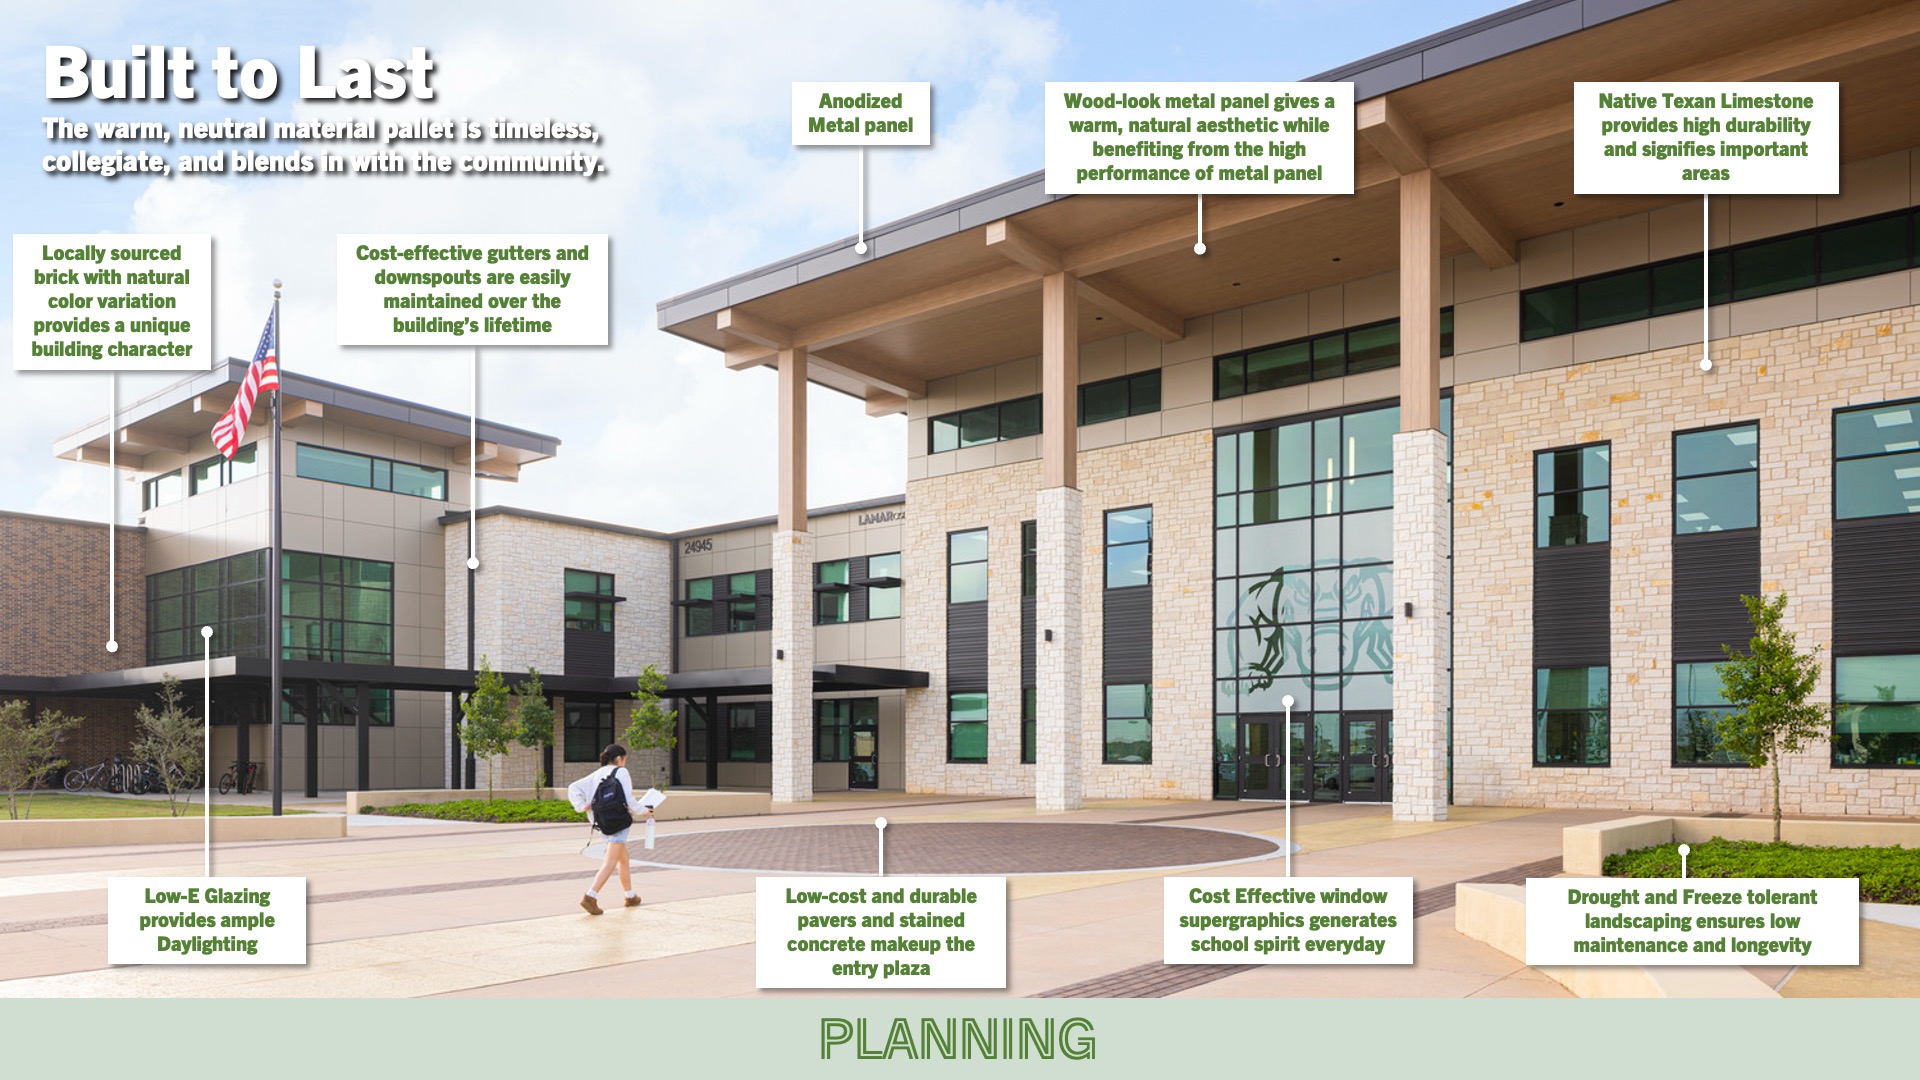
The school’s materiality was selected based on durability, low maintenance, and character that stands the test of time. Locally sourced Texas limestone and brick are. The masonry is complemented with durable wood-look and dark bronze metal accents. Timber columns and beams give a timeless, modern Texan aesthetic
Wellness
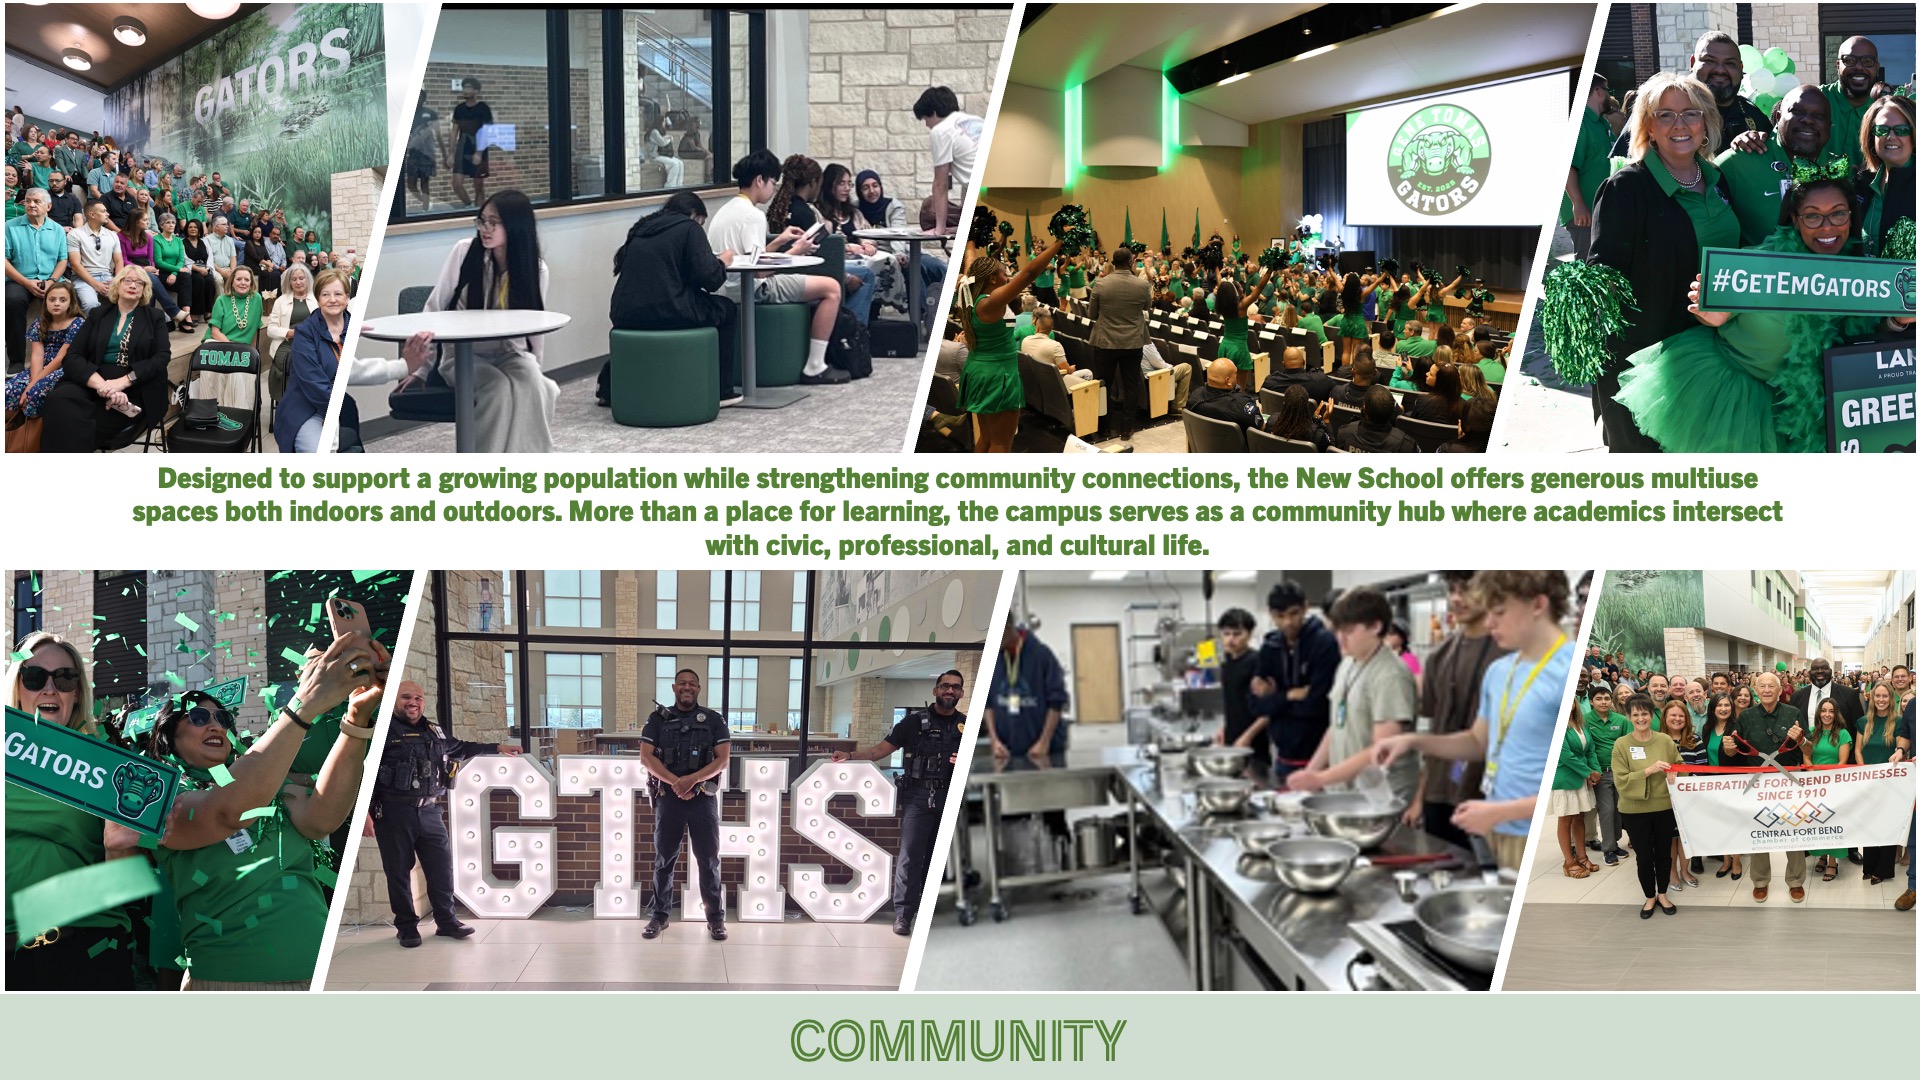
A strong campus-level identity fosters student resilience from an early age, giving learners a shared sense of pride, belonging, and continuity throughout their academic journey. Students extend learning beyond the classroom into outdoor environments, arriving each day through large landscaped plazas that create a welcoming campus experience. Entry supergraphics celebrate the Gators, the mascot shared across the entire campus, reinforcing a holistic identity students can carry with them as they grow.
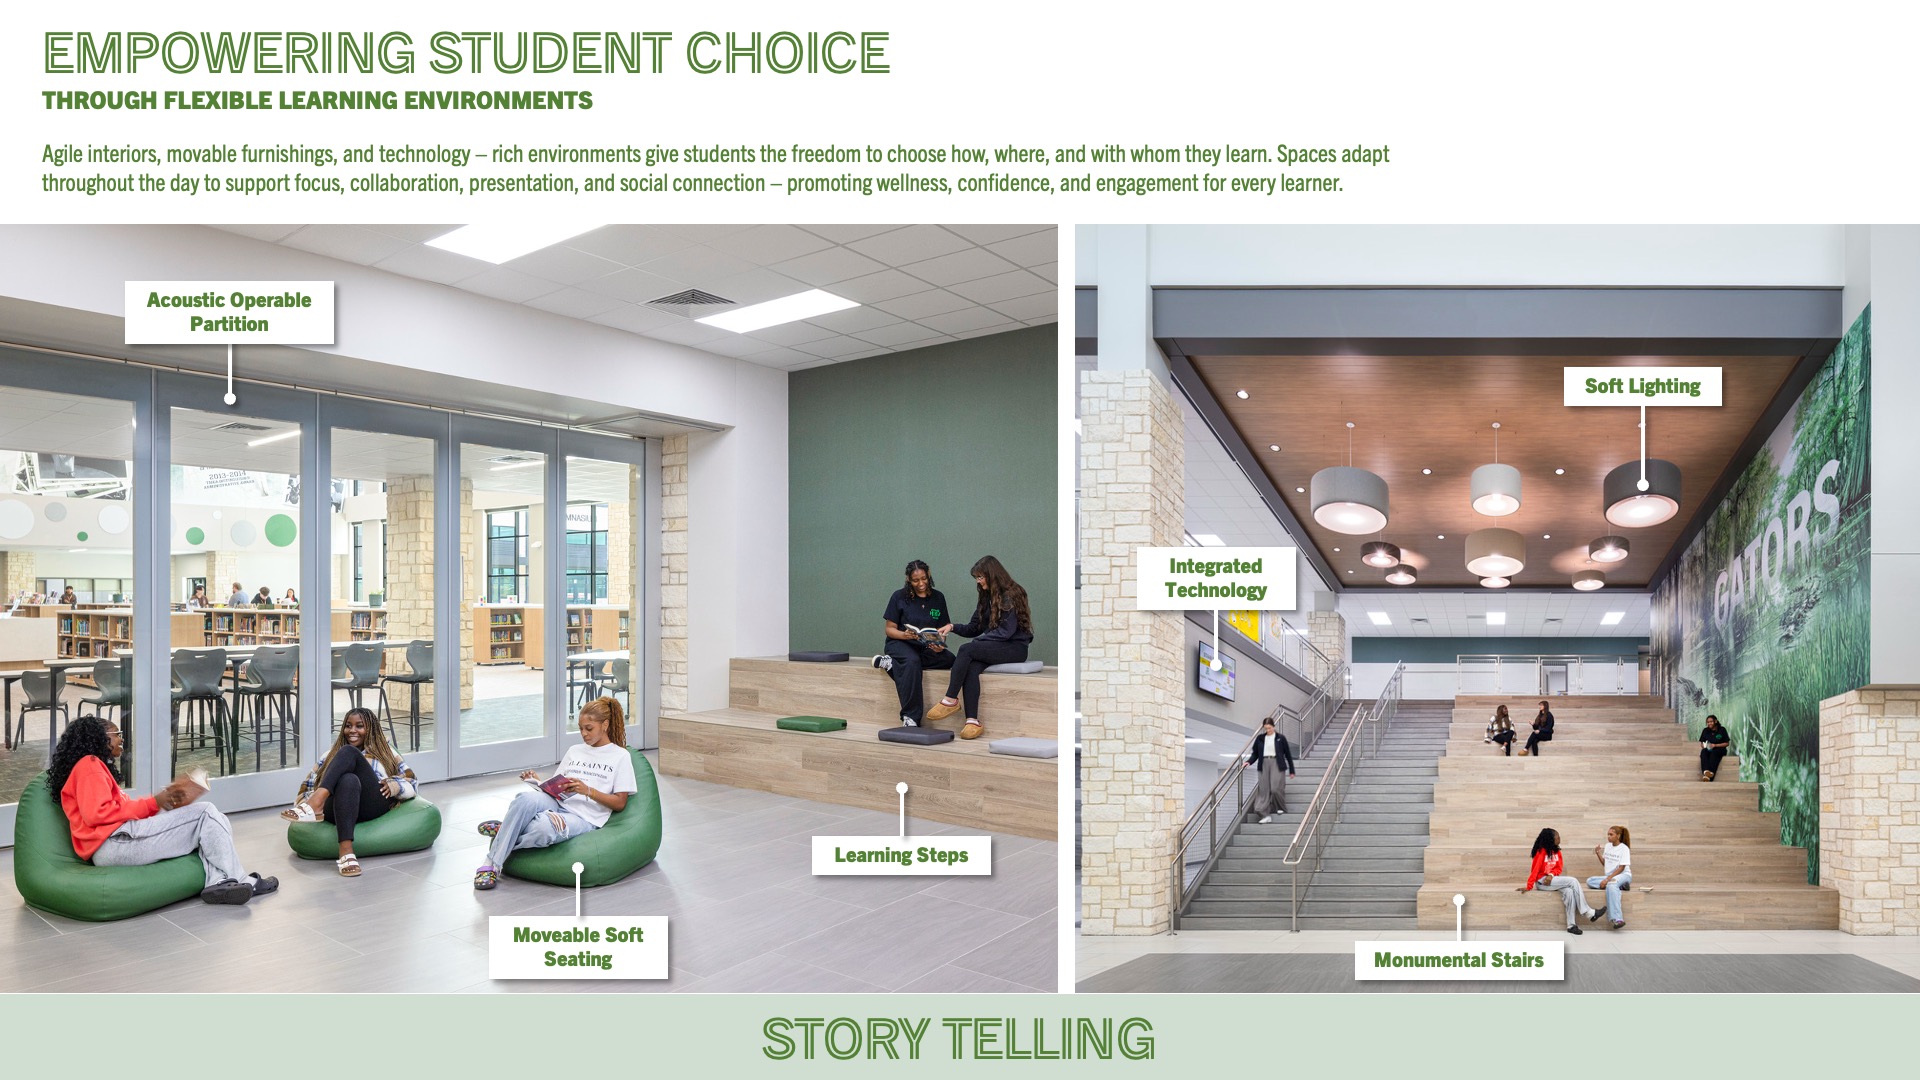
While maintaining a compact footprint that reduces hallway lengths and improves efficiency, strategically placed lightwells and clerestory windows illuminate learning spaces, creating bright, engaging environments that support student wellness and focus. Agile classrooms are equipped with mobile technology and flexible furniture, empowering students with choice in how they learn, collaborate, and explore.
State-of-the-art performance, athletic, and career-focused spaces prepare students for collegiate environments and future opportunities. These industry-standard facilities build confidence, support lifelong skill development, and inspire students to pursue their passions with purpose.
Community
A strong campus-level identity fosters student resilience from an early age, giving learners a shared sense of pride, belonging, and continuity throughout their academic journey. Students extend learning beyond the classroom into outdoor environments, arriving each day through large landscaped plazas that create a welcoming campus experience. Entry supergraphics celebrate the Gators, the mascot shared across the entire campus, reinforcing a holistic identity students can carry with them as they grow.
While maintaining a compact footprint that reduces hallway lengths and improves efficiency, strategically placed lightwells and clerestory windows illuminate learning spaces, creating bright, engaging environments that support student wellness and focus. Agile classrooms are equipped with mobile technology and flexible furniture, empowering students with choice in how they learn, collaborate, and explore.
State-of-the-art performance, athletic, and career-focused spaces prepare students for collegiate environments and future opportunities. These industry-standard facilities build confidence, support lifelong skill development, and inspire students to pursue their passions with purpose.
Planning
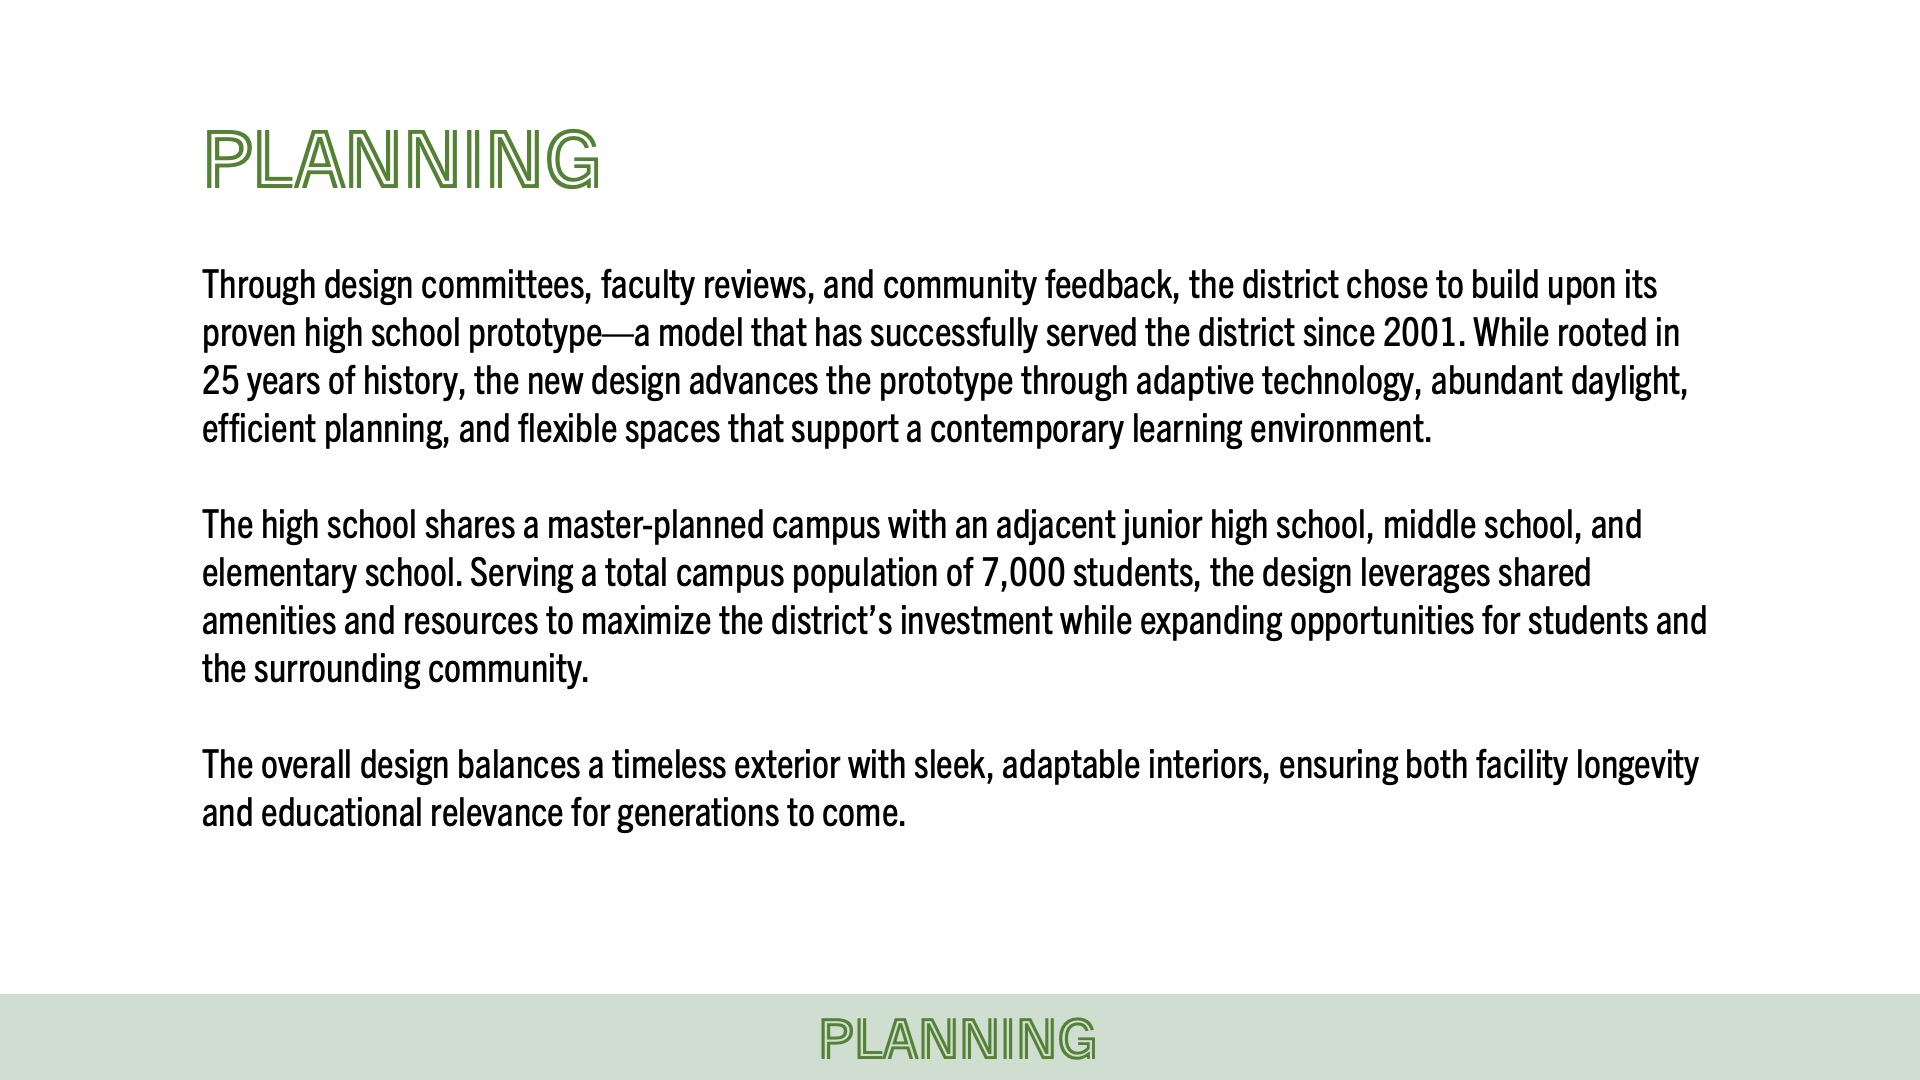
Through design committees, faculty reviews, and community feedback, the district chose to build upon its proven high school prototype—a model that has successfully served the district since 2001. While rooted in 25 years of history, the new design advances the prototype through adaptive technology, abundant daylight, efficient planning, and flexible spaces that support a contemporary learning environment.
The high school shares a master-planned campus with an adjacent junior high school, middle school, and elementary school. Serving a total campus population of 7,000 students, the design leverages shared amenities and resources to maximize the district’s investment while expanding opportunities for students and the surrounding community.
The overall design balances a timeless exterior with sleek, adaptable interiors, ensuring both facility longevity and educational relevance for generations to come.
School Transformation
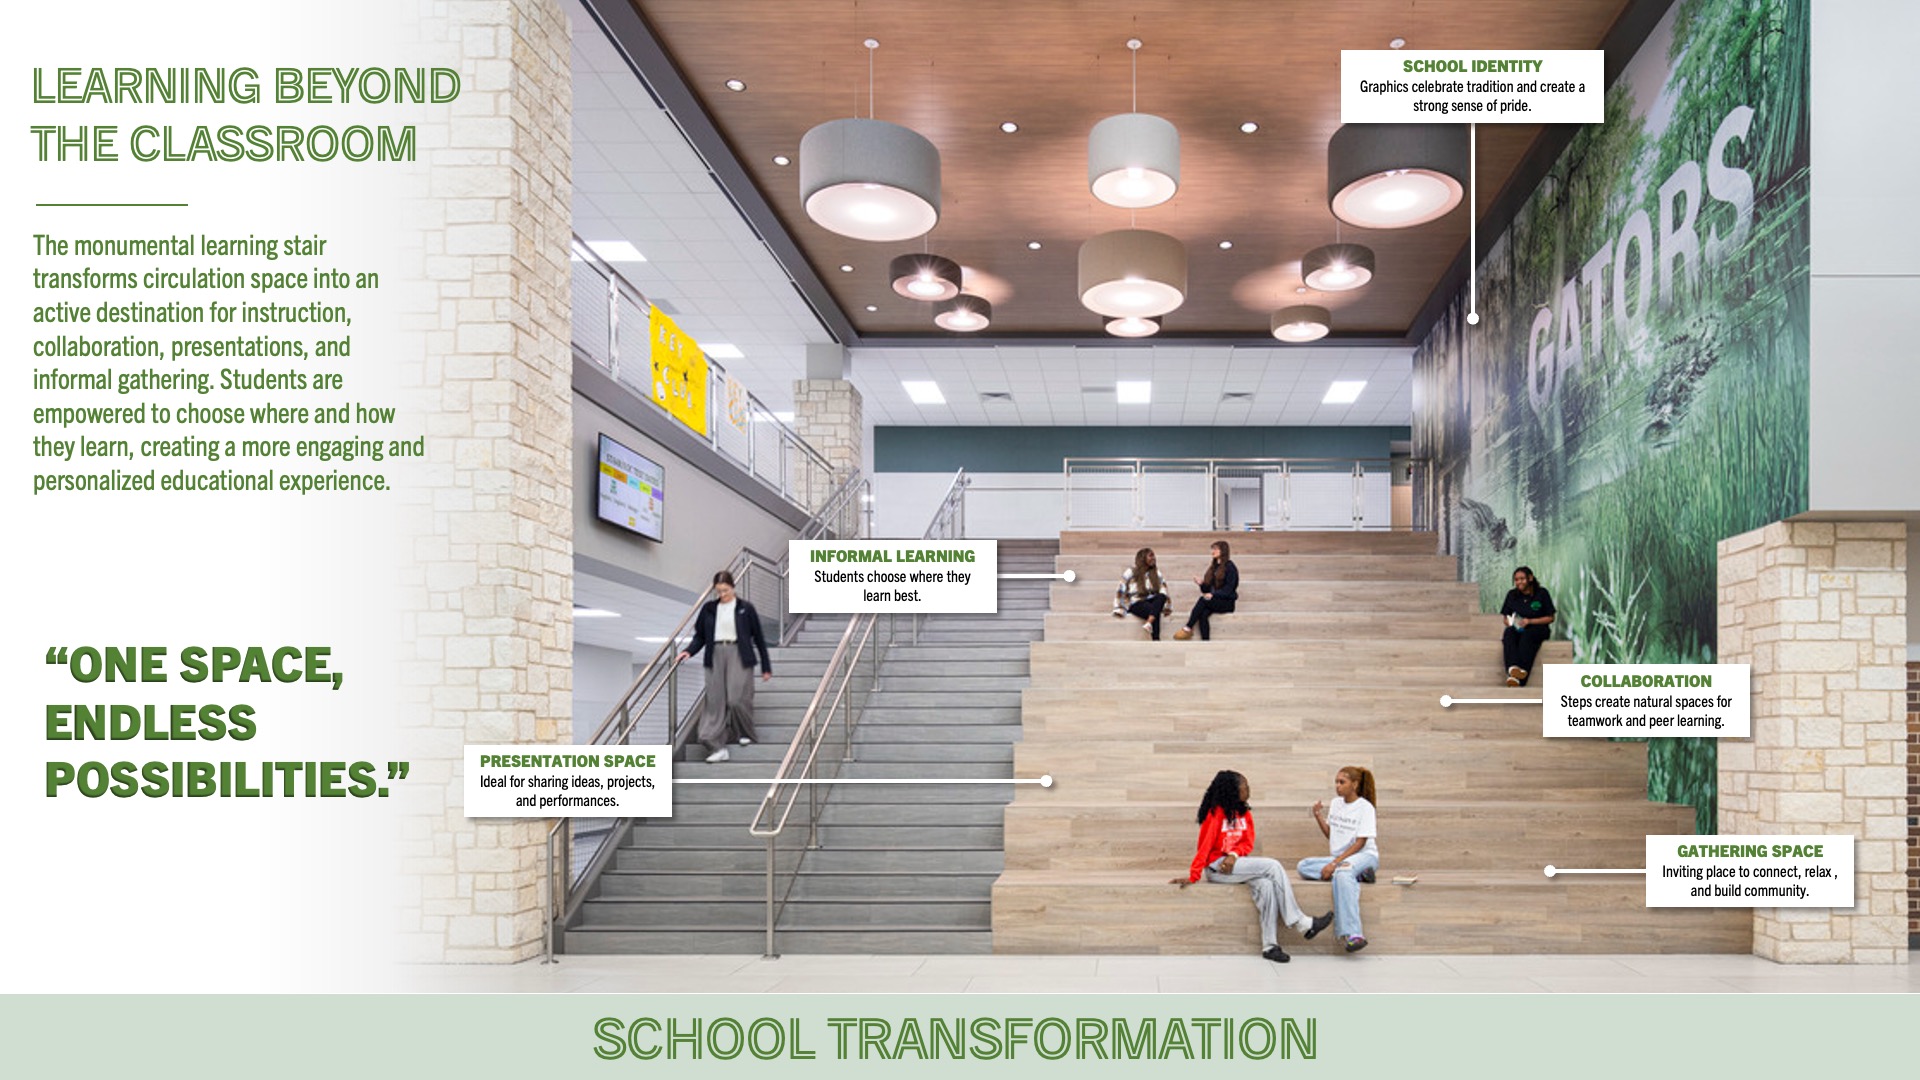
The new campus reimagines traditional school space by transforming circulation into active learning environments. Learning stairs, collaborative commons, and transparent gathering spaces provide students with opportunities to study, socialize, present, and engage beyond the classroom walls.
Flexible environments encourage student ownership while supporting a variety of teaching and learning styles. Through intentional design, the building becomes a dynamic extension of the educational experience rather than simply a place to move between classes. The result is a campus that empowers students to learn anywhere, collaborate everywhere, and fully engage with their school community.
Serving 7,000 students, the master-planned campus represents the highest concentration of learners in the district. Shared site amenities, interconnected landscaped pathways, and collegiate-level facilities create a dynamic campus environment that fosters connection, pride, and a strong sense of community.
 Star of Distinction Category Winner