
Columbia- Brazoria ISD—Columbia High School
Architect: PBK
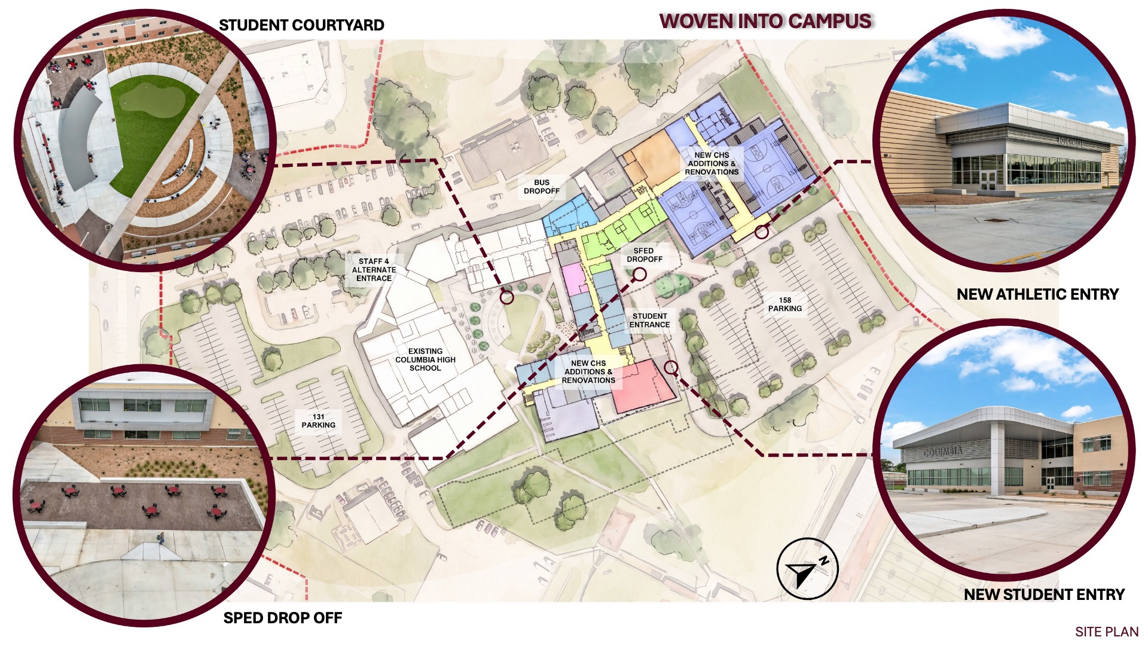
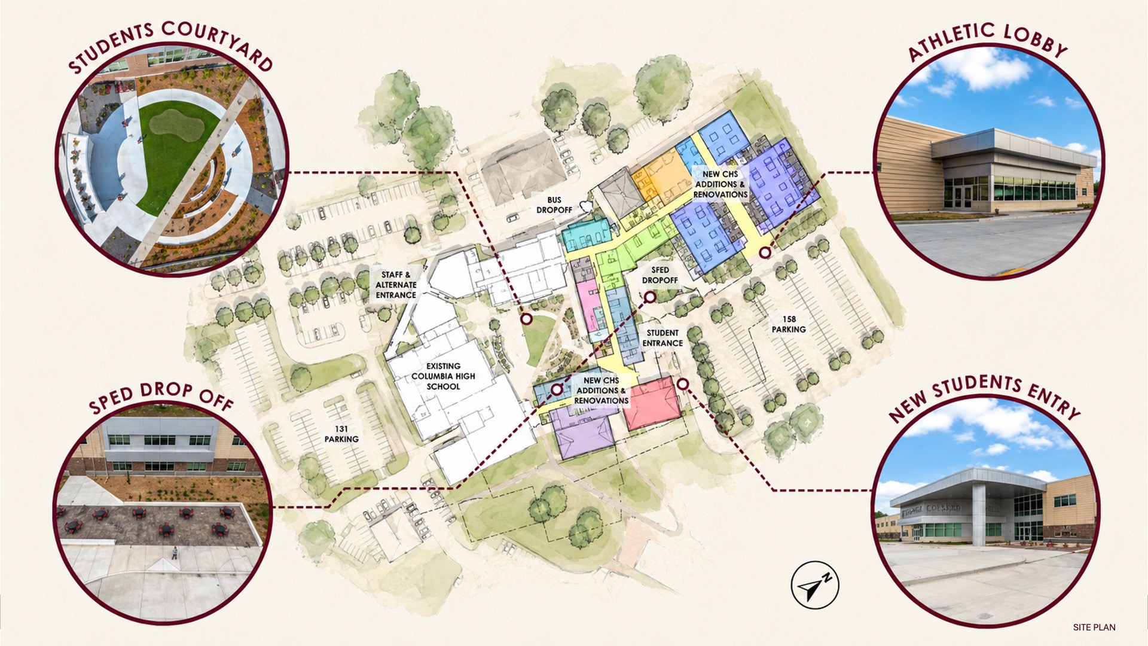
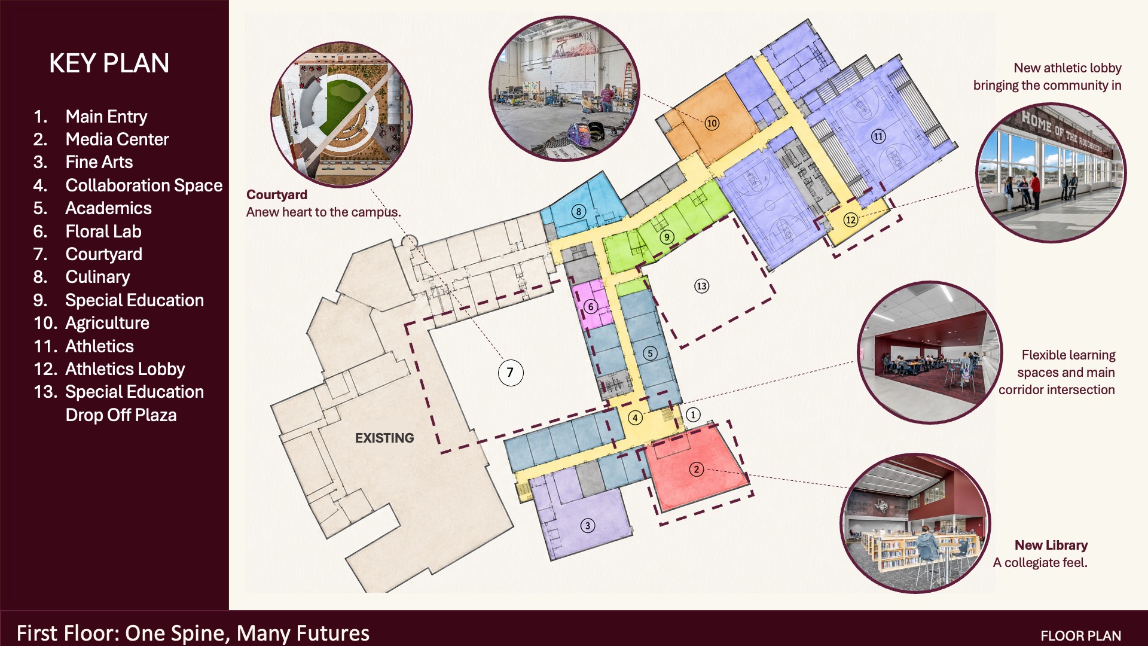
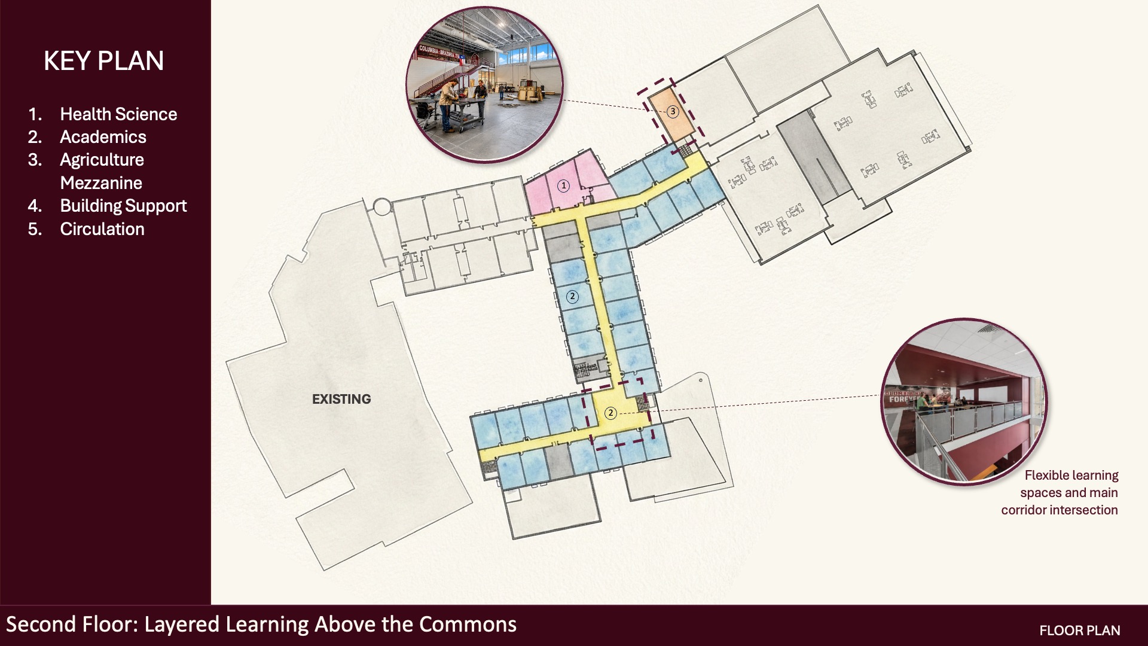
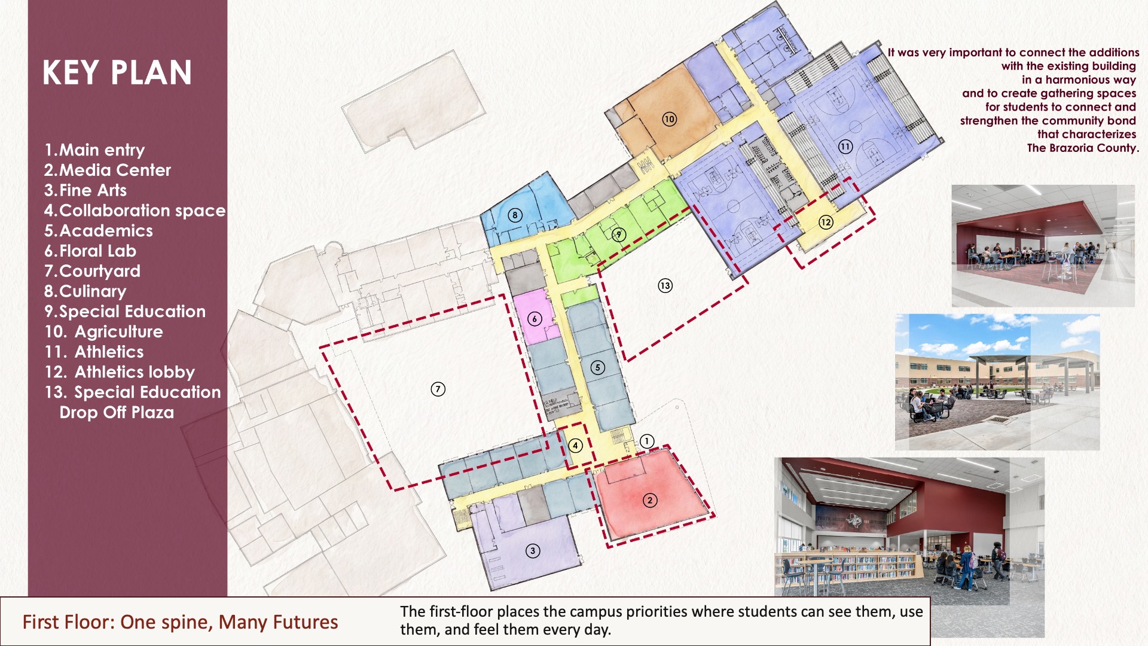
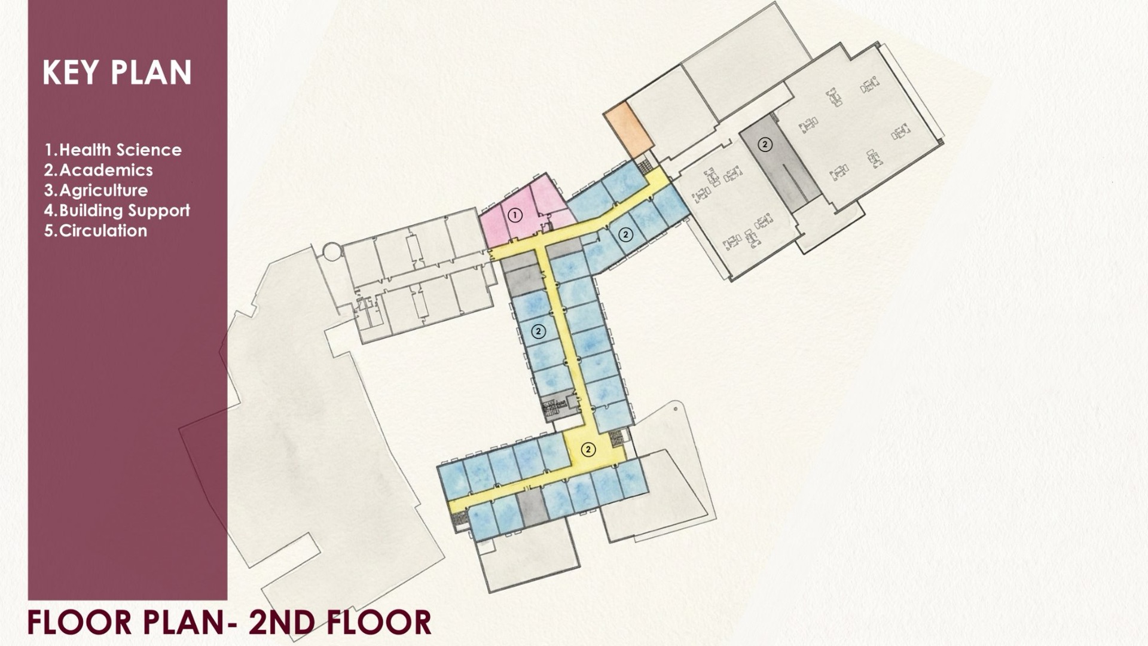
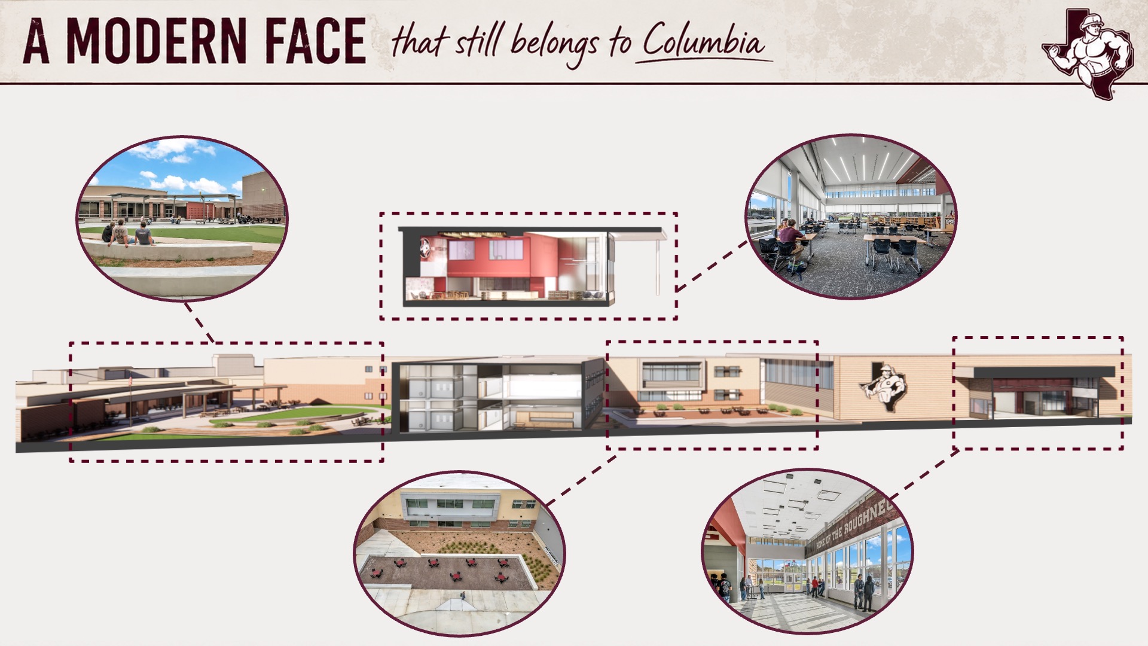
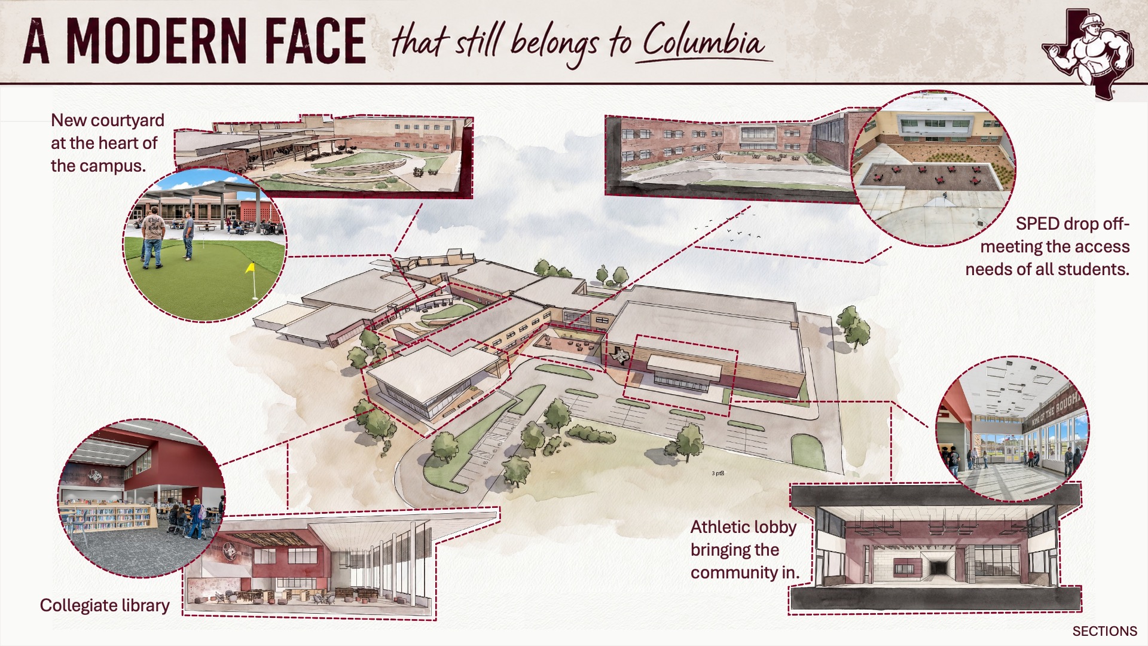
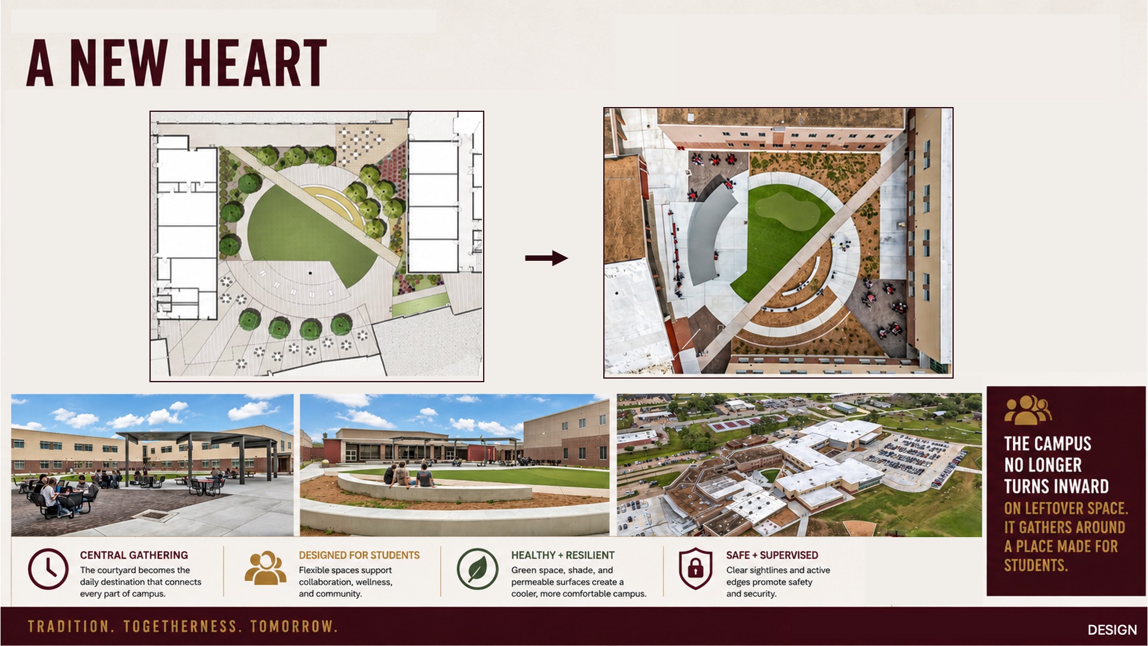
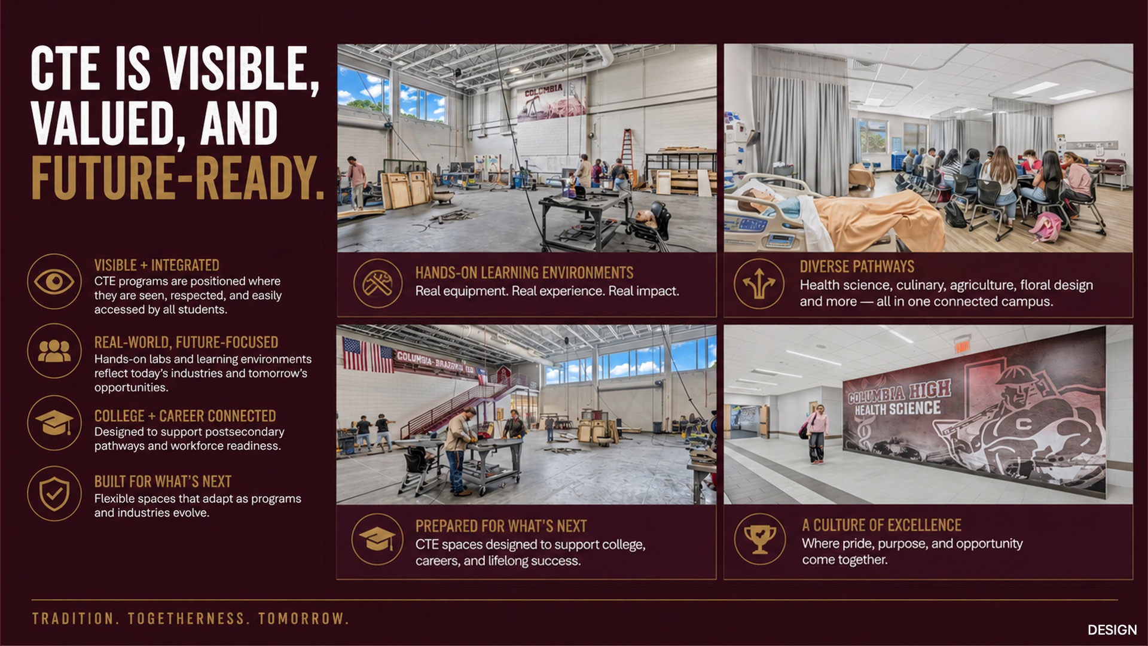
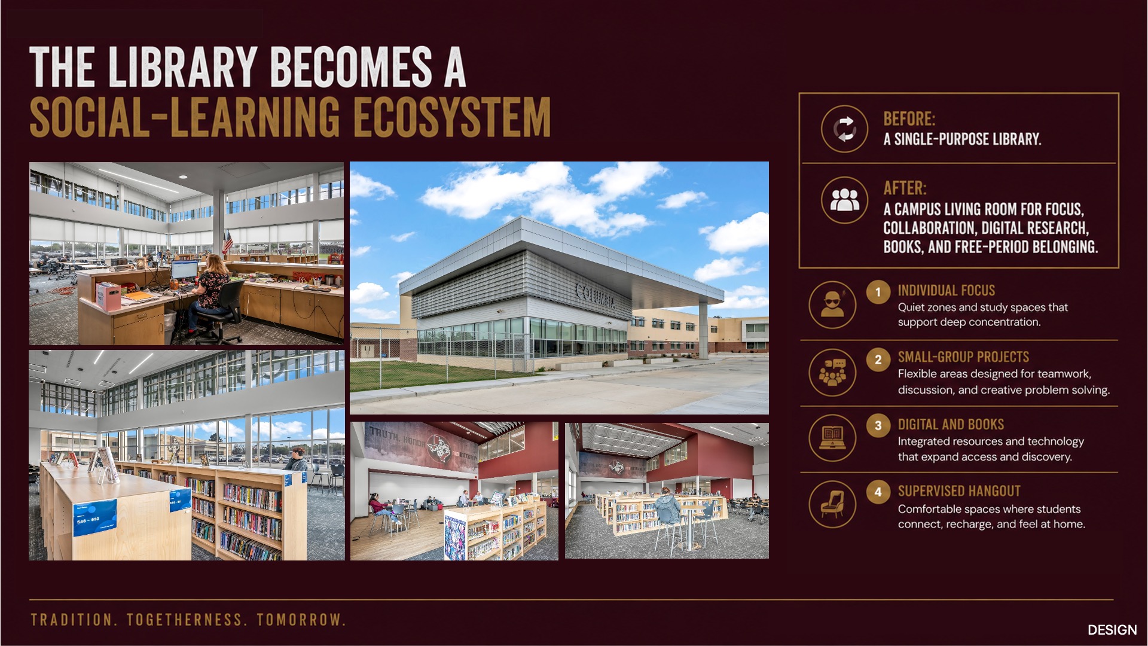
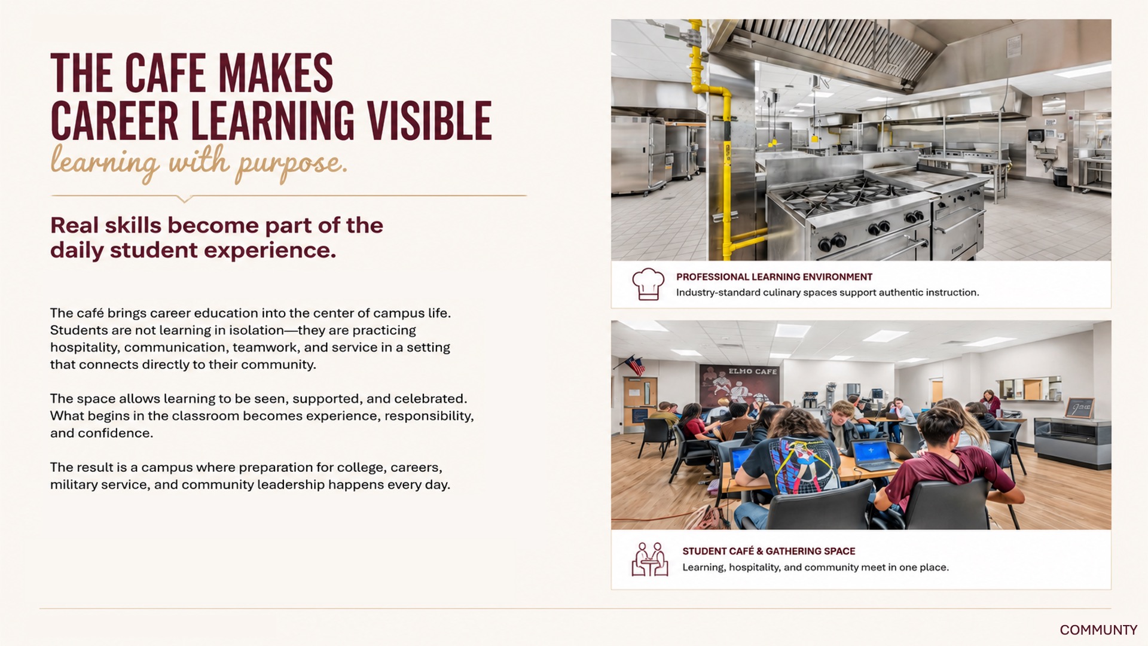
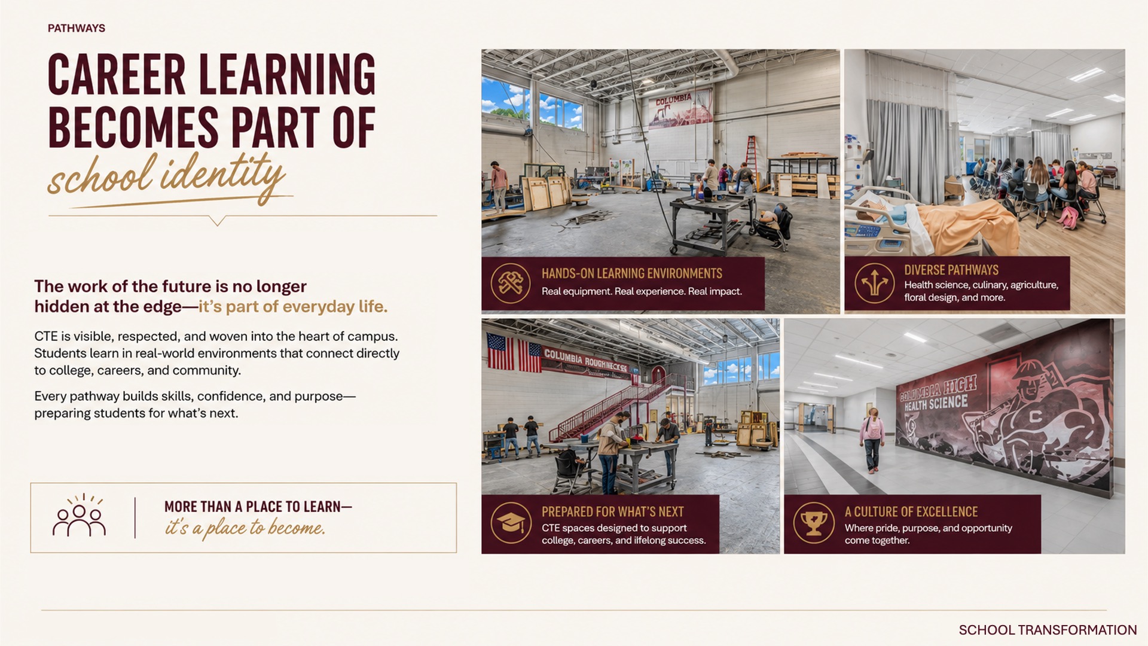
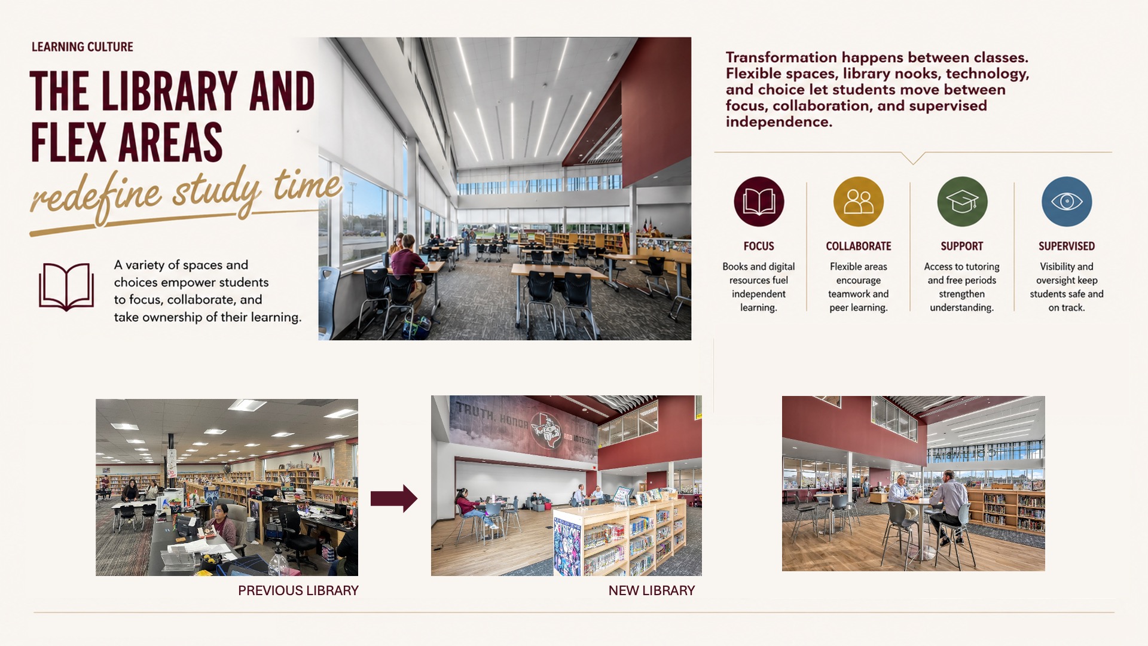
Columbia High School underwent a major campus transformation that reconnects existing buildings with new additions and creates a more unified learning environment. The project includes updated academic and collaborative spaces, a reimagined library, expanded Career and Technical Education areas for programs such as agriculture, culinary arts, floral design, and health science, renovated athletic and community spaces, improved circulation, and a new central courtyard that serves as the heart of the campus.
Design
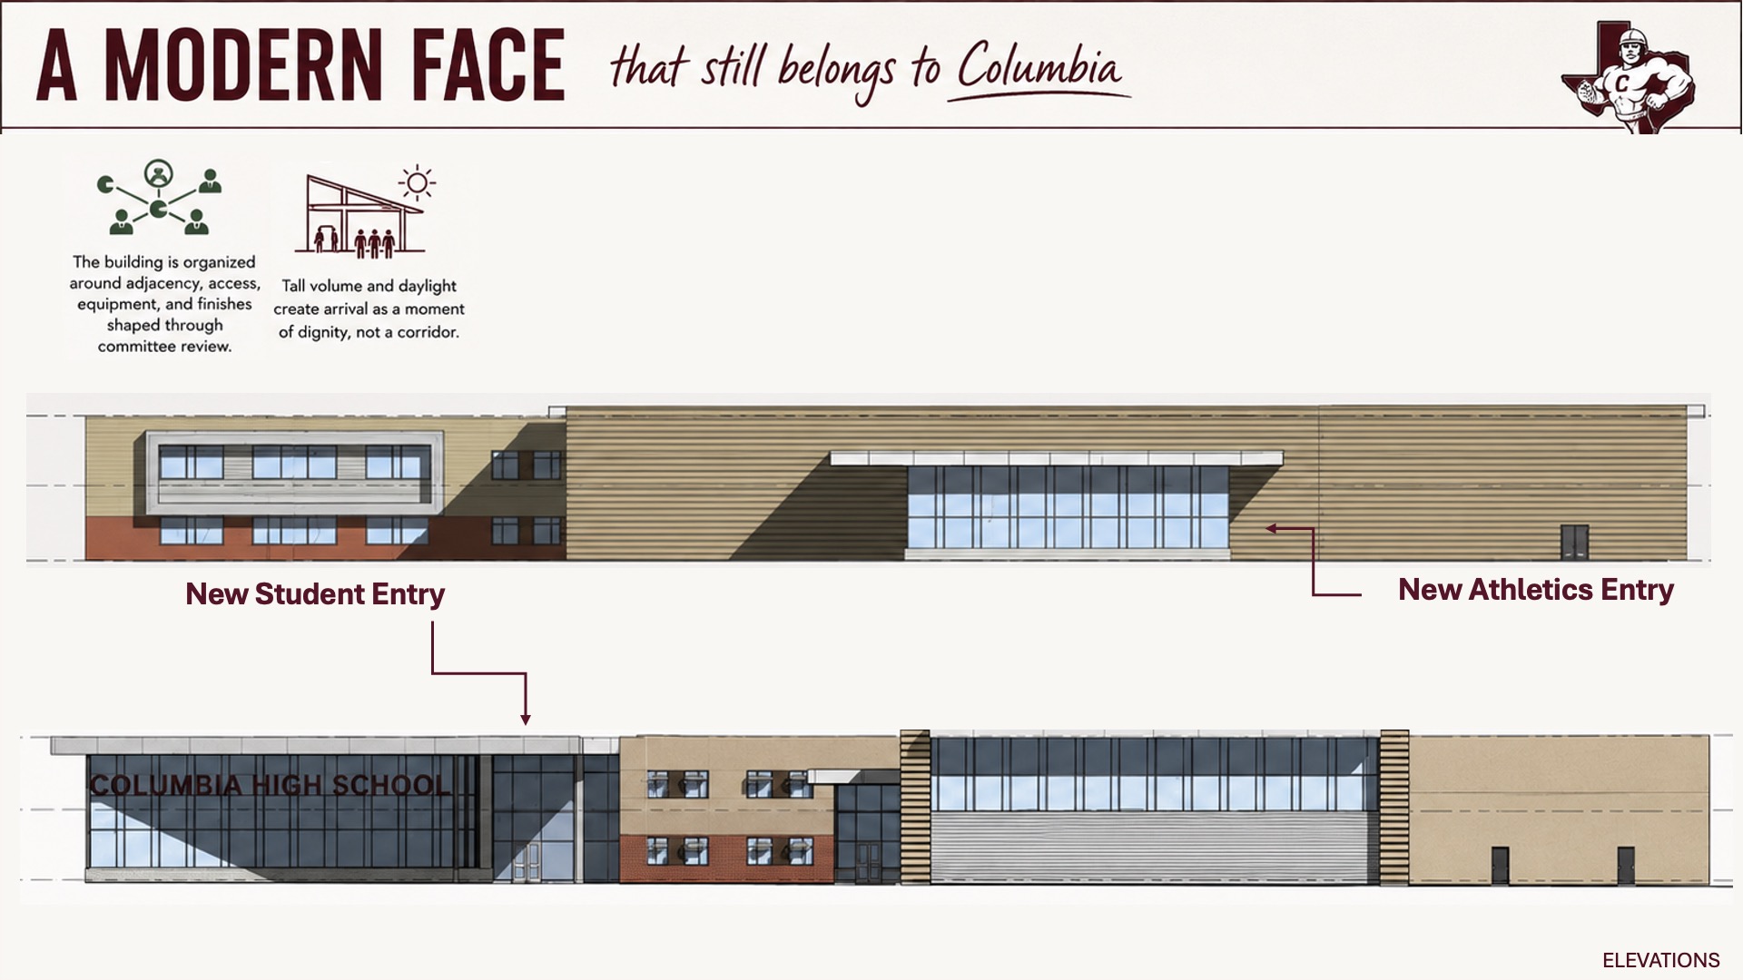
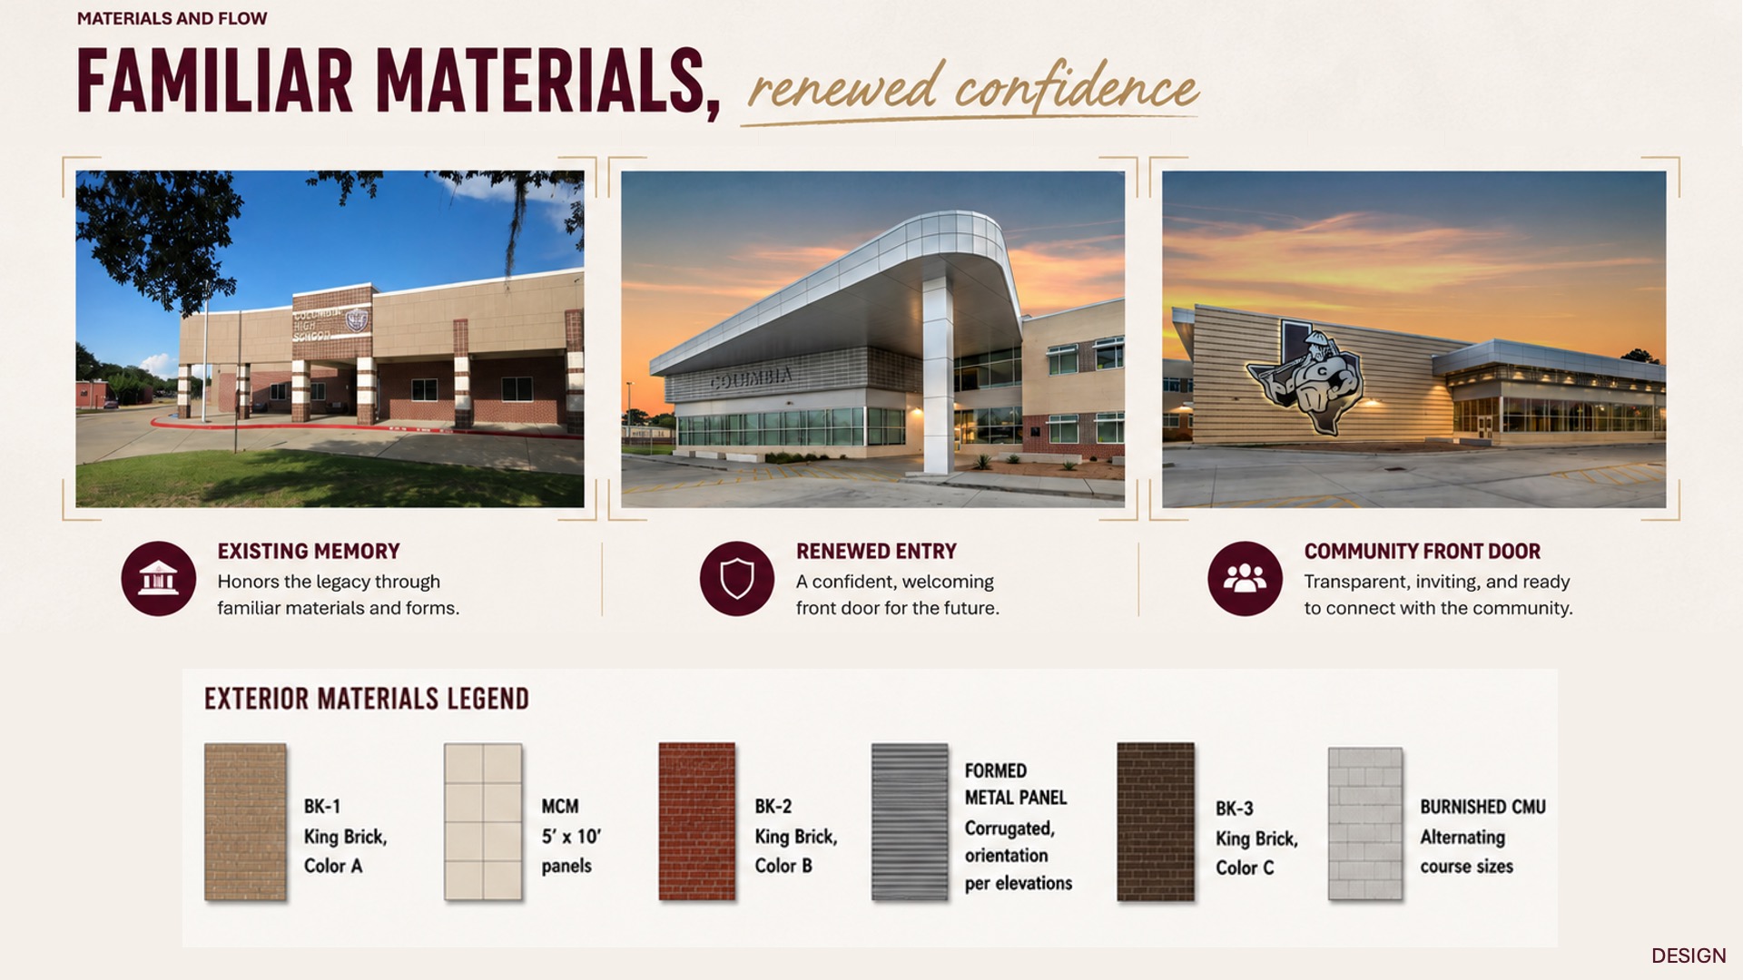
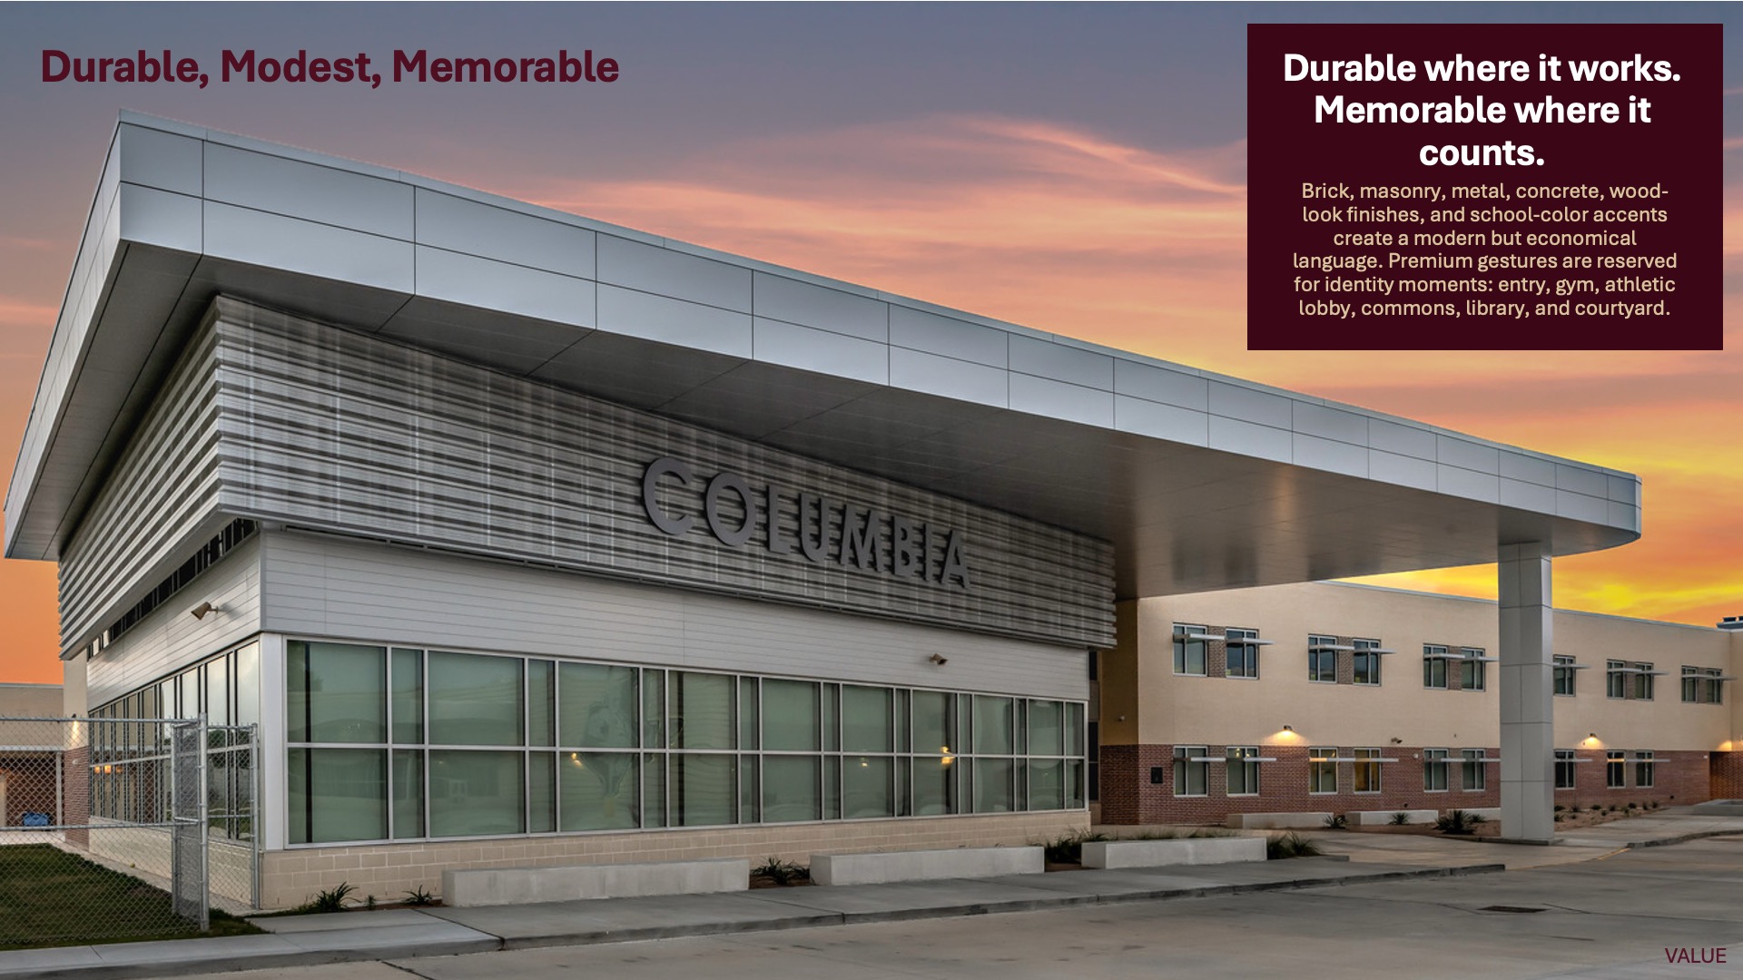
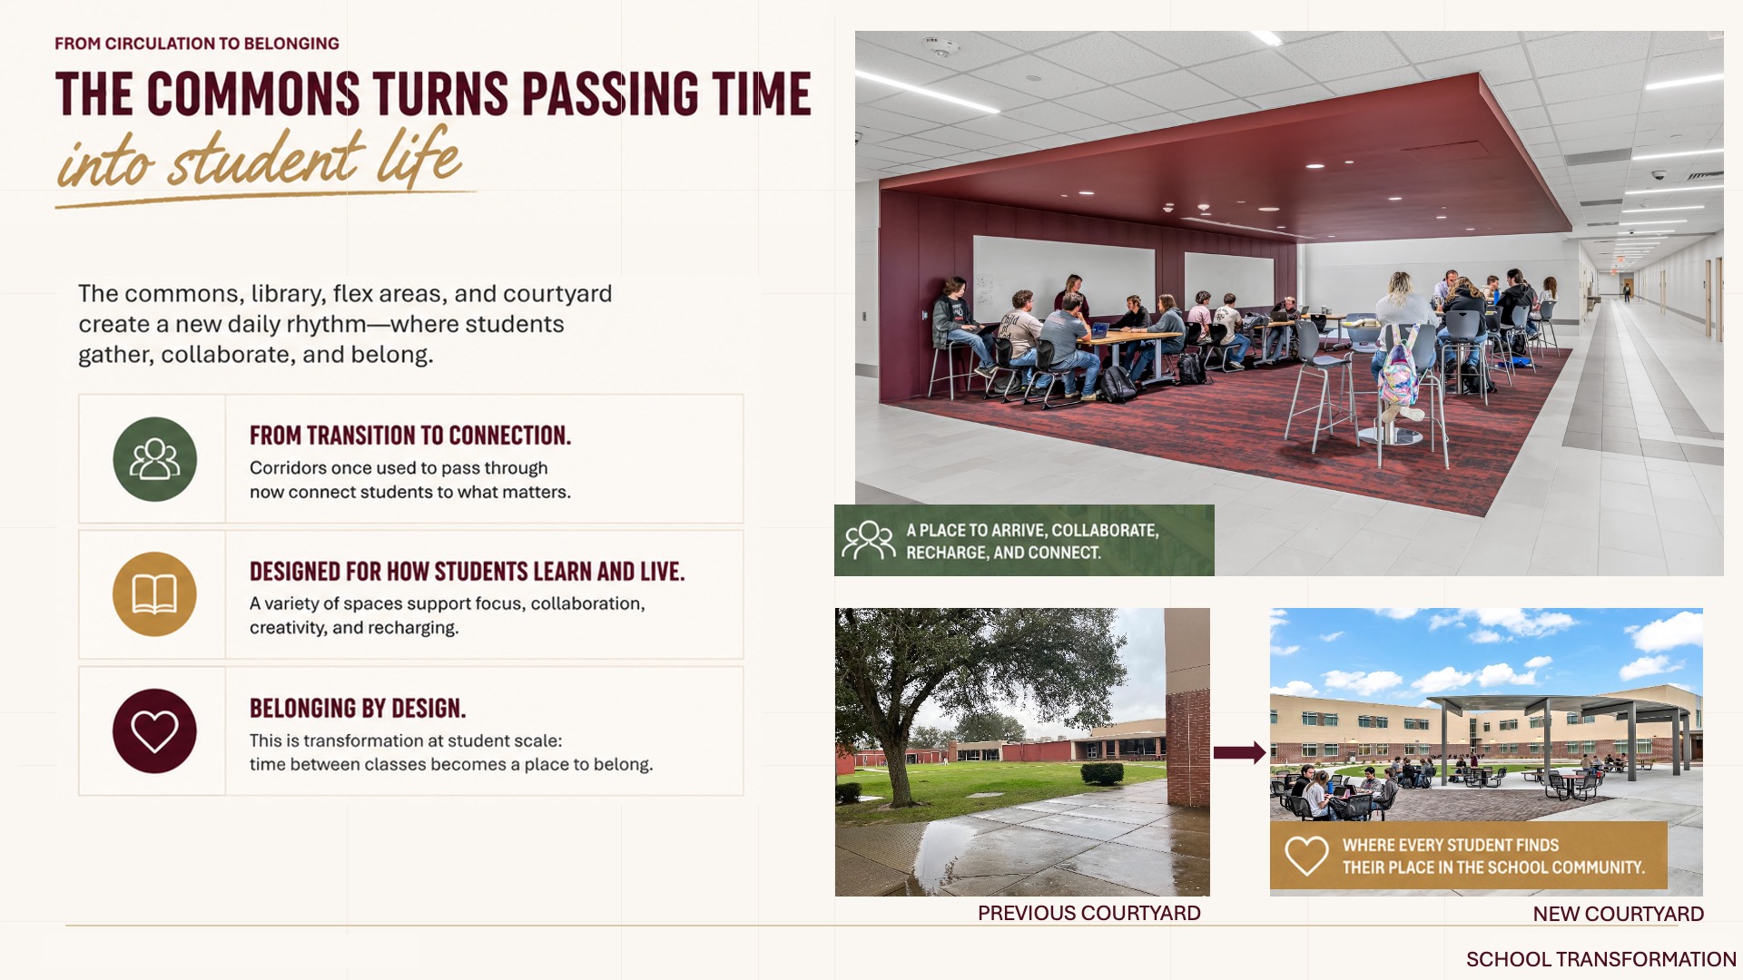
The design takes a collection of fragmented programs and turns it into a connected campus. Connection is achieved by using the courtyard as an outdoor room, not a leftover gap. Flow is clarified through a legible student spine (main circulation corridor). Materials honor the existing school with brick, masonry rhythm, warm neutrals, and school color while adding transparency and a sharper public presence.
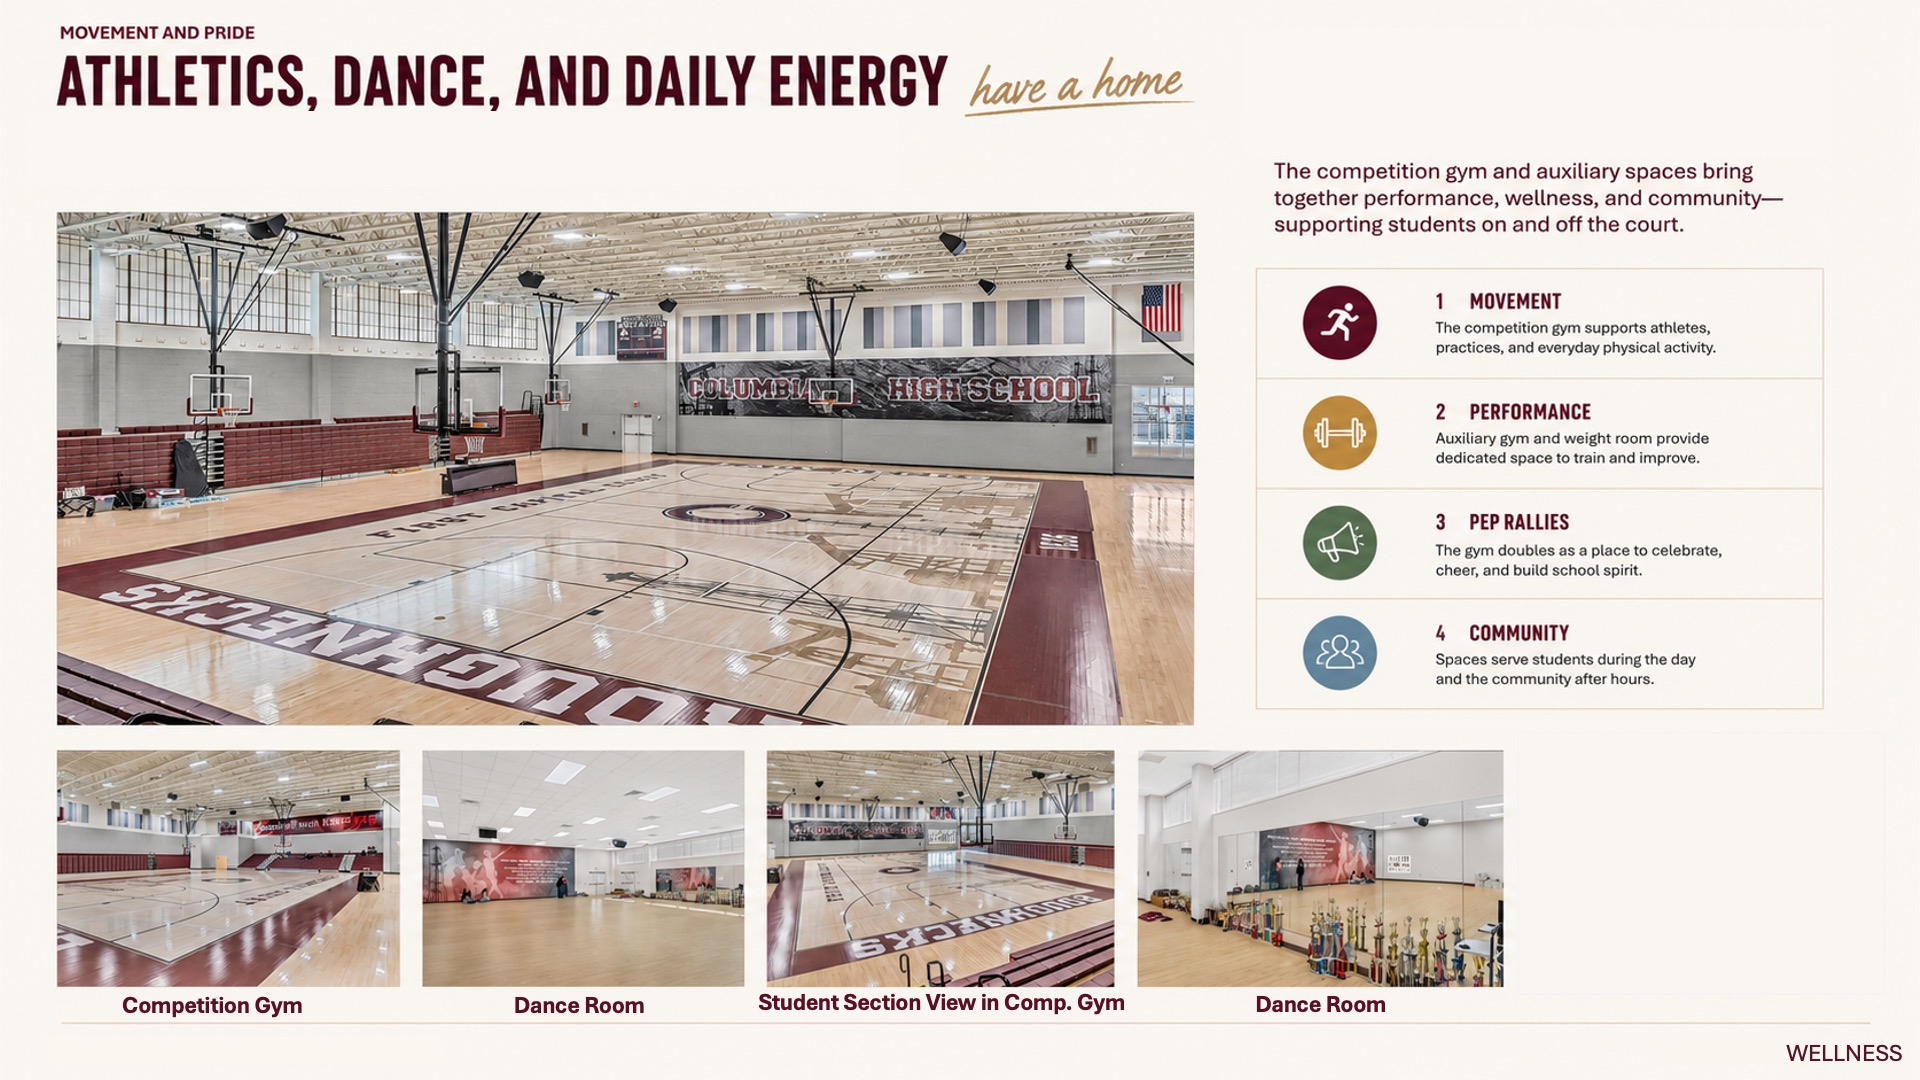
Instructional function drives the organization. CTE is visible and respected. The library and flex areas support quiet study, digital research, collaboration, tutoring, and social learning. Athletics and dance are celebrated as whole-child and community spaces. SPED and life skills spaces are integrated with the campus. The design is not just efficient; it is a space for students to prepare to be work-ready, college-bound, military-bound, or still discovering their path.
Instructional function drives the organization. CTE is visible and respected. The library and flex areas support quiet study, digital research, collaboration, tutoring, and social learning. Athletics and dance are celebrated as whole-child and community spaces. SPED and life skills spaces are integrated with dignity. The design is not just efficient; it is educationally appropriate for students who may be work-ready, college-bound, military-bound, or still discovering their path.
Value
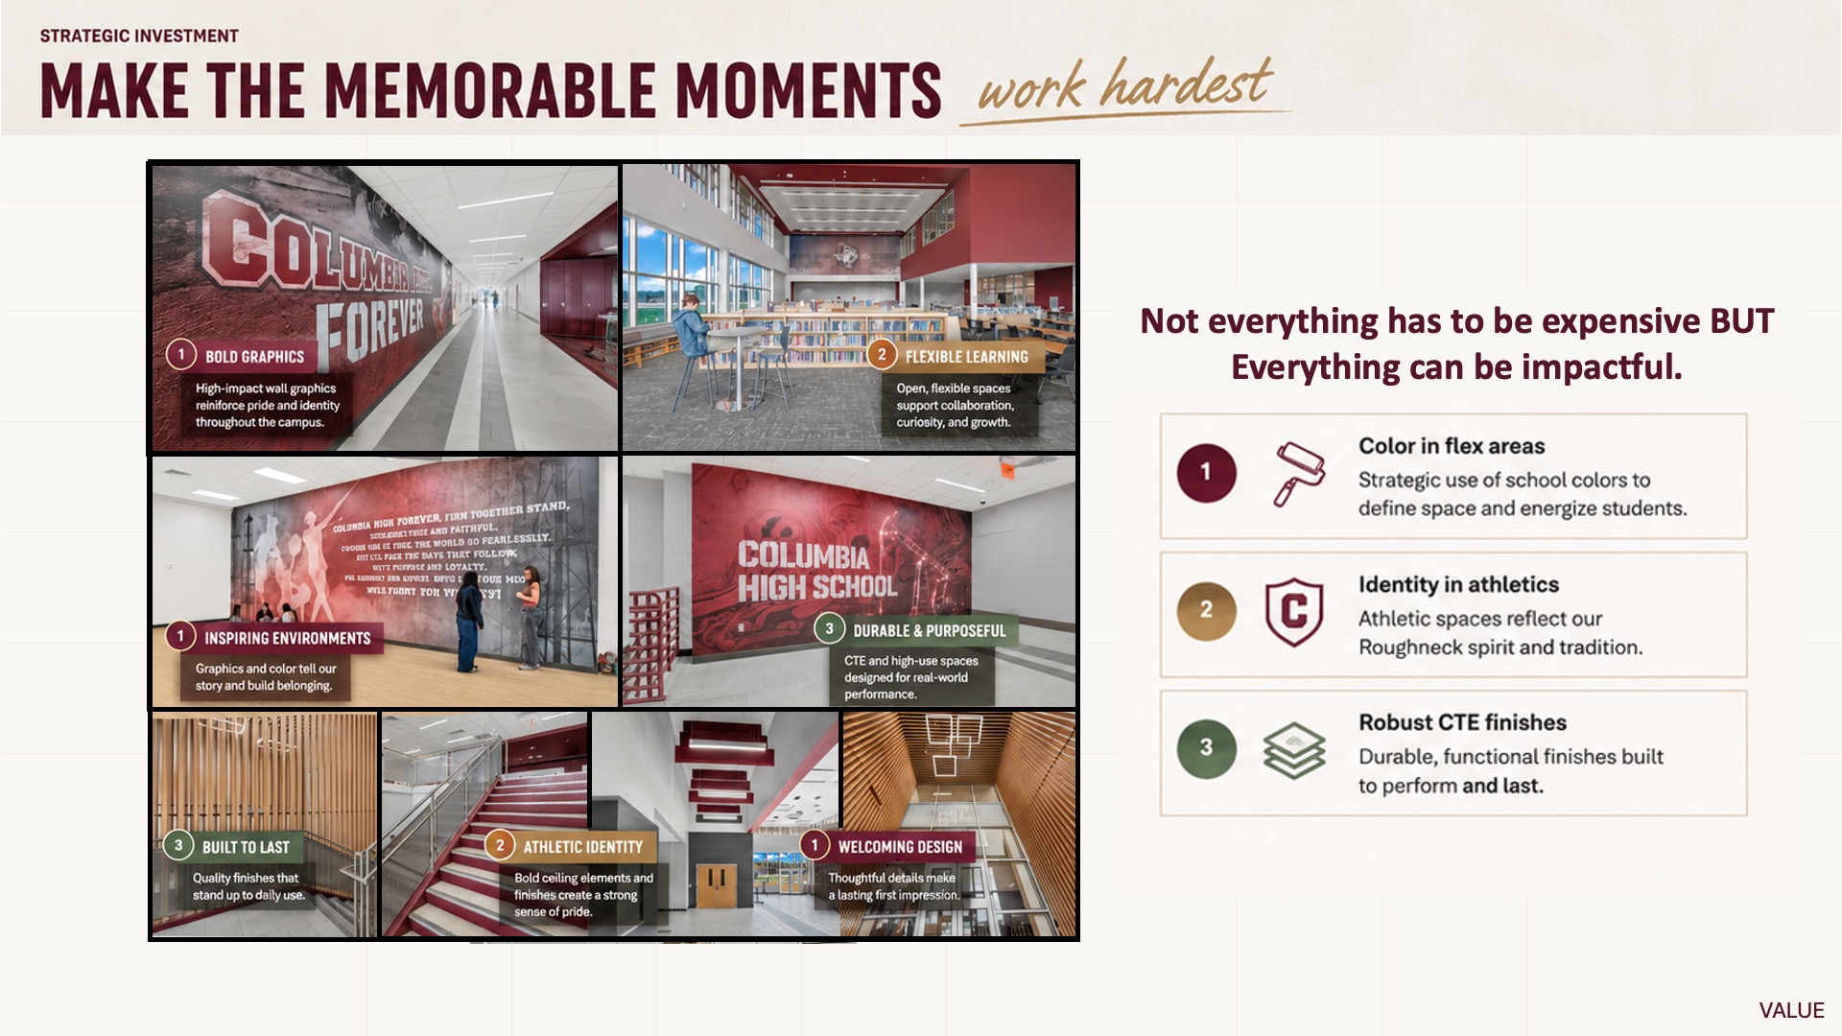
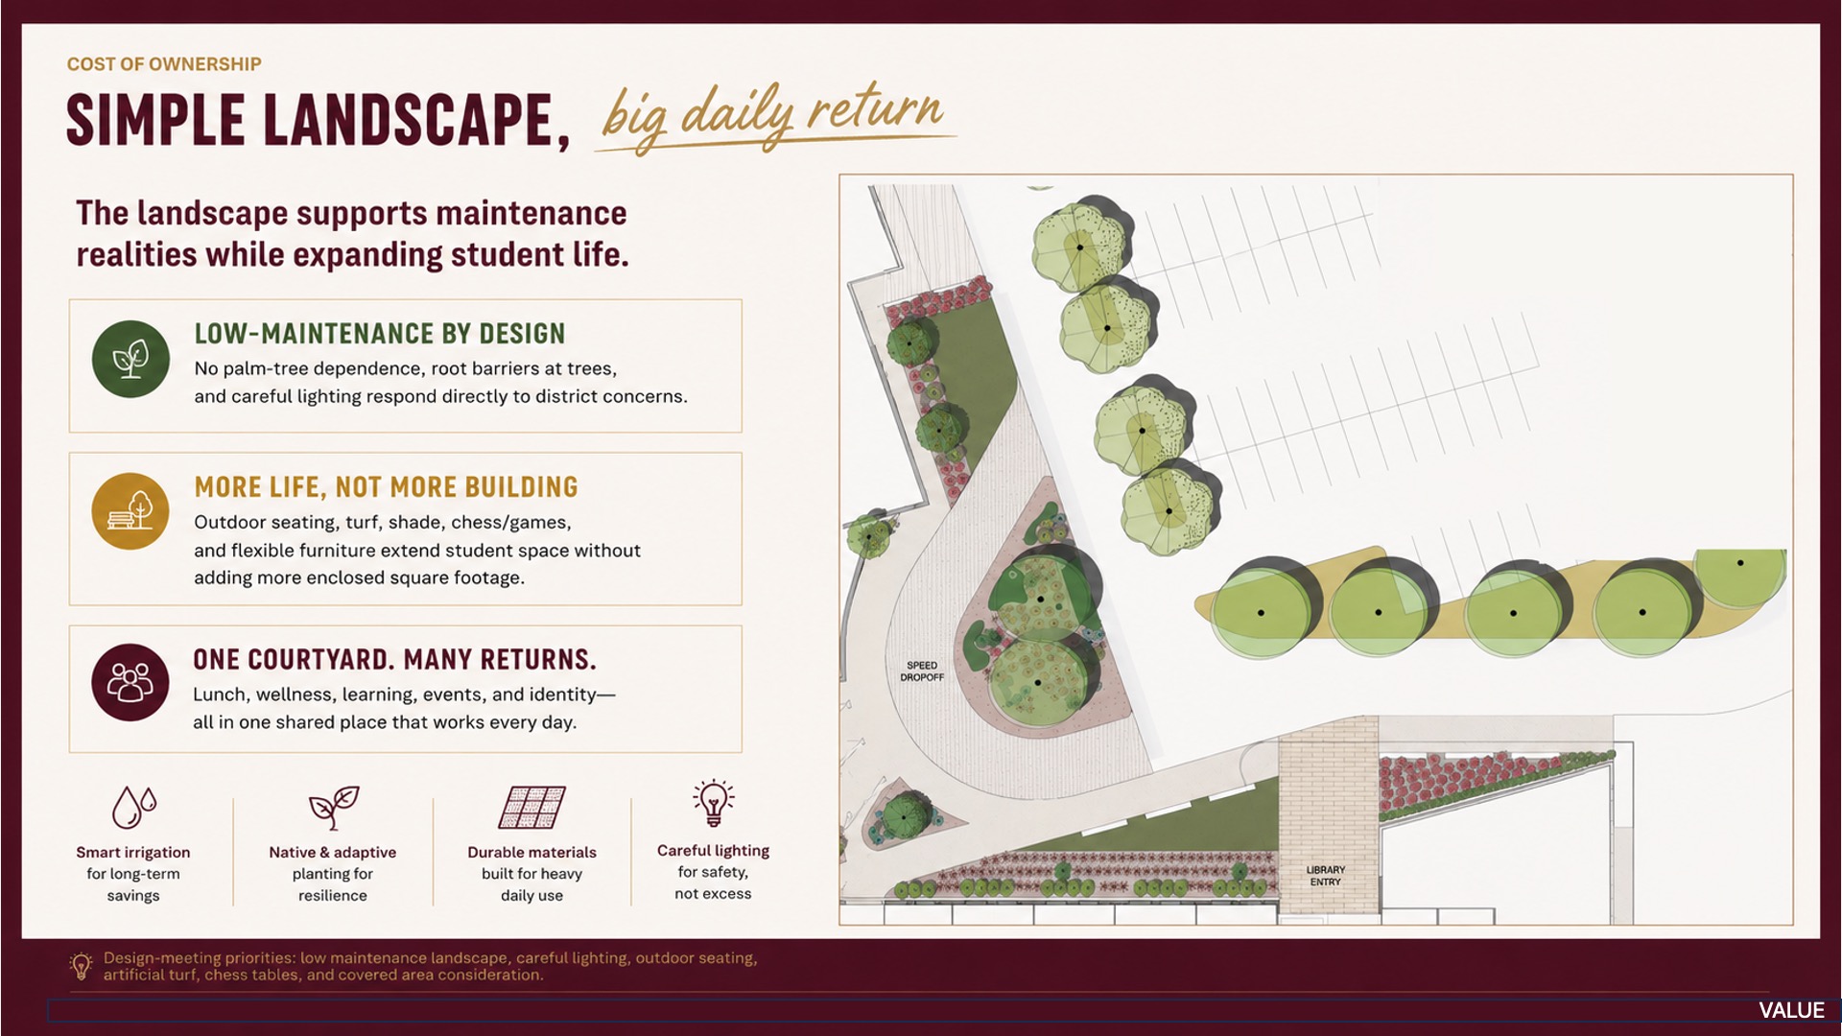
A strategy for this project was how to bring big impacts with limited funding. The design concentrated on investing in spaces that were key part of daily life on campus, like student entry, athletic lobby, gym, library, flex areas, courtyard, CTE, and SPED. Color, paint, visibility, furniture, and durable materials do meaningful work with an economical budget.
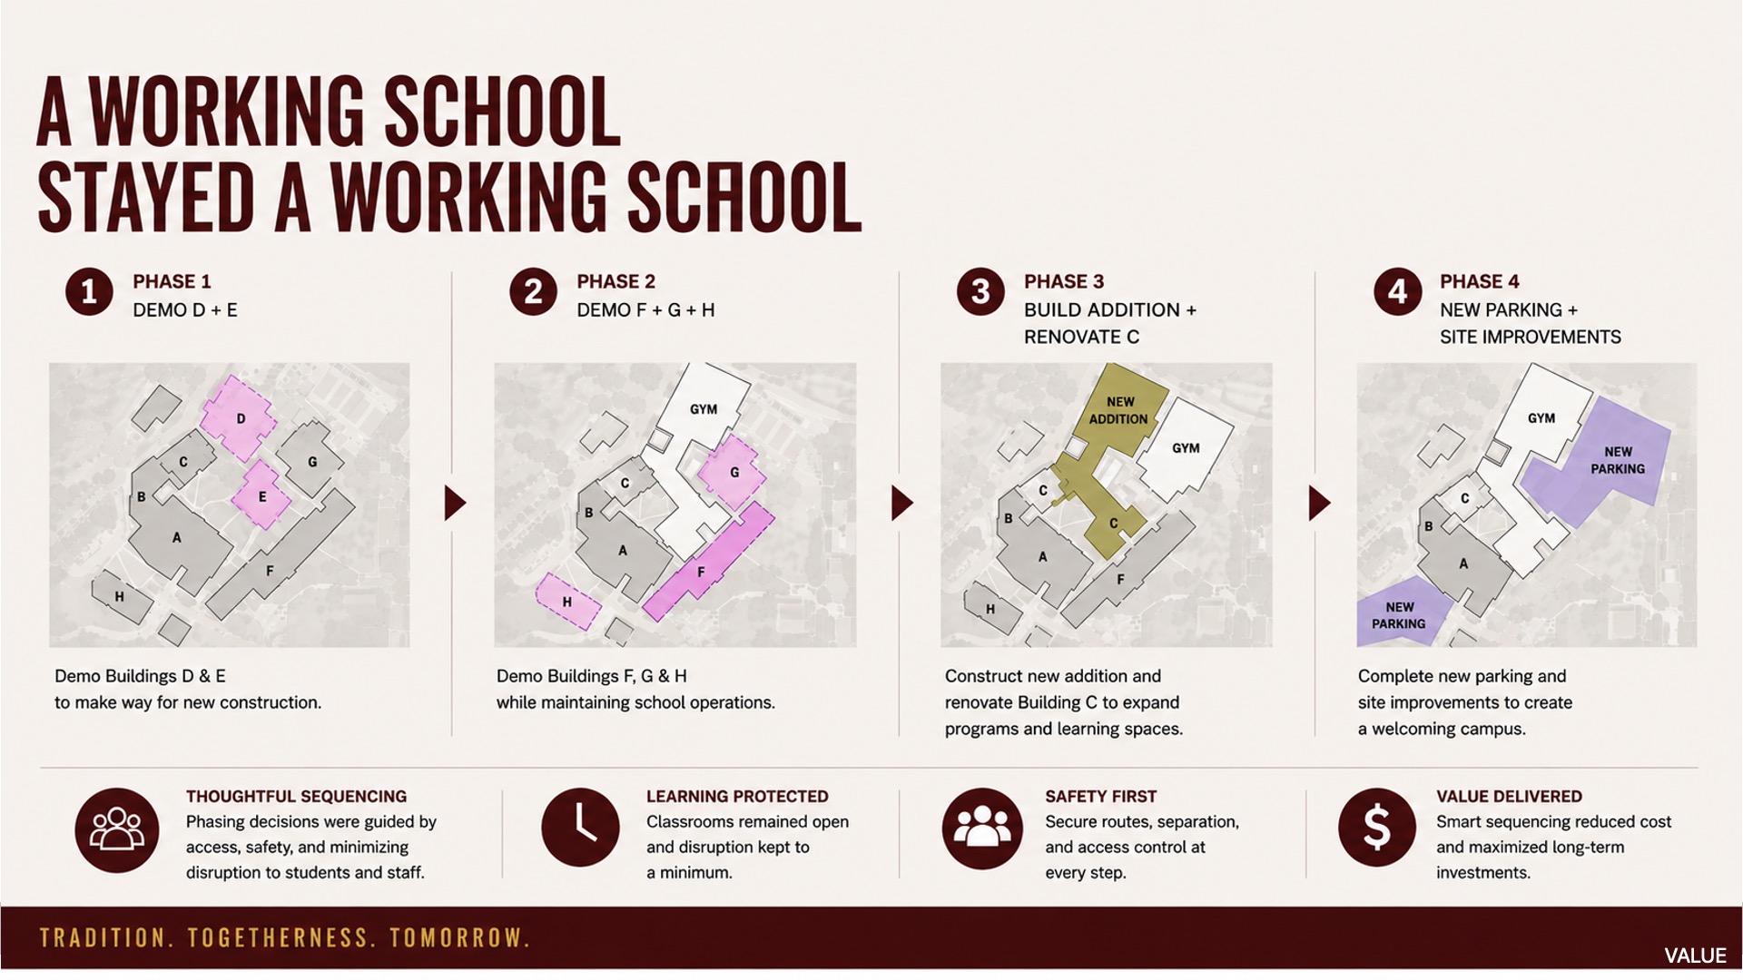
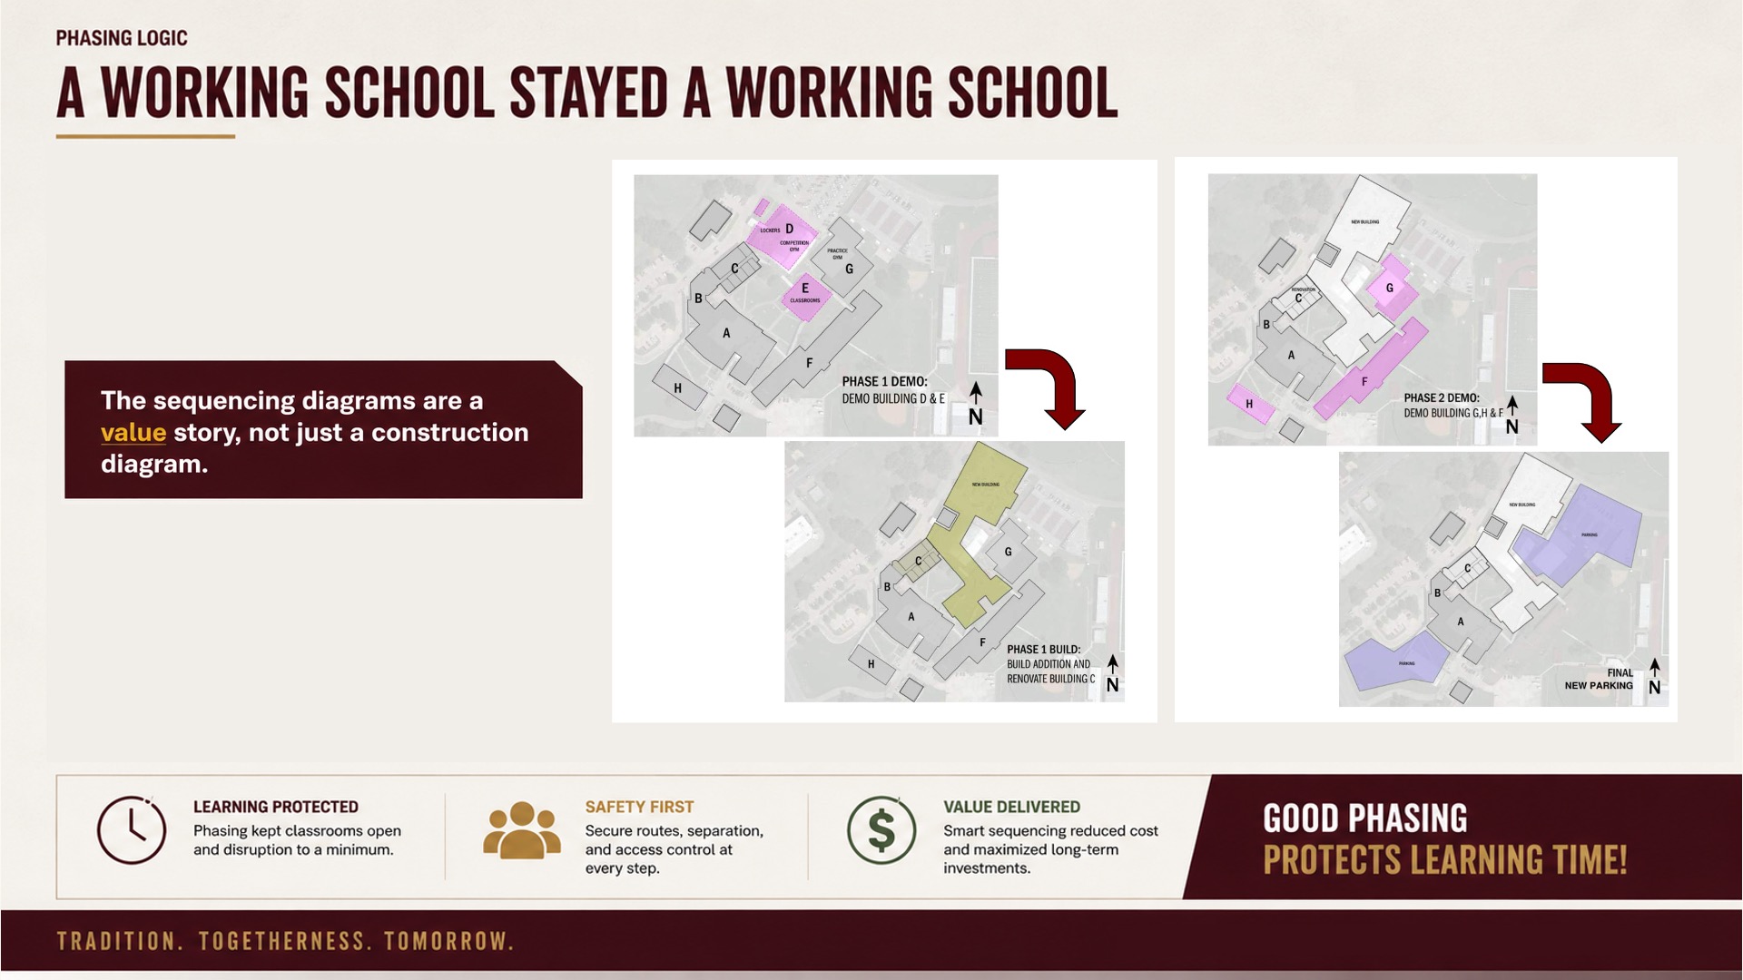
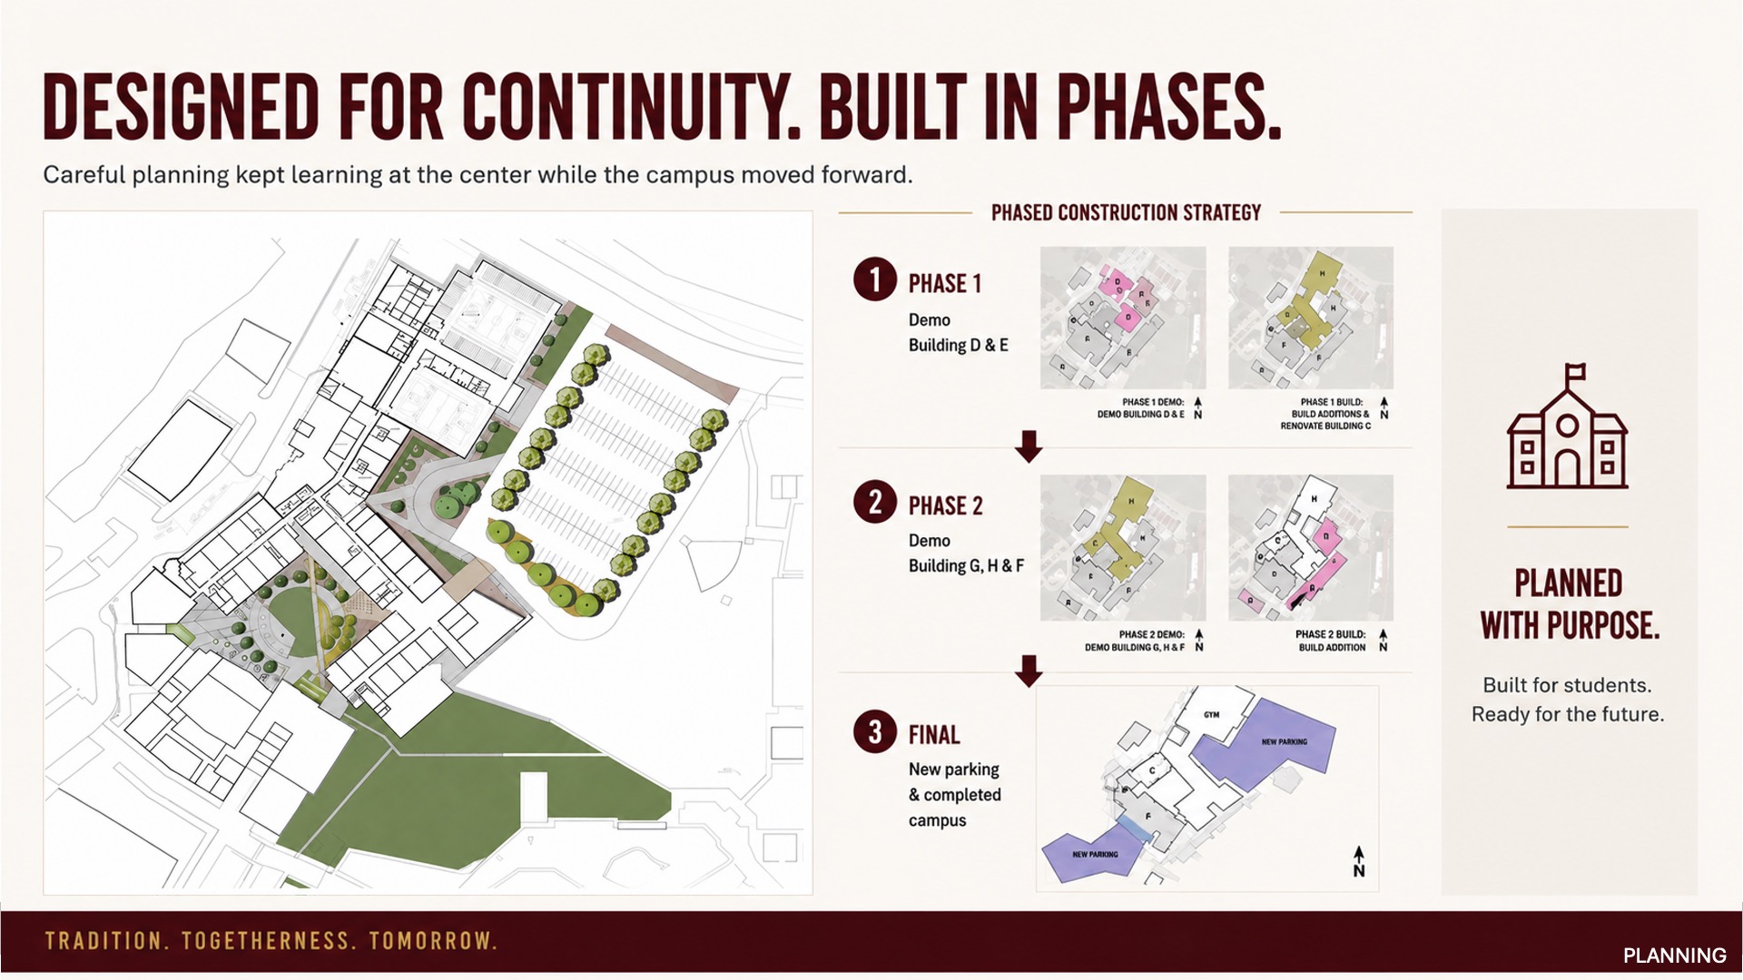
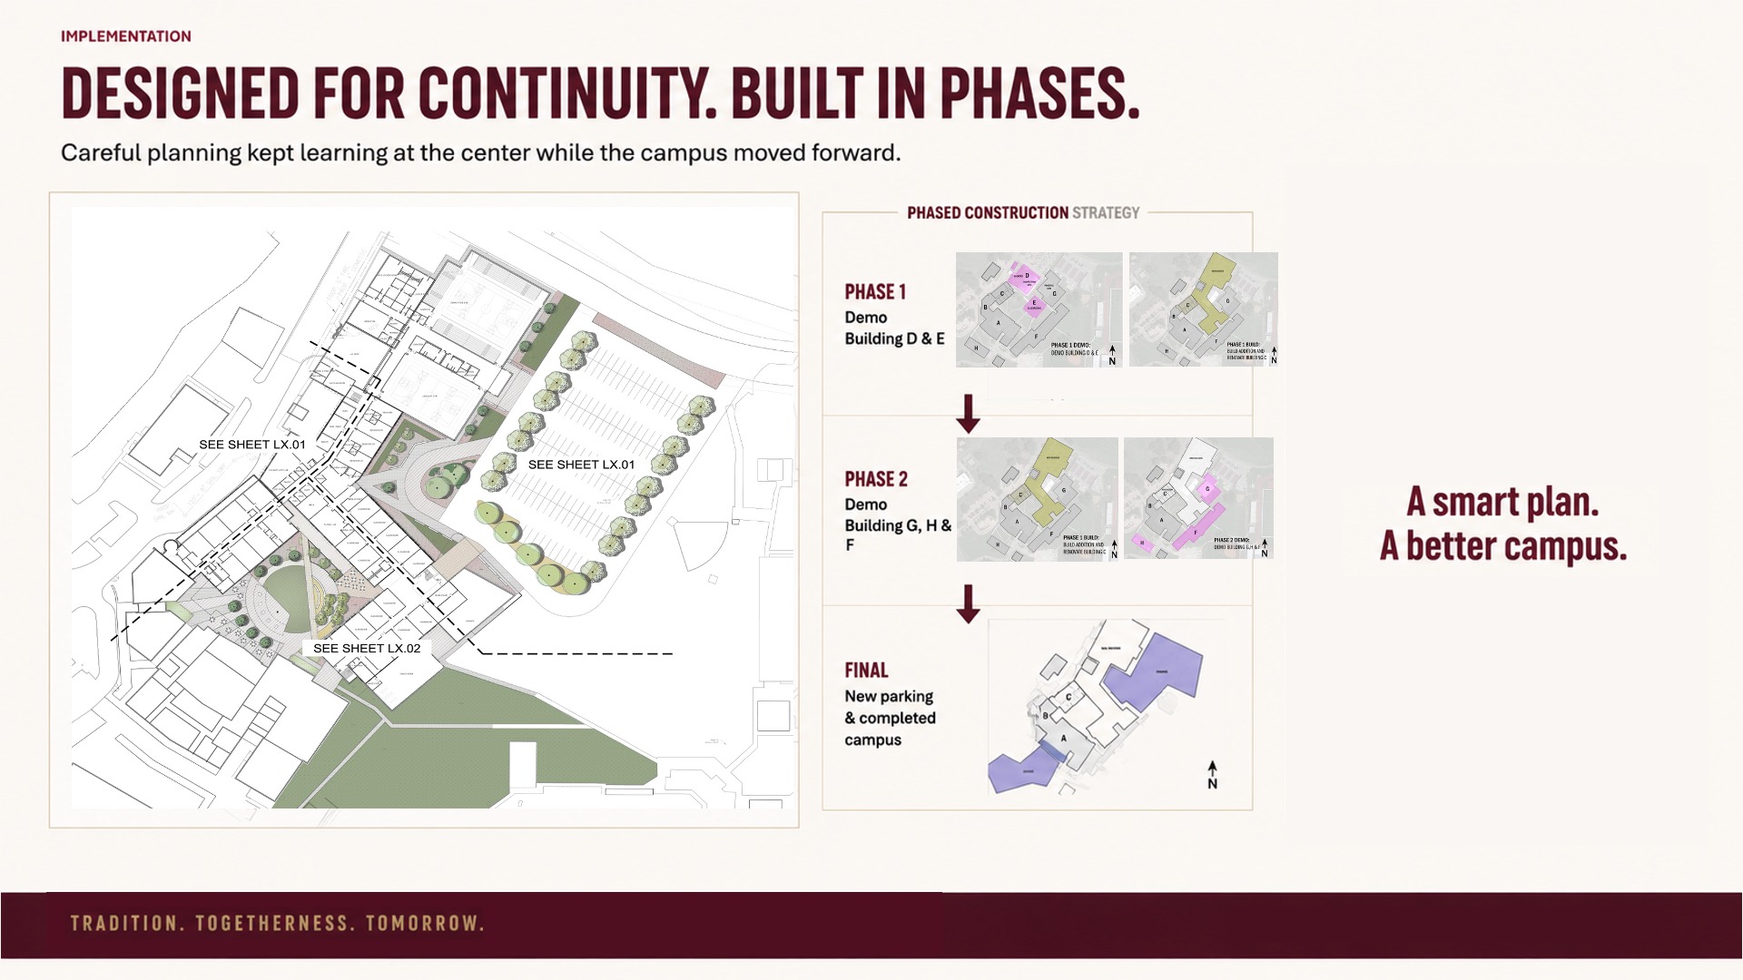
Budget value also came from renovating and adding rather than replacing the whole campus. Existing campus memory remains, while new construction solves program, circulation, supervision, and identity challenges. Phasing allowed school operations to continue, requiring safe separation, maintained circulation, and a clear construction sequence. Long-term value is measured by the flexibility of spaces, durability of materials, ease of supervision, community use after hours, and spaces that serve multiple purposes before and after school.
Budget value also came from renovating and adding rather than replacing the whole campus. Existing campus memory remains, while new construction solves program, circulation, supervision, and identity challenges. Phasing allowed school operations to continue, requiring safe separation, maintained circulation, and a clear construction sequence. Long-term value is measured by flexibility, durability, ease of supervision, community use after hours, and spaces that serve multiple purposes before and after school.
Wellness
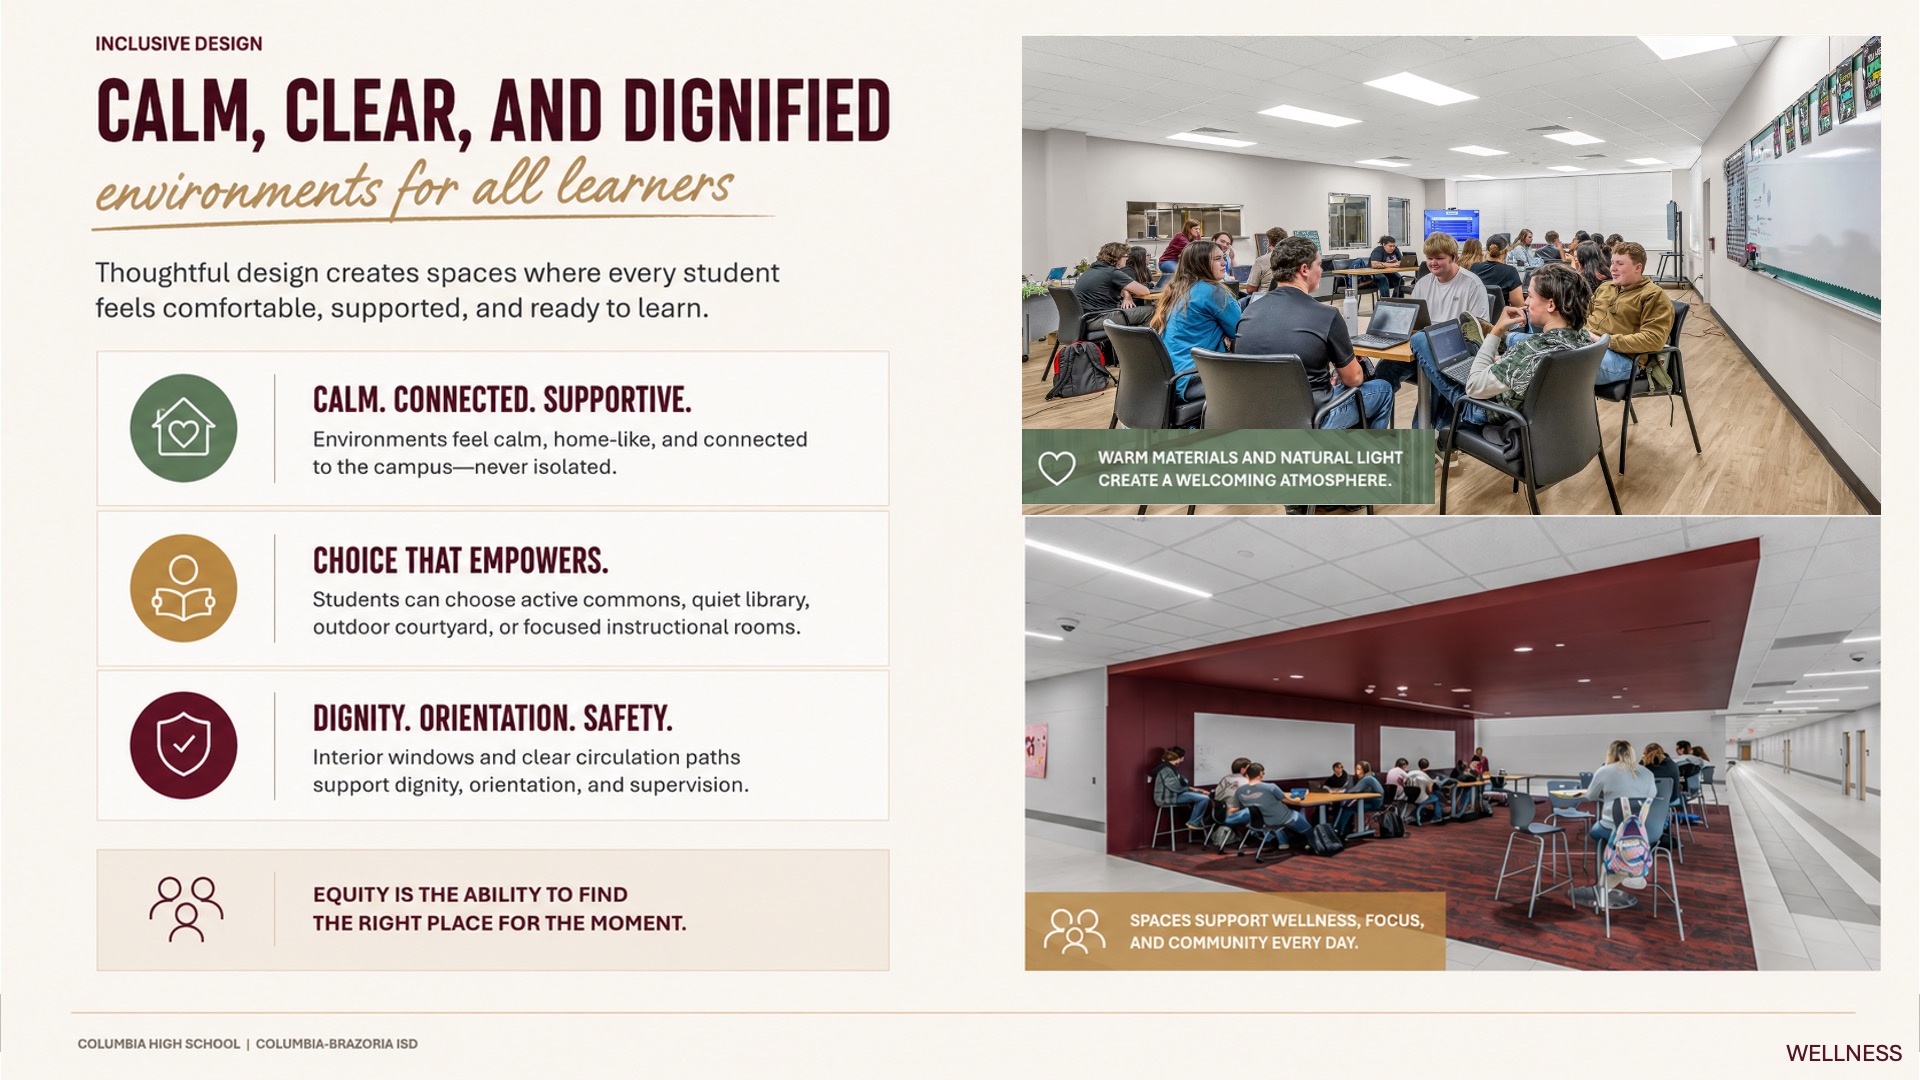
Wellness at Columbia High School is not a single feature. It is part of the way the building supports movement, social connection, quiet focus, safety, nourishment, athletics, dance, special education, career confidence, and access to nature throughout the day.
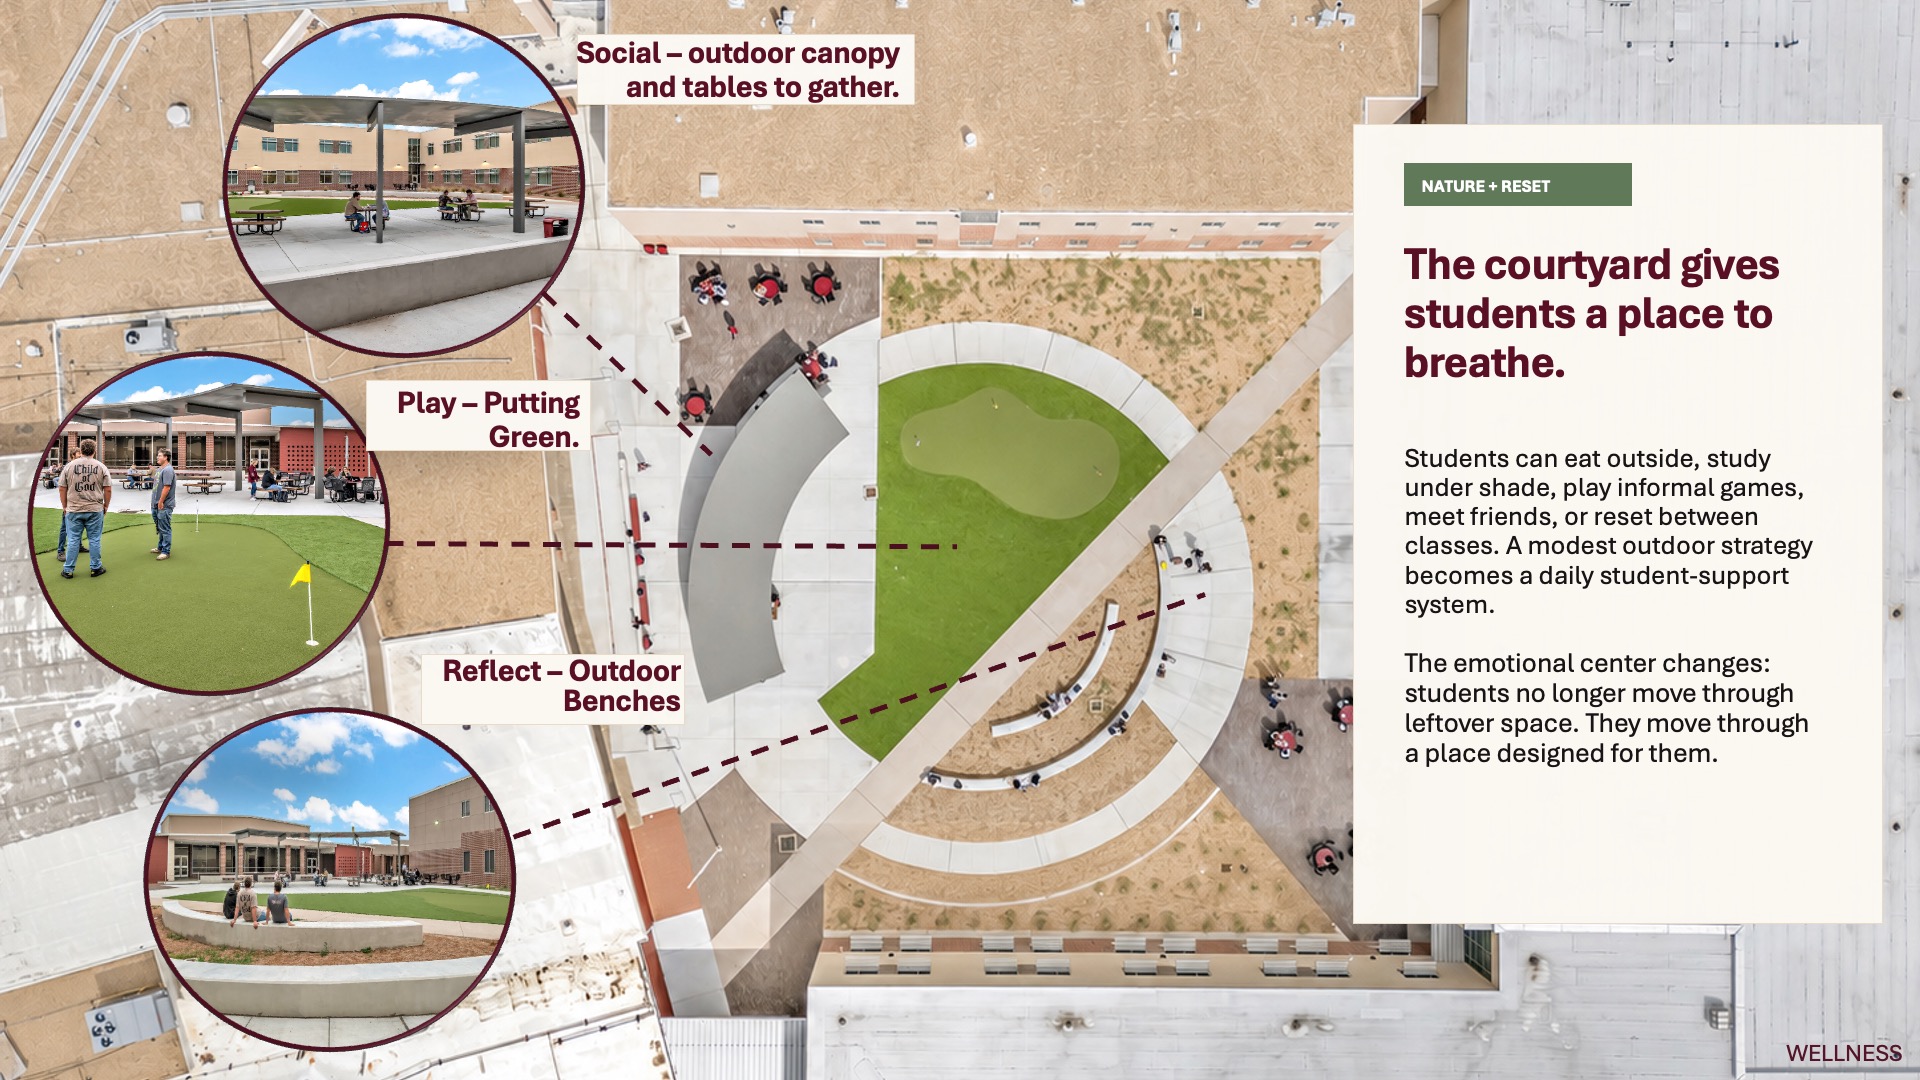
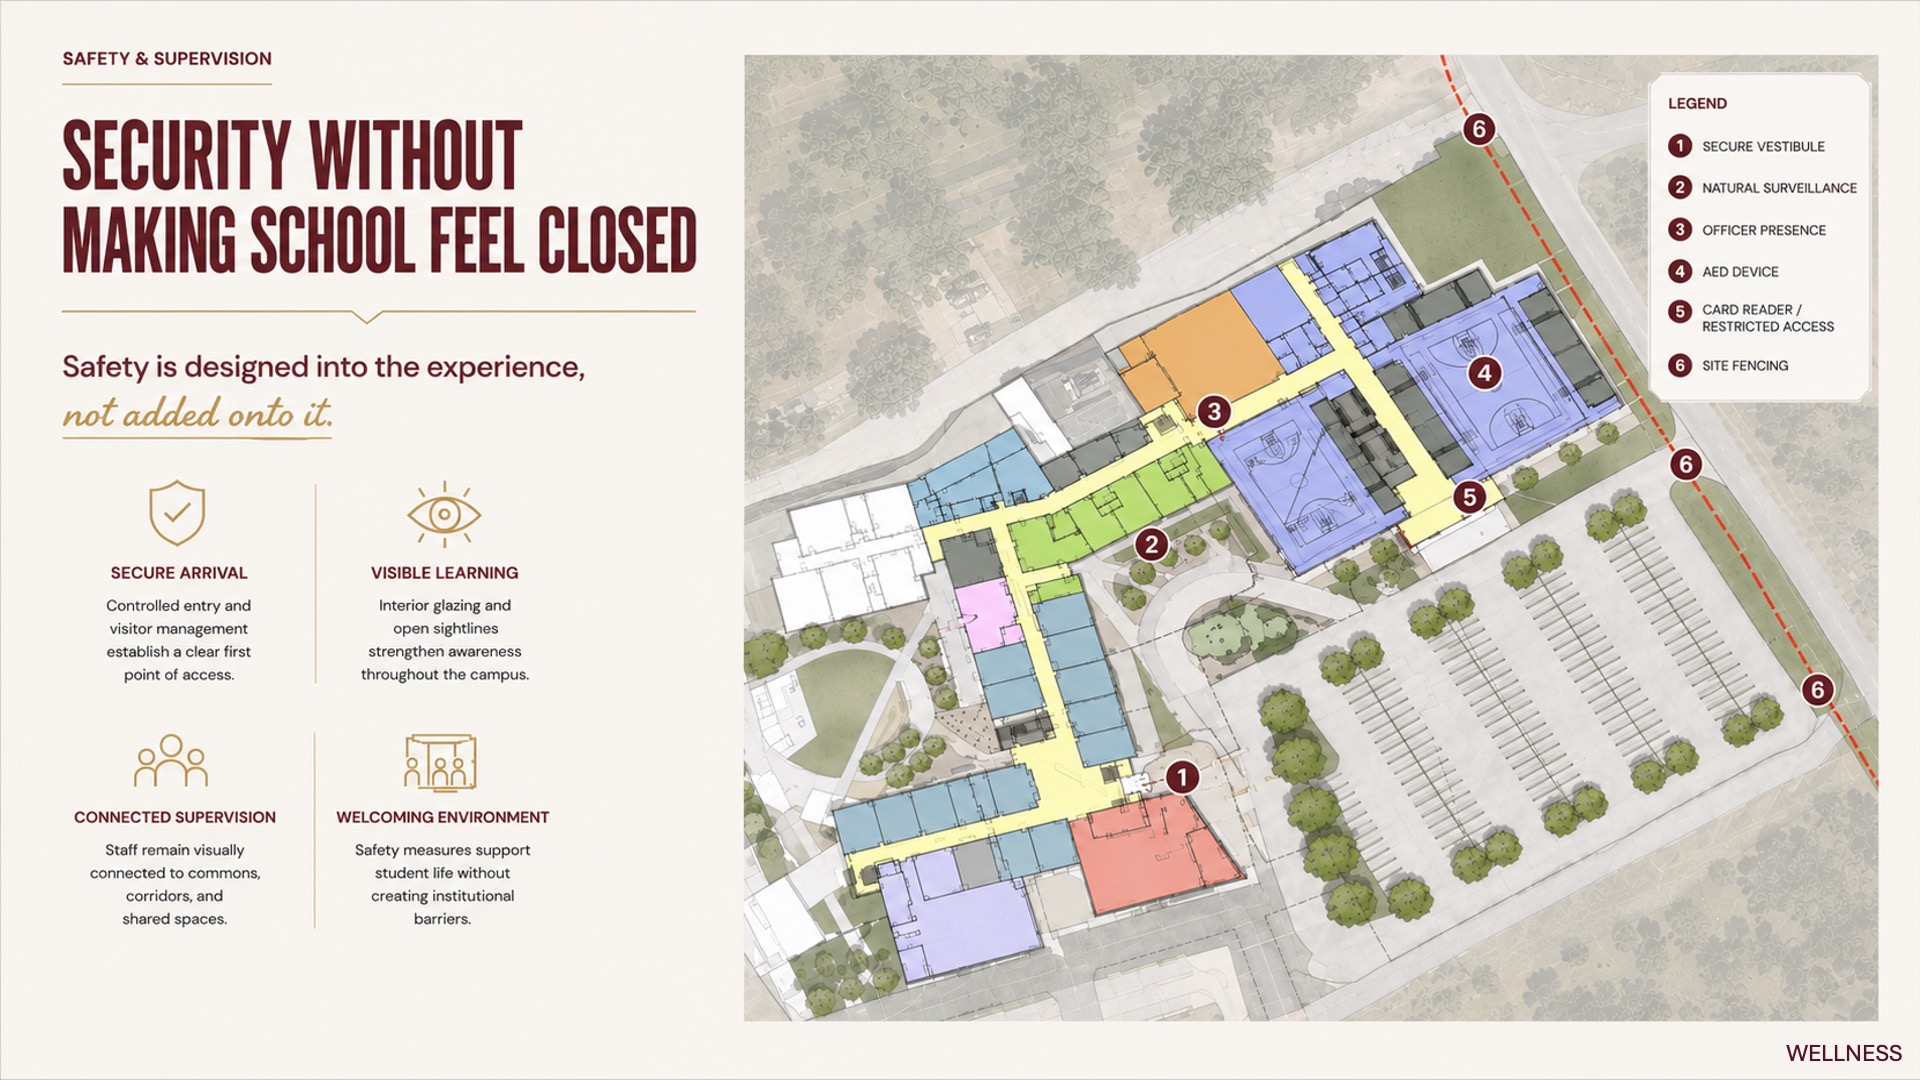
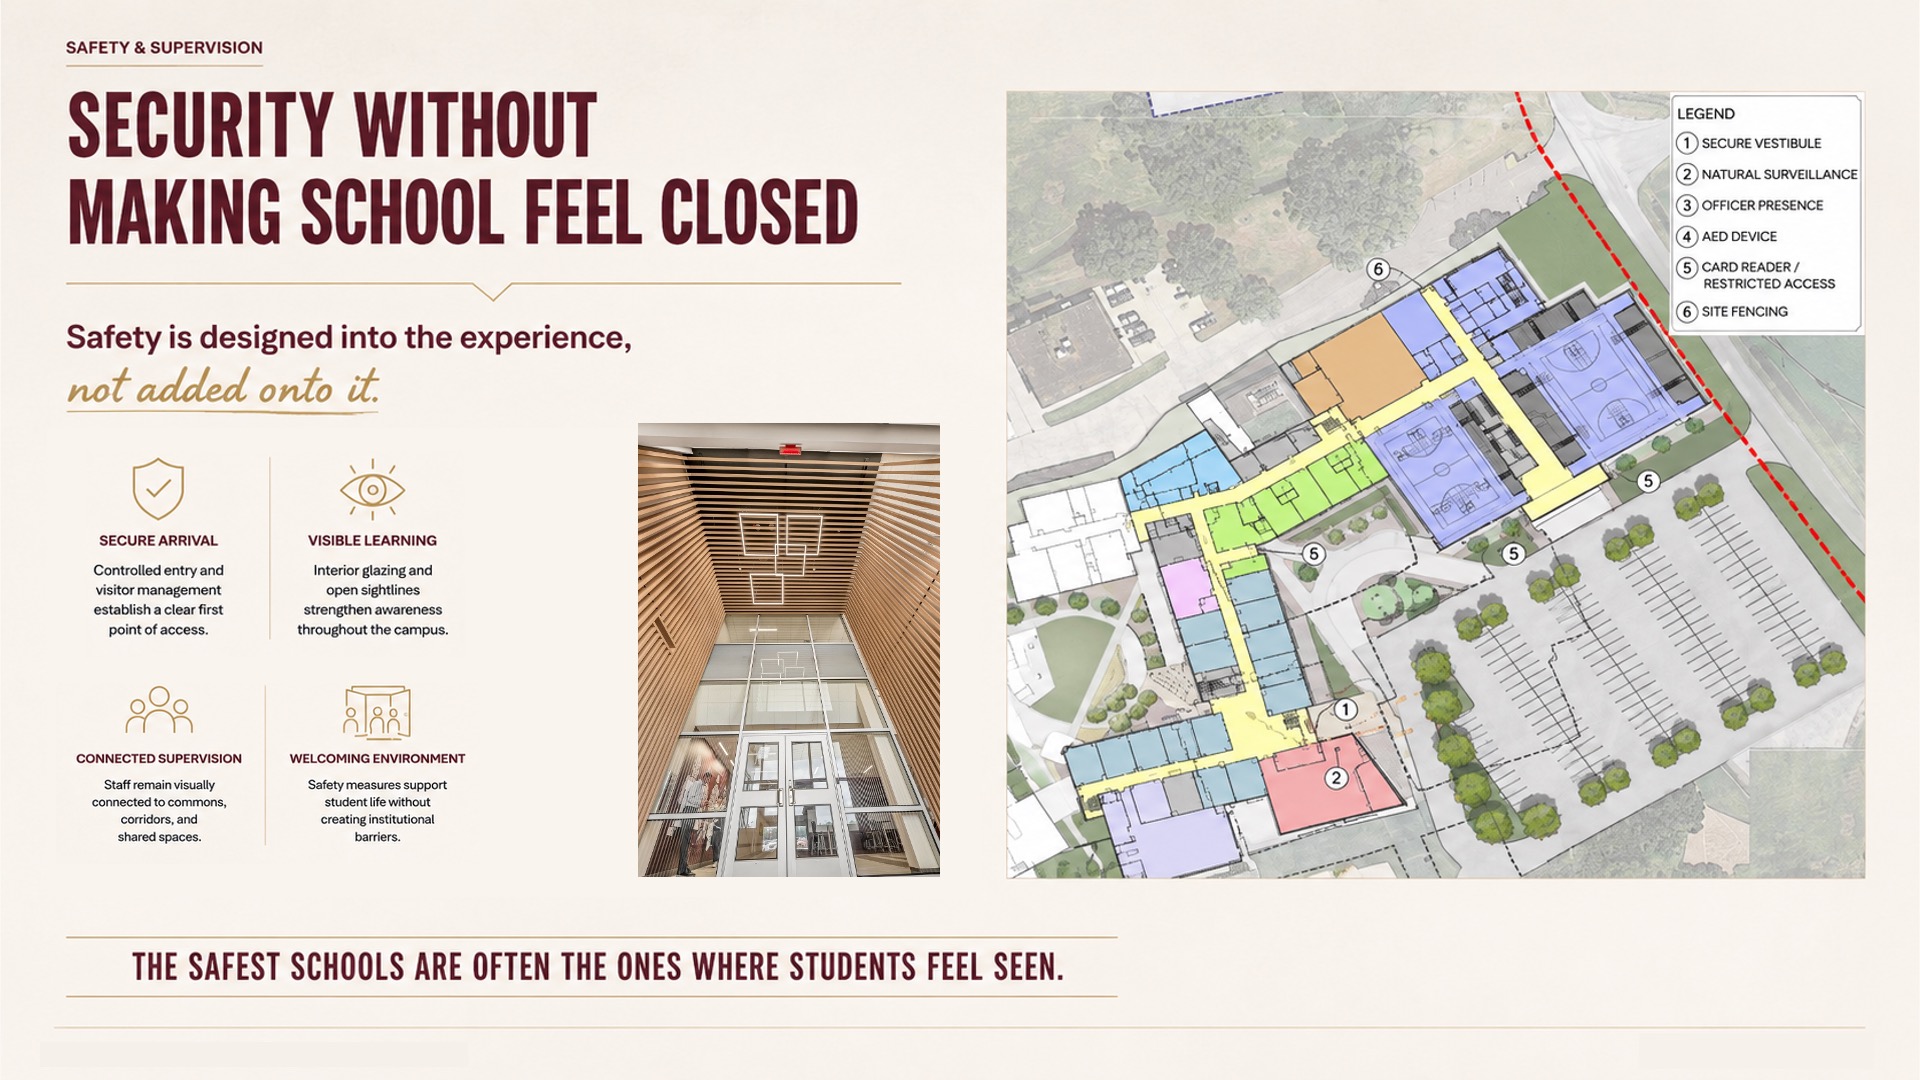
The project facilitates multiple scales of wellness: a secure and legible student entry; flexible commons and library spaces for gathering or quiet work; a courtyard with shade, outdoor seating, informal play, and views of nature; robust athletics and dance; and SPED environments with warmth and dignity. Wellness is also equity. Students gain places to go during free periods, places to be seen without being over-policed, places to collaborate, and places to breathe. Those choices support the district goal of learners who dare to dream, take risks, and develop new realities.
 Community
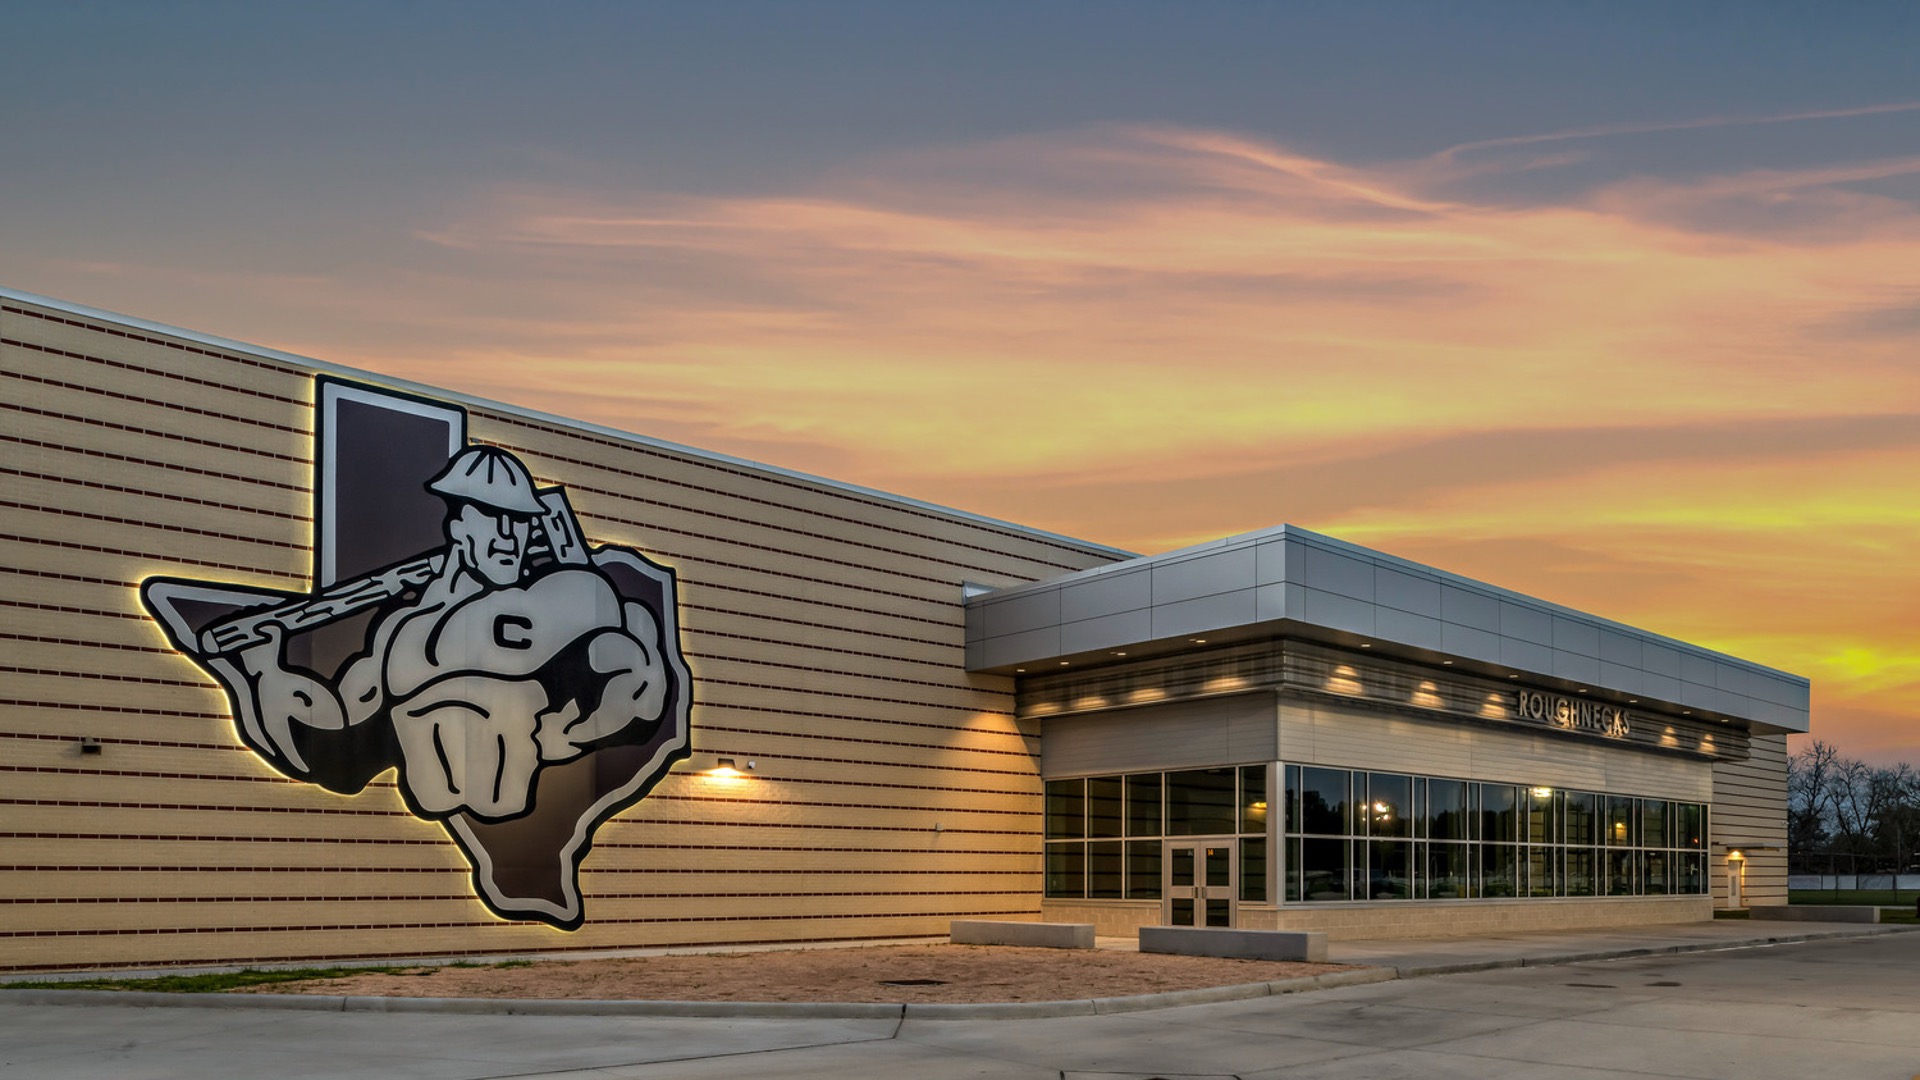
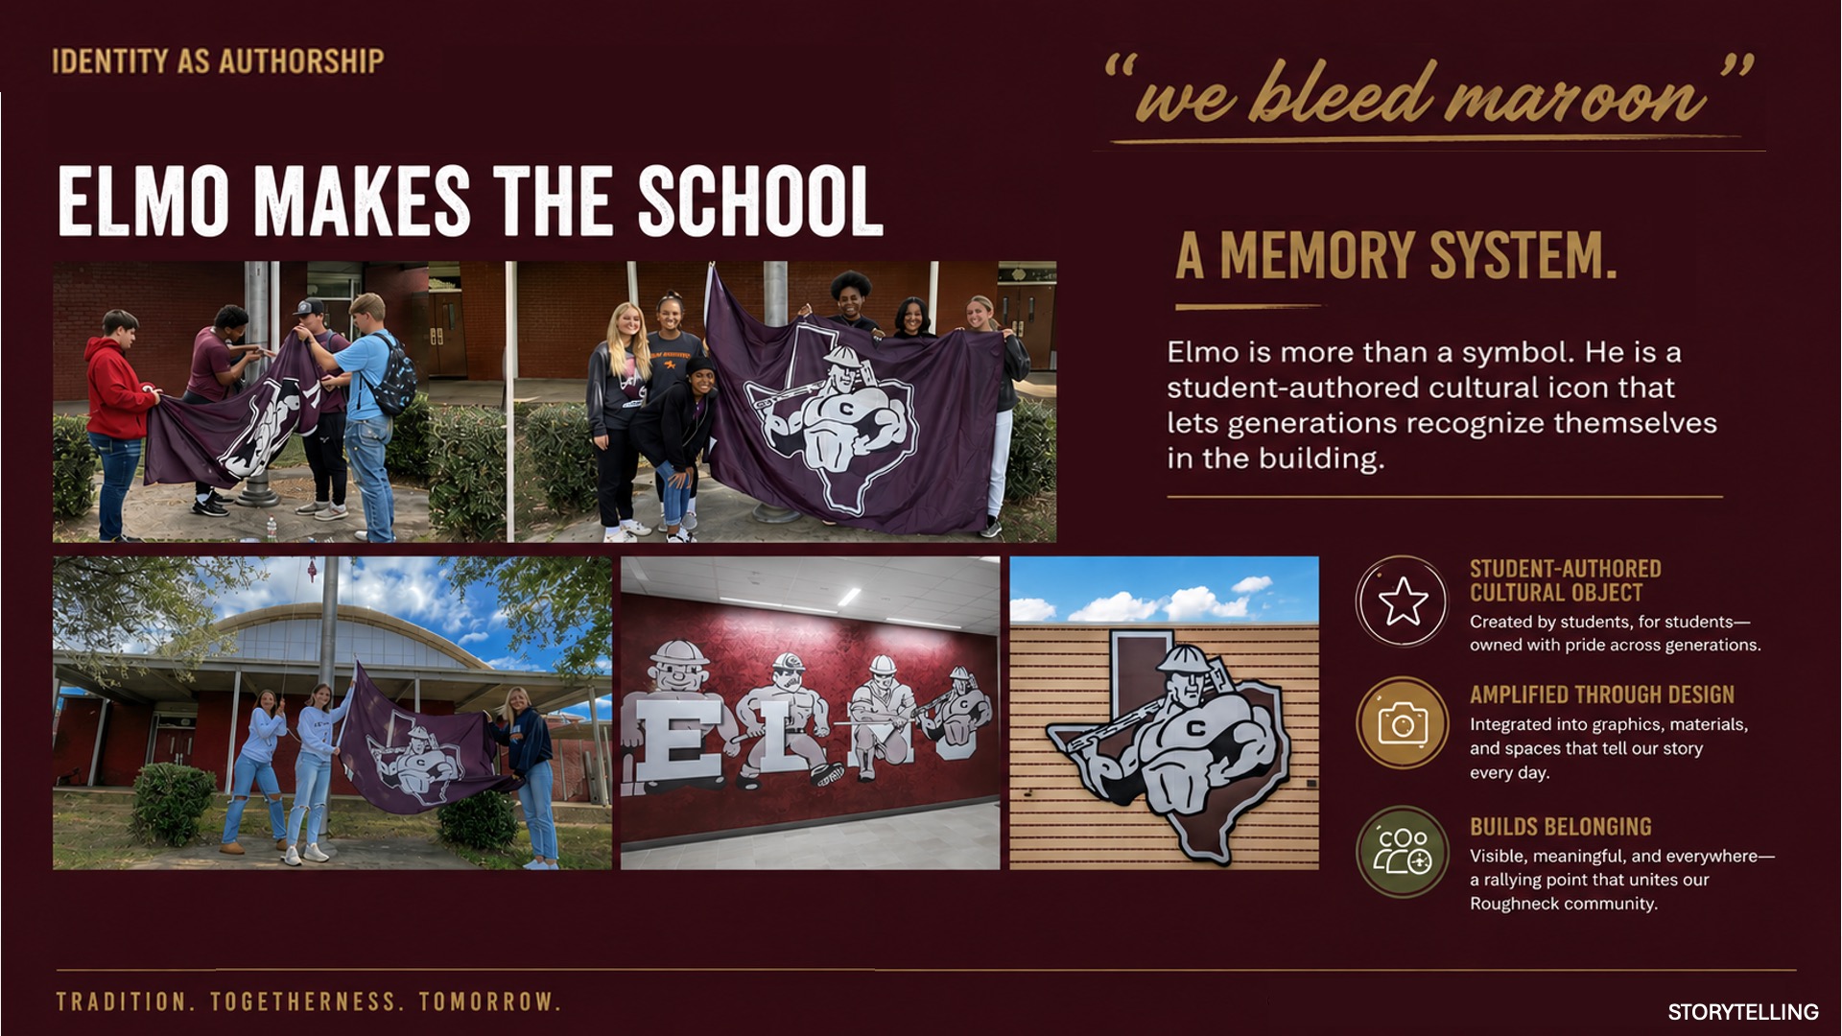
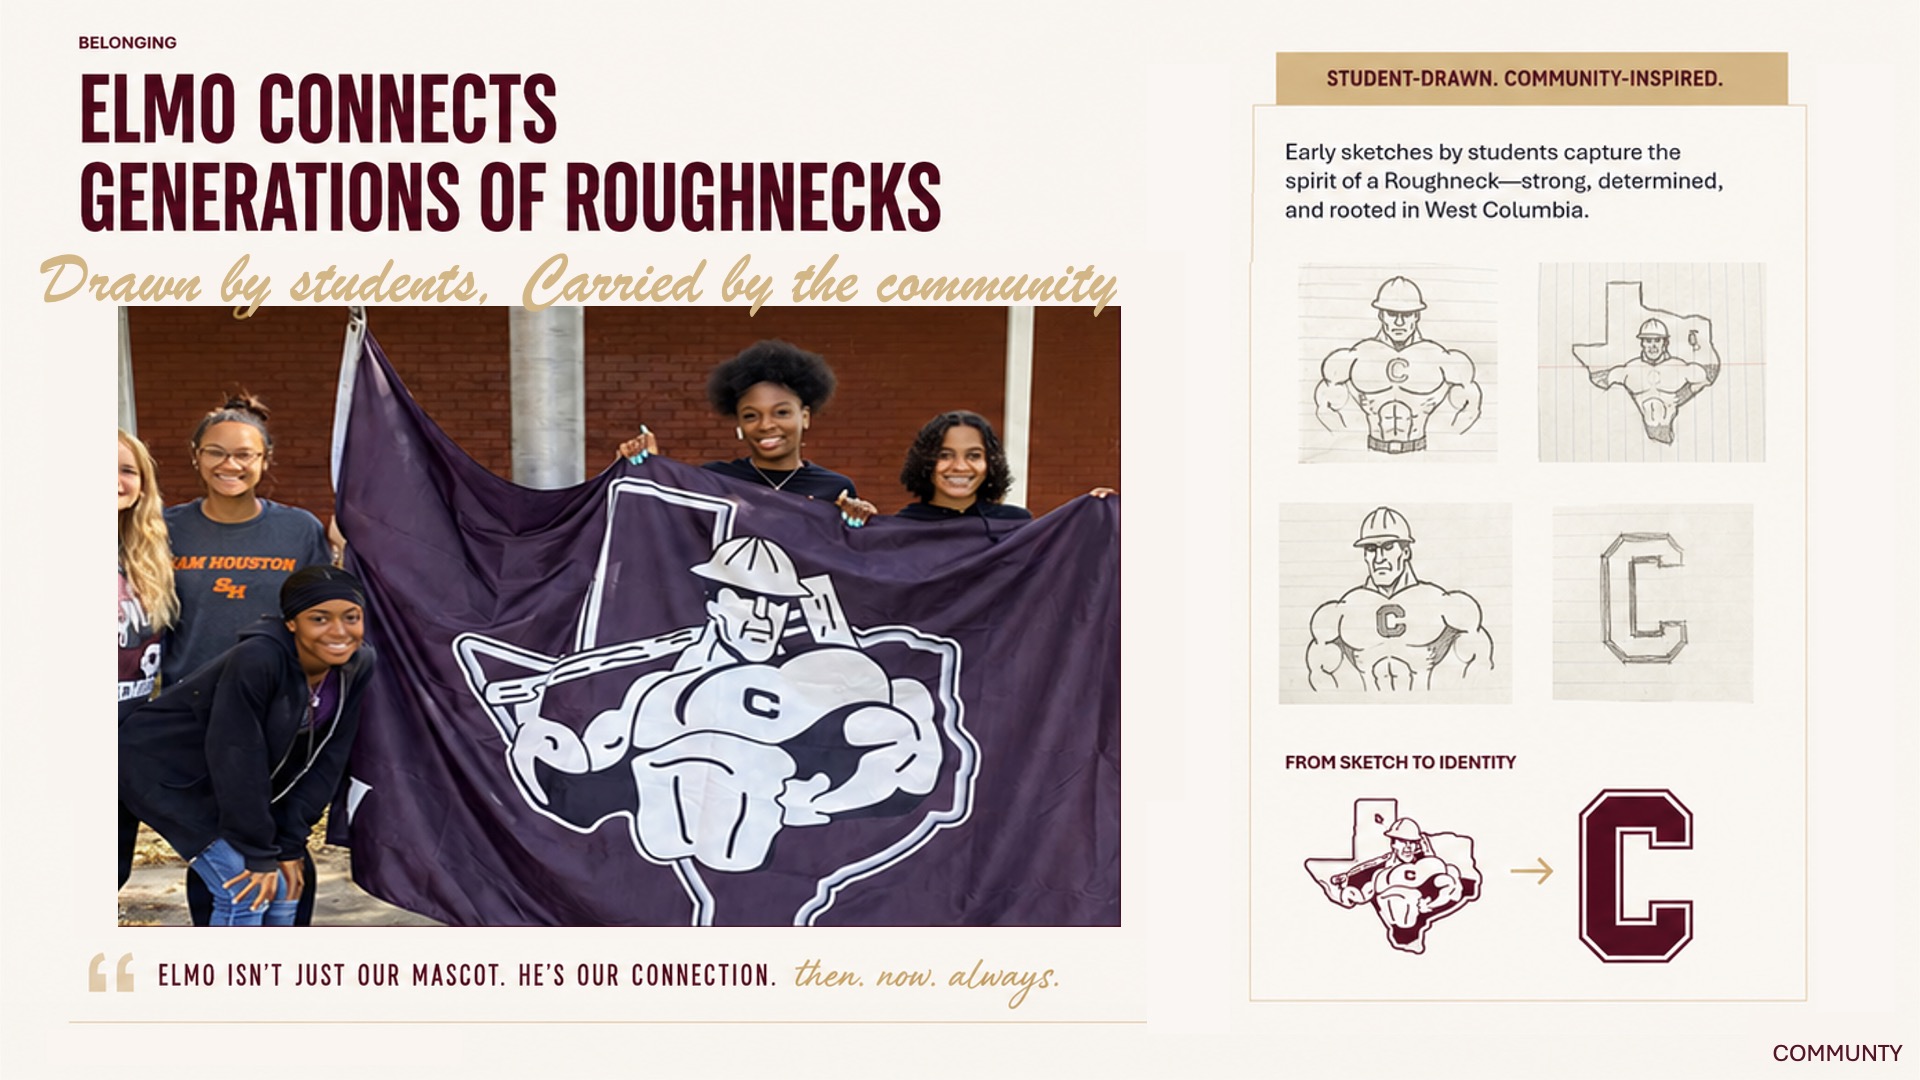
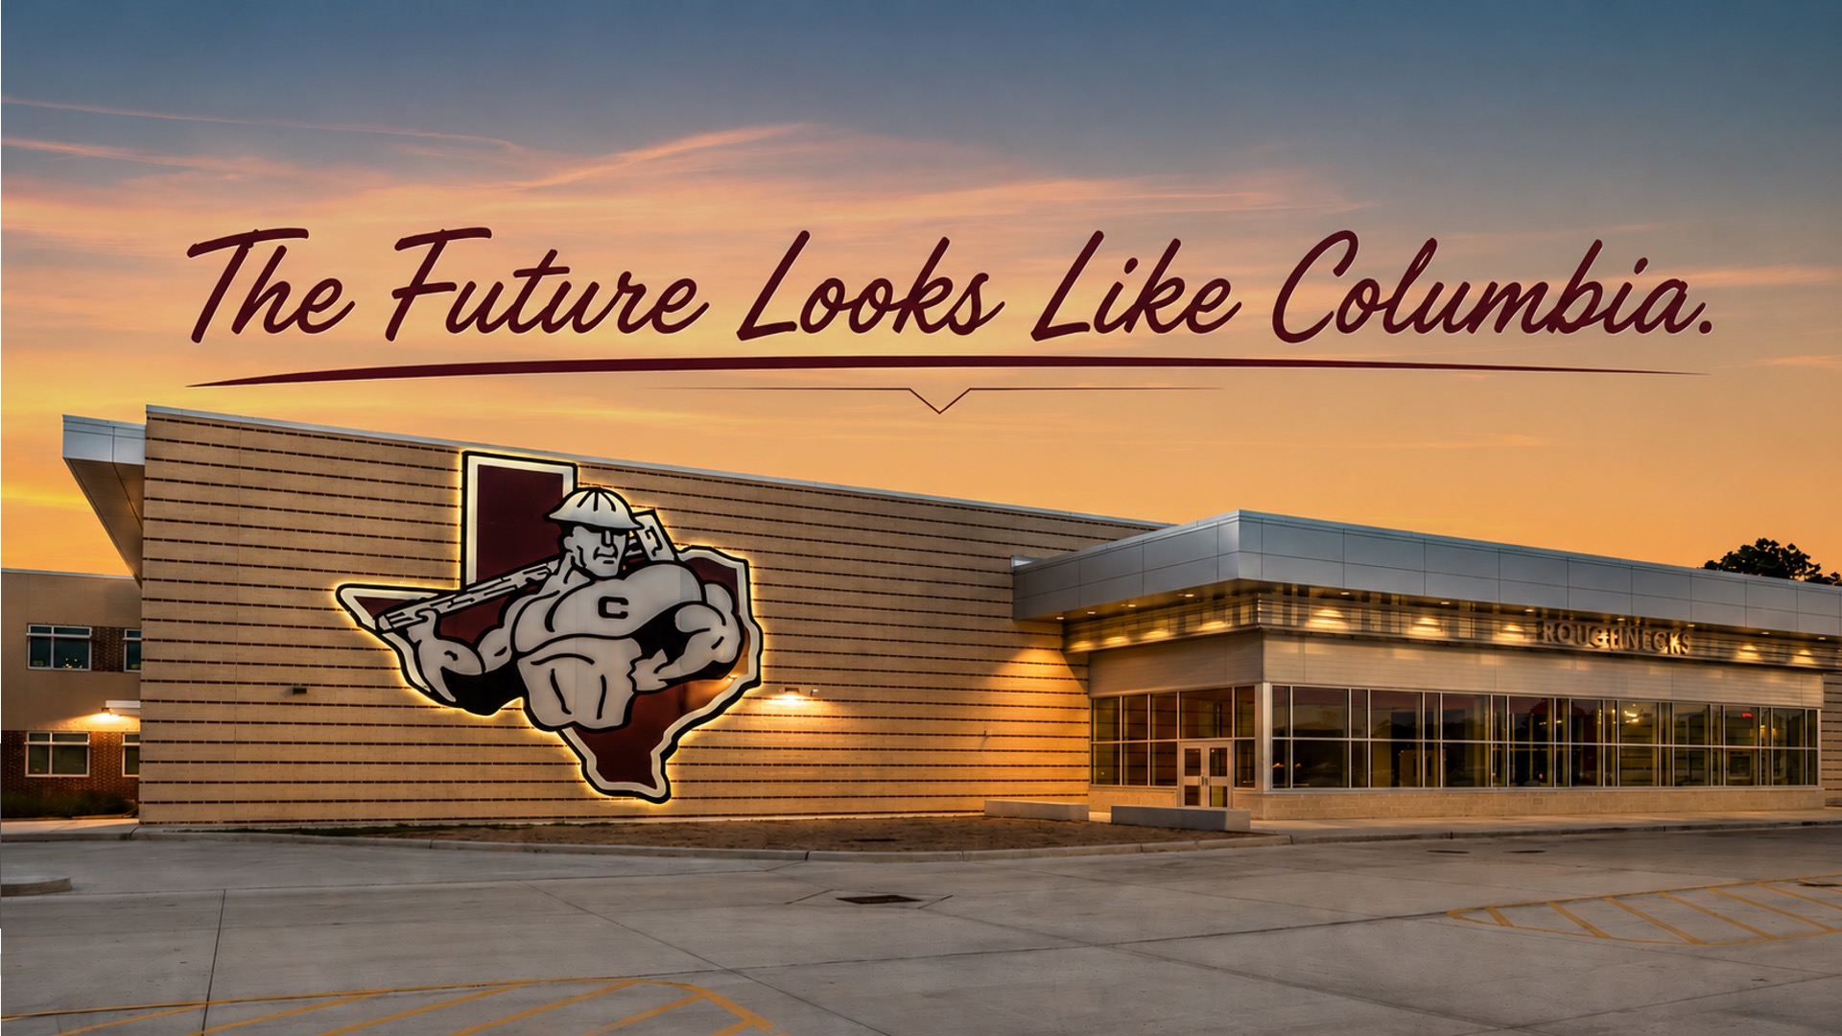
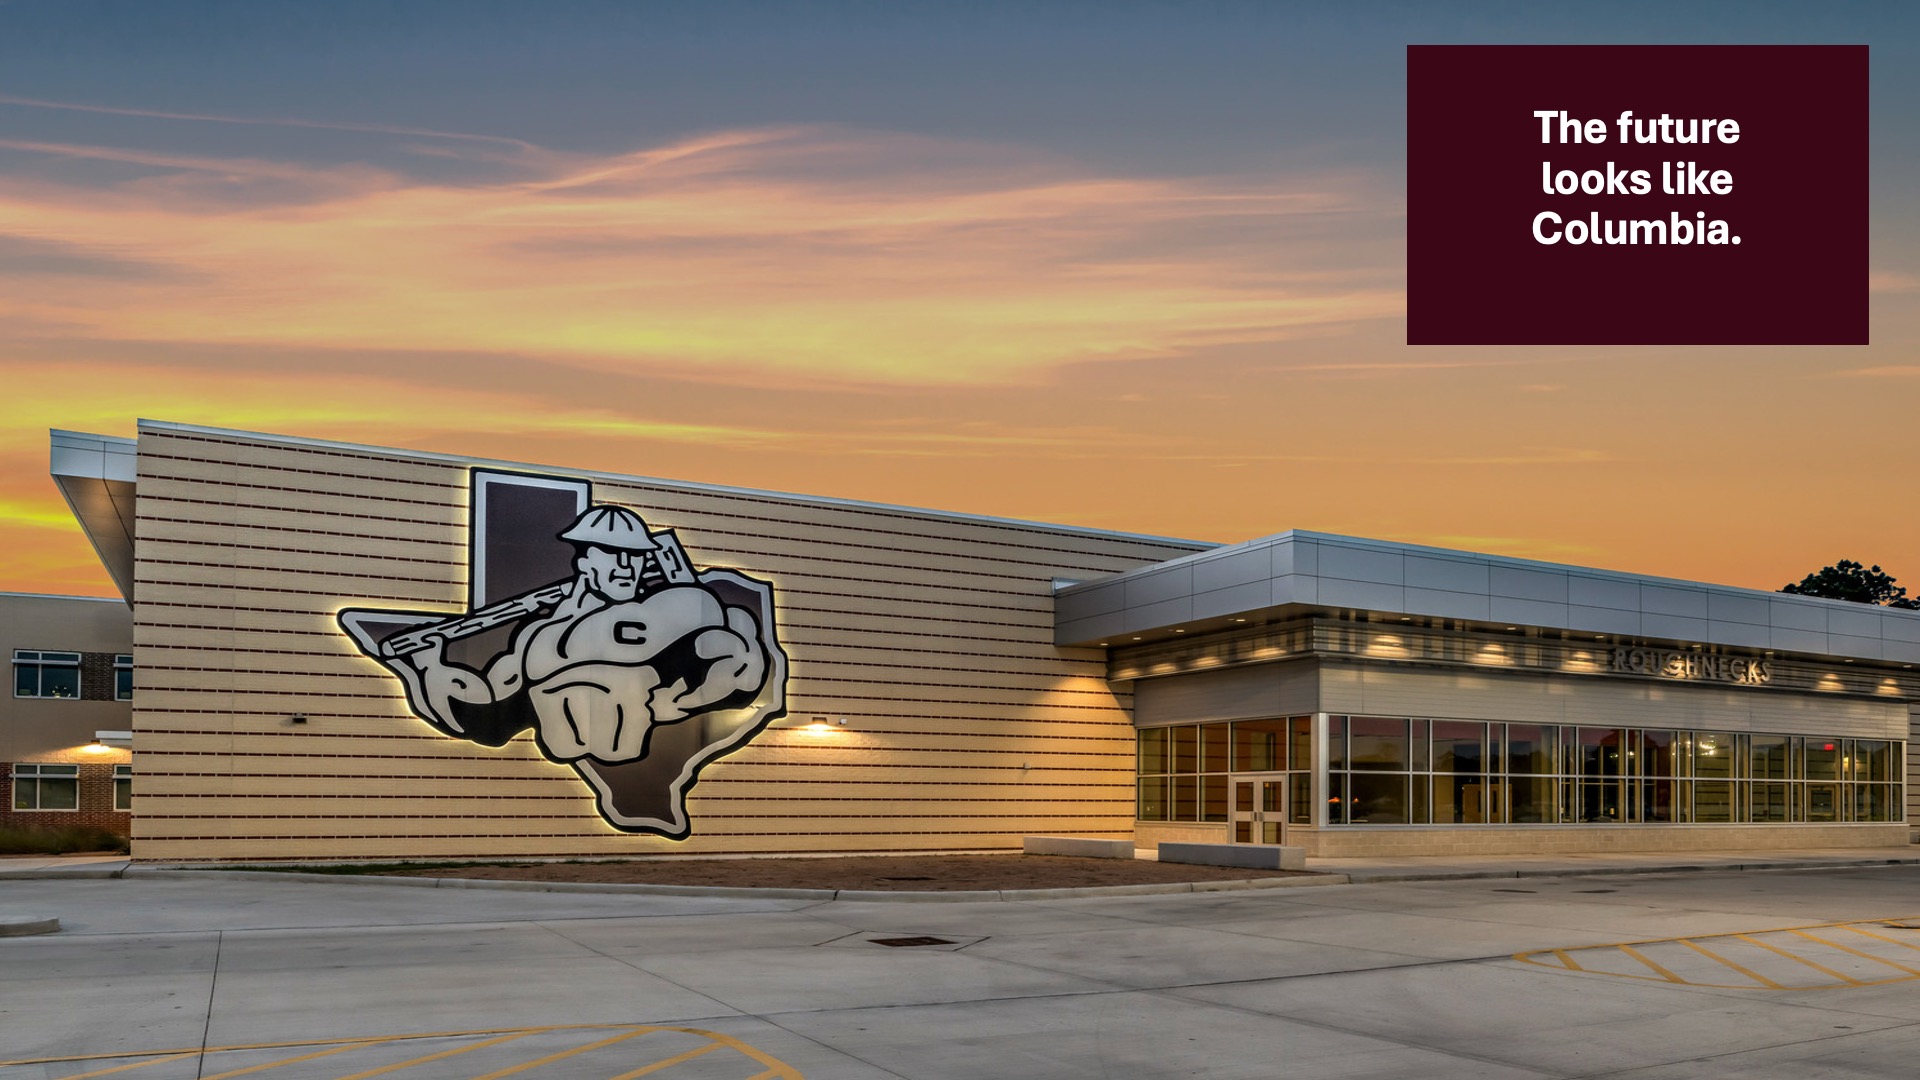
Columbia High School is a community facility as much as a school. It carries Roughneck athletics, Dancing Dolls, Elmo, alumni pride, small-town identity, agricultural roots, and the deep history of West Columbia. The design embraces that culture and celebrates the unique history of the local community.
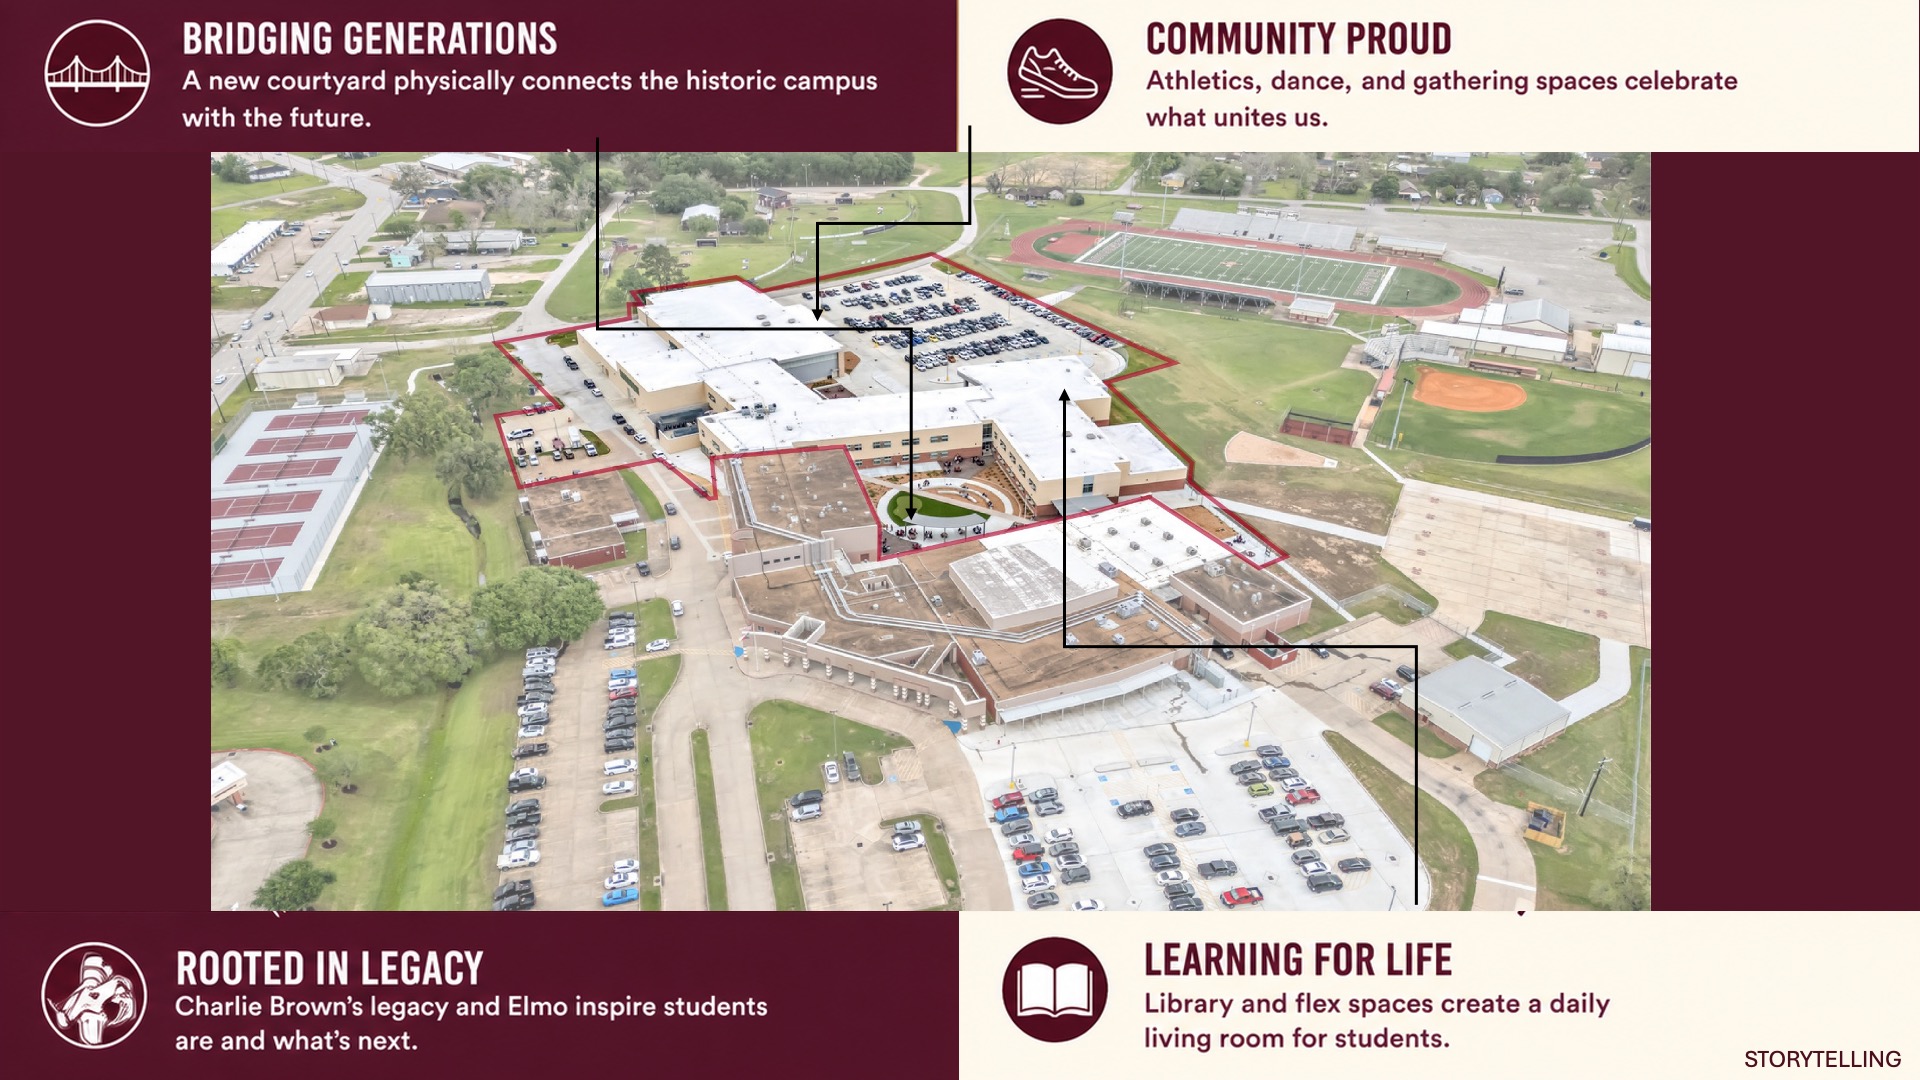
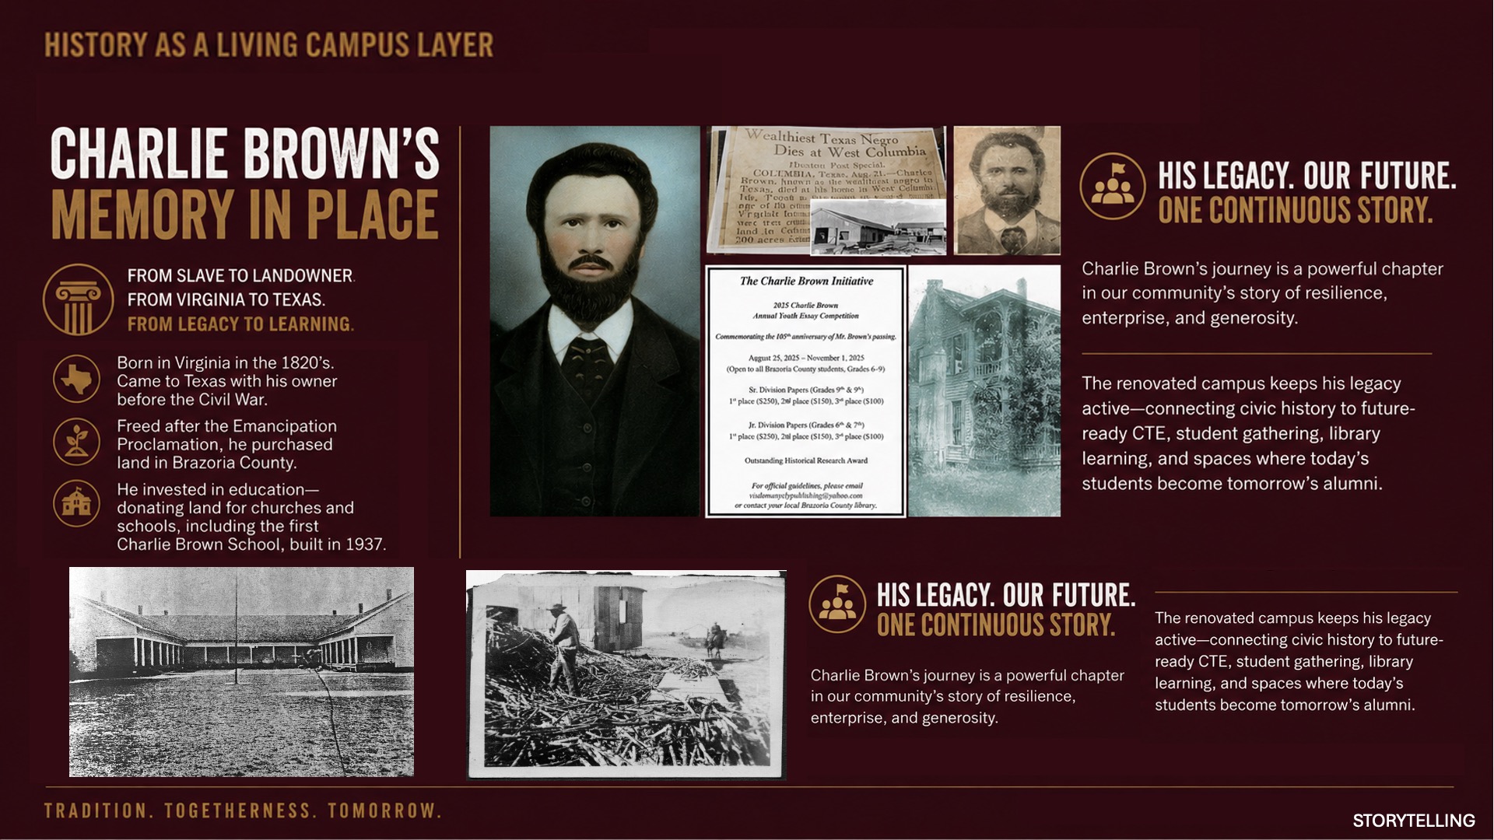
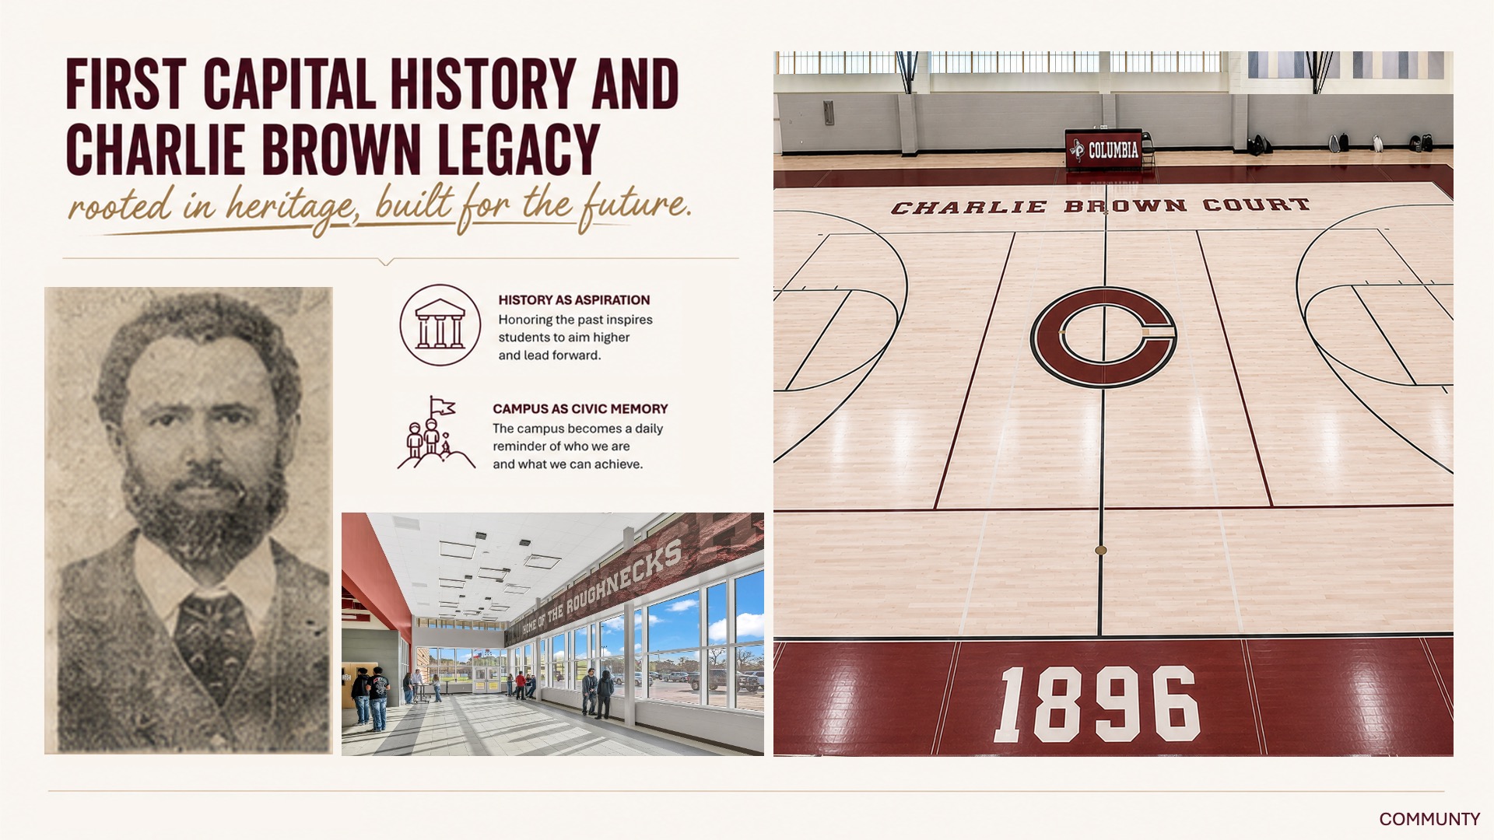
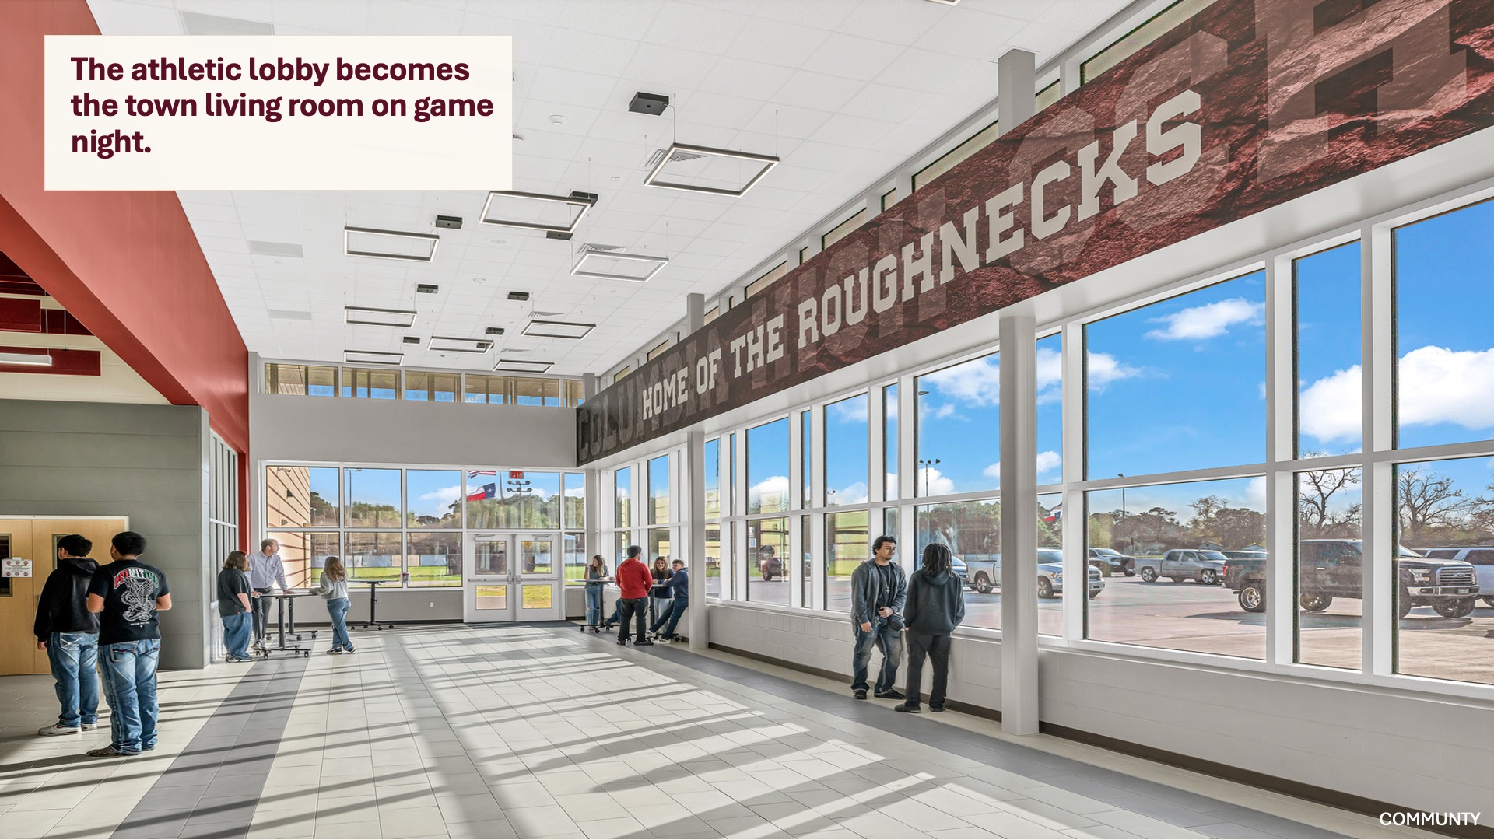
Community is expressed through gathering places: athletic lobby, gym, student commons, library, bistro/cafe opportunities, and courtyard. It is expressed through the Columbia story: a student-created mascot, Charlie Brown Court, and local history. Seen in materials that feel modern but still connected to the original campus. The building gives the community a clearer front door, stronger event spaces, and student places that feel both new and familiar. It says that Columbia pride is not nostalgia – it is a living identity renewed by each graduating class.
 Planning
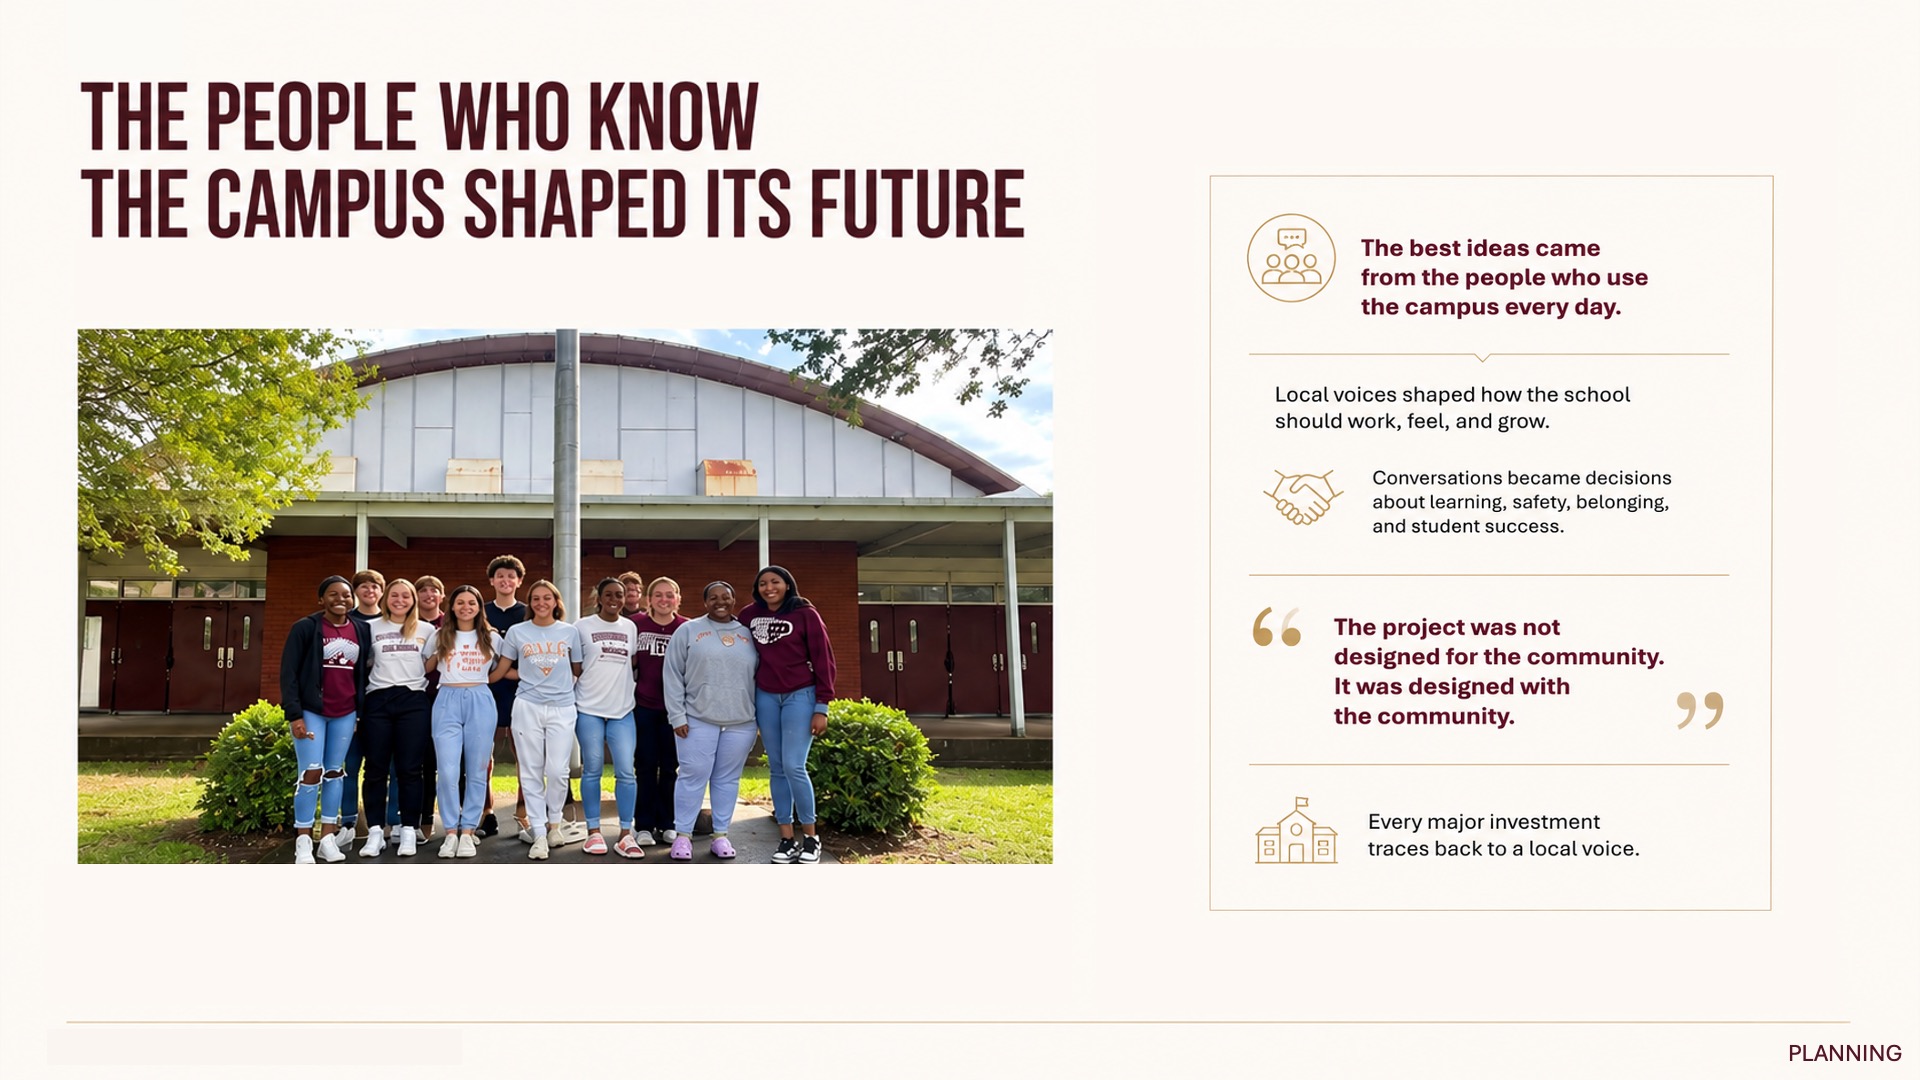
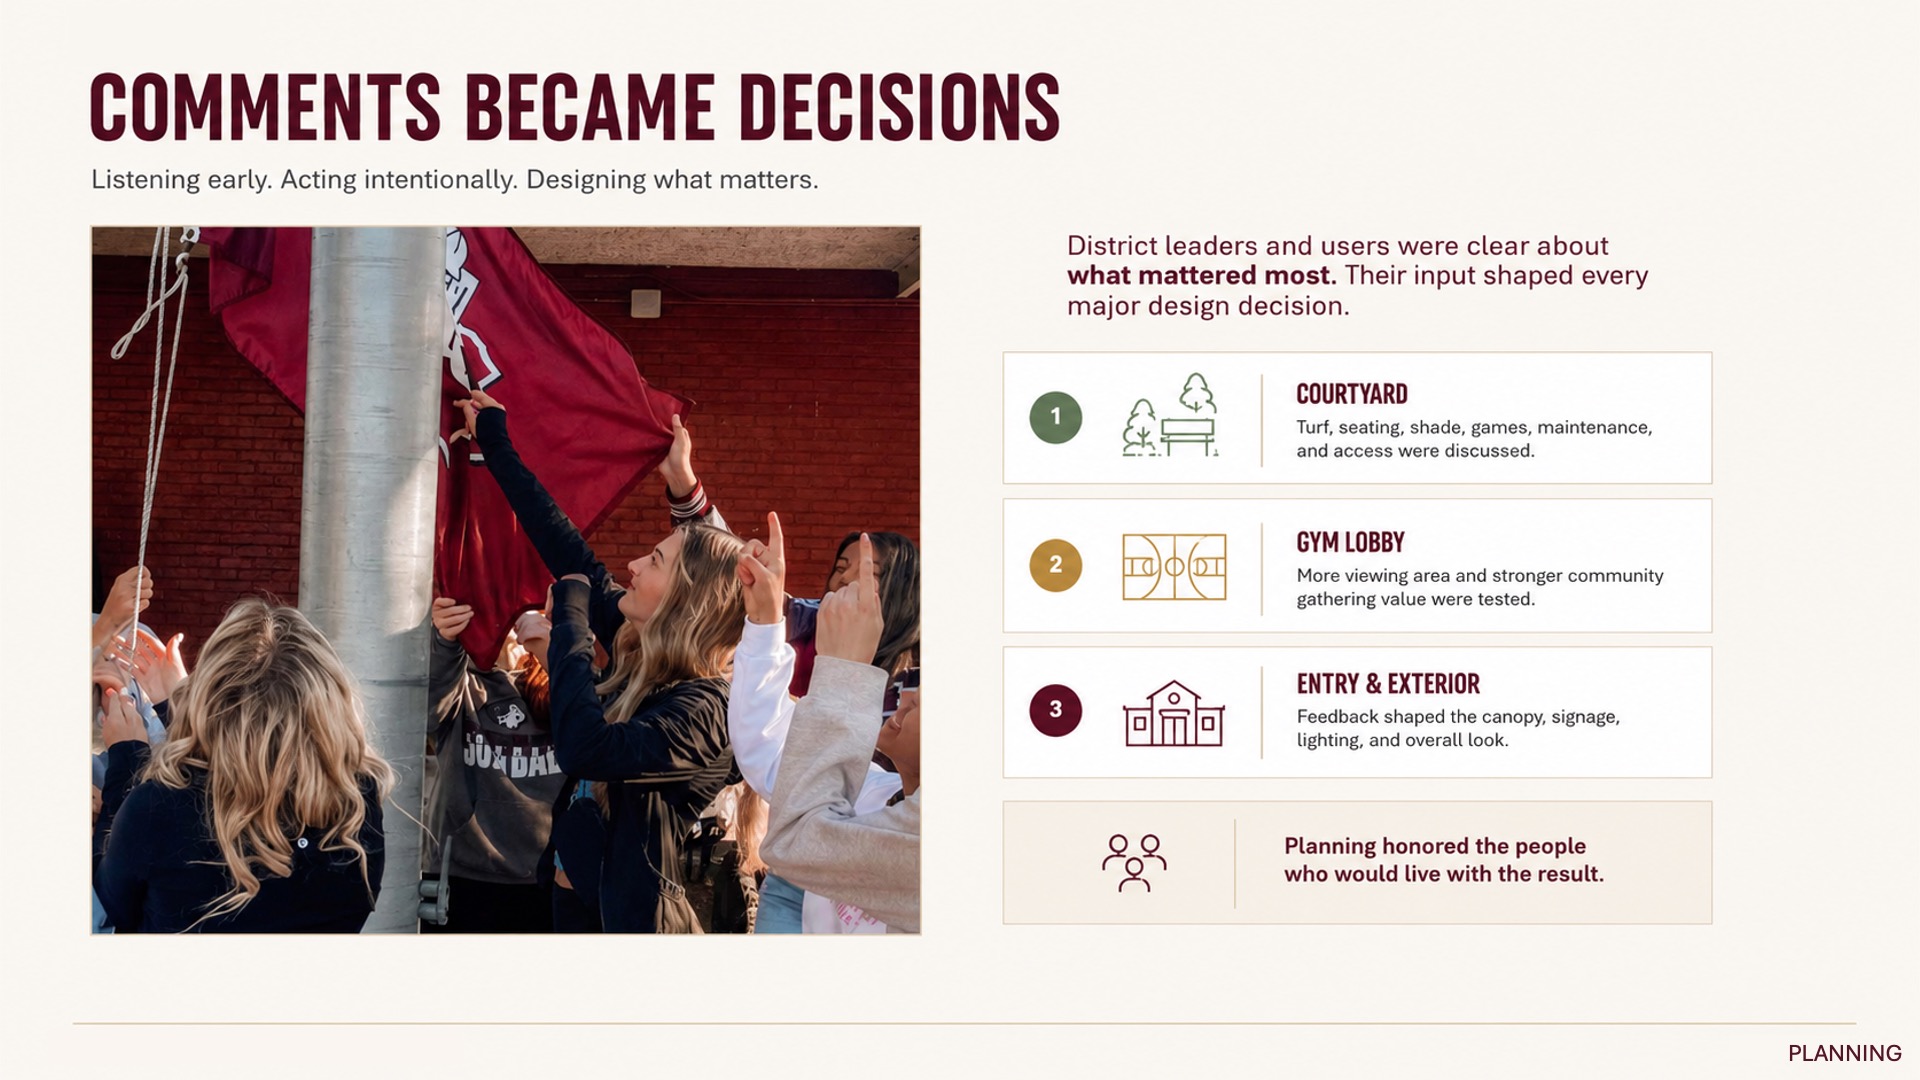
 began with a clear mission: expand and upgrade Columbia High School while continuing the district goal of educating future leaders. Multiple meetings with design committee members, departmental leaders, administrators, construction partners, and district staff shaped needs, adjacencies, access, equipment, finishes, and educational priorities.
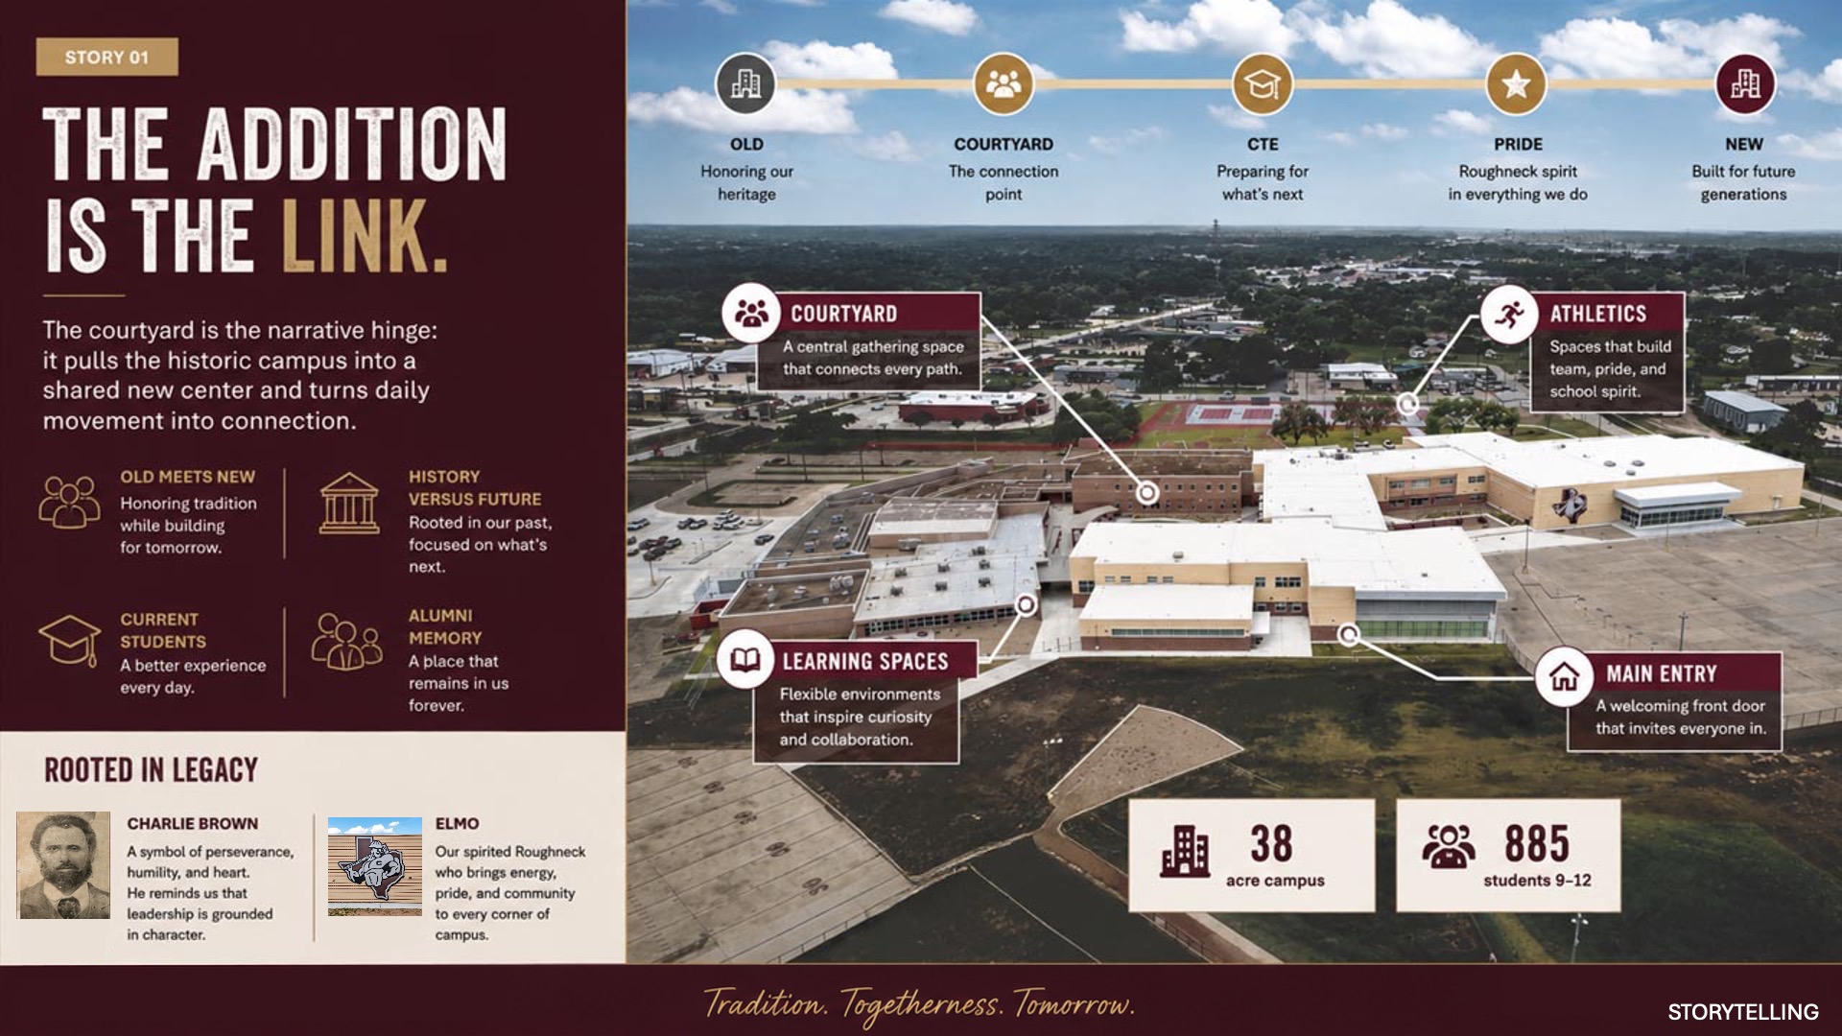
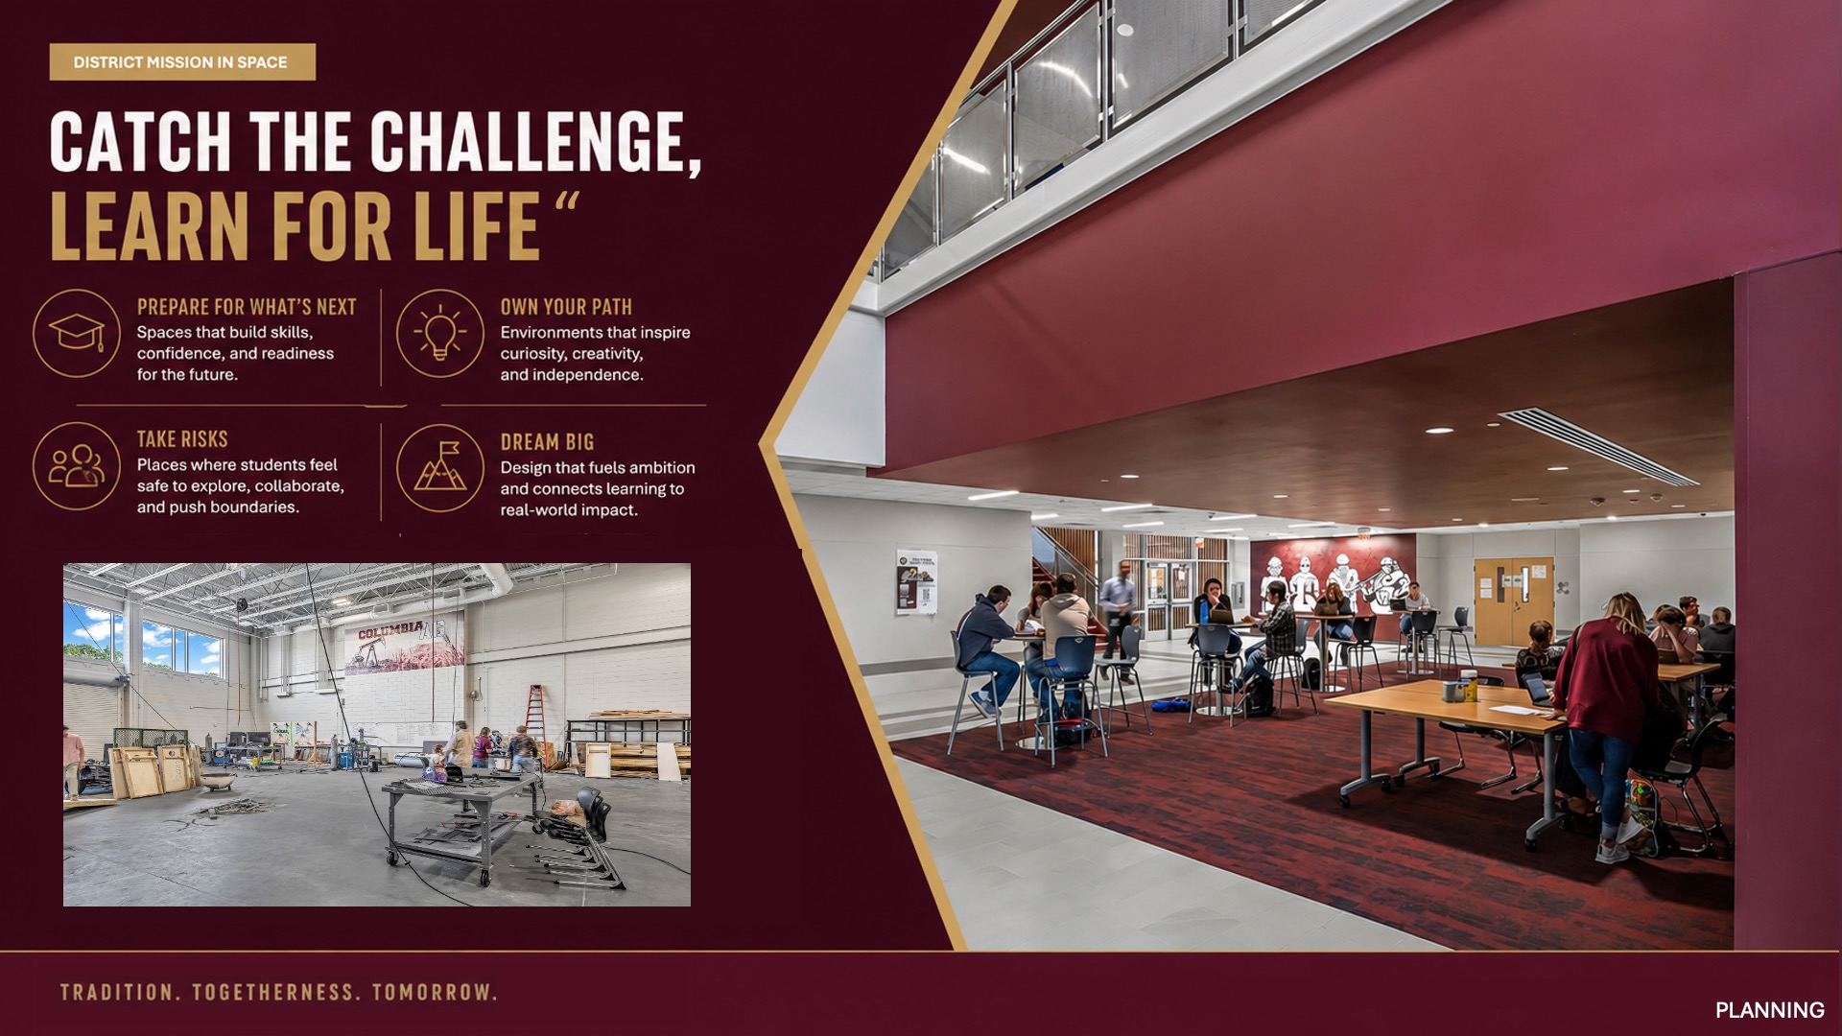
The planning logic is visible in the design. The addition bridges the old and new. The new courtyard becomes a heart. CTE is positioned as a future-ready pathway. Athletics and dance remain strong community anchors. The library and flex areas answer students’ free-period needs. SPED spaces are calm and celebrated. Phasing and sequencing allowed the project to maintain school operations during construction. The result is a campus plan shaped by the people who use it and by the district’s mission: Catch the Challenge, Learn for Life.
School Transformation
School transformation happens when space changes what students believe is possible. At Columbia High School, the project reframes the campus from a set of disconnected legacy pieces into a cohesive design. Students gain a new heart, clearer entry, stronger library, visible CTE, robust athletics, better SPED environments, outdoor learning, and social spaces that support pride, focus, collaboration, and belonging.
Transformation is cultural as well as spatial. Alumni memory, student identity, Charlie Brown history, Roughneck pride, and future-ready pathways all meet in the same daily environment. The building tells students that agriculture, culinary, health science, athletics, dance, academics, study, and community service are all part of one respected campus story. That transformation is not just more square footage, but a new way for students to see themselves in the future.
 Star of Distinction Category Winner