
Richardson ISD—Lake Highlands Middle School
Architect: Perkins&Will
Lake Highlands Middle School is a new three-story campus built to replace the former junior high and support Richardson ISD’s transition to a grades 6–8 middle school model. Designed for up to 1,500 students, the project provides updated instructional and collaborative learning environments, expanded academic and extracurricular spaces, and site improvements, including parking, tennis courts, and landscaping
Design
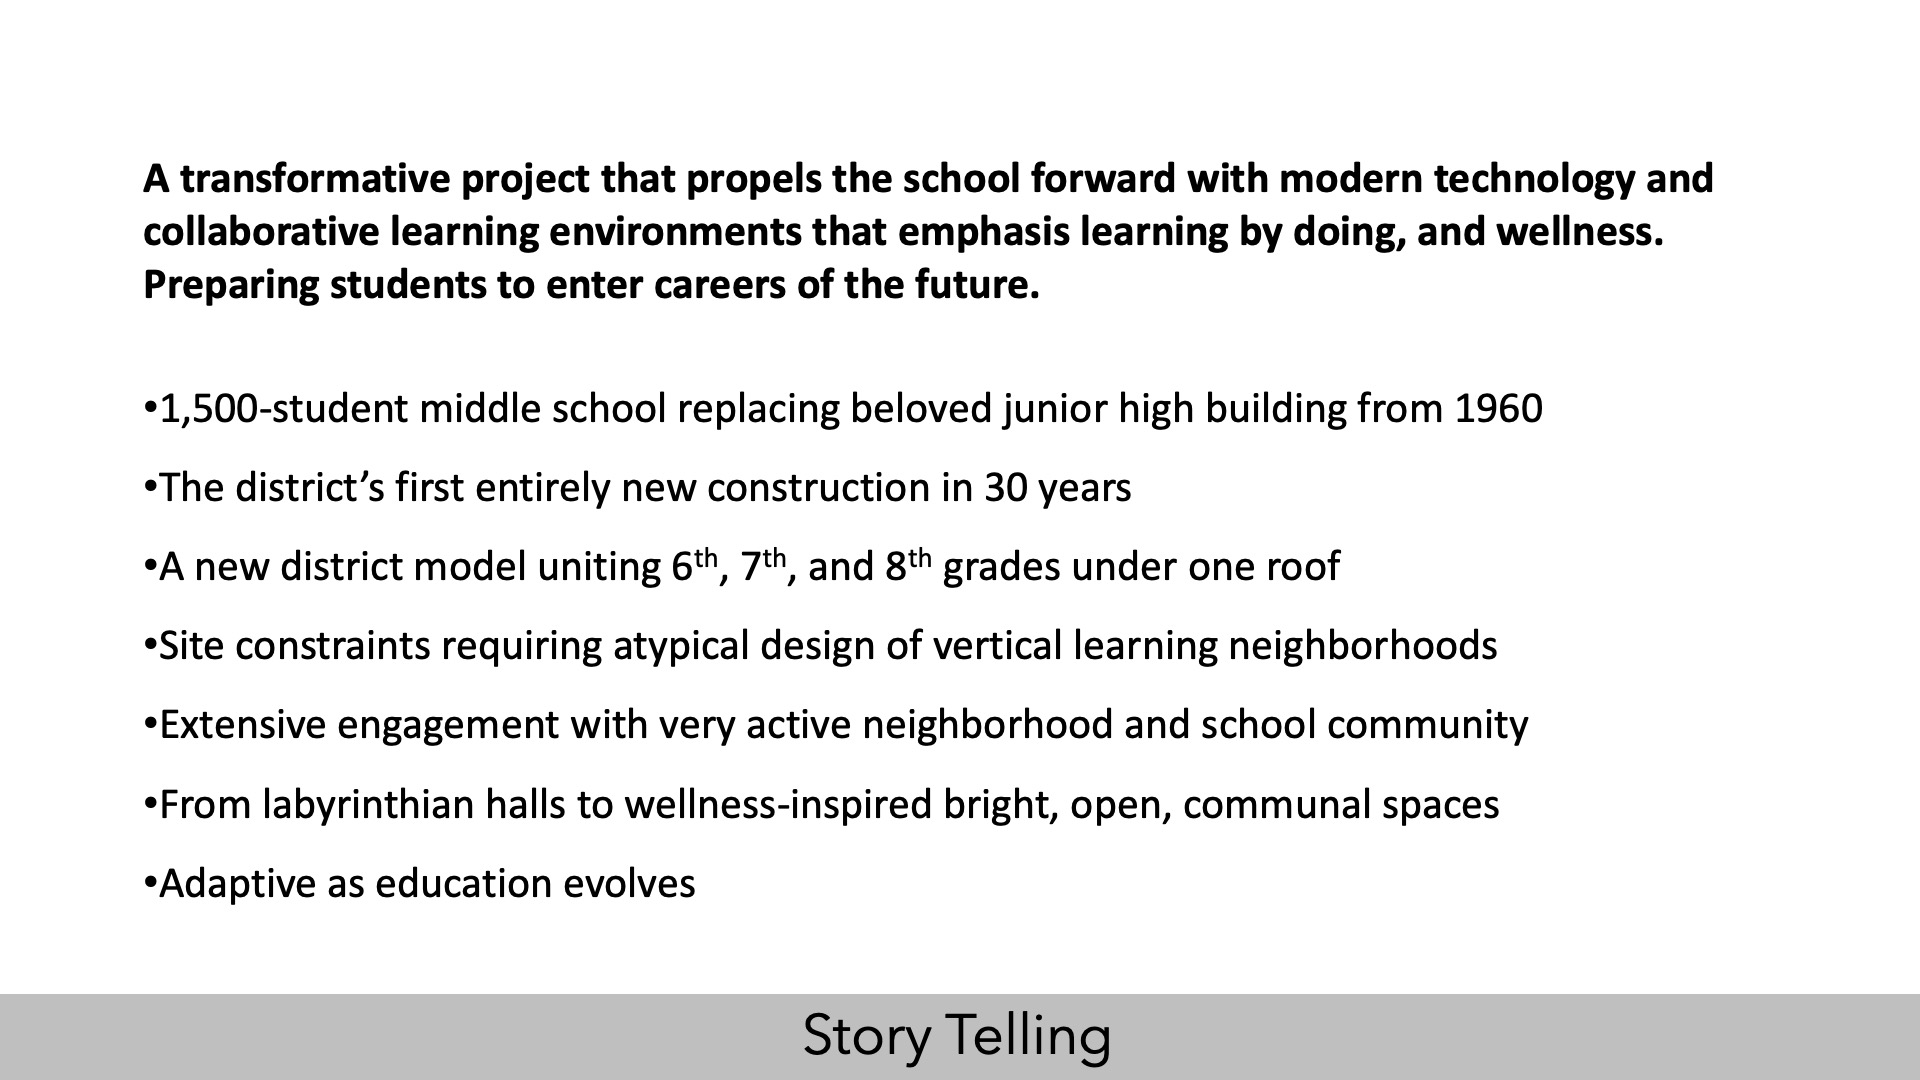
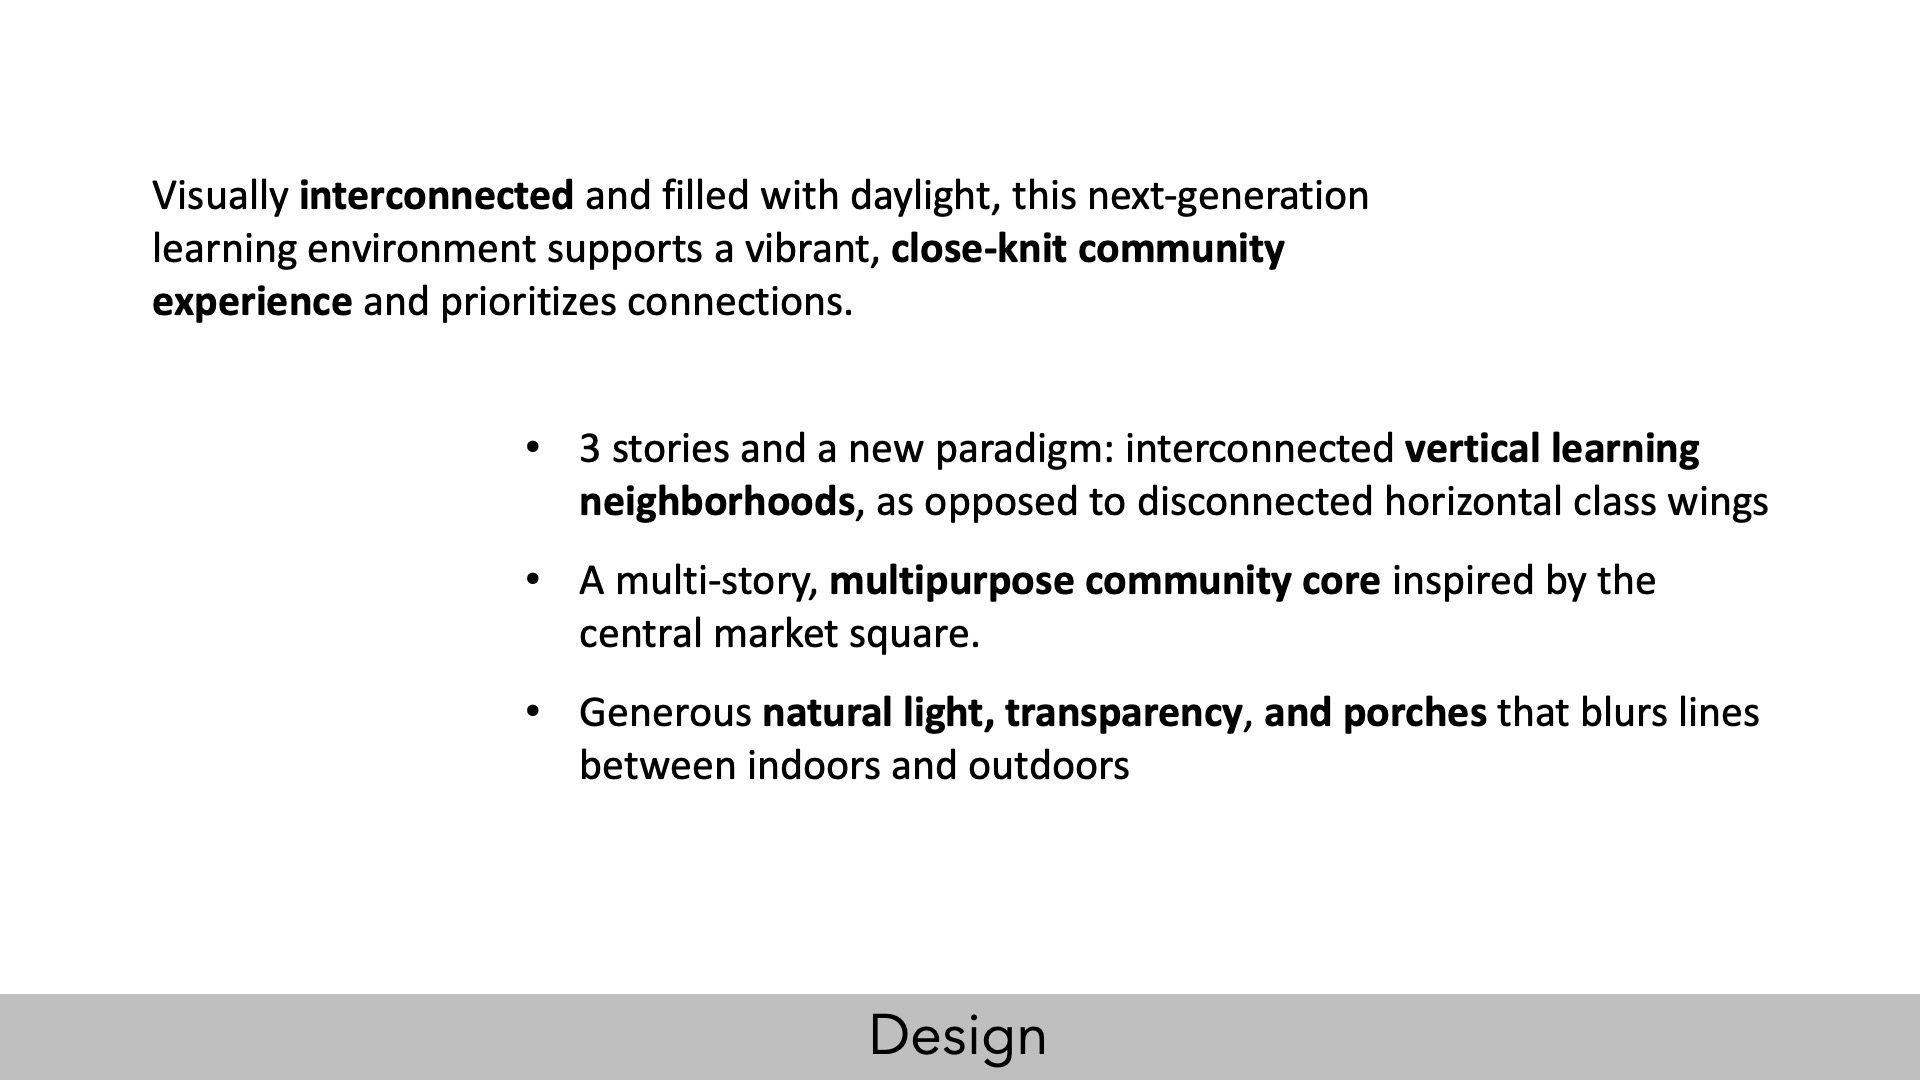
This new 1,500-student replacement middle school serves as a blueprint for middle school transformation across the district. The first ground-up building in three decades for the district, this new facility is designed to foster connection, visibility, and engagement while honoring the community’s history. It replaces a well-loved 1960s junior high school with a three-story middle school that incorporates 6th-grade students, also adding an ICC 500-rated tornado shelter. The design was guided by extensive community engagement, emphasis on student and teacher wellness, and strong connections to the community.
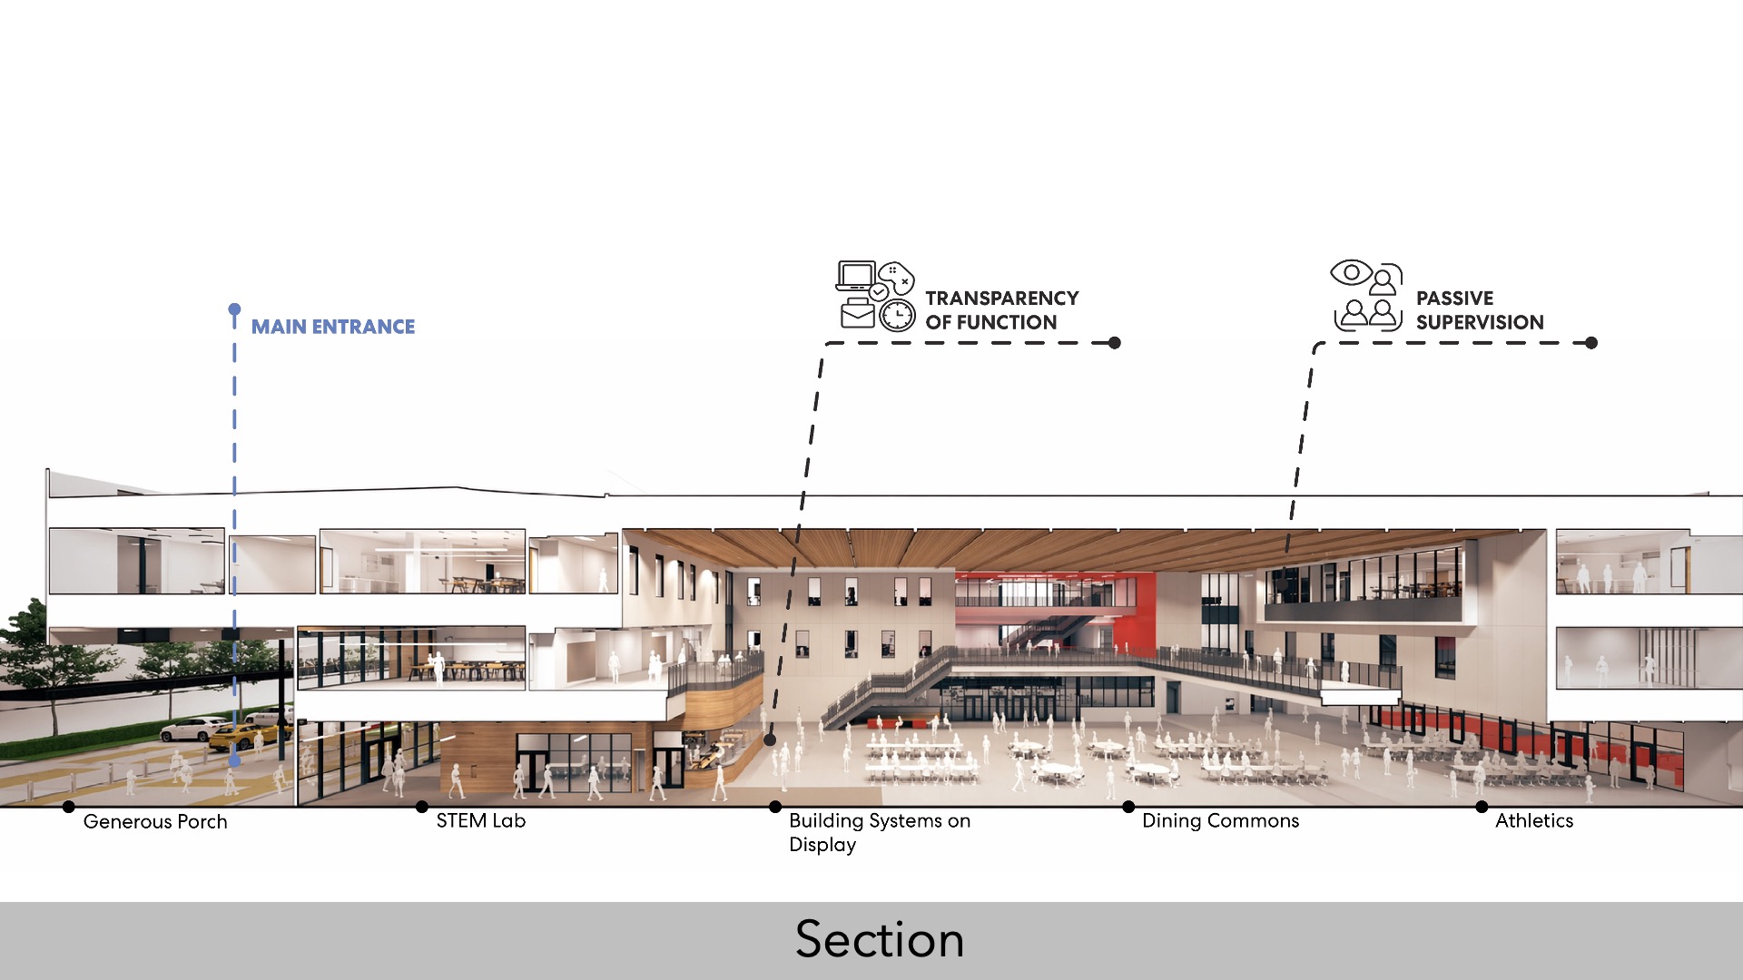
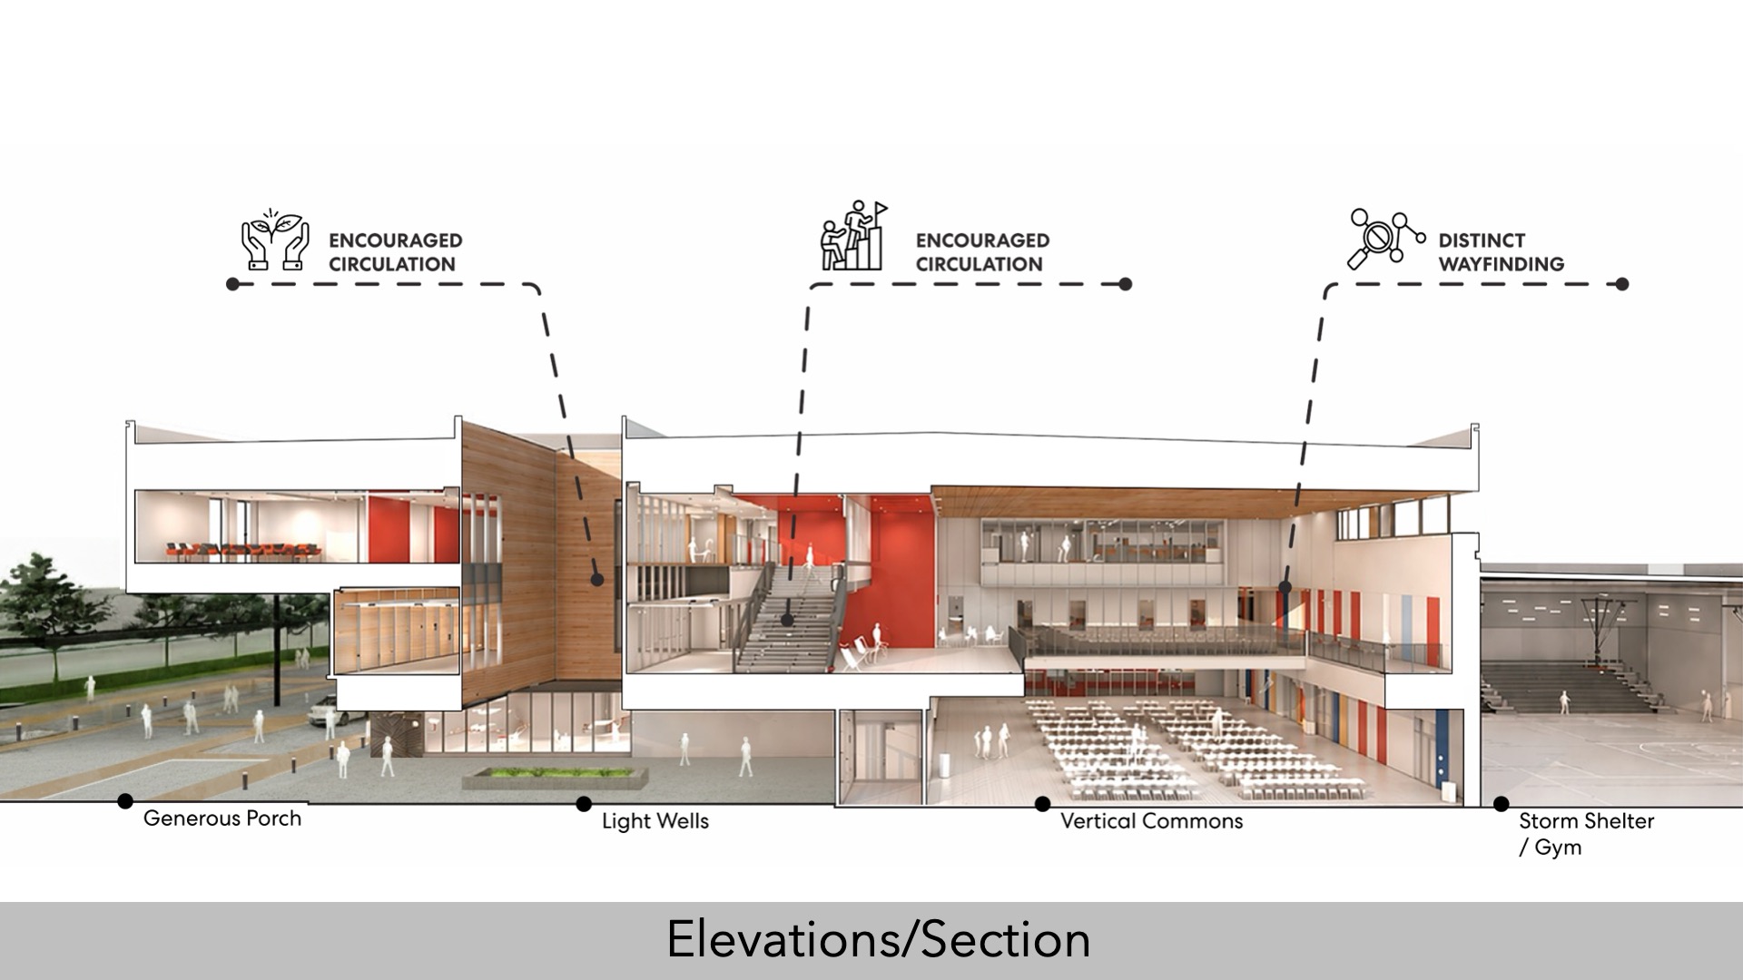
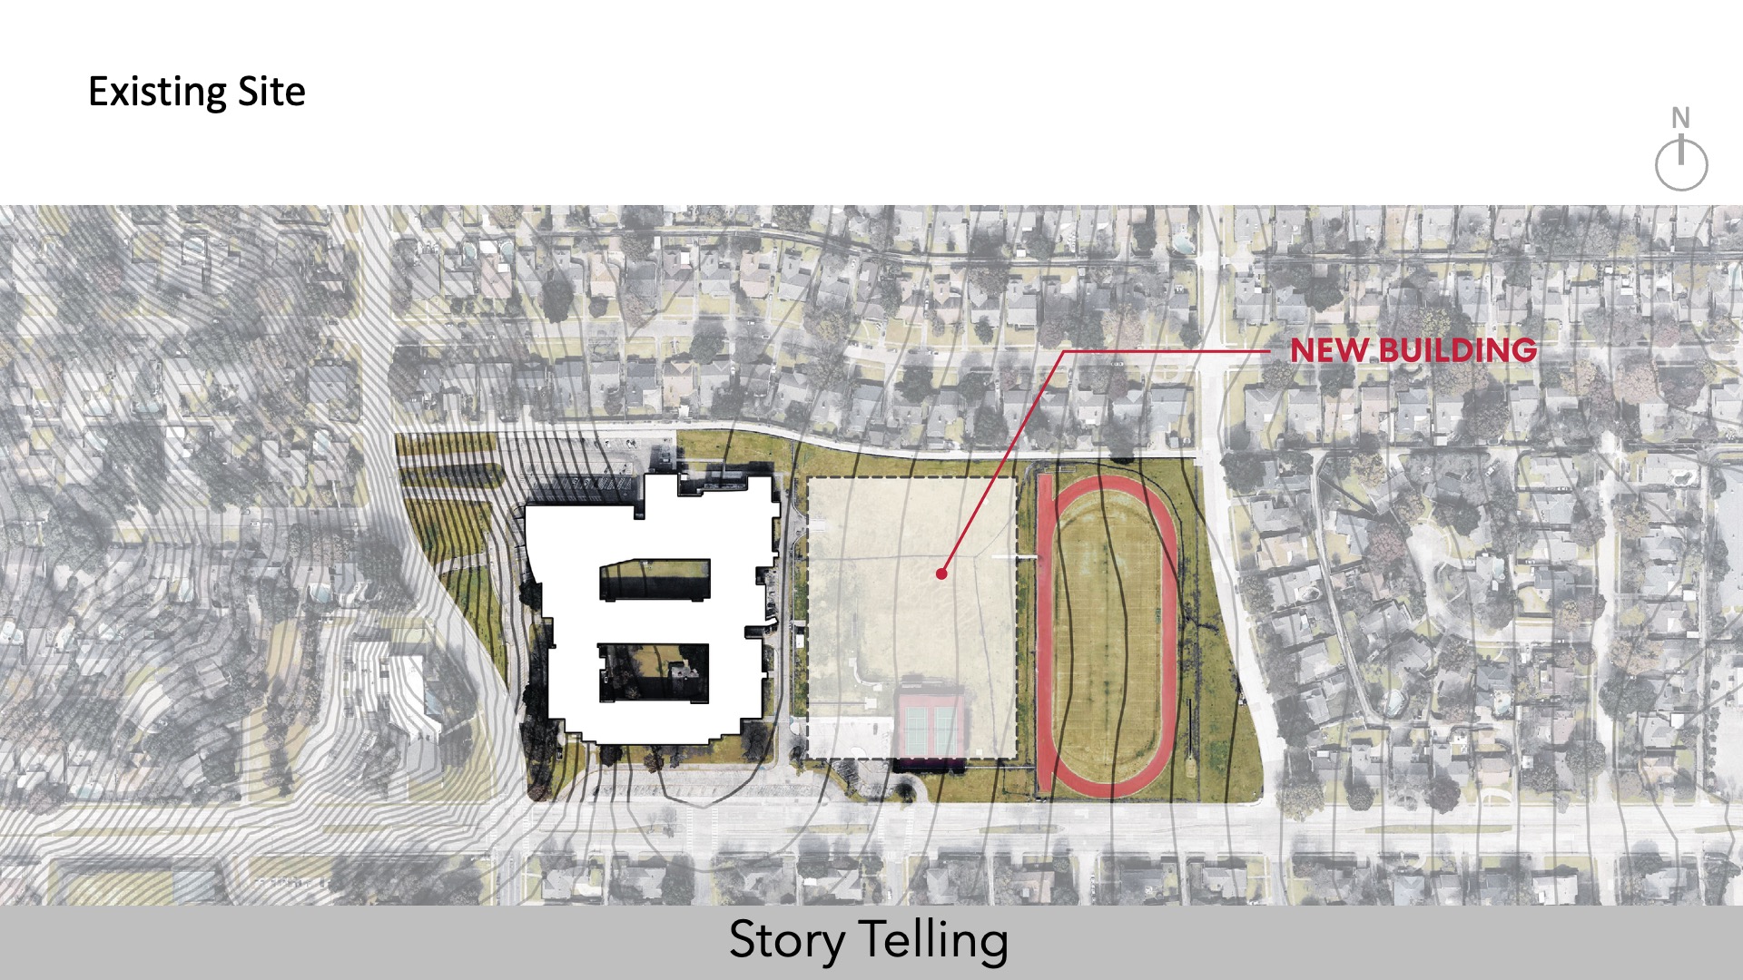
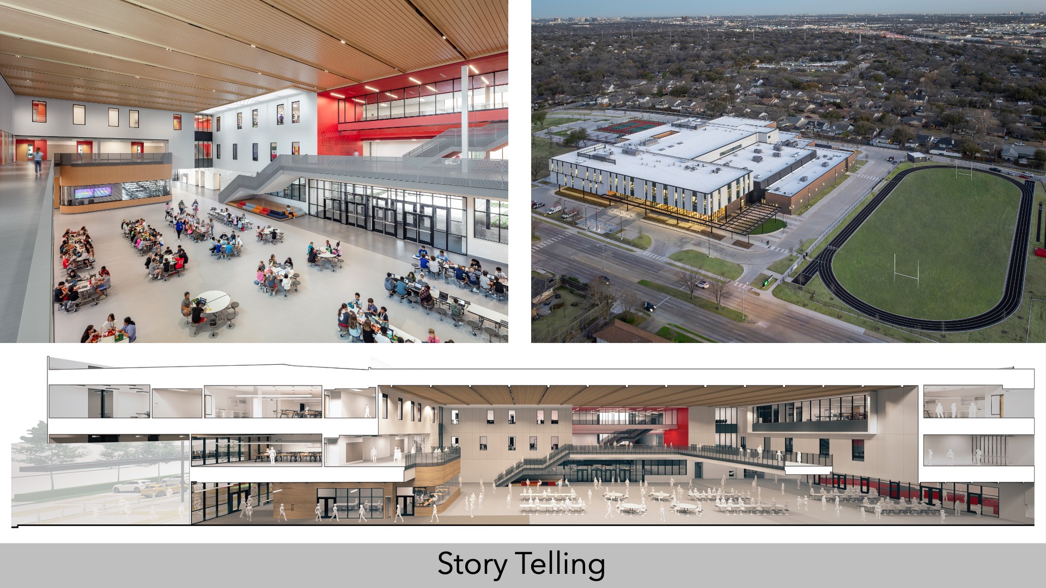
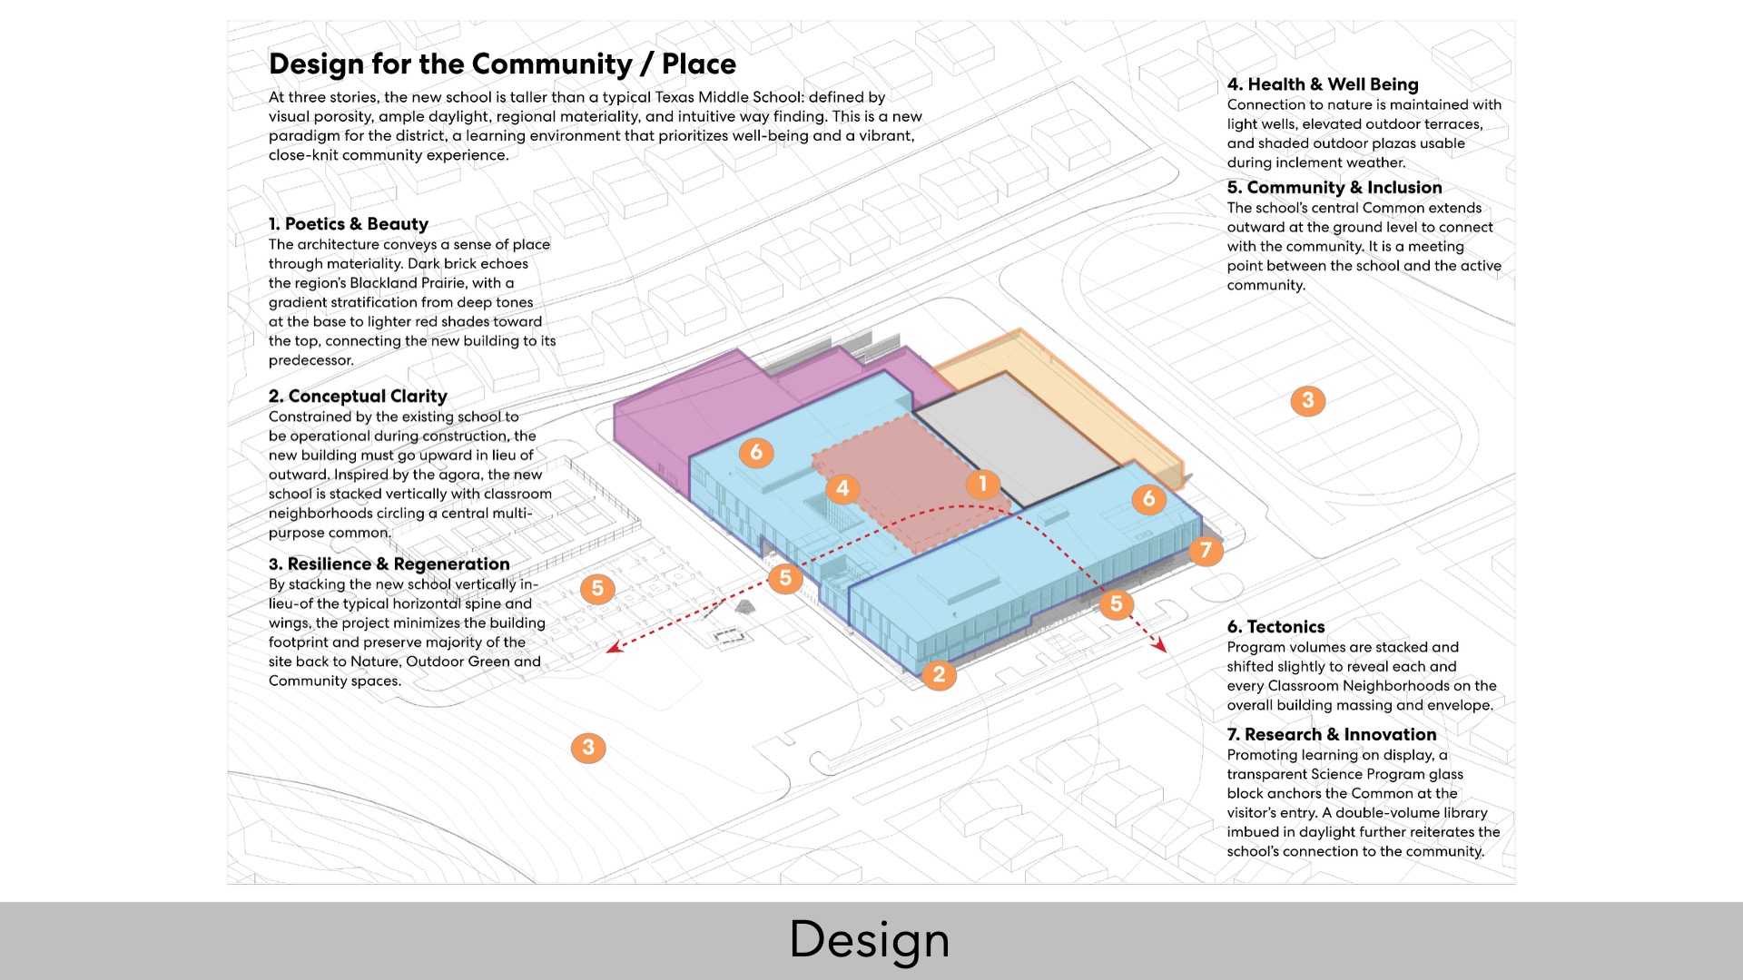
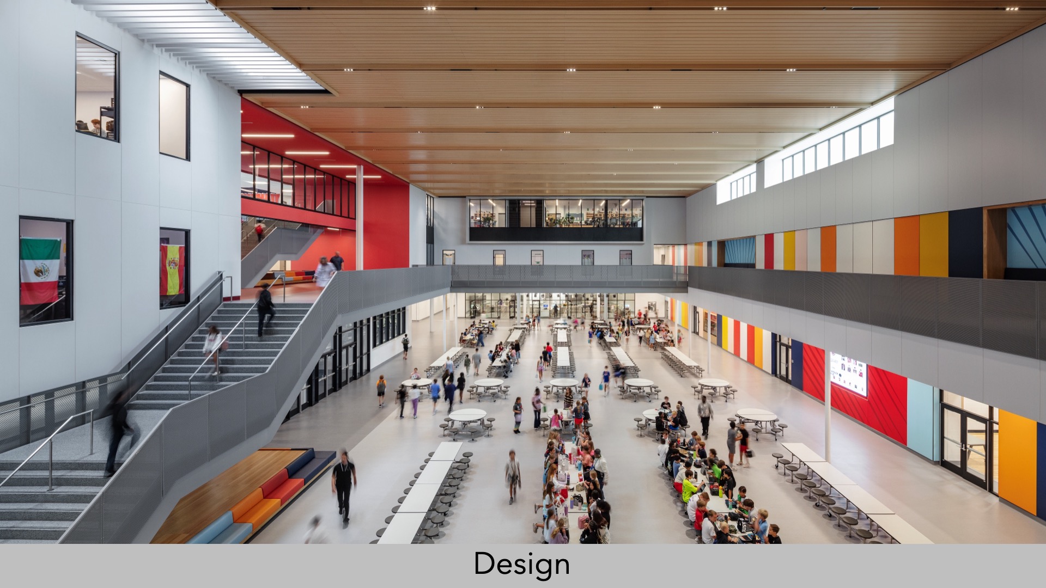
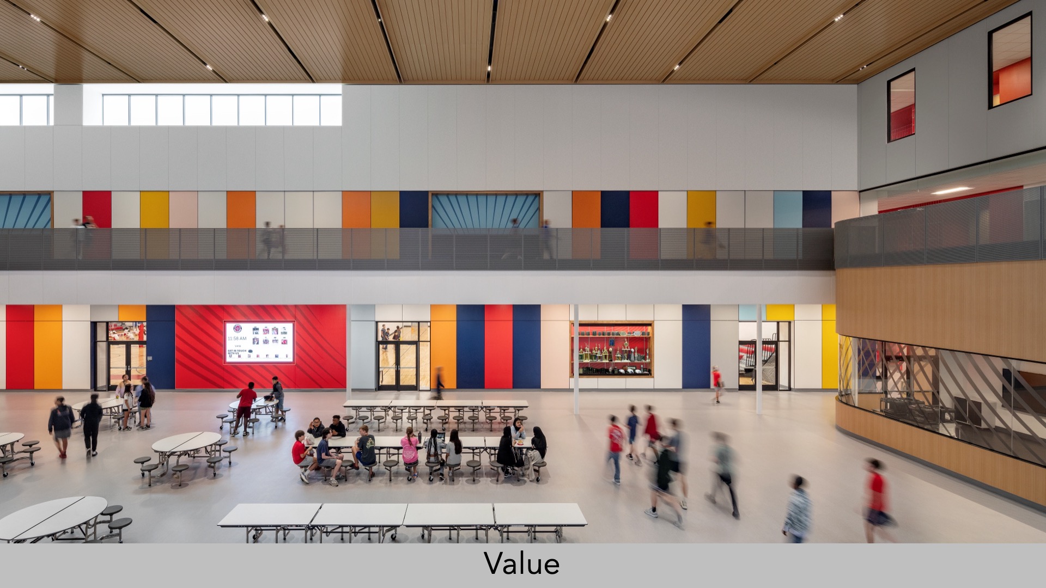
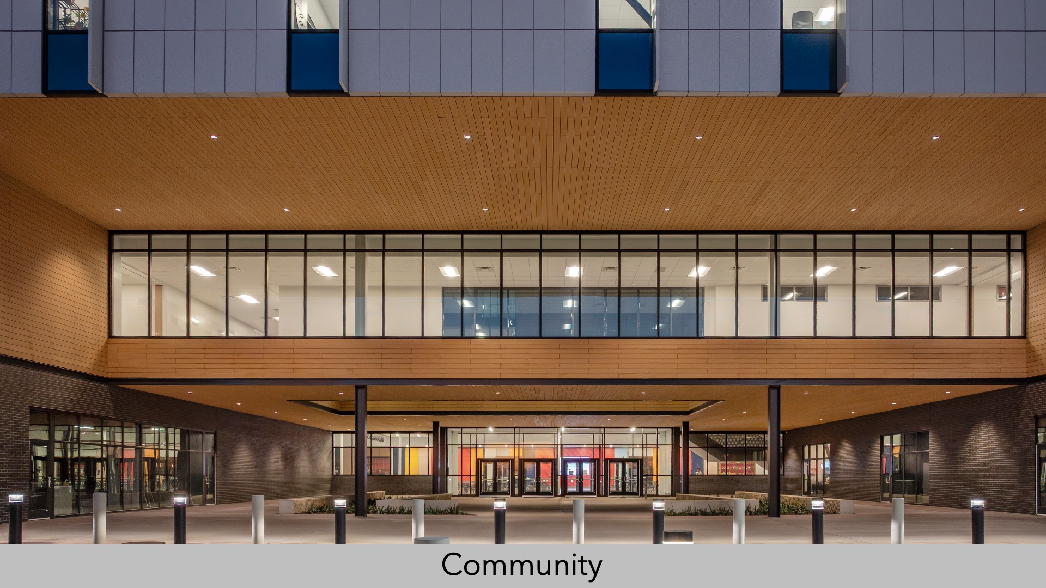
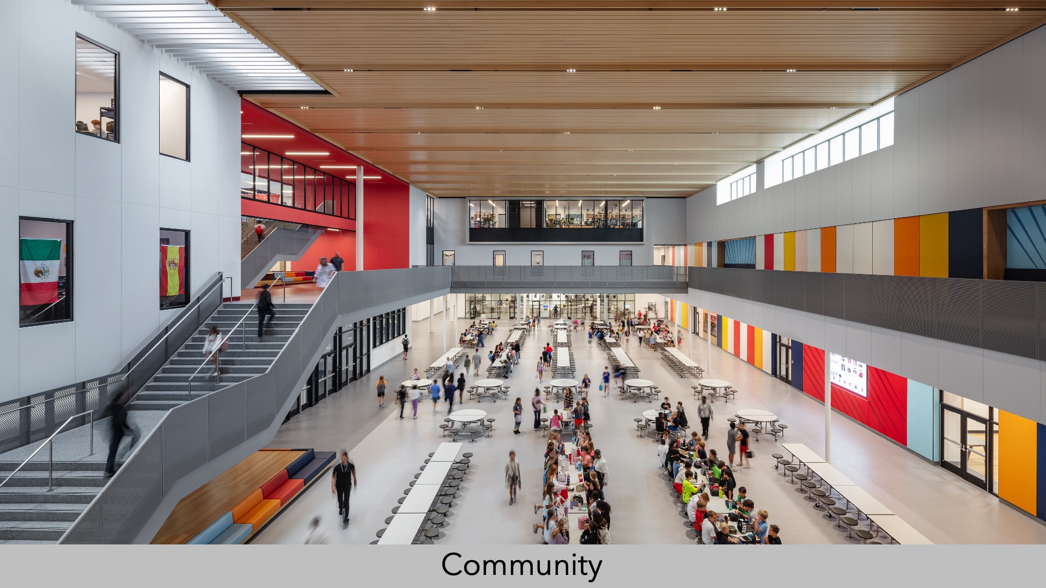
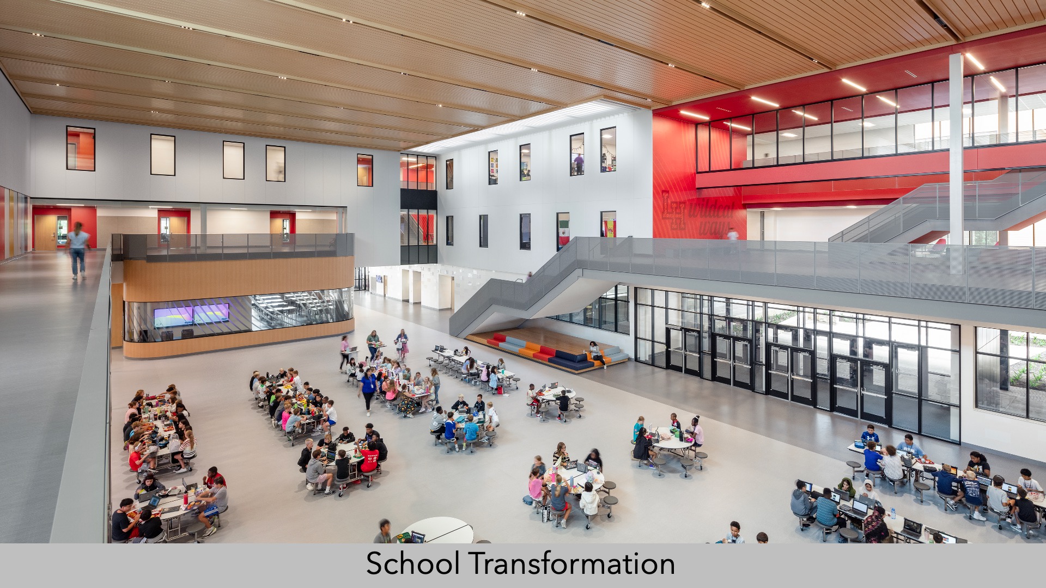
The building site was constrained on one side by the athletic field and on the other by the existing school, which remained operational during construction. With that, the design team was challenged from the beginning to think upward rather than outward. Inspired by the central market square, the team developed a multi-story, multi-purpose dining commons encircled by vertical learning neighborhoods. The commons gives the middle school community an active crossroads and a visible community core. This dynamic, multi-level space encourages a sense of discovery, independence, and belonging. In addition to anchoring the learning neighborhoods, it is the gathering space for athletics, arts, STEM, and community programs. The commons also extends outward with generous porches to become a meeting point for the school and the neighborhood.
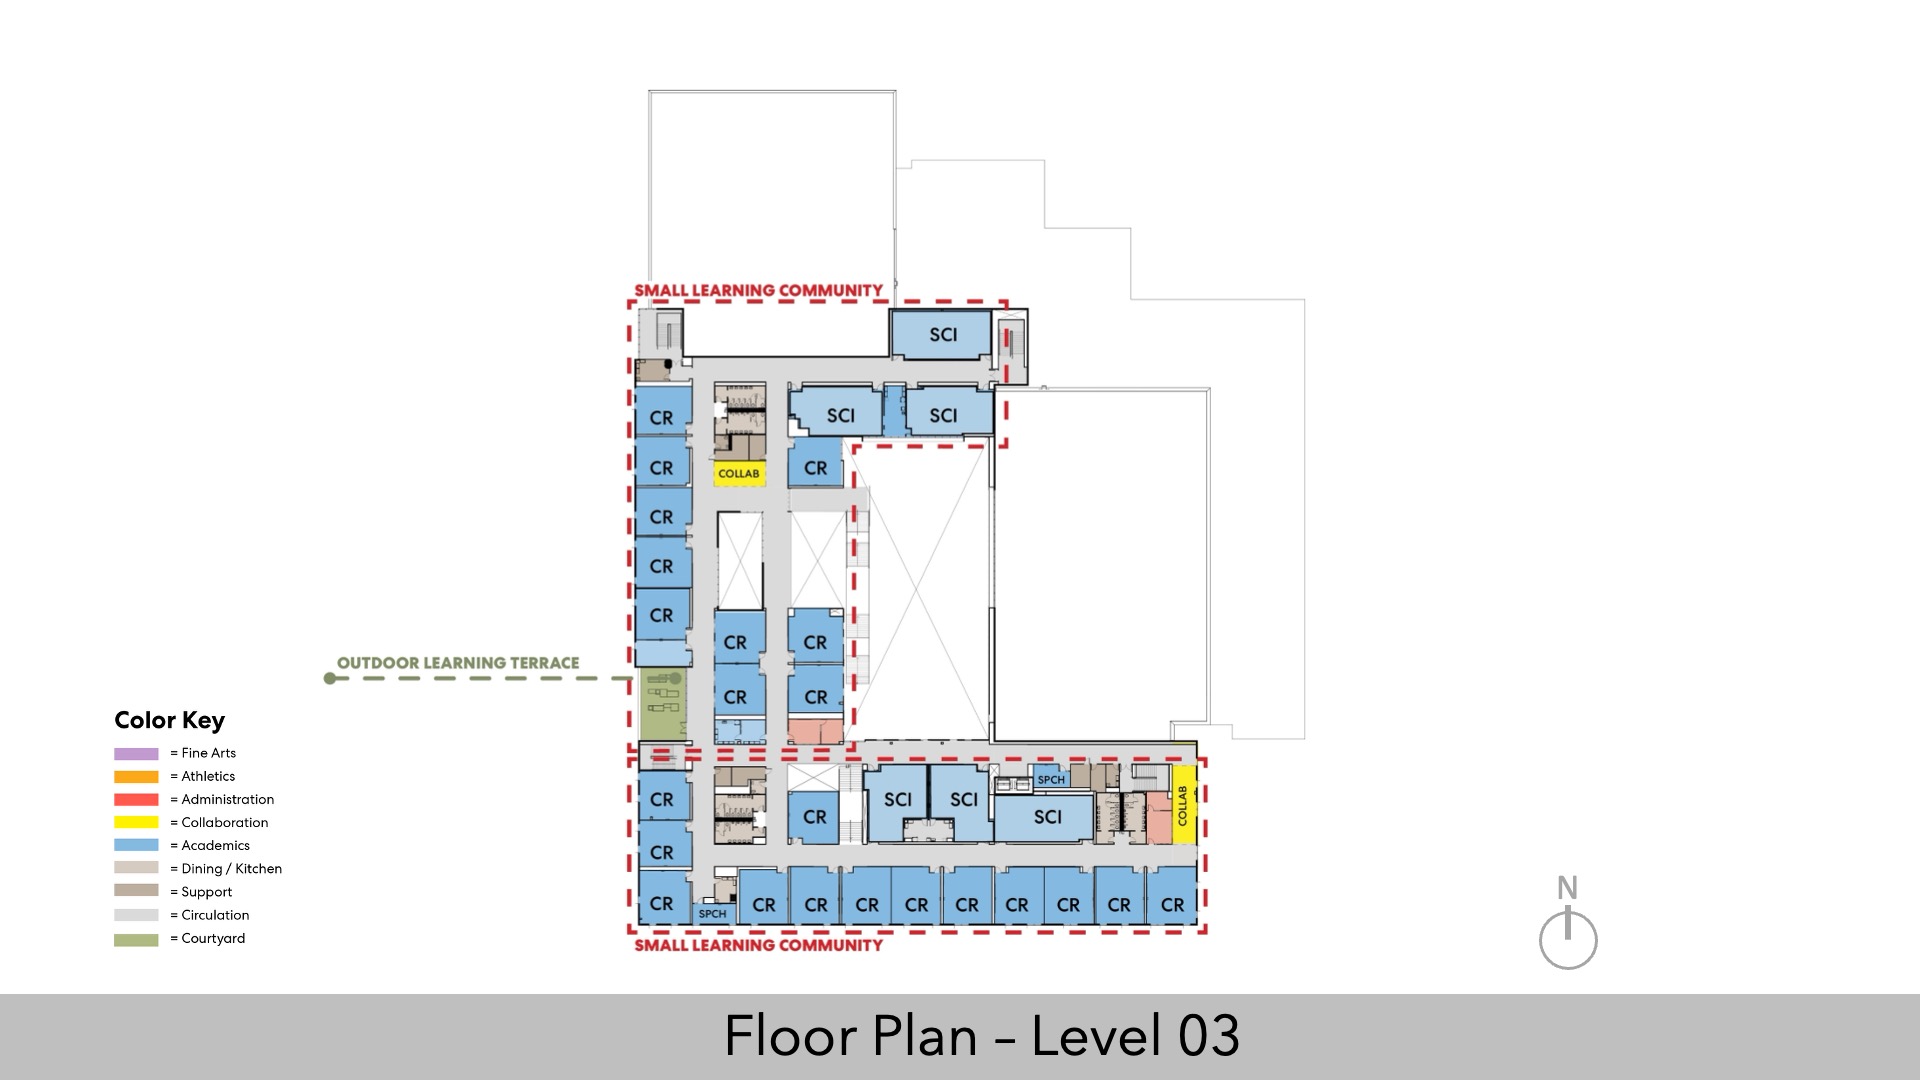
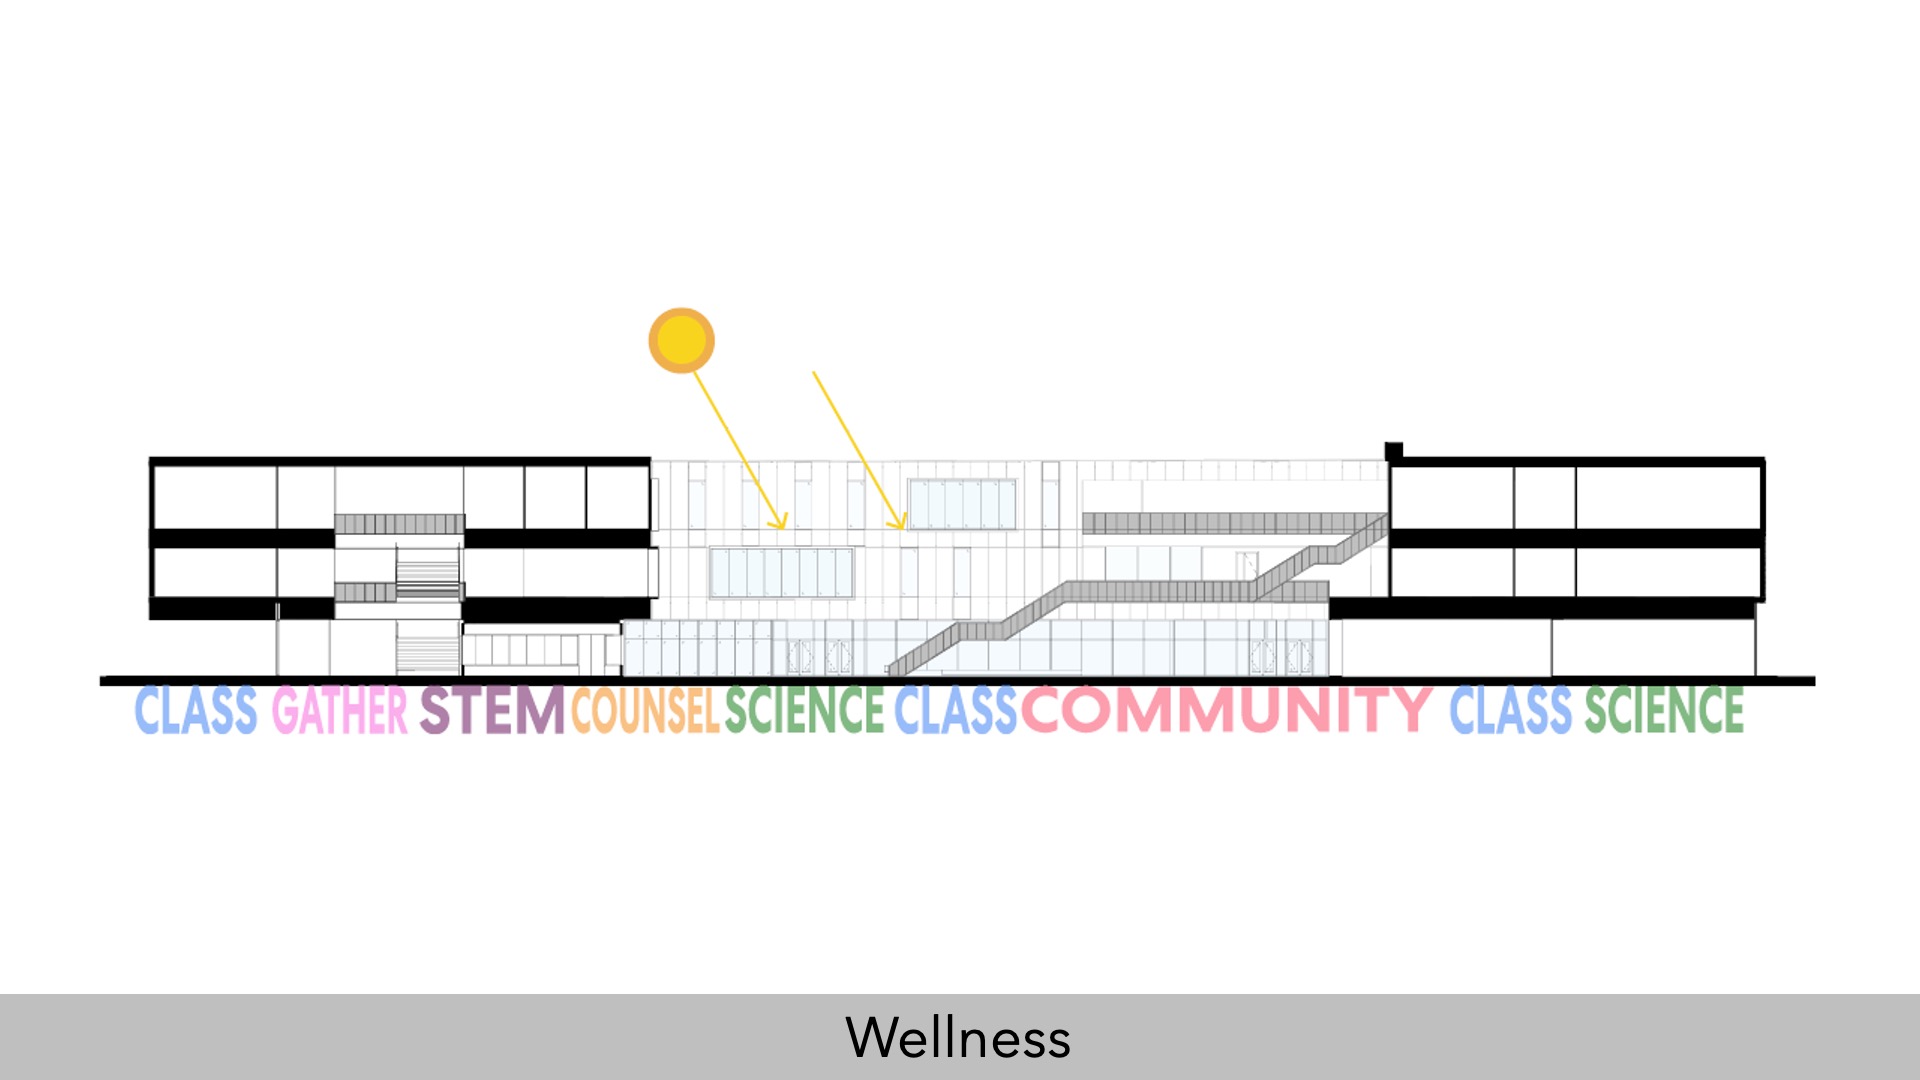
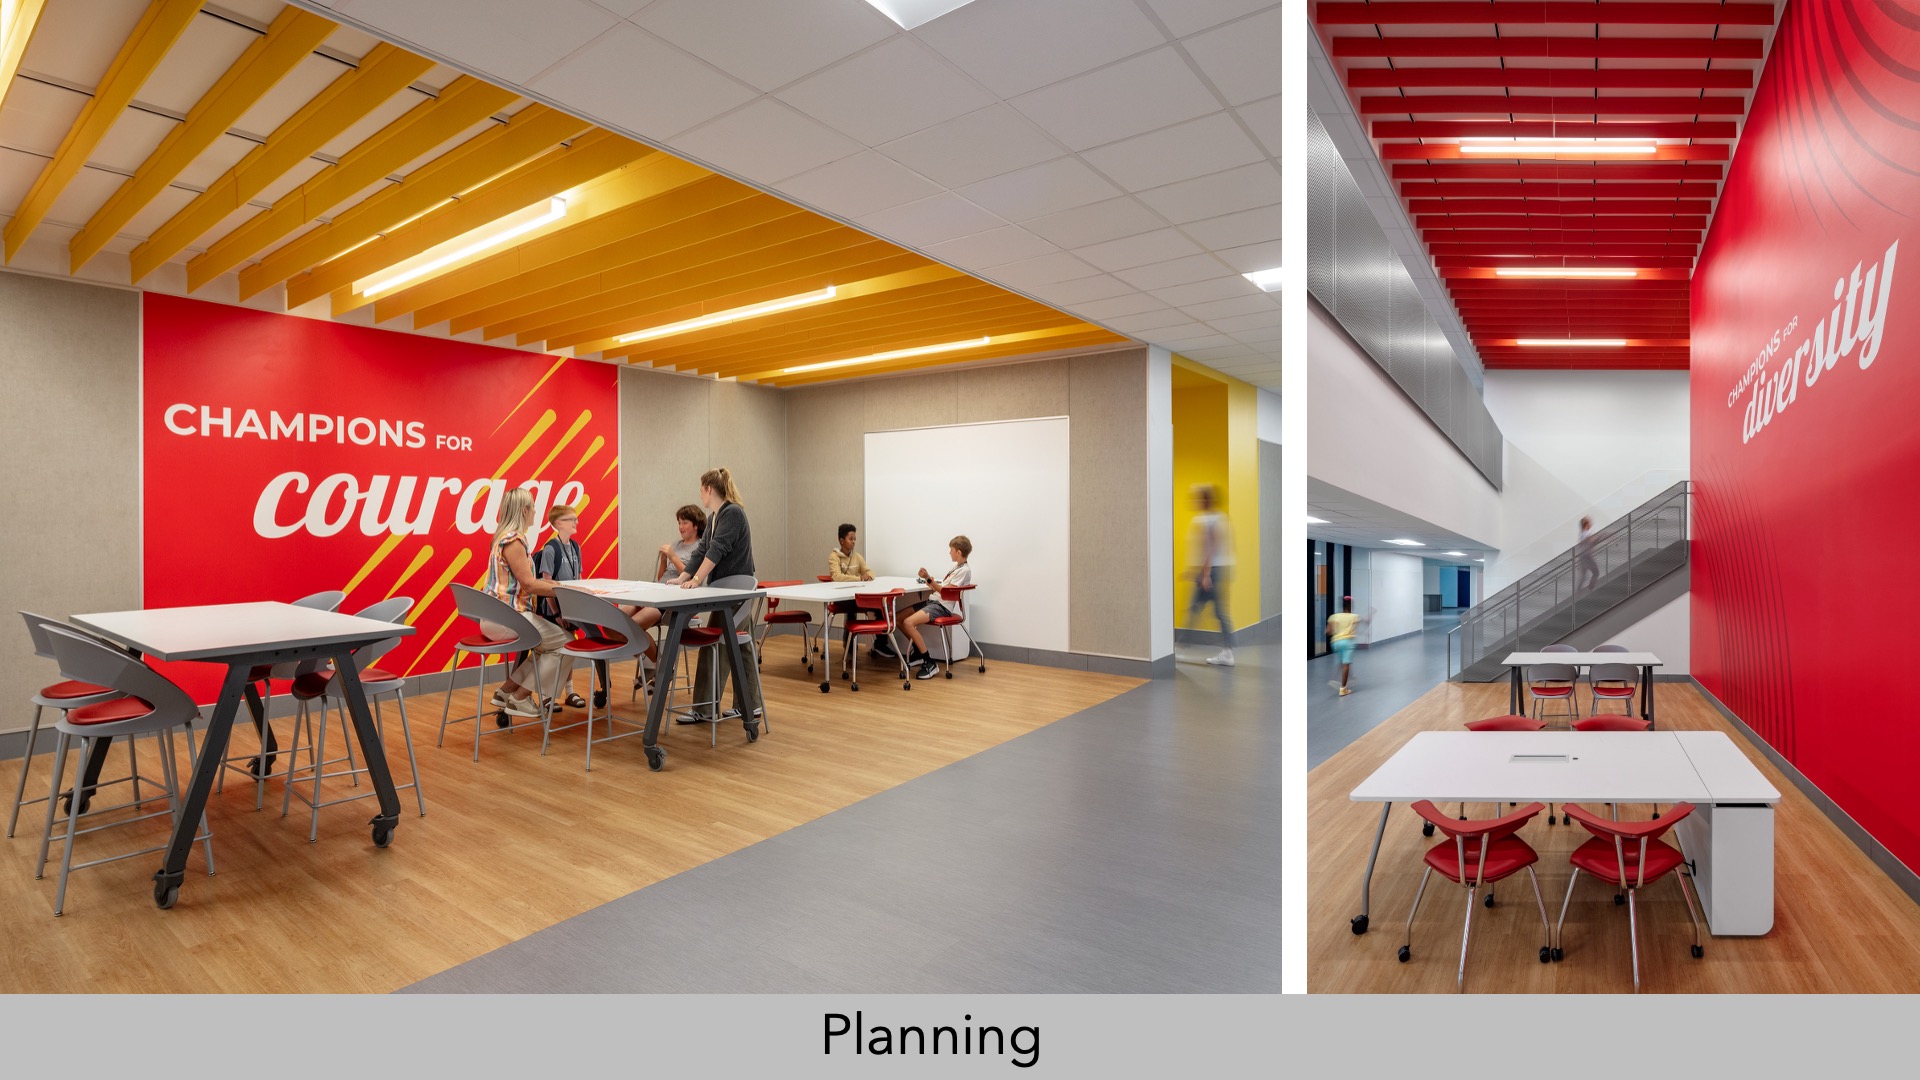
The design emphasizes student success through interconnected grade-level communities, with embedded professional learning communities for the teachers and collaboration spaces for the students. Distinct colors and graphics identify each neighborhood, and thoughtful material transitions make wayfinding intuitive. Focused on student and faculty well-being—a top priority voiced during community visioning sessions—the school emphasizes access to daylight, wellness spaces, and connections to the outdoors. A strategically placed light well pulls natural light into the building’s core, while generous outdoor plazas on the ground level extend the learning environment beyond the building footprint and allow access to protected outdoor learning. The library, counseling, and food pantry anchor one corner of the building, allowing easy after-hours community access.
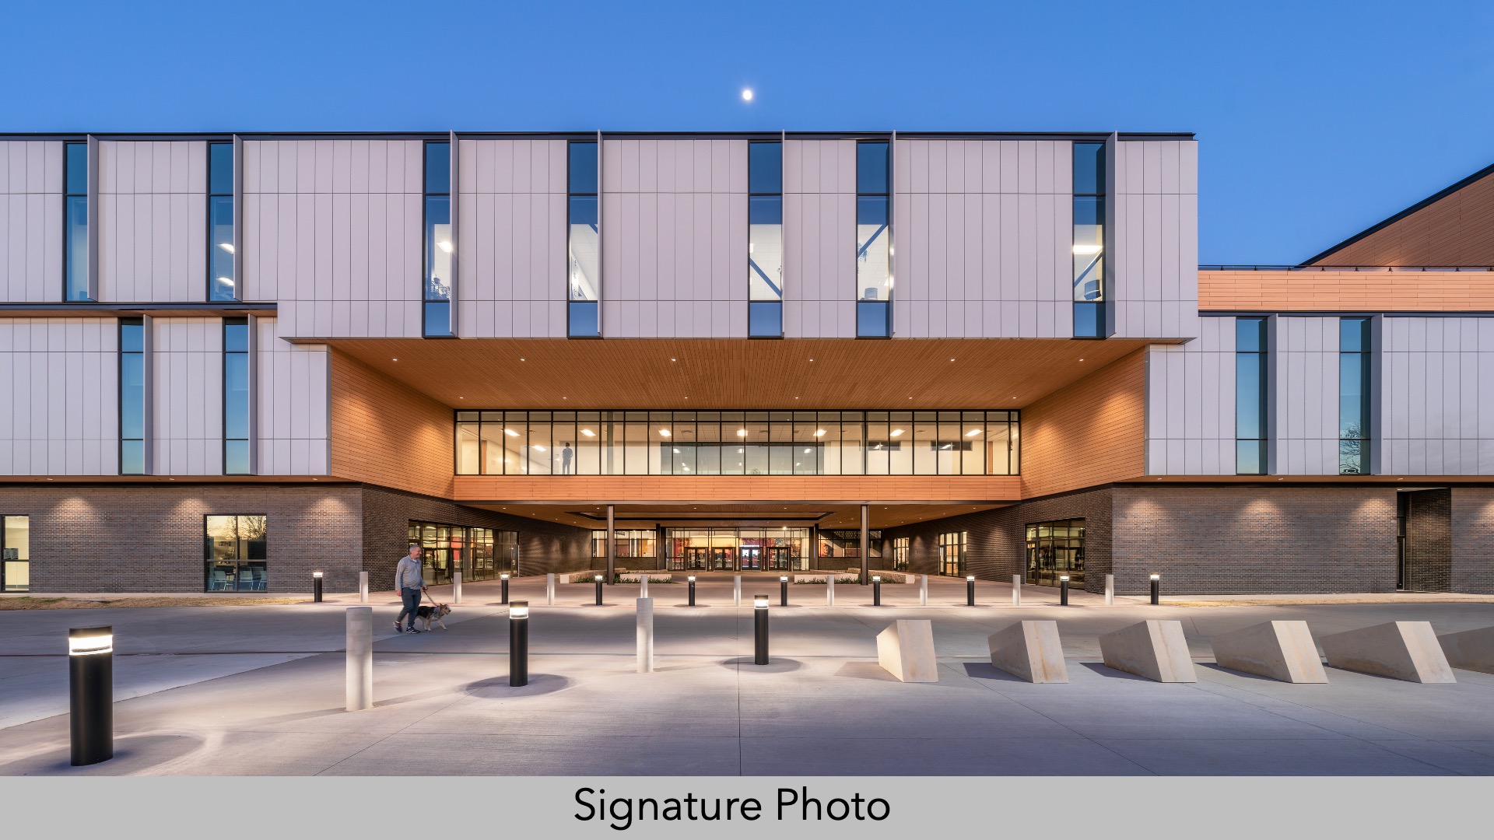
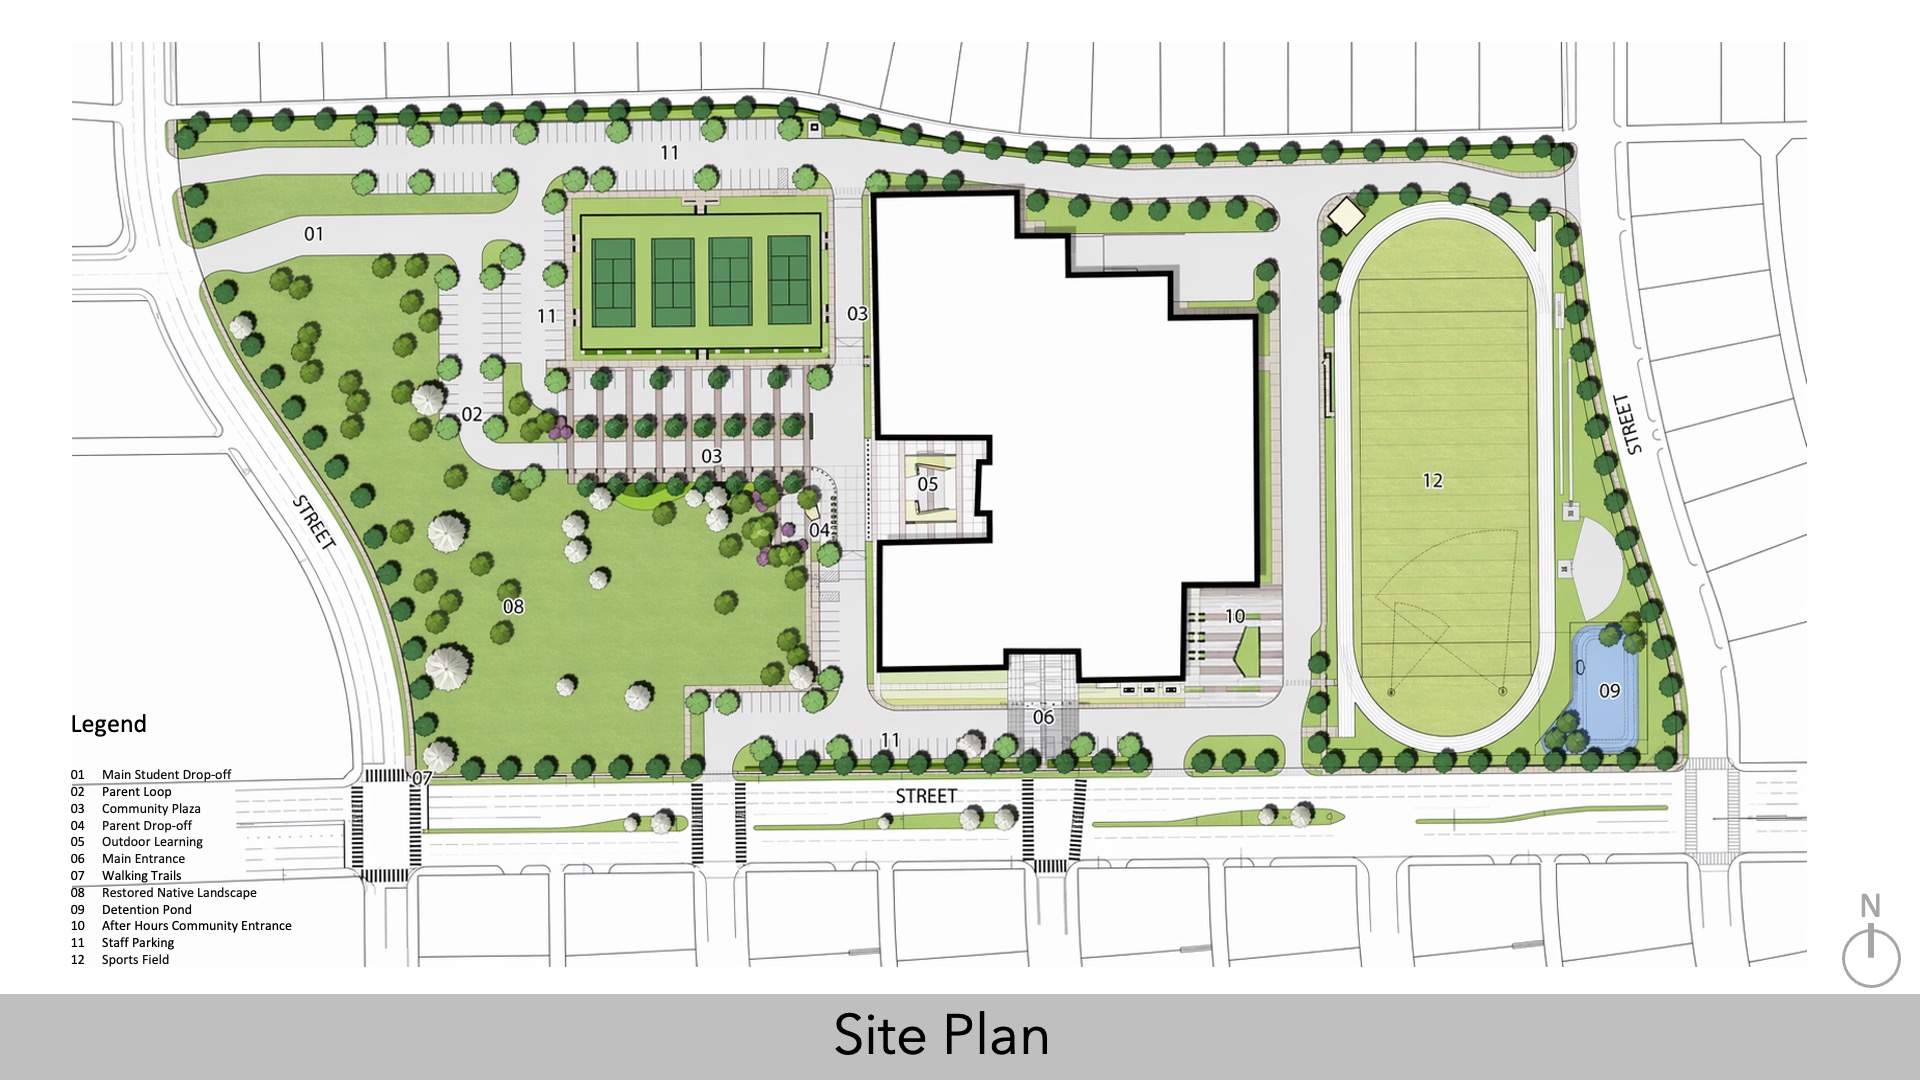
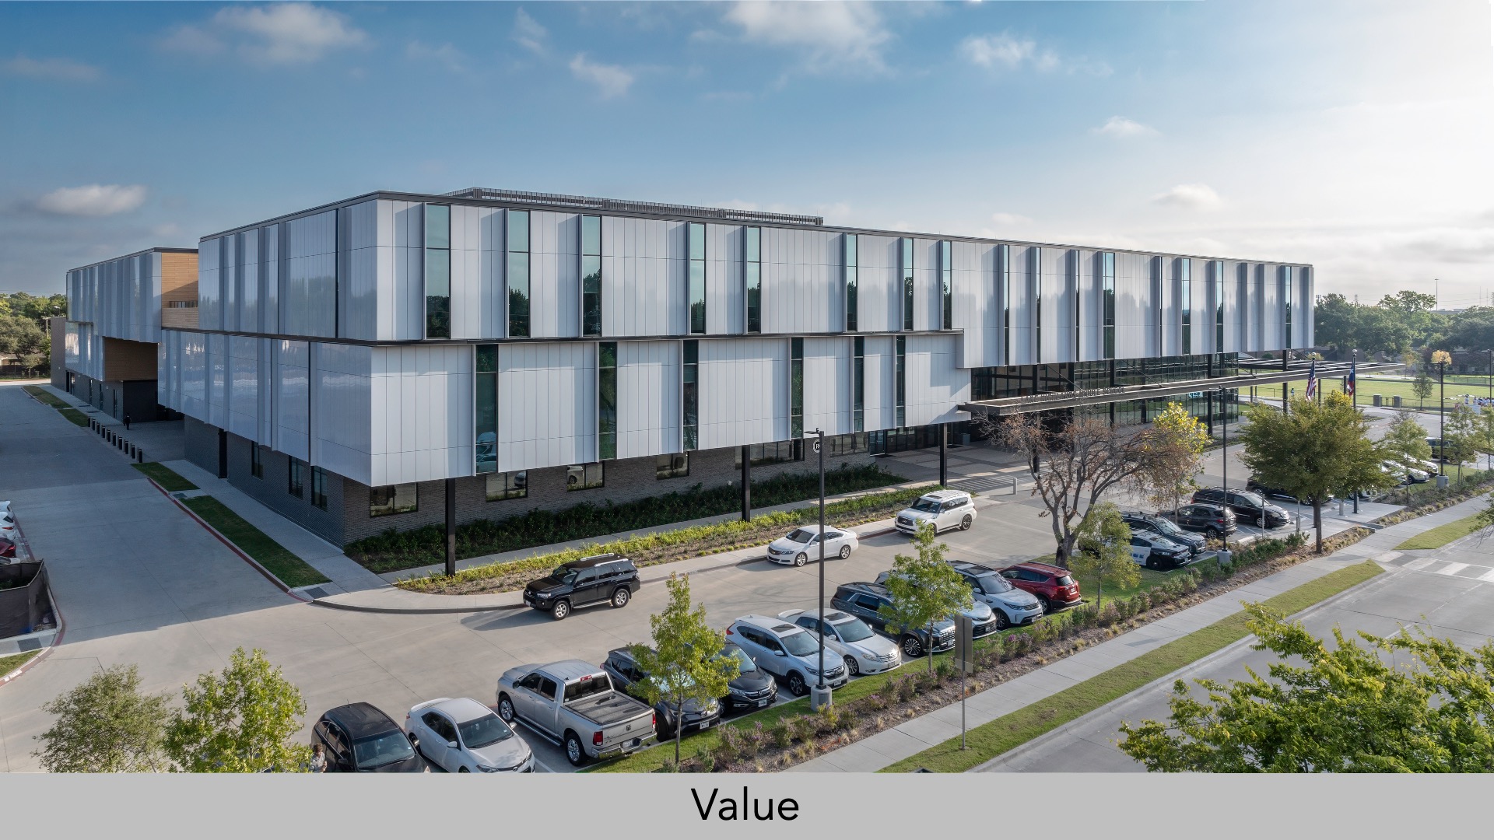
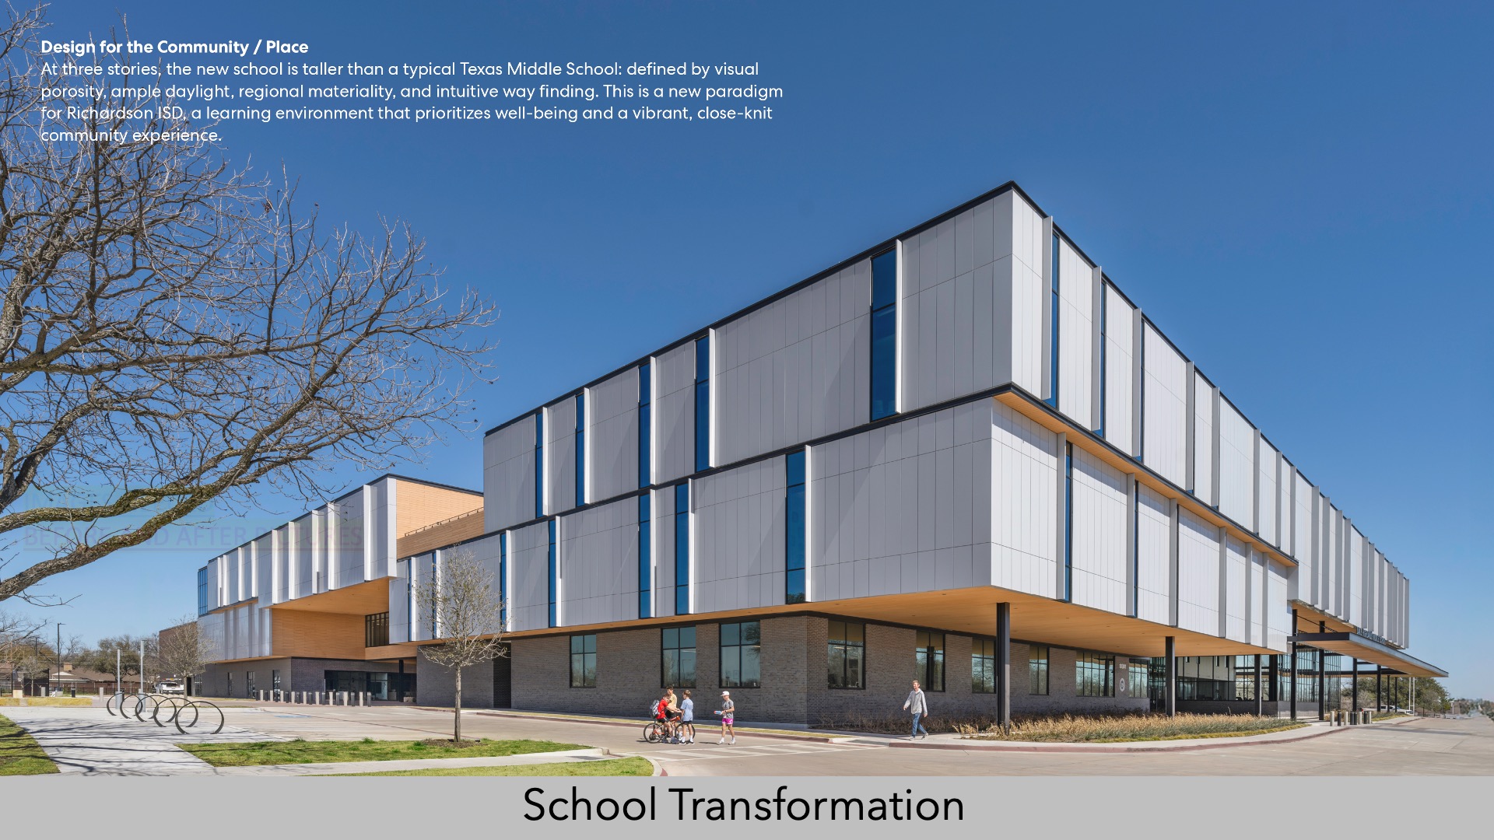
The project restored the site to its original grades, adding native landscaping and walking trails that strengthen outdoor learning for the students and welcome the community to the site. The building exterior draws inspiration from the Texas sky and the red brick blend that is installed with a subtle gradient as a nod to the beloved predecessor.
 Value
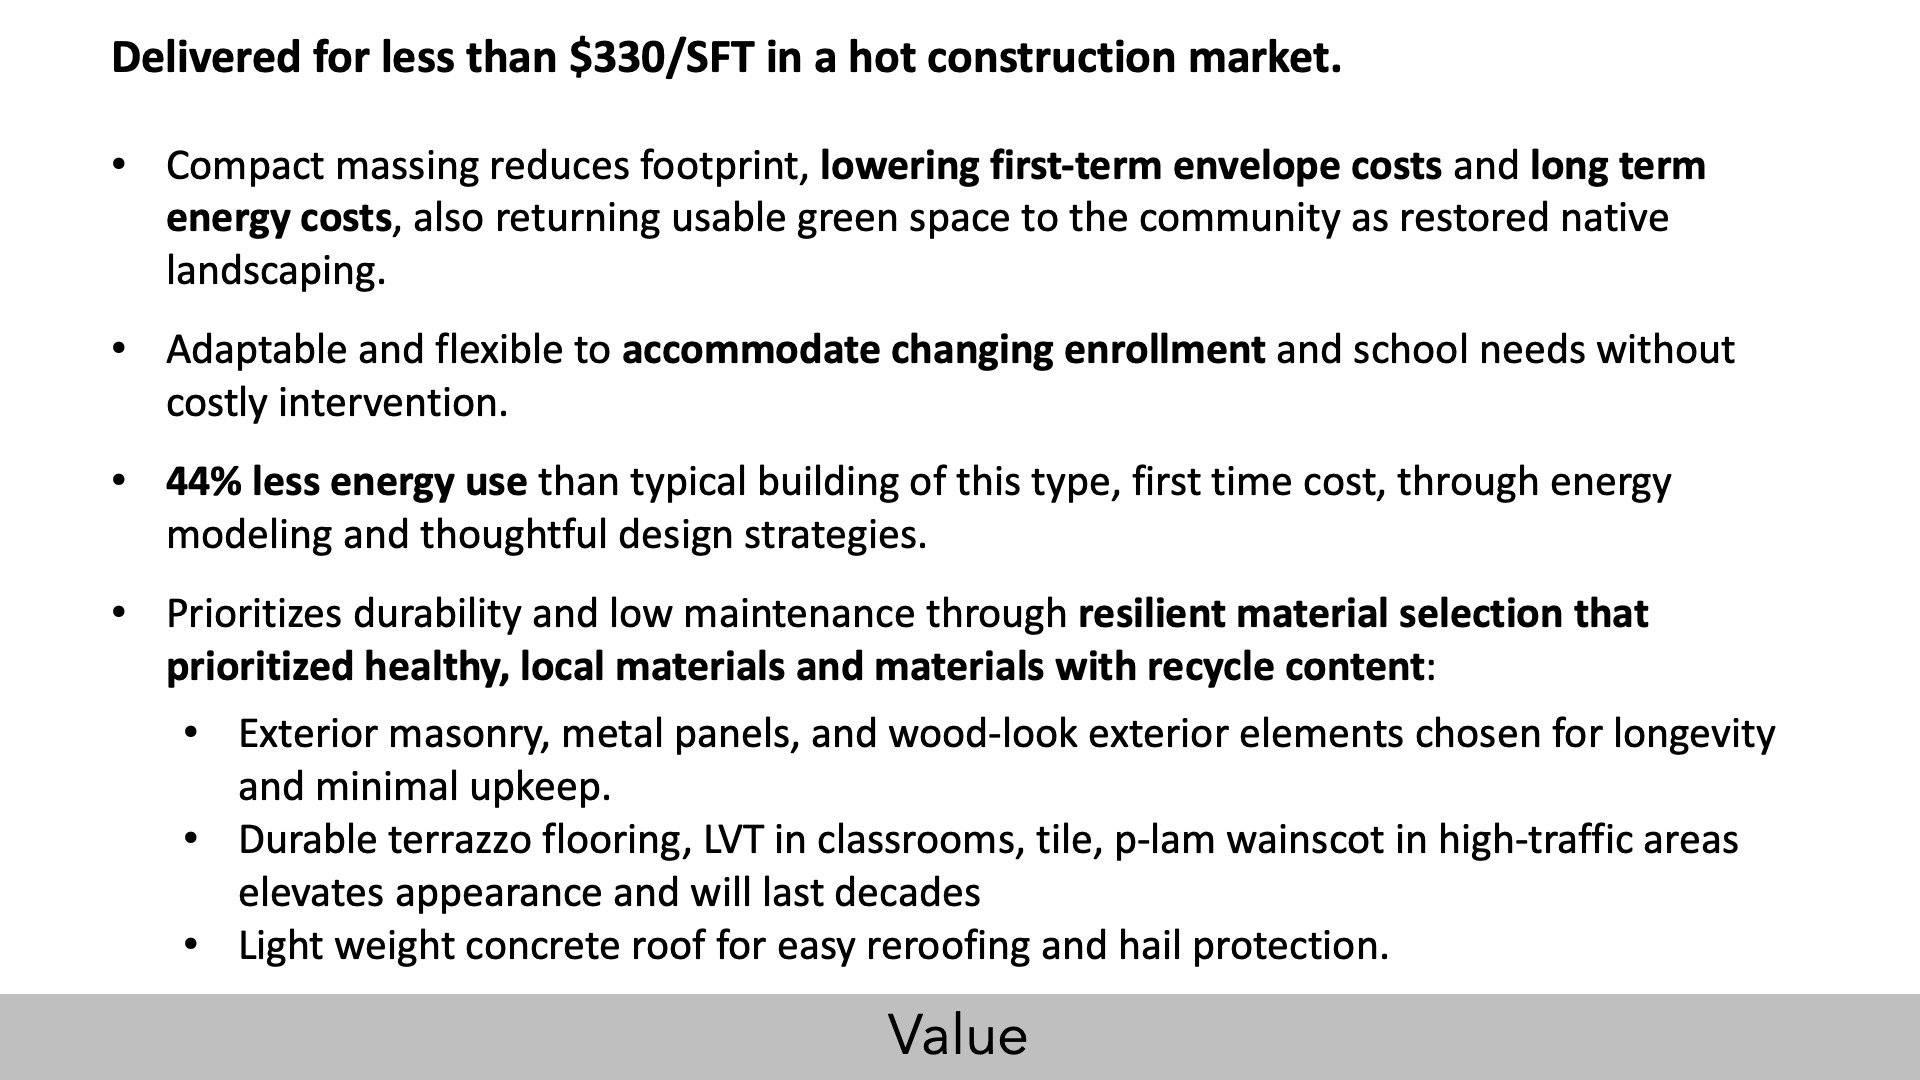
The entire project was delivered for less than $330/SFT. From the shape and size of the school to material selection, the design reduces ownership costs by minimizing maintenance demands, encouraging dual use of spaces, increasing energy efficiency, and building flexibility for future change.
First, thoughtful planning produced immediate value for the campus by allowing the new construction to be built in one phase while allowing the existing school to remain in use during construction. Proactive planning allowed compression of the construction schedule, creating savings for the district.
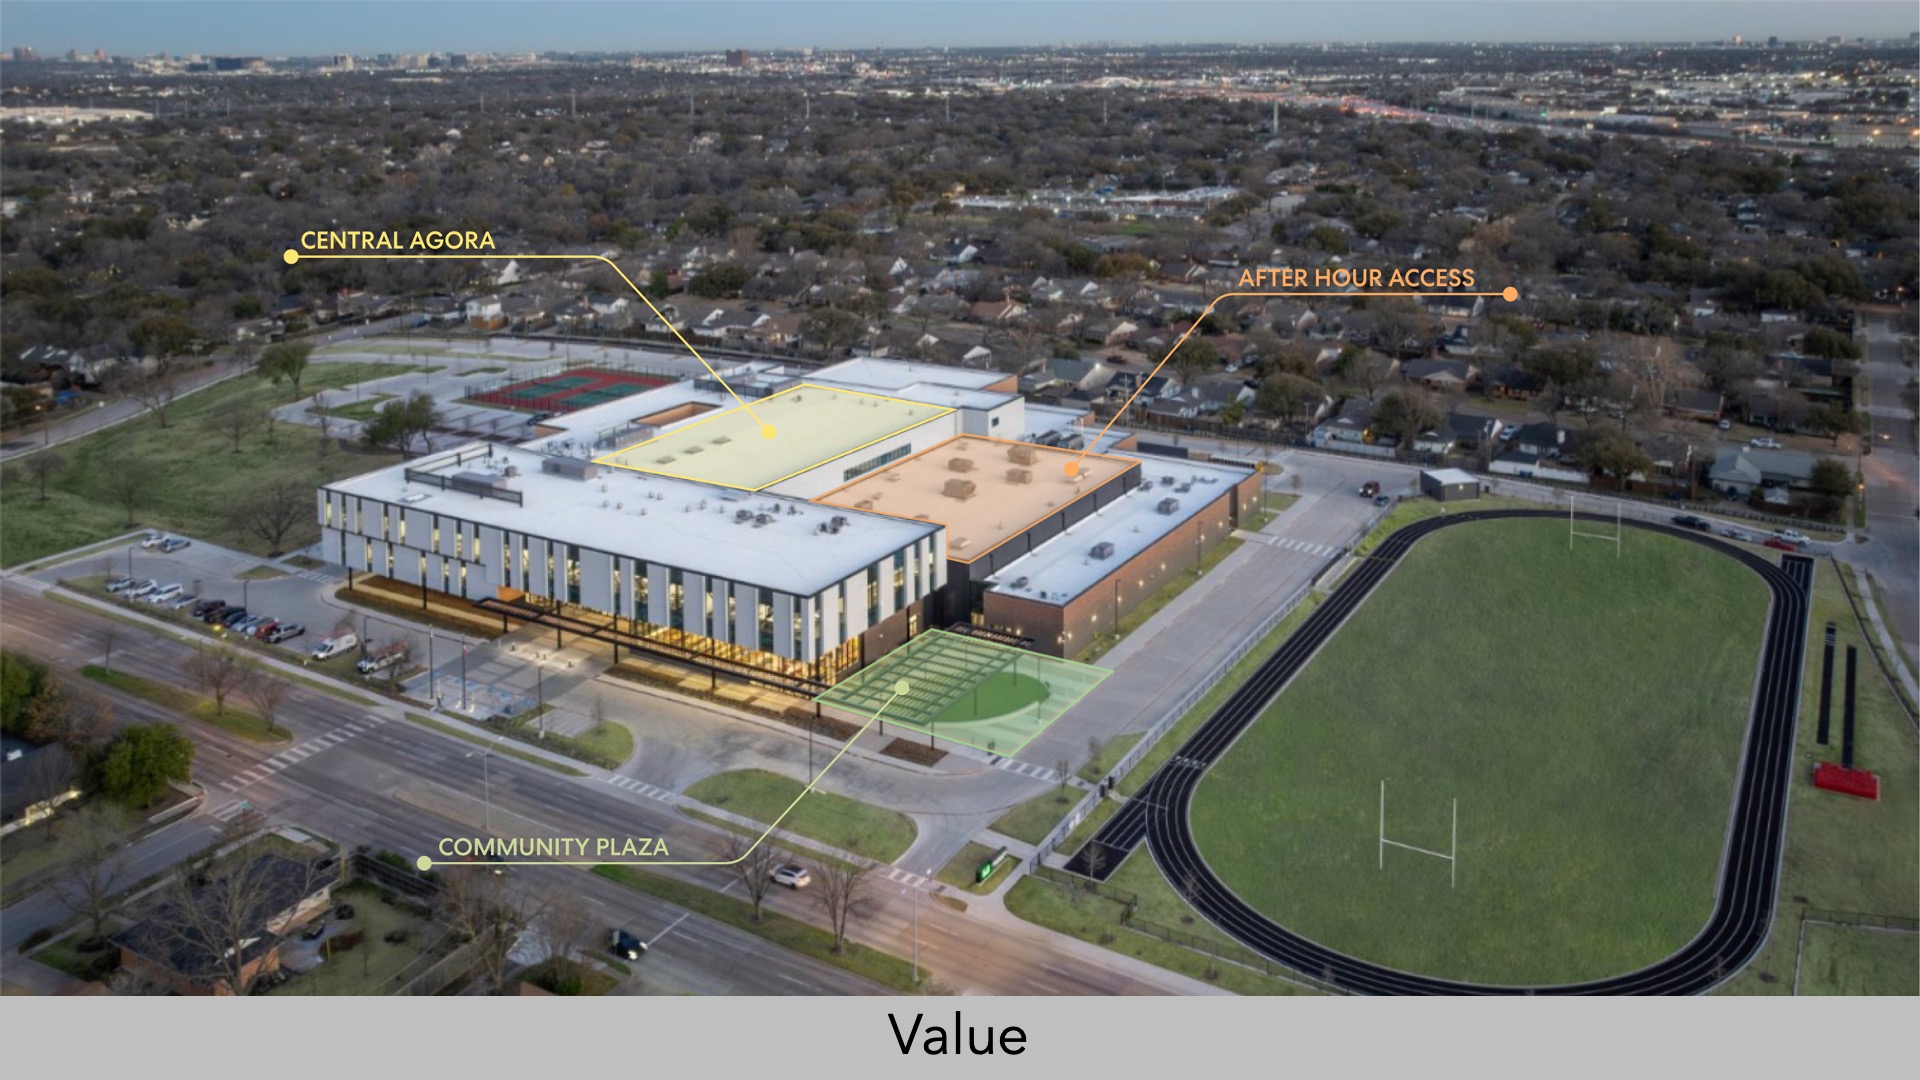
The project’s compact building massing (a three-story configuration) reduced the amount of exterior wall, roof, and foundation work required compared to the traditionally more sprawling campus footprint. This lowered the construction time, first-time building envelope costs, and long-term energy consumption costs. Limiting the school’s footprint also increased the amount of usable green space, which was returned to the community as a restored natural area.
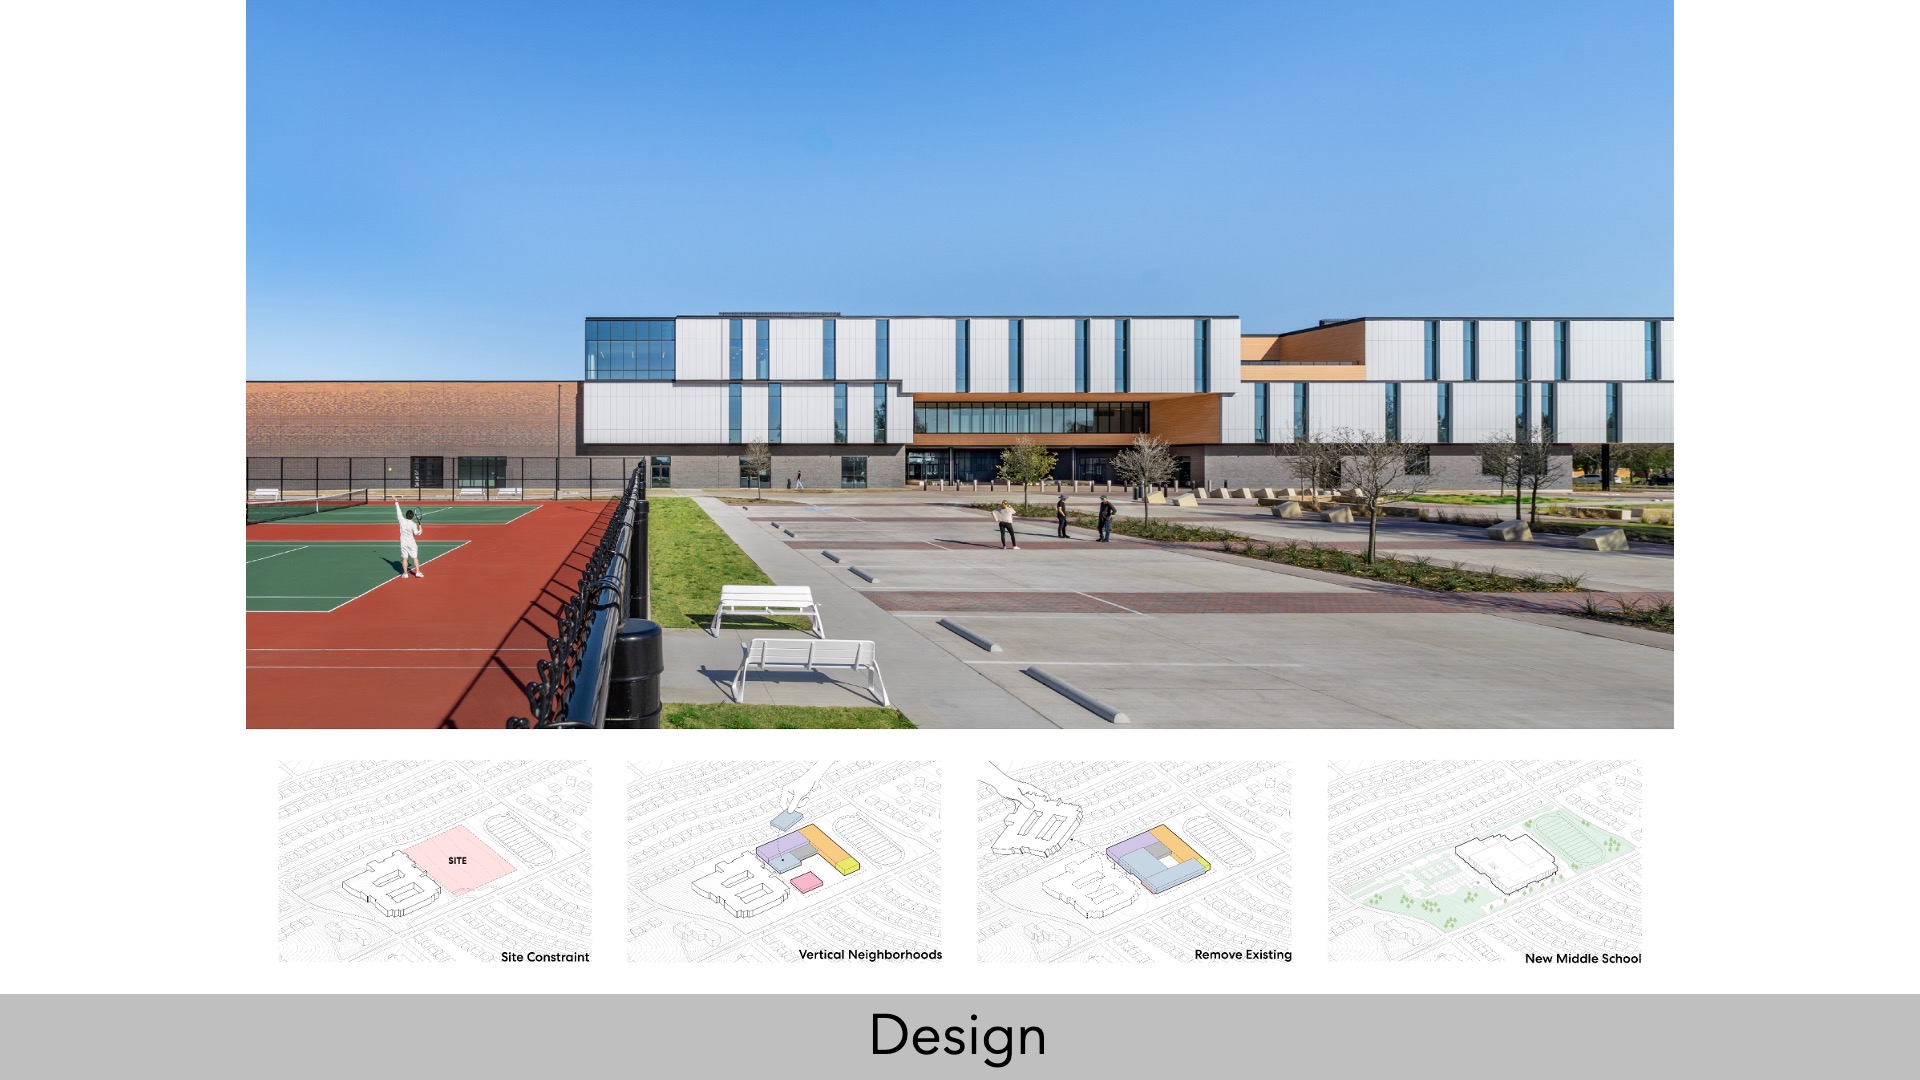
The exterior design also prioritized local availability, durability, energy efficiency, and longevity. The building draws inspiration from the existing red blend brick and reimagined it to be installed in a gradual stratification, giving a nod to the beloved 1960 original building. The metal and glass on the top floors reflect the ephemeral nature of the Texas sky and lakes. Wood look-alike wall and soffits on the exterior use compressed wood fiber products—repurposing wood waste in a product designed for weather exposure—adding biophilic warmth to the campus identity while reducing the carbon footprint of the project.
Over 75% of the construction waste was diverted from landfills. Potable water use is reduced by 30%, and the building uses 44% less energy than a typical building of this type. The lightweight concrete roof improves durability and resistance to hail.
The building’s interior materials were selected for durability, local availability, recycled content, and indoor air quality properties. Terrazzo flooring on the ground level as well as in all bathrooms provides an extremely durable solution with an elevated appearance that will last decades. In interior circulation zones, tile wainscot protects walls from day-to-day impacts, reducing wear and the need for repainting or repairs. On upper levels, resilient flooring replaces vinyl with a more environmentally responsible approach that supports healthier indoor environments.
Planning allows for spaces to flex between small learning communities. For long-term adaptability, the design anticipates evolving educational needs that might require more open space or different space needs. A modular structural bay and zoned mechanical system will allow the building to change and adapt over the next 7 decades.
Wellness
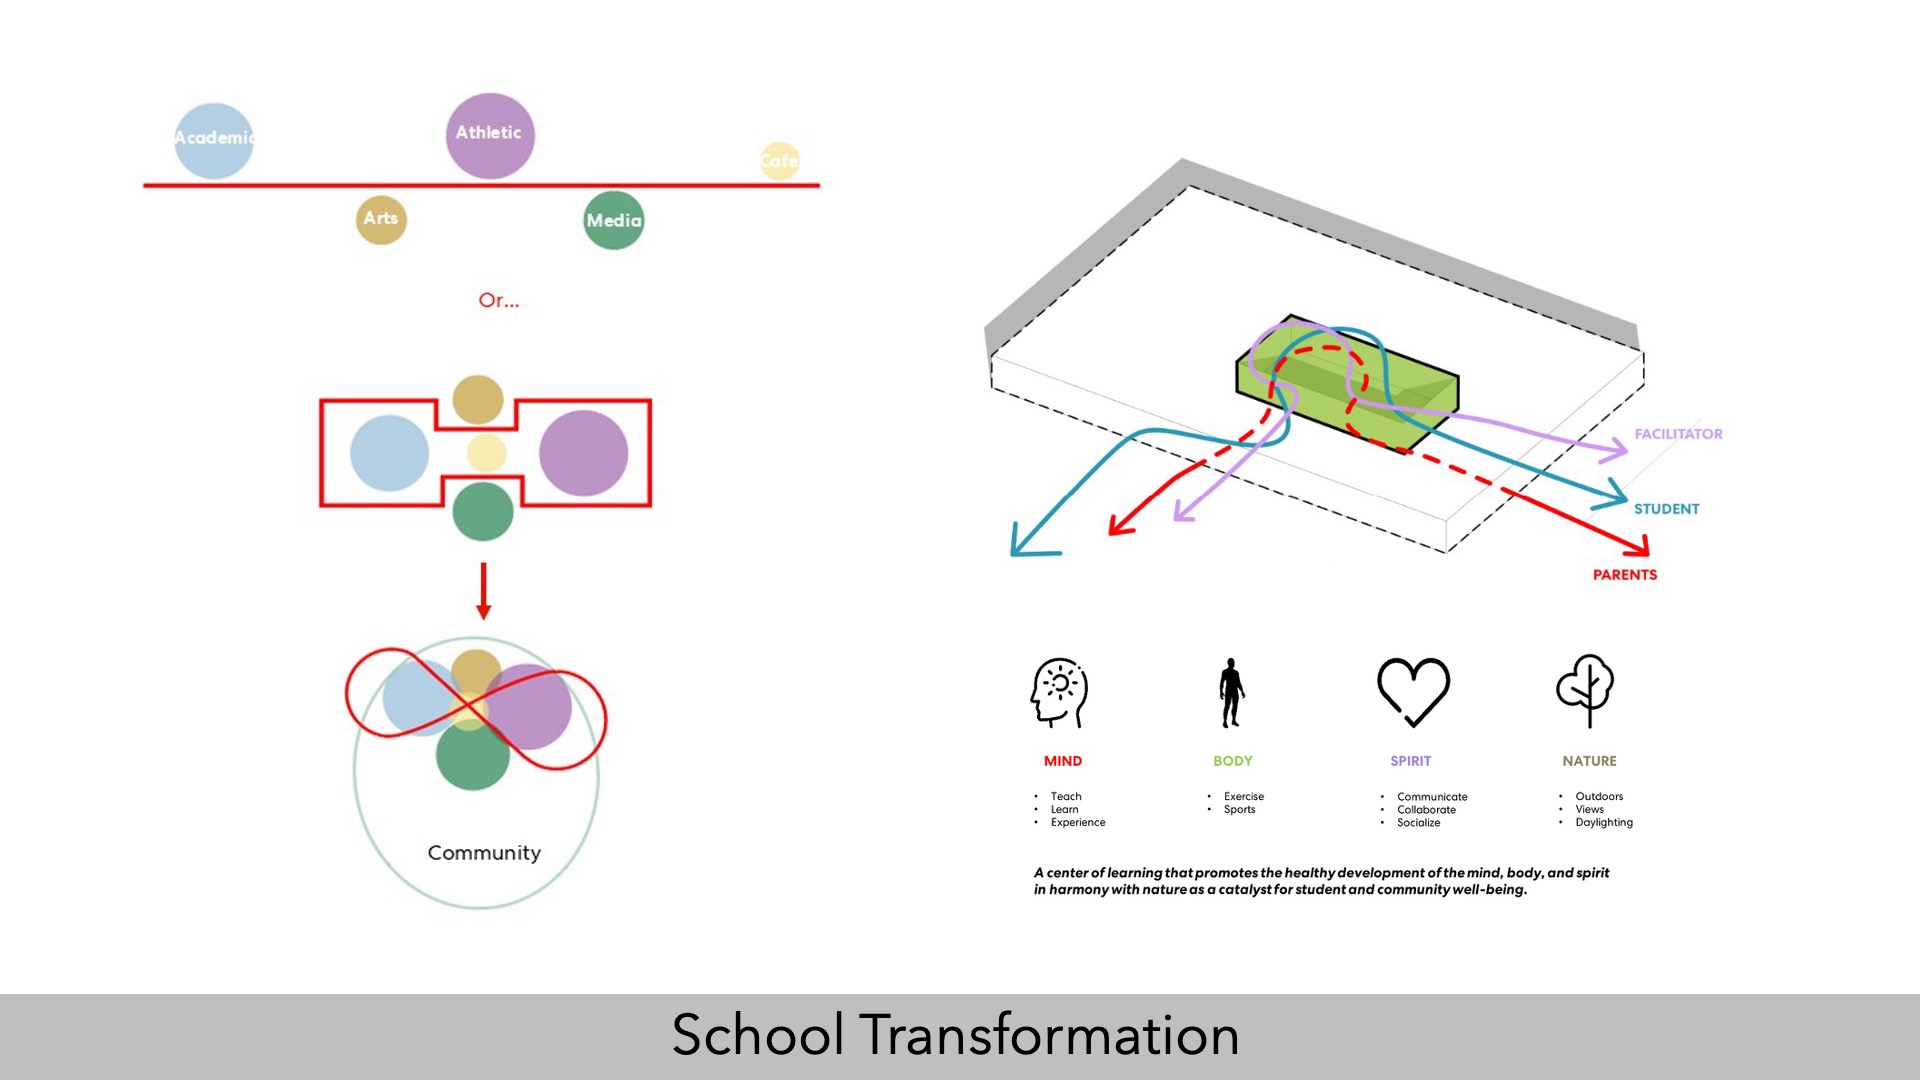
Wellness was a top priority. The design emphasizes spaces to calm, energize, and protect the whole child while caring for the broader community. It dignifies all and invests in mind-body-spirit support, year-round.
Faculty, staff, and administrators
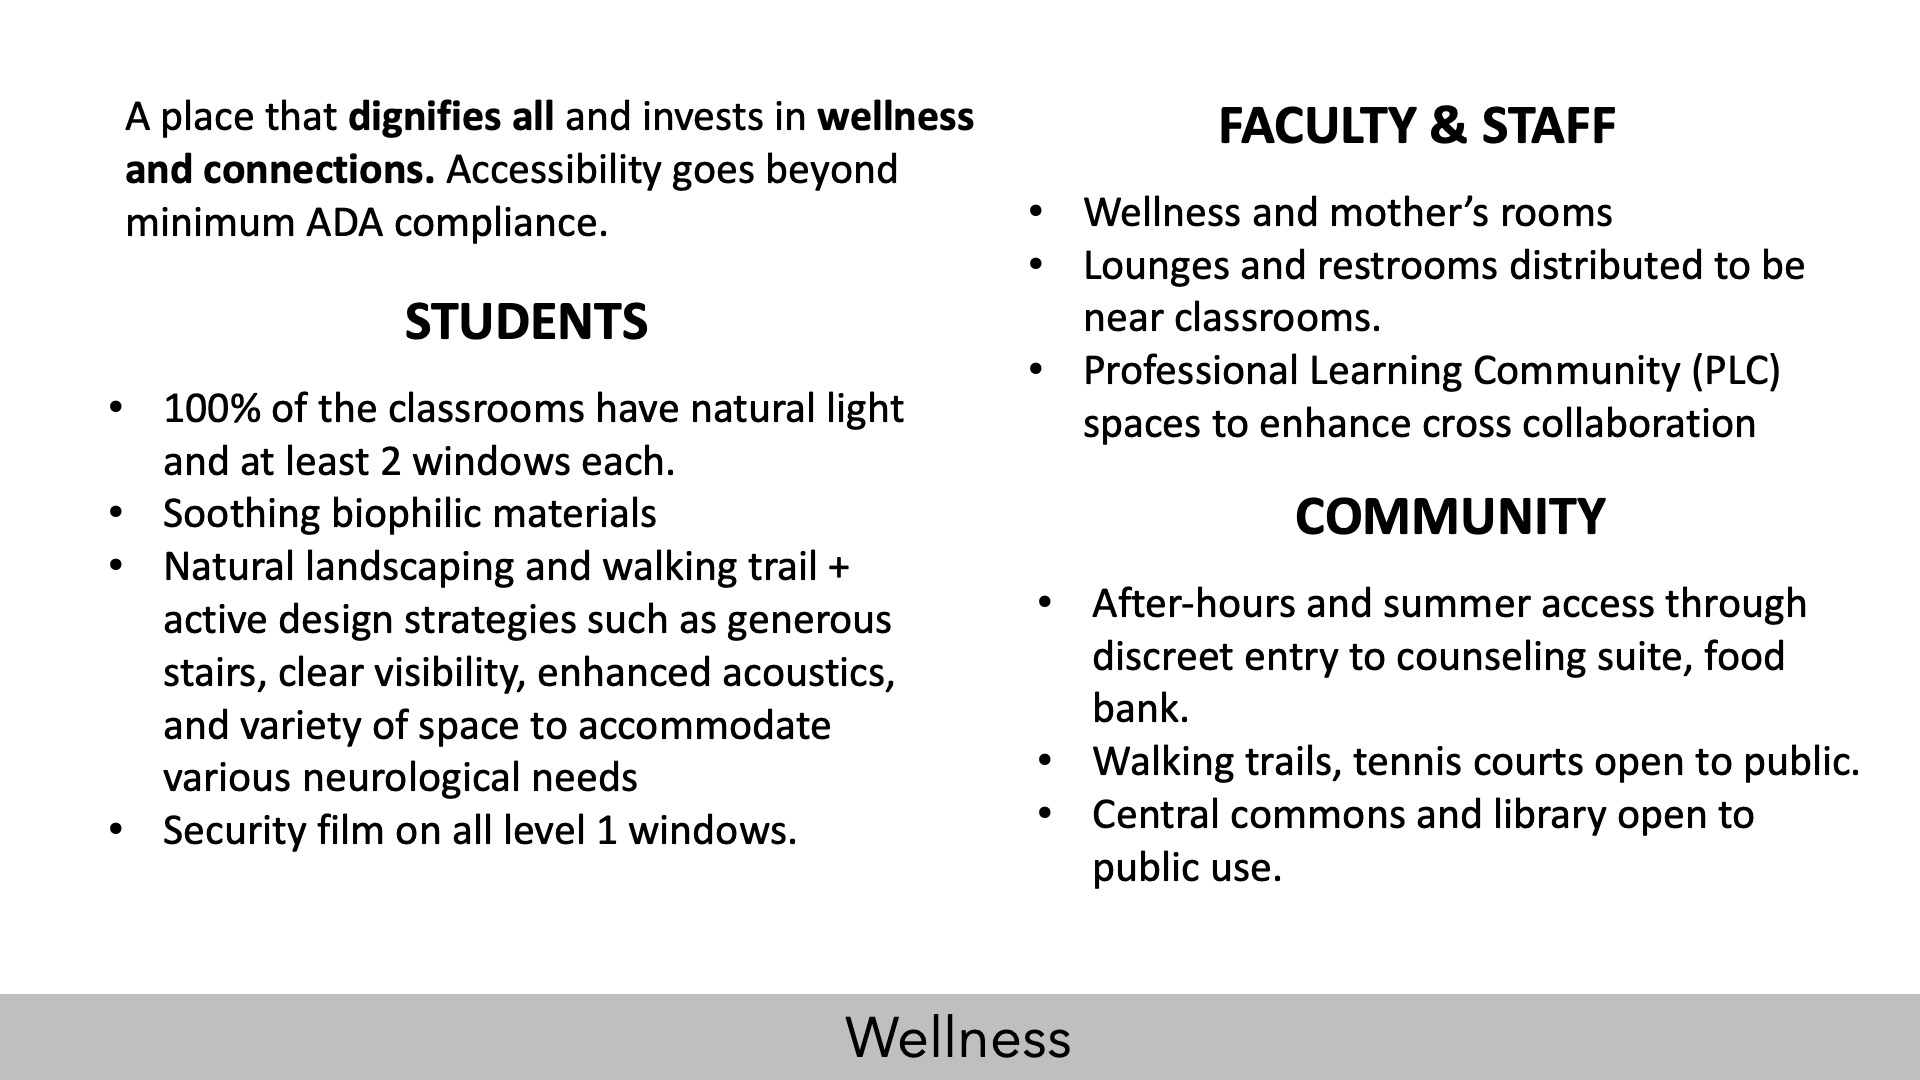
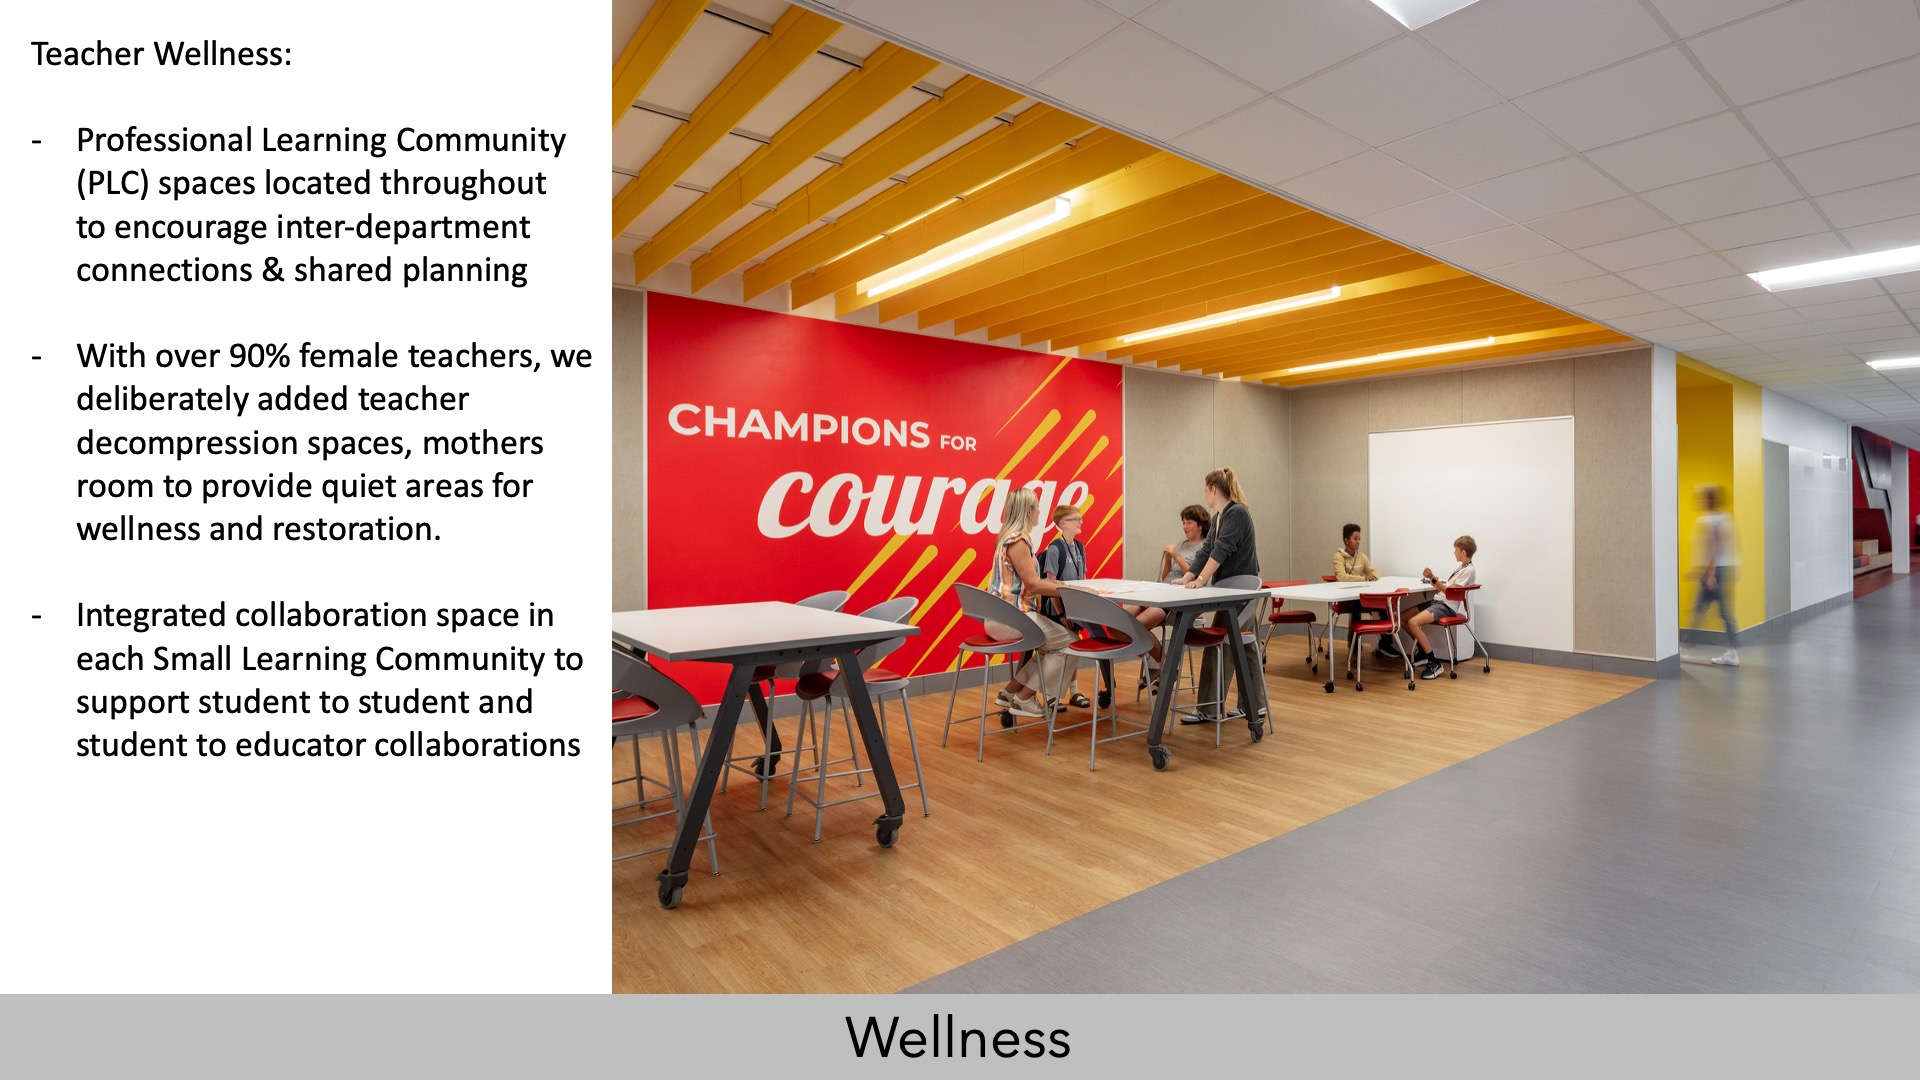
The design pays careful attention to enhancing the quality of life for those who make learning possible, including spaces accommodating the needs of a predominantly (more than 90%) female staff. A dedicated wellness room, in addition to the typical workroom, allows moments of quiet respite. A mother’s room incorporates a fridge, sink, and storage. Faculty restrooms and lounges are distributed close to classrooms so teachers can take breaks, strengthen professional bonds, and meet daily needs without having to cover a great distance or sacrifice self-care. Professional learning community (PLC) spaces distributed between classrooms make it easier for teachers to evaluate students across subject areas and provide holistic support for academic performance. Customizable light levels, temperature, and ergonomic furniture also informed the design.
Students
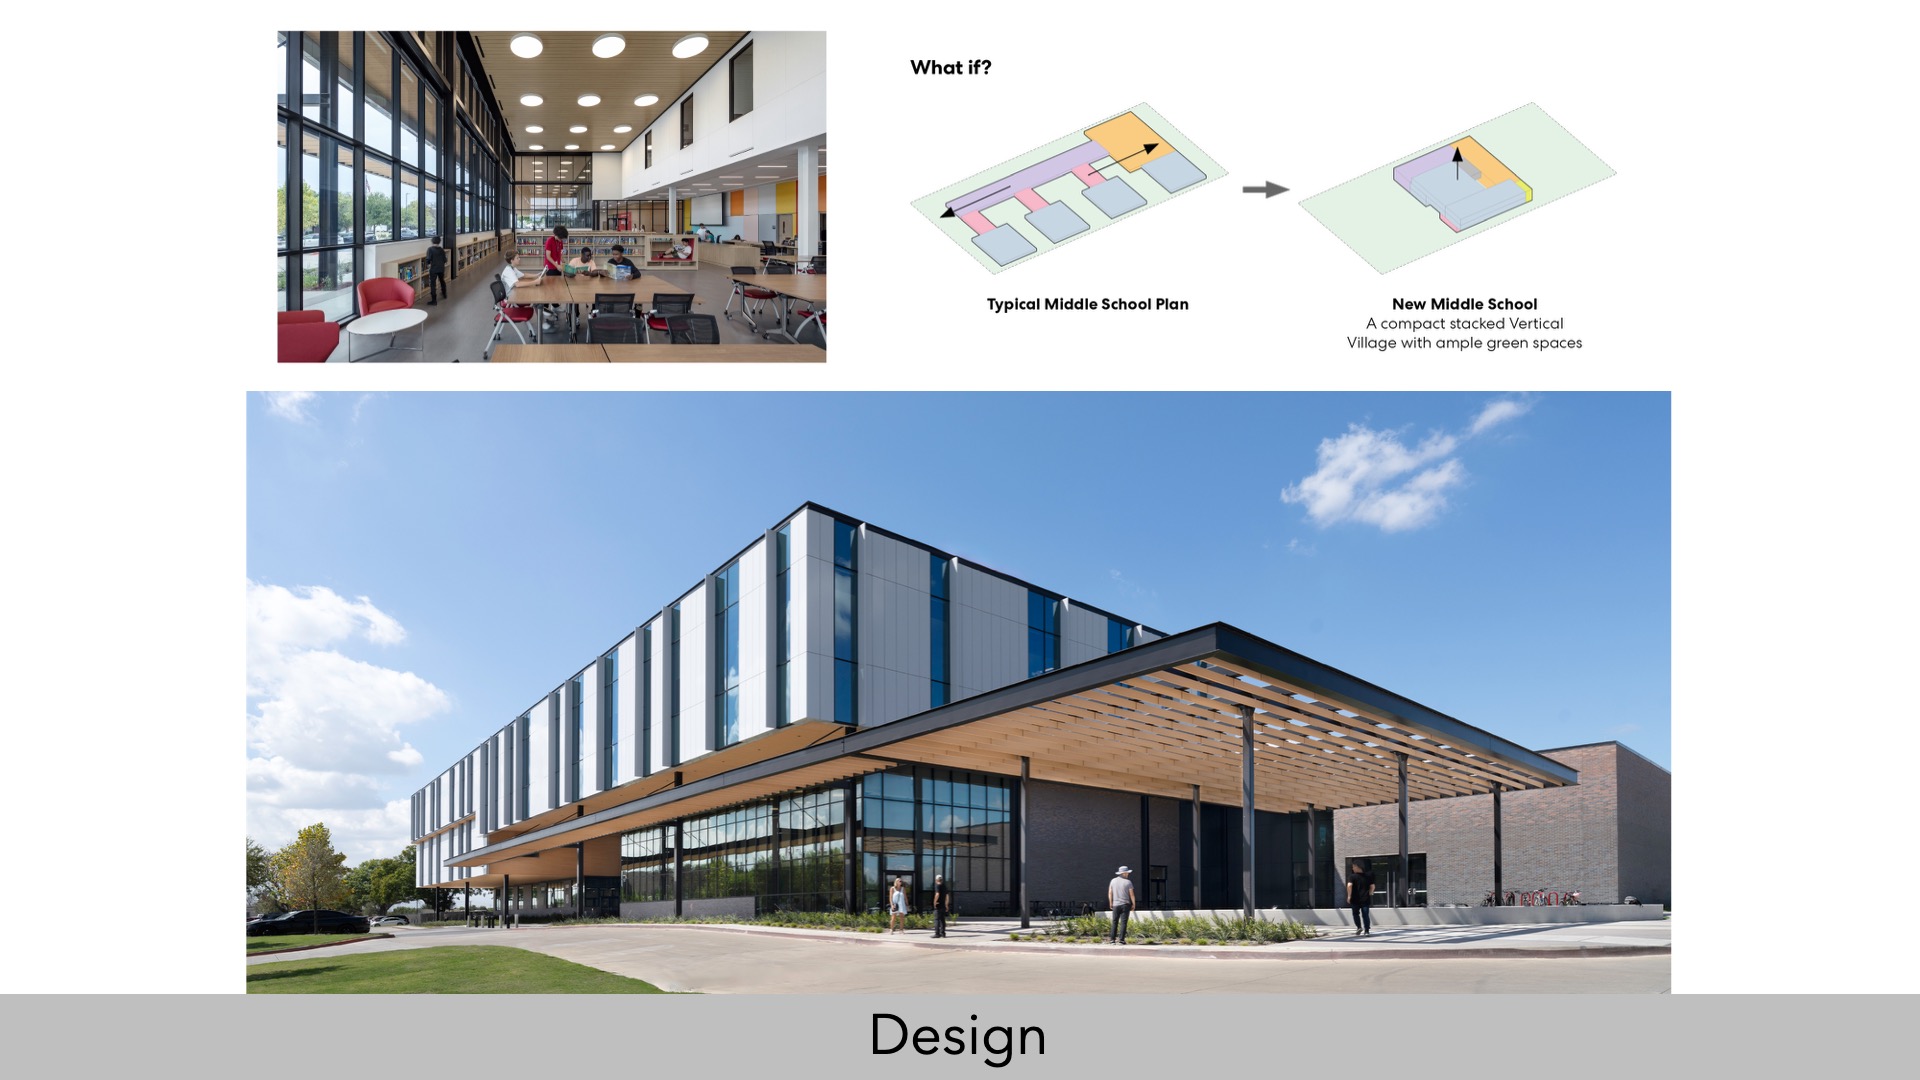
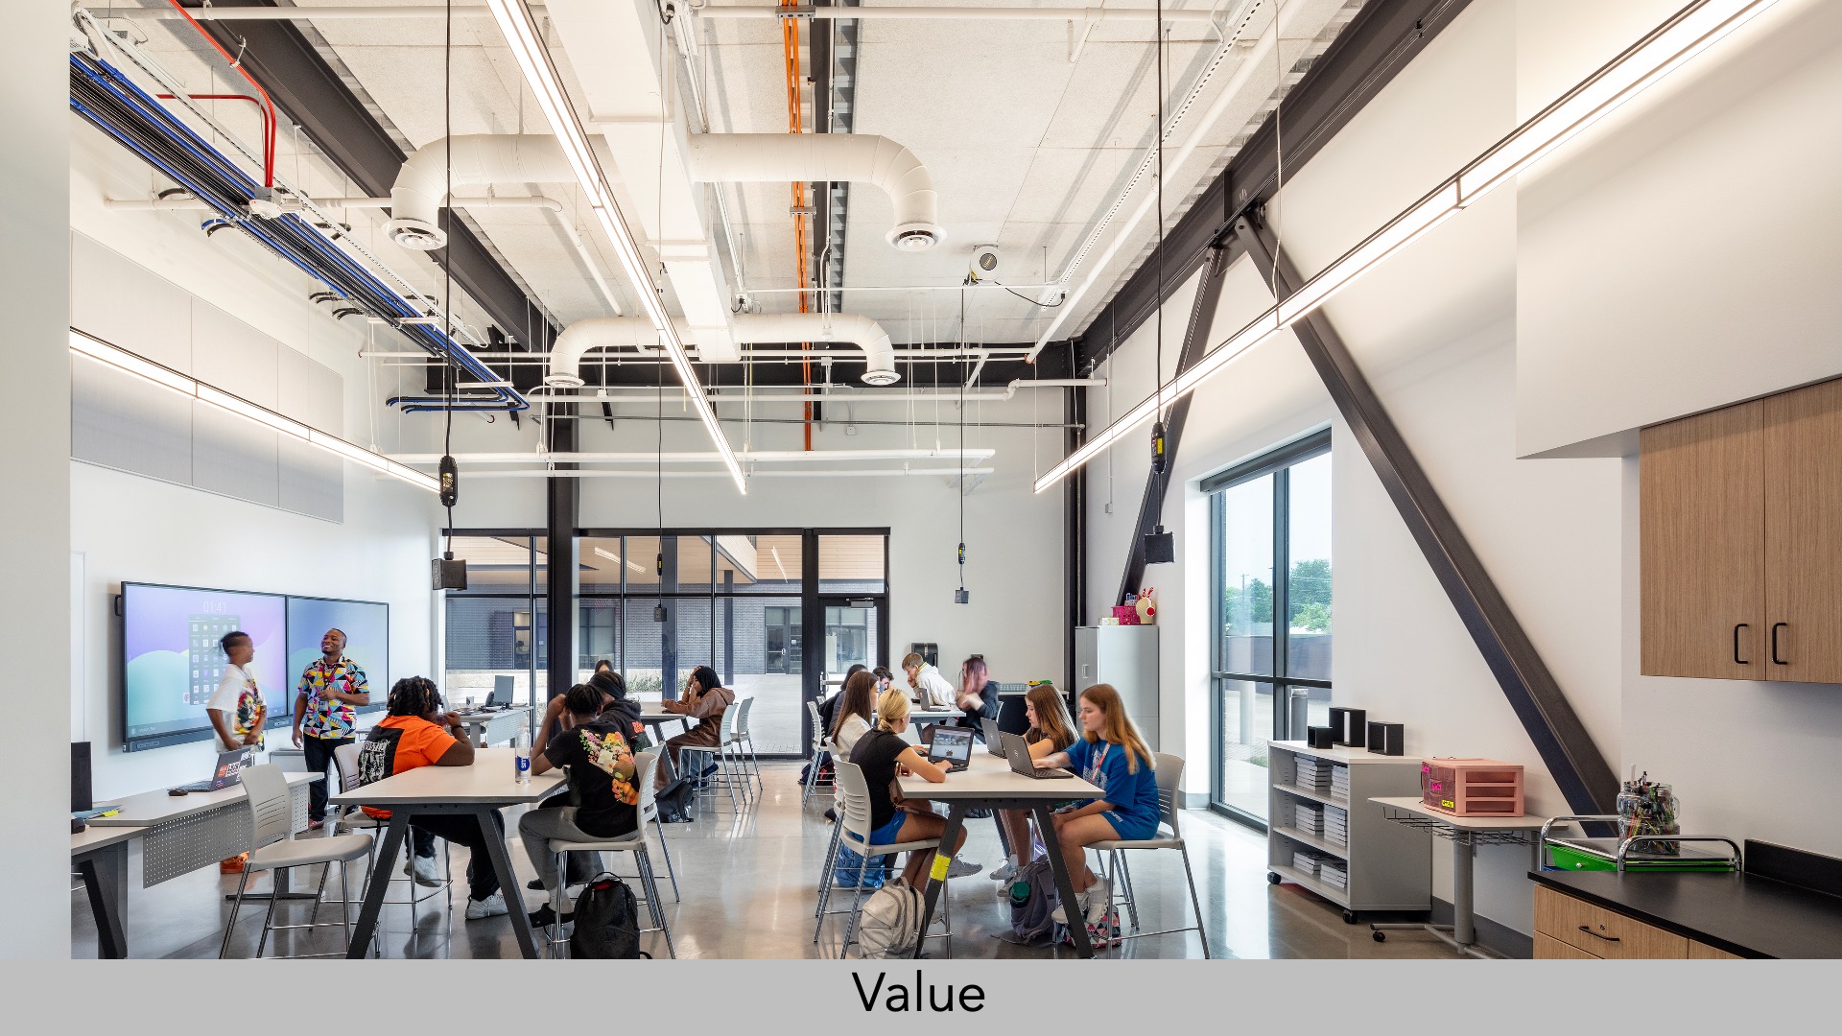
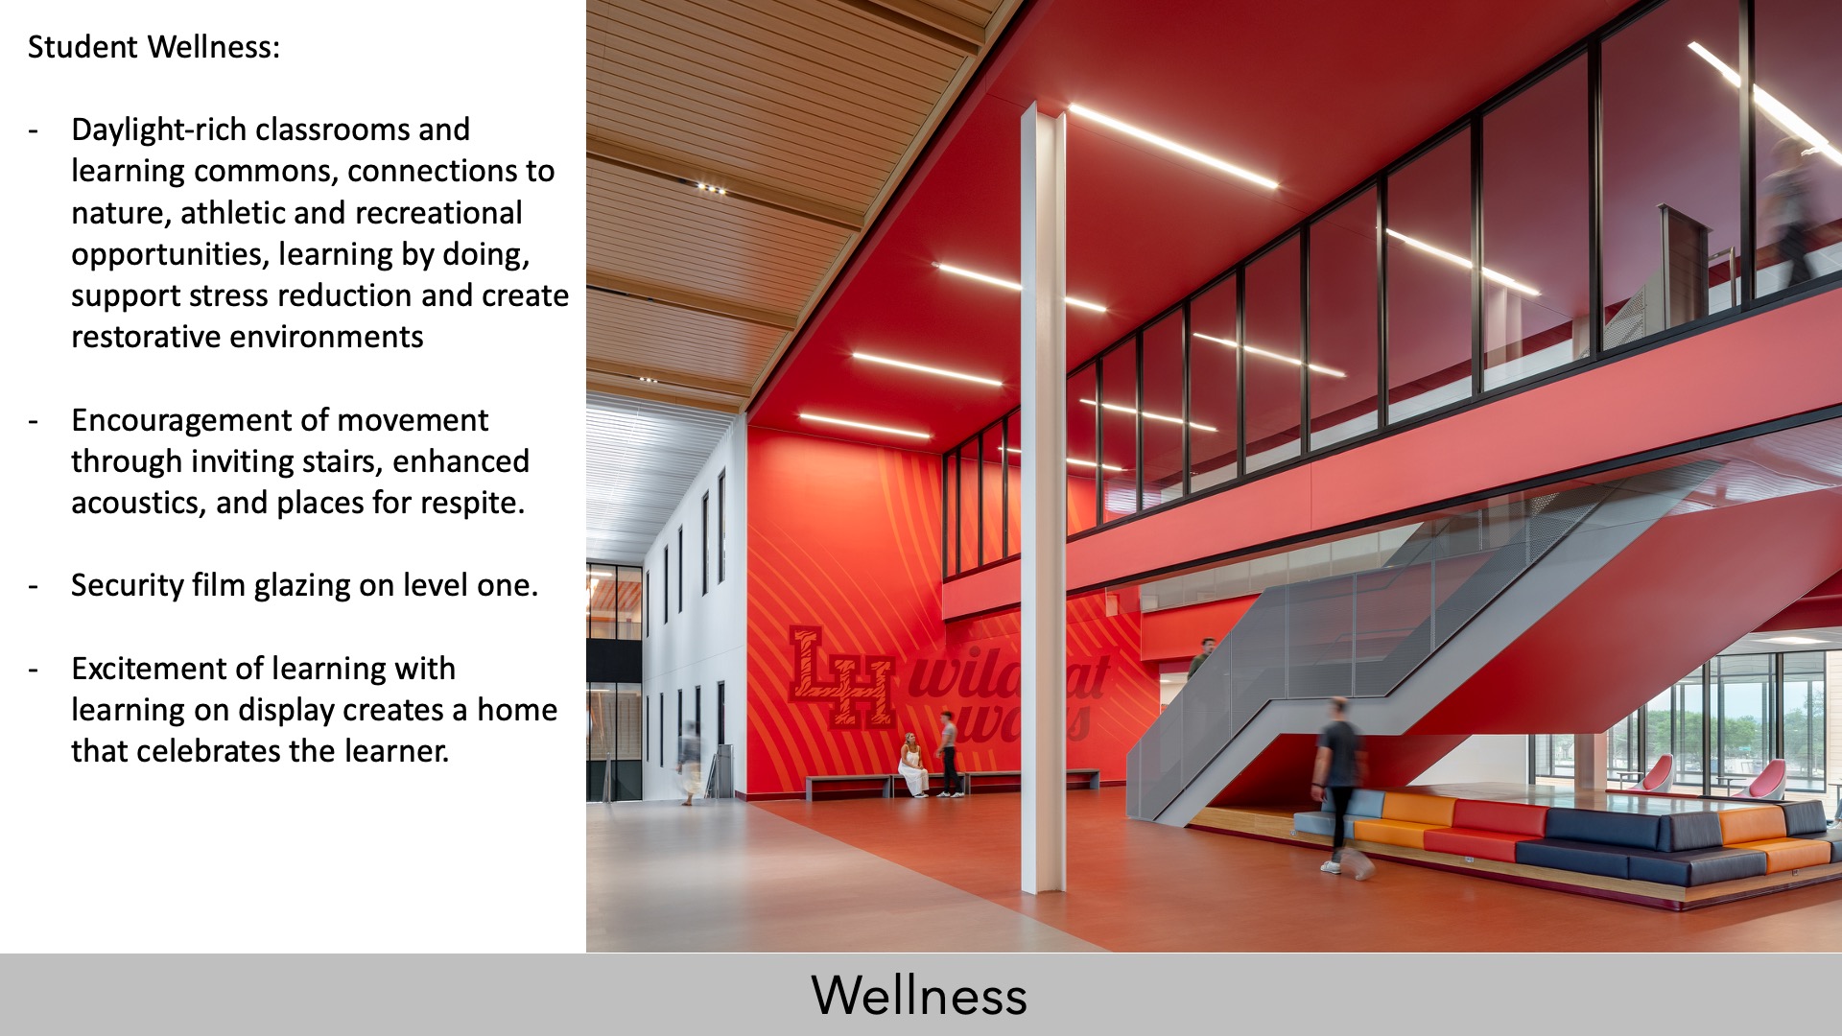
We created restorative and engaging environments to reduce stress and support attention. The sense of well-being starts with an influx of daylight. 100% of classrooms have access to daylight, each with at least two windows, and larger expanses of glazing brighten high-activity spaces, including the commons and library. A light well pulls daylight into the building’s core. The school feels bright, open, and connected to the outdoors, with a natural soothing influence throughout the day. A third-level outdoor learning balcony deepens this connection to nature.
Additional calming biophilic strategies include: wood-look exterior walls and soffits, interior ceilings, texture, color, comfortable light levels, balancing acoustics in dining spaces, and eliminating glare and noise.
In addition to athletic fields and tennis courts, the open nature area encourages physical activity with areas for play. Inside, active design strategies like prominent stairs move the default.
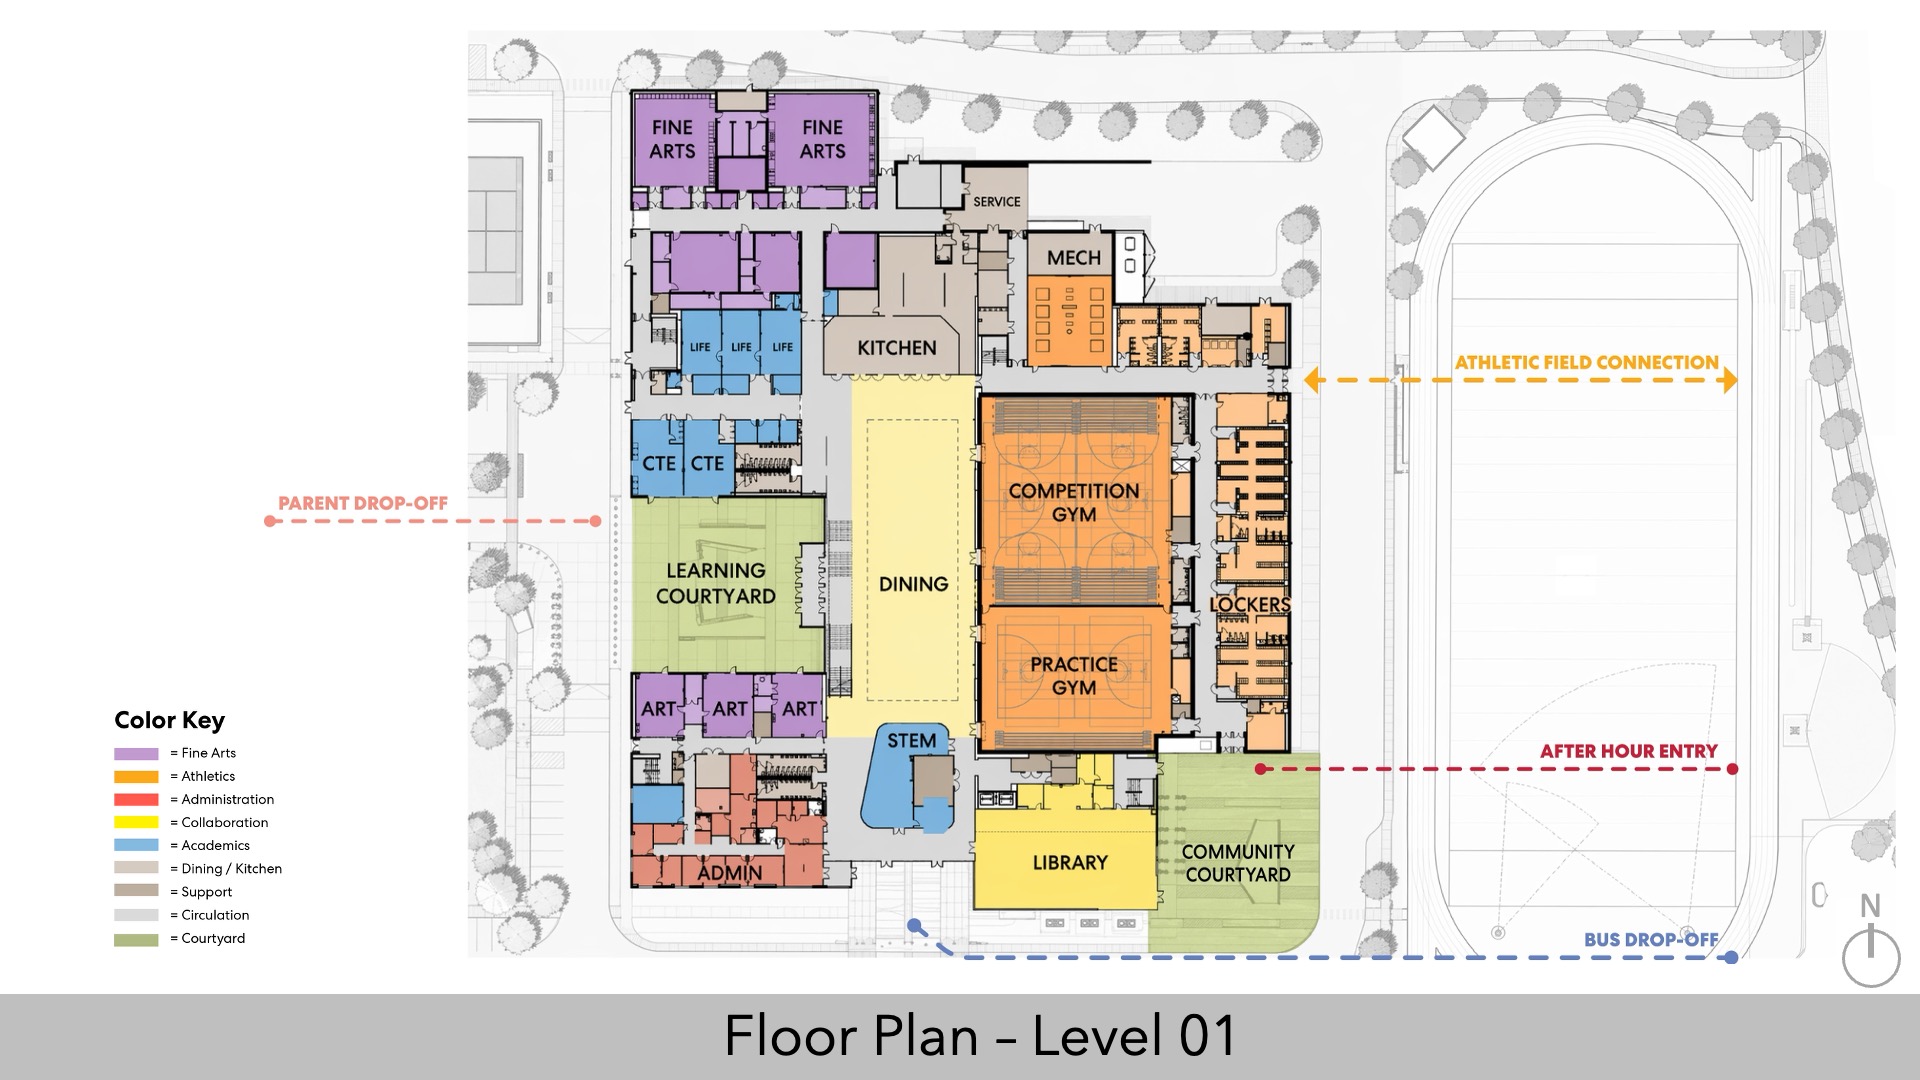
Multiple learning opportunities—like the STEM lab, CTE labs, art classrooms, band, orchestra, choir, gym, weight room—and amenities that promote learning-by-doing are on display on the ground level. Science labs are embedded in the small learning communities. The design encourages students to explore interests and develop independence in the middle school years.
The school’s identity and legacy are reinforced through a thoughtful use of school colors, mascots, and inspirational text designed to enhance a daily sense of pride and belonging.
Safety was also fundamental. Security film on all level 1 windows slows intrusion during an emergency without disrupting visibility or the flow of natural light. Passive supervision across all spaces enhances the sense of safety for all.
Community
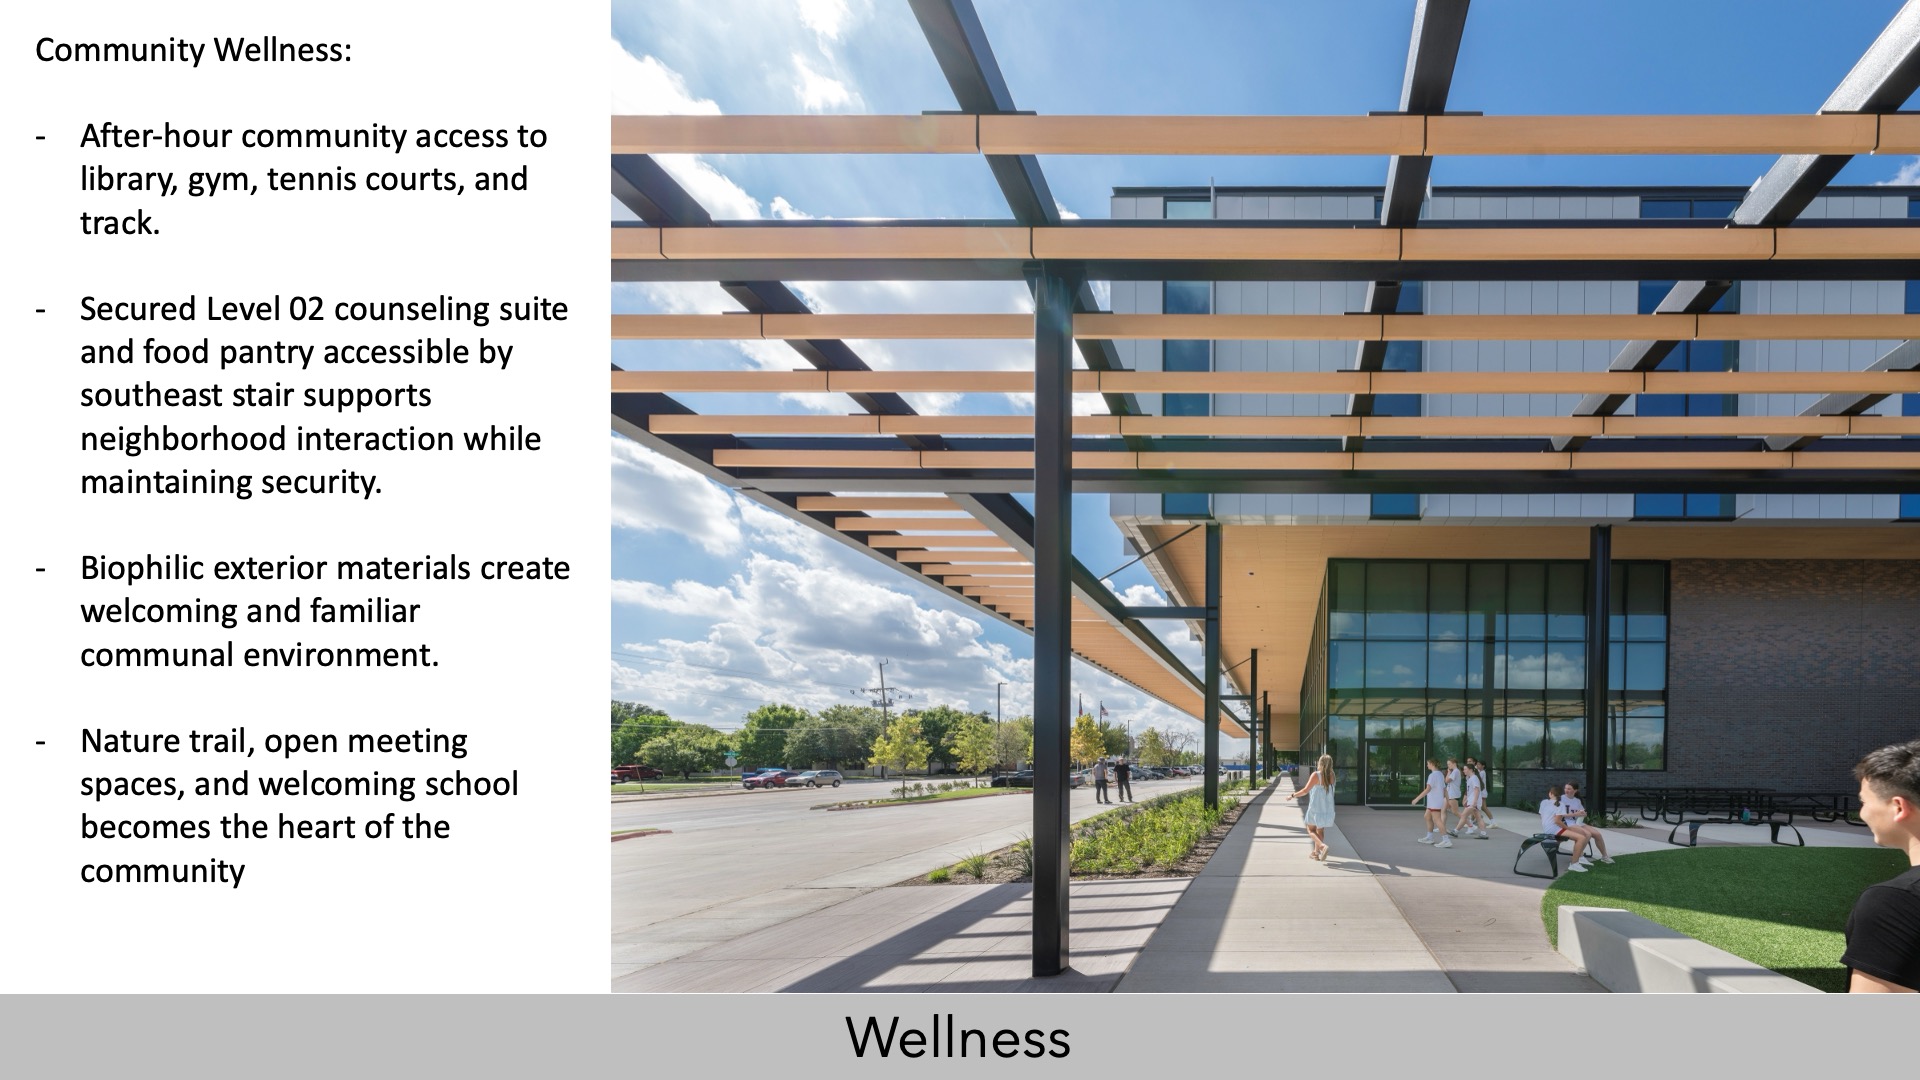
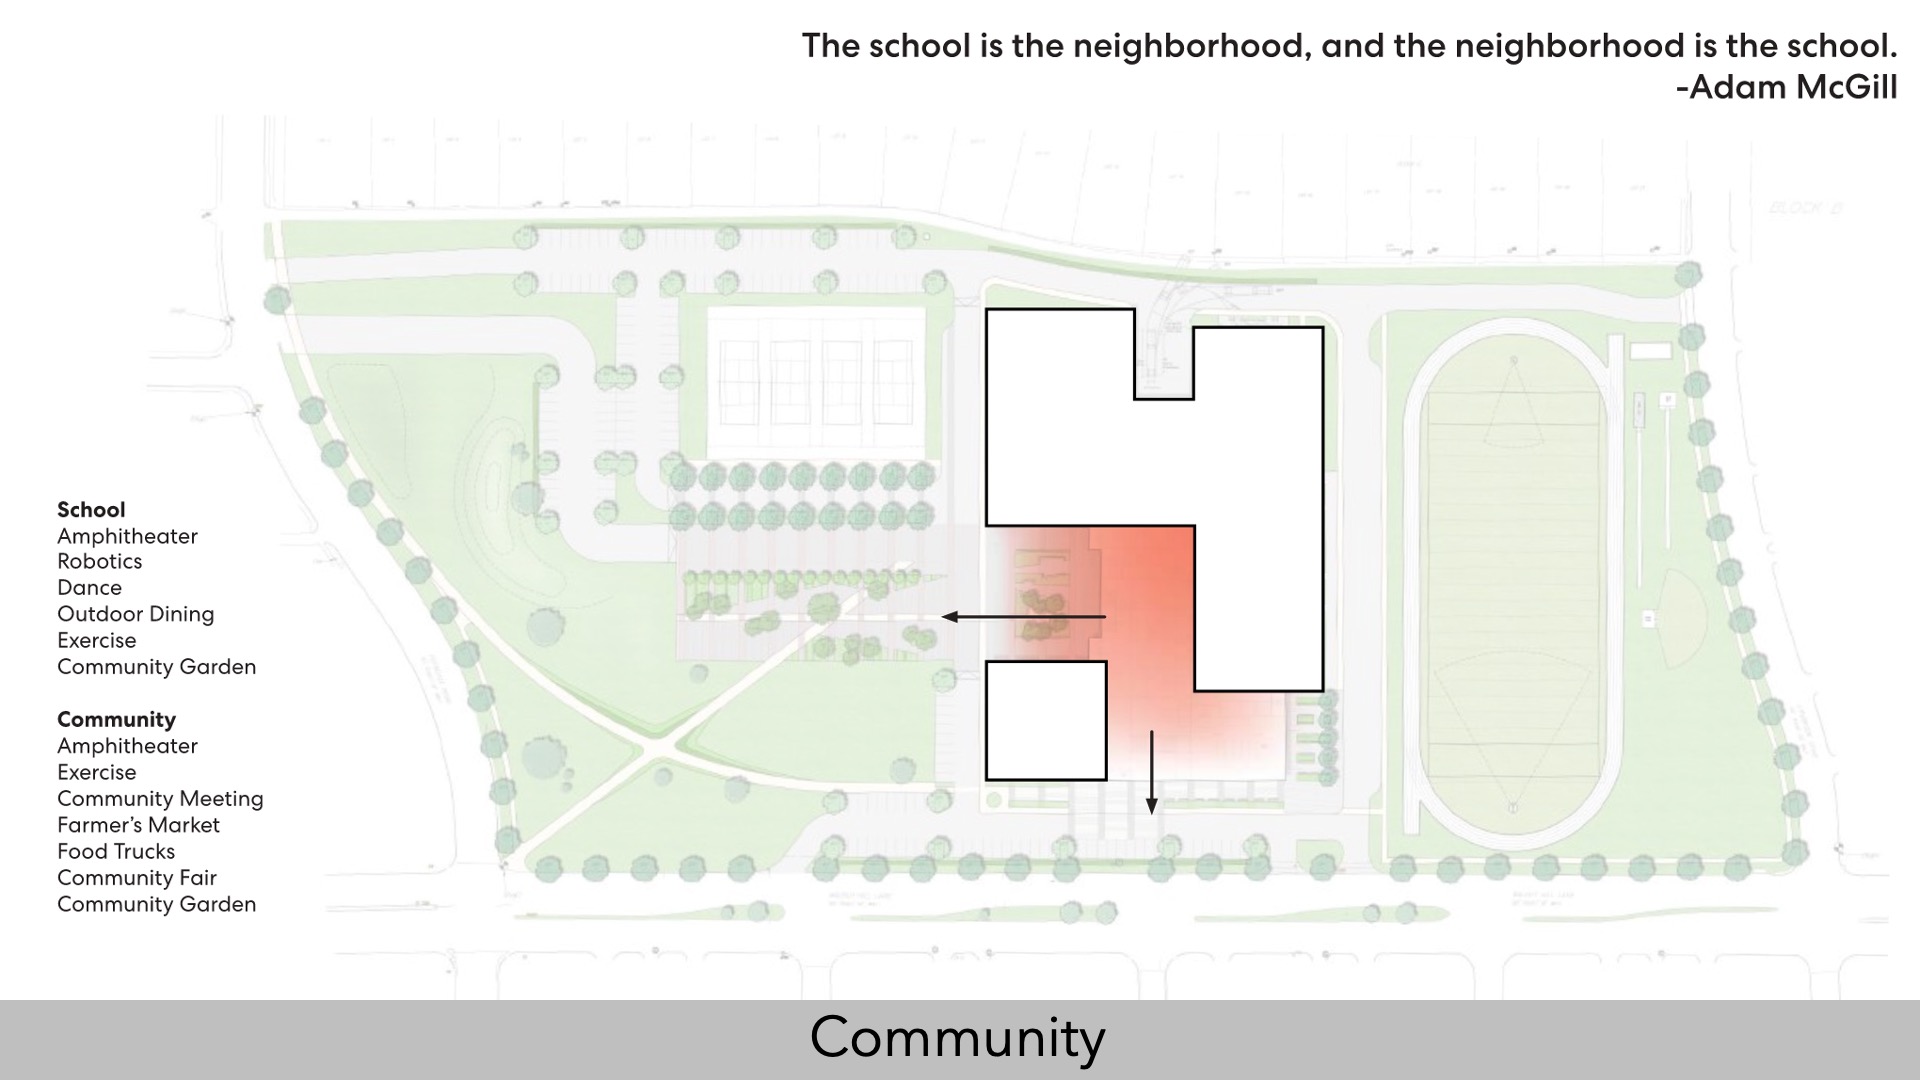
The design extends wellness beyond the school day and welcomes the community. Community access was integral, including entry after hours and through the summer months to the library, a counseling suite (affiliated with mental health organizations), and a food bank (supported by the North Texas Food Bank), via a discreet entrance and secured stairwell on the southeast corner. The trails, track, and tennis courts are open for community use, and accessibility across campus was held to a standard beyond ADA compliance.”
 Community
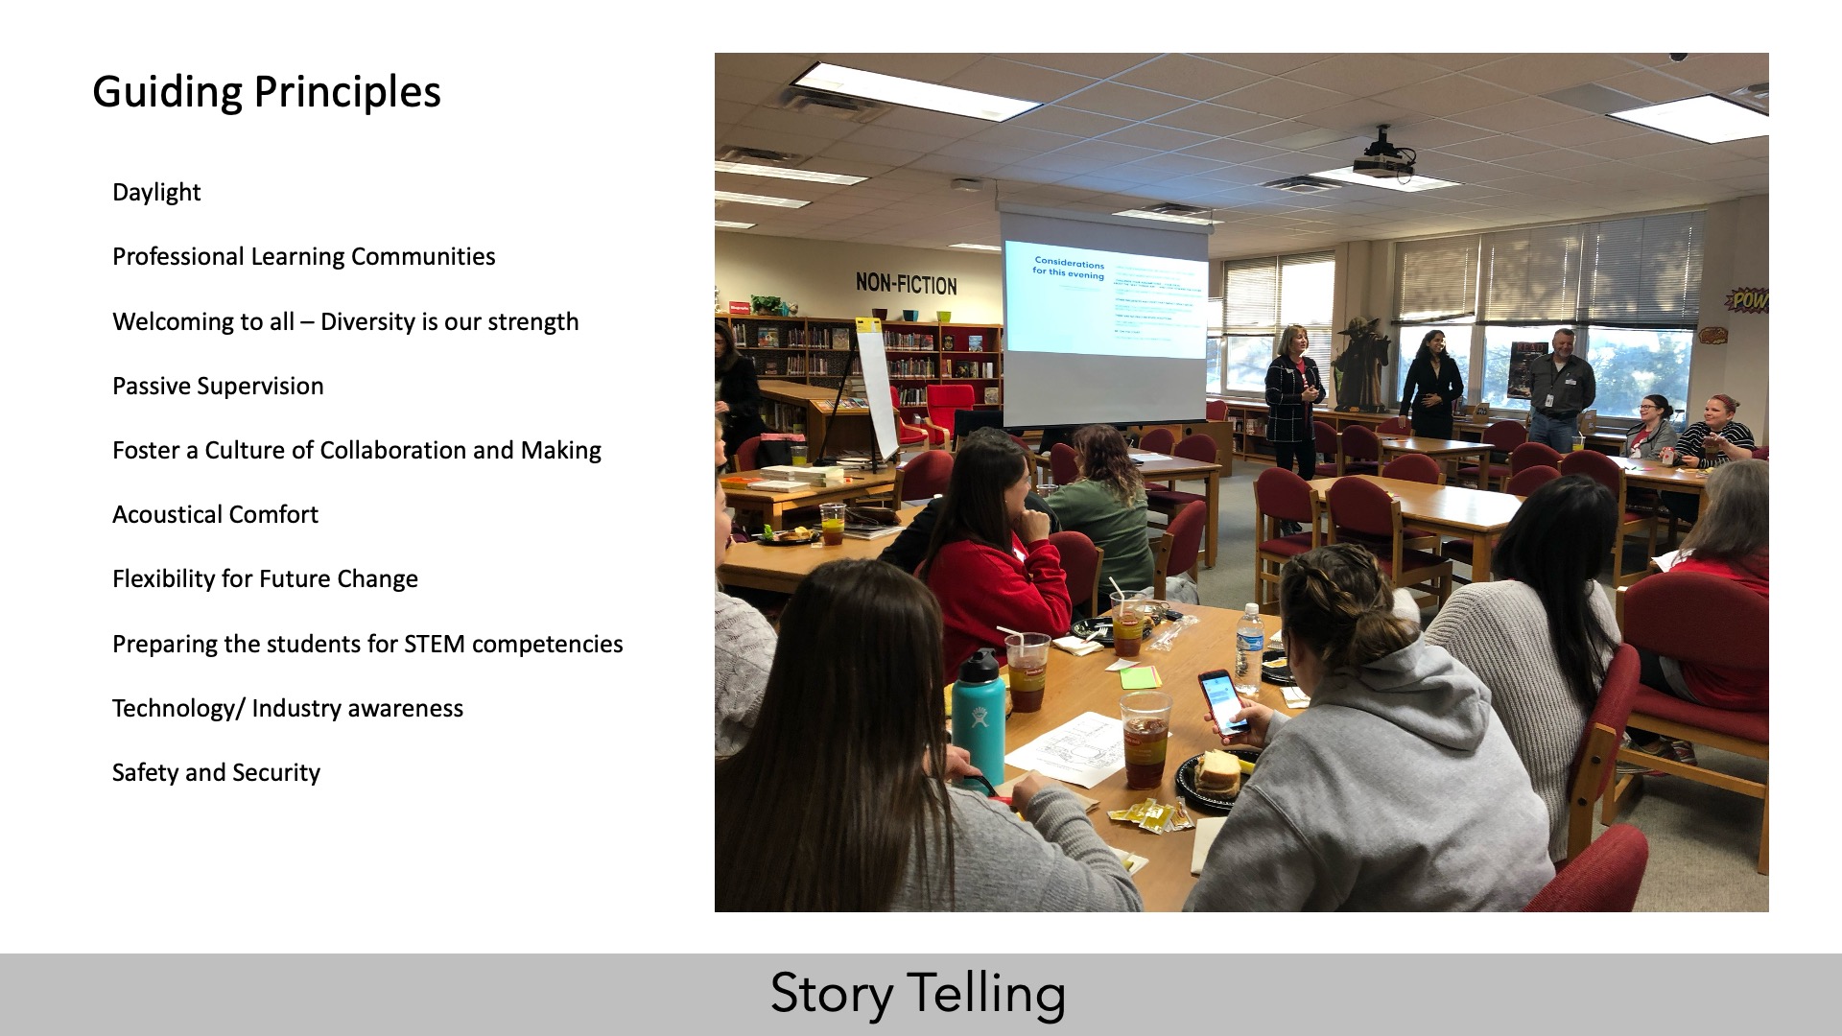
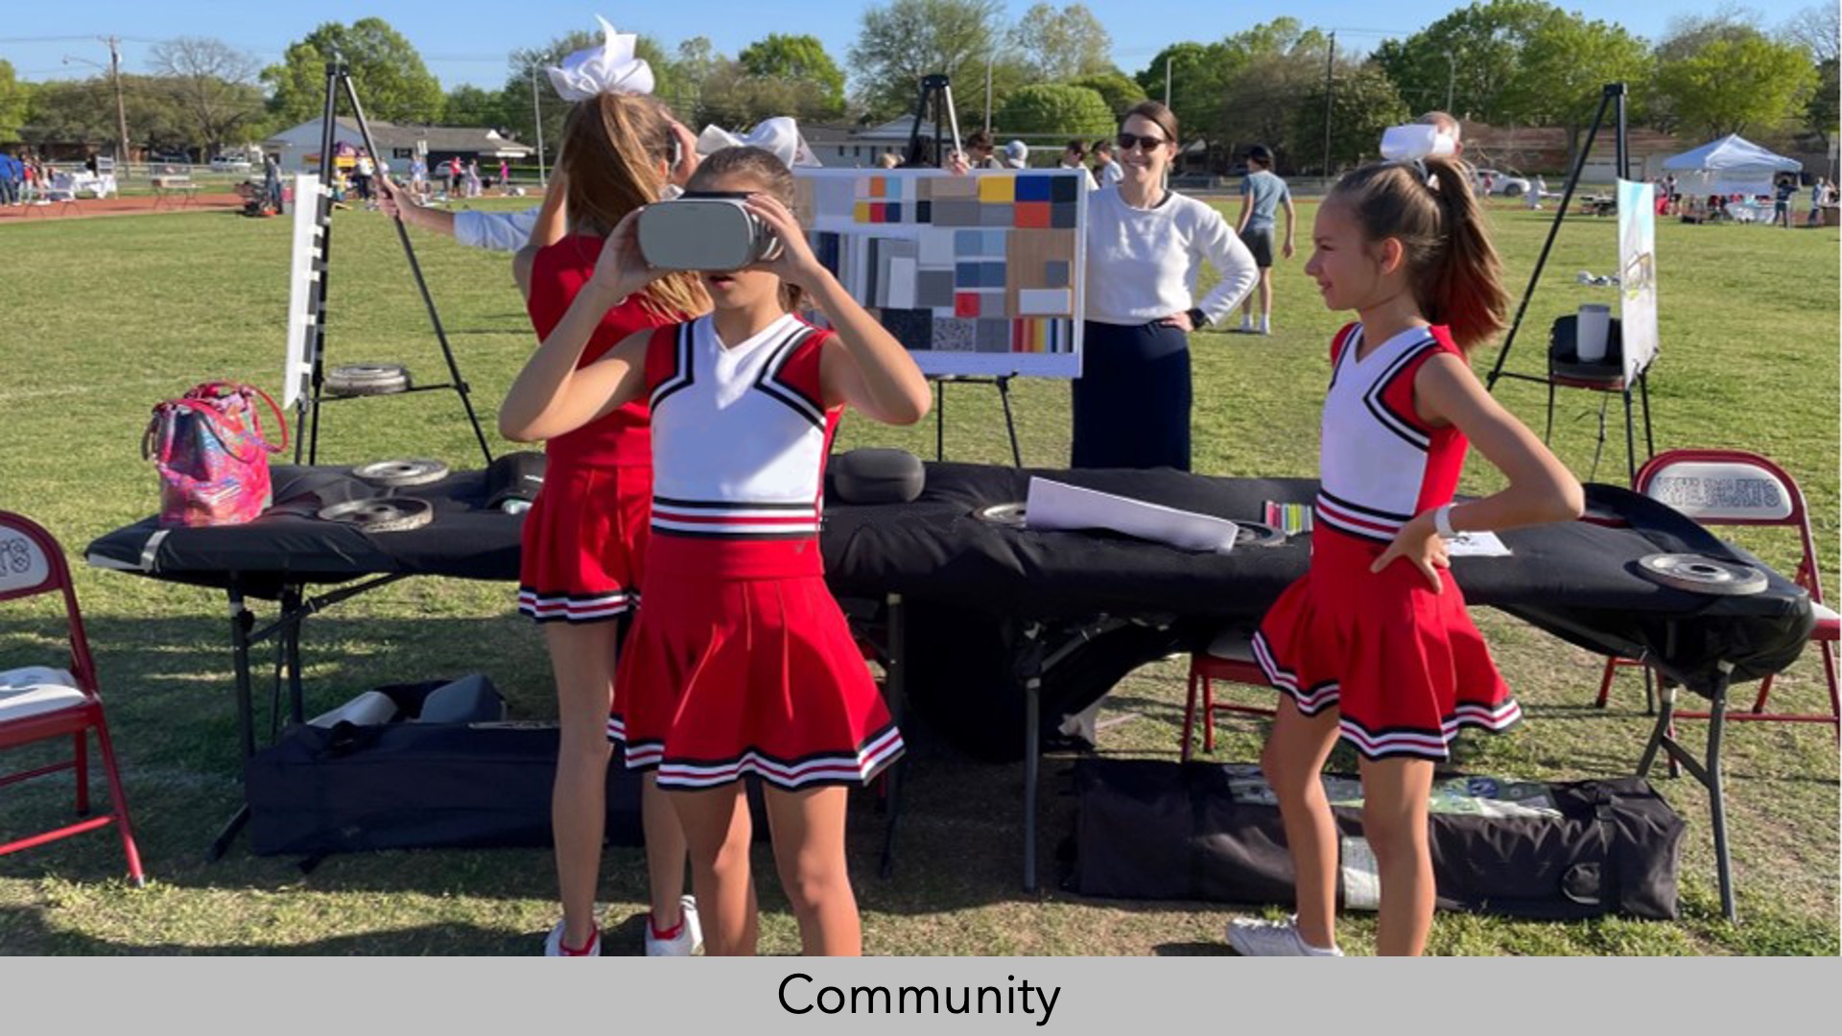
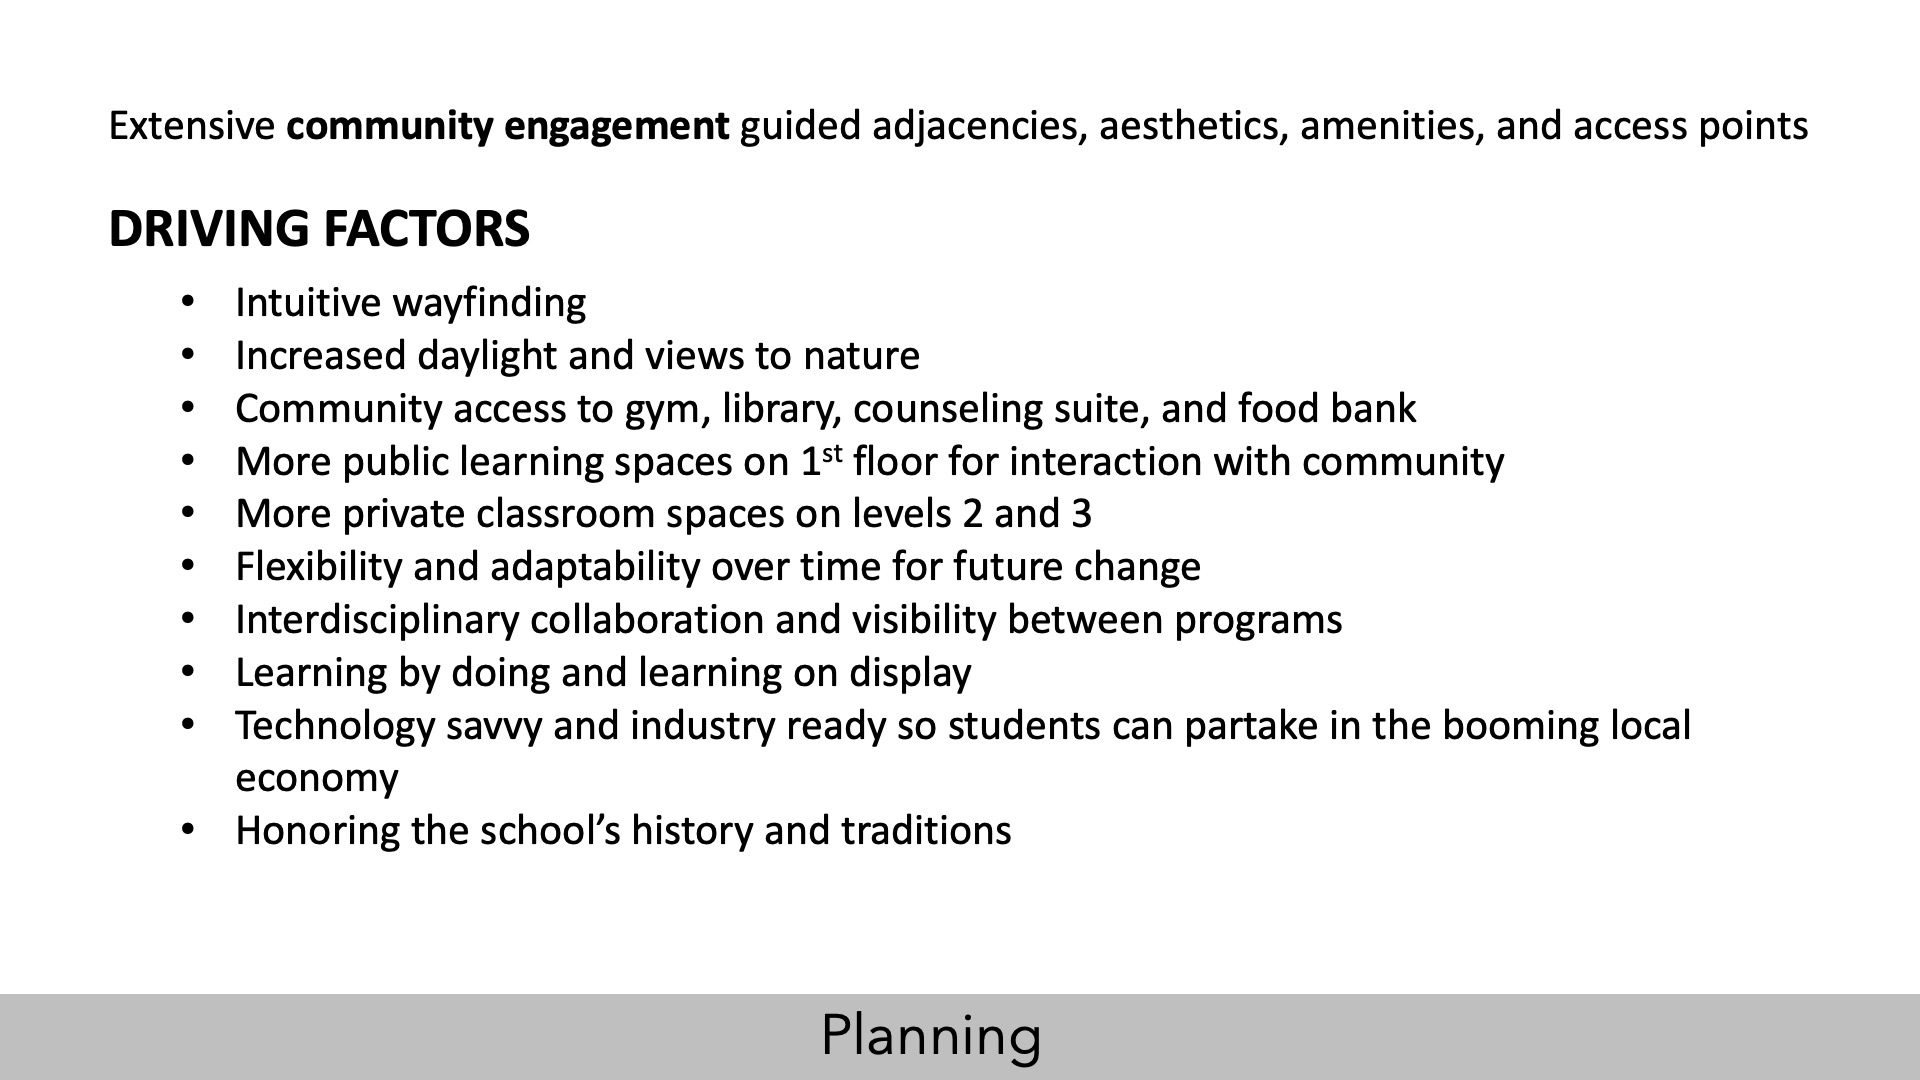
Multiple generations of graduates live within the community this campus serves, and some even remember when the original school was built. Resident and stakeholder feedback drove significant decisions in the planning and positioning of major spaces. Key program adjacencies and public access points were decided in direct response to the community’s vision for the school as a welcoming neighborhood asset and steward of community support.
Notably, the gym and library were placed specifically on level one to welcome the community, establishing a plaza and exterior “front door” space on the southeast corner of the building. This plaza serves multiple needs: it is 1) an ambassador of welcome as an obvious and accessible meeting area, 2) a pre-function space for school and community gatherings including an entrance that provides access to the gym without having to travel through the main building, 3) an outlet where students can meet and collaborate during the school day, and 4) a place for students and community members to go for discreet access to the food bank and counseling center throughout the year.
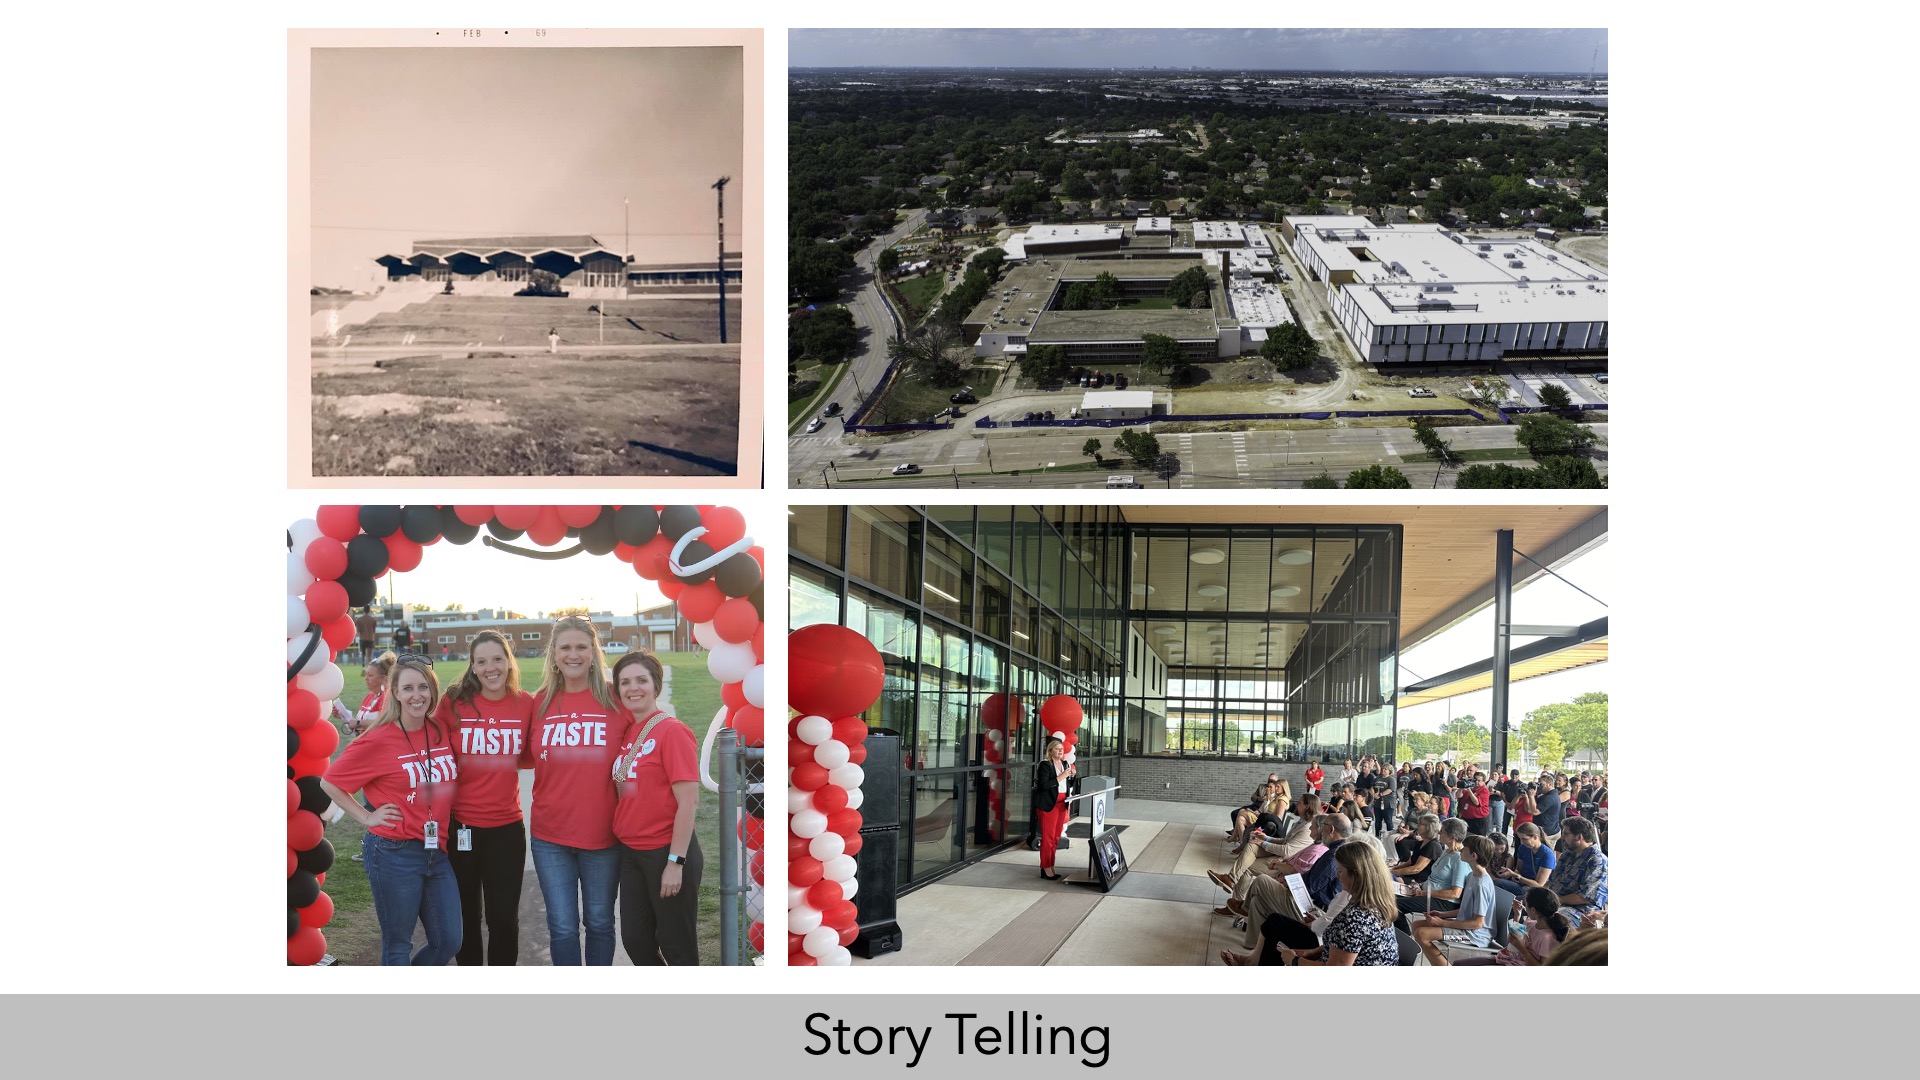
The building also needed an indoor gathering place for regular community engagement. The school’s annual “Taste of the World” event is their most cherished tradition, celebrating the diversity of the surrounding community by welcoming neighbors to share their heritage with the school. The design of the central market square at the heart of campus shapes the daily rhythms of the building around communal gatherings like Taste of the World. The market square also functions as a flexible indoor pre-event space.
Community input and pride show up in all aspects of the design. The school’s exterior masonry design subtly anchors the building to its context, nodding to the history of the land and the generations of students who passed through the former building: dark brick at the base references the region’s dark soil and rises in a subtle gradient stratification to lighter shades of red, an homage to the previous building that subtly establishes continuity. Additionally, along the western boundary, the restored meadow and walking paths reinforce the bond between school and neighborhood with physical connectivity and an outdoor asset for all.
 Planning
 was driven by the mission to support education through both modern learning spaces and a strong social fabric. This meant creating adaptive, future-ready spaces; meaningful community access to program spaces and site amenities; and an inclusive, wellness-focused design. Stakeholders including faculty, administrators, and community members guided the wayfinding, adjacency, and access strategies that followed.
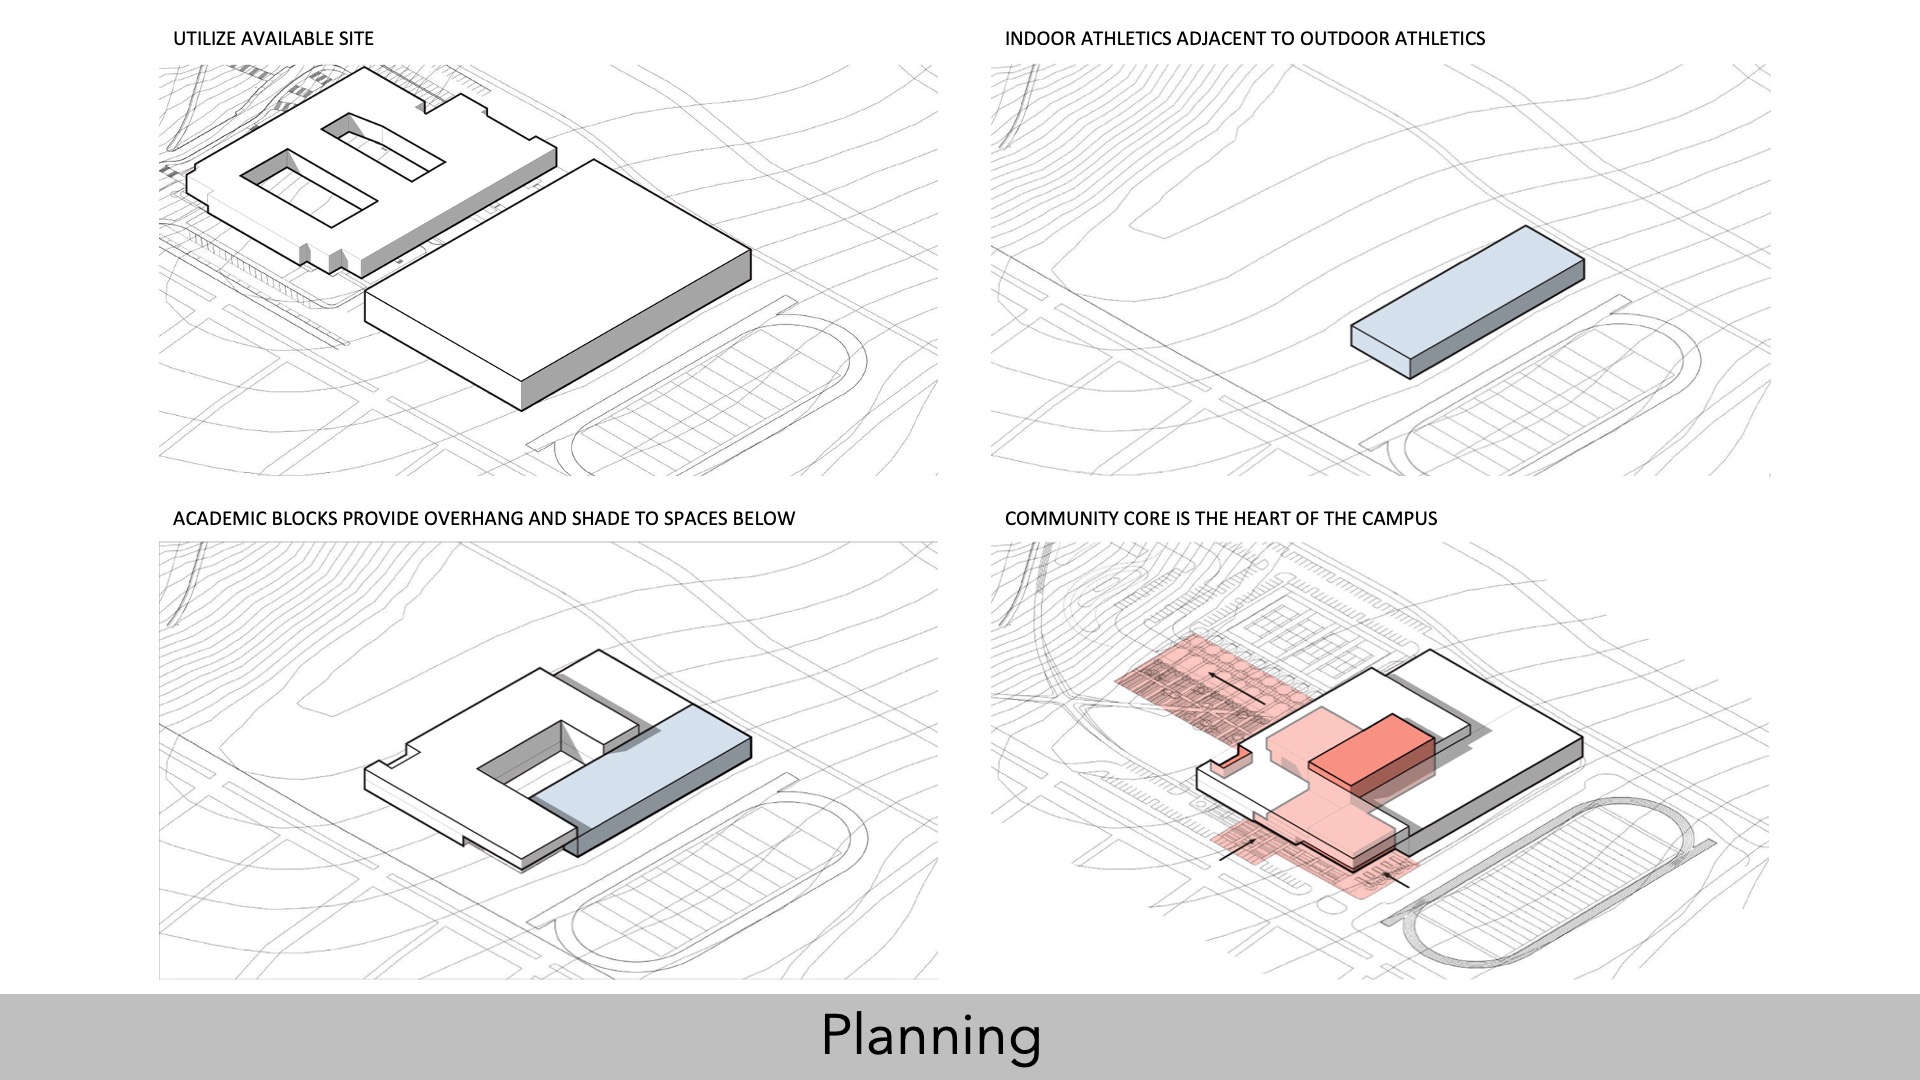
There were two main physical constraints: the existing school needed to remain operational during construction, and the athletic field needed to remain in its current location. Together, these constraints drove the atypical three-story form that enables learning spaces, outdoor access, and community connections to be organized vertically.
Planning prioritized intuitive wayfinding so everyone in the building, from students to first-time visitors, can quickly understand where to go and how the building “works,” easing anxiety and encouraging independence.
In response to critiques of the original building’s underutilized enclosed courtyards and lack of biodiversity, the new plan emphasizes openness, increasing views and natural light and enabling more porous indoor-outdoor connections.
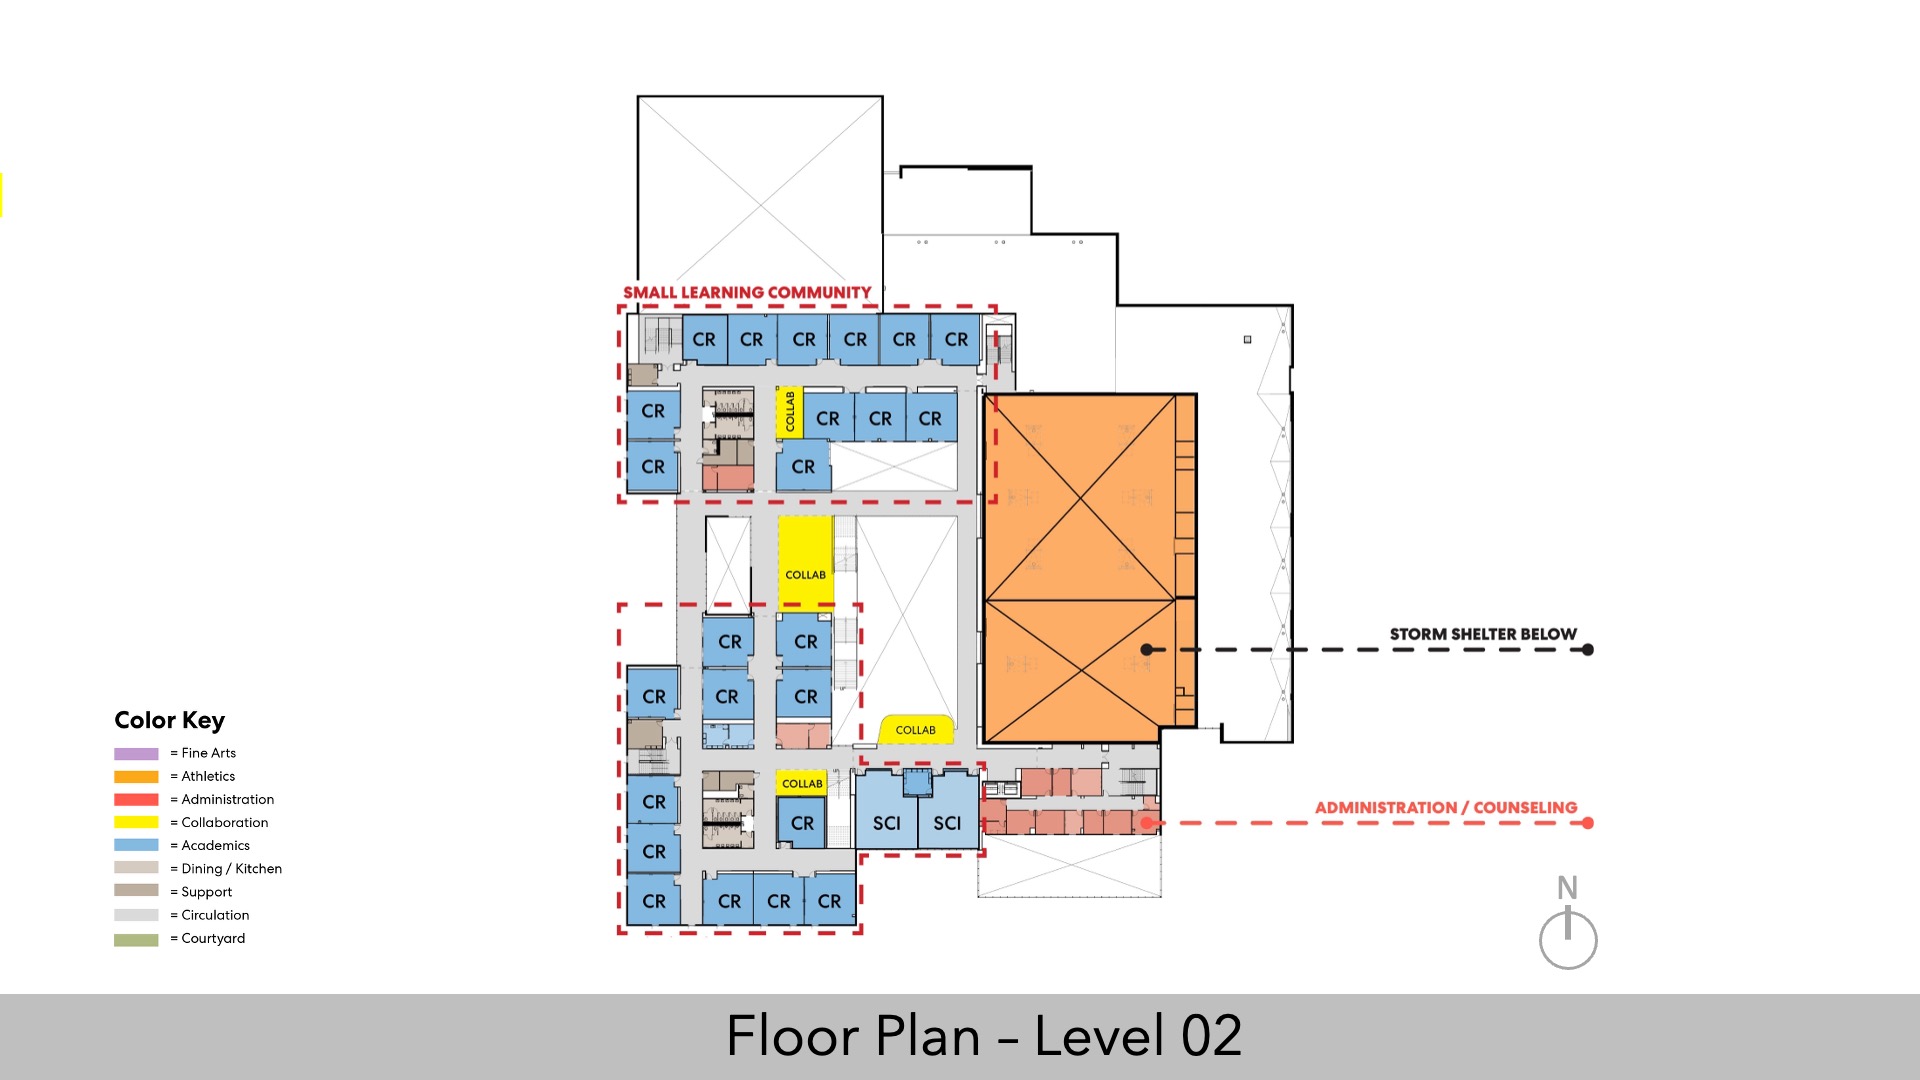
The placement of key spaces was directly influenced by community input, emphasizing clear access. The locker rooms and gym were placed in proximity to the existing athletic field, and they provide community access on the east side of the building by the football field. In the southeast corner, the library and community plaza were positioned as a highly visible, inviting anchor, with academic pods rising above. The counseling suite occupies the second floor overlooking the library, providing this requested community asset while maintaining school security through an enclosed stairwell that opens directly into the suite. Specialized learning spaces were also planned for practical, accessible entry, particularly where programs benefit from direct outdoor access and some level of interaction with the community knowledge base. Visual arts, performing arts, special education, and CTE spaces were placed on the first floor with exterior access for these reasons. Quieter classroom spaces were then located on levels 2 and 3.
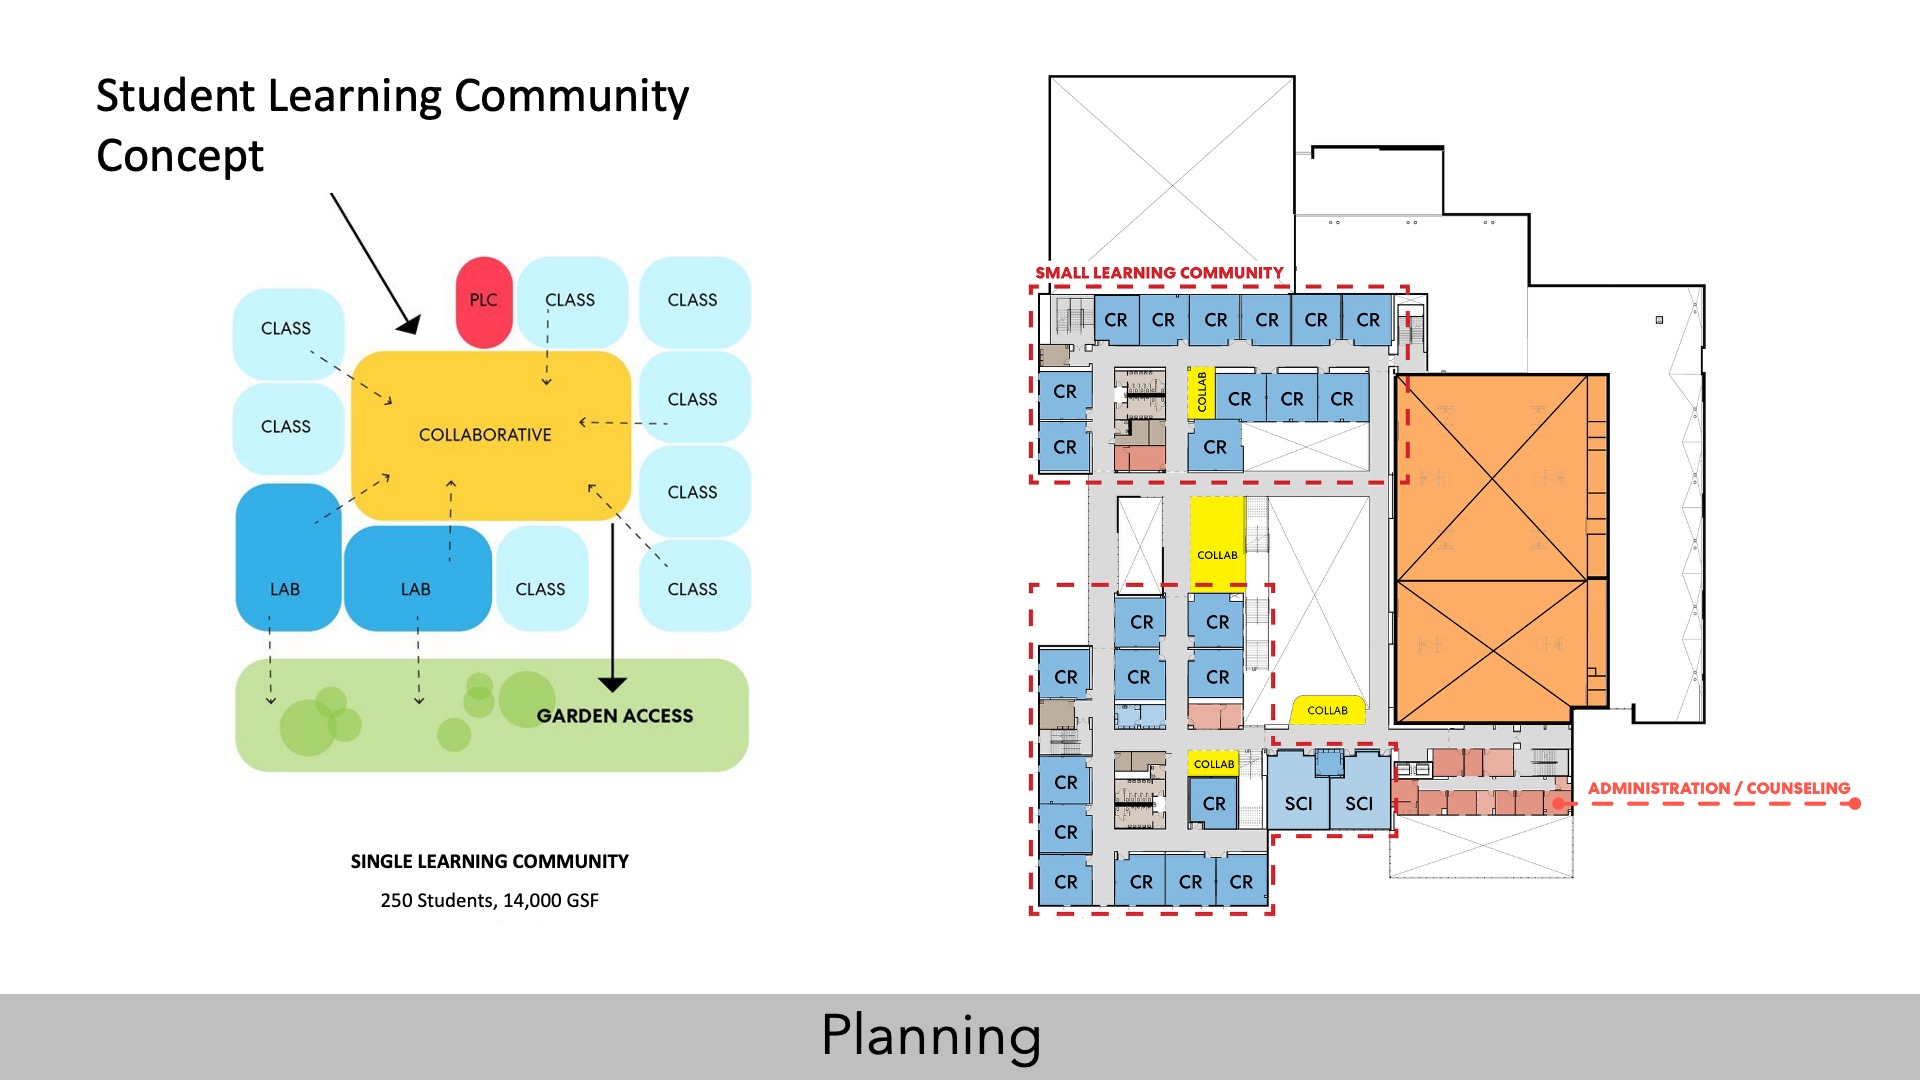
Finally, learning spaces were planned for flexibility and collaboration: the academic pod layout accommodates many teaching modalities, with each pod connected to open collaboration areas so students can move between focused learning, group work, and interdisciplinary activity as needs shift.
The campus “heart” was shaped through planning as well: by reimagining a traditional cafeteria as the bright, open market square, the building allows flexibility and adaptability over time. Daily lunch as well as events, community meetings, and cherished traditions like the annual Taste of the World can take place in this central location, reinforcing on a daily basis the idea that this community prioritizes connection and transparency.
The strategic adjacencies and transparency put learning on display and support passive supervision. This allows students to move freely while also giving faculty and staff the visibility they need to monitor and maintain a safe environment. The STEM program in particular is visually highlighted with its balcony over the market square and allows a lot of cross-visibility between programs, encouraging and enabling interdisciplinary collaboration.
 School Transformation
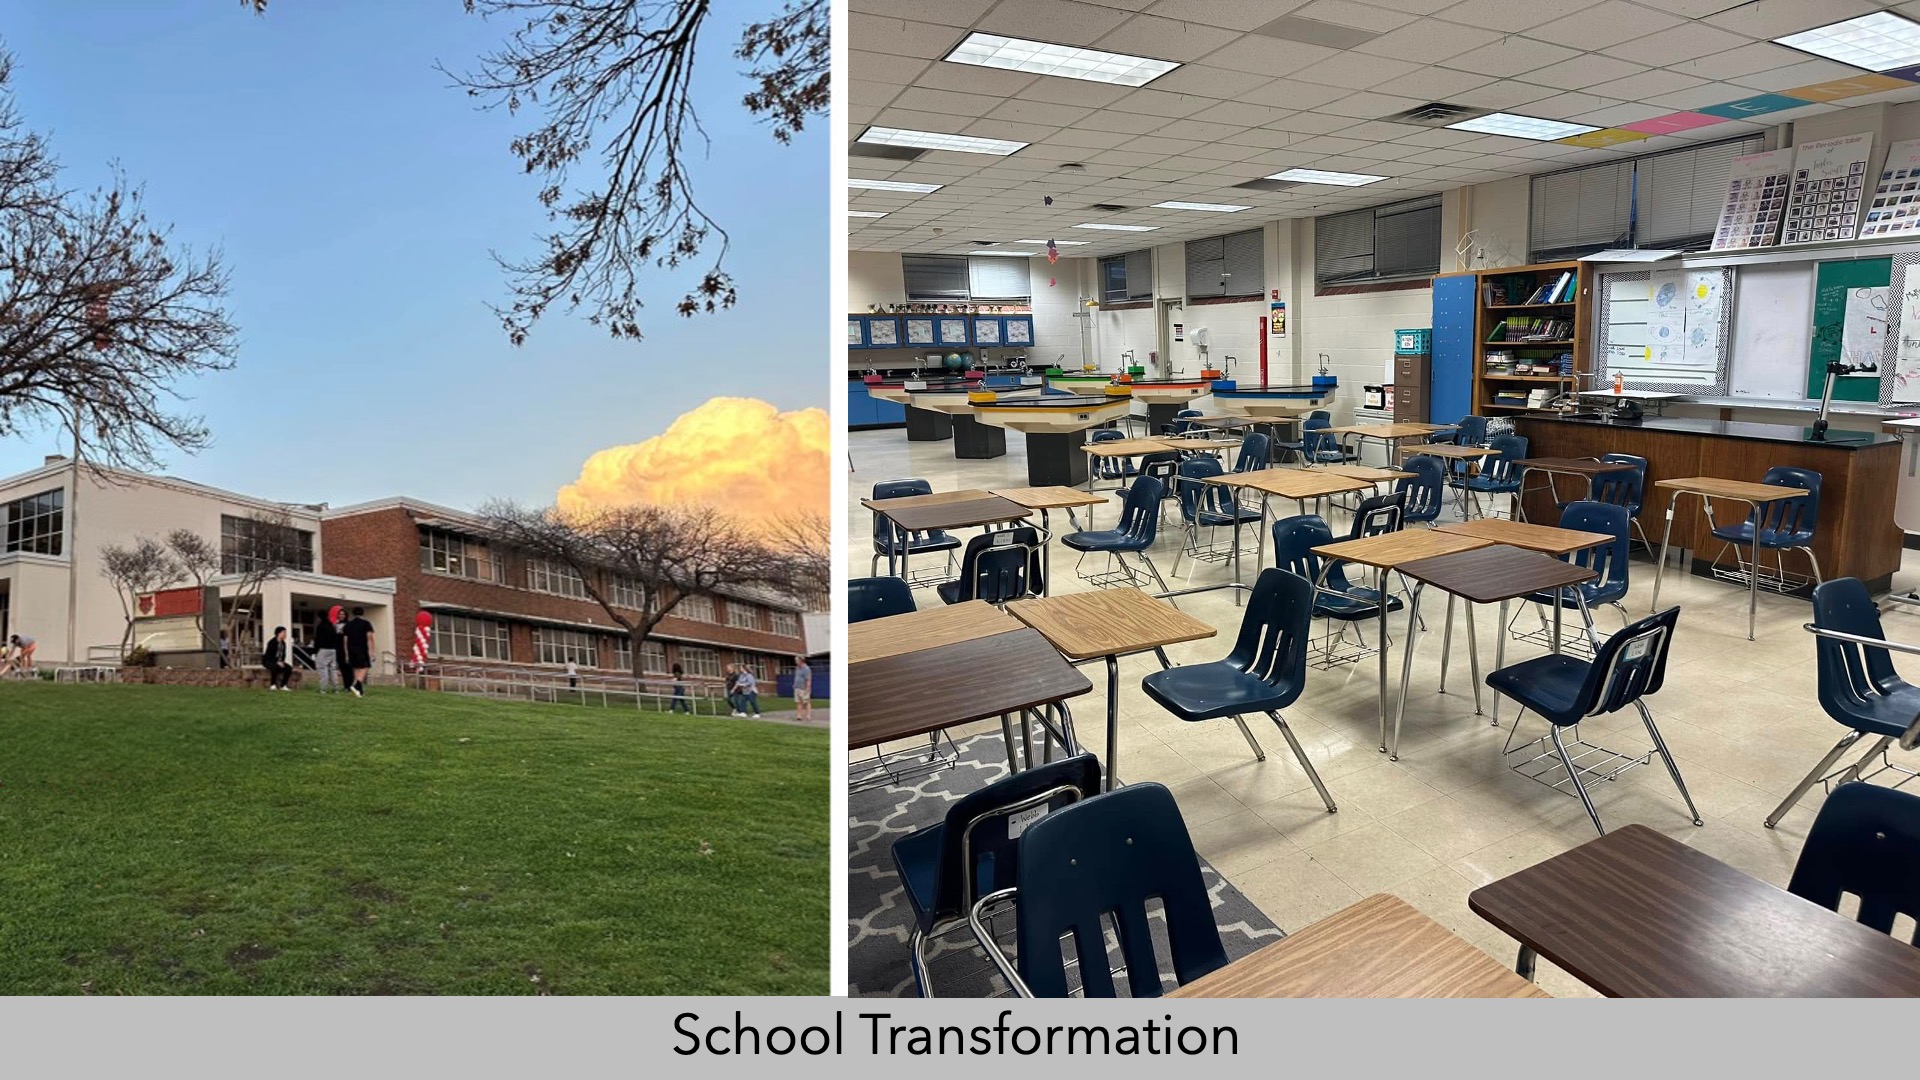
The previous building—beloved though it may be by the community for its legacy in the neighborhood and generations of active alums—was characterized by labyrinthian narrow corridors with unused lockers. This dark, confusing layout was linked to overstimulation and numerous student behavioral issues.
The new school shows how spatial organization can improve student behavior. Already, staff note fewer incidents and improved conduct in the new building, and they attribute the change to the bright, open plan. This design bolsters the belief that clearer navigation, better sightlines, intuitive spatial sequencing, and connections to nature throughout can improve morale and student outcomes. It gives students and faculty a daylit sanctuary of a school, aiming to regulate the nervous system with a soothing tether to natural rhythms.
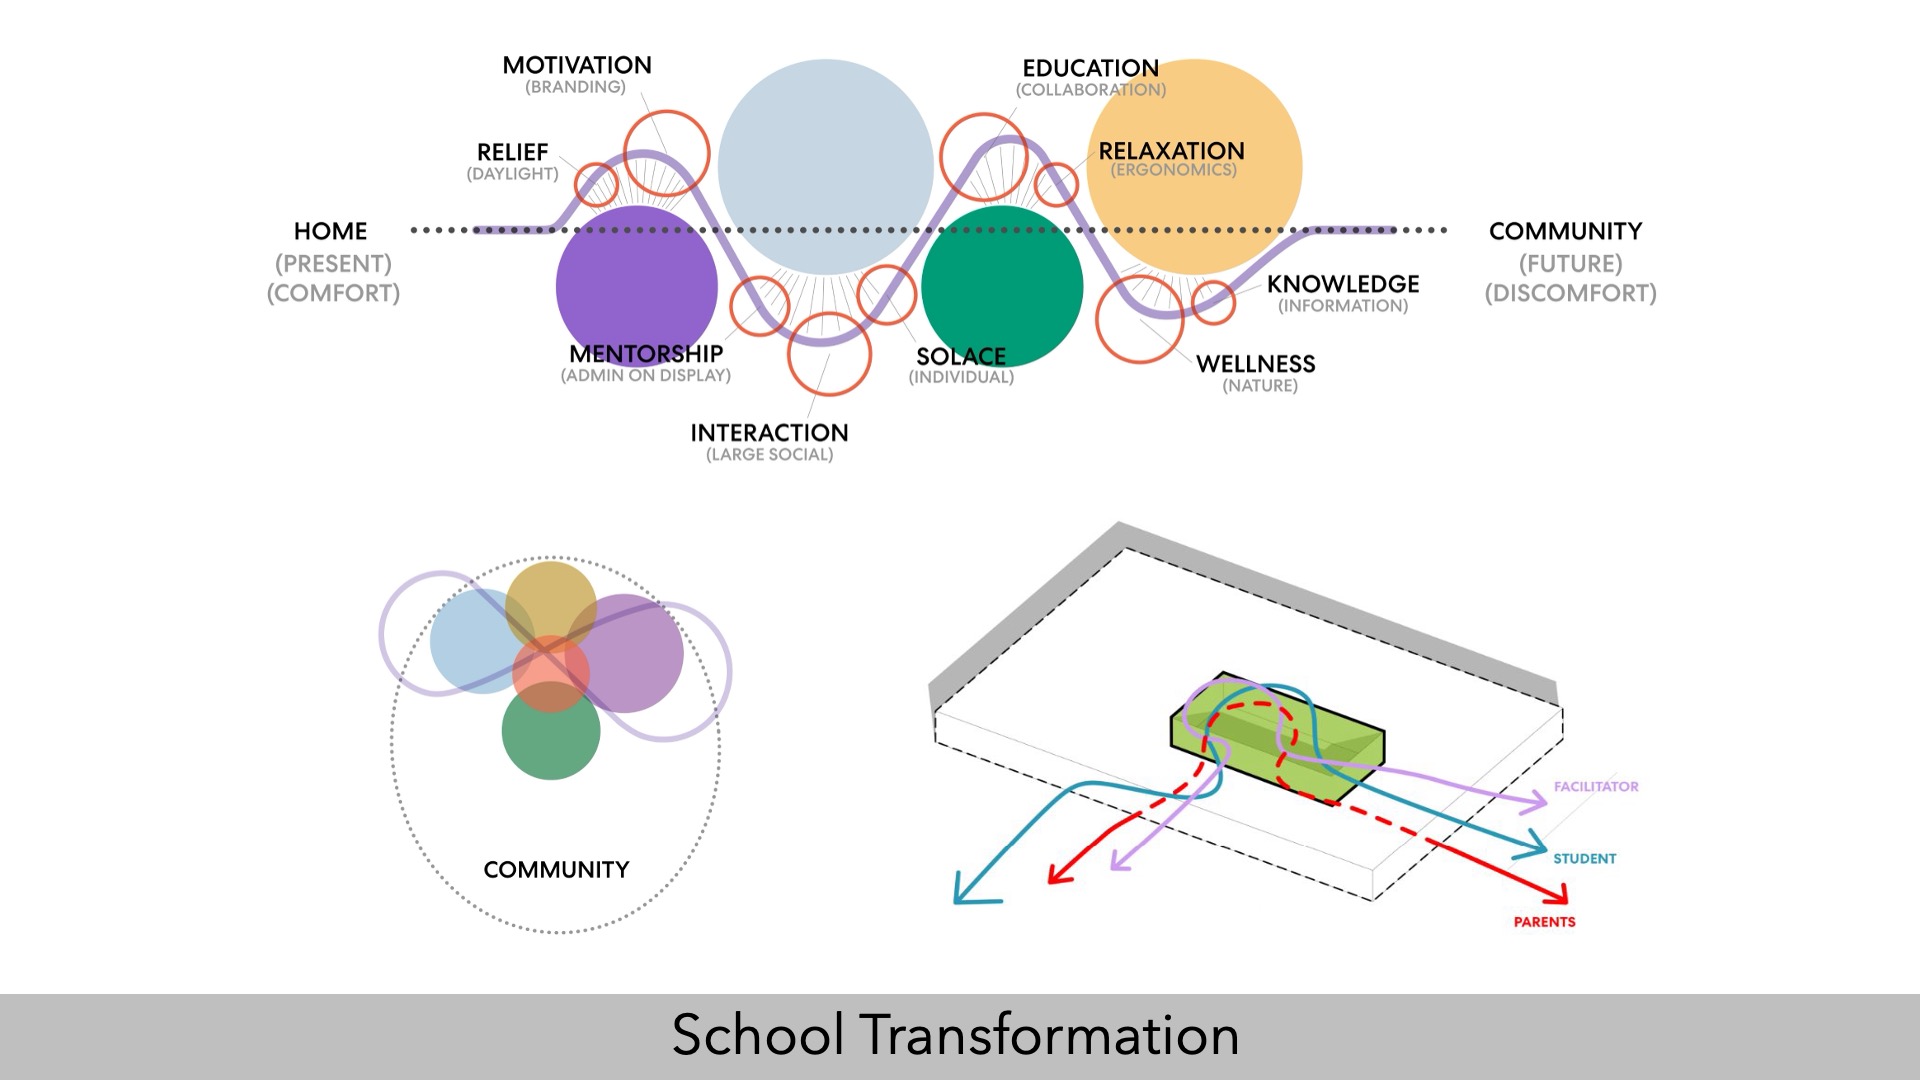
The logic of the spatial organization articulates the school’s values in a new, more pronounced way: with the market square as a communal center of gravity, with thoughtful community access points, and with intuitive wayfinding, the design says it’s the social bonds and the people that matter. It says everyone belongs and everyone should feel comfortable here. With visual connectivity and learning on display, it discourages silos and exclusivity. It takes a faculty and student body used to a 1960s design and pulls them into the 21st century with space flexible enough to evolve alongside pedagogy for decades to come.
The library, arts, and CTE spaces remain on the ground level to provide varied, hands-on opportunities in a safe and regulated atmosphere, also offering skills learned through the expertise of community knowledge. Above the market square, three learning communities allow students to learn and collaborate in smaller, quieter settings. Collaboration areas of varying scales offer choice and flexibility to spatially respond to the natural variations in the learning cycle. Every space is an educational opportunity. Thoughtful adjacencies and placement help protect focus and reduce distraction to reinforce the building as a vital educational tool in itself.
In the campus as it stood previously, staff reported underutilized enclosed courtyards and a lack of biodiversity. Now, the campus and surrounding neighborhood benefit from a restored meadow with a meandering walking trail that supports both well-being and academic experience, like a living learning landscape, strengthening the relationship between environmental context and curriculum.
This campus celebrates the strong ties between the school and its community. It has allowed the neighborhood and alumni community to reimagine an asset they are so passionate about, to ensure its legacy endures.
 Star of Distinction Category Winner