
Comal ISD—Mayfair Elementary School
Architect: LPA Design Studios
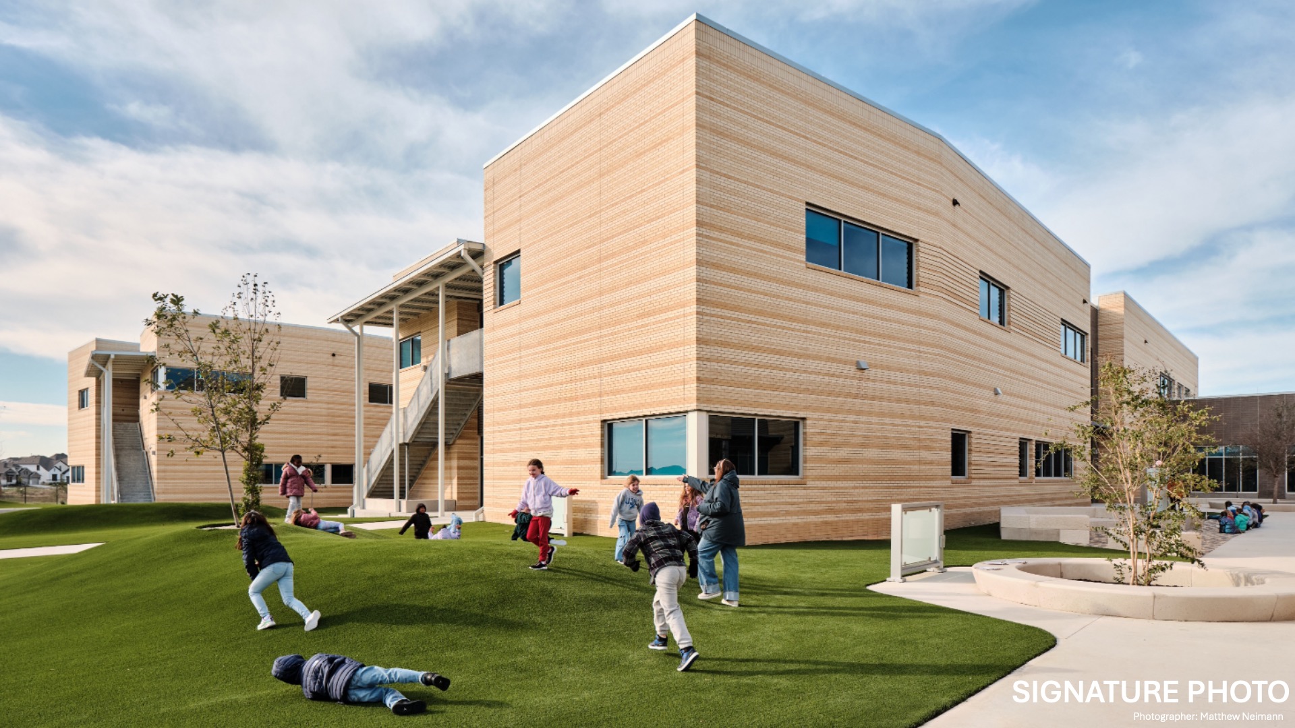
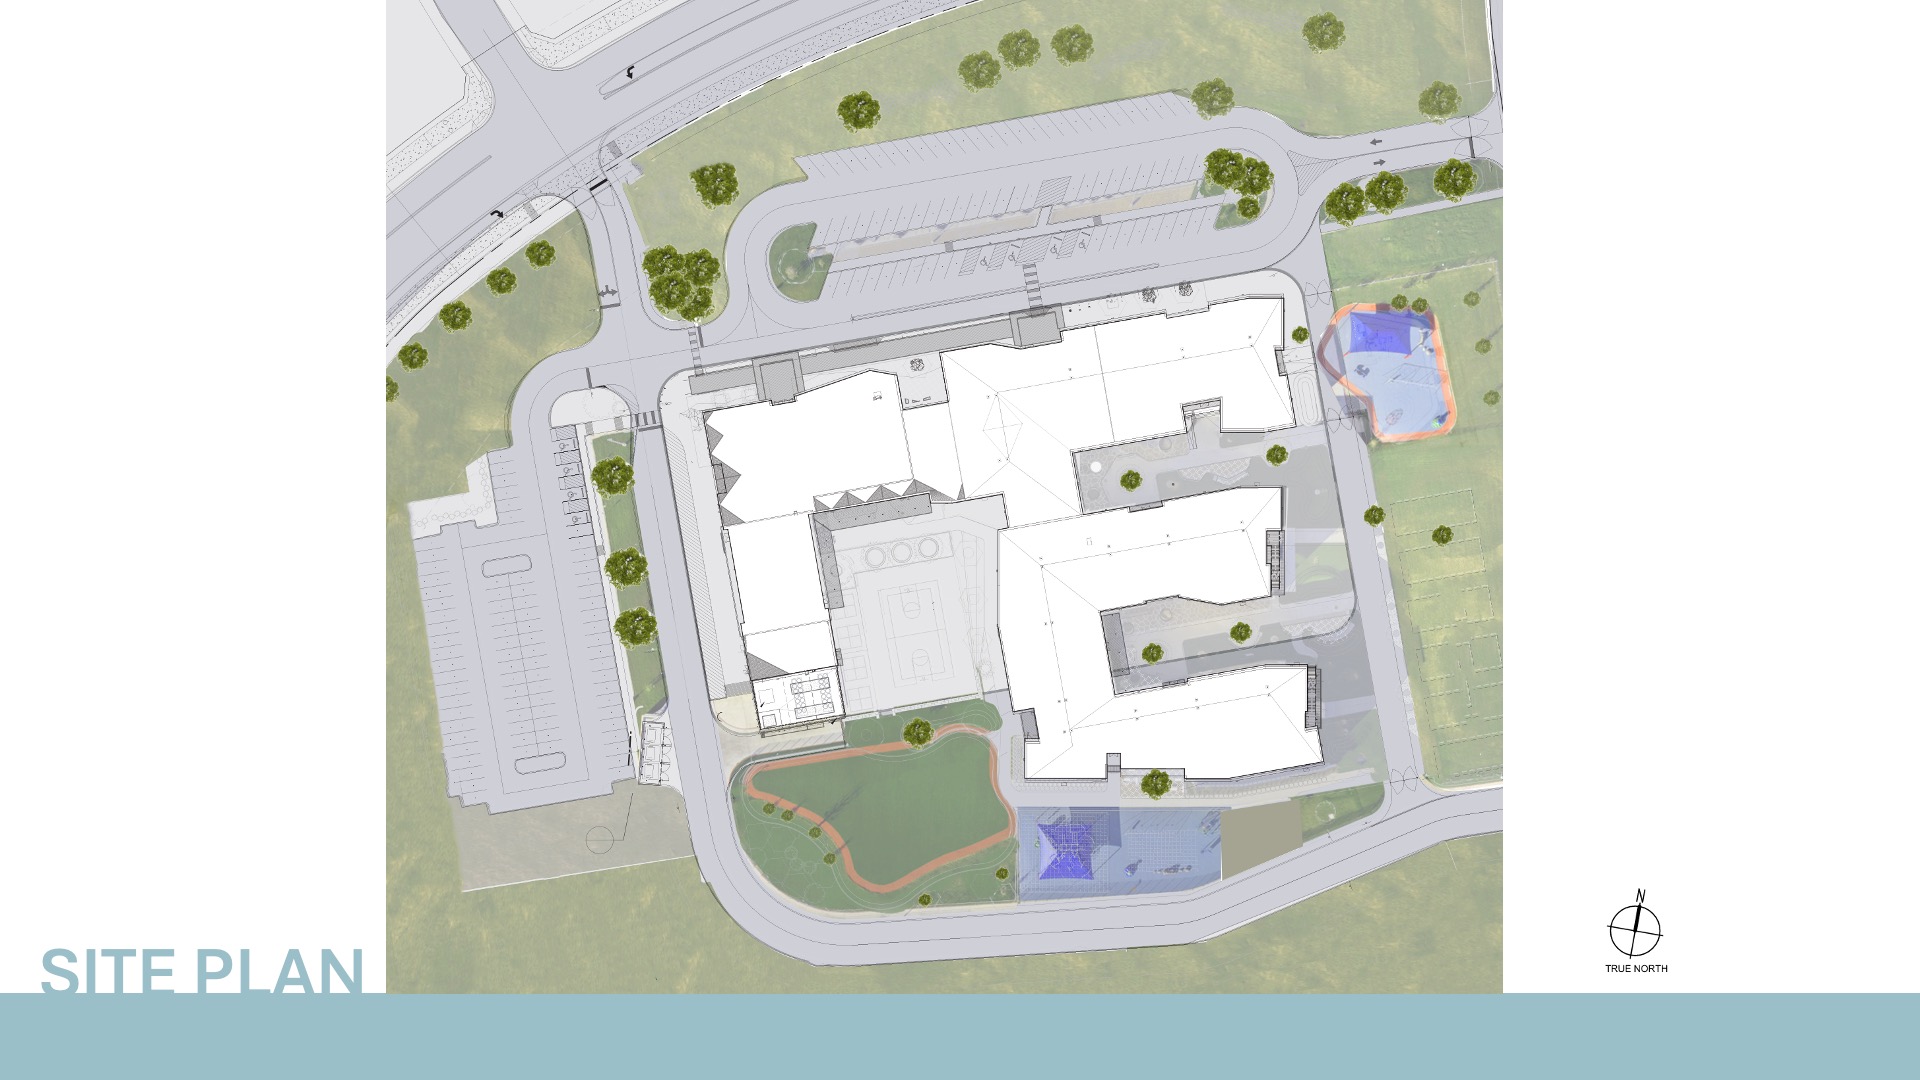
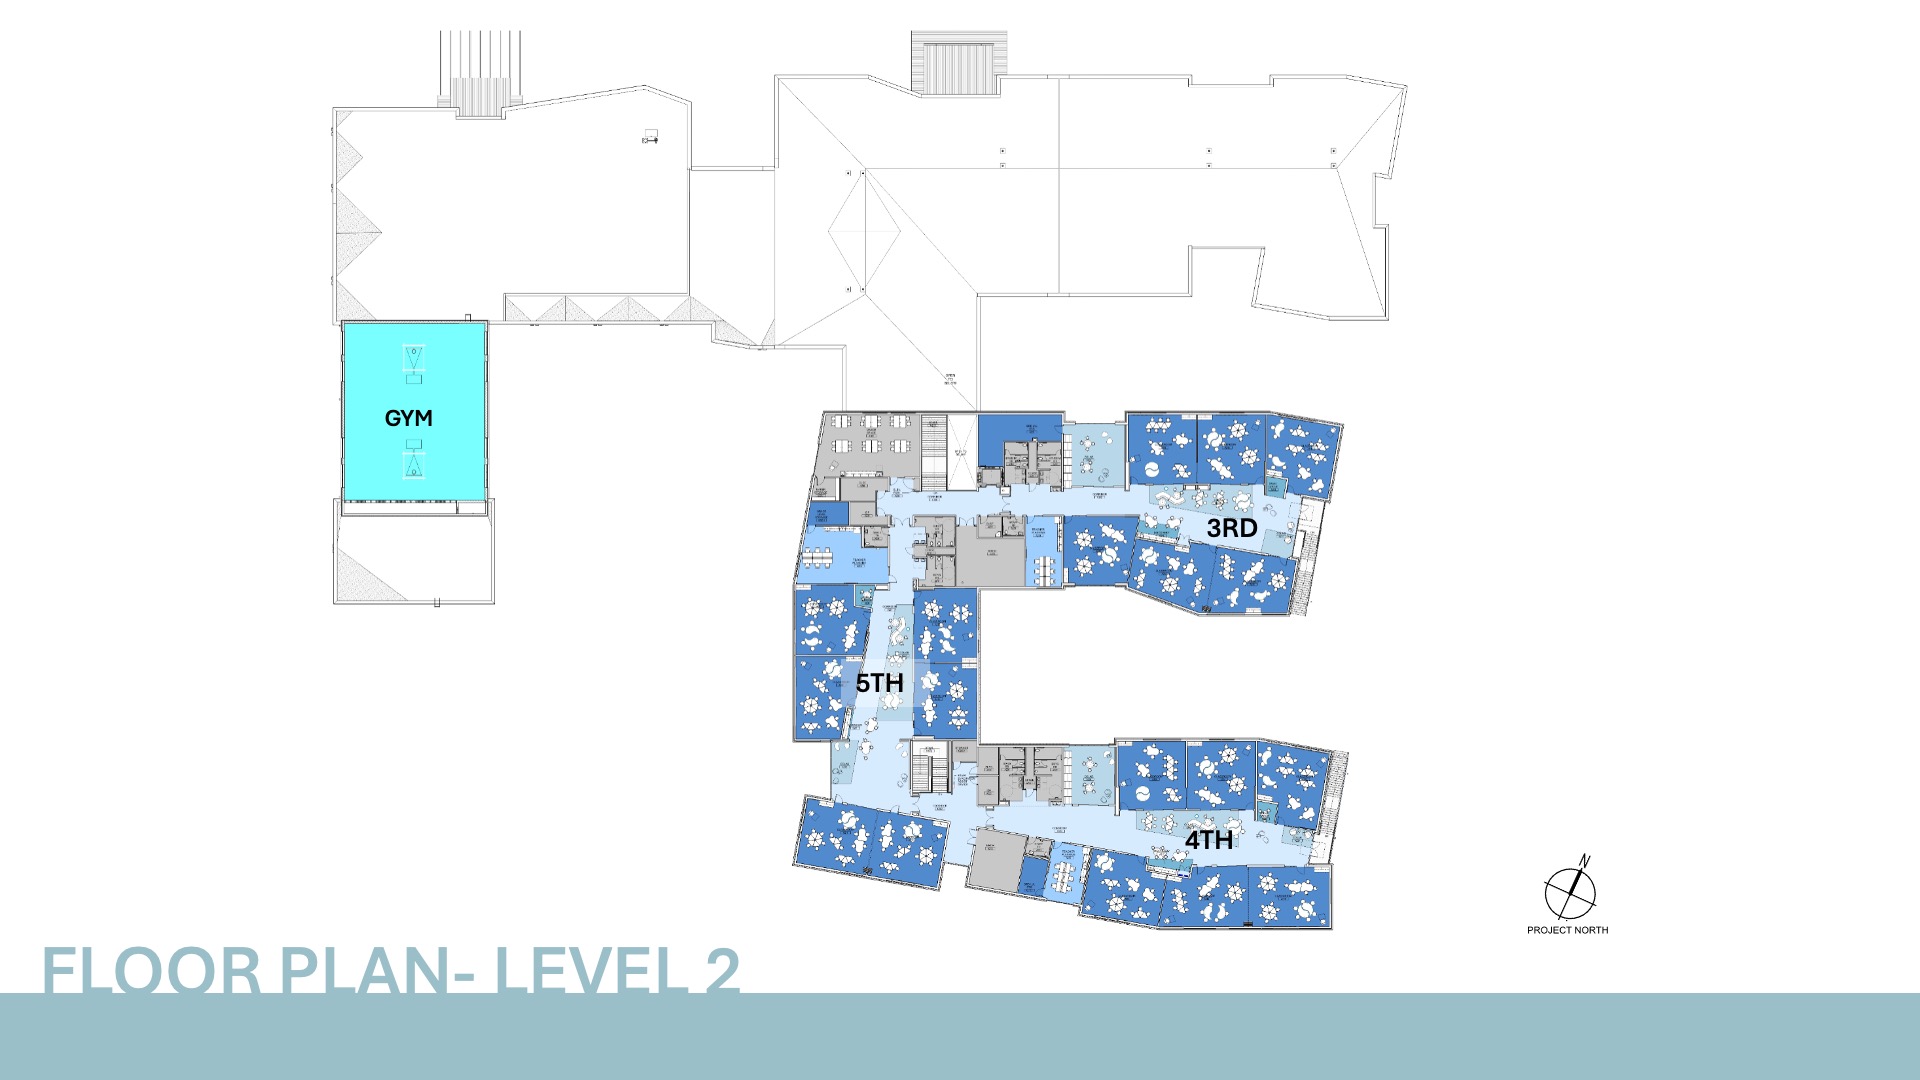
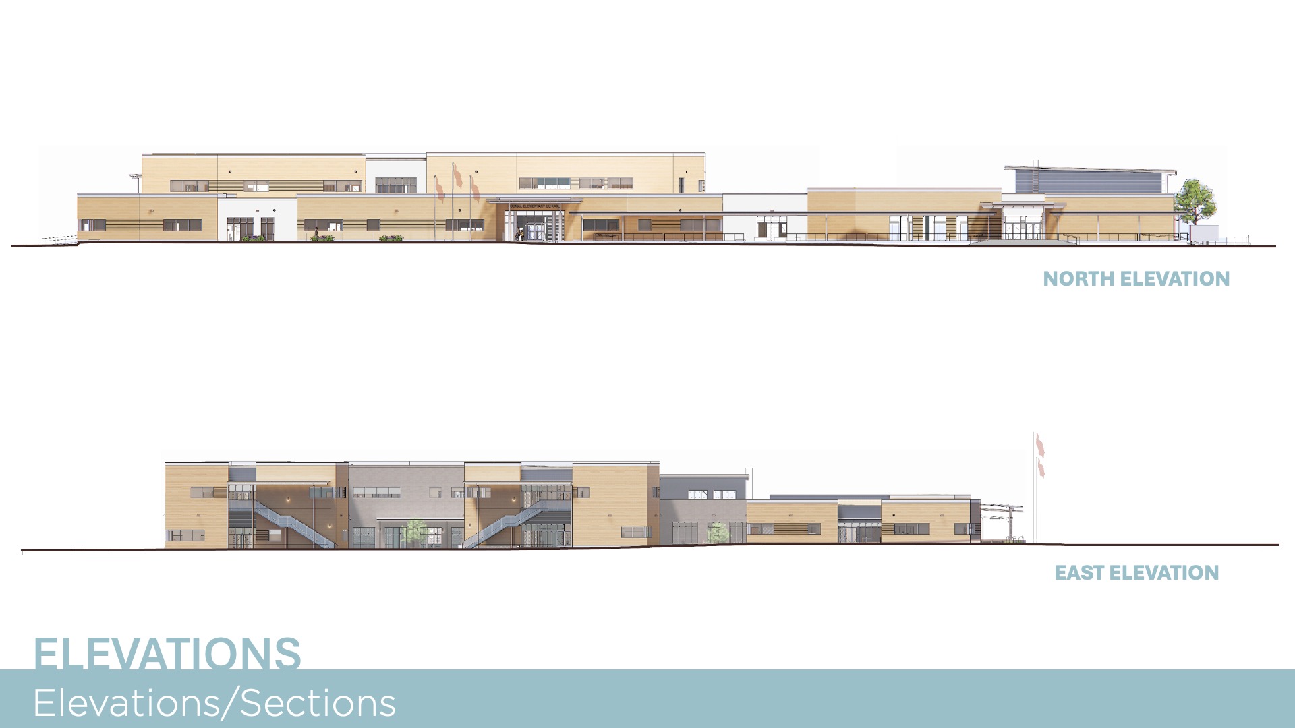
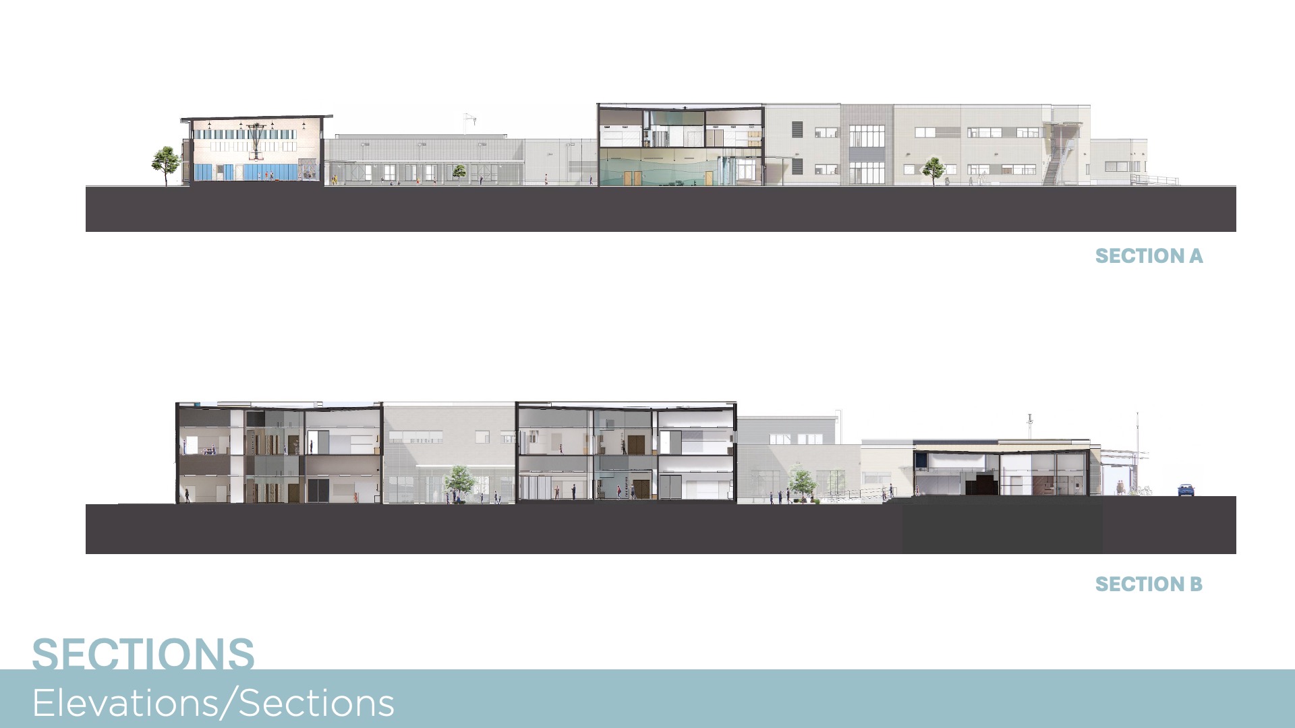
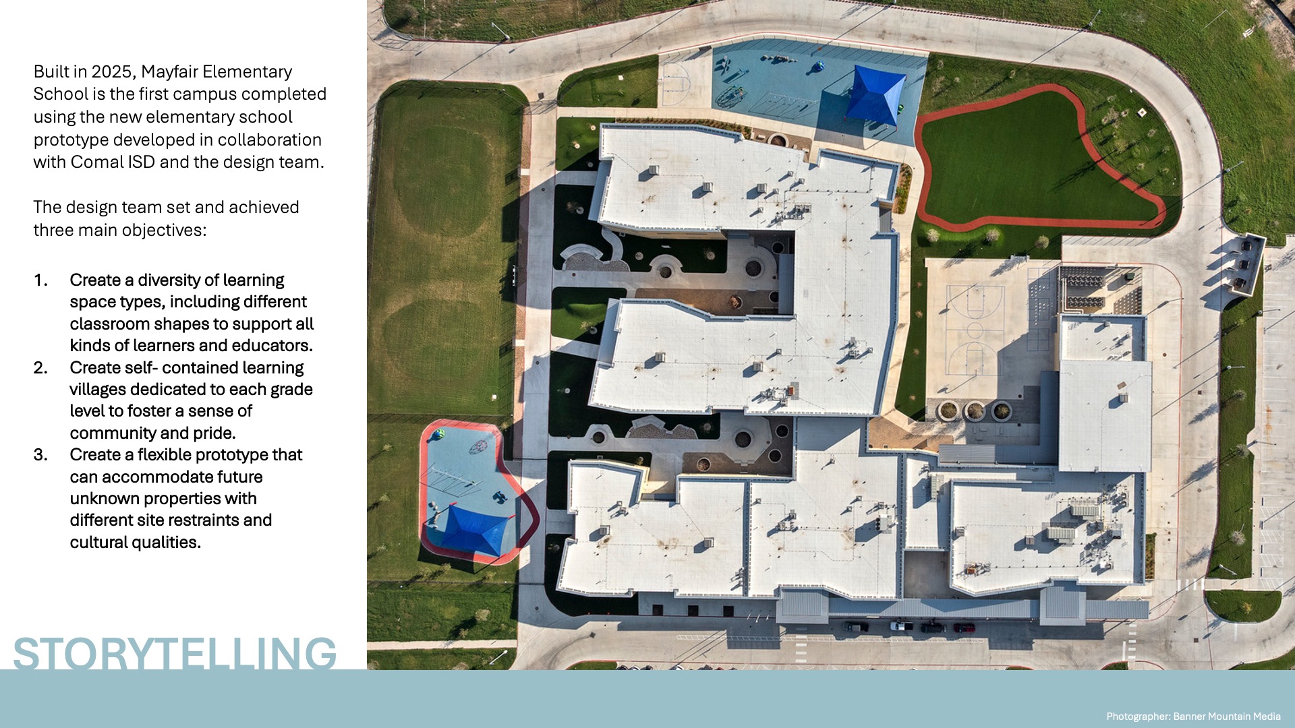
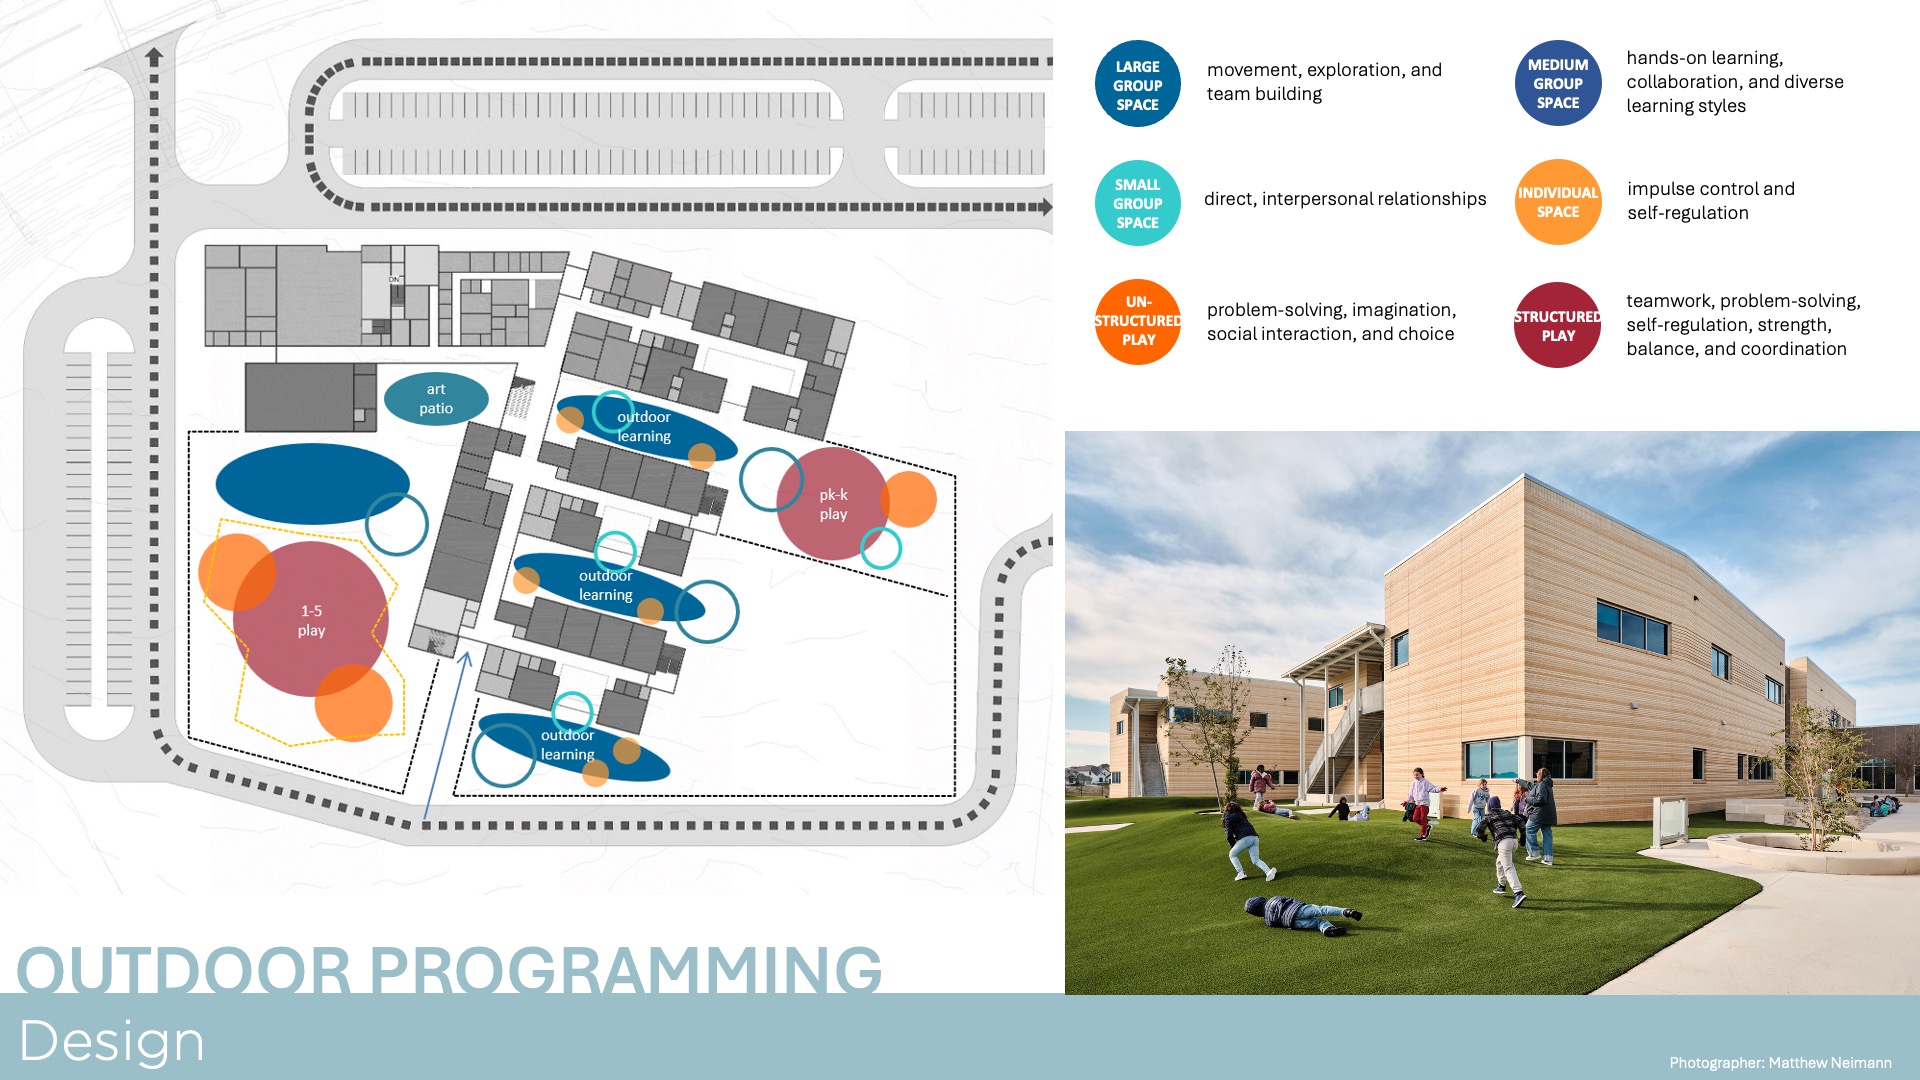
Mayfair Elementary School is a partial two-story academic building composed of general academics, special education, visual and performing arts, library, gymnasium, dining/kitchen, administration, and support spaces serving grades pre-kindergarten through fifth. Outdoor spaces are composed of a play field, hardcourts, an early childhood playground, an elementary playground, and outdoor gathering and learning areas.
 Design
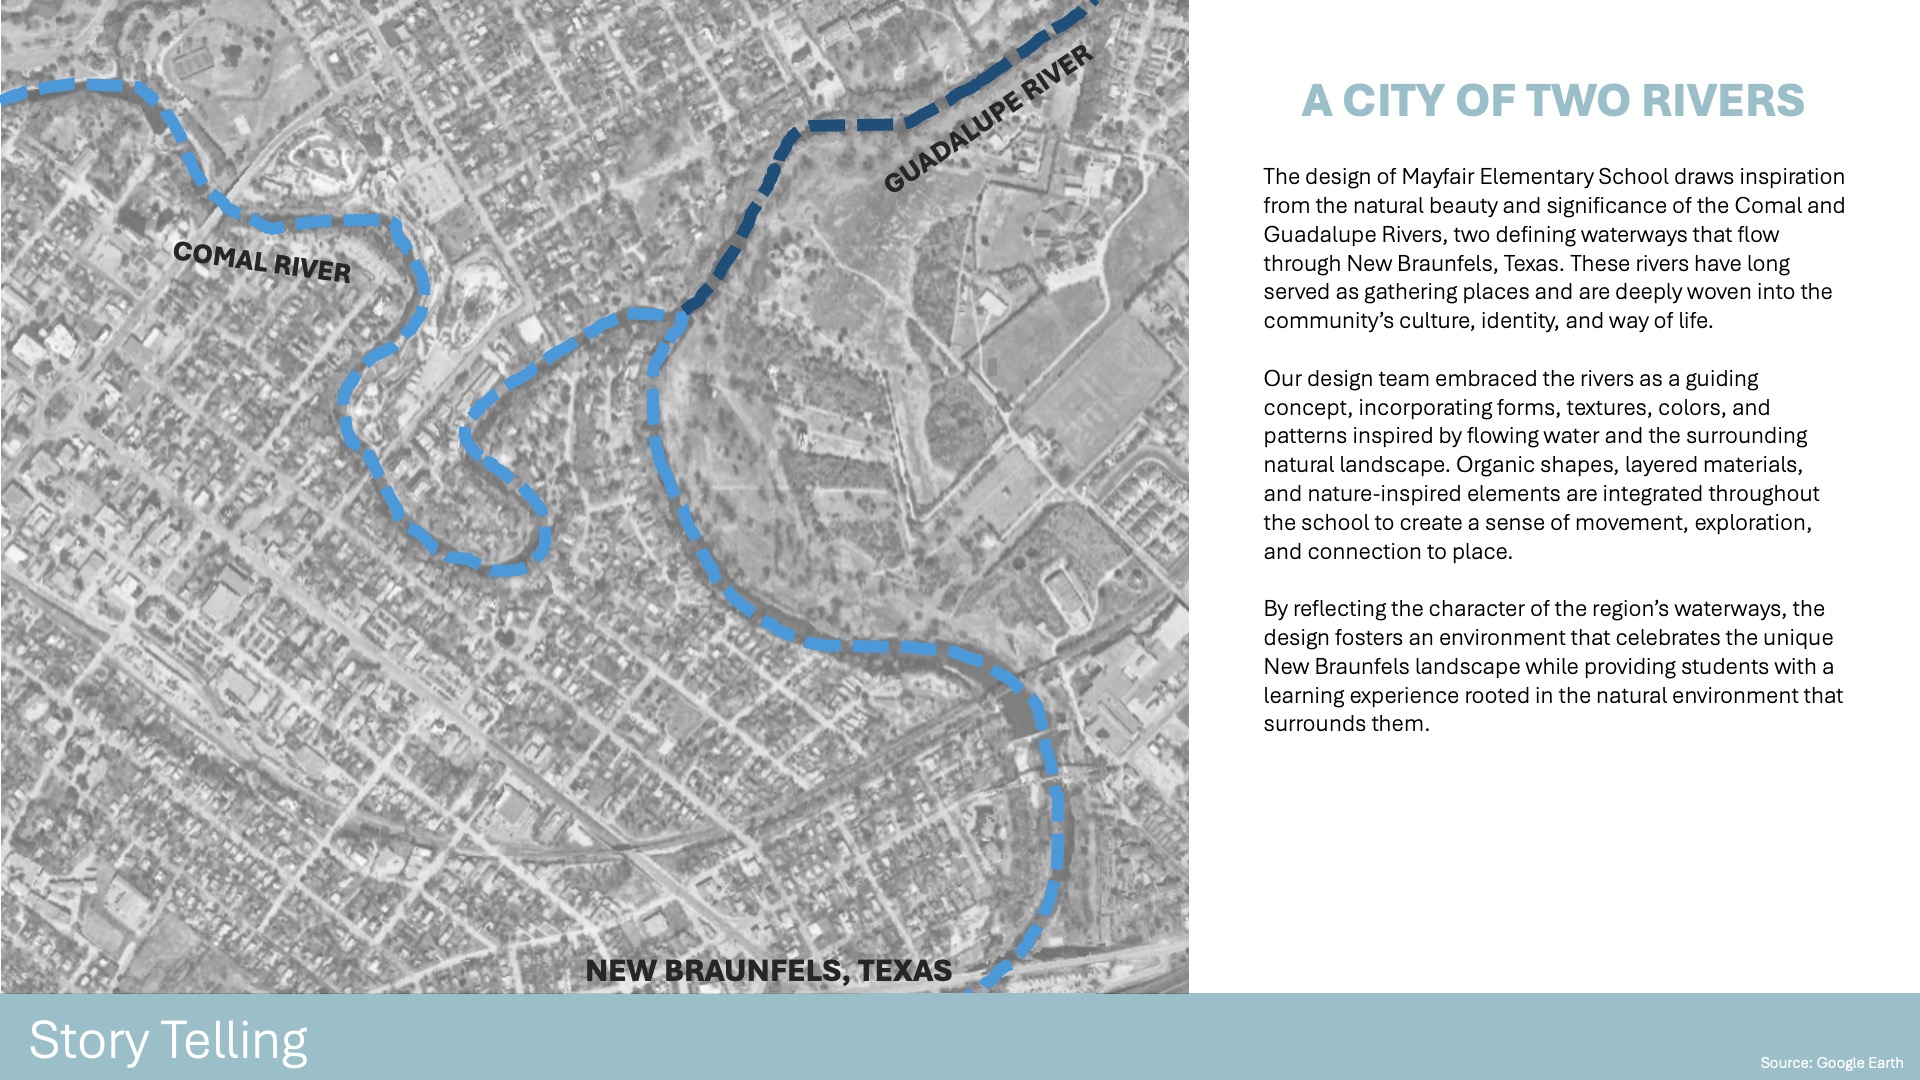
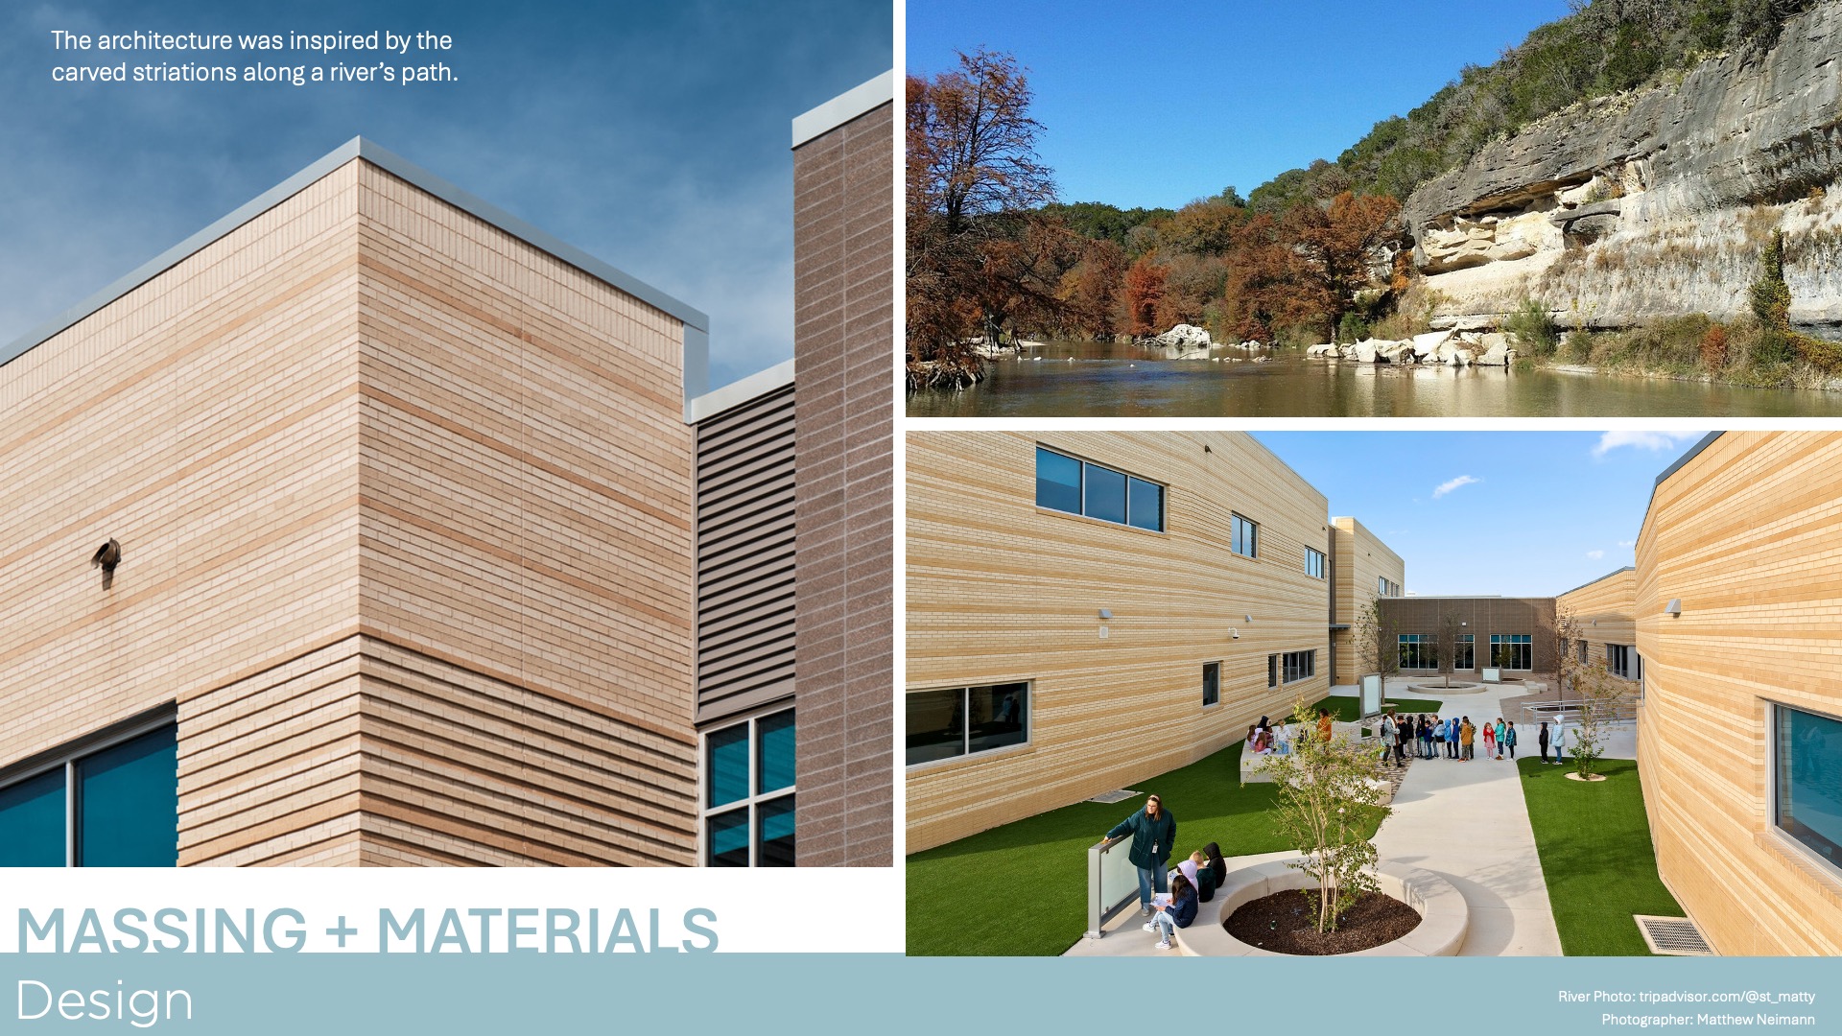
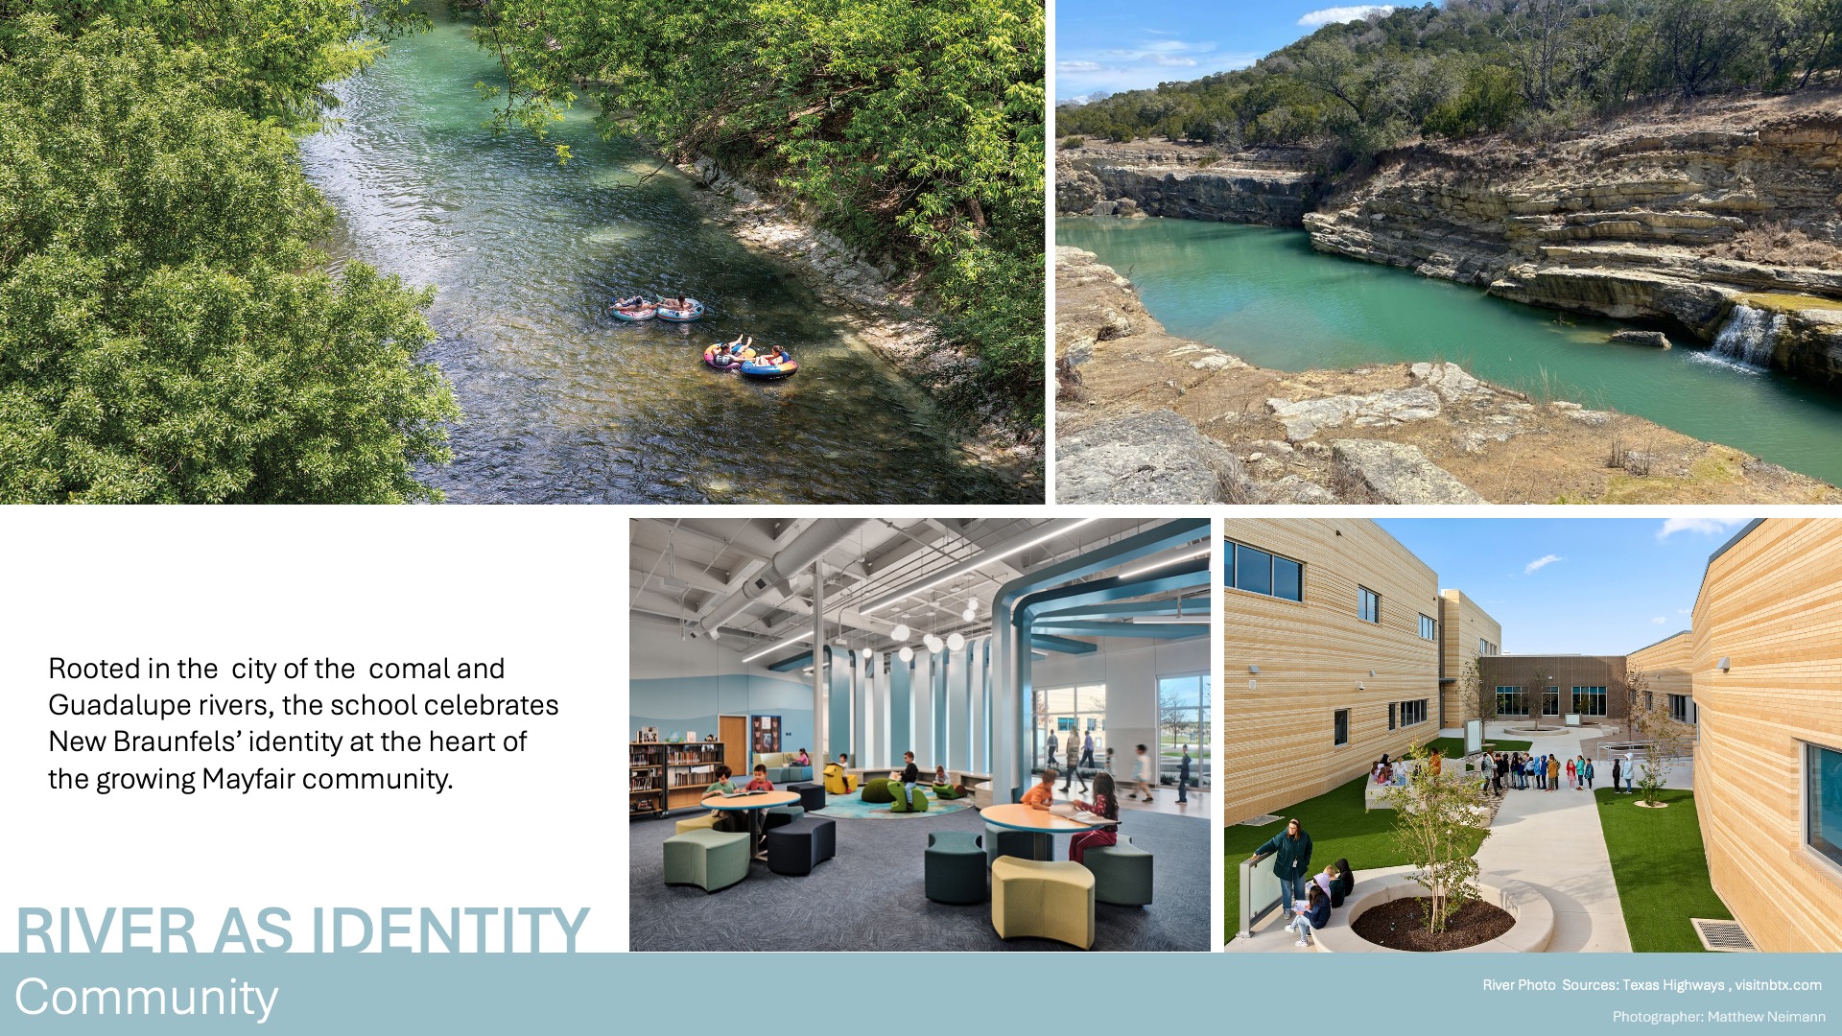
The design of Mayfair Elementary is inspired by the movement, color, and natural beauty of the Comal and Guadalupe Rivers, creating a campus that reflects the identity of New Braunfels while supporting the district’s educational vision. The floor plan evolved to balance functionality, flexibility, and the needs of students and staff, resulting in a connected learning environment with intuitive circulation and opportunities for collaboration throughout the campus.
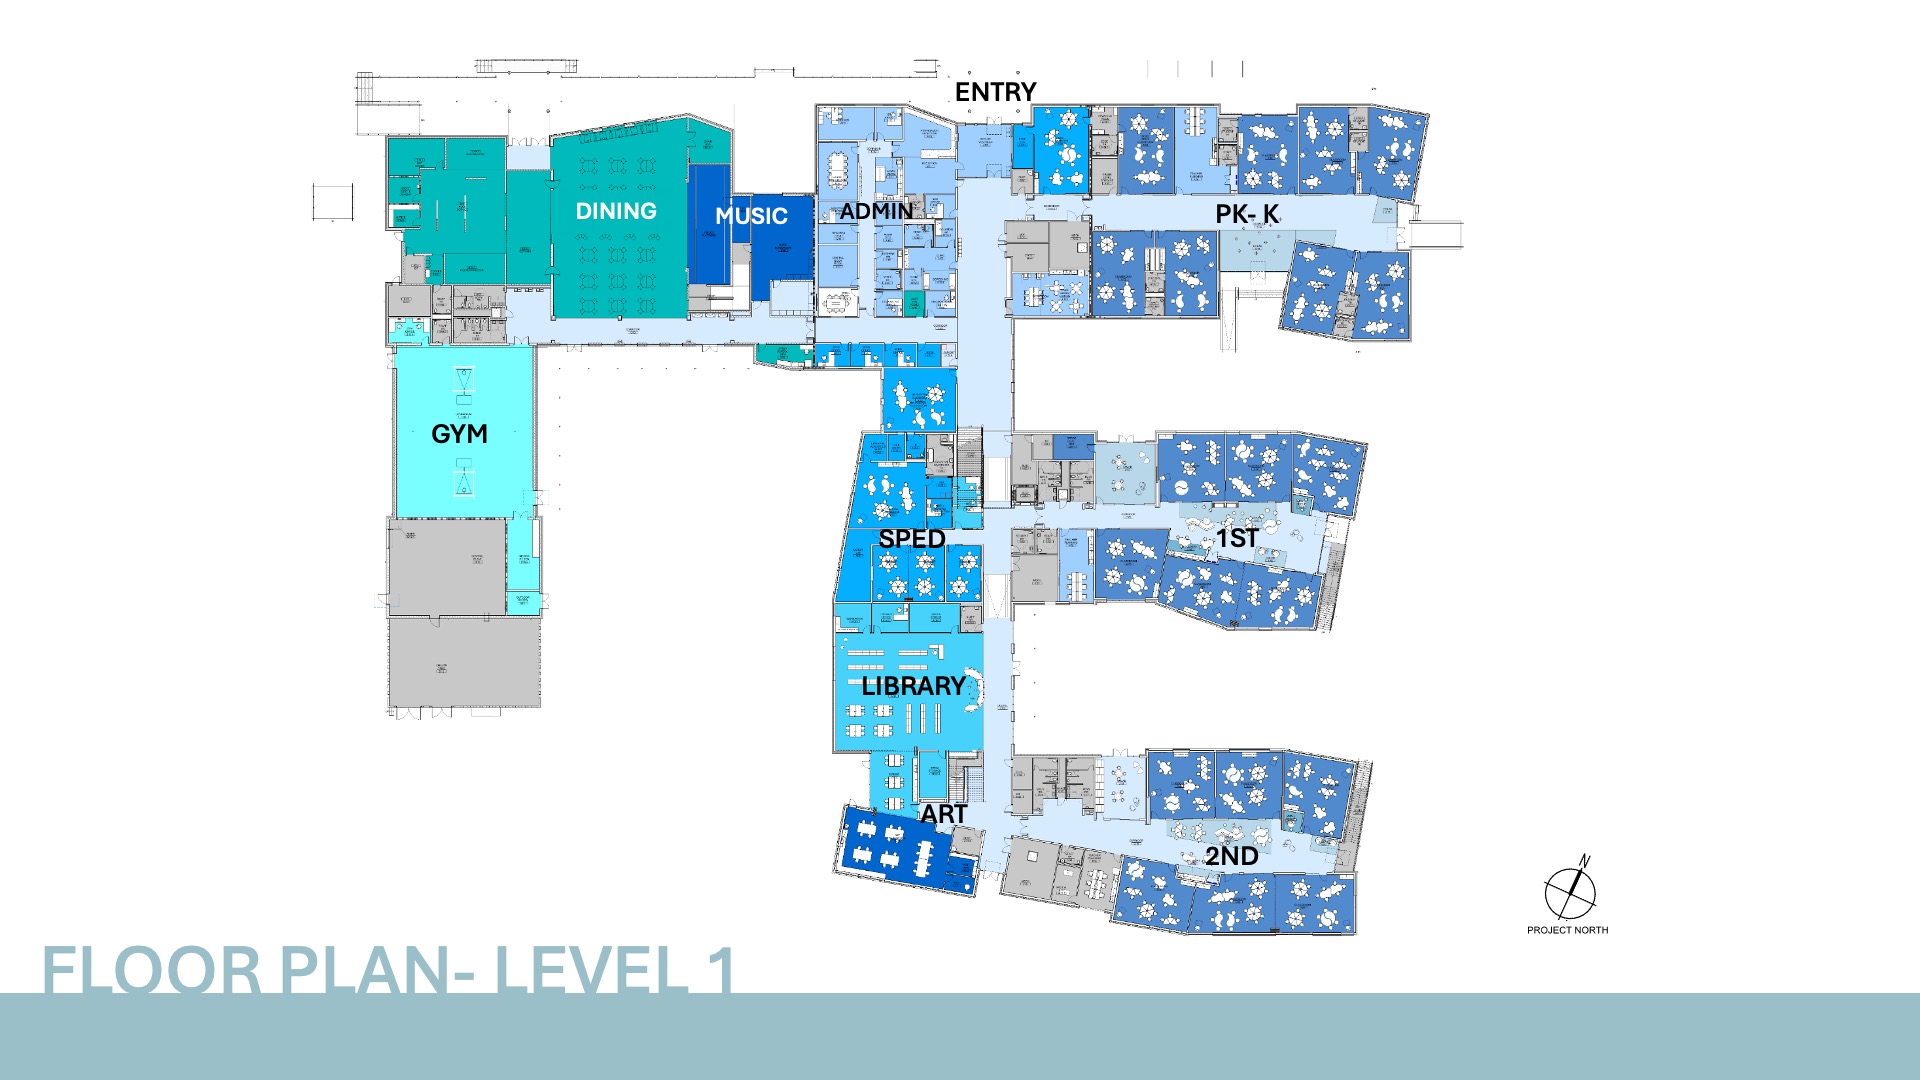
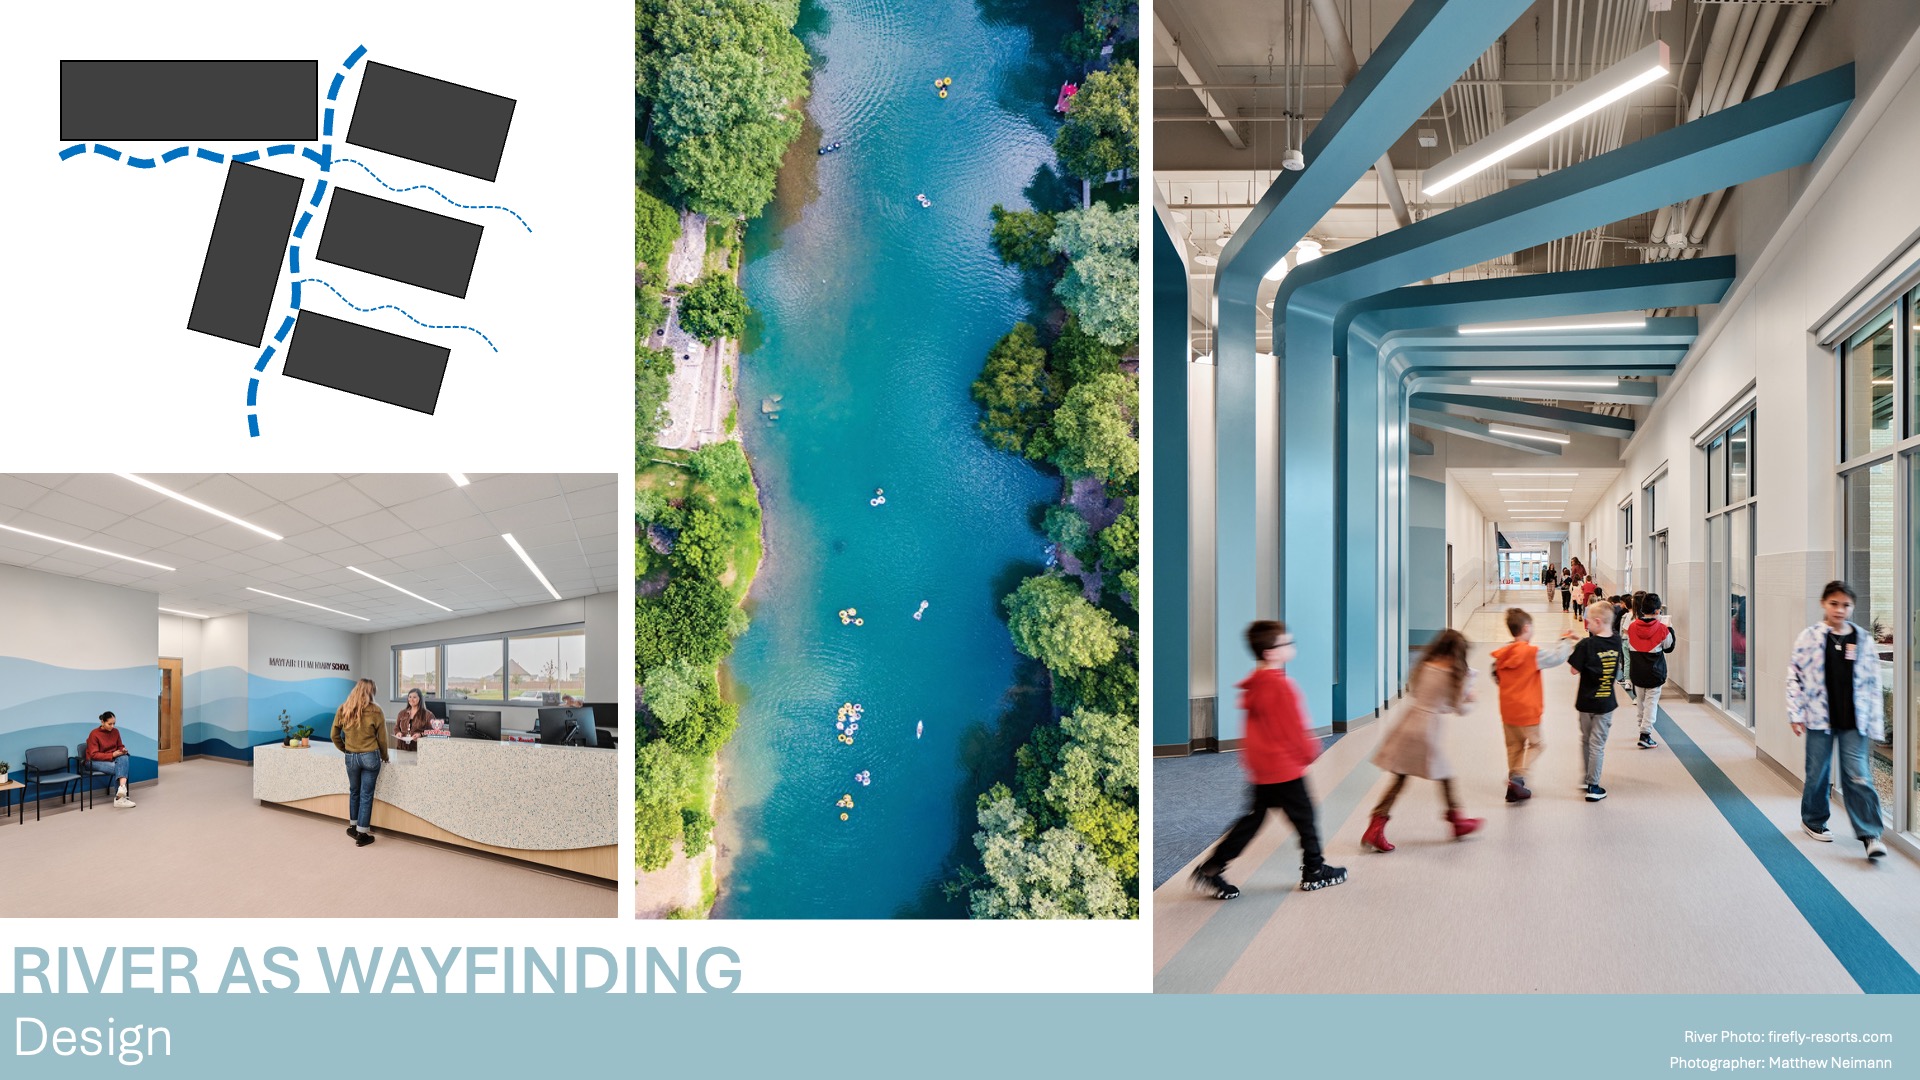
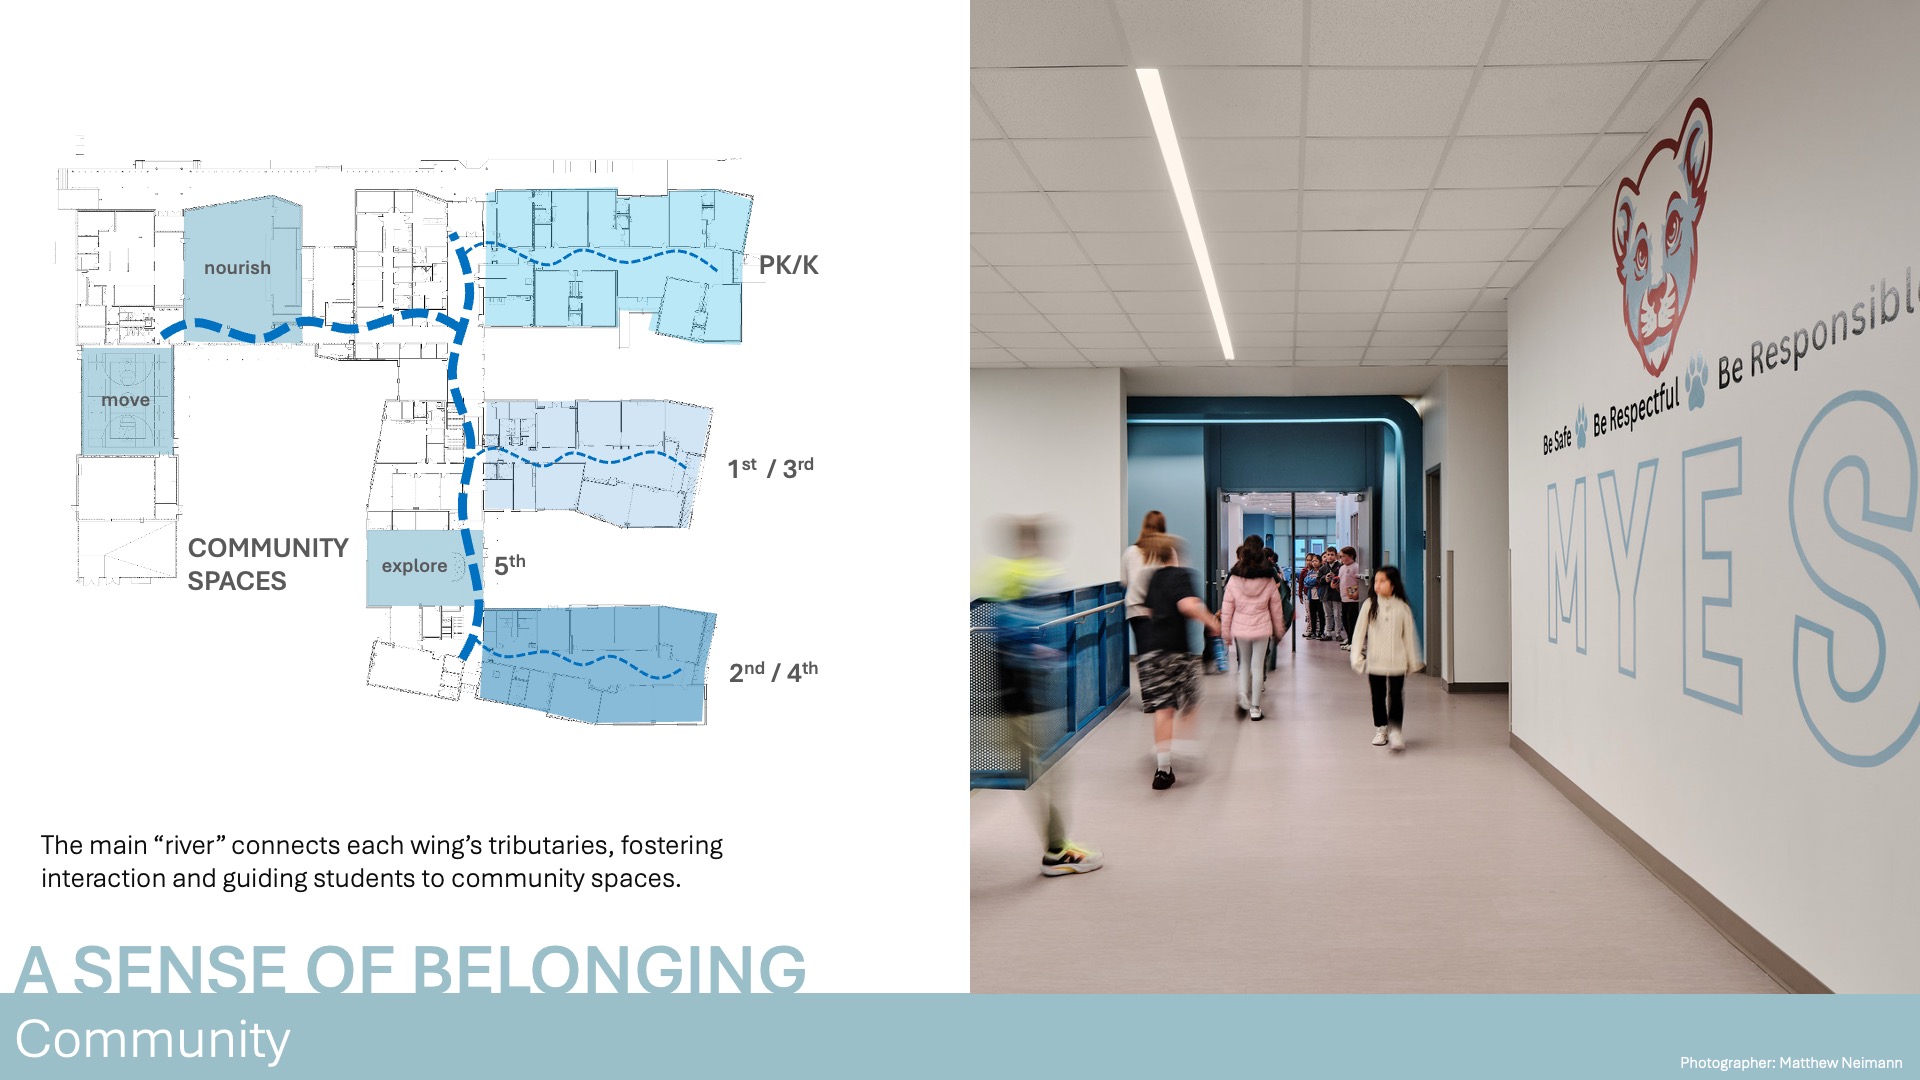
A central corridor serves as the school’s main “river,” with learning neighborhoods branching off as tributaries. Angled architectural elements echo the flow of water, while layered blue tones, natural textures, and limestone-inspired finishes reinforce the river concept throughout the campus. A signature “waterfall” feature appears at the cafeteria, library, and neighborhood entries, creating memorable landmarks and a cohesive visual identity. The library serves as a central hub for exploration and learning, with its waterfall element visible from the main corridor.
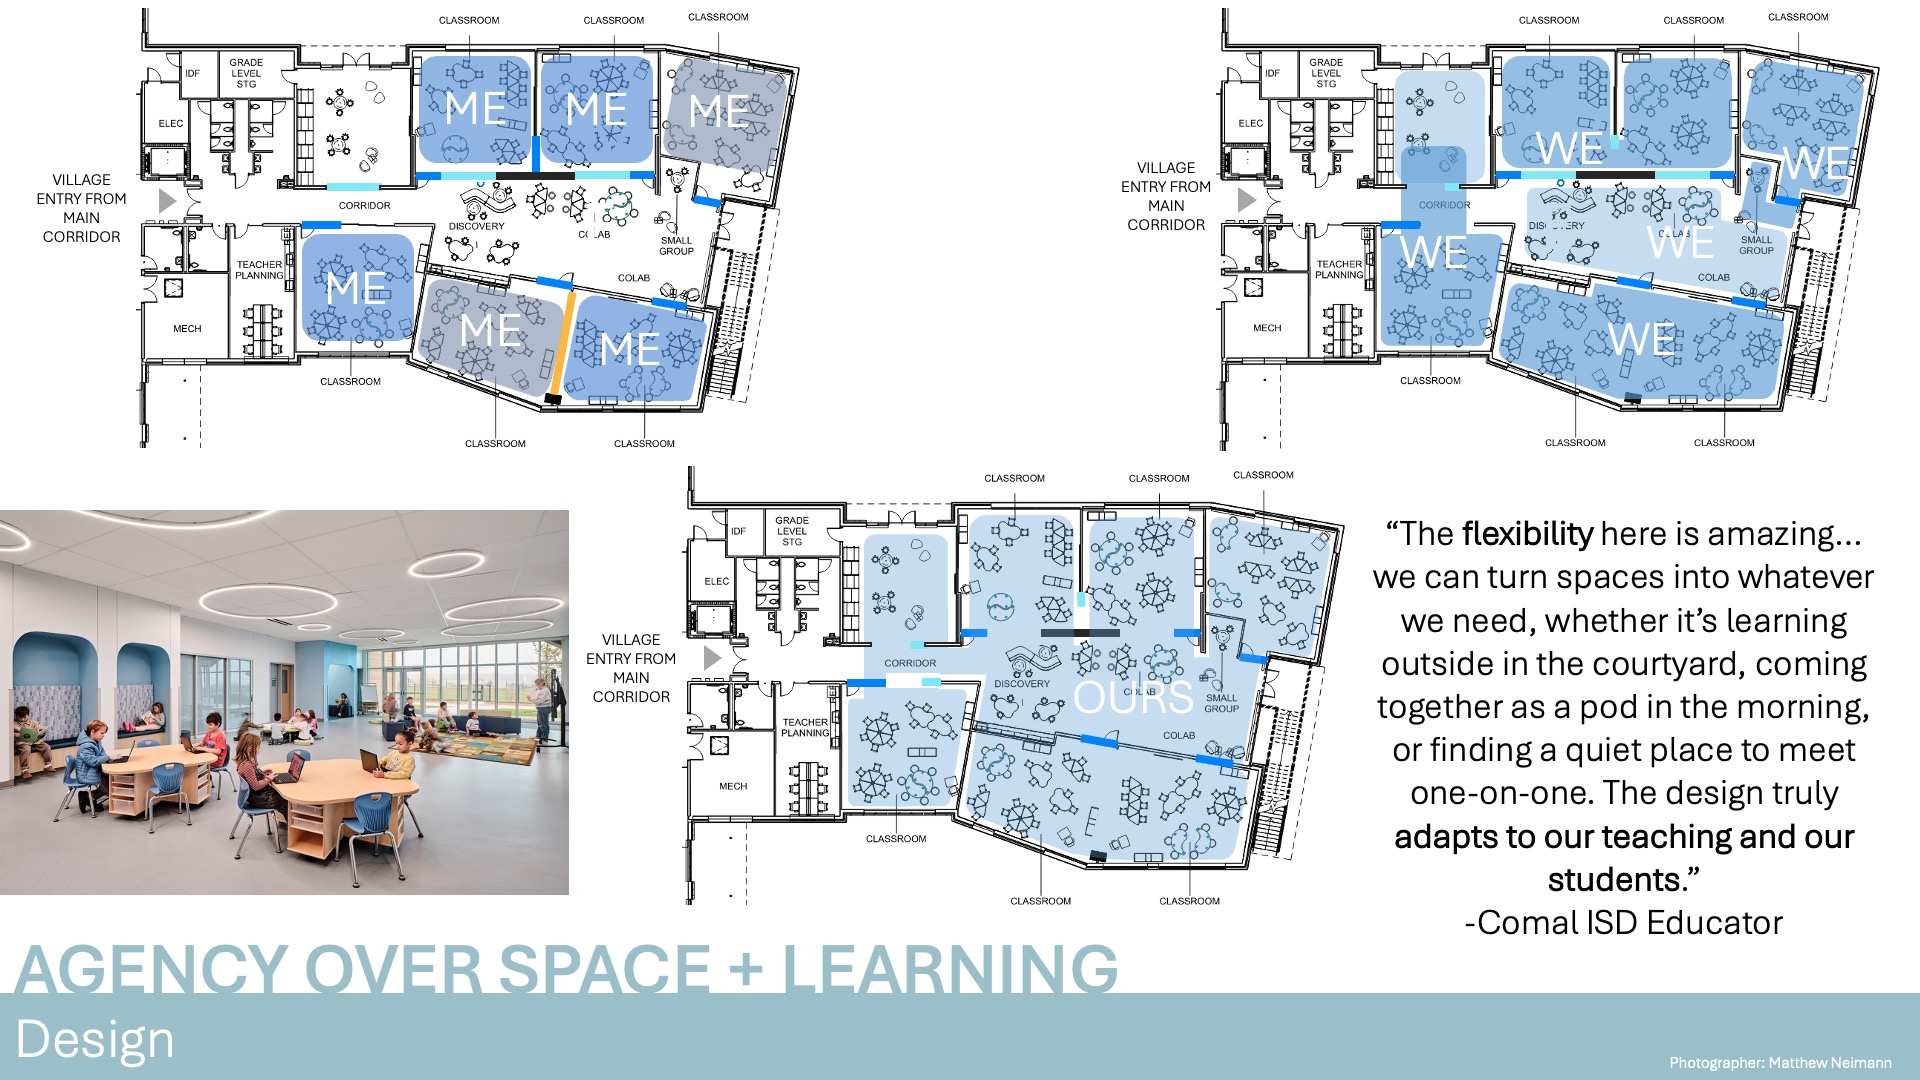
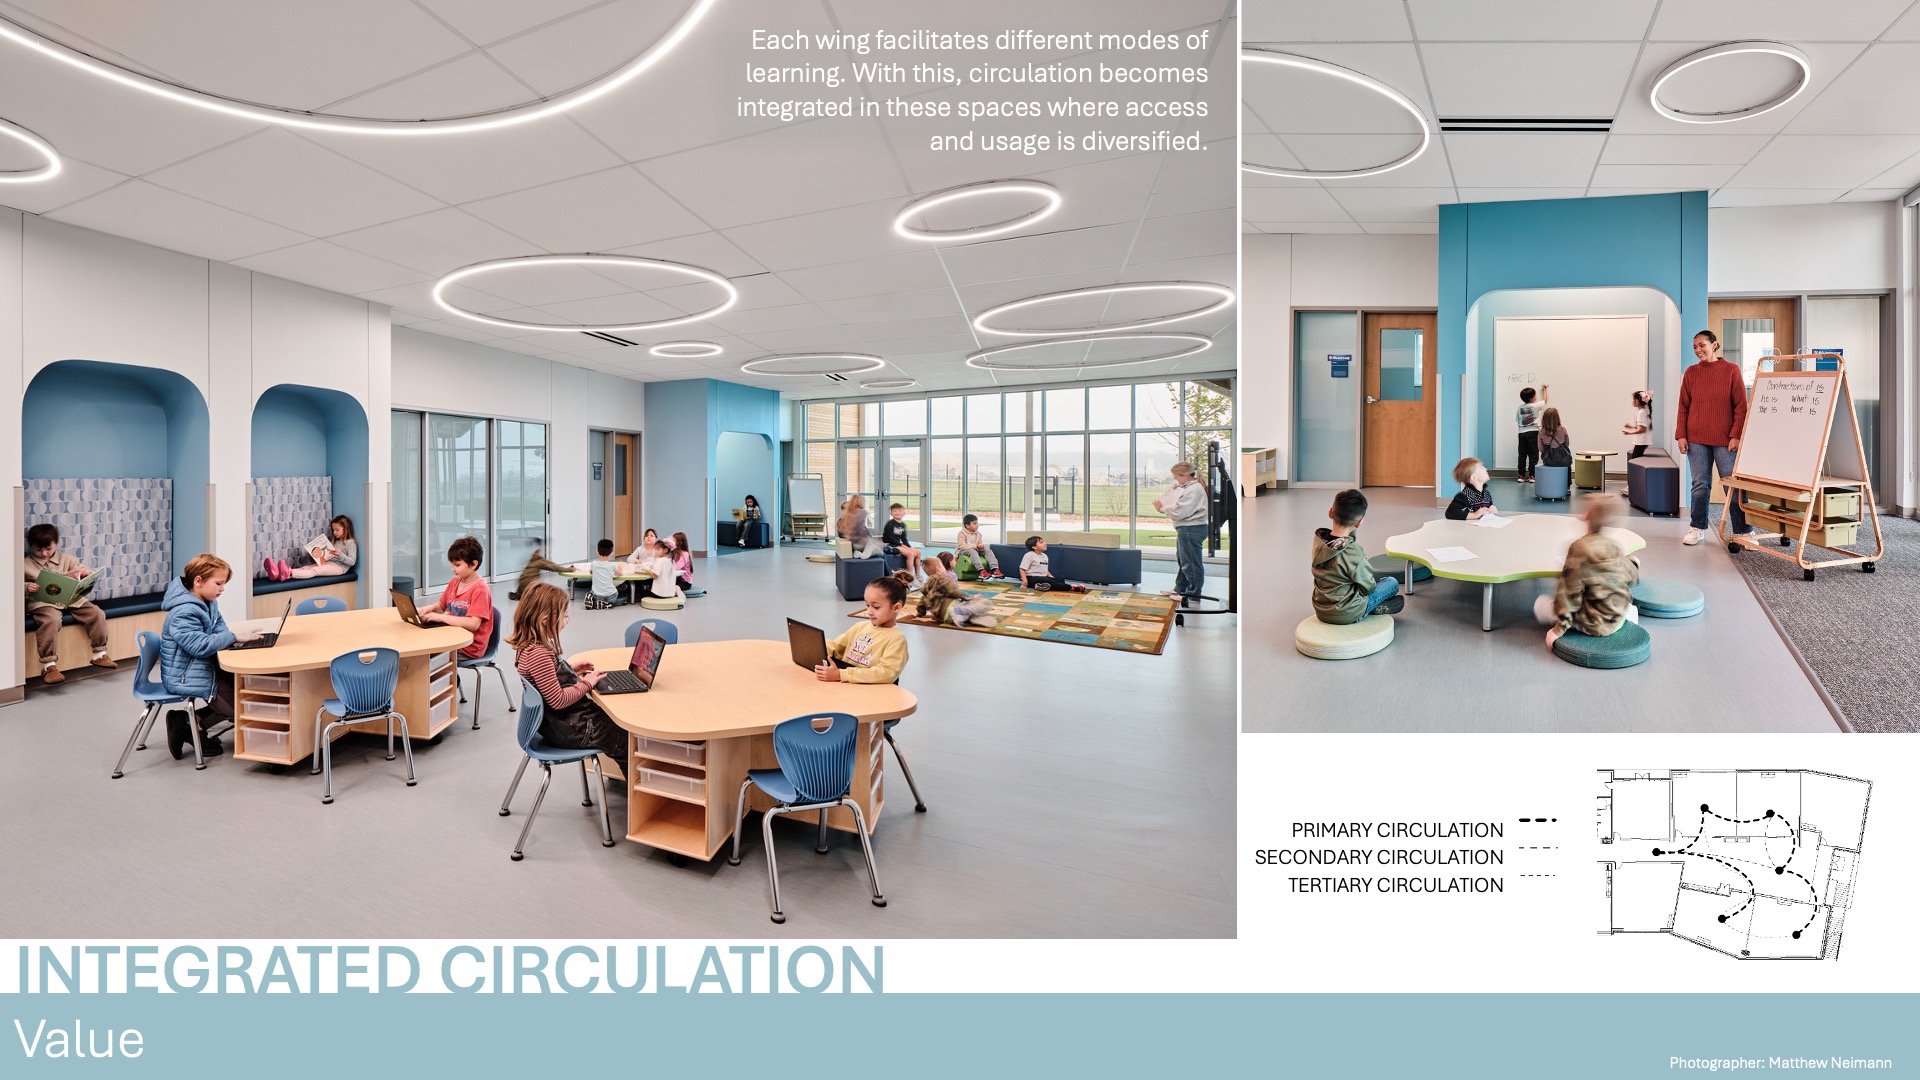
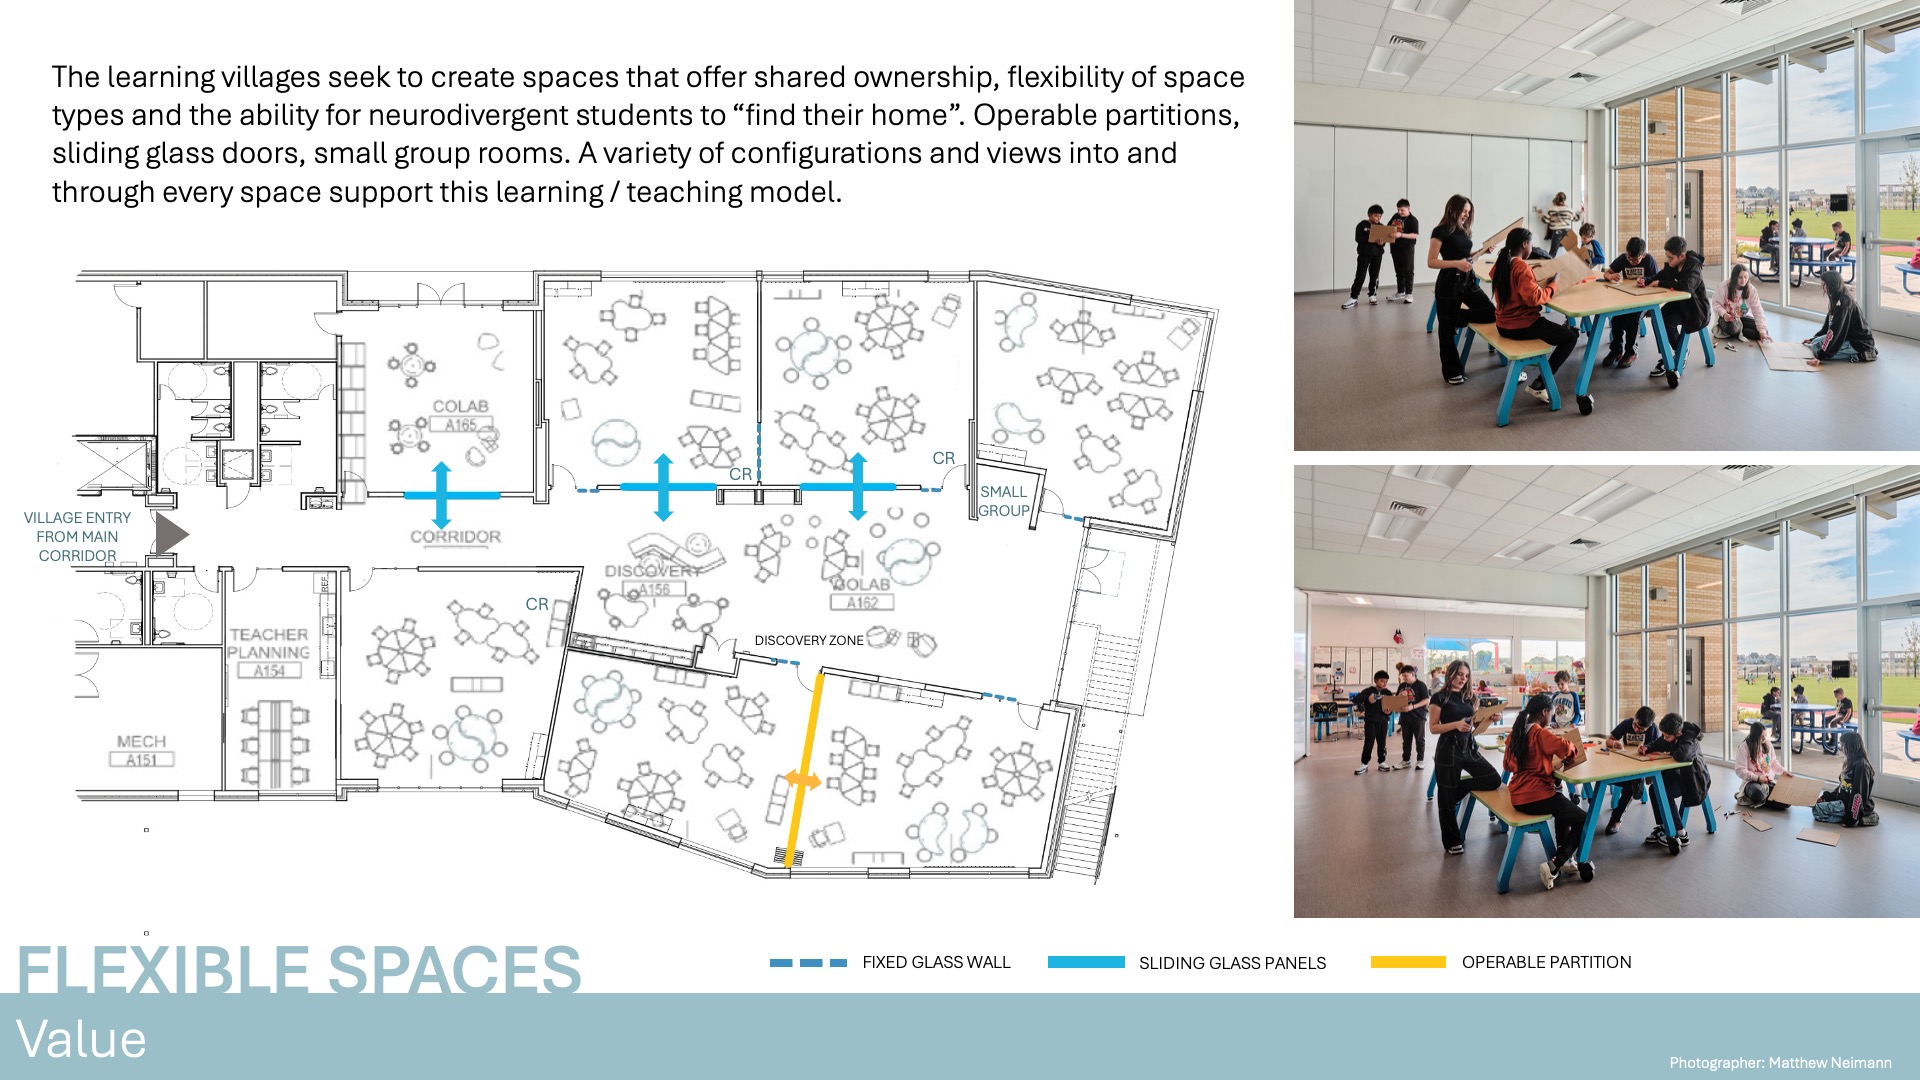
Within each learning neighborhood, co-labs and discovery zones support hands-on learning, creativity, and collaboration. No two classrooms are exactly alike; angled walls and varied layouts reflect the natural formations carved by flowing water, creating unique environments that encourage exploration, flexibility, and student engagement.
Value
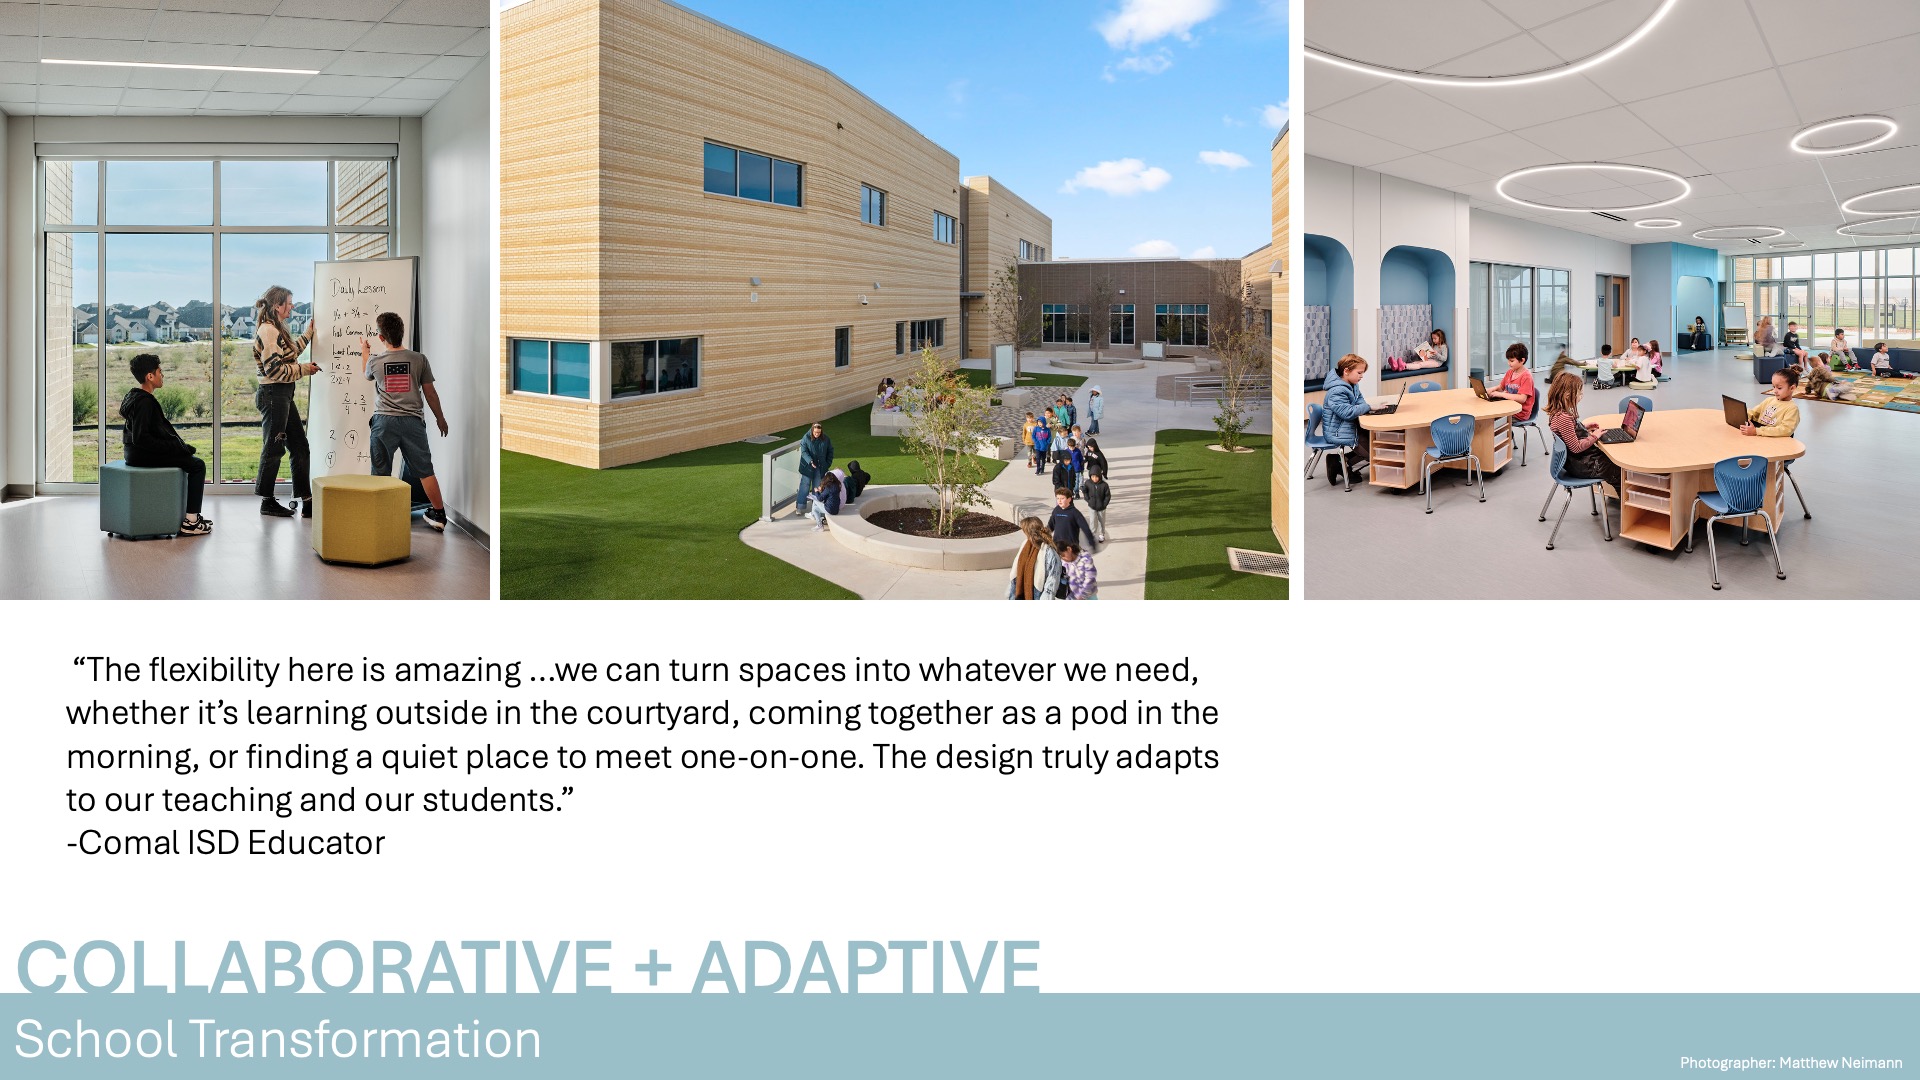
Stewardship of both the project budget and the environment guided the design of Mayfair Elementary, influencing decisions related to educational flexibility, material selection, building systems, and long-term performance. Flexible learning environments were a primary goal. Operable partitions, sliding doors, and multi-use spaces within each learning neighborhood allow classrooms to adapt to a variety of teaching styles, learning preferences, and future educational needs.
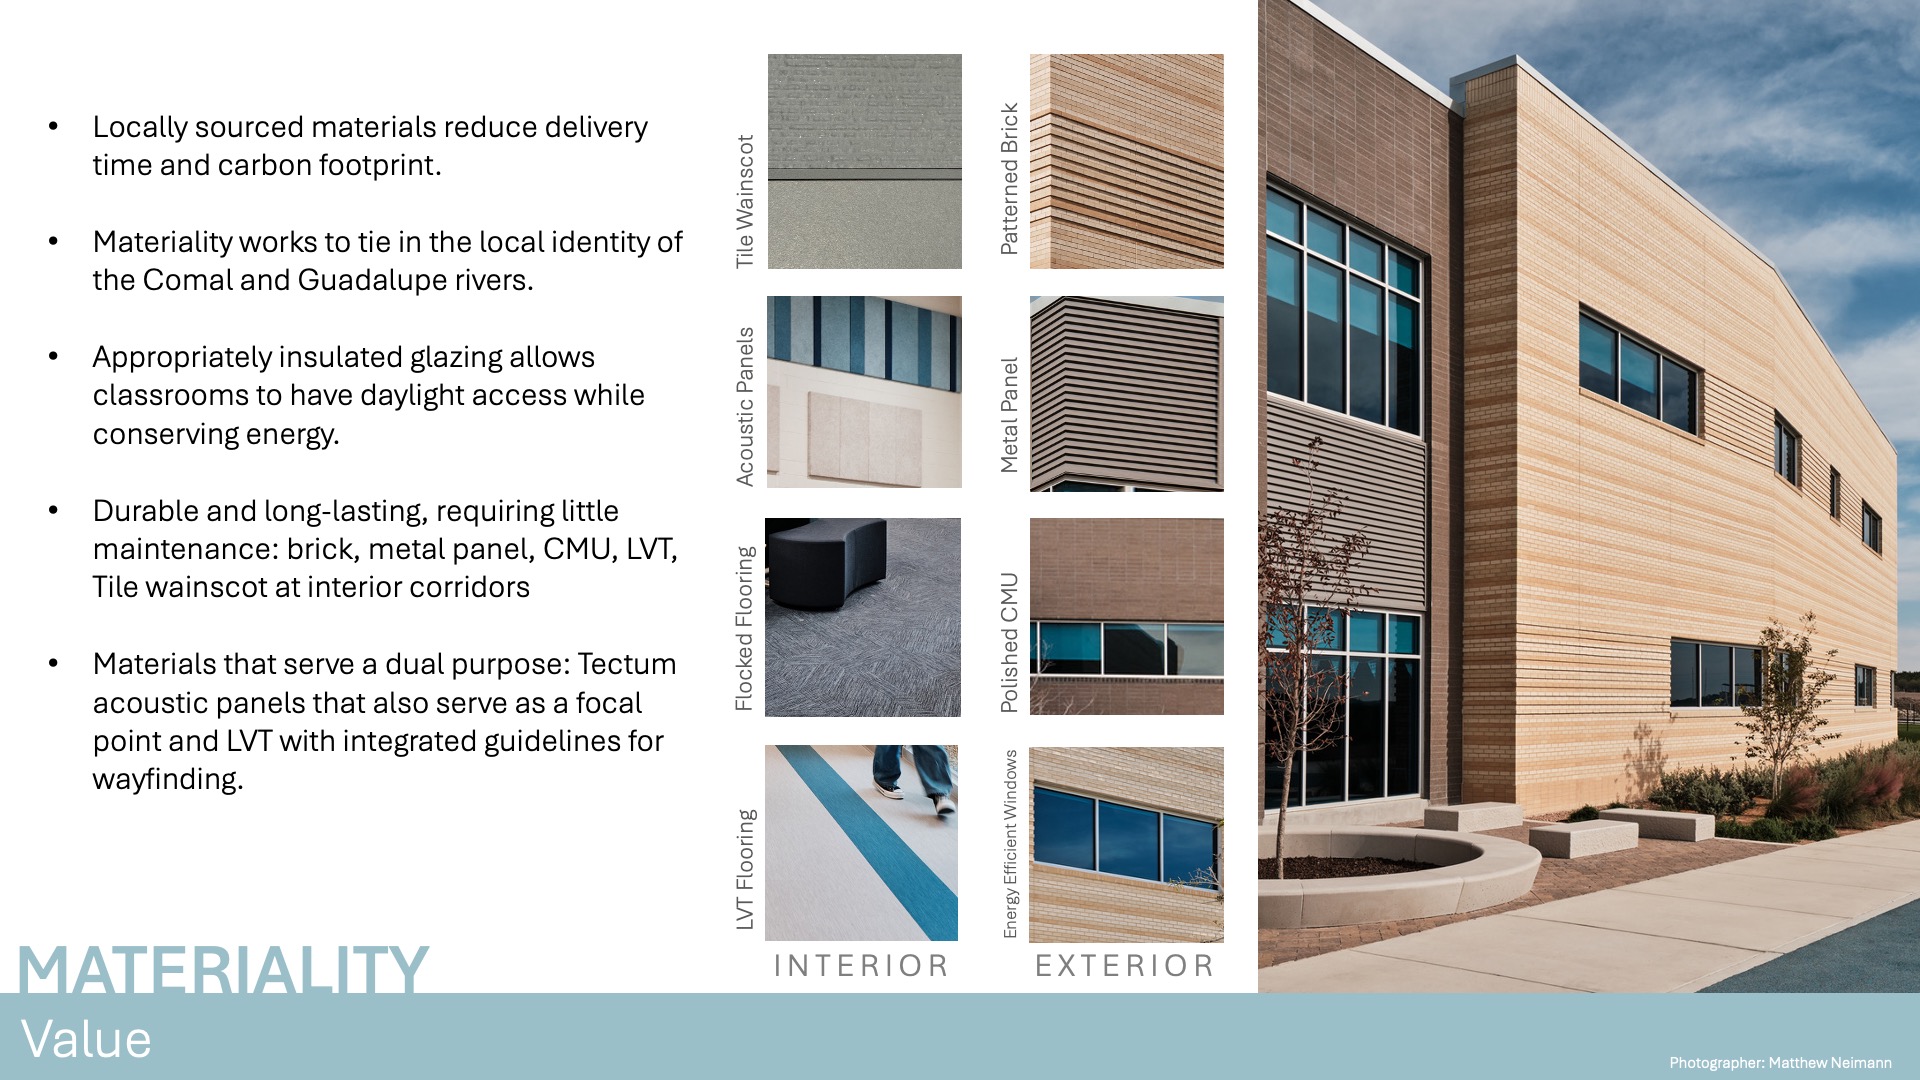
Durability and efficiency were equally important. A predominantly masonry exterior was selected for its longevity, low maintenance requirements, and ability to reduce future repair costs. Mechanical, electrical, and plumbing systems were designed for reliable performance, energy efficiency, and reduced lifecycle costs while supporting a comfortable learning environment.
Interior finishes were chosen for durability, ease of maintenance, and long-term value, utilizing a palette of dependable materials such as drywall, luxury vinyl tile flooring, and acoustical ceiling tile. Specialized finishes were used selectively where they provided meaningful functional or aesthetic benefit. The result is a school that balances flexibility, durability, and performance, delivering lasting value while supporting the evolving needs of students, staff, and the community.
Wellness
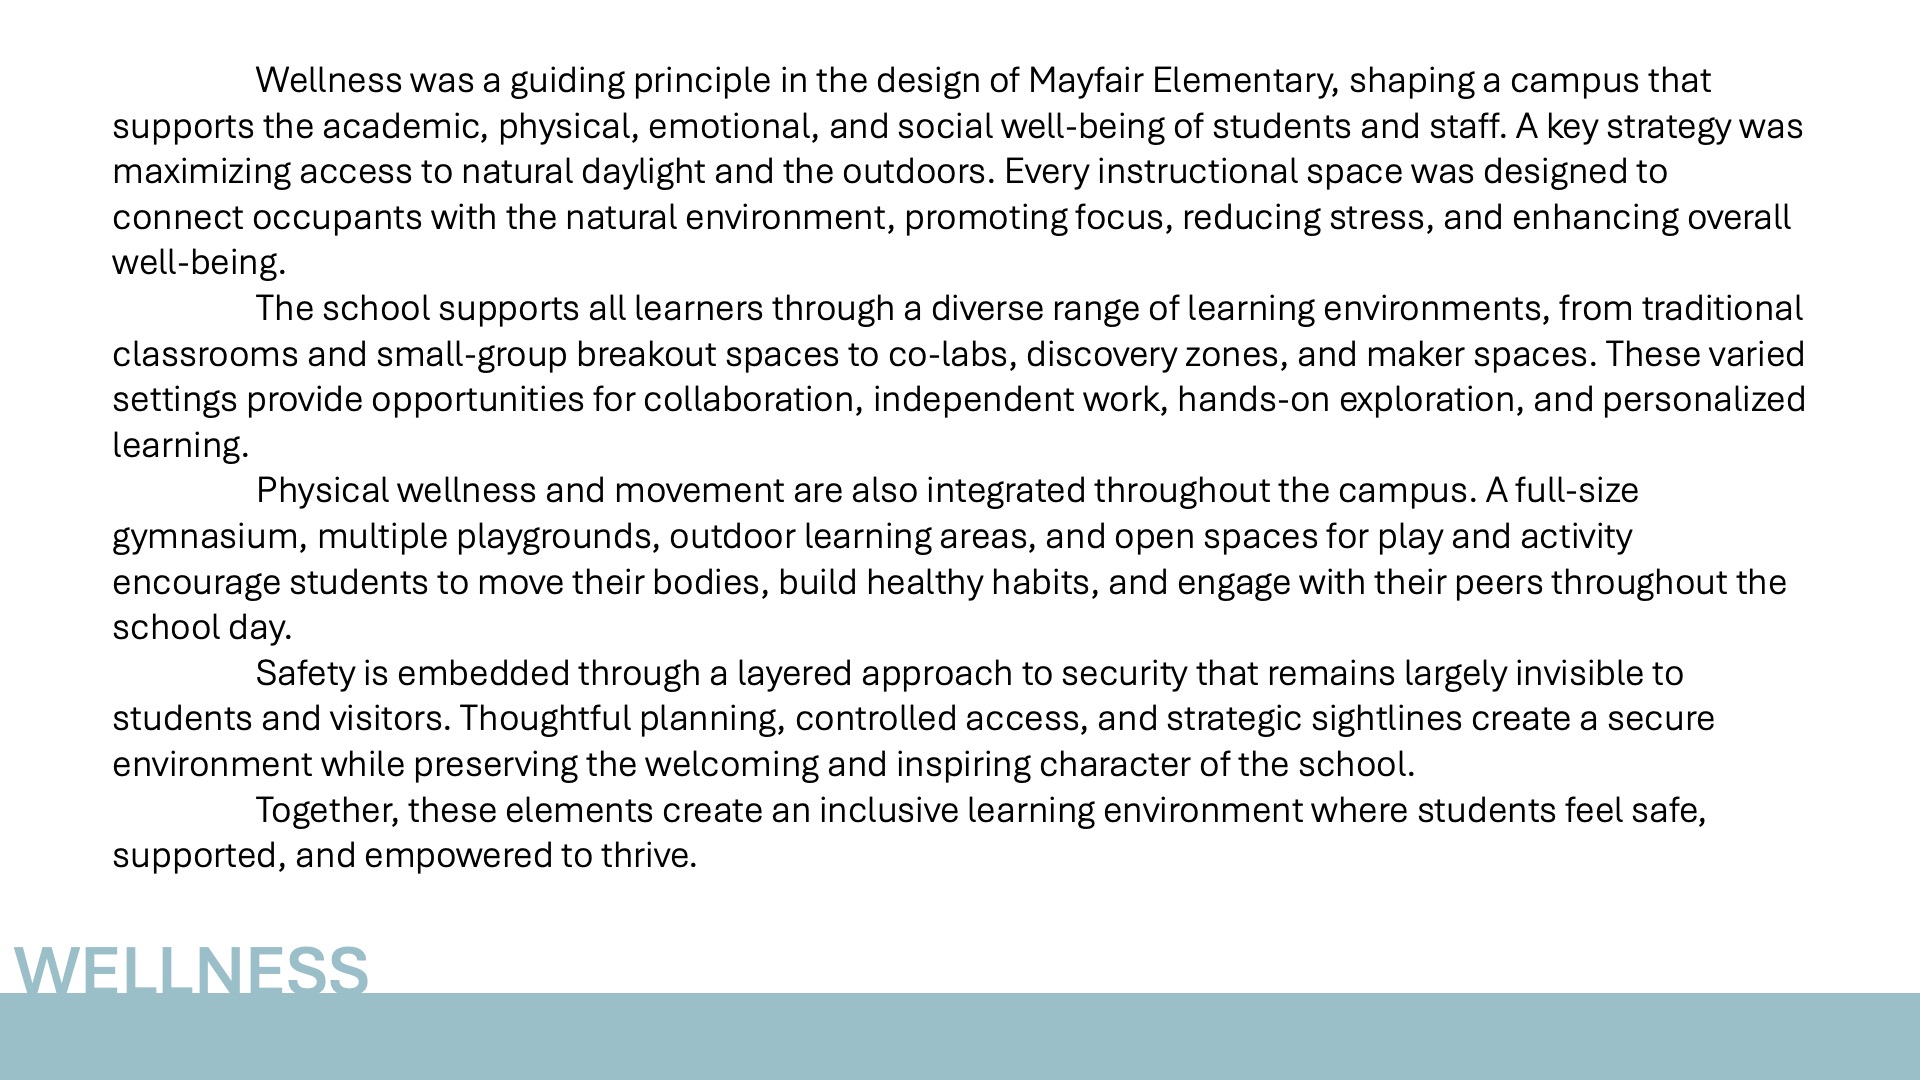
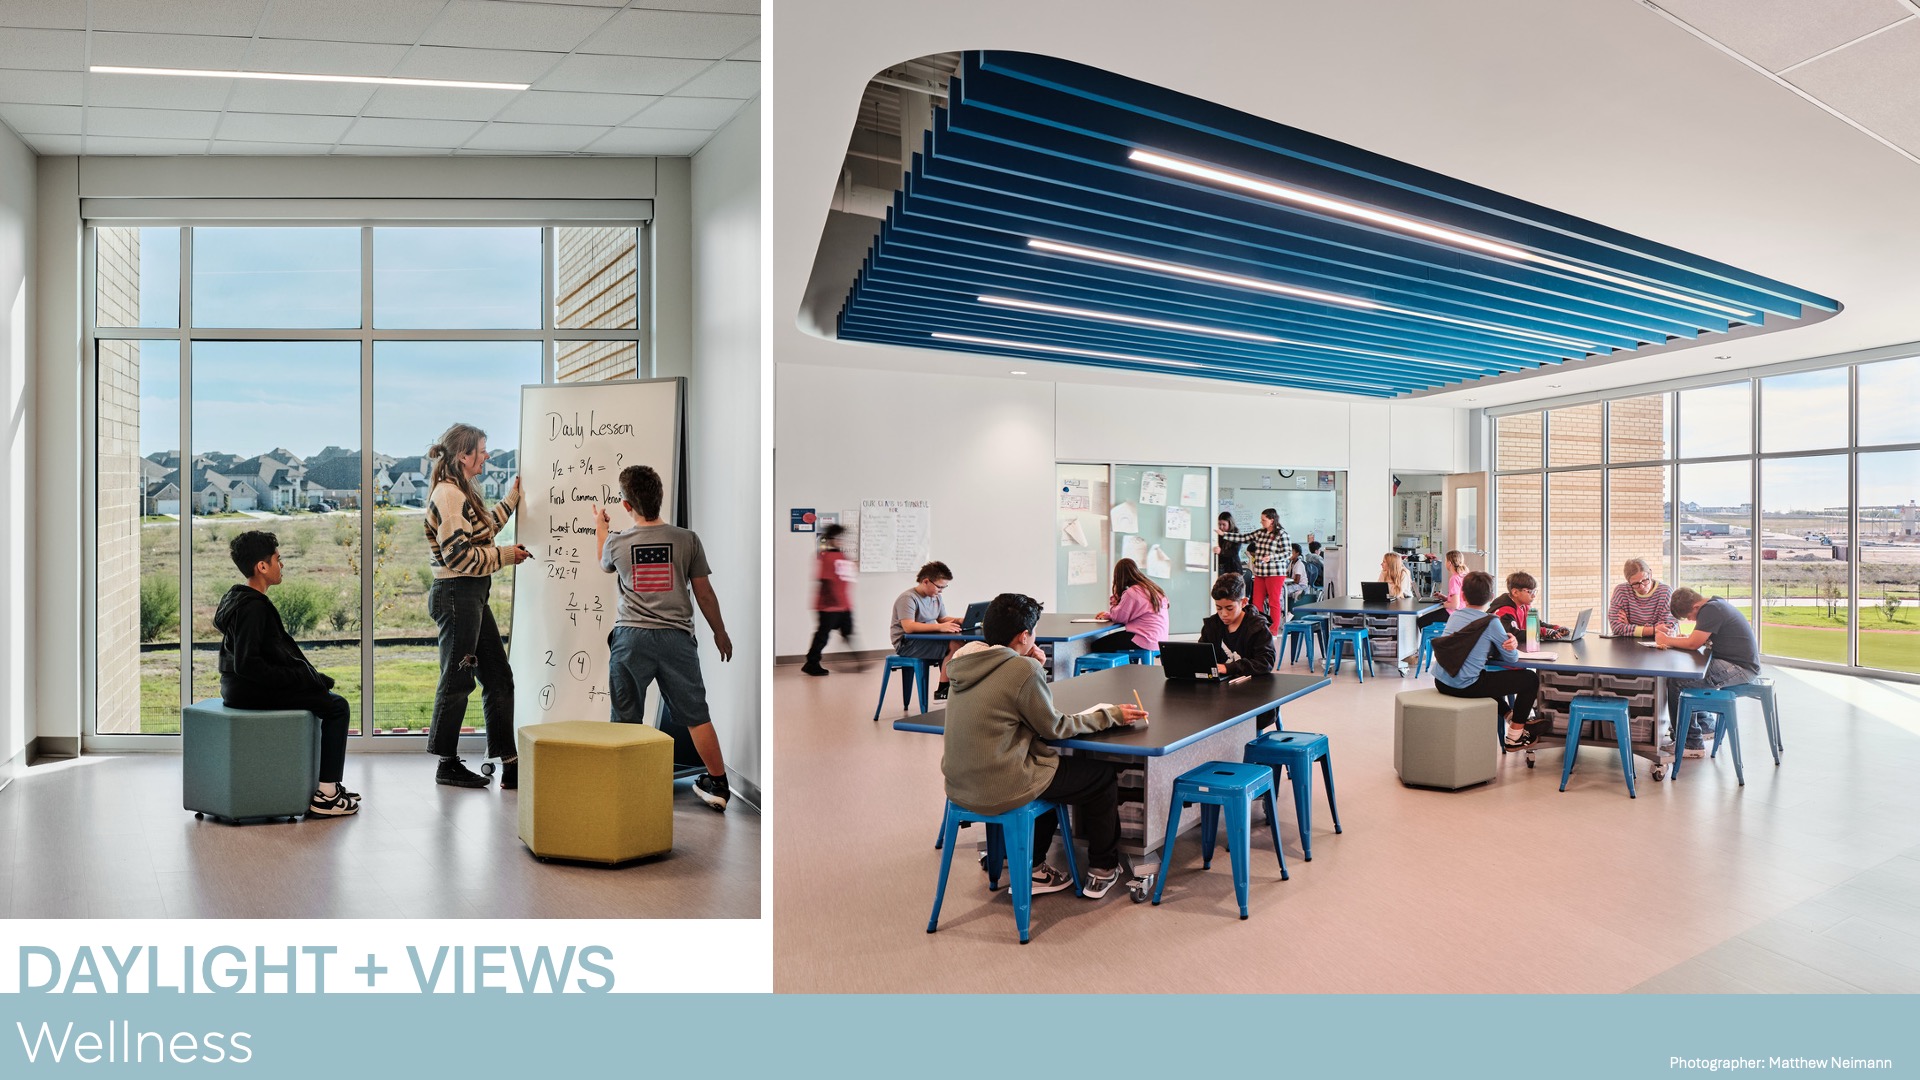
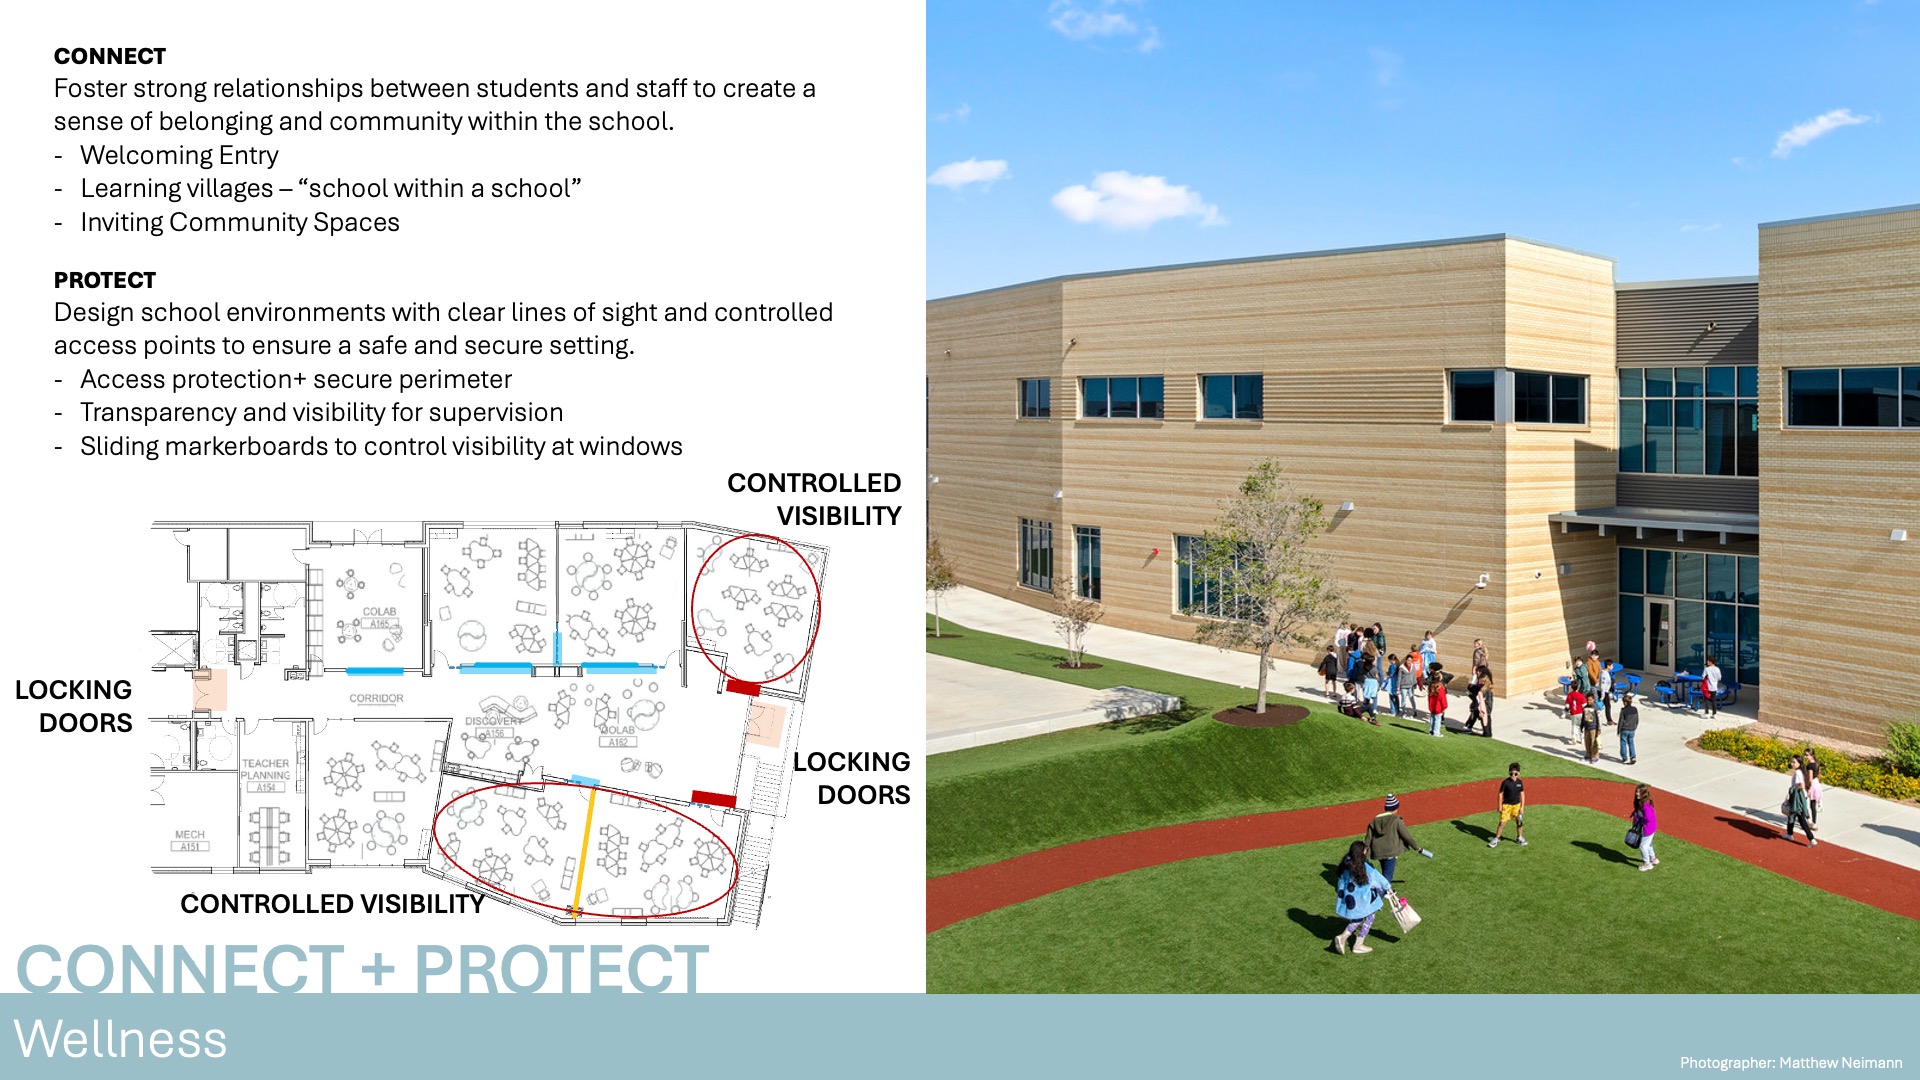
Wellness was a guiding principle in the design of Mayfair Elementary, shaping a campus that supports the academic, physical, emotional, and social well-being of students and staff. A key strategy was maximizing access to natural daylight and the outdoors. Every instructional space was designed to connect occupants with the natural environment, promoting focus, reducing stress, and enhancing overall well-being.
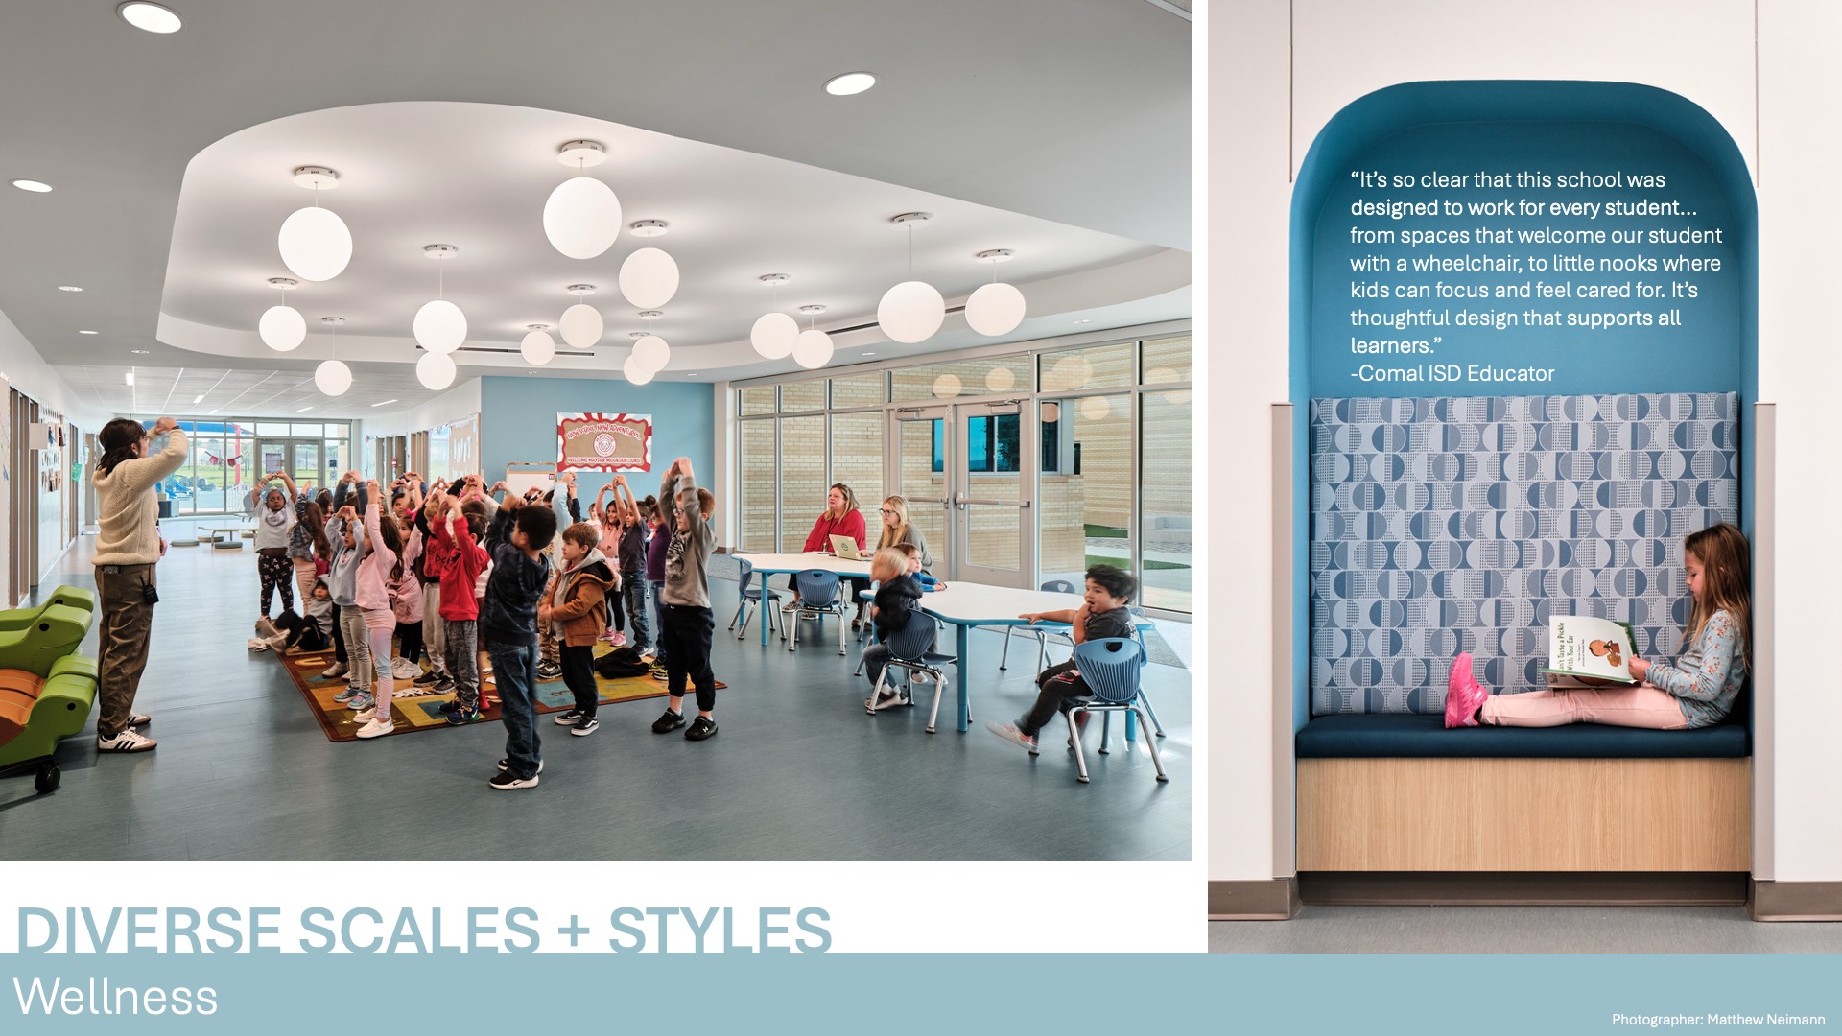
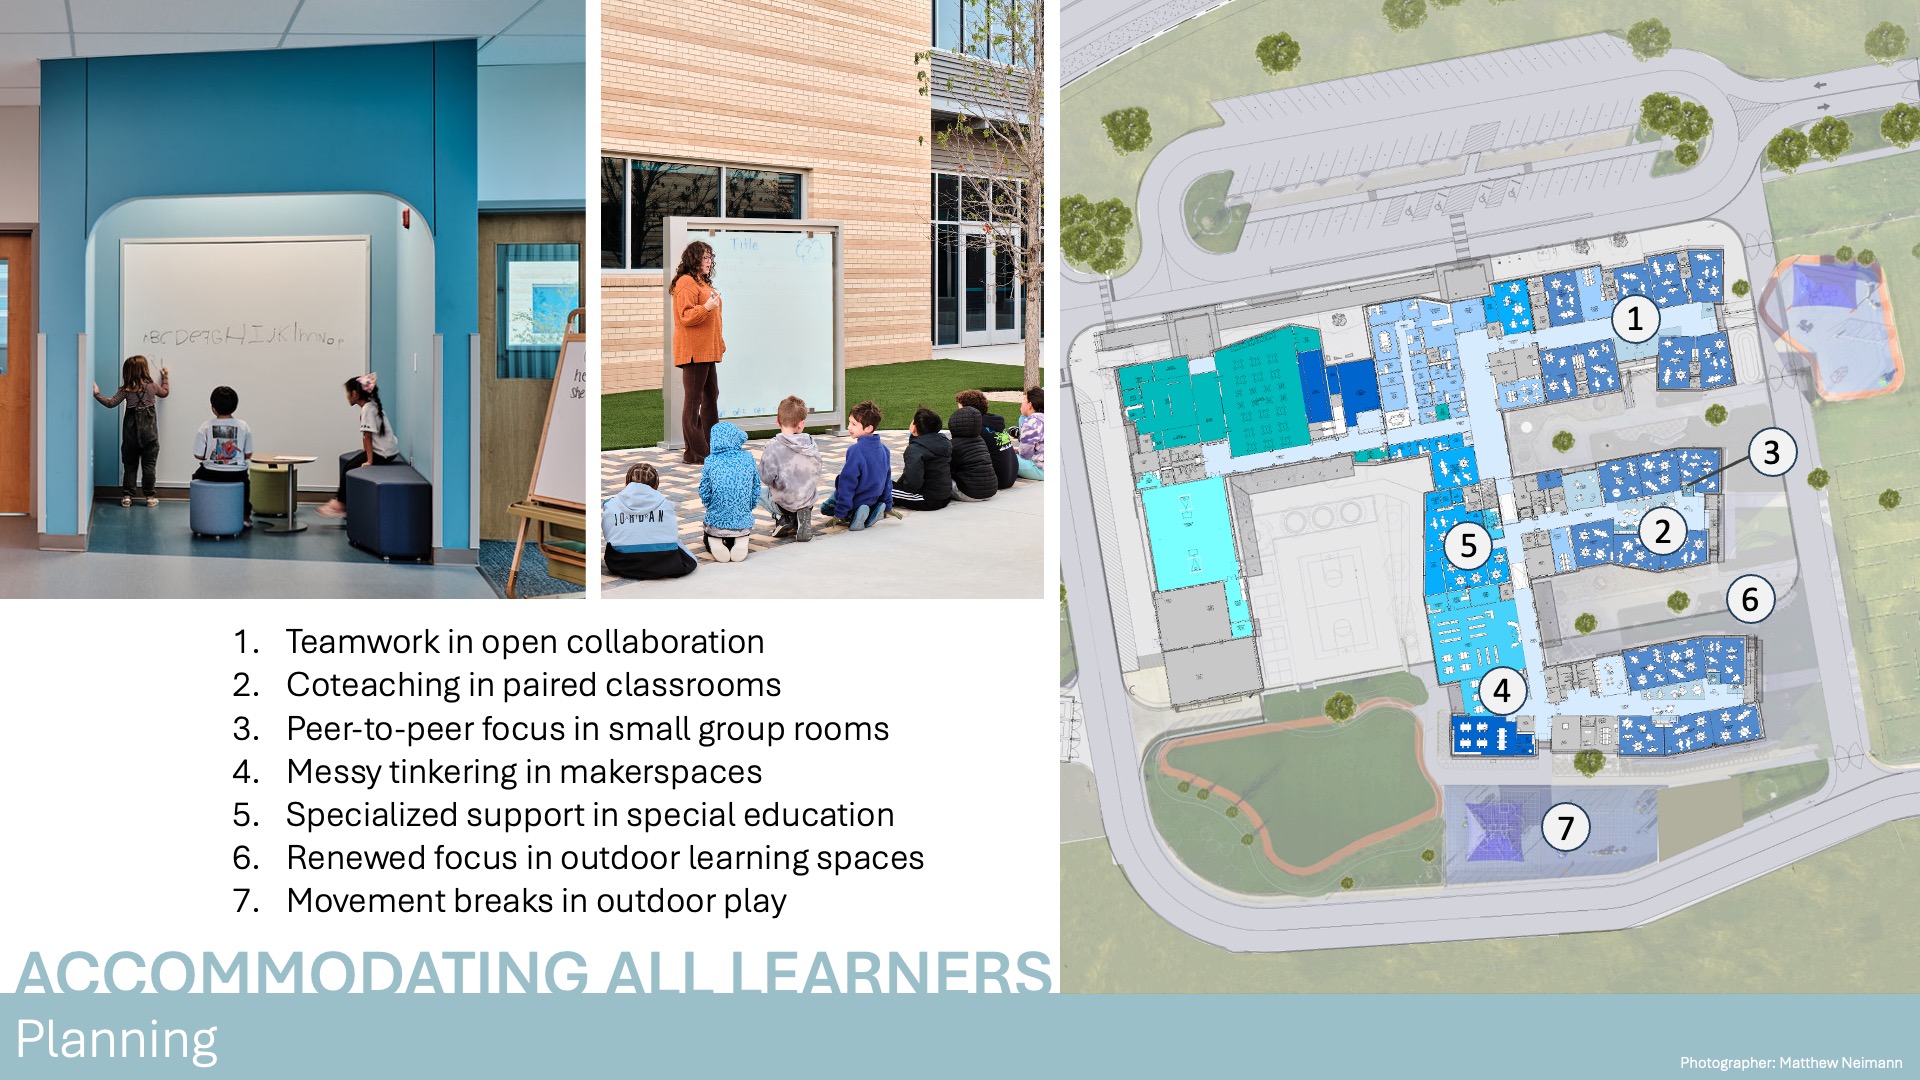
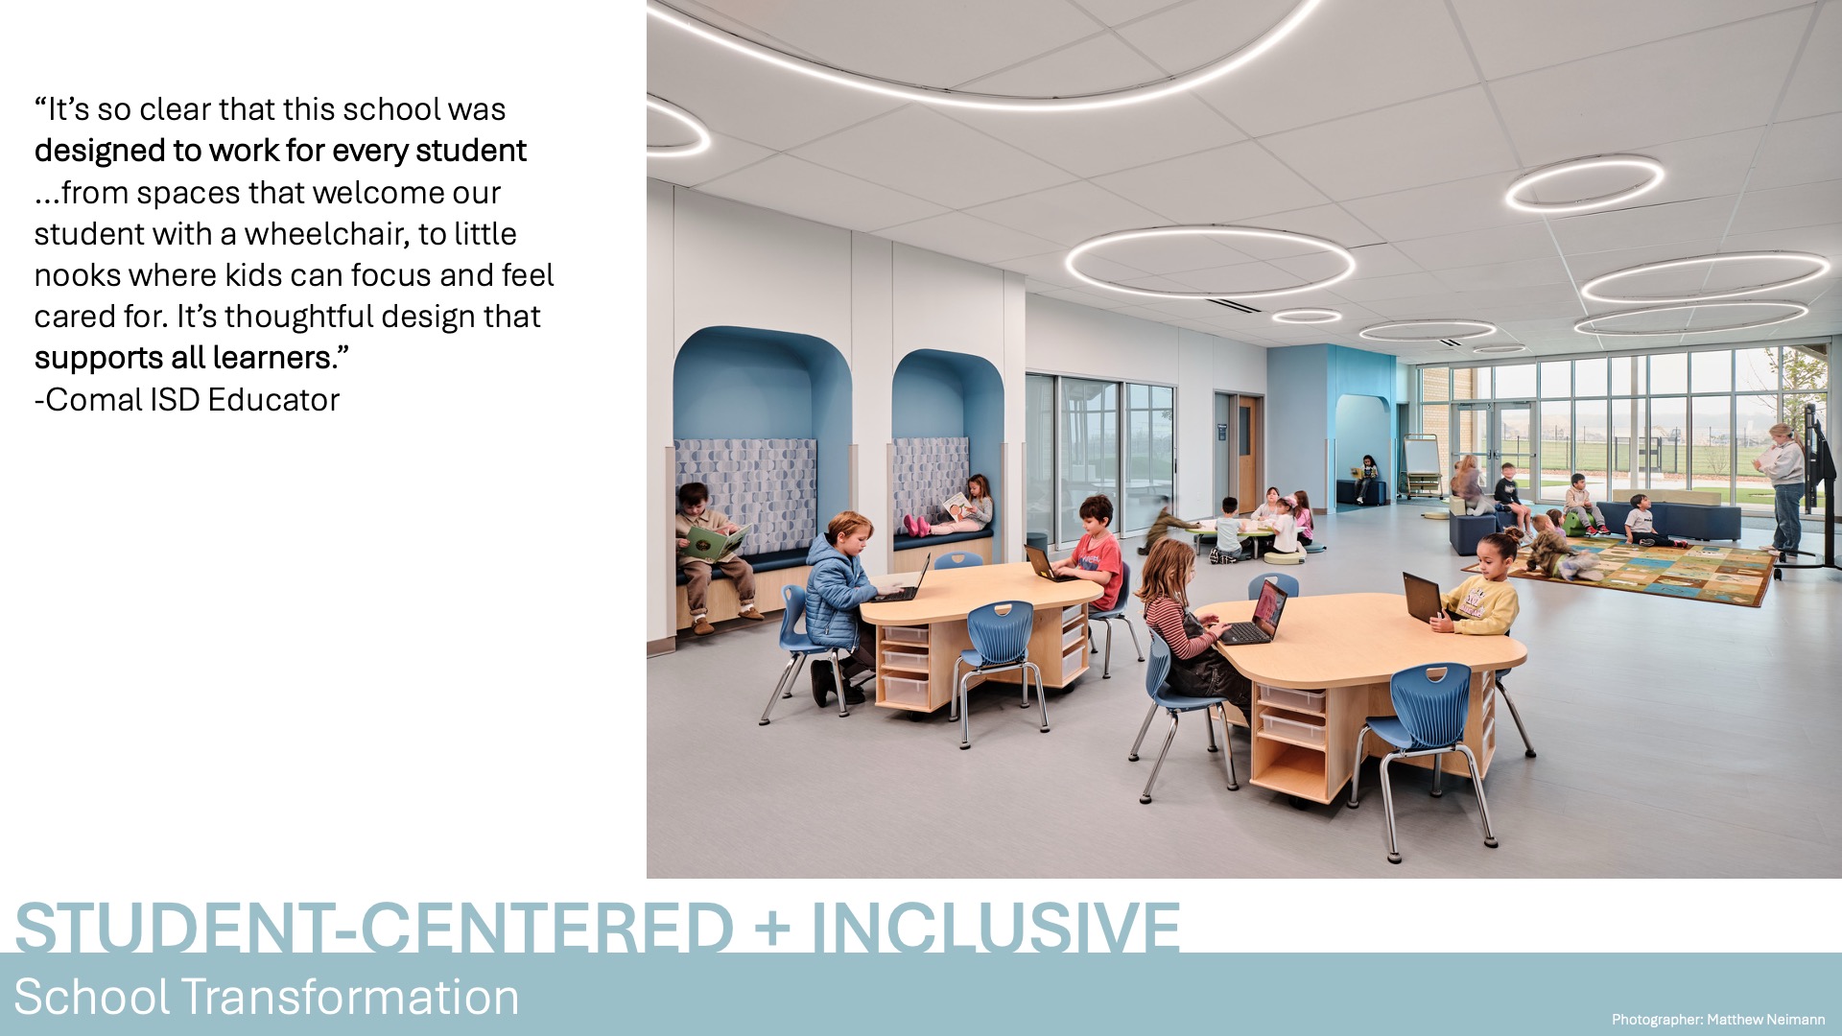
The school supports all learners through a diverse range of learning environments, from traditional classrooms and small-group breakout spaces to co-labs, discovery zones, and maker spaces. These varied settings provide opportunities for collaboration, independent work, hands-on exploration, and personalized learning.
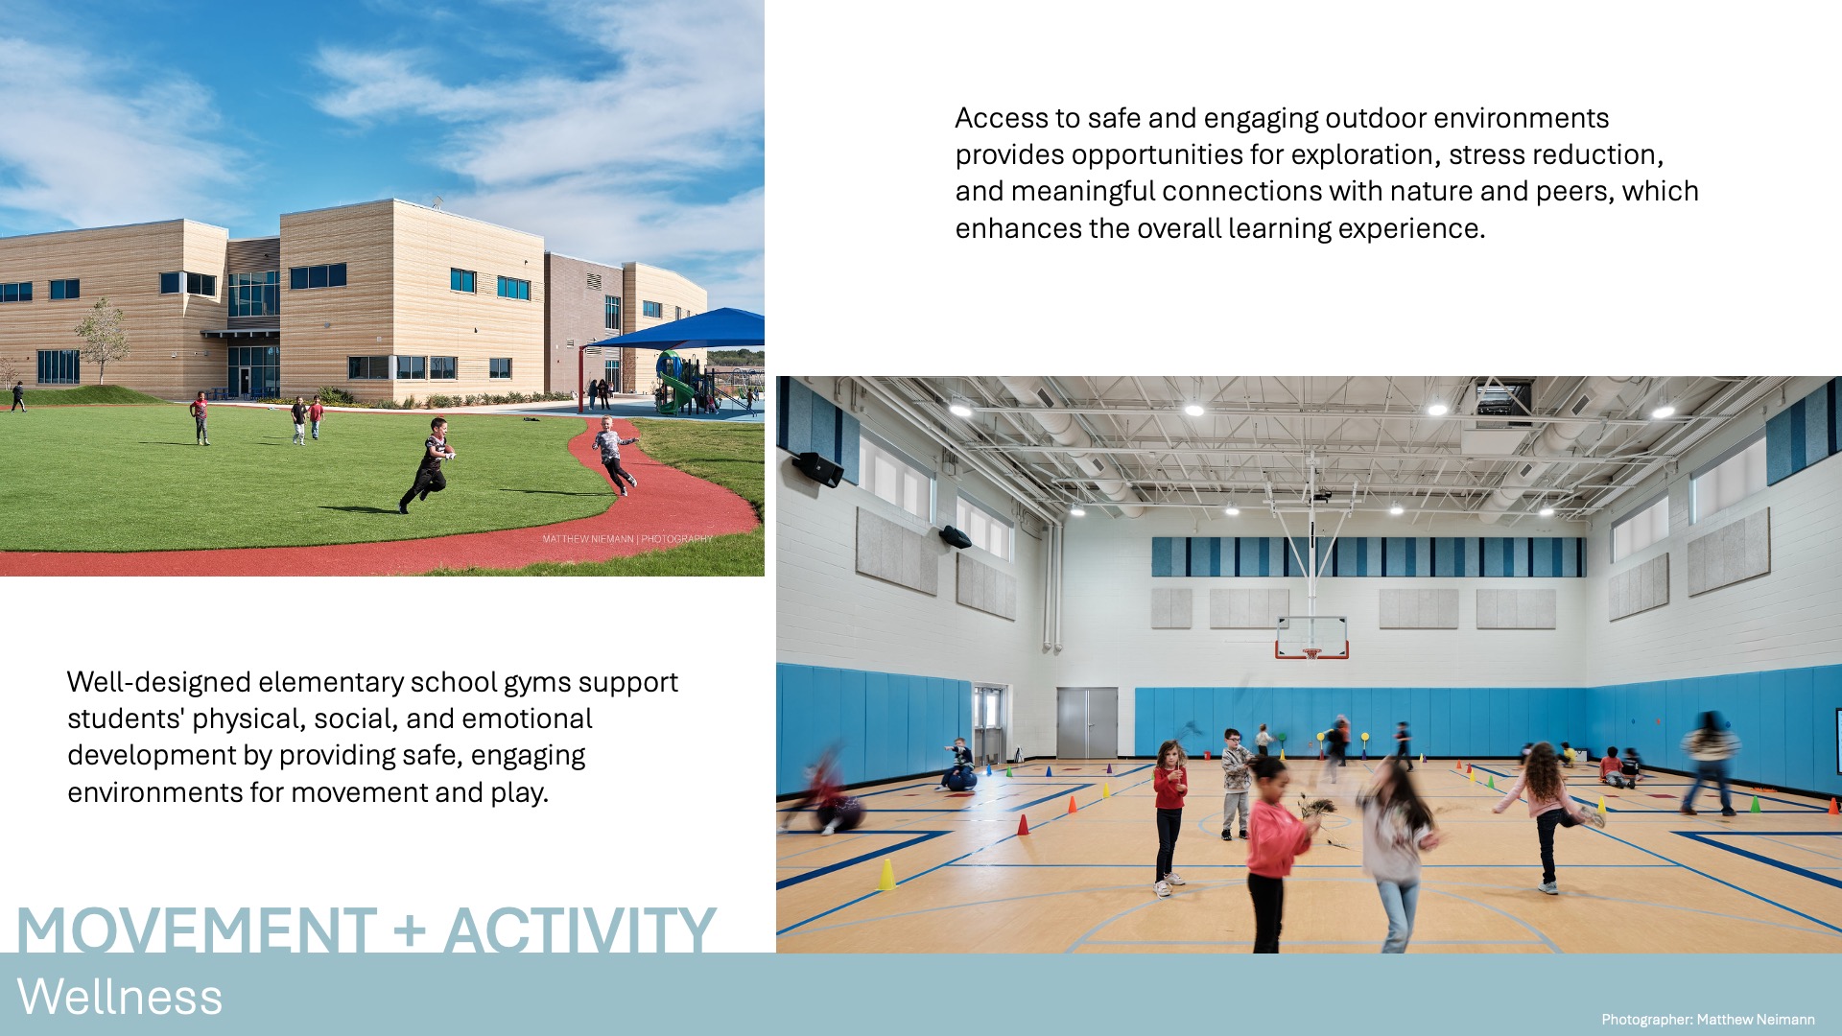
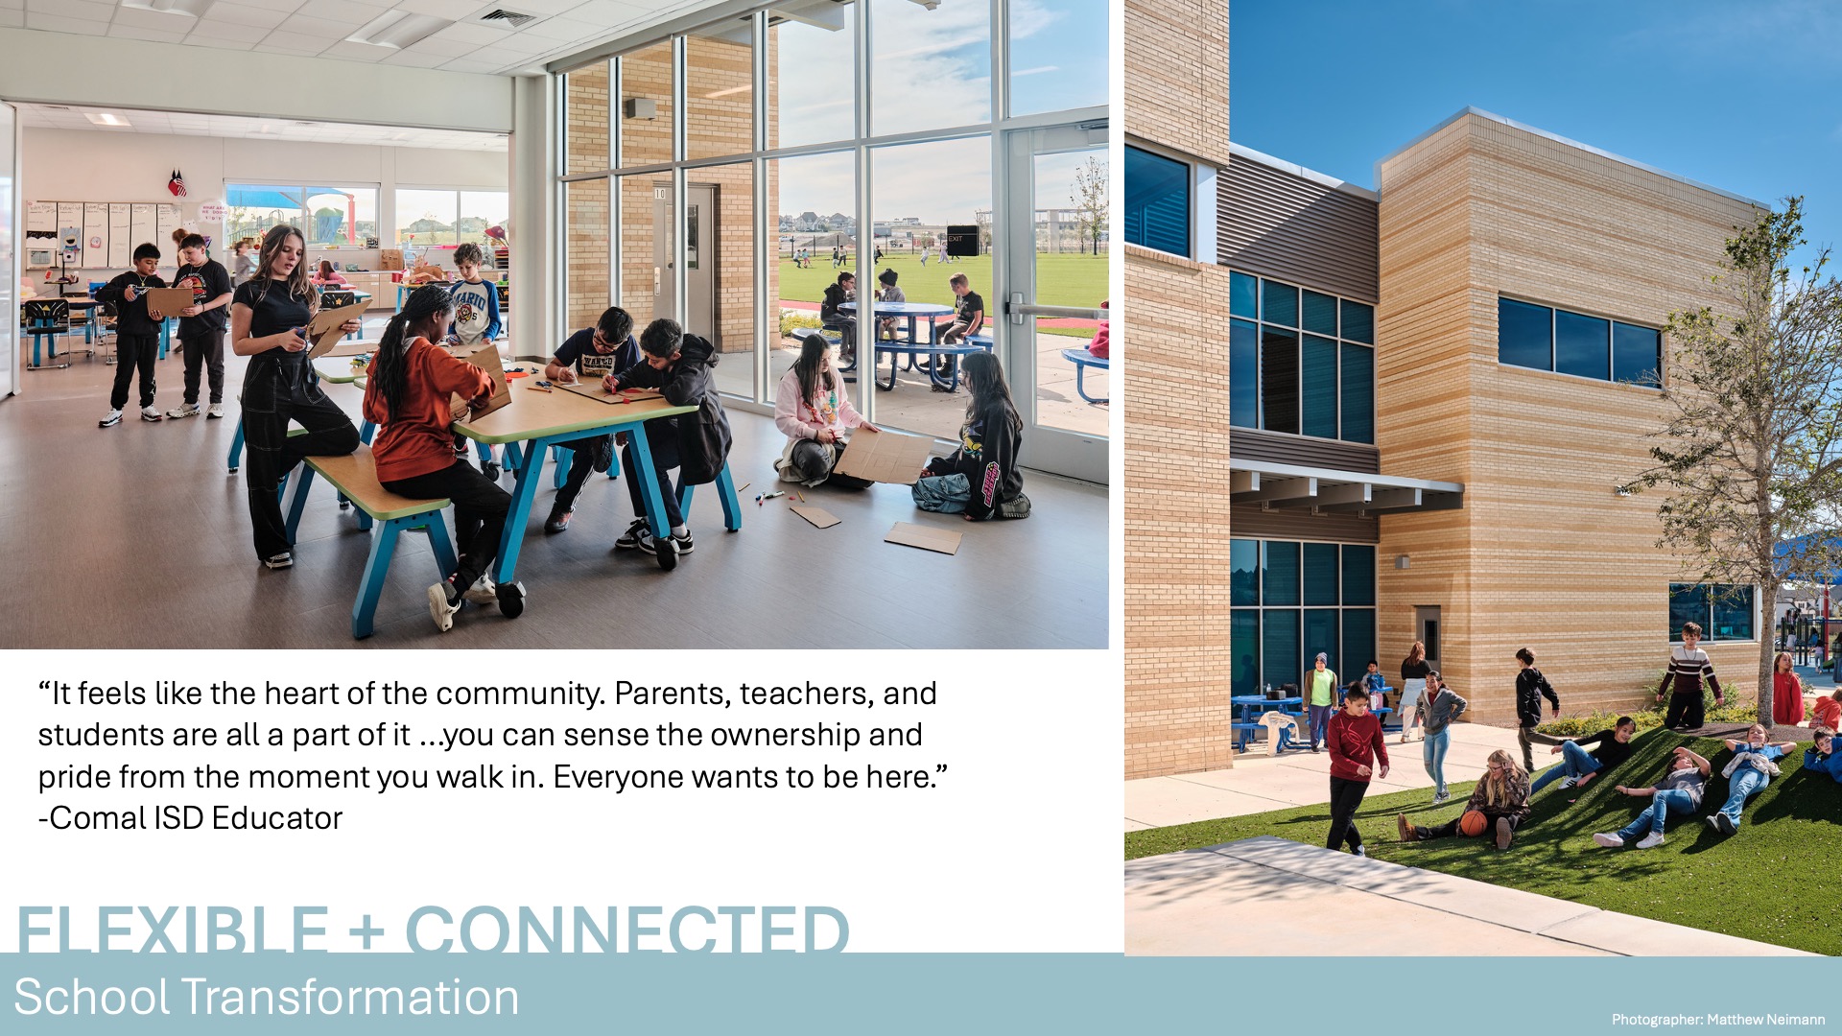
Physical wellness and movement are also integrated throughout the campus. A full-size gymnasium, multiple playgrounds, outdoor learning areas, and open spaces for play and activity encourage students to move their bodies, build healthy habits, and engage with their peers throughout the school day.
Safety is embedded through a layered approach to security that remains largely invisible to students and visitors. Thoughtful planning, controlled access, and strategic sightlines create a secure environment while preserving the welcoming and inspiring character of the school. Together, these elements create an inclusive learning environment where students feel safe, supported, and empowered to thrive.
Community
Mayfair Elementary reflects the growth, identity, and future of the New Braunfels community, one of the fastest growing cities in the United States, with a 31.7% population increase over five years according to the U.S. Census Bureau. As the city expands, the need for thoughtfully designed educational environments that strengthen community connections has become increasingly important.
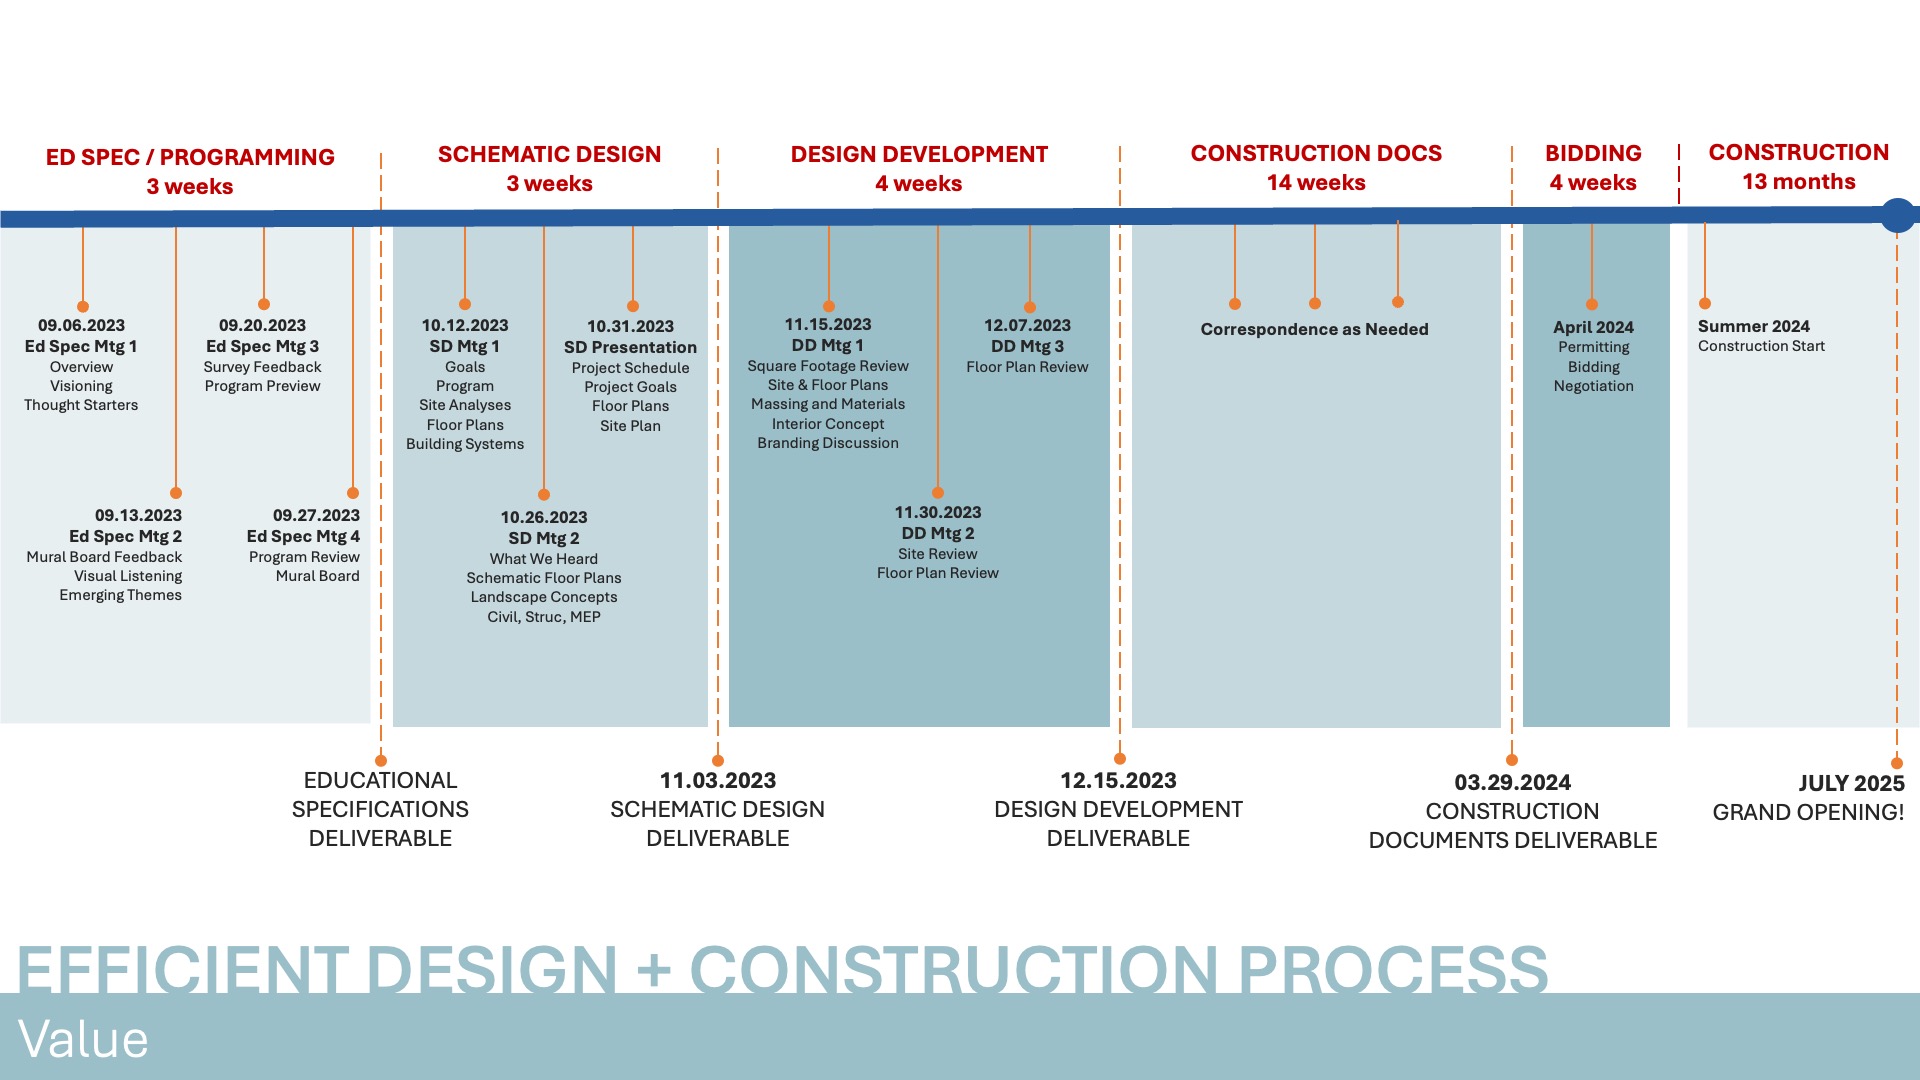
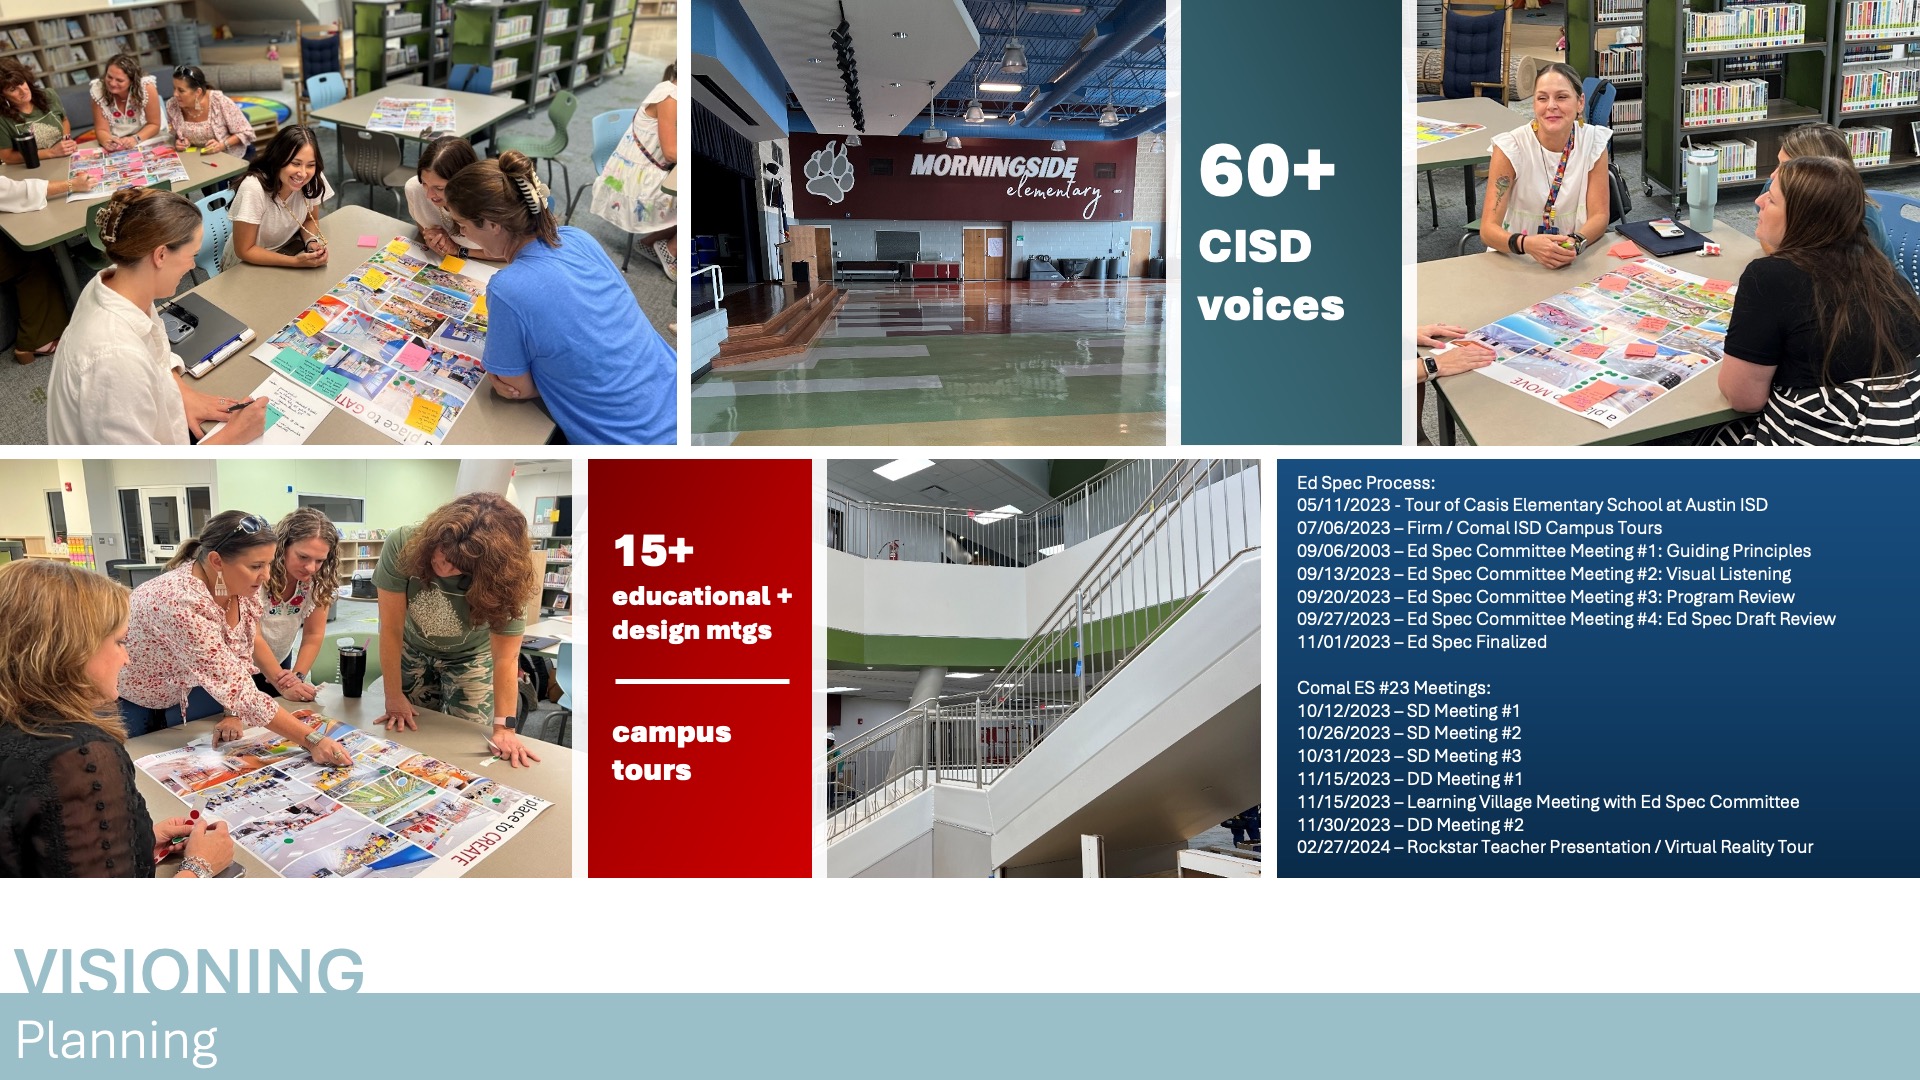
Through a collaborative process with Comal ISD leadership, educators, operational teams, and community stakeholders, the design team developed a new Educational Specification framework. This establishes a shared vision for future campuses, ensuring consistency, efficiency, and a continued focus on student and family needs.
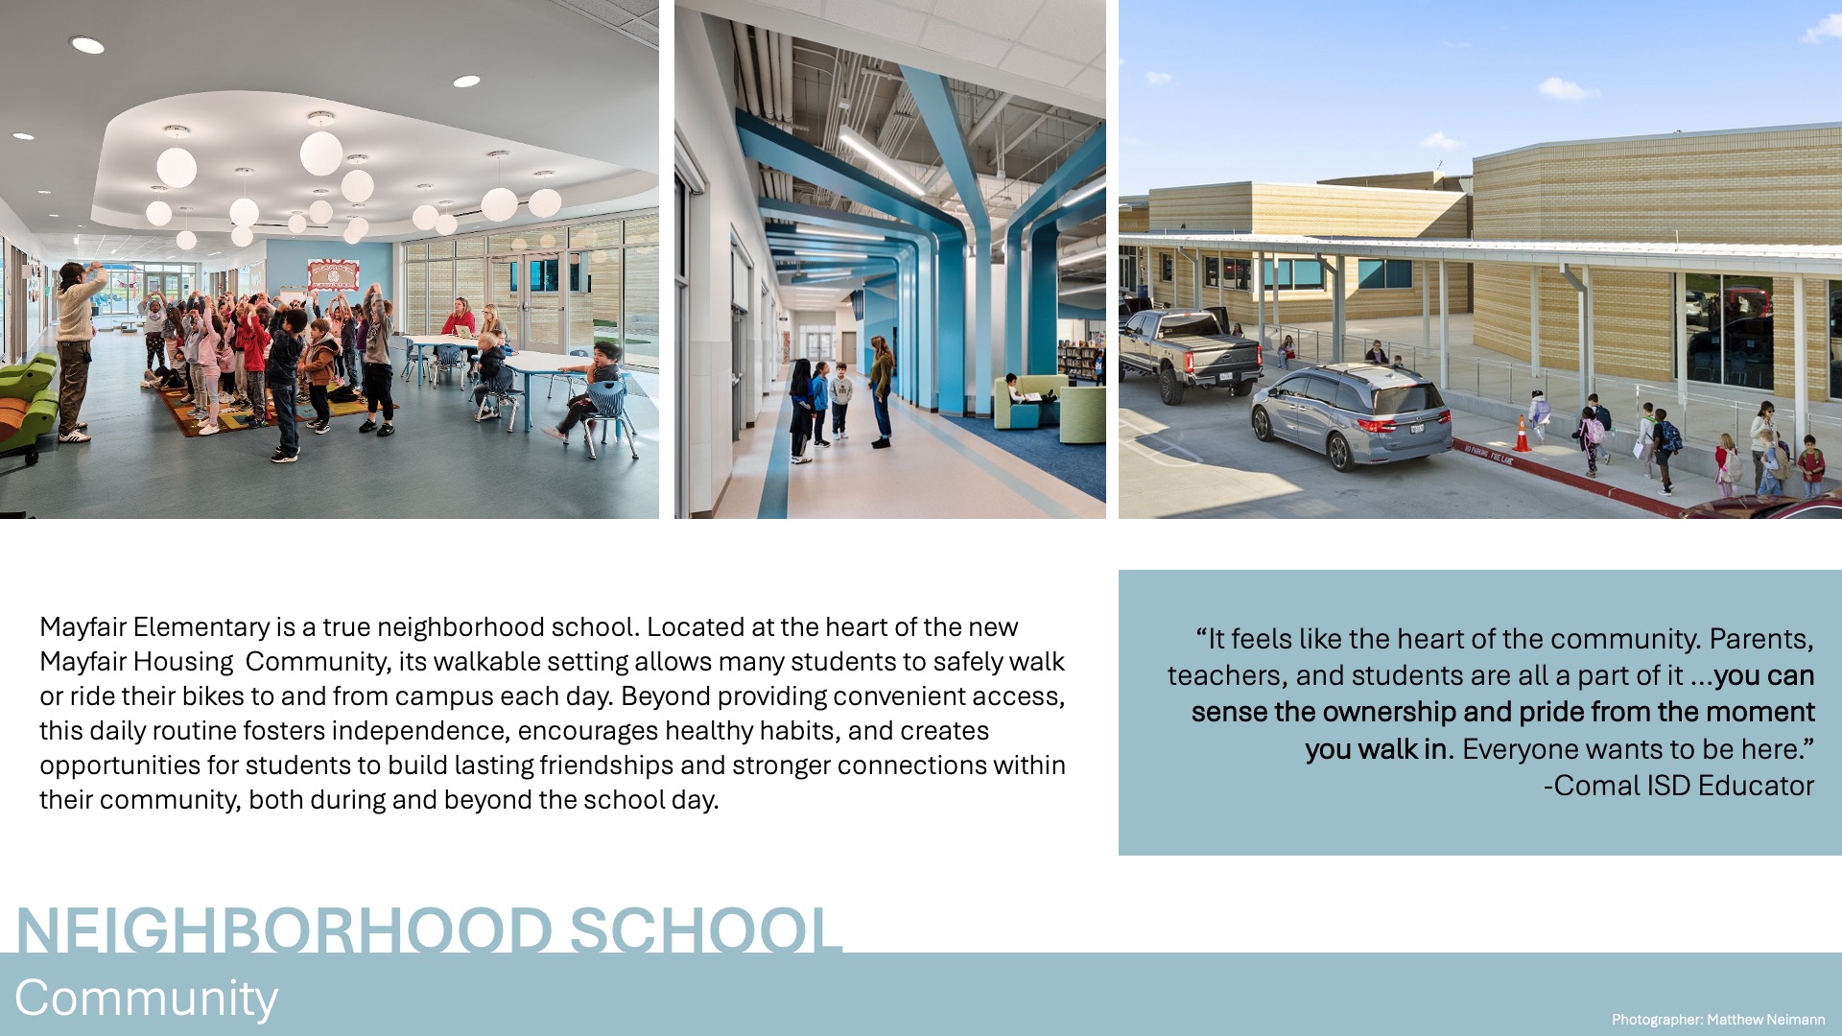
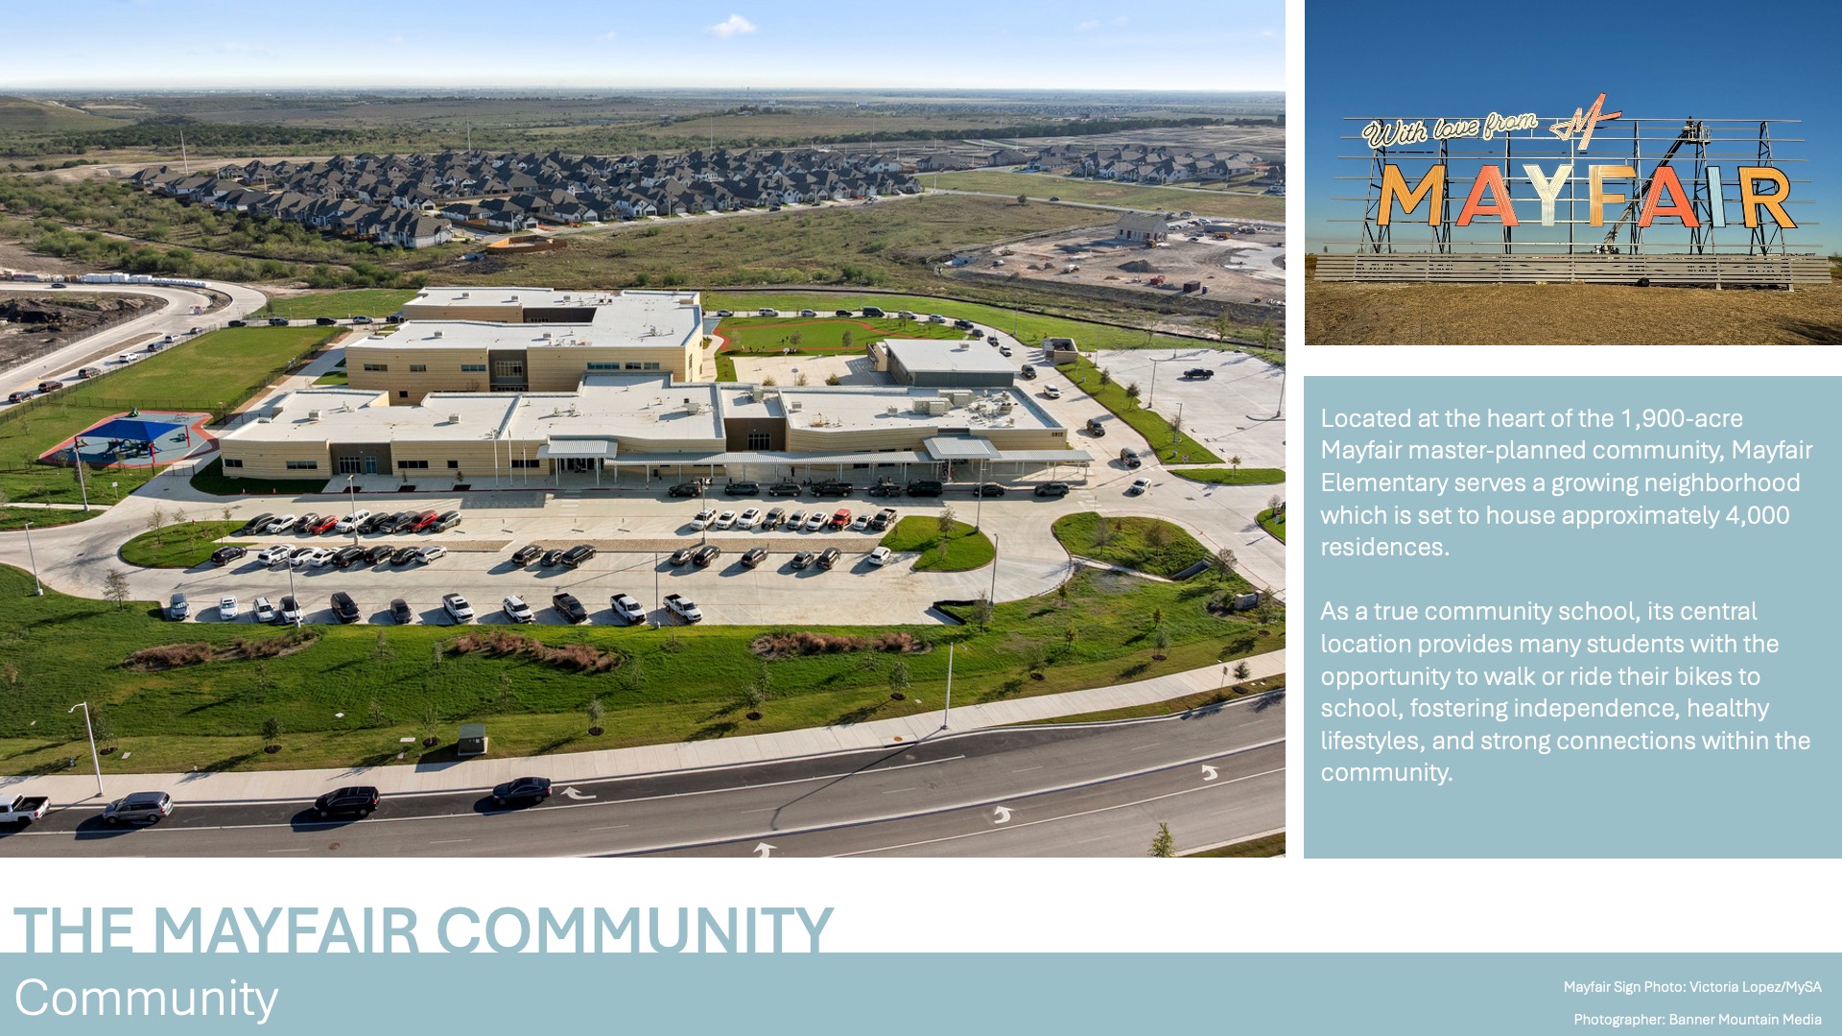
Located within the growing Mayfair development, the campus functions as a true neighborhood school. Its design supports walkability and bike access for many students, encouraging independence, healthy lifestyles, and stronger community ties. Mayfair Elementary serves as an anchor for its community, supporting learning, gathering, and identity-building, while reflecting the district’s commitment to investing in long-term, community-centered educational environments.
Planning
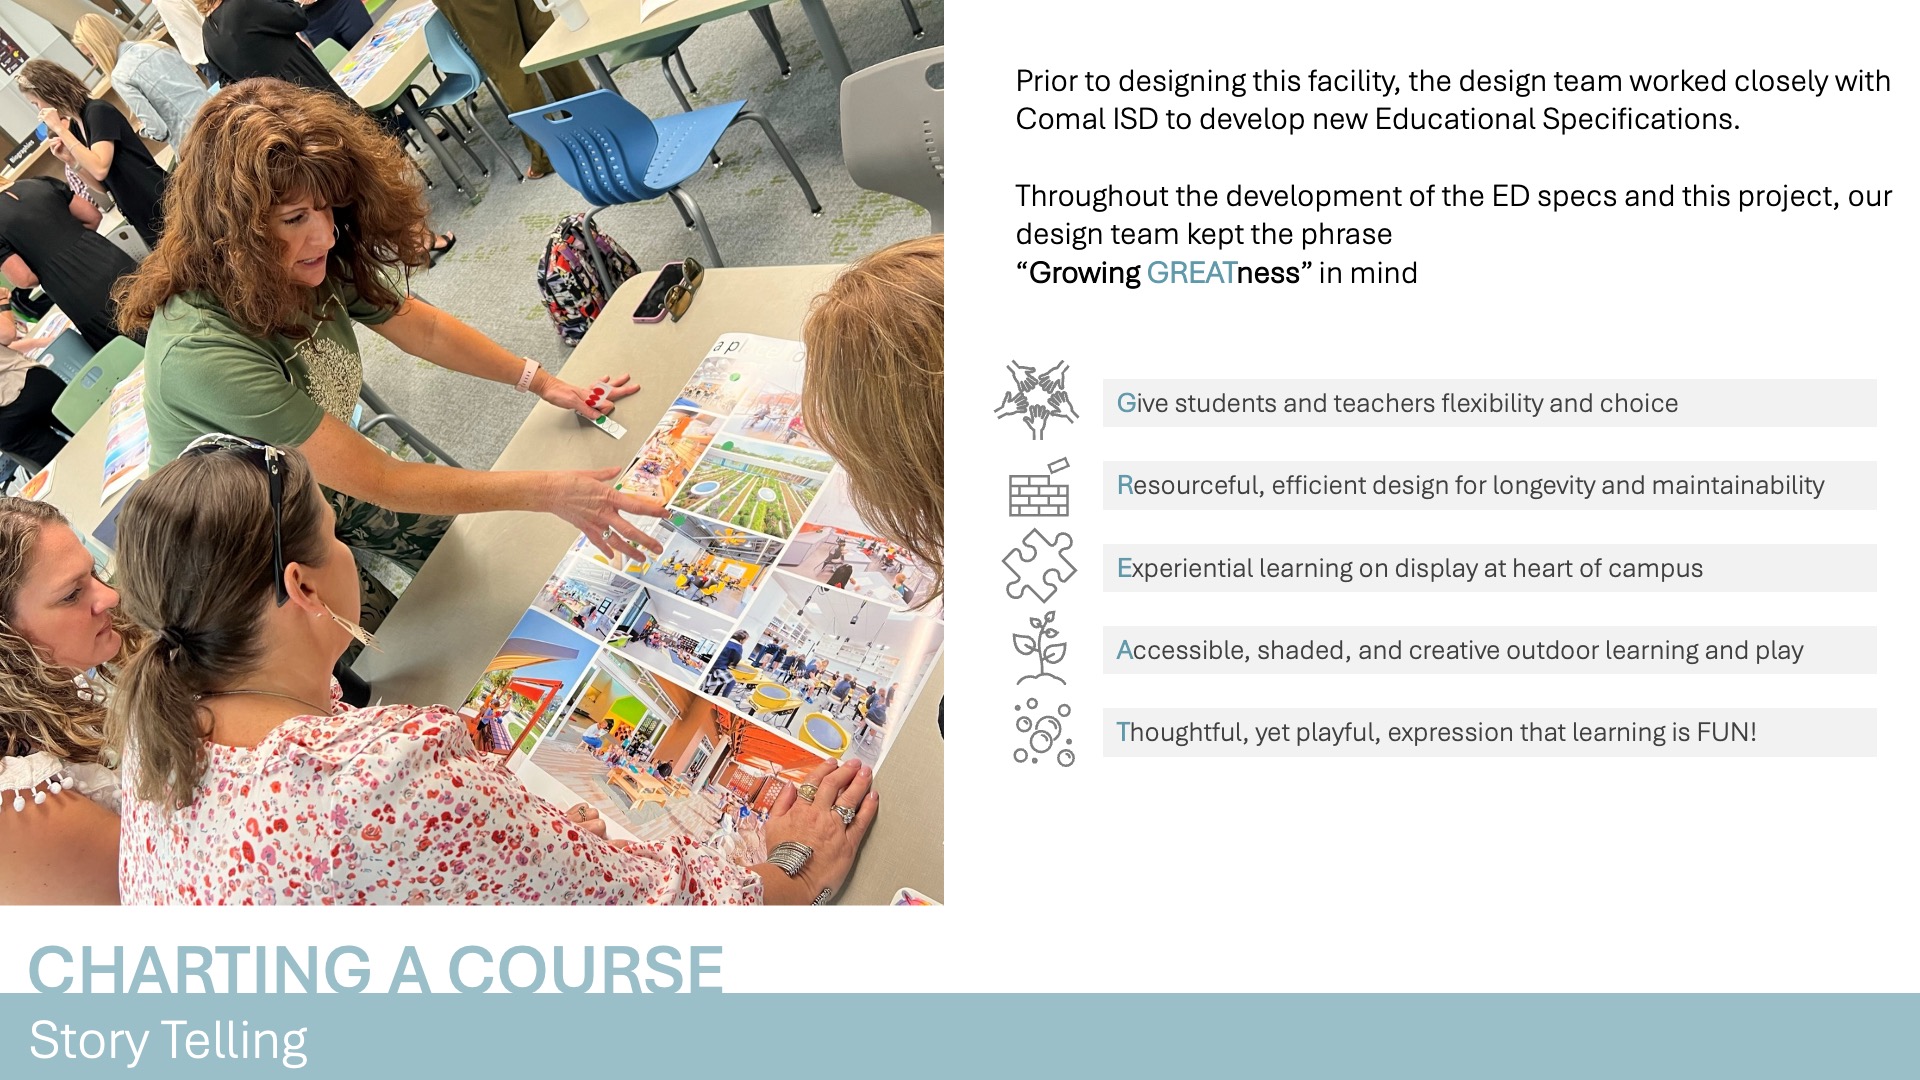
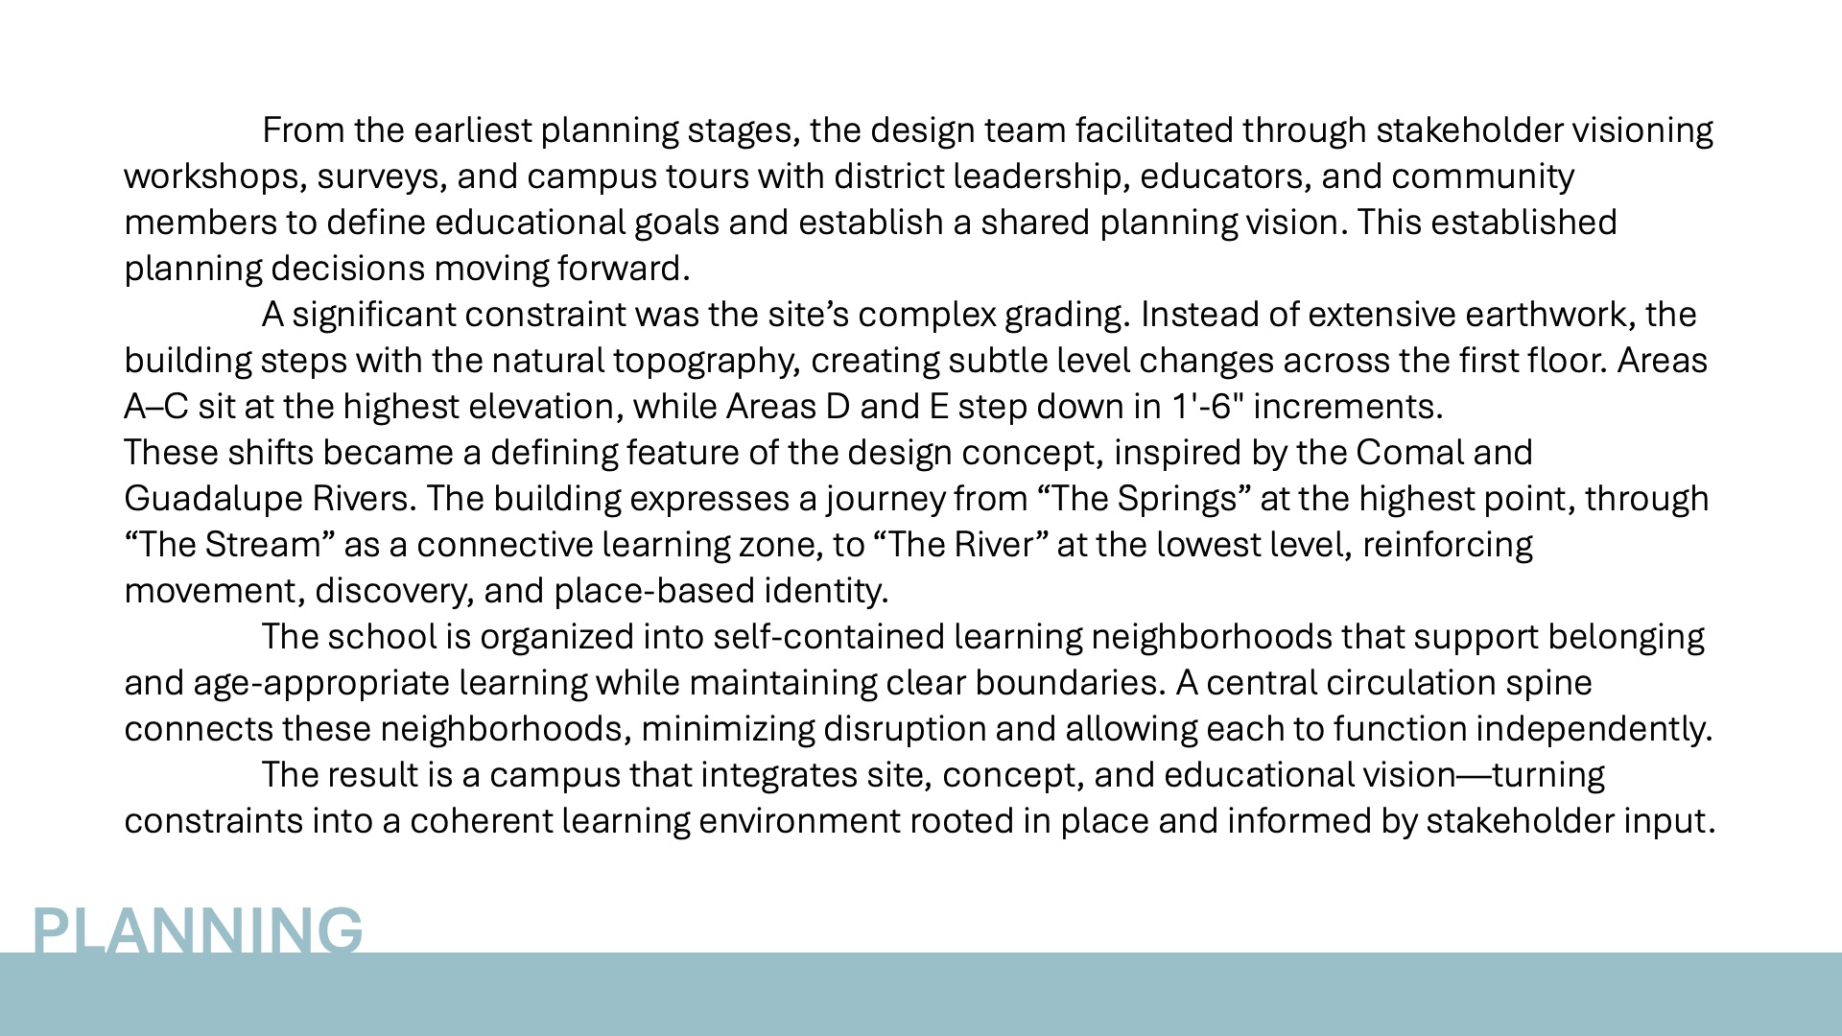
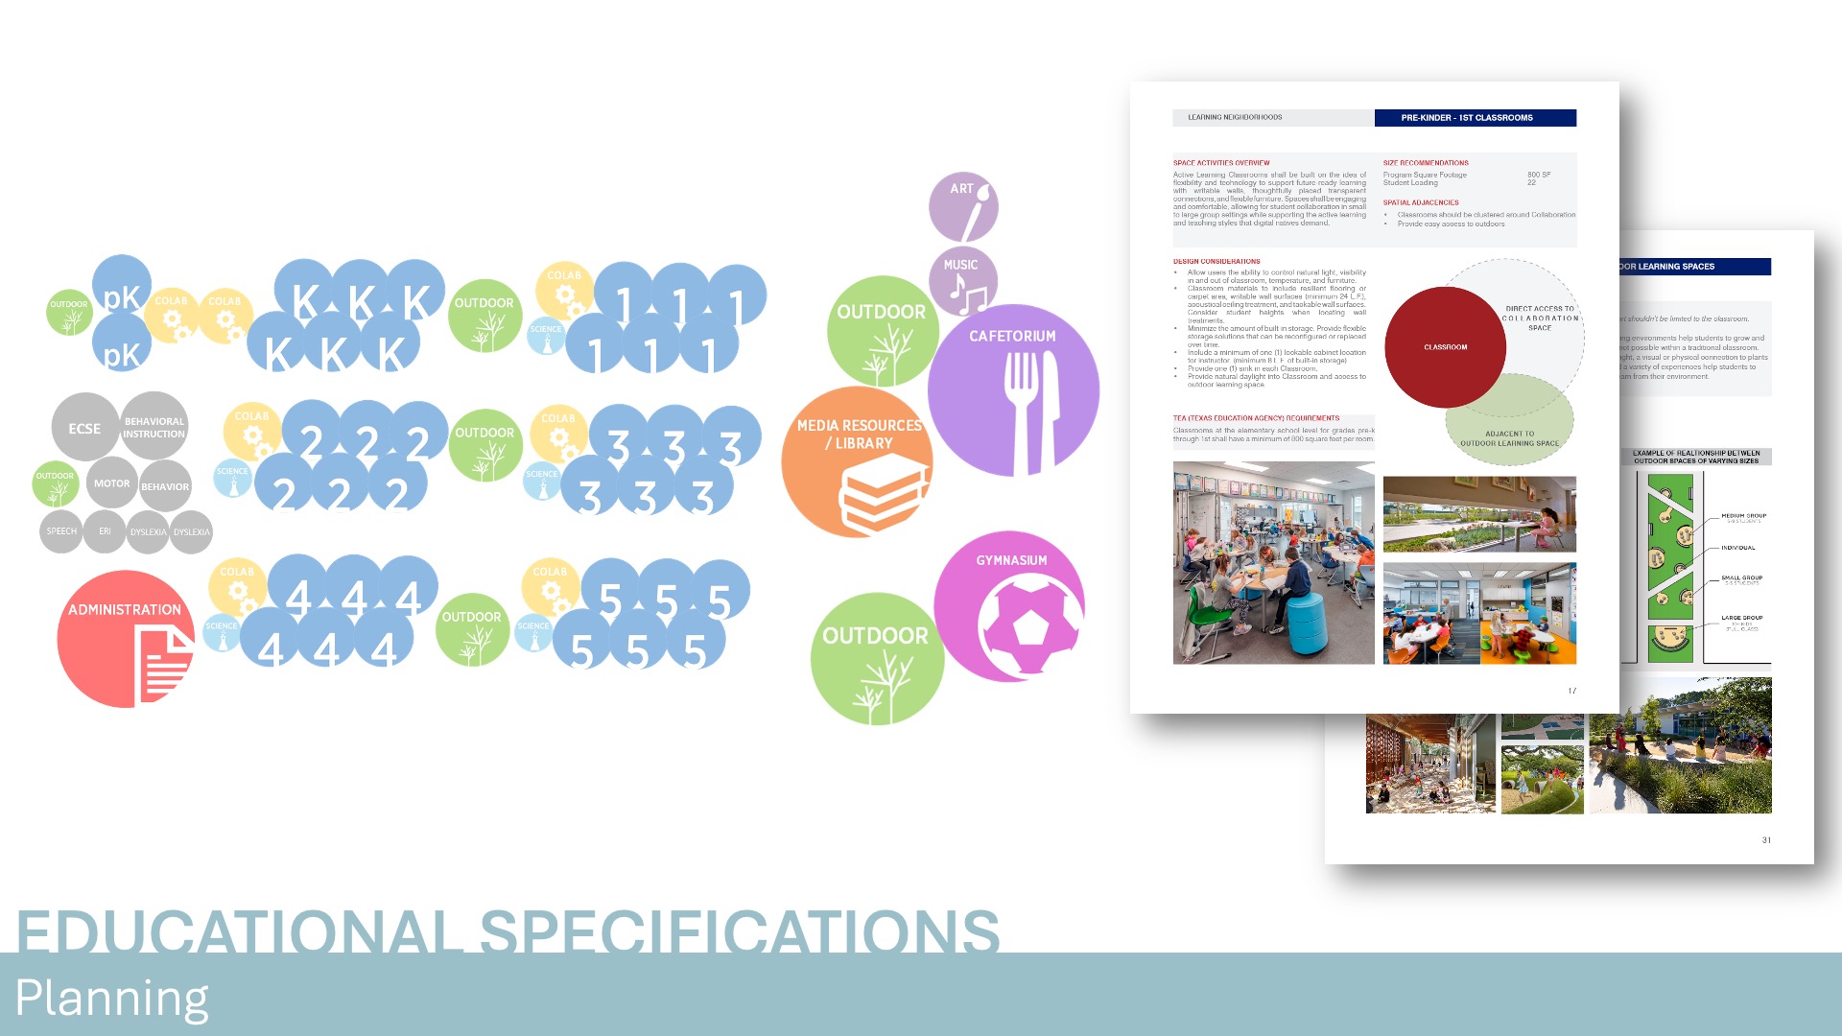
From the earliest planning stages, the design team facilitated through stakeholder visioning workshops, surveys, and campus tours with district leadership, educators, and community members to define educational goals and establish a shared planning vision. This establishes planning decisions moving forward.
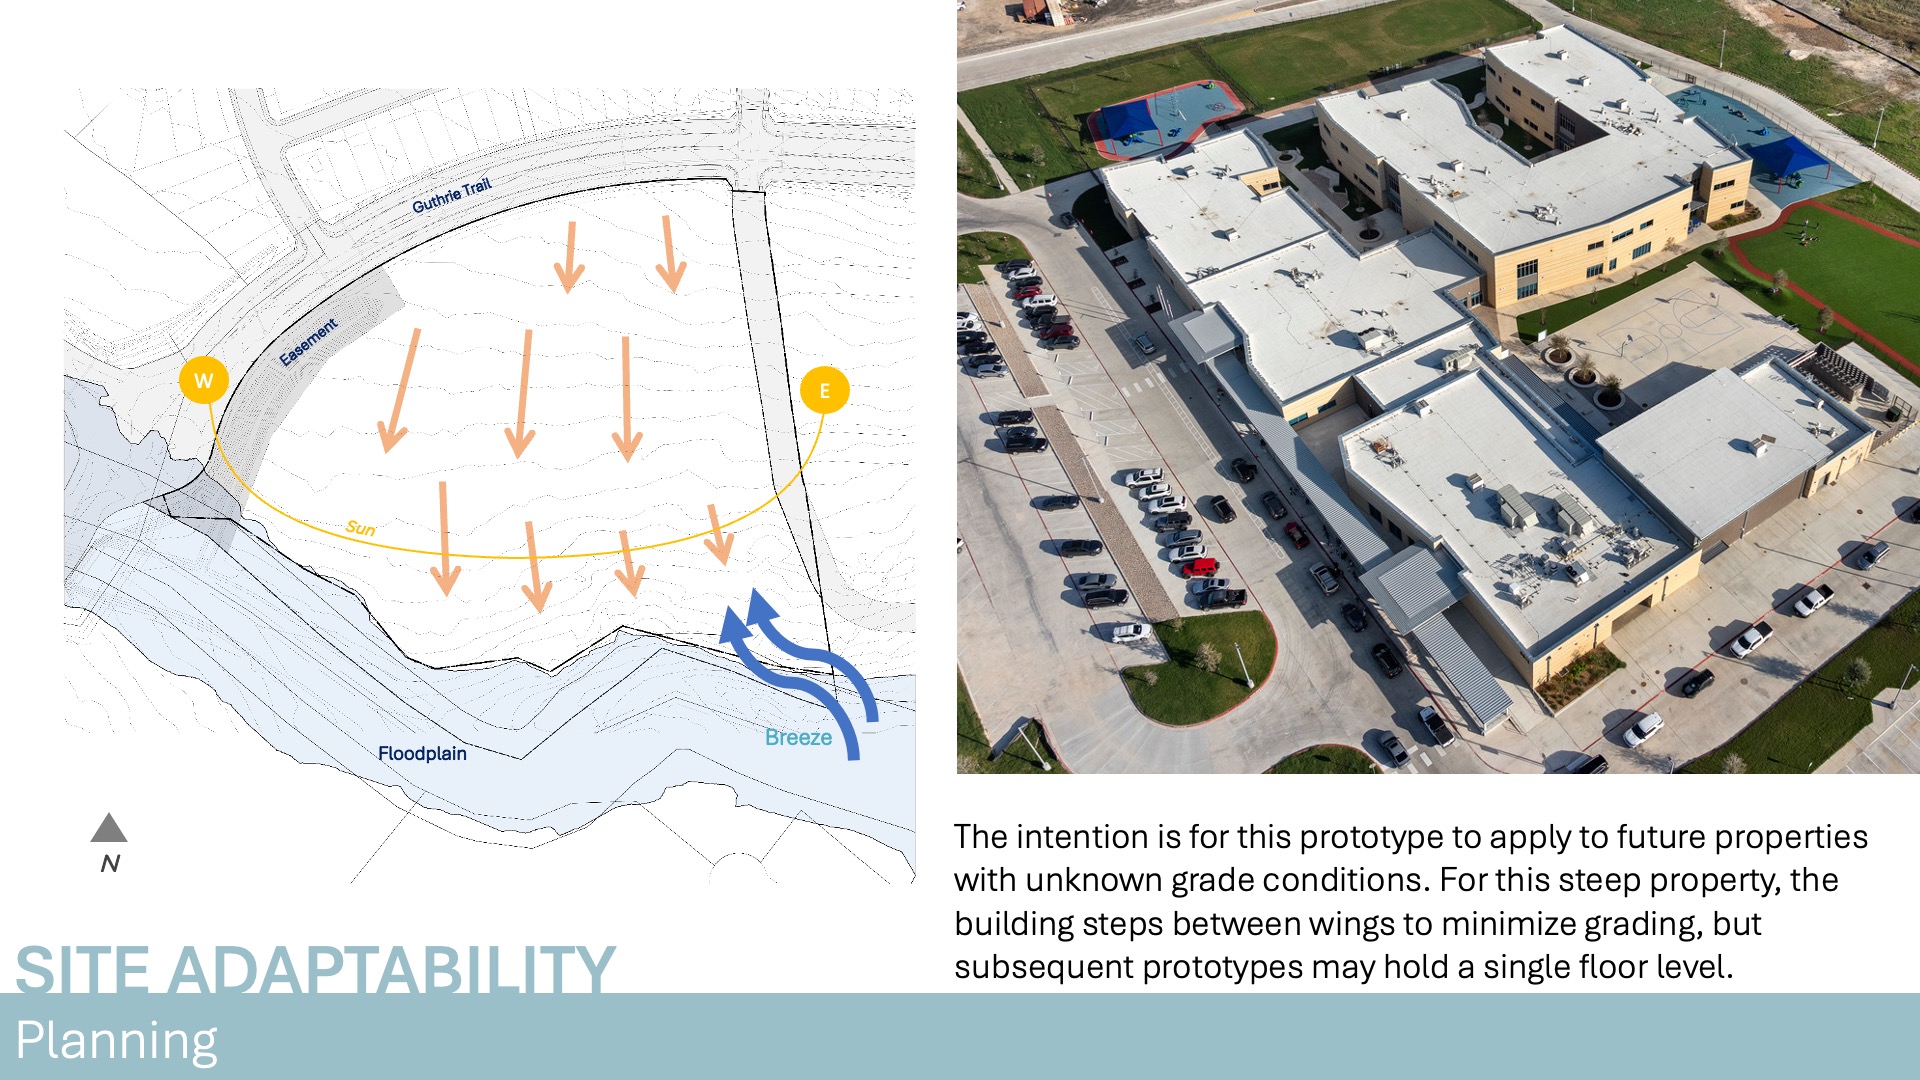
A significant constraint was the site’s complex grading. Instead of extensive earthwork, the building steps with the natural topography, creating subtle level changes across the first floor. Areas A–C sit at the highest elevation, while Areas D and E step down in 1′-6″ increments.
These shifts became a defining feature of the design concept, inspired by the Comal and Guadalupe Rivers. The building expresses a journey from “The Springs” at the highest point, through “The Stream” as a connective learning zone, to “The River” at the lowest level, reinforcing movement, discovery, and place-based identity.
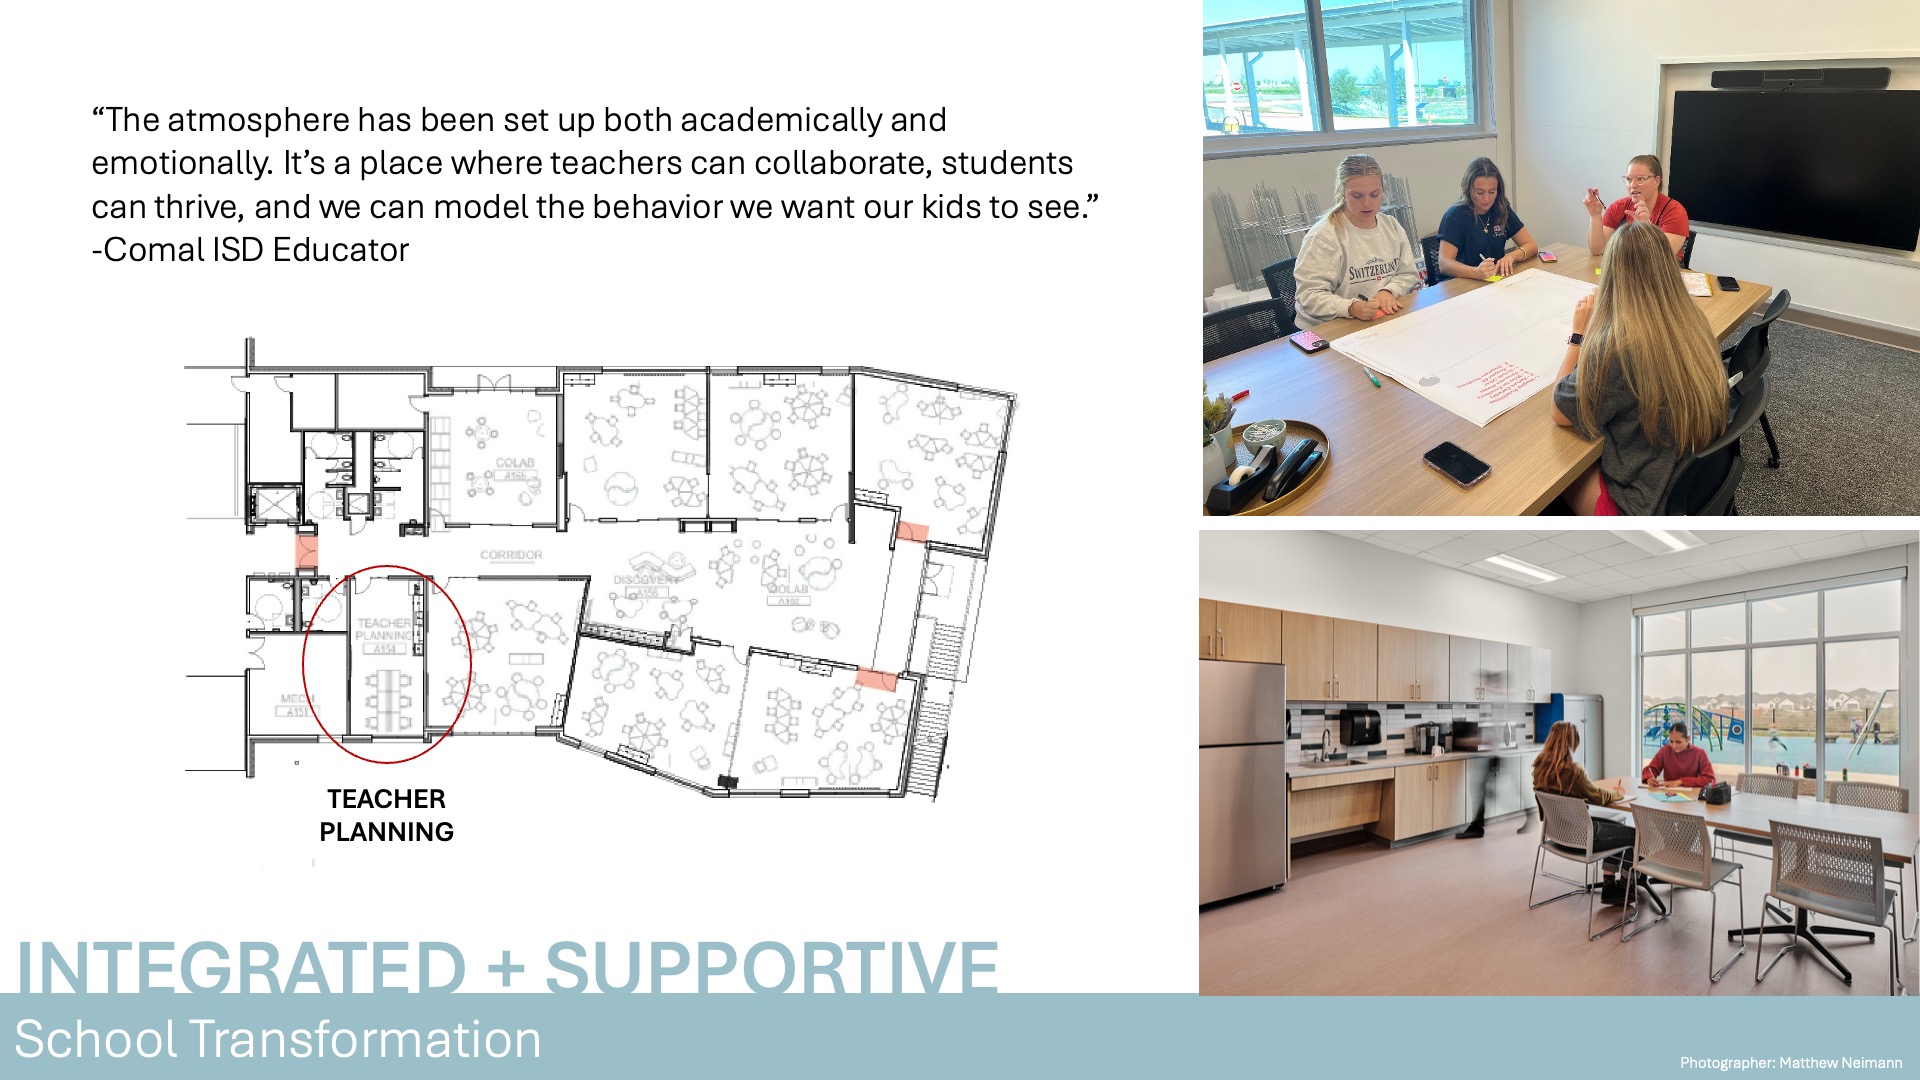
The school is organized into self-contained learning neighborhoods that support belonging and age-appropriate learning while maintaining clear boundaries. A central circulation spine connects these neighborhoods, minimizing disruption and allowing each to function independently. The result is a campus that integrates site, concept, and educational vision—turning constraints into a coherent learning environment rooted in place and informed by stakeholder input.
School Transformation
From the earliest planning stages, the design team worked through stakeholder visioning workshops, surveys, and campus tours with district leadership, educators, and community members to define educational goals and establish a shared planning vision. This collaborative process informed planning decisions moving forward.
A significant constraint was the site’s complex grading. Instead of extensive earthwork, the building steps with the natural topography, creating subtle level changes across the first floor. Areas A–C sit at the highest elevation, while Areas D and E step down in 1′-6″ increments.
These shifts became a defining feature of the design concept, inspired by the Comal and Guadalupe Rivers. The building expresses a journey from “The Springs” at the highest point, through “The Stream” as a connective learning zone, to “The River” at the lowest level, reinforcing movement, discovery, and place-based identity.
The school is organized into self-contained learning neighborhoods that support belonging and age-appropriate learning while maintaining clear boundaries. A central circulation spine connects these neighborhoods, minimizing disruption and allowing each to function independently. The result is a campus that integrates site, concept, and educational vision, turning constraints into a coherent learning environment rooted in place and informed by stakeholder input.
 Star of Distinction Category Winner