

















Hutto ISD—Lee Martinez Elementary School
Architect: LPA Design Studios
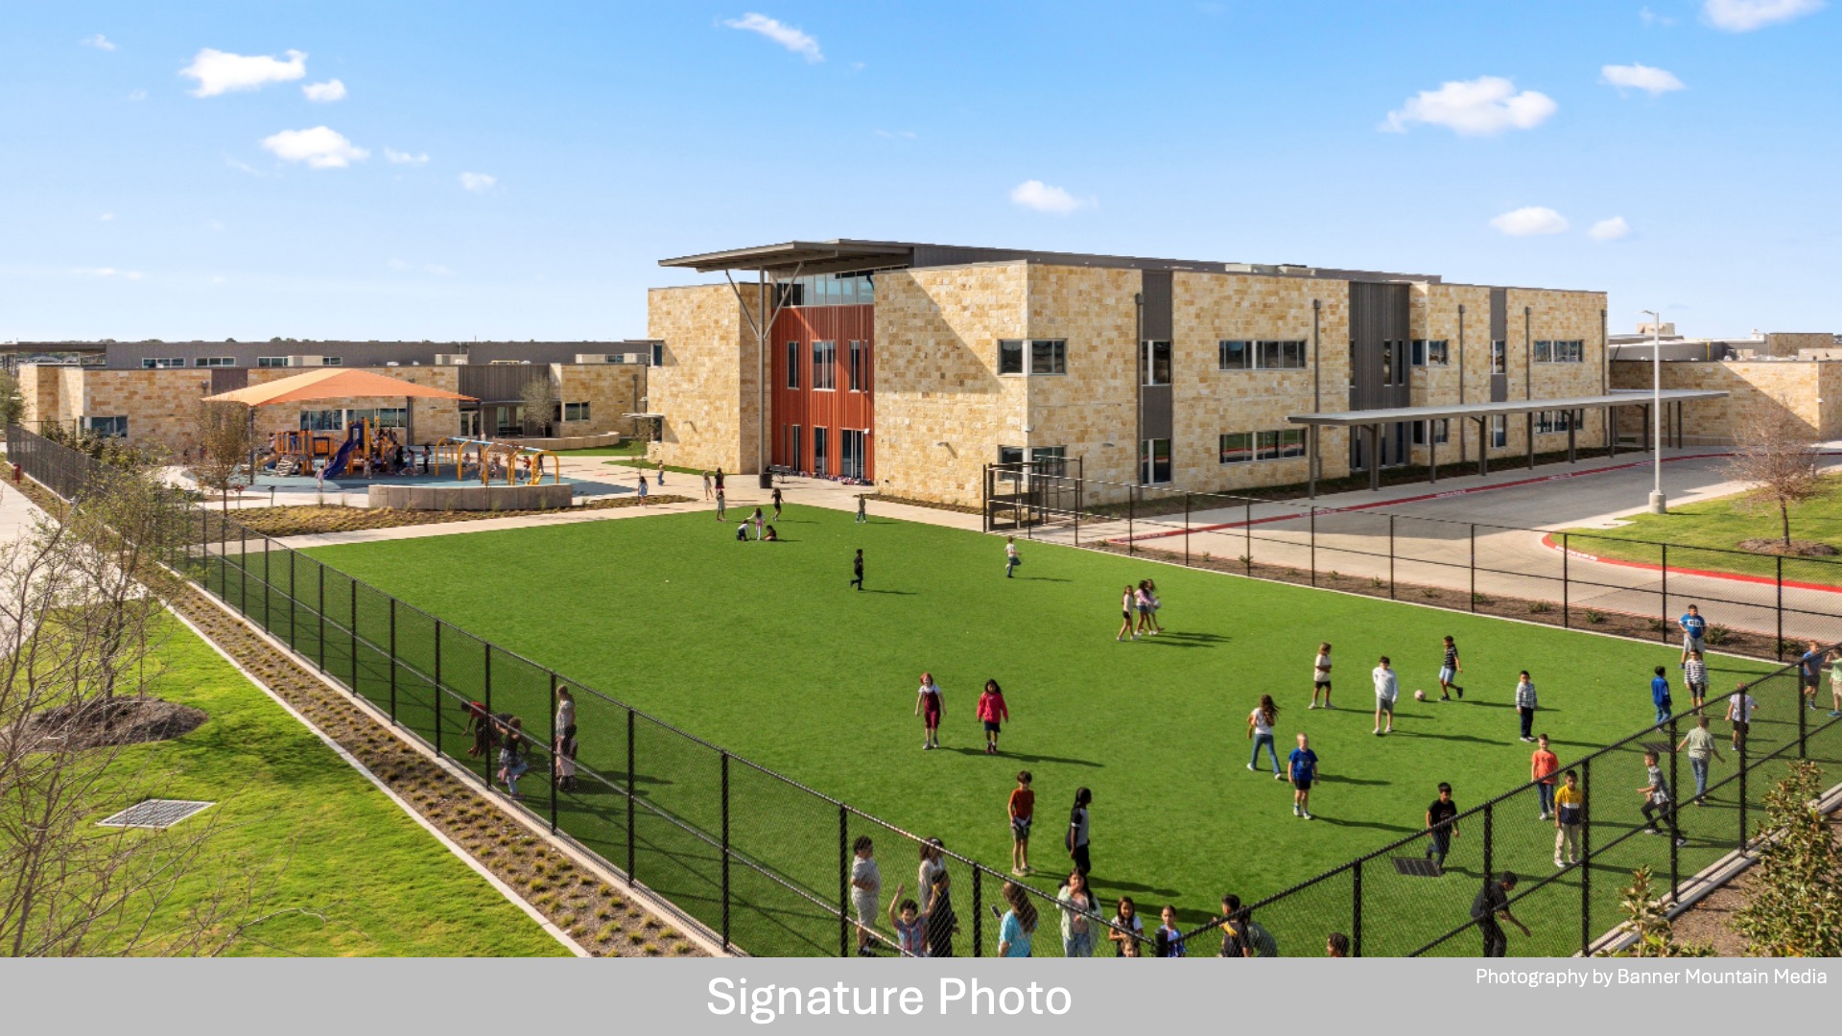
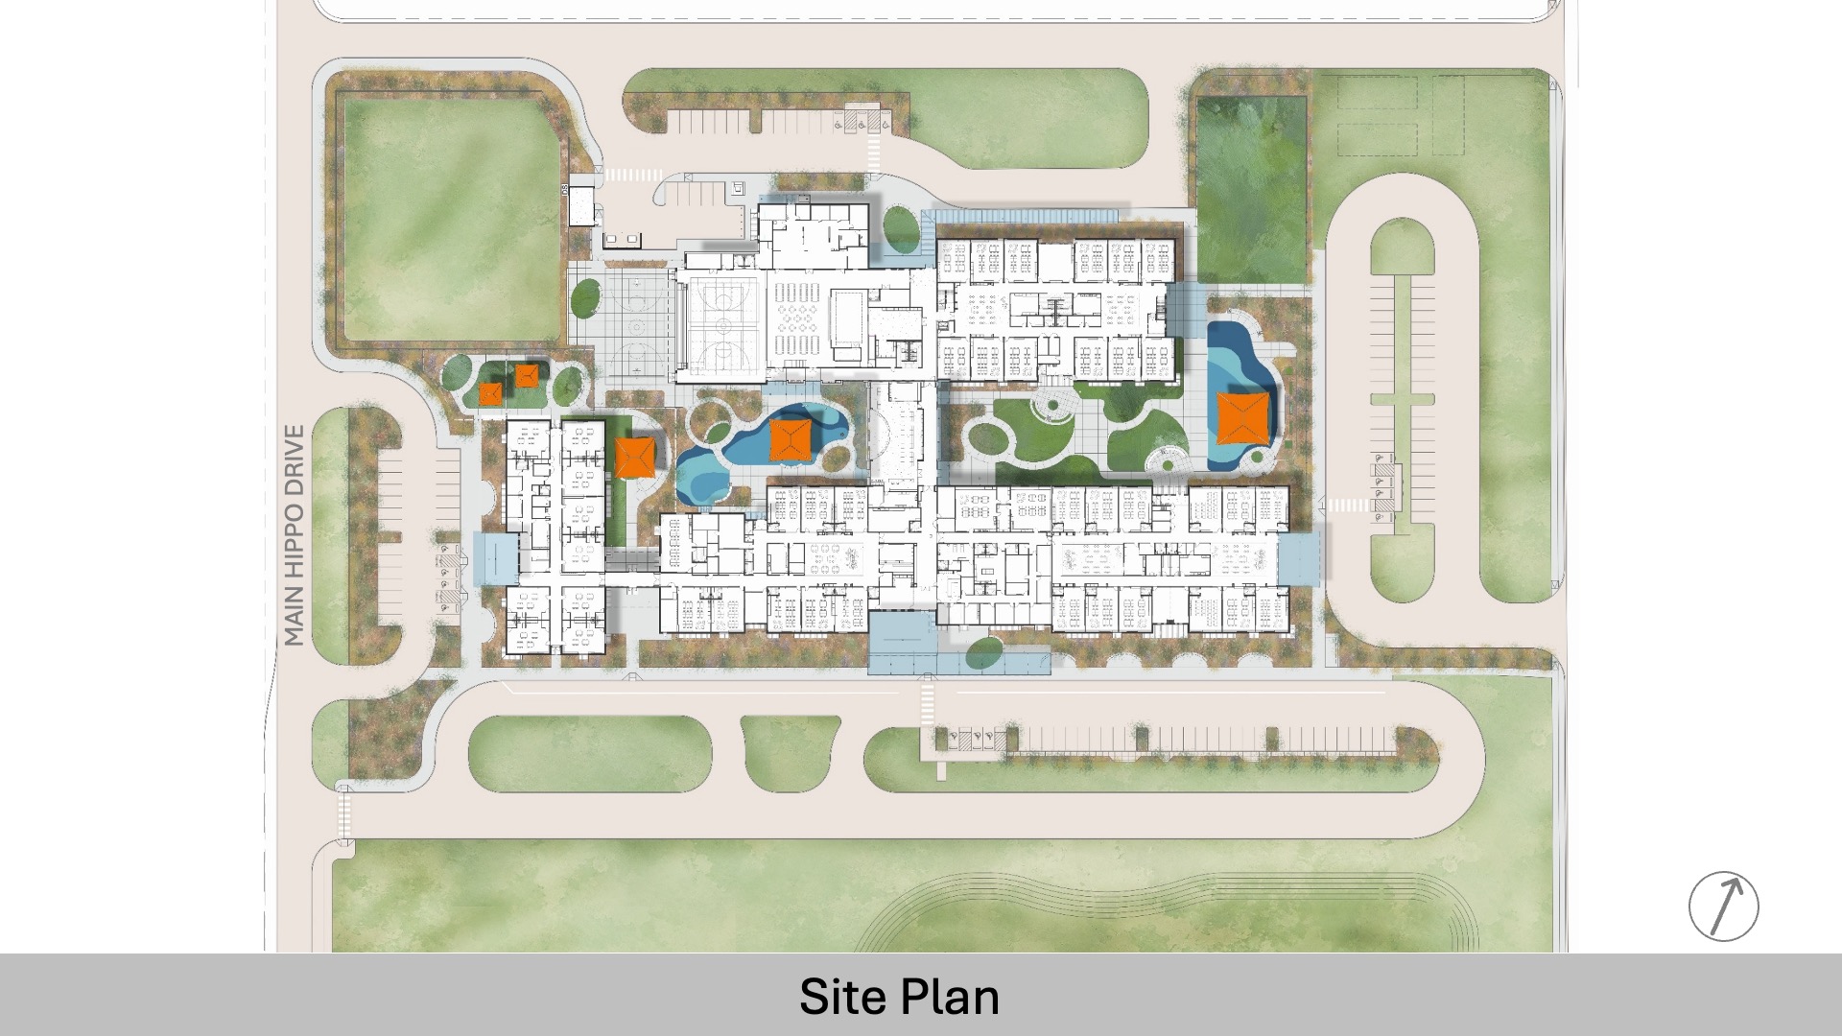
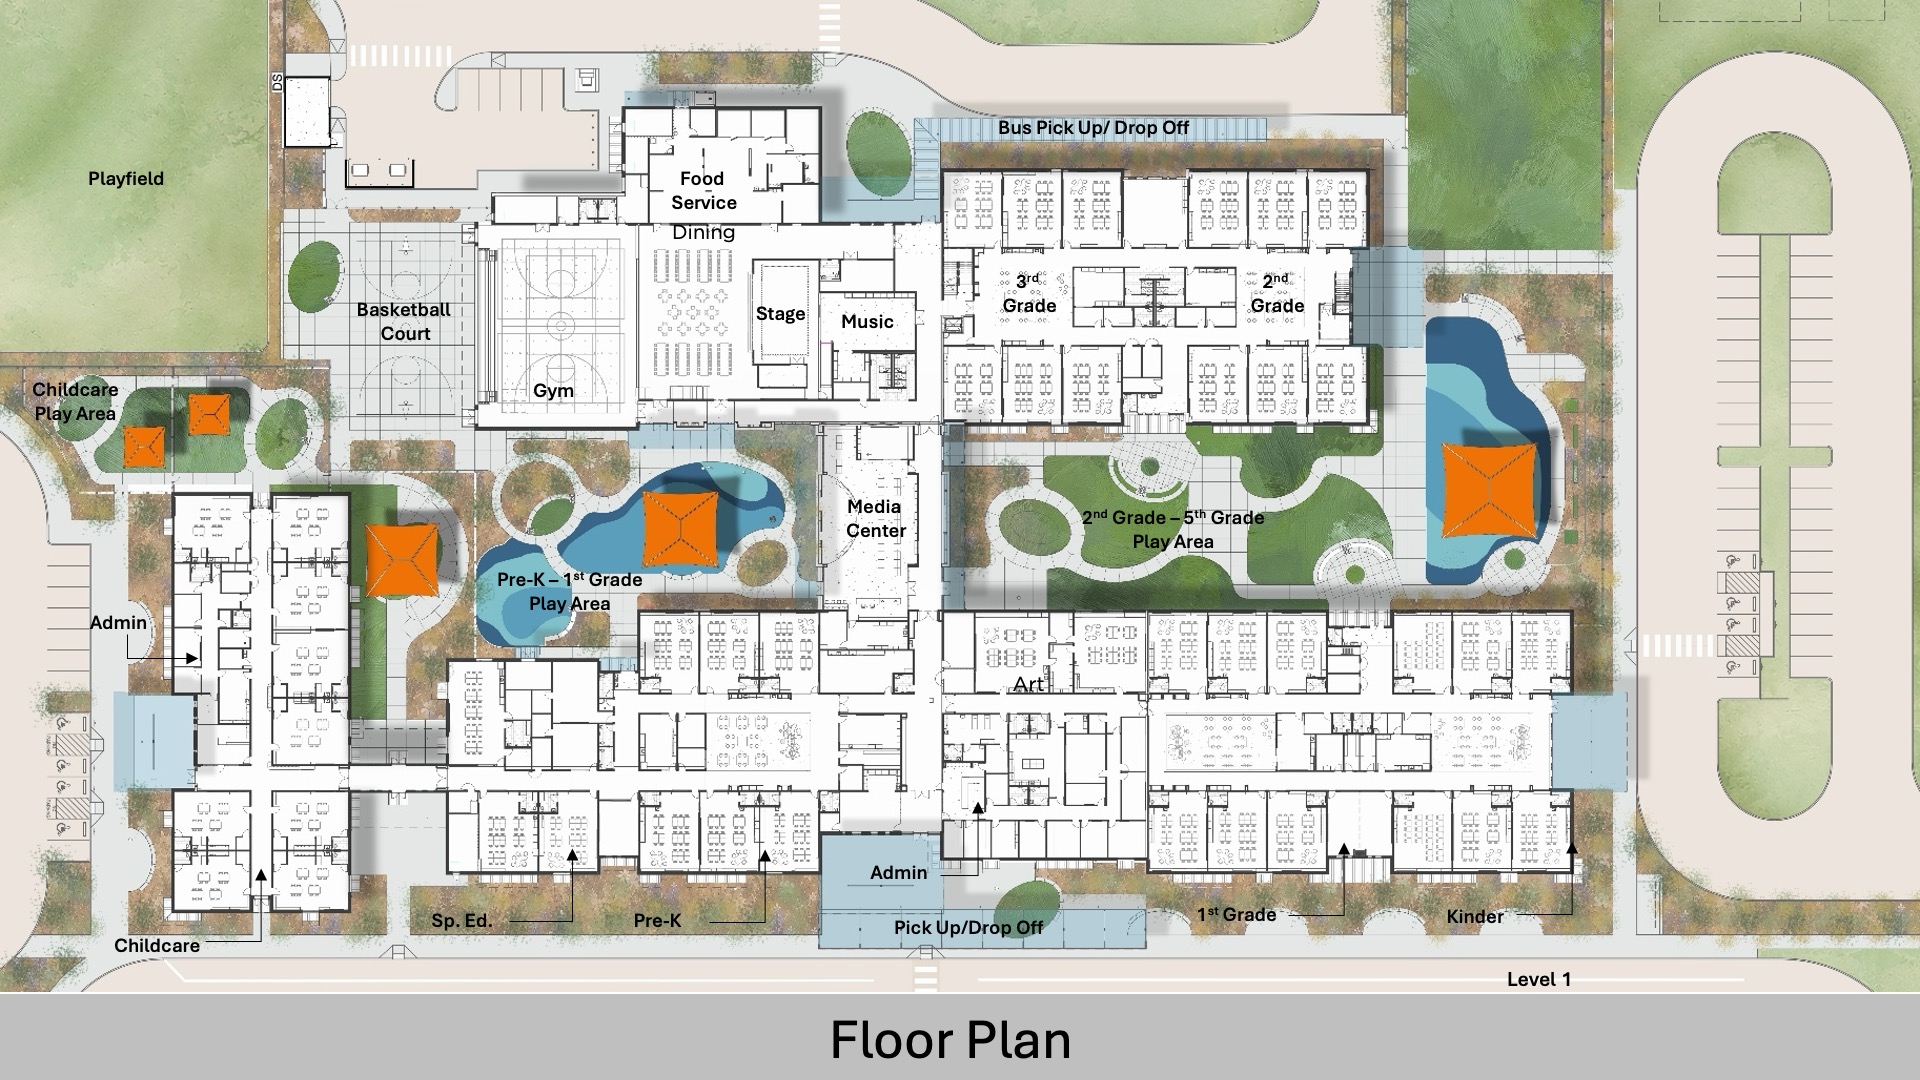
This new 825-student elementary campus includes instructional spaces for Pre-K through 5th Grade as well as a child development center for district staff, supporting teacher retention with care for an additional 105 children ages 6 months to 4 years. Built on 20 acres within a future 160-acre multi-campus site, the campus includes six classrooms per grade, an administration suite, a special education suite, a library, a gymnasium/cafeteria with an operable partition, courtyard playgrounds, and distributed collaboration areas.
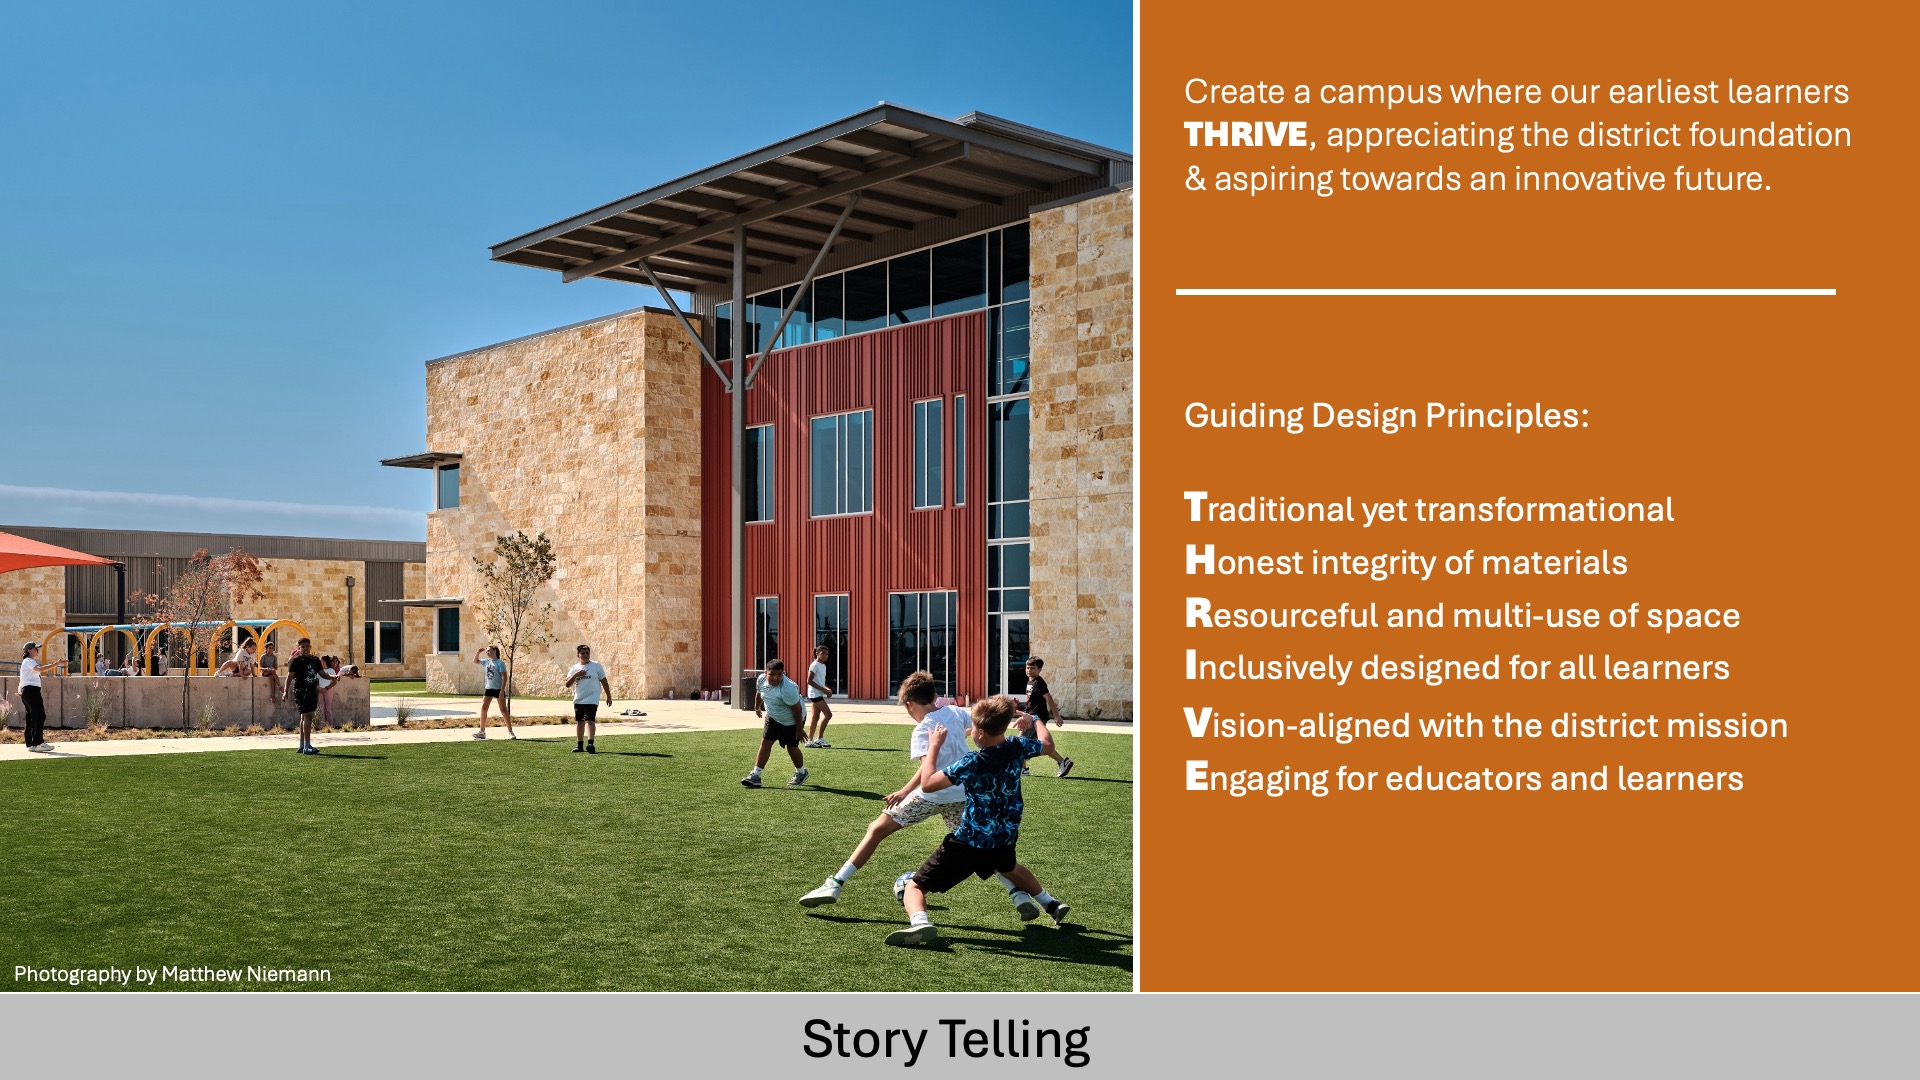
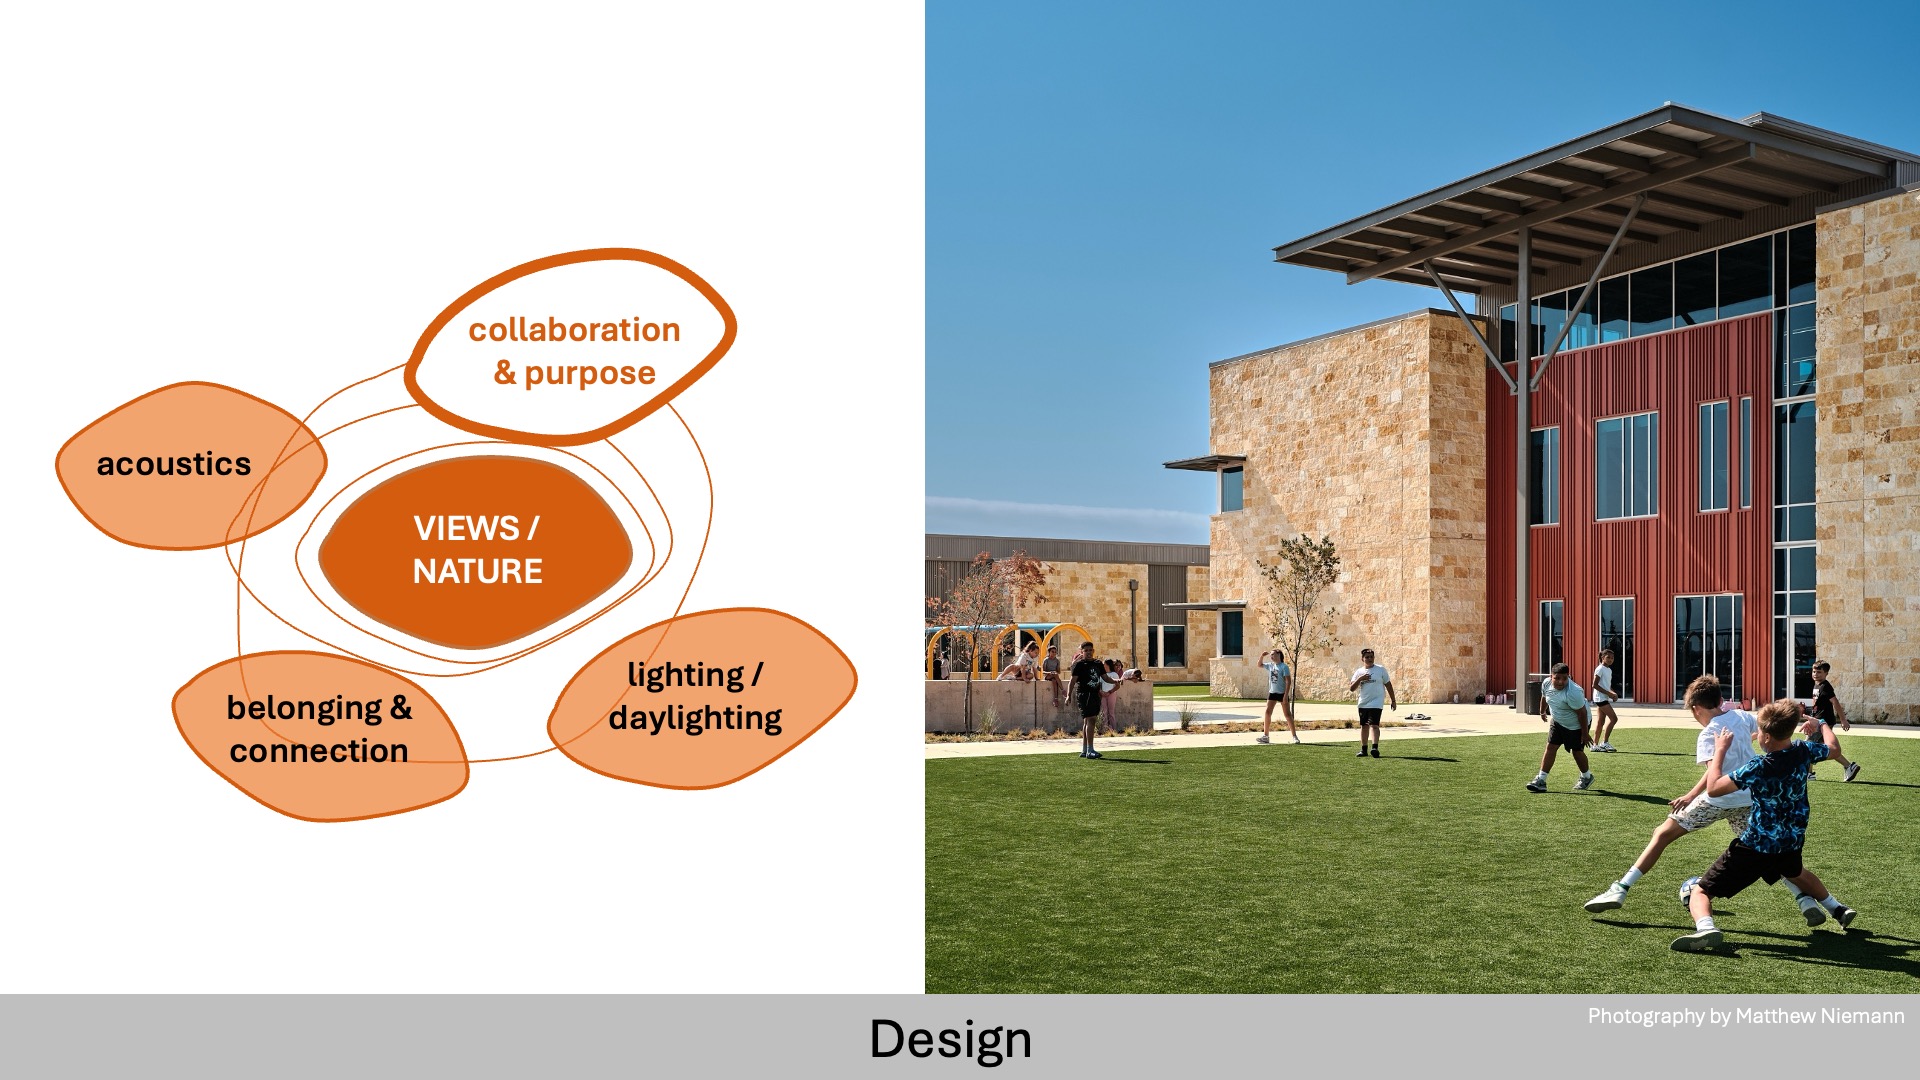
Flexible, multipurpose spaces from the expandable gym/cafeteria to large shared learning areas in each classroom wing support a diverse range of instructional and community uses over time. Outdoor collaboration and play areas are integrated throughout with seating, shade, and play among native planting for teaching areas and gardensDesign
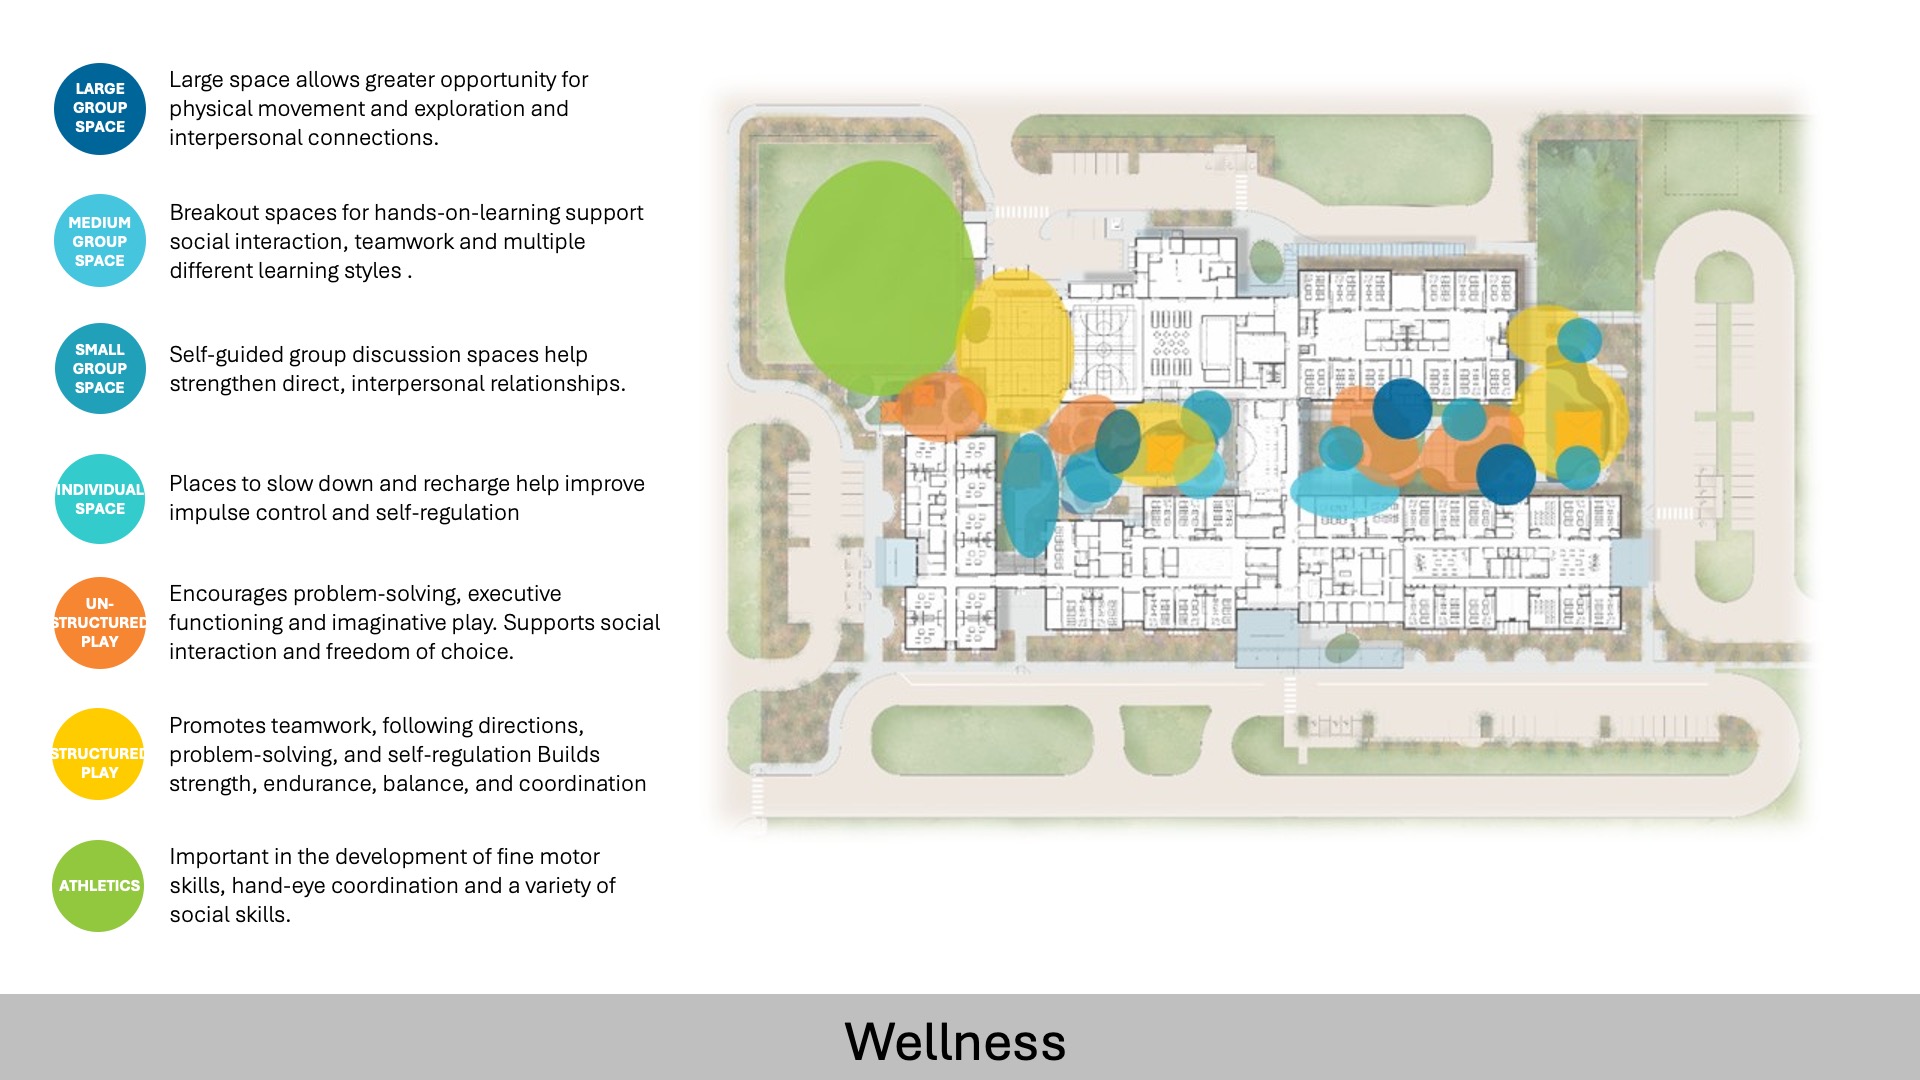
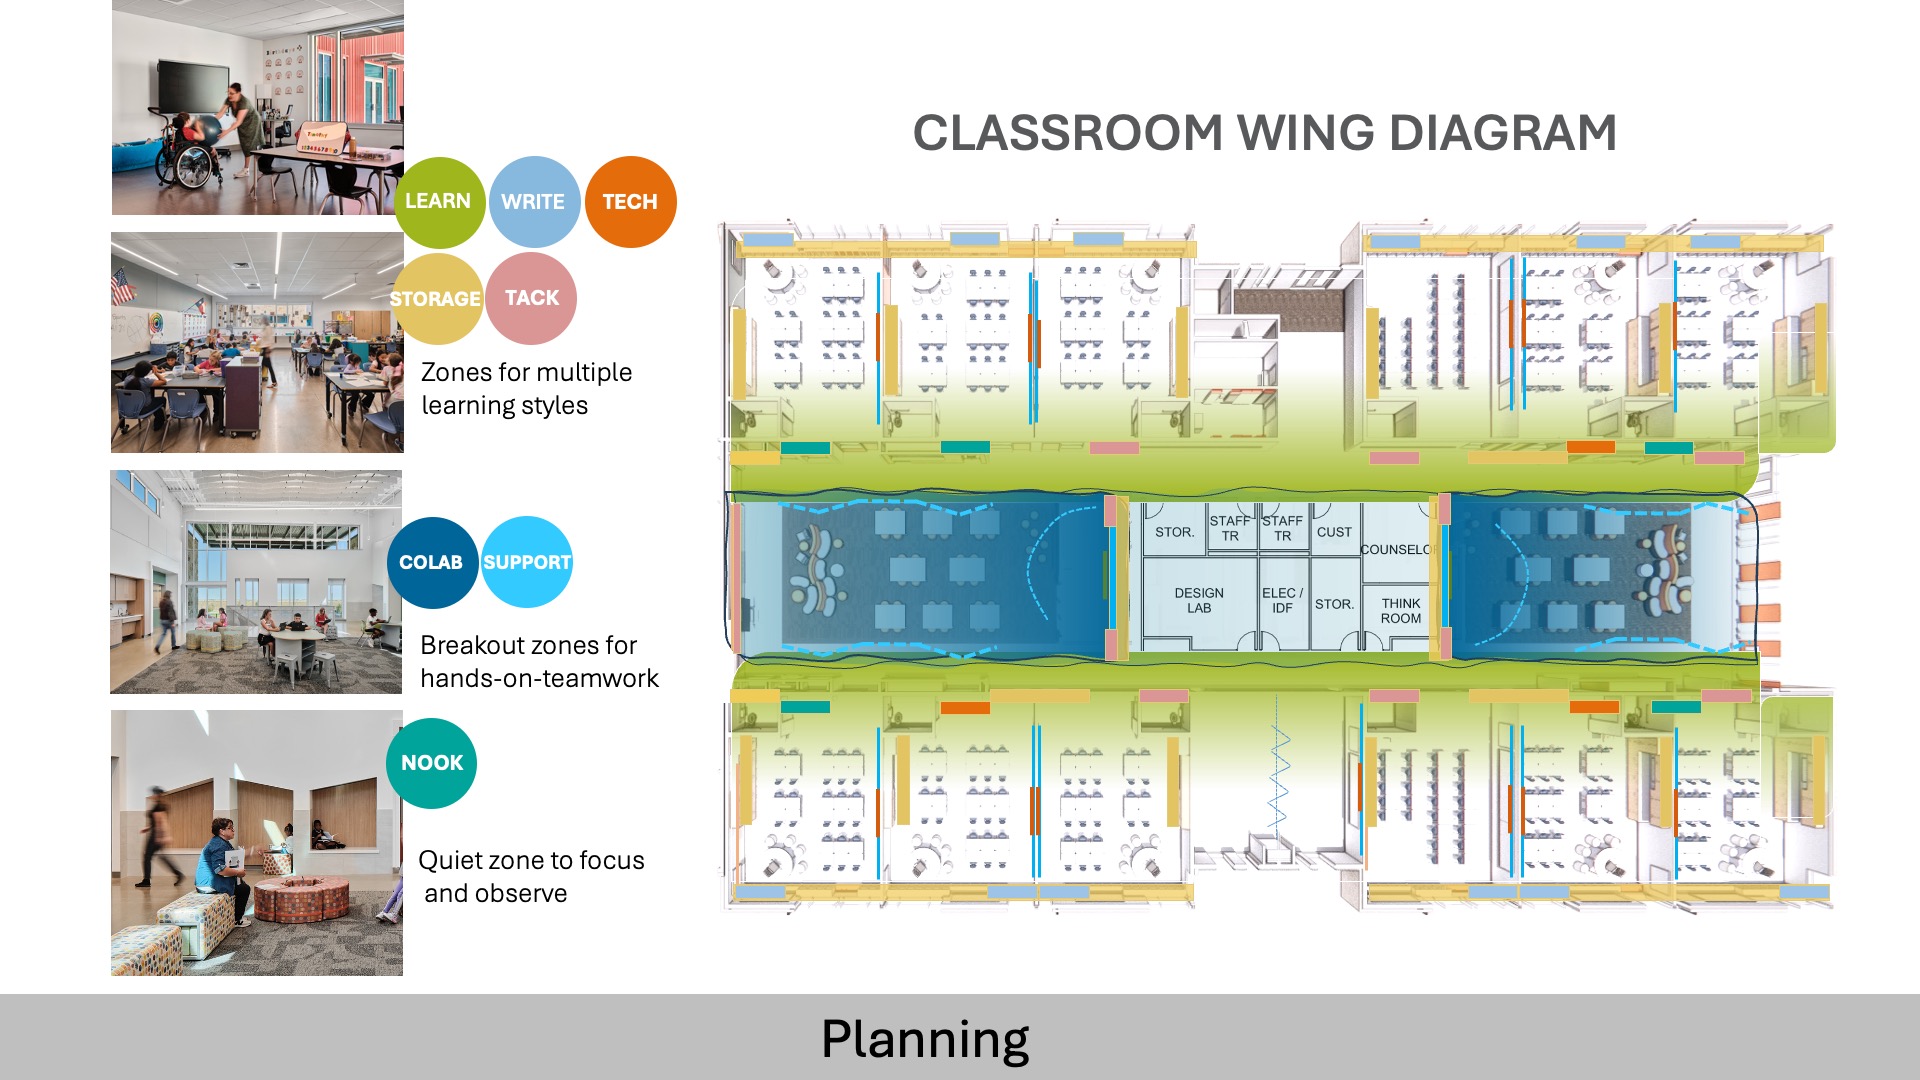
“A layered approach to scale allows the campus to support a broad spectrum of learning styles while fostering student wellness and social-emotional development. Large group spaces seamlessly connect to medium group environments that support hands-on learning and classroom breakouts. Smaller gathering areas create opportunities for focused discussion and relationship building, while individual spaces provide students with places for personal recharge.
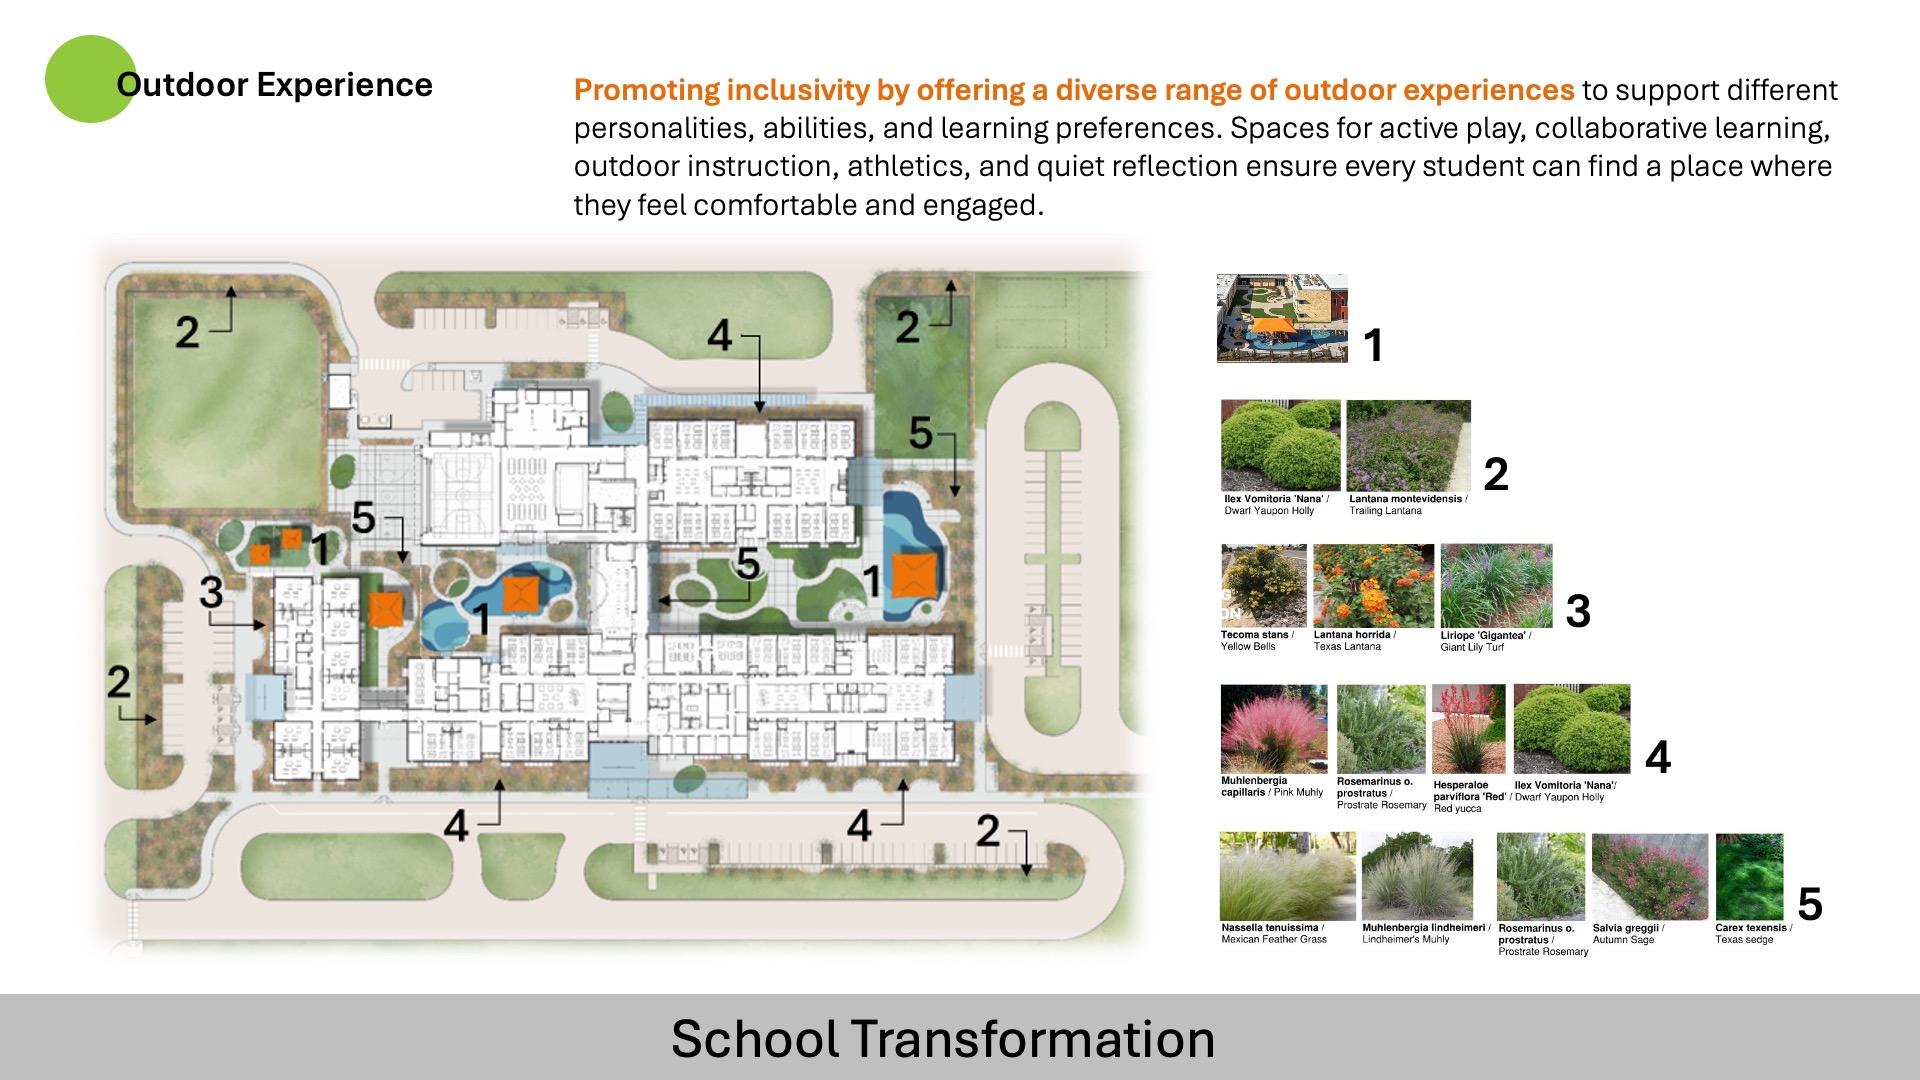
The materials selected are chosen for long-term life cycle and durability, requiring low maintenance over time, to last the life of the building. Drought-tolerant and climate-appropriate planting materials reduce irrigation demand, support long-term landscape performance, and contribute to responsible stewardship of district resources.
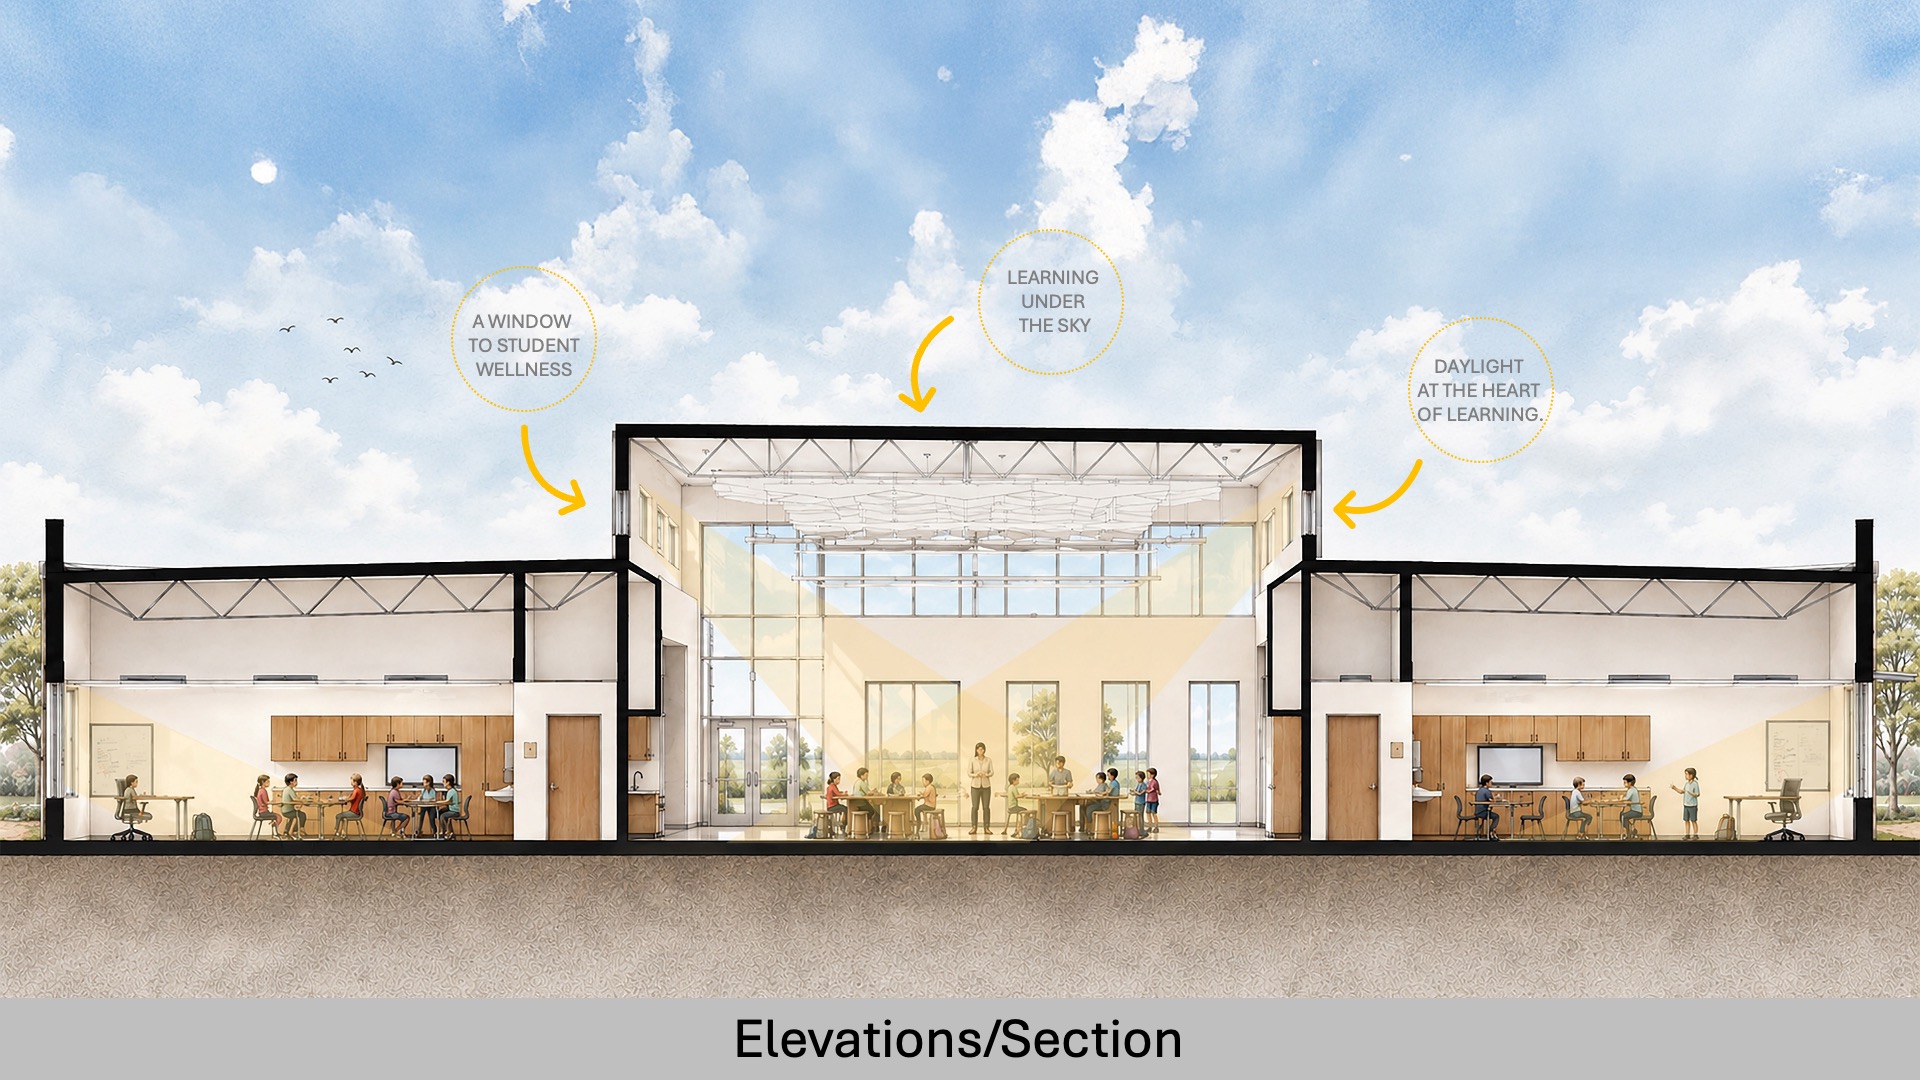
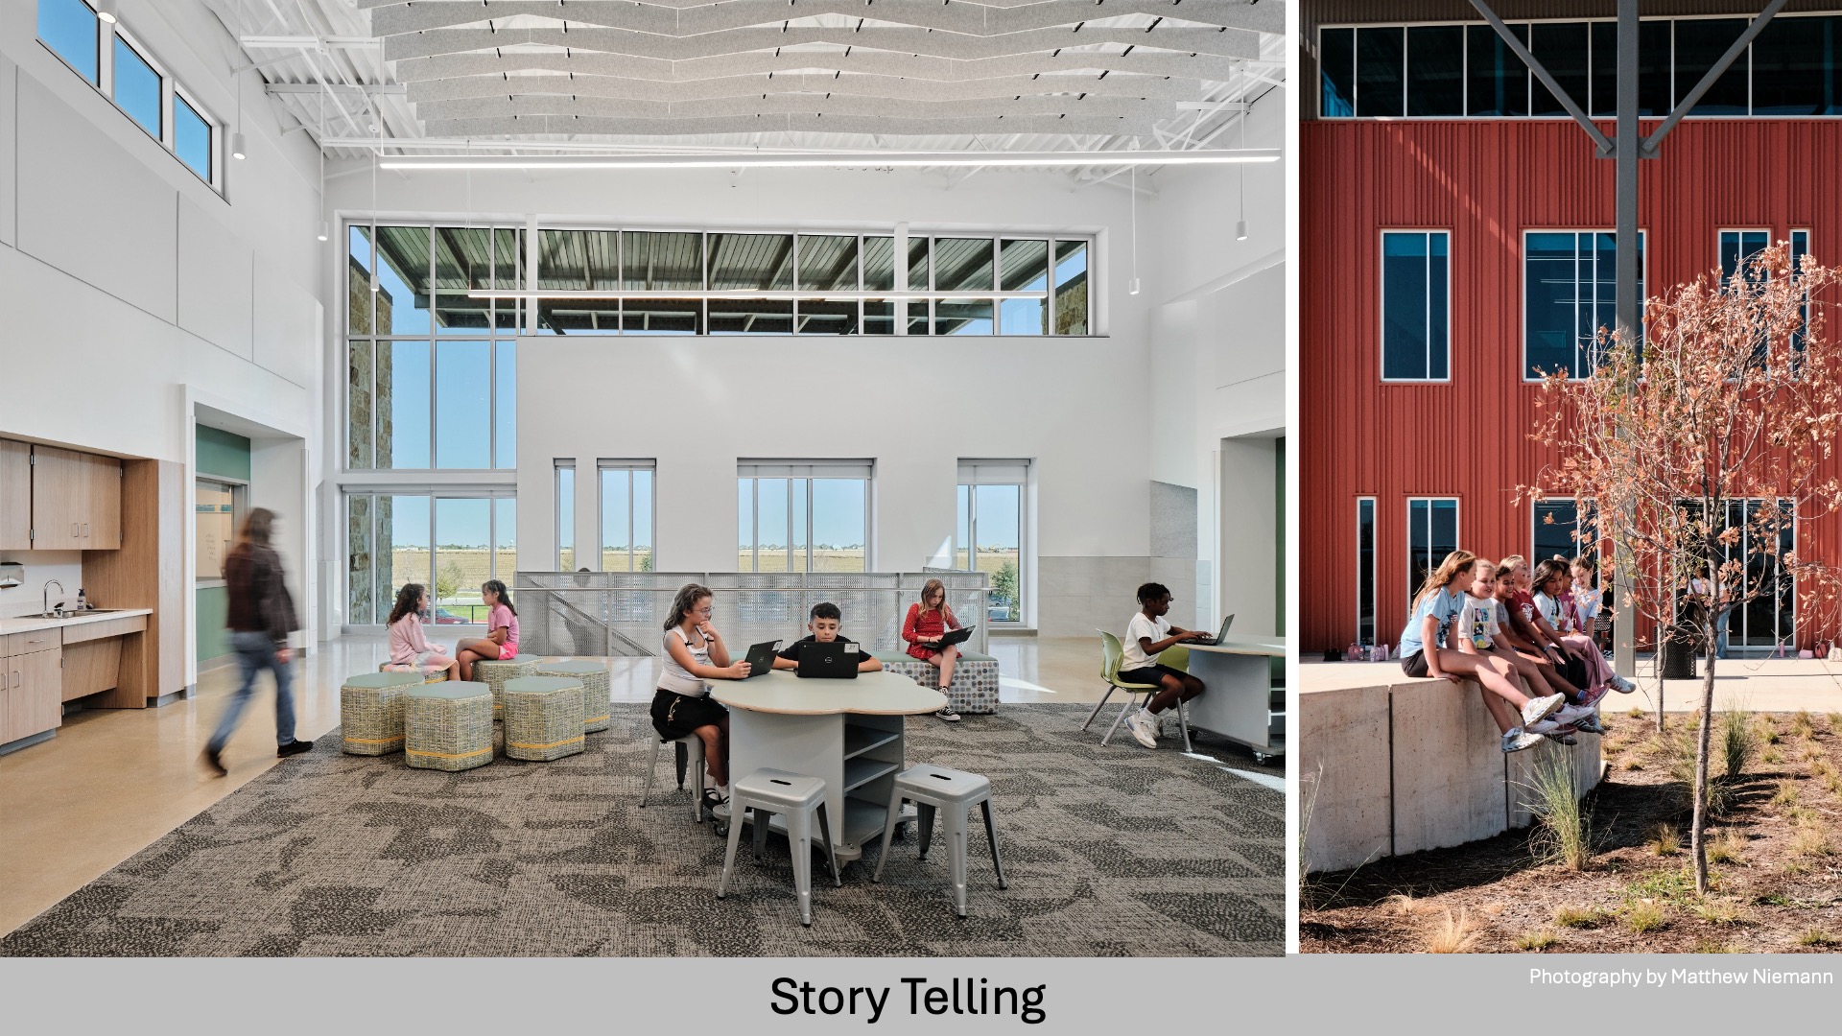
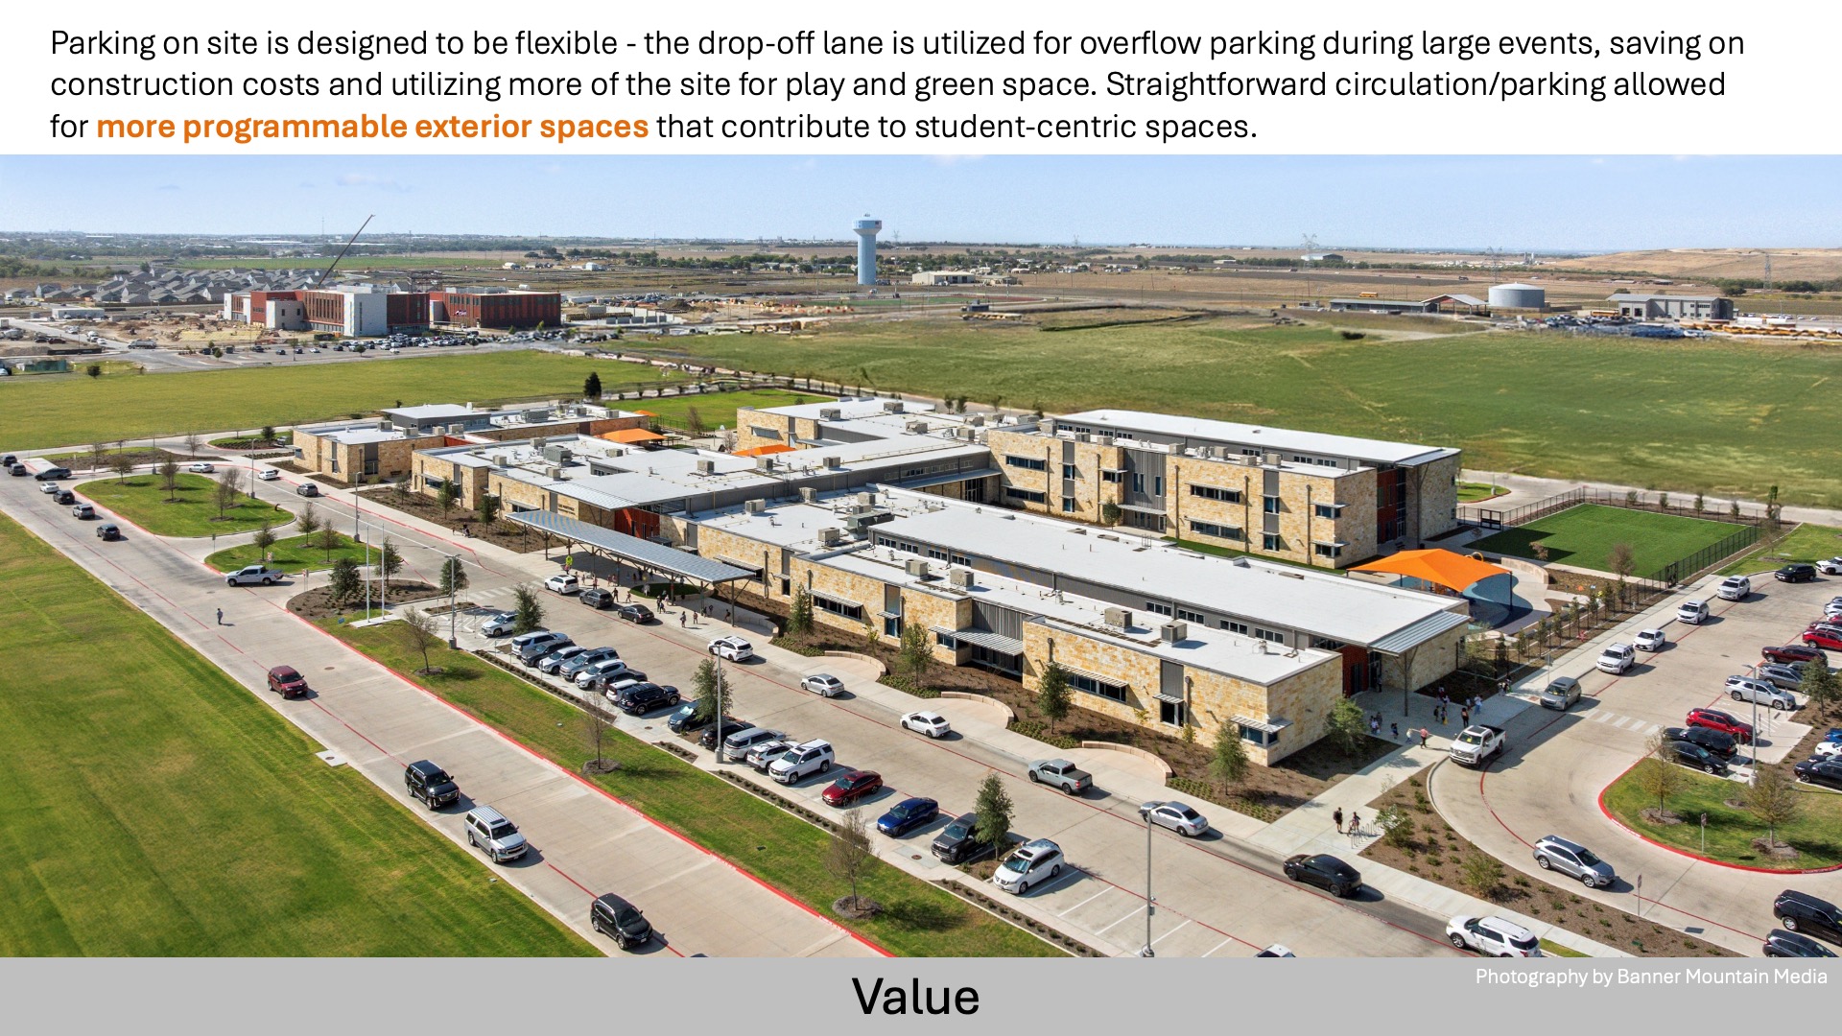
This project transforms the teaching and learning experience through classrooms organized around large collaborative areas that include smaller nooks and niches for students to have a place to individually focus and reflect. Teacher prep, planning areas, and hands-on project-based learning rooms or maker spaces are also included in the core collaborative area at each classroom wing. Even the parking on site is designed to be flexible with the drop-off lane utilized for overflow parking during large events, saving on construction costs and utilizing more of the site for play and green space.
Rather than treating the exterior as a collection of isolated amenities, the site was organized around a hierarchy of spatial typologies that mirror how students learn, interact, and grow throughout the school day. Shaded outdoor classrooms, flexible gathering areas, and active play environments expand learning opportunities beyond traditional classroom settings, increasing the functionality and utilization of the campus.”
Value
“This project was designed under a fast-paced schedule to accommodate the urgent need for construction, with the compressed timeline saving the district money in construction costs, without compromising a thorough process with deep stakeholder engagement.
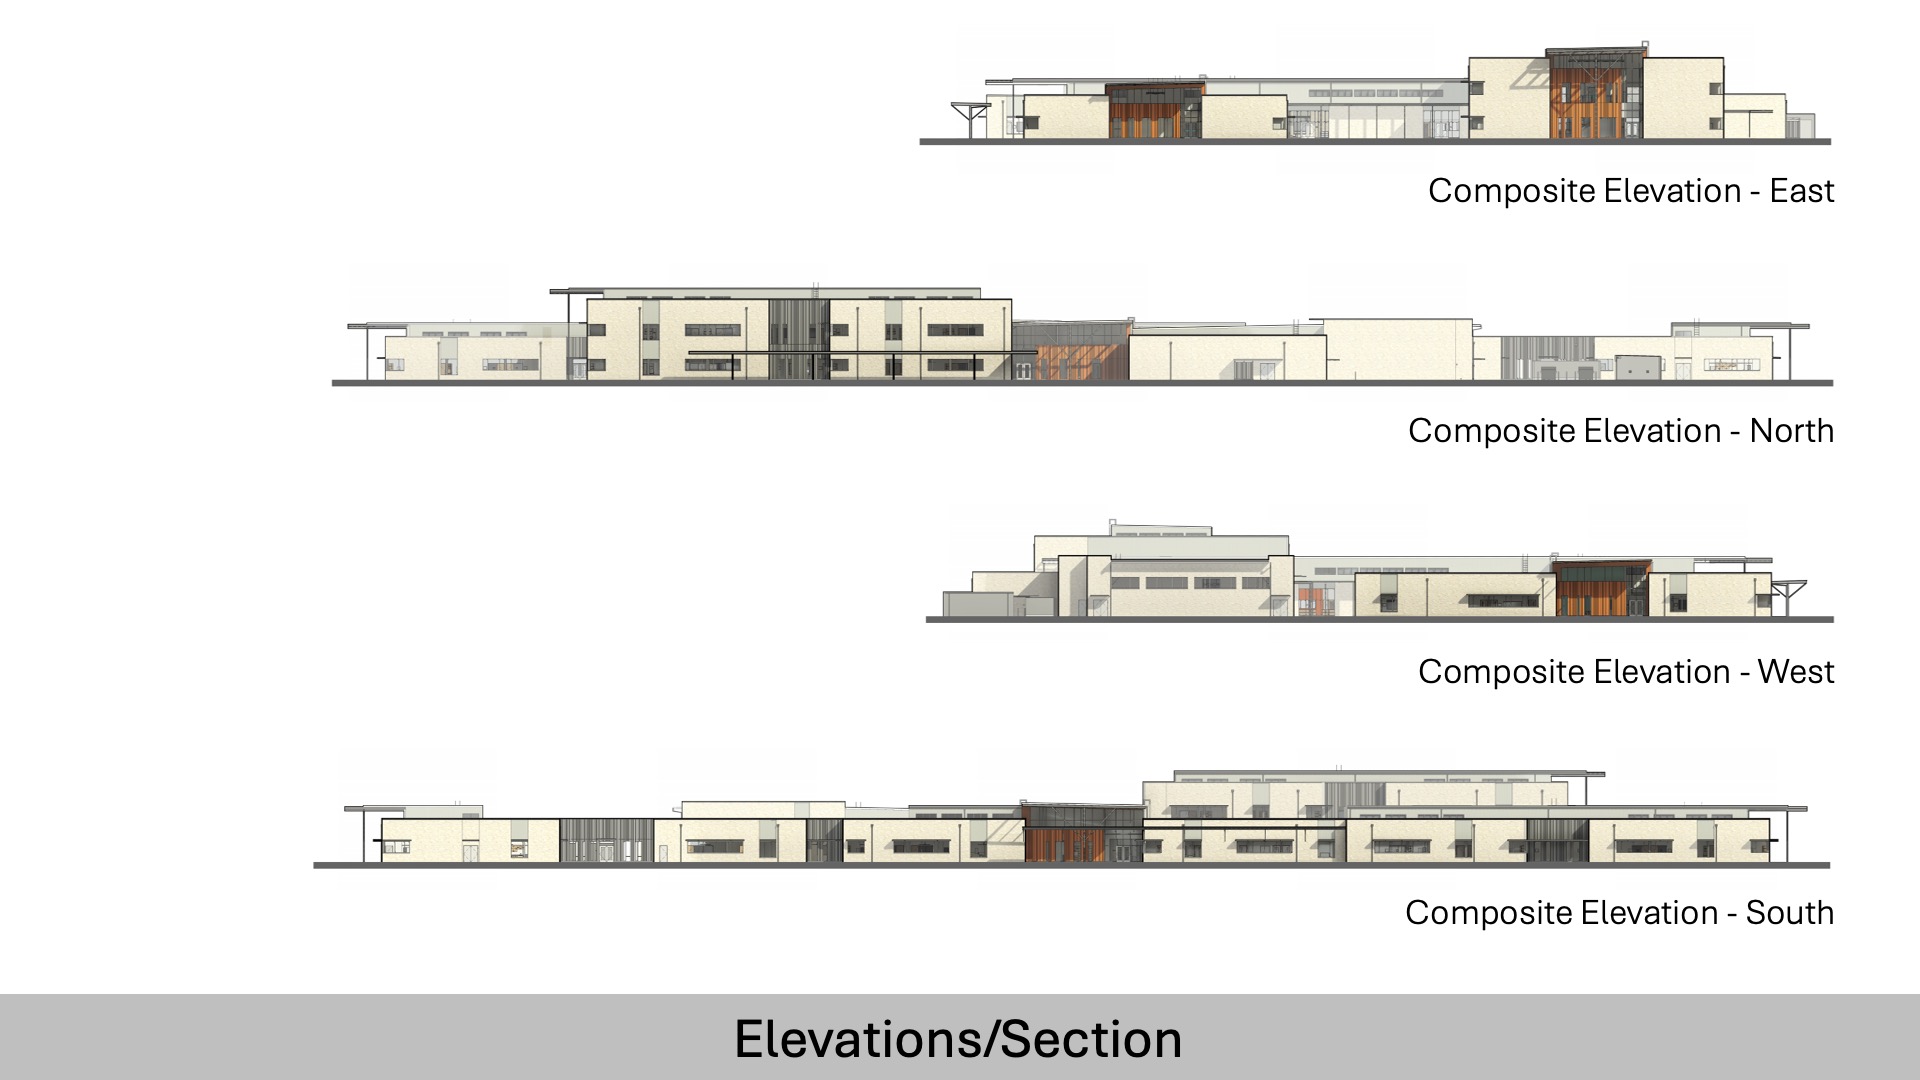
The materials selected are chosen for long-term life cycle and durability, requiring low maintenance over time, to last the life of the building. Exterior materials were quarried or fabricated within 200 miles of the project site.
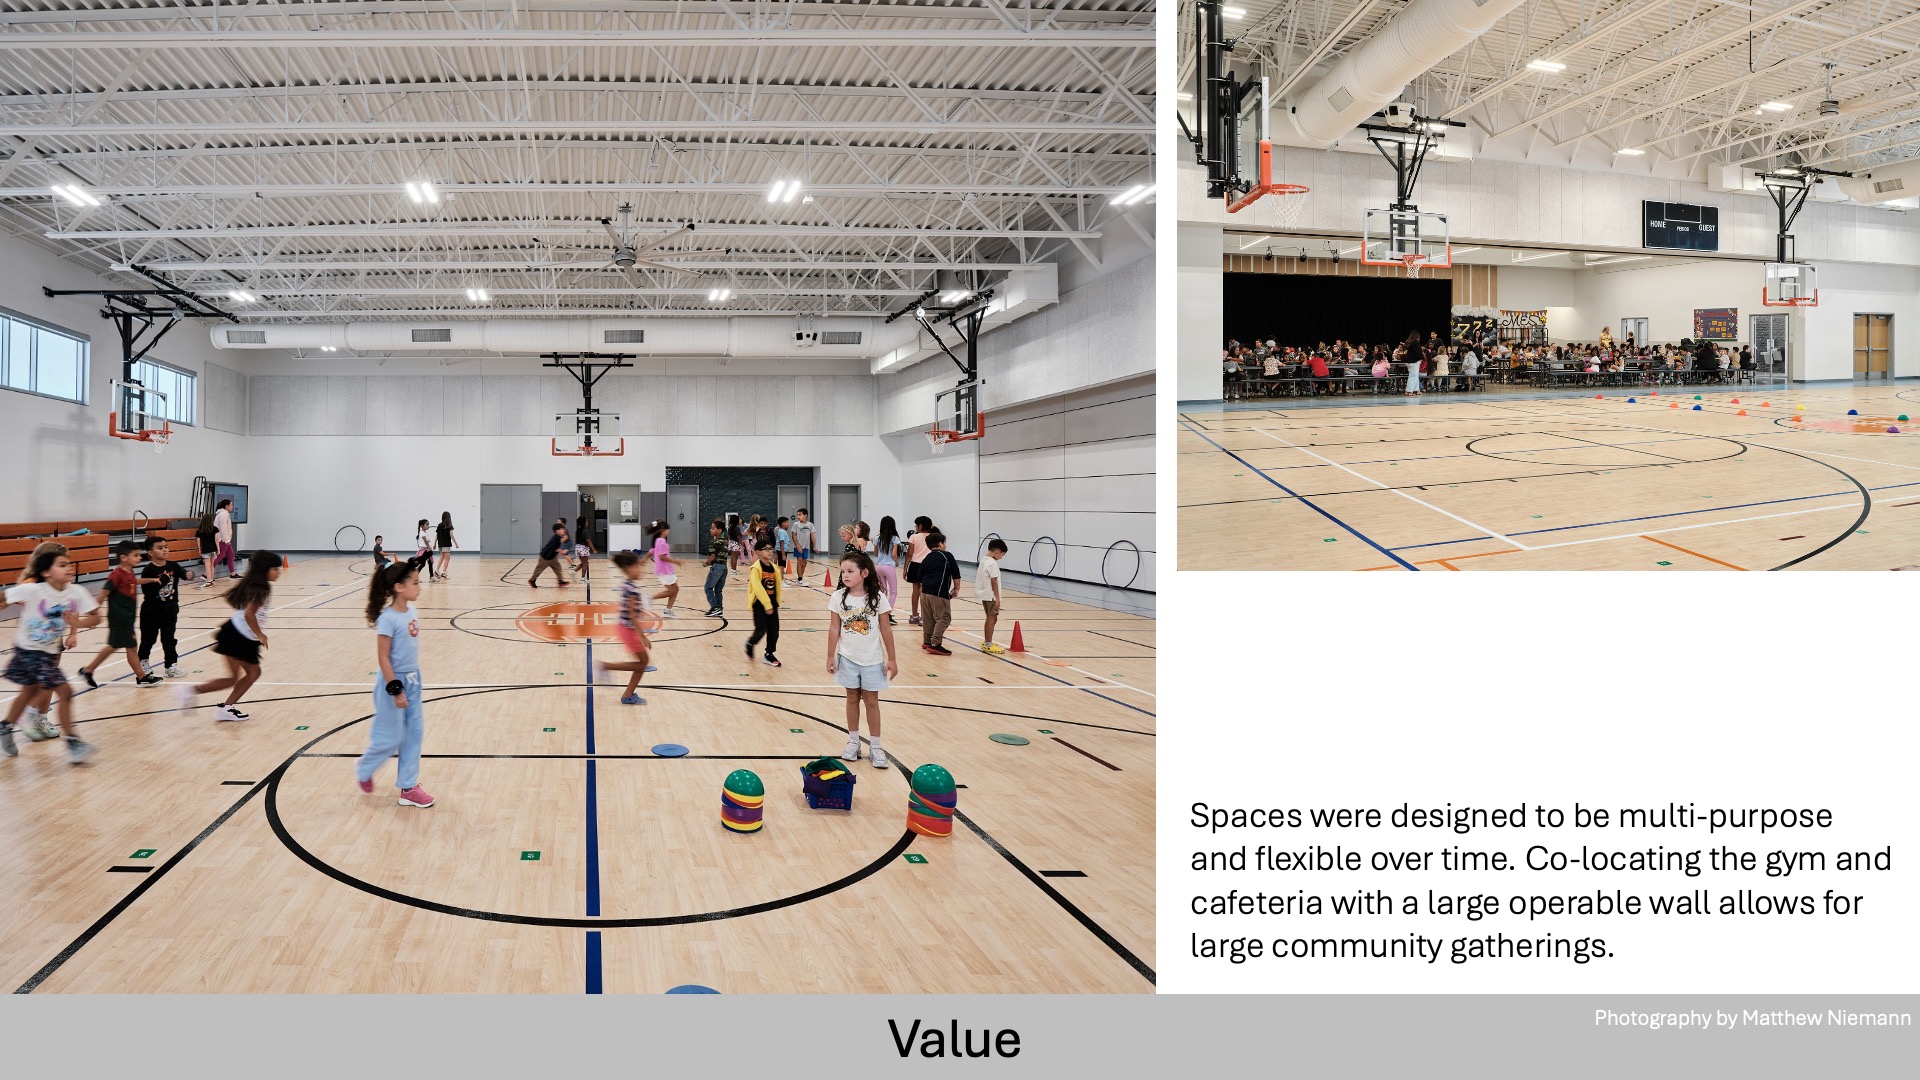
Each space is designed to have as much multi-purpose use over time, saving money by creating spaces that flex for multiple uses, such as the gym/cafeteria with operable wall that opens between allowing for large gatherings, or the large collaborative spaces within each classroom wing that allow for flexible instruction. Even the parking on site is designed to be flexible with the drop-off lane utilized for overflow parking during large events, saving on construction costs and utilizing more of the site for play and green space.”
Wellness
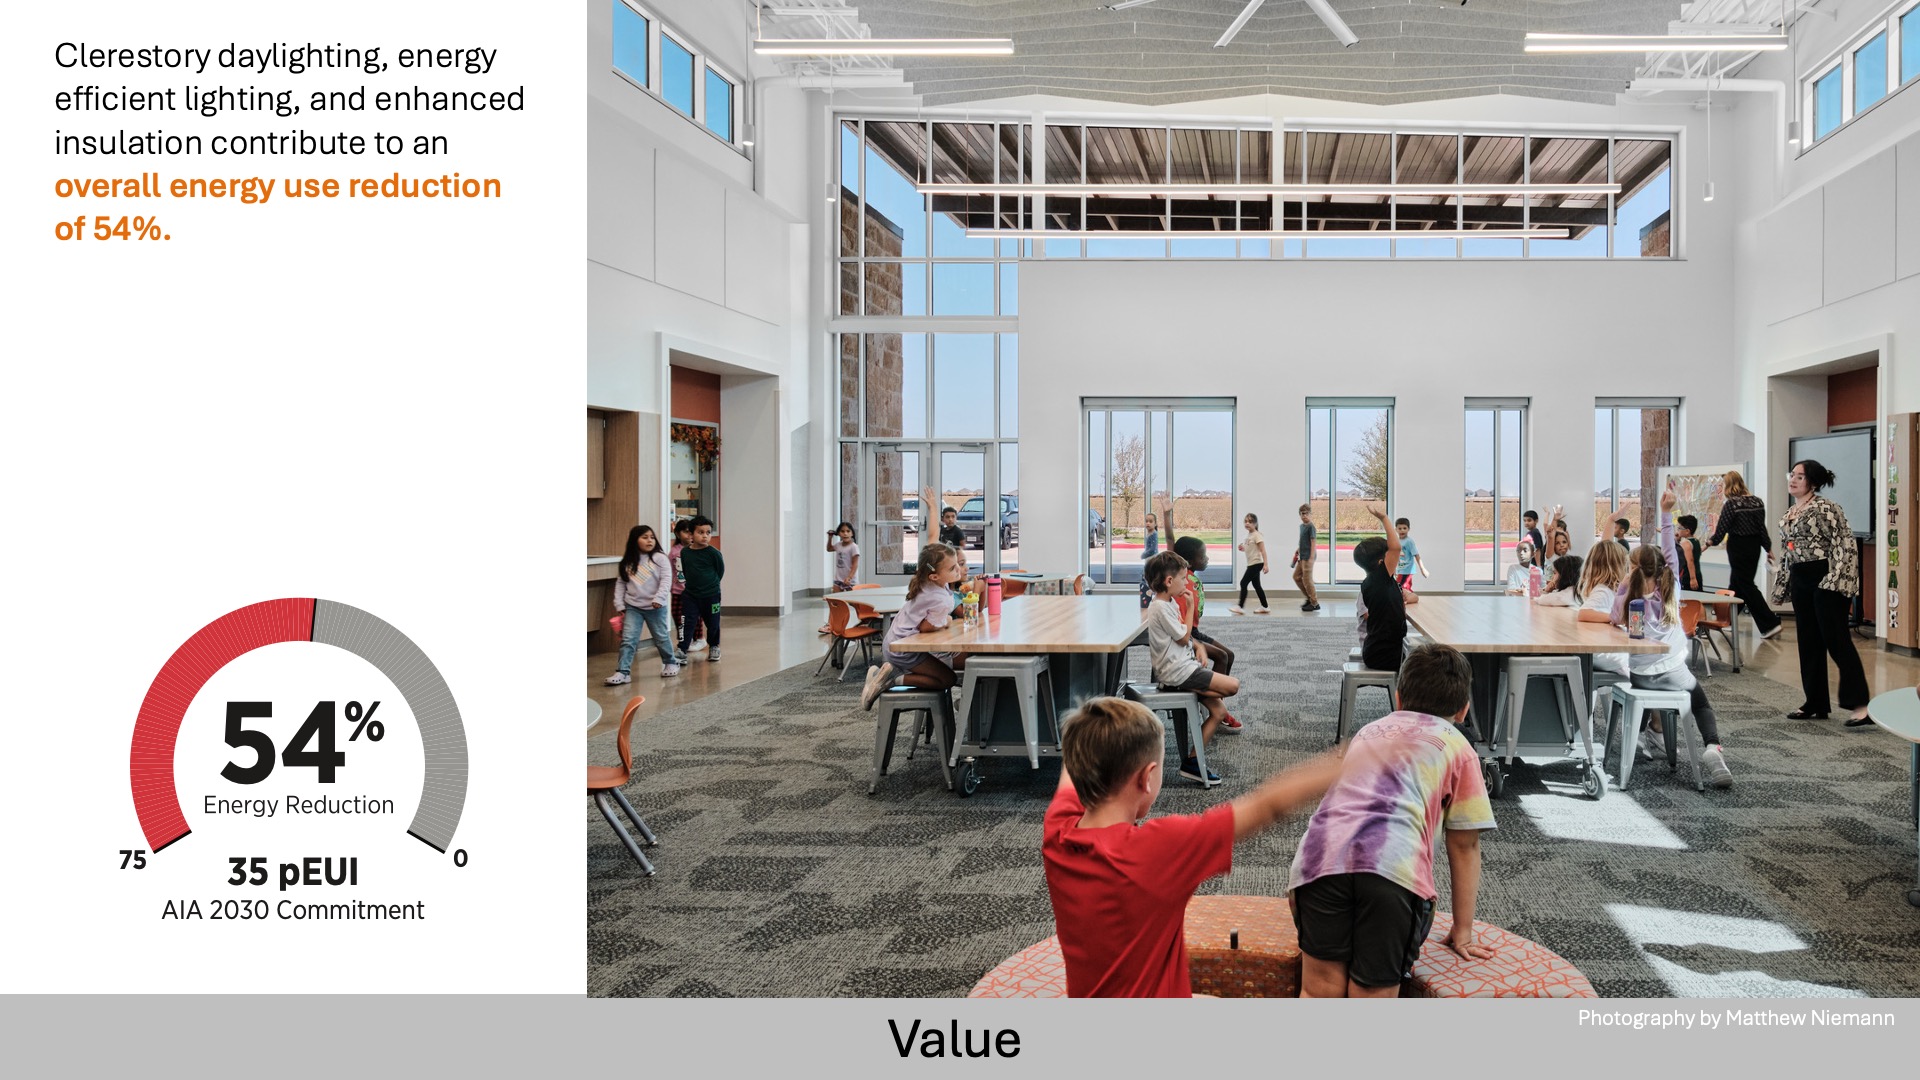
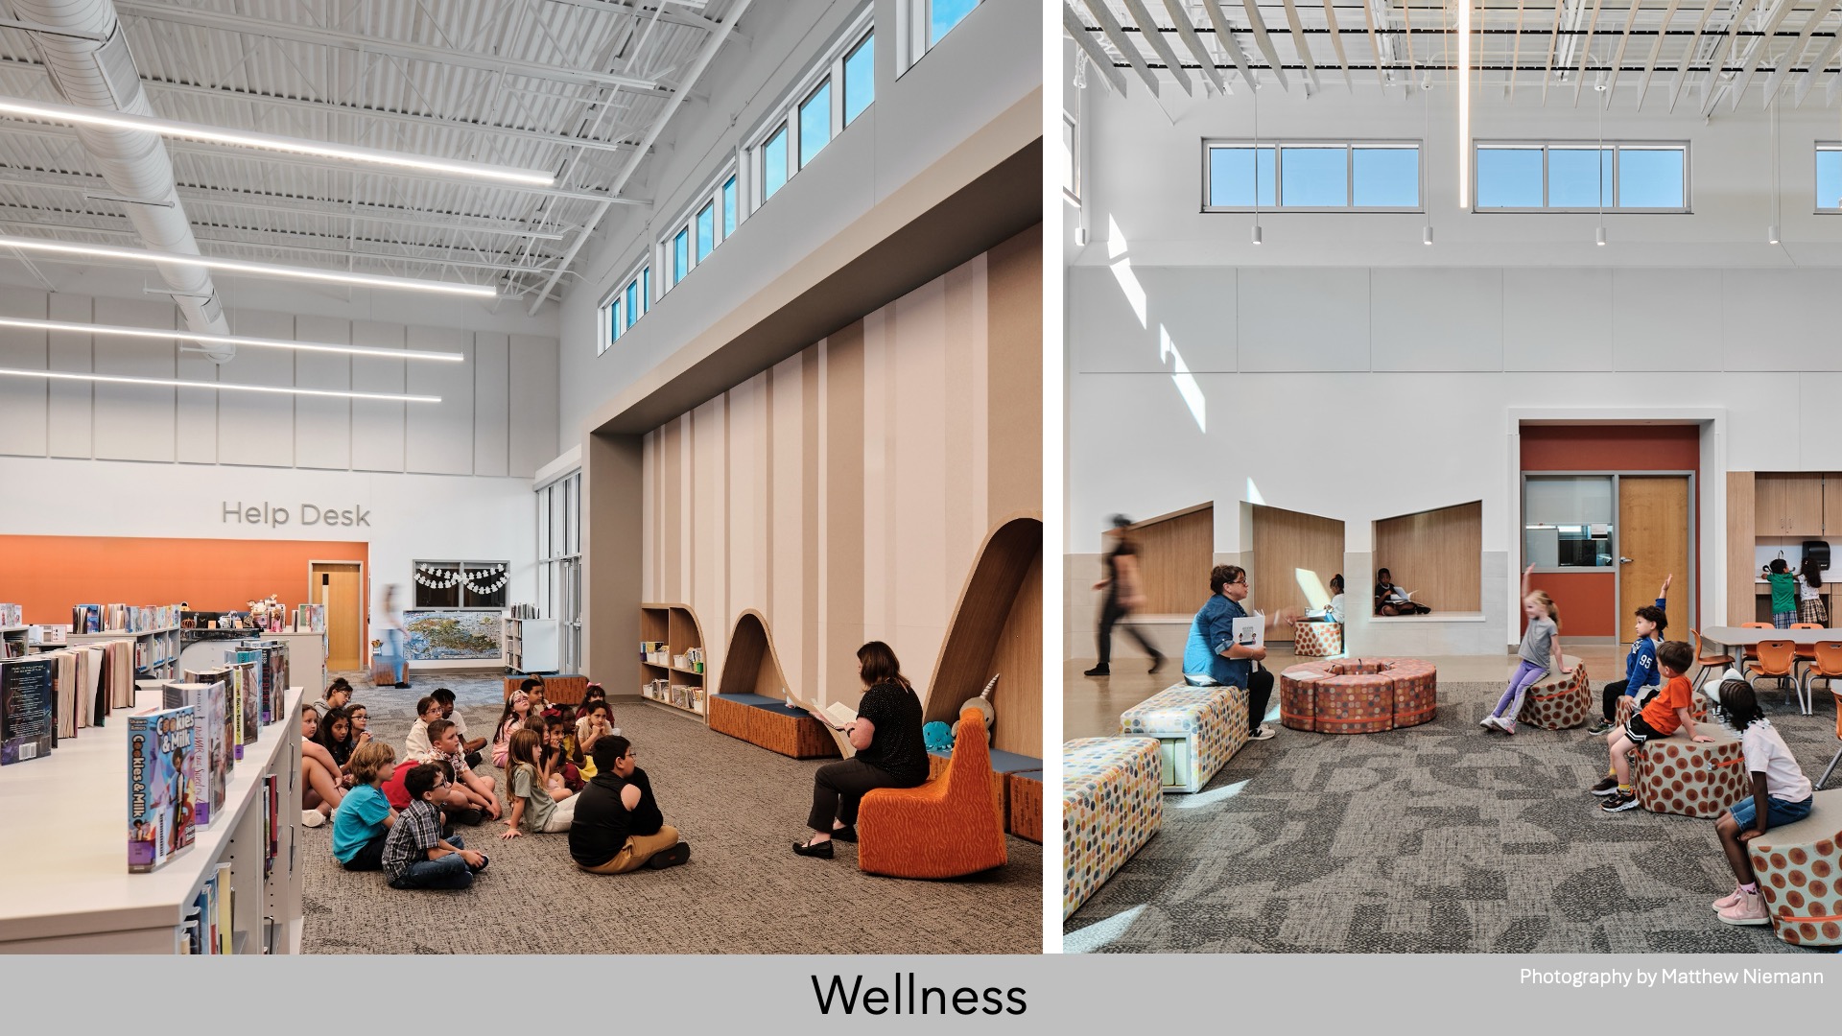
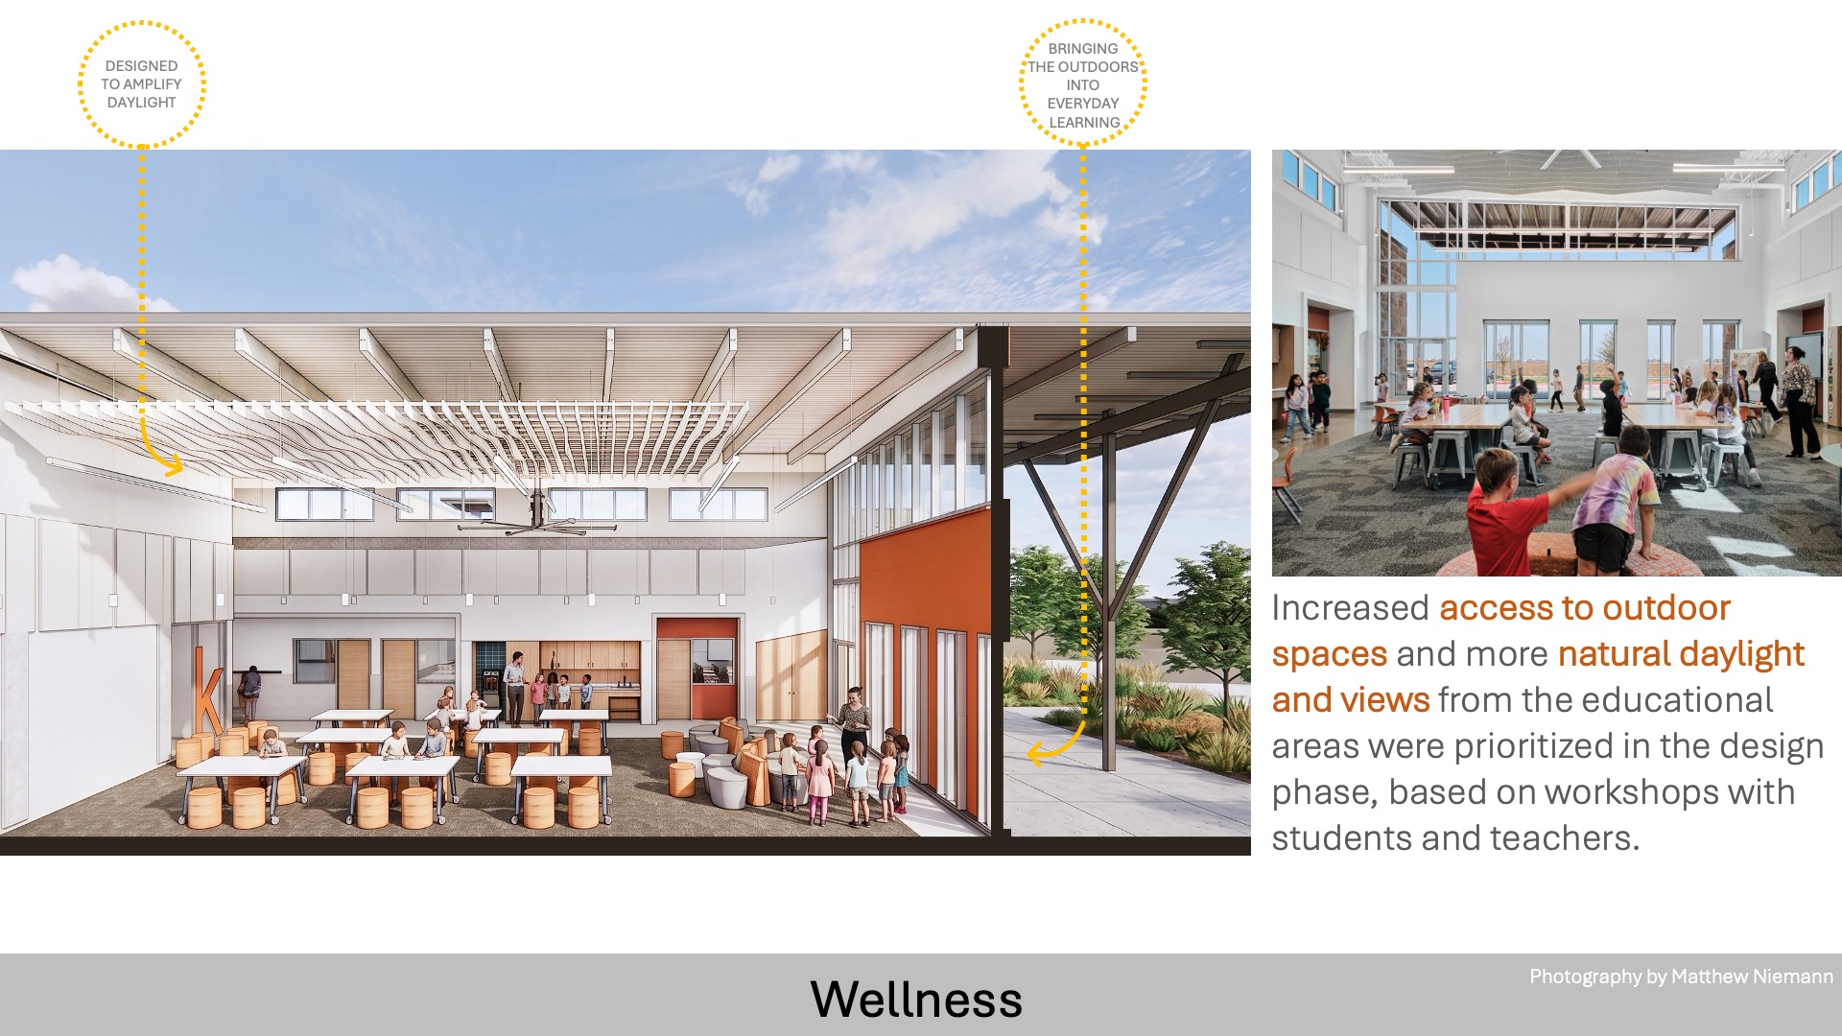
“Light, Nature, and Flexibility Daylight and views are expanded throughout the campus, with light-filled collaborative spaces and raised clerestory elements that bring natural light deeper into the plan. Outdoor learning and play opportunities are increased through an efficient site plan and parking layout that preserves more space for student use.
Inclusive design features, including seating nooks and benches within larger collaboration areas, provide places for focus, reflection, and recharge. Together, these strategies create an environment where students and teachers can thrive.”
Community
“The district has the feeling of a small district despite undergoing recent growth. They are a close-knit community that is very proud of their unique mascot which ties all campuses together and is shared at all schools. This elementary school project was developed with the building blocks of the district’s previous prototype, but data was collected through surveys, site interviews and workshops with students, parents, teachers, and community members to improve upon the prototype.
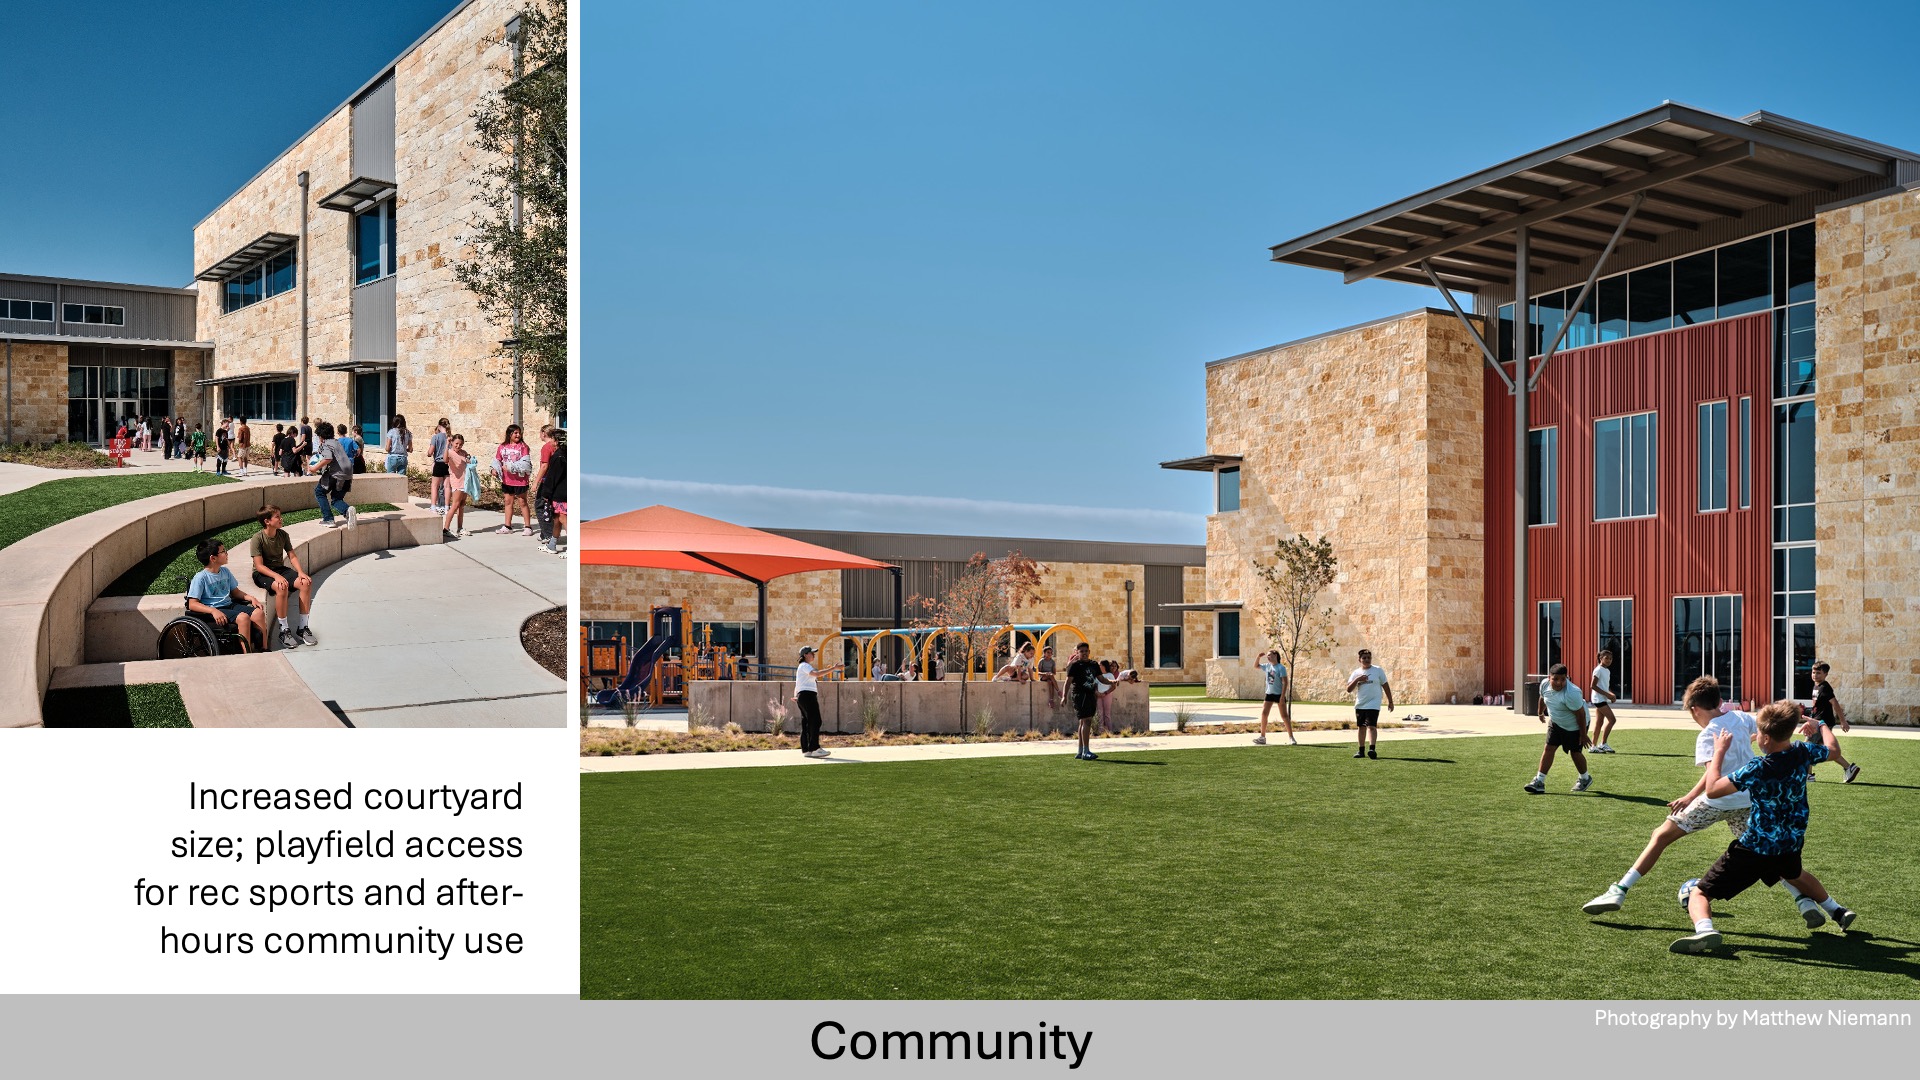
Community input helped refine the design to include increased courtyard and outdoor spaces and a foyer entrance large enough for after-school care events and informed the co-location of the Gymnasium/MPR to open to each other to have a large enough space for performances and large gatherings.
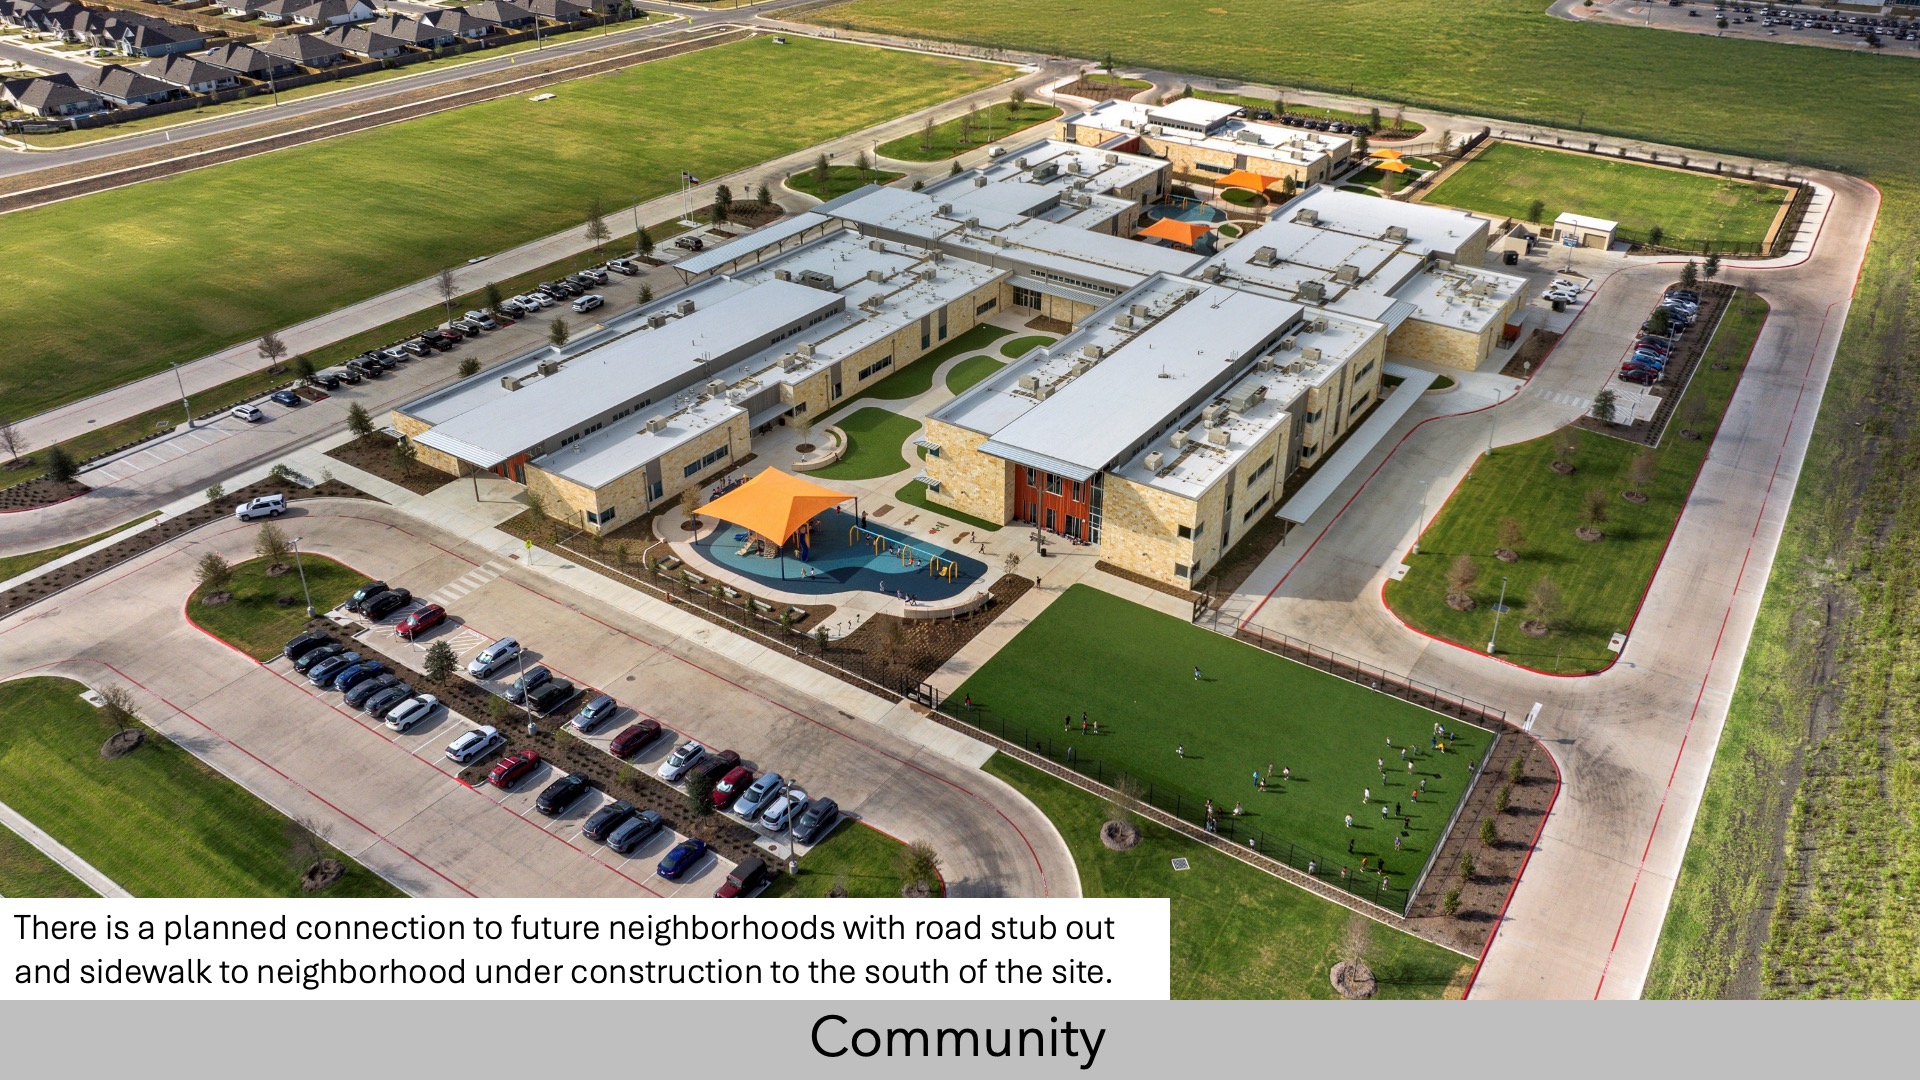
All exterior materials were local – manufactured less than 200 miles from site contributing to the local economy. There is a planned connection to future neighborhoods with road stub out and sidewalk to neighborhood under construction to the south of the site. Thoughtful access to shared spaces after hours – the gym, playfields, cafeteria can support community use and activities.”
 Planning
“Despite the compressed timeline for design, a thorough planning process included deep stakeholder engagement through a series of surveys and workshops including educators, students, and community members at multiple campuses. Community input helped refine the design to include increased courtyard and outdoor spaces and a foyer entrance large enough for after-school care events and informed the co-location of the Gymnasium/MPR to open to each other to have a large enough space
for performances and large gatherings. Thoughtful access to shared spaces after hours –the gym, playfields, cafeteria can support community use and activities. Student Workshops including over 80 students at multiple campuses informed the design of the shared spaces and collaborative areas – including student sketches of the library that informed the plan diagram and design.”
School Transformation
“This project transforms the teaching and learning experience through classrooms organized around large collaborative areas that include smaller nooks and niches for students to have a place to individually focus and reflect. Teacher prep, planning areas, and hands-on project-based learning rooms or maker spaces are also included in the core collaborative area at each classroom wing.
The campus also reflects the district’s commitment to supporting educators and families. An on-site childcare center serving up to 105 children provides a valuable resource for faculty and staff, helping strengthen teacher recruitment and retention while reinforcing the school’s role as a community-centered destination. Together, the architecture and landscape create a welcoming environment that reflects the district’s values, celebrates its culture, and inspires a lasting sense of pride and belonging for generations of students and families.
Outdoor spaces include shaded play areas dispersed throughout the campus. Outdoor learning spaces are located proximate to learning neighborhoods. Proximity and integration between these spaces and indoor spaces allows outdoor spaces to become part of staff and students’ daily lives.”
 Star of Distinction Category Winner