
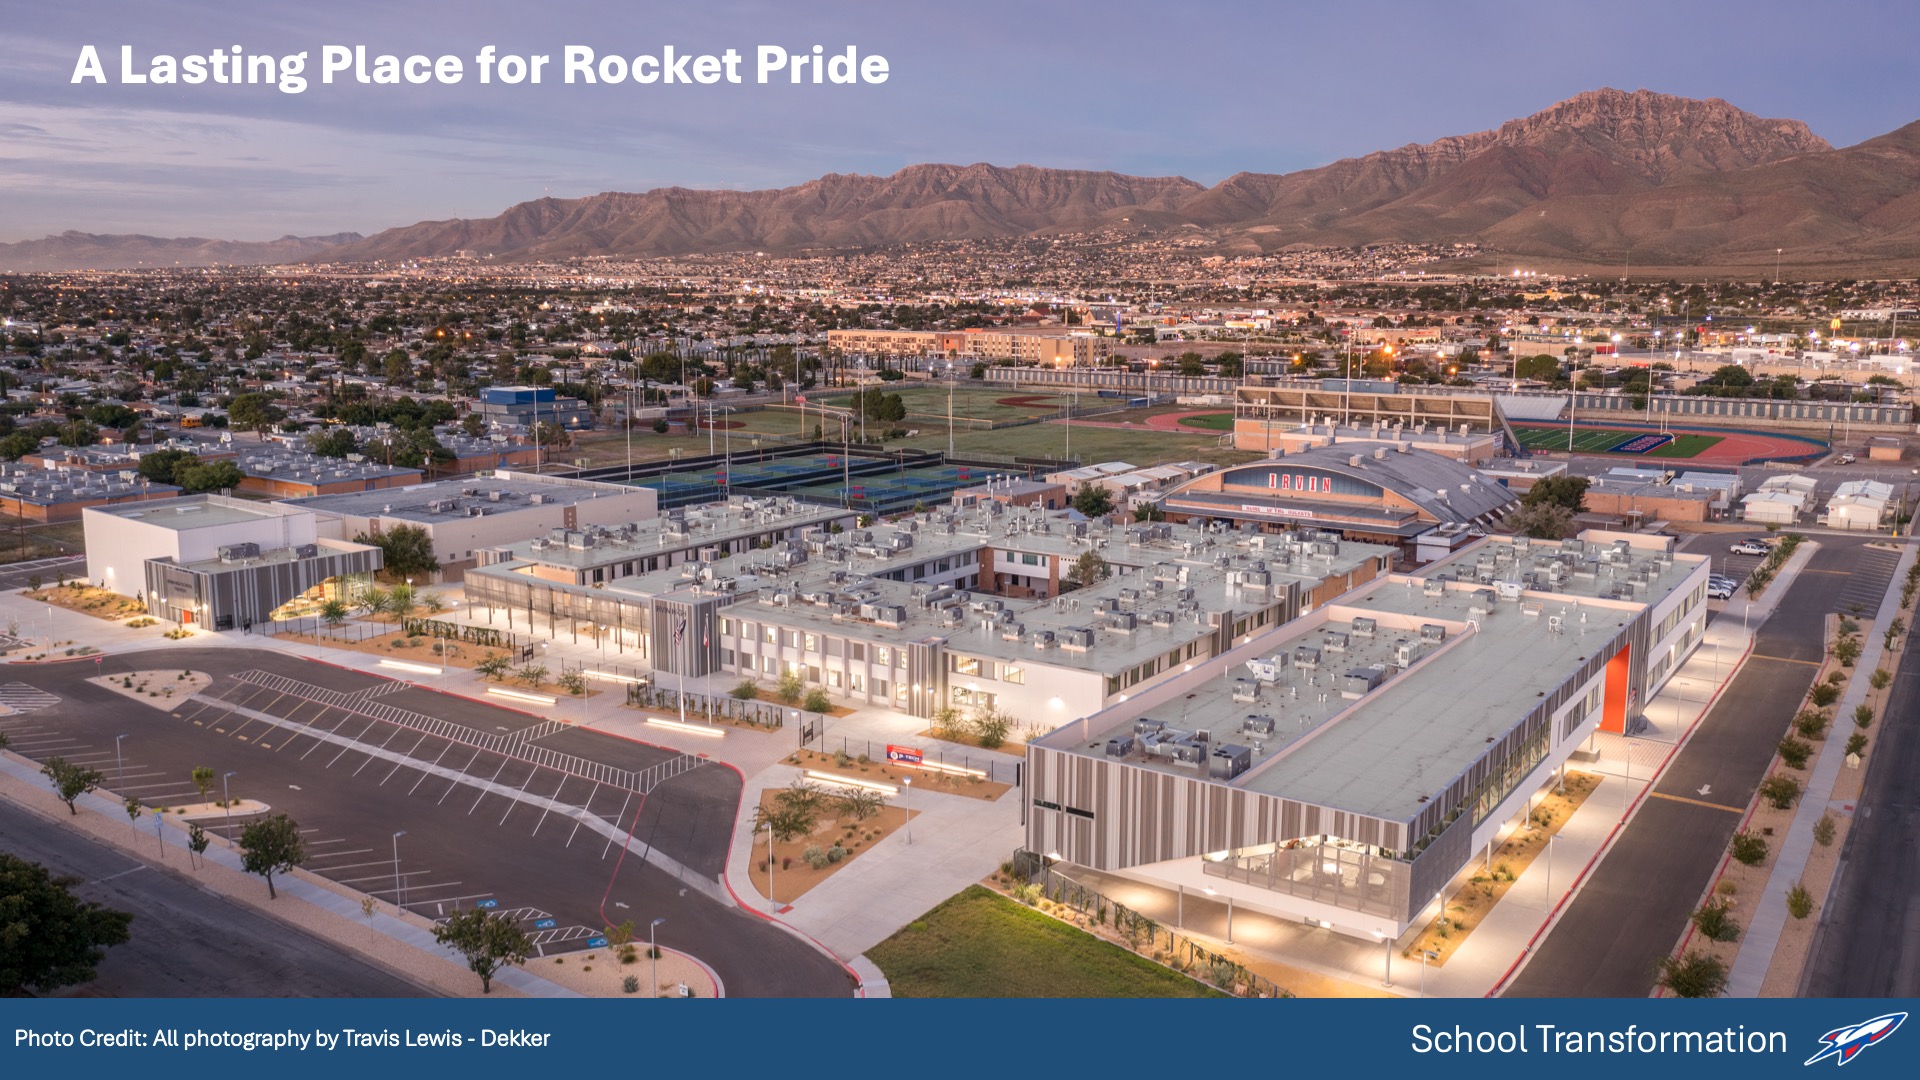
El Paso ISD—Irvin High School
Architect: Dekker
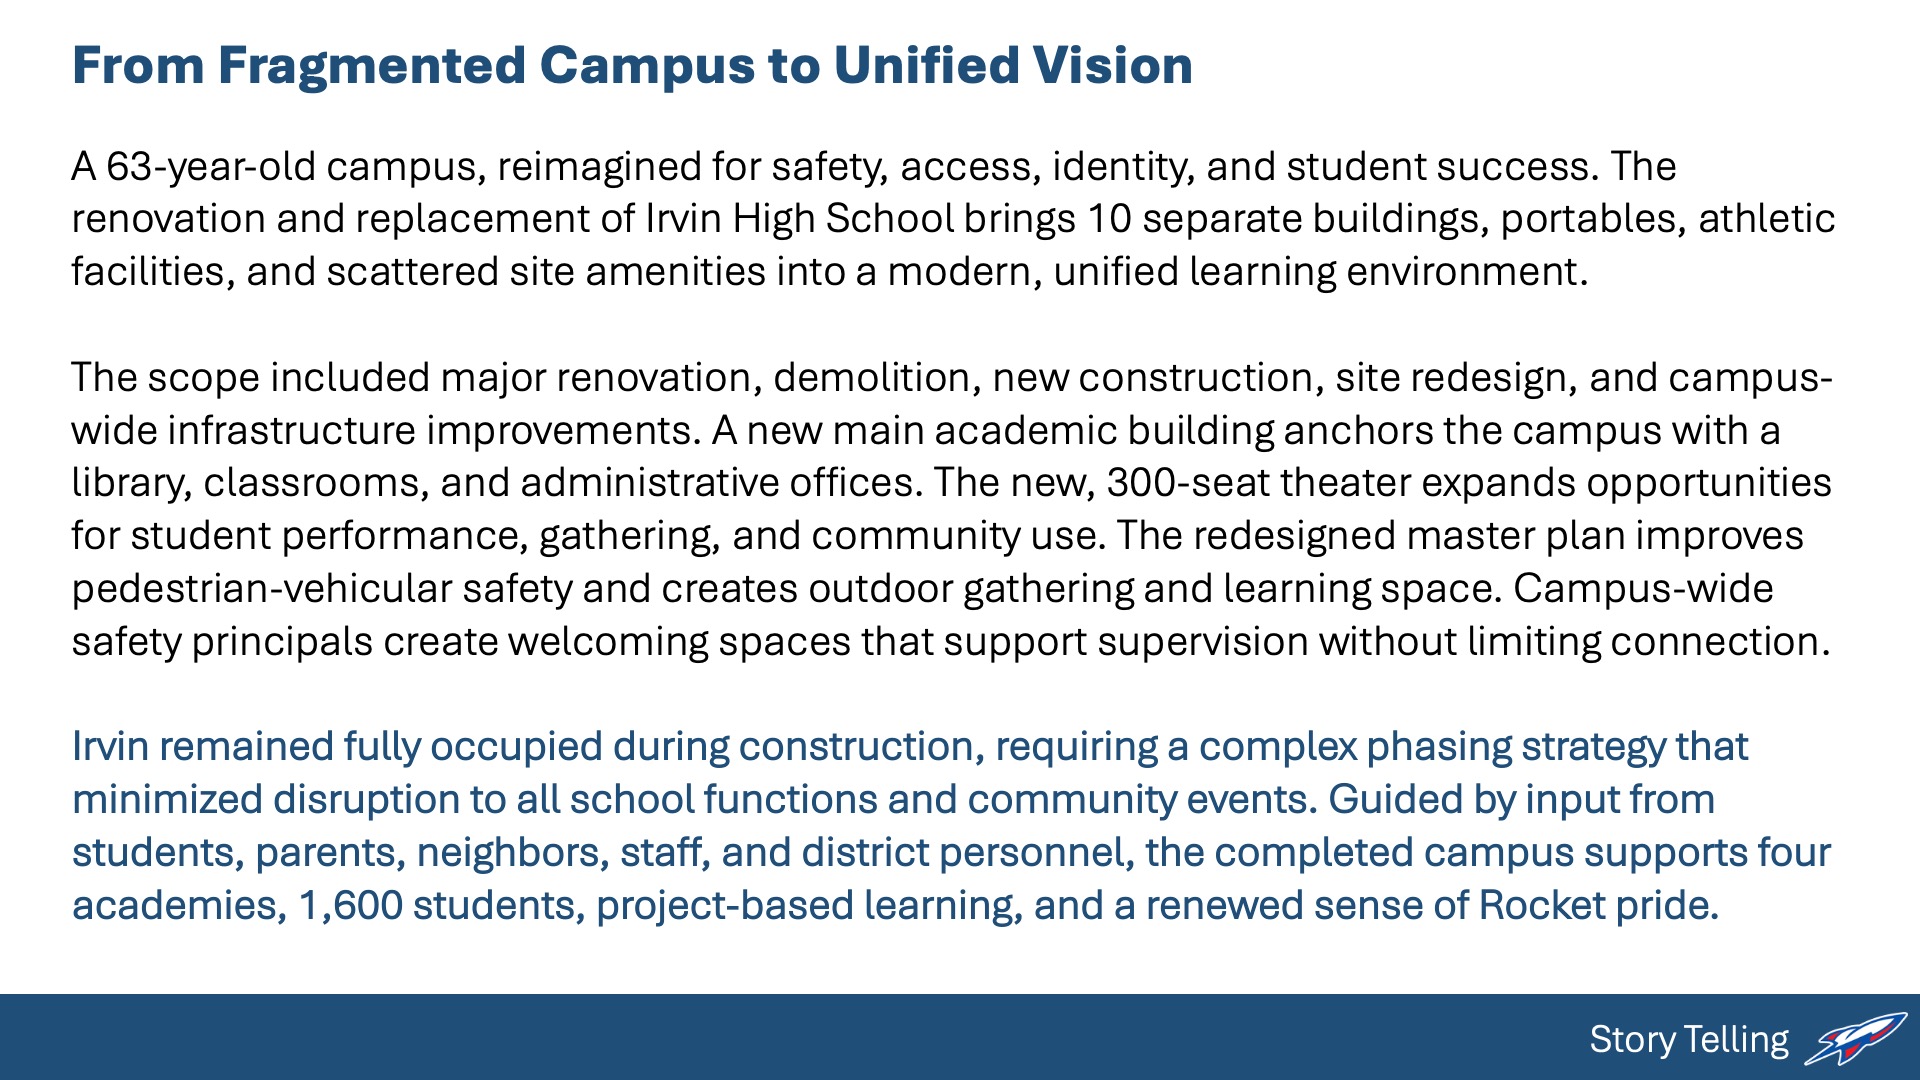
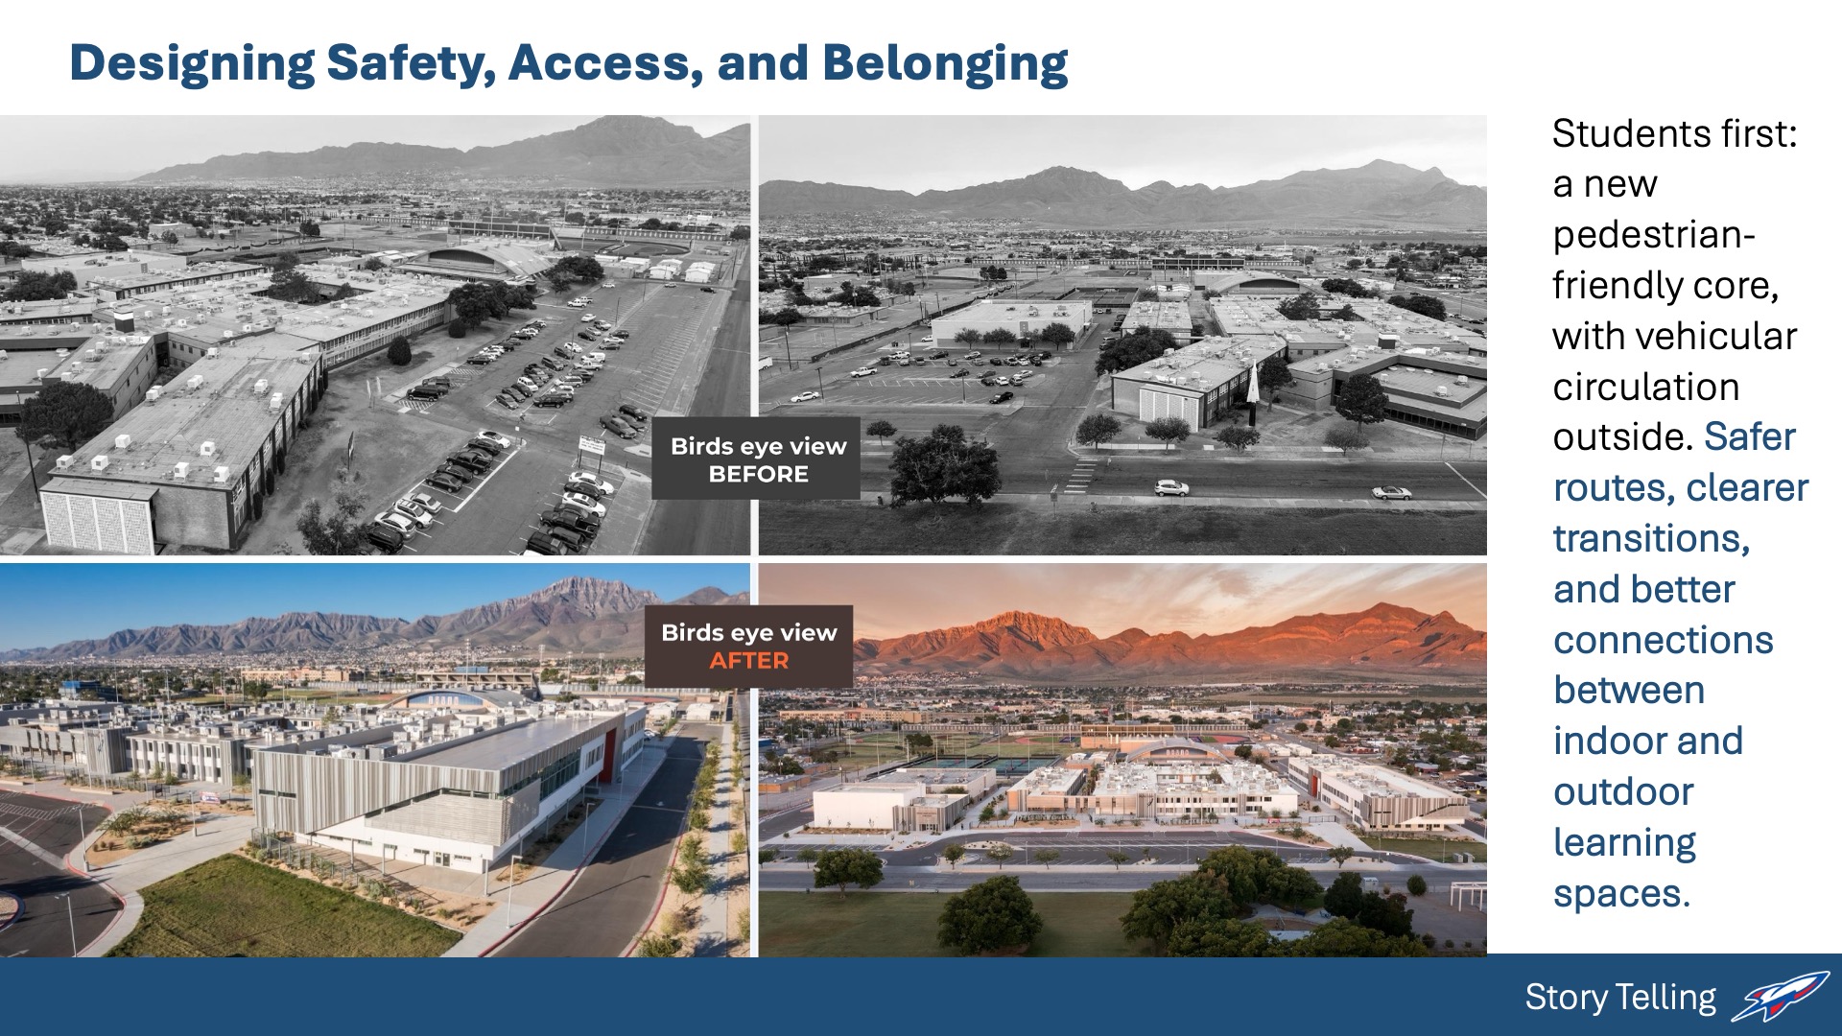
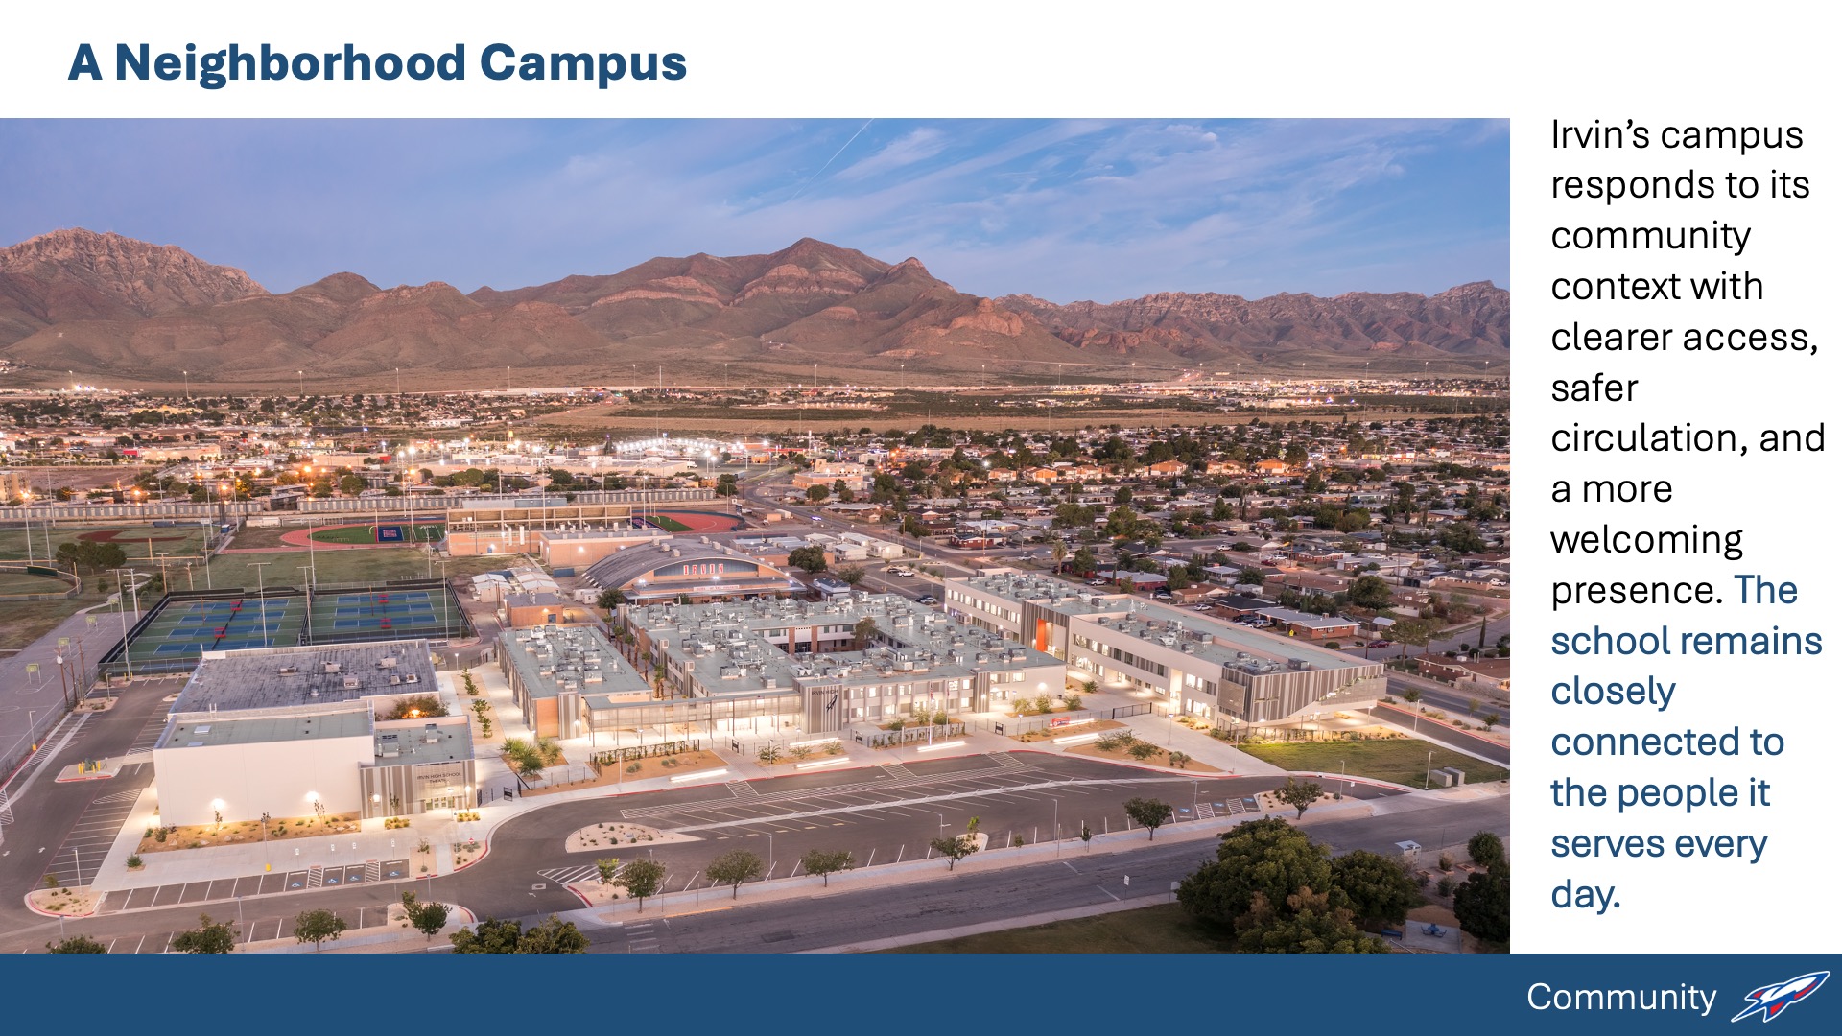
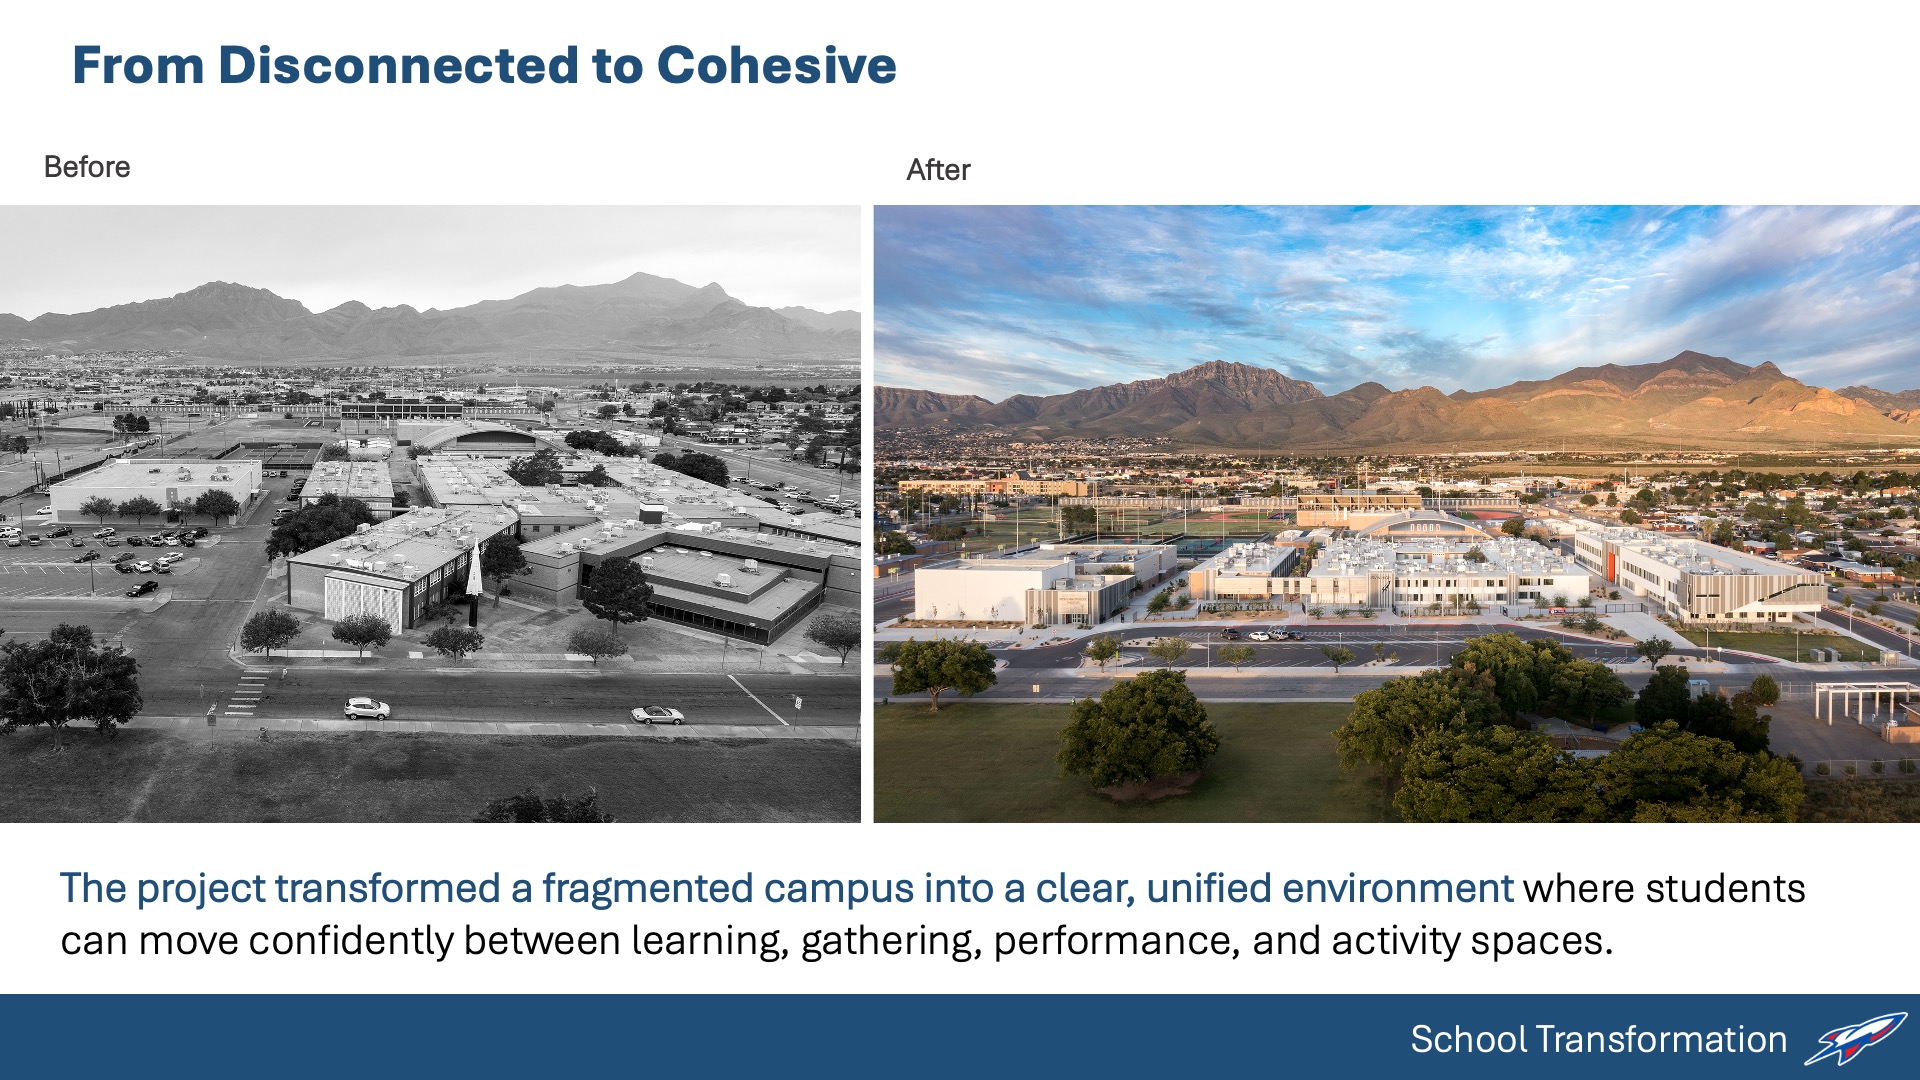
The occupied campus renovation and addition to Irvin High School transformed an aging, fragmented campus into a cohesive, future-ready learning environment for 1,600 students. The existing 32.5-acre campus included 10 buildings, five portables, multiple athletic facilities, separate parking areas, and site amenities that created challenges for circulation, security, wayfinding, and educational delivery.
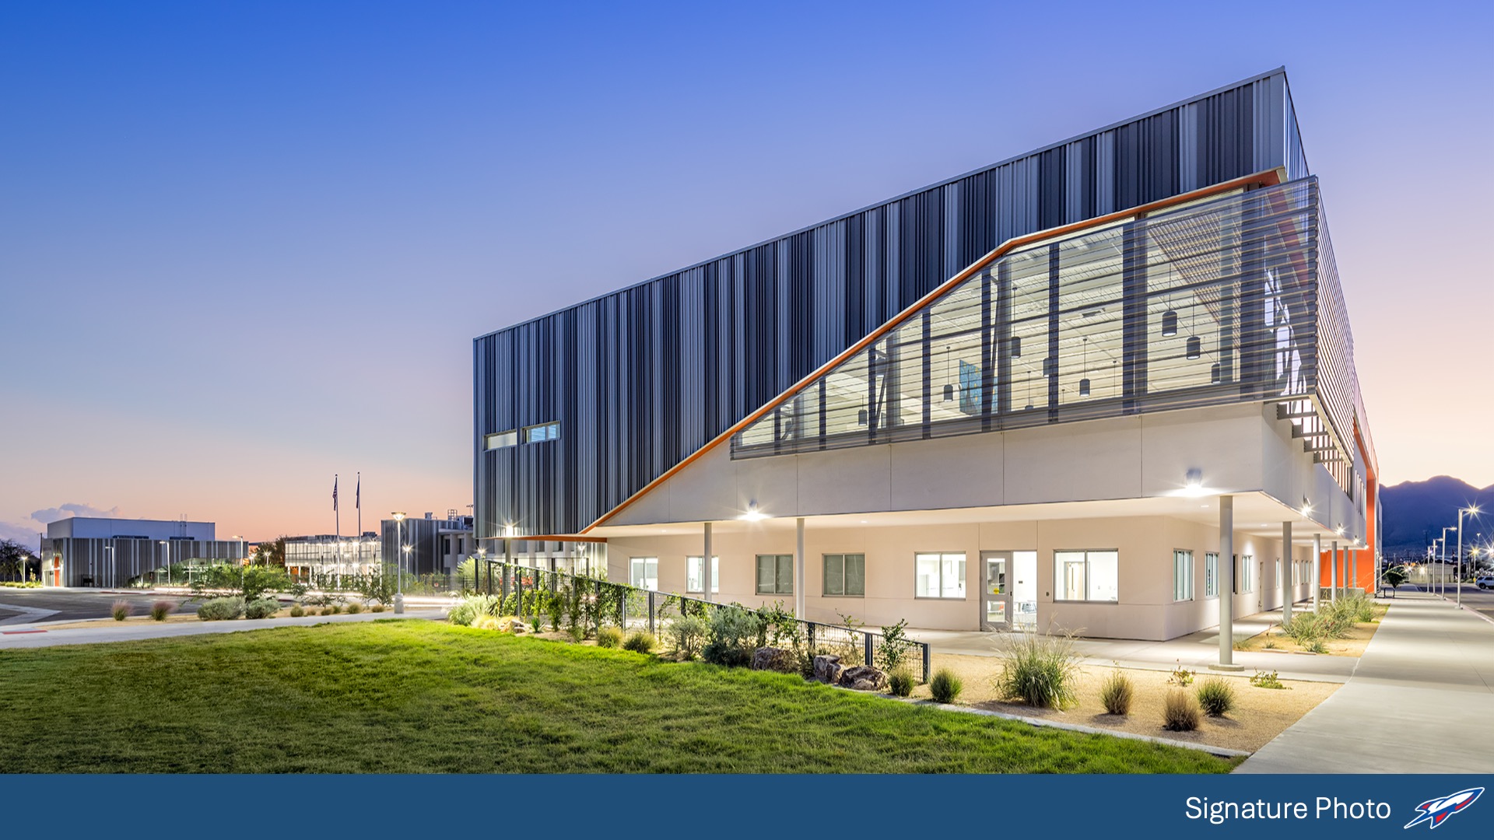
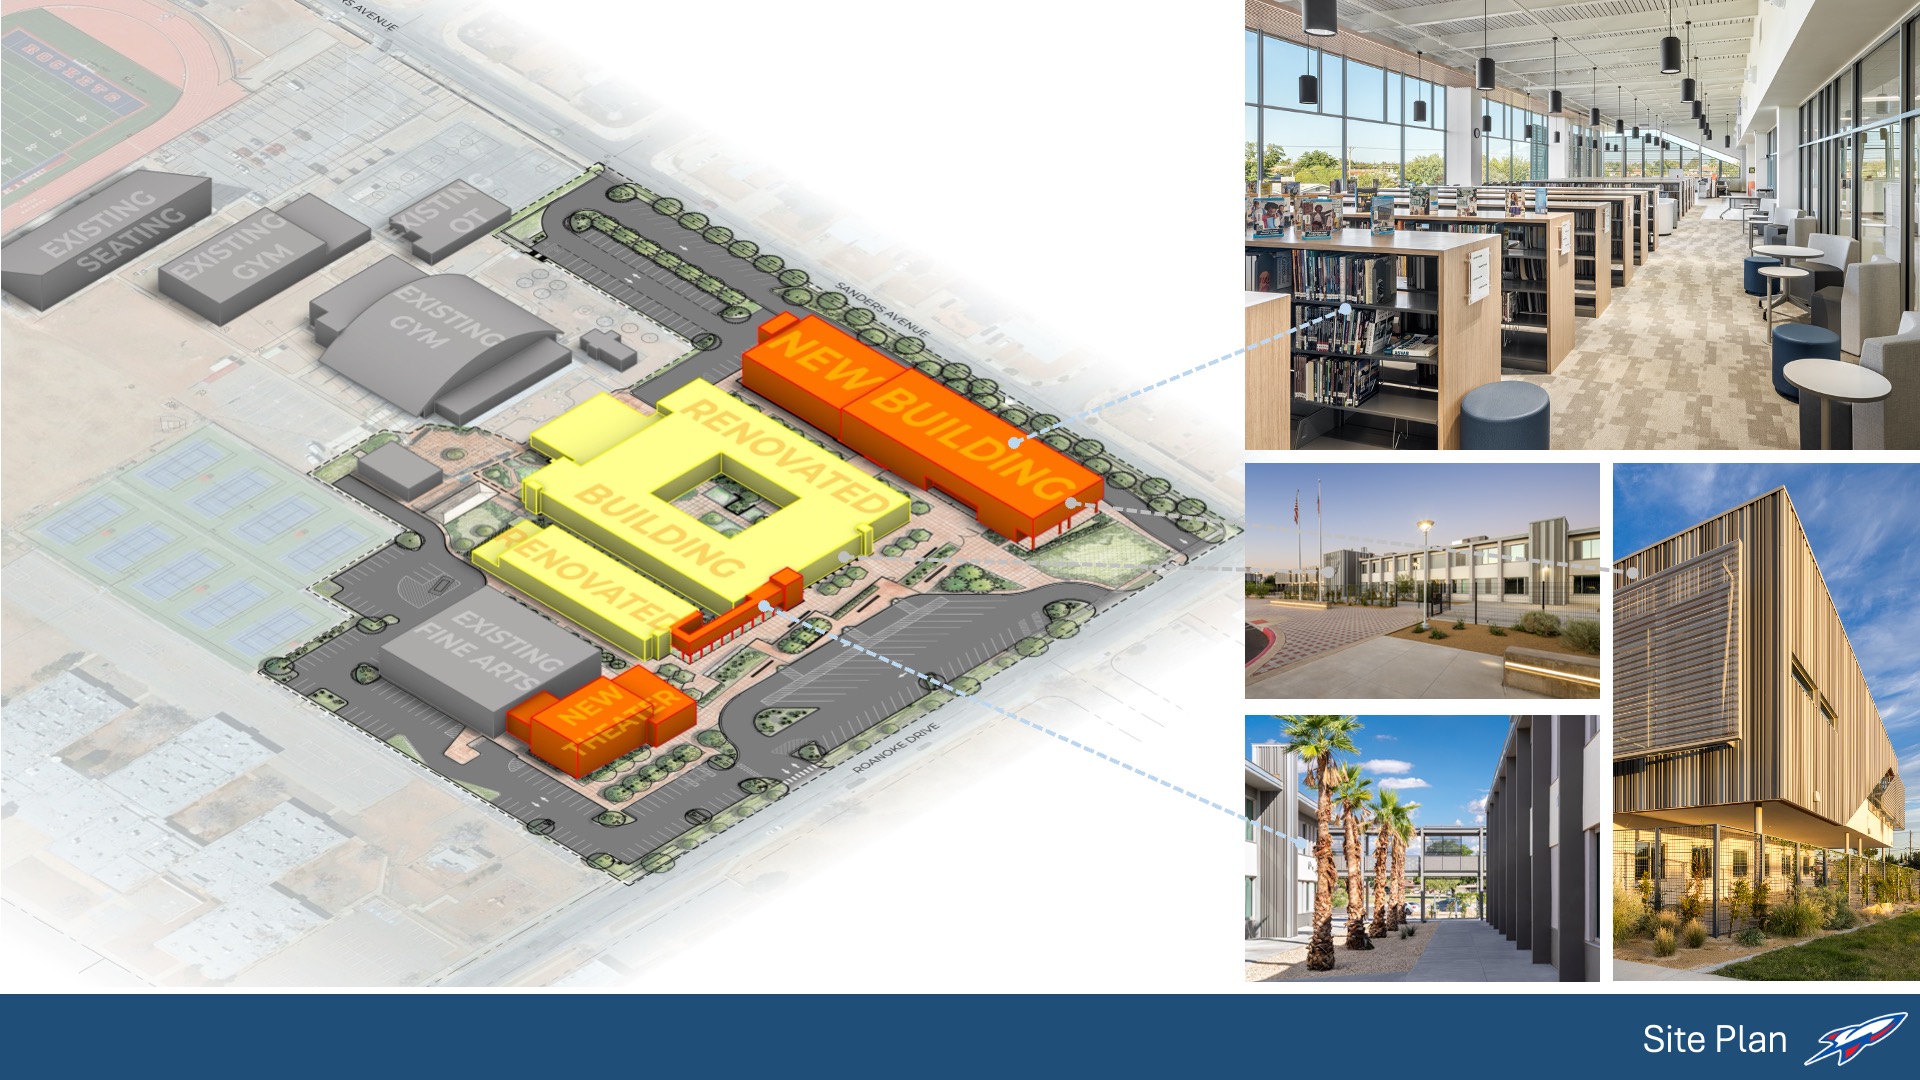
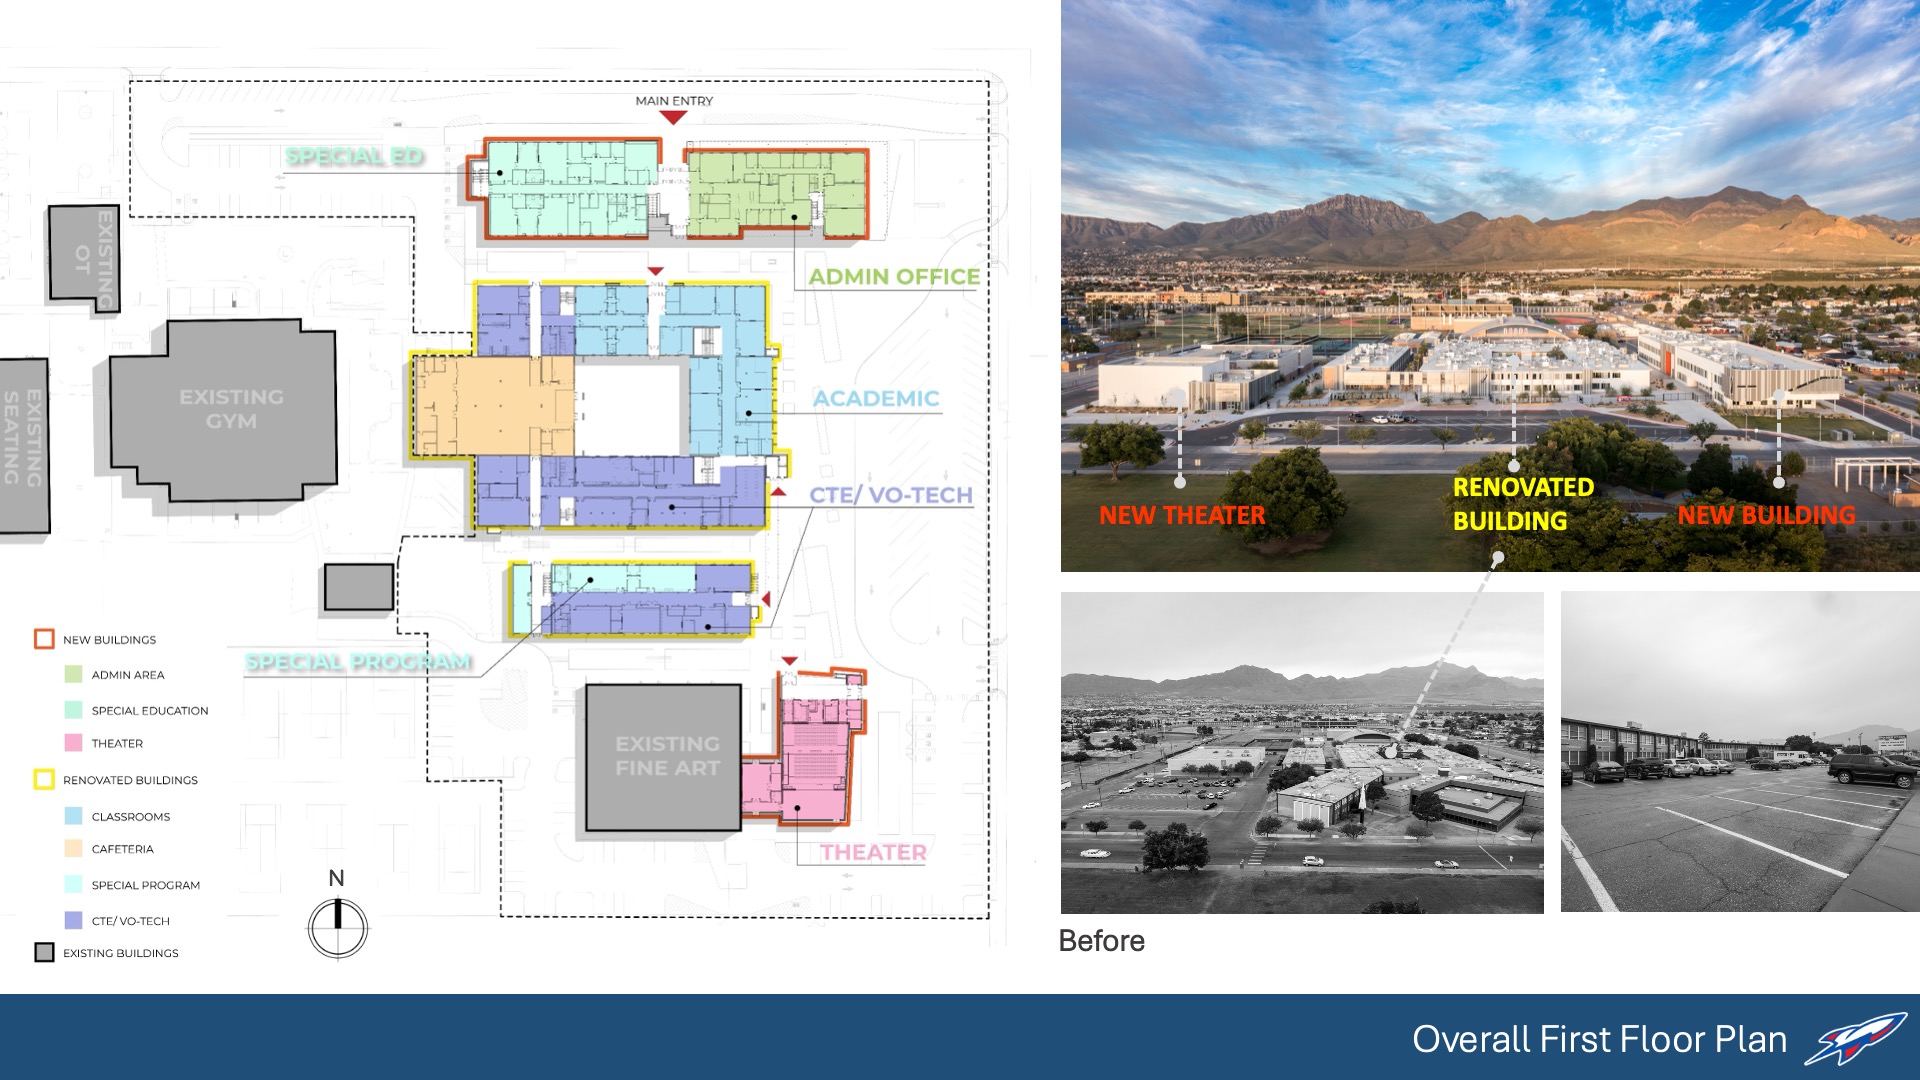
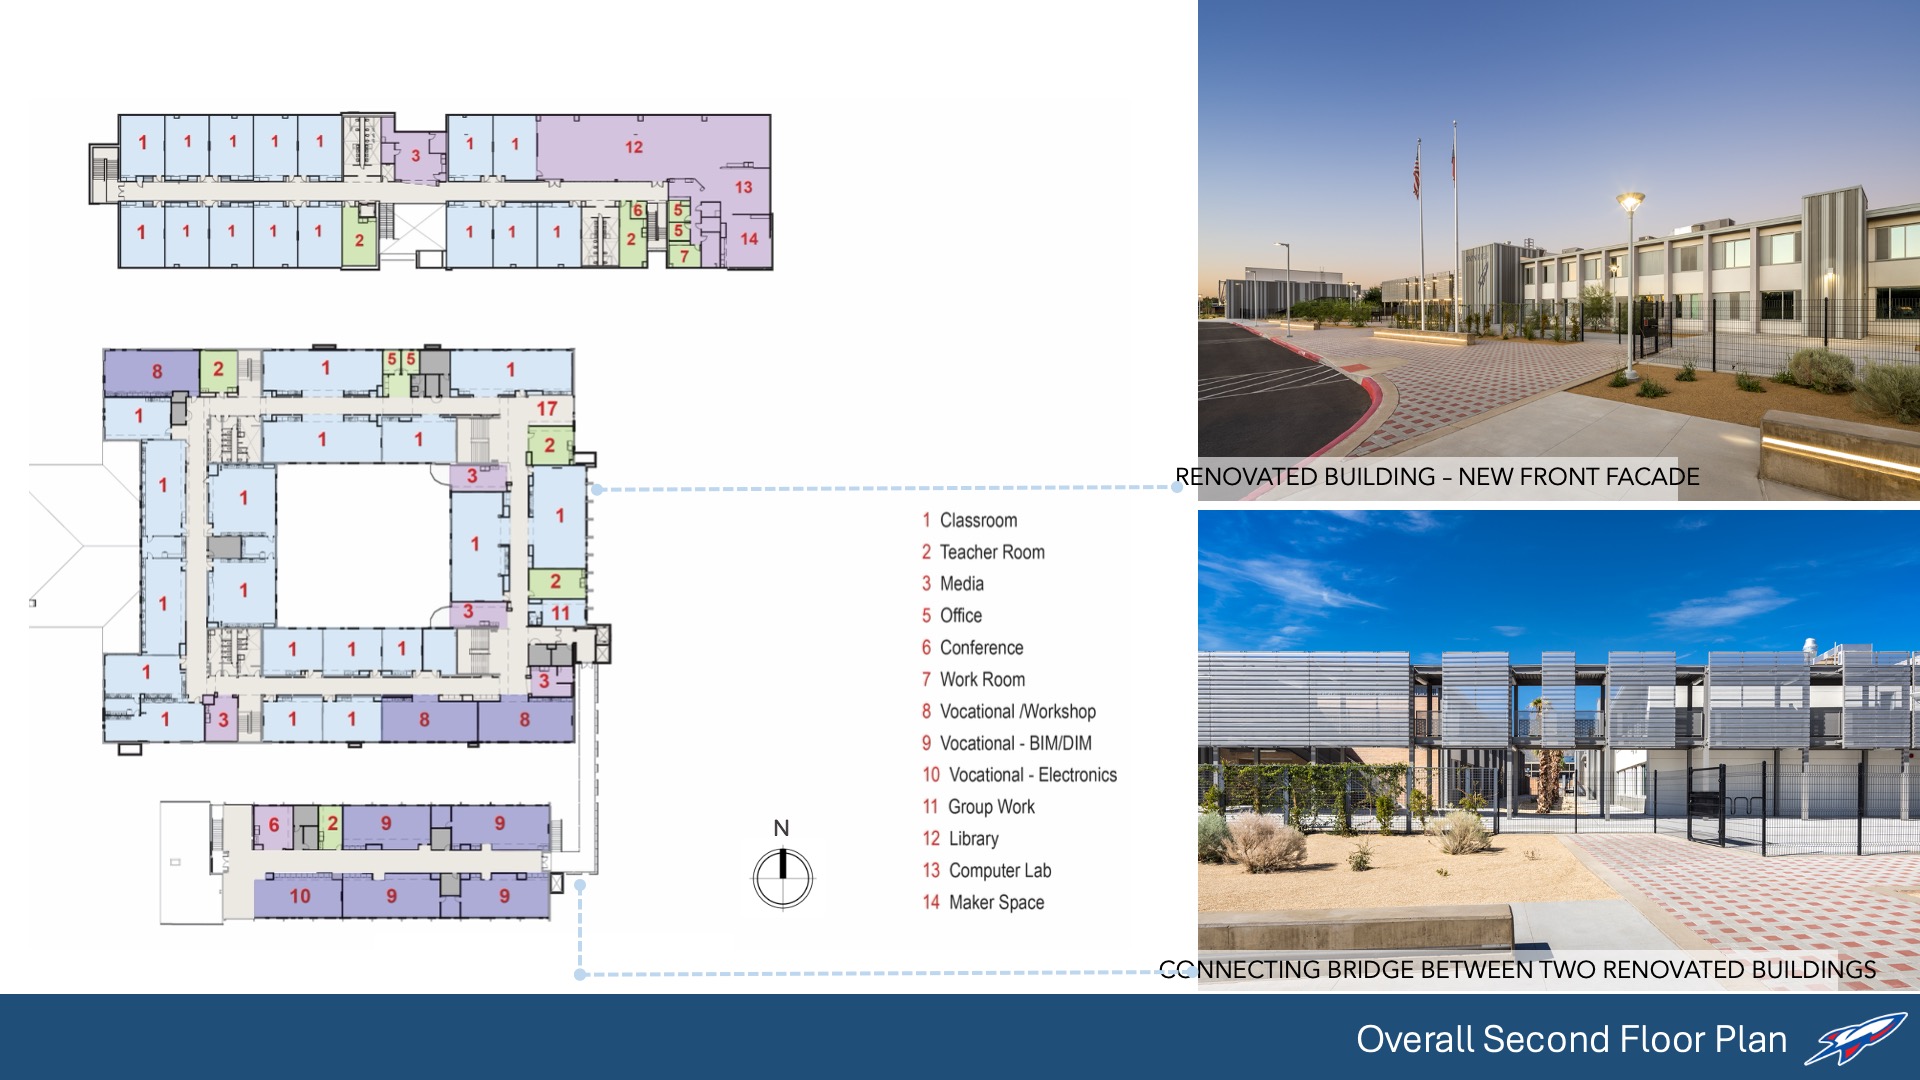
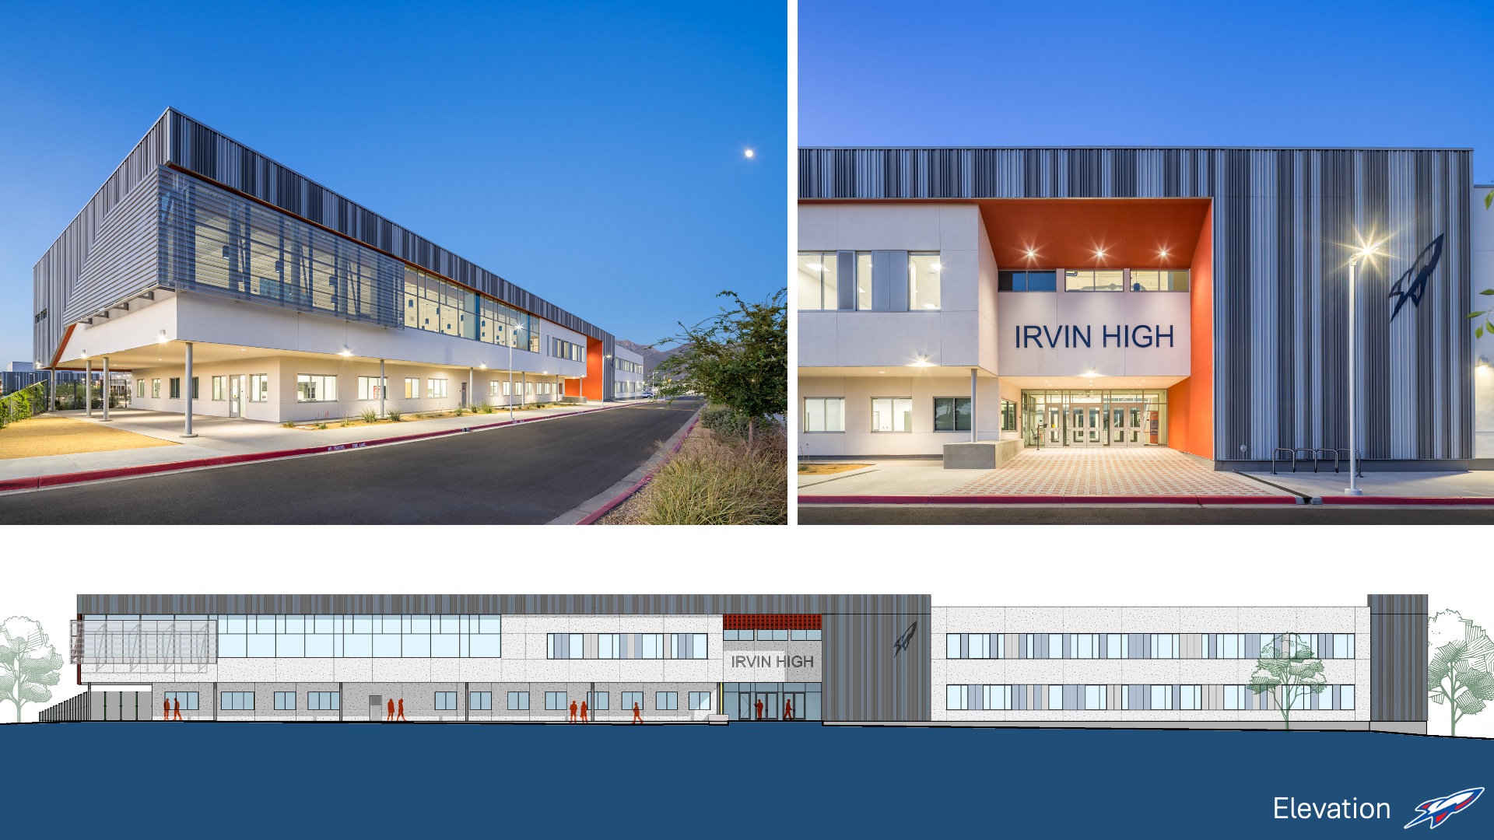
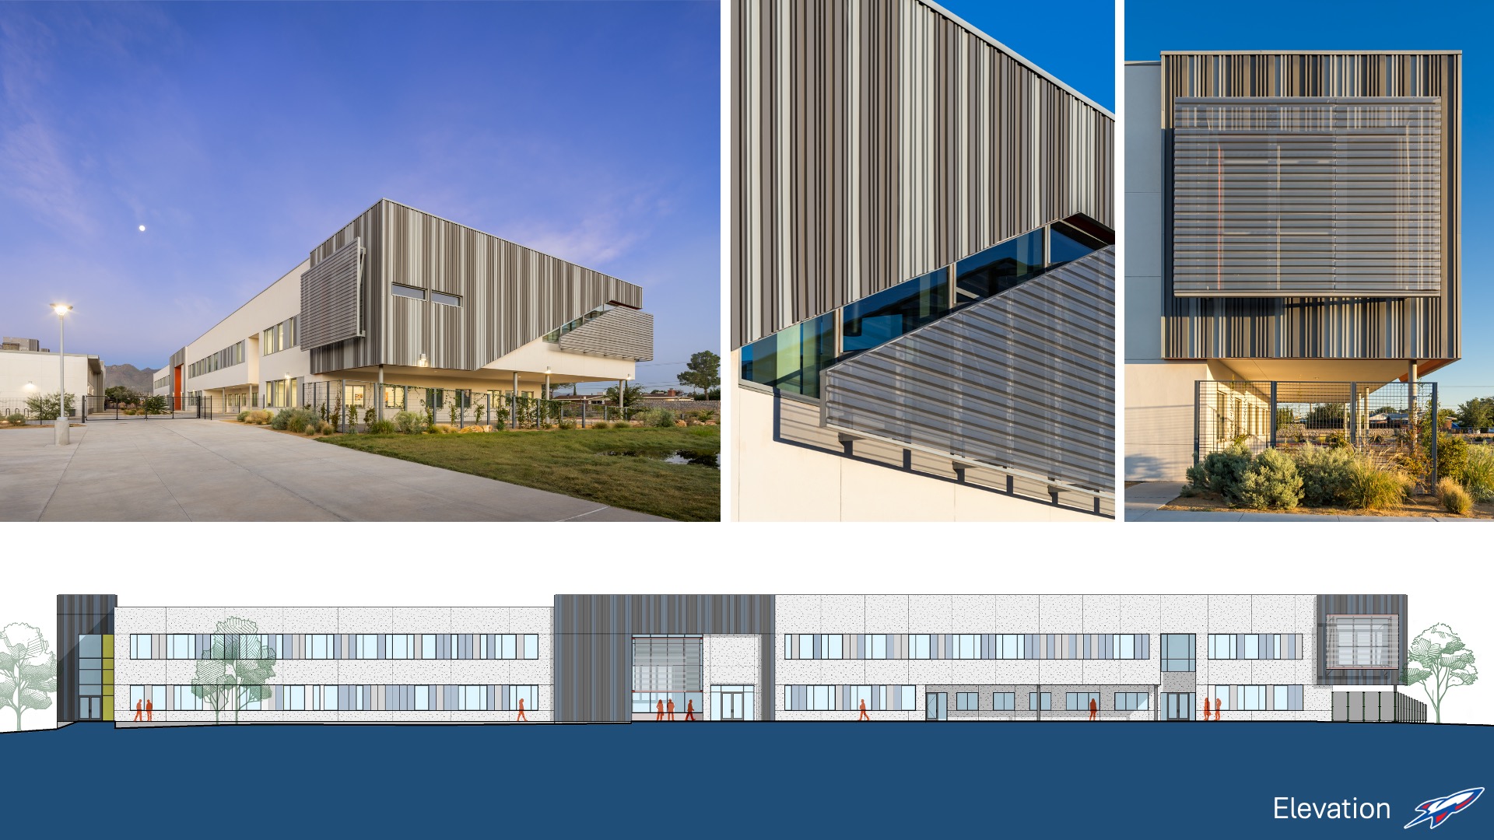
The project scope included the demolition of existing classroom wings totaling 72,056 sf; construction of a new two-story administration and academic building totaling 49,582 sf; construction of a new 300-seat performing arts theater totaling 8,524 sf; Level 3 renovation of the main academic building totaling 99,613 sf; and Level 3 renovation of the south classroom wing totaling 23,885 sf. The work also included major site improvements, including new bus loading zones, a distinct parent drop-off and pick-up lane, improved drainage, TAS-compliant site features, pedestrian connections, site fencing, staff and visitor parking, and improved security guided by CPTED principles.
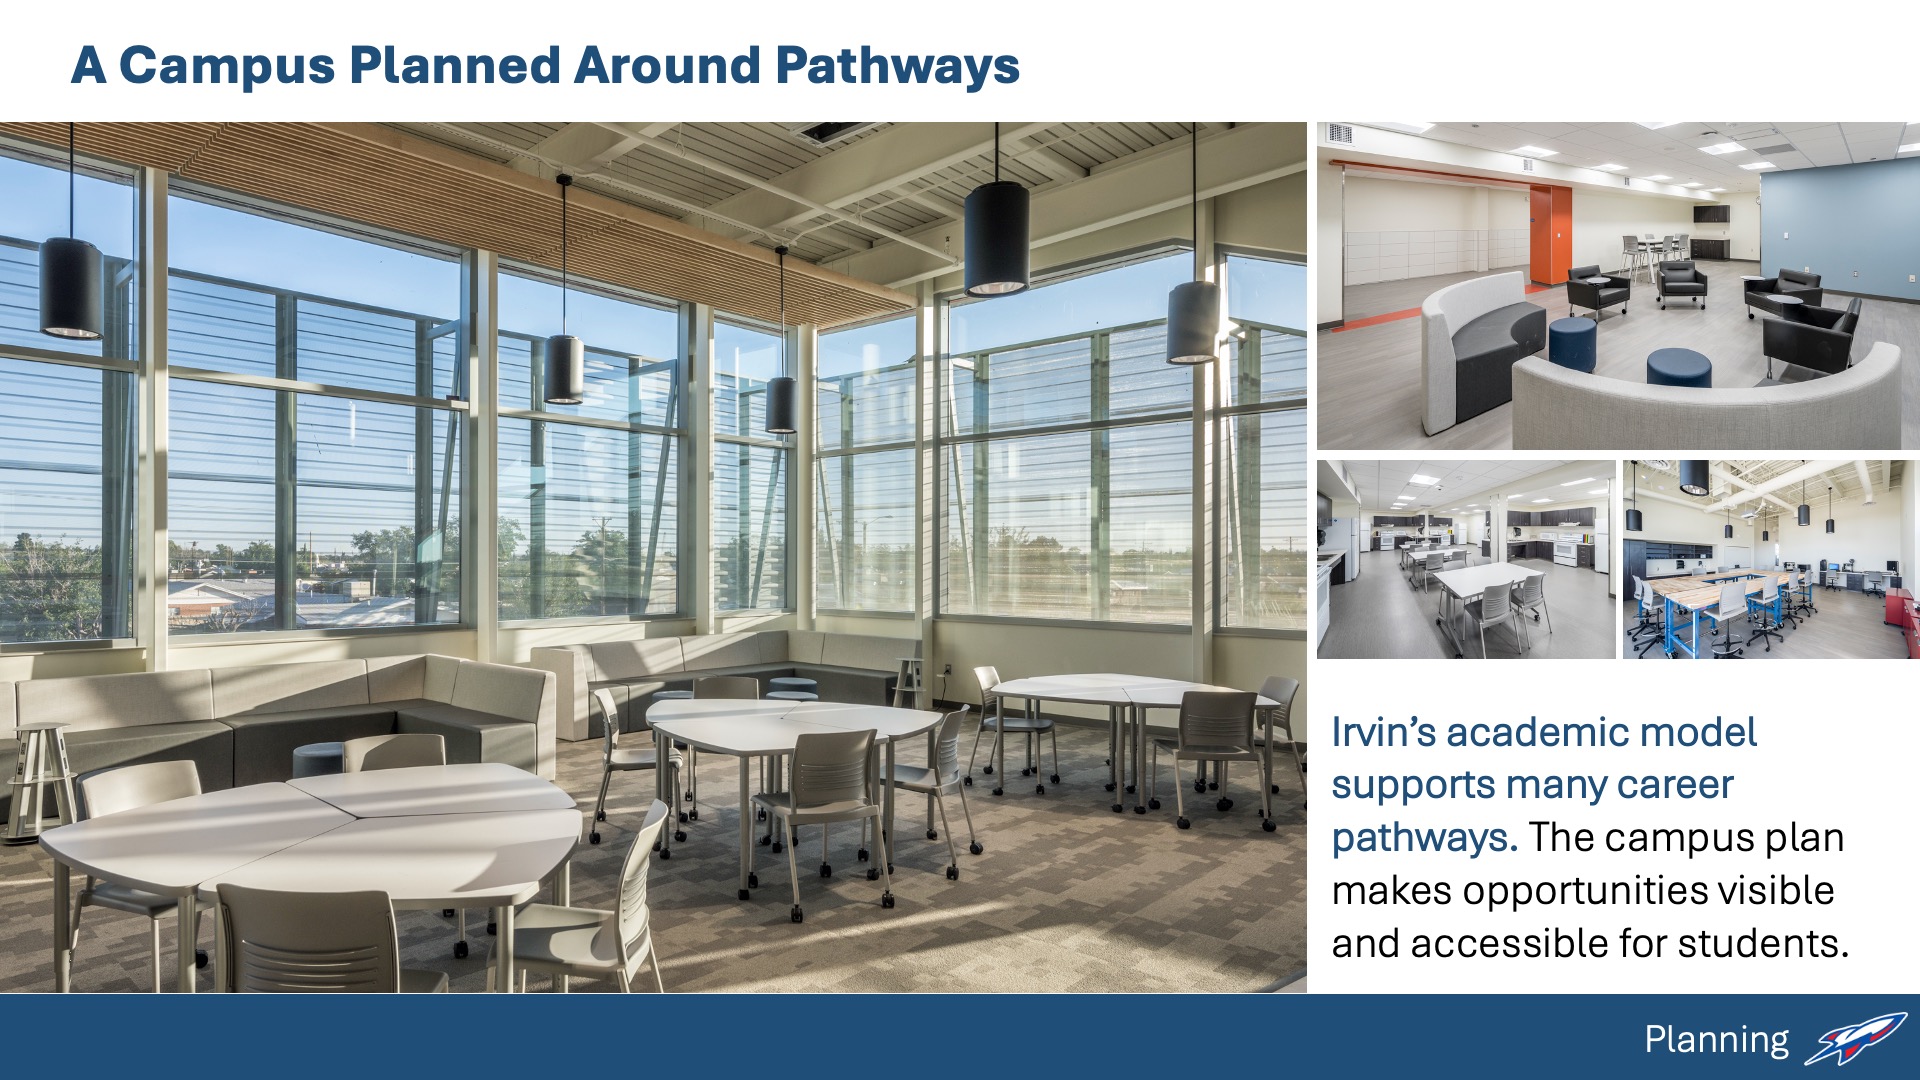
The design supports Irvin High School’s transition to an academy-based educational model focused on project-based learning, career exploration, and increased student engagement. The four academies include New Tech Academy, Fine Arts & Communications Academy, Biotechnology & Life Sciences Academy, and Innovative Technology & Engineering Academy. Academic spaces, collaborative teacher work areas, media production spaces, breakout areas, and informal learning zones were planned to support hands-on learning, interdisciplinary instruction, technology-rich education, and higher classroom utilization.
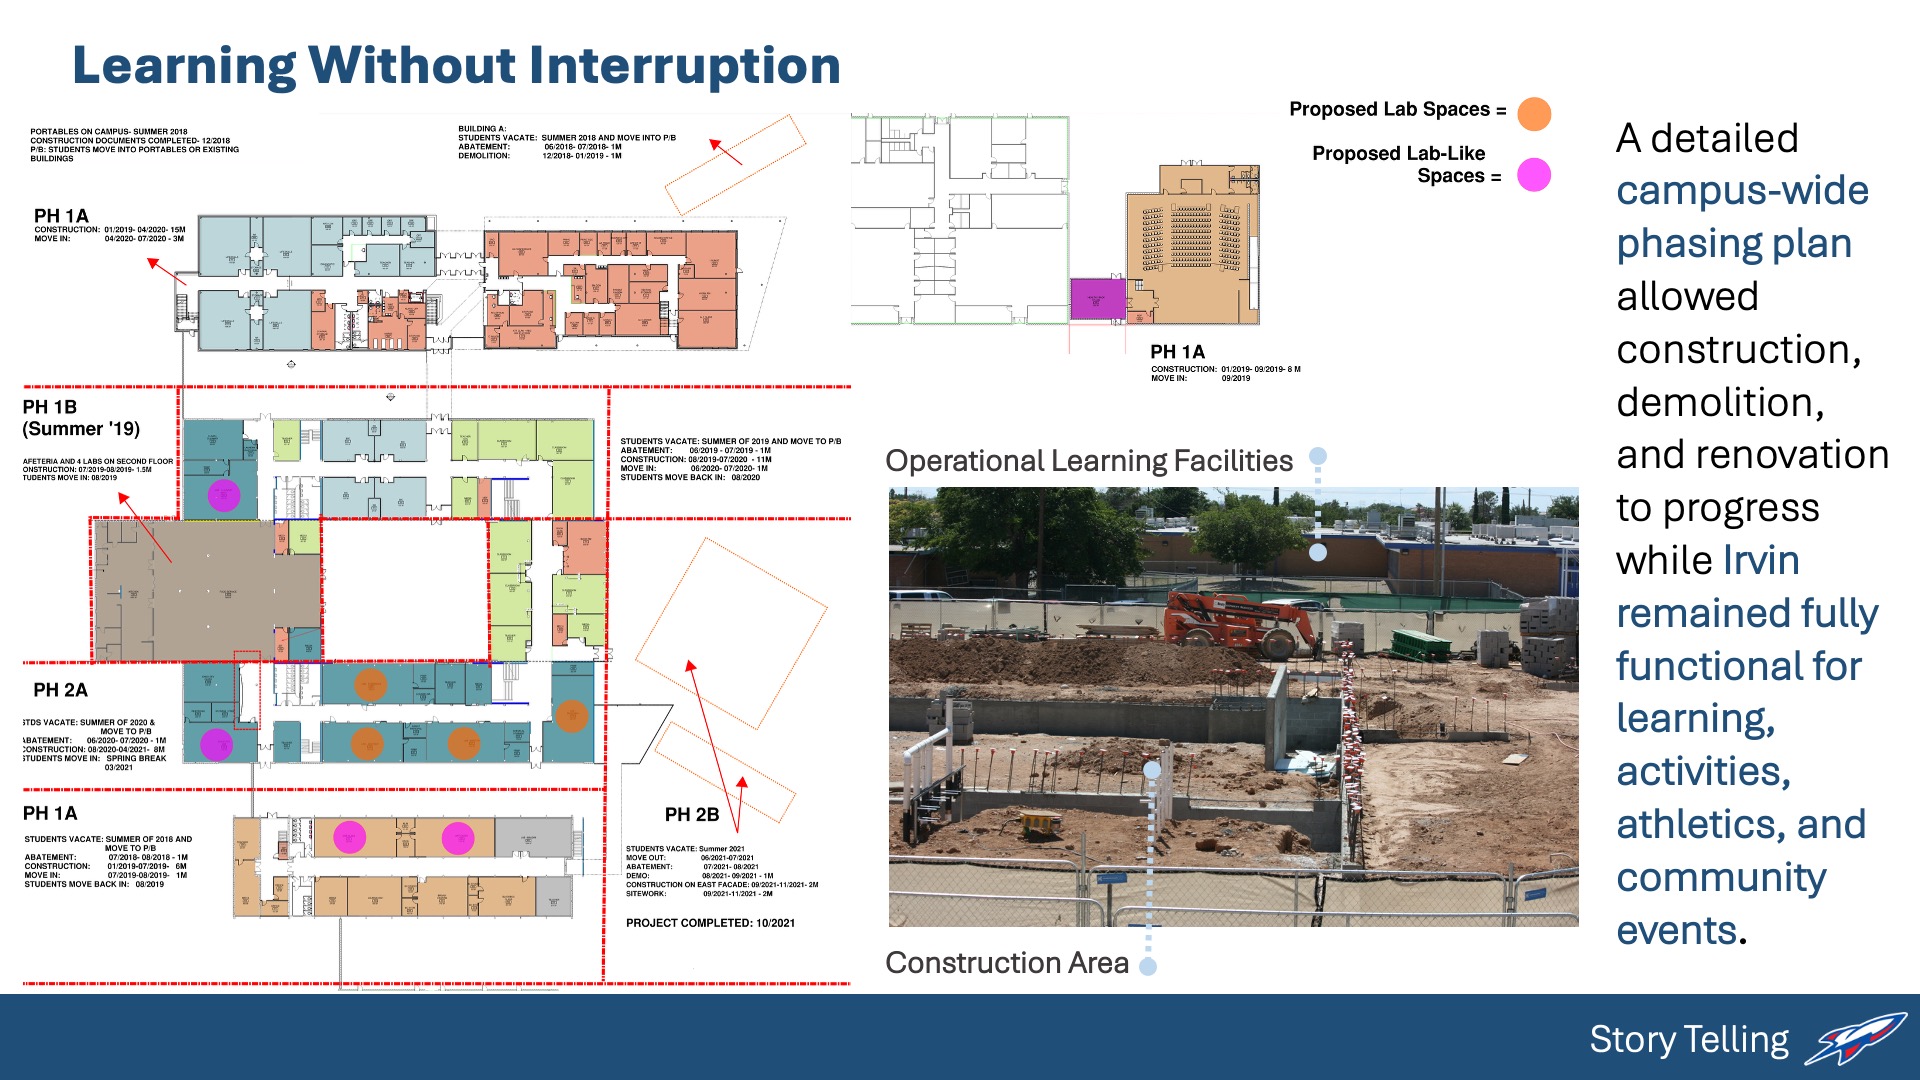
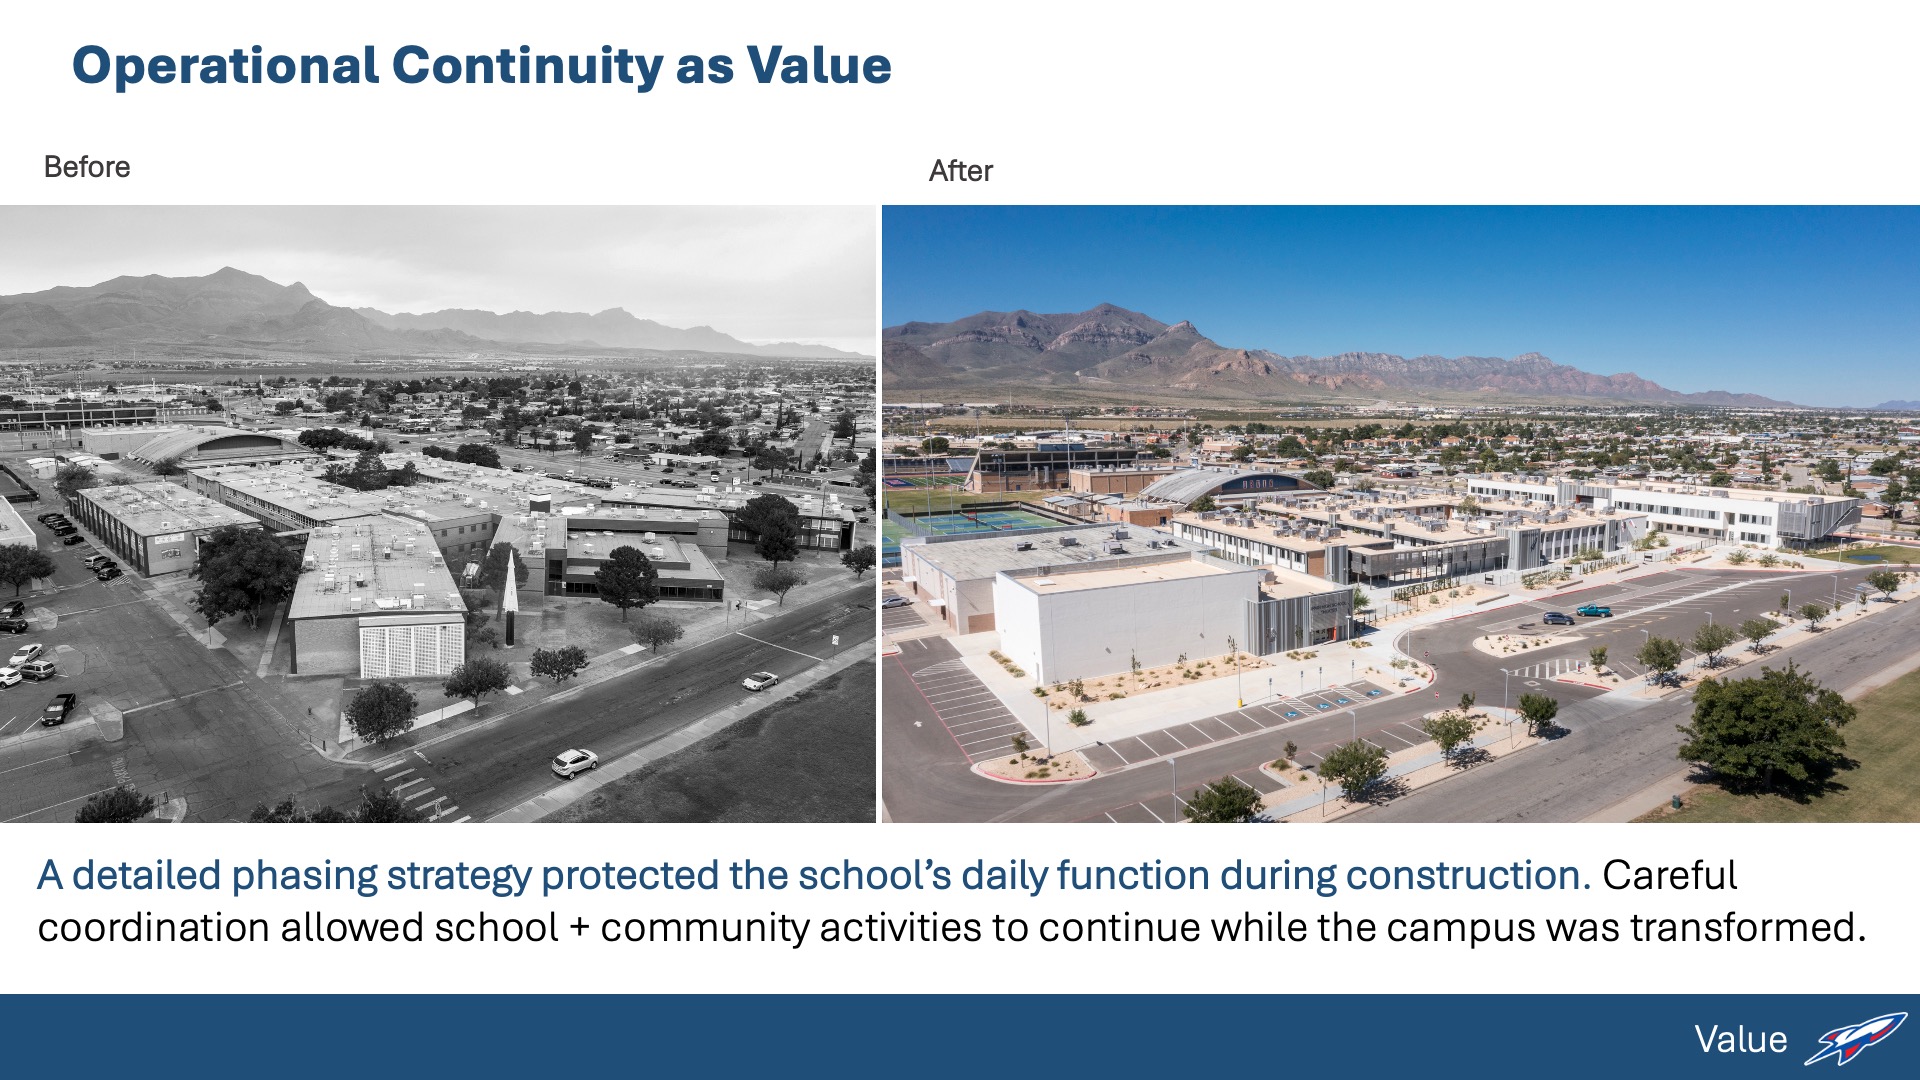
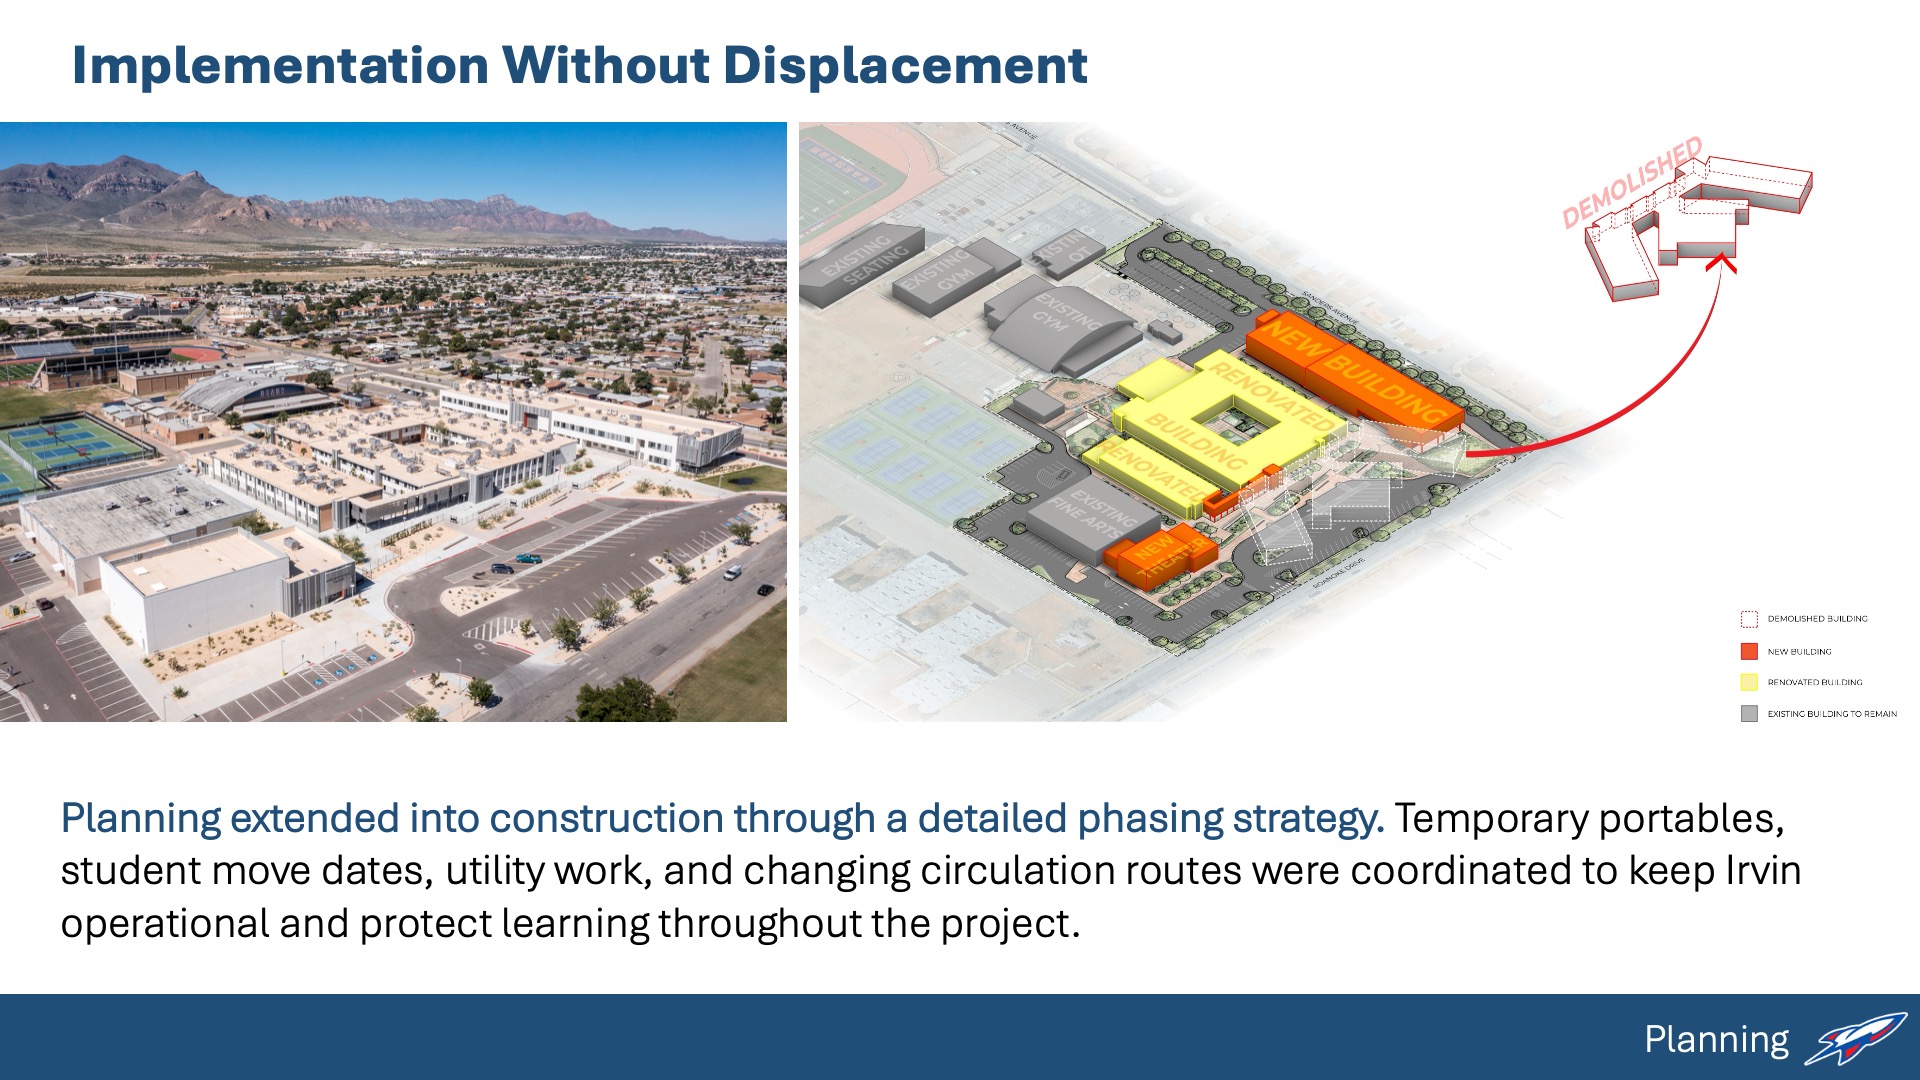
Because the campus remained occupied throughout construction, the project required a carefully coordinated phasing and staging strategy. New construction was located to allow existing campus areas to remain operational while demolition, renovation, utility work, and circulation changes were sequenced around the school schedule. Temporary student movement, pedestrian and vehicular routes, and contractor staging were planned to minimize disruption to learning, athletics, before- and after-school activities, and community events.
The completed project improves safety, access, flexibility, and campus identity while preserving Irvin’s role as a community hub. Through strategic renovation and targeted new construction, the design respects the school’s history while creating modern spaces that support EPISD’s goals for active learning, community partnership, student achievement, and long-term educational value.”
 Design
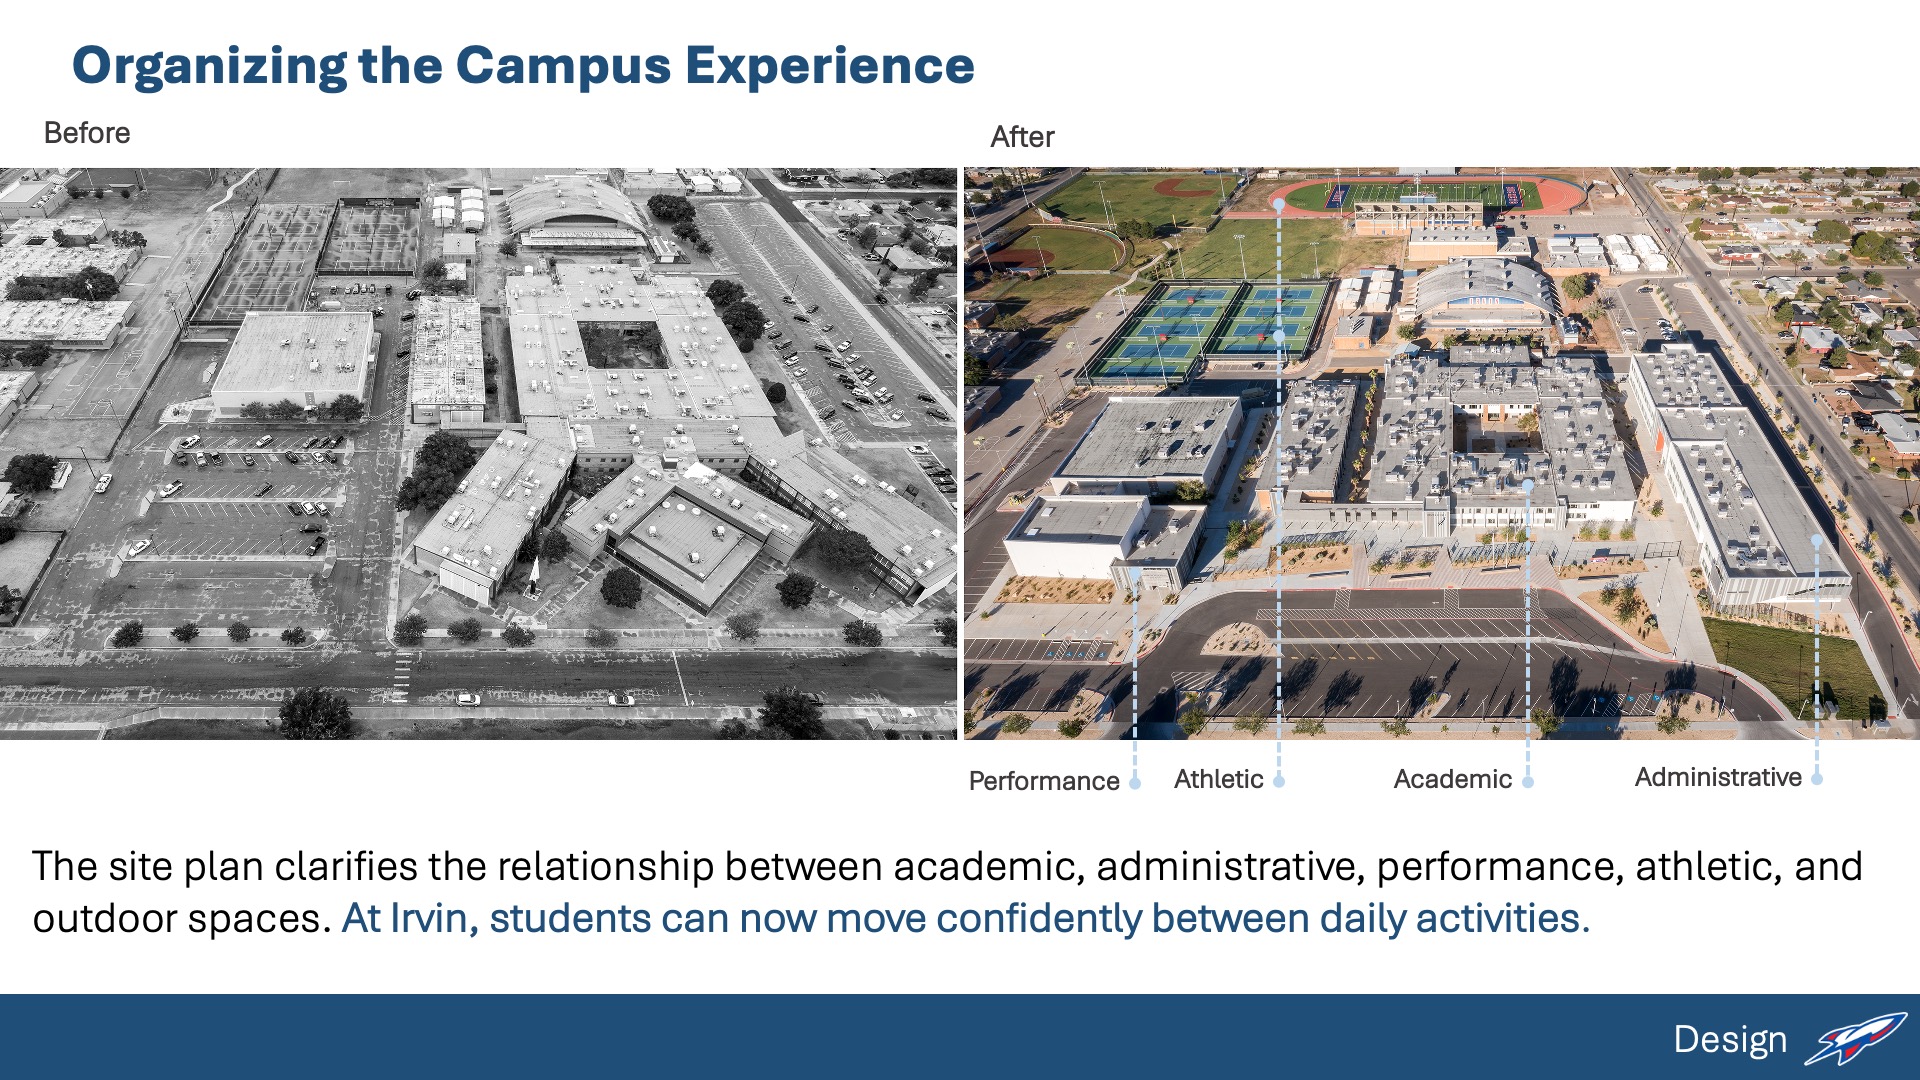
Irvin High School’s design response began with the educational program and the daily experience of students. The existing 63-year-old campus included 10 separate buildings, portables, athletic facilities, and scattered site amenities. This physical separation created operational challenges and limited the ability to support a more collaborative, academy-based model of learning. The new design reorganizes the campus into a cleaner, more connected environment where site planning, building placement, interior space, and outdoor areas work together.
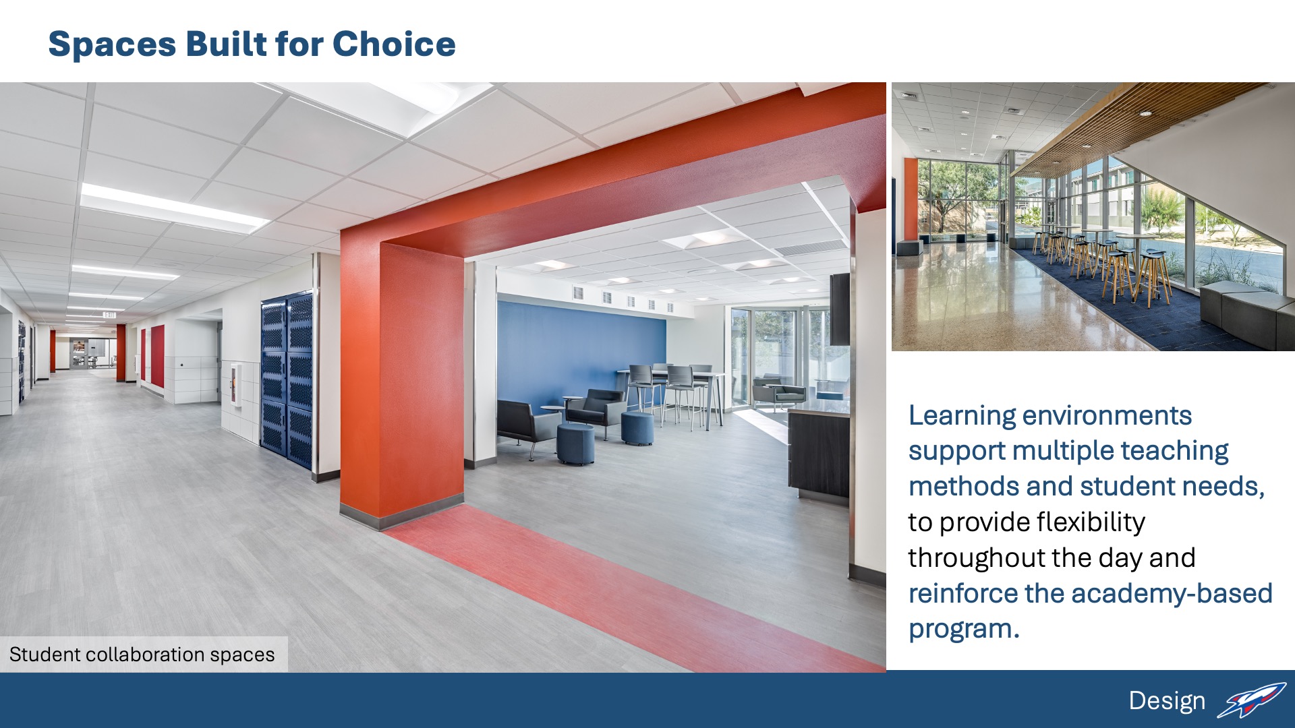
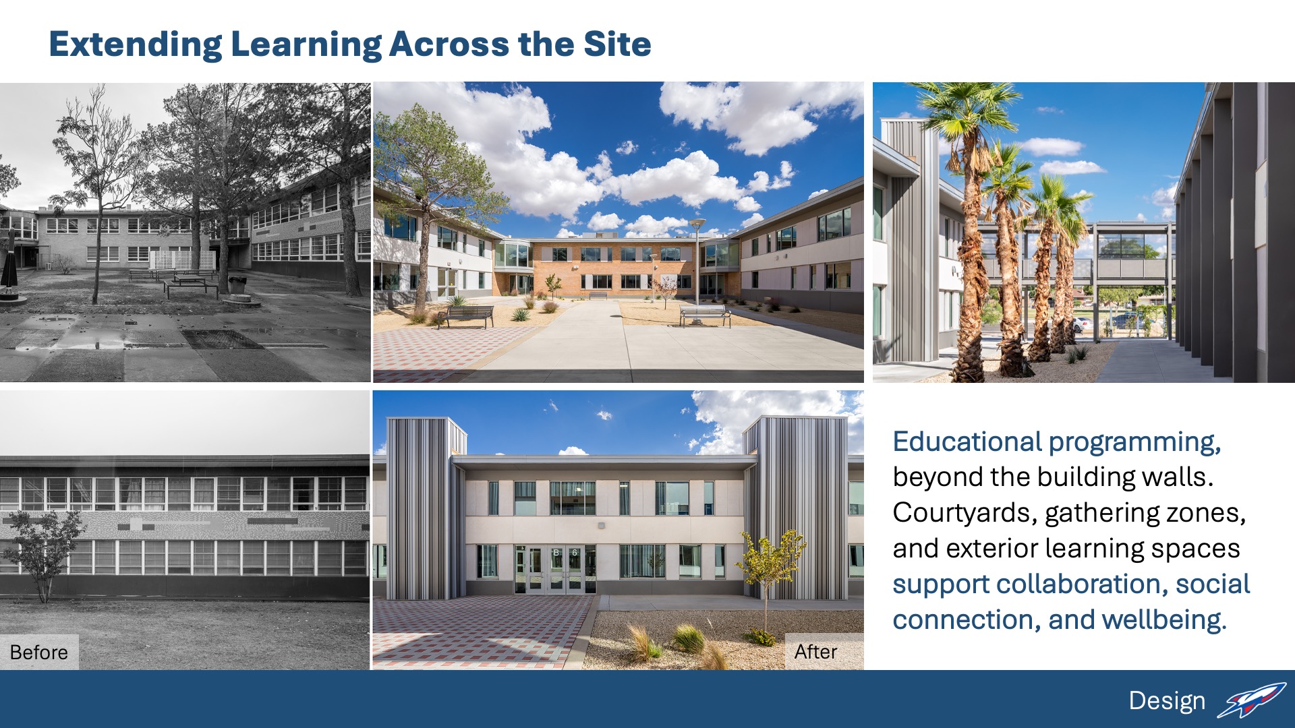
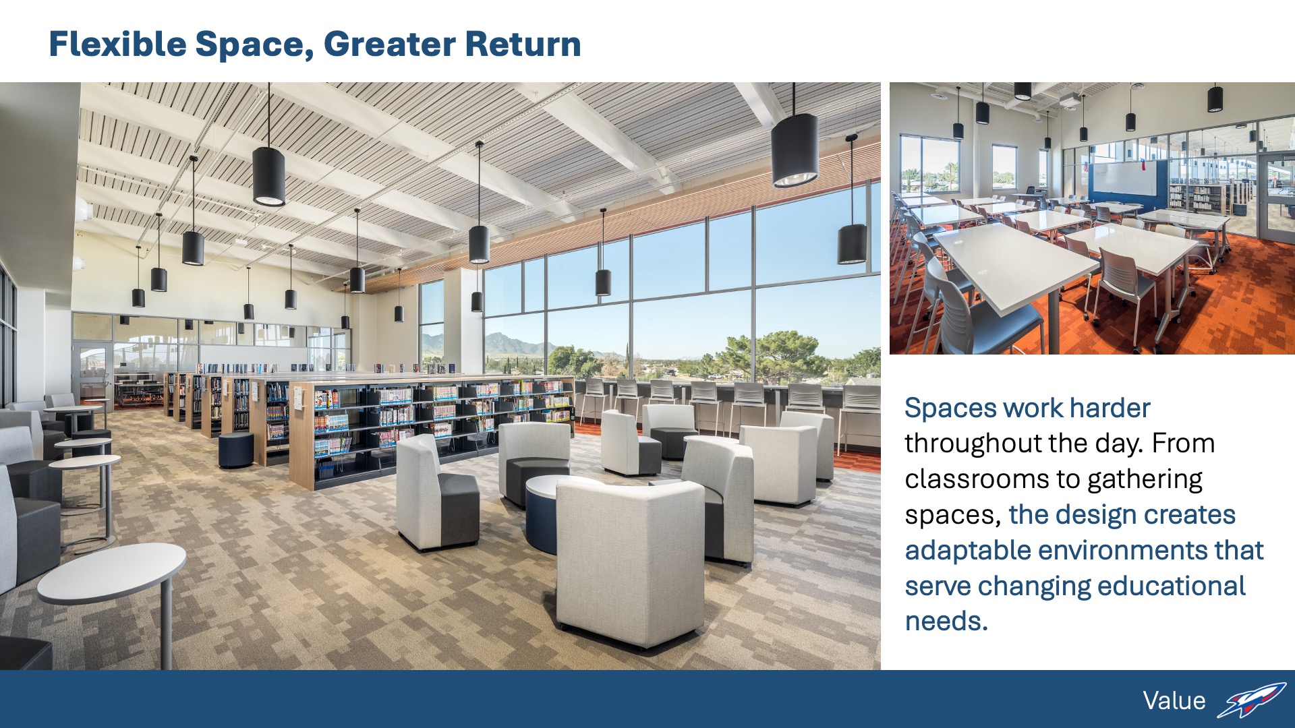
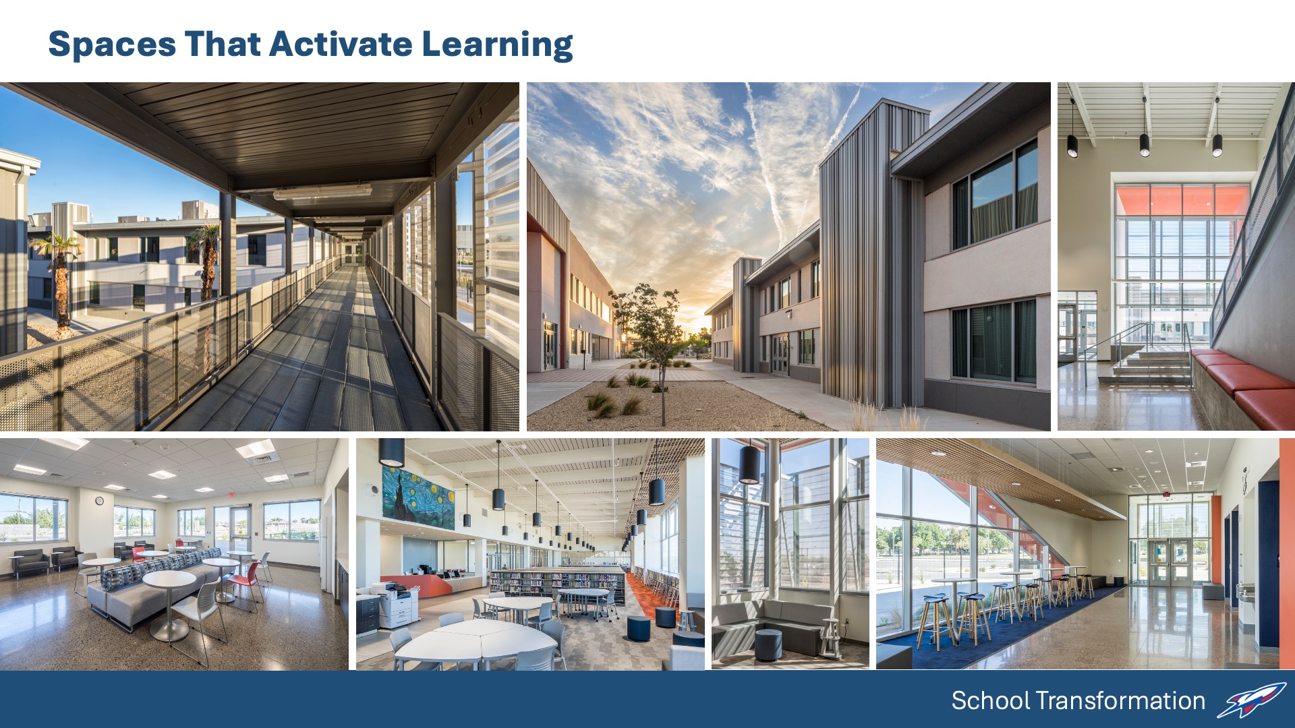
The facility supports EPISD’s transition to four academies. Academic spaces, shared collaboration areas, informal breakout zones, and outdoor learning environments provide flexibility for direct instruction, small-group work, project-based learning, independent study, and student gathering. These spaces give teachers more options and students more ways to engage.
Building organization and site development improves the relationship between major campus functions. Academic, administrative, performance, outdoor, and athletic spaces are arranged to support intuitive movement and appropriate adjacencies. The campus core prioritizes pedestrian movement, while vehicular circulation is organized along the perimeter to reduce conflicts and improve daily flow.
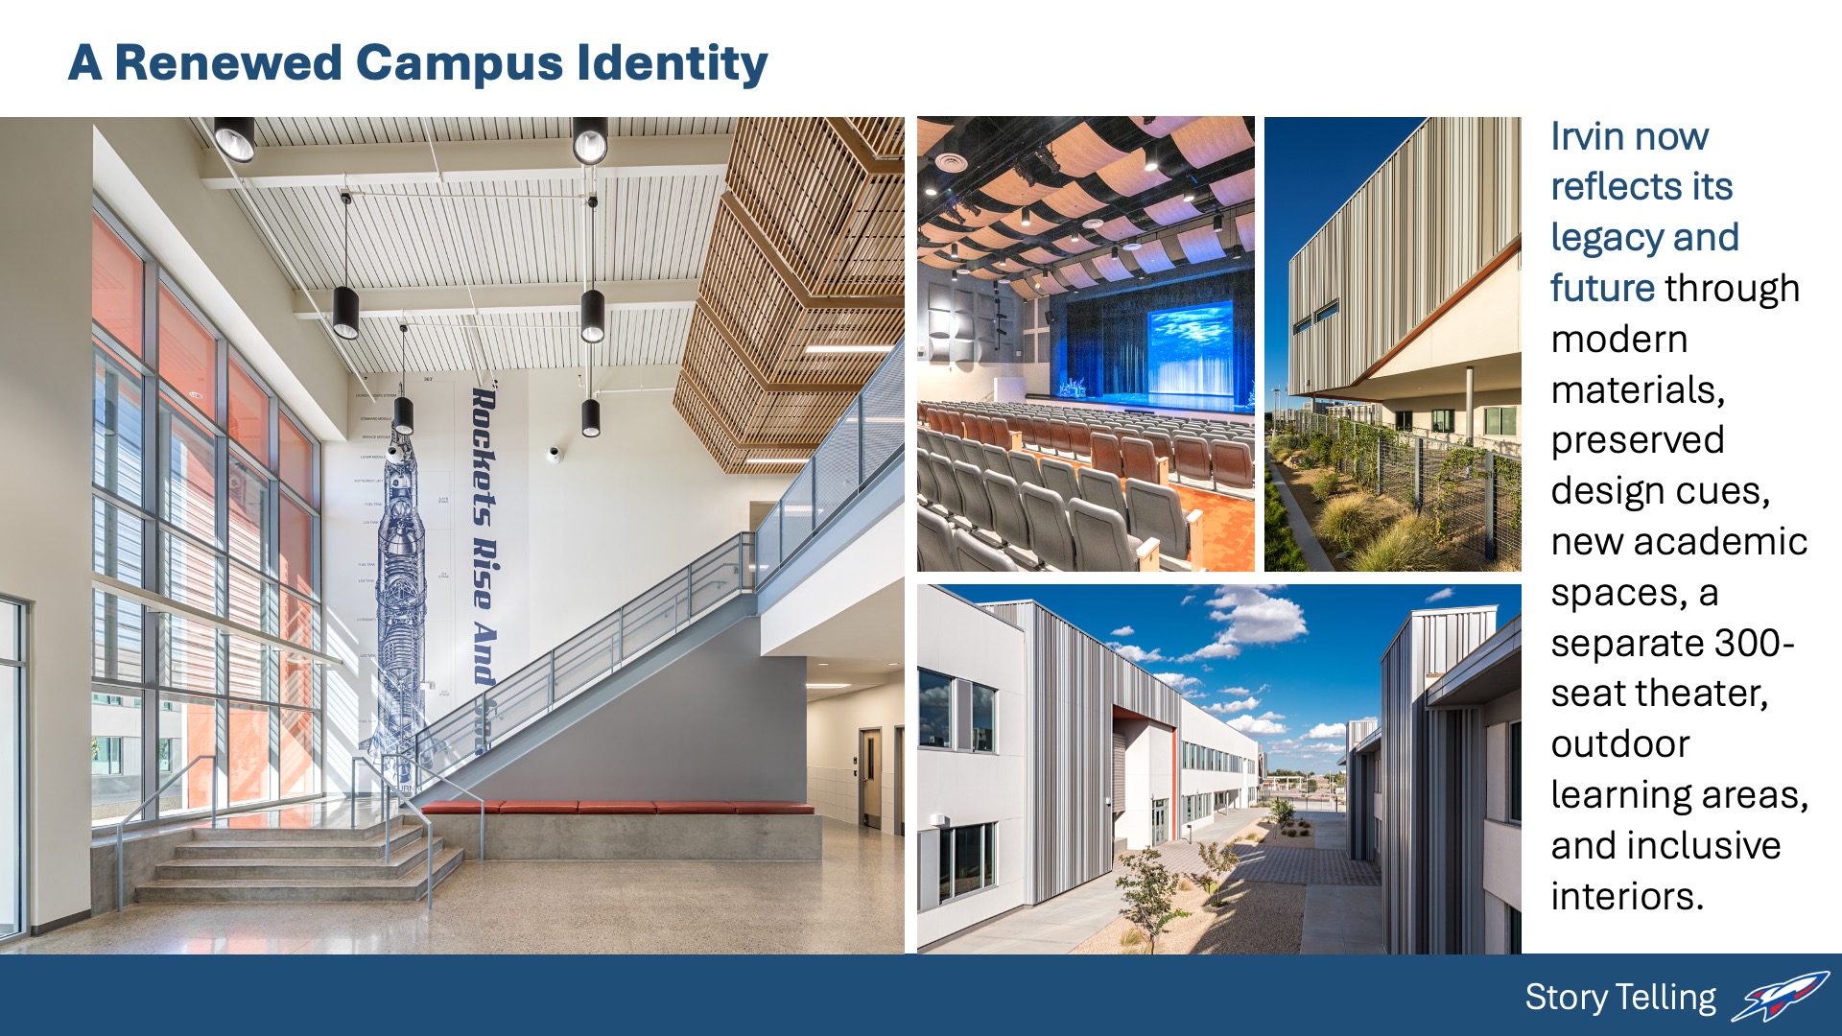
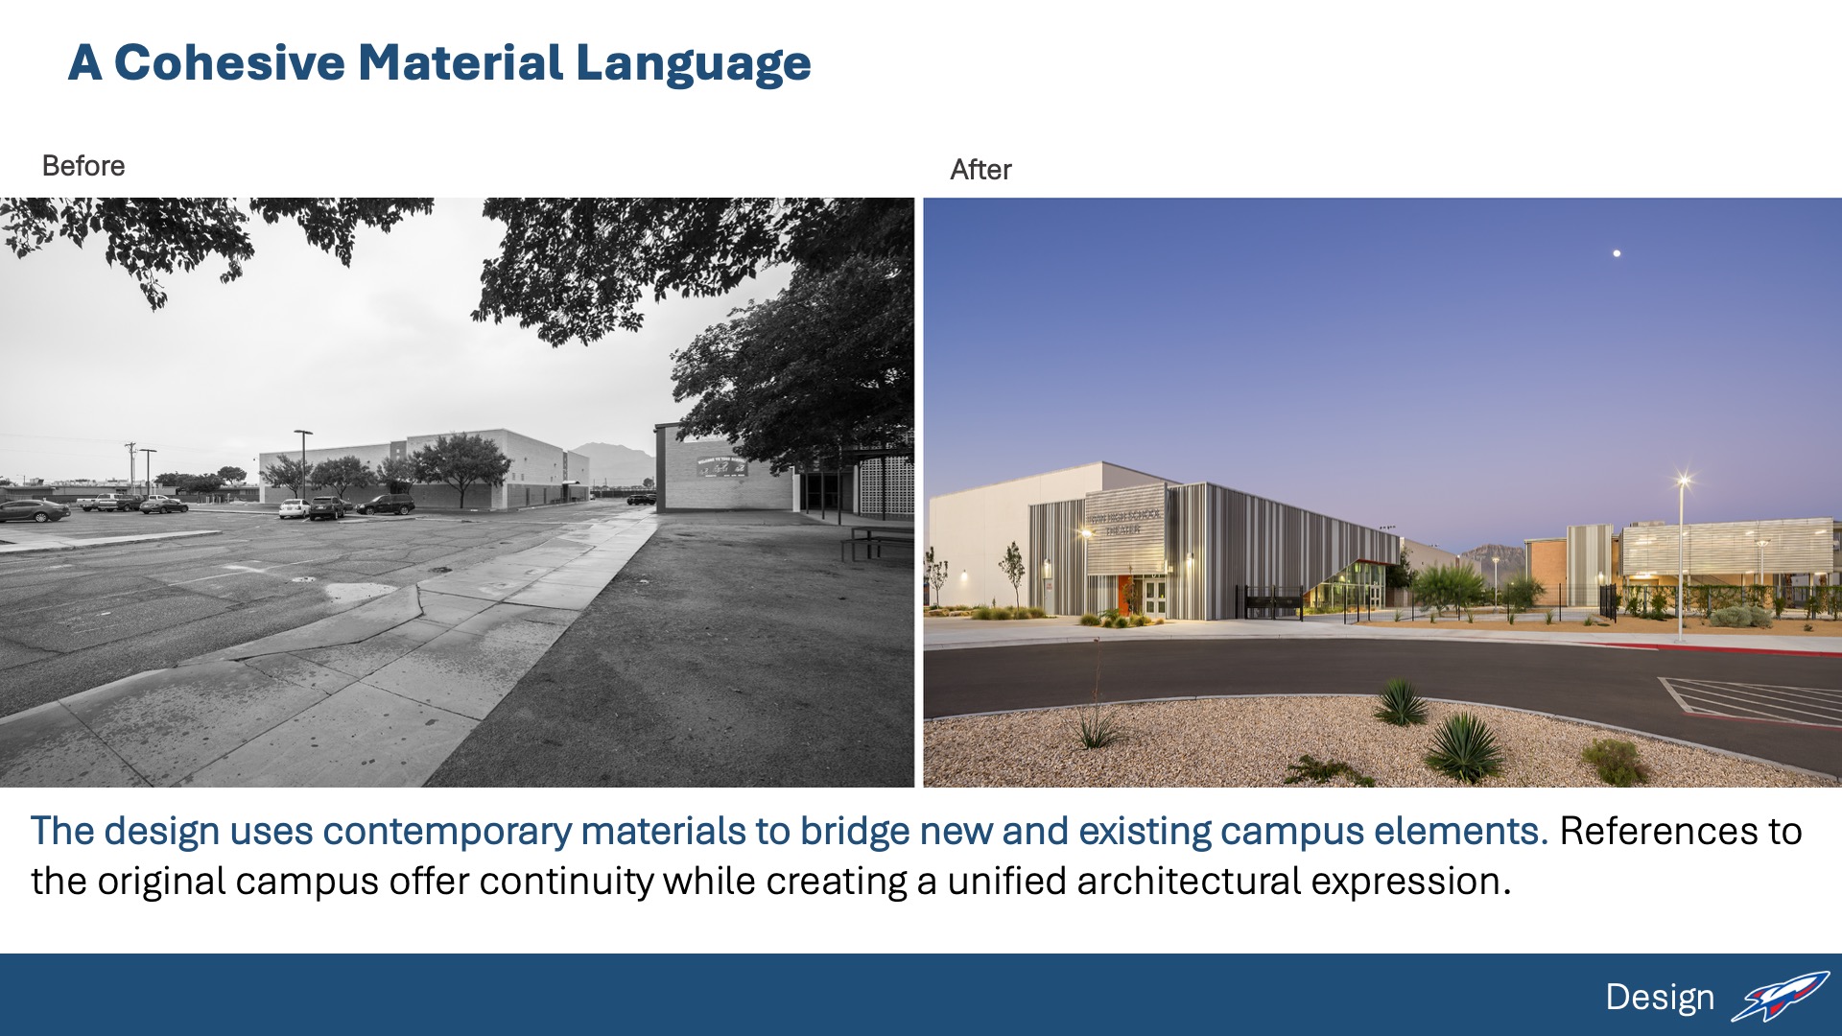
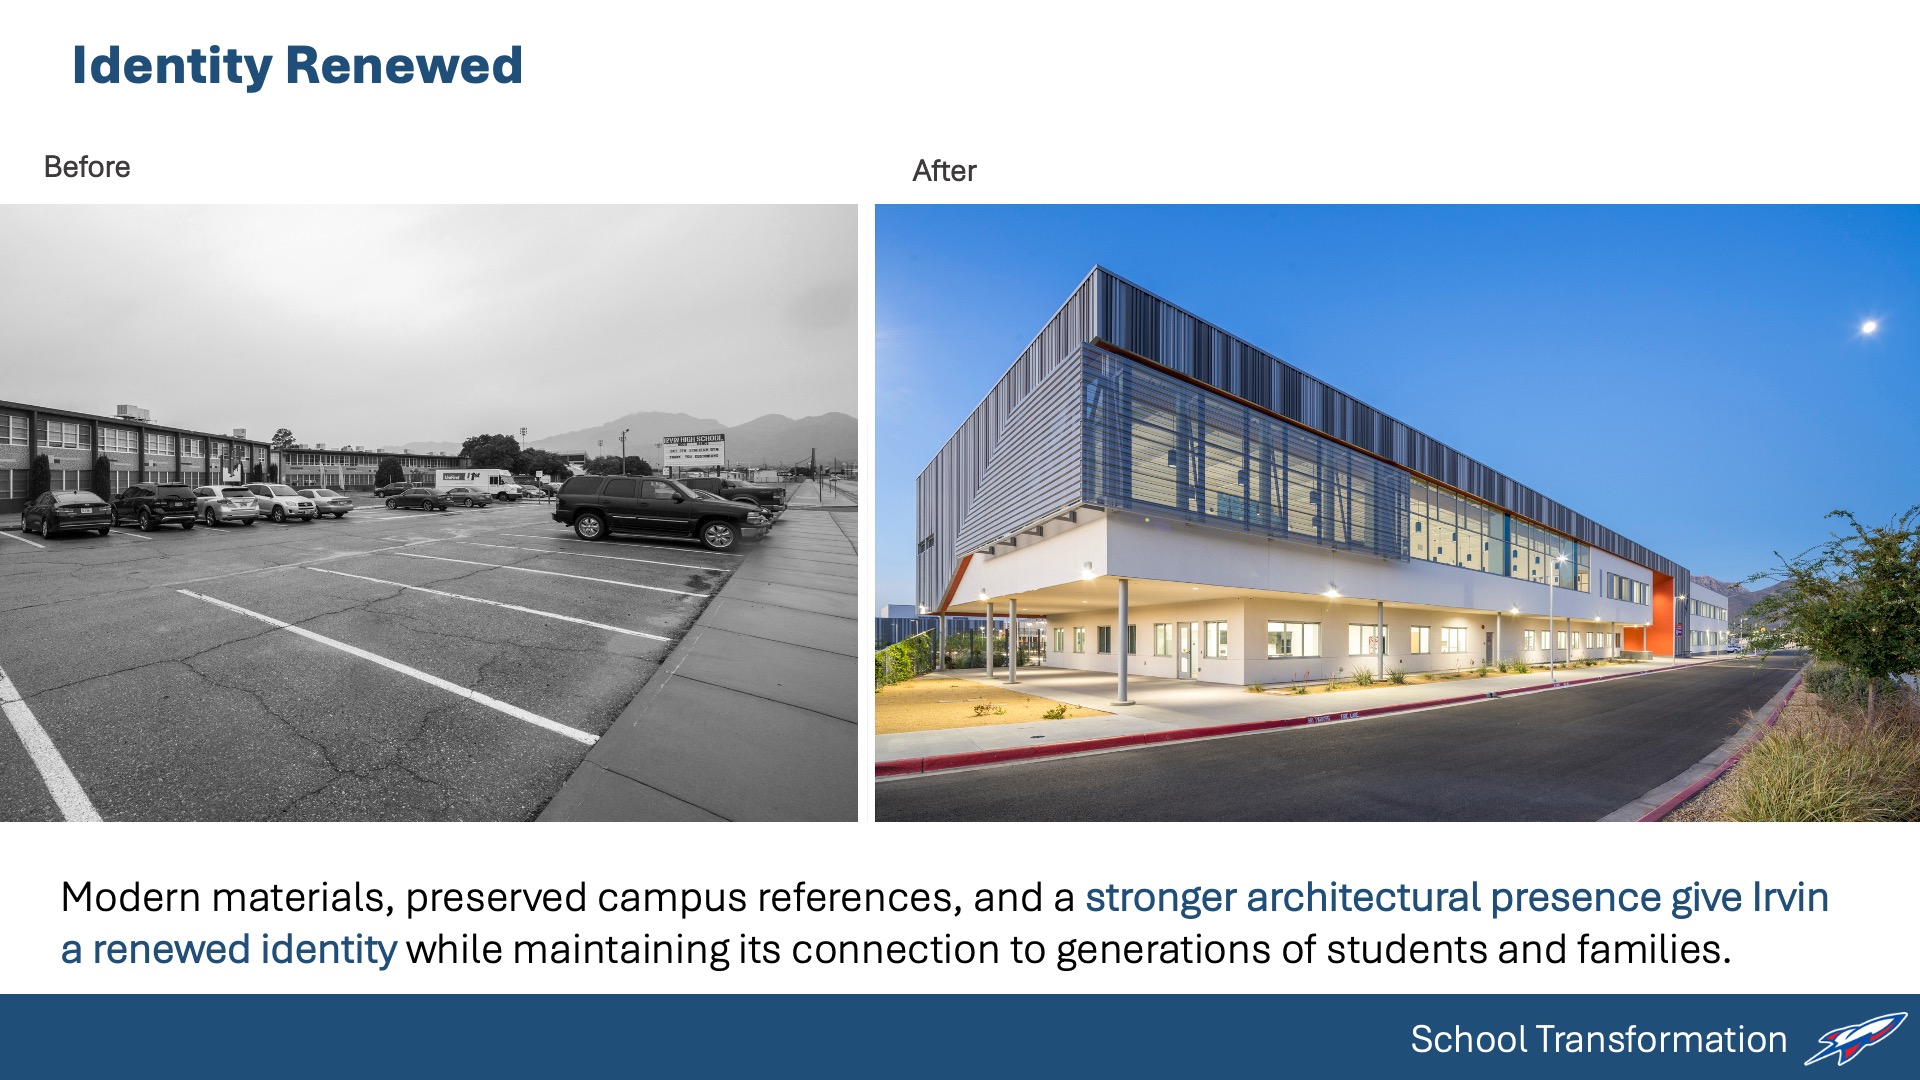
Material selection also supports the design goals. Familiar elements and preserved design cues connect the new work to Irvin’s history, while contemporary materials establish a more current identity for the campus. The result is an educational environment shaped by function, flexibility, belonging, and long-term community value.
 Value
Irvin High School’s modernization created long-term value by balancing renovation, demolition, and new construction to transform an aging, fragmented campus into a more efficient, flexible, and durable educational environment. Rather than replacing the entire campus, the design preserved and adapted select existing facilities while focusing new construction where it would provide the greatest campus-wide benefit.
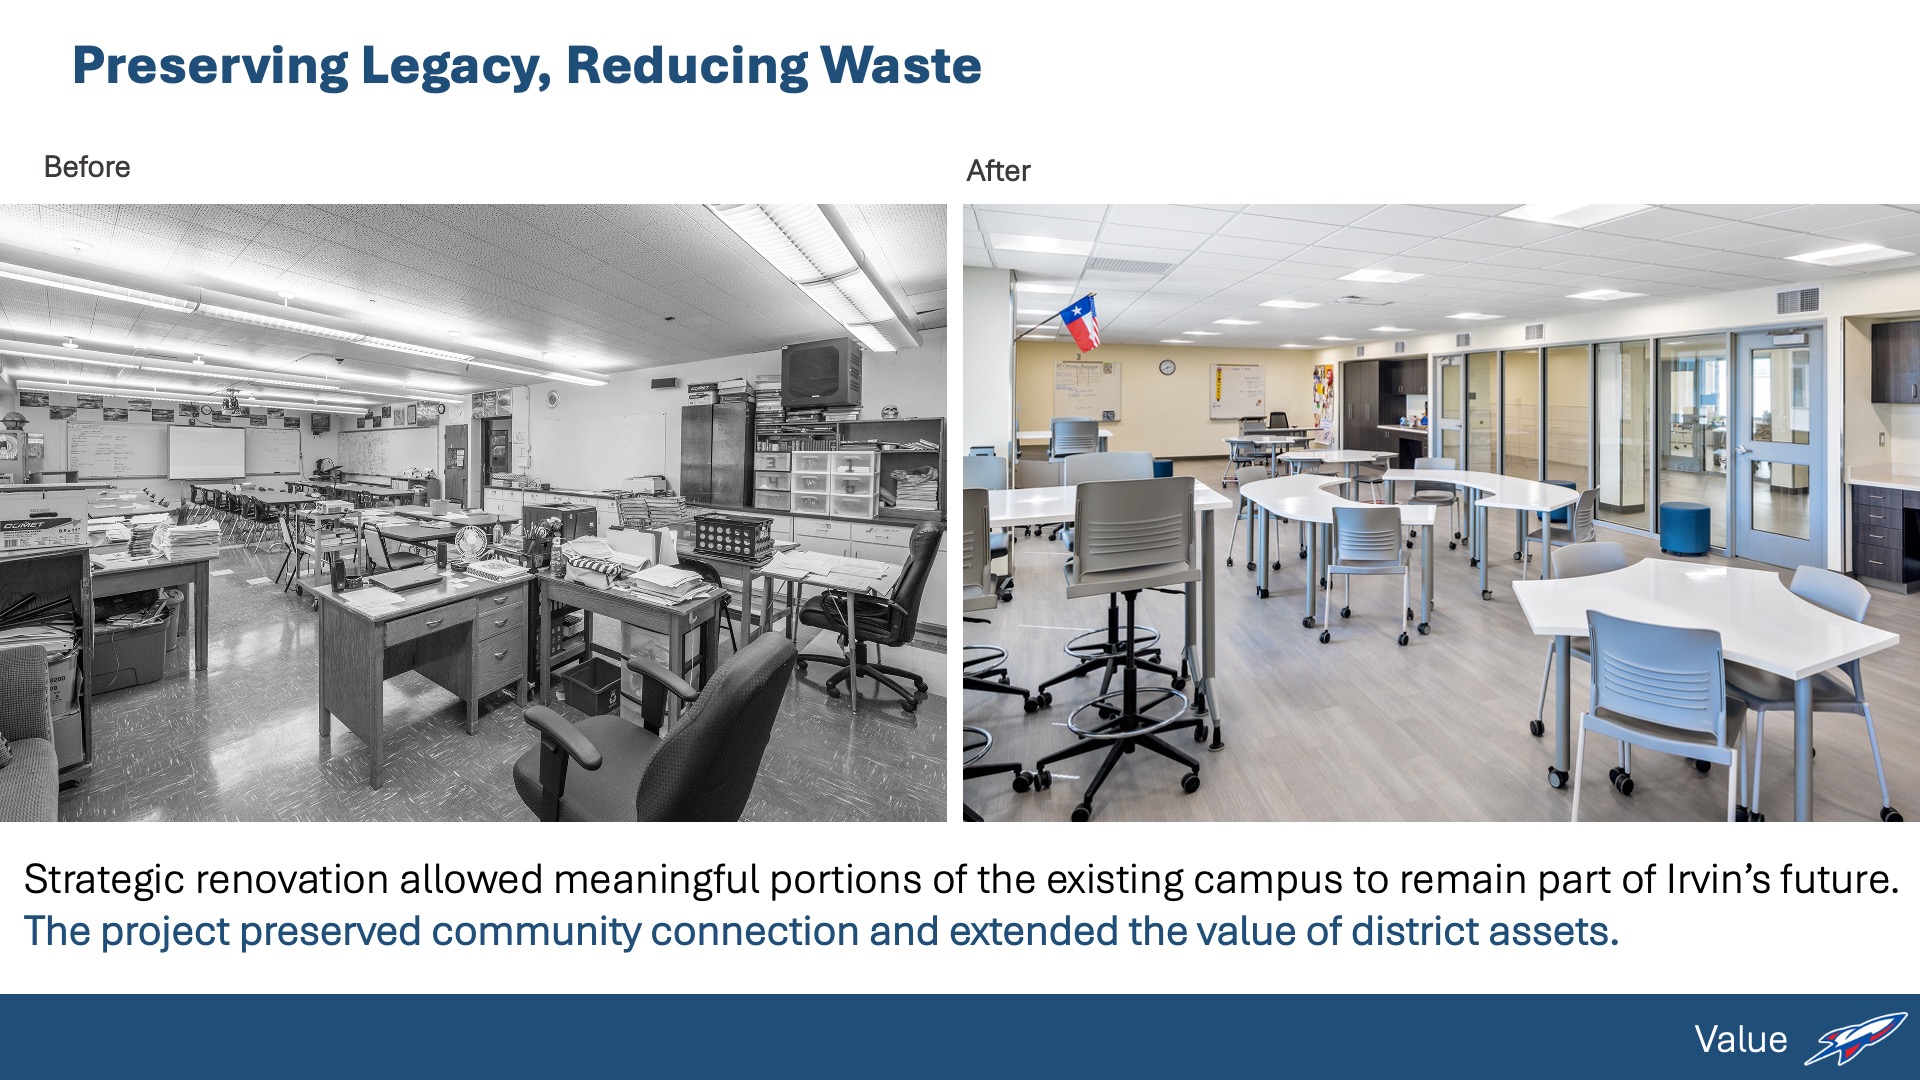
This approach protected district resources and maintained the community’s emotional connection to a school that has served generations of students, families, staff, and neighbors. The design celebrates the future through modern materials, current learning environments, and flexible spaces that support 21st-century education, while respecting the past through strategic renovation and continued use of meaningful campus elements.
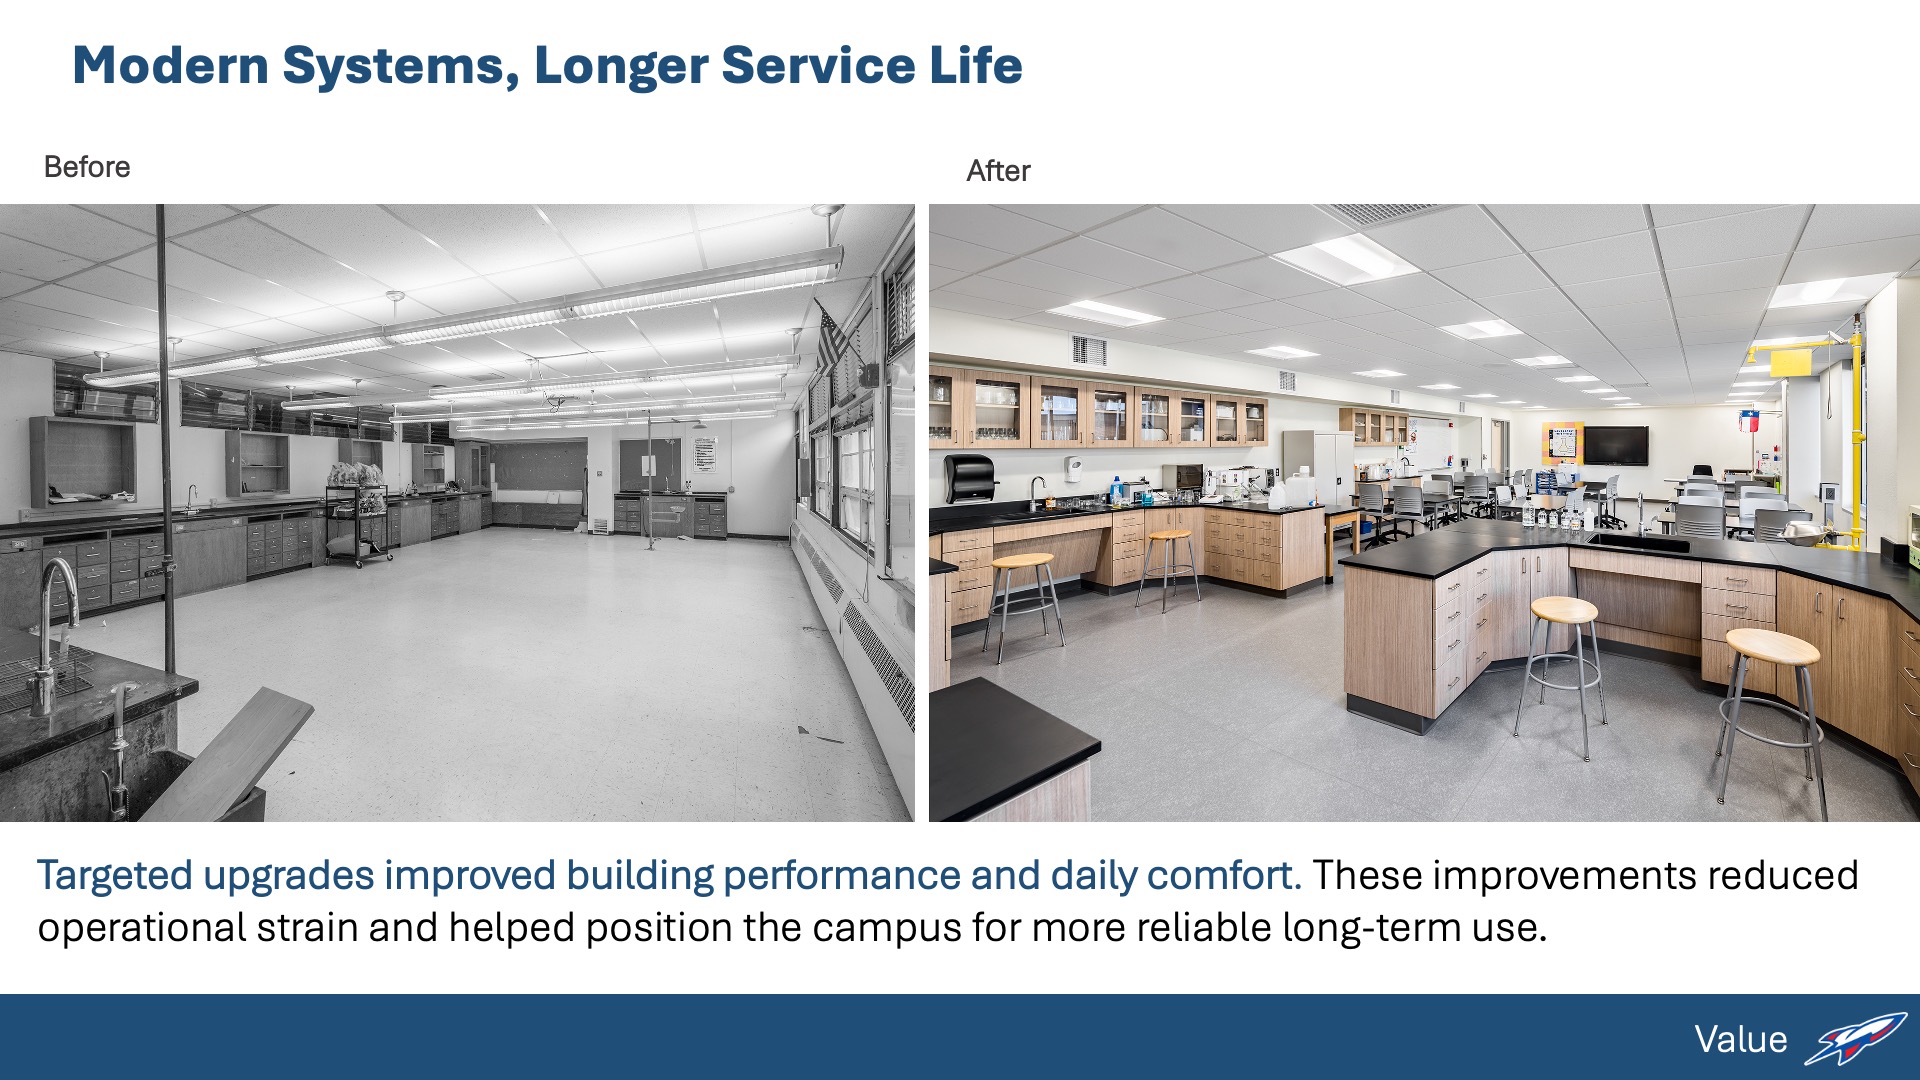
The project improved existing buildings through envelope upgrades, lighting replacement, mechanical system improvements, refrigerated air, electrical upgrades, security enhancements, and aesthetic improvements. These investments extended the useful life of existing facilities, improved comfort and performance, and supported long-term cost control.
Value was also created through the campus master plan. Safer circulation, improved drainage and floodplain solutions, outdoor learning areas, and a pedestrian-focused campus core increased the usefulness and efficiency of the site. Careful phasing allowed Irvin to remain operational throughout construction, preserving continuity for learning, athletics, activities, and community events. The result is a renewed campus that serves current educational needs, adapts to future change, and strengthens Irvin’s role as a lasting community asset.
 Wellness
Irvin High School’s modernization supports wellness by creating a campus where students can move safely, learn in varied settings, connect with peers, and access indoor and outdoor environments throughout the day. The design links wellness to the project’s educational goals by supporting student engagement, flexibility, inclusion, and whole-student success.
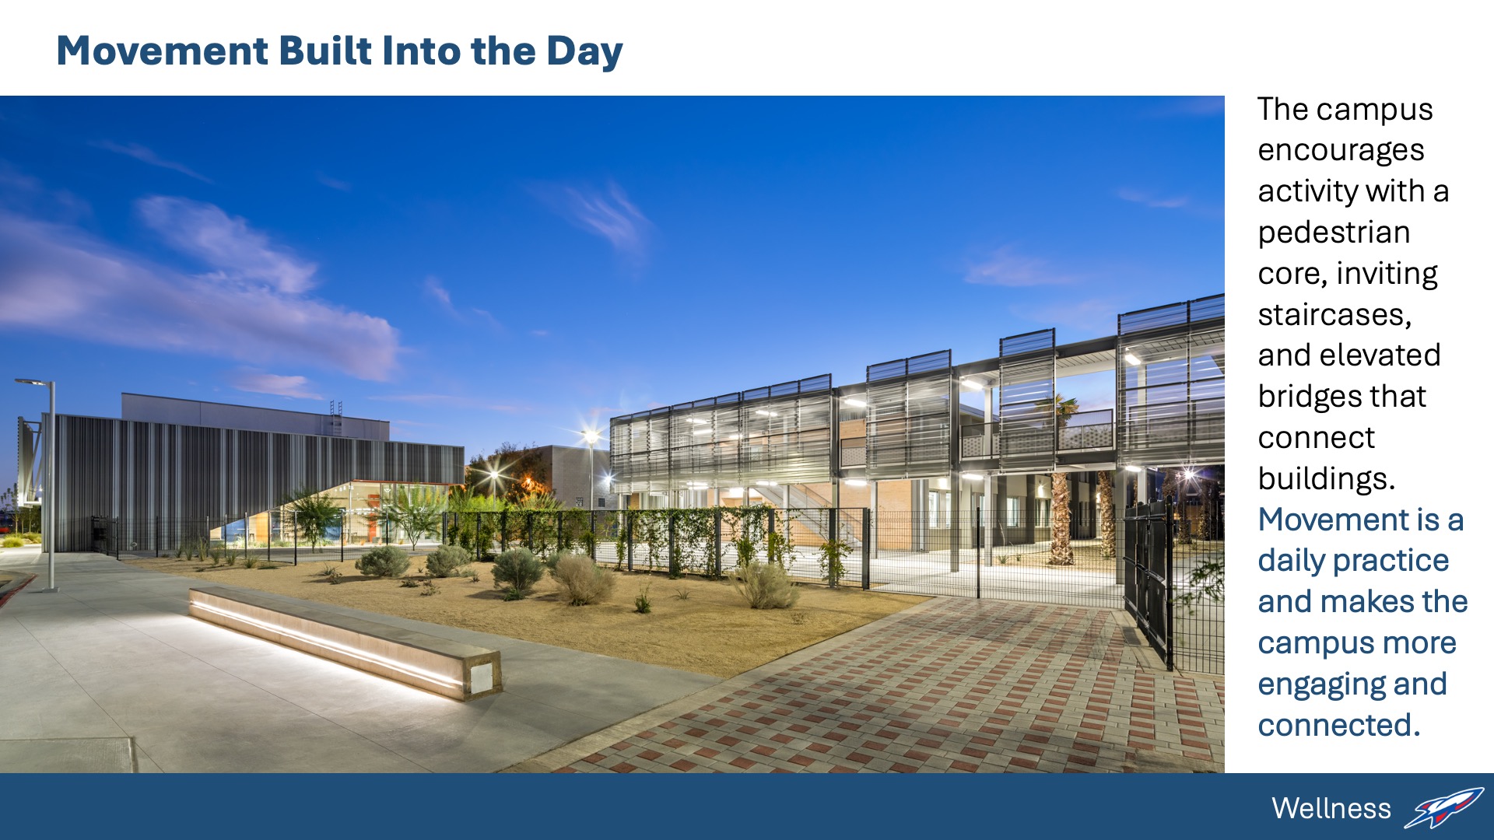
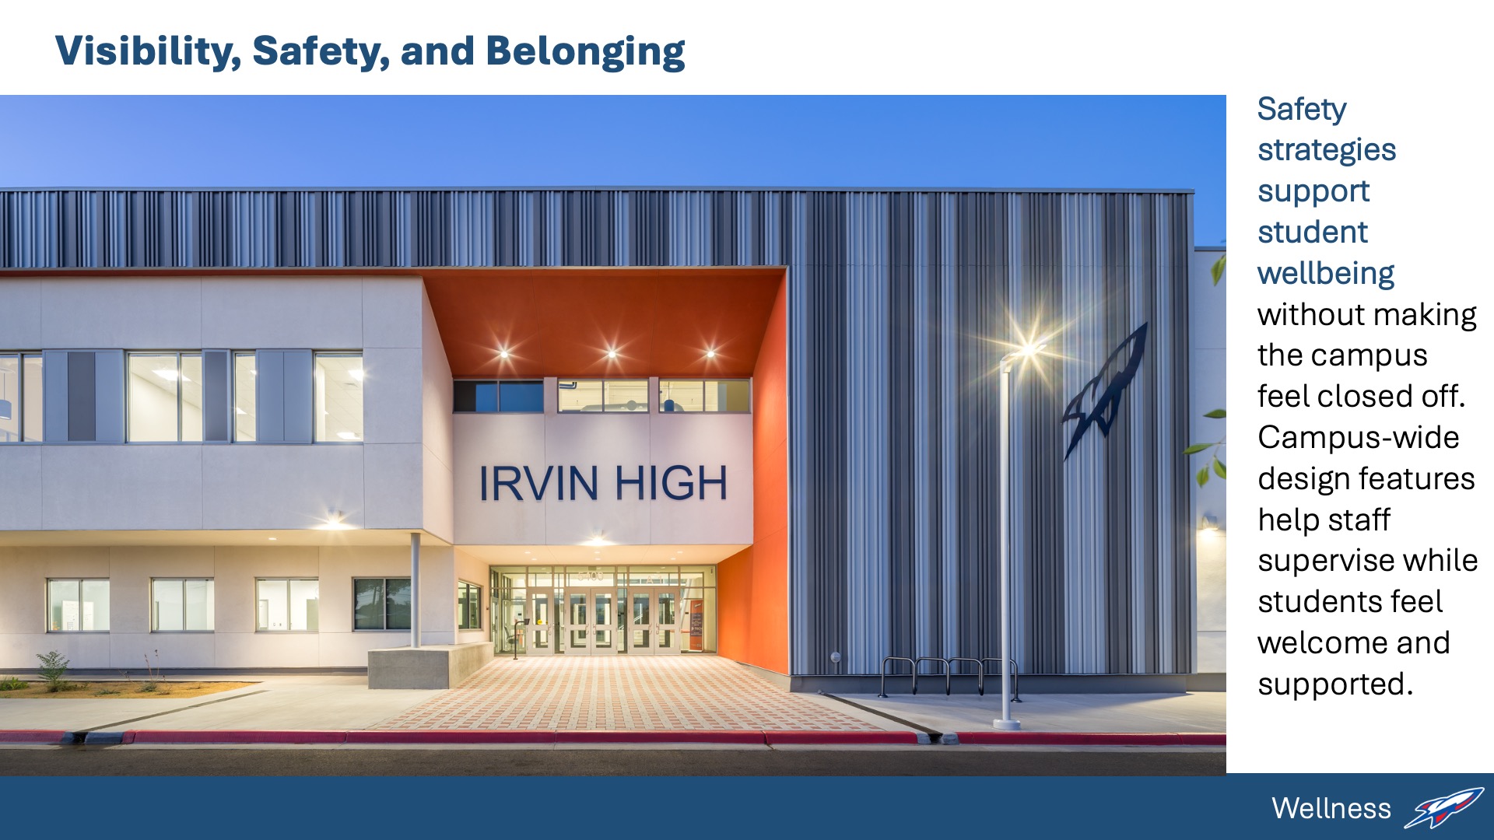
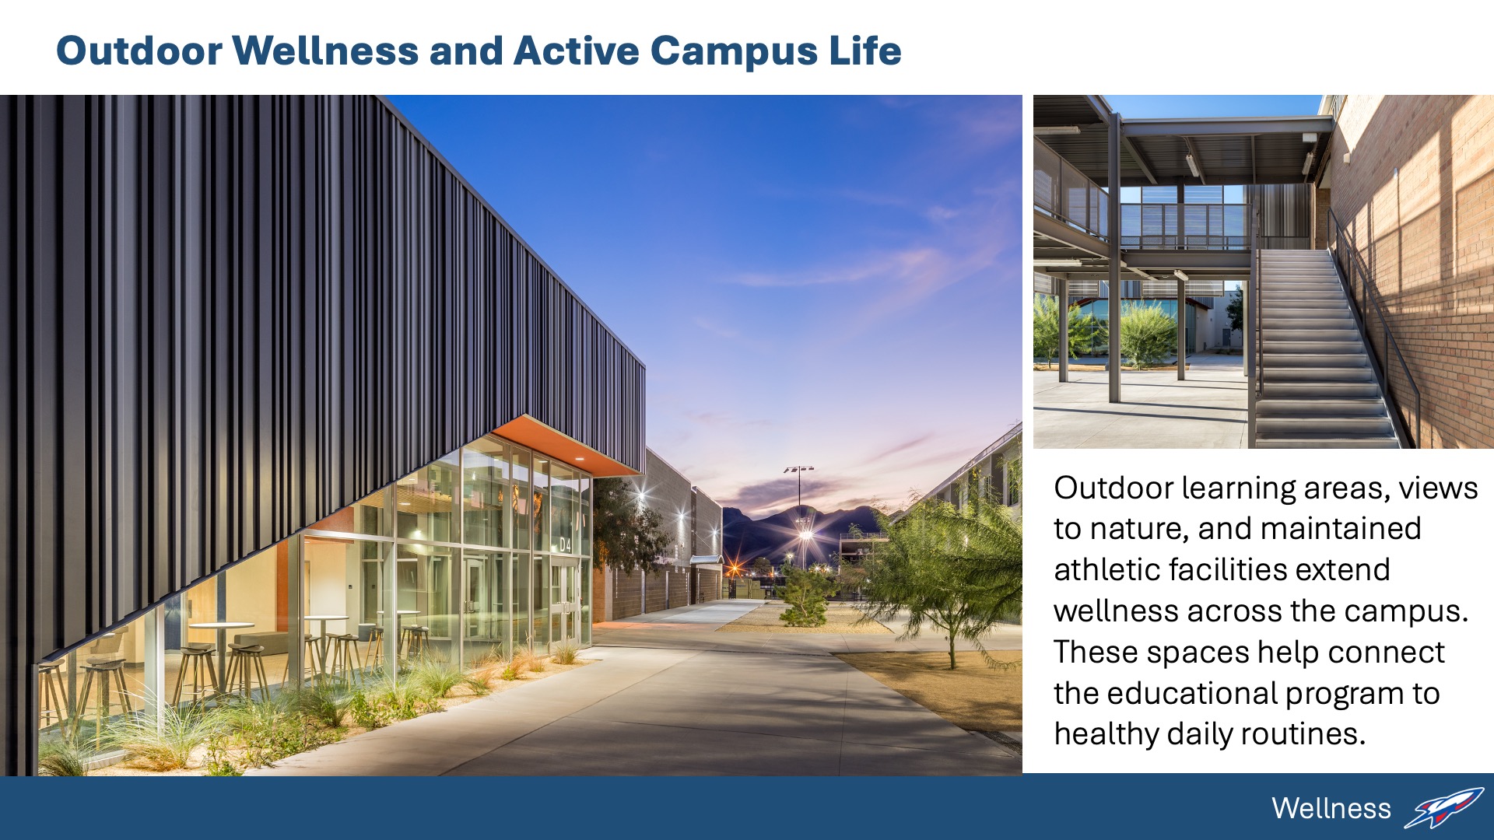
A pedestrian-focused core, safer pathways, inviting staircases, and elevated connecting bridges encourage daily movement and make circulation more active and engaging. Secure vestibules and administration areas provide clear sight lines to drop-offs, public spaces, indoor collaboration areas, and outdoor gathering zones, supporting supervision while maintaining a welcoming campus experience.
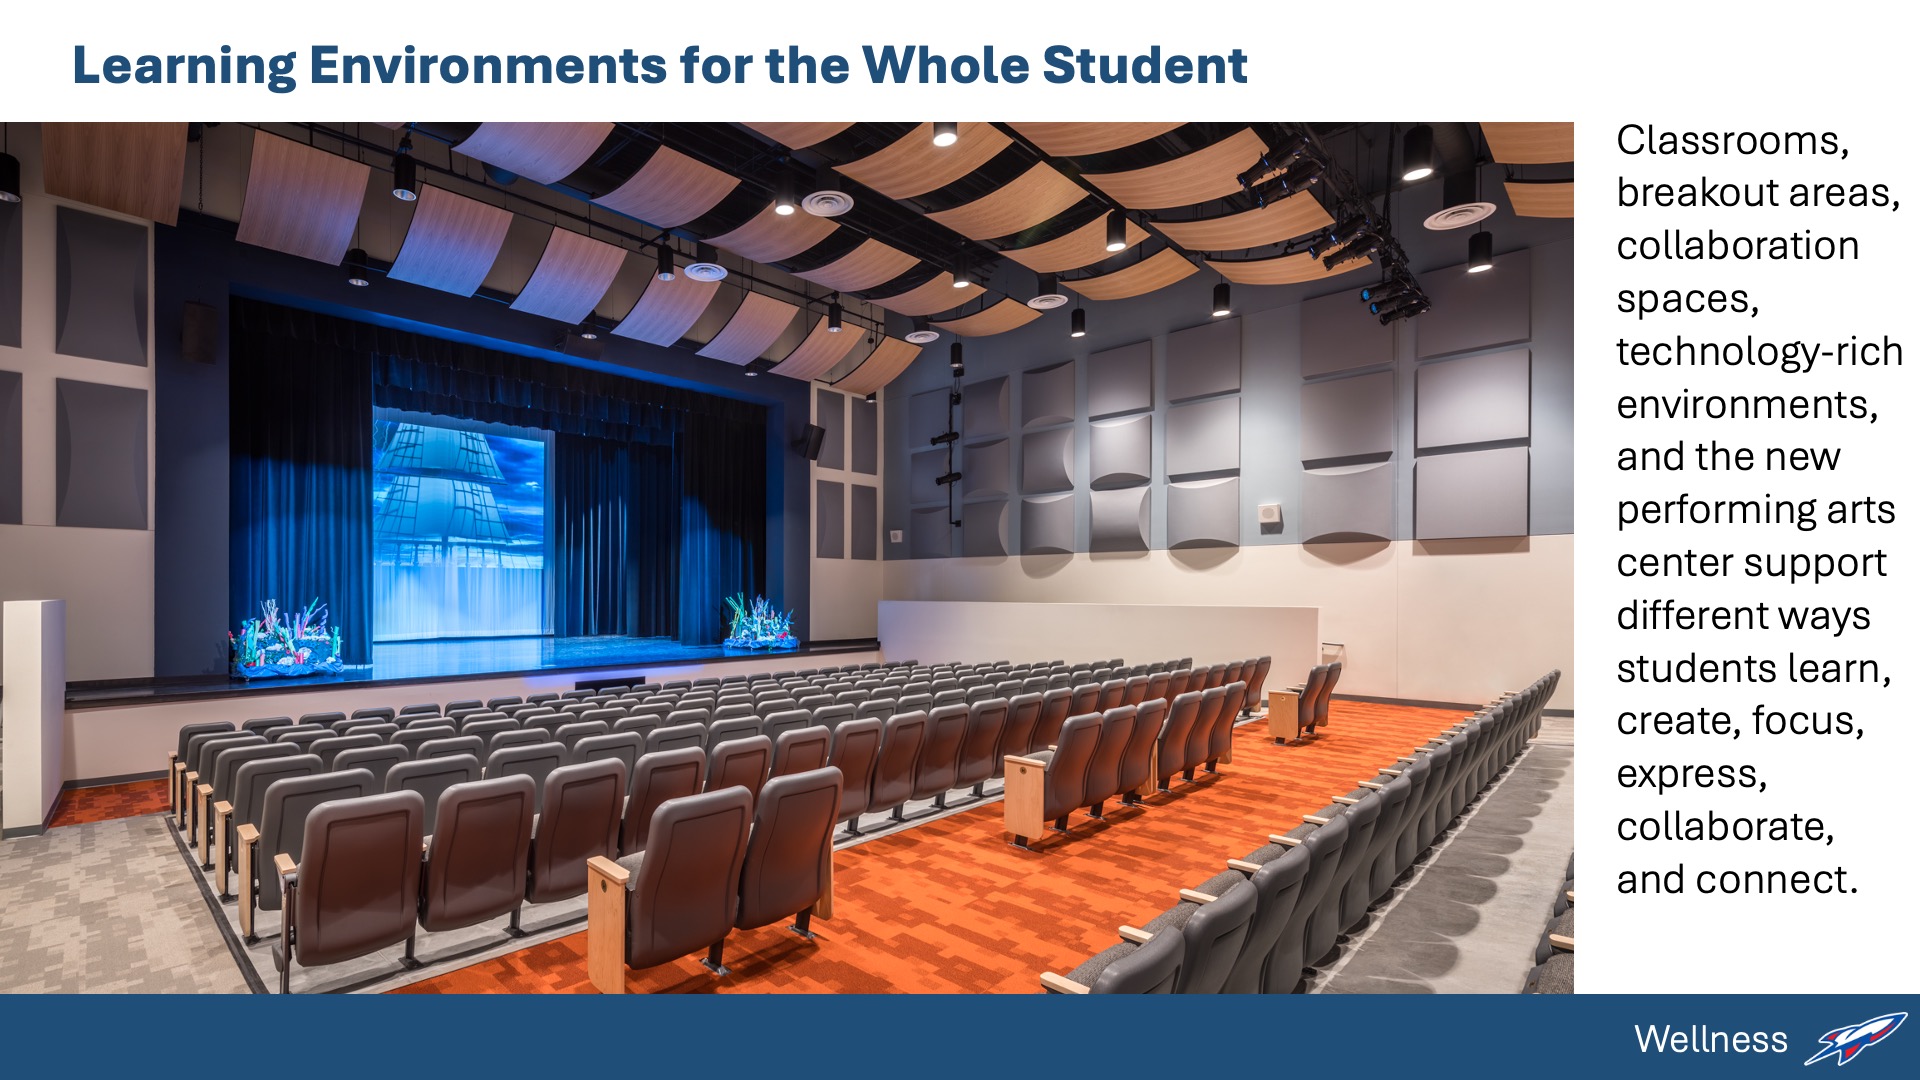
Wellness also extends through diverse learning environments, including classrooms, breakout areas, technology-rich spaces, collaboration zones, outdoor learning areas, maintained athletic facilities, and a new performing arts center. Together, these spaces give students places to learn, move, gather, perform, play, and reflect while reinforcing Irvin’s future-ready educational model.
Community
Irvin High School has served generations of students, families, staff, and neighbors, making community connection central to the project’s success. Located within a residential neighborhood, the campus needed to reflect local pride, support daily student life, and remain welcoming to the broader community.
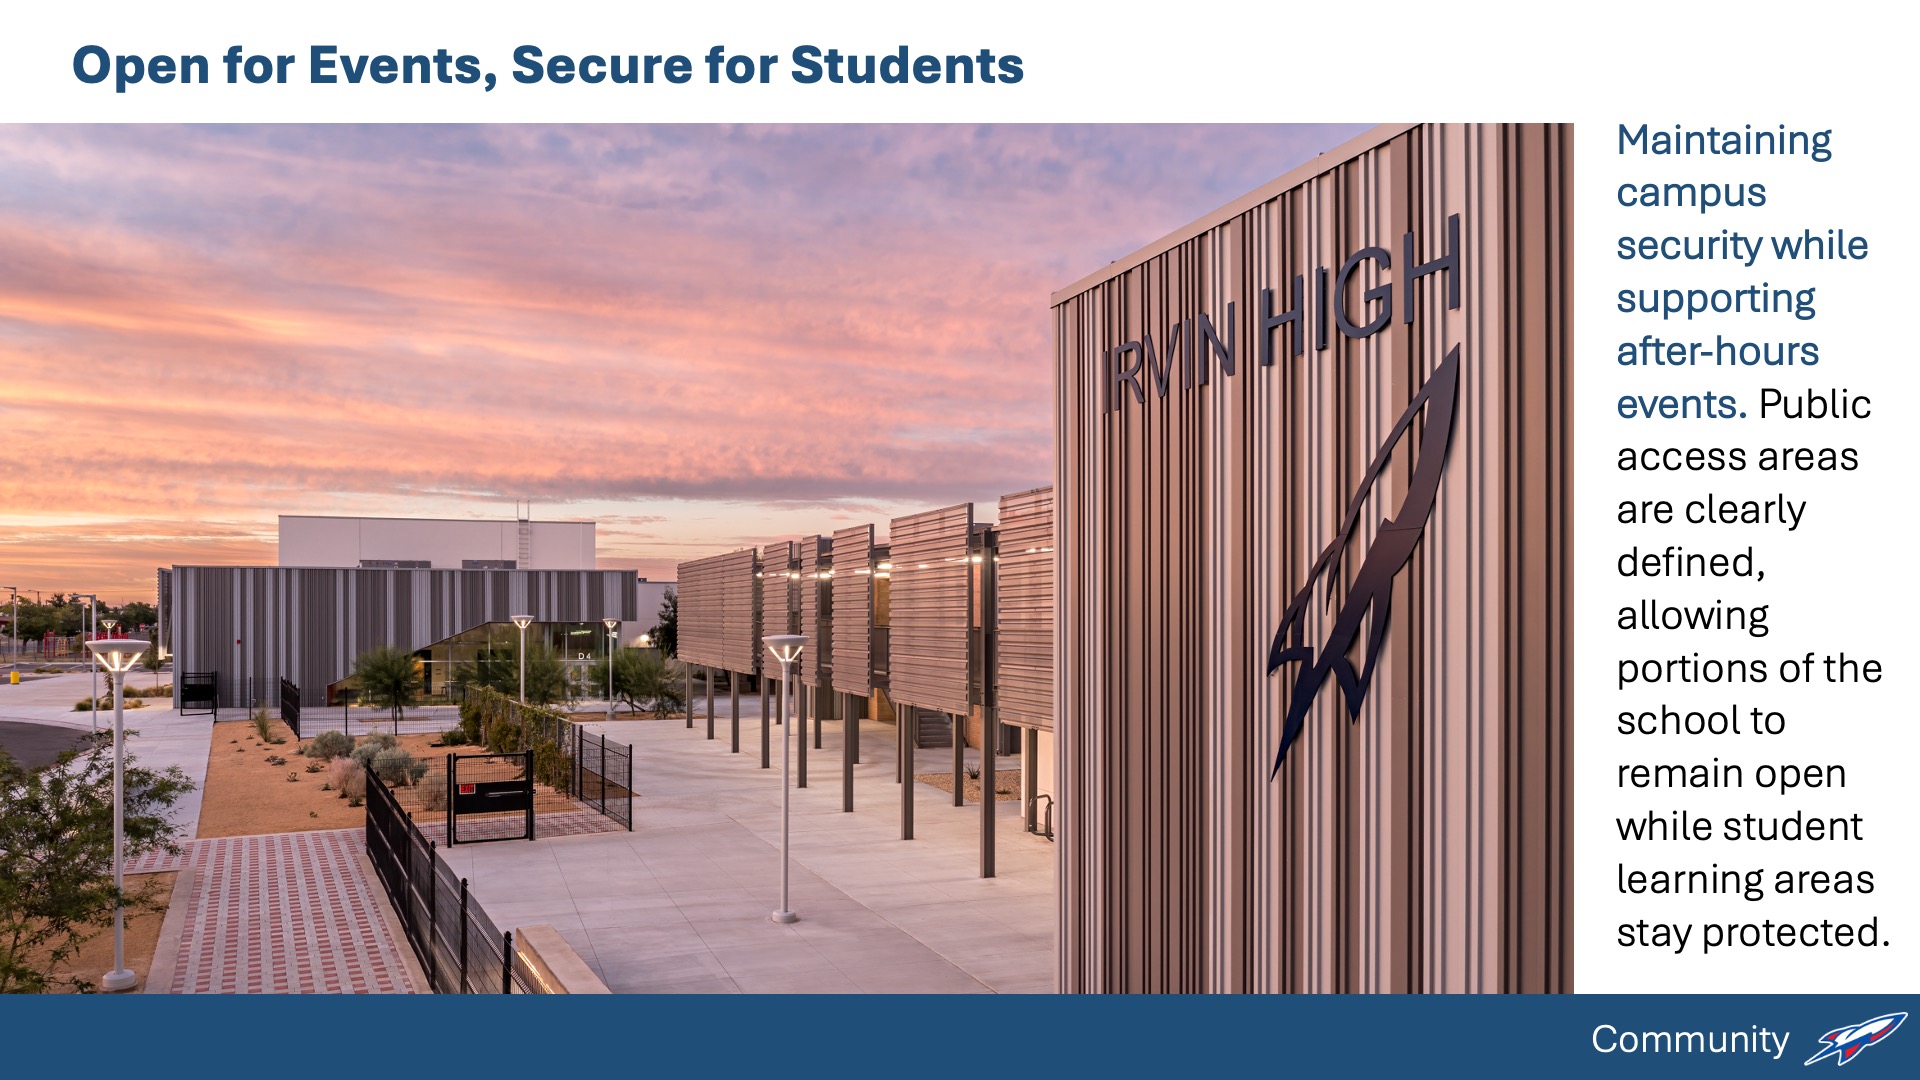
The completed design supports both school-day security and after-hours community use. Student and learning areas are clearly separated from public access zones, allowing events in the performing arts center, athletics areas, and other shared spaces while the rest of the campus remains secured. This balance strengthens Irvin’s role as both a safe learning environment and a lasting community asset.
Planning
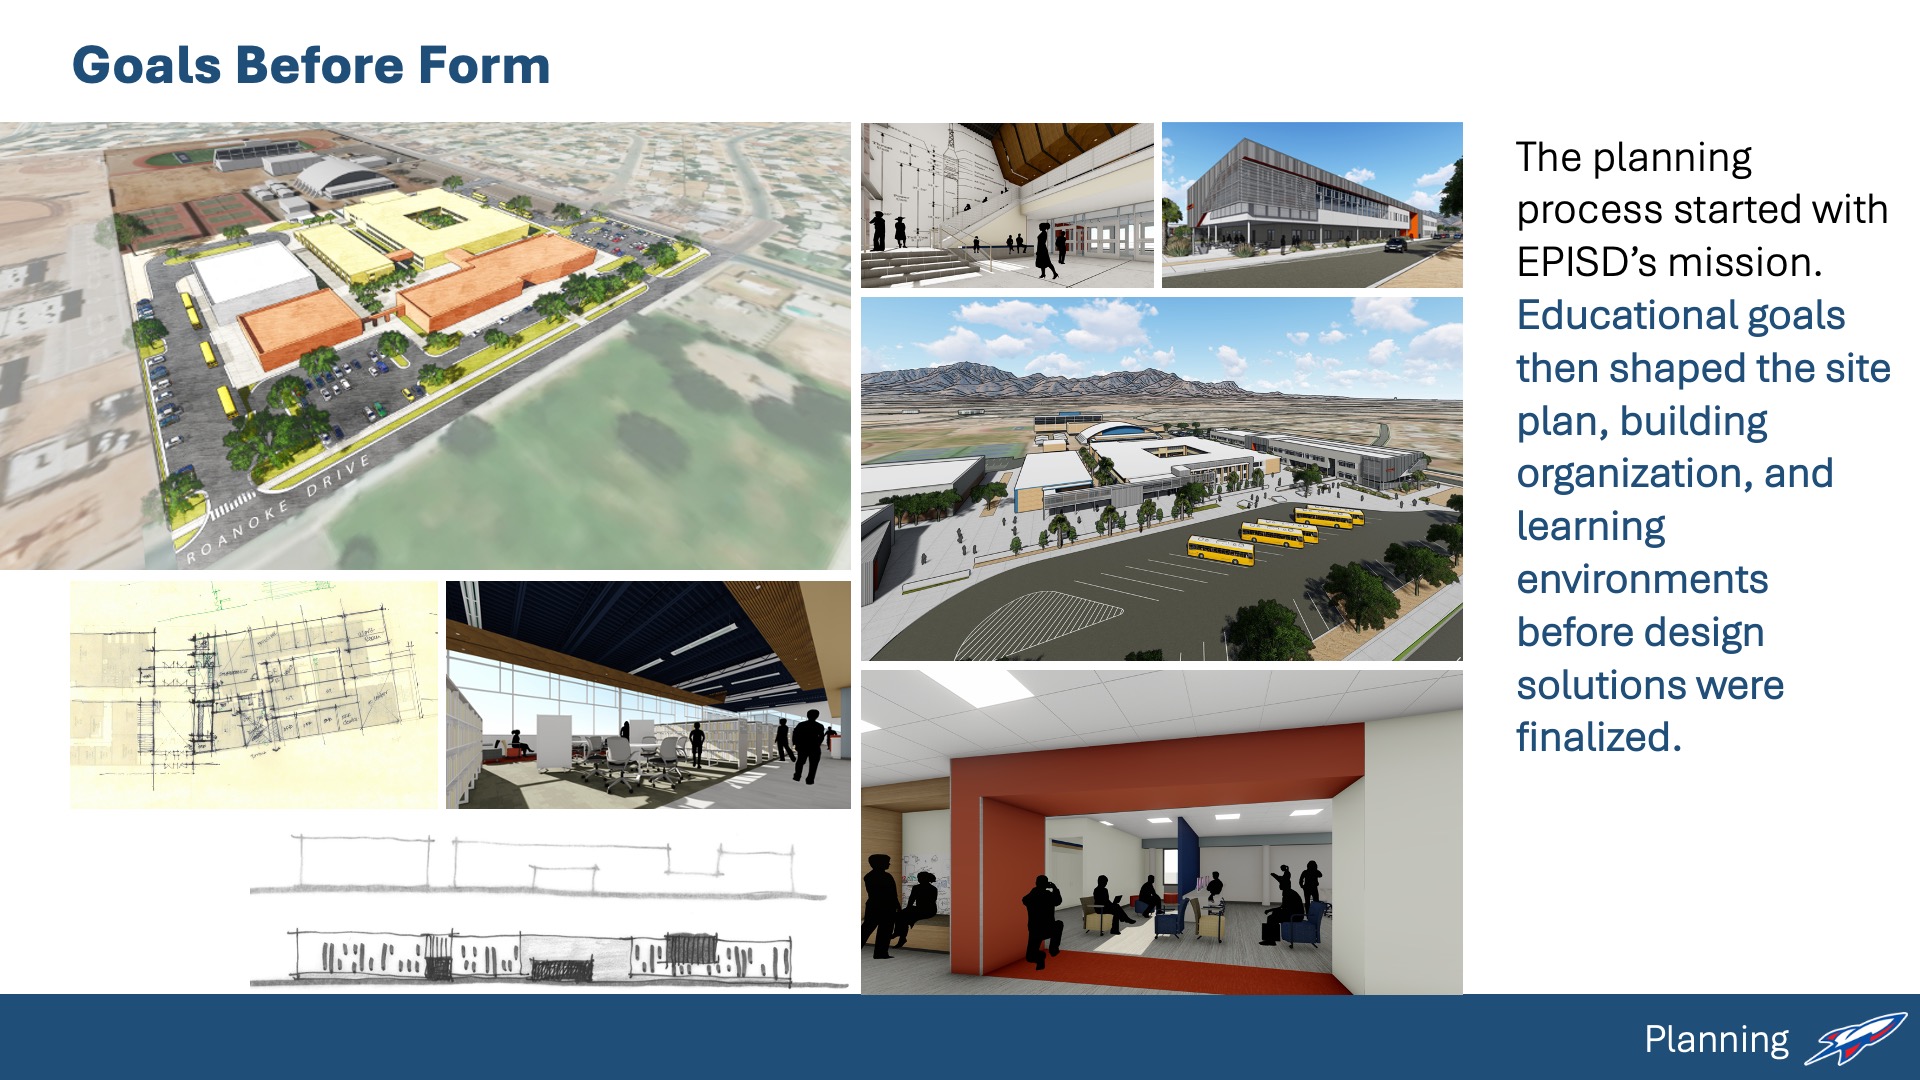
Irvin High School’s planning process aligned the campus modernization with EPISD’s goals for inclusive, future-ready learning, whole-child support, and strong family and community partnership. The project mission was clear: transform an aging, fragmented campus into a safer, more connected environment that supports student belonging, academic achievement, and multiple postsecondary pathways.
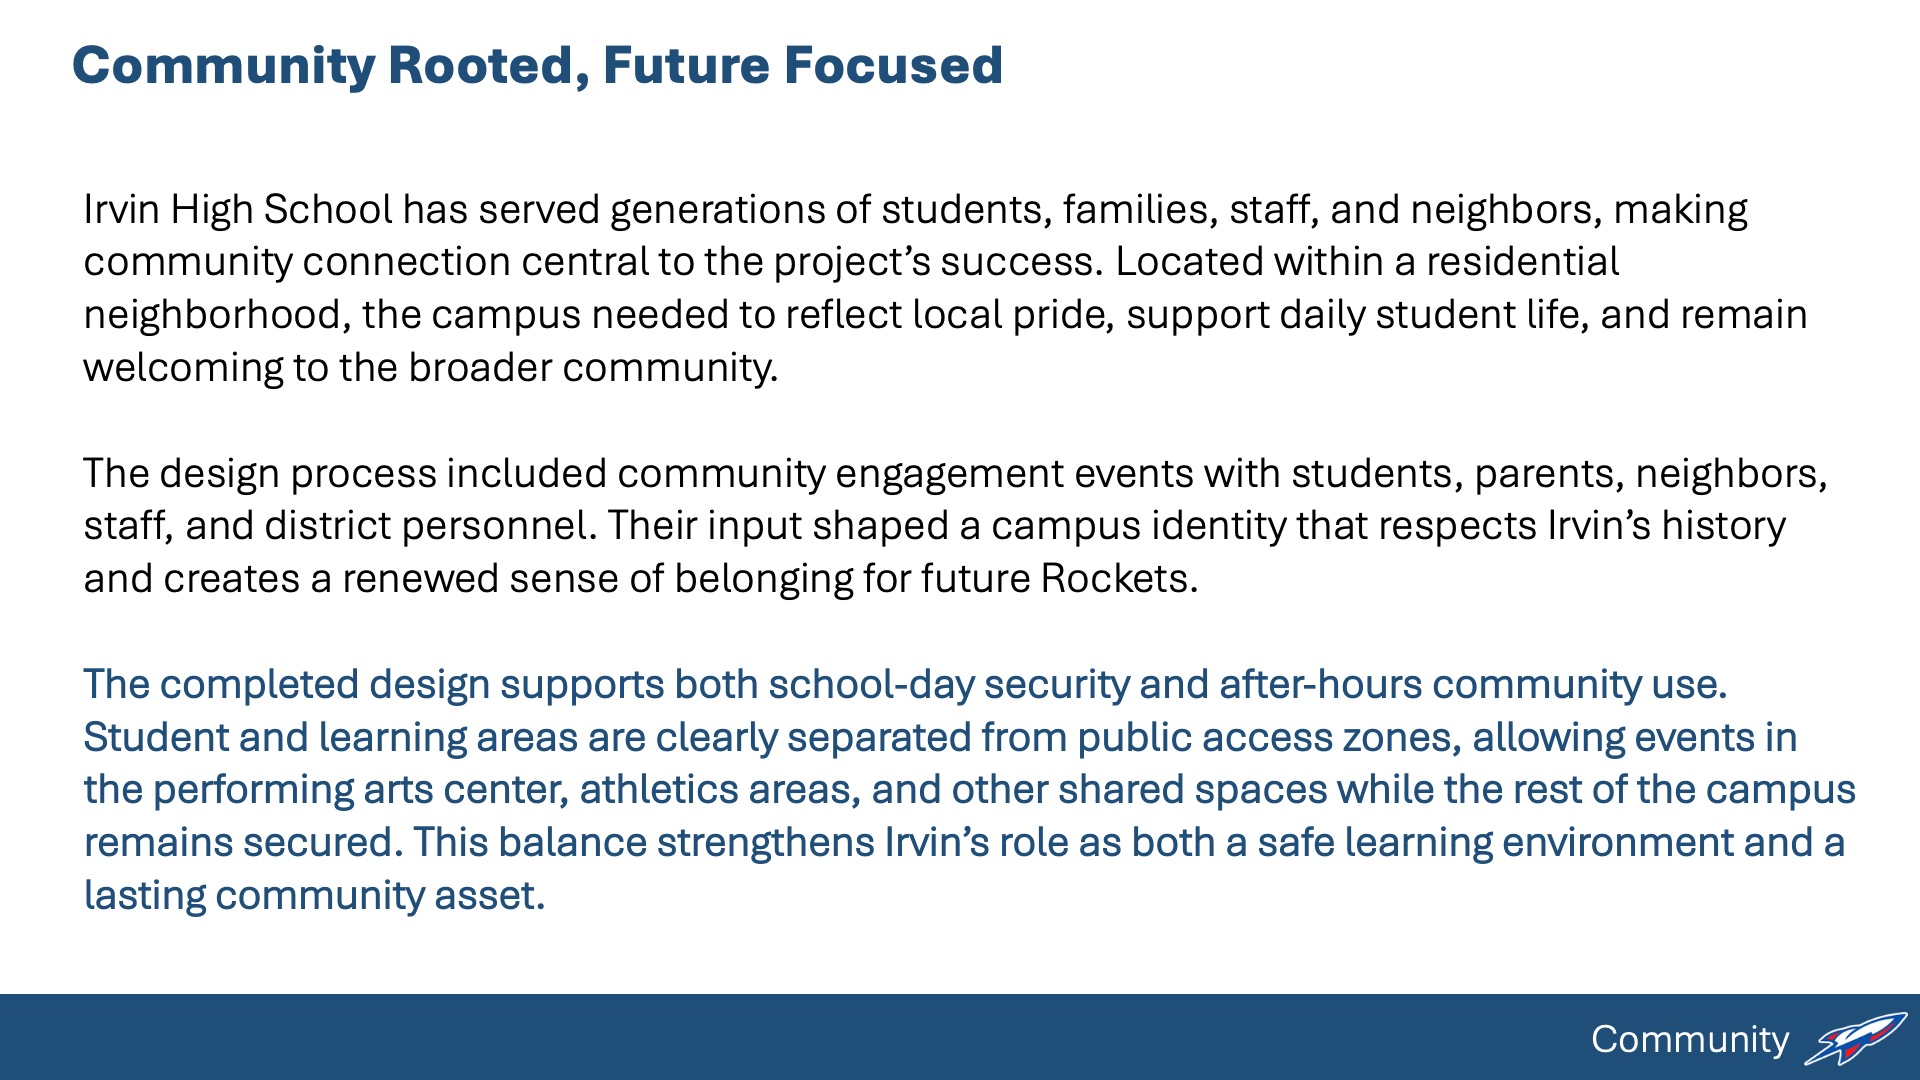
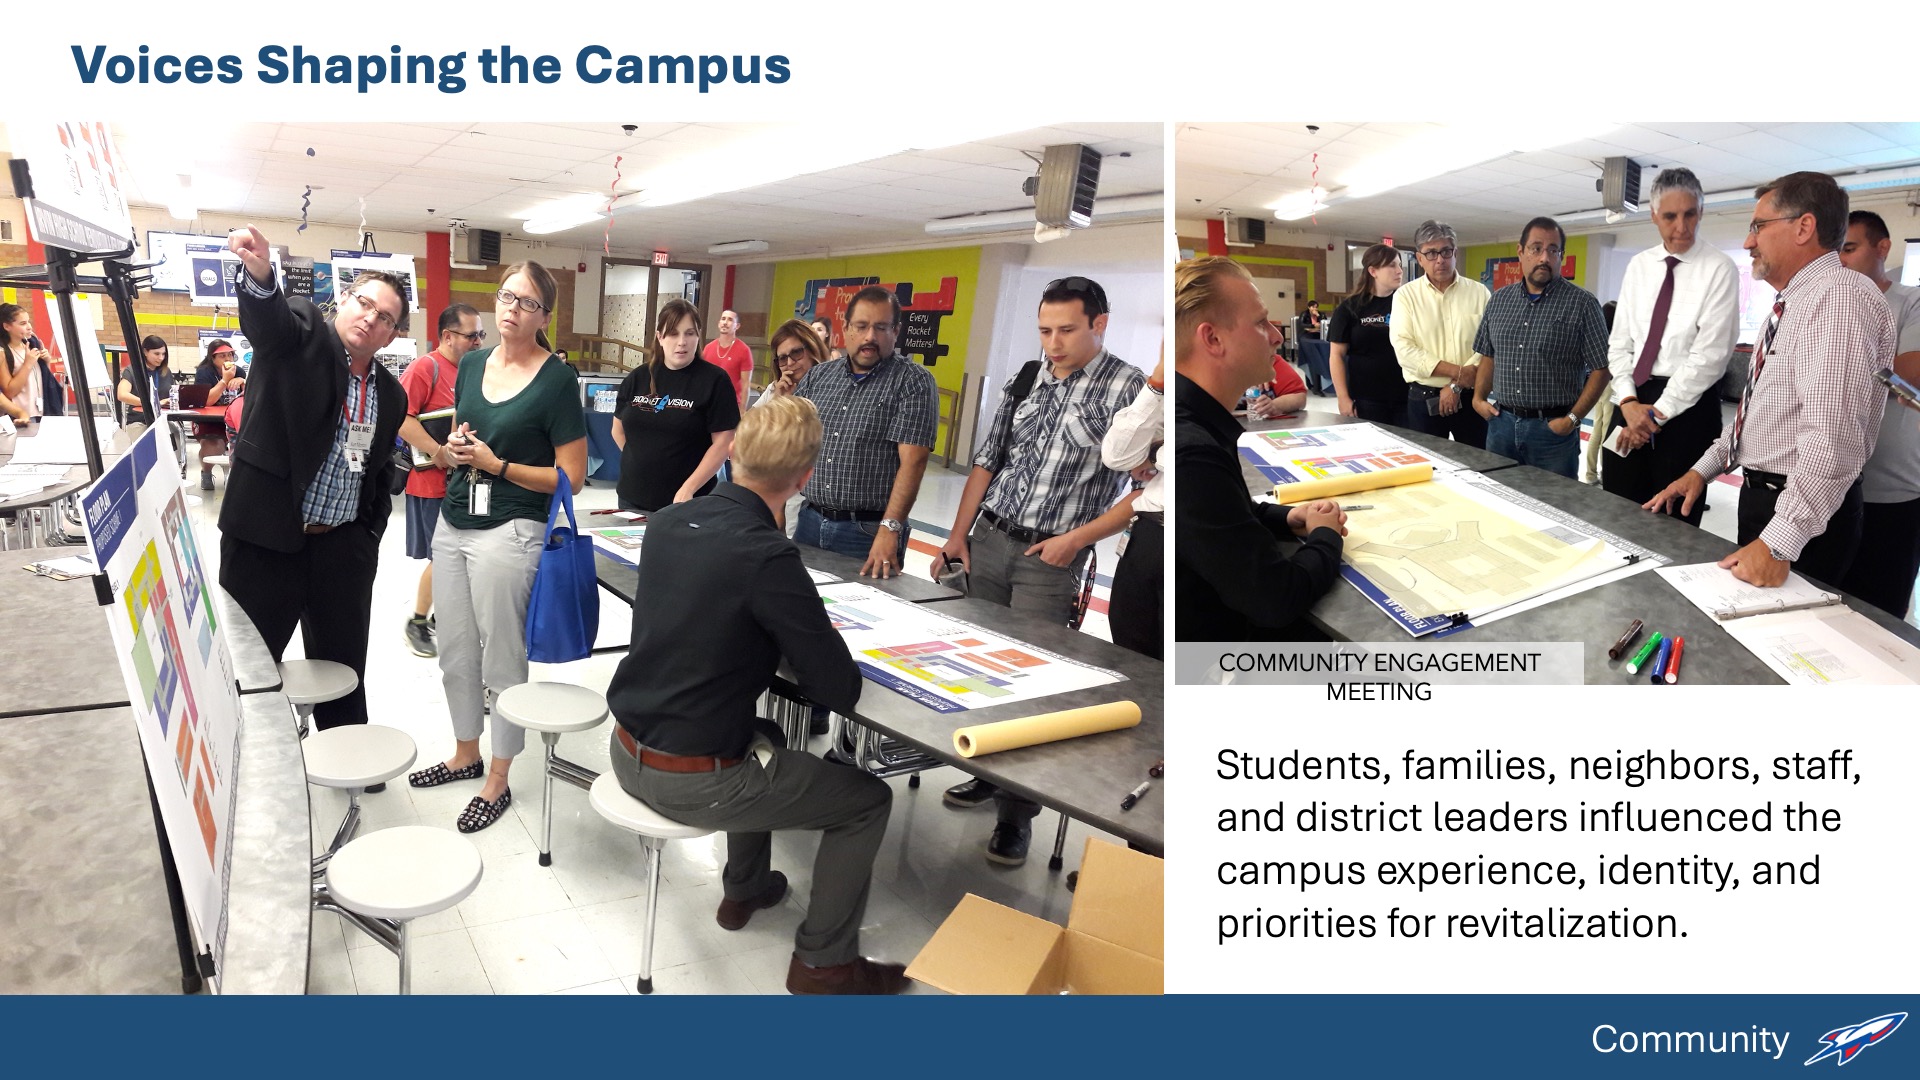
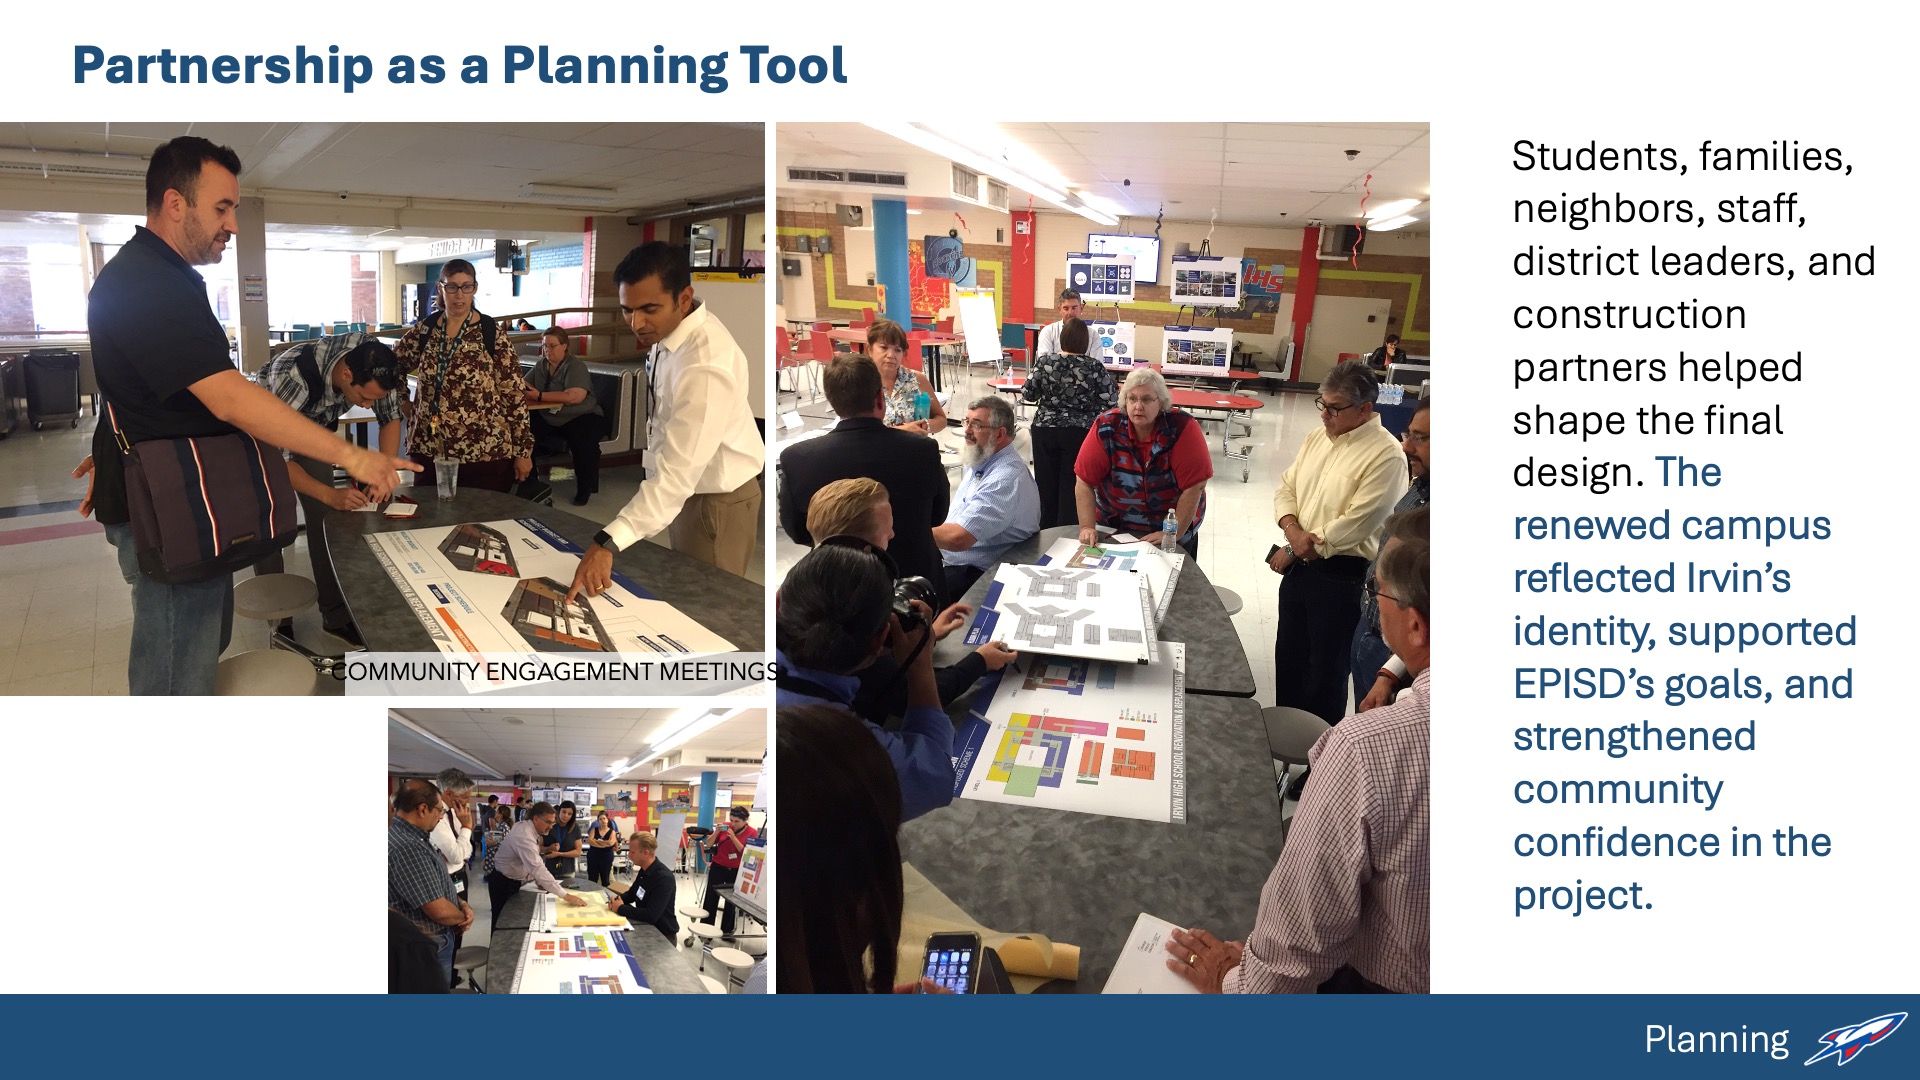
Planning began with the educational program and the daily needs of students, staff, and the surrounding community. The academy-based model, target population of 1,600 students, career-connected learning, fine arts, athletics, and after-hours community use all shaped the campus plan. Community engagement with students, families, neighbors, staff, and district personnel helped define priorities for safety, access, identity, and long-term flexibility.
The implementation strategy balanced renovation, demolition, and new construction while keeping the campus operational. Detailed phasing, temporary portables, student transitions, utility coordination, and adjusted circulation routes allowed learning and activities to continue. The result is a campus plan that advances EPISD’s educational goals while strengthening Irvin’s role as a neighborhood school and community anchor.
 School Transformation
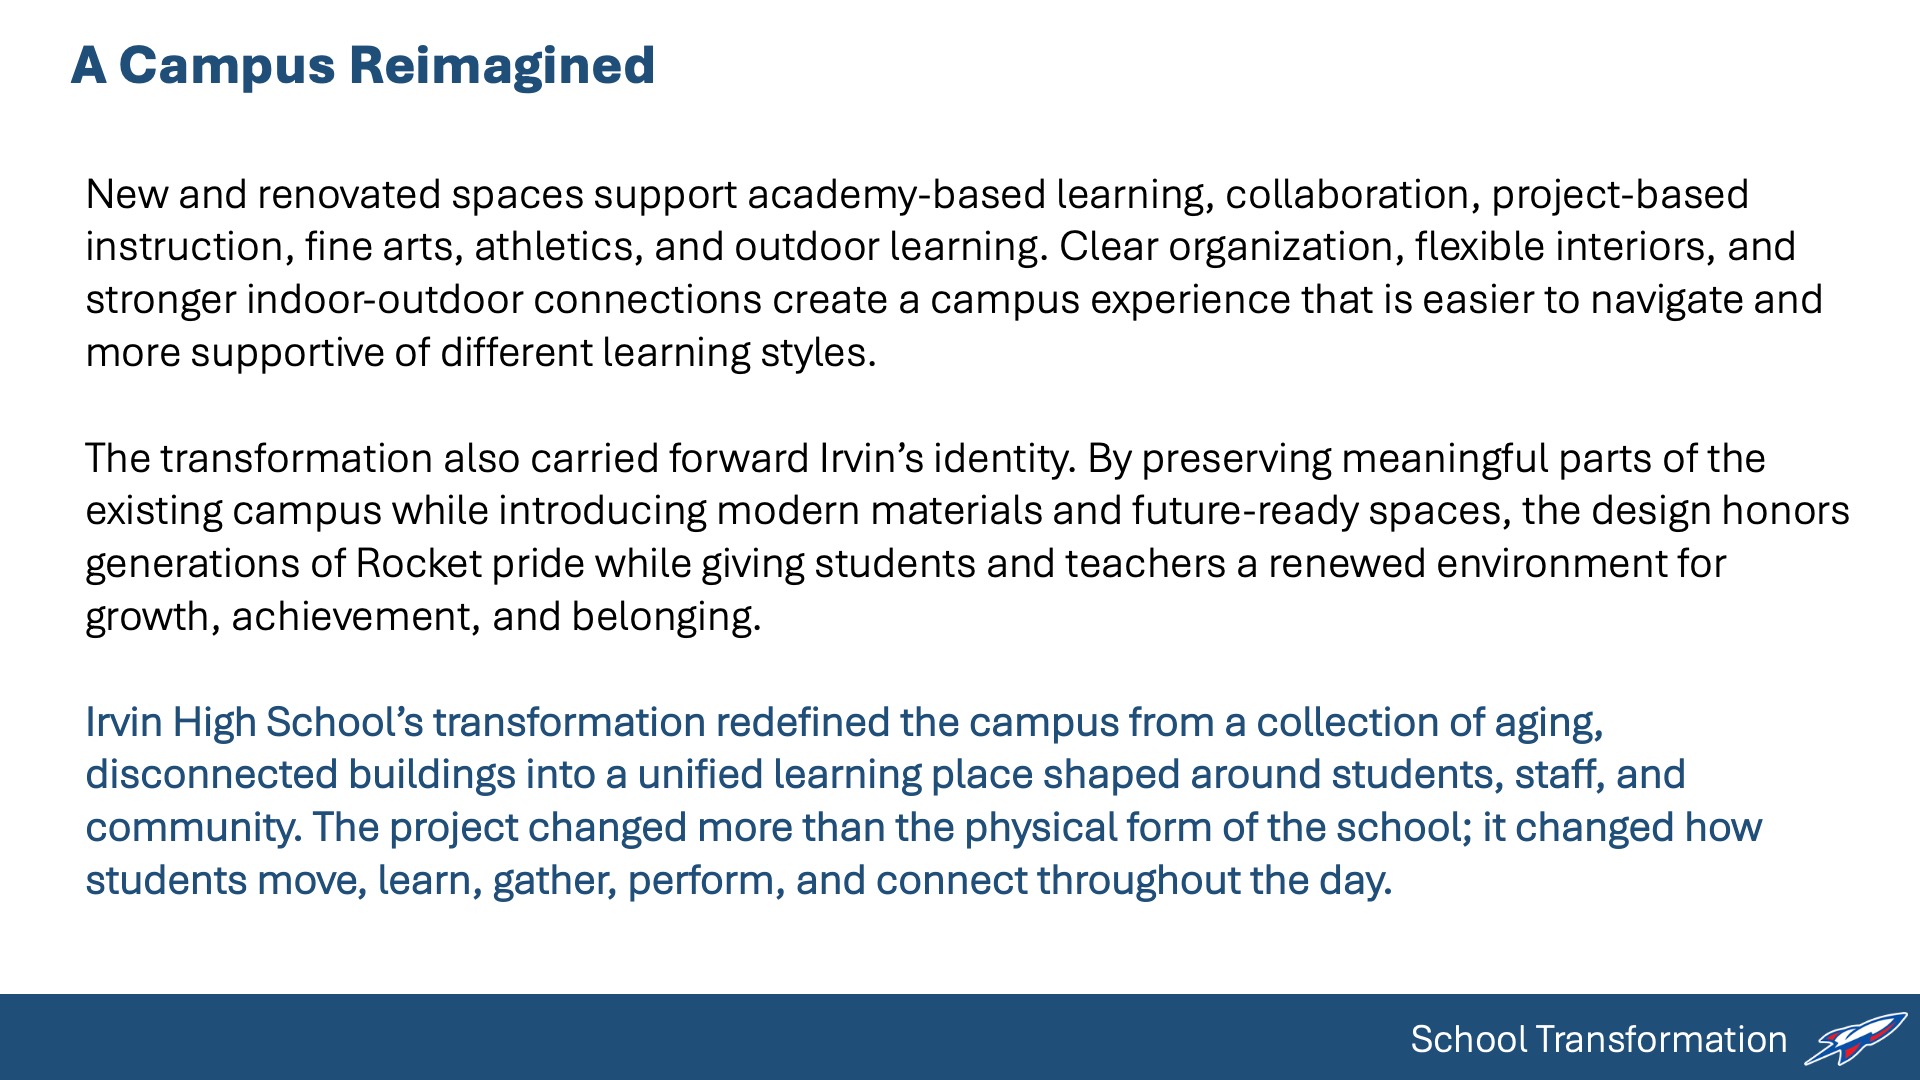
Irvin High School’s transformation redefined the campus from a collection of aging, disconnected buildings into a unified learning place shaped around students, staff, and community. The project changed more than the physical form of the school; it changed how students move, learn, gather, perform, and connect throughout the day.
New and renovated spaces support academy-based learning, collaboration, project-based instruction, fine arts, athletics, and outdoor learning. Clear organization, safer circulation, flexible interiors, and stronger indoor-outdoor connections create a campus experience that is easier to navigate and more supportive of different learning styles.
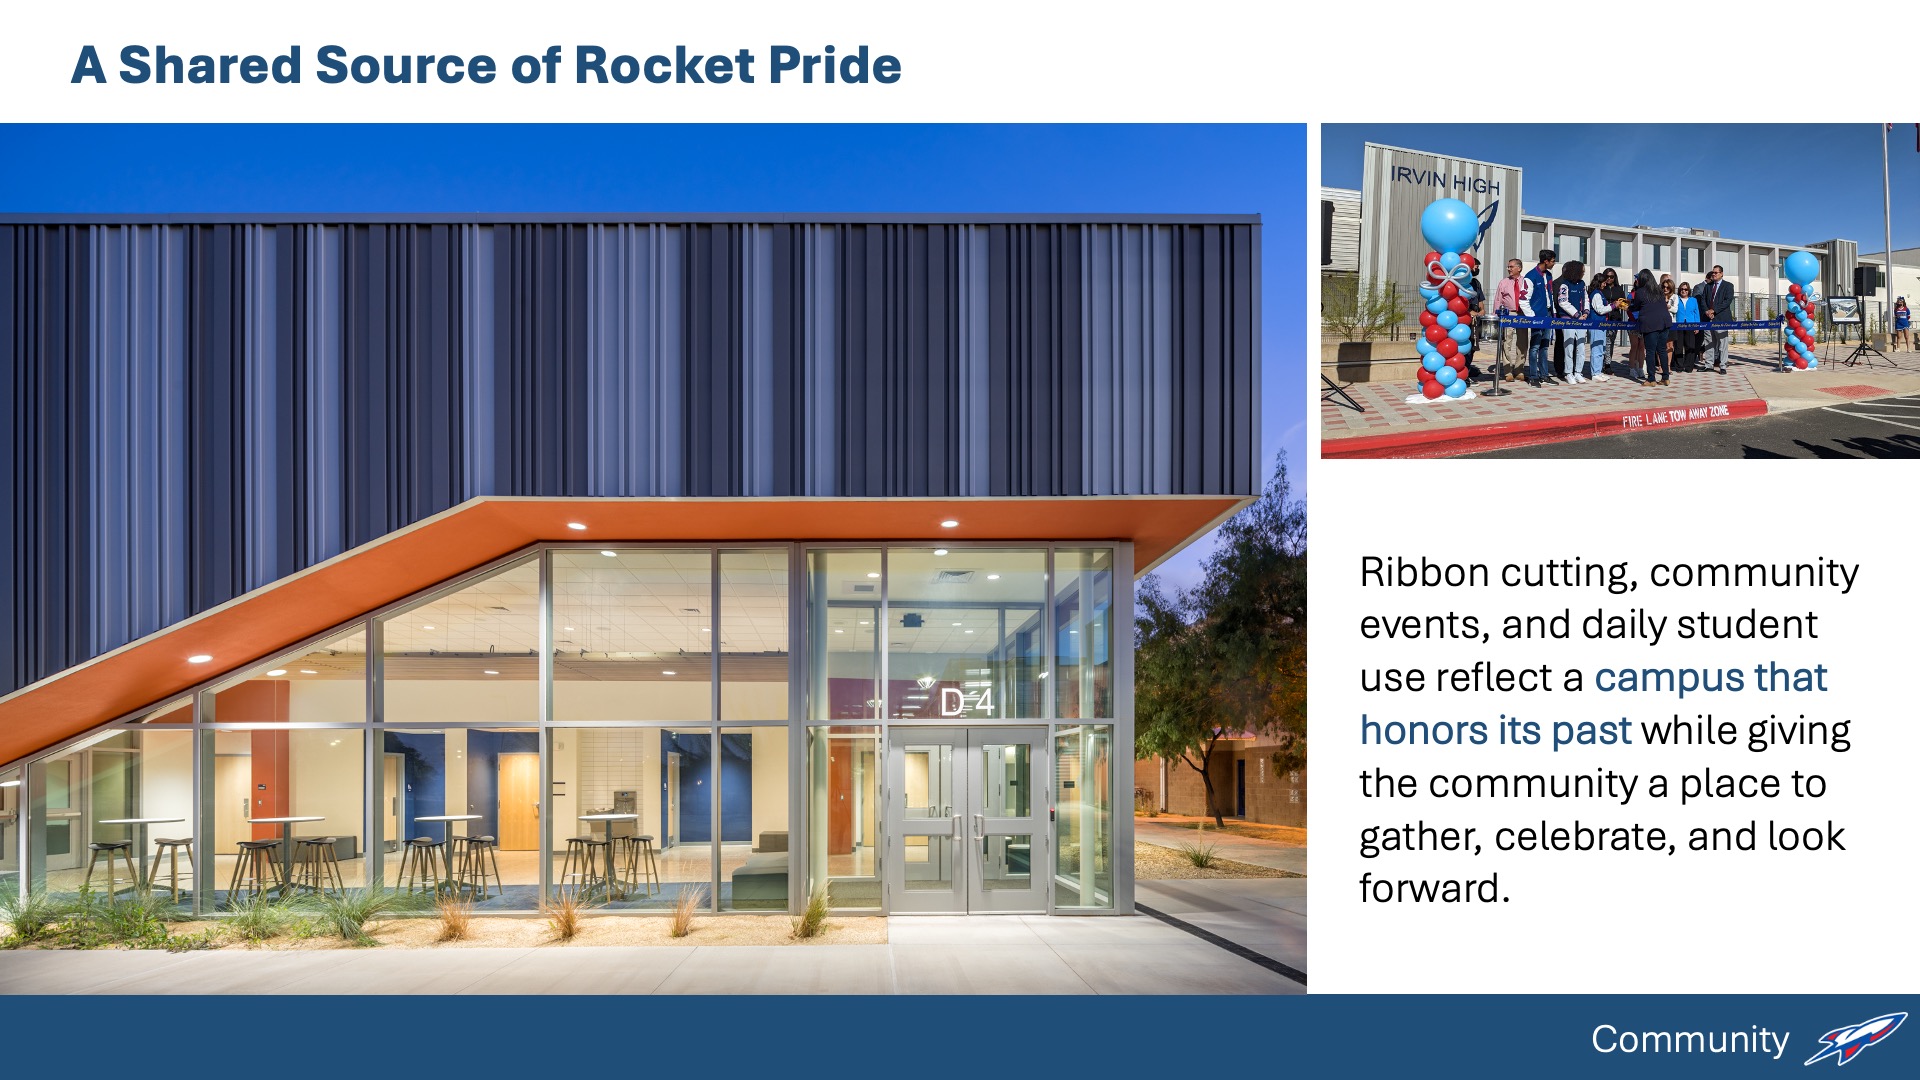
The transformation also carries forward Irvin’s identity. By preserving meaningful parts of the existing campus while introducing modern materials and future-ready spaces, the design honors generations of Rocket pride while giving students and teachers a renewed environment for growth, achievement, and belonging.
 Star of Distinction Category Winner