
Deer Park ISD—Deer Park High School South CTE Expansion
Architect: cre8 Architects
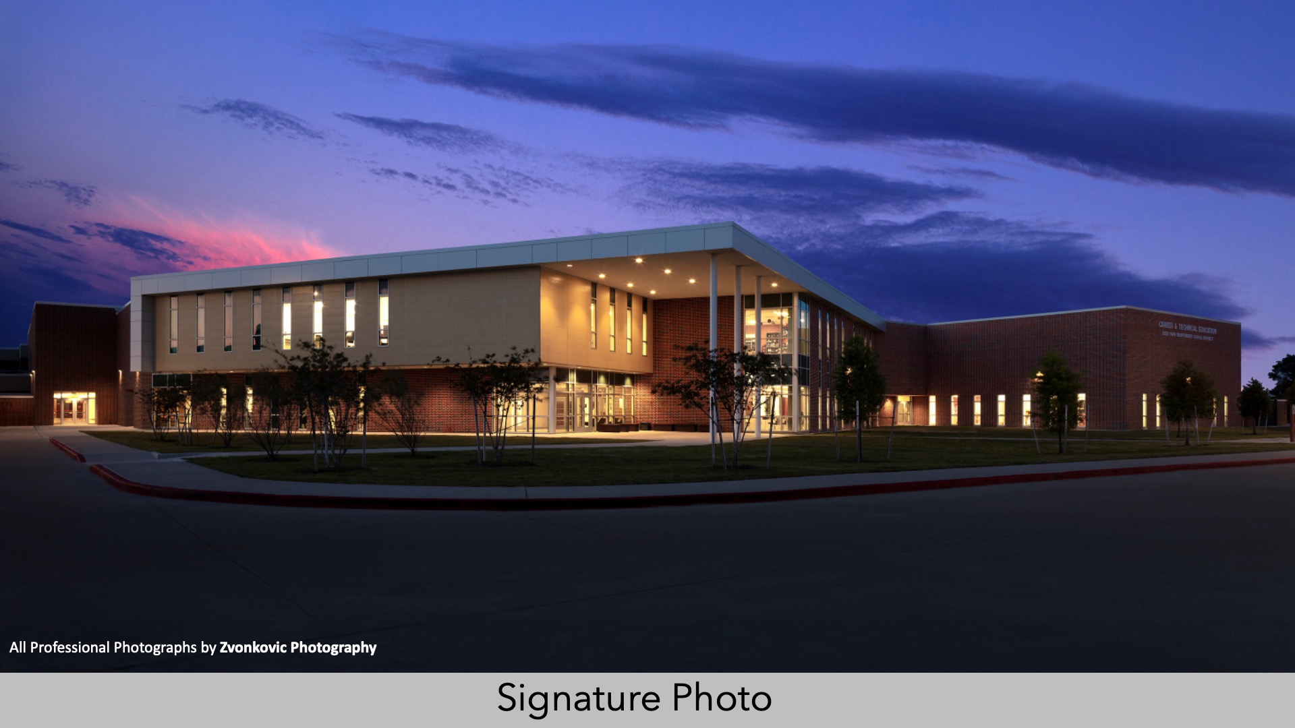
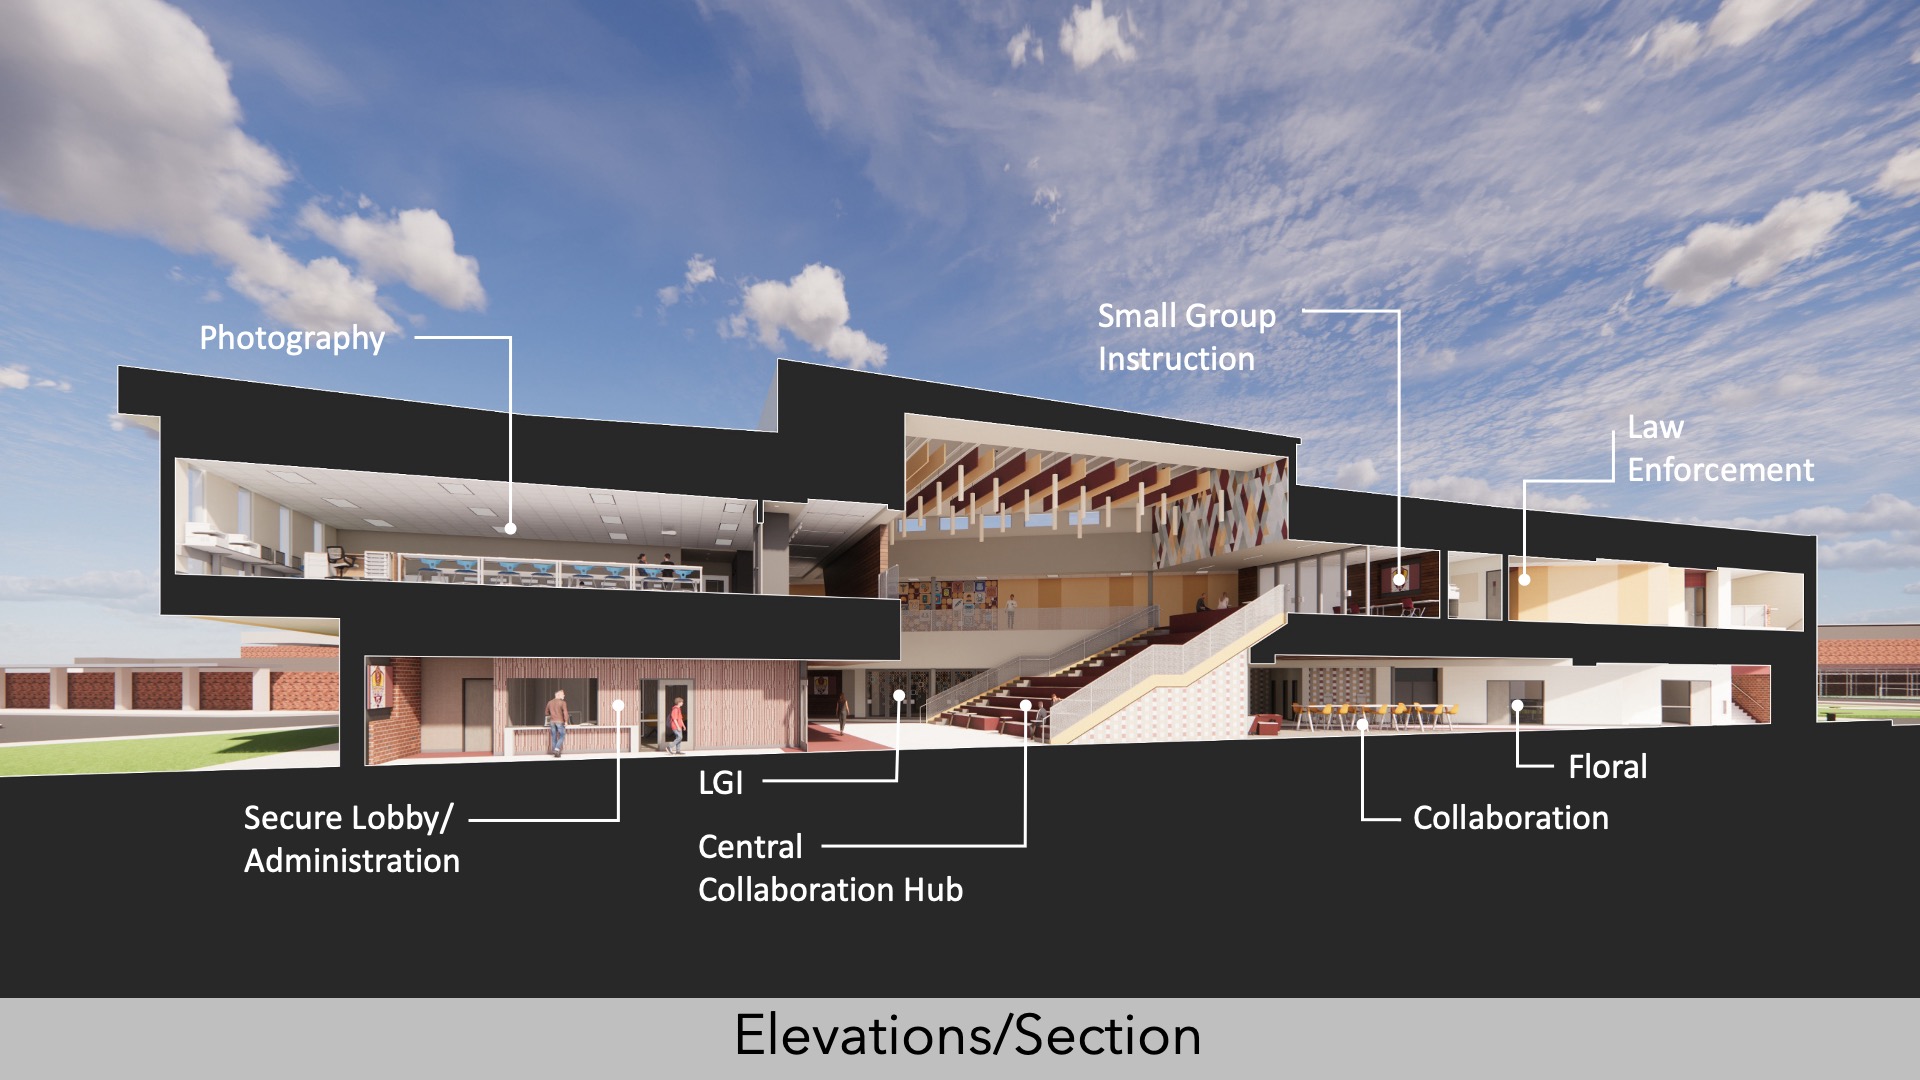
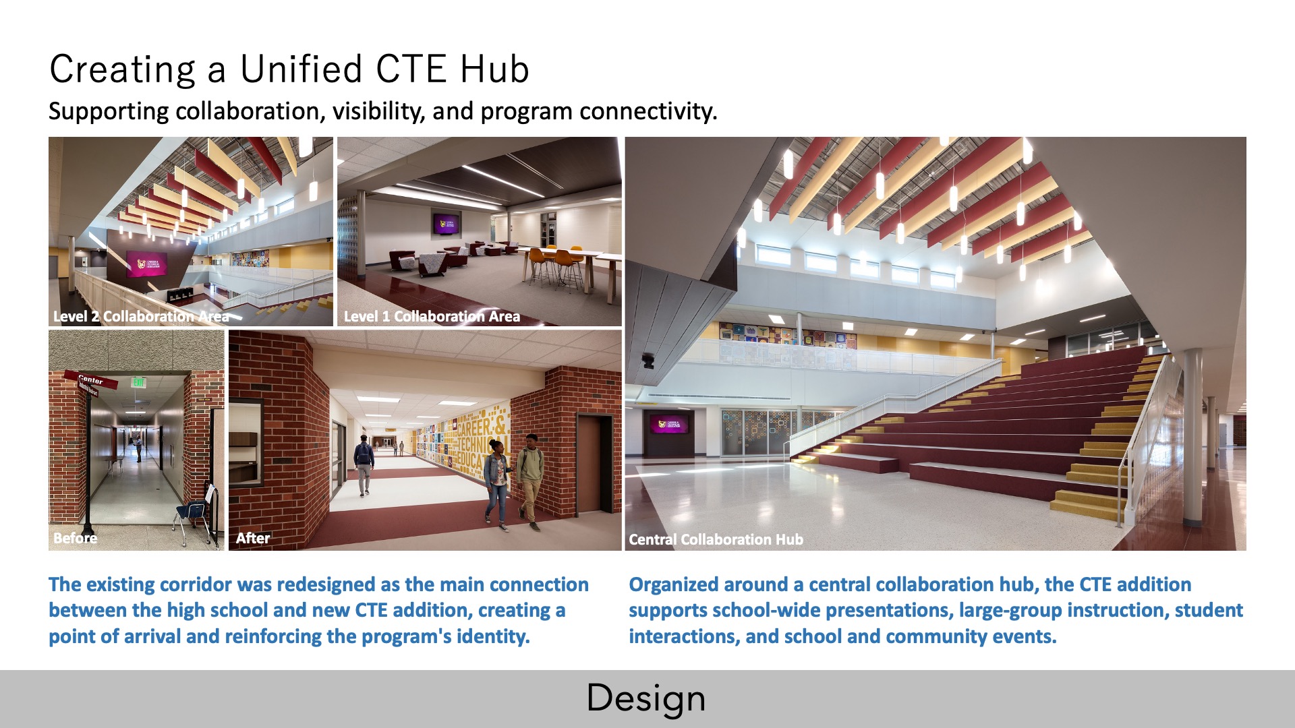
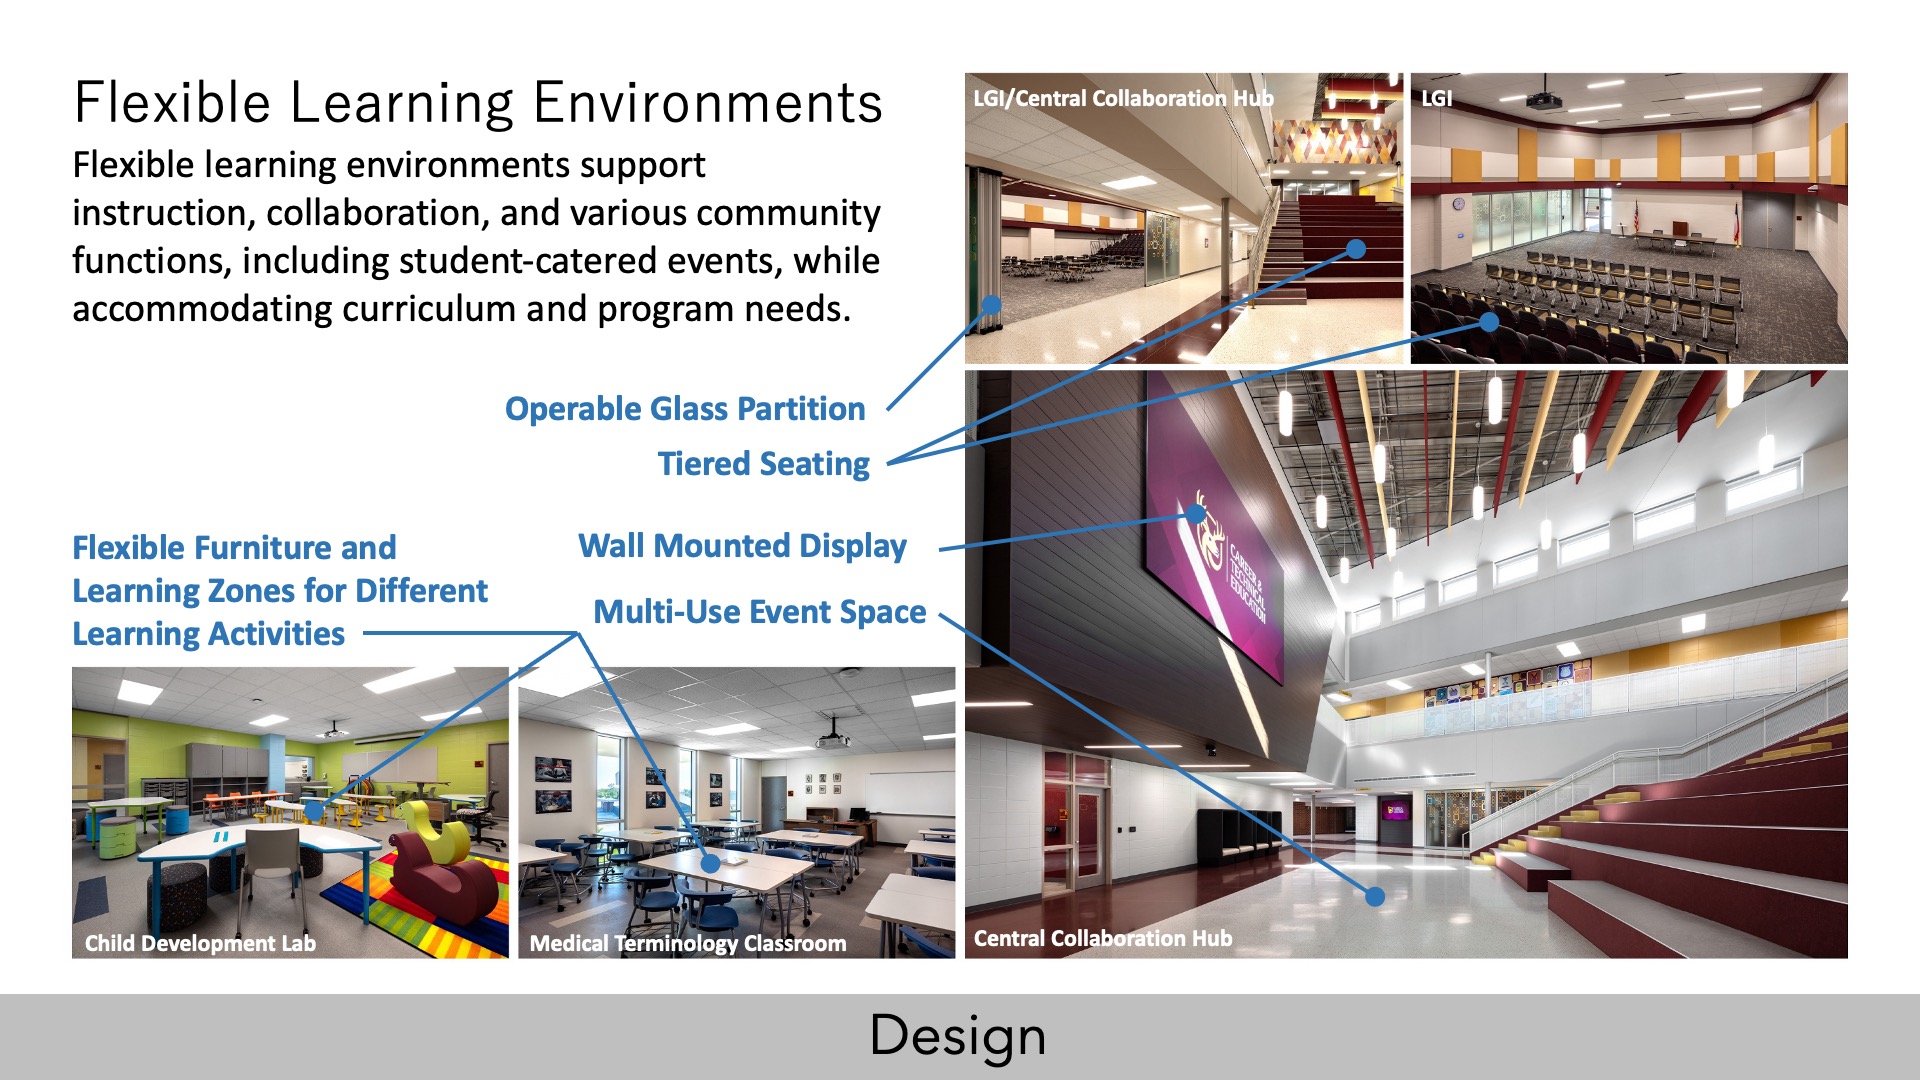
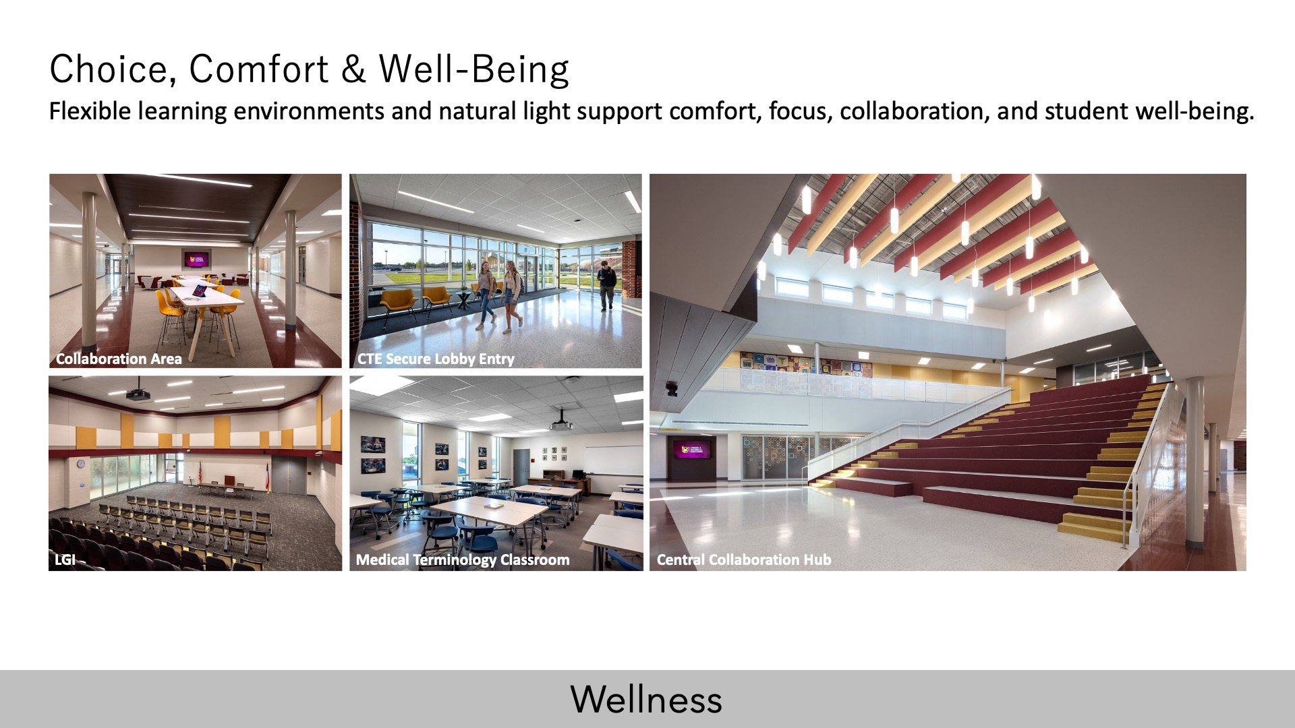
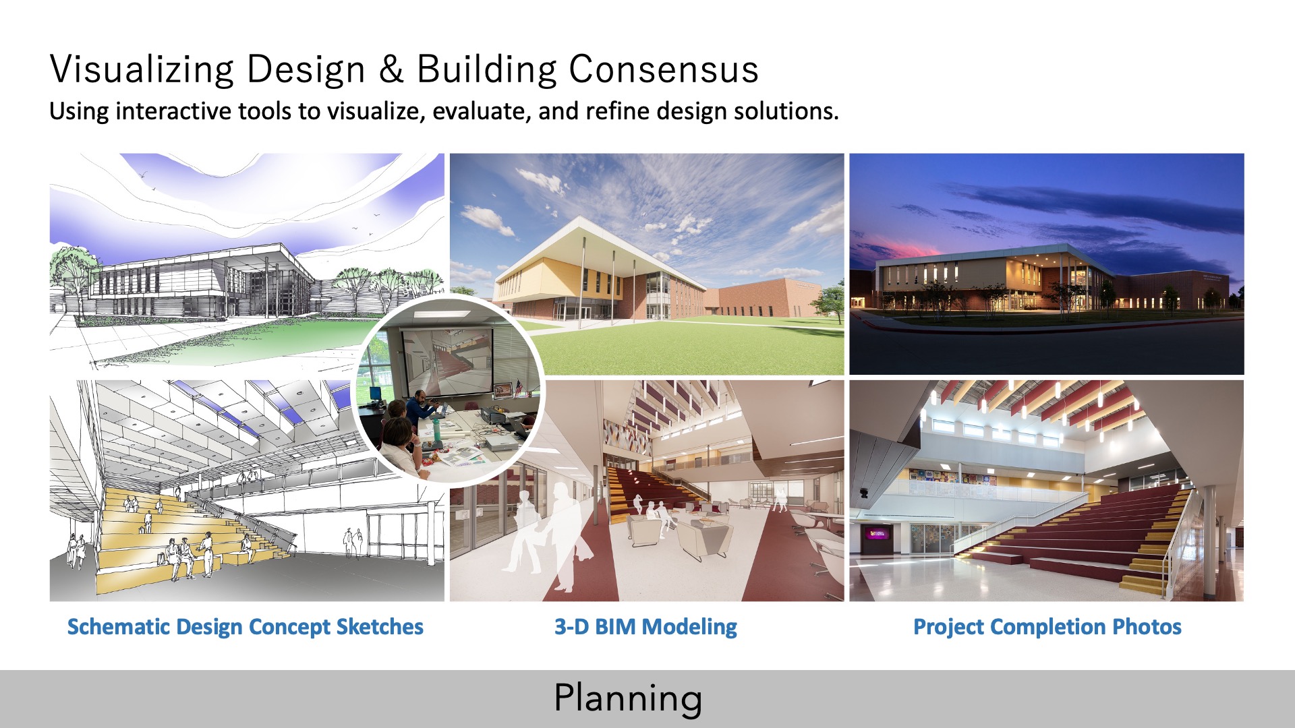
“The new two-story Career and Technical Education (CTE) addition and renovations at the existing high school campus expand hands-on learning opportunities through instructional programs and learning environments developed to address evolving workforce needs. The addition organizes instructional spaces, administrative offices, and a large group instruction (LGI) room around a two-story collaboration area. Clerestory windows introduce natural daylight into the space, while tiered seating functions as both a staircase and an informal amphitheater for student gatherings and presentations.
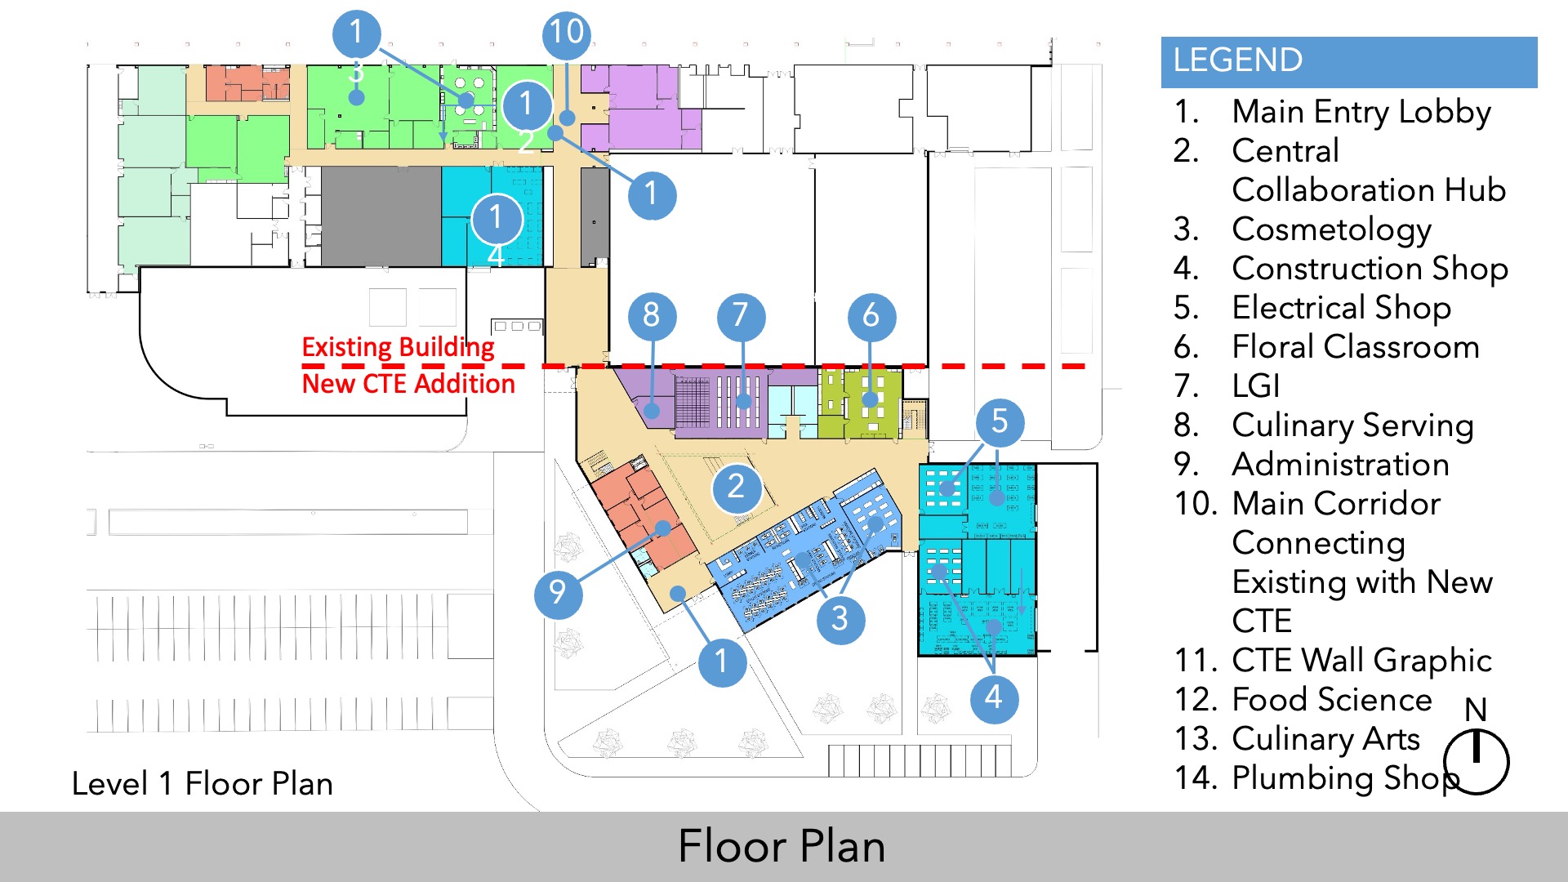
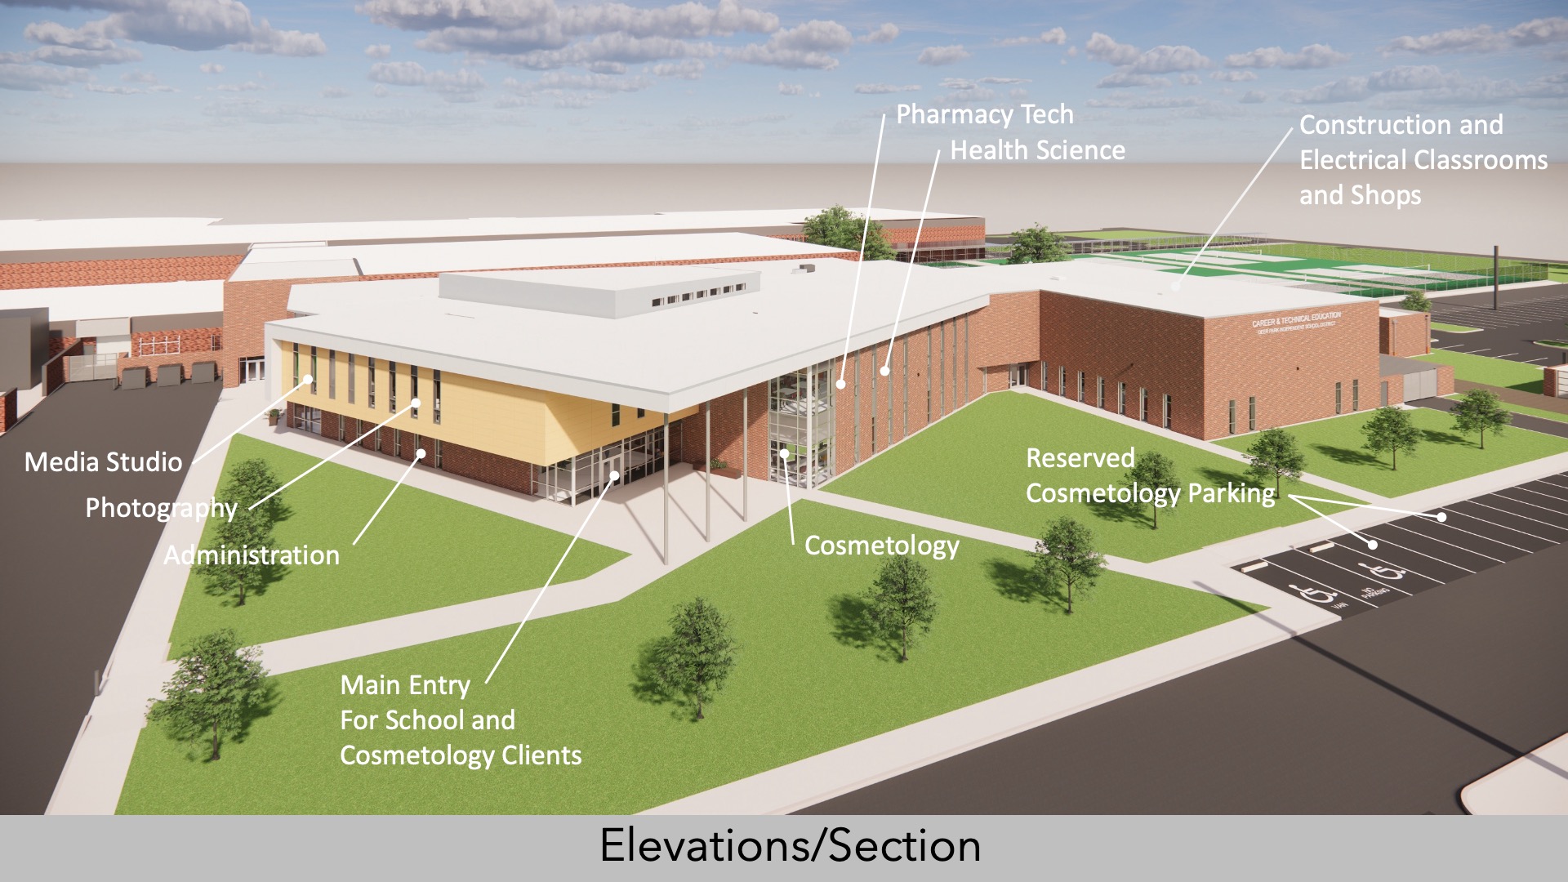
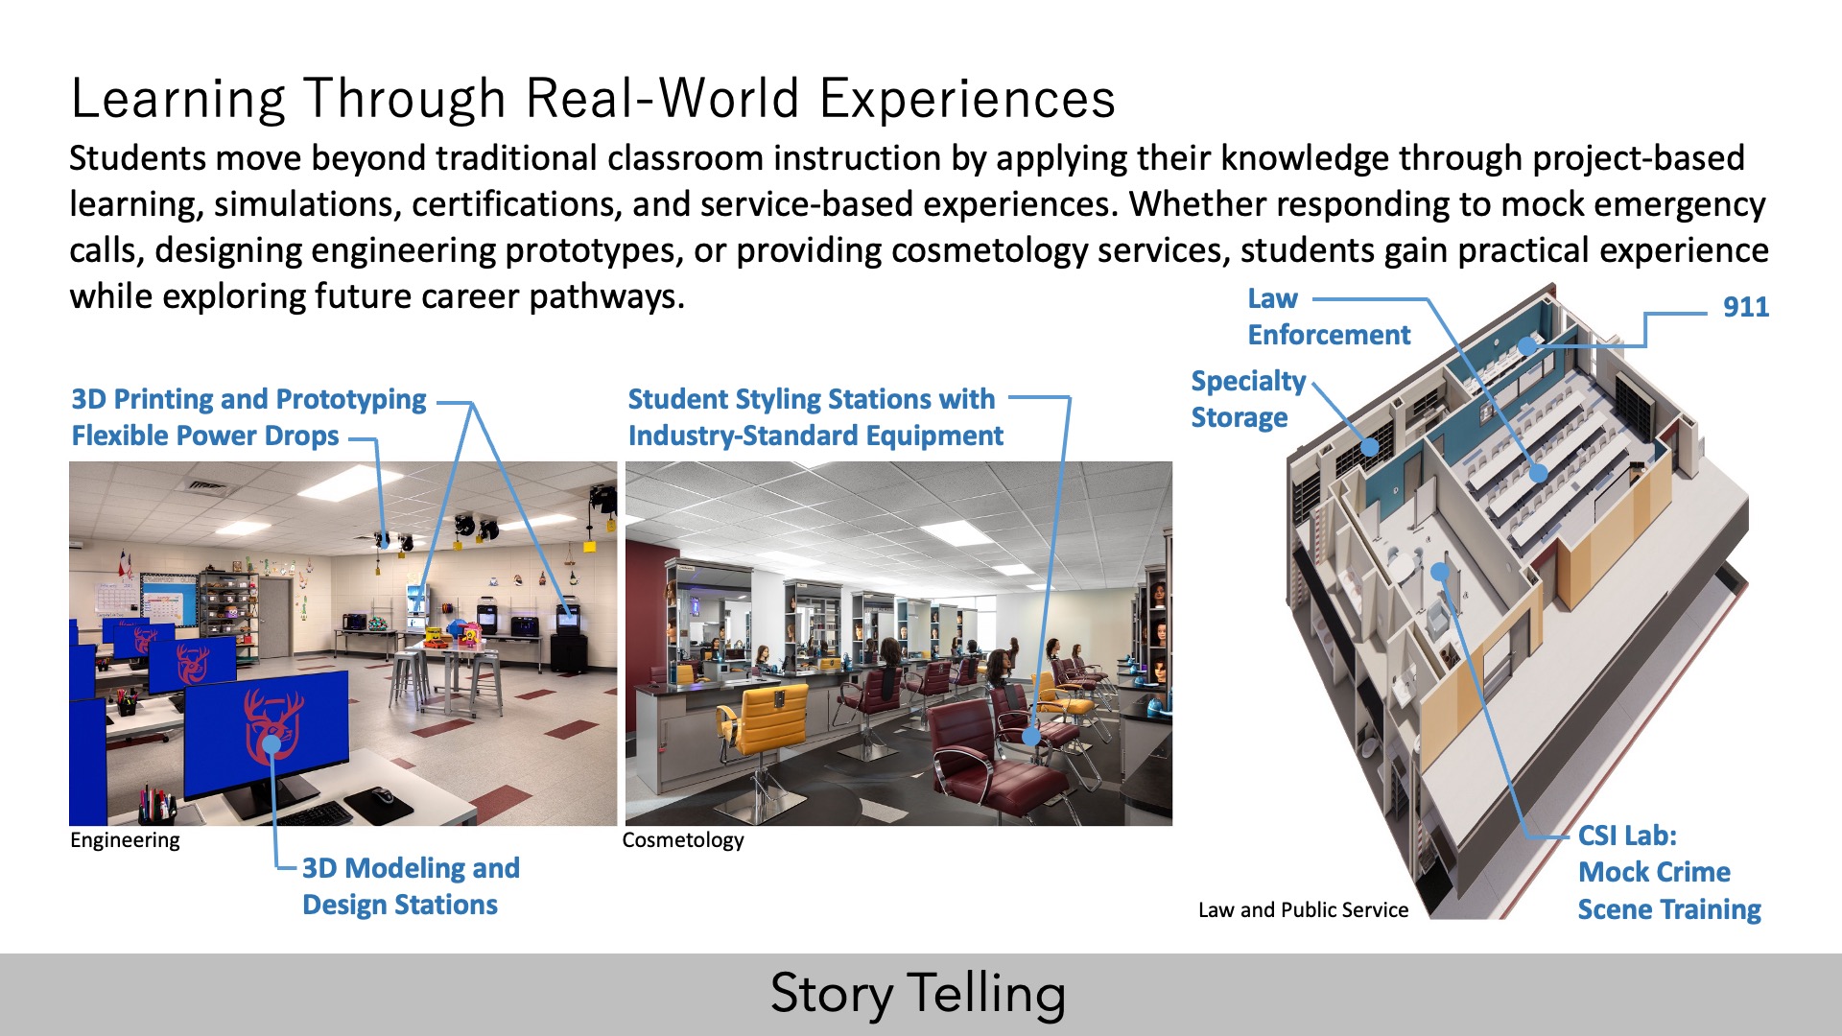
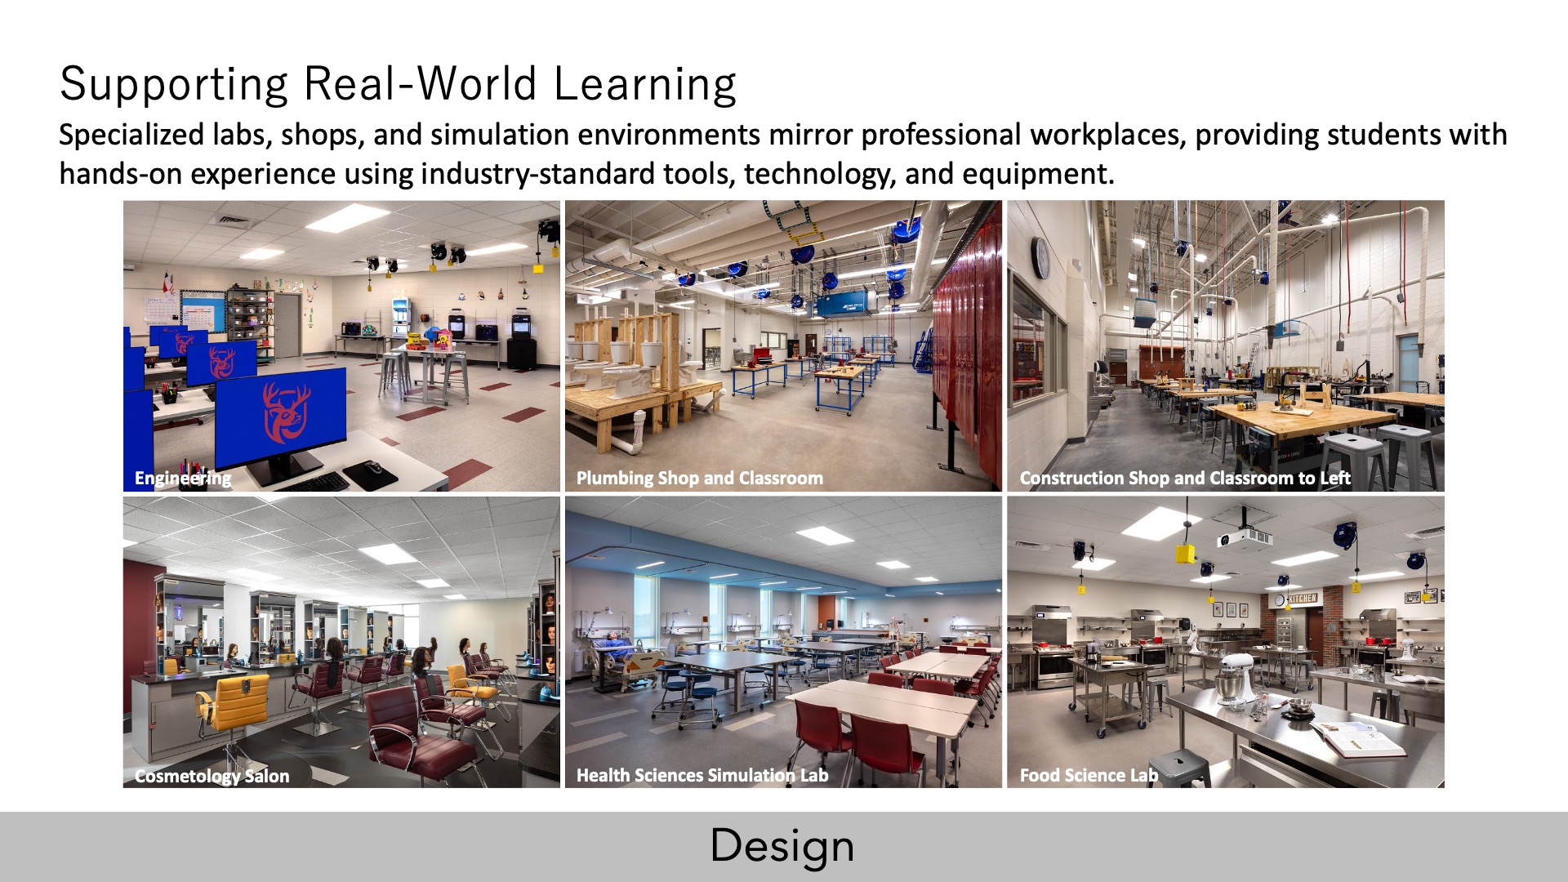
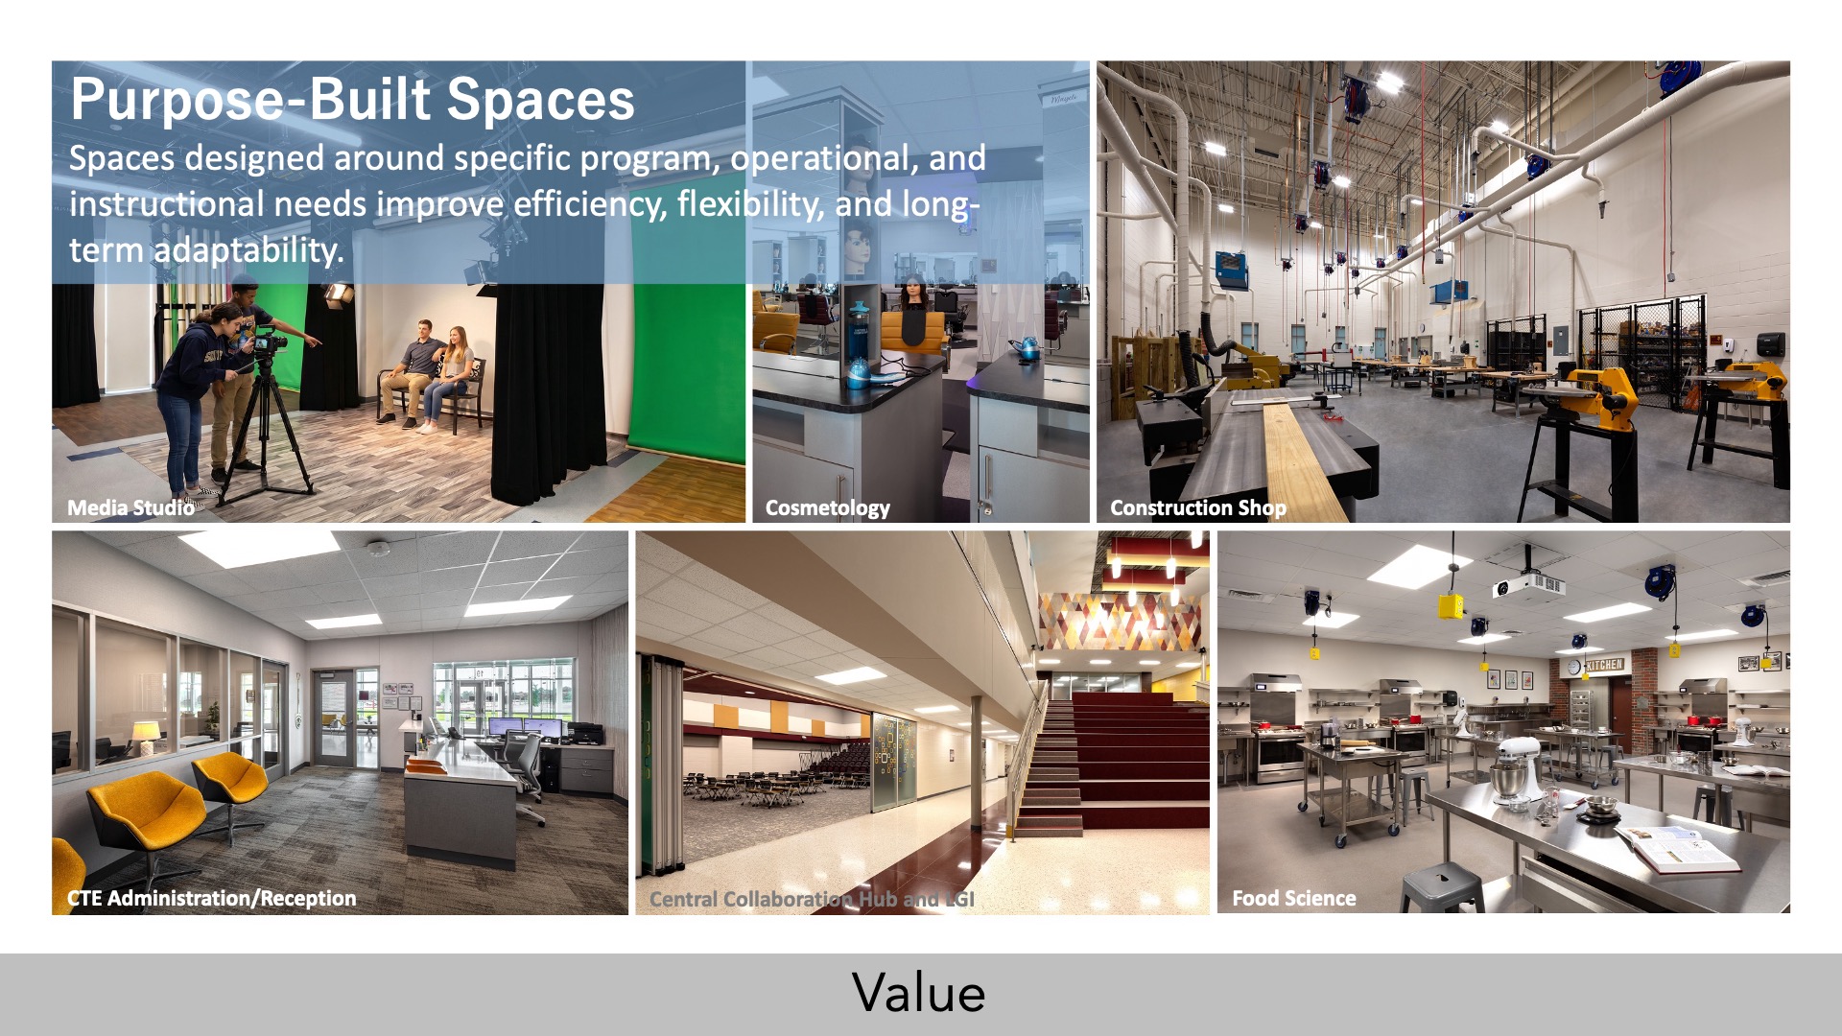
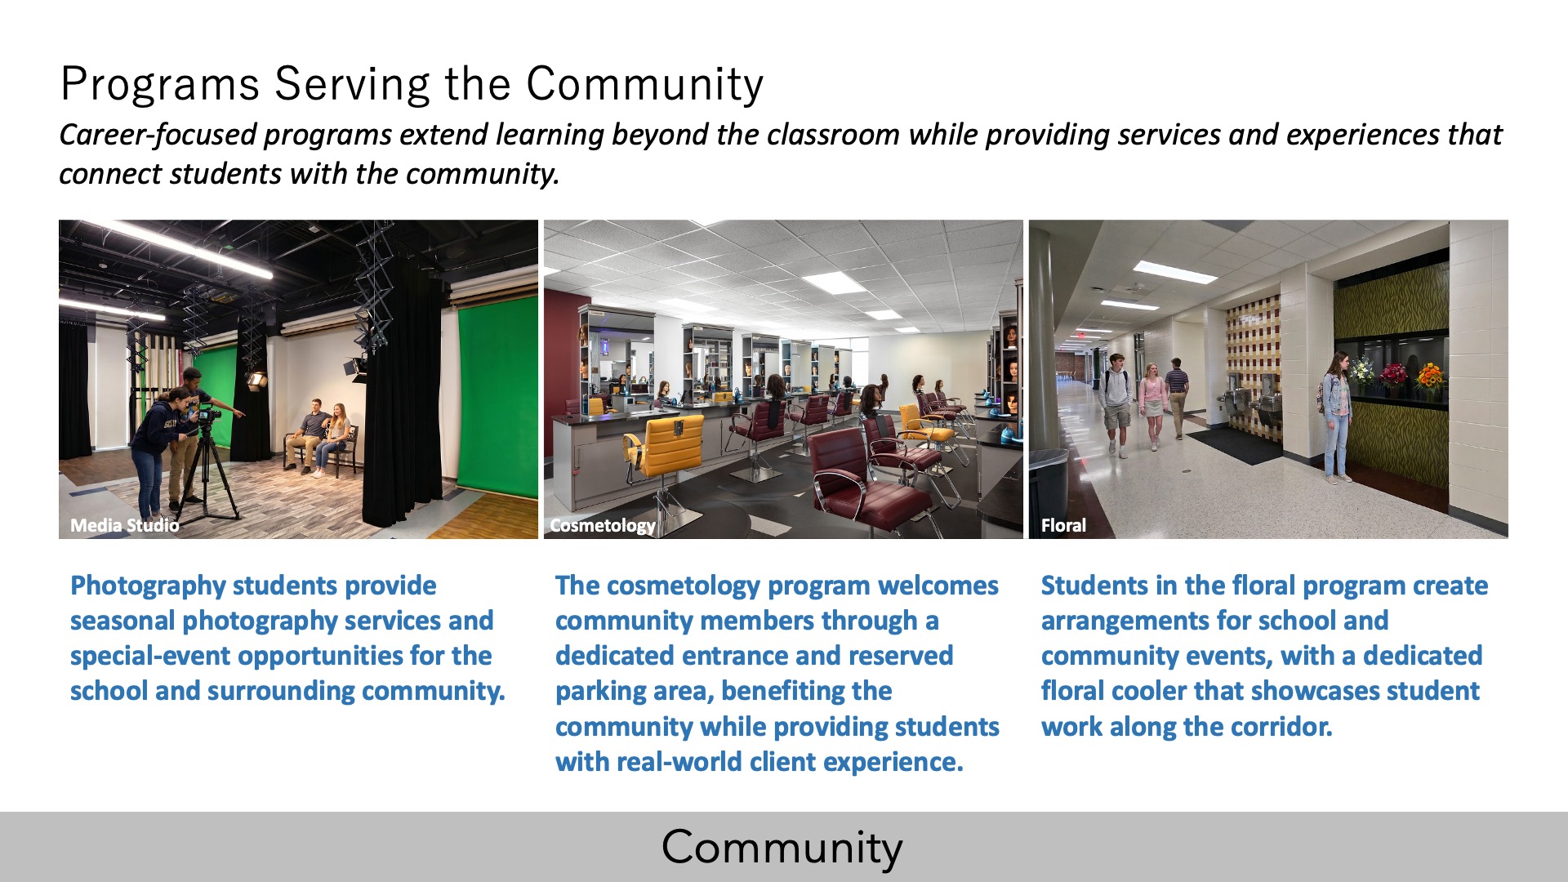
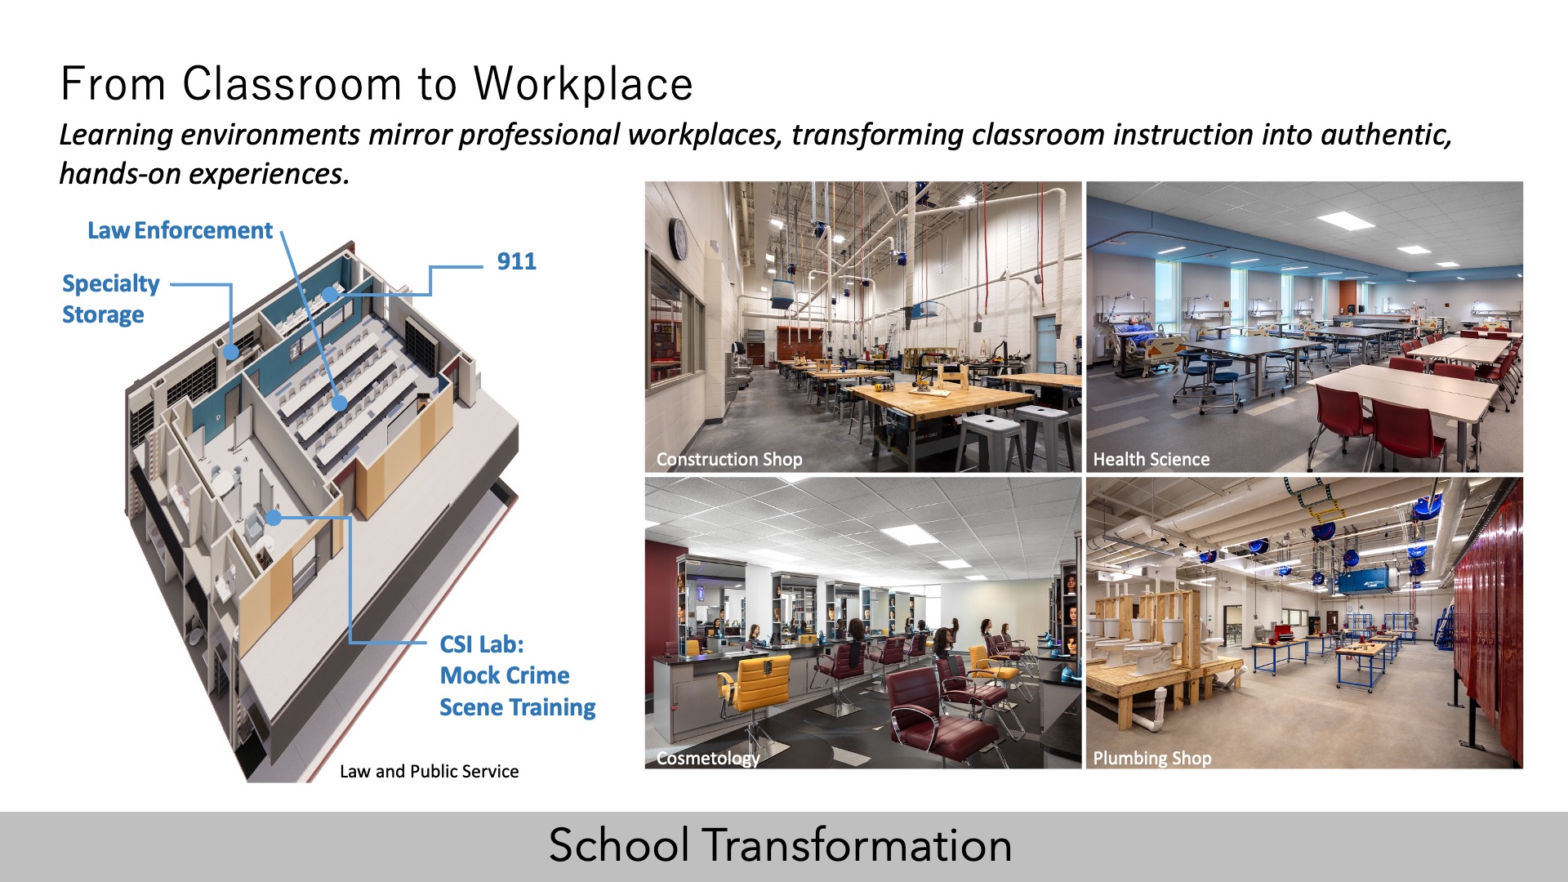
The building is organized around secure and controlled access, with visitors entering through a lobby adjacent to both the CTE administration suite and cosmetology program. The administration area includes offices for the Program Director and Program Coordinator, reception and conference areas, and support workrooms separate from the main campus administration. The cosmetology program includes a public-facing salon with stations for barbering, esthetics, styling, manicures, and pedicures, along with instructional and support spaces including a classroom, dispensary, wig-drying area, and laundry facilities.
The first floor also houses programs for floral design, construction, and electrical trades, with shop and classroom spaces equipped with industry-grade tools, equipment, and instructional technology. A shared service yard connects the construction and electrical programs and supports shared instructional activities.
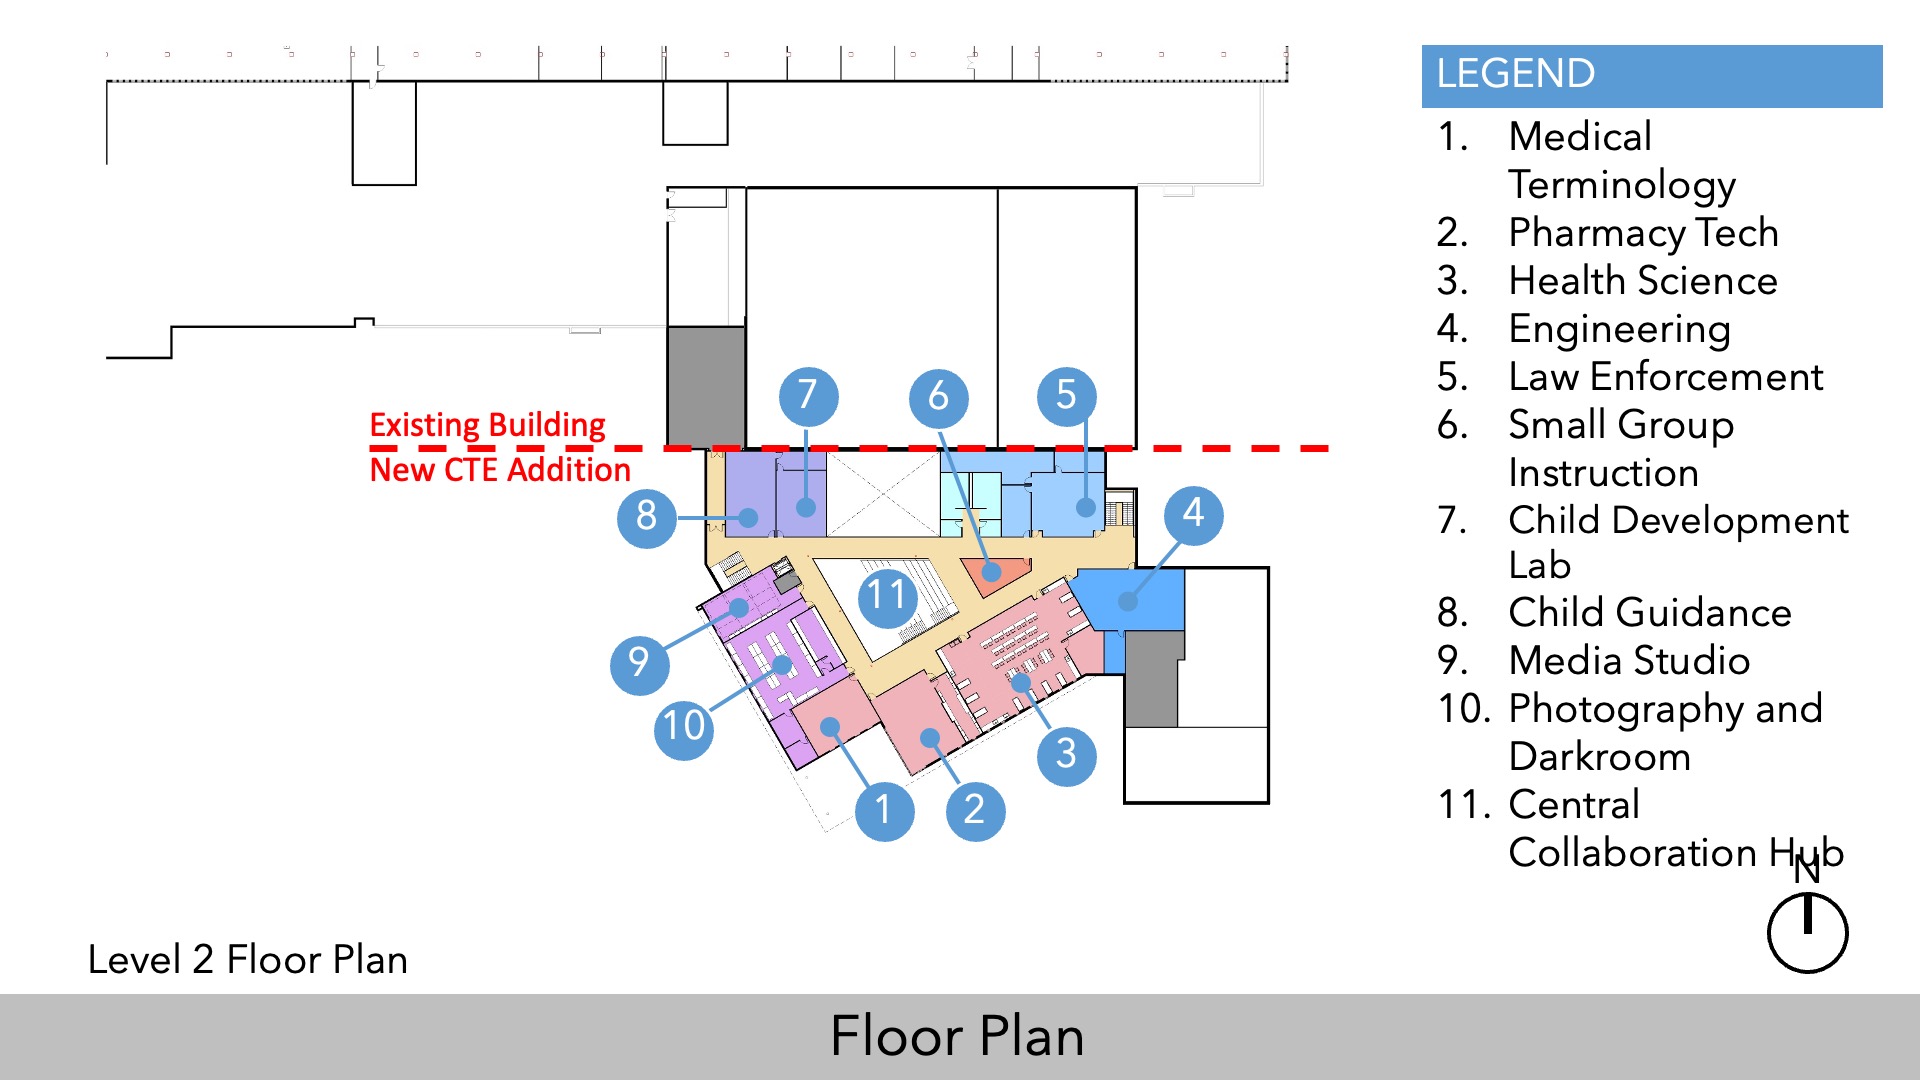
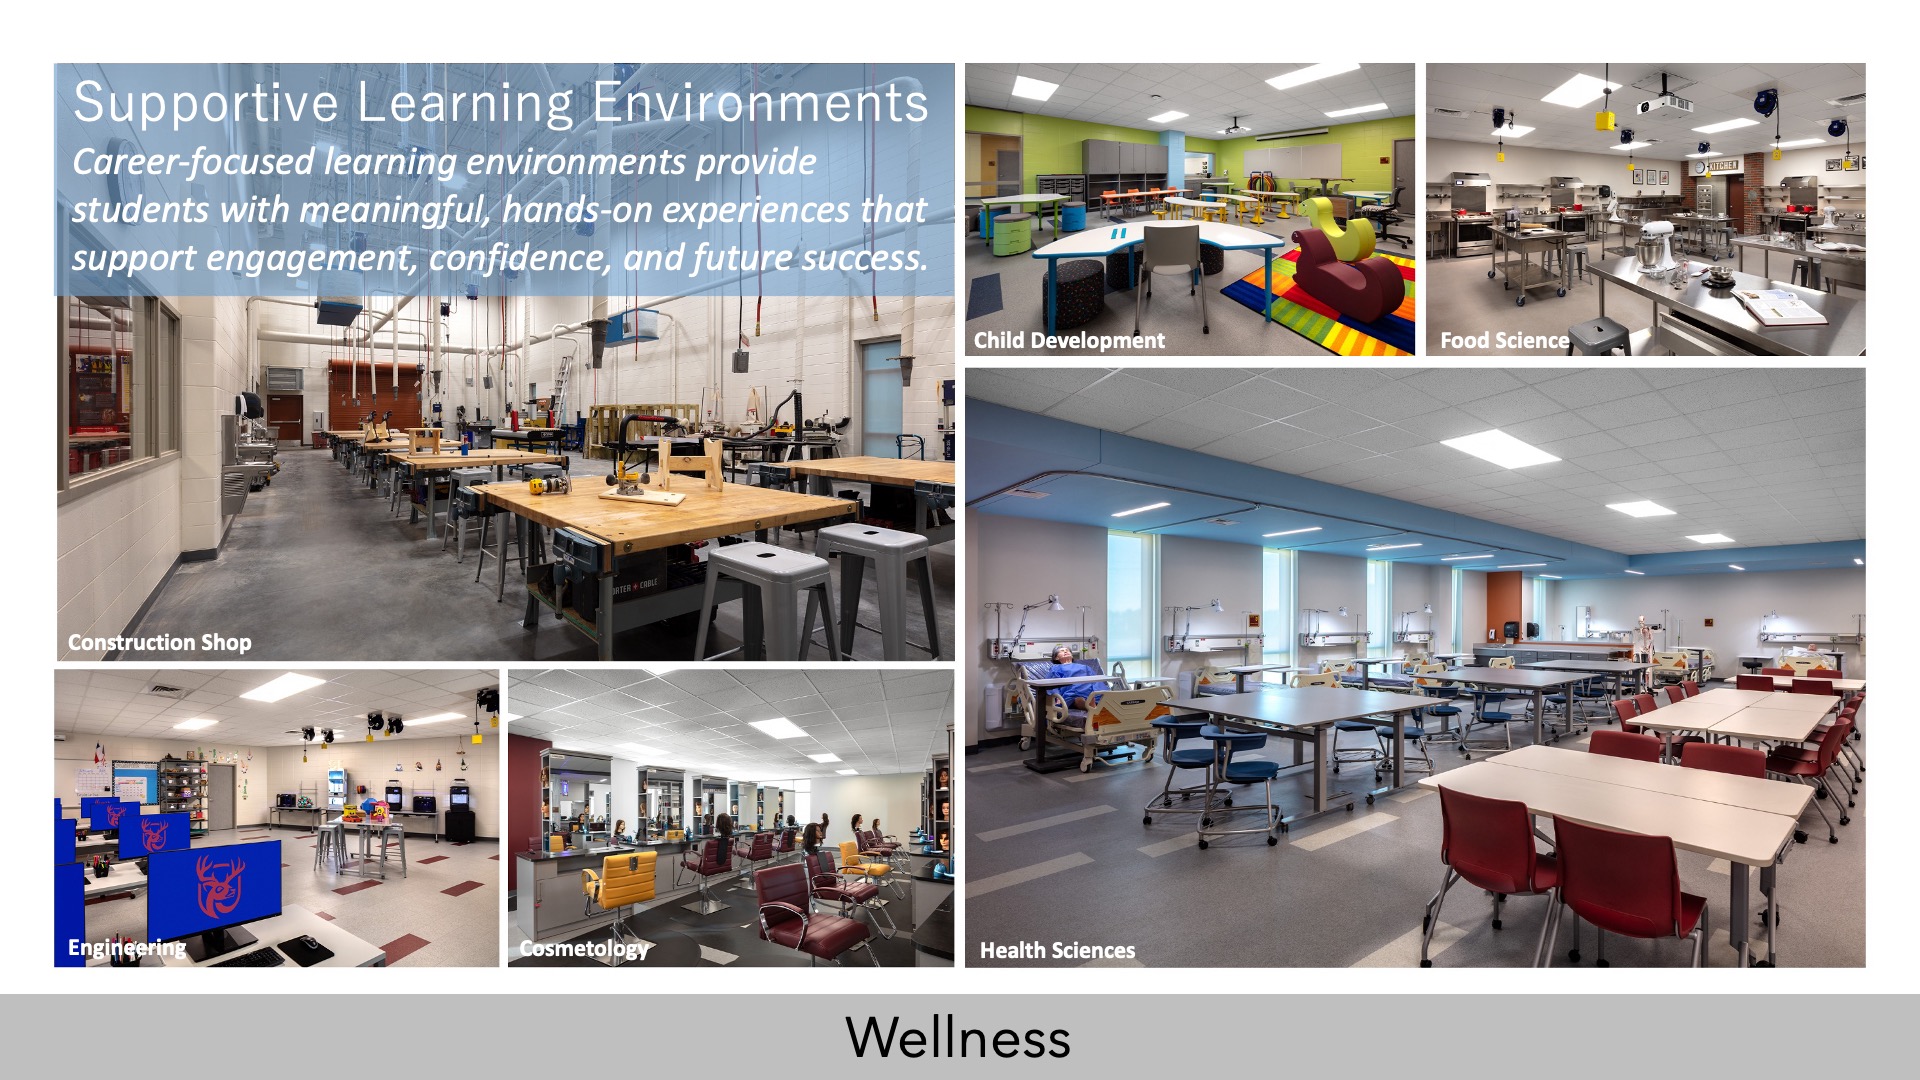
The second floor accommodates programs in health sciences, pharmacy technology, child development, law enforcement, engineering, and photography and media production. Health sciences includes simulation labs and clinical training environments designed to replicate real-world healthcare settings. Law enforcement spaces include a 911 dispatch simulation center and CSI lab for mock crime scene investigations. Engineering students have access to 3D modeling, prototyping, and printing technologies that support industry-based certification programs, while photography and media production spaces include a studio, darkroom, video production suite, and editing lab.
Additional student support spaces are integrated throughout the building, including a Career Development Center, counseling and guidance offices, testing and intervention rooms, small-group collaboration areas, and informal student gathering spaces. These spaces provide academic, counseling, testing, and career development support functions integrated throughout the building.
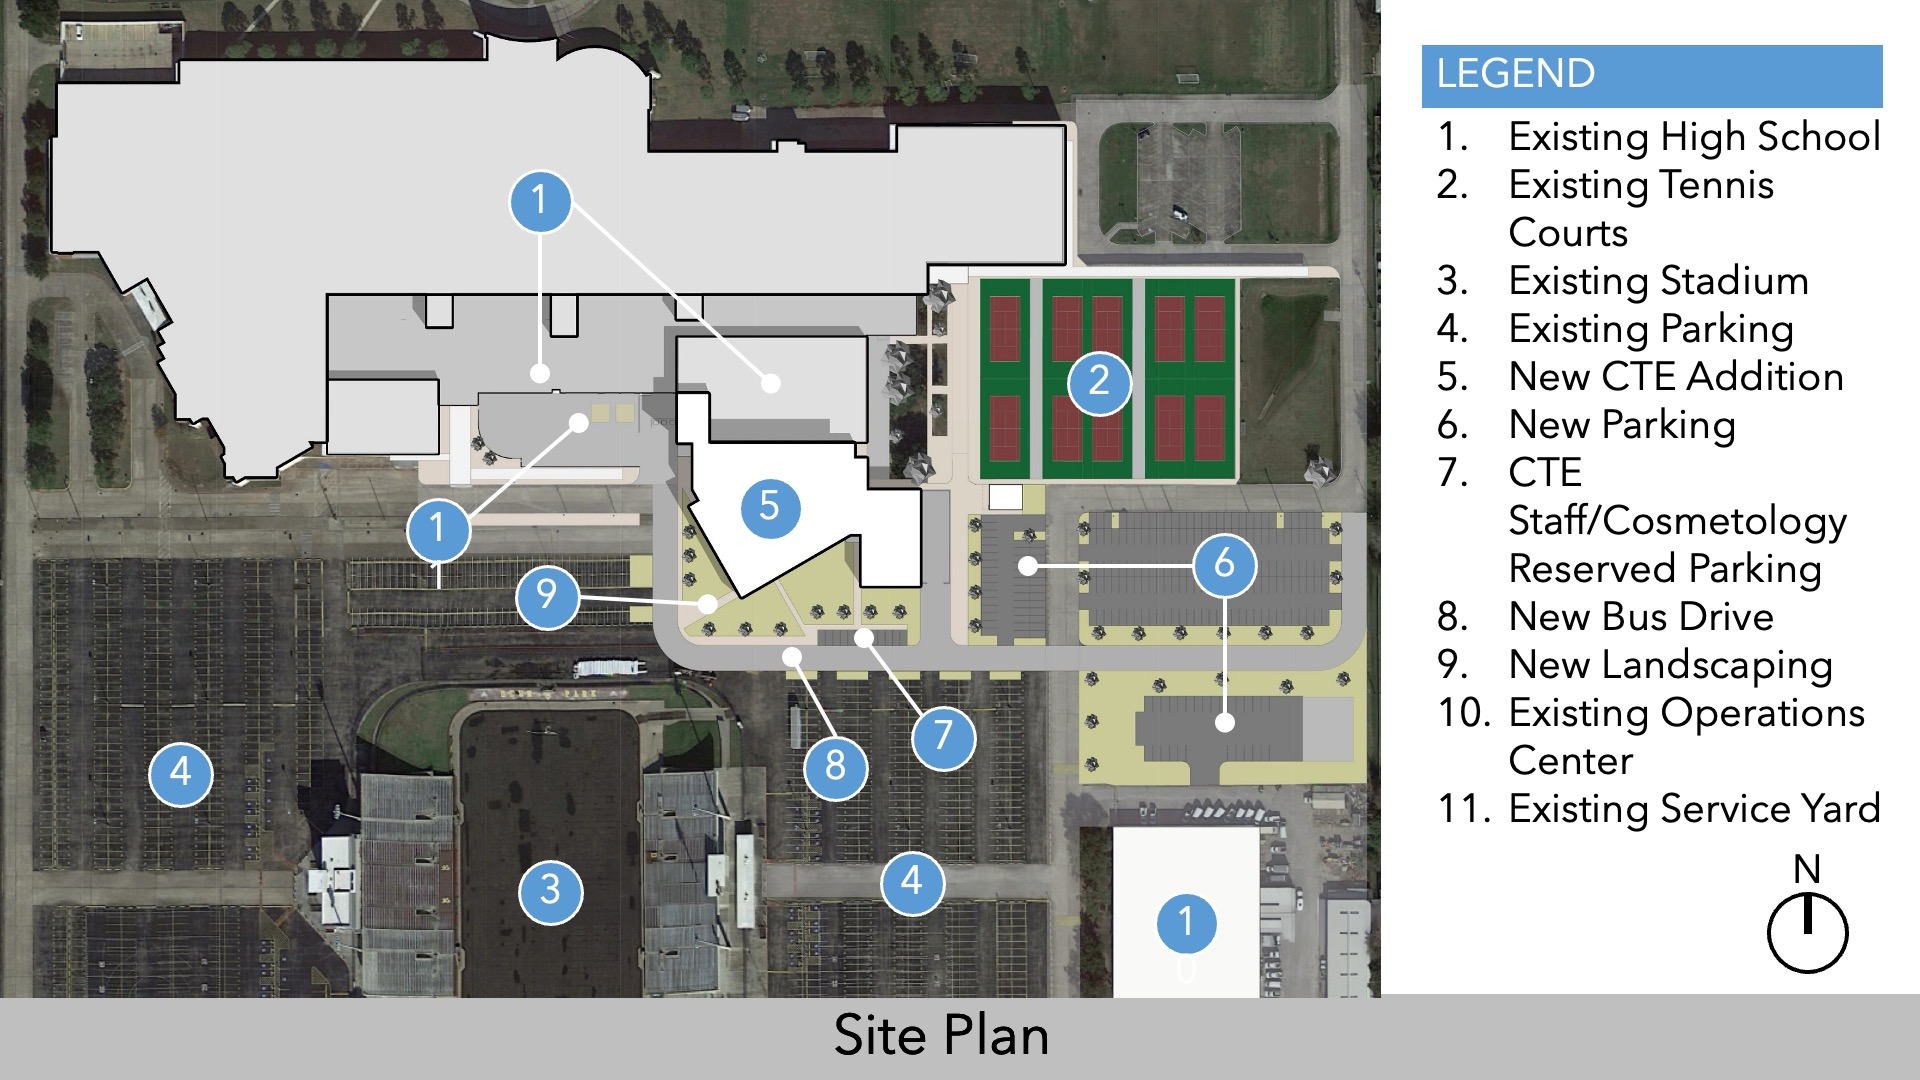
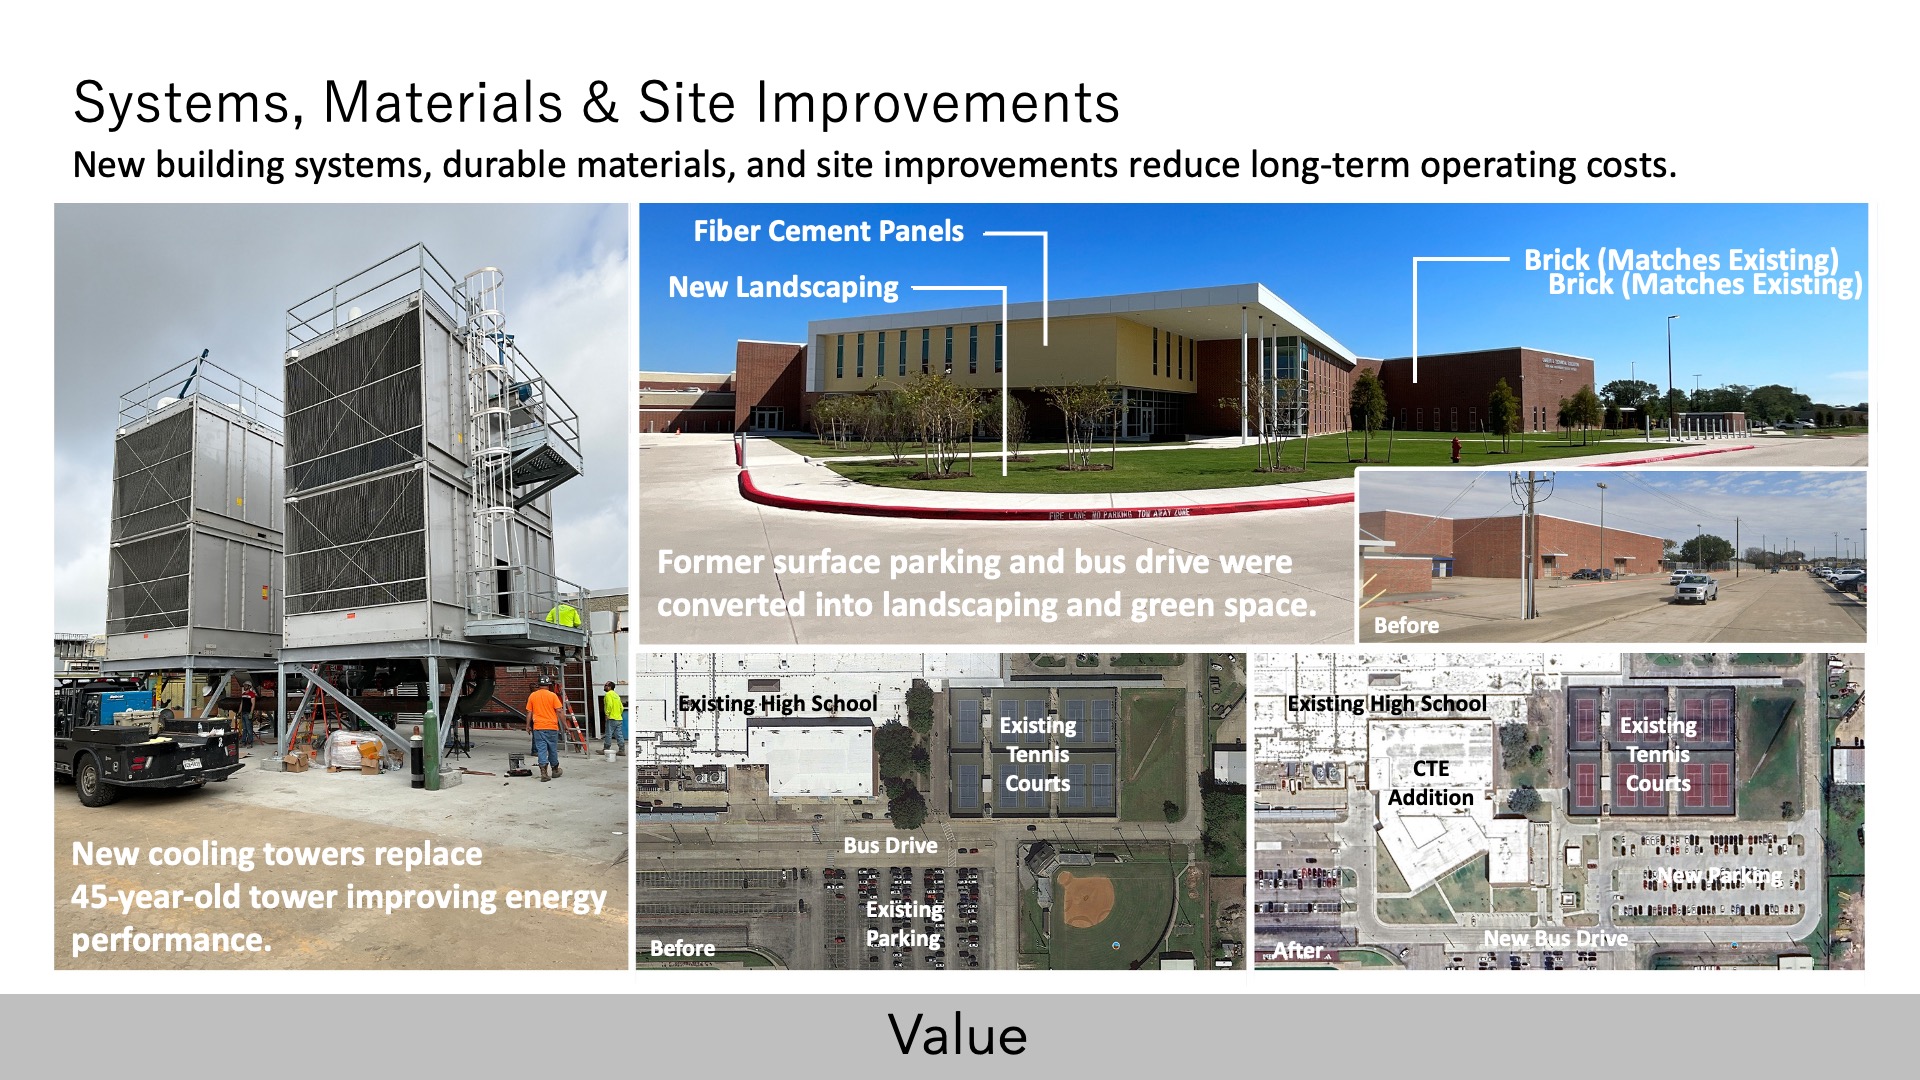
Campus-wide improvements associated with the project included renovation of the former construction shop into a plumbing lab and classroom, upgrades for Food Science, Interior Design, and JROTC programs, upgraded mechanical systems, reconfigured parking and drives, and a new restroom facility serving the existing tennis complex adjacent to the new CTE addition.”
Design
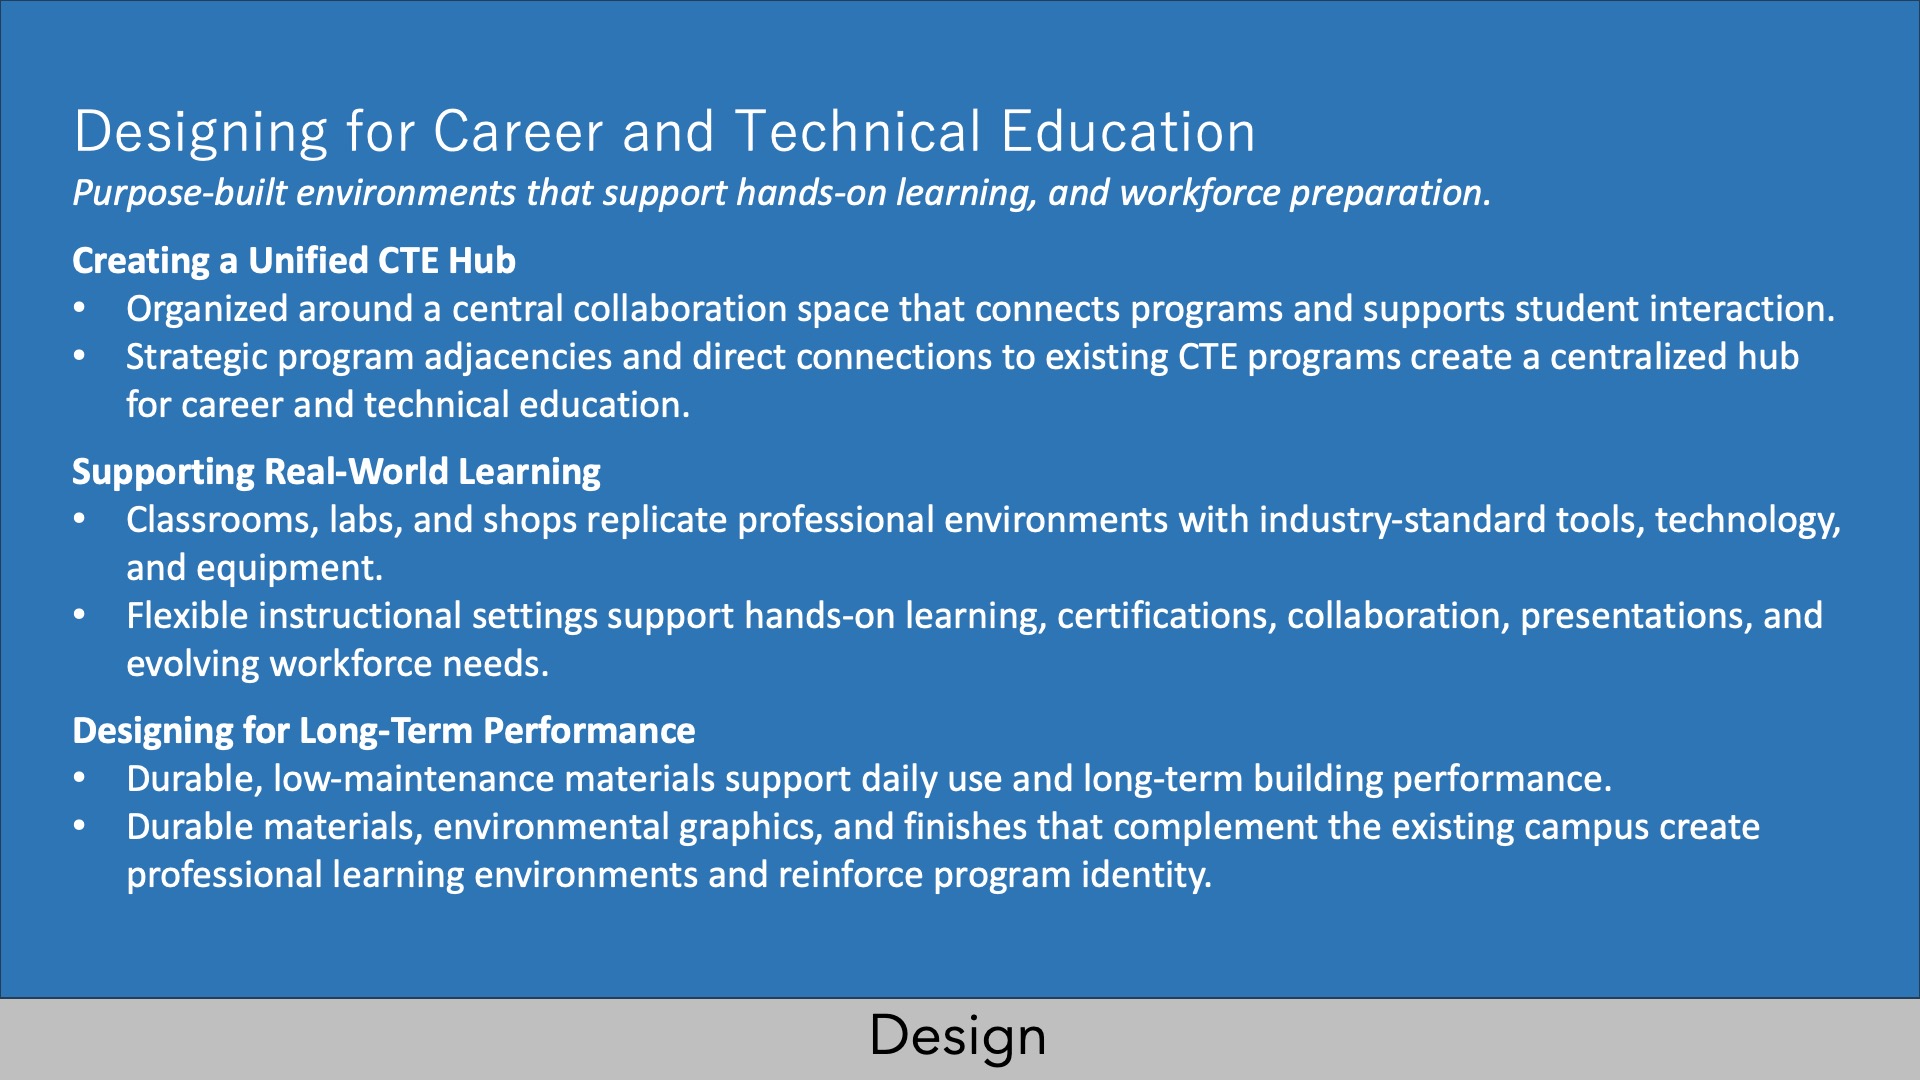
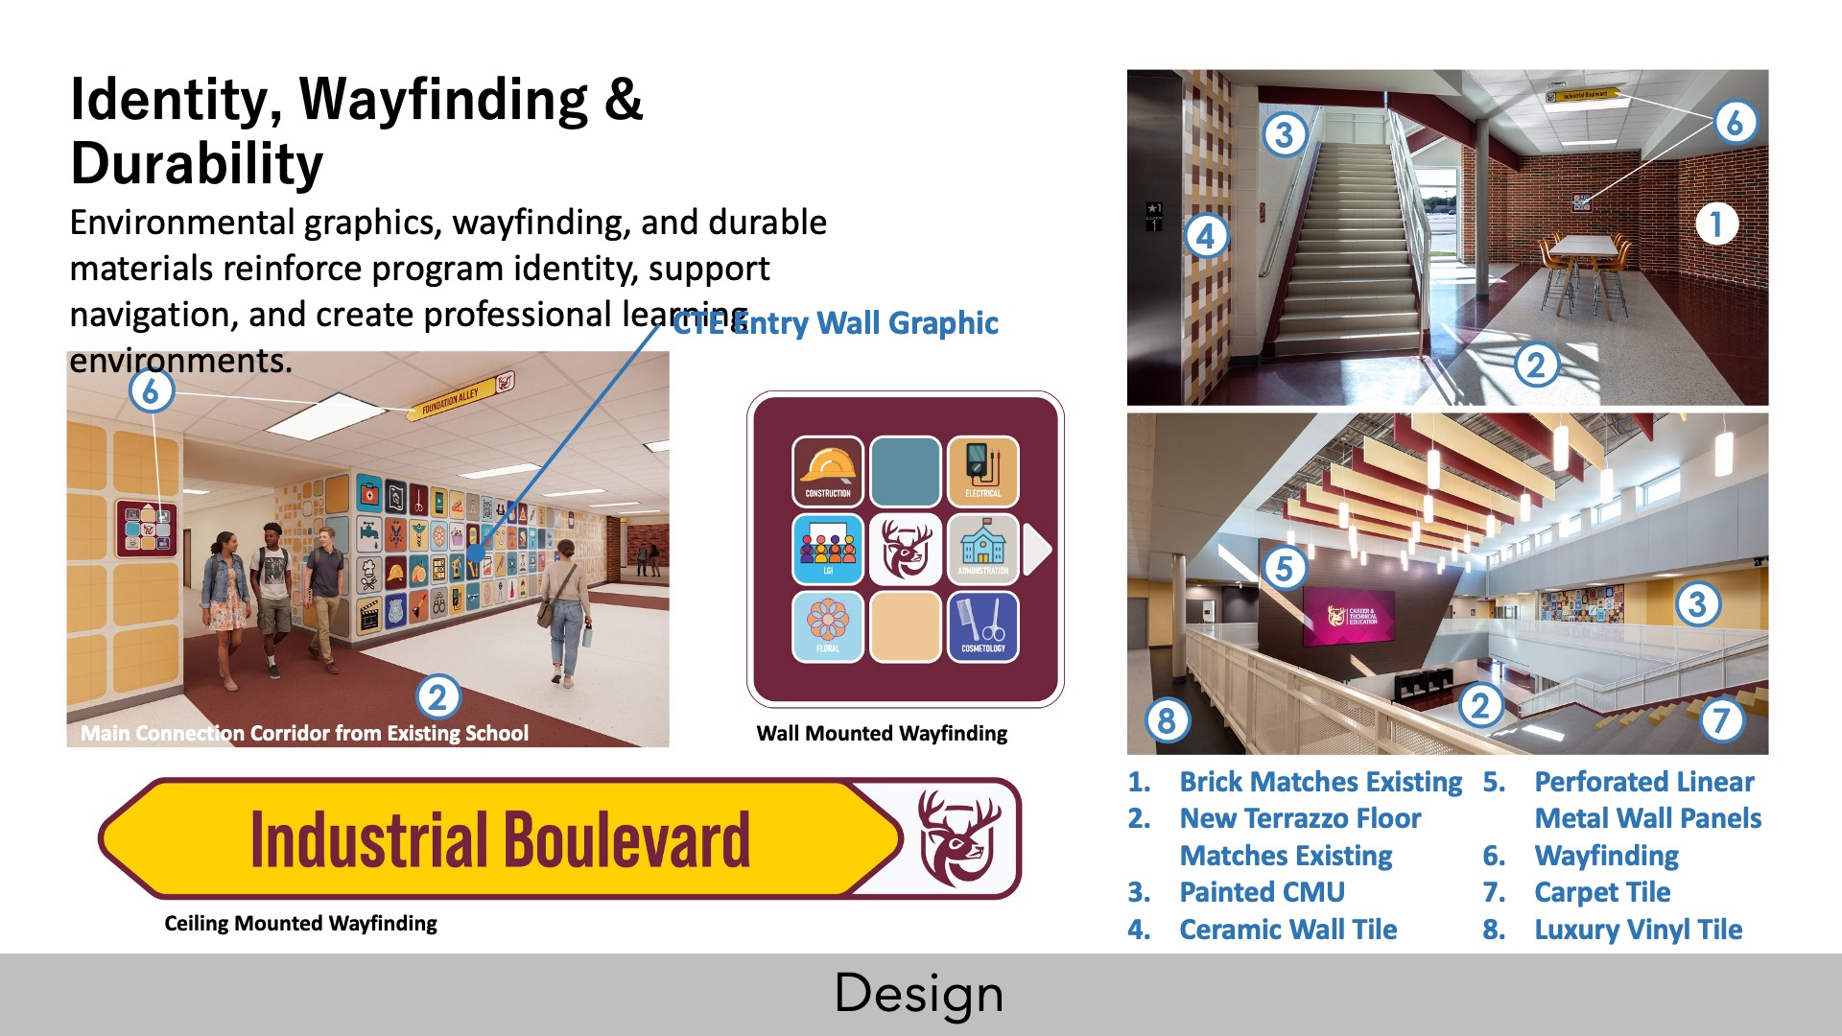
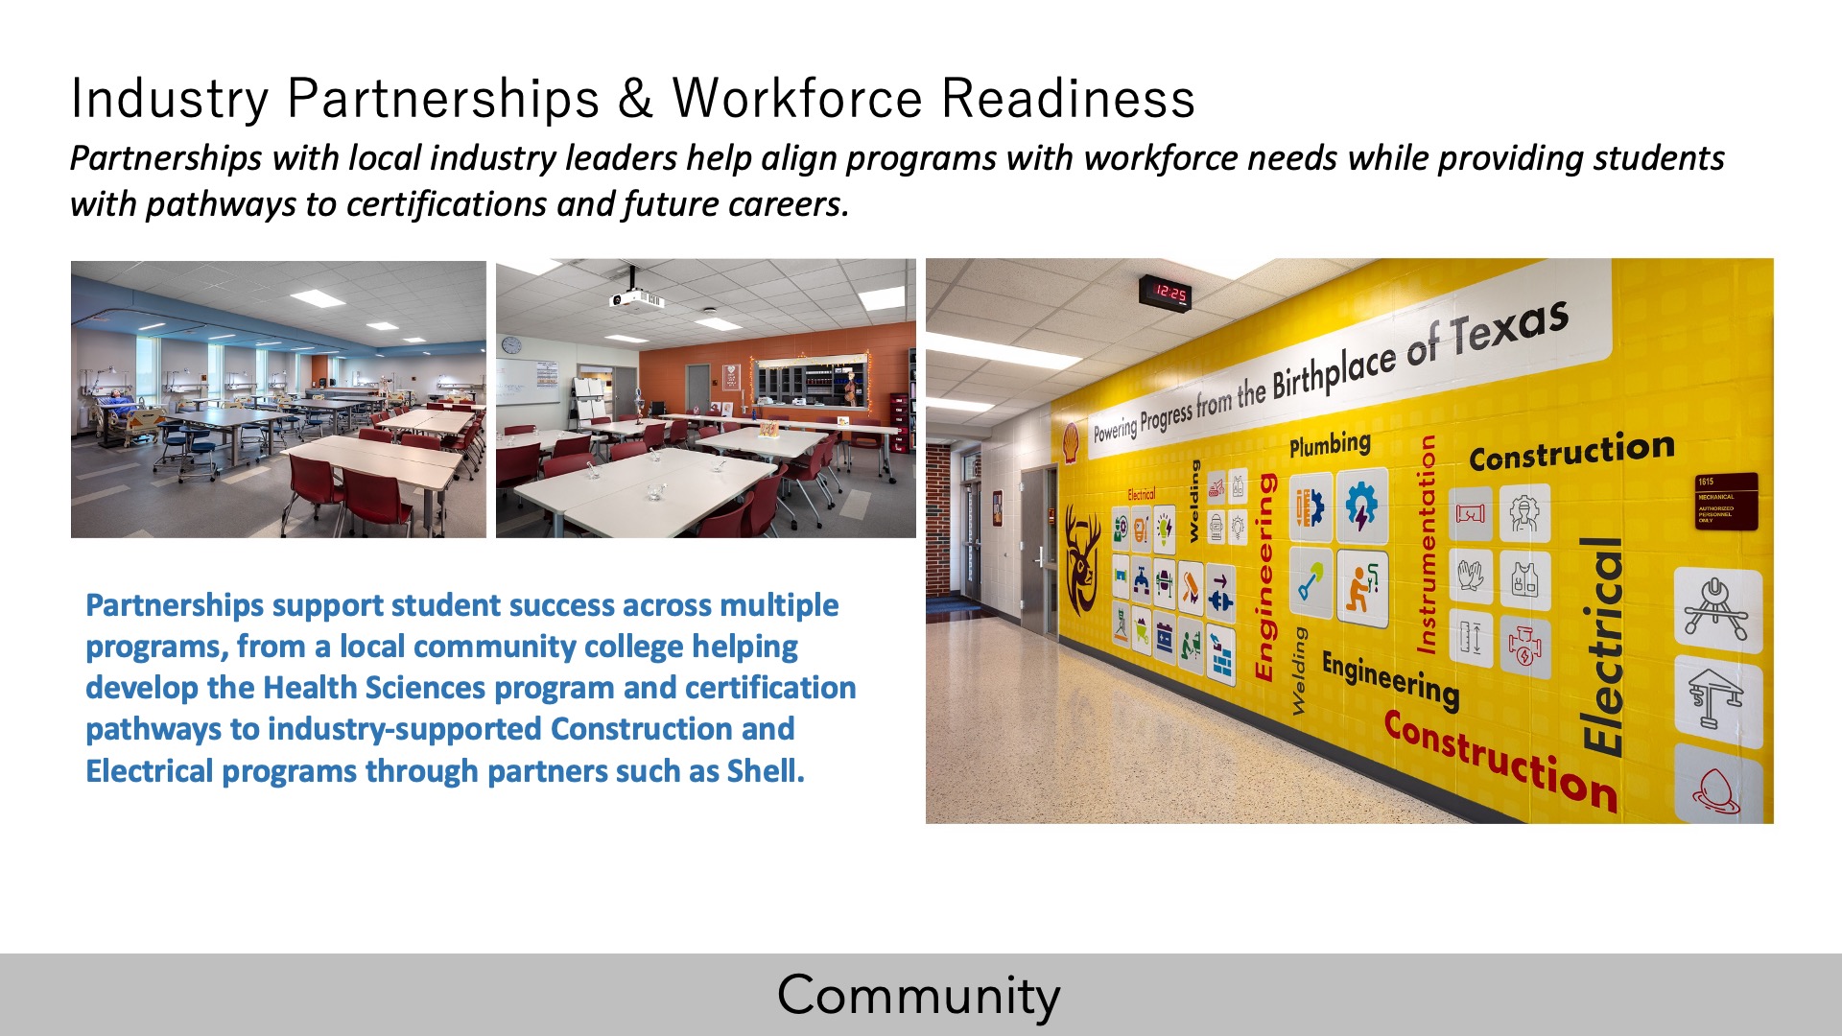
The new addition was placed adjacent to the area of the high school where existing CTE programs were housed, allowing the remaining programs to function seamlessly with the new spaces and creating a fully integrated CTE program. A large CTE wall graphic along the main corridor connecting the existing building to the addition reinforces the identity of the new facility as the central hub of the school’s career and technical education program.
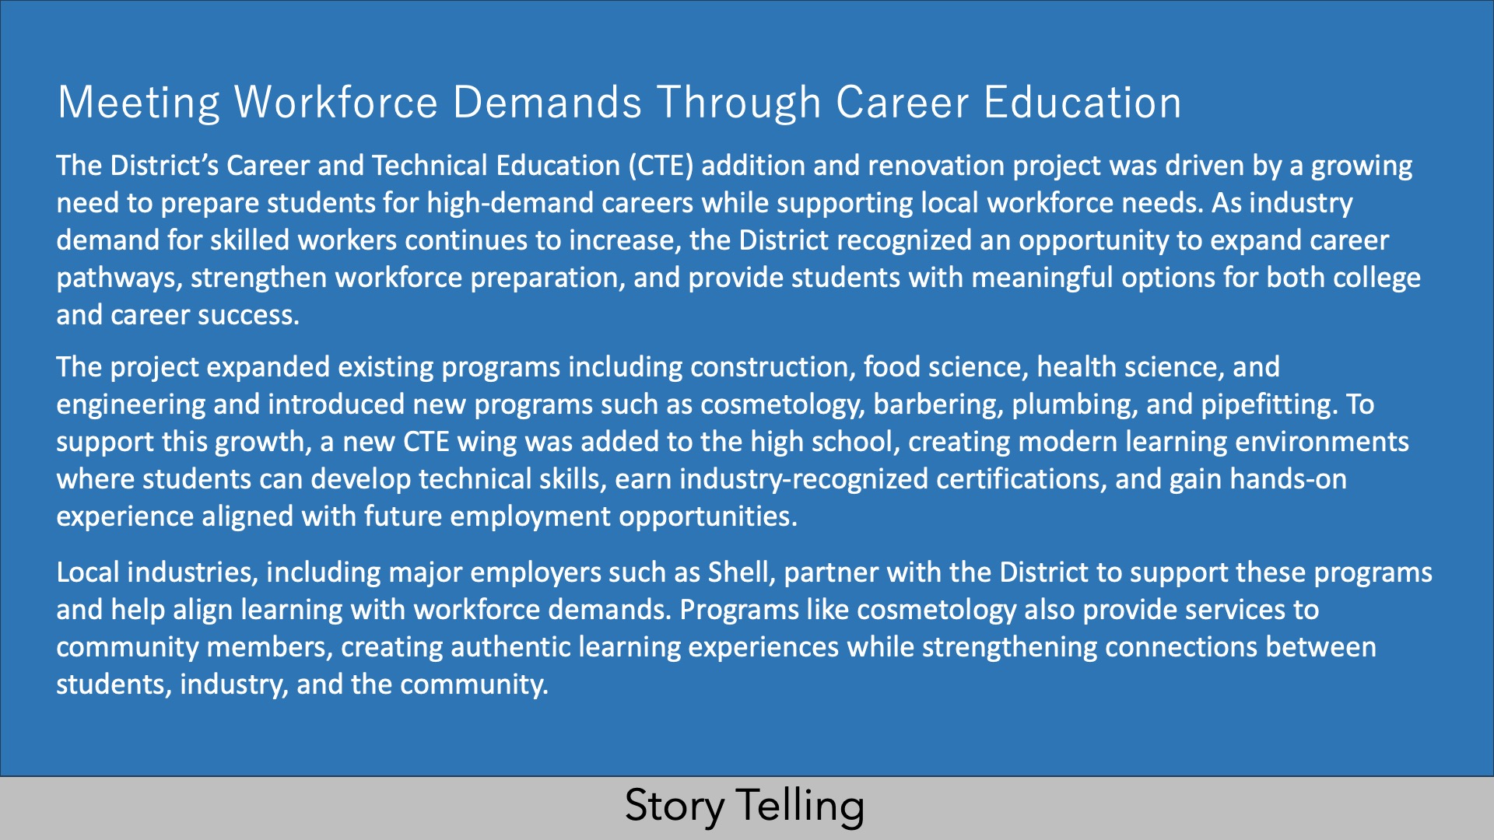
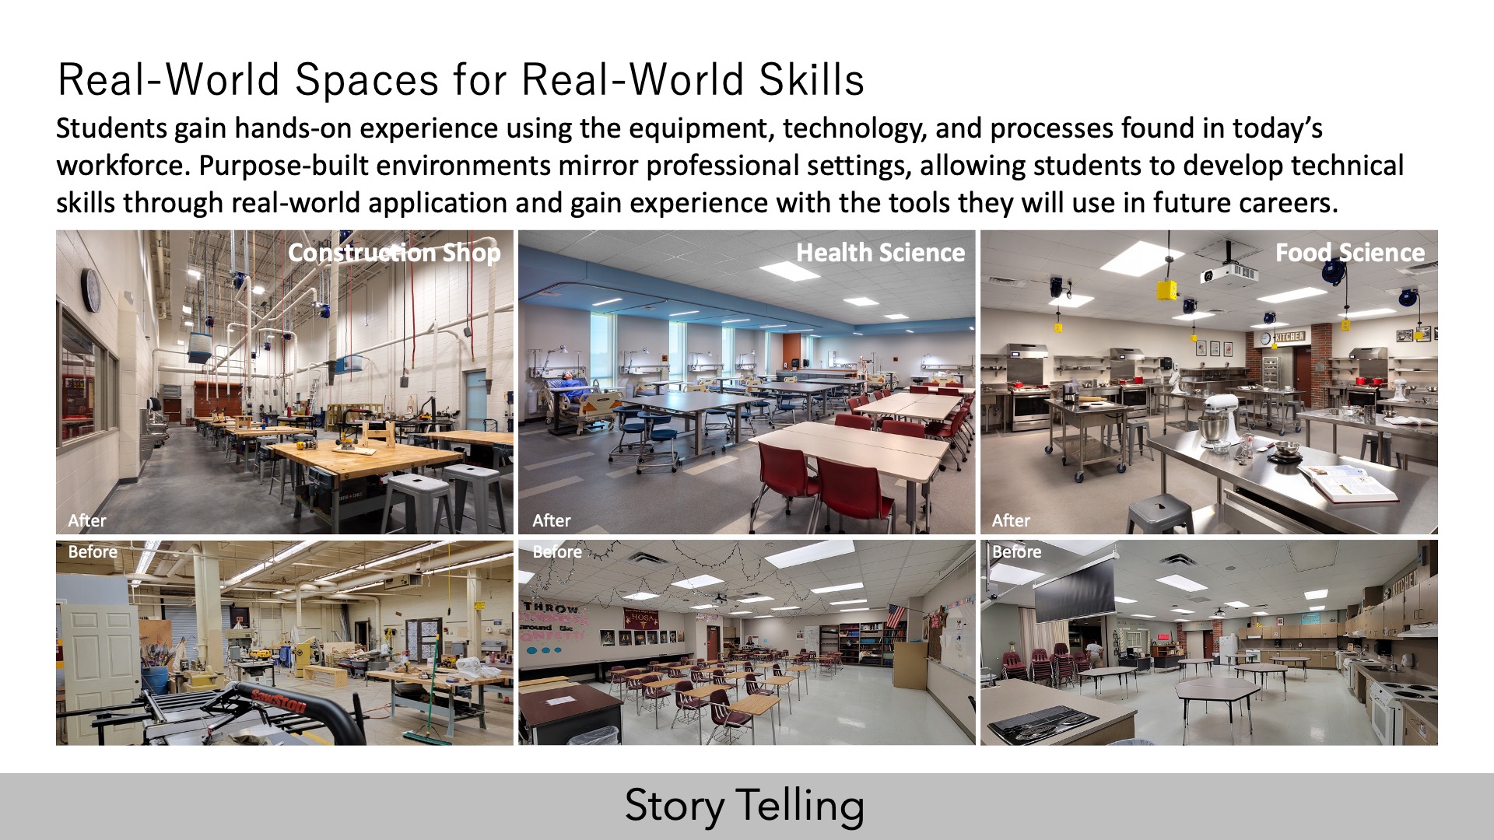
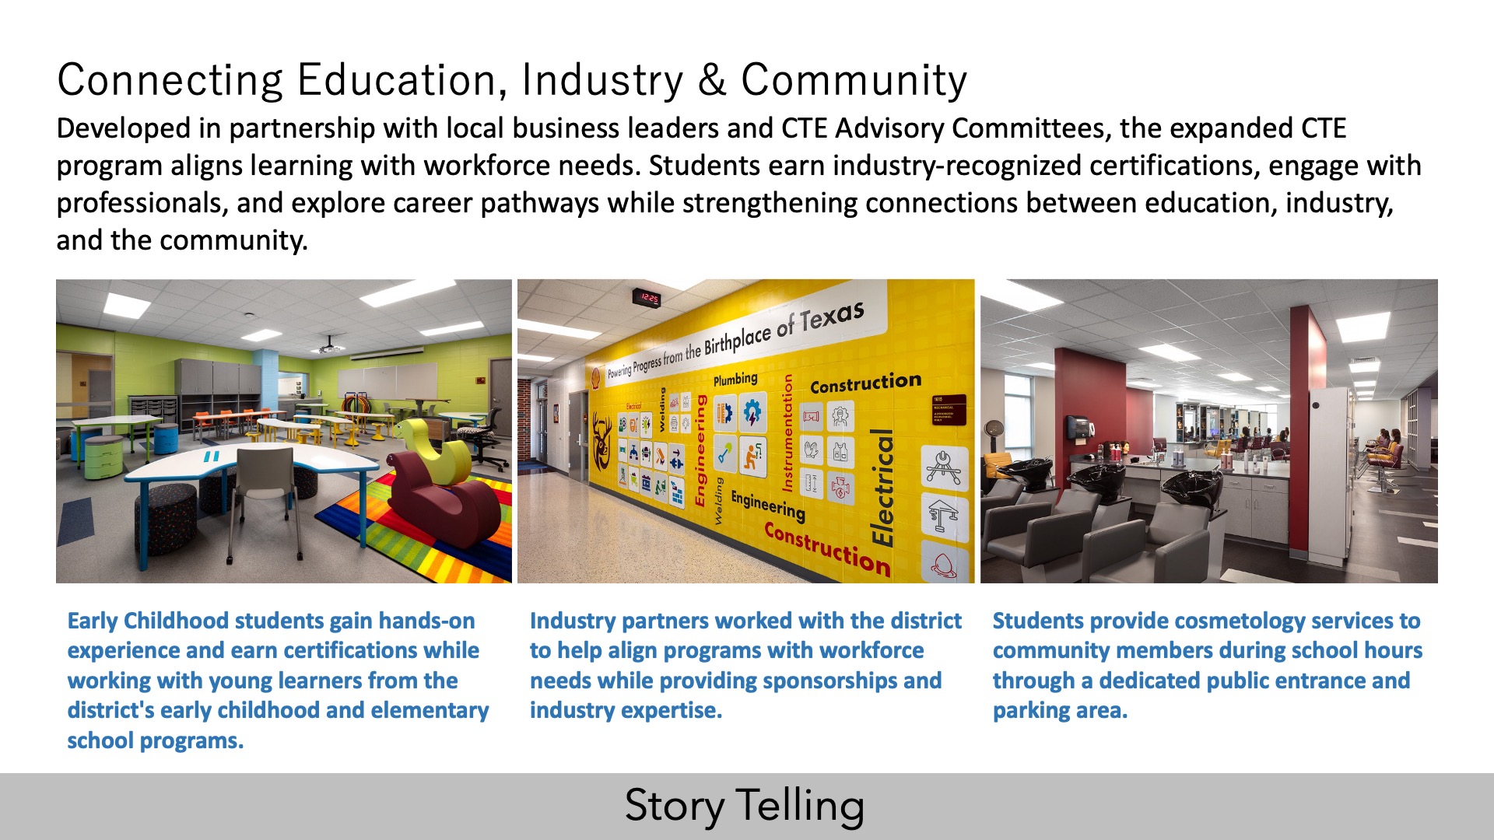
Instructional spaces were designed to replicate real-world environments and strengthen connections to local industry. Programs such as Cosmetology, Construction, Plumbing, and Electrical include both classroom and lab/shop spaces that mirror professional settings. Other programs—such as Health Sciences, Engineering, Law Enforcement, Photography, and Childhood Development—feature industry-standard technology and equipment that enable students to gain hands-on experience and earn industry recognized certifications.
Value
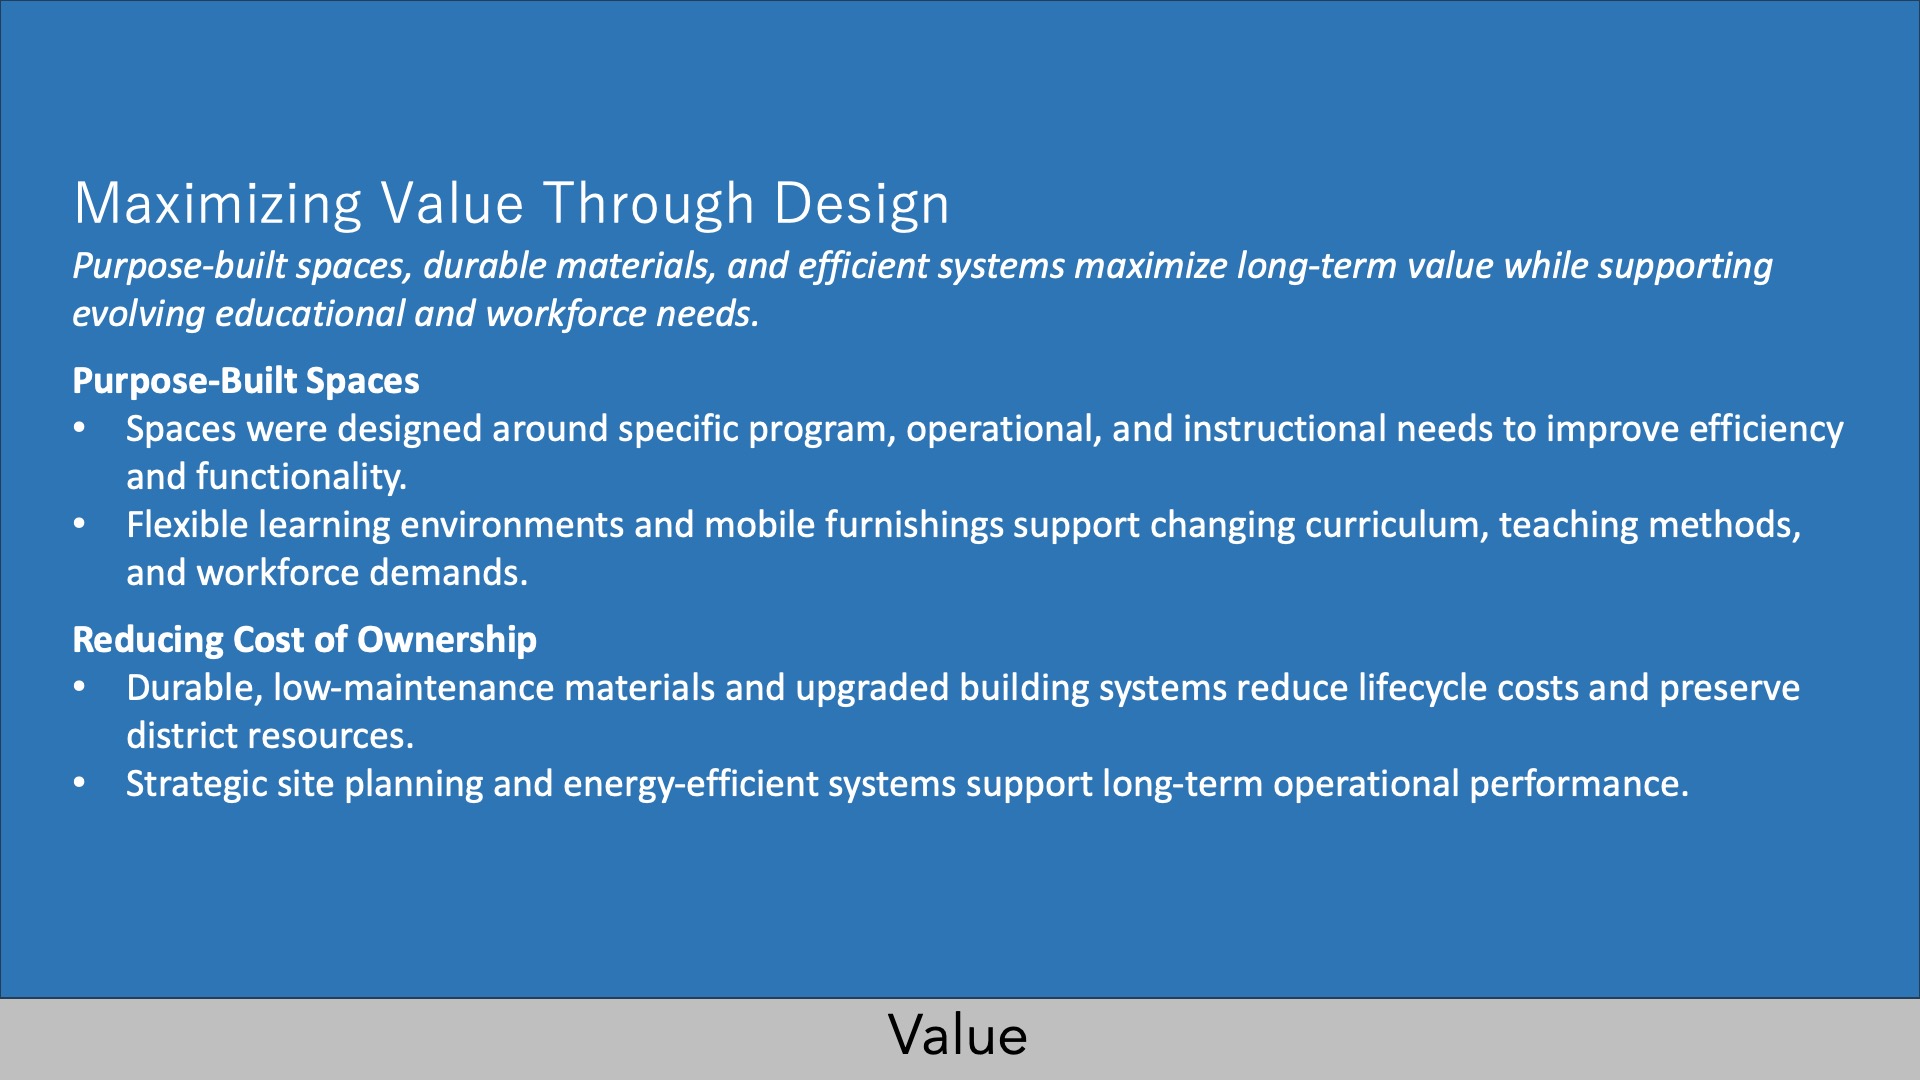
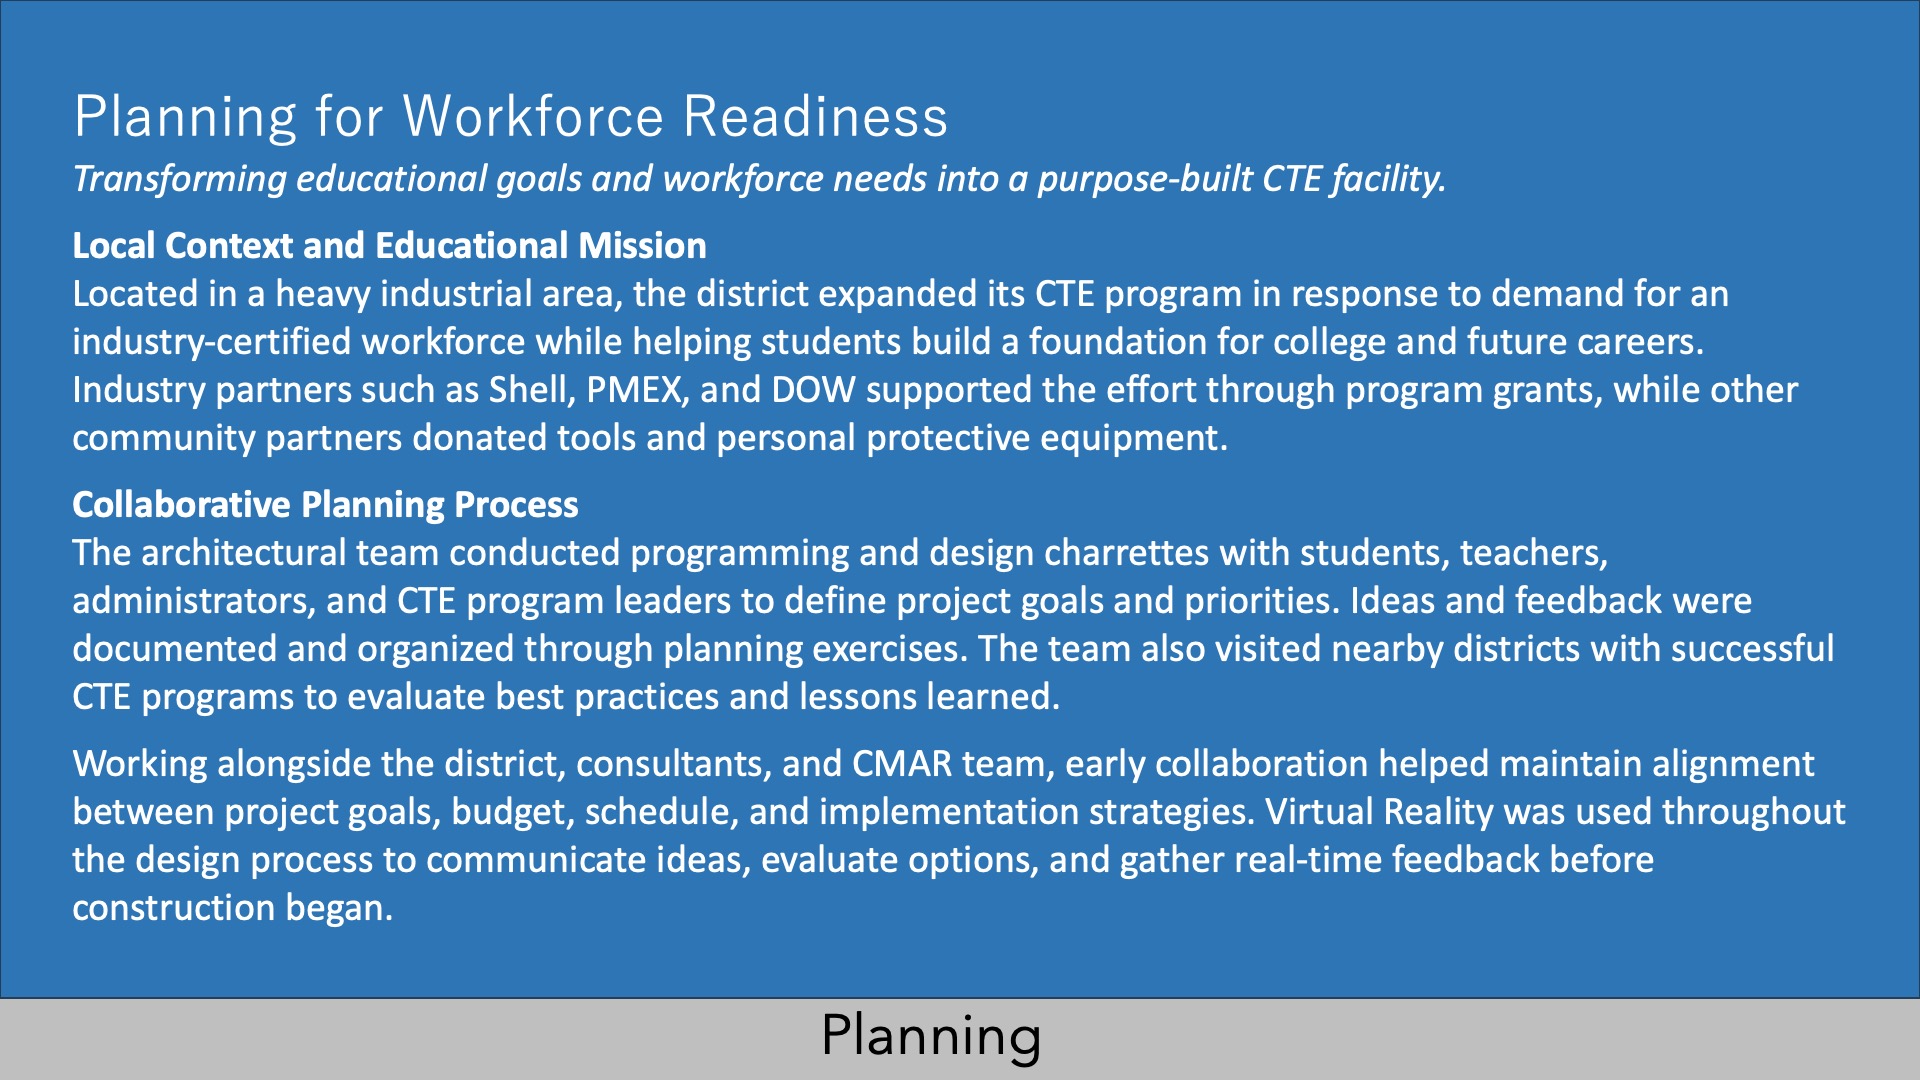
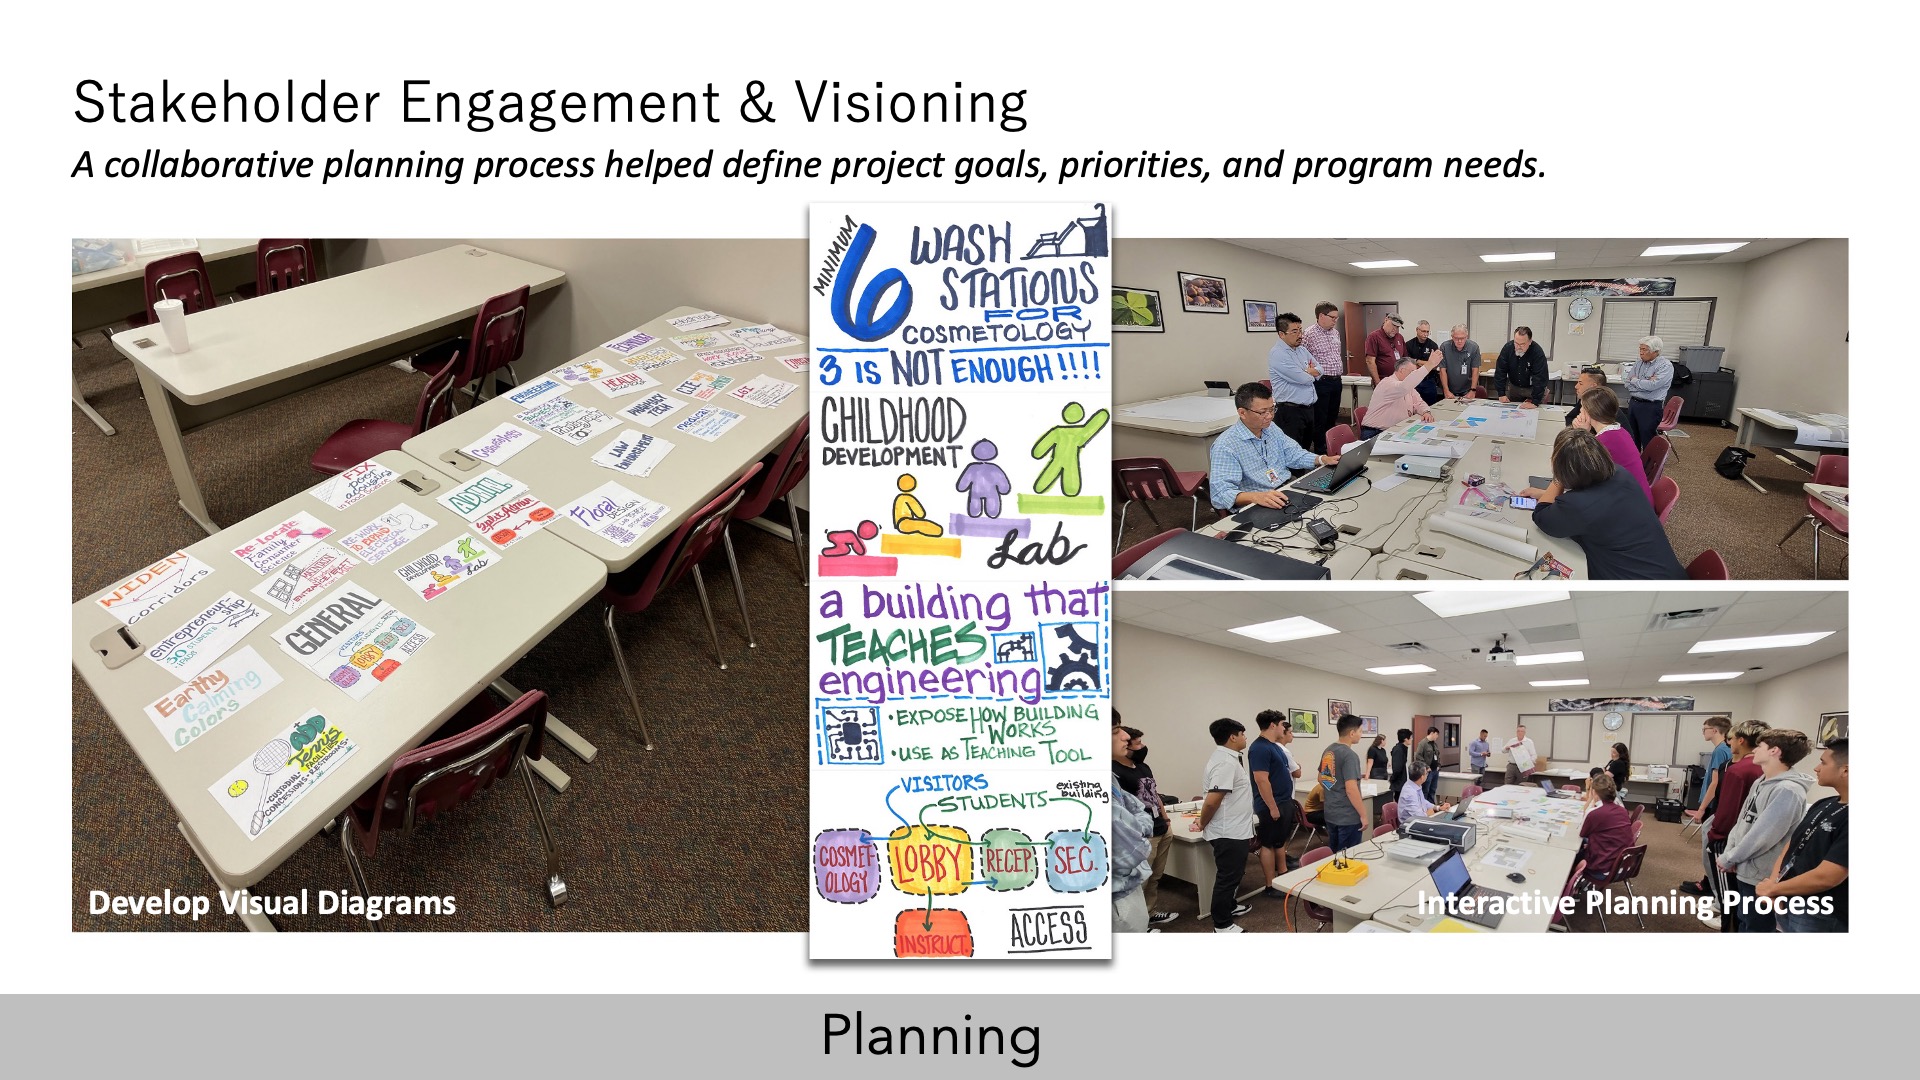
A series of programming and design charrettes were conducted with the owner, giving teachers, staff, and administrators direct input into the design process. This collaborative approach helped identify priorities, define goals, and explore options before selecting the solution that best supported and enhanced the CTE program in the new addition. We worked with a Construction Manager-at-Risk (CMAR) during the early planning process, which helped with budgeting, identifying long-lead items, and establishing the project schedule—ensuring alignment between the CTE design goals and construction.
Durable materials—such as terrazzo flooring in the main corridors and central collaboration area, sealed concrete in the shop spaces, and painted CMU walls in high-traffic and heavy-equipment areas—contribute to the building’s long-term performance. Clerestory windows in the central collaboration area, along with exterior windows in classrooms and offices, and energy-efficient LED lighting enhance the learning environment while supporting sustainability.
Wellness
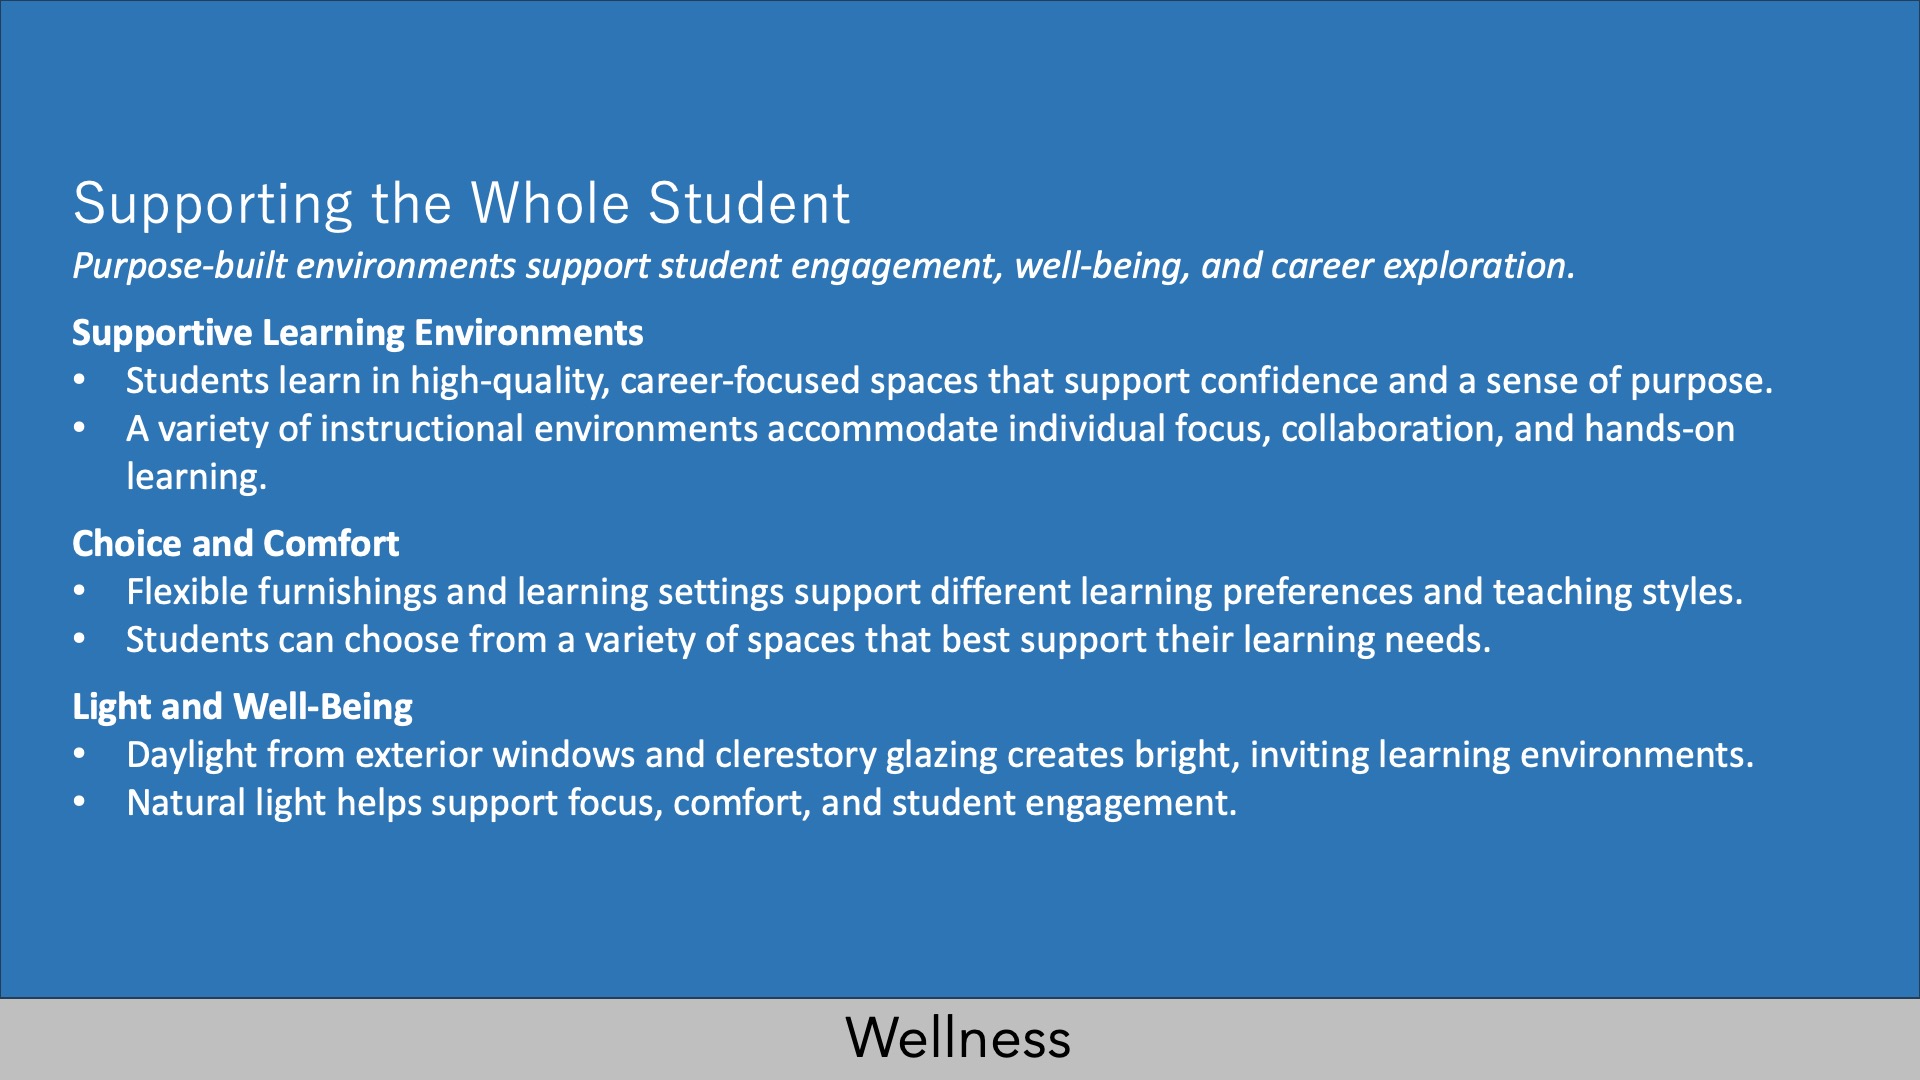
The new CTE addition supports student wellness through design strategies that promote engagement, flexibility, and relevance. Students can choose from a variety of programs that align with their interests and career goals, giving them a greater sense of ownership in their learning. Classrooms and shared spaces are filled with natural light, which helps improve focus and reduce stress. The central collaboration area includes tiered seating, small group spaces, and flexible furniture that support different learning styles and encourage movement throughout the day.
The building prioritizes safety and real-world preparation. Secure entry points maintain a safe environment while allowing public access where appropriate. Classrooms are equipped with industry-standard technology and tools, giving students hands-on experience with the equipment and procedures they’ll use in the workforce. This approach helps students build confidence, stay motivated, and better understand how their education connects to future opportunities.
Community
The new CTE addition supports one of Texas’s most urgent needs: developing a skilled workforce aligned with local industry. Positioned at the southeast corner of campus, the facility has a dedicated entrance, secure lobby, and its own administration area, establishing a clear and visible identity for the program. This layout not only elevates the presence of career and technical education on campus but also creates a welcoming, professional environment for students and visitors.
Community involvement is central to the design. Developed in partnership with local business and civic leaders, the addition reflects the needs and character of the surrounding area. CTE Advisory Committees help shape the curriculum to ensure alignment with workforce demands. The facility also serves the public, with students offering services like haircuts and manicures—reinforcing everyday connections between education and the community. The result is a place where students, educators, and local partners feel connected—strengthening community ties and opening pathways to local careers.
Planning
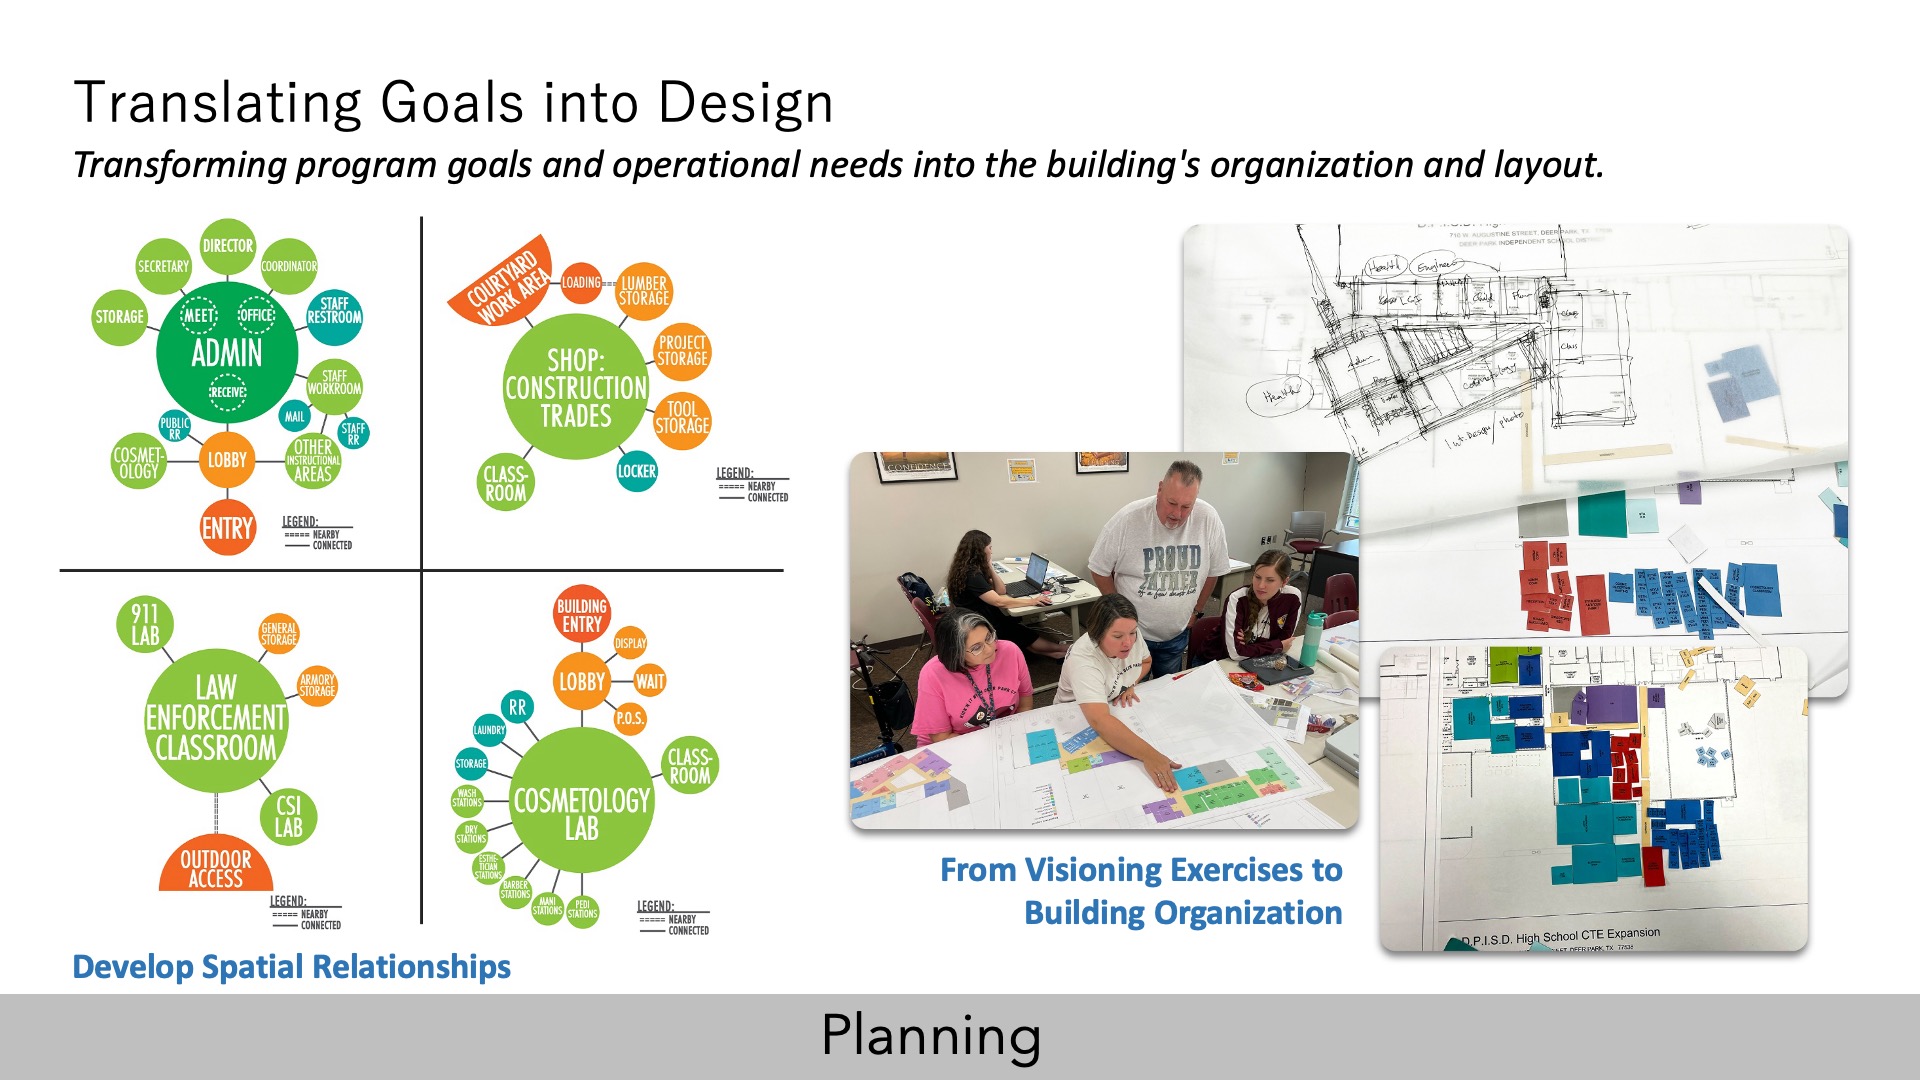
A series of programming and design charrettes was conducted over several days with teachers, staff, and administration. We met with core teams from each CTE program to identify the needs, goals, and priorities that shaped the building layout. These sessions helped define key adjacencies—such as placing pharmacy next to health sciences, and construction next to electrical—to promote collaboration and support instructional efficiency.
We also identified opportunities to showcase programs throughout the building. Classroom windows, such as those for Floral and Law Enforcement, showcase hands-on learning and draw student interest, while displays along the photography corridor highlight student creativity and achievement. Planning also shaped the flexibility of shared spaces, such as the Large Group Instruction (LGI) room, which features an operable glass partition opening to the central collaboration area. The LGI supports professional development, guest speakers, certification banquets, tours, and other campus-wide events.
School Transformation
The new CTE addition is transformational, redefining learning through hands-on labs, shop spaces, and areas where students provide real services, such as through the cosmetology program. These environments allow students to apply their skills in professional settings, building confidence and career readiness. Teachers are central to this process—not just as instructors, but as mentors who guide, adapt, and personalize learning to meet industry expectations.
Designed to launch students into meaningful careers, the facility supports a collaborative culture shaped by educators, industry partners, and civic leaders. Its real-world atmosphere motivates students to take ownership of their learning and envision themselves in future roles. For teachers, the flexible, purpose-built spaces encourage innovative instruction, interdisciplinary collaboration, and deeper student engagement. More than a place for instruction, the facility connects education to opportunity and redefines the high school experience.
 Star of Distinction Category Winner