
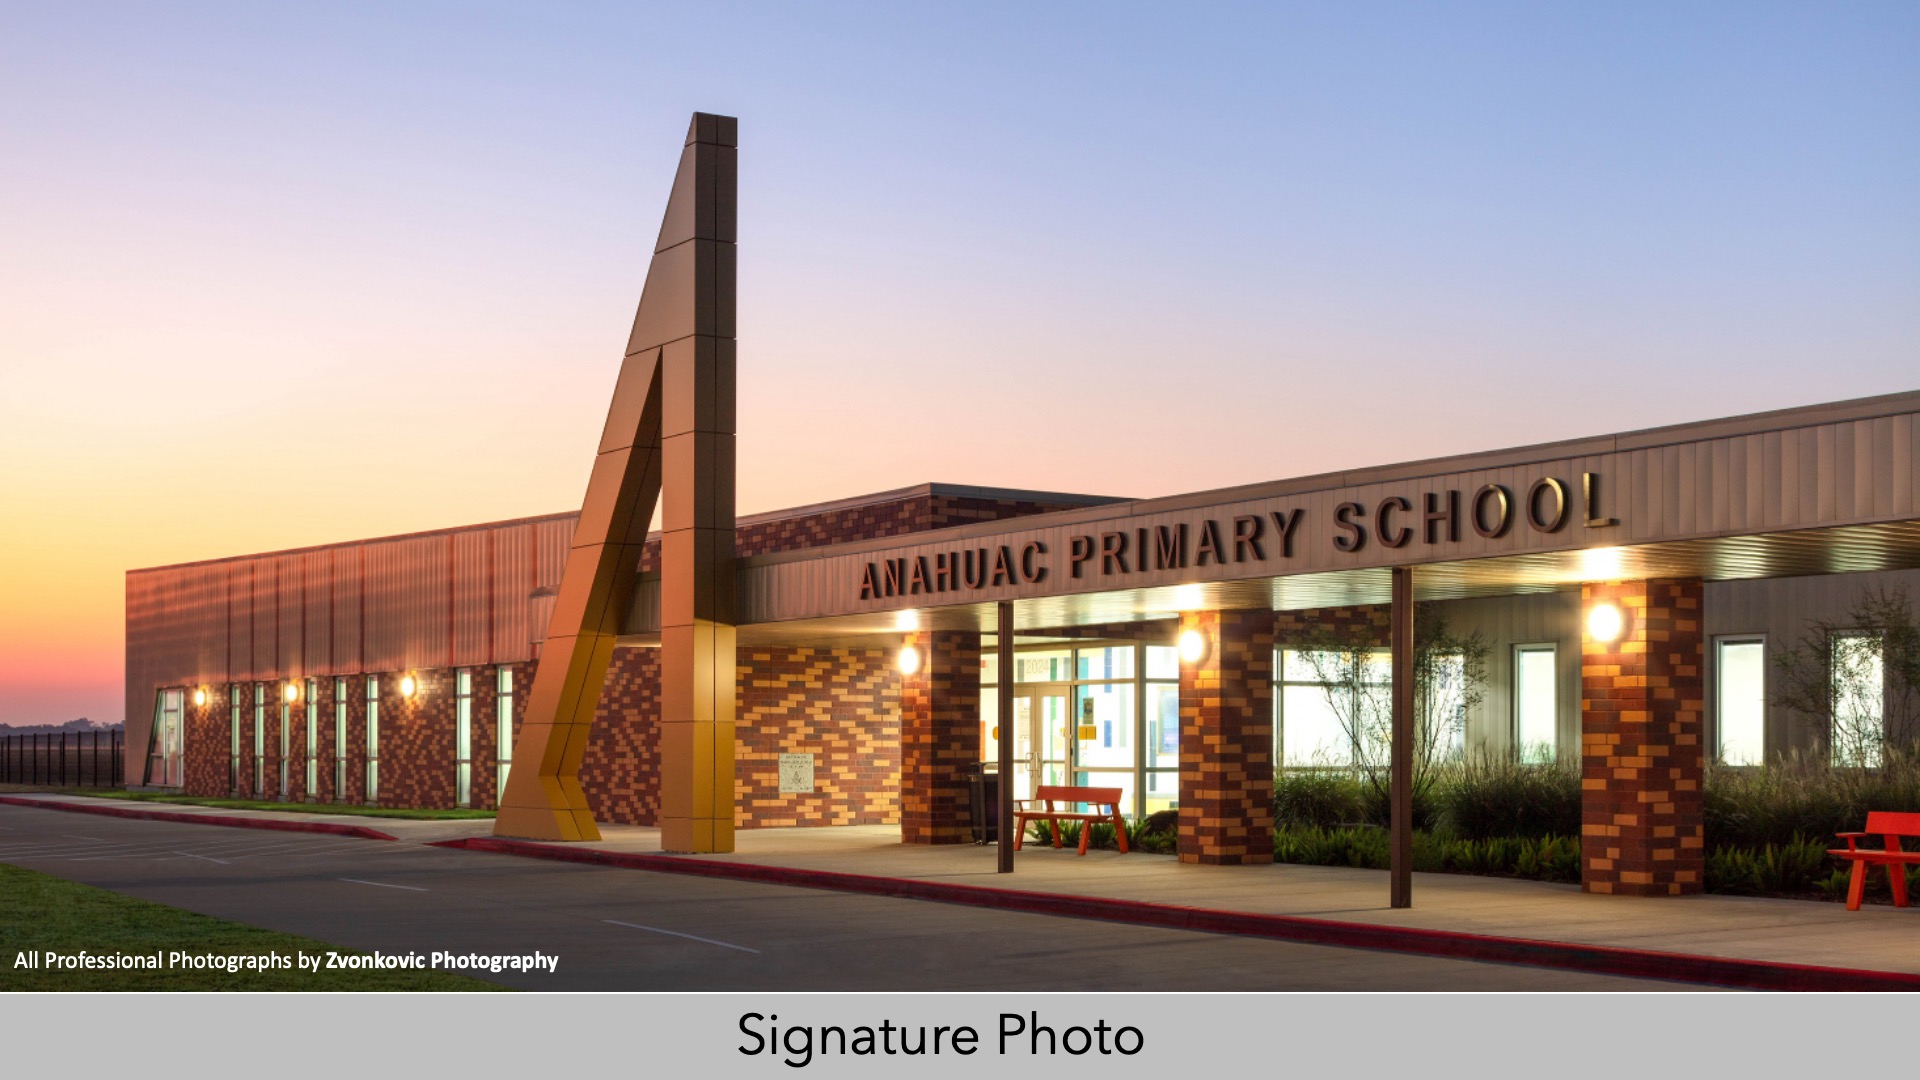

Anahuac ISD—Anahuac Primary School
Architect: cre8 Architects
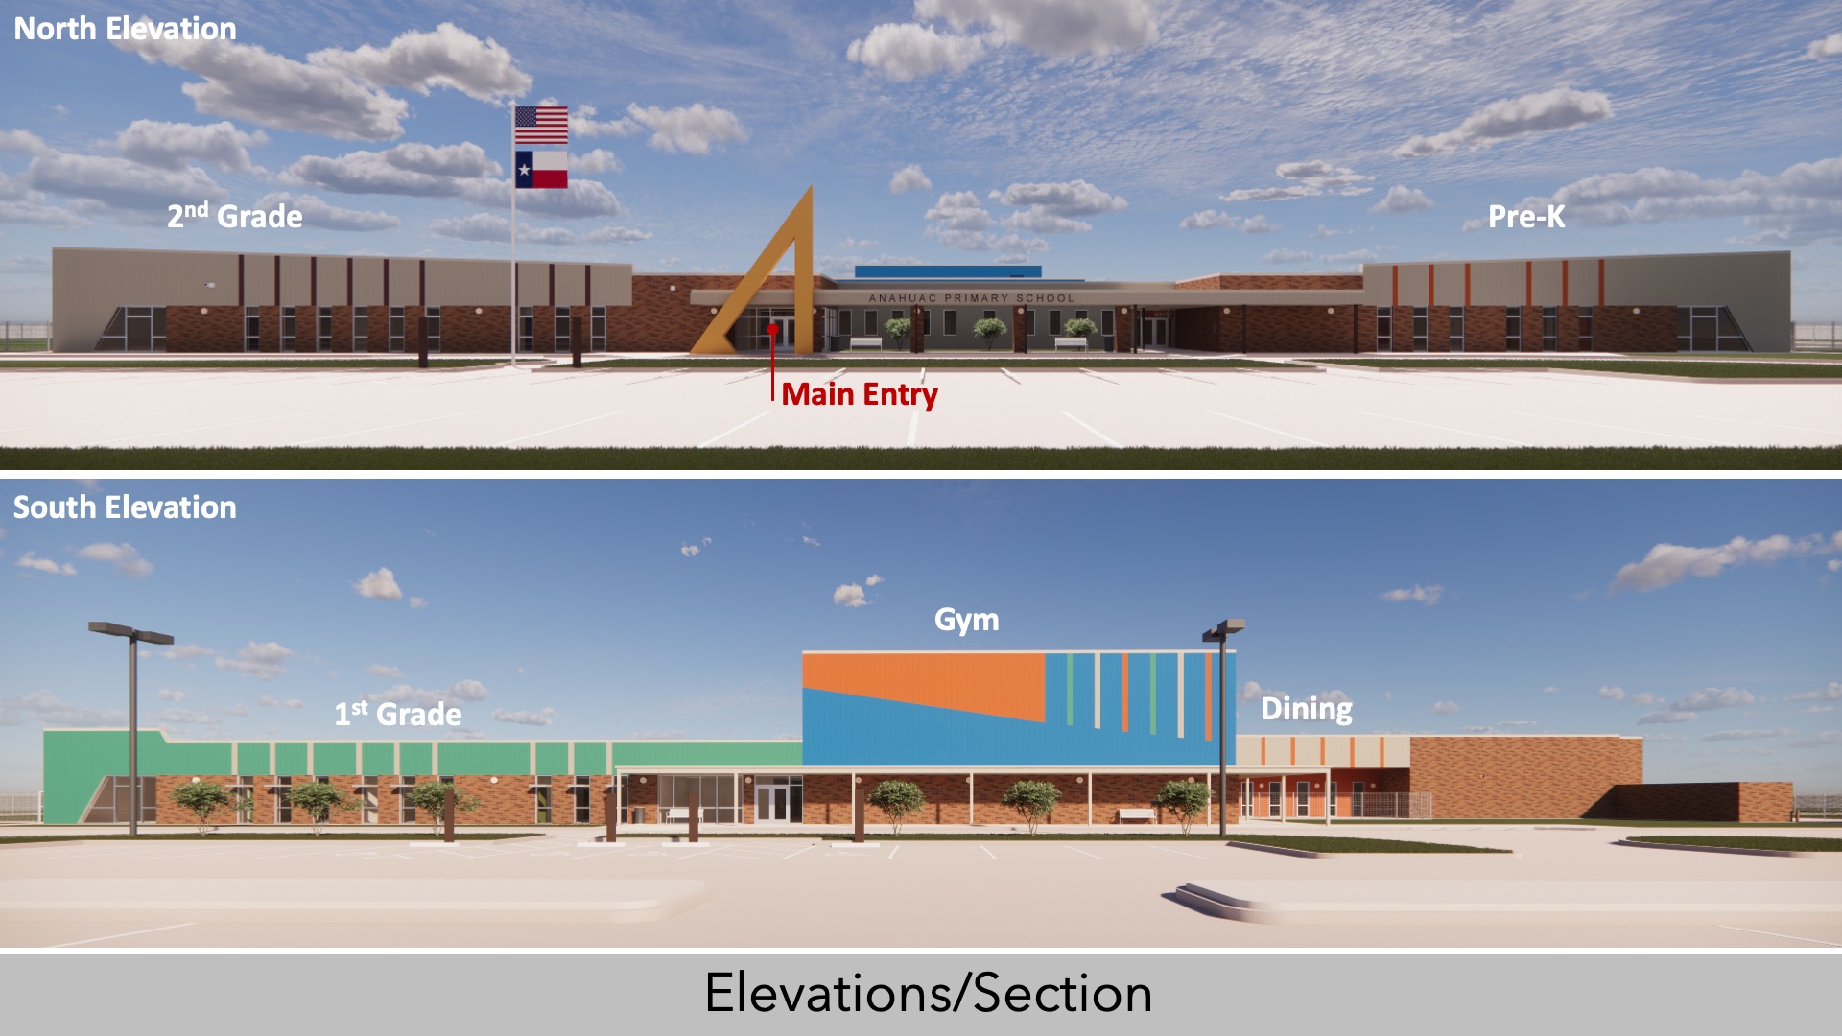
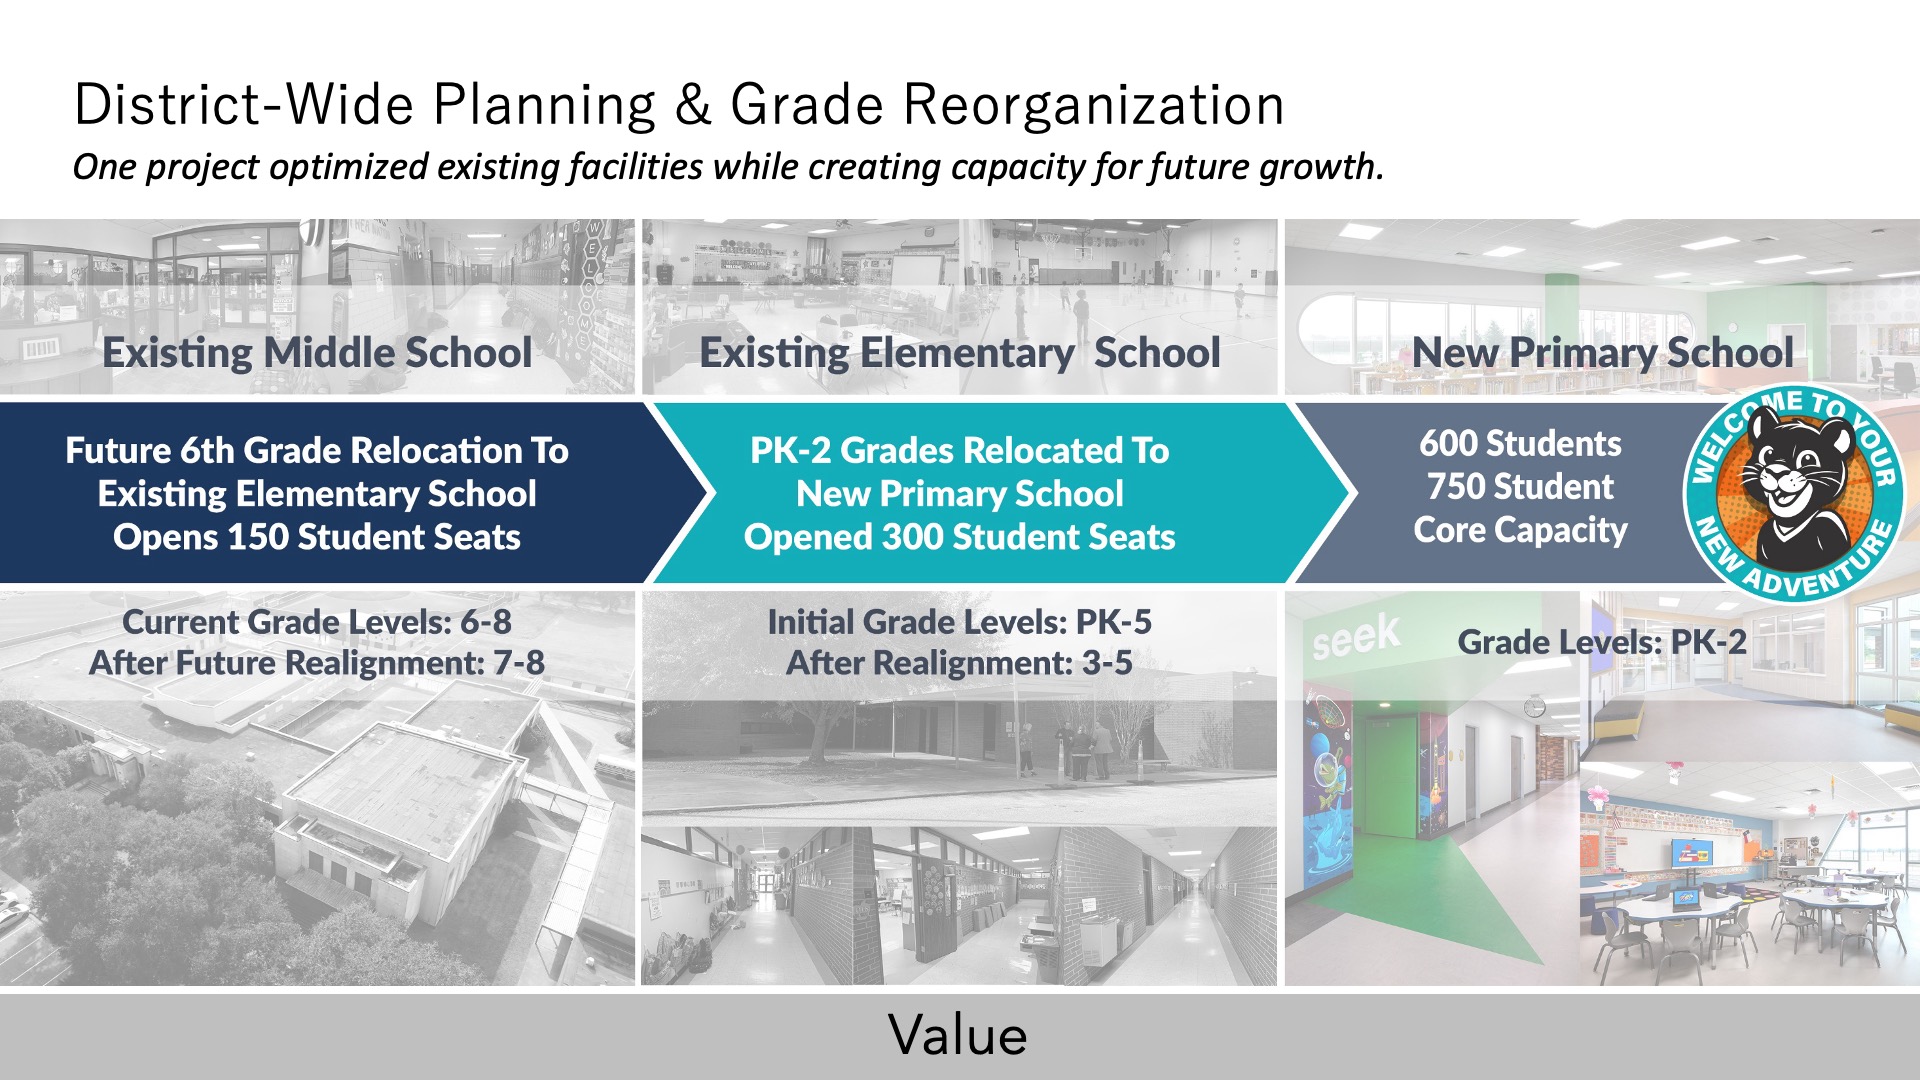
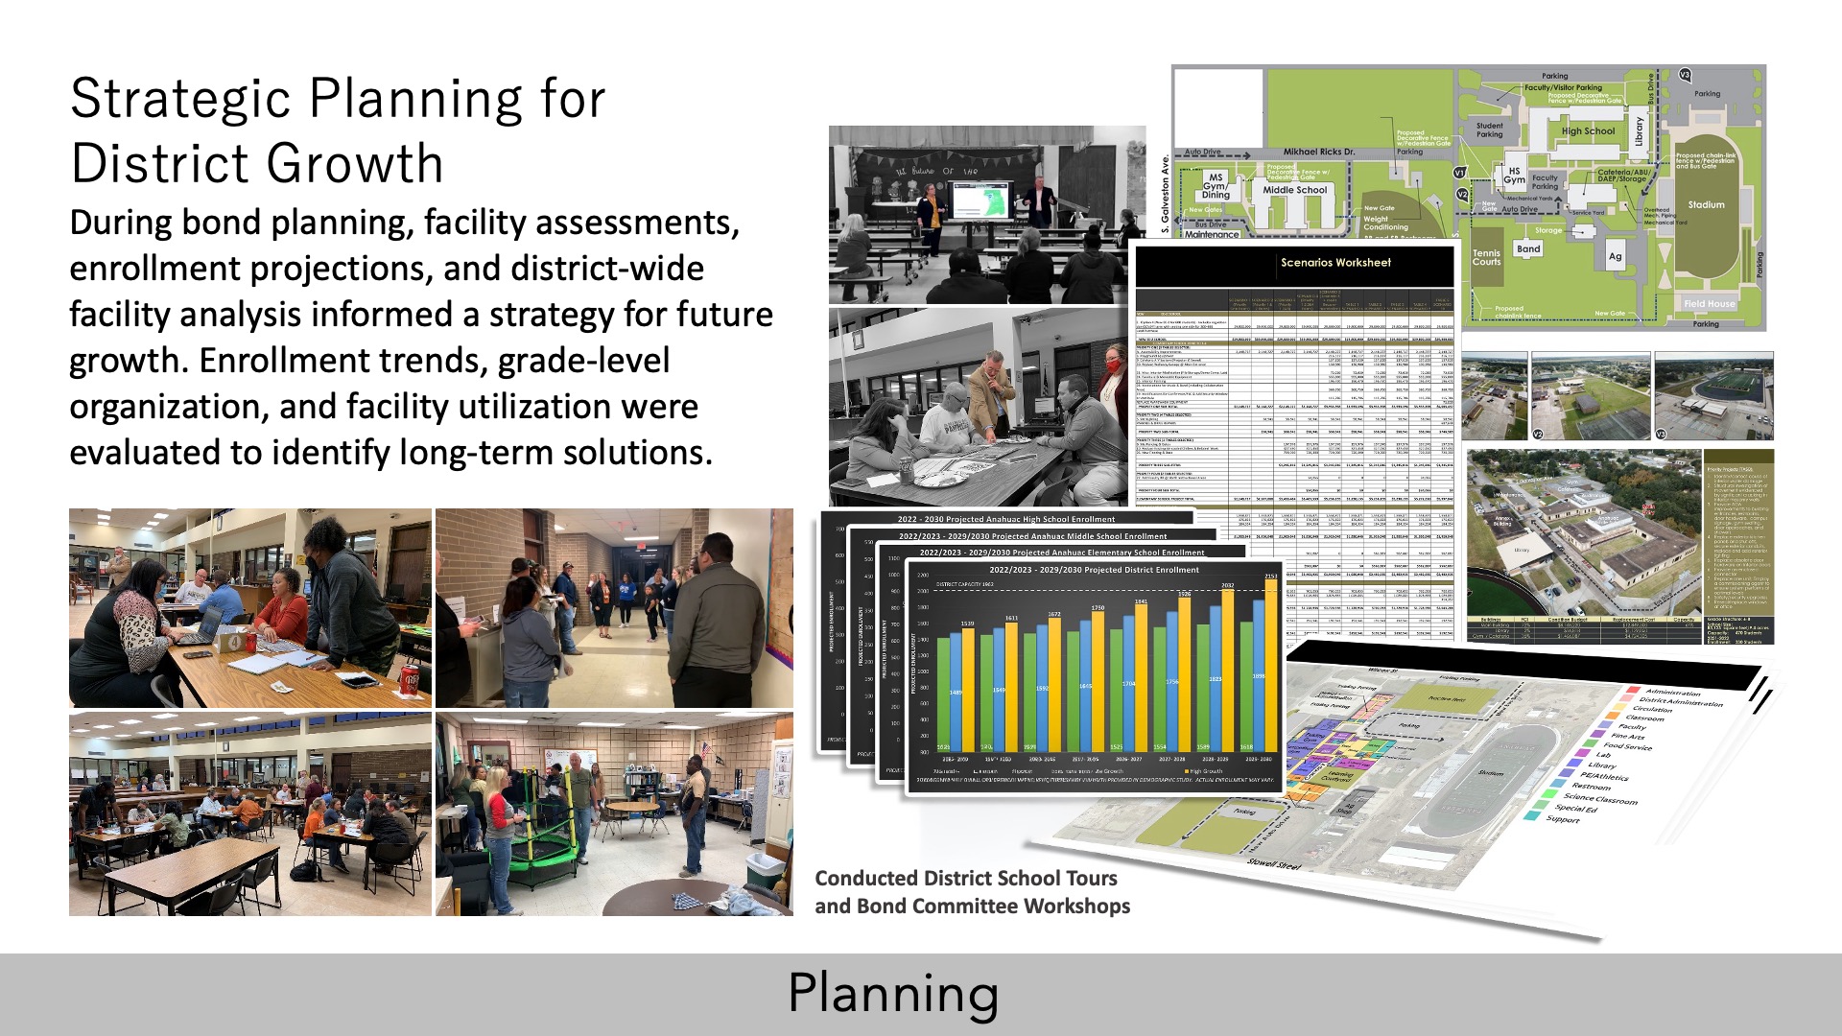
The project scope began during the planning of our client’s 2022 bond election. Facility assessments and enrollment projections were conducted to evaluate immediate needs and long-term growth across the 1,500-student district. This comprehensive planning effort included evaluation of renovation versus new construction, enrollment projections, and a district-wide grade reorganization strategy. The results of this effort laid the groundwork for a new 92,000 s.f., single-story primary school serving up to 600 students in grades PK–2. As the first new school built in the district in more than 30 years, the project establishes a long-term framework for the district’s evolving educational and enrollment needs.
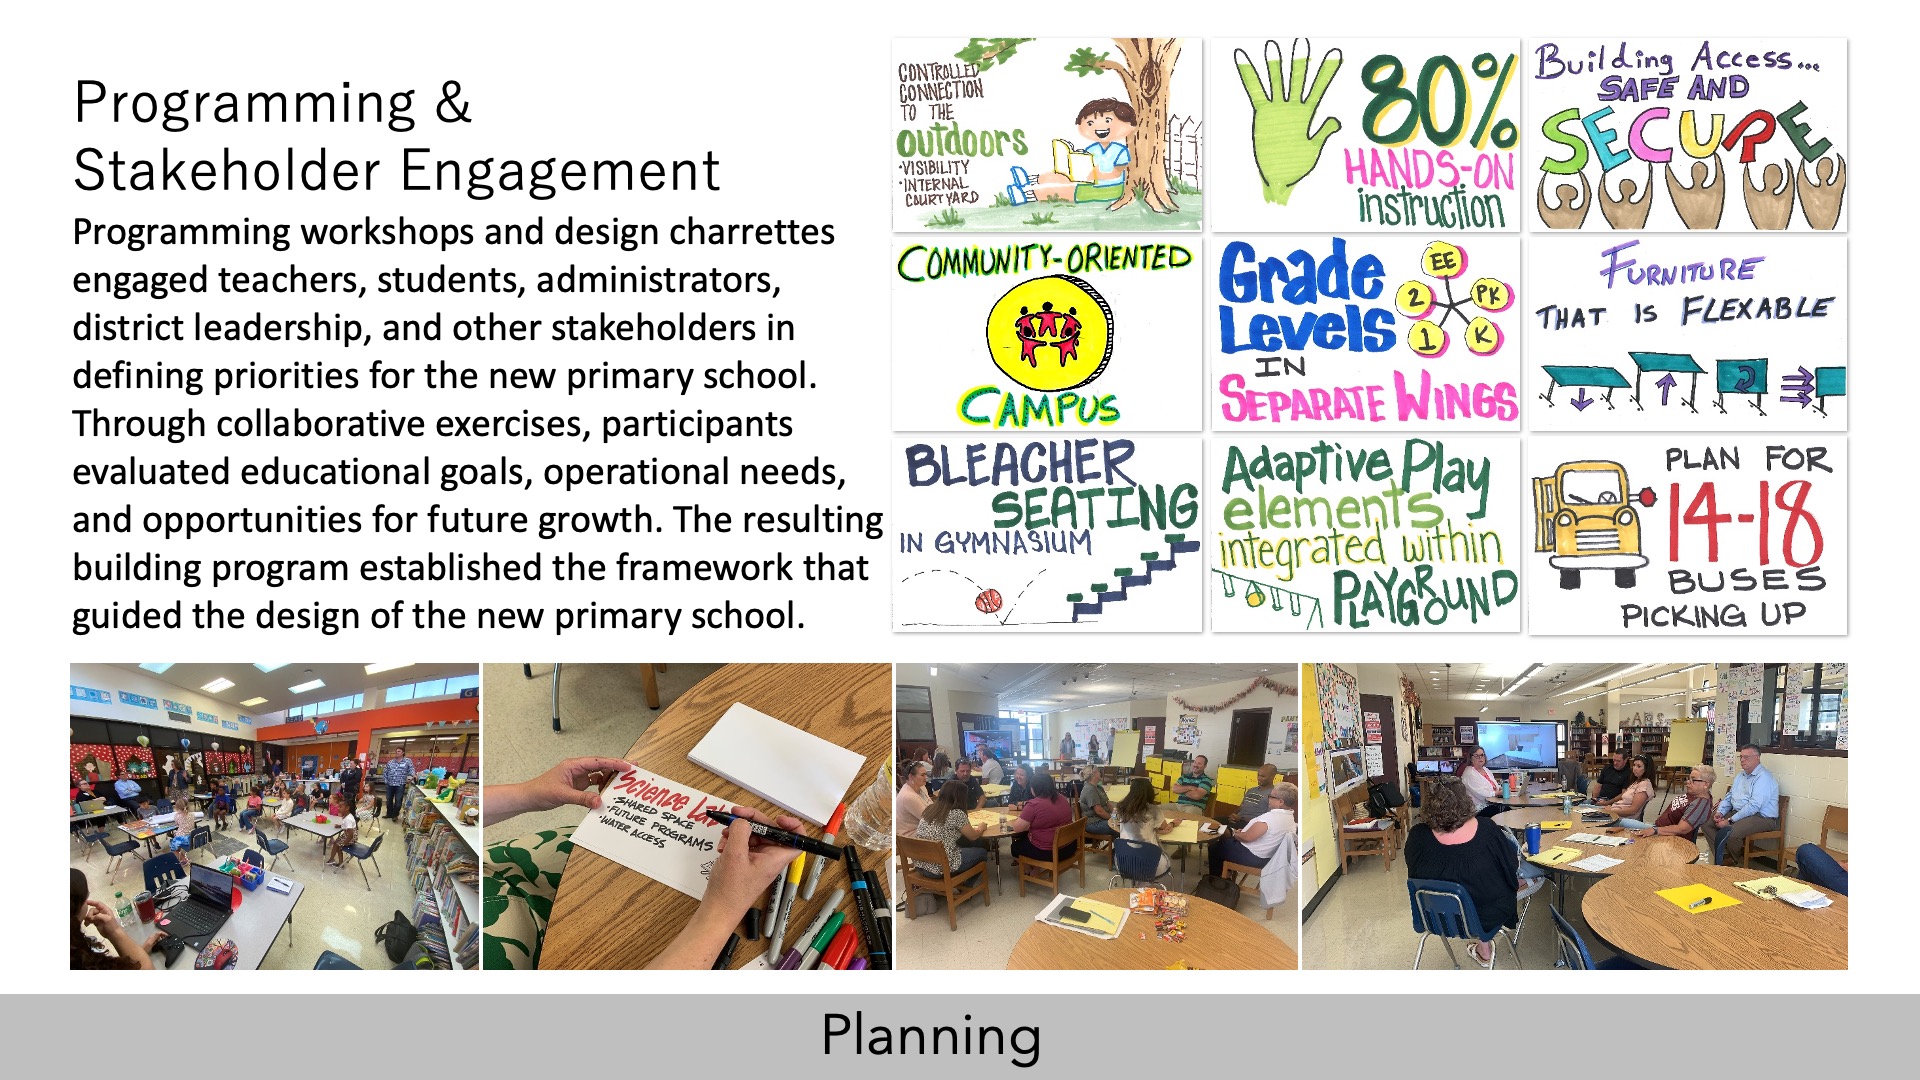
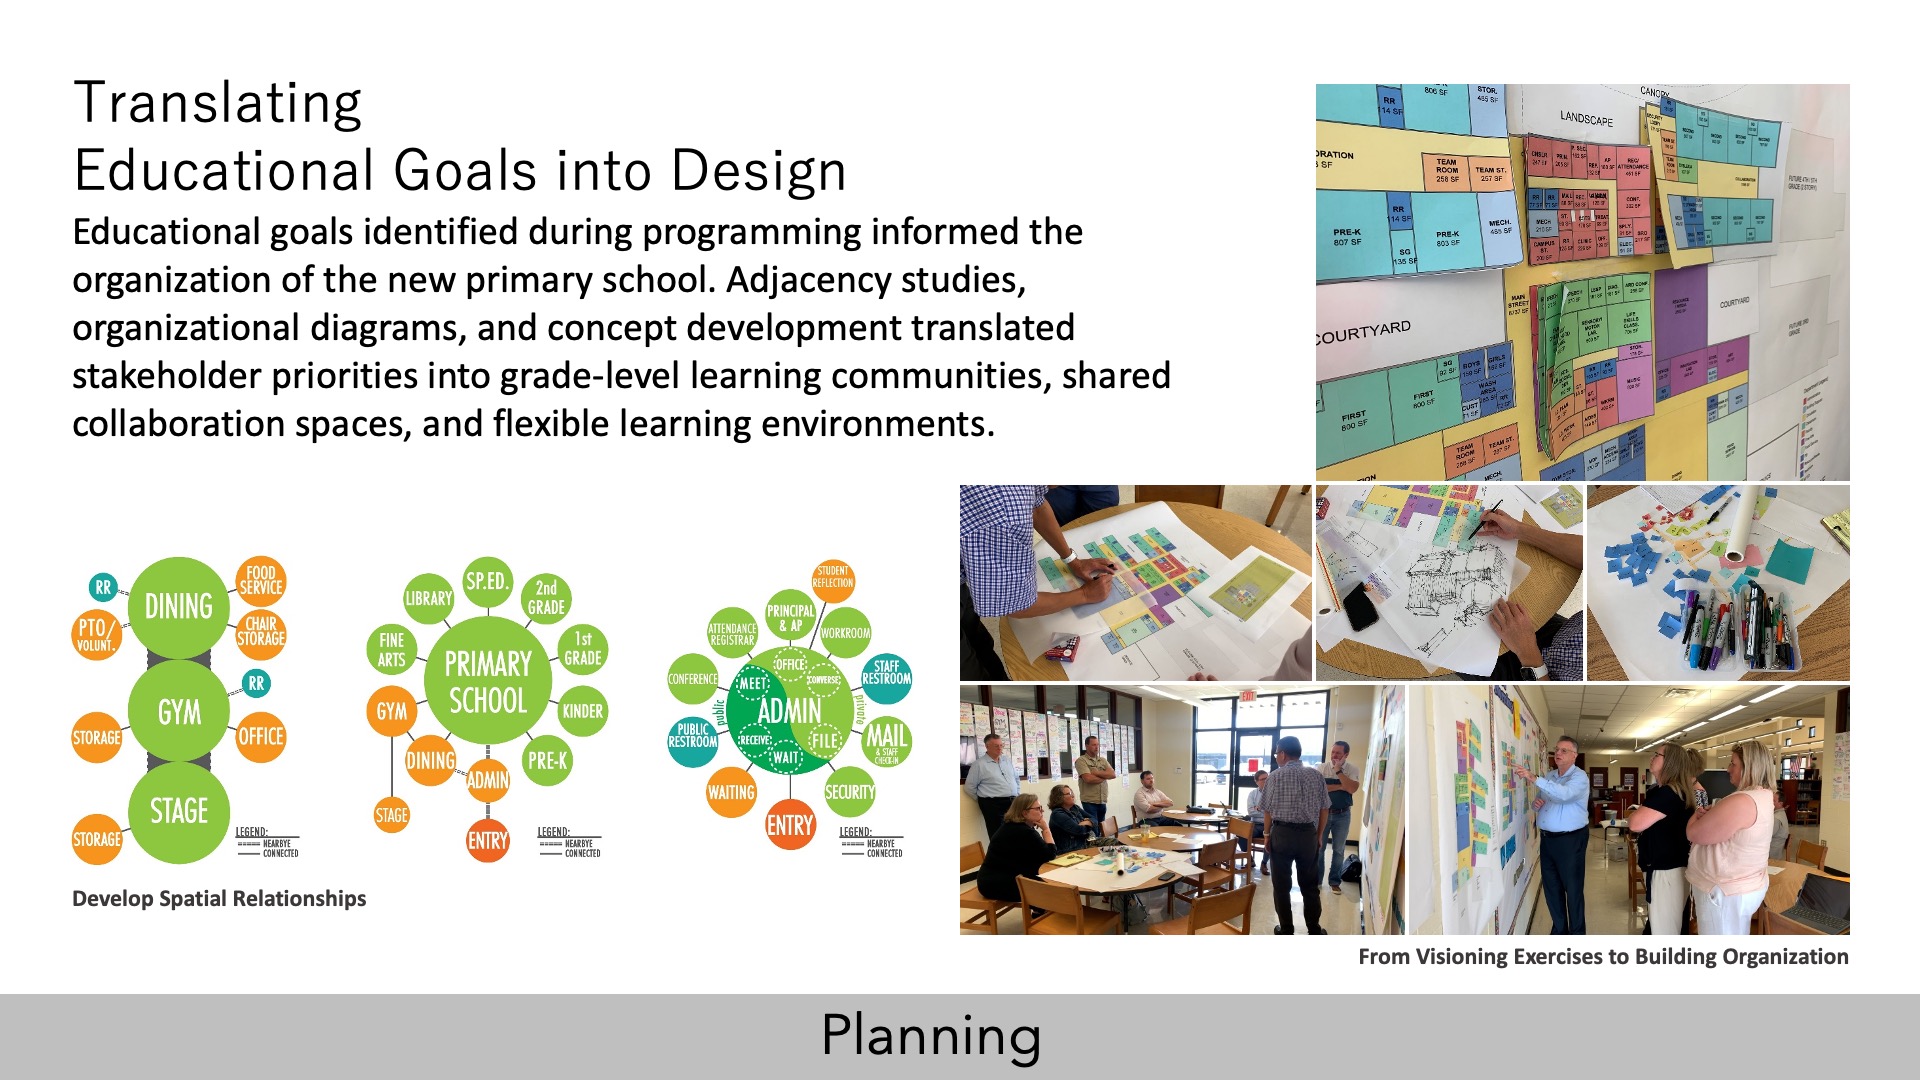
Our collaborative programming and design process engaged district leadership, educators, staff, students, and community stakeholders through workshops and design charrettes to establish priorities and evaluate design options for the new primary school. We also helped the district evaluate the most effective project delivery method, ultimately selecting a Construction Manager at Risk to help control project costs, identify long lead items, and support early collaboration between the design team, consultants, and contractor.
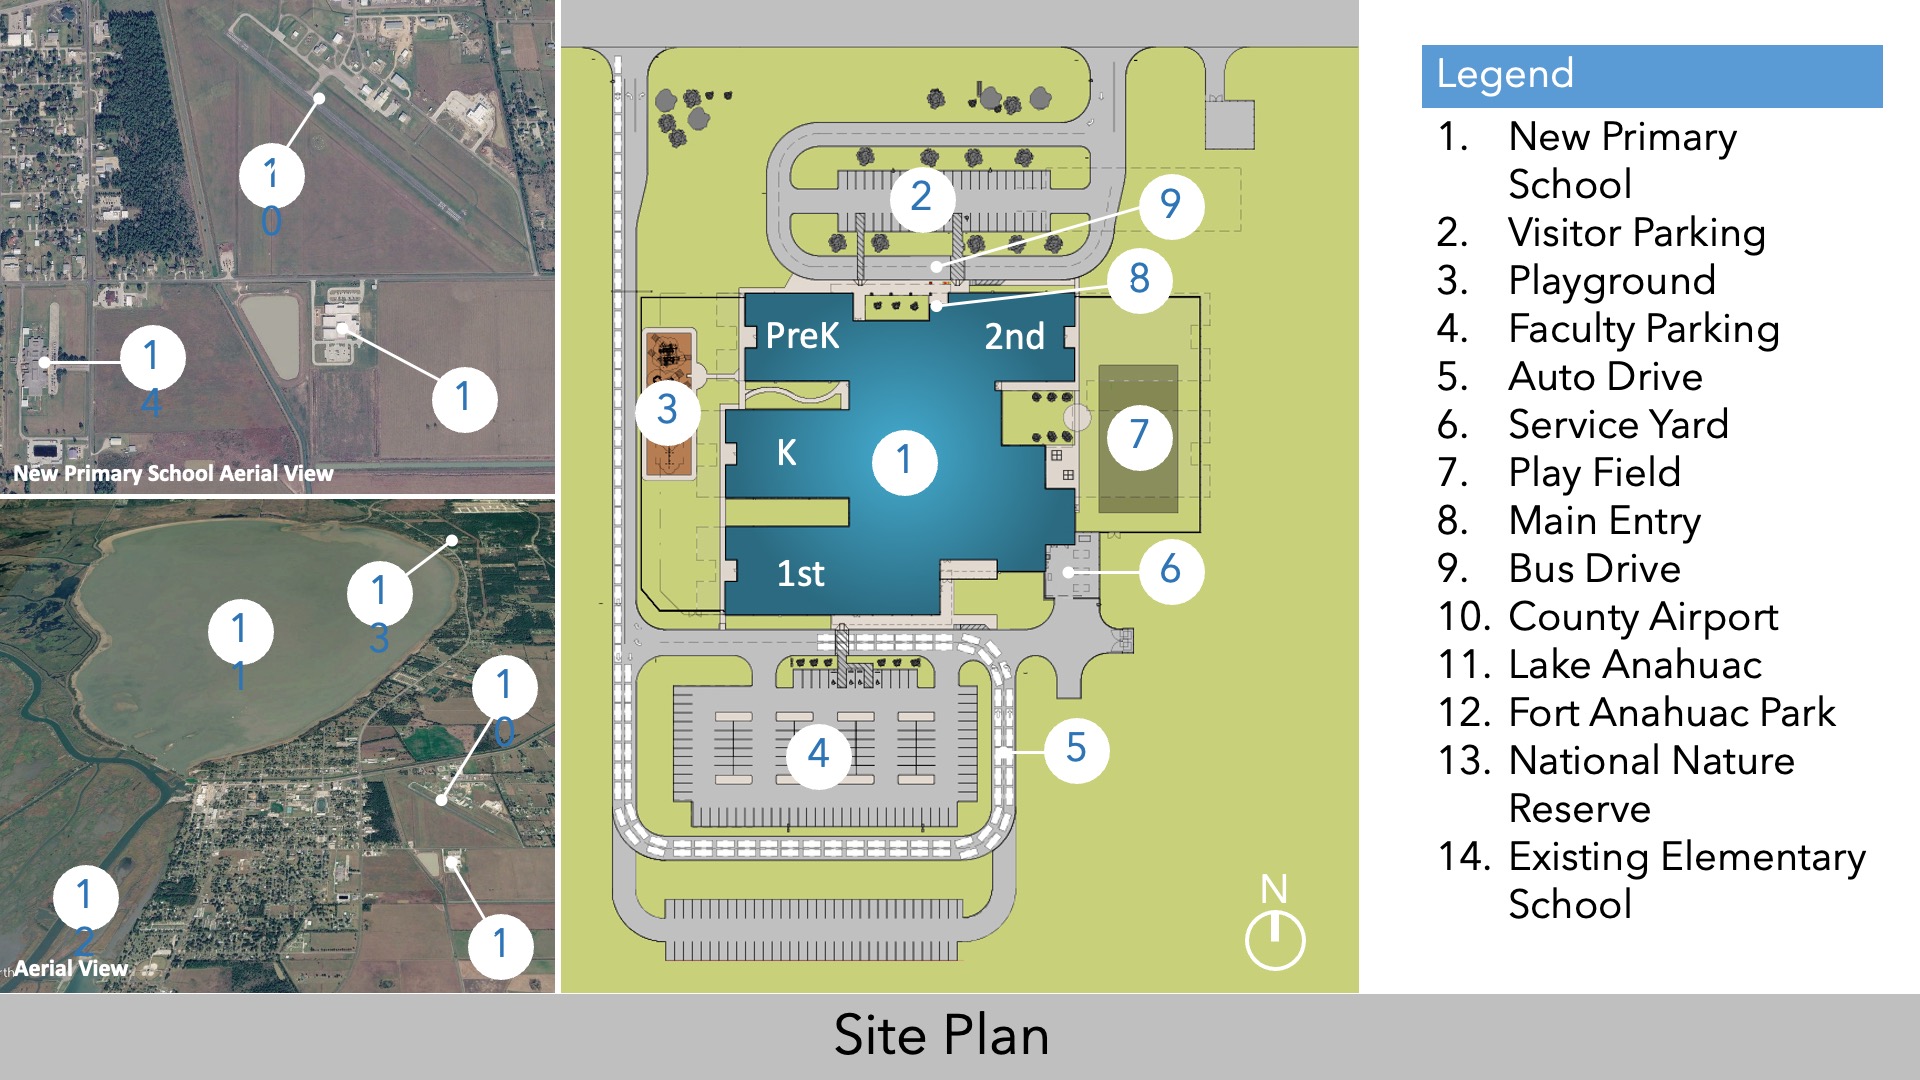
We developed the overall school layout and campus circulation to provide separate bus and parent drop-off areas, including an extended parent queuing drive designed to minimize traffic congestion and prevent vehicle backup onto the main east–west county thoroughfare along the north side of the site, which serves as the primary access point to the school.
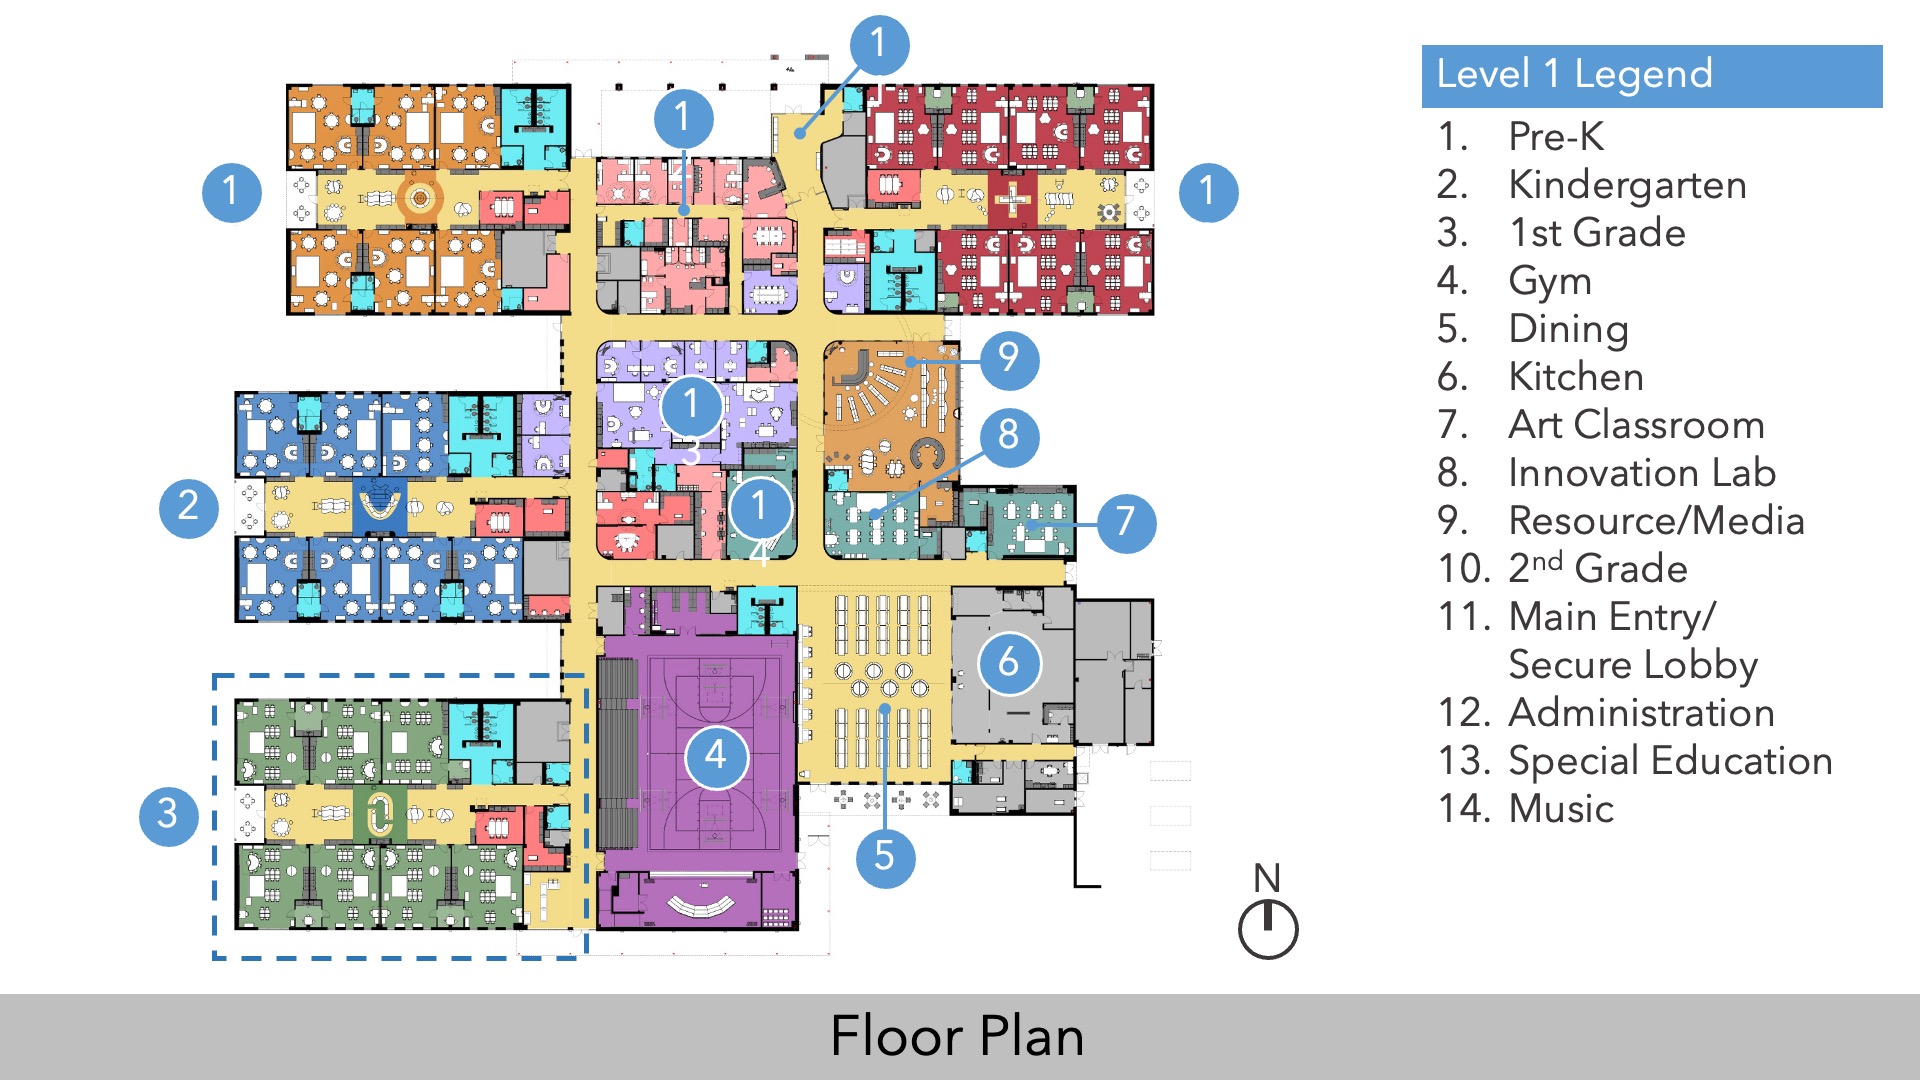
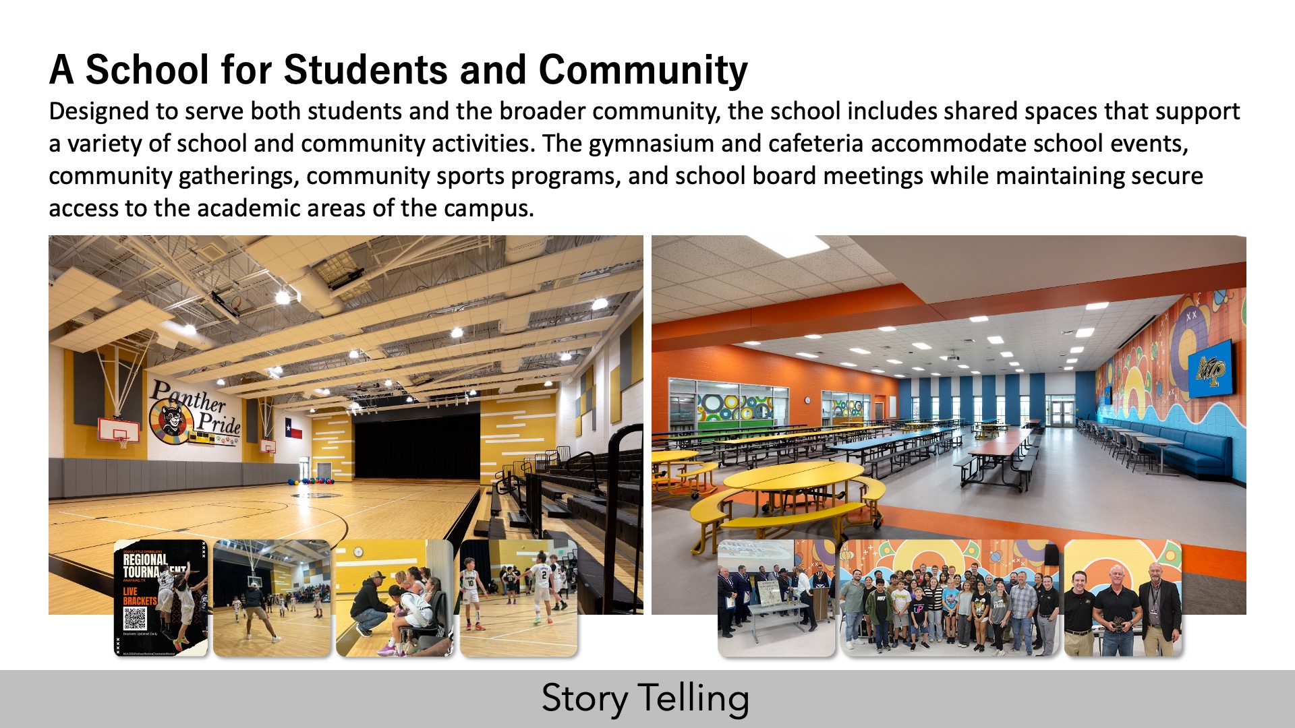
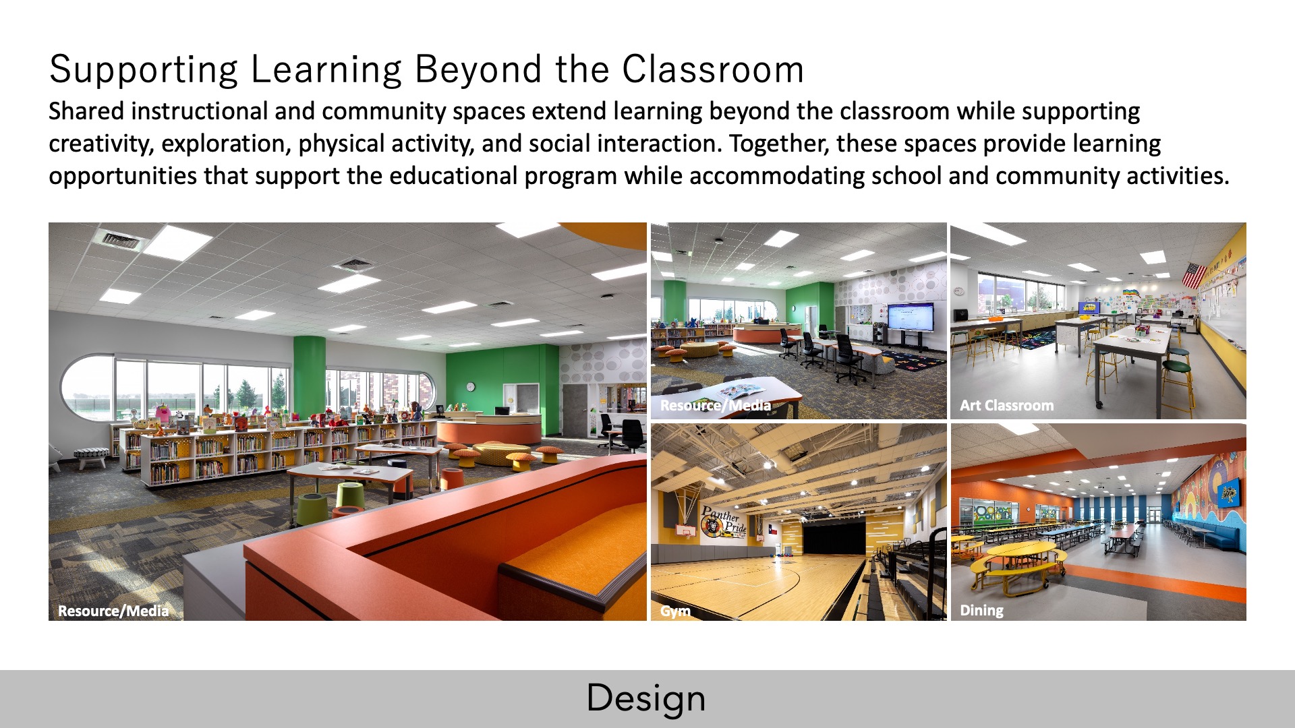
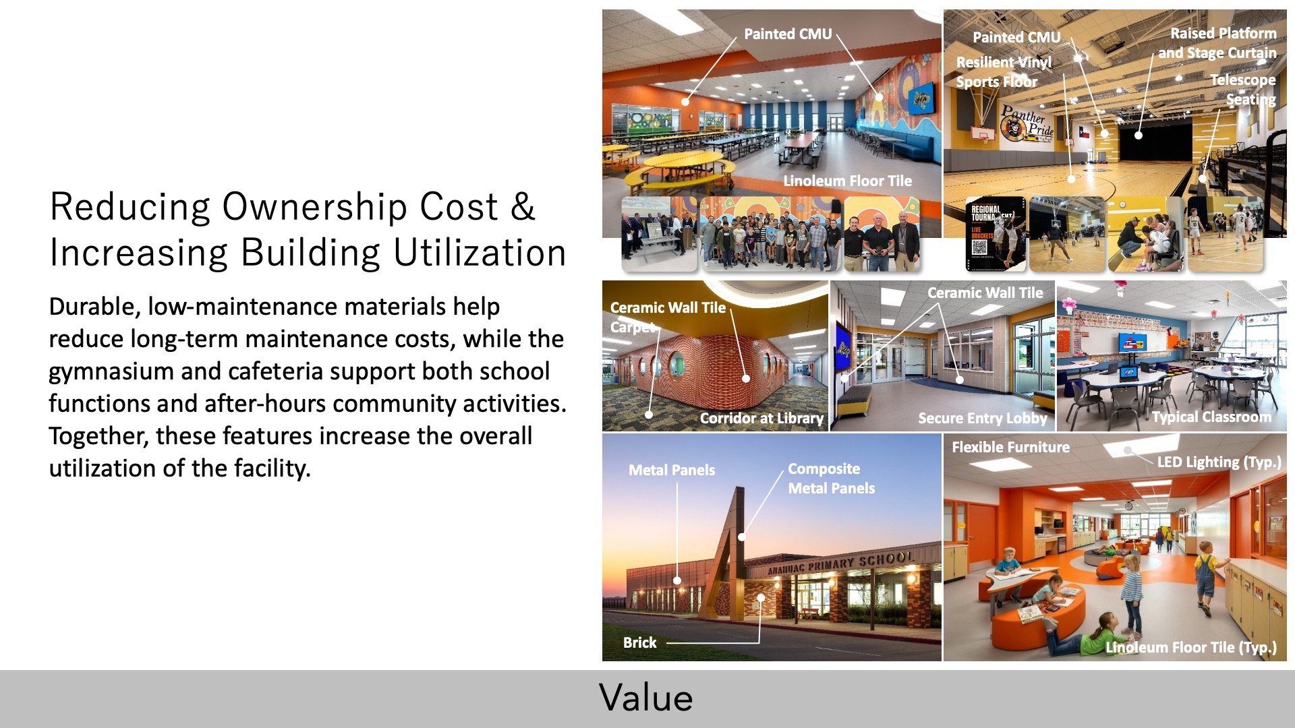
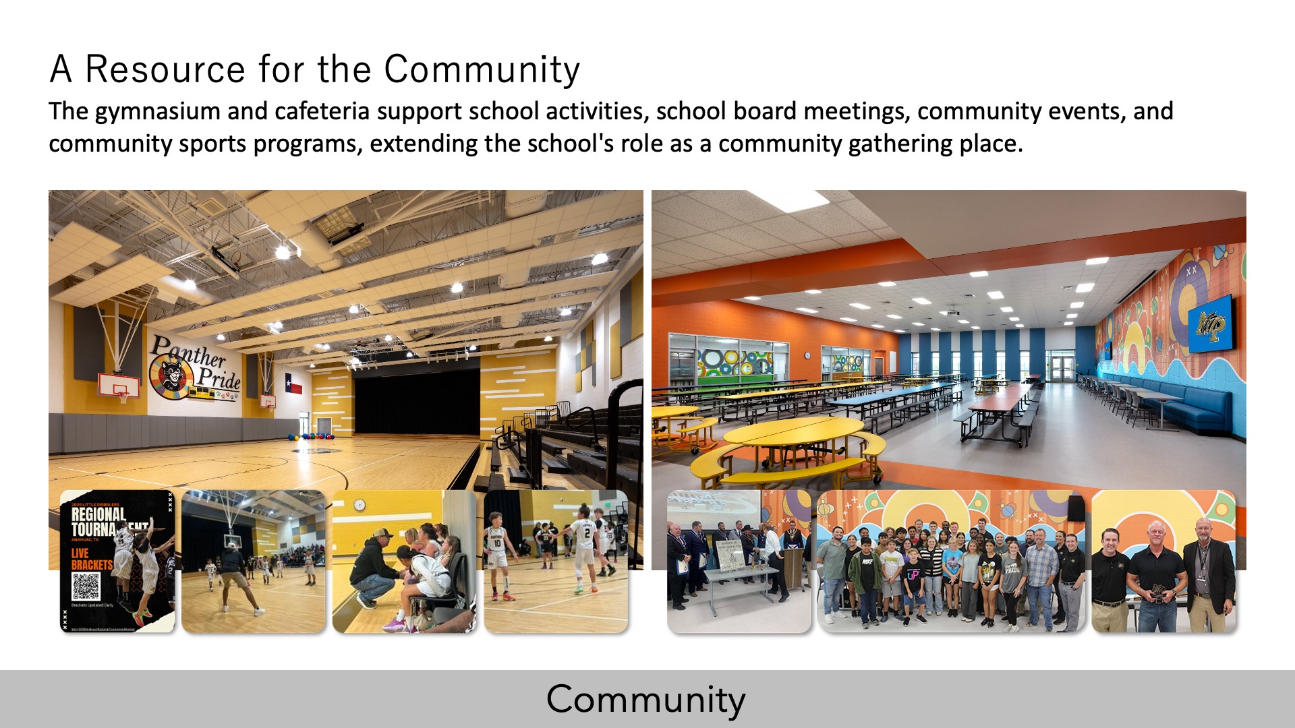
The facility includes four grade-level learning communities, administrative offices, a secure entry vestibule, library, innovation lab, cafeteria, gymnasium with a performance stage, and specialized learning spaces that support a variety of student programs. The gymnasium and cafeteria were designed for after-hours use, accommodating school board meetings and community events while maintaining secure access to the remainder of the campus.
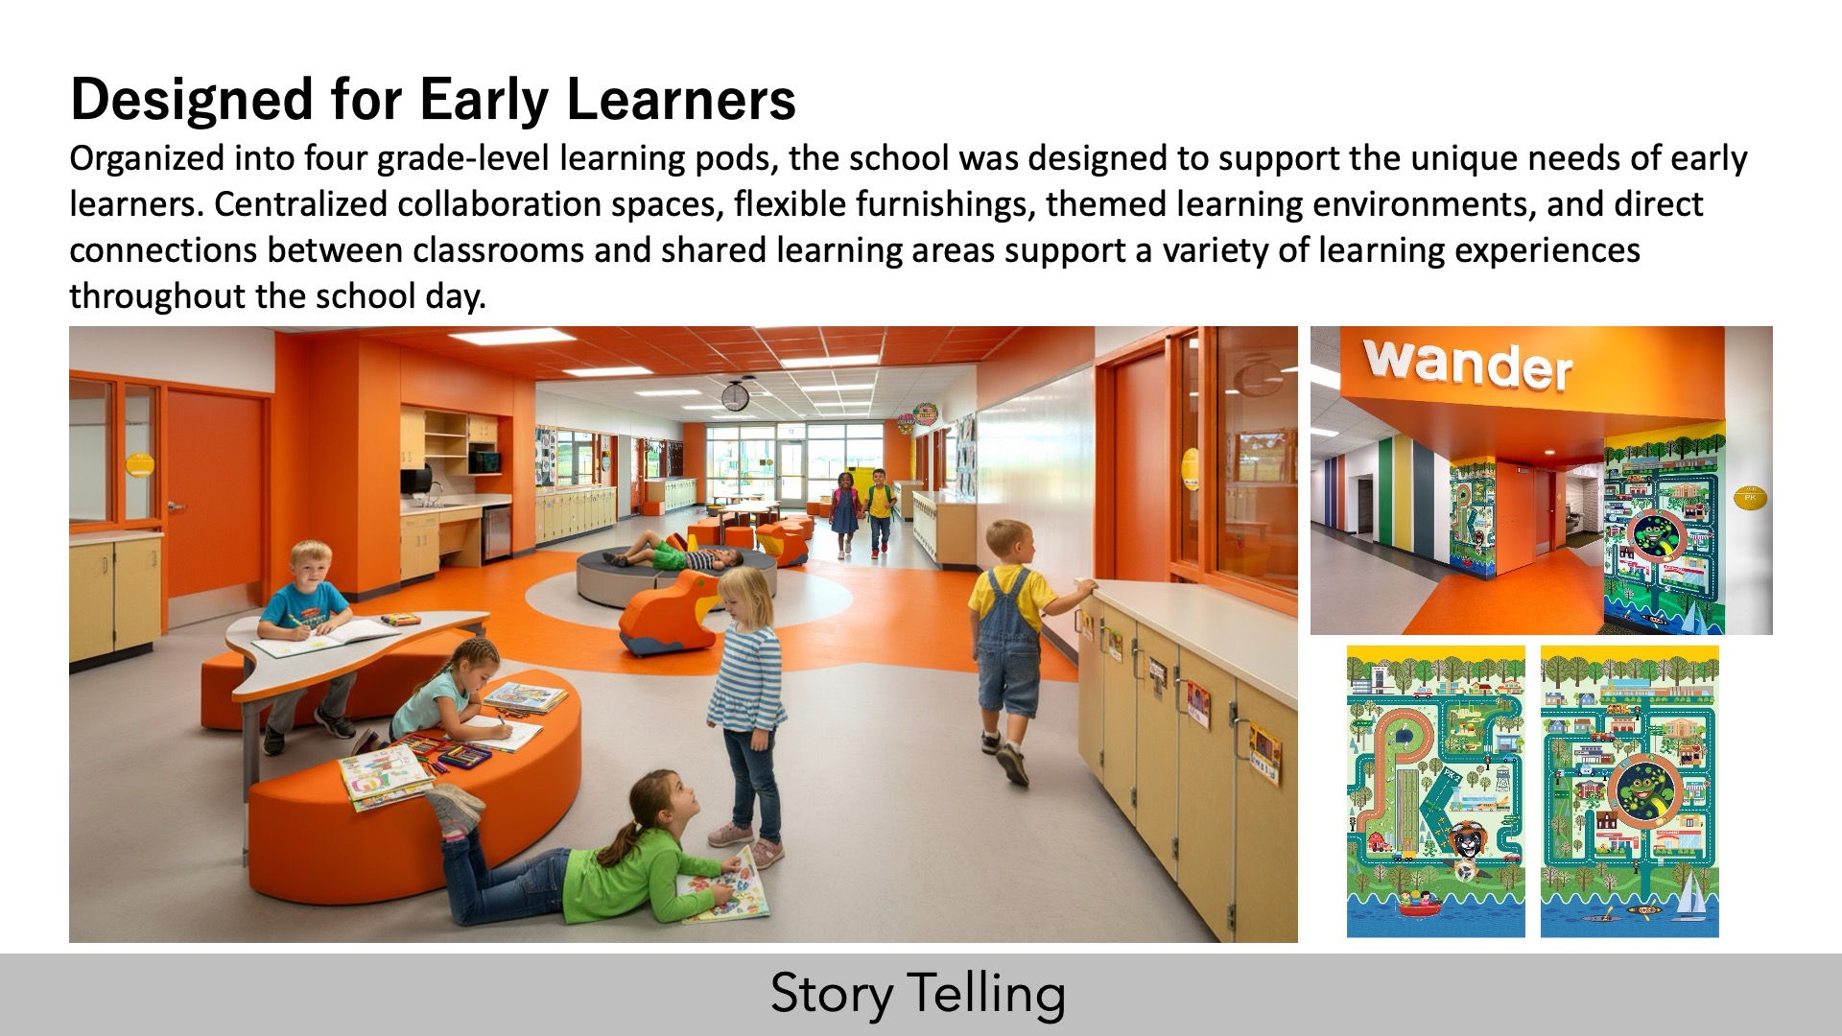
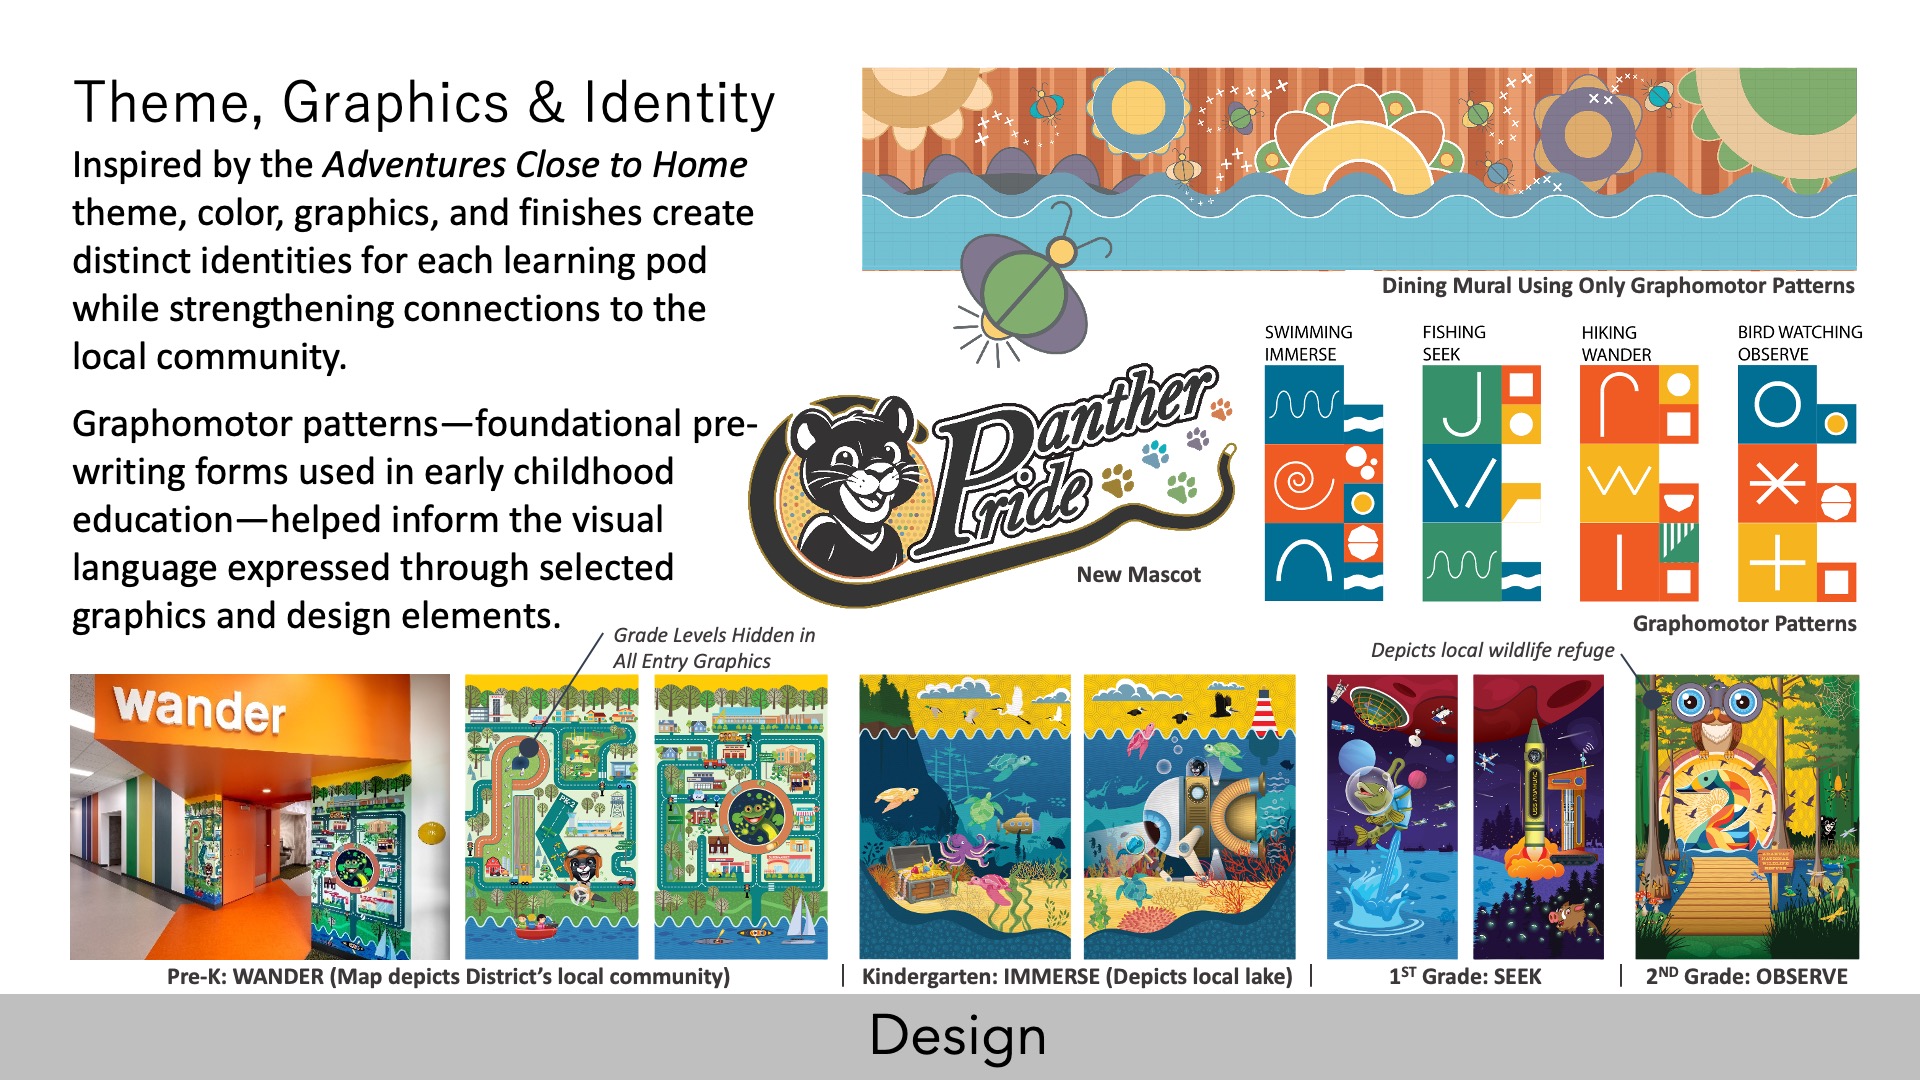
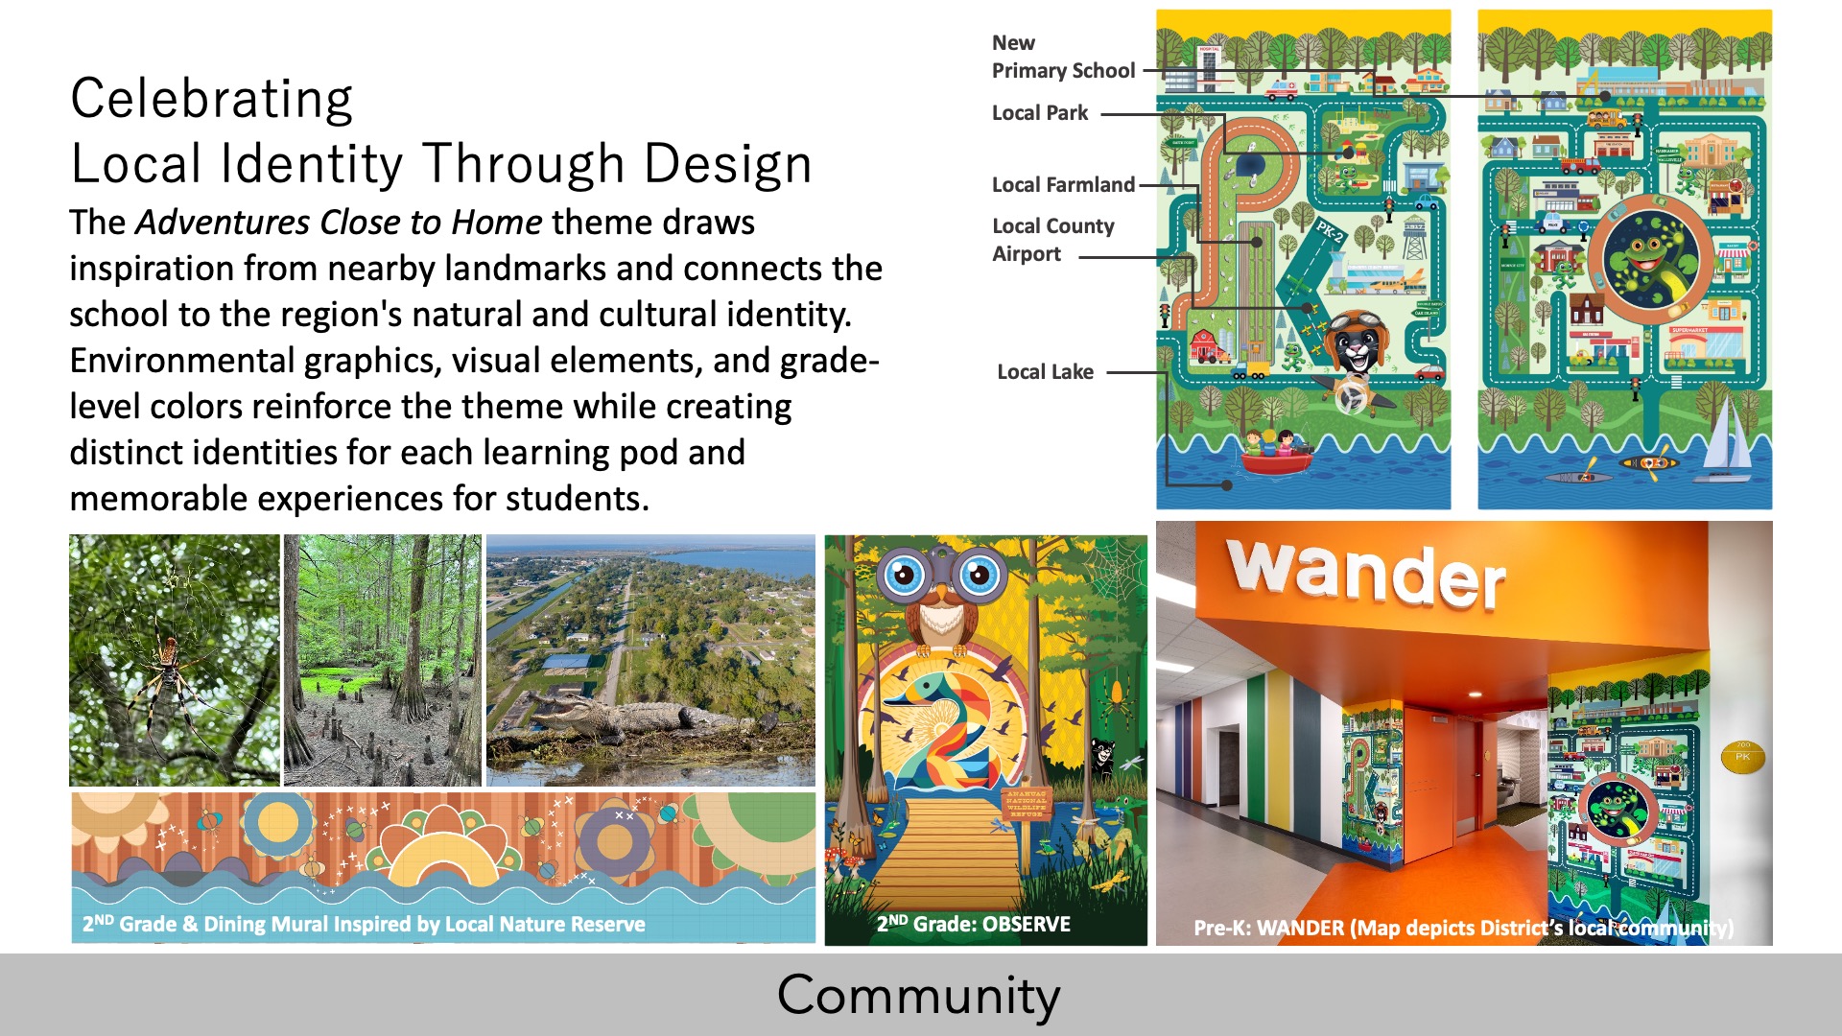
In addition, we assisted the district with the selection of furniture, fixtures, and equipment to support a variety of teaching methods, learning activities, and student needs. Furnishings were selected for flexibility and adaptability, allowing spaces to accommodate individual learning, small-group collaboration, and larger group instruction throughout the school day. We also collaborated with school leadership to develop a school theme aligned with the curriculum and the local community culture. This effort included the design of environmental graphics and wayfinding elements throughout the school, as well as the creation of the school’s new mascot and visual identity.
Design
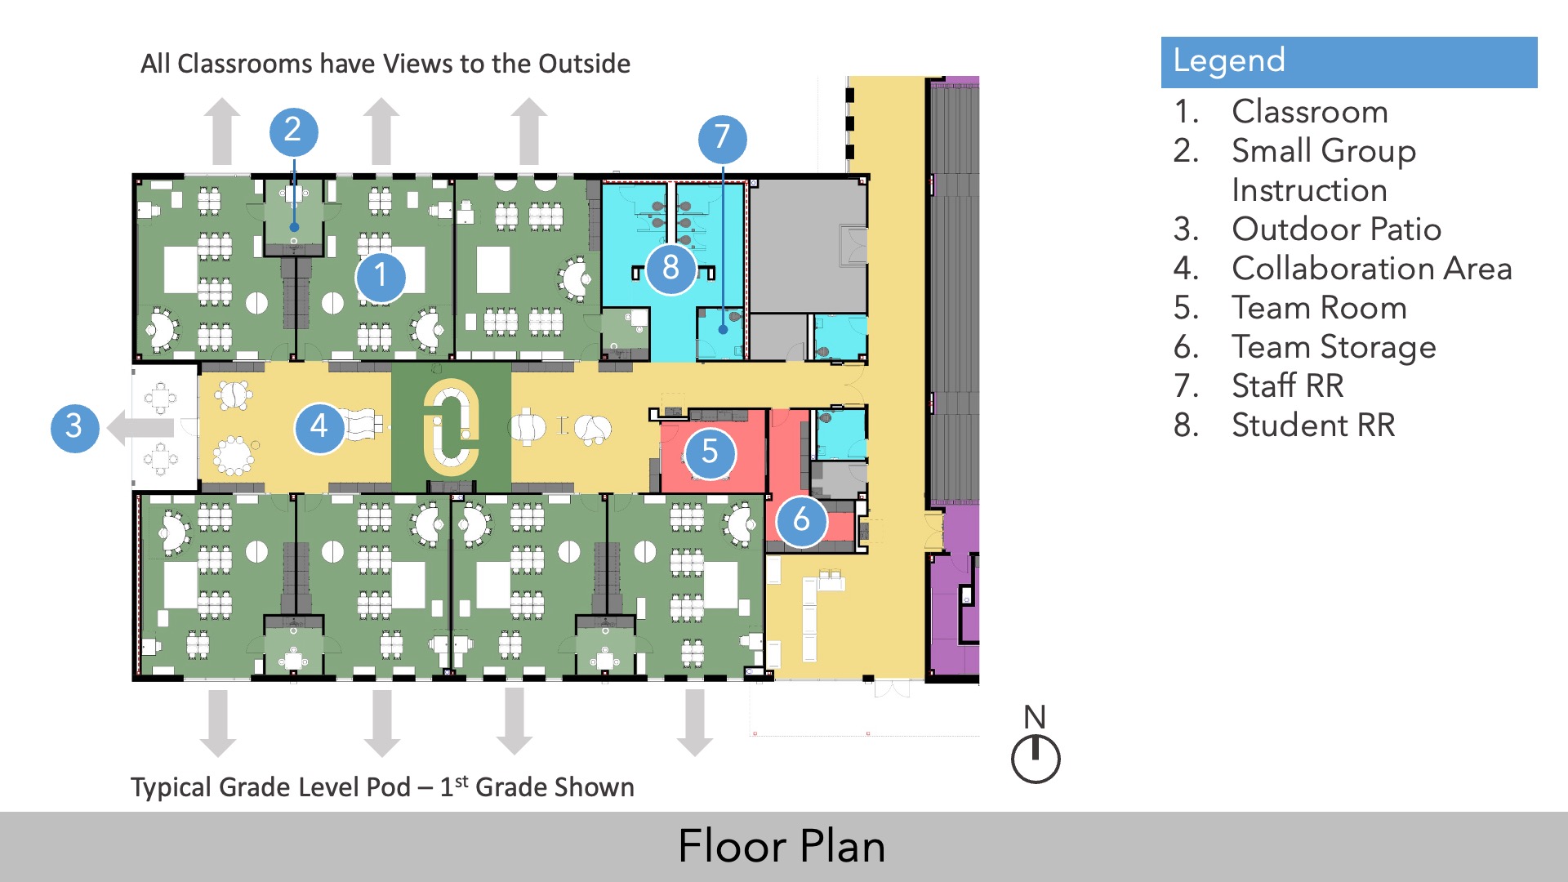
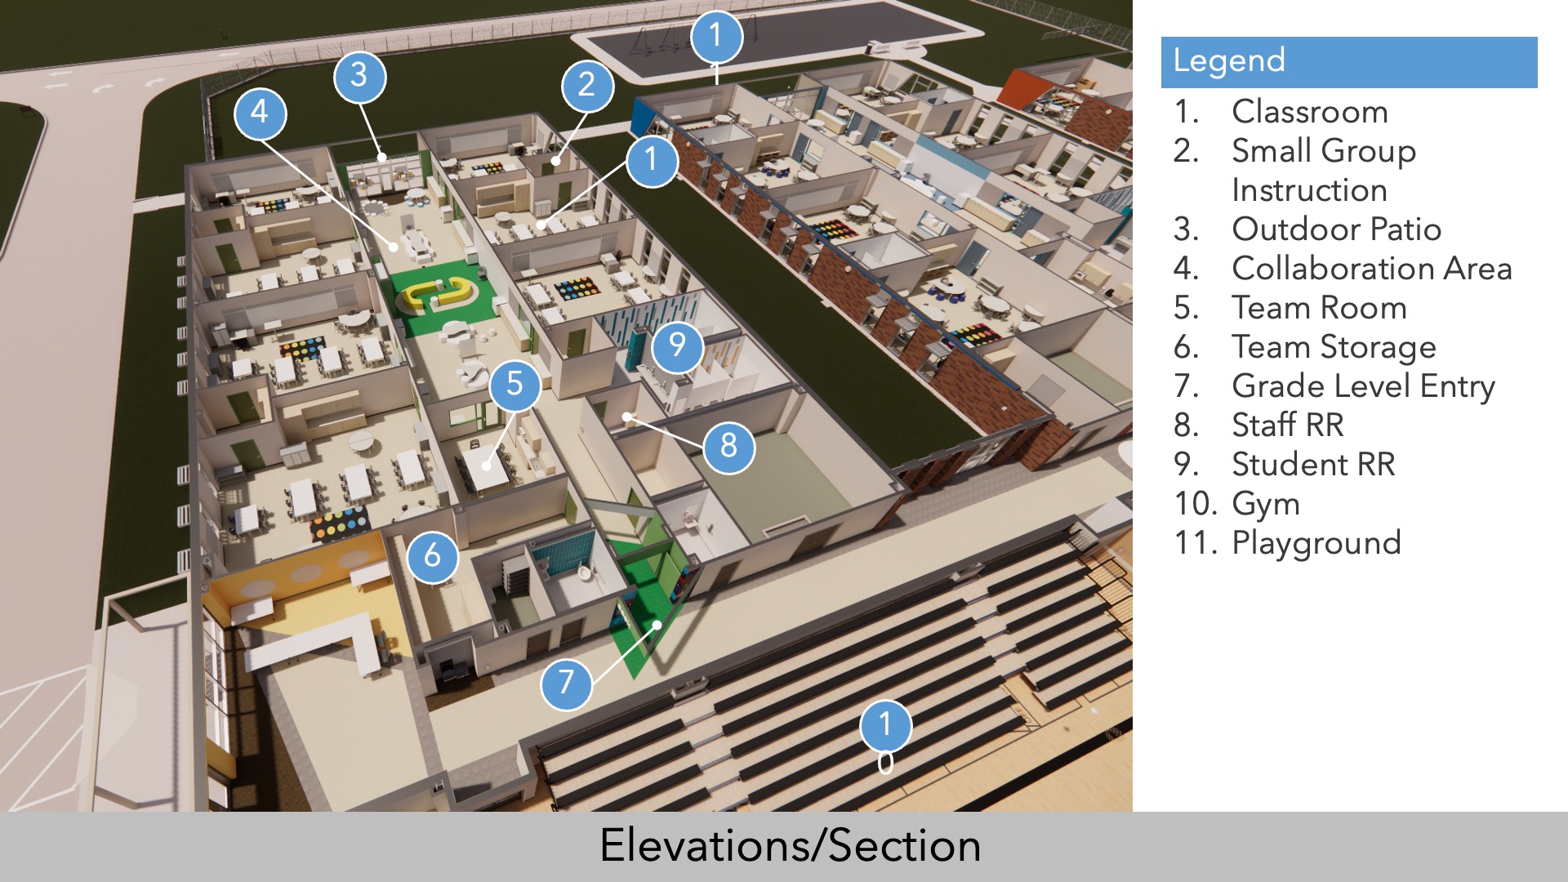
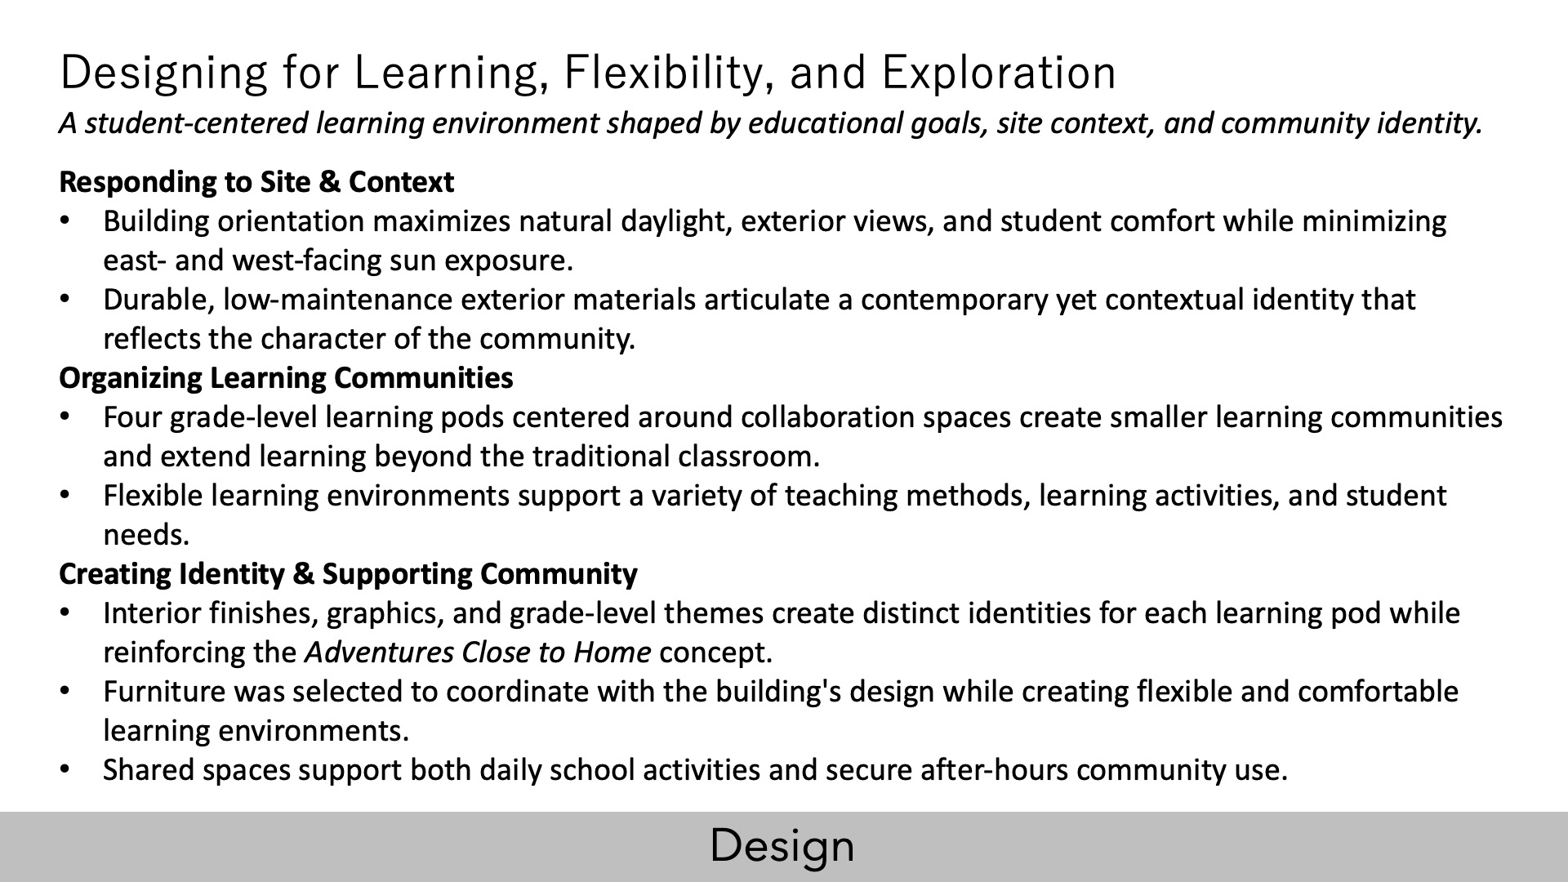
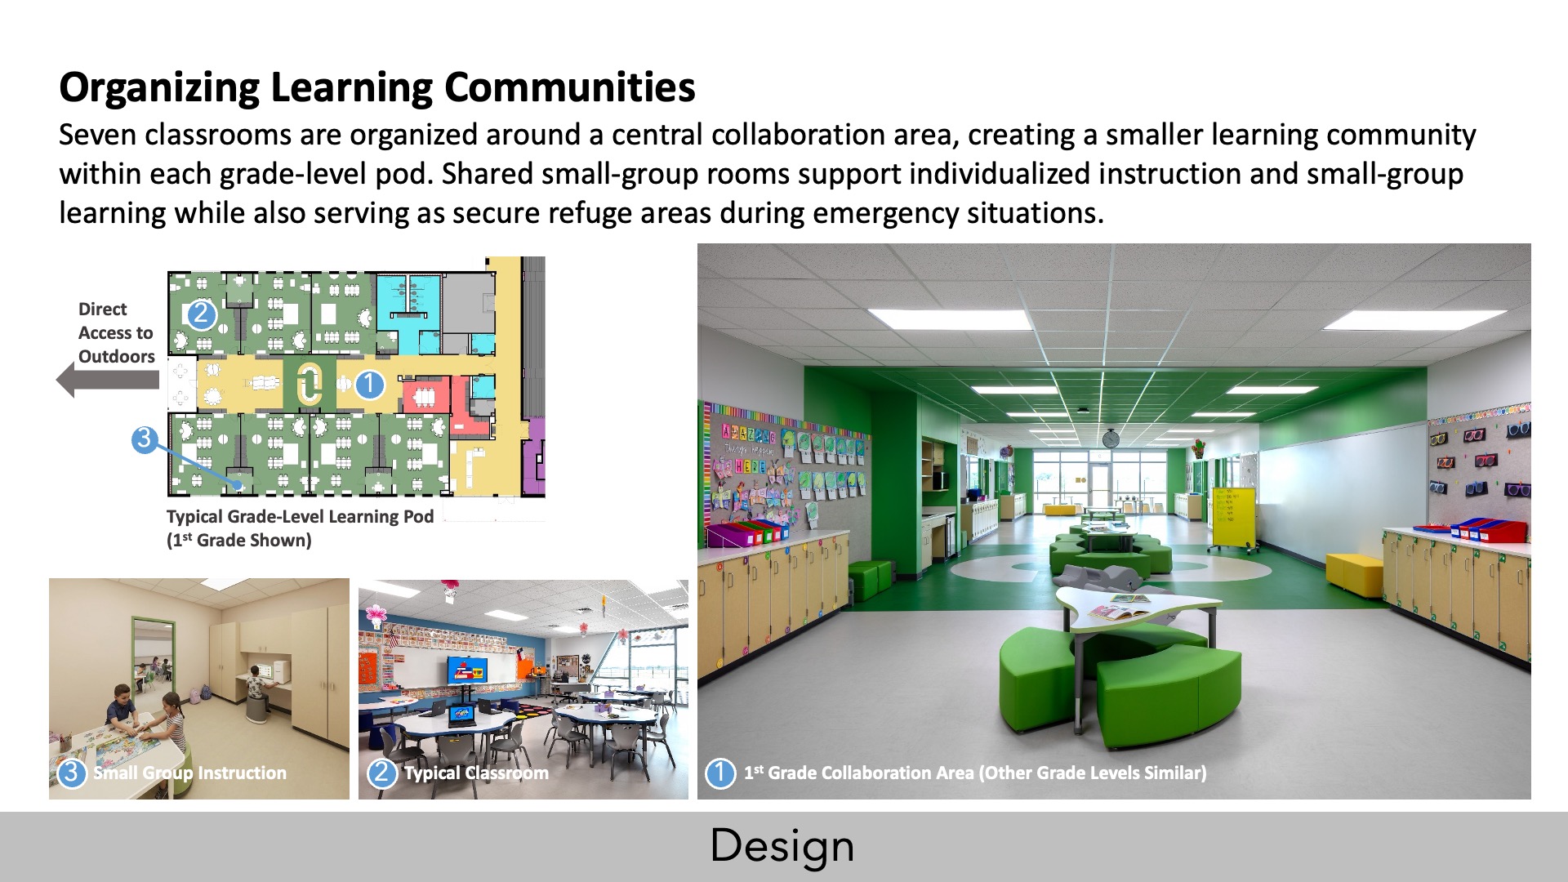
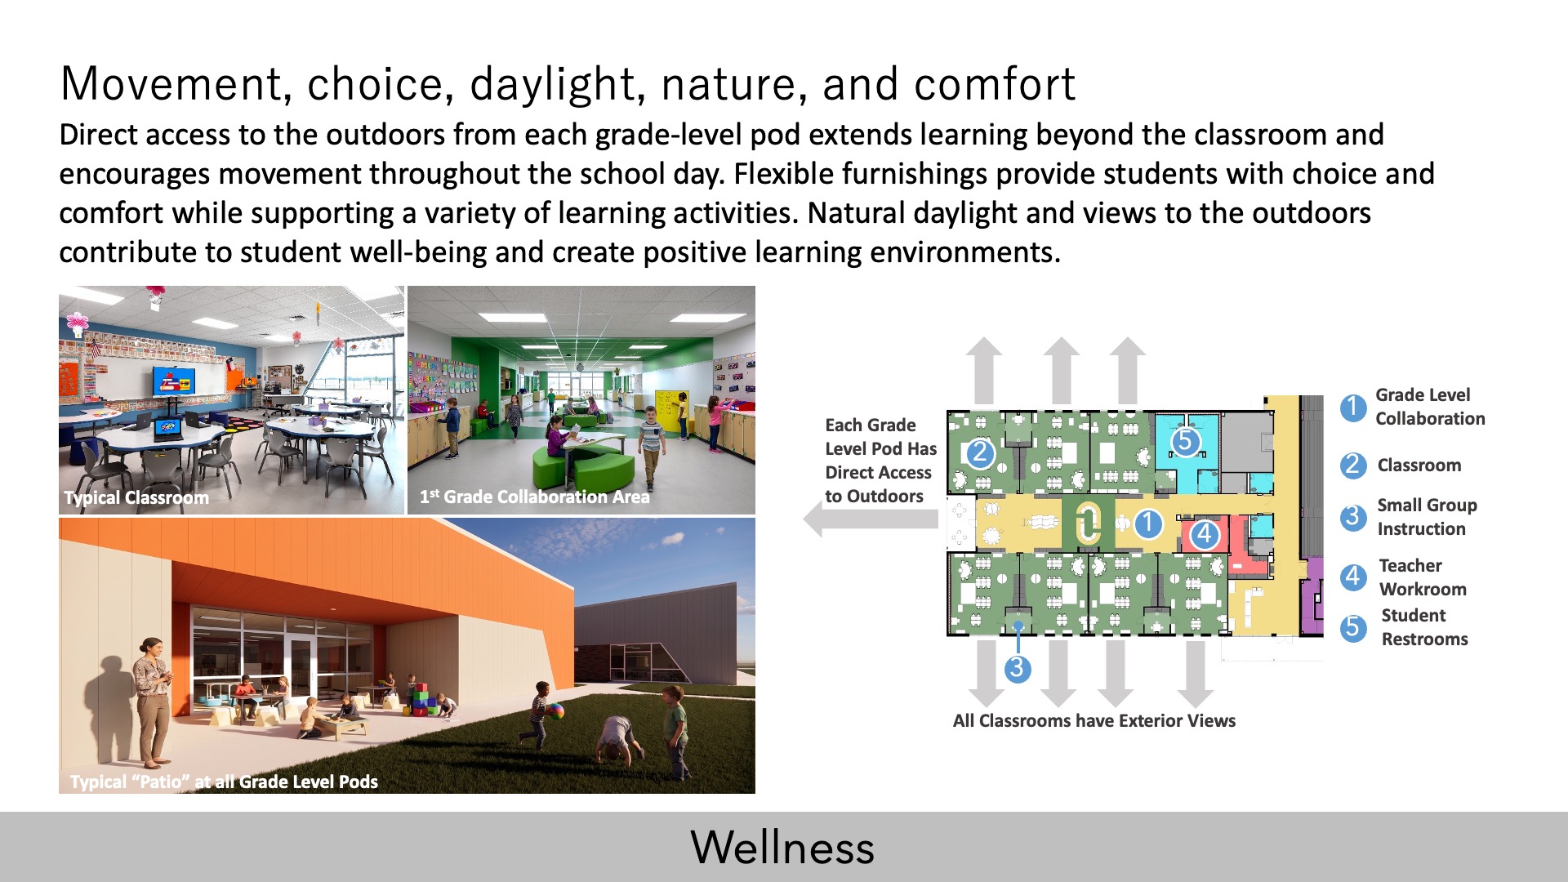
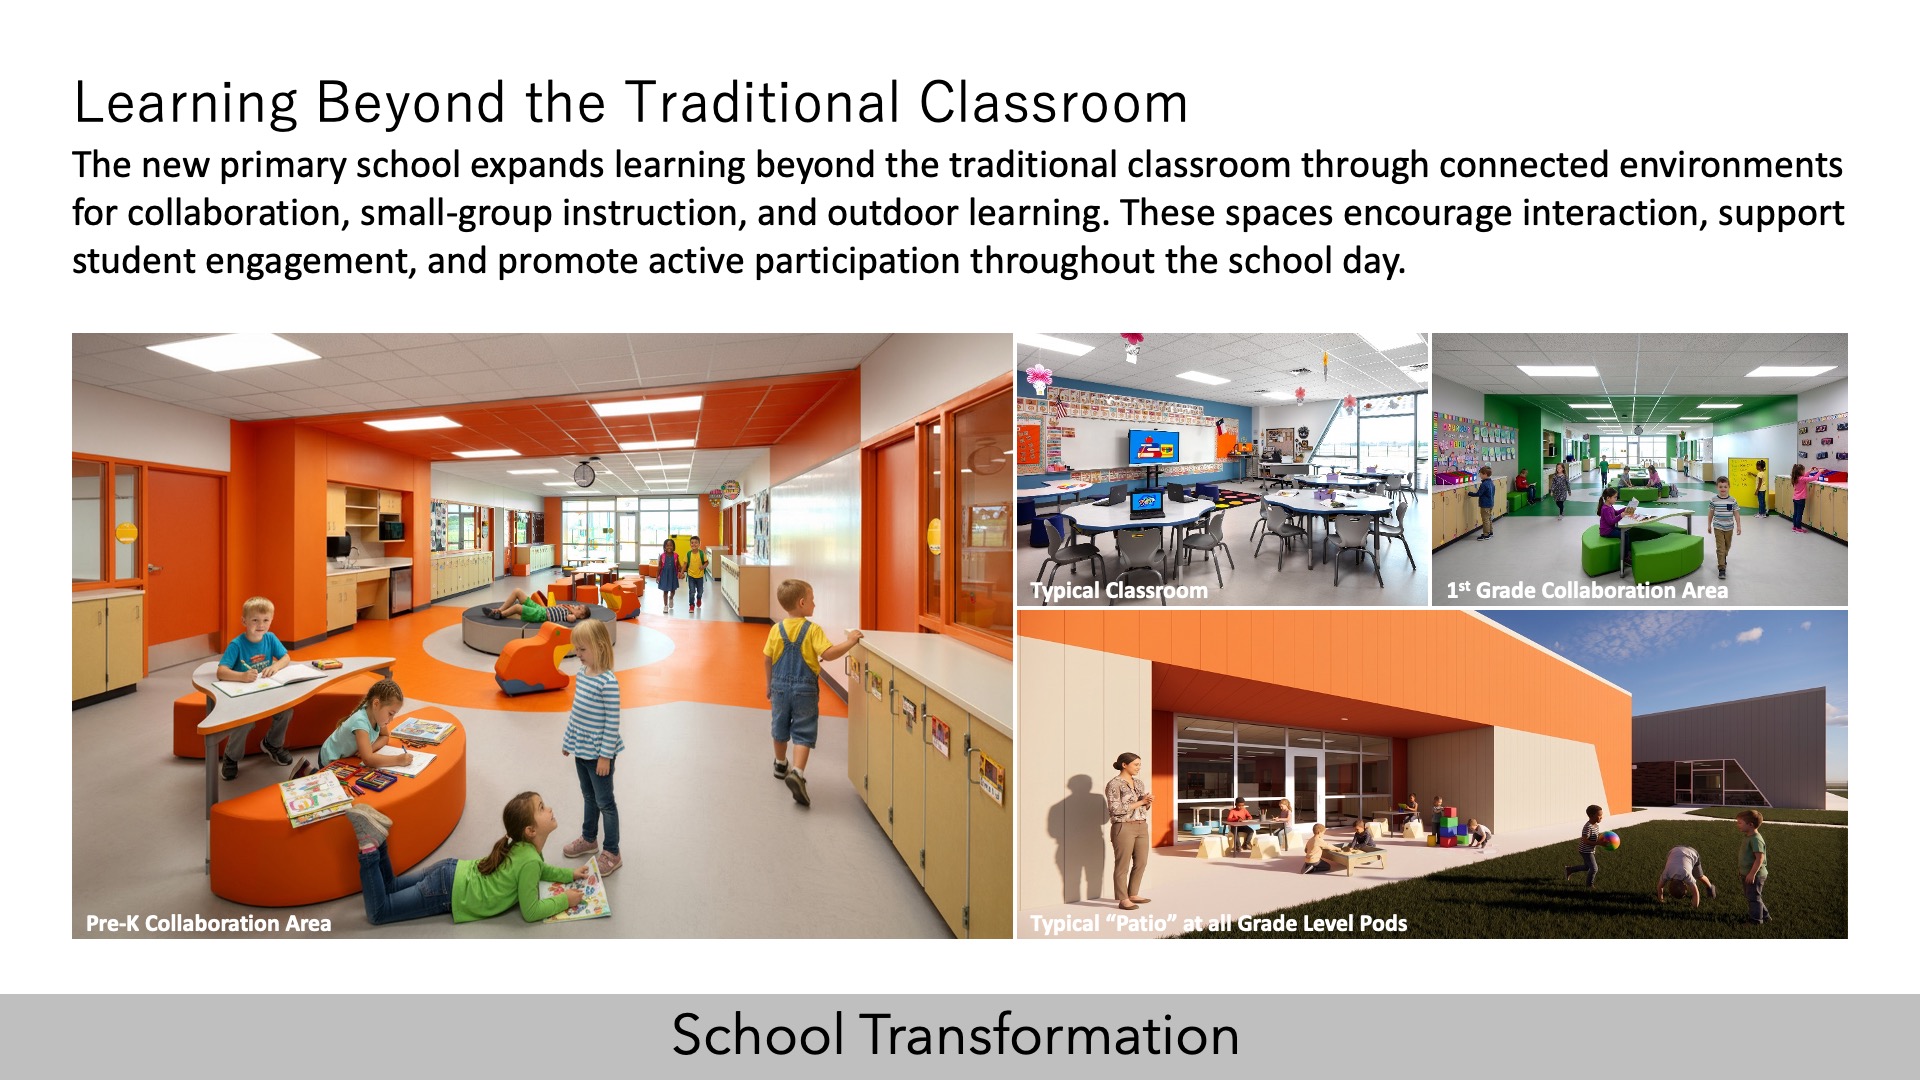
The school is organized into four grade-level learning pods centered around collaboration areas that support a variety of instructional settings, including small-group learning, independent study, and informal interaction. This pod-based organization creates age-appropriate environments with clear circulation, visibility, and connections between classrooms and shared learning spaces. Classrooms are positioned along the north and south perimeter of each pod, providing natural daylight through exterior windows while maintaining visual connection to the collaboration areas.
Supporting spaces, including the library, Kiva, innovation lab, art, and music rooms, extend learning beyond the classroom and encourage exploration and creativity. Themed graphics and integrated educational features reinforce the curriculum and create a sense of place. Flexible furnishings support a range of teaching methods and learning styles, while durable materials and shared spaces contribute to a functional, engaging, and developmentally appropriate learning environment.
 Value
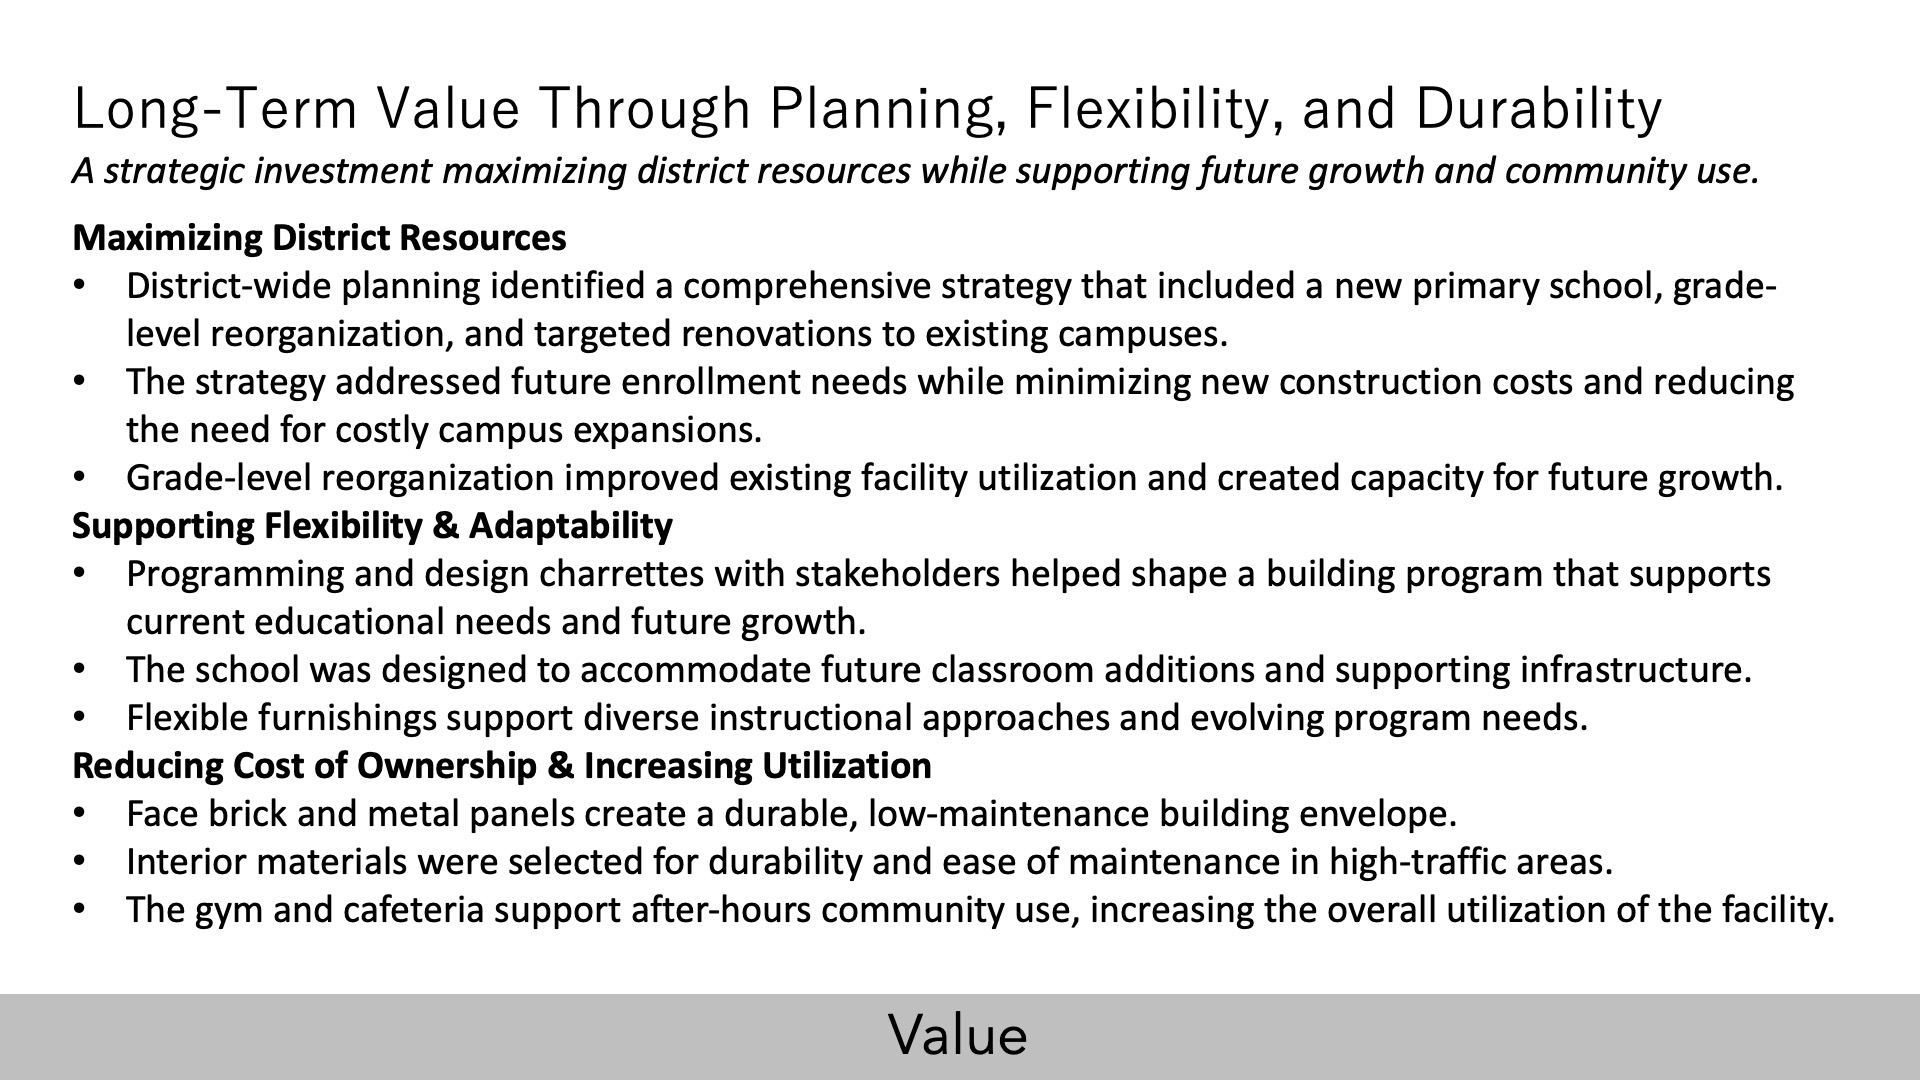
Facility and enrollment assessments identified a strategy that combined the construction of a new primary school with grade-level reorganization and targeted renovations to the existing elementary and middle school campuses. This approach increased district capacity for future enrollment growth and reduced the need for new construction at existing campuses. A collaborative planning process with district leadership aligned the project with educational priorities, while CMAR maintained adherence to the project budget and schedule through early cost estimating and identifying long-lead items.
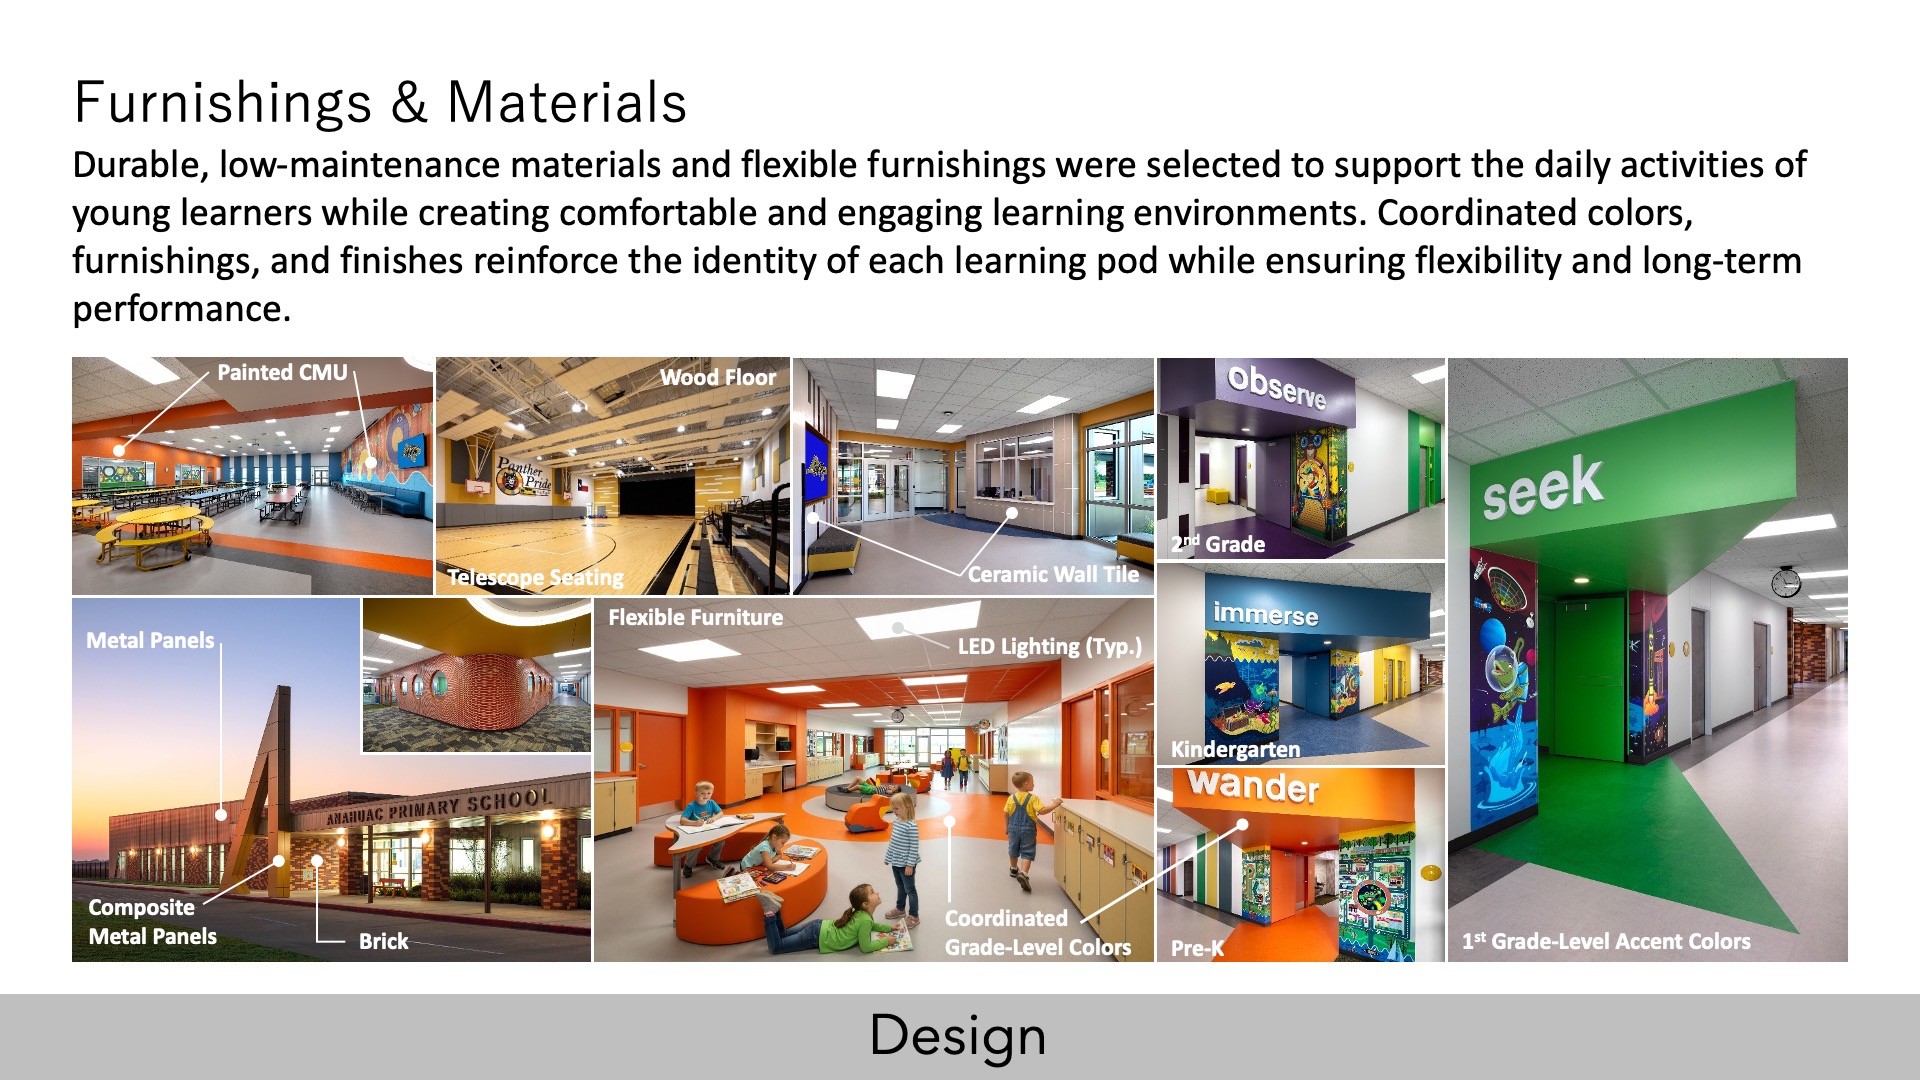
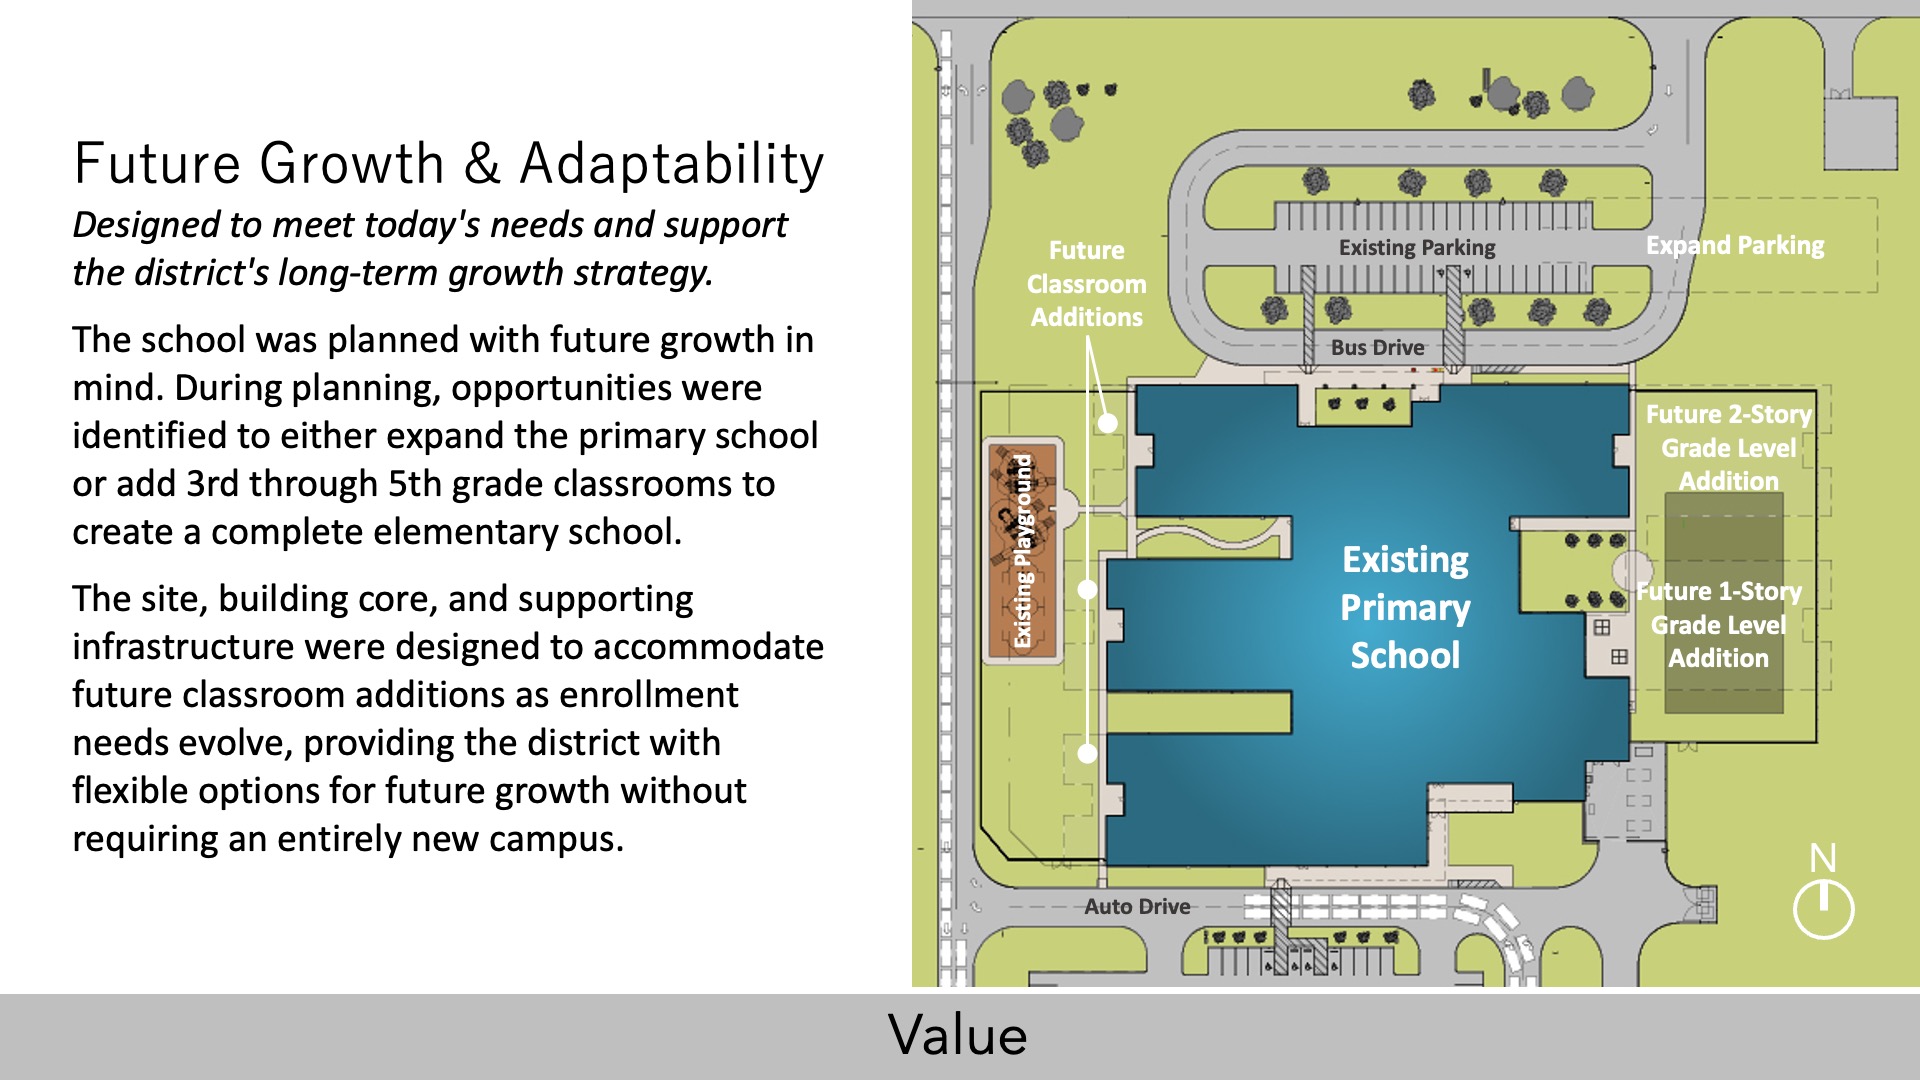
Durable, low-maintenance materials, including brick veneer, metal panel systems, and resilient interior finishes, were incorporated throughout the facility. The school was designed for future classroom additions and supporting infrastructure, creating an adaptable learning environment that can support changing educational needs over time. The gymnasium and cafeteria support after-hours community and school board use, increasing the school’s utilization.
Wellness
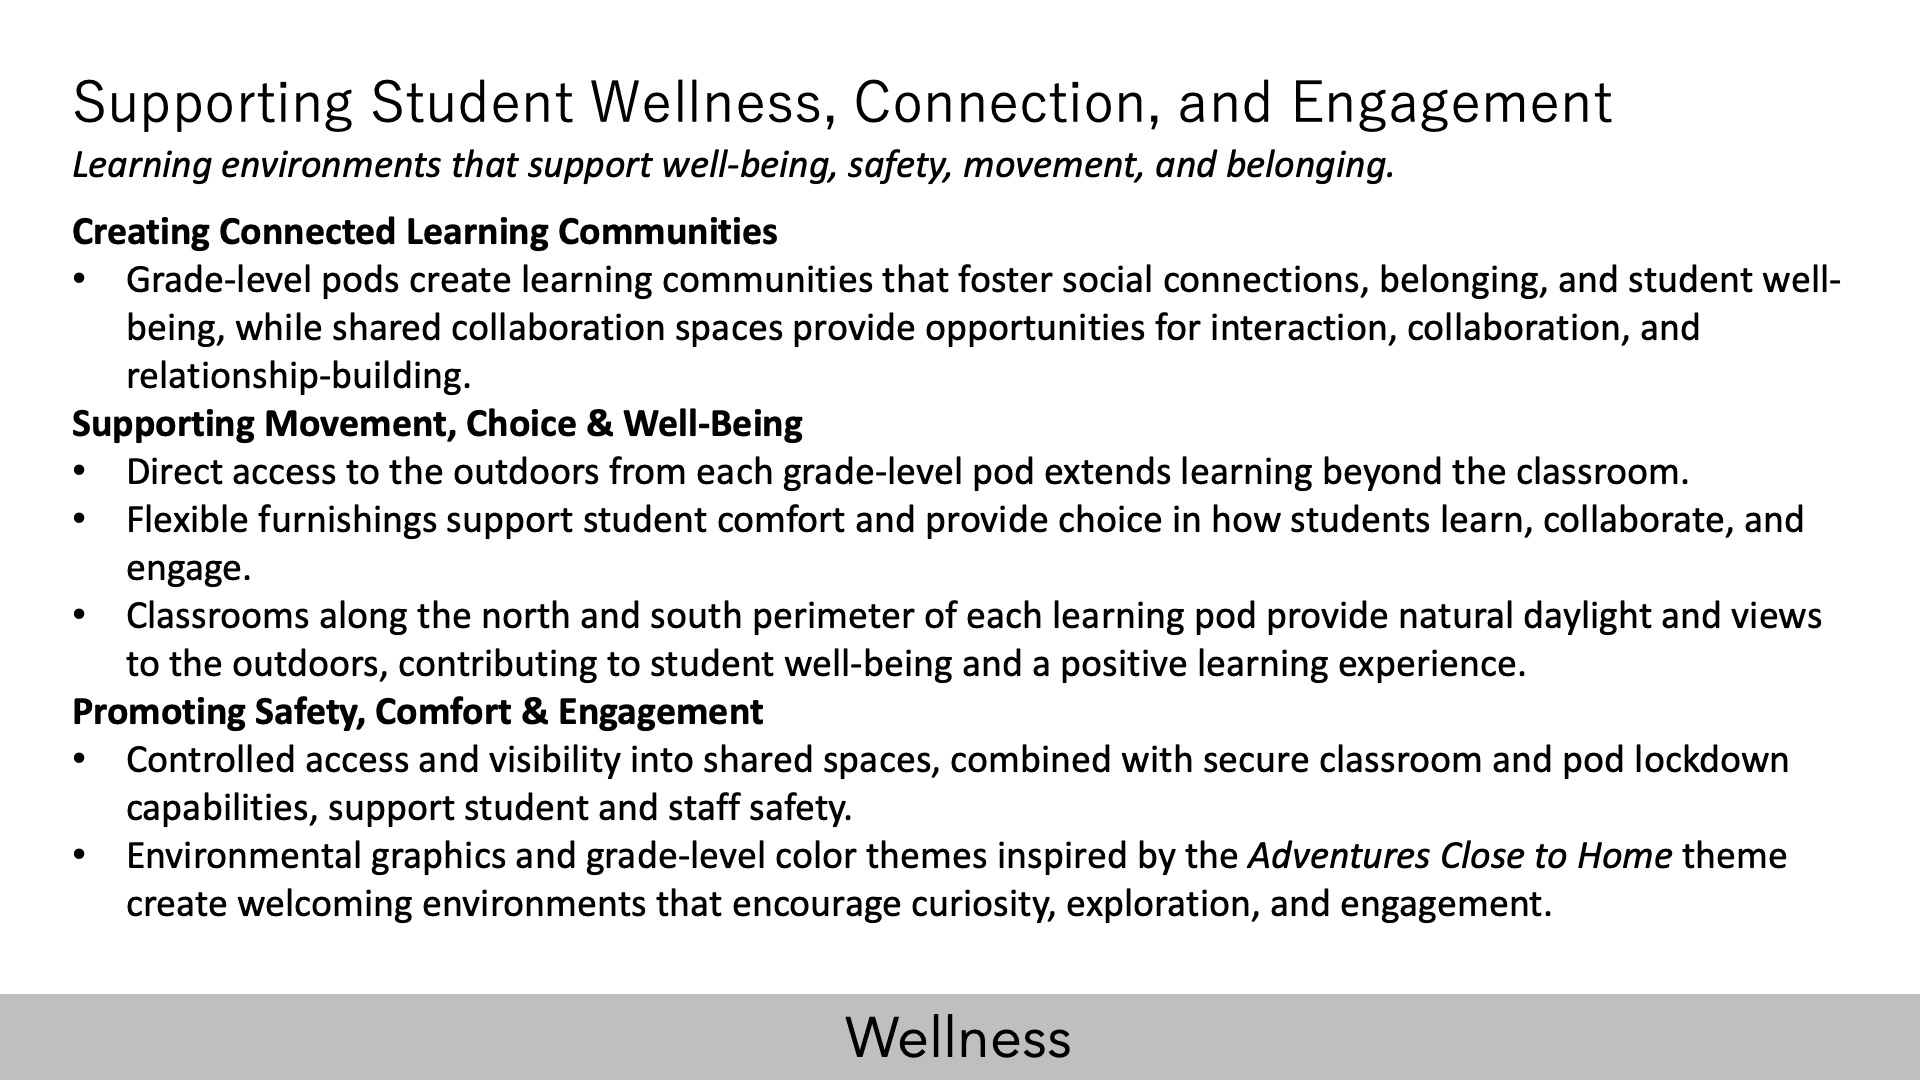
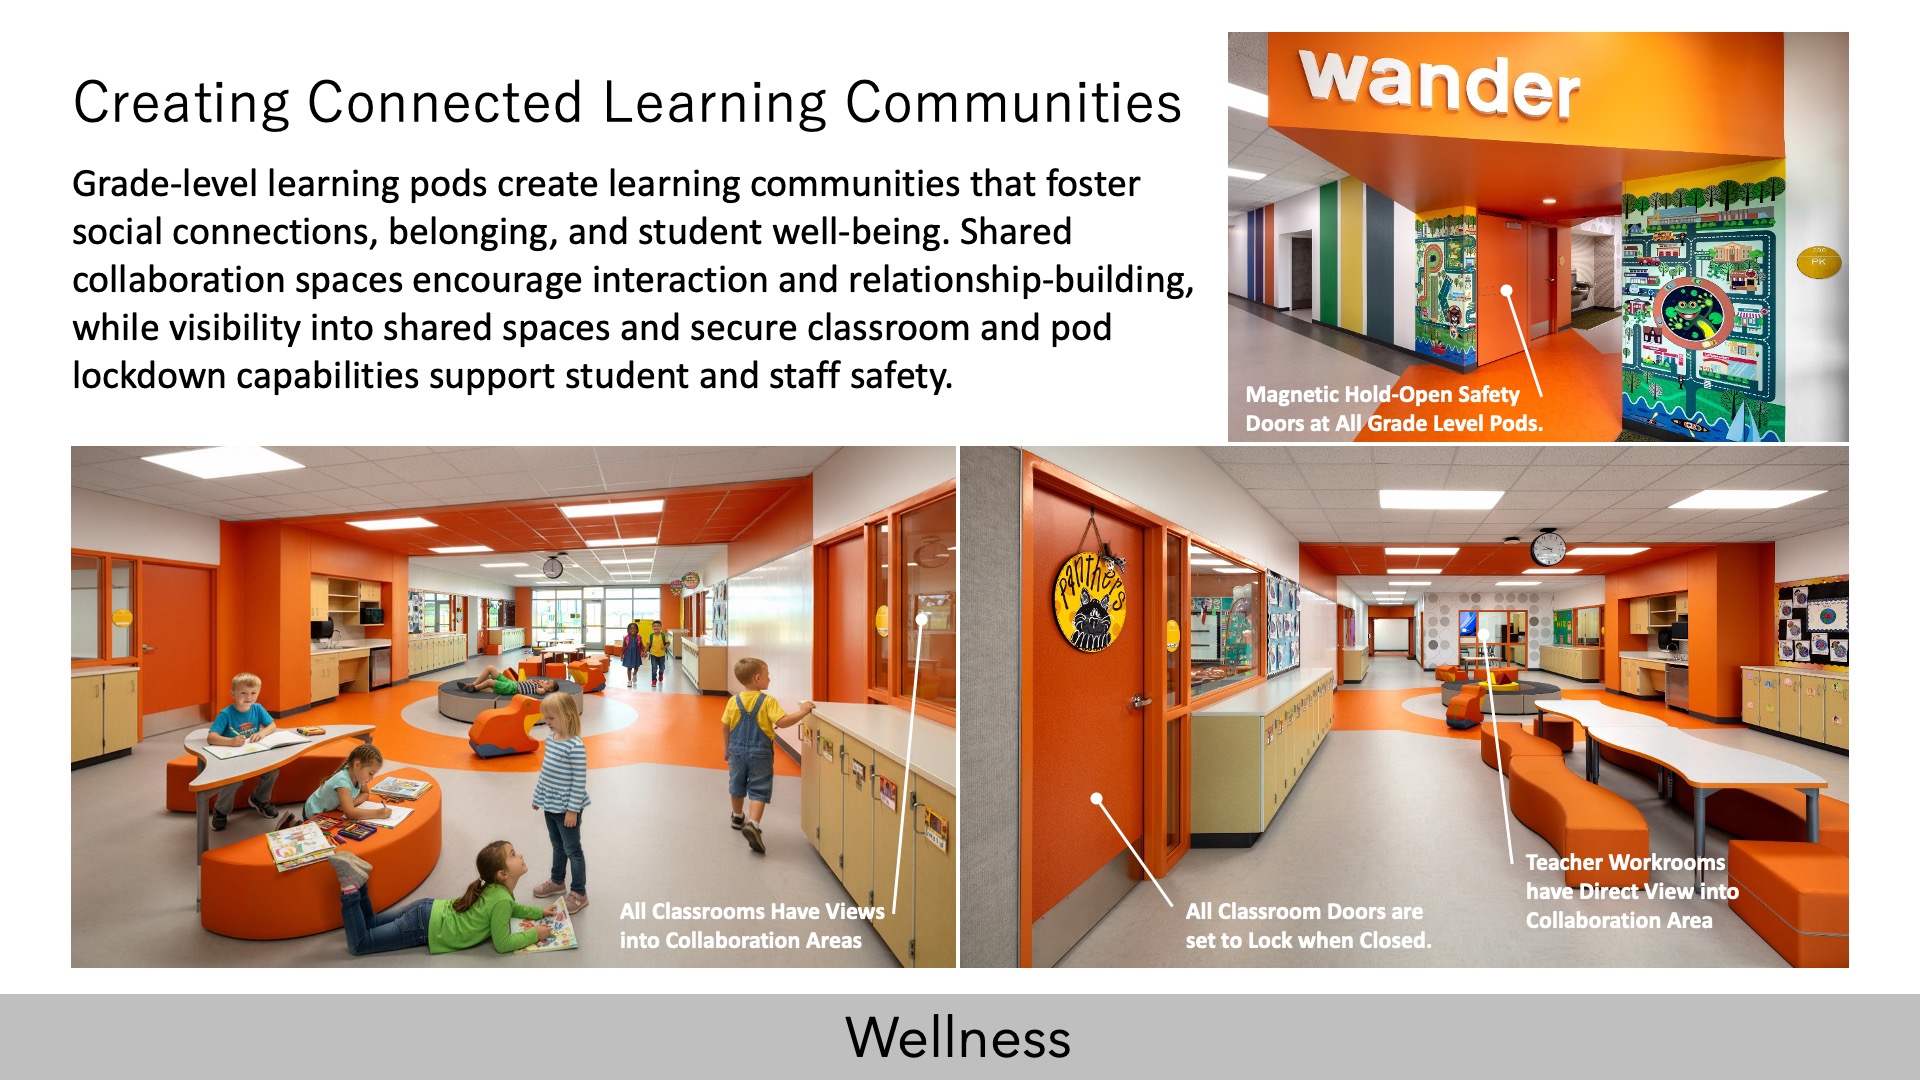
The grade-level learning pods support student wellness by creating learning communities that foster safety and social connections. Each pod is organized around a centralized collaboration area surrounded by classrooms, providing flexible settings for individual work, small-group interaction, and larger group instruction. Adaptable furnishings, outdoor learning access, and shared spaces like the innovation lab support movement, exploration, and a variety of learning activities and teaching methods.
Windows along the north and south perimeter of each pod provide classrooms with natural daylight and views to the outdoors, supporting student comfort, focus, and well-being. Environmental graphics encourage curiosity and discovery while creating a sense of identity. Wellness and safety are further supported through controlled access points, visibility into shared spaces, and the ability to secure individual classrooms and grade-level pods when needed.
Community
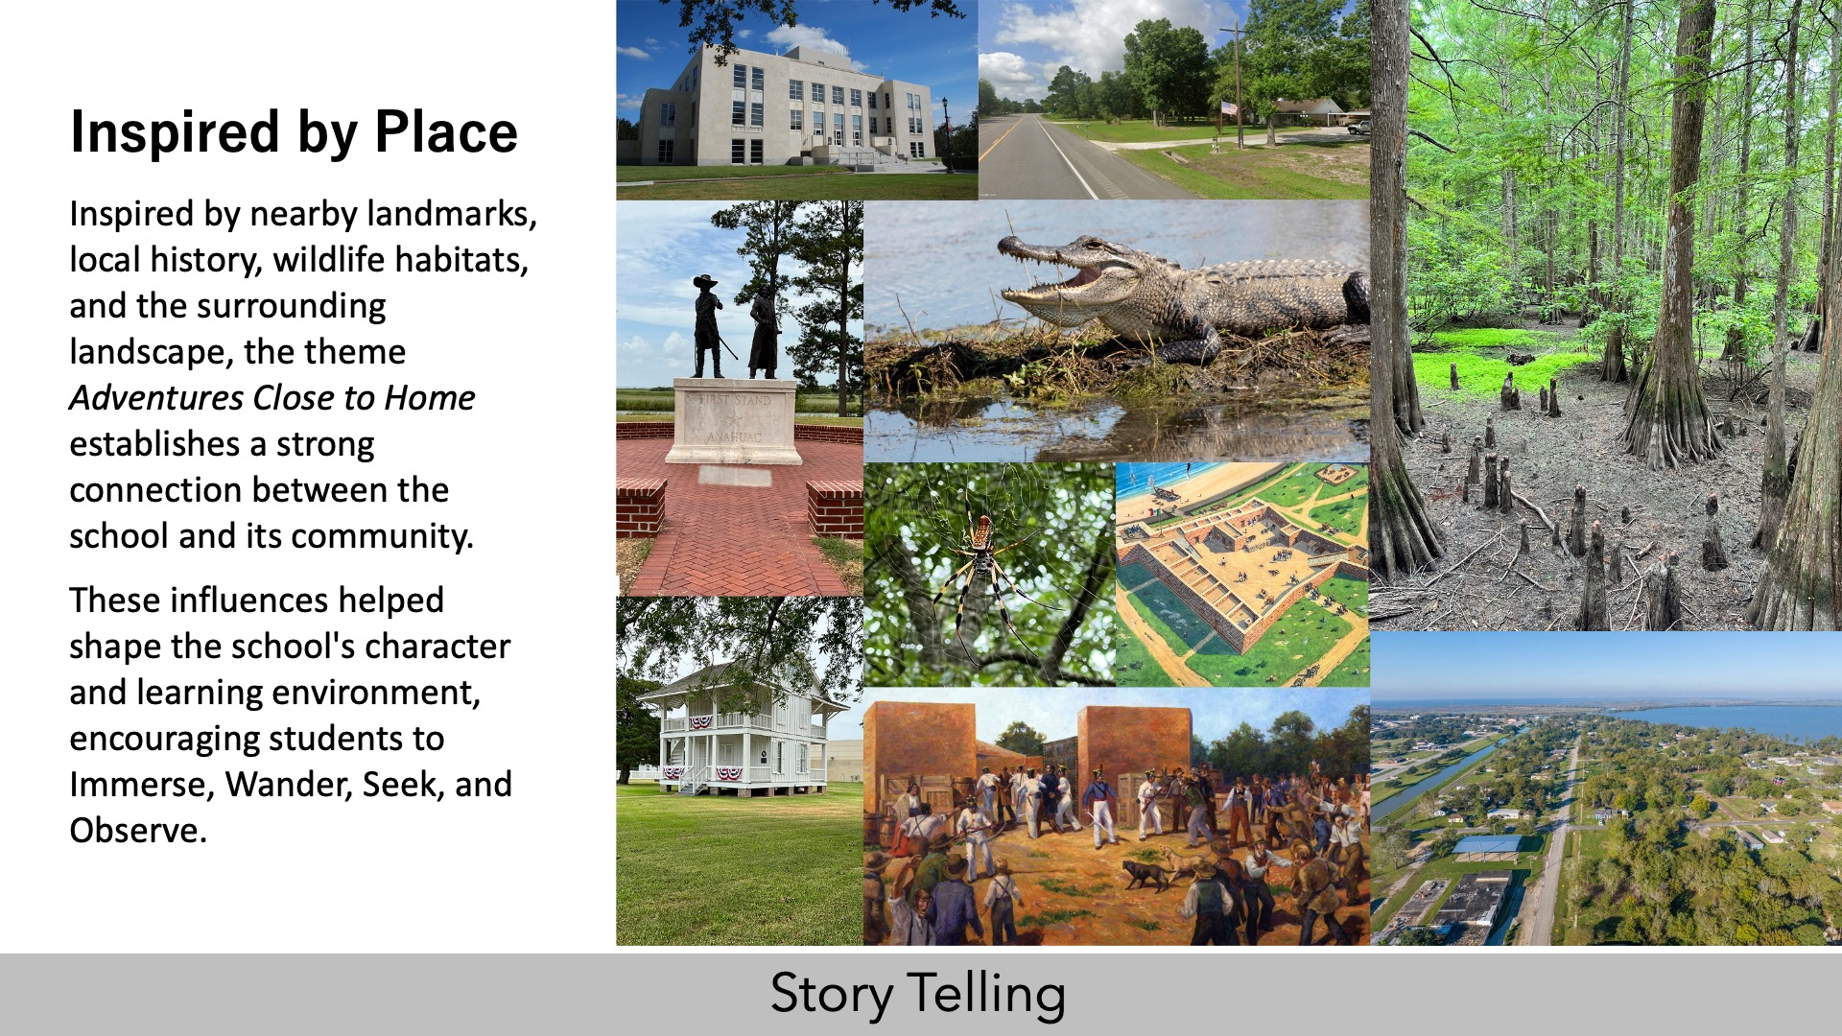
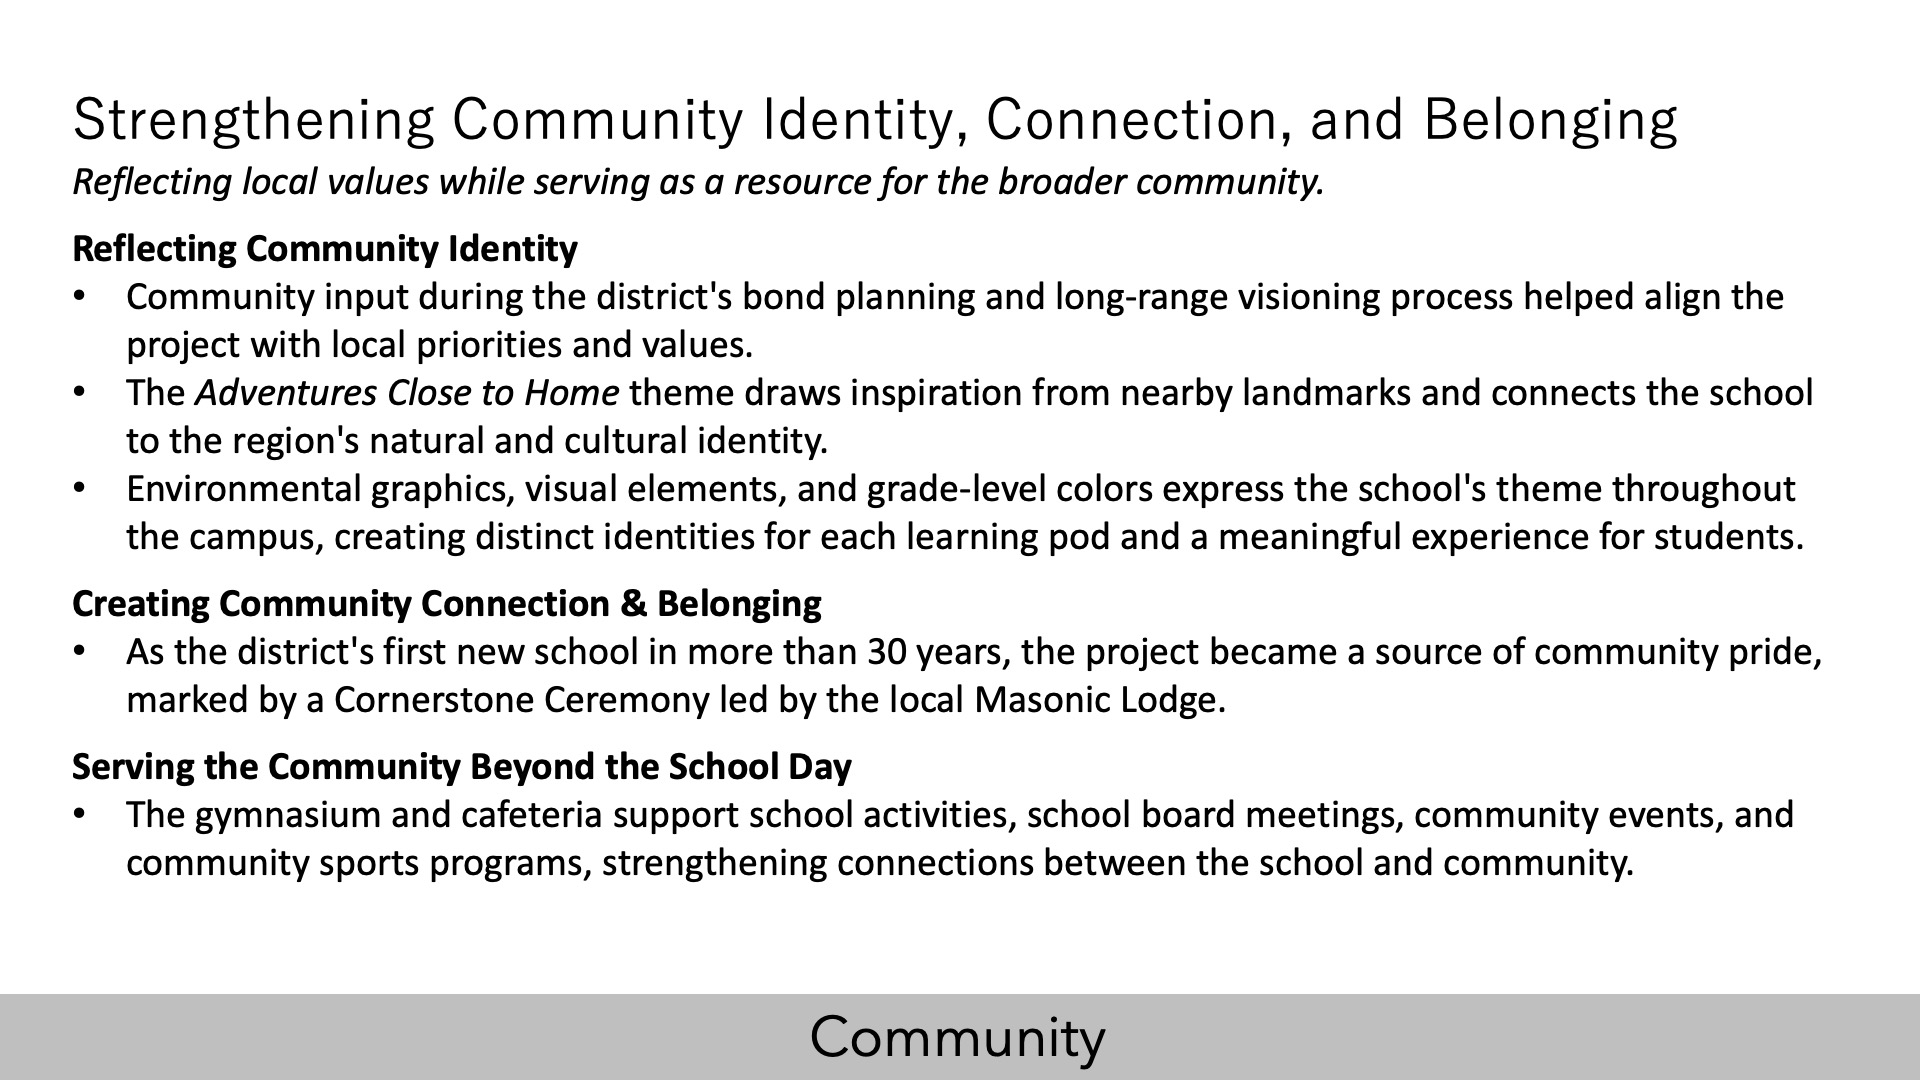
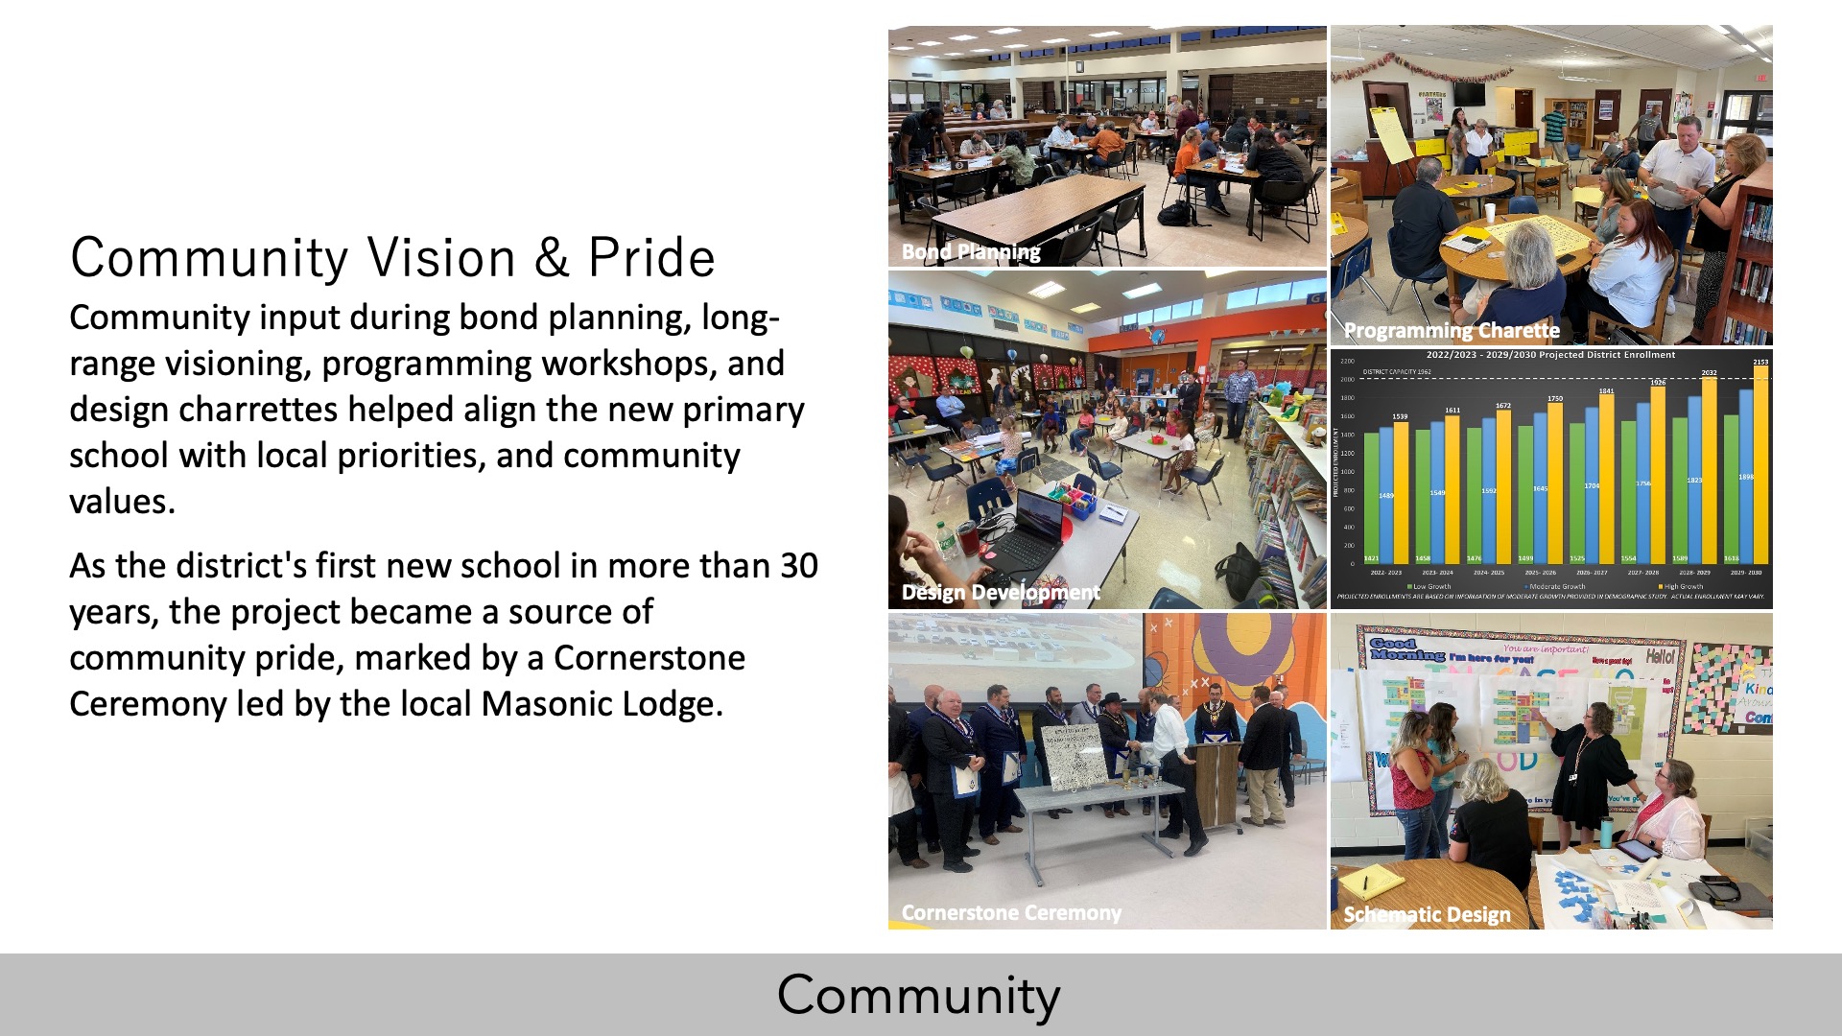
Community input during the bond planning and long-range visioning process helped shape the project and align the design with local priorities and values. Environmental graphics and visual elements inspired by nearby landmarks—including a large regional lake, a small municipal airport, a national wildlife refuge, and a park once the location of a historic Texas fort—express the Adventures Close to Home theme throughout the campus, creating a recognizable and meaningful experience for students and families. This connection to the community was celebrated through a Cornerstone Ceremony led by the local Masonic Lodge to commemorate the opening of the new school.
The school is also a community resource beyond the instructional day. The gymnasium and cafeteria accommodate school board meetings, community events, and other after-hours activities. Controlled access allows these spaces to operate independently while maintaining campus security, expanding the school’s role as a civic gathering space.
Planning
Facility assessments and enrollment projections informed a long-range strategy that combined construction of a new primary school with grade-level reorganization and targeted renovations at existing campuses. This planning effort addressed immediate facility needs while preparing for future growth and maximizing the use of existing district resources. Programming and design charrettes with district leadership, teachers, staff, and administrators helped establish educational goals, identify priorities, and evaluate design options, ensuring the project aligned with the district’s vision.
The resulting building program helped organize the campus into grade-level learning pods that support a variety of teaching methods and learning activities. CMAR delivery, BIM modeling, and Virtual Reality tools enhanced coordination, stakeholder engagement, and informed decision-making throughout planning and design. Early coordination among the project team helped align building systems, program requirements, budget expectations, and the overall design vision.
 School Transformation
The new primary school transformed the district’s learning environment as the first new instructional facility constructed in more than 30 years. Grade-level learning pods support a broader range of teaching methods and learning activities, while centralized collaboration areas extend instruction beyond the classroom and encourage movement, adaptability, and interaction among students and teachers. This shift creates learning environments that better support collaboration, engagement, and responsive instruction.
Access to natural daylight, views to the outdoors, and direct connections to exterior spaces create open and visually connected learning environments that support student well-being and focus. A cohesive theme inspired by the surrounding community strengthens the school’s sense of place and identity. Together, these strategies create a welcoming environment that encourages exploration, curiosity, and discovery while supporting the district’s vision for contemporary learning.
 Star of Distinction Category Winner