

Farmersville ISD—Farmersville High School
Architect: Claycomb Associates, Architects
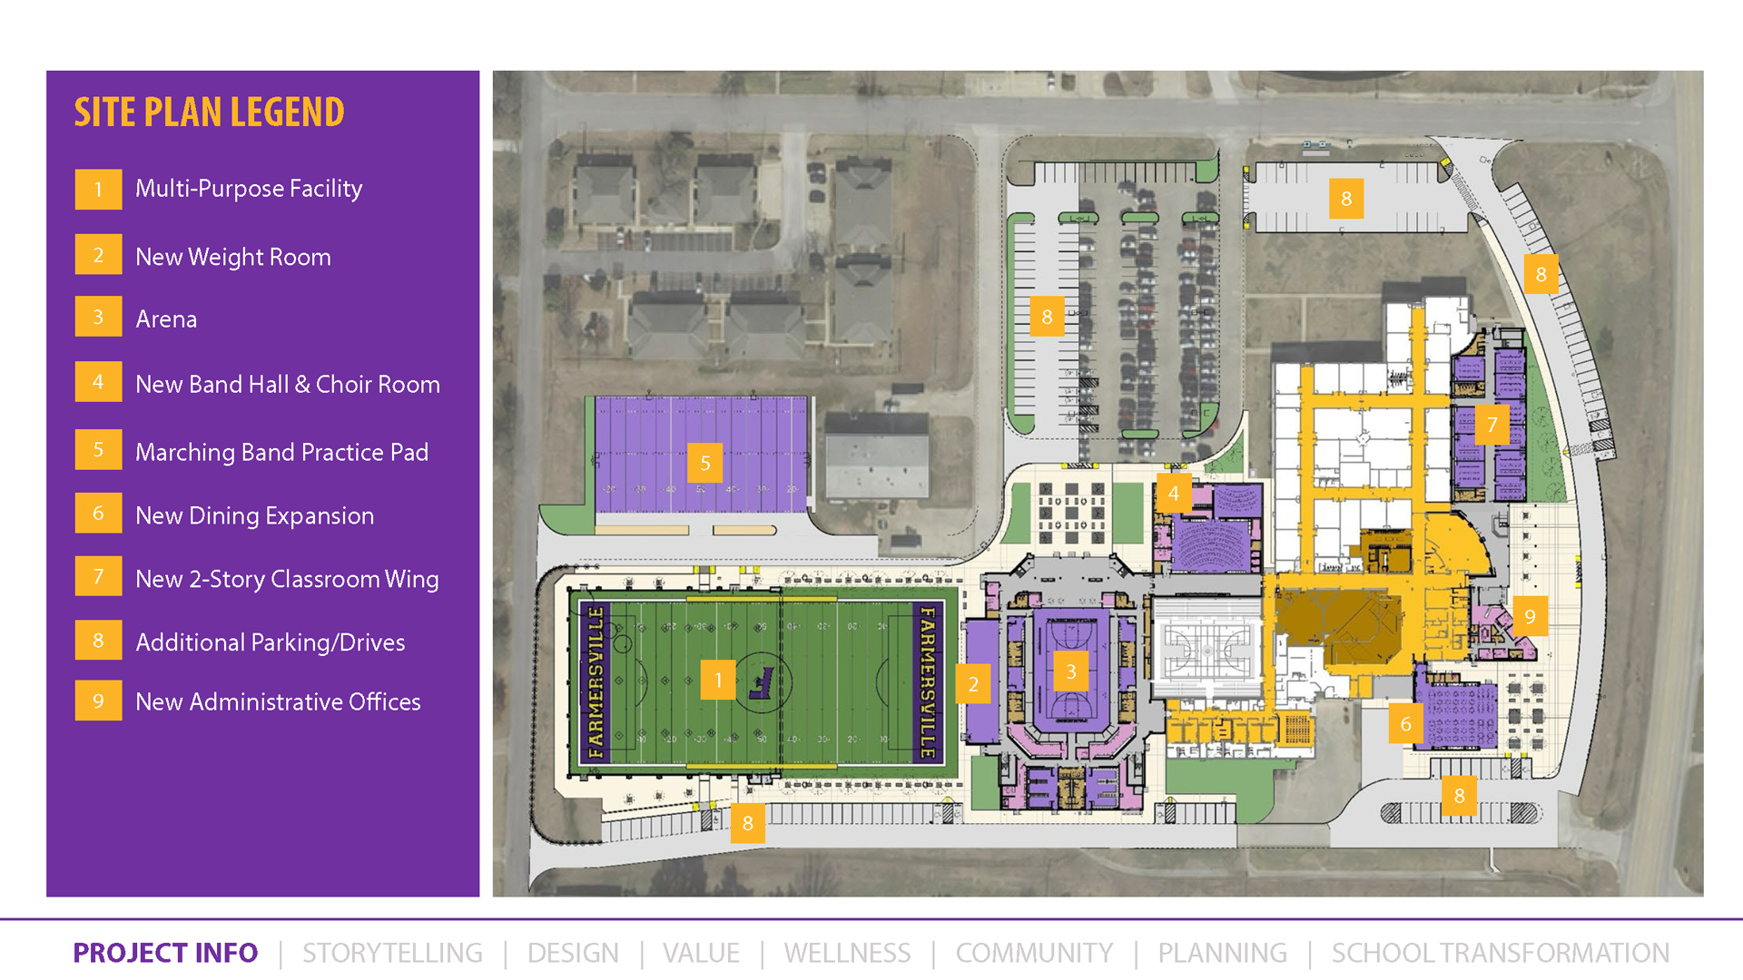
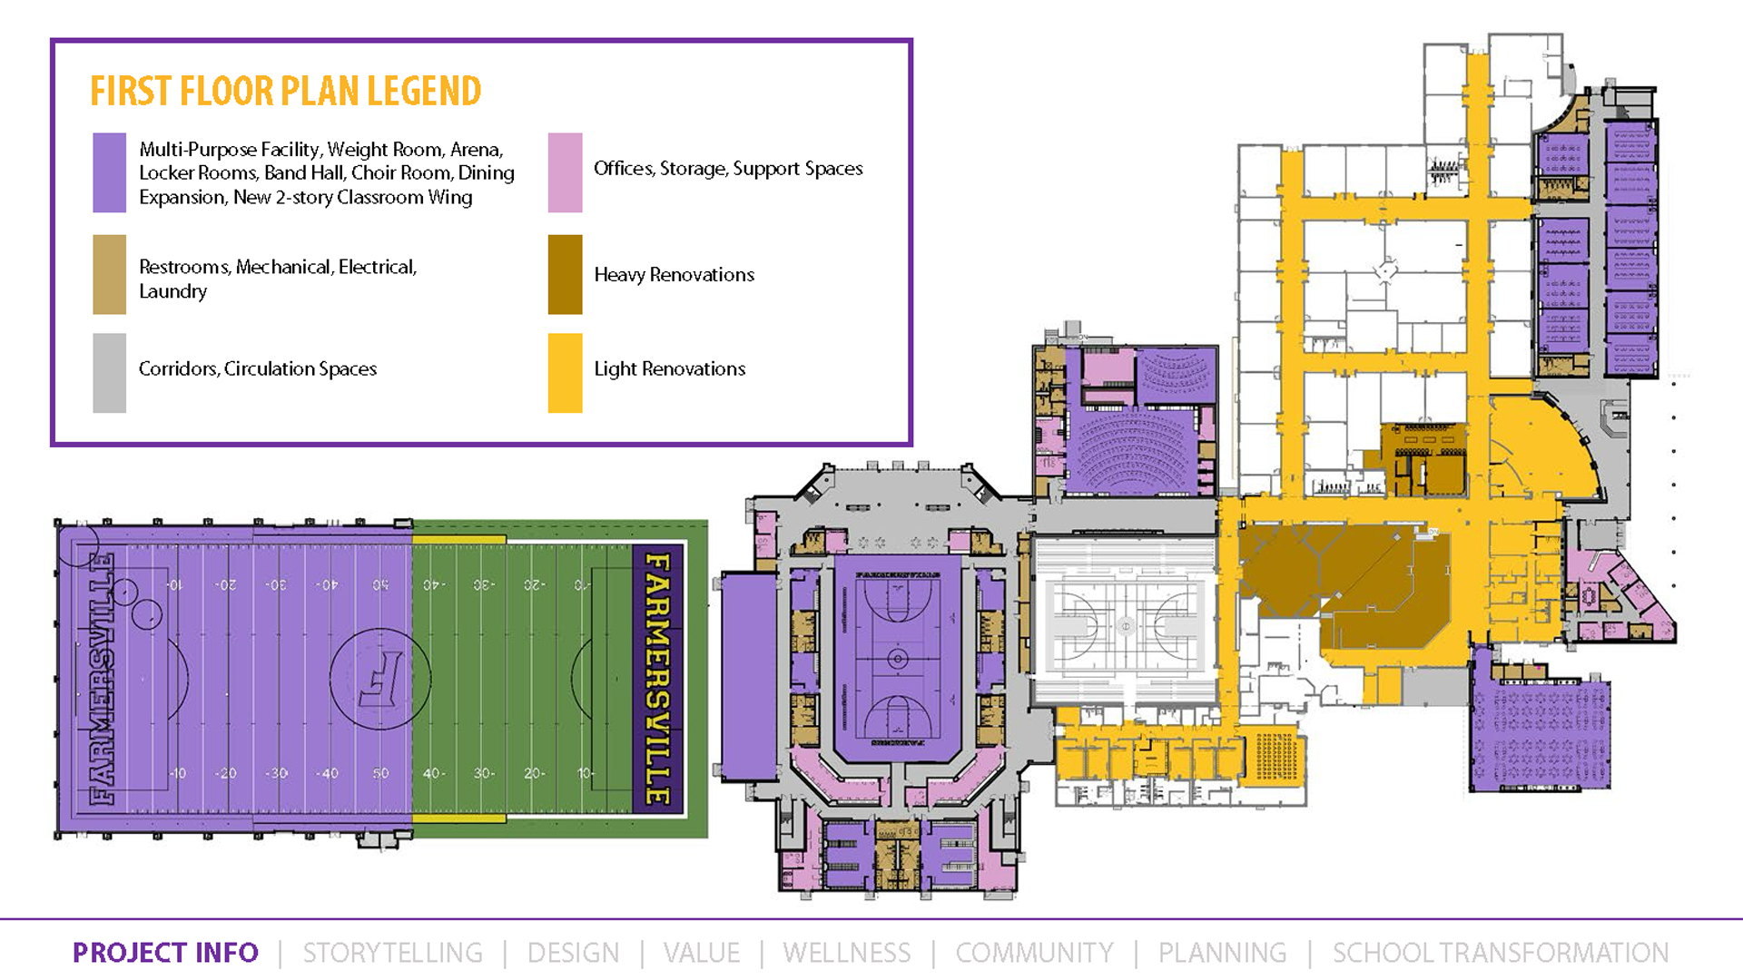
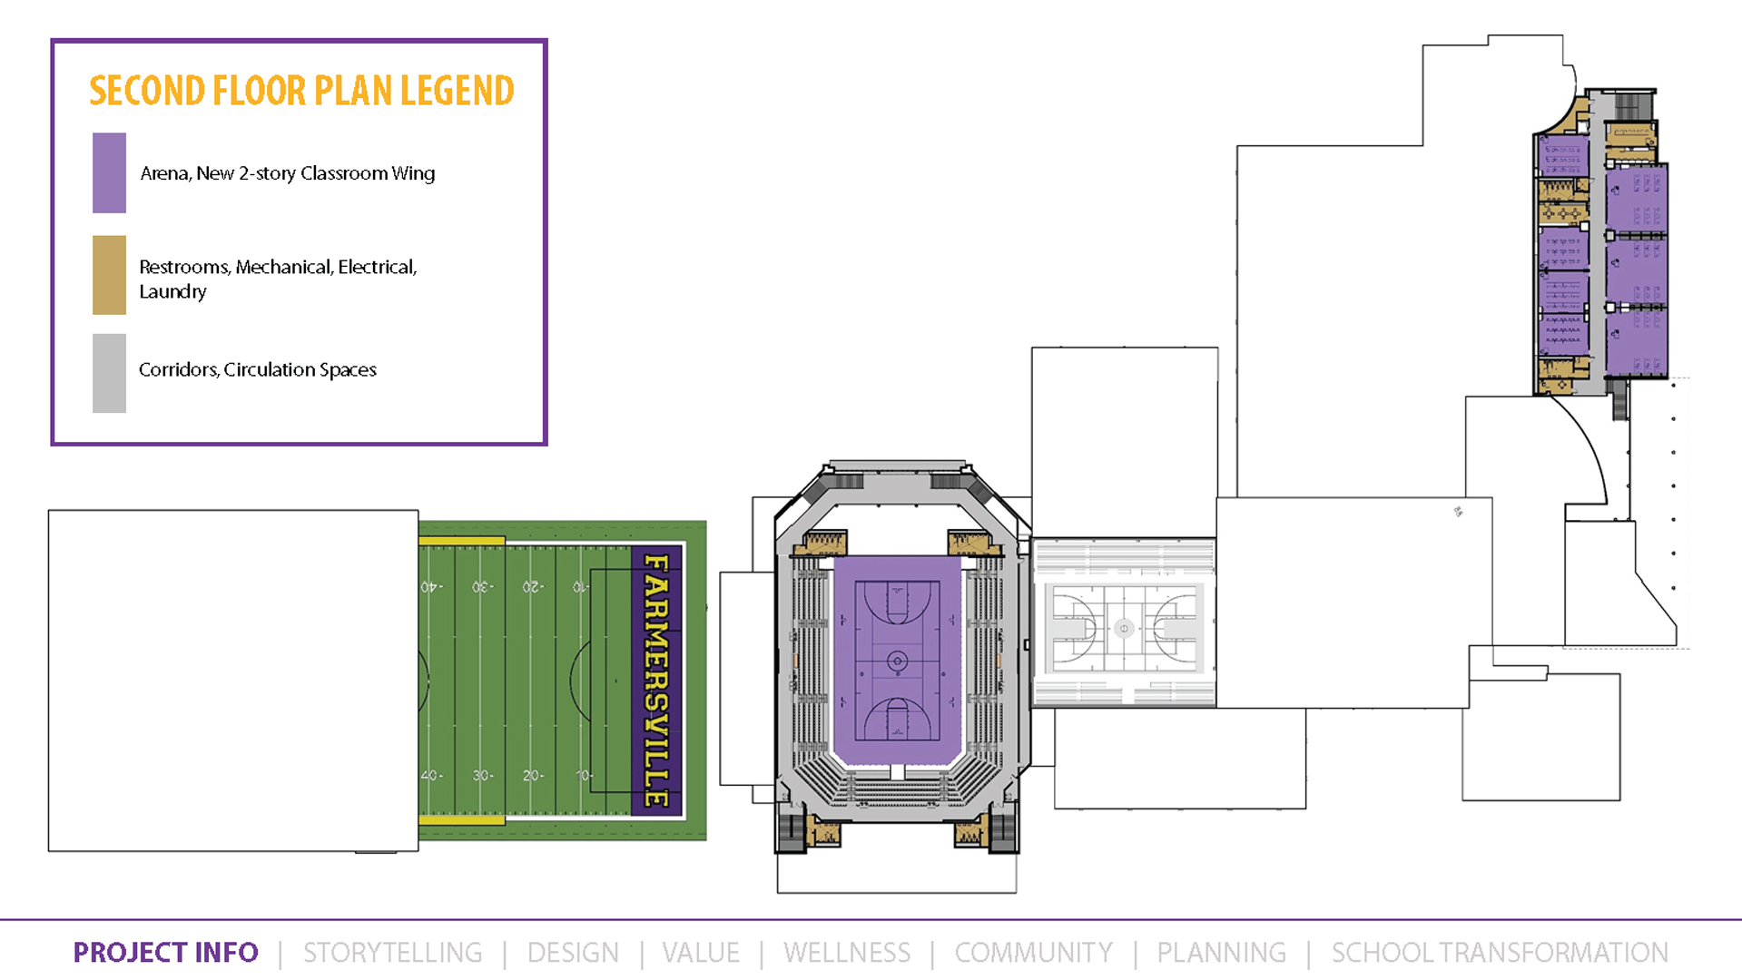
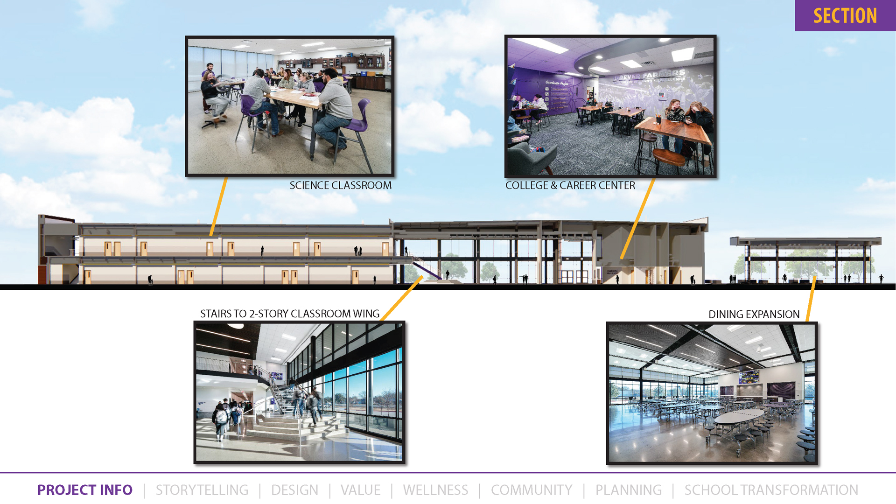
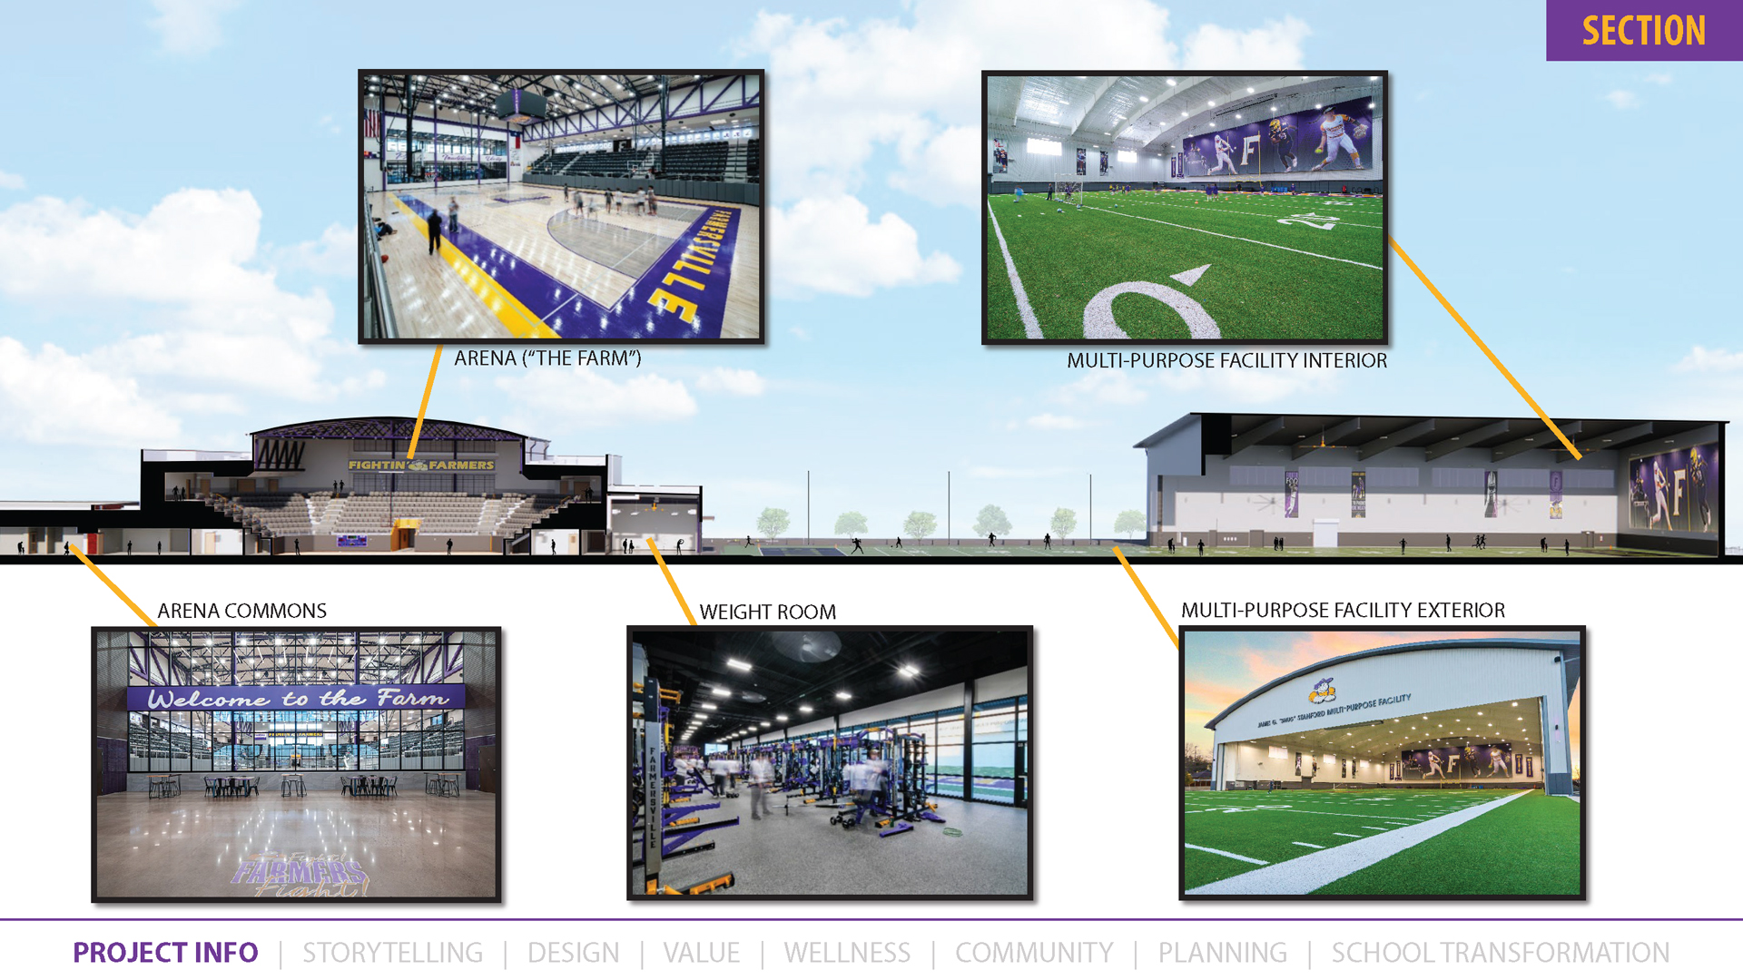
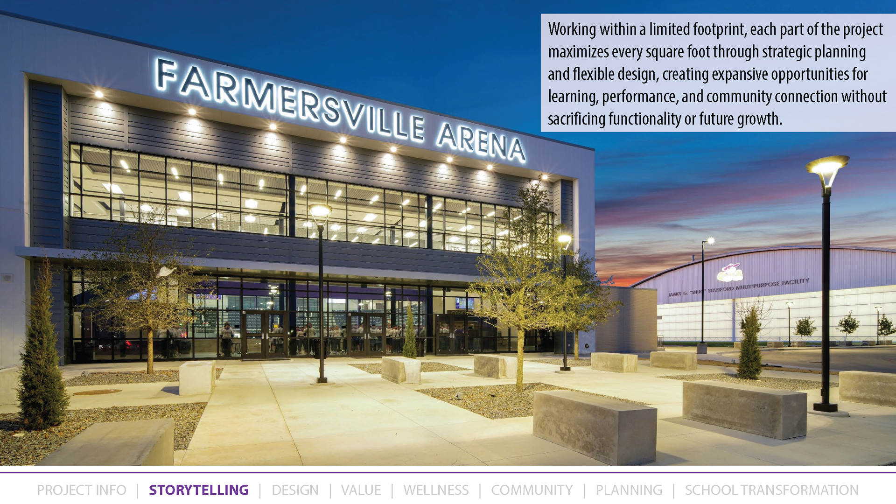
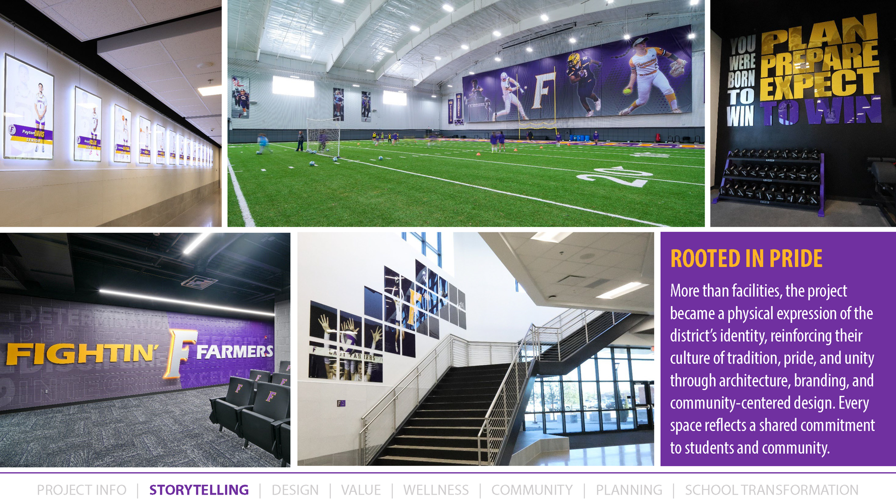
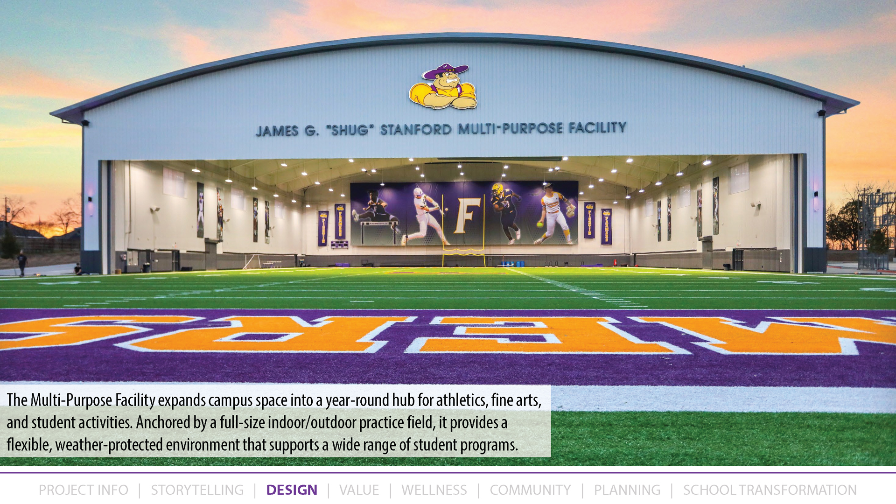
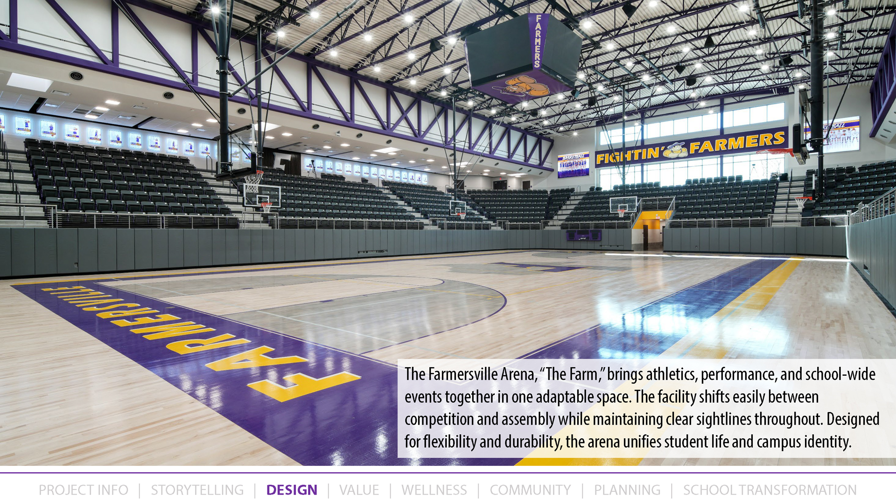
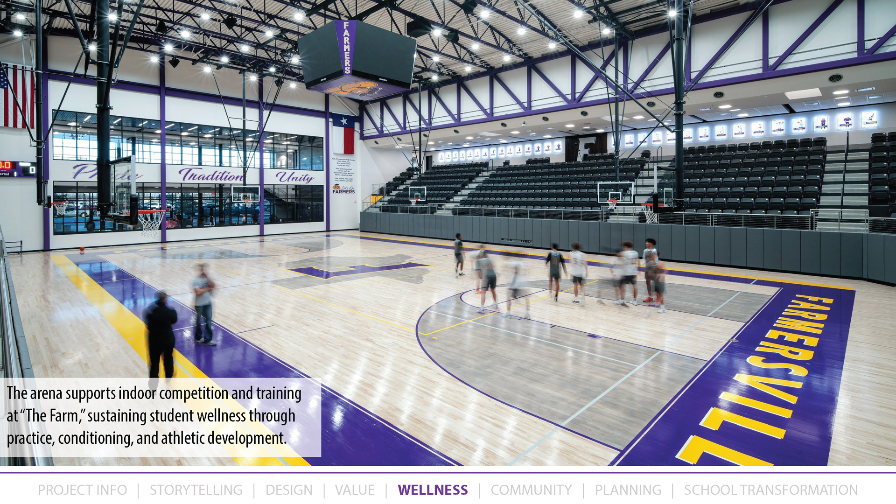
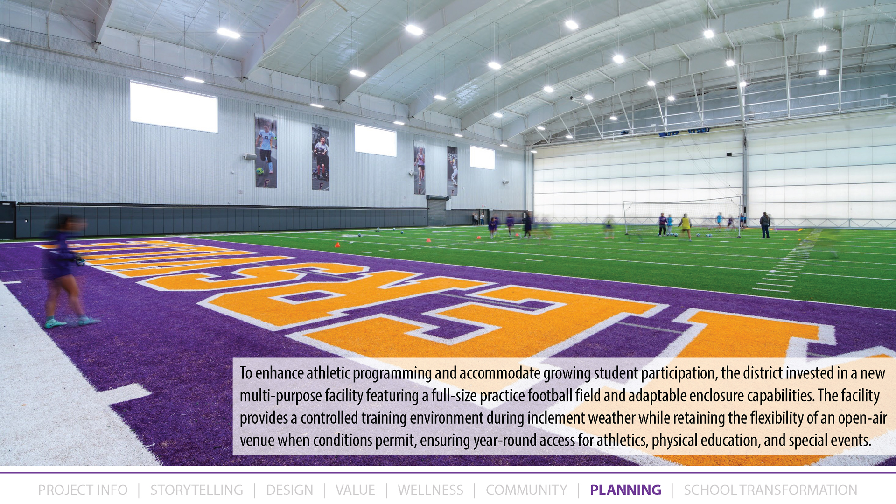
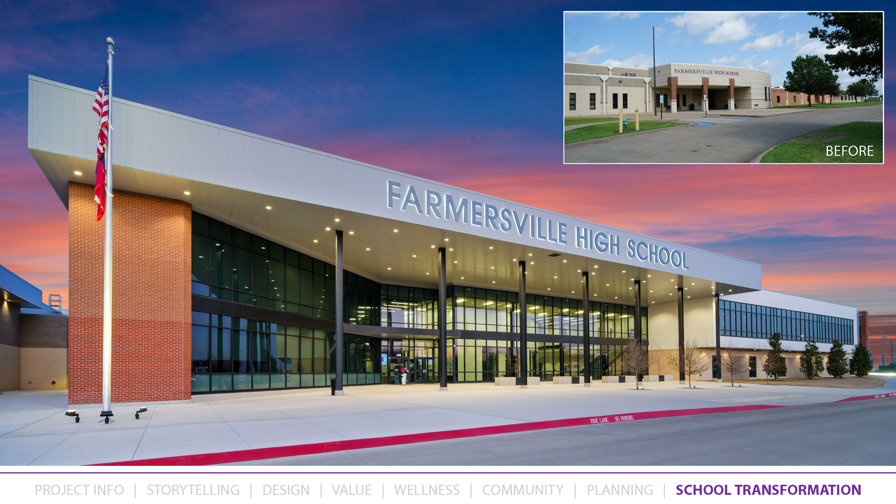
Expansive additions and renovations transform the existing high school, increasing capacity while integrating new and existing spaces into a cohesive campus environment. New classrooms and science labs strengthen instruction, while fine arts are expanded with spacious and modern facilities. Athletics are anchored by a competition arena, along with a multi-purpose facility with an indoor/outdoor practice field. Together, these improvements elevate learning, performance, and engagement.
Design
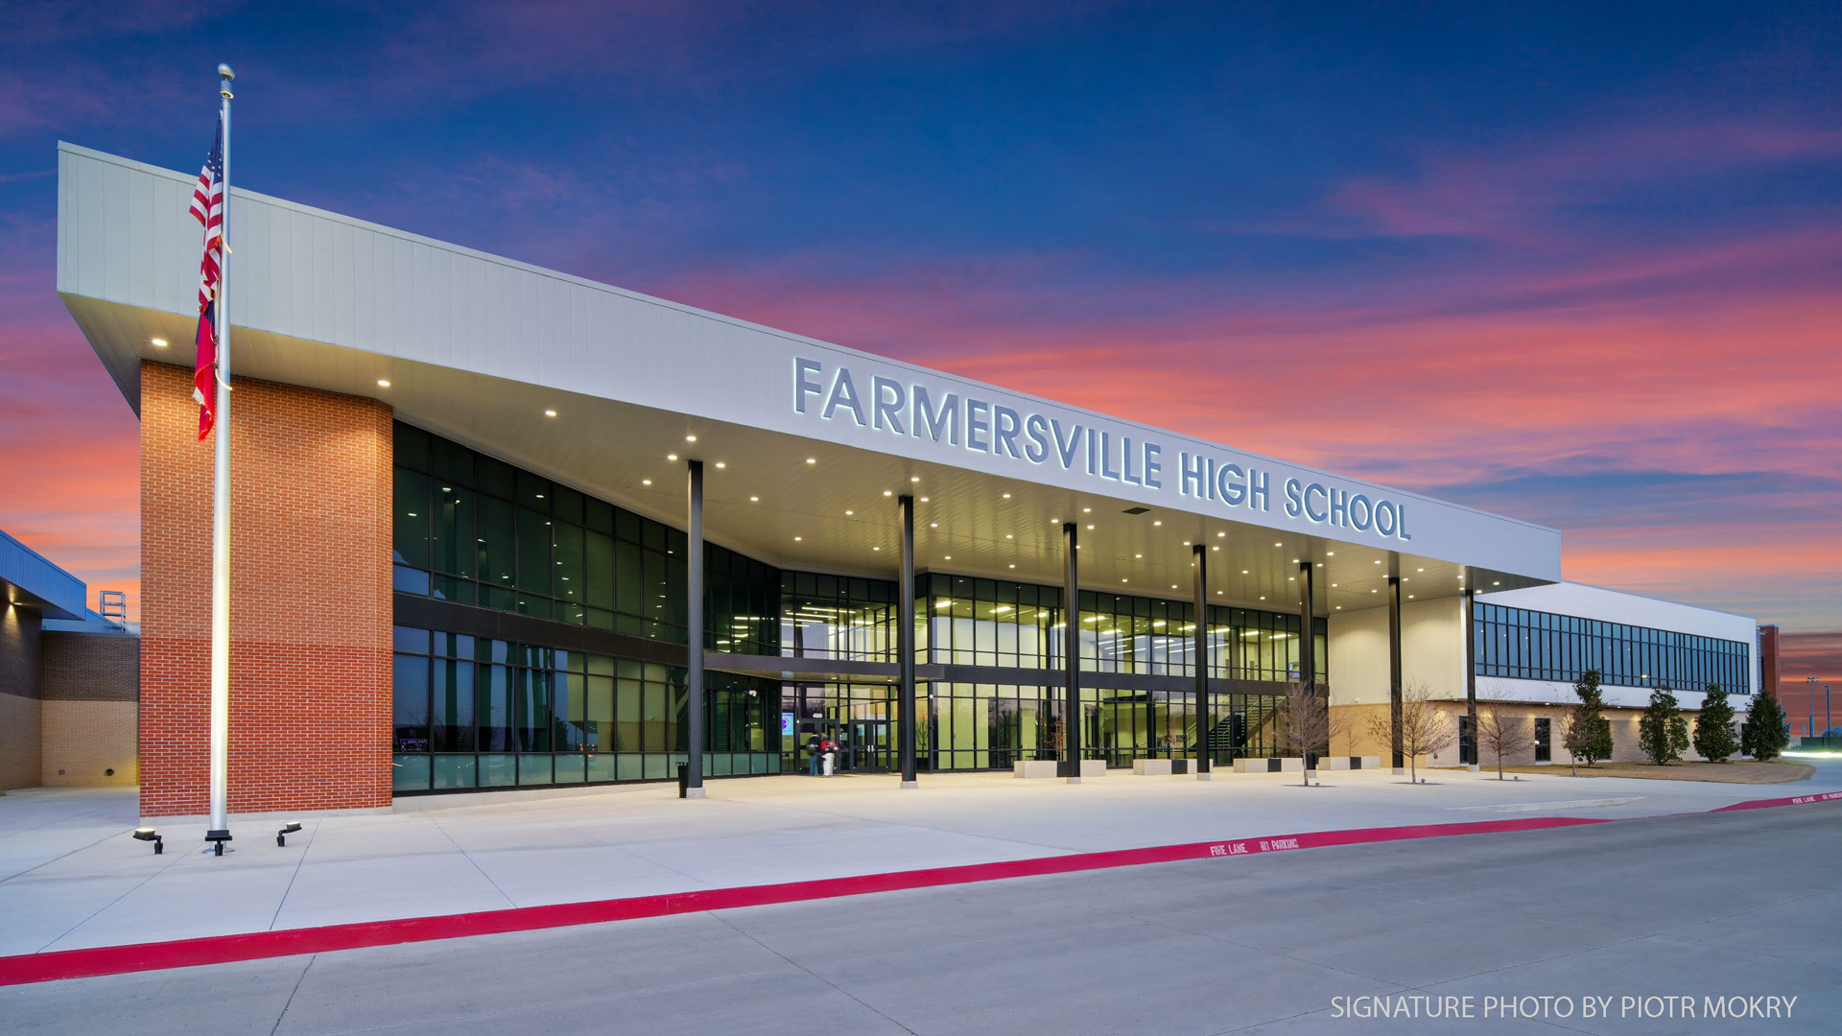
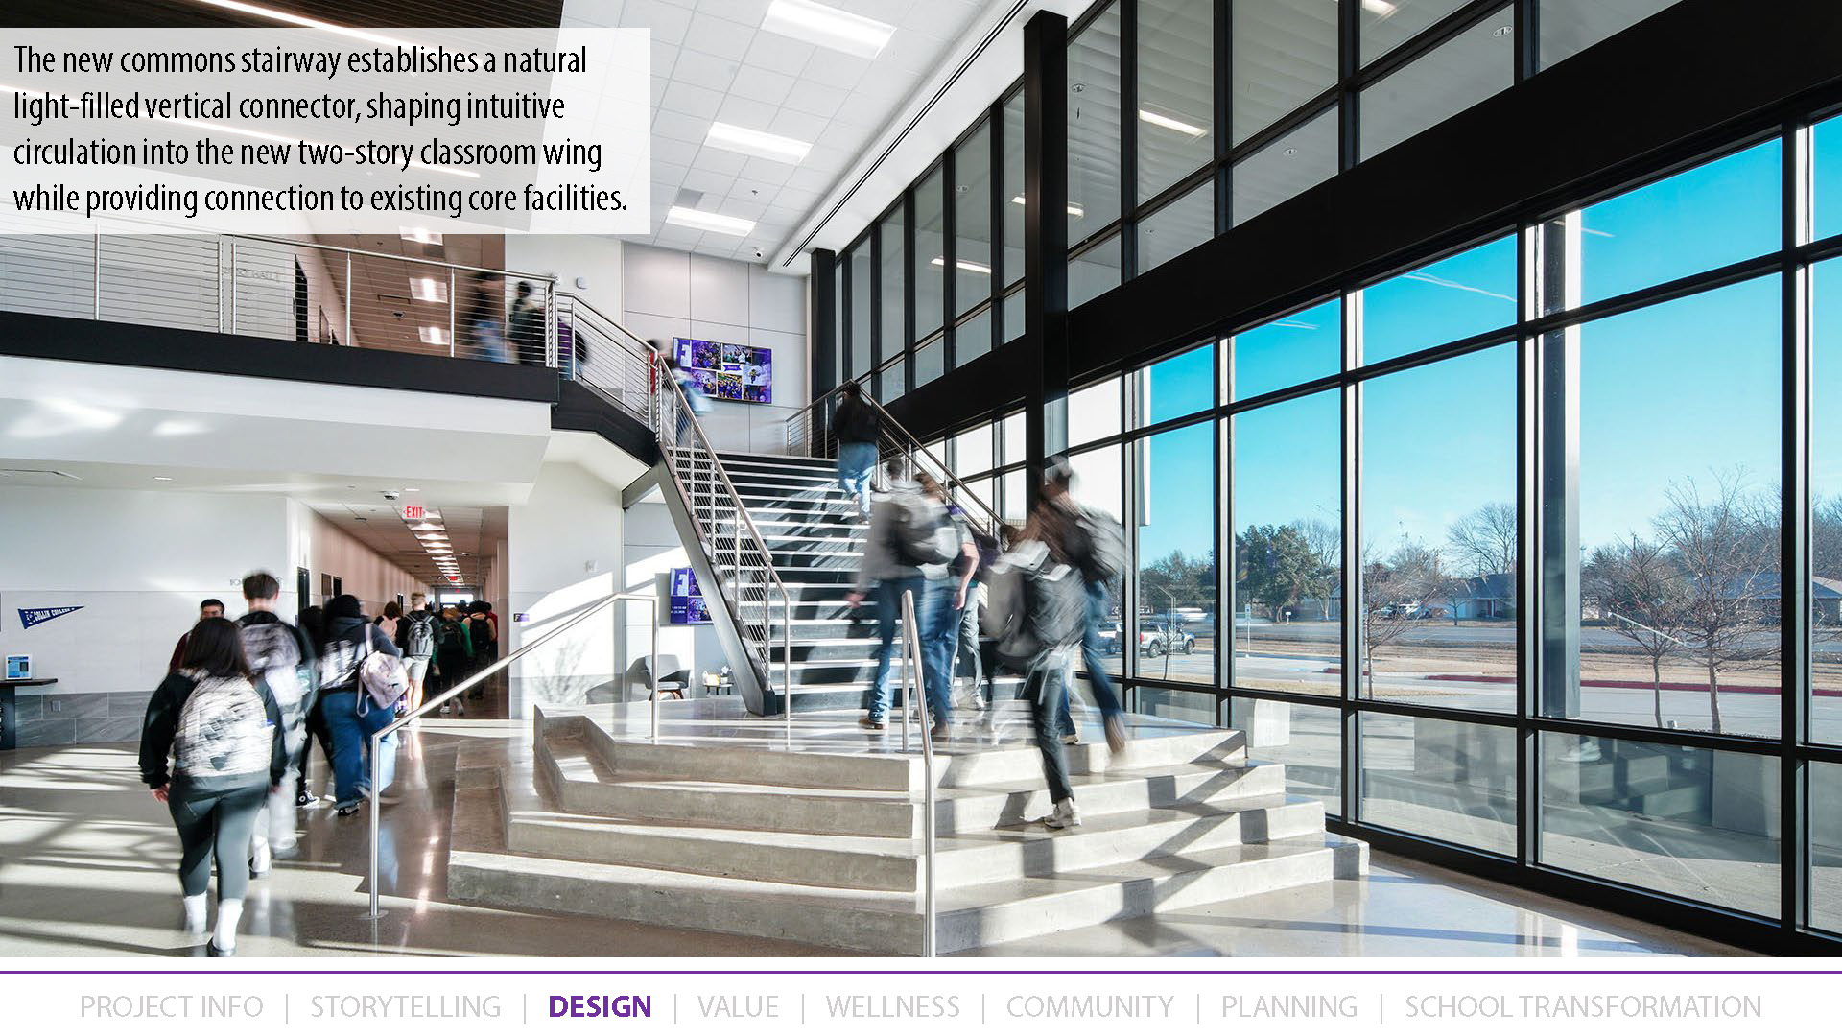
Increasing capacity drove a cohesive expansion that integrates new and existing structures into a unified campus experience defined by natural light, transparency, and clear spatial organization. Academic, fine arts, and athletic spaces are intentionally linked to support varied learning environments, while circulation and material continuity remove any sense of separation between eras, creating a campus that reads as a single, intentional environment designed for long-term adaptability.
Value
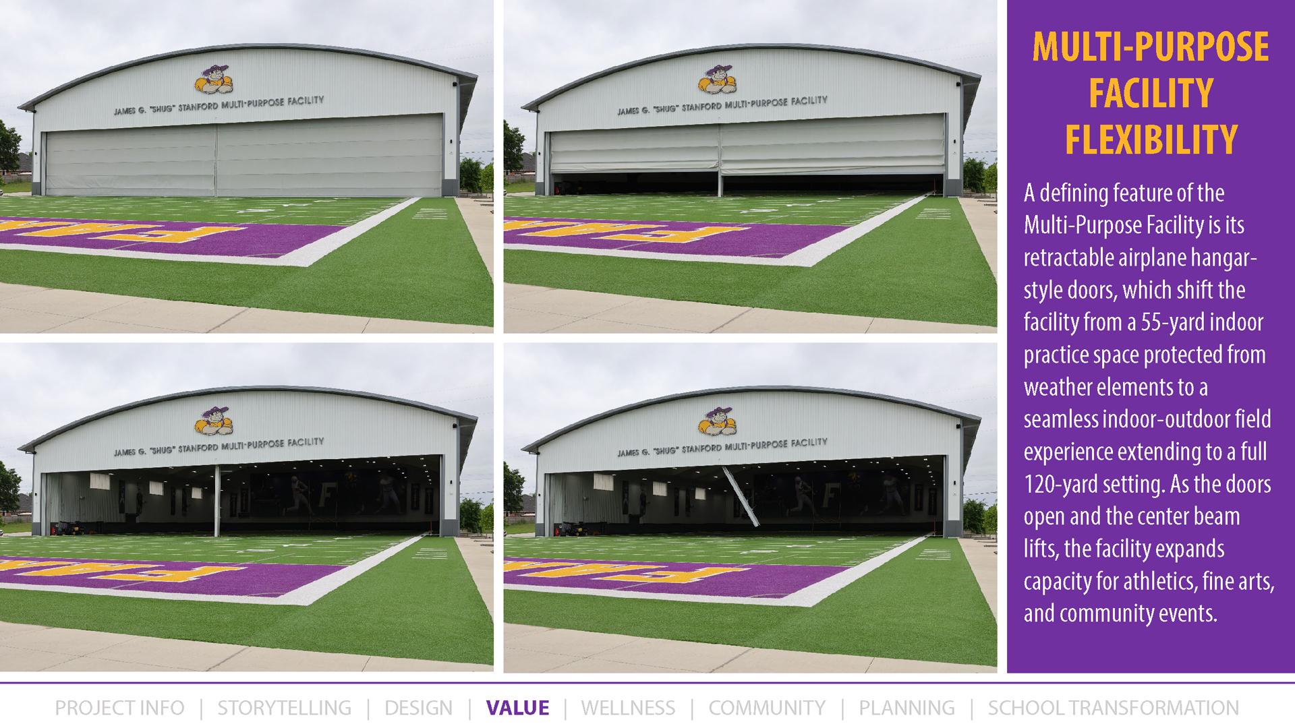
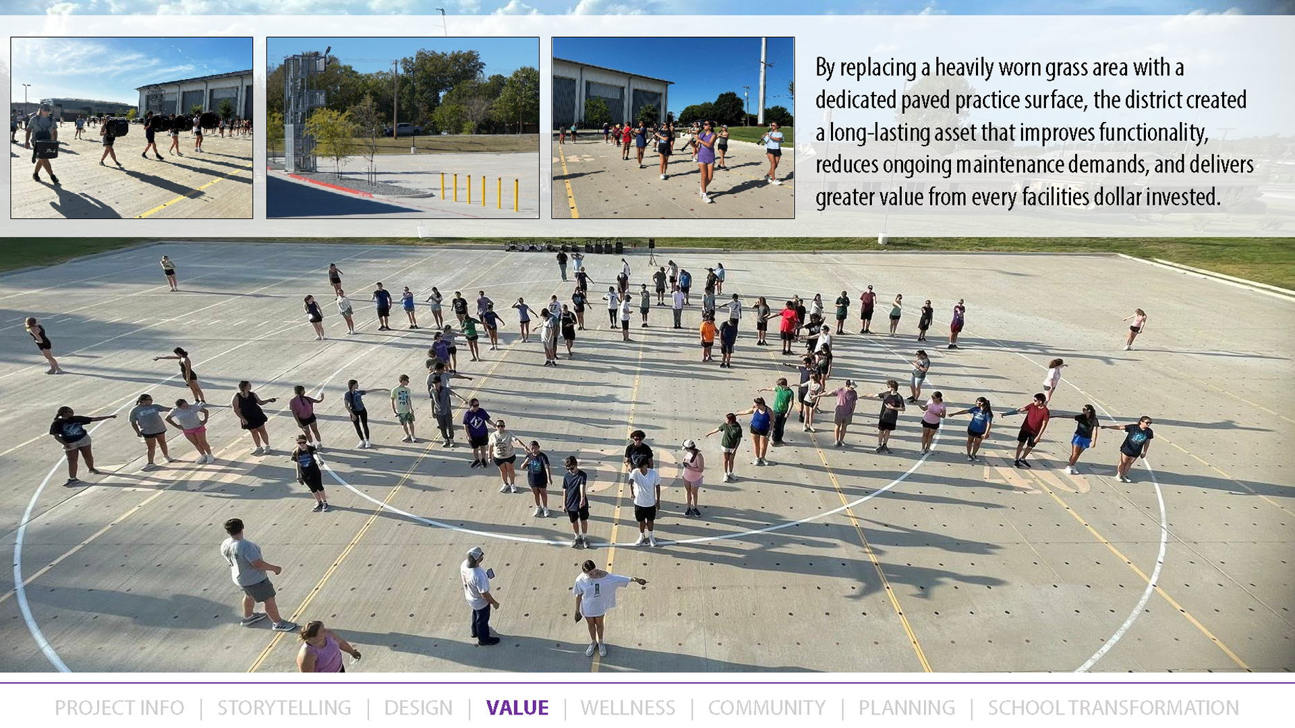
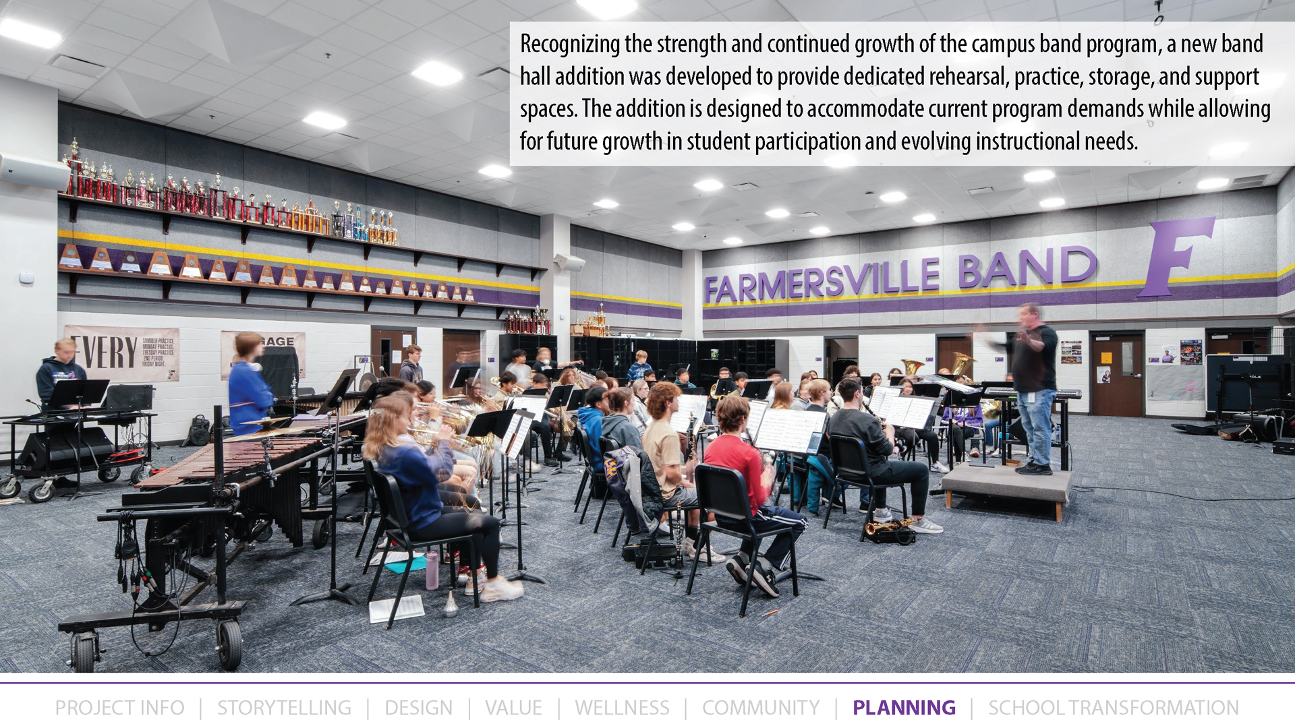
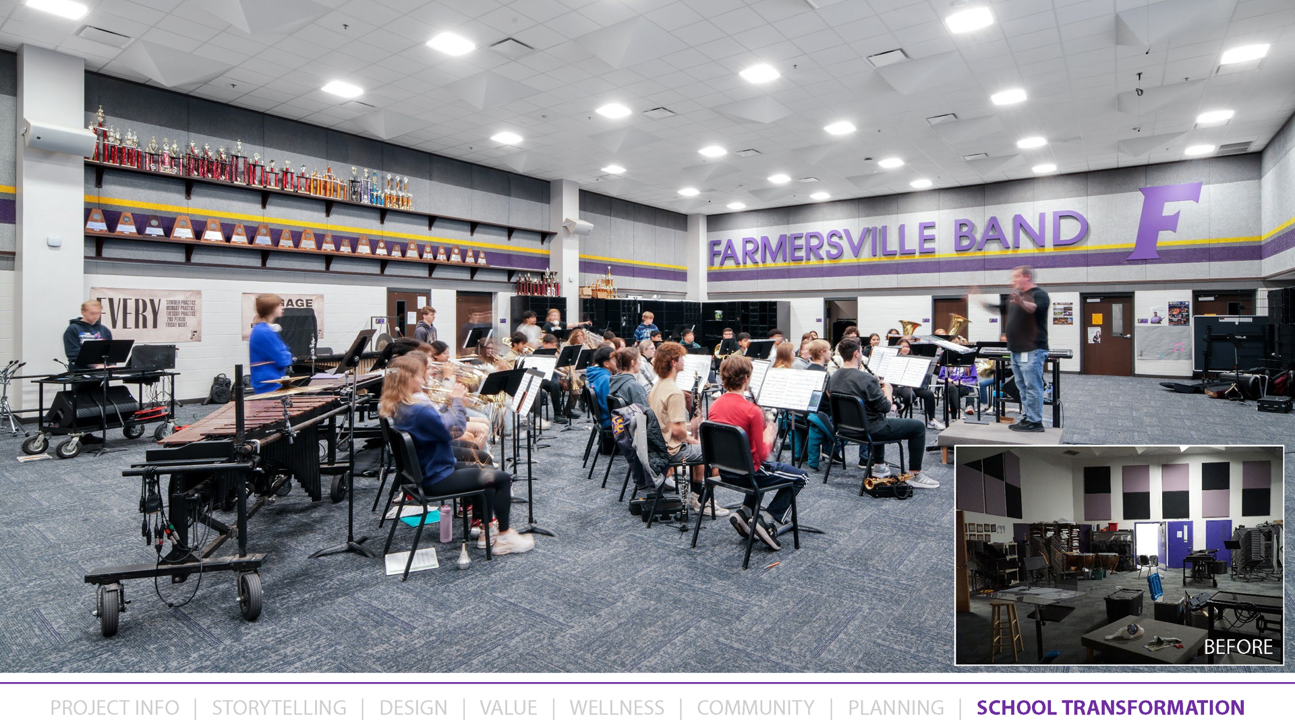
Strategic reuse of existing facilities preserved valuable structural assets while targeted expansion increased capacity without unnecessary demolition. A signature multi-purpose athletic facility connects indoor and outdoor practice space to support flexible, shared use, while a dedicated marching band surface provides rehearsal space without a full field. The project delivers 5A-level opportunities within a 3A district through thoughtful investment and efficient use of resources.
Wellness
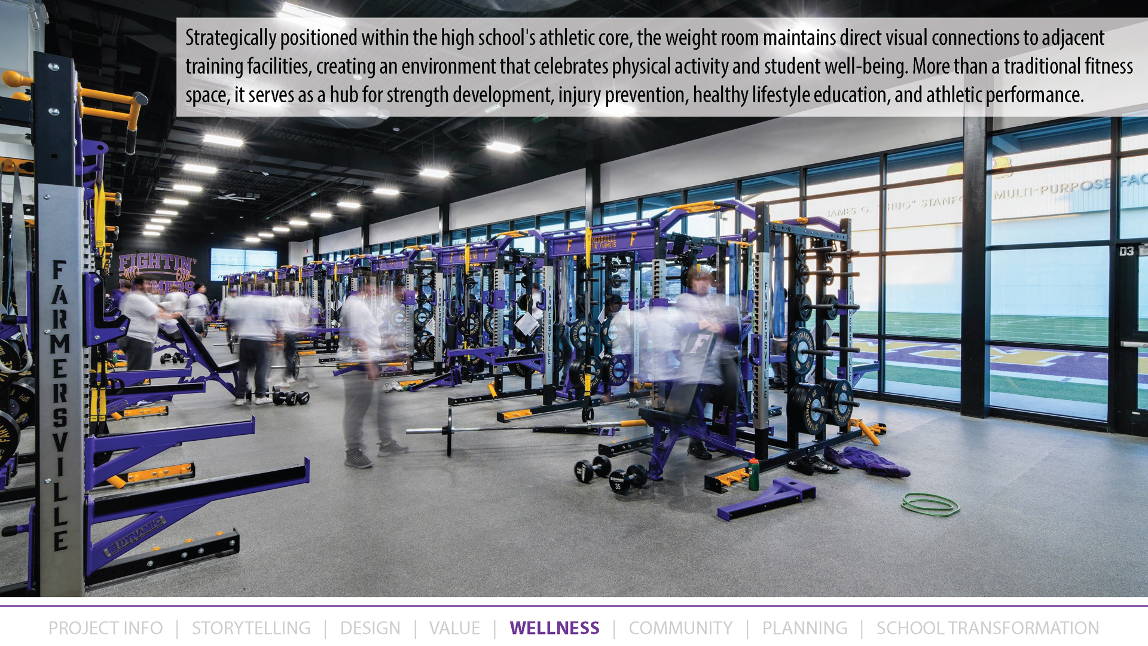
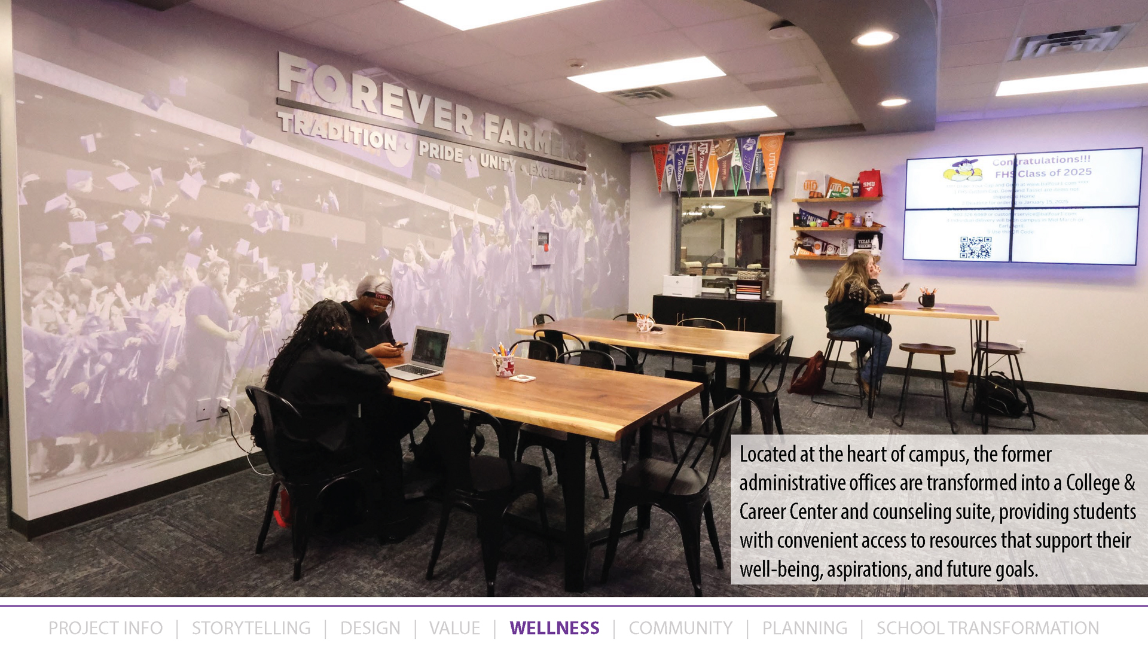
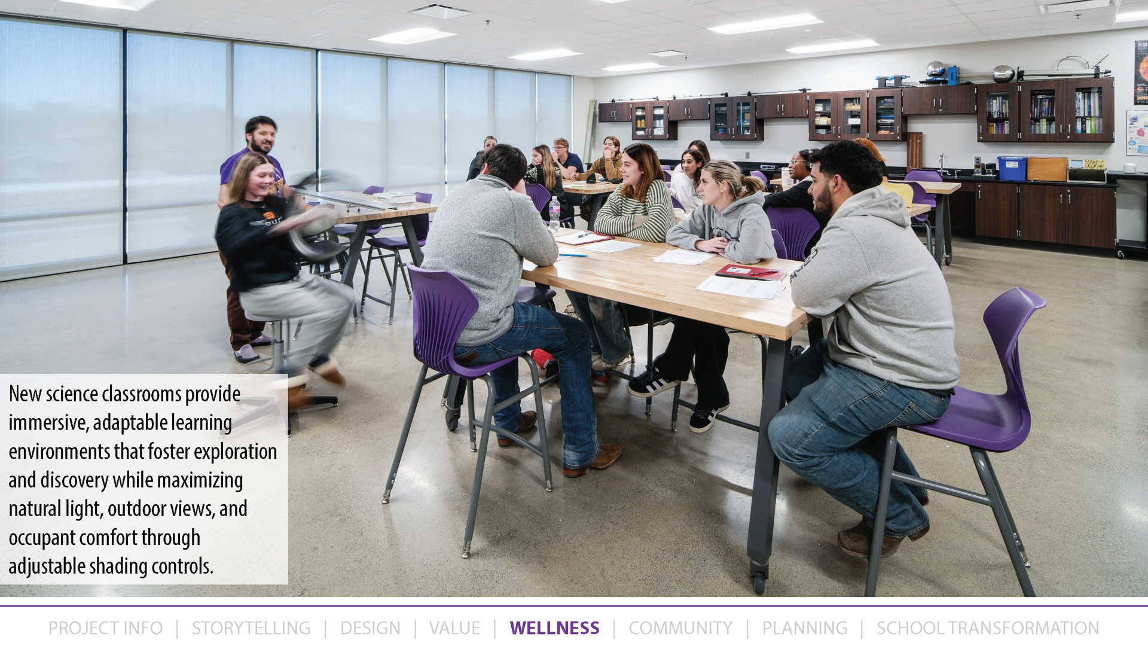
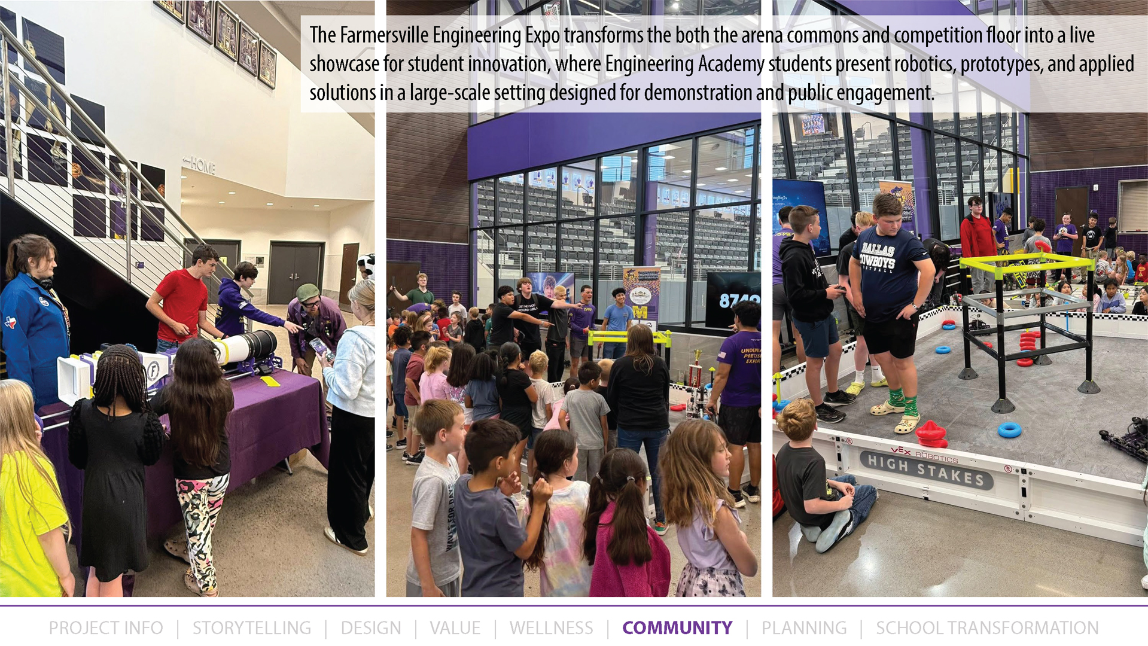
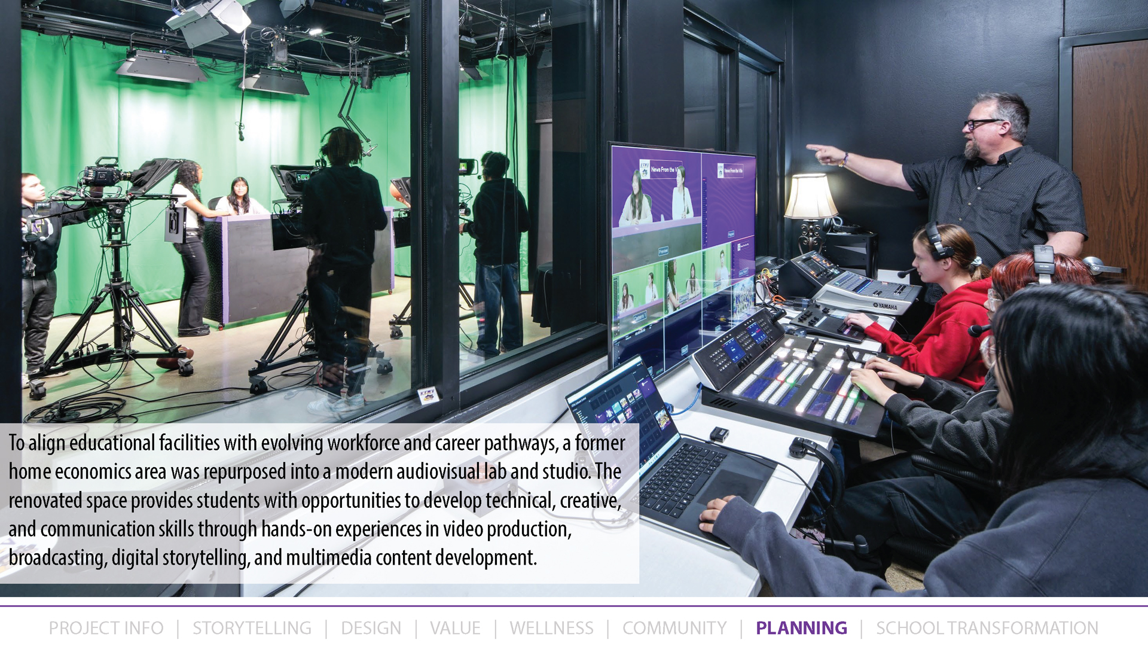
Diverse learning environments support the whole child through hands-on engineering and A/V programs that extend learning beyond traditional academics and encourage exploration through real-world application. Natural light and transparency enhance comfort, visibility, and focus across instructional spaces, while athletic and performance facilities promote movement, engagement, and shared experience. Campus environments reinforce daily interaction, belonging, and student well-being.
Community
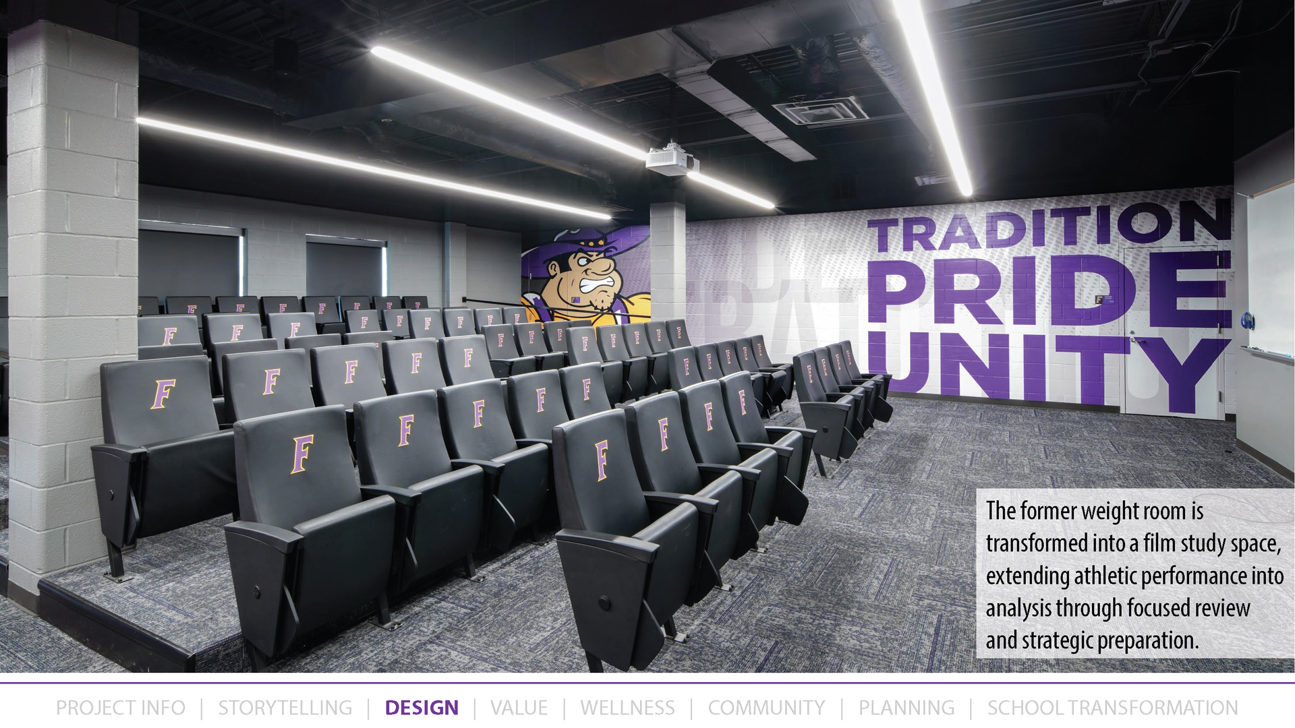
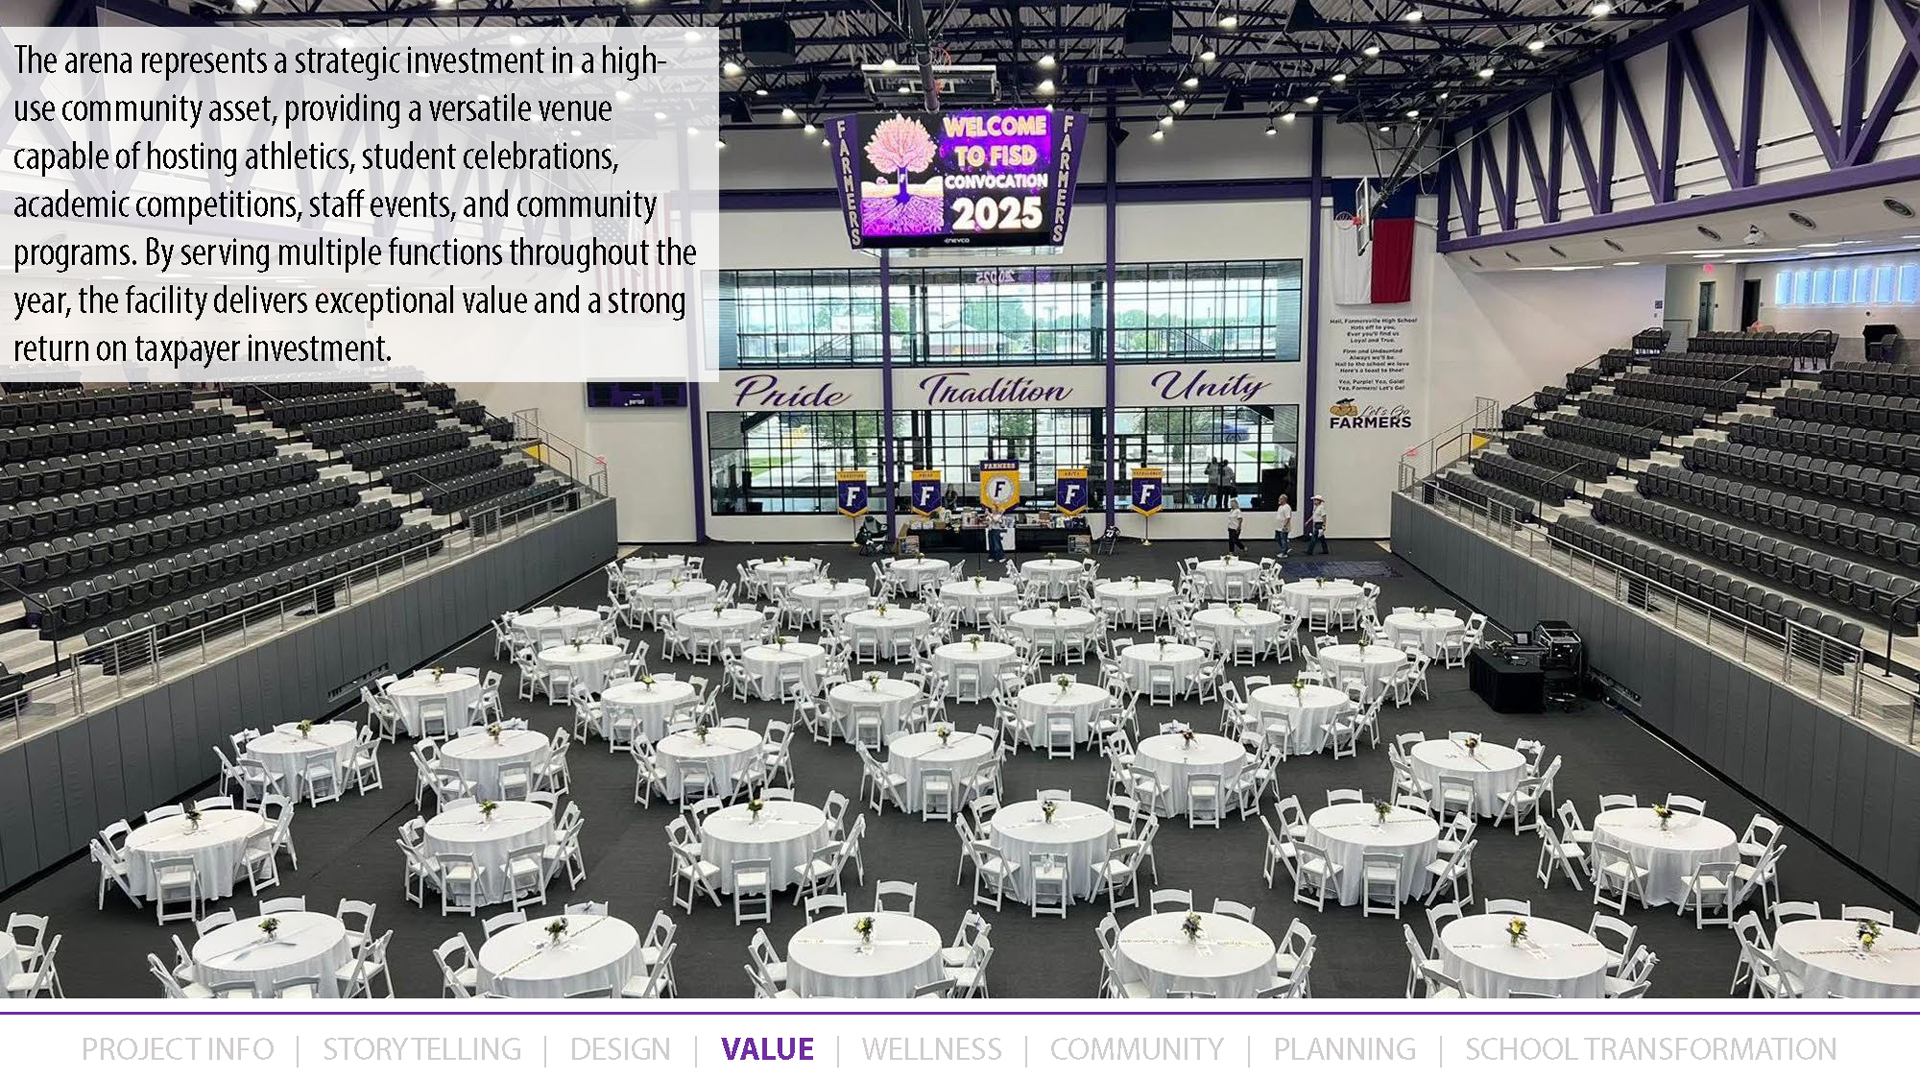
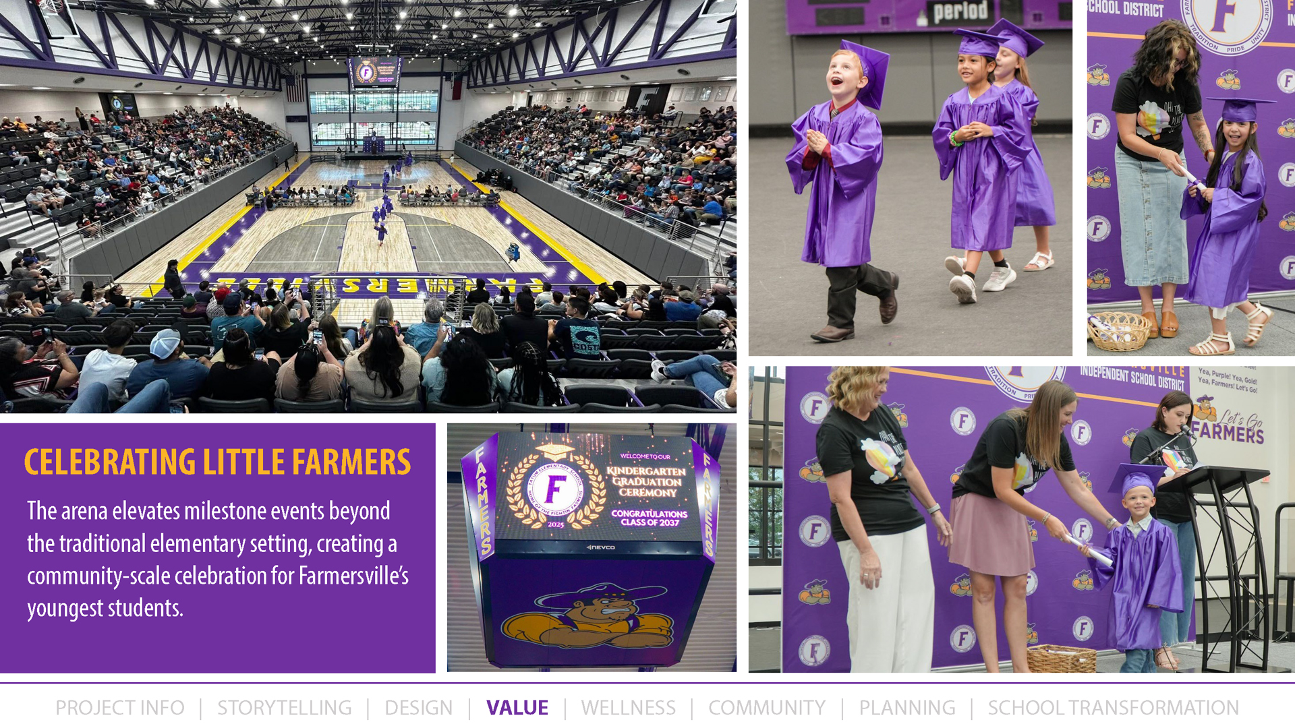
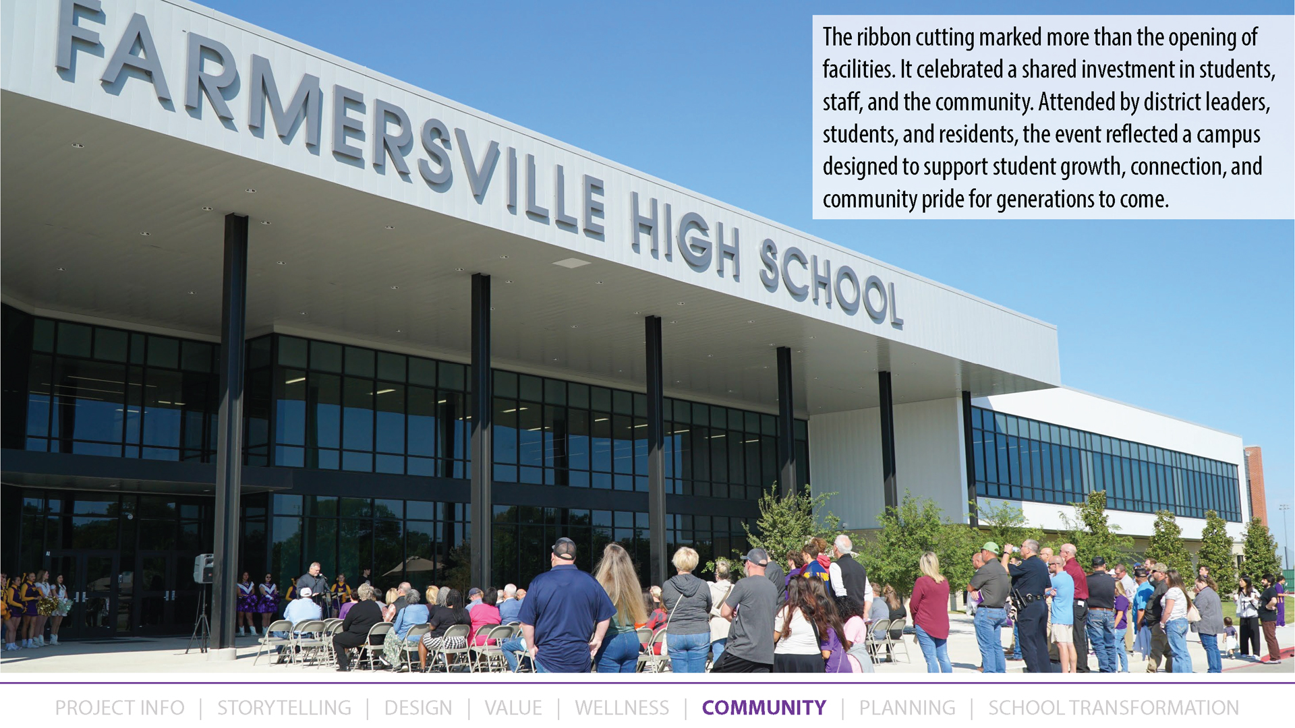
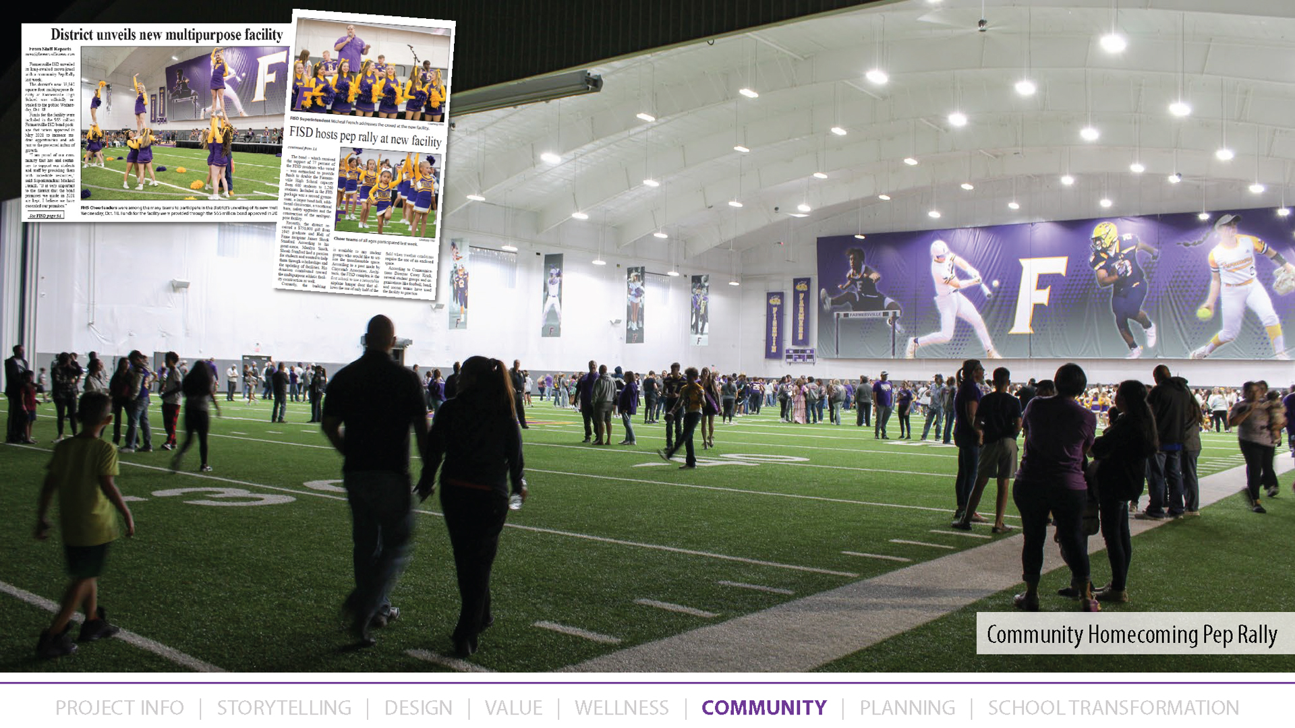
The campus reflects Farmersville’s identity as a close-knit community where school and local life intersect. The arena and multi-purpose serve as spaces which host youth athletics, community pep rallies, graduations, and local events, extending campus life beyond the school day. Rooted in the district’s motto, Tradition • Pride • Unity, the project strengthens belonging, fosters lasting pride, and creates a strong sense of place for students, families, and residents.
Planning
A district-led vision, developed in collaboration with the architect, established a framework for enhancing a fully occupied, two-decade-old high school. Planning extended the life and performance of existing structures while preserving uninterrupted learning during construction. Amid rapid inflation during the 2022 bond cycle, creative, cost-conscious decisions aligned scope with instructional priorities and future district needs.
School Transformation
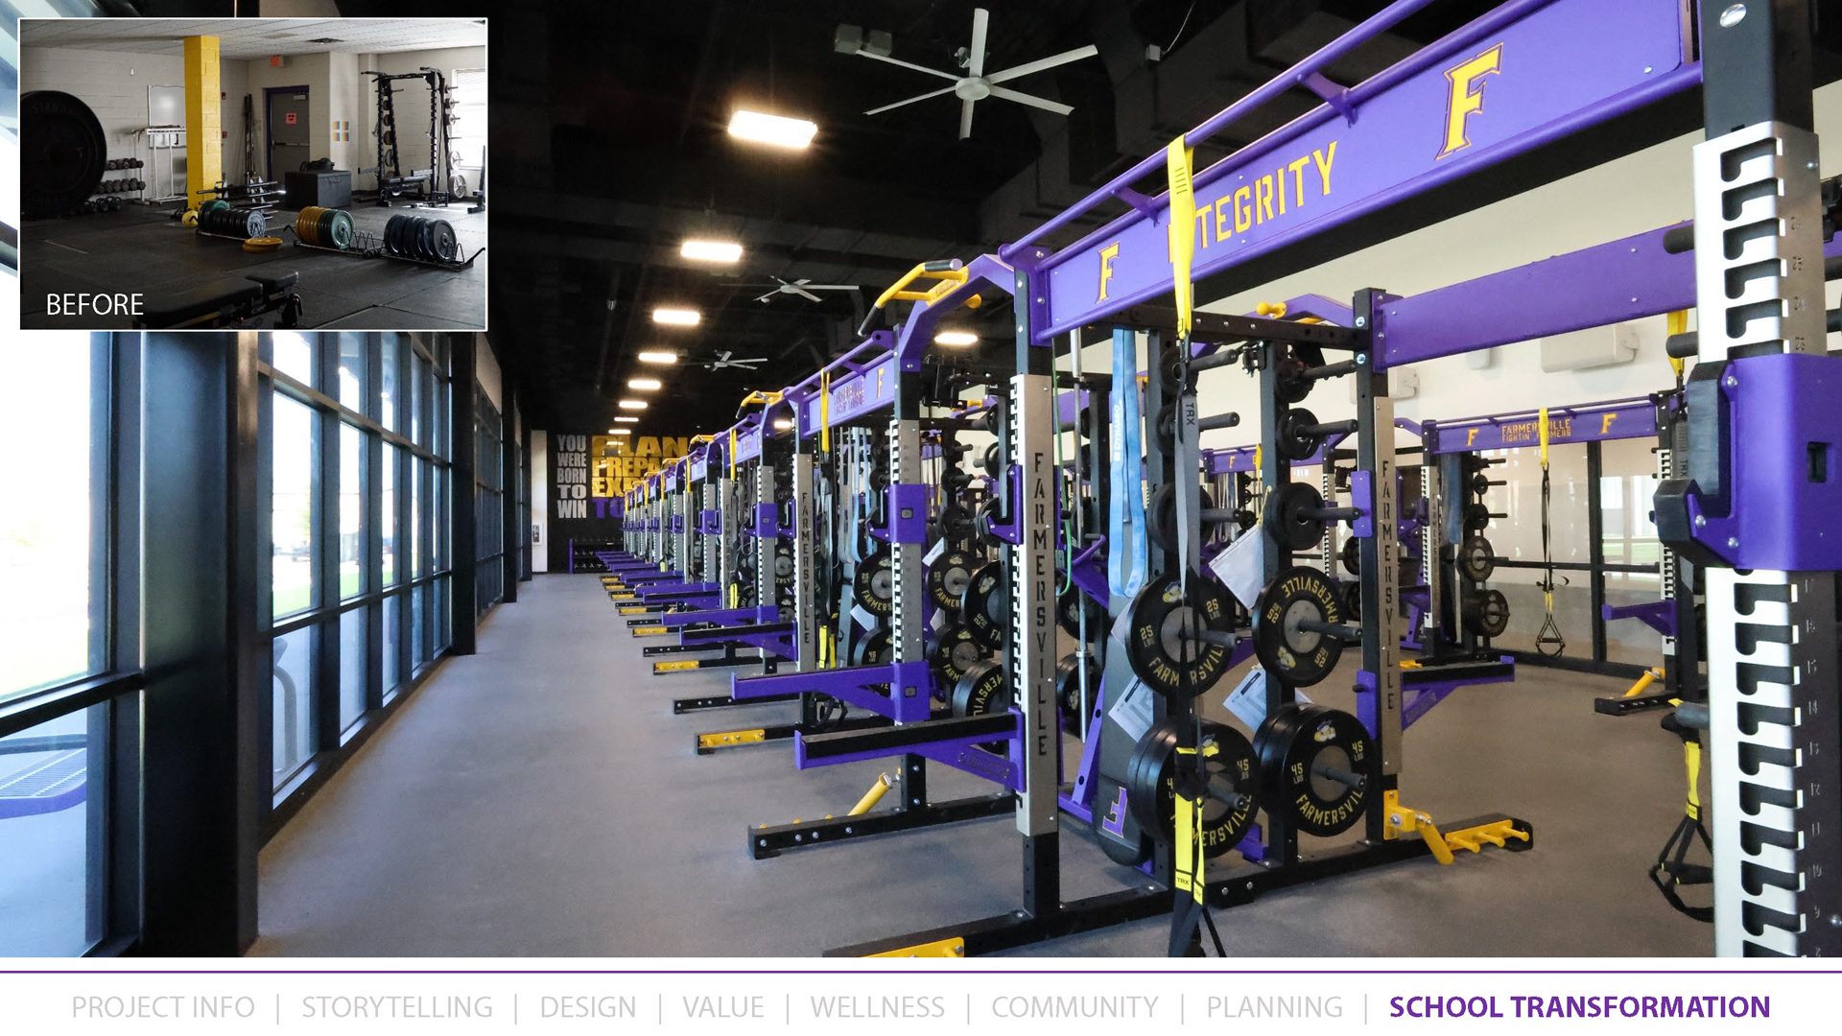
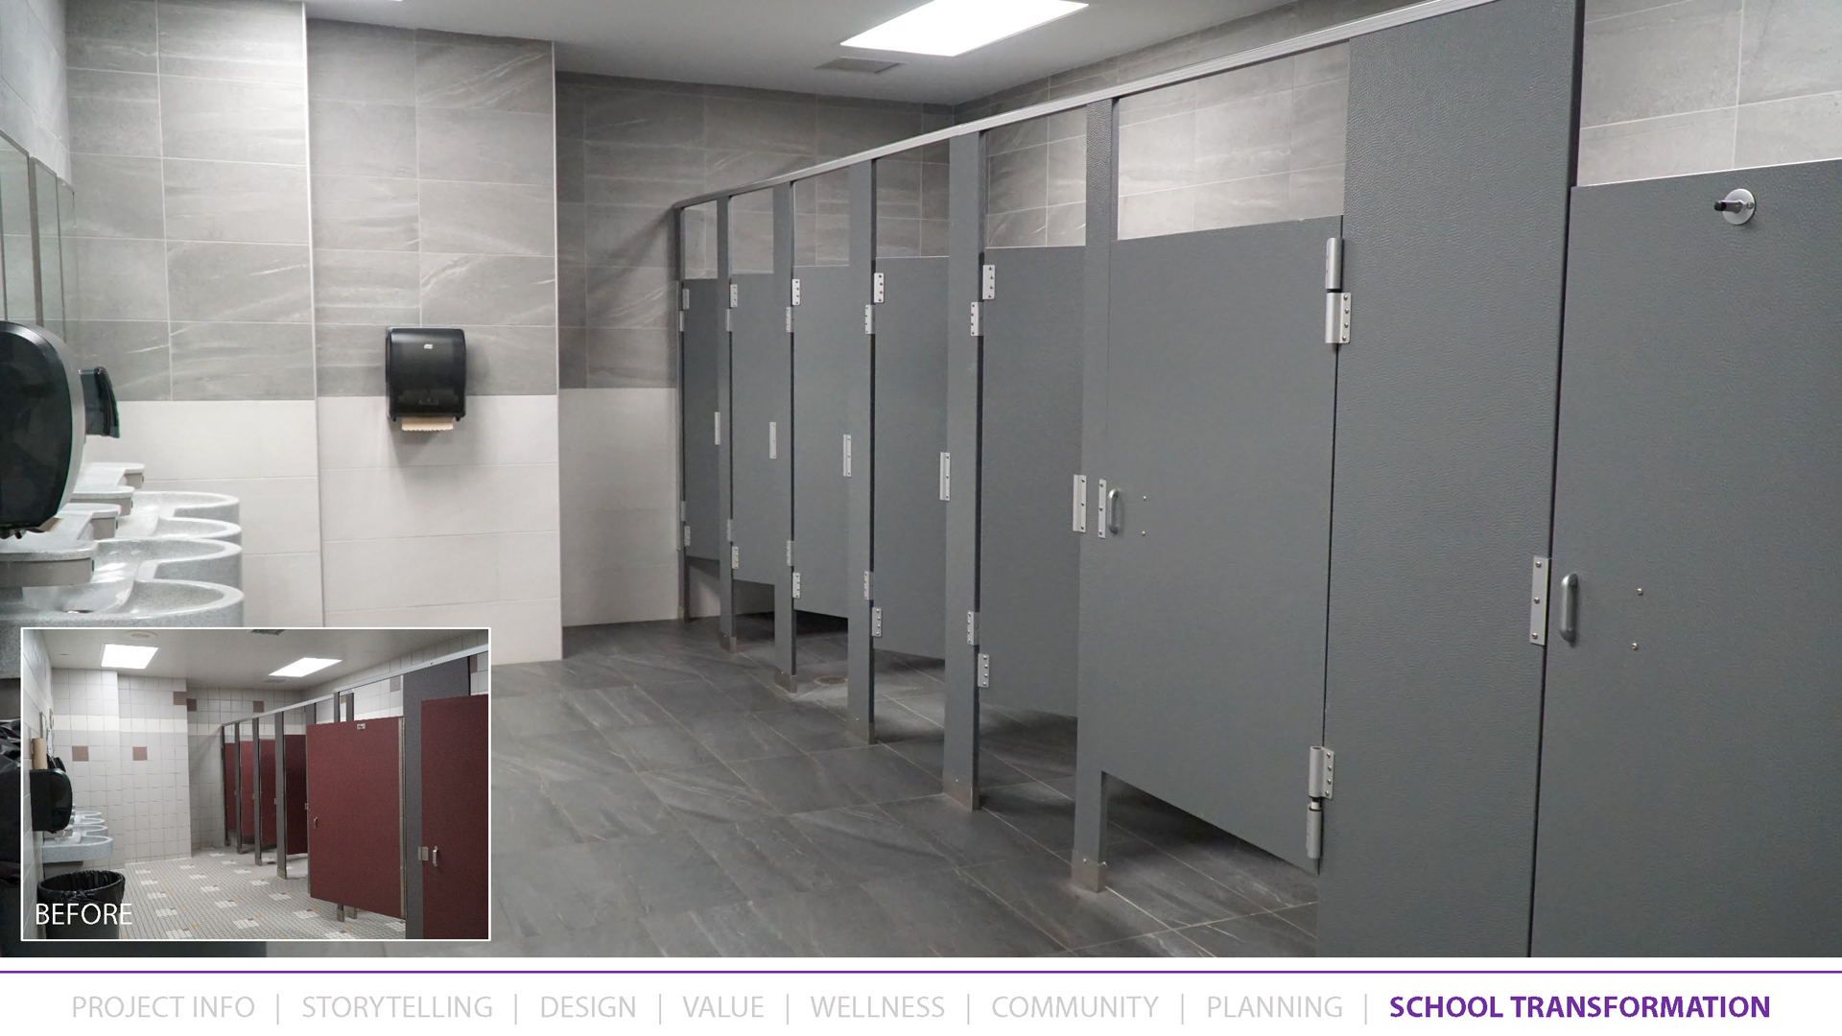
A two-decade-old campus is redefined through additions and renovations, reshaping its identity, scale, and learning environment. New academic, athletic, and fine arts spaces integrate seamlessly with existing facilities, eliminating separation between old and new. A signature multi-purpose facility creates a dynamic indoor/outdoor field experience, transforming athletic programming. Renovated core spaces bring renewed energy, unifying the campus into a cohesive and transformed flagship facility.
 Star of Distinction Category Winner