
Balmorhea ISD—Balmorhea ISD Educational Community
Architect: Claycomb Associates, Architects
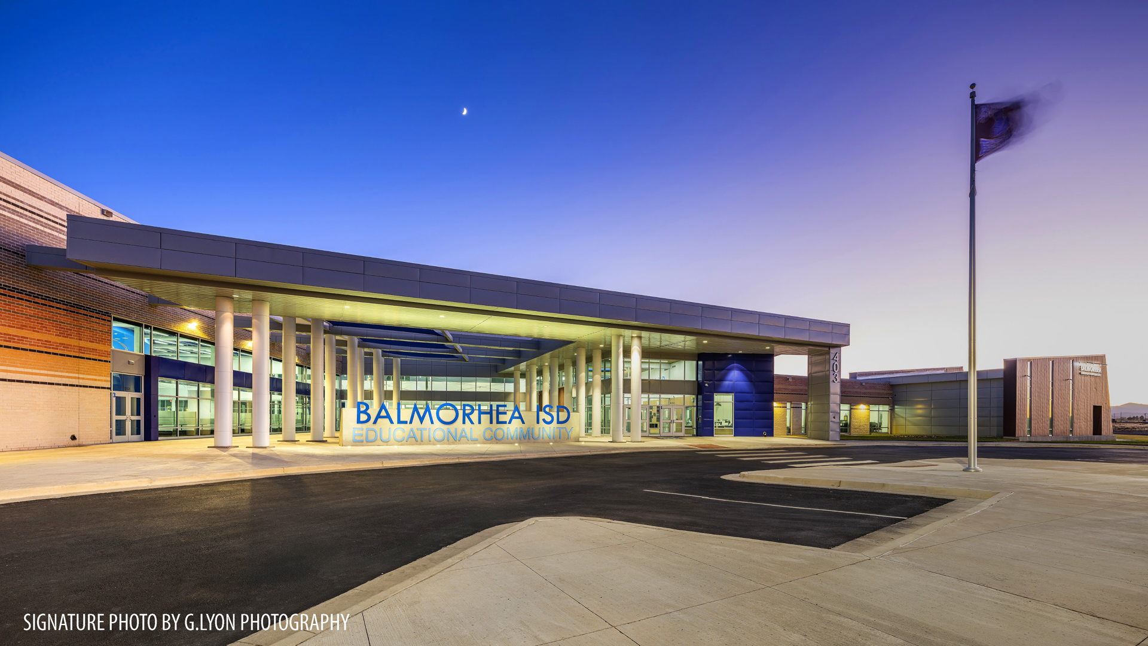
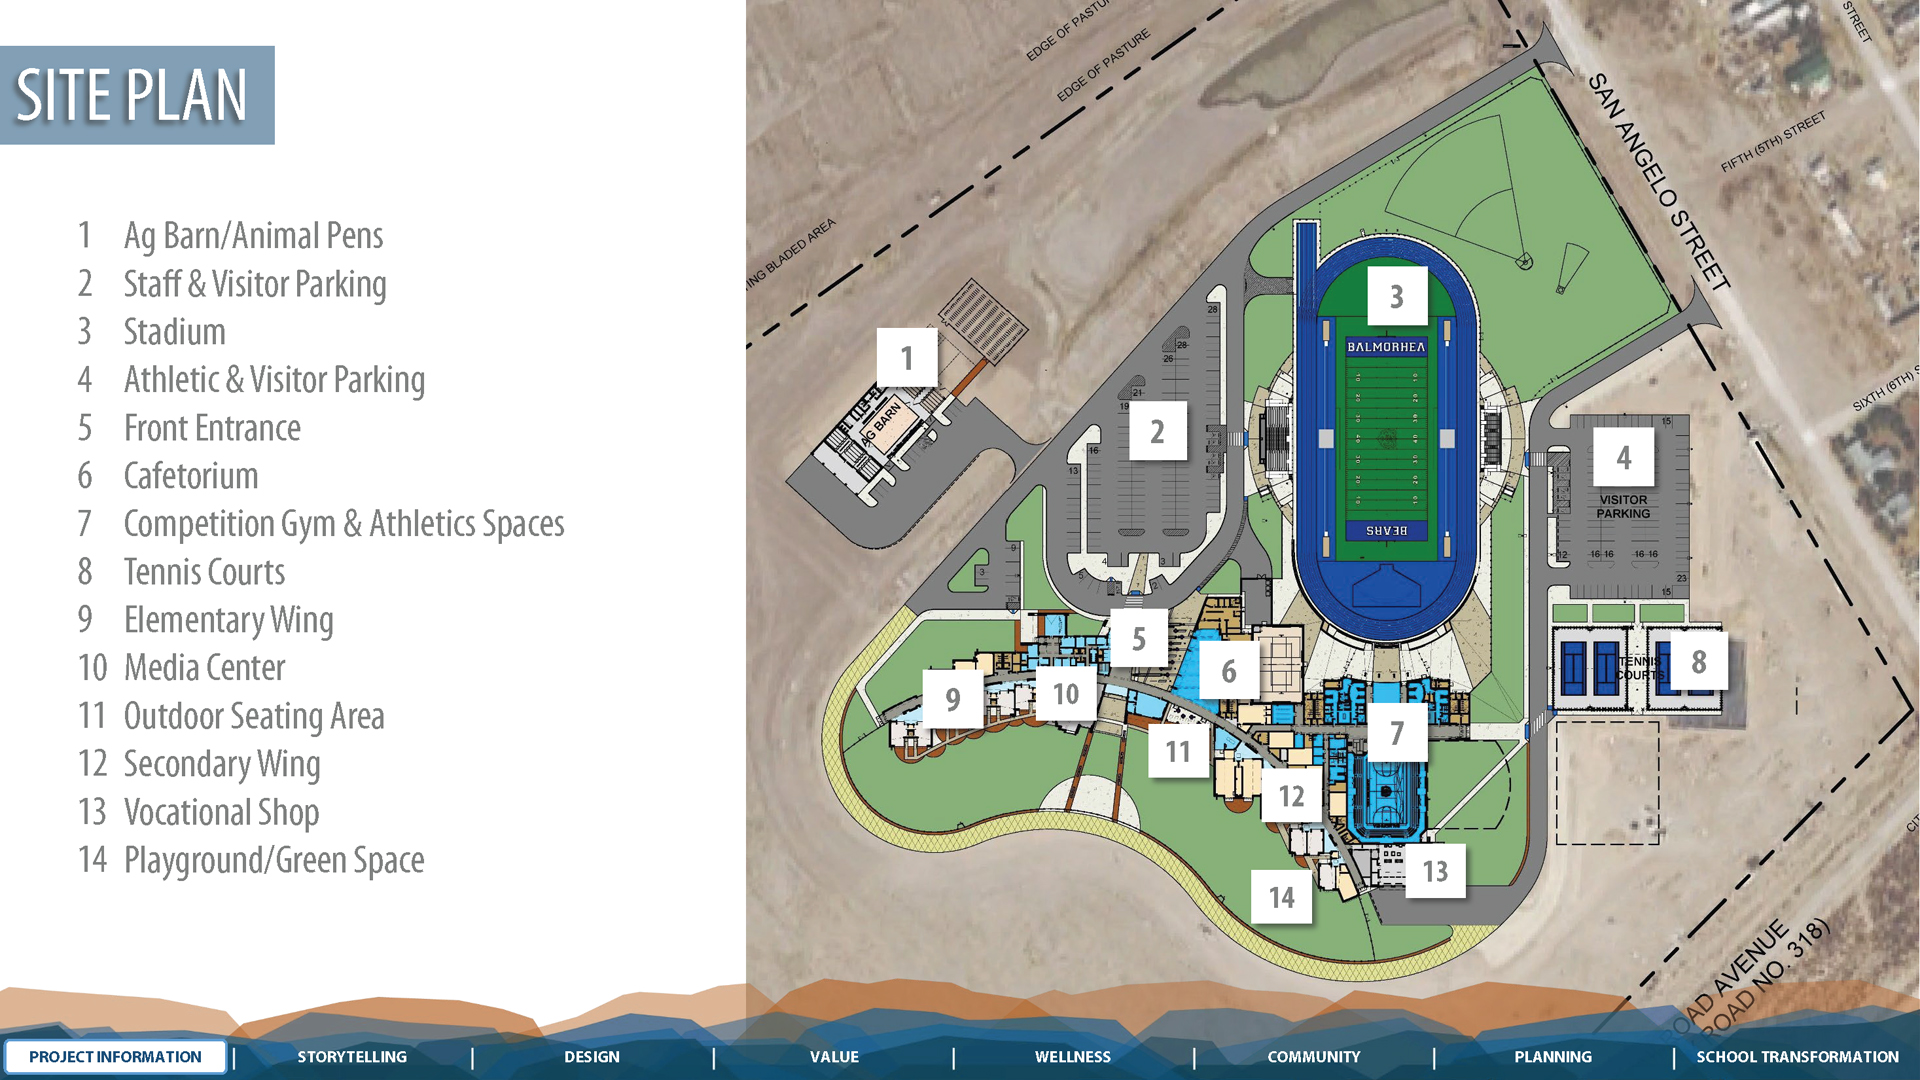
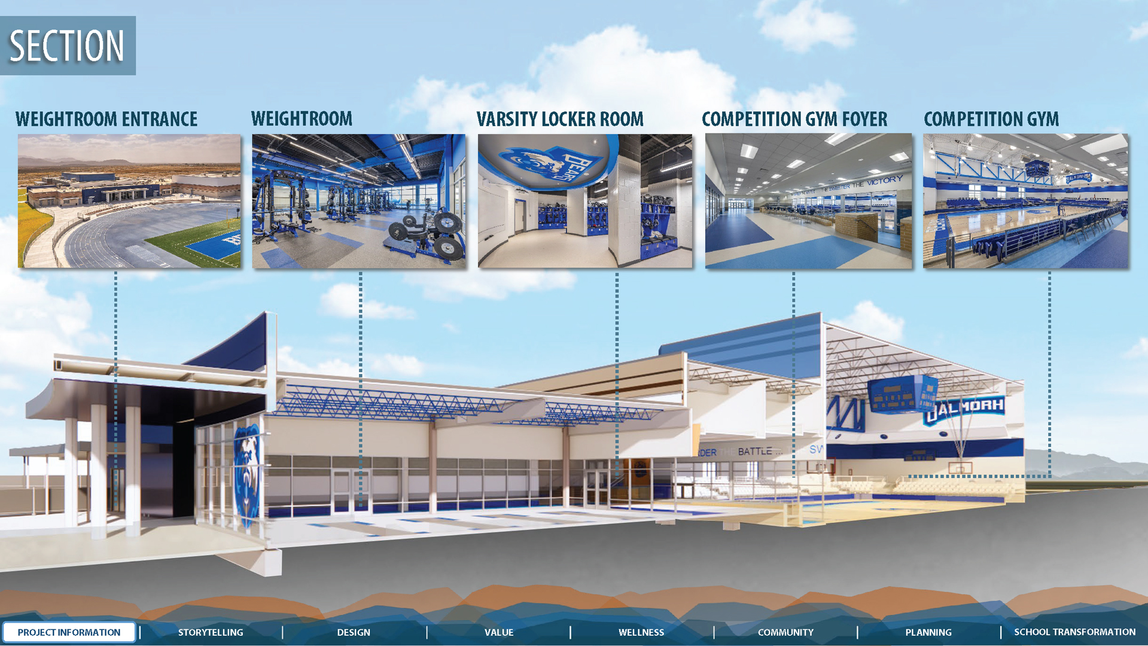
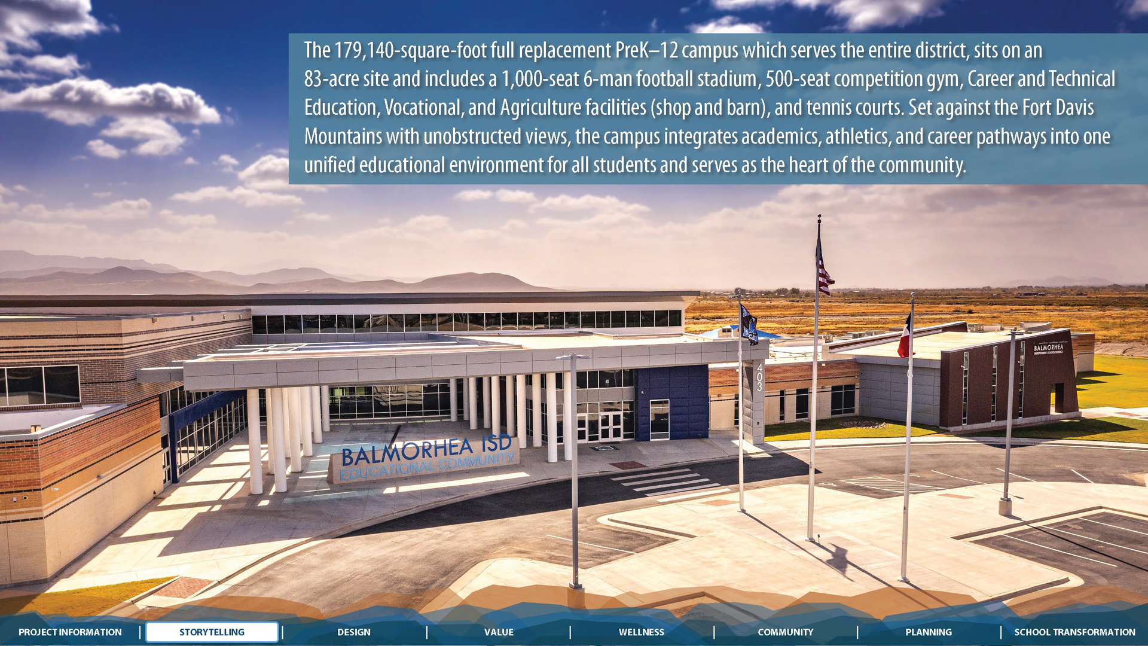
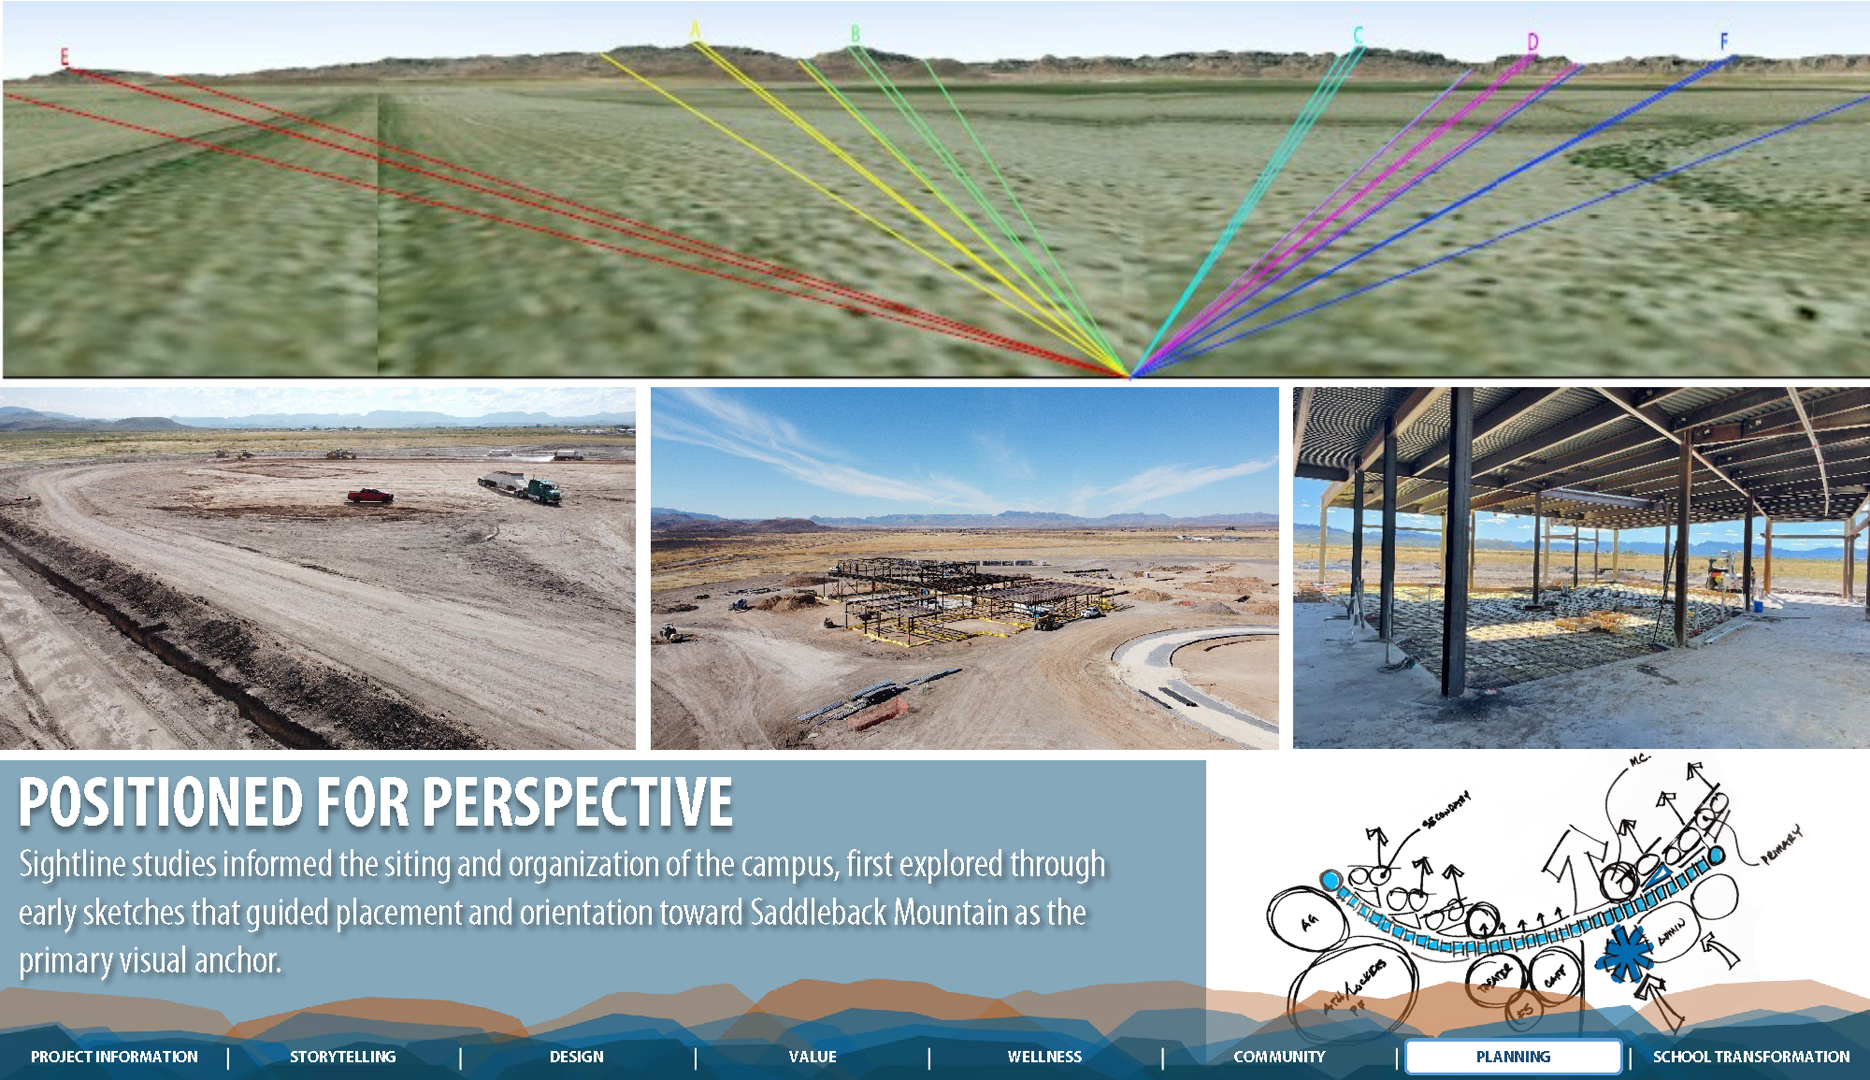
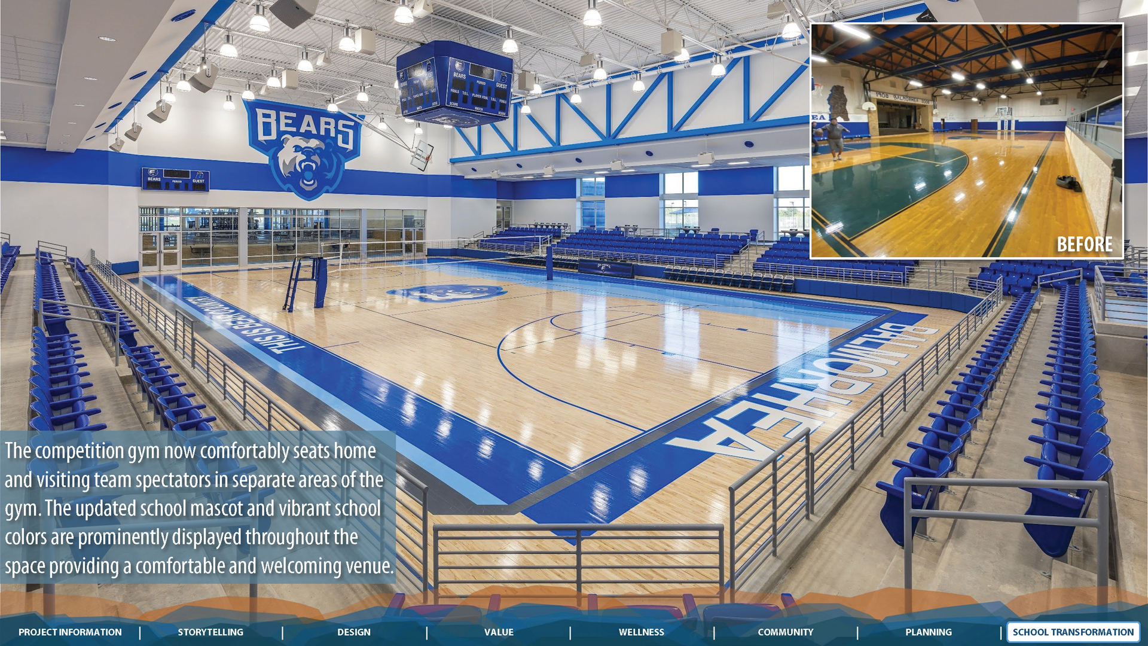
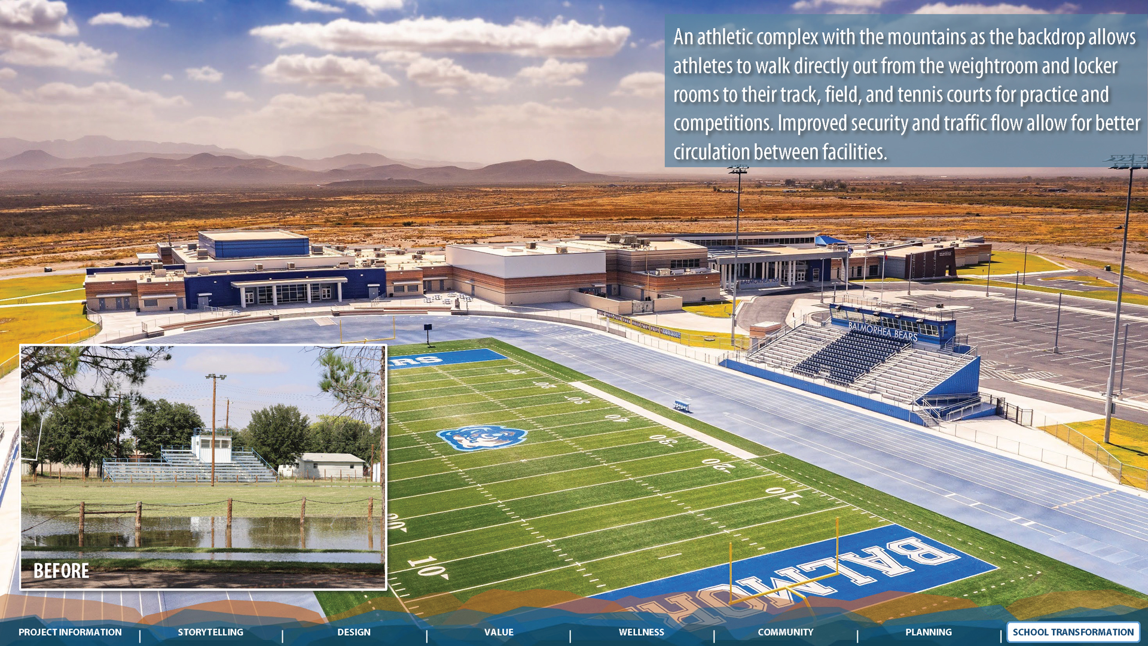
The 179,140-square-foot full replacement PreK–12 campus, which serves the entire district, sits on an 83-acre site and includes a 1,000-seat 6-man football stadium, 500-seat competition gym, Career and Technology Education and Agriculture facilities (shop and barn), and tennis courts. Set against the Davis Mountains with unobstructed views, the campus integrates academics, athletics, and career pathways into one unified educational environment for all students and serves as the heart of the community.
 Design
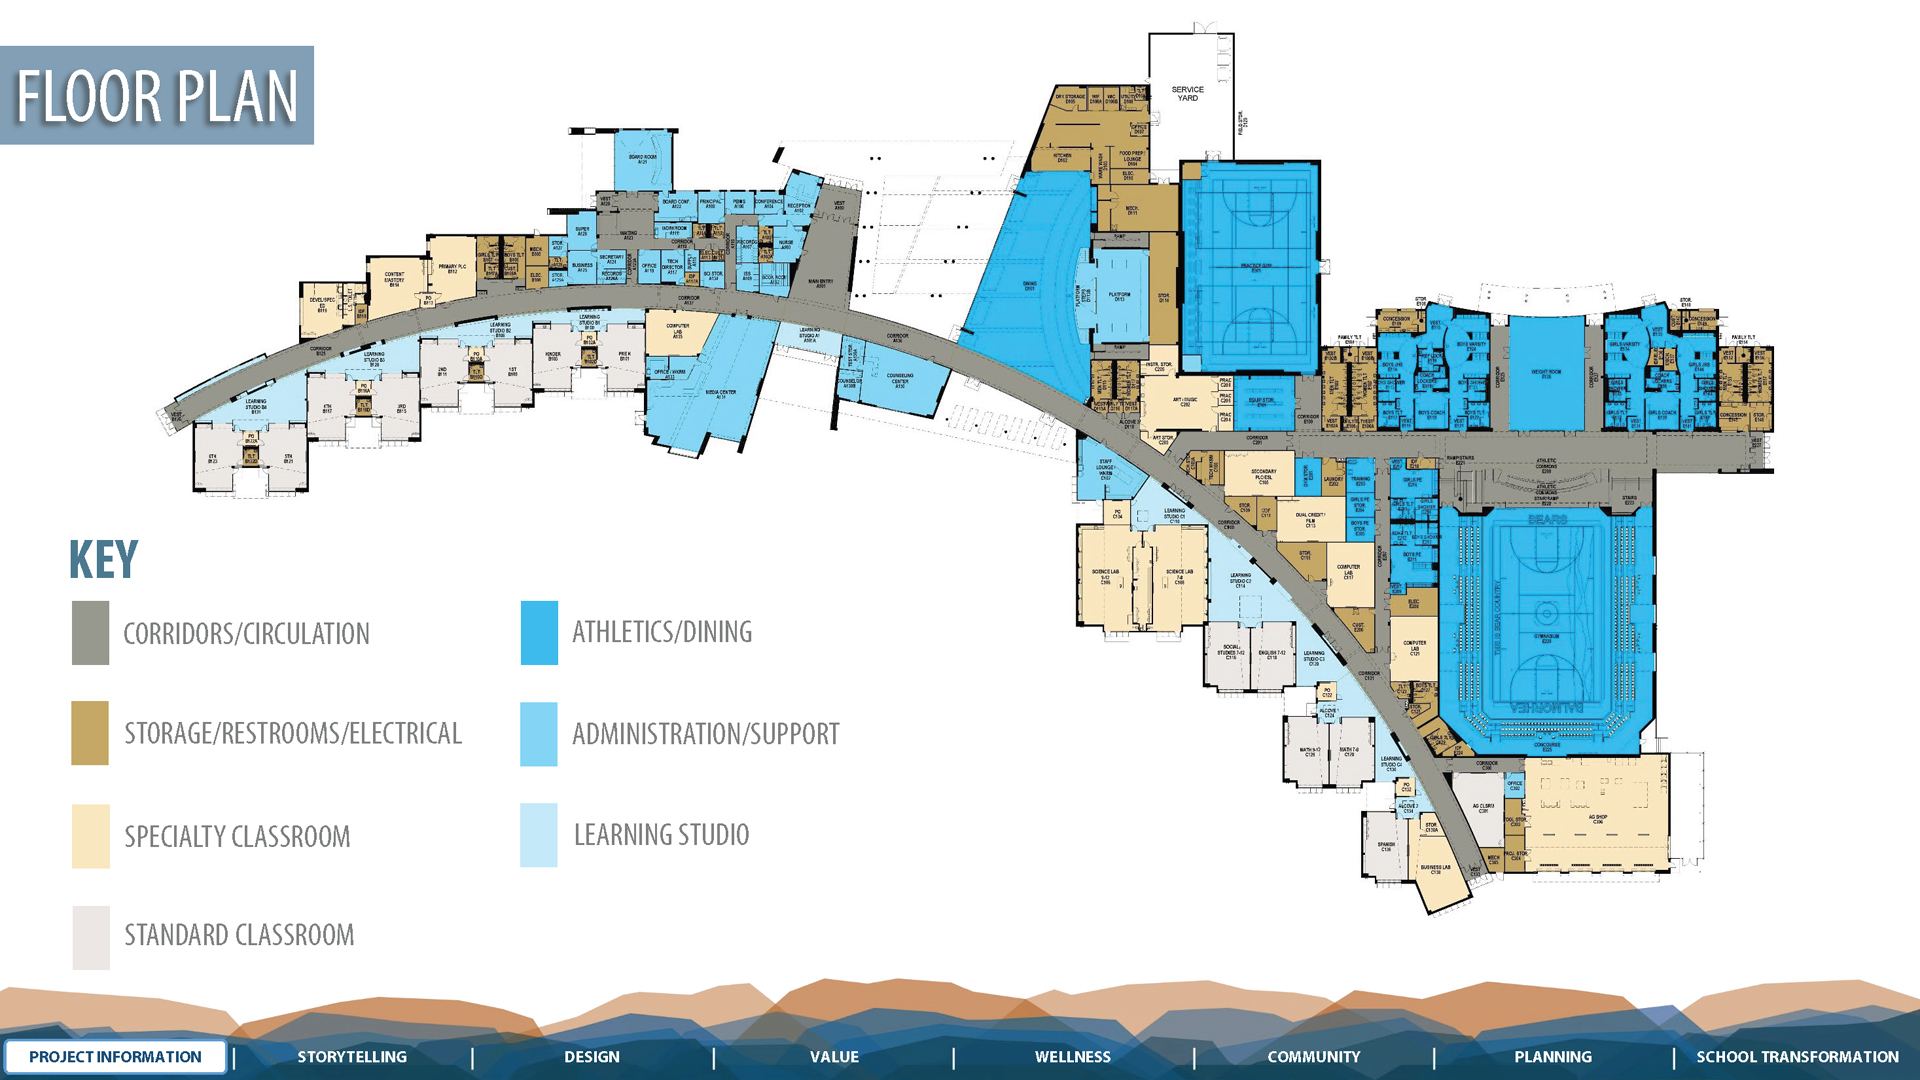
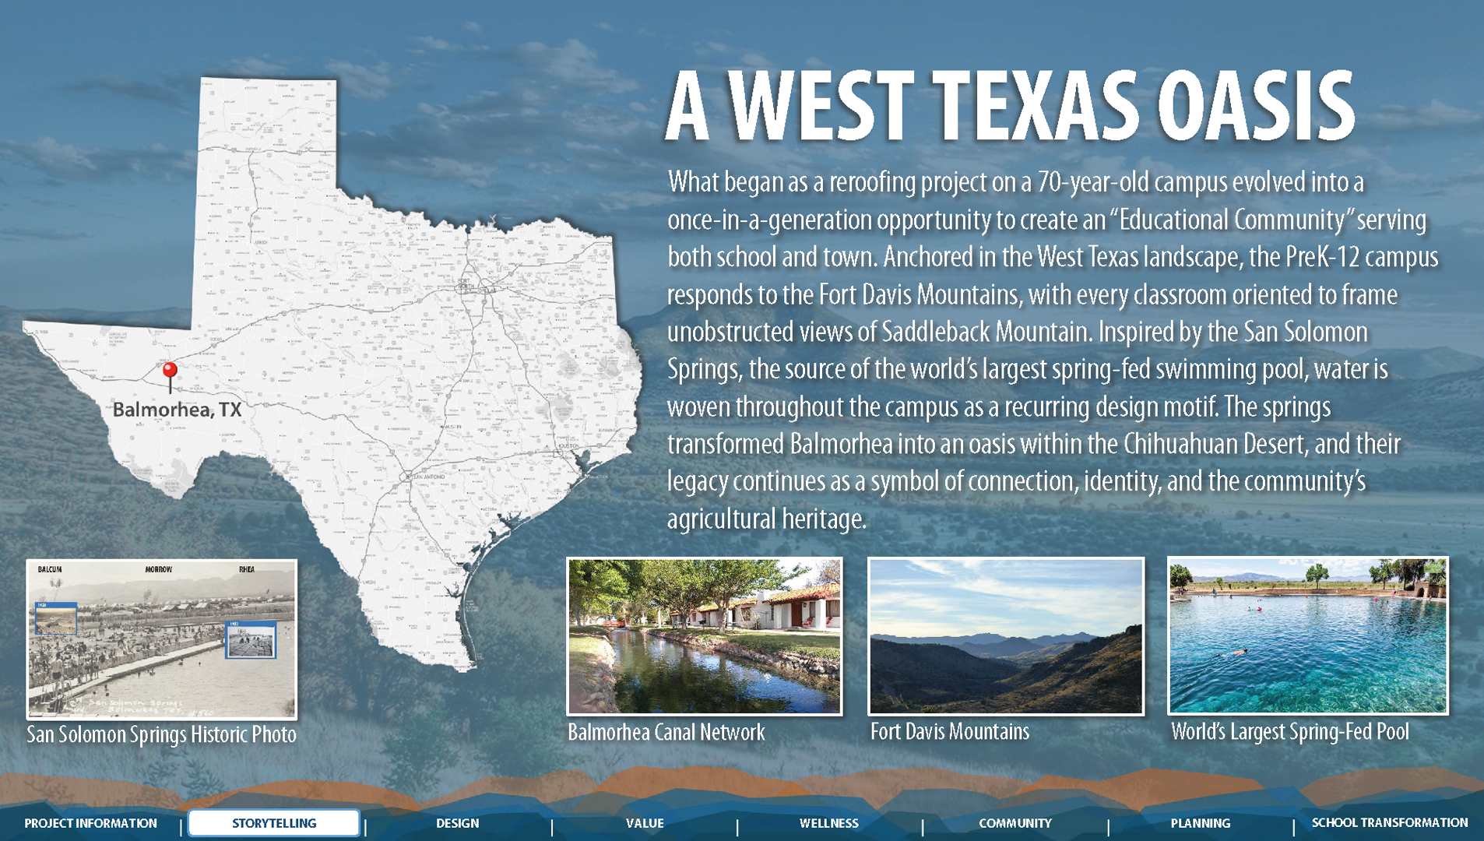
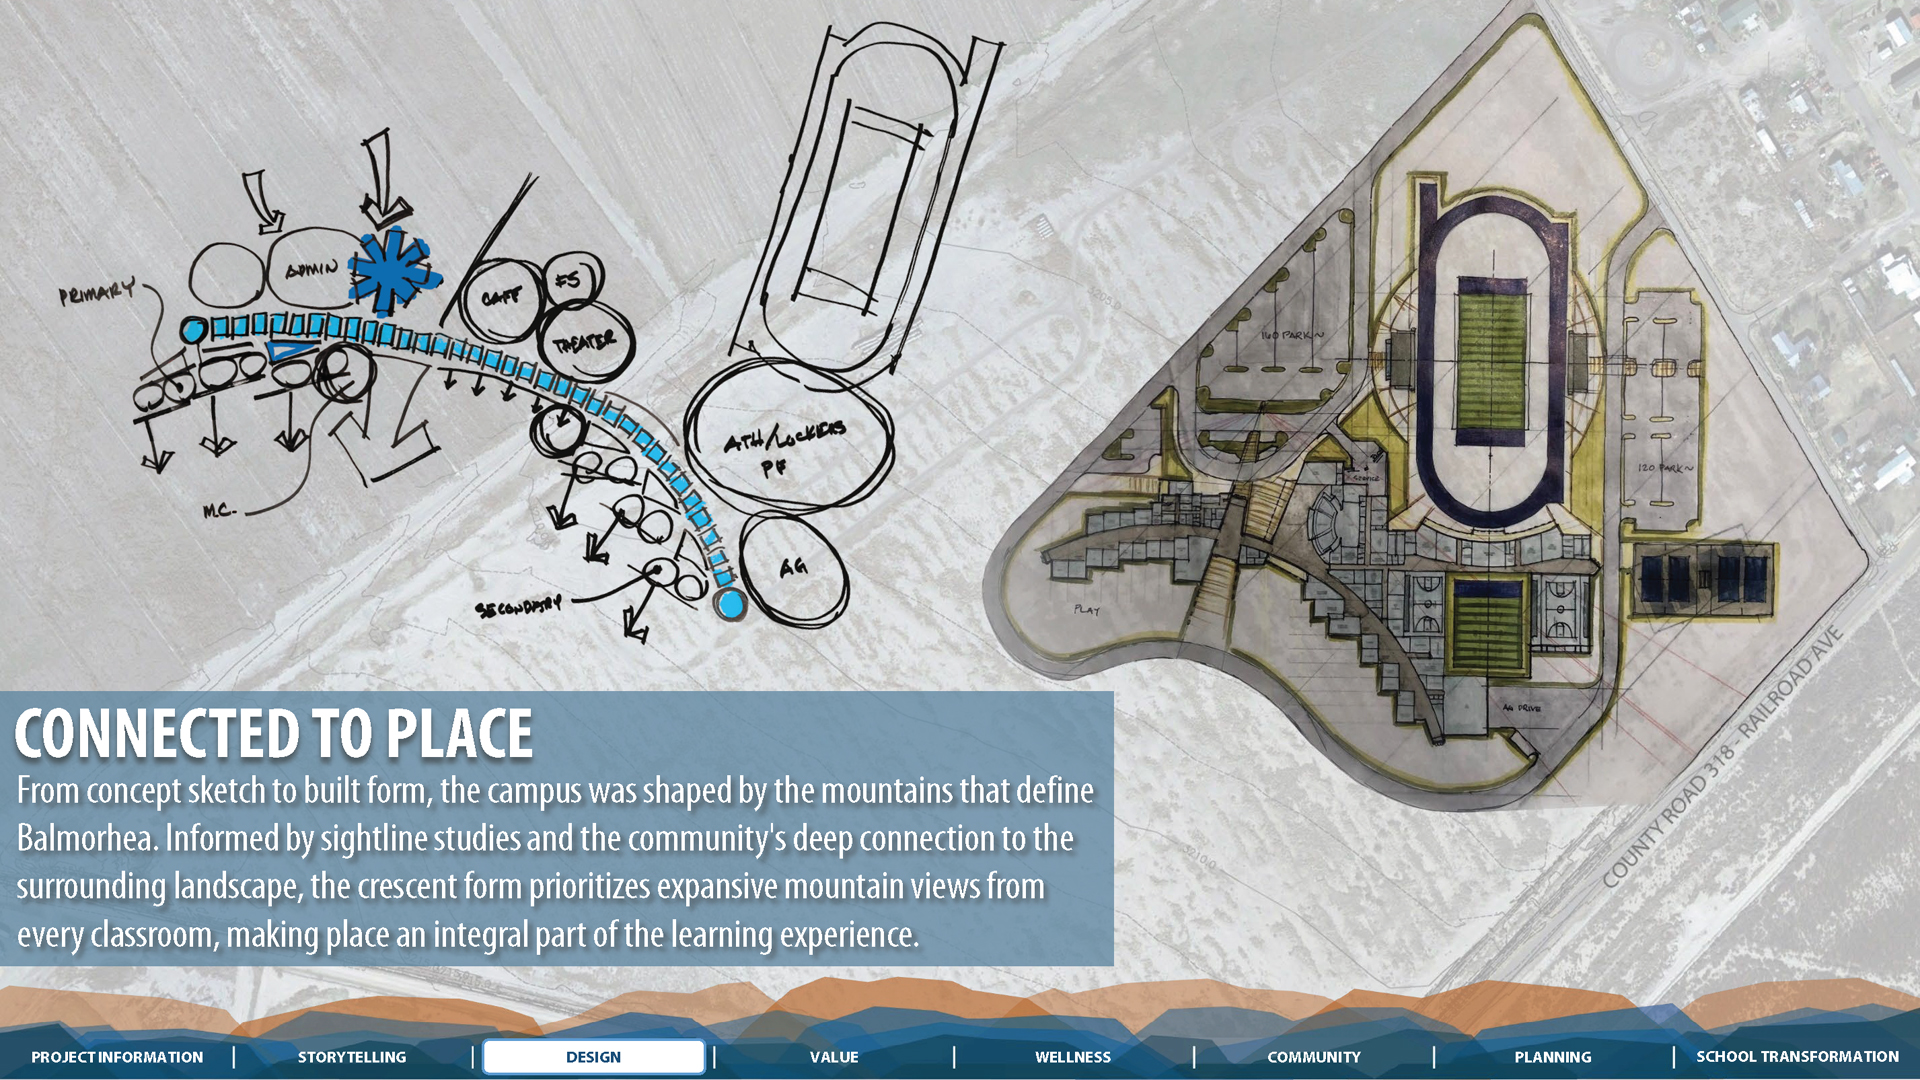
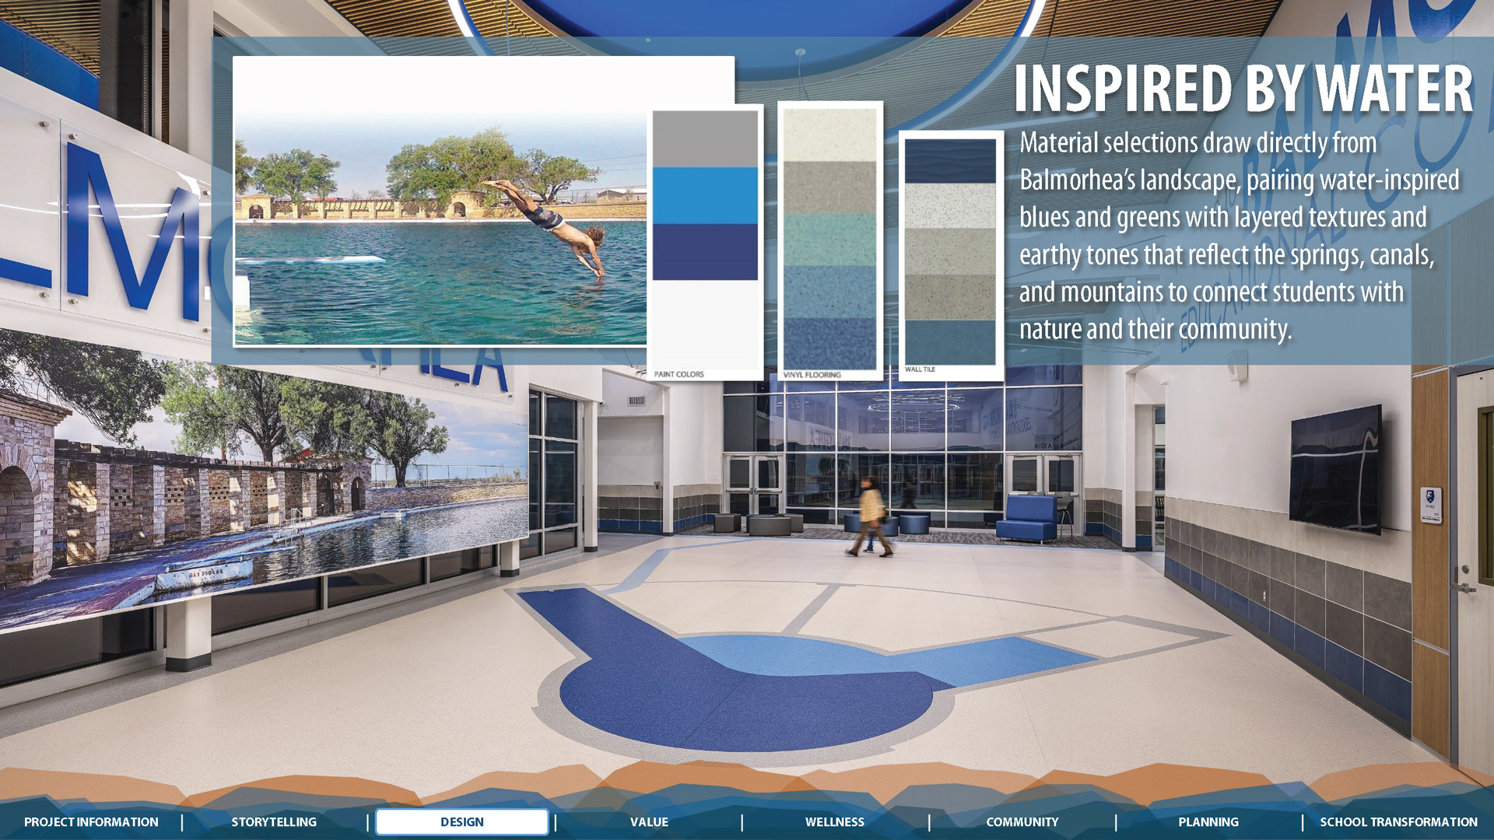
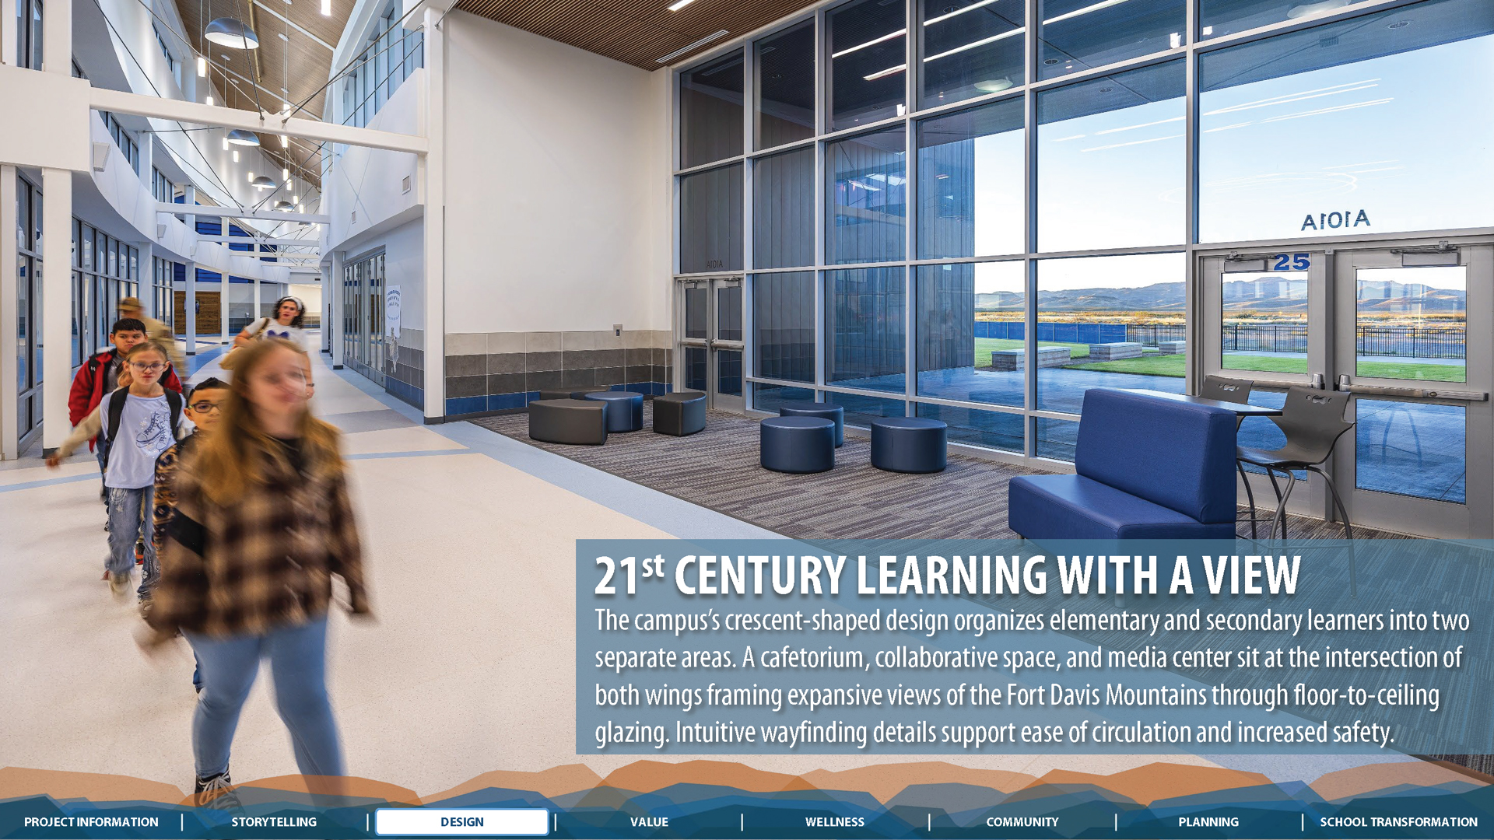
Responding to the dramatic presence of the Fort Davis Mountains, the campus takes the form of a crescent that organizes younger and older learners into developmentally appropriate learning environments while maintaining access to shared core facilities. Inspired by the San Solomon Springs and historic canal system, water-informed materials, graphics, and wayfinding elements weave local identity throughout the campus, while expansive glazing frames the mountain landscape beyond. Together, the mountains and water that define Balmorhea form the foundation of a design shaped by landscape and reflective of the community it serves.
 Value
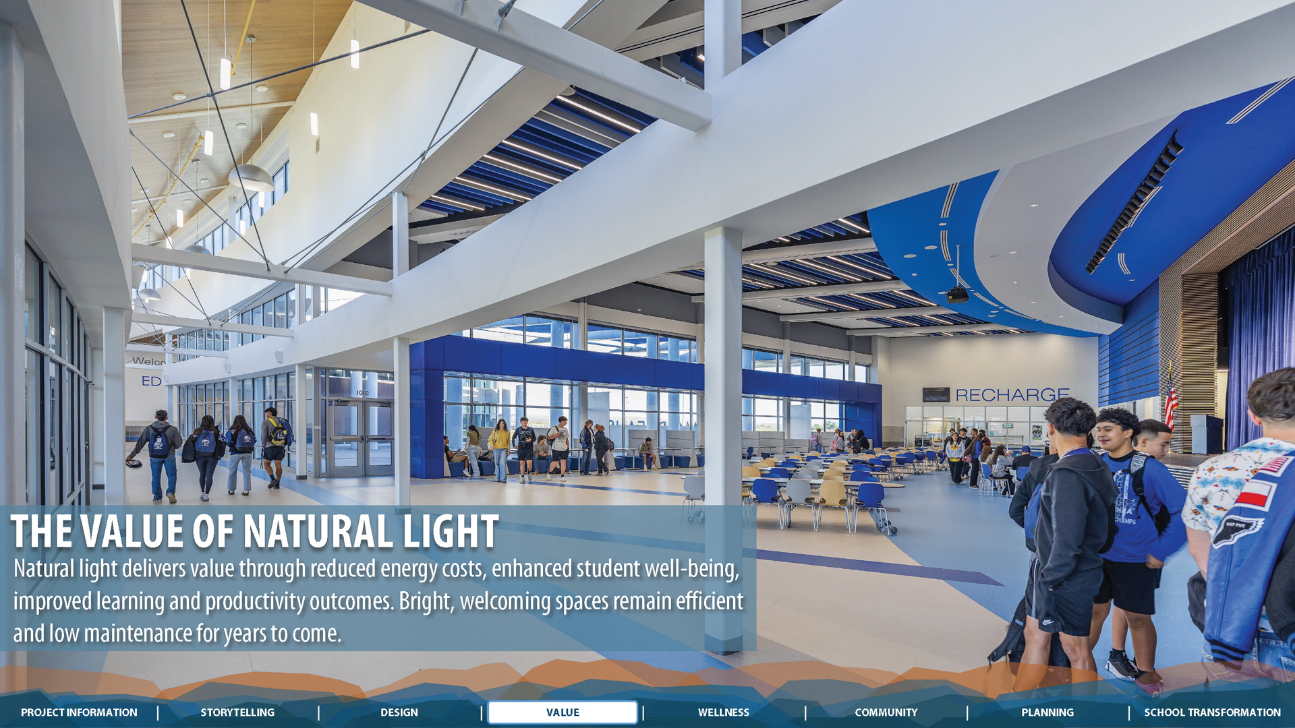
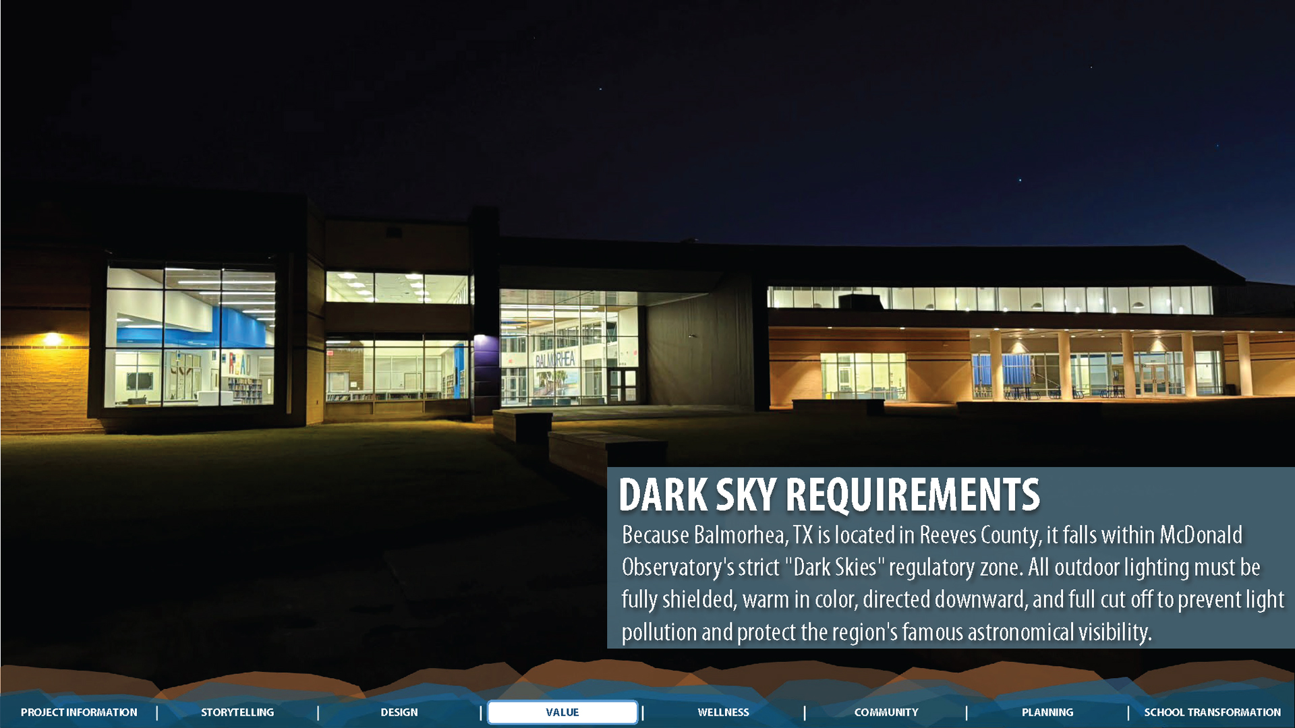
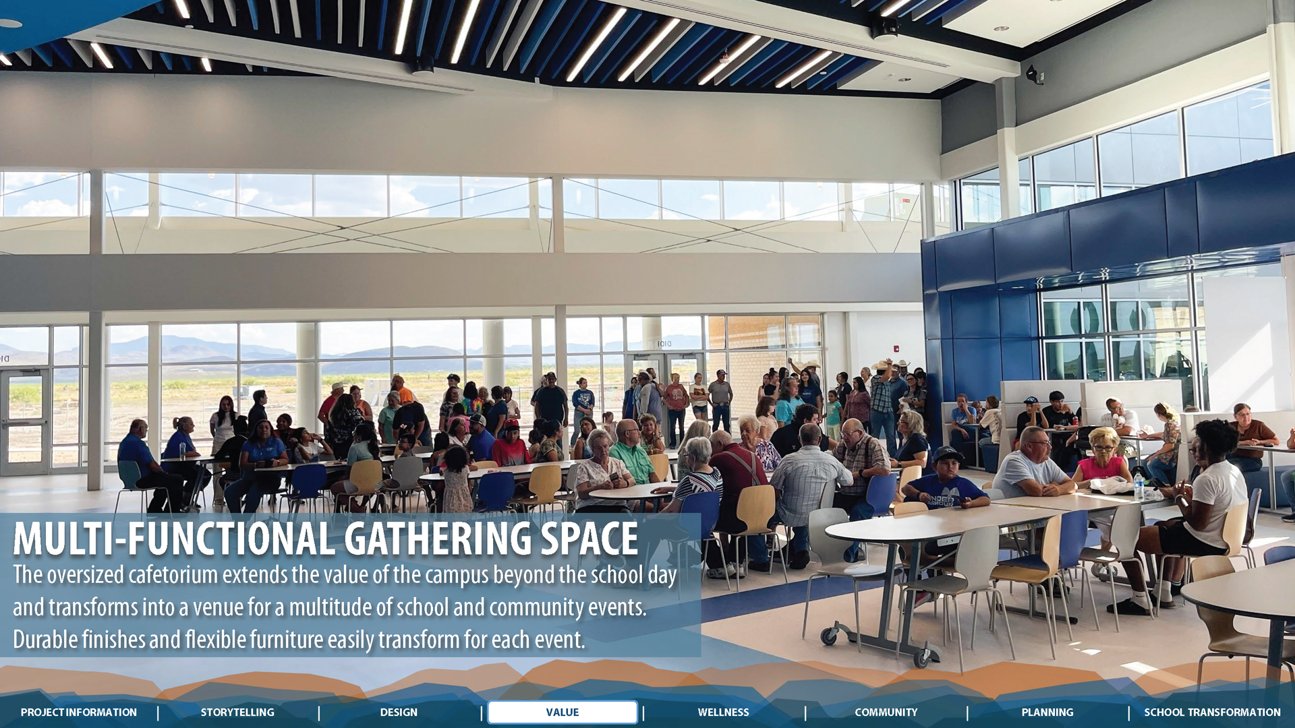
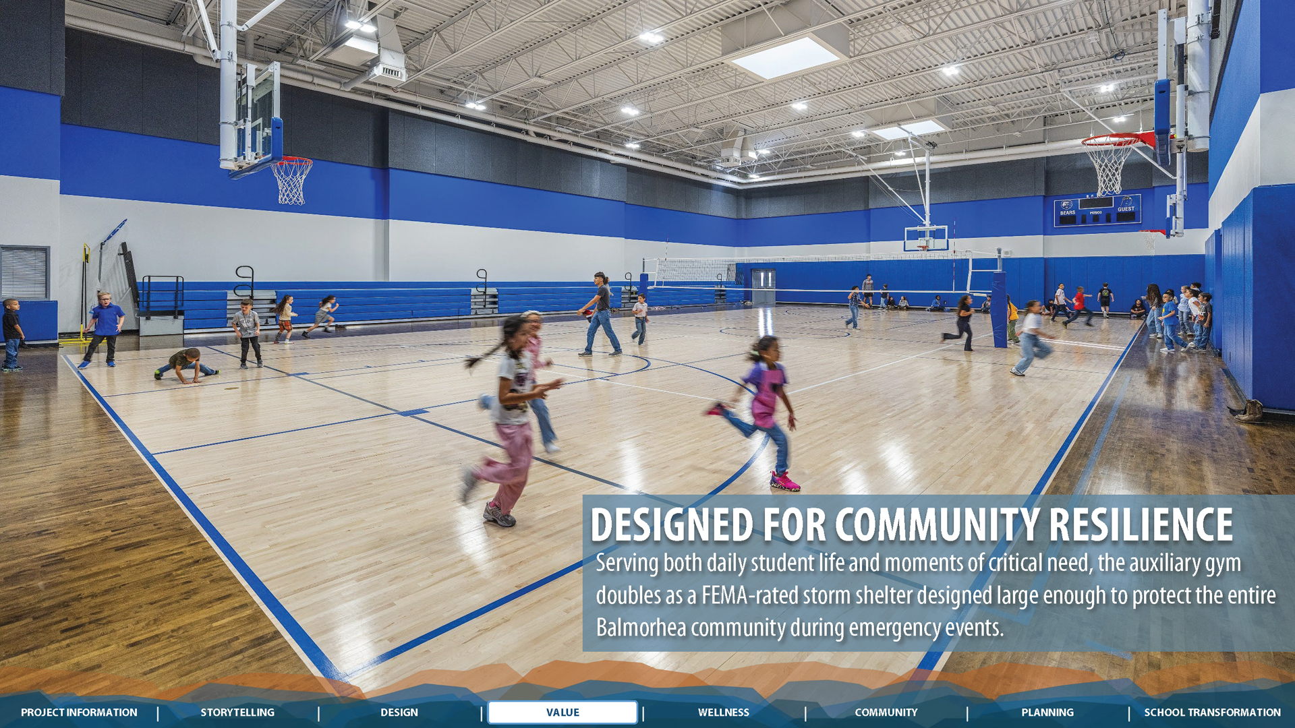
Designed as Balmorhea’s “Educational Community,” the campus serves as both a school and community hub supporting educational, cultural, and civic functions. Increased district resources transformed a limited reroofing project into a comprehensive replacement campus, maximizing long-term value for students and the community. High-efficiency systems, flexible spaces, abundant natural light, and irrigation wells reduce operational costs, while Dark Sky-compliant lighting preserves the region’s night skies and wildlife.
 Wellness
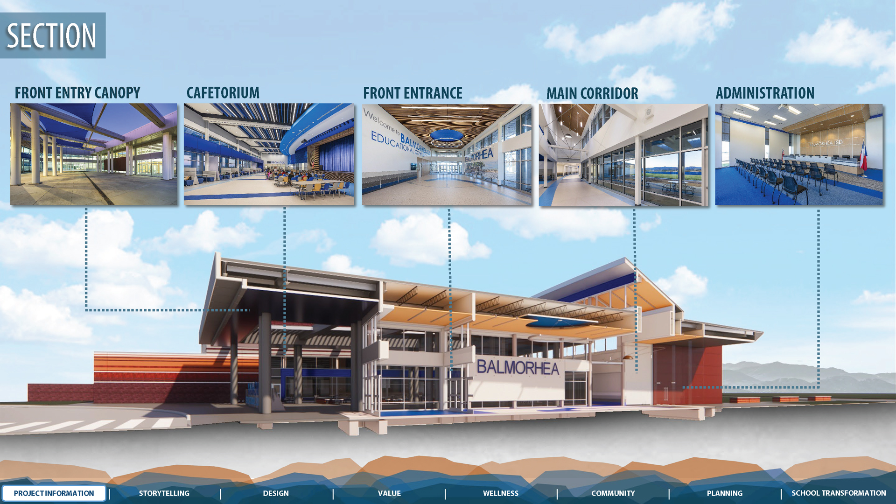
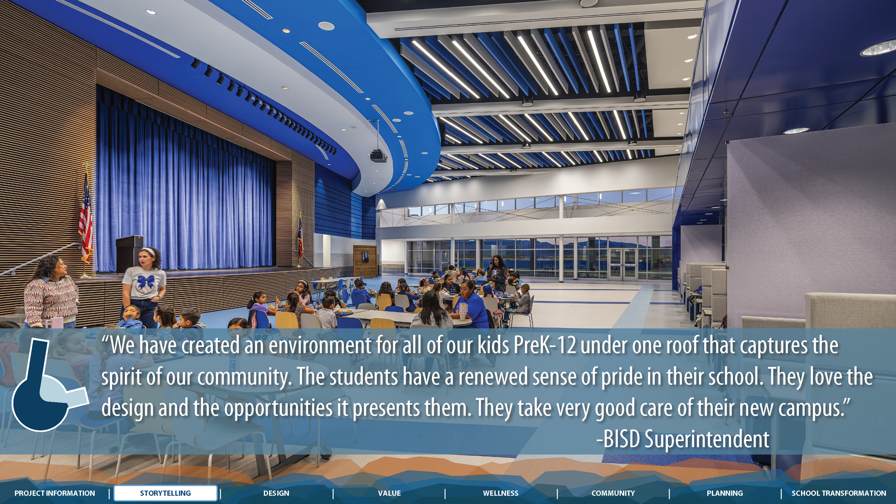
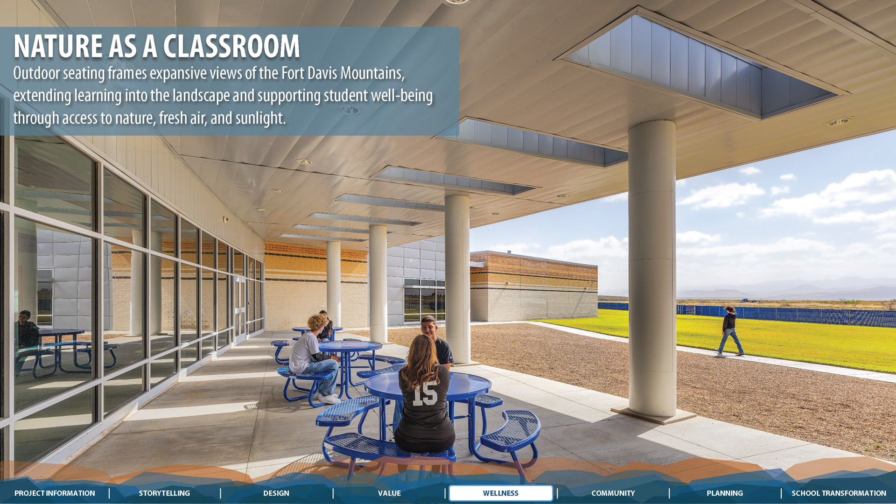
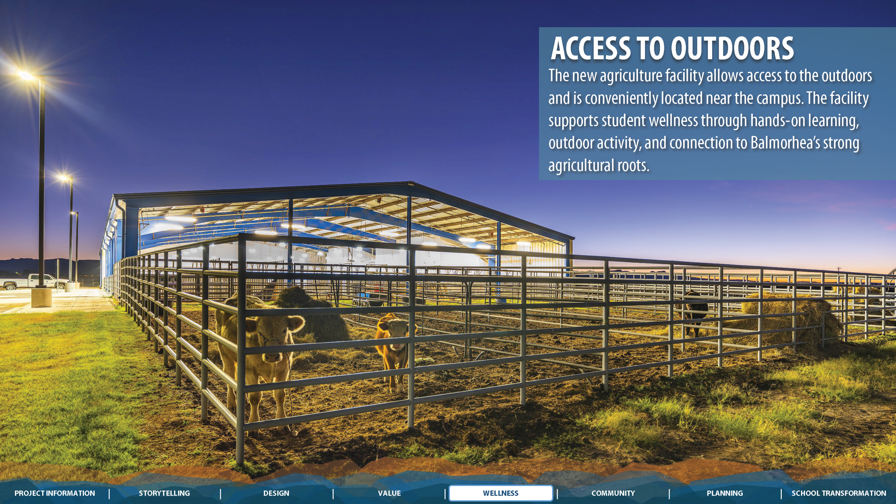
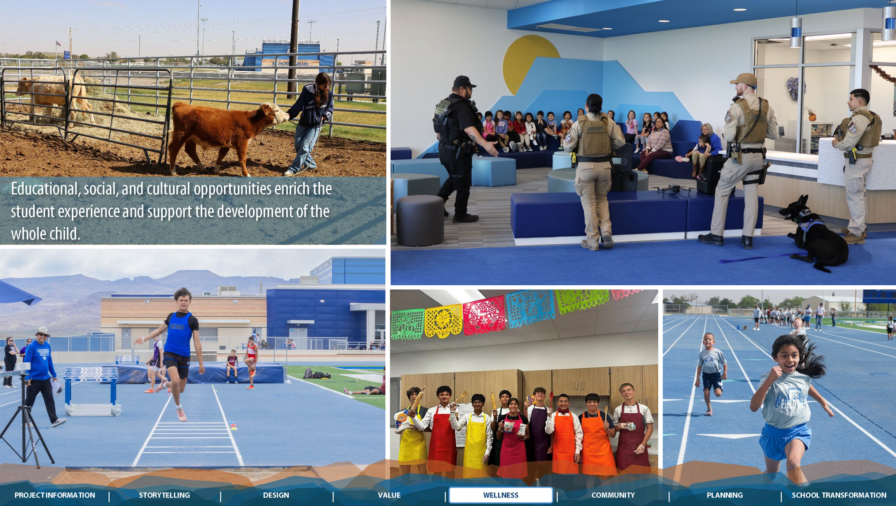
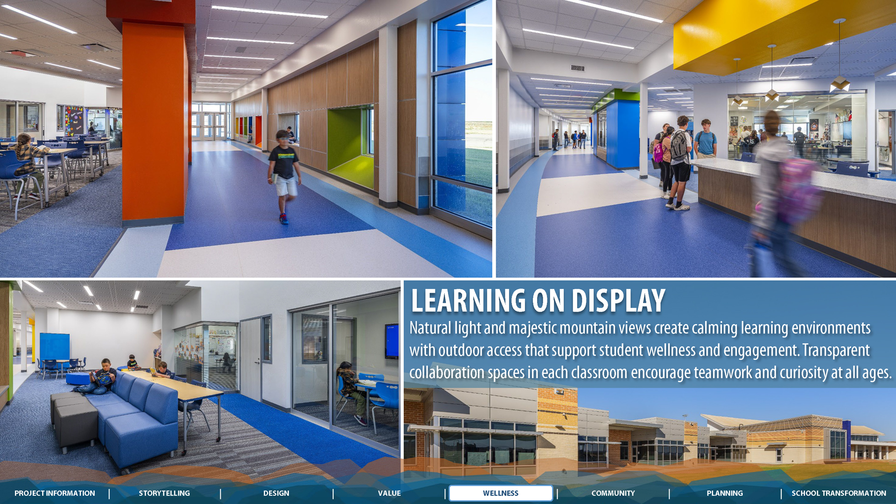
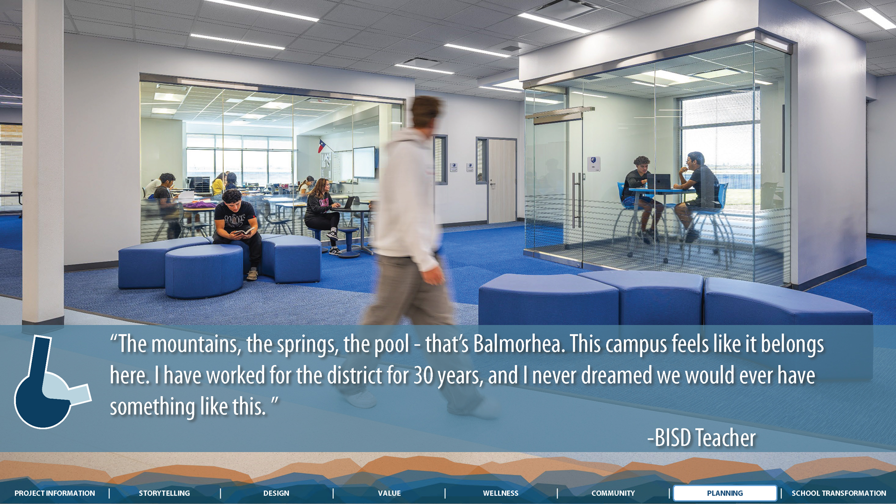
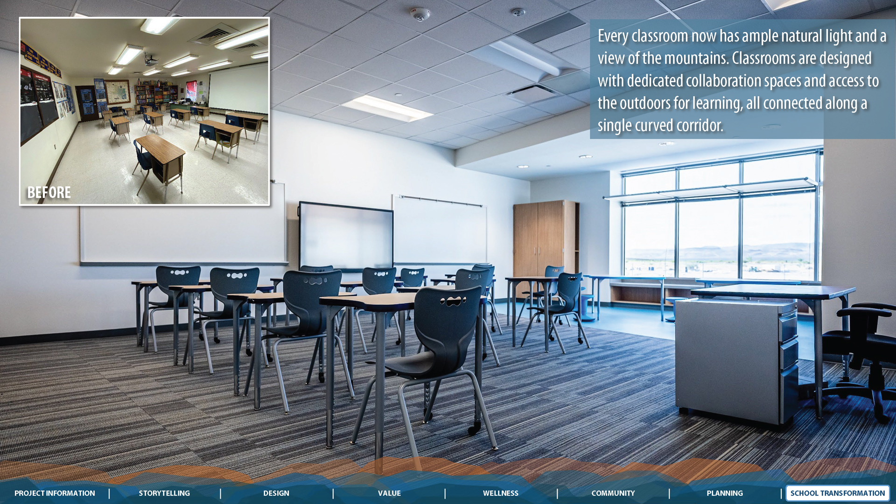
-driven design connects students to the natural beauty of West Texas through expansive views of the Fort Davis Mountains from every classroom. Natural light fills transparent breakout and collaboration spaces that support varied learning styles and student well-being. Flexible learning zones, access to outdoor learning environments, and hands-on instructional opportunities extend learning beyond the classroom, while wall nooks and integrated corridor seating encourage movement, reflection, and small group interaction throughout the day.
 Community
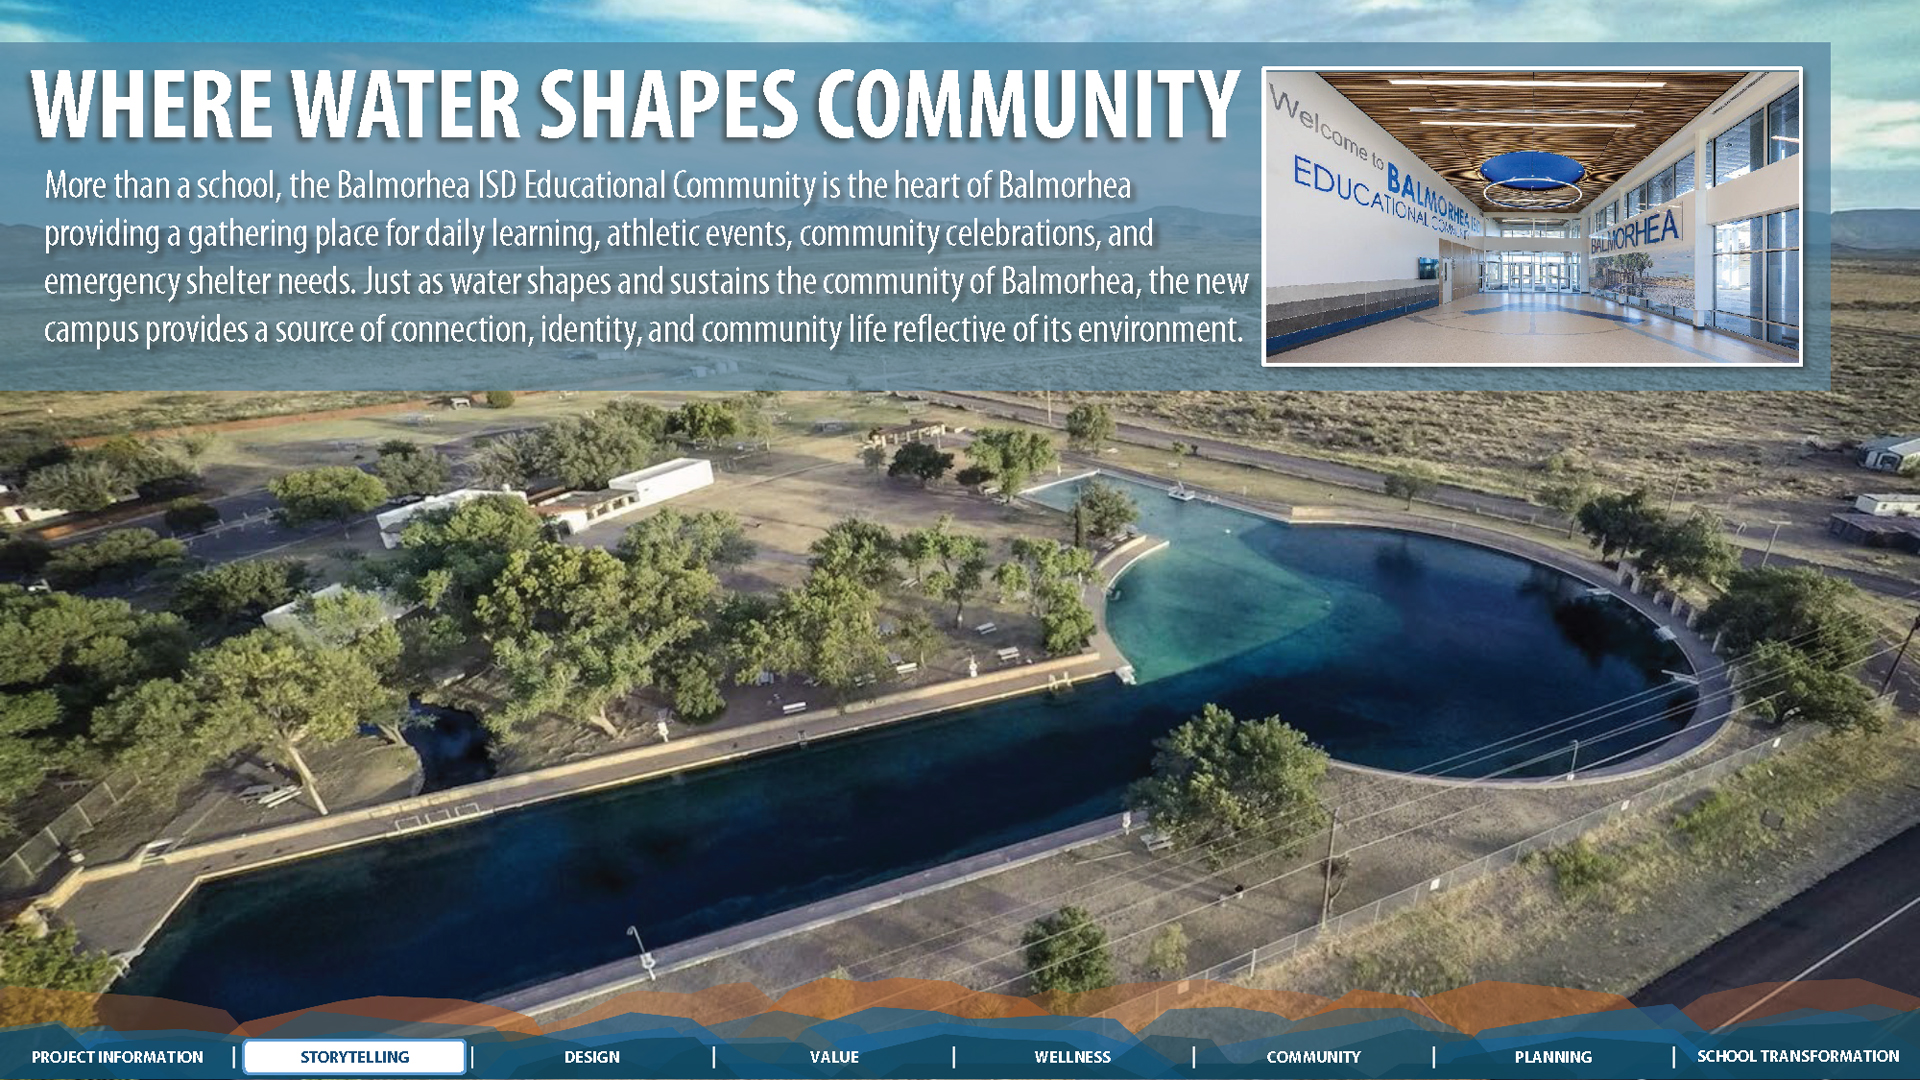
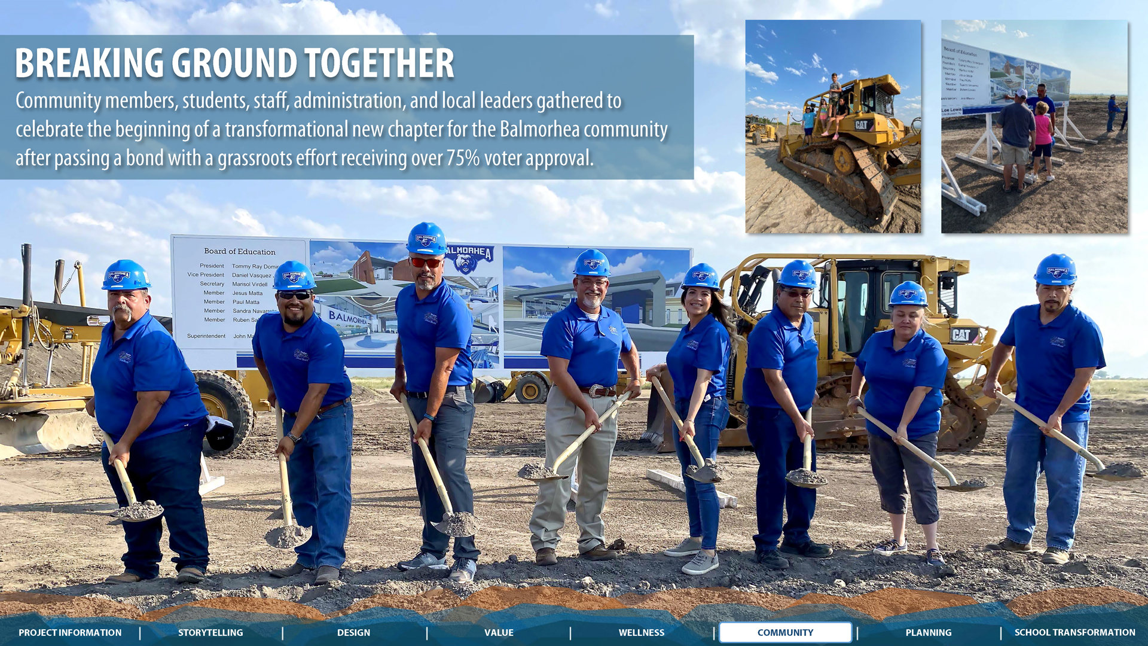
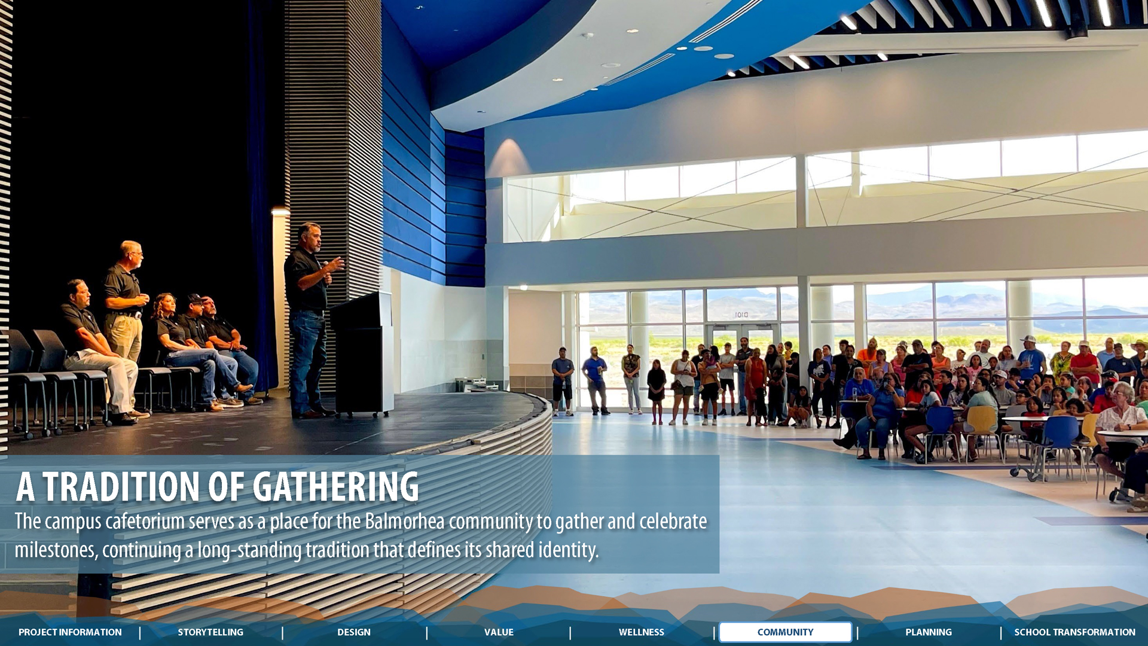
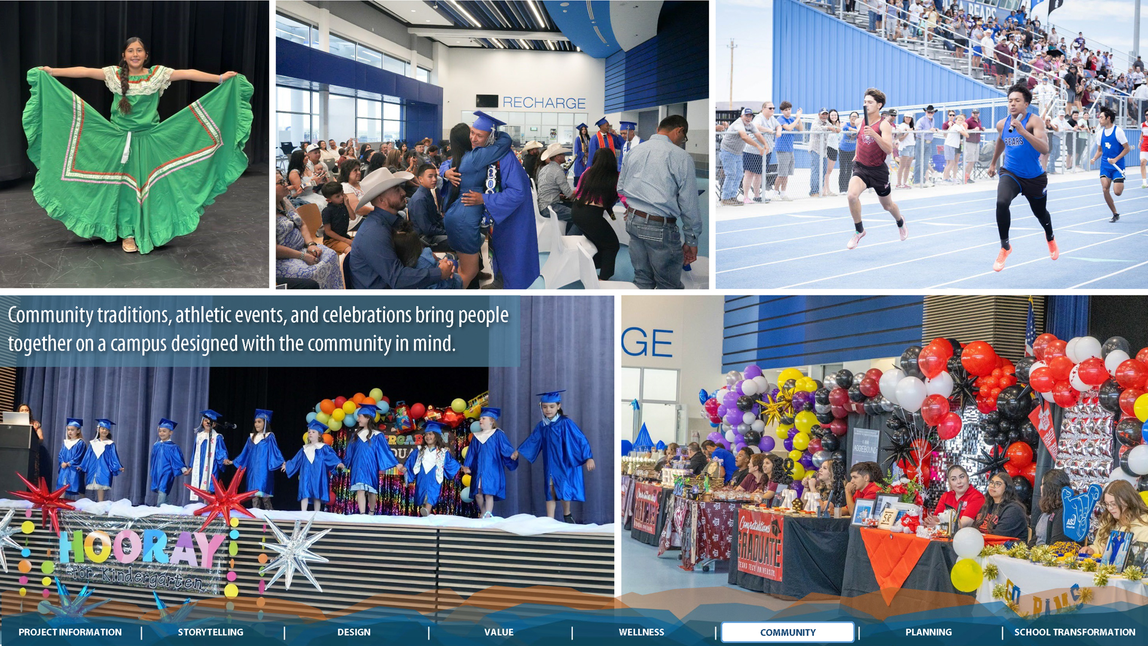
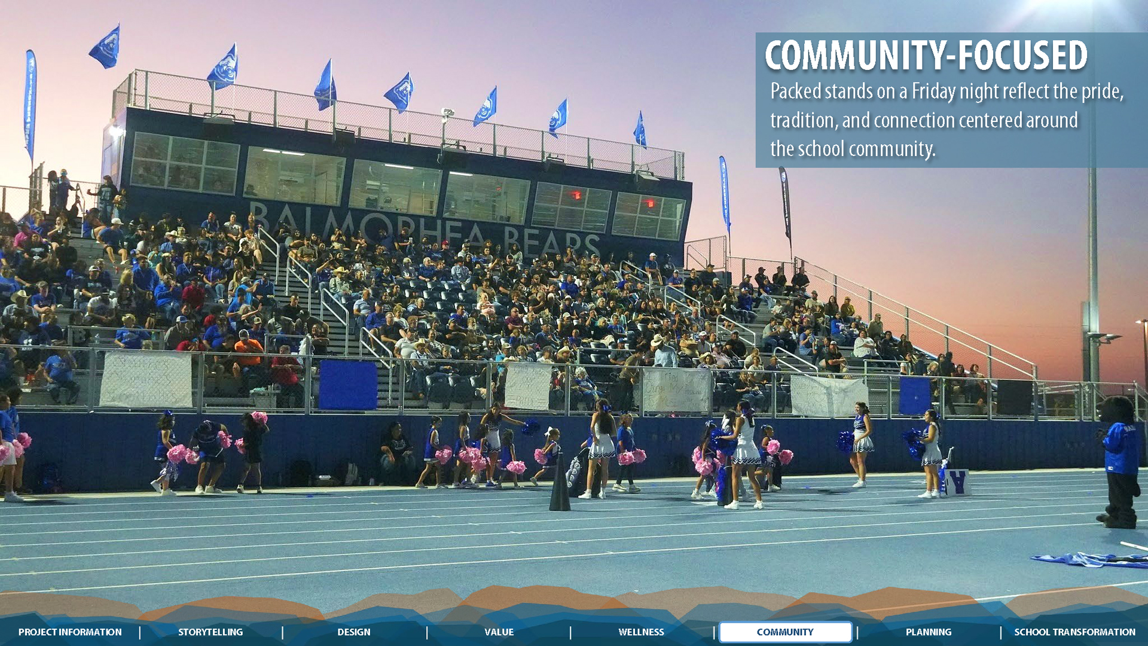
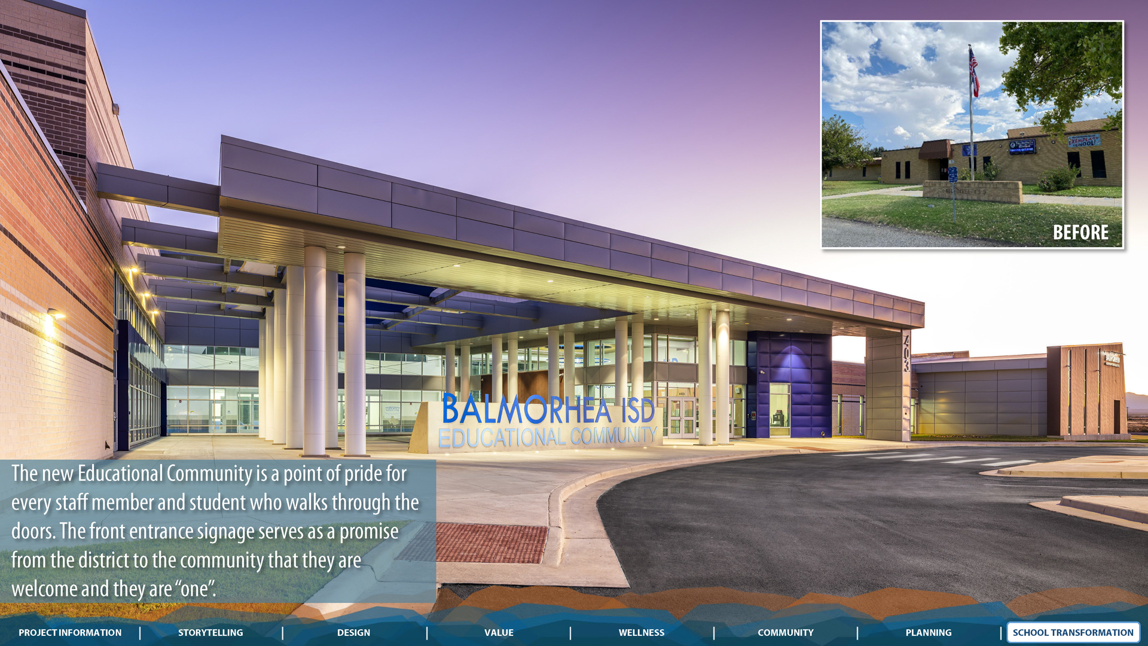
Named the “Balmorhea Educational Community,” the PreK-12 campus was designed to be the heart of Balmorhea, where the school serves as a center for daily life. Inspired by the San Solomon Springs and canal system, water-themed elements flow throughout the campus, symbolically connecting classrooms and shared spaces. Community gatherings, athletic events, and educational milestones take place on campus, reinforcing pride, identity, and a strong sense of belonging for all.
 Planning
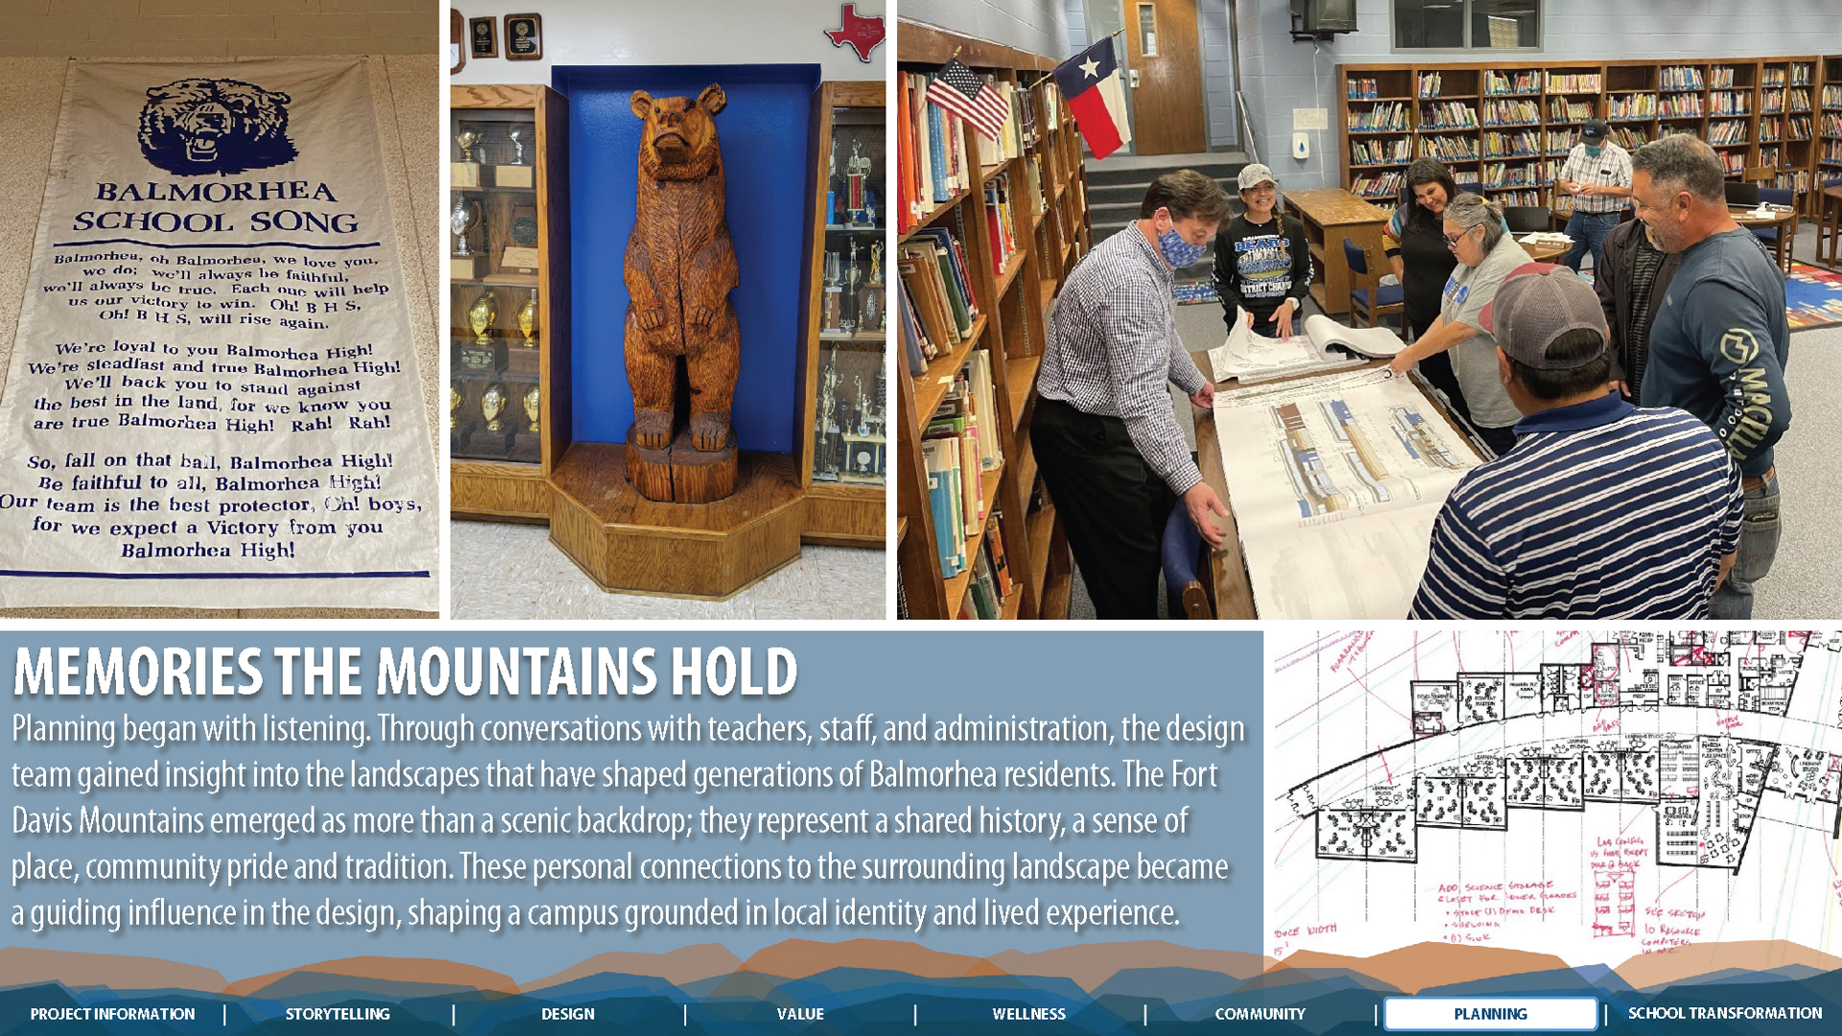
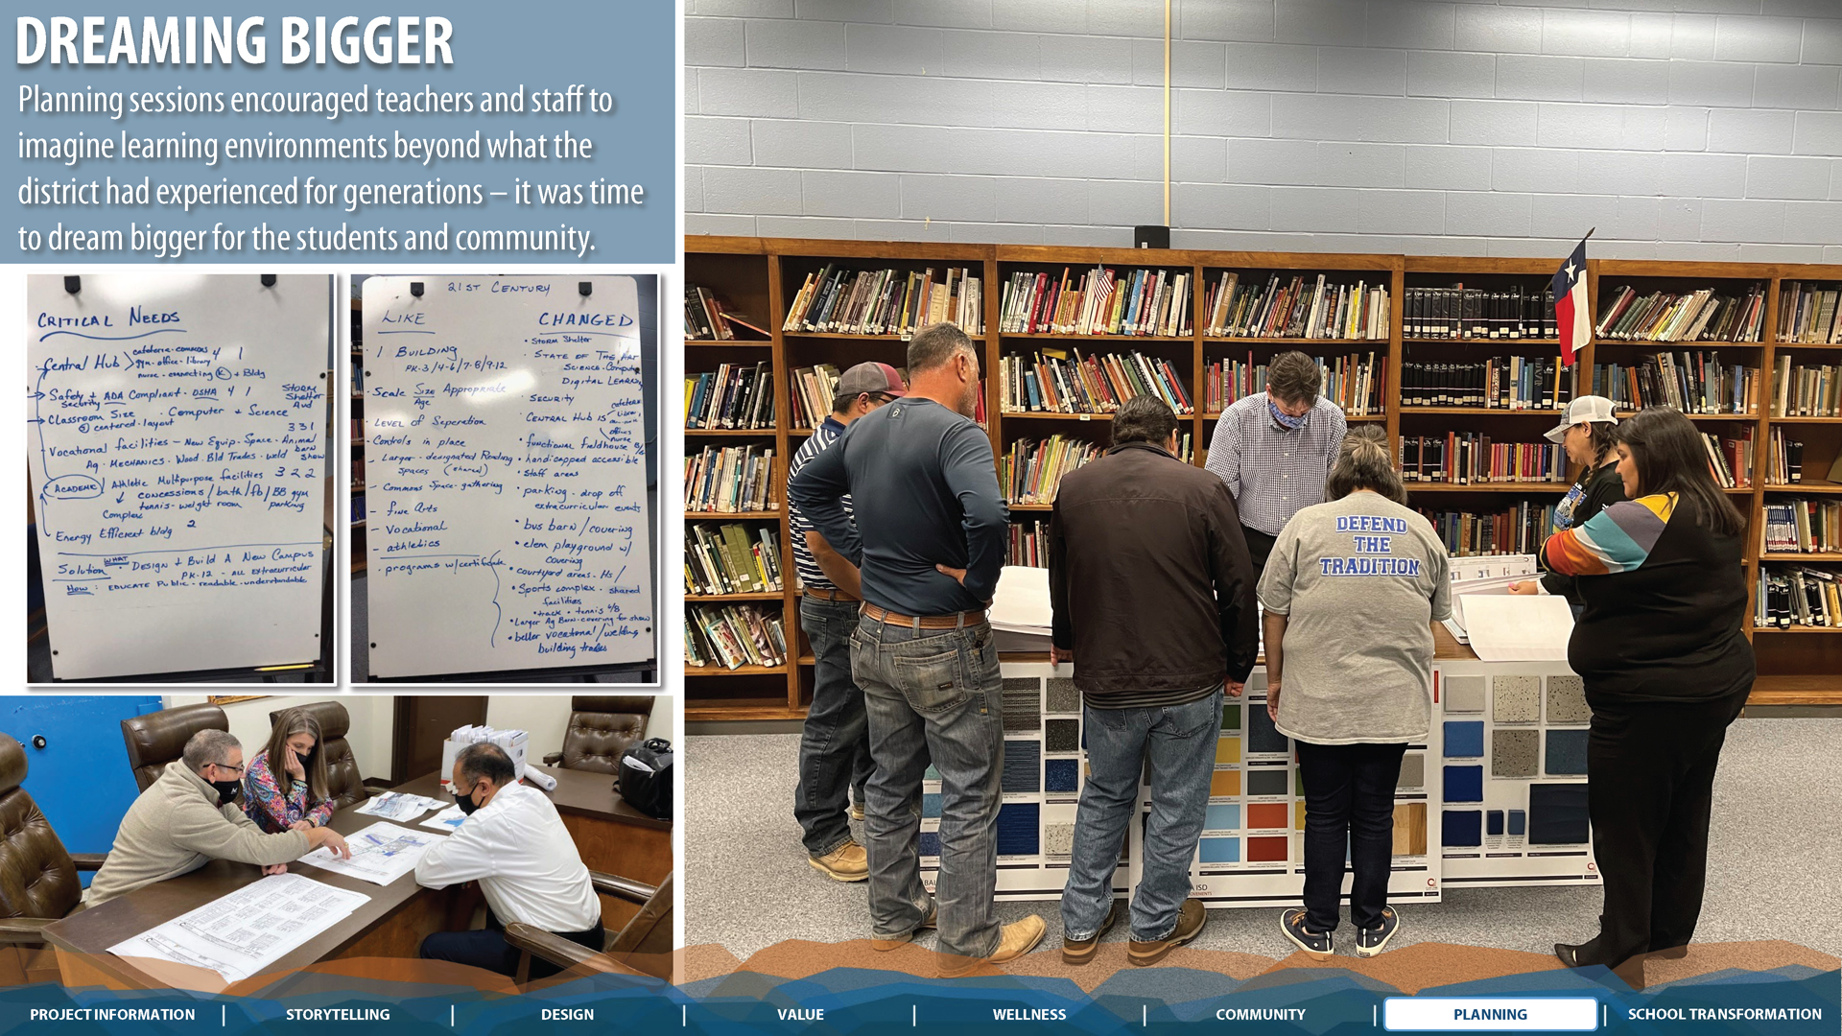
What began as a reroofing project evolved into a transformational opportunity for Balmorhea ISD and its community through rising mineral values and strong community investment. Planning centered on listening sessions with teachers, staff, administration, and community members, encouraging them to envision learning environments beyond what the district had known since 1956. Stories of the mountains and San Solomon Springs informed the design, shaping curved corridors and classroom orientations that celebrate landscape and identity.
School Transformation
Reimagining the traditional rural school environment, the campus redefines learning through transparency, flexibility, and connection to the outdoors while honoring community values. Collaborative spaces, visible learning environments, and direct access to nature support hands-on instruction and student engagement. Bright, open, dynamic educational settings foster social-emotional growth while giving students, teachers, and the community a sense of pride, ownership, and connection to a future-focused learning experience for all.
 Star of Distinction Category Winner