
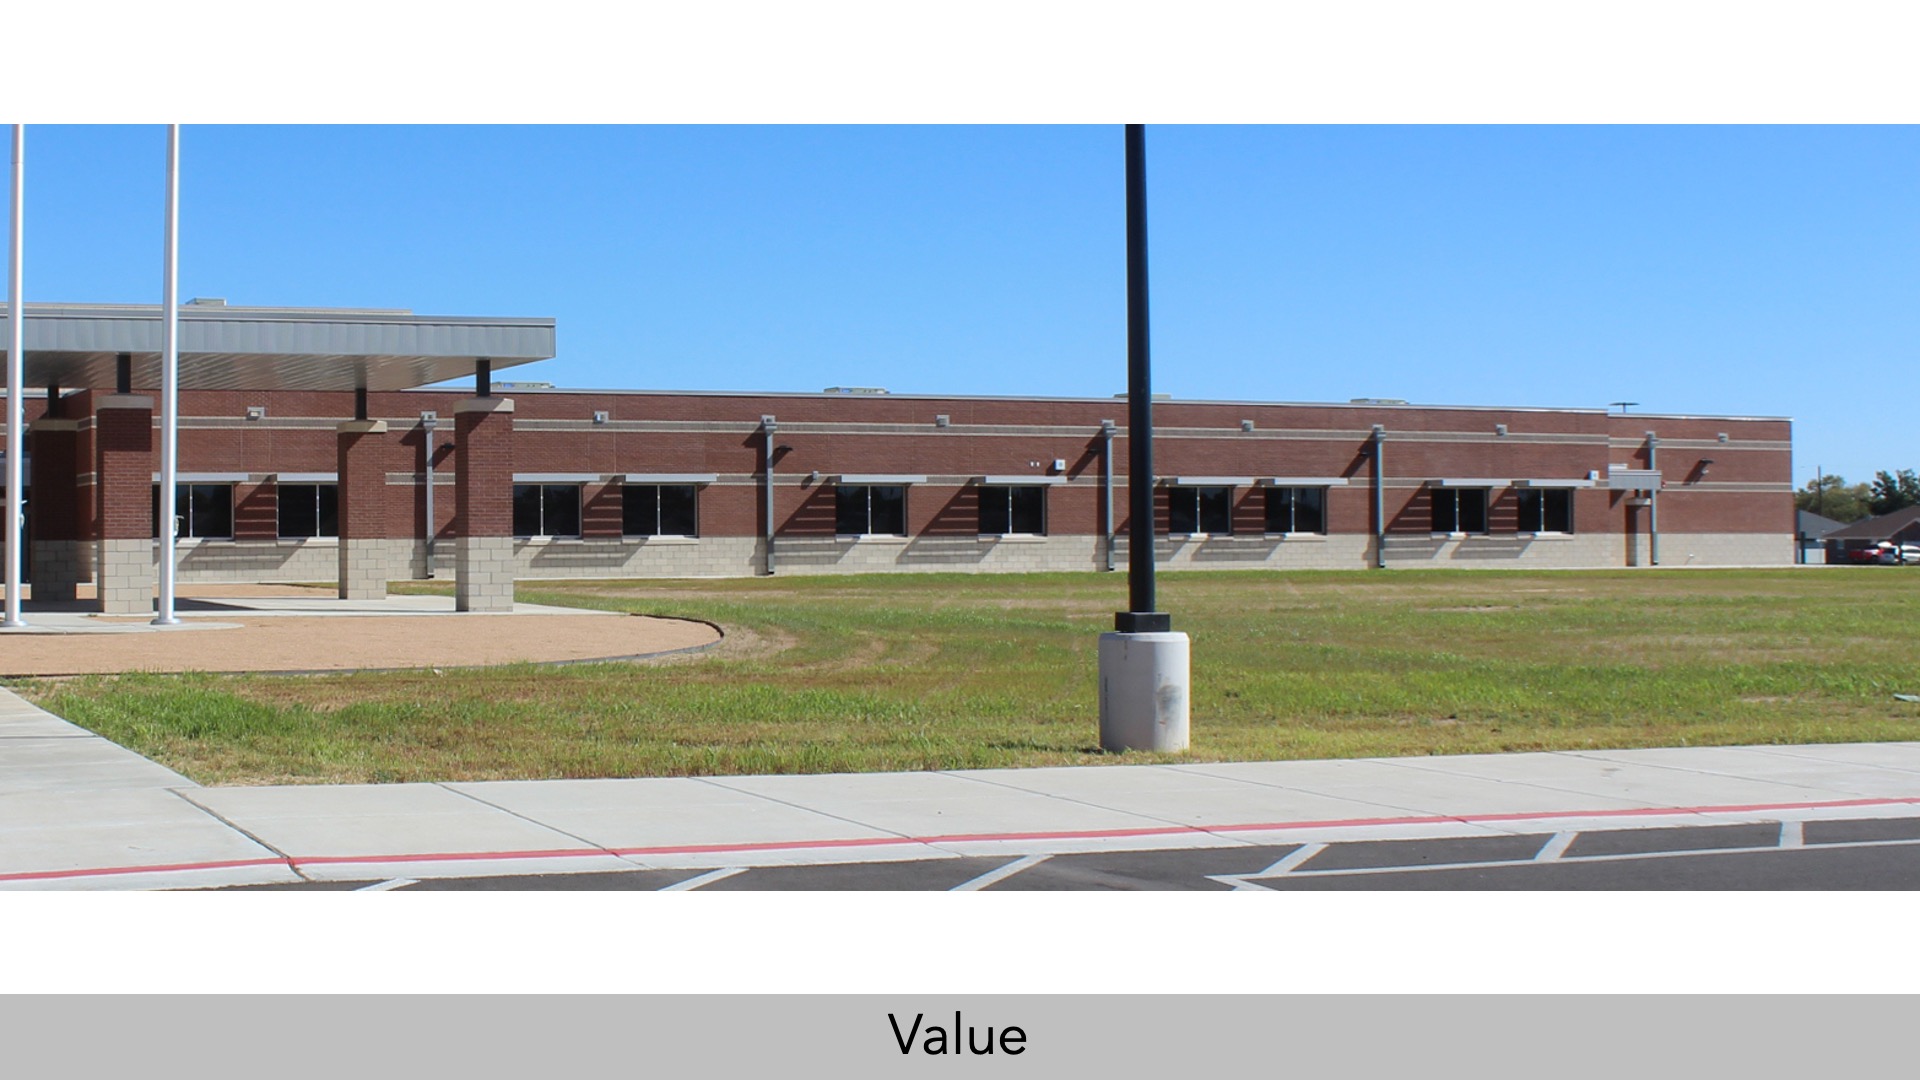
Dumas ISD—North Elementary School
Architect: BGR Architects, Inc.
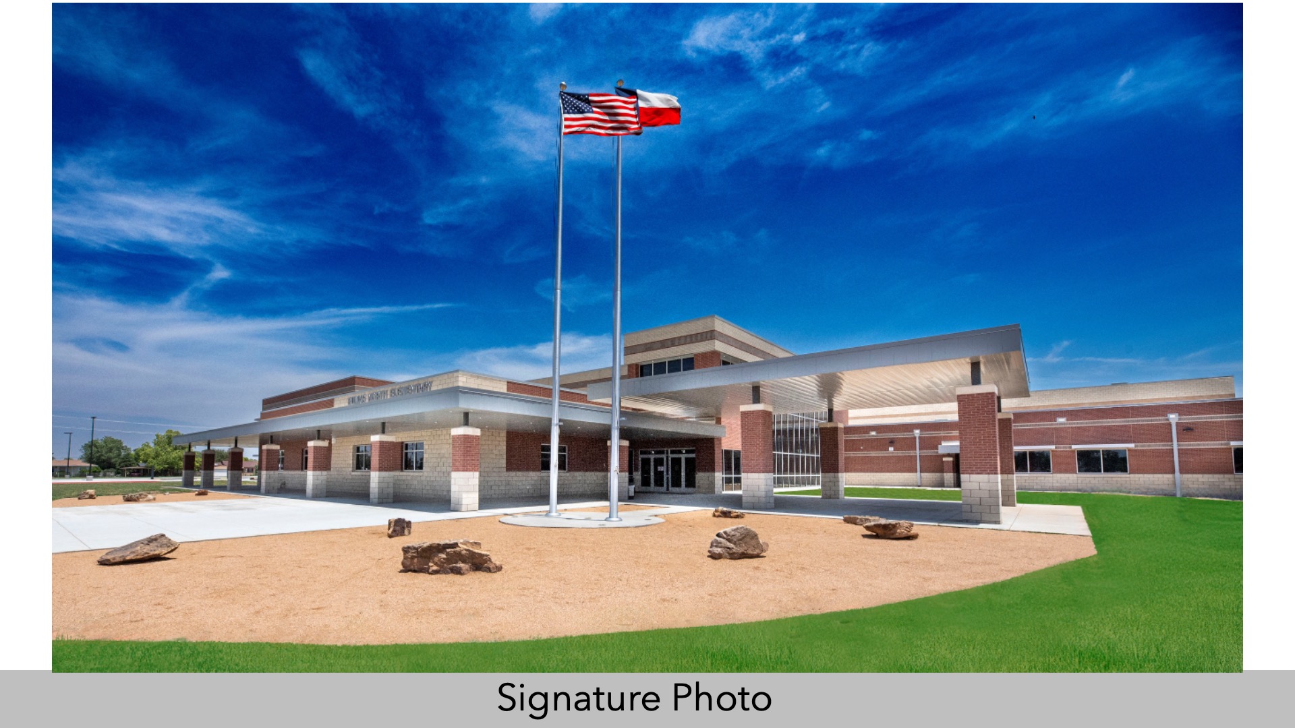
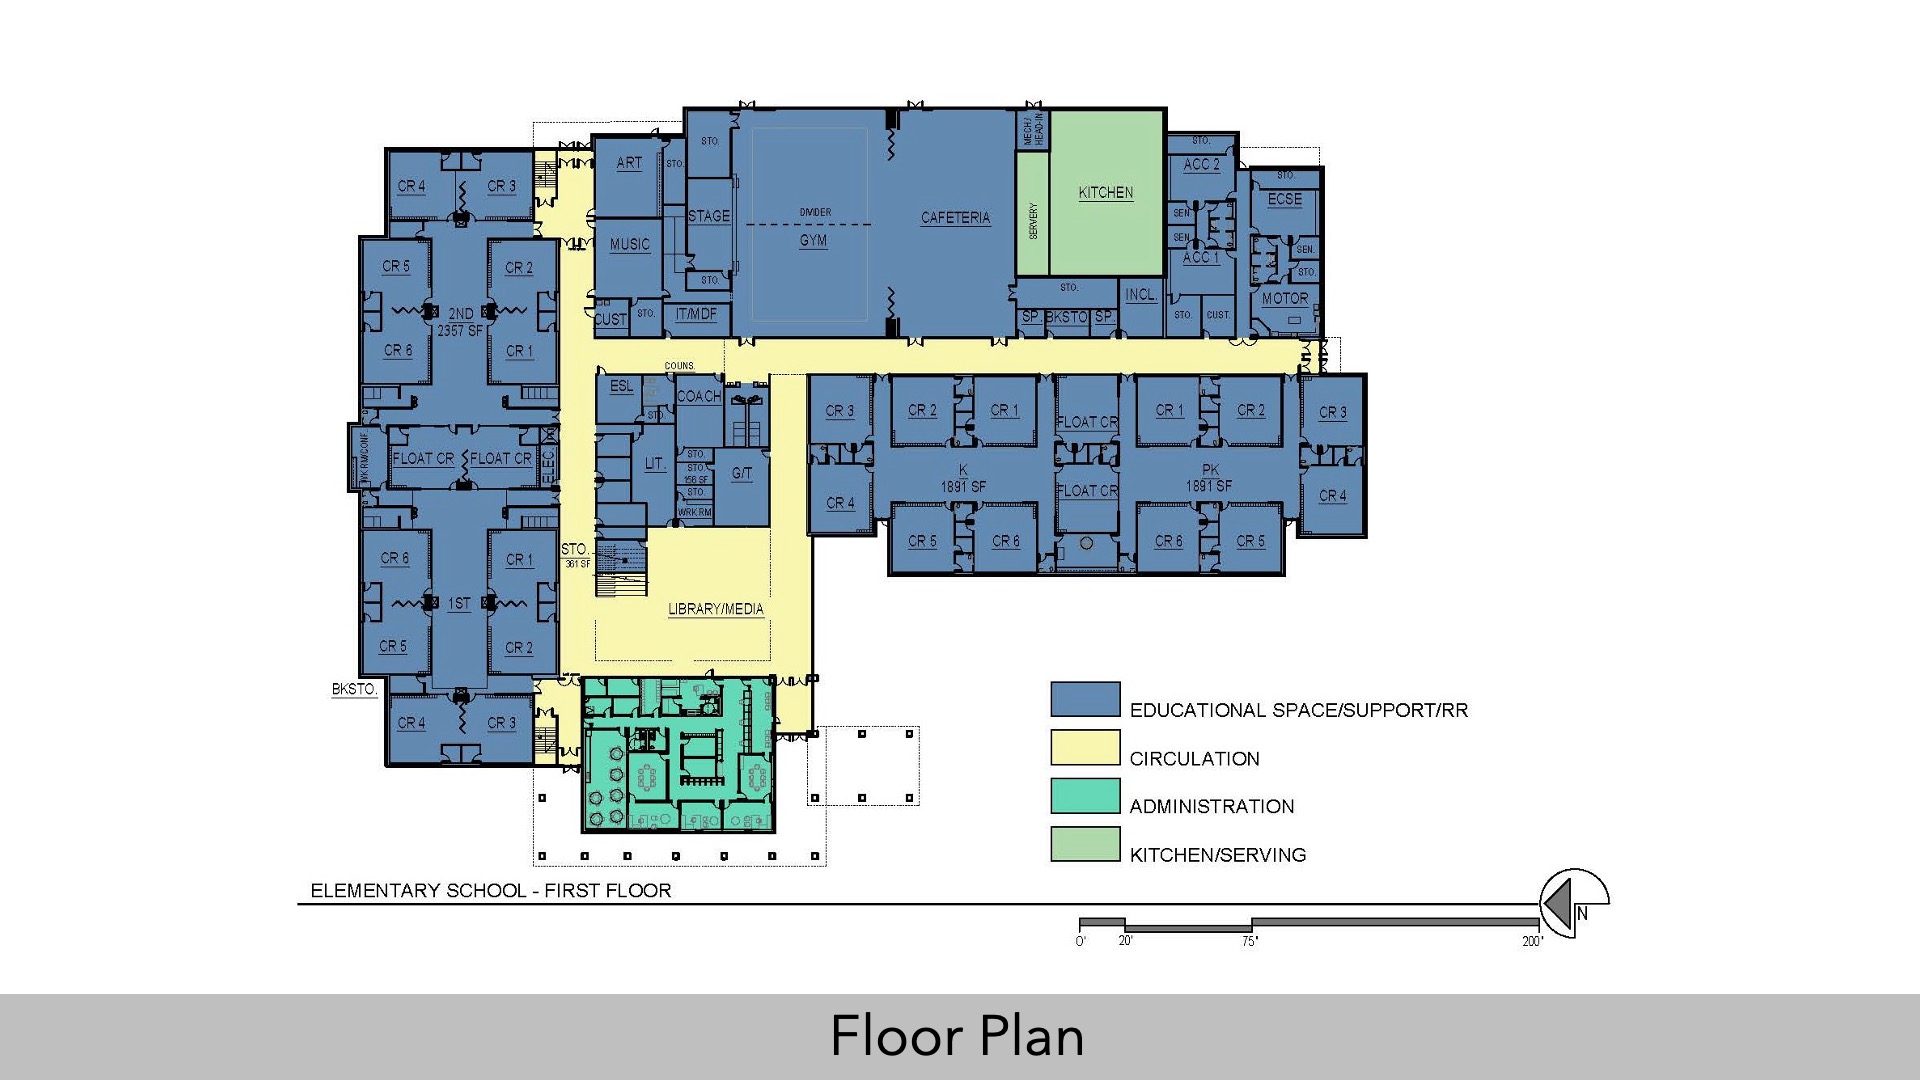
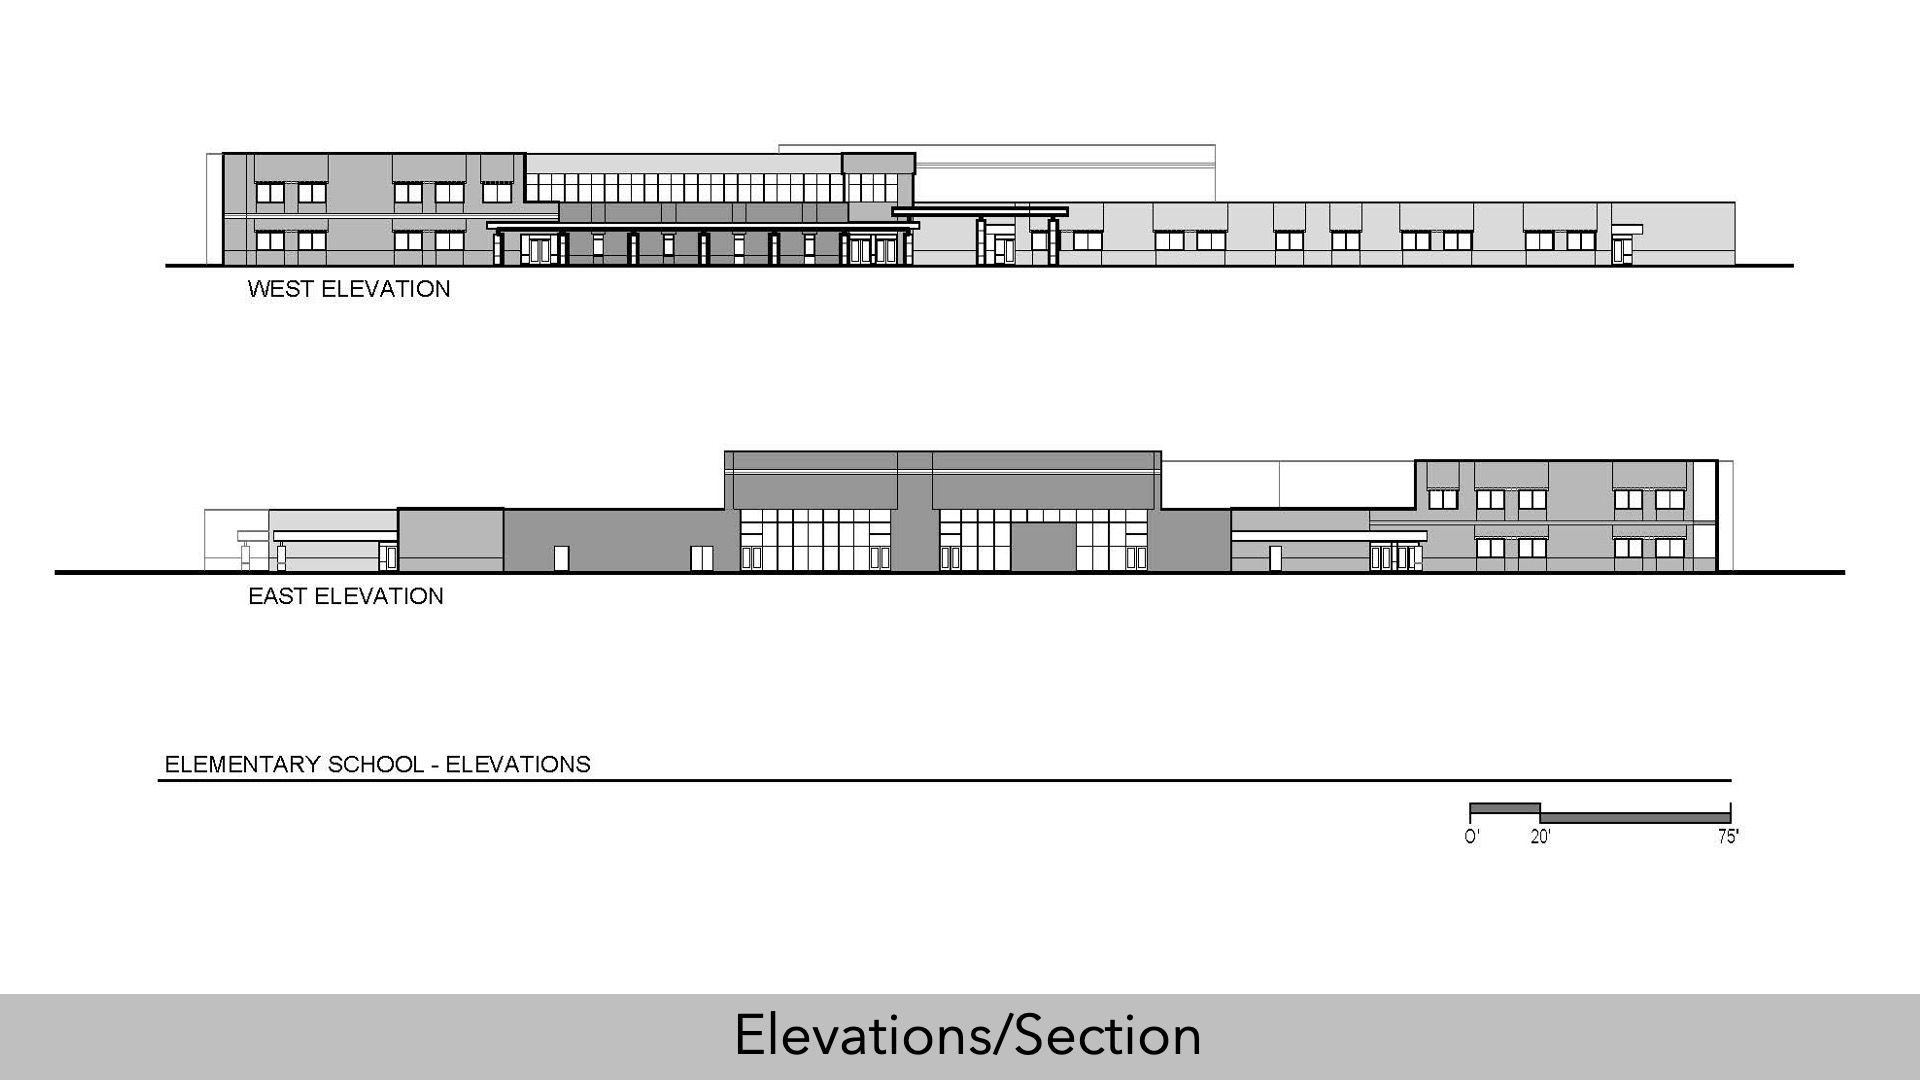
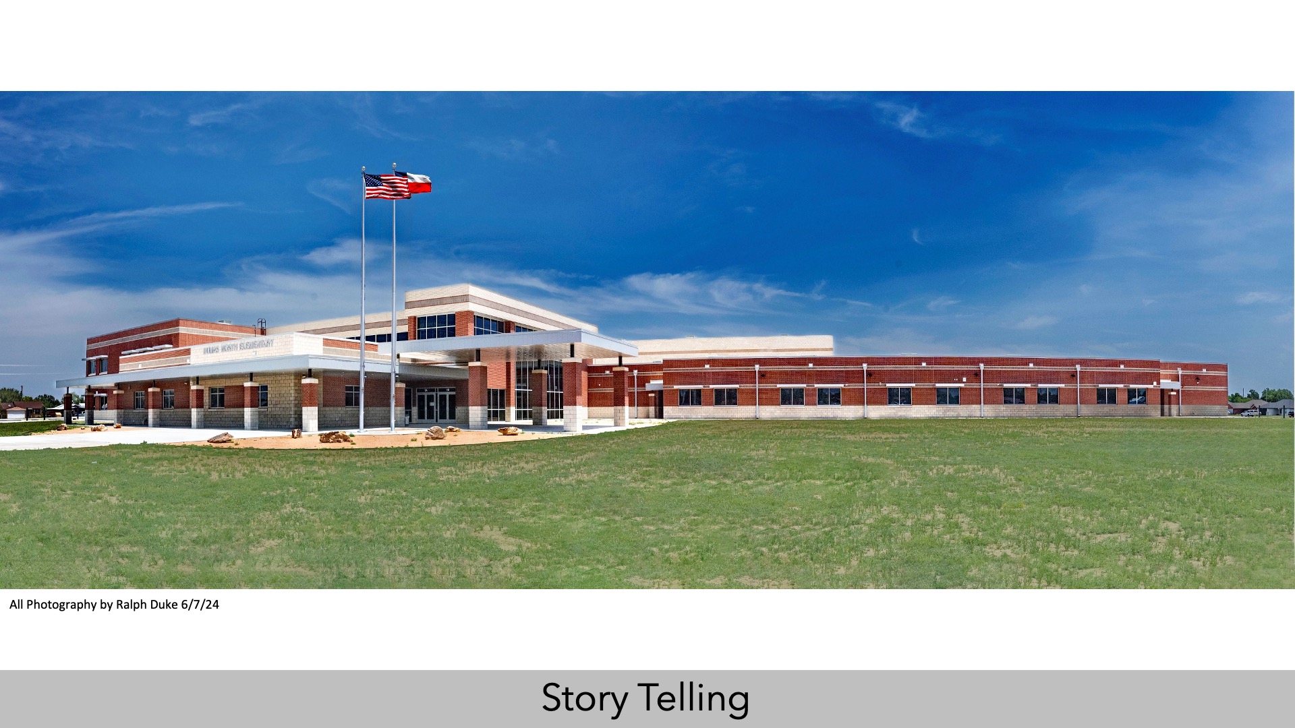
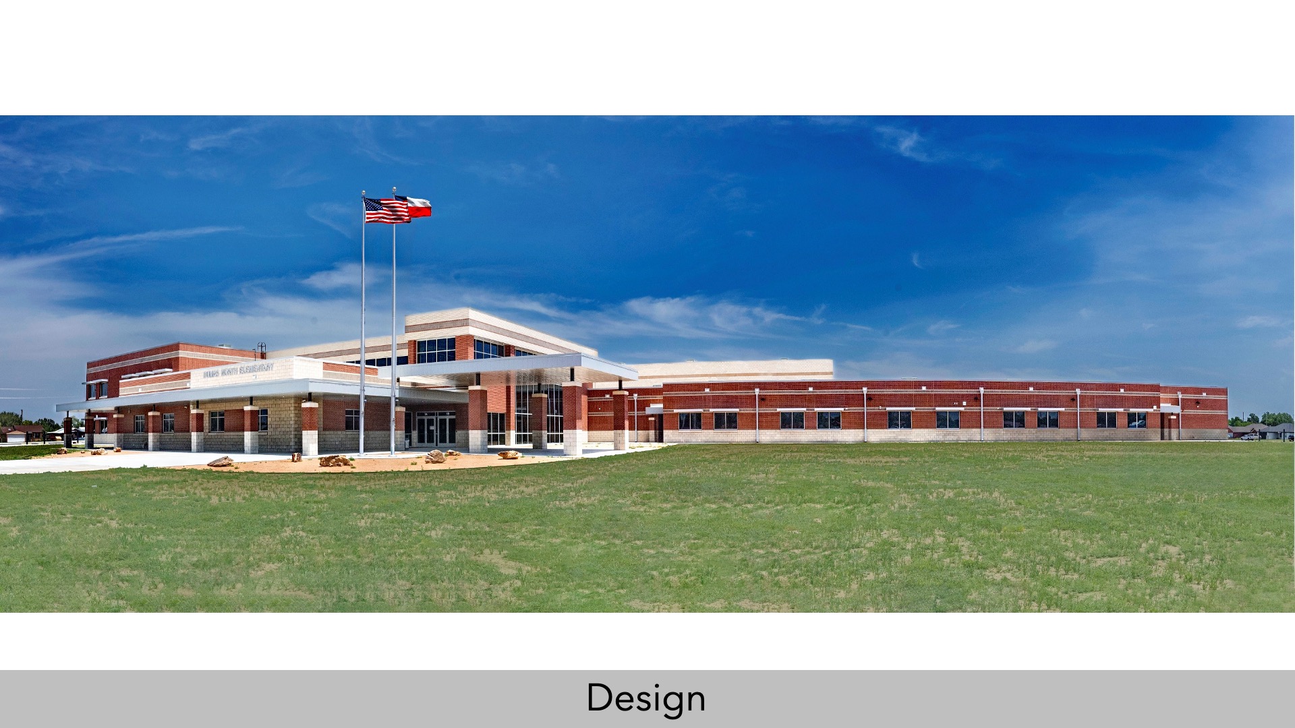
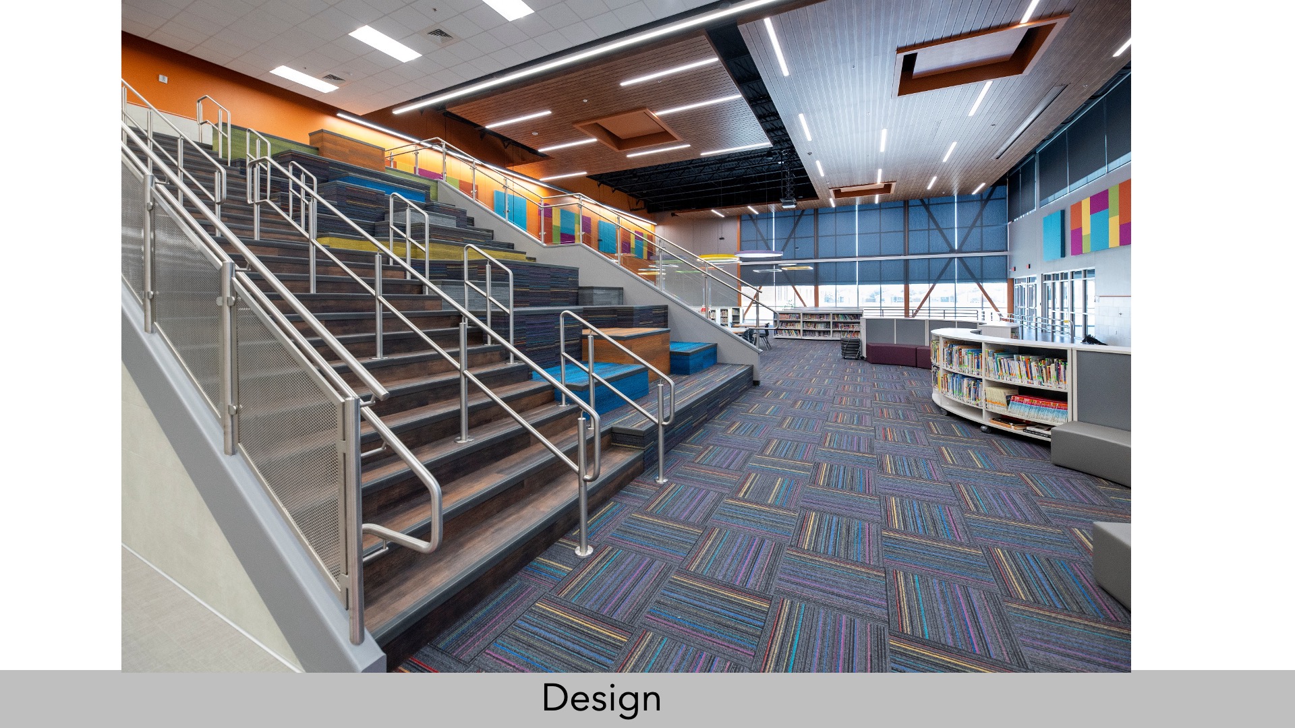
Dumas ISD North Elementary was designed to provide a state-of-the-art educational facility for multi-cultural Pre-K through 4th grade students, complete with modern classrooms, specialty classrooms (Art, Music, Maker Space, special ed, etc.), a central teaching/resource/media center, full gymnasium with adjacent performance stage, full-service cafeteria, complete in-house administration spaces, and comprehensive teacher resource and support spaces.
Design
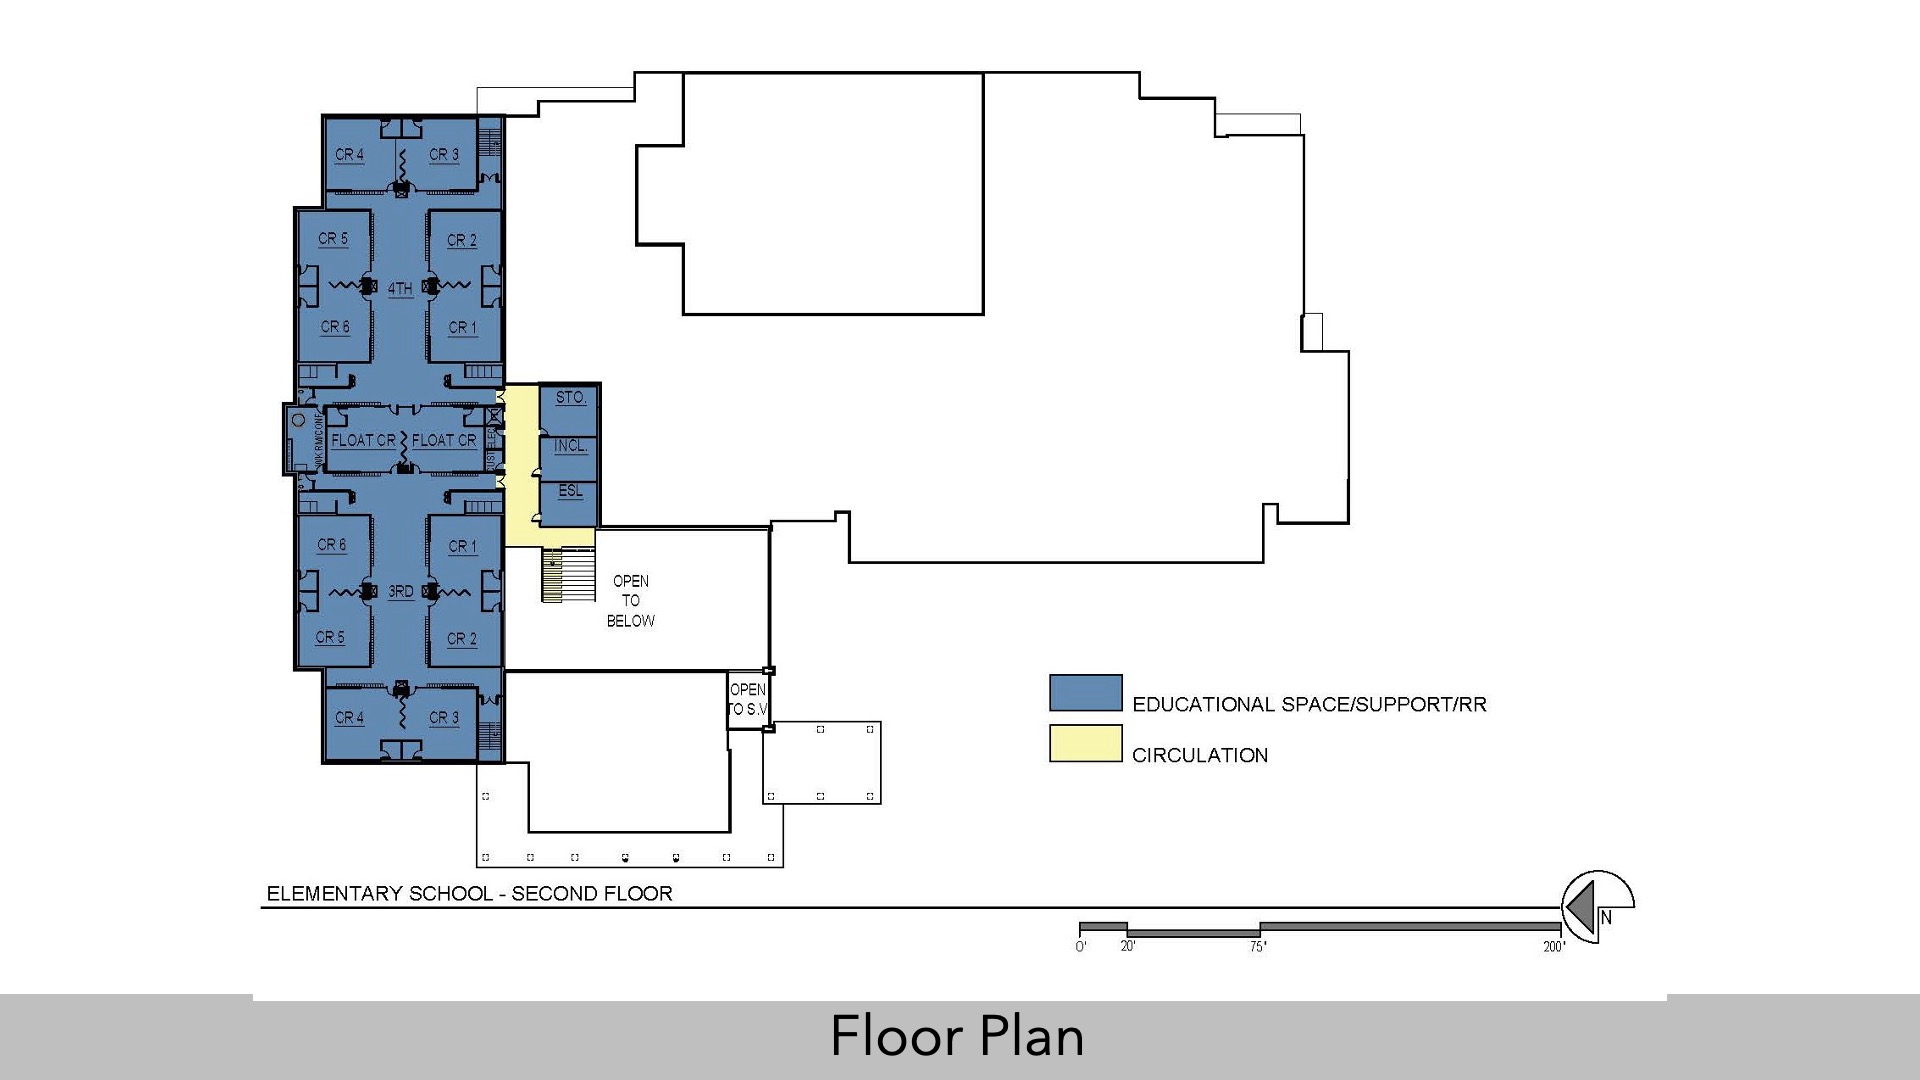
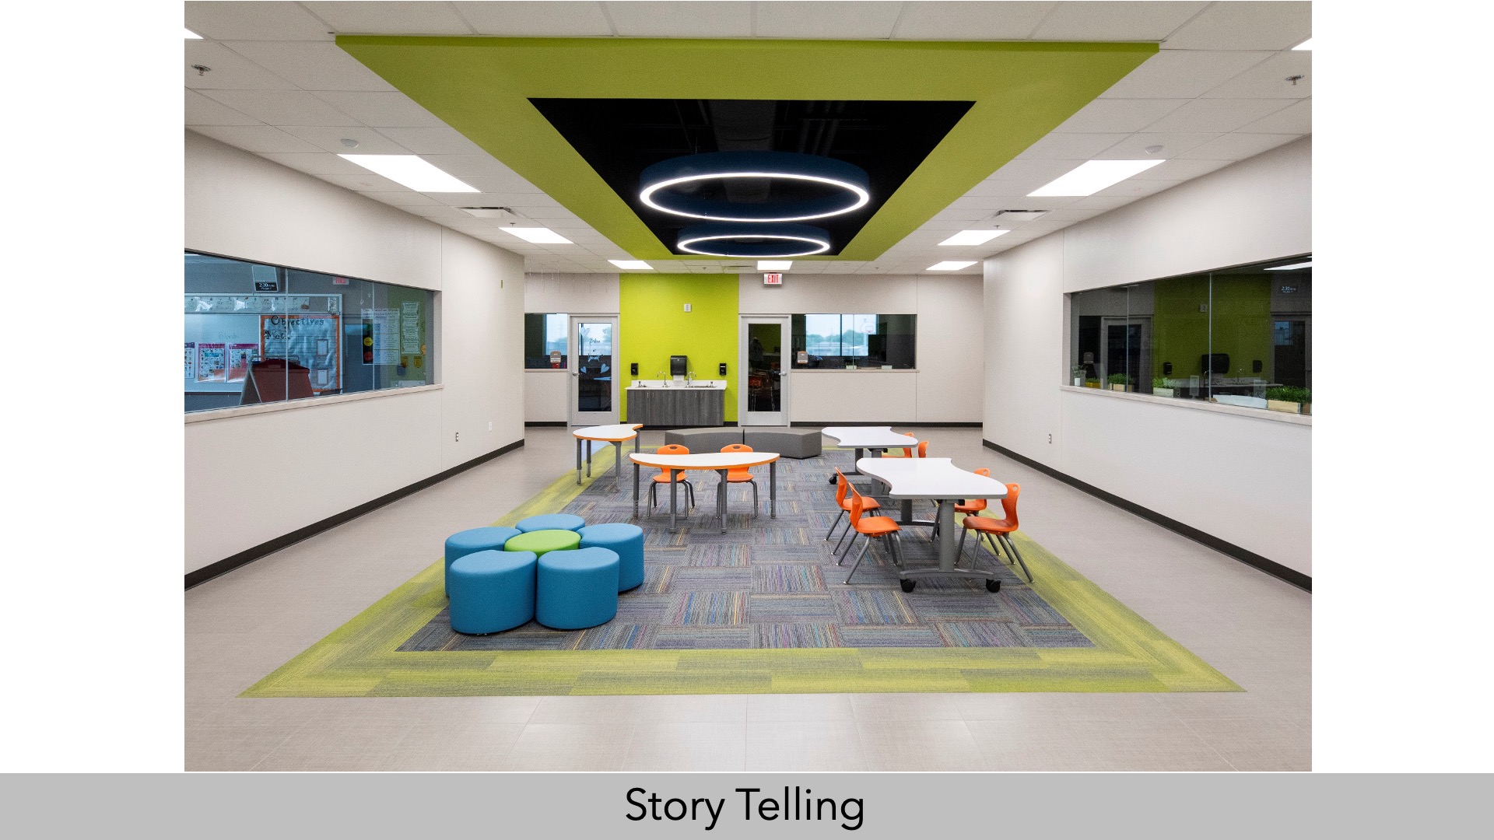
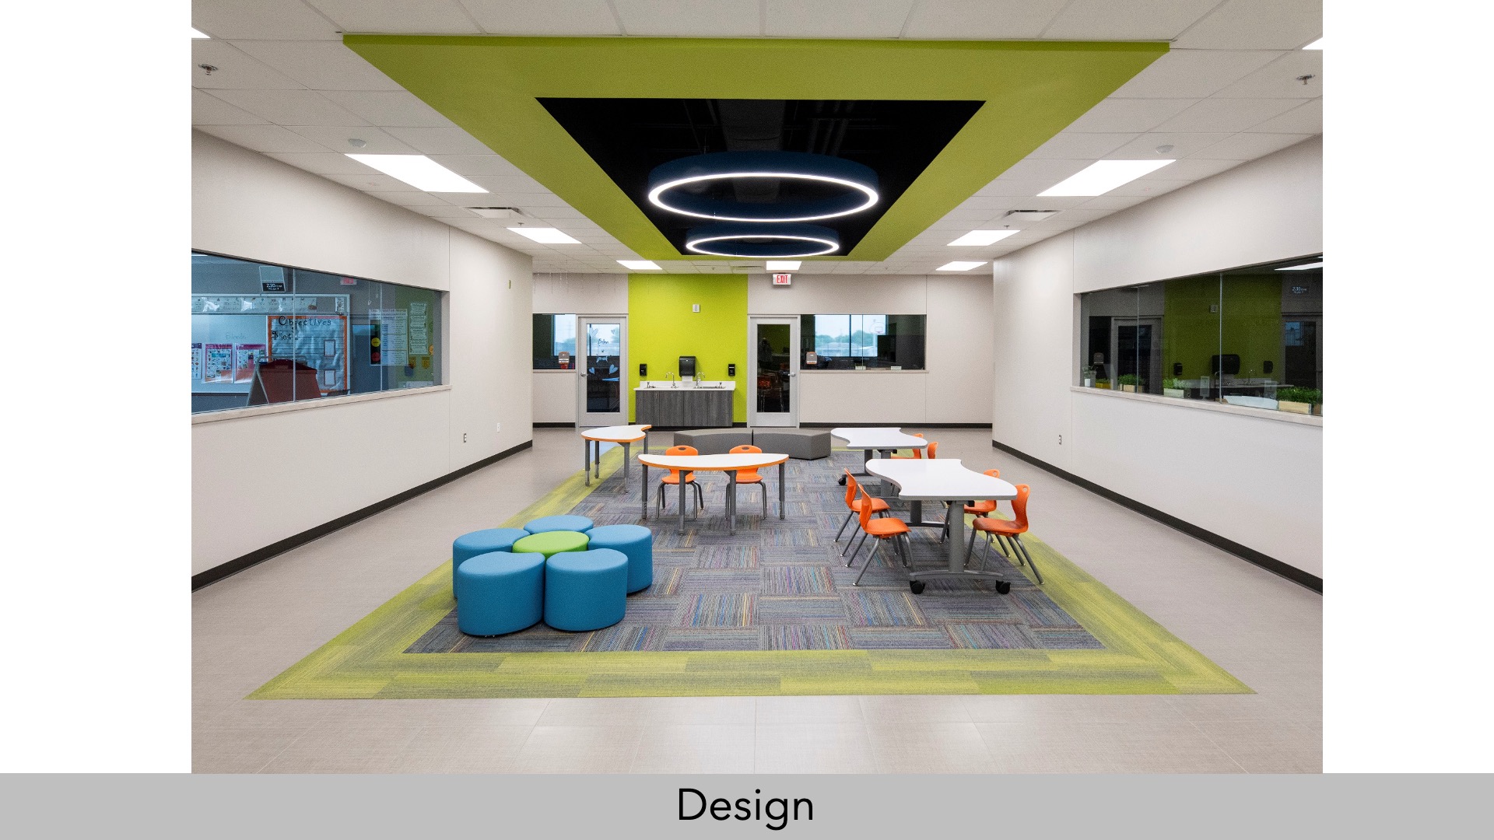
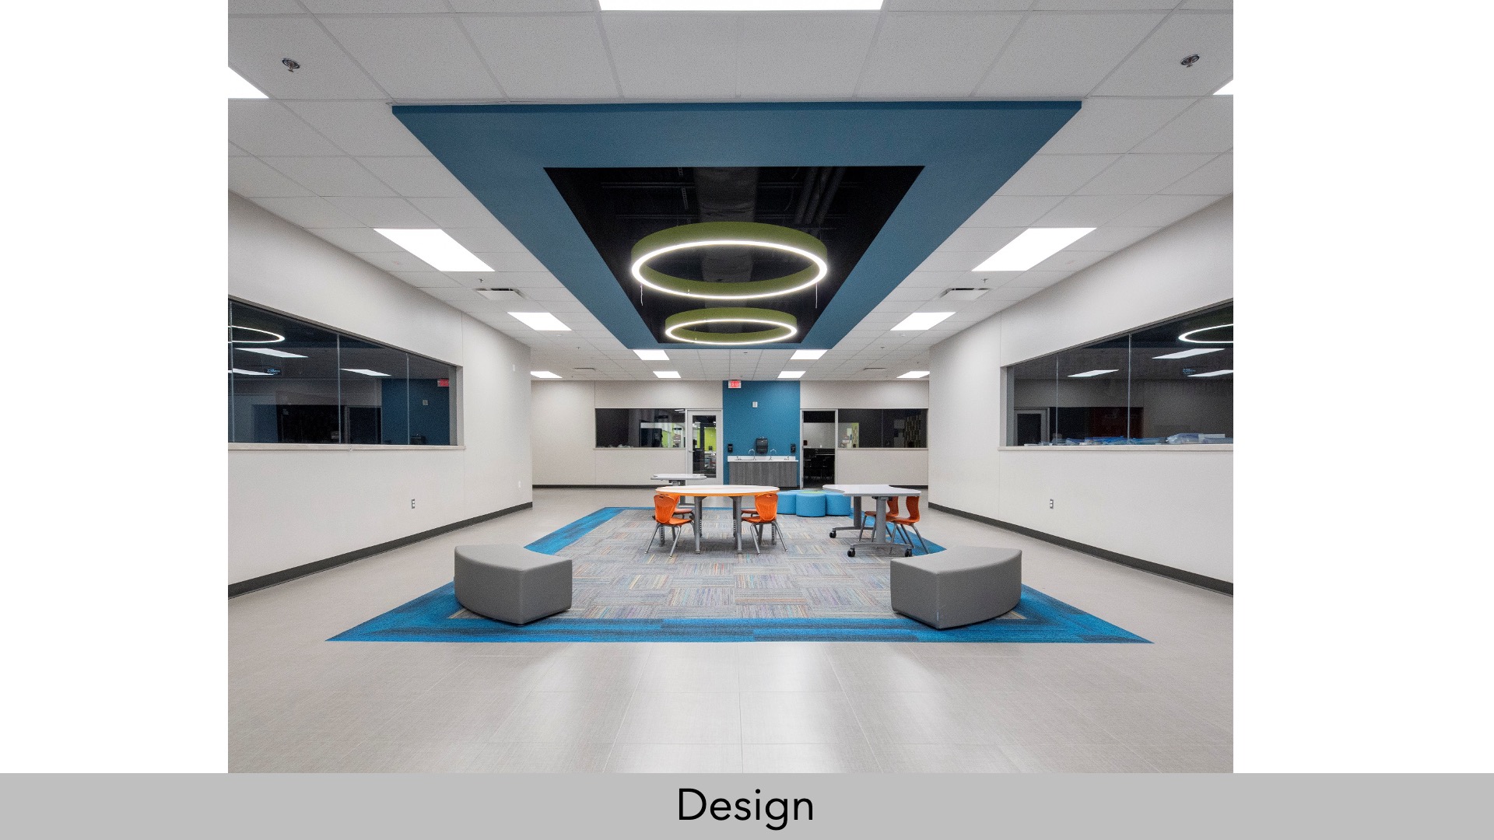
Each grade level has classrooms arranged around a centralized multi-functional “collaboration” space, complete with lavatory/drinking fountain stations, to allow teachers to use their instructional skills in any manner desired, i.e., from individual unsupervised study, to multi-class group instruction and events. The collaboration spaces also contain individual student storage cubicles (Pre-K through 2nd grades), or oversized lockers (3rd and 4th grades). Each pair of individual classrooms is designed with acoustical folding partitions, allowing single-class instruction when closed, or group instruction when opened, to offer greatly improved instructional flexibility.
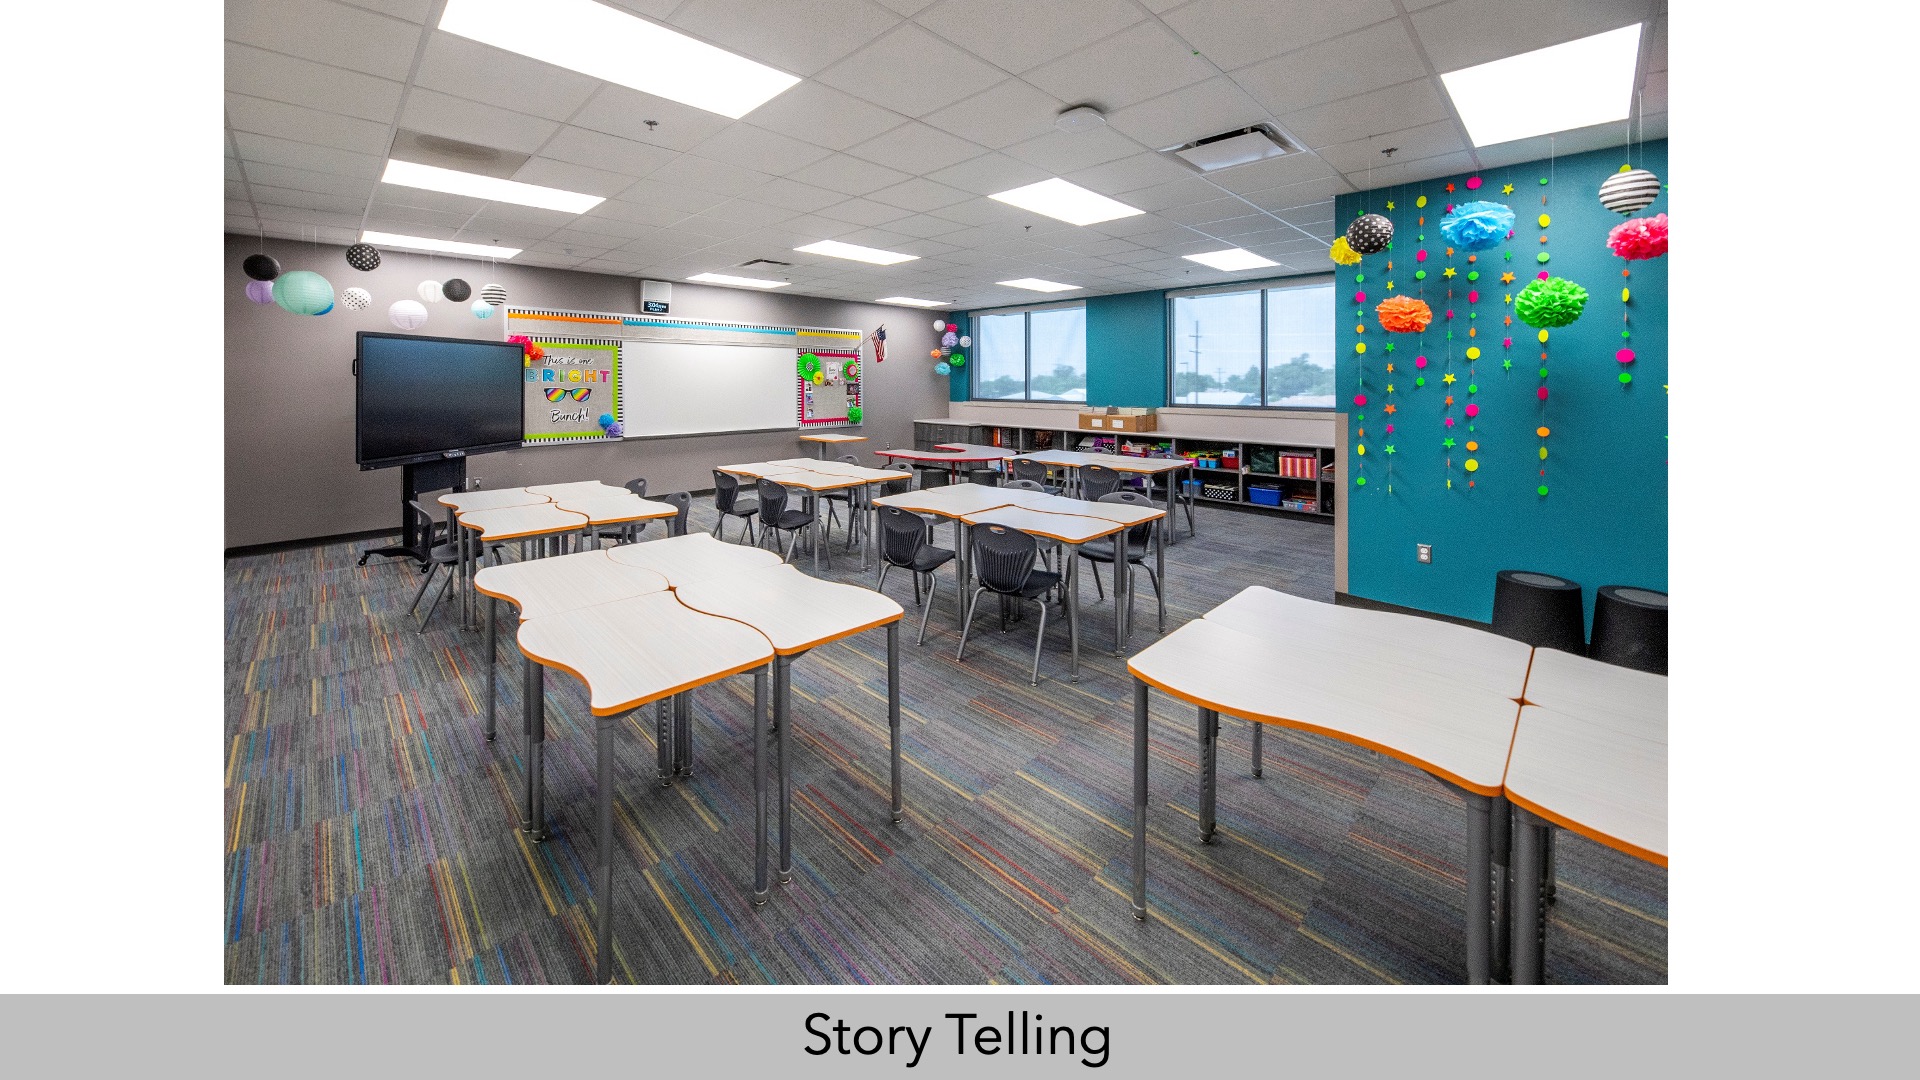
Individual classrooms feature dimmable lighting, large amounts of windows, storage cabinetry, a storage room, and wireless network connectivity for the use of any manner of technology. Carpet and sound-absorptive ceiling materials offer comfort and excellent room acoustics.
The combination gymnasium/auditorium offers full-size competition-capable basketball/volleyball courts, with cross courts, and utilizes resilient sports flooring for flexibility in use of the space for a wide variety of activities. The adjacent performance stage, with stage lighting, sound amplification, and rear-screen projection, provides multi-class presentation capability, as well as offering space for community functions.
Value
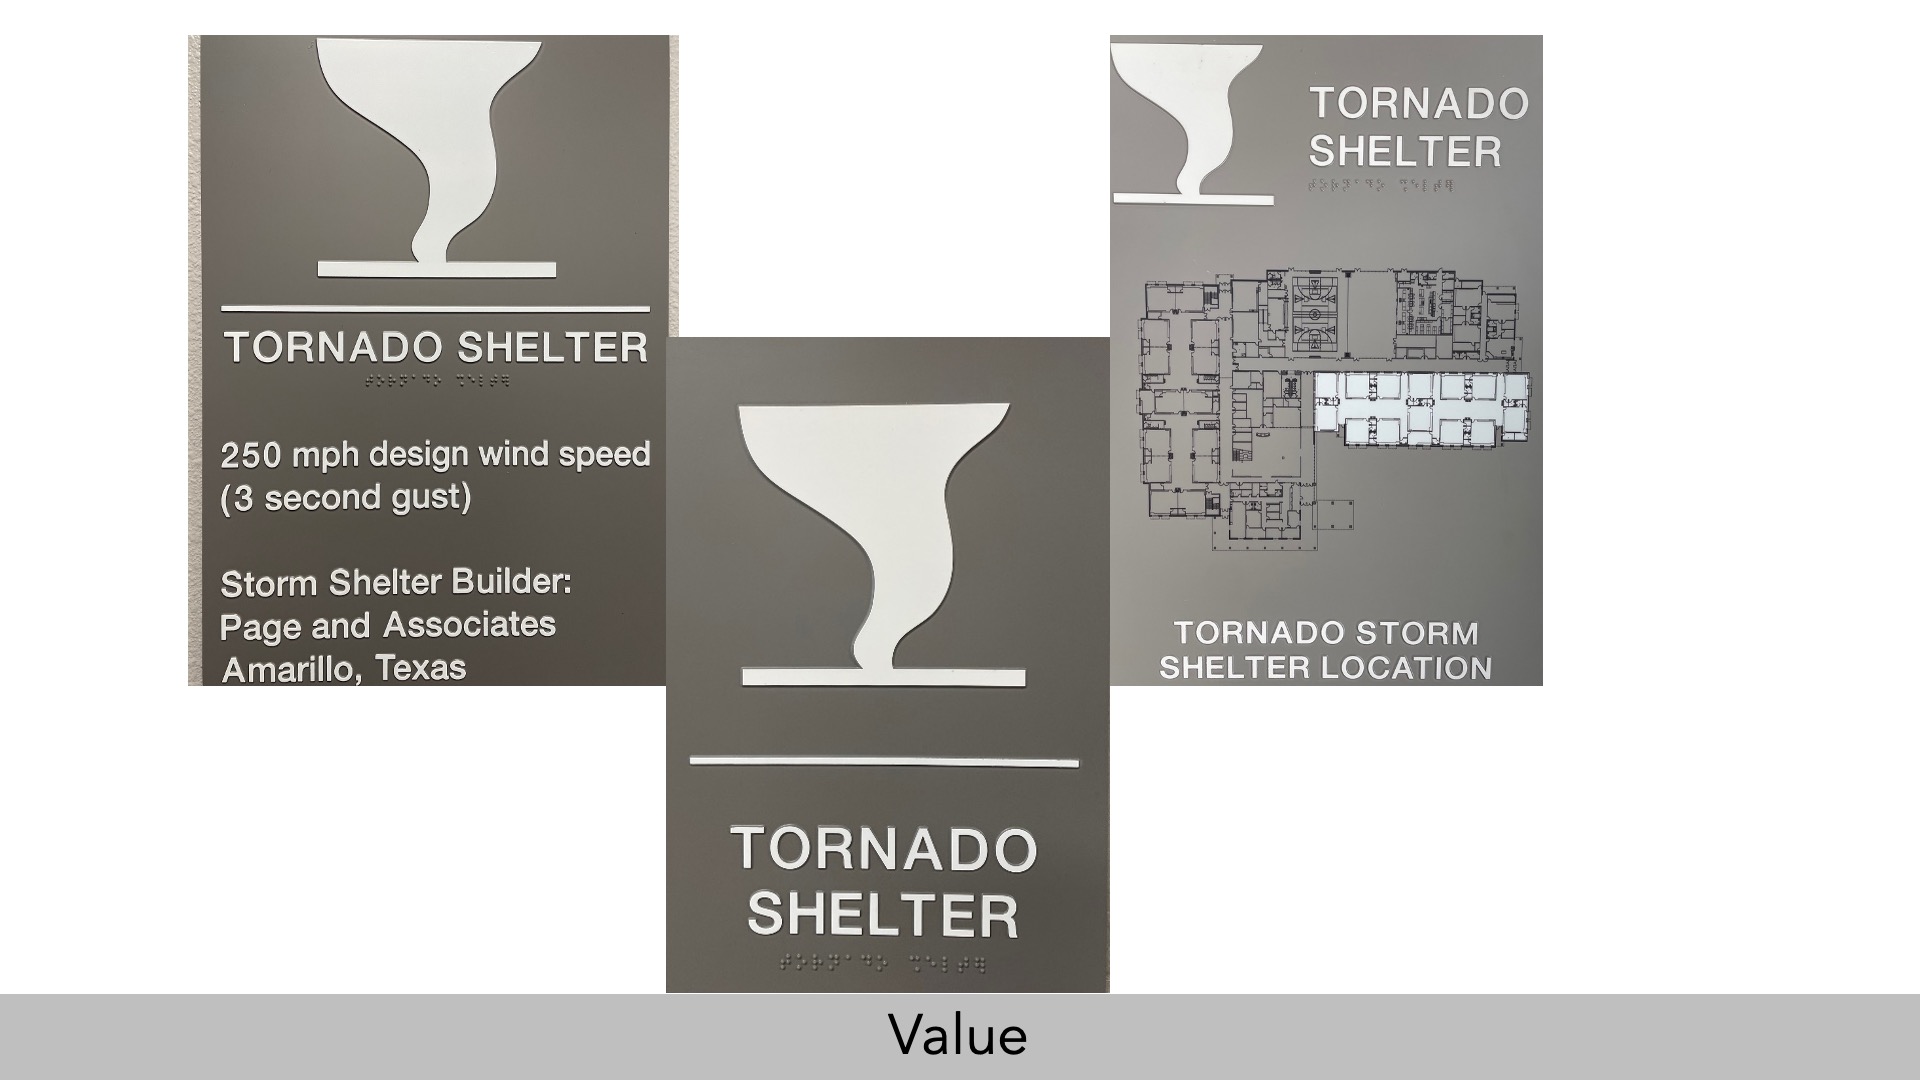
Perhaps the most important feature of this building is that a significant portion of it is a true tornado shelter, in full compliance with ICC 500 standards and requirements, to accommodate all building occupants, when necessary. The building code under which this building was designed did not require such construction, but, recognizing their regional weather characteristics, Dumas ISD opted to include this level of protection for their students, staff, and visitors.
Wellness
Collaboration was an important aspect that the District wanted to instill through the use of flexible spaces and visual connections. Classrooms border a large flex space, and classrooms could be enlarged or shared via folding partitions. Natural light was provided in large assembly spaces, such as the media center and gyms, for the benefits of outside views and connection.
Community
The inclusion of a storm shelter for the student population and also for the use of adjacent neighborhoods was community-minded. The gyms provide community basketball space and use.
Planning
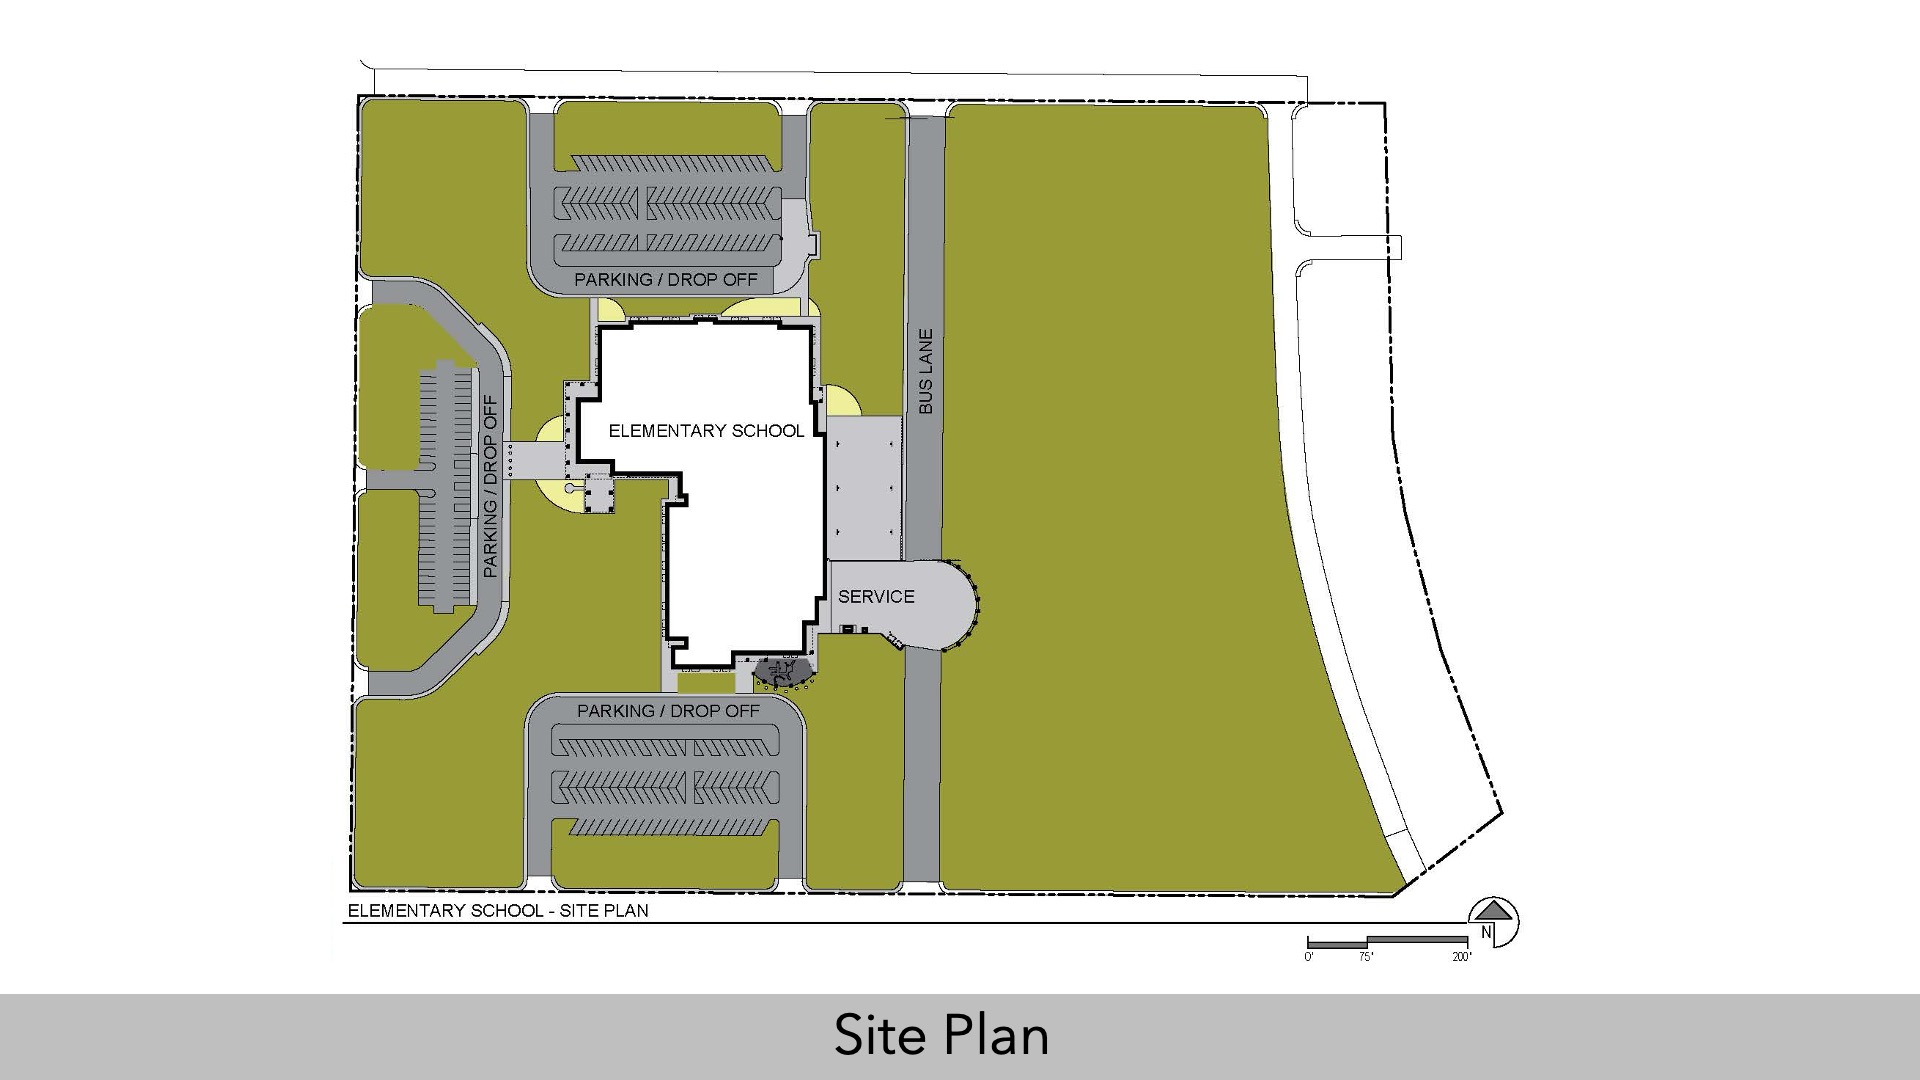
We worked closely with District staff and administration to establish collaborative layouts and organization. Classrooms were organized around a large space designed for overflow and assembly. Classroom pods were separated from the main circulation and entries via secure entries.
School Transformation
N/A
 Star of Distinction Category Winner