


Johnson City ISD—Lyndon B. Johnson Middle School
Architect: WRA Architects
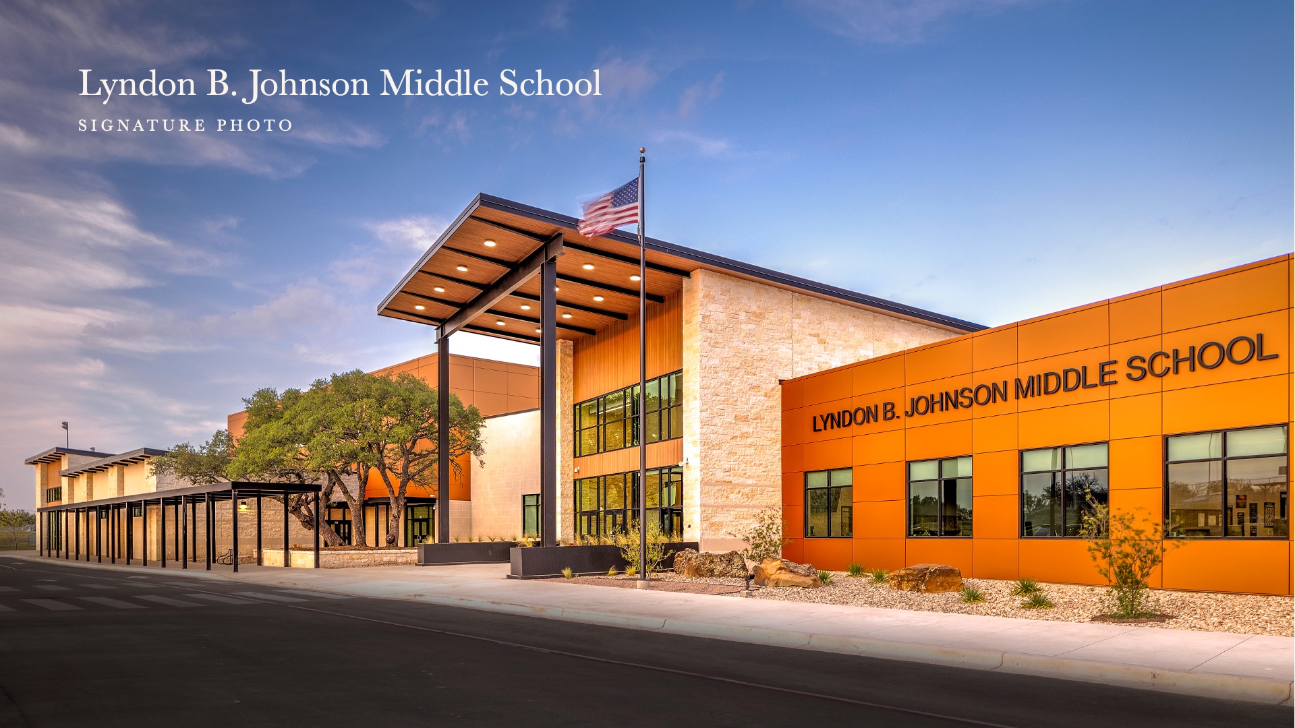
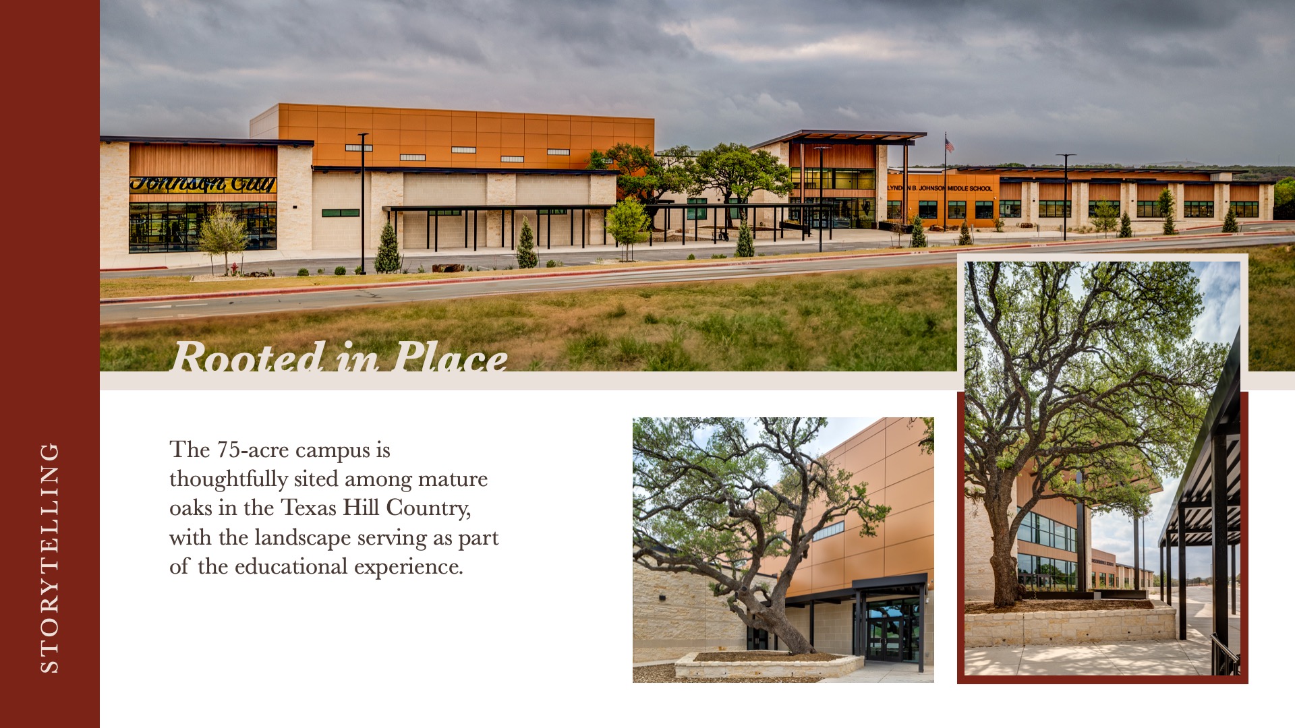
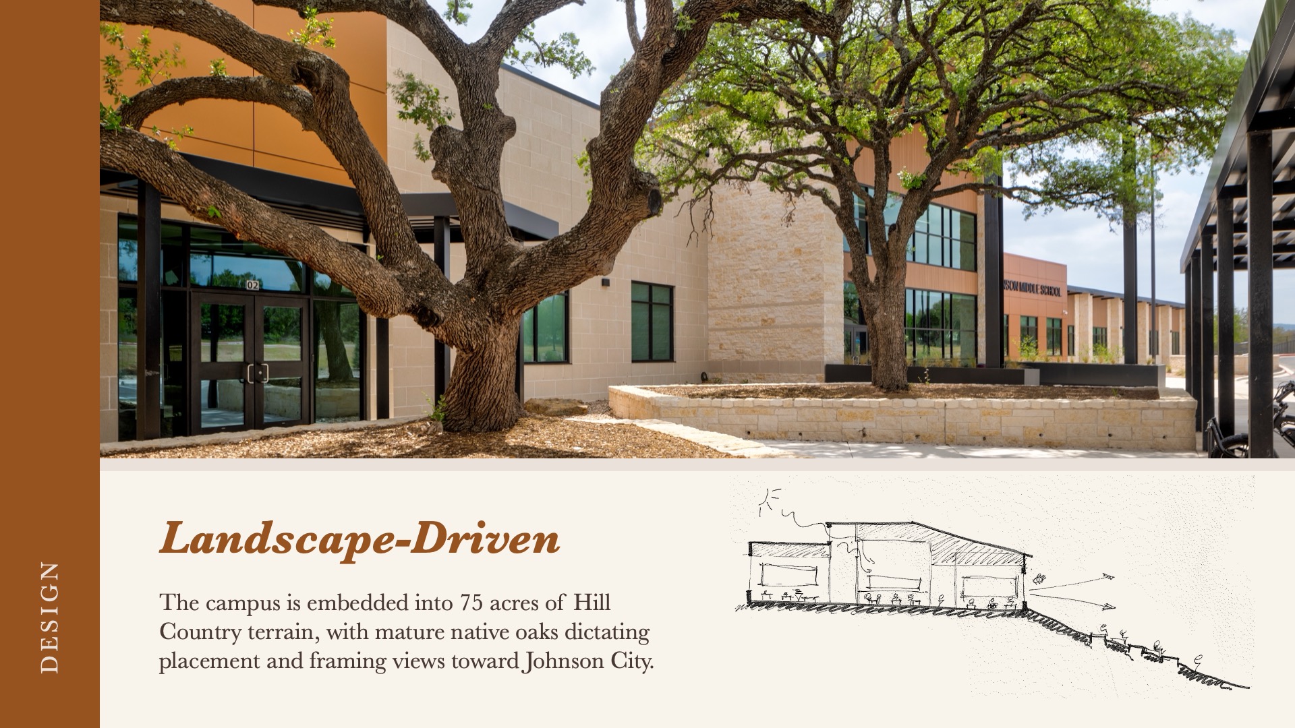
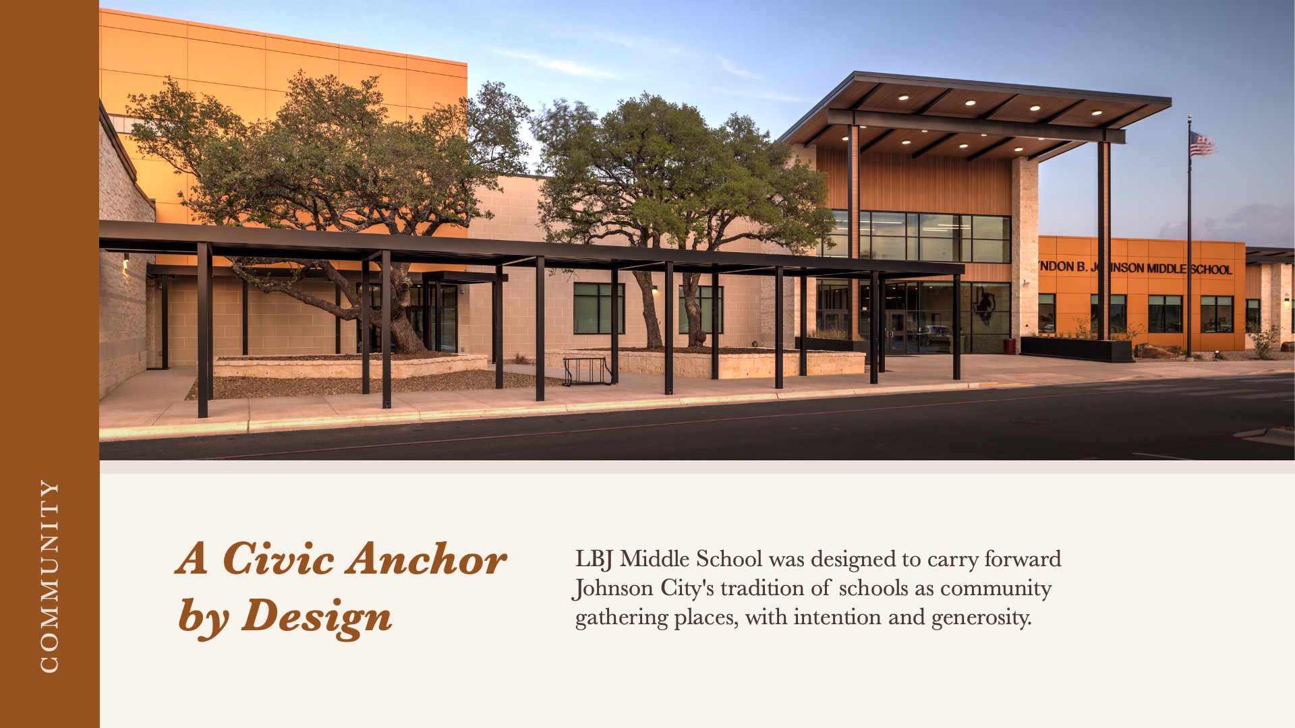
“Rooted in the rugged beauty of the Texas Hill Country, Lyndon B. Johnson Middle School is set on 75 acres of rolling terrain. The campus is carefully sited among mature oak trees, honoring the natural landscape while opening generous views across Johnson City. The land itself becomes a teacher, grounding students in a sense of place from the moment they arrive.
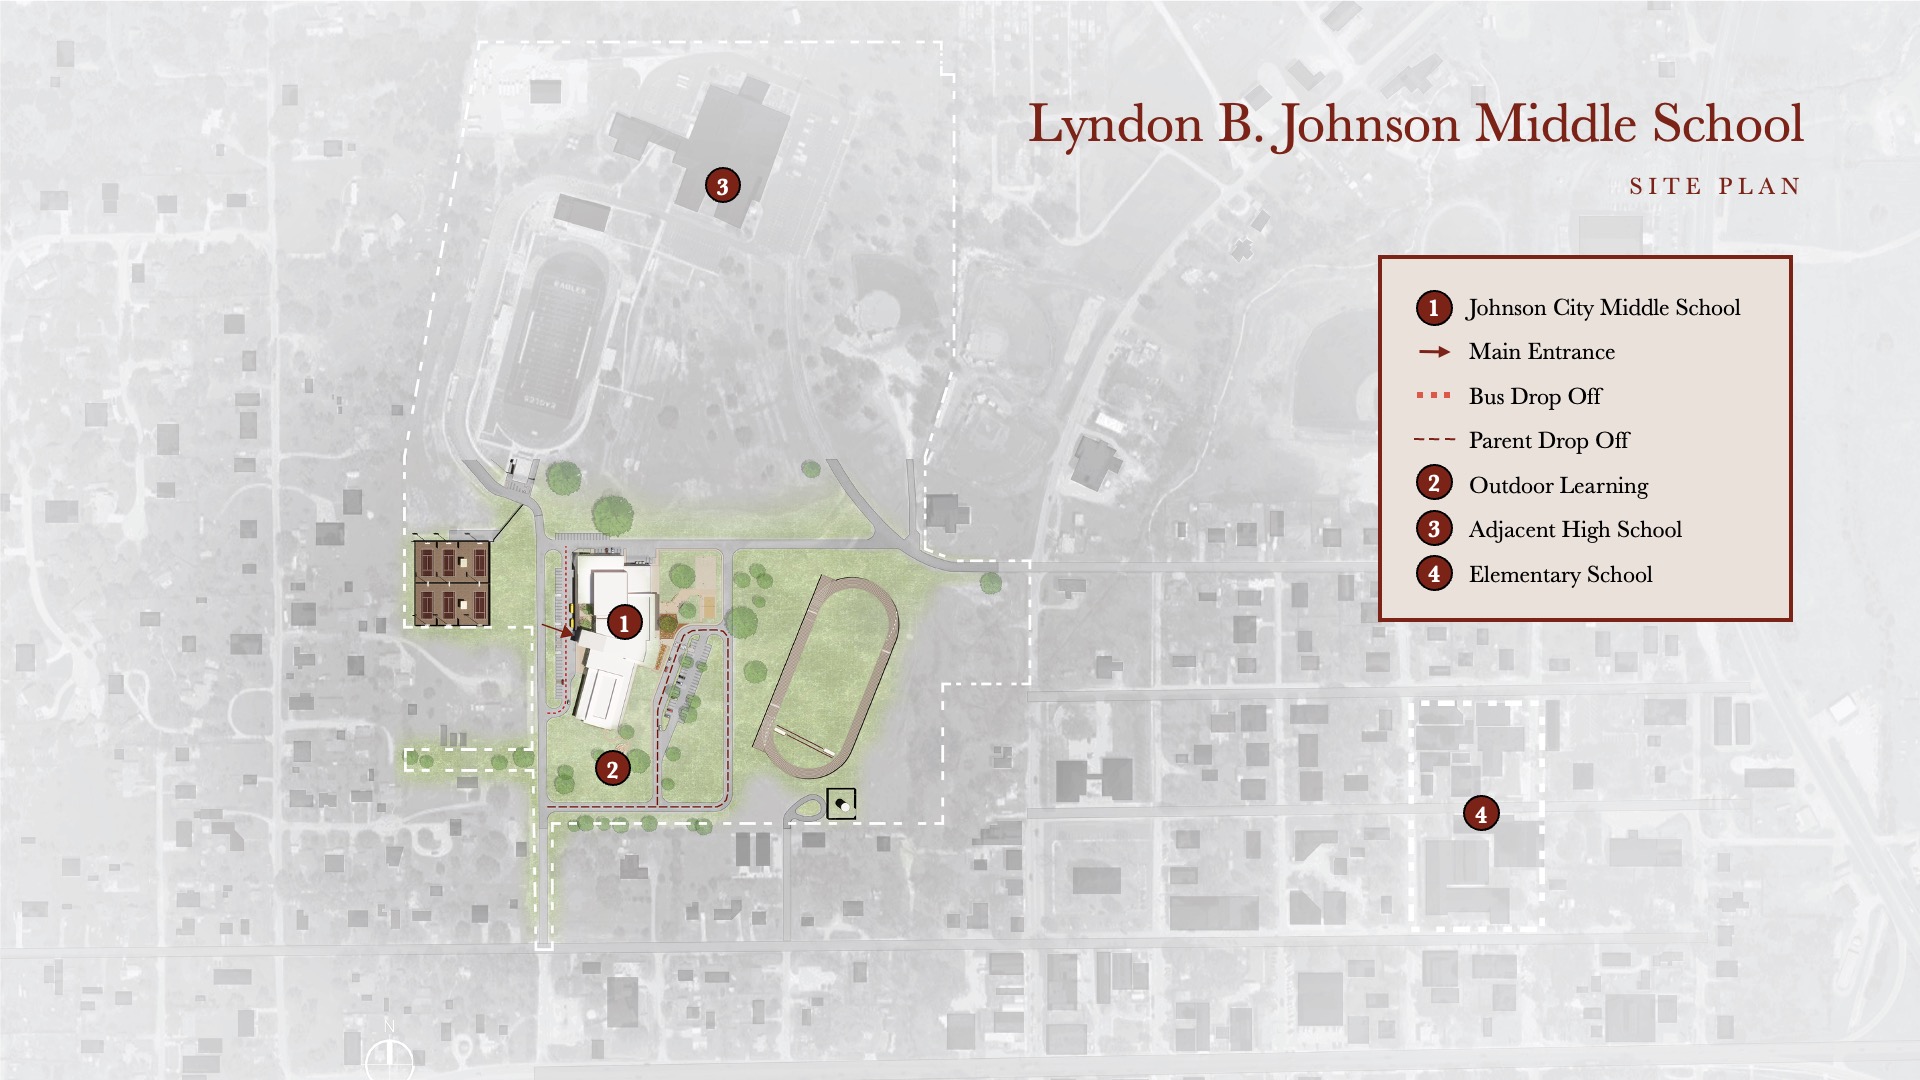
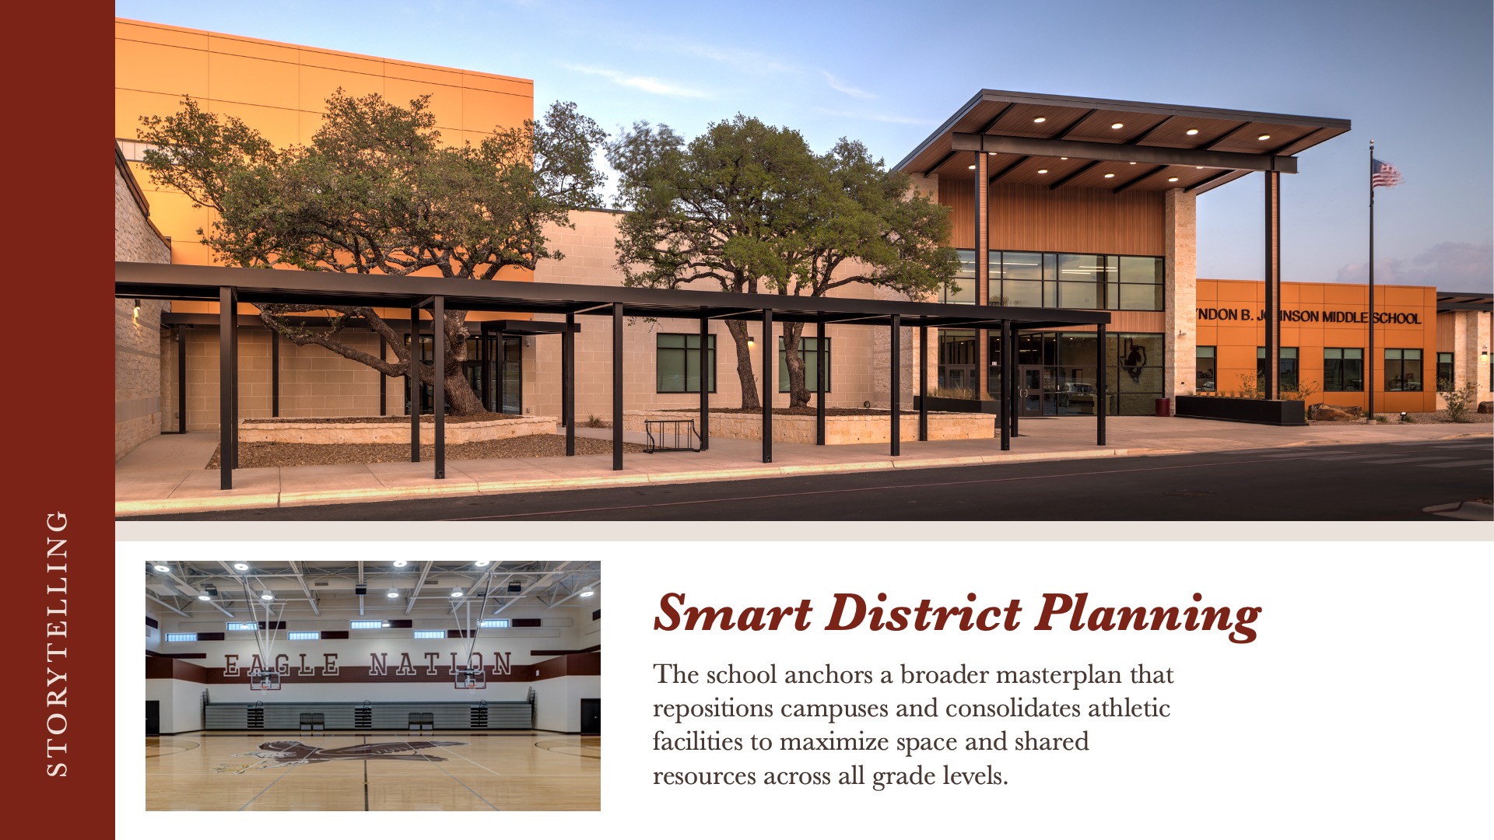
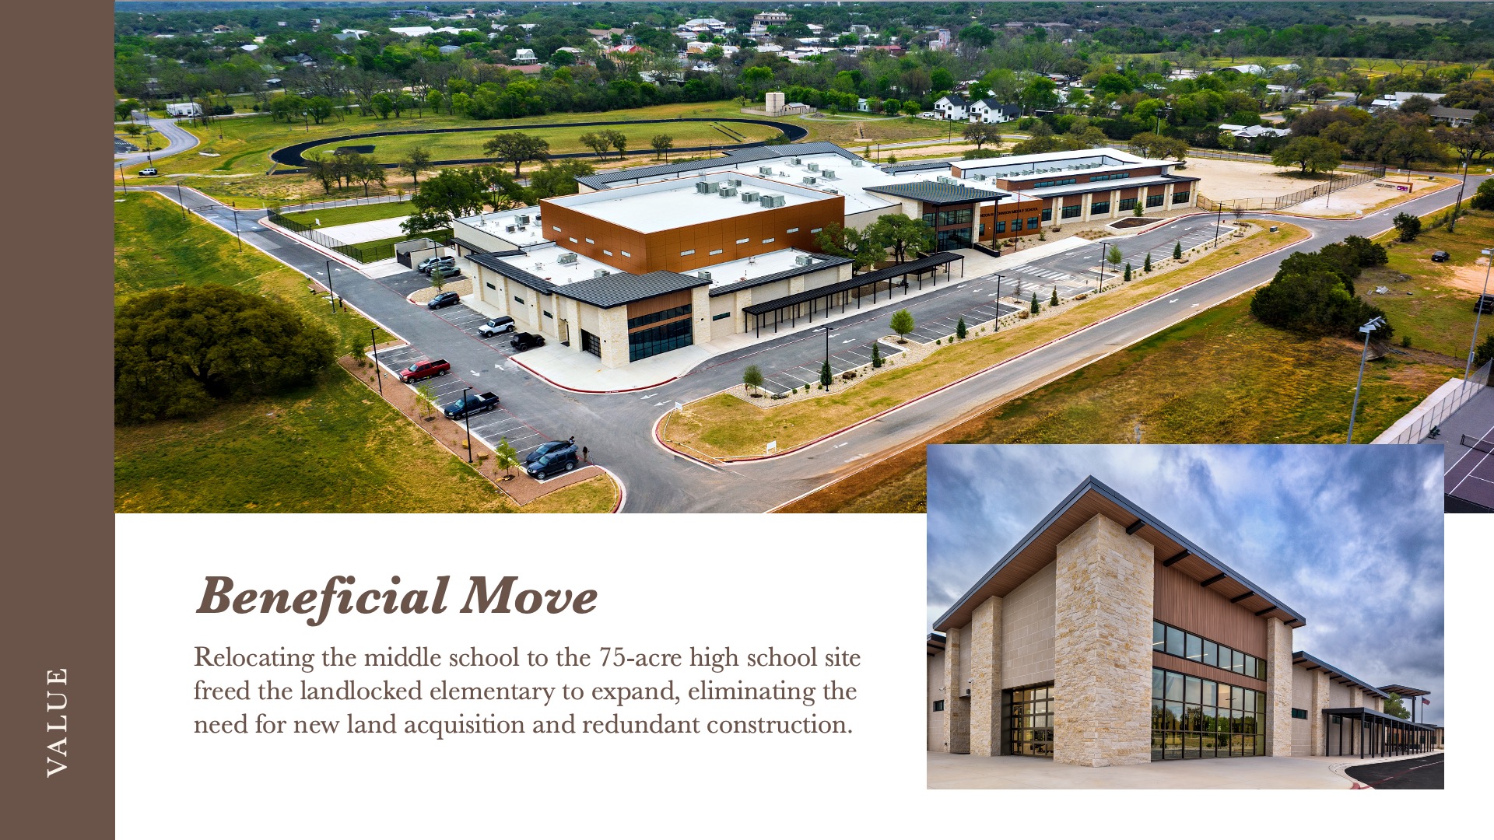
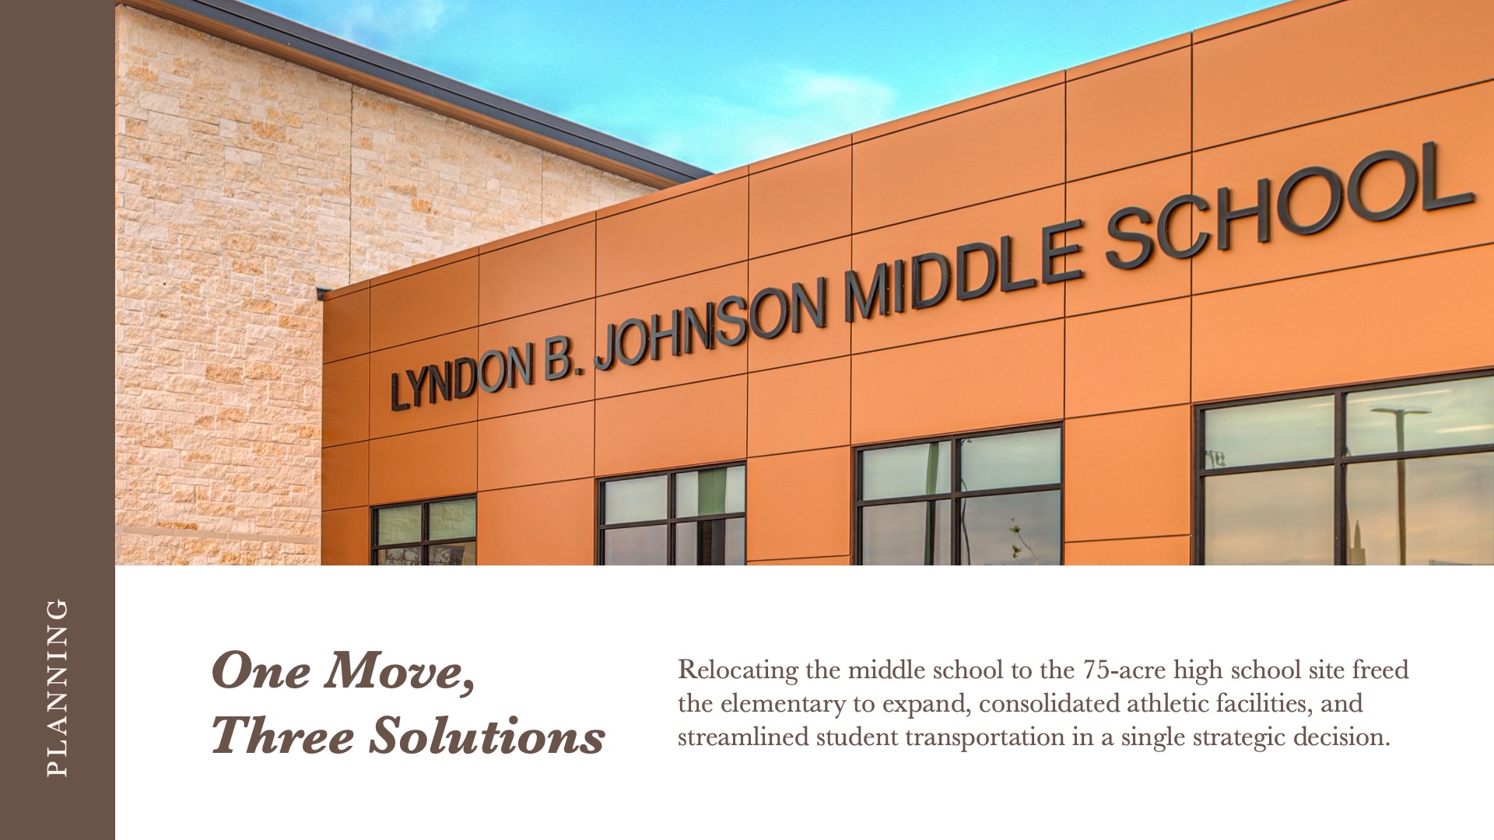
The school anchors a bold new district masterplan, one that thinks beyond a single building to consider how the entire educational ecosystem of the community can grow and evolve. By establishing the middle school on the high school site, the former campus is liberated for elementary school expansion, giving younger students the room they need to flourish. Athletic facilities are strategically consolidated adjacent to the high school, enabling shared use that benefits students across grade levels and stretches resources further for the district.
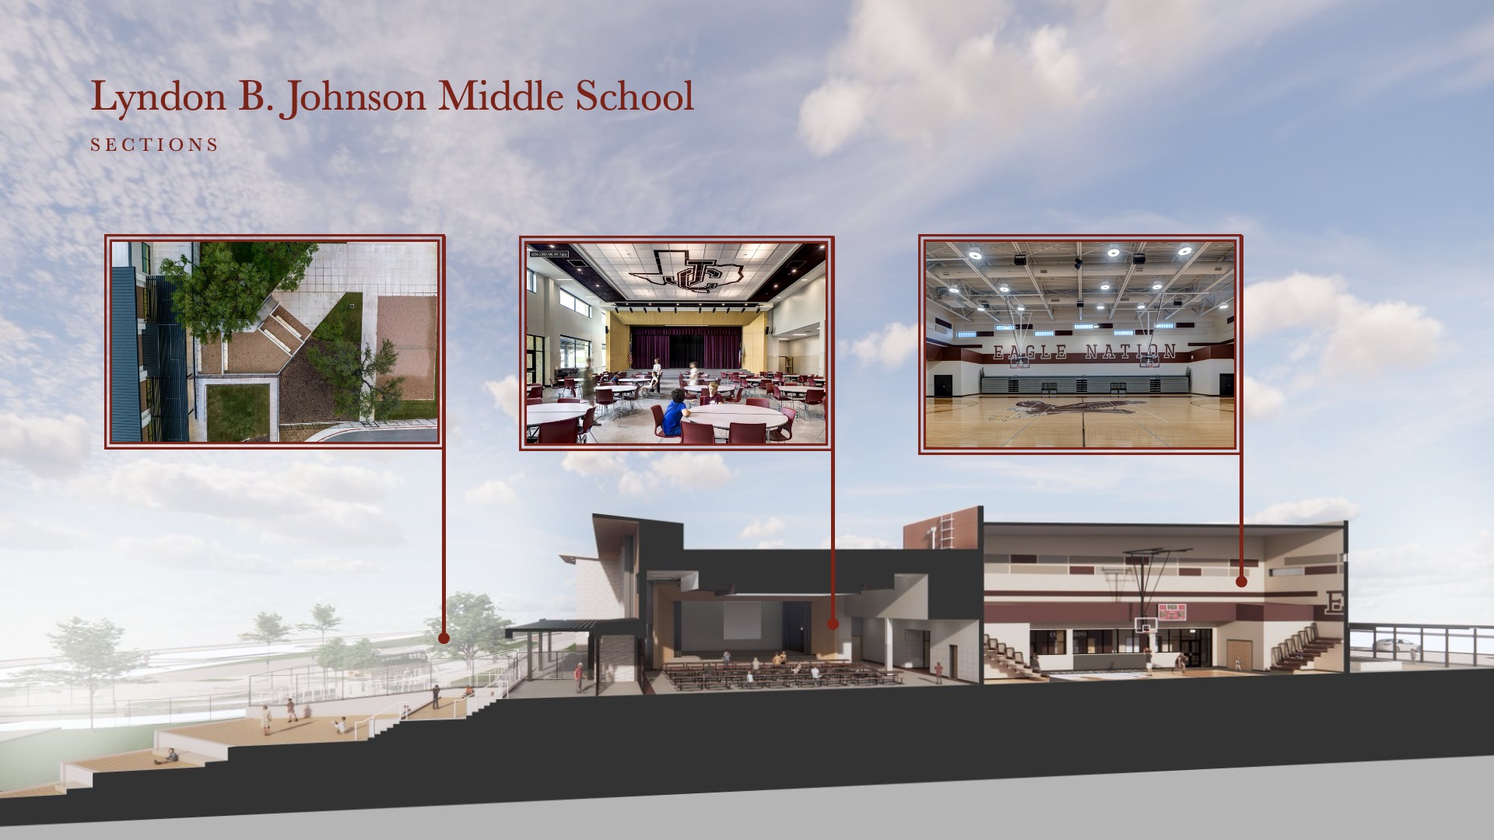
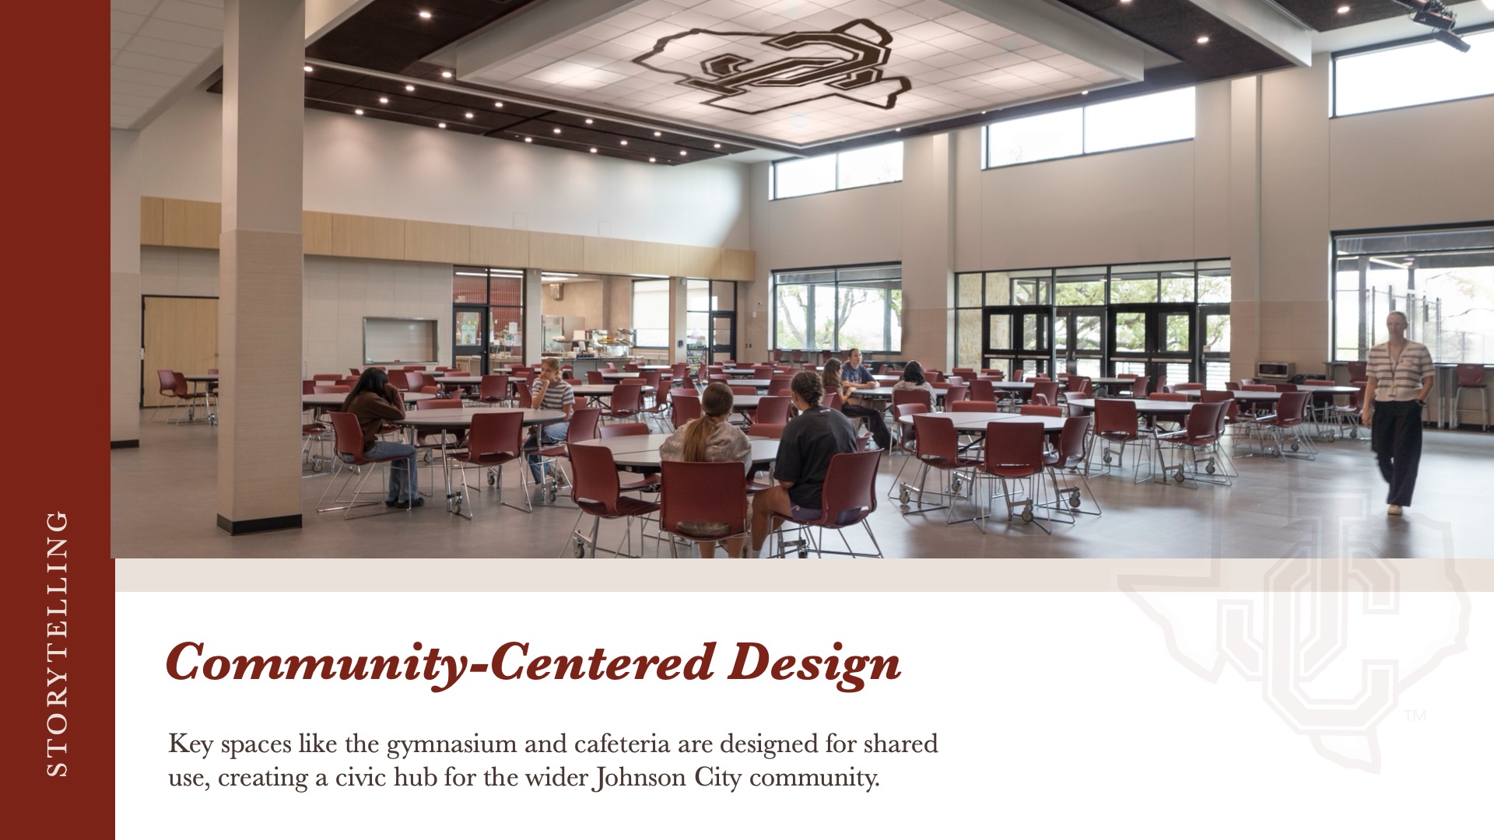
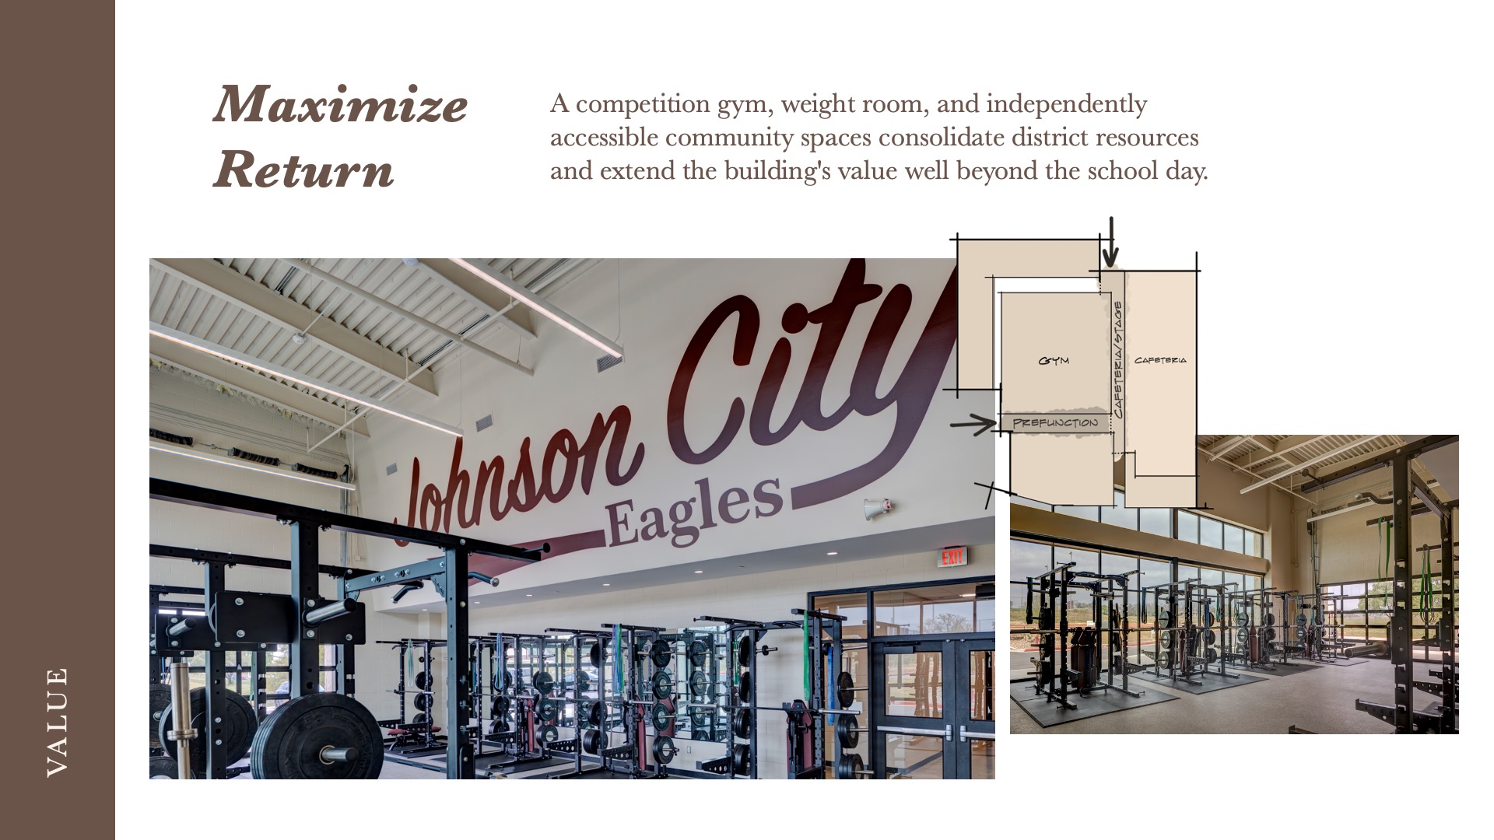
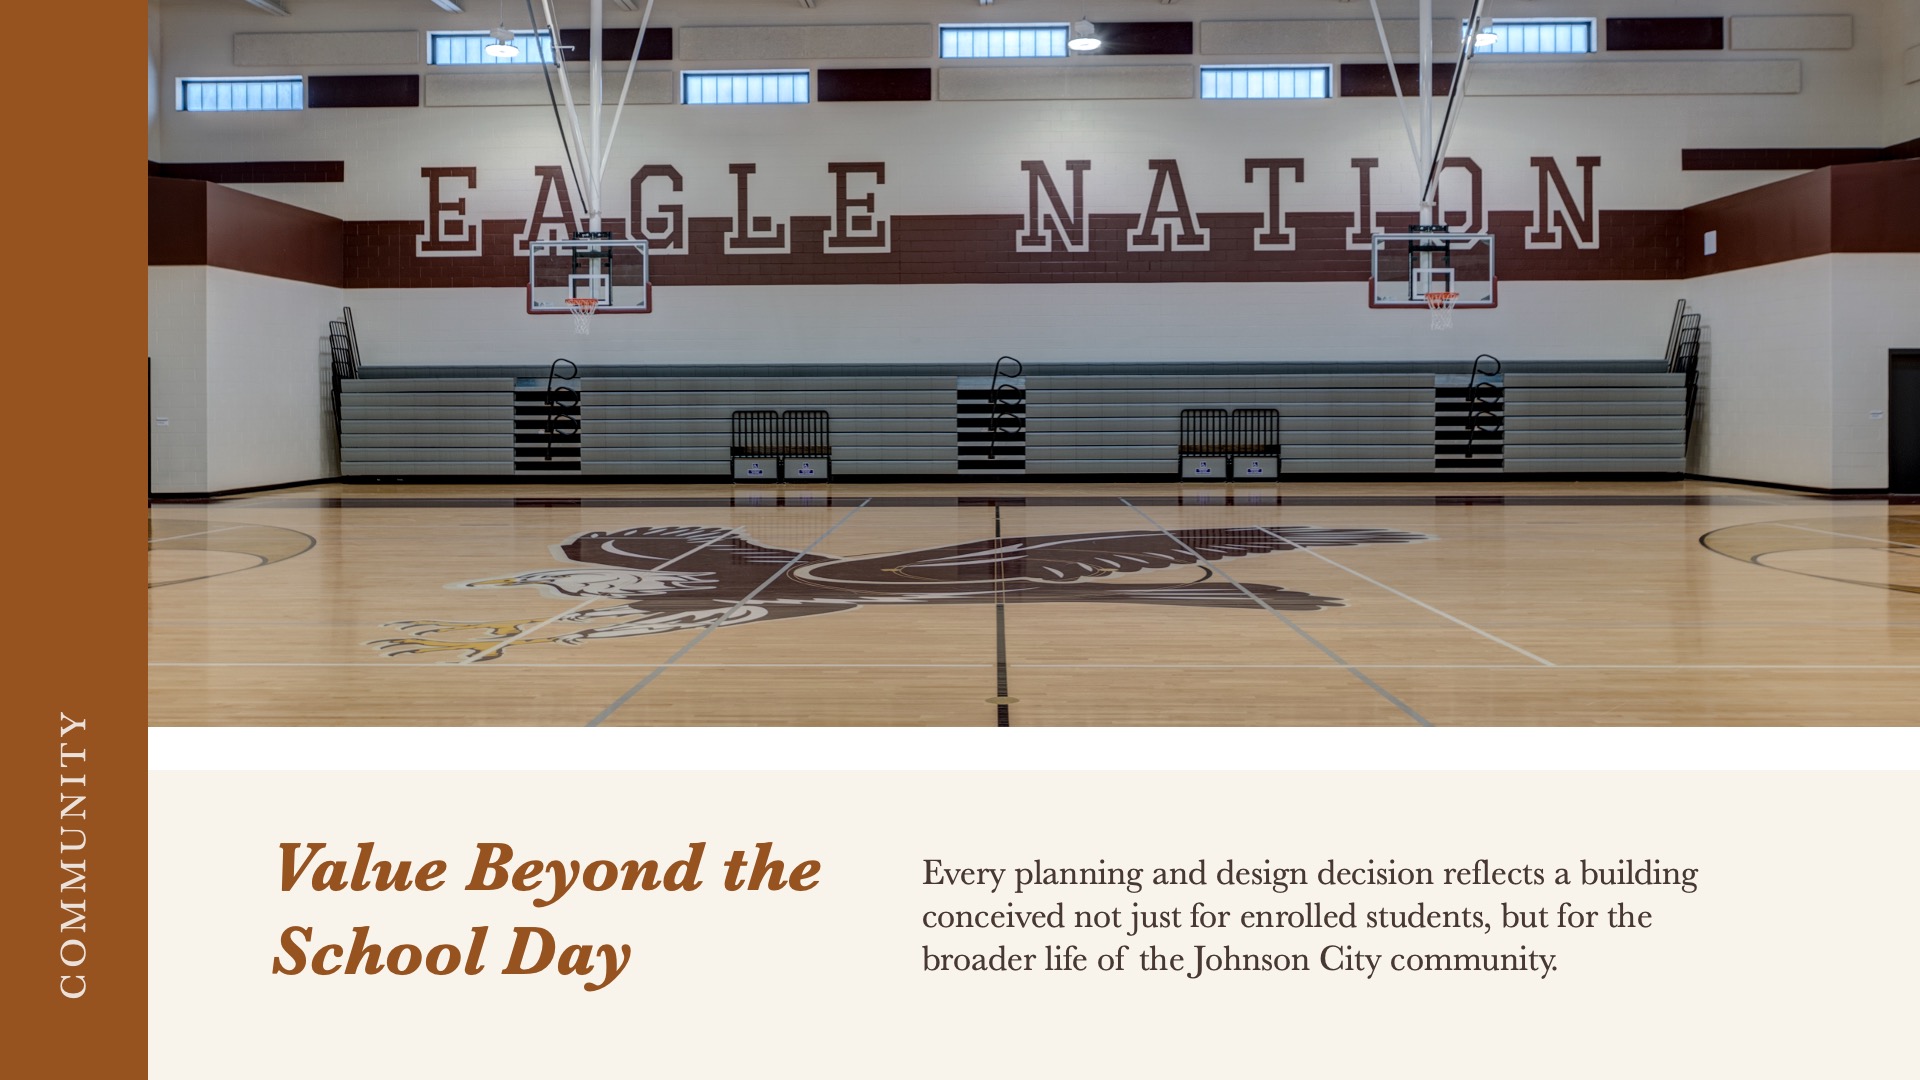
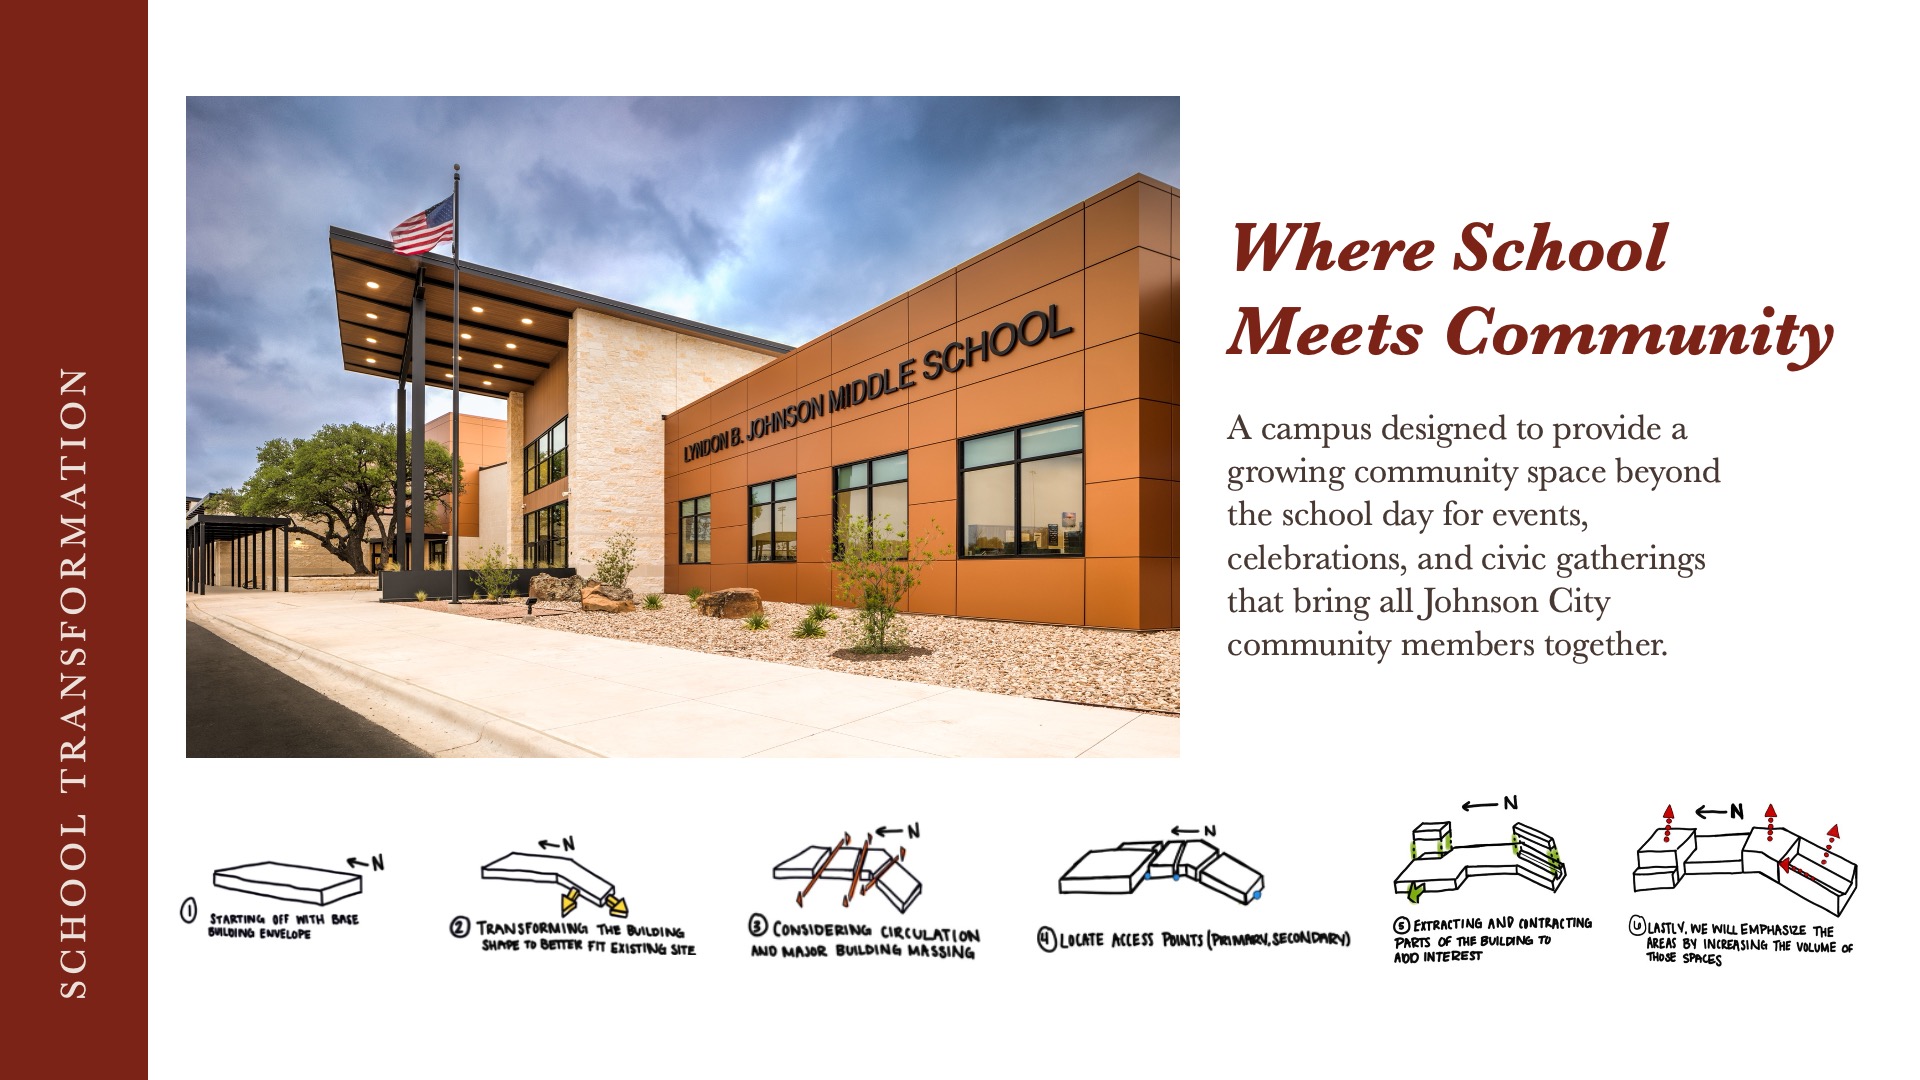
However, the vision extends well beyond the school day. Shared-use spaces including a competition gymnasium and a generous cafeteria are intentionally designed to serve both students and the broader Johnson City community, blurring the line between school and civic gathering place. LBJ Middle School is a destination for learning and connection.
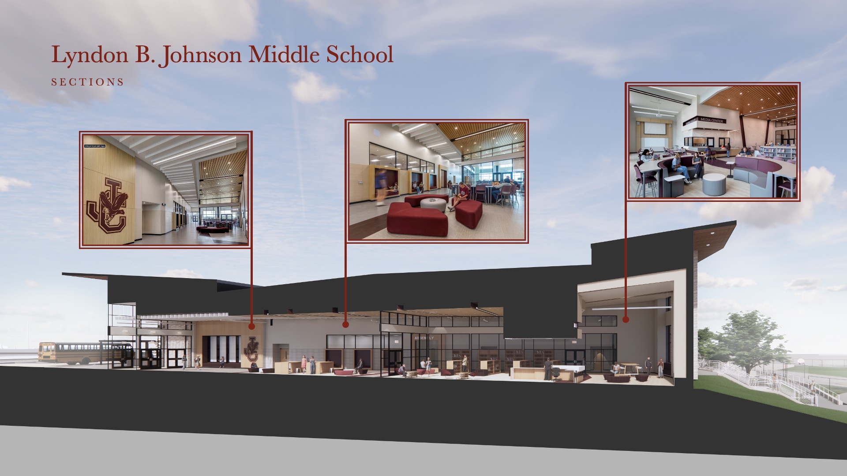
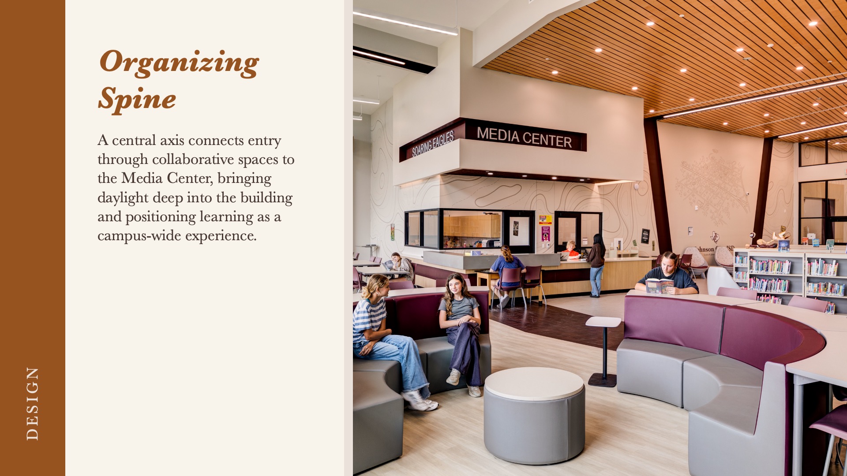
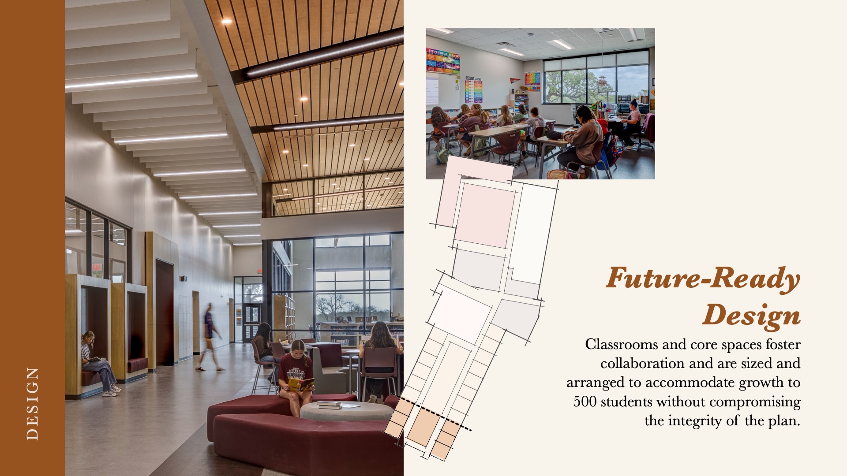
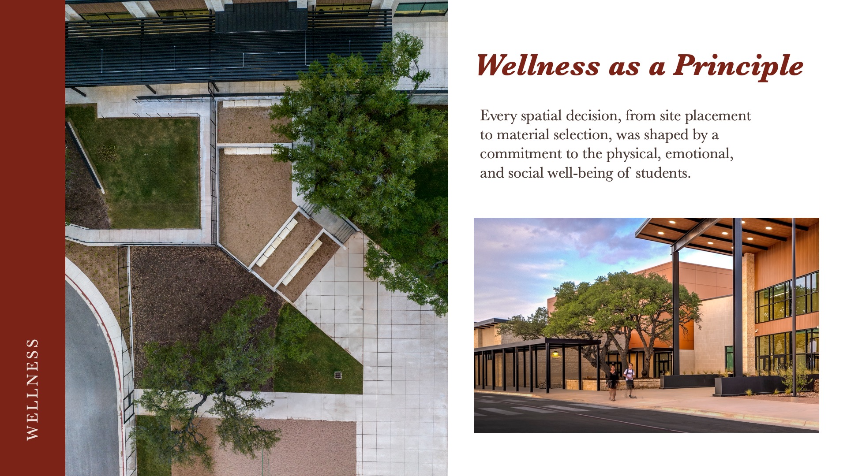
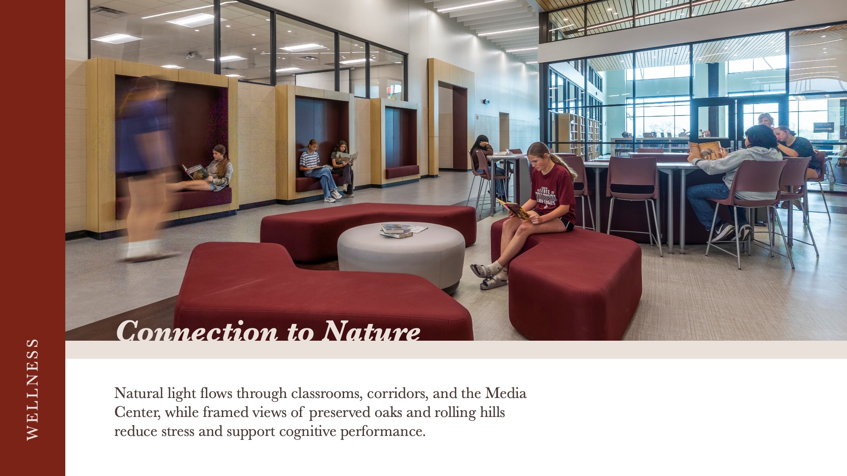
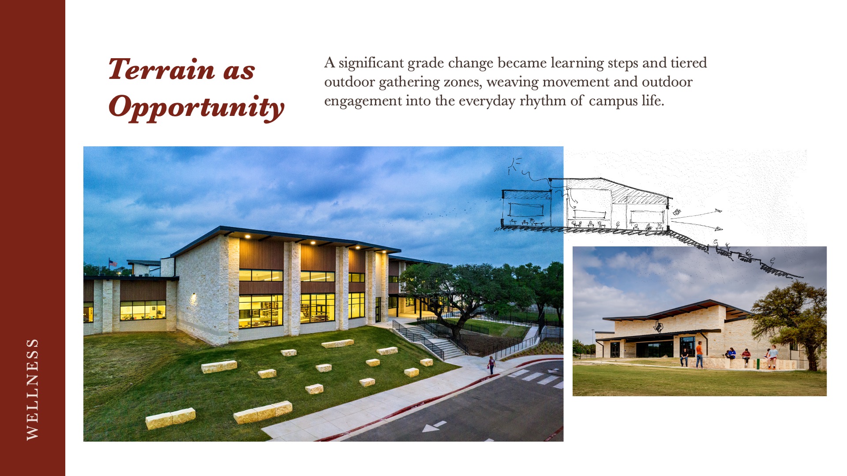
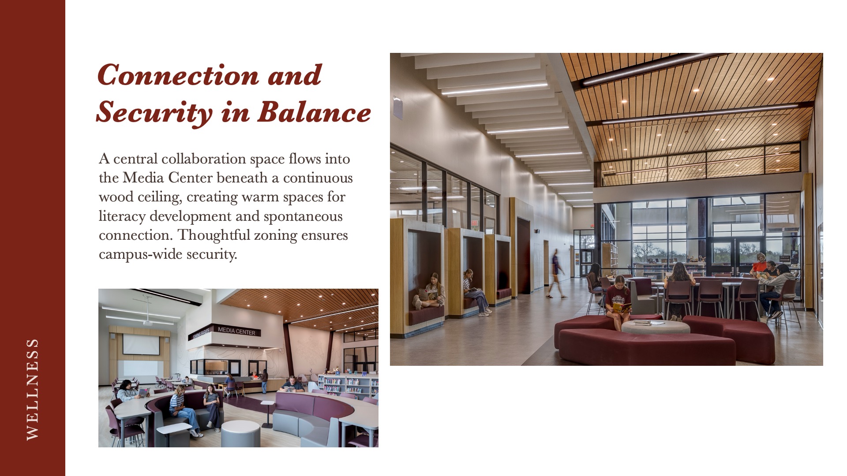
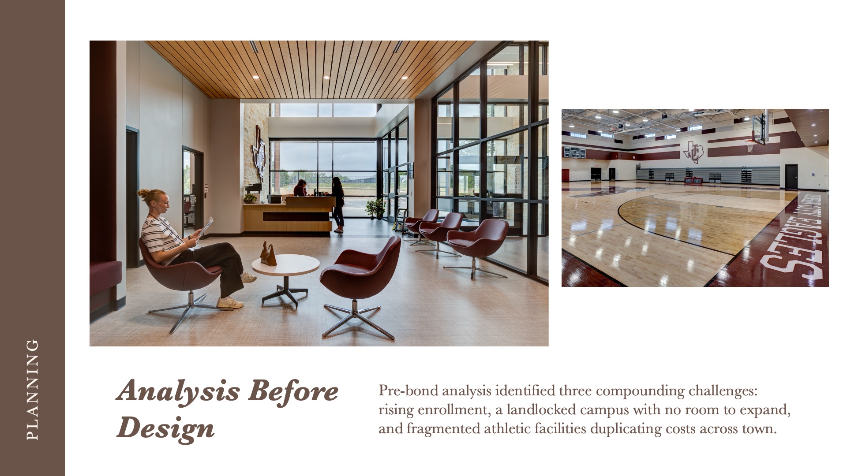
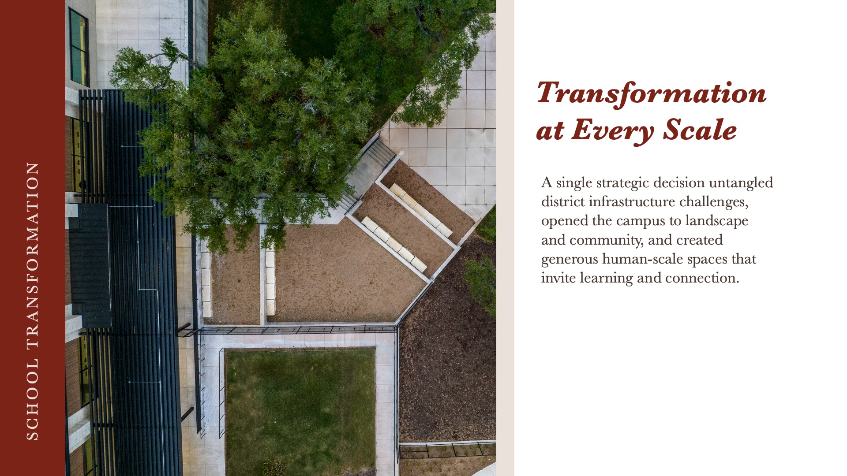
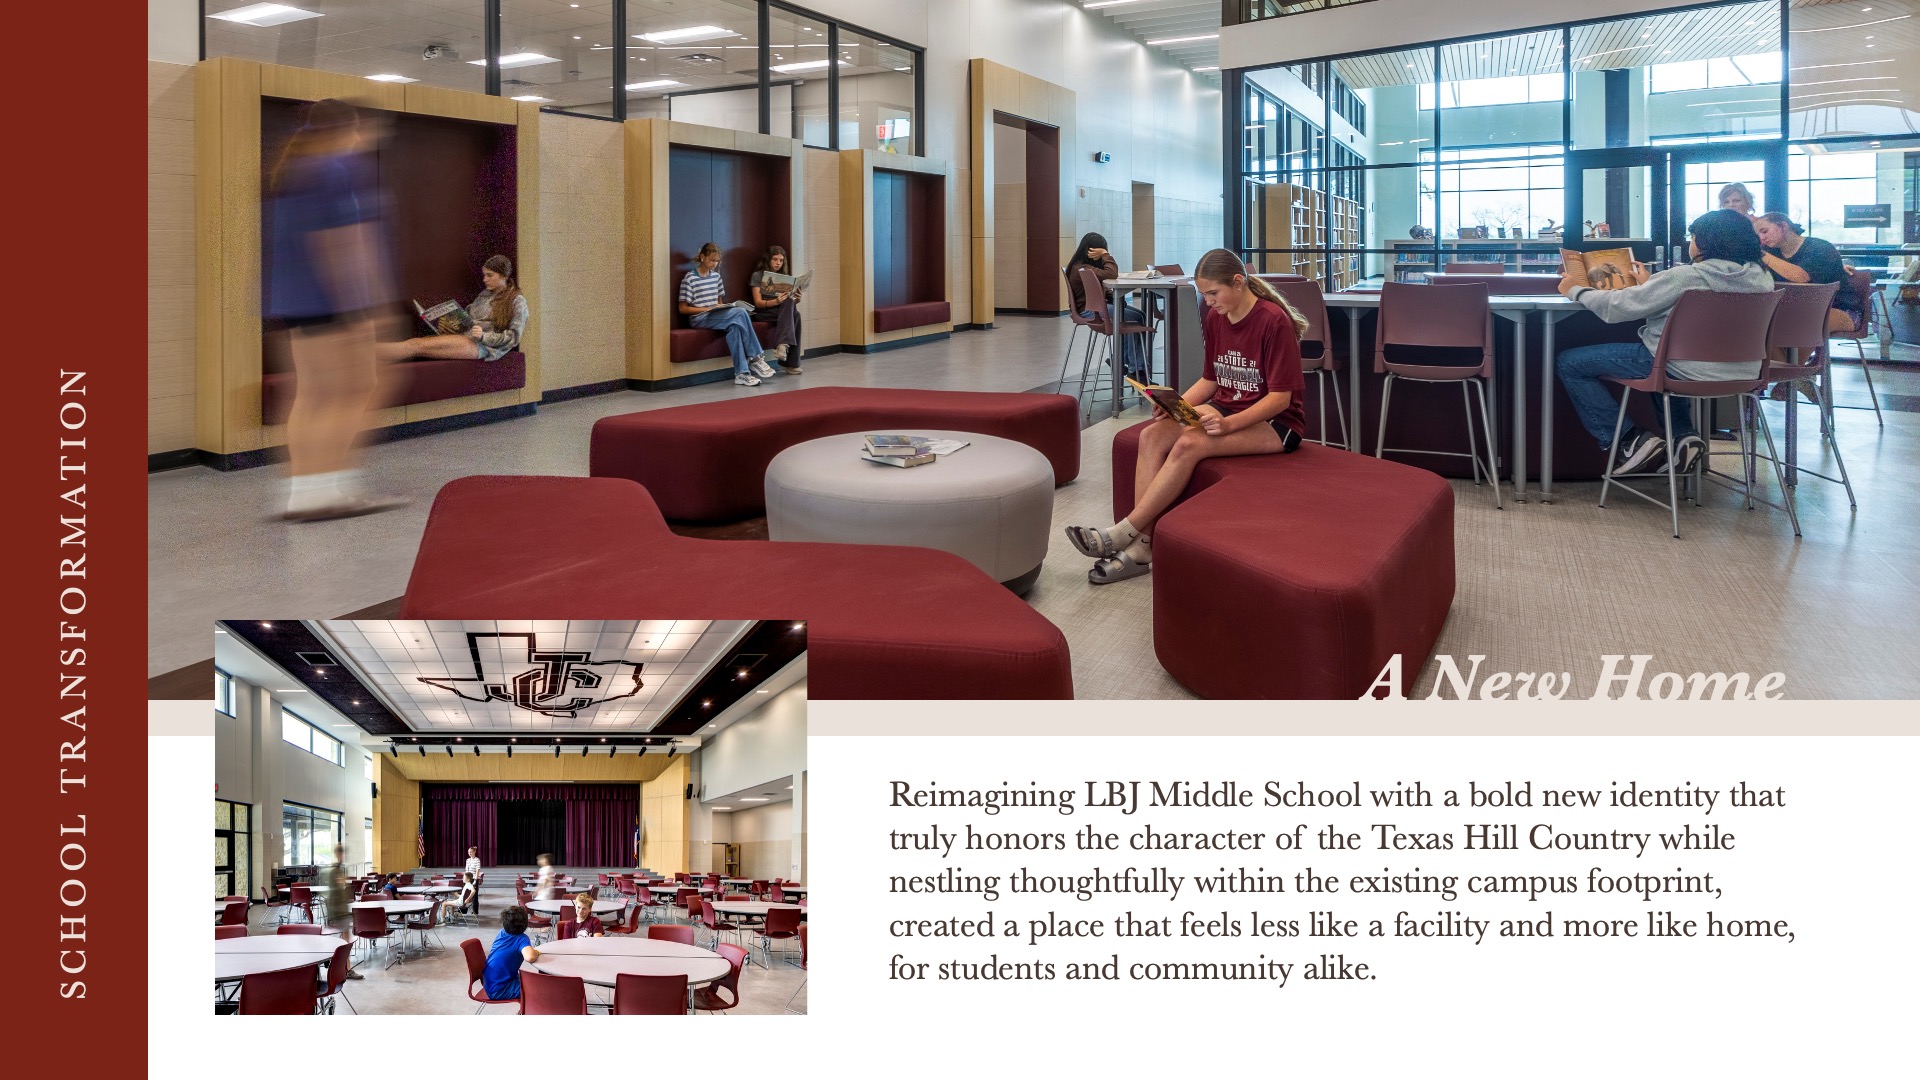
Wellness is an organizing principle at LBJ Middle School. Natural light flows through classrooms and the Media Center, while framed views of preserved oaks and rolling hills support focus and reduce stress. A significant grade change became learning steps and outdoor gathering zones, weaving movement into daily campus life. Inside, collaboration spaces flow into the Media Center beneath a wood ceiling, balancing warmth and connection with thoughtful security zoning.
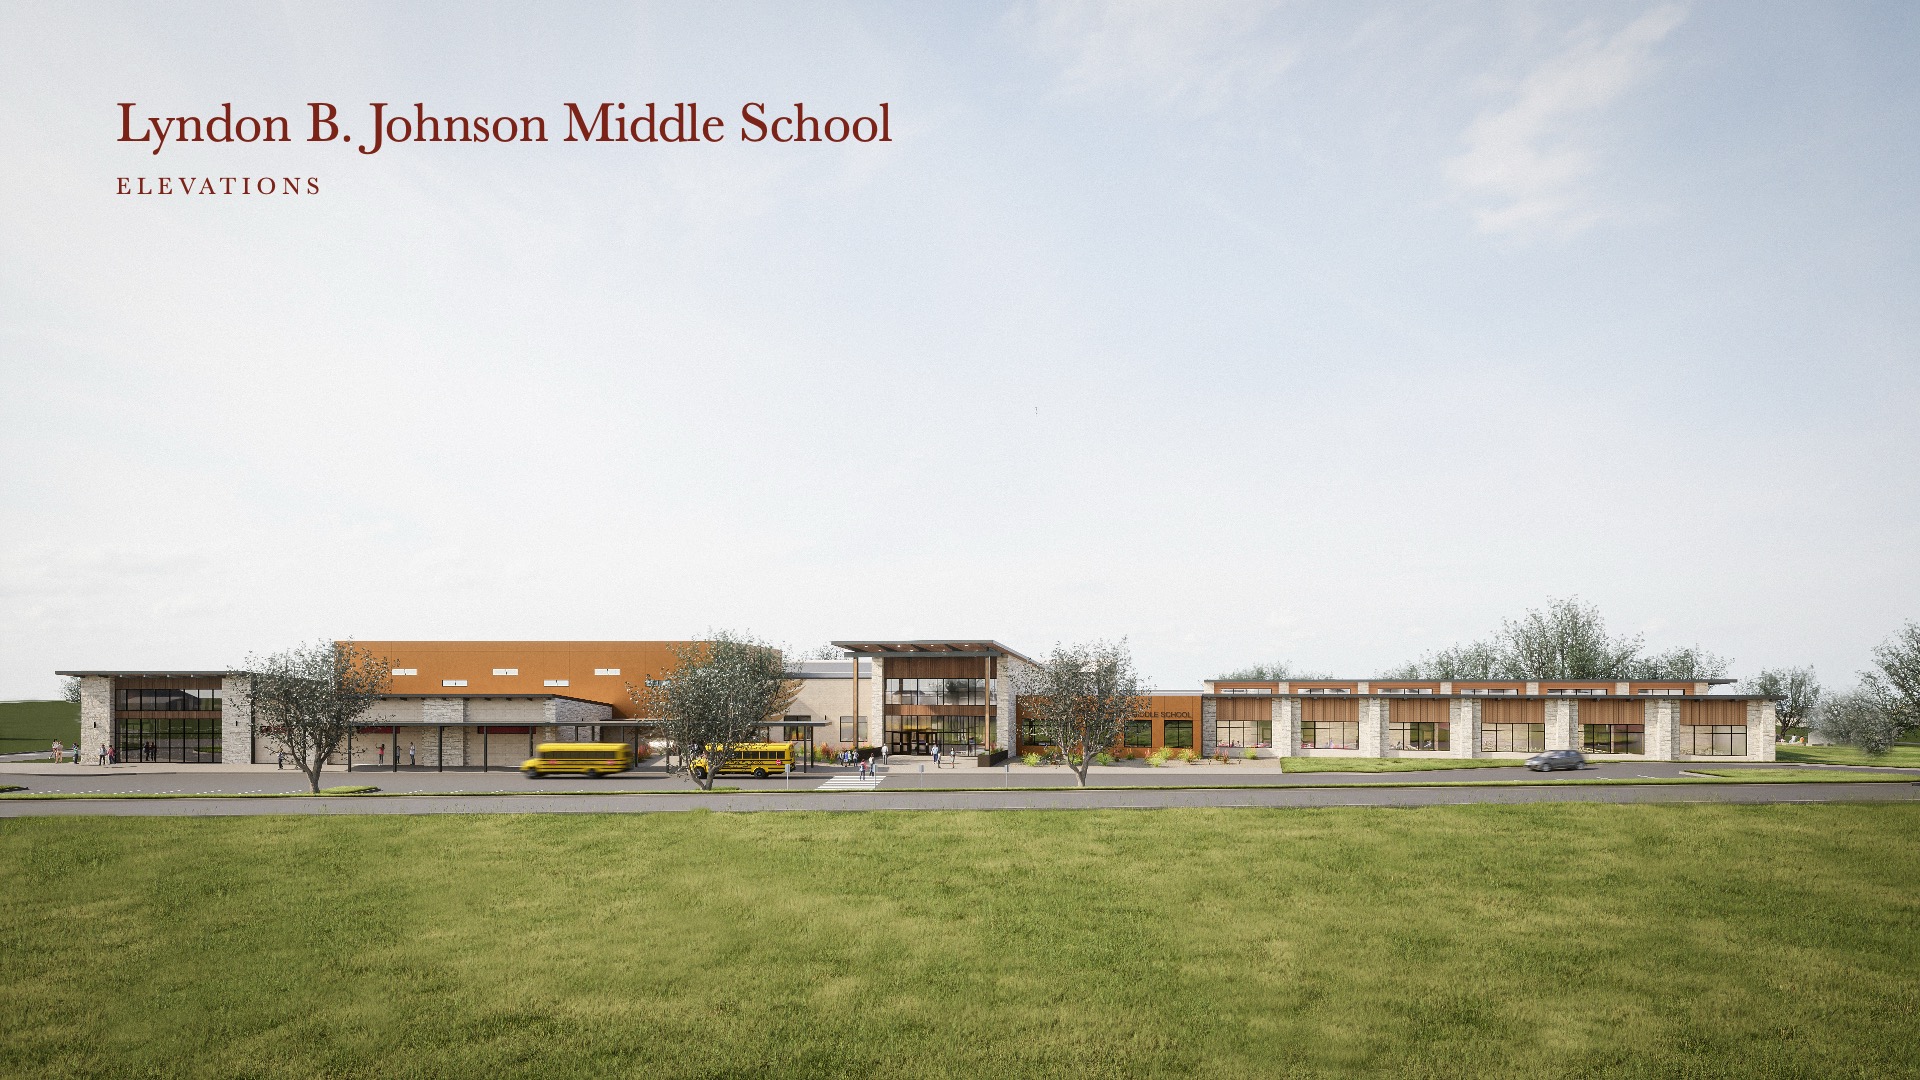
At its heart, this project is about belonging. The architecture draws from the textures, materials, and spirit of the surrounding Hill Country, offering the community a design that feels genuinely theirs. It is a campus built not just for the students who will walk in the halls today, but for the generations that will follow — a lasting investment in a community’s identity, pride, and future.”
 Design
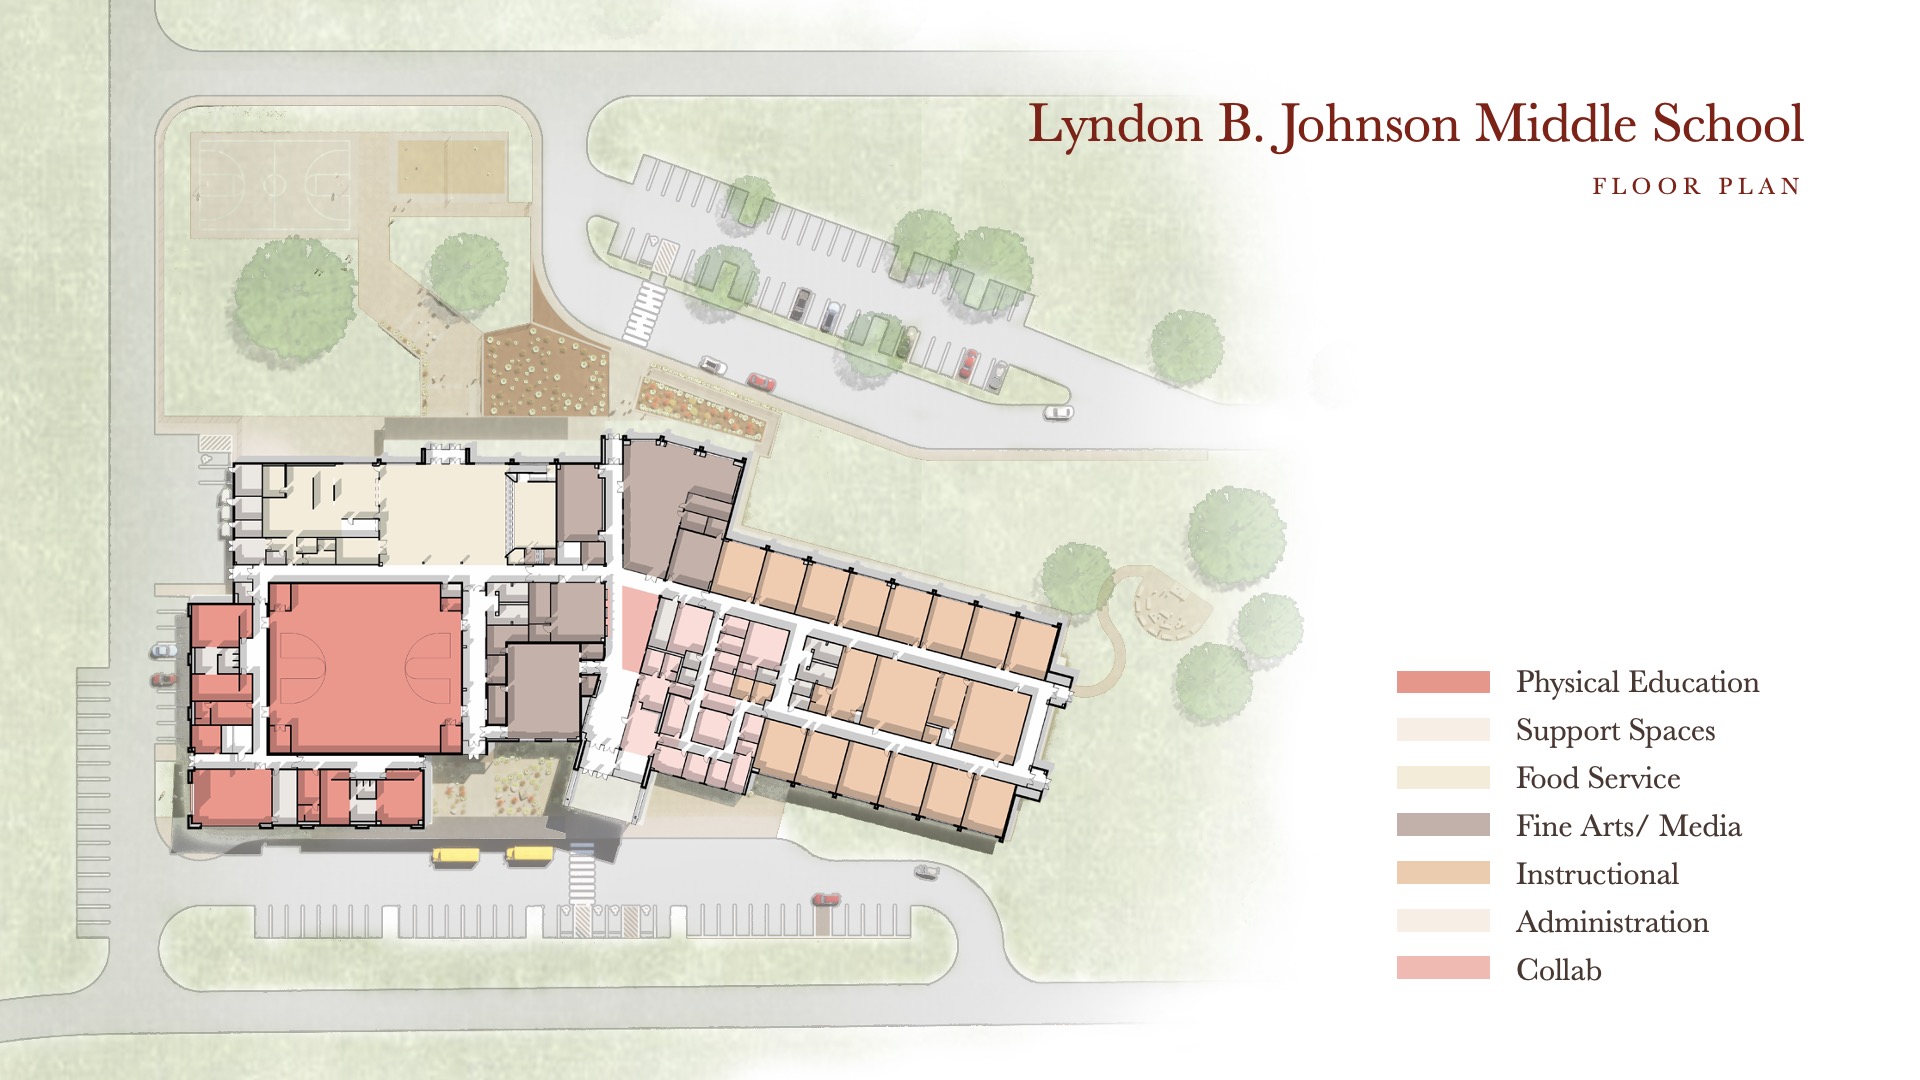
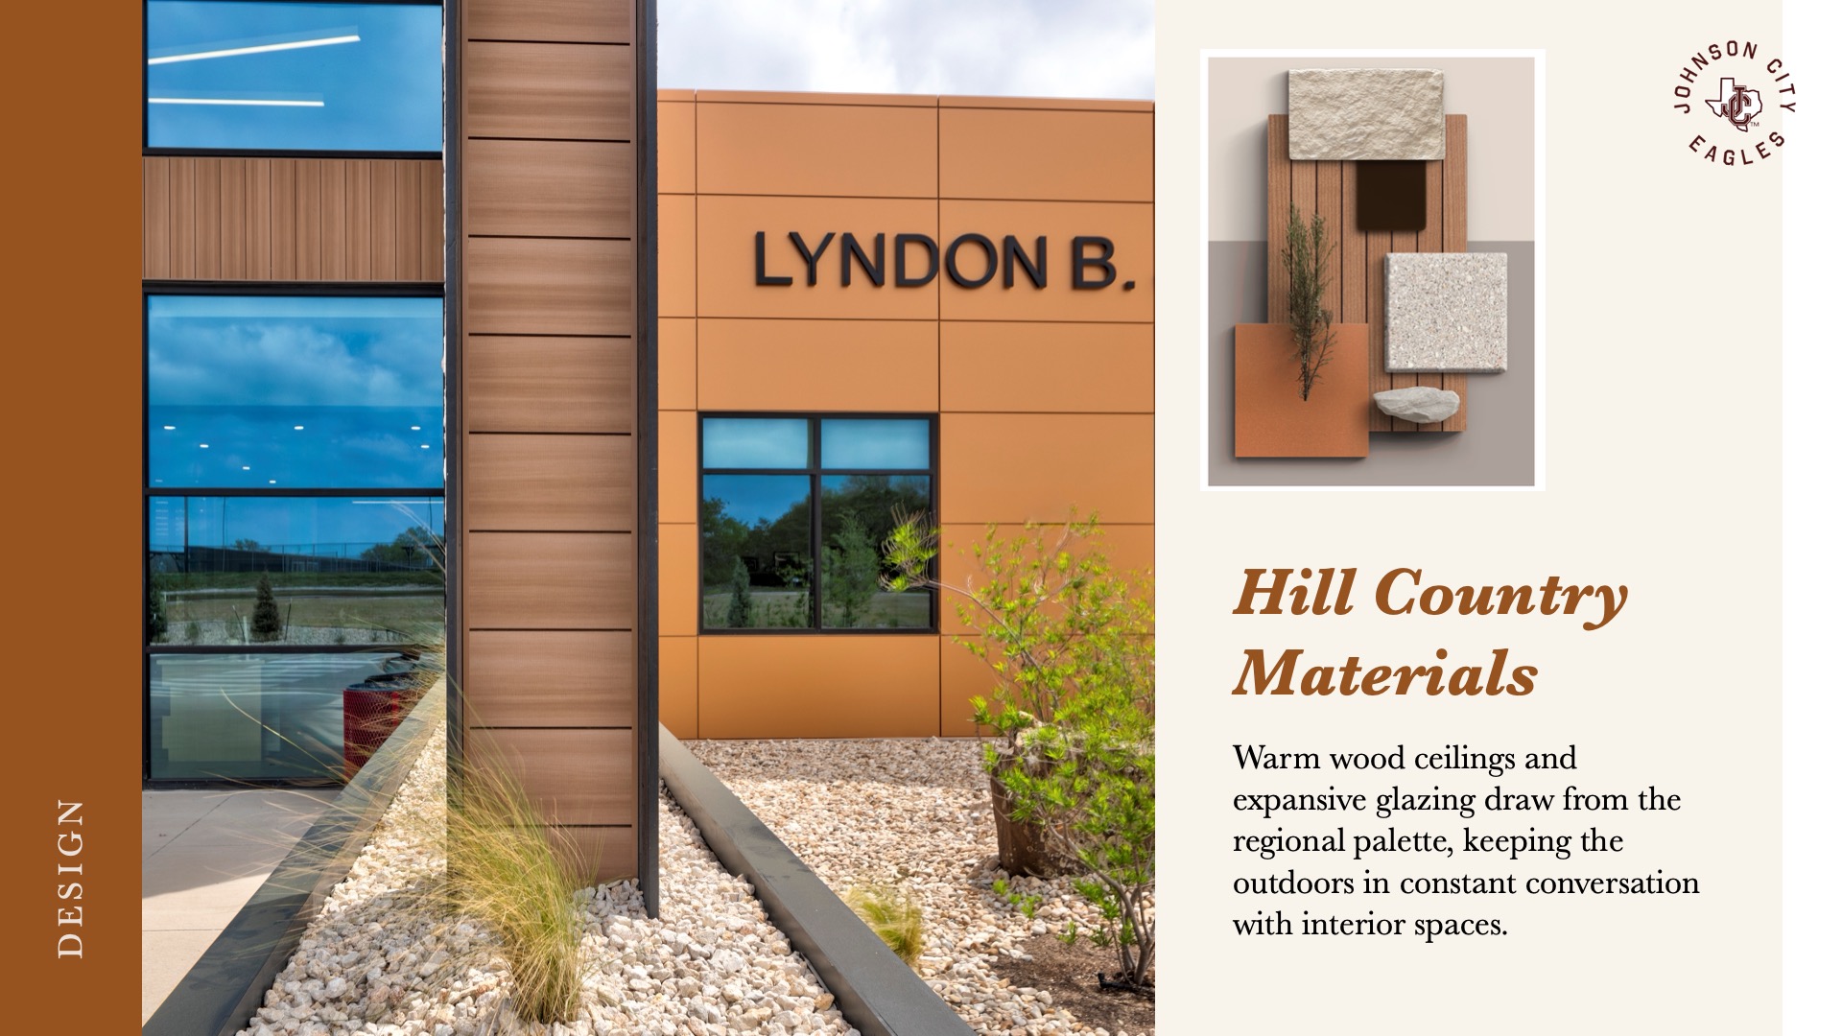
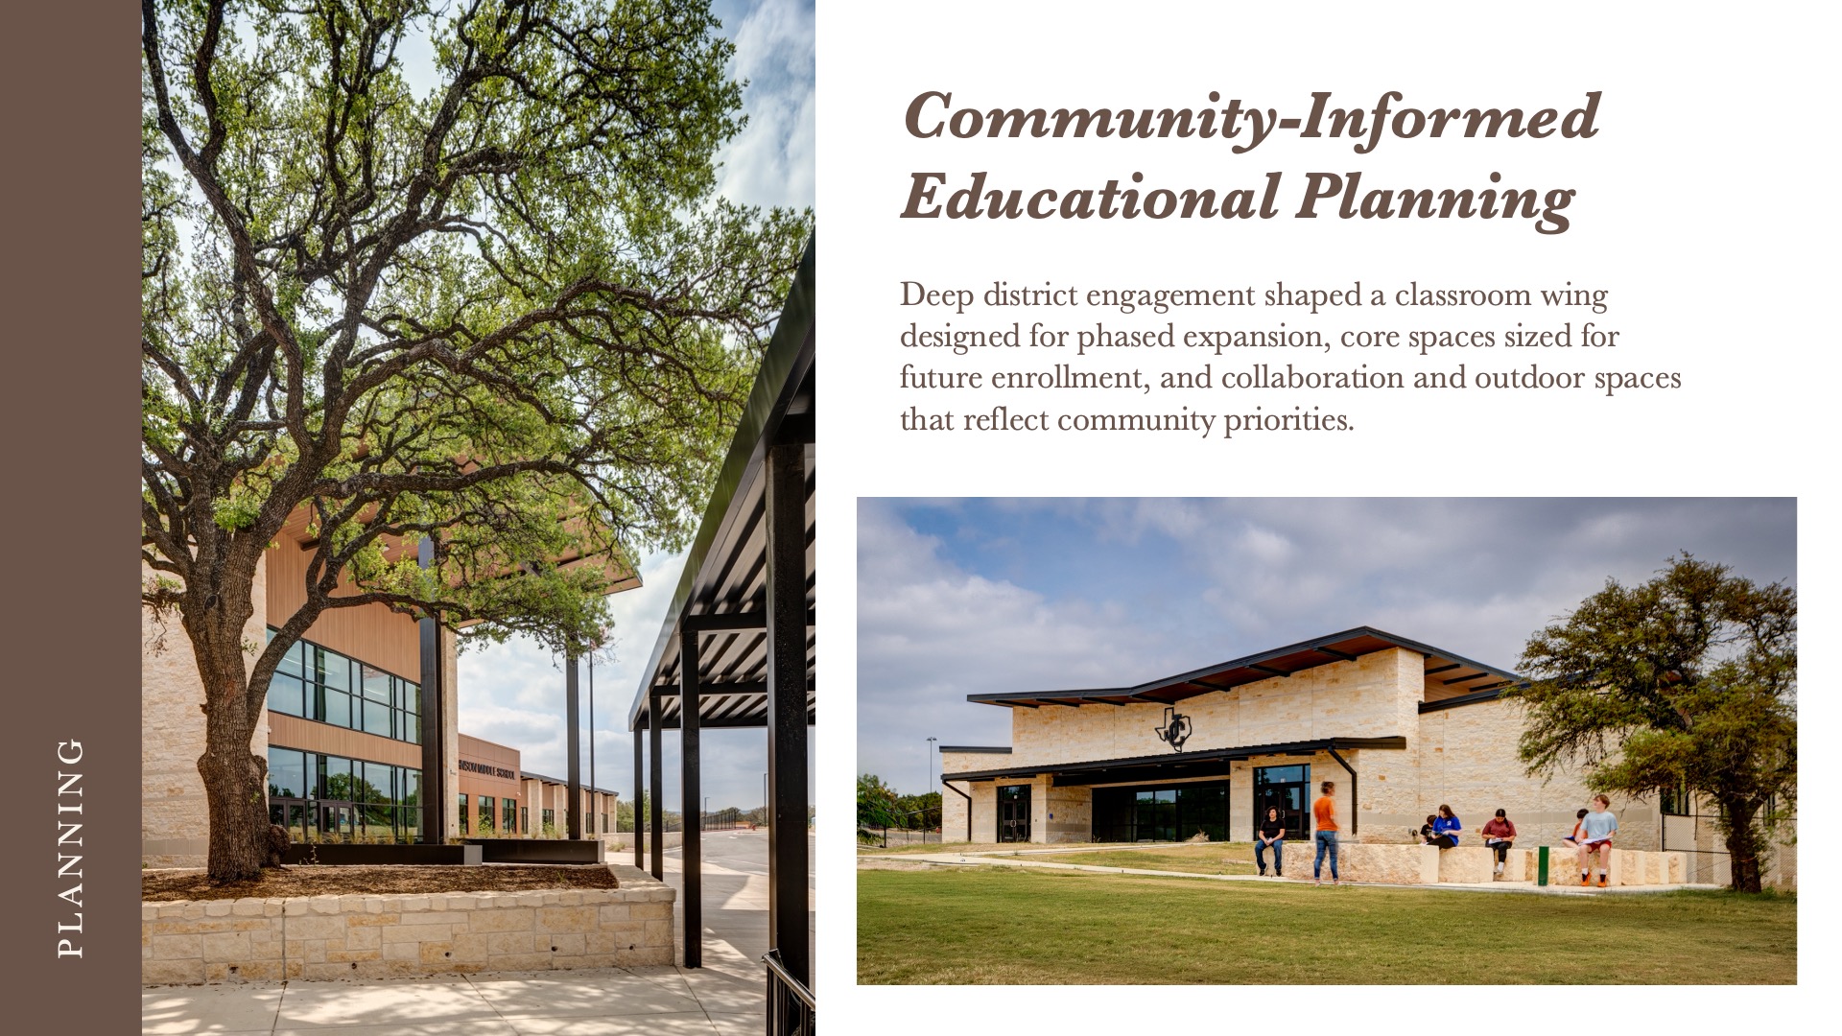
Shaped by the land it occupies, LBJ Middle School is carefully embedded into 75 acres of Hill Country terrain, not imposed upon it. Mature oaks dictated placement and became defining campus features. A central spine draws visitors from entry through collaborative spaces to the Media Center, flooding interiors with daylight. Warm wood ceilings and expansive glazing draw from the Hill Country palette, keeping the outdoors in constant conversation with the spaces within.
Value
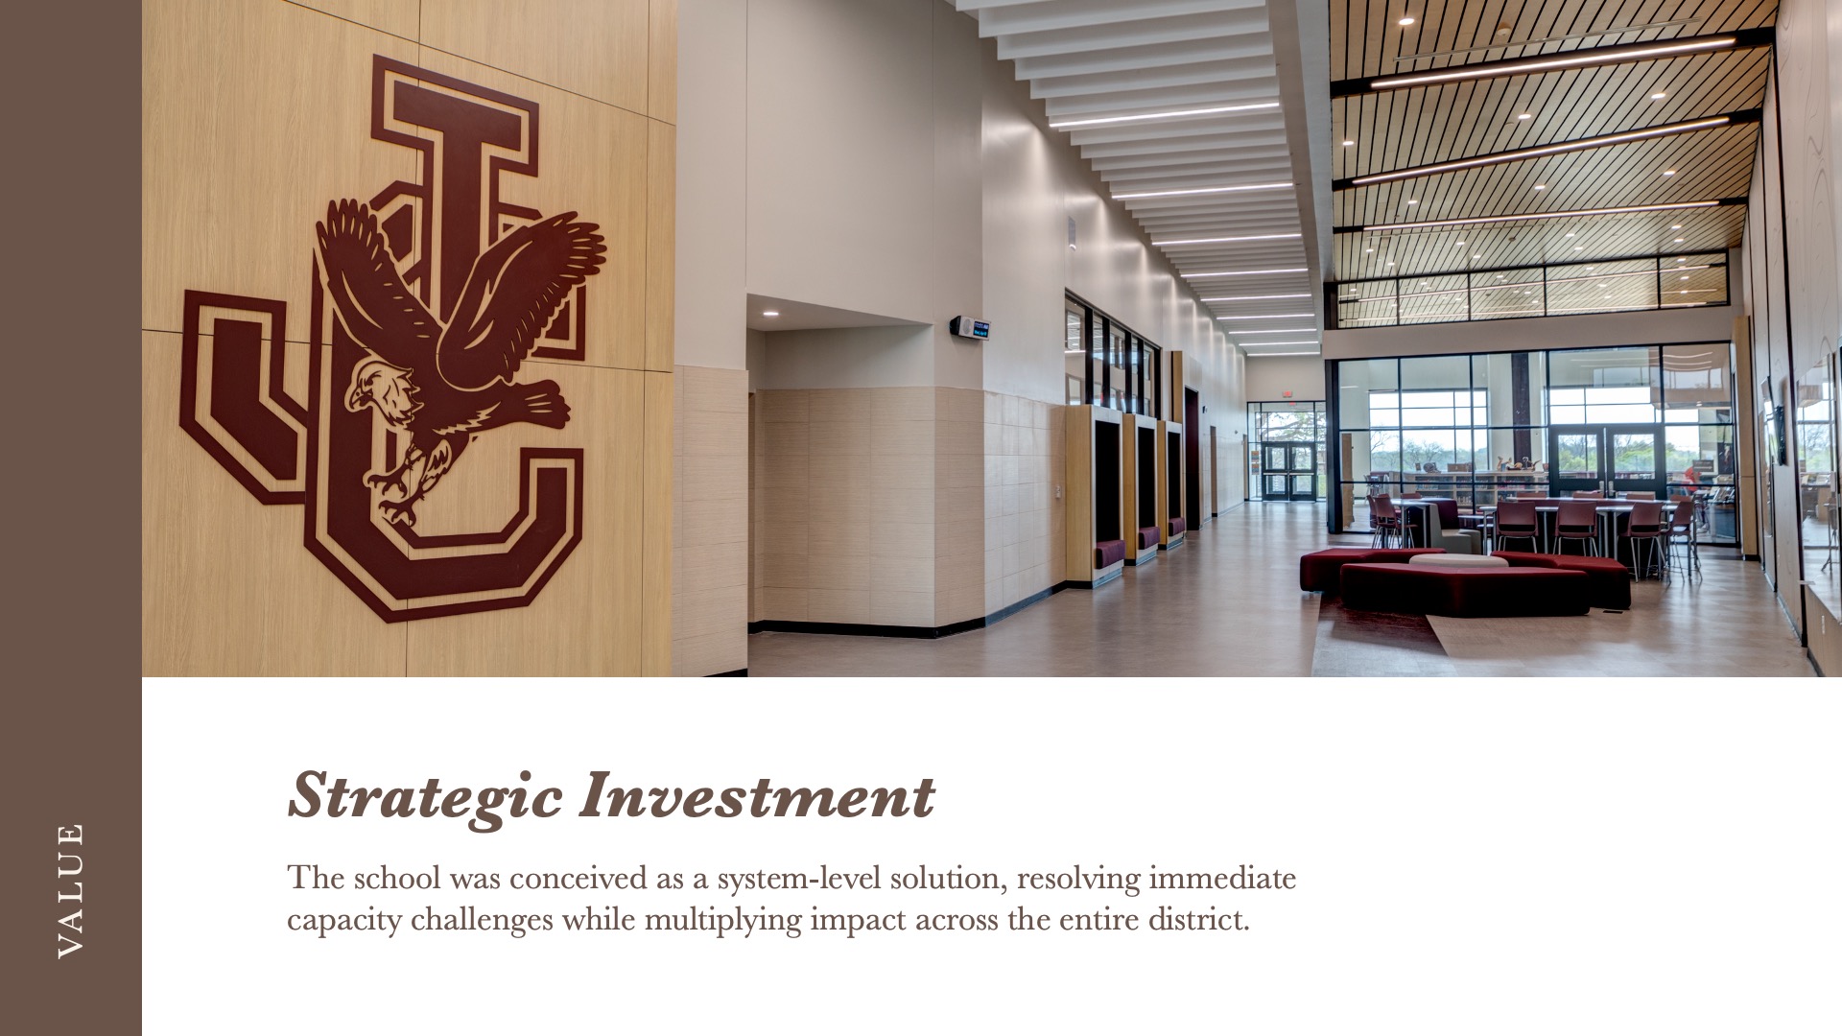
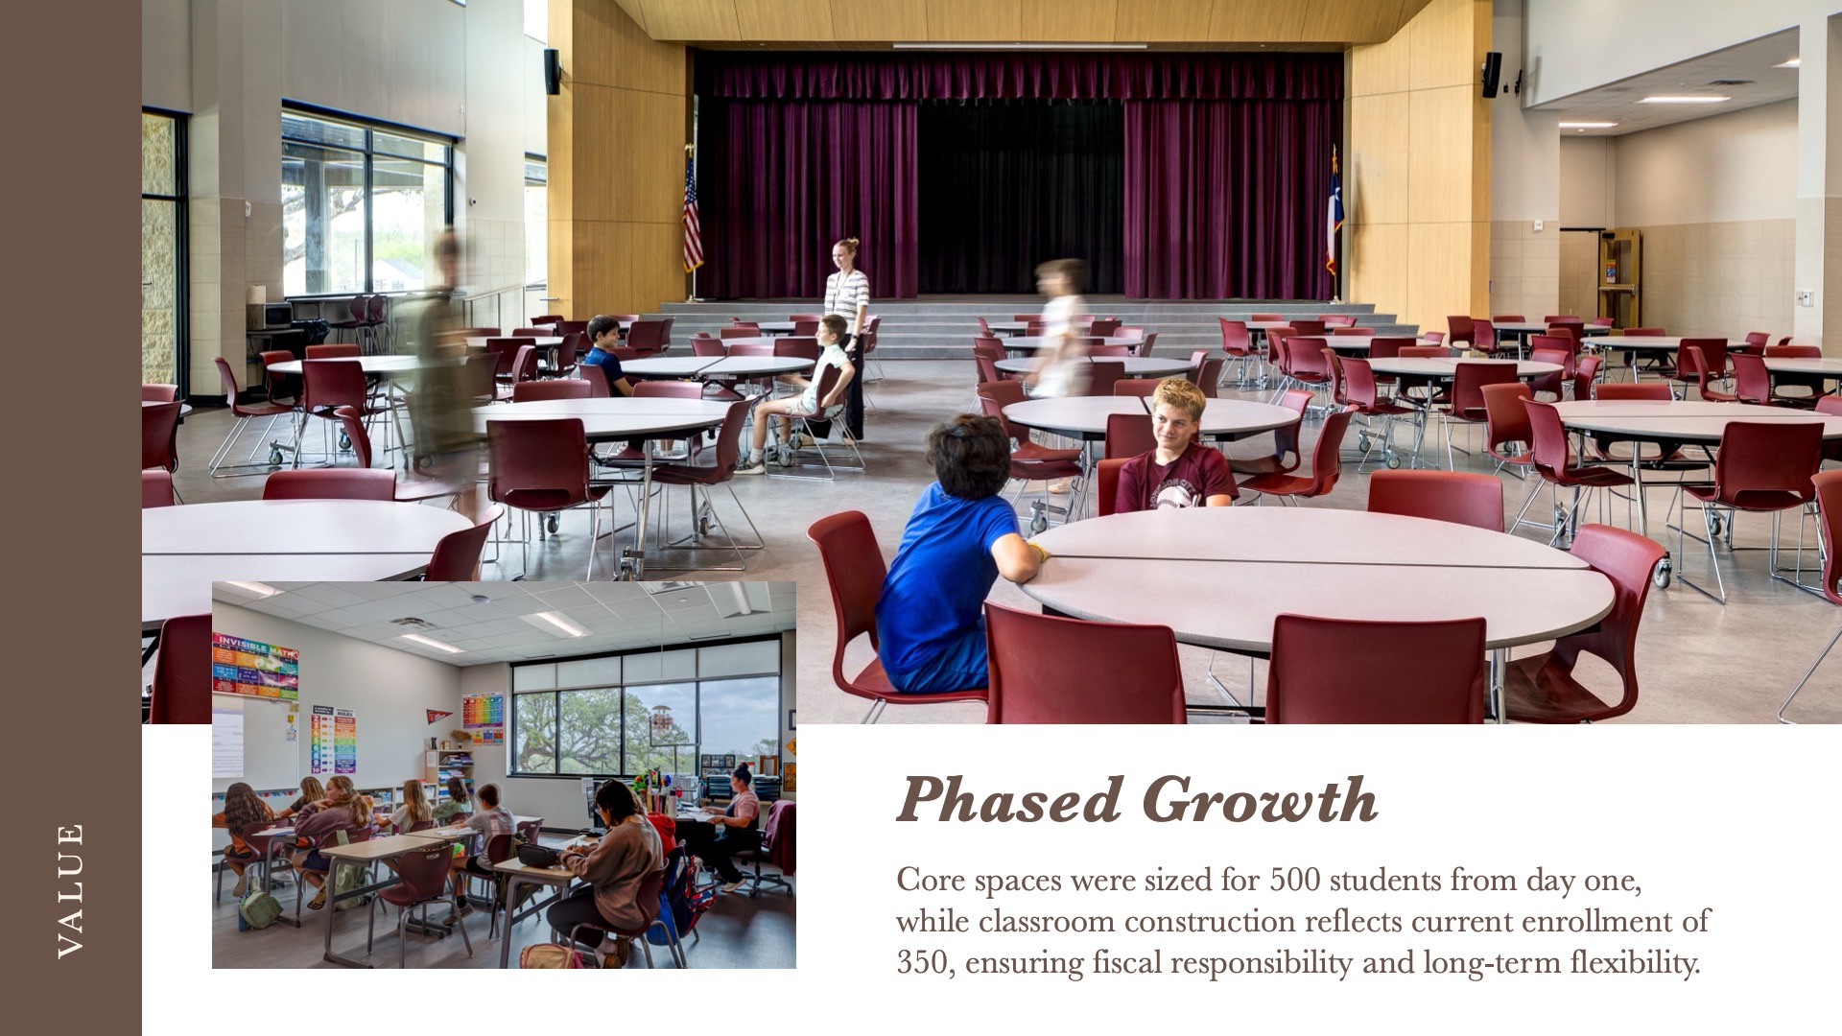
LBJ Middle School was conceived as a strategic district investment. Relocating the middle school to the 75-acre high school site freed the landlocked elementary to expand, eliminating redundant construction. Core spaces were sized for 500 students while classrooms reflect current enrollment of 350, ensuring fiscal responsibility and future flexibility. A shared gym, weight room, and accessible community spaces extend the building’s value beyond the school day.
 Wellness
 is an organizing principle at LBJ Middle School. Natural light flows through classrooms and the Media Center, while framed views of preserved oaks and rolling hills support focus and reduce stress. A significant grade change became learning steps and outdoor gathering zones, weaving movement into daily campus life. Inside, collaboration spaces flow into the Media Center beneath a wood ceiling, balancing warmth and connection with thoughtful security zoning.
Community
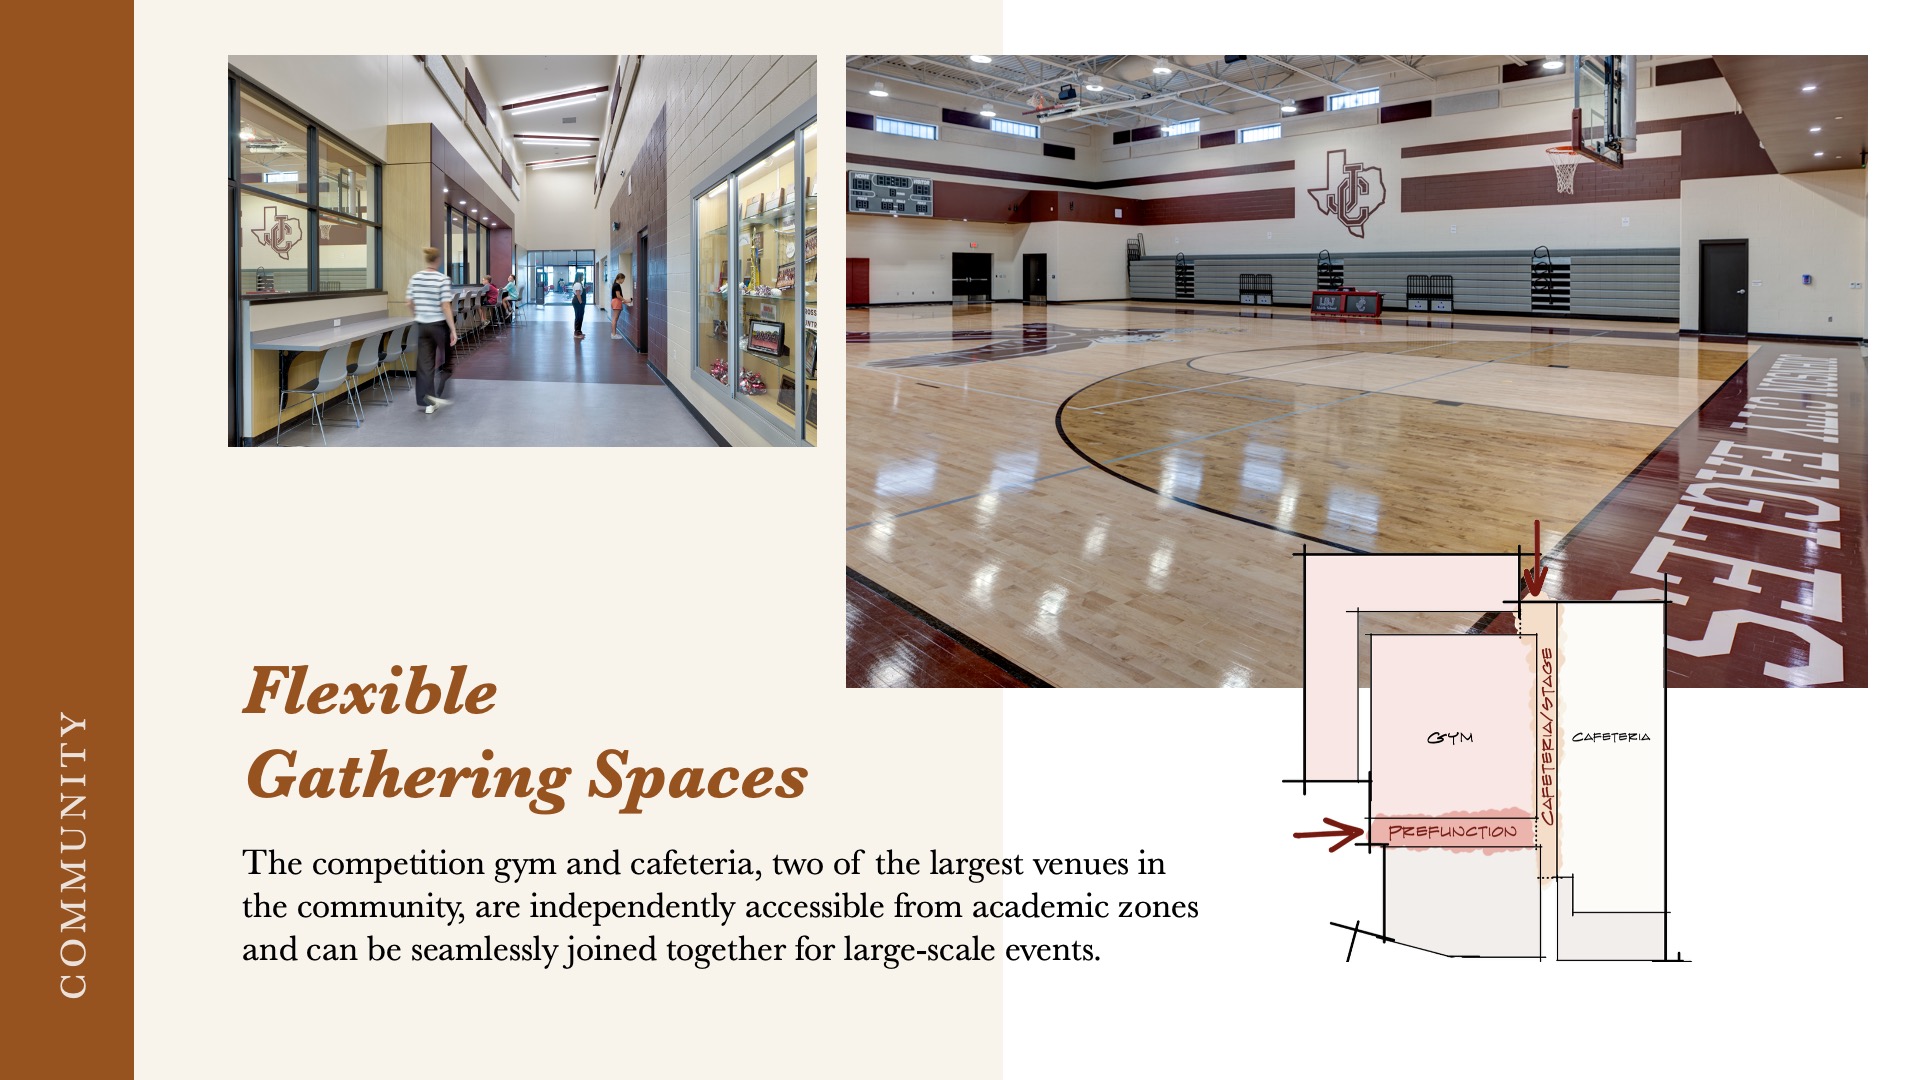
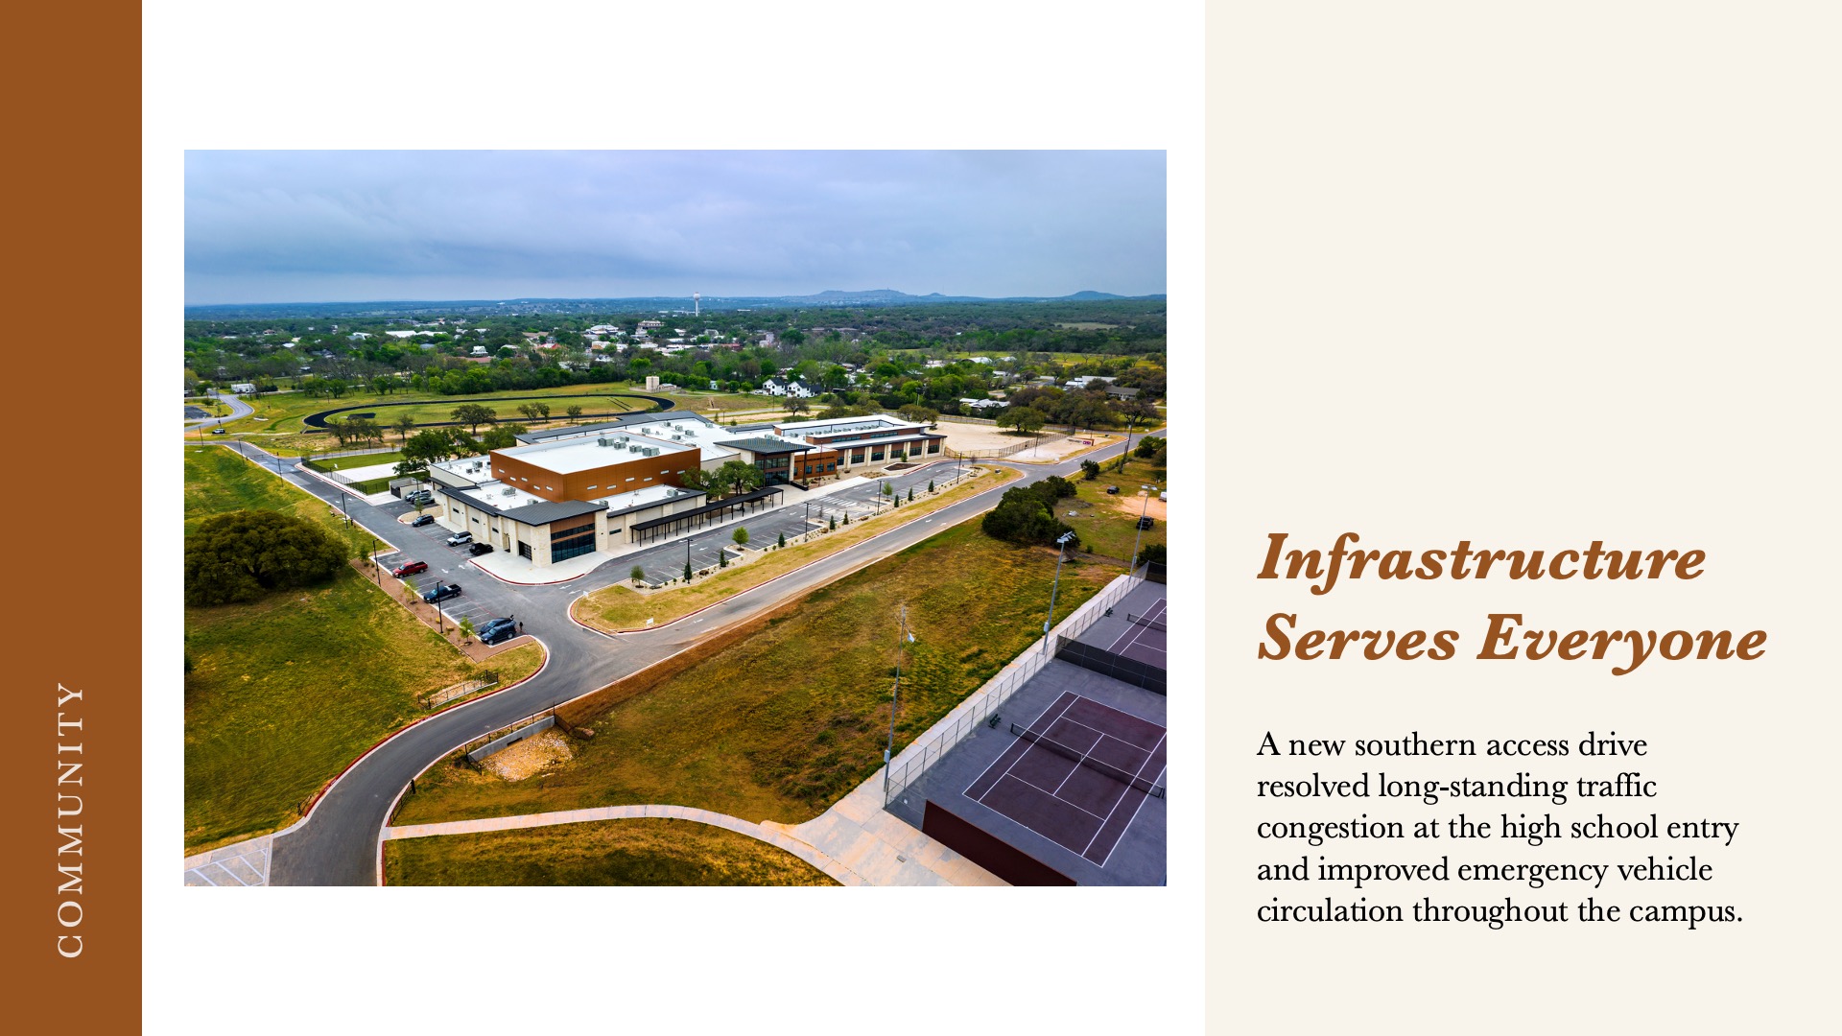
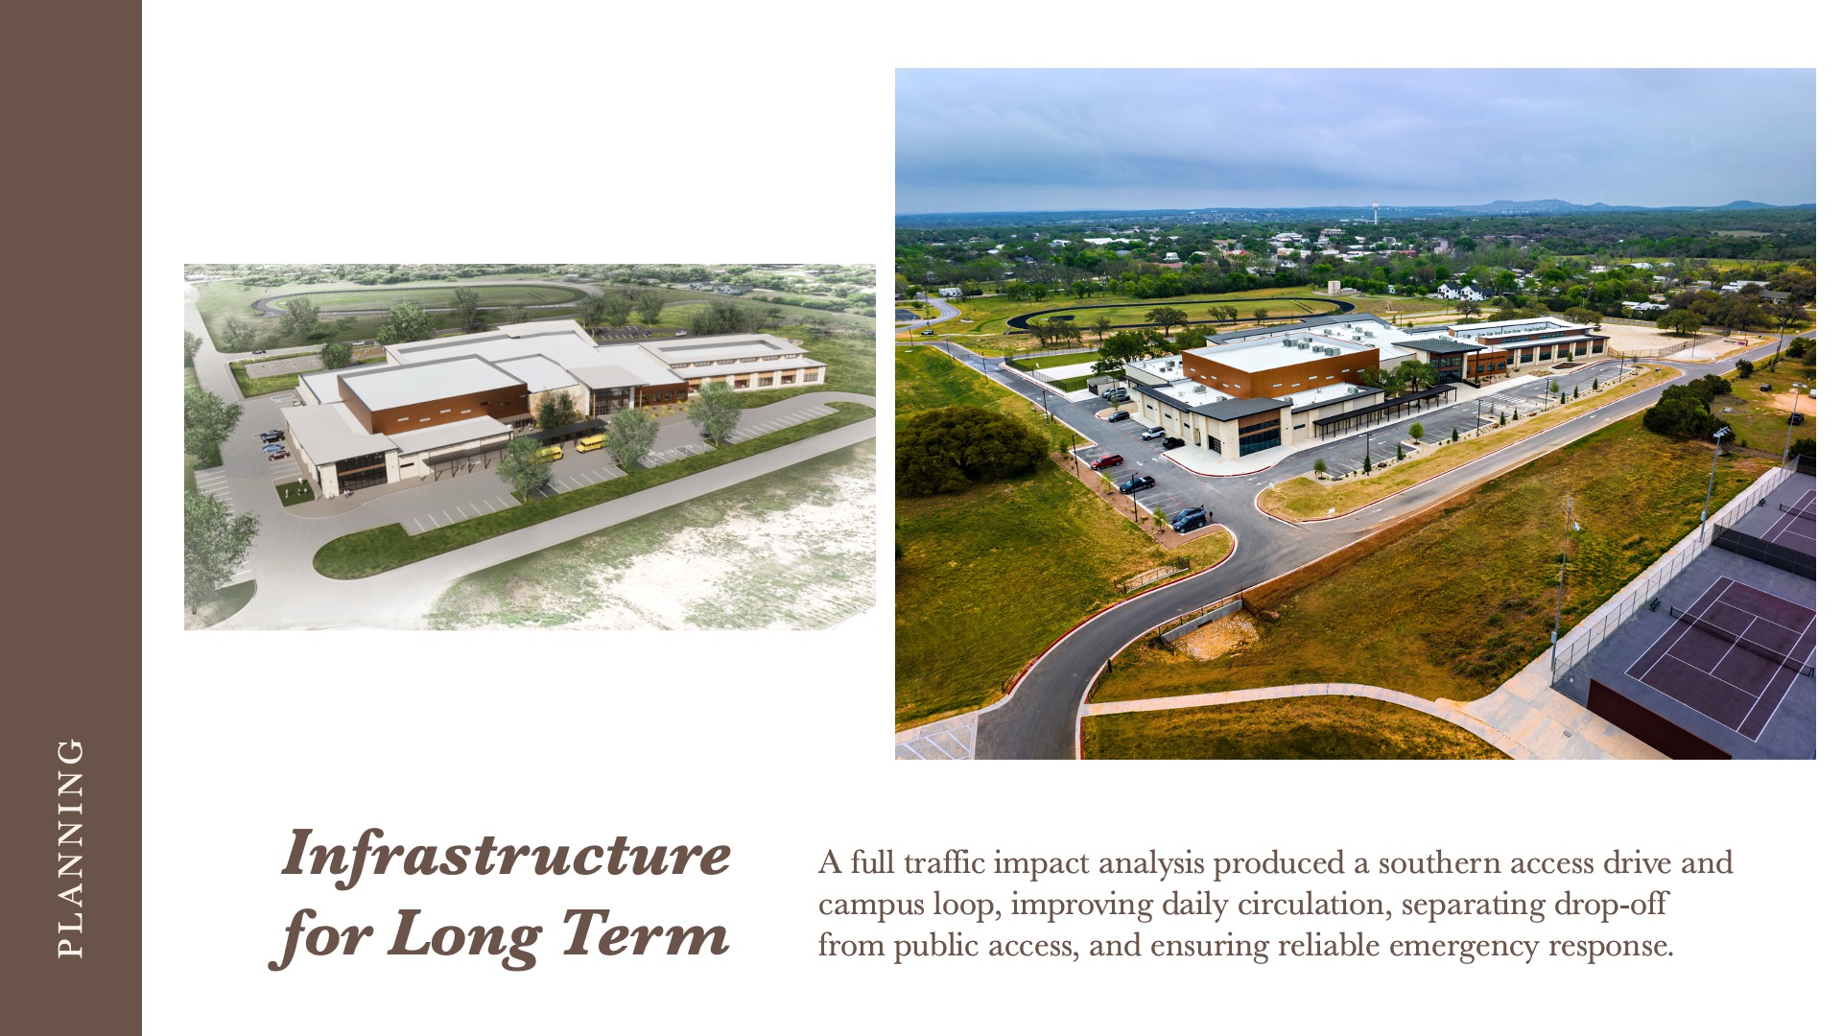
In Johnson City, schools have long served as gathering places, and LBJ Middle School was designed to carry that tradition forward. The competition gym and cafeteria, among the largest venues in the community, are independently accessible from academic zones and can be seamlessly joined together for large events. A new southern access drive resolved long-standing traffic congestion and improved emergency circulation, delivering civic value felt by the community every day.
Planning
Pre-bond analysis identified three challenges: rising enrollment, a landlocked campus, and fragmented athletic facilities. Relocating the middle school to the 75-acre high school site freed the elementary to expand, consolidated athletics, and streamlined transportation in one strategic move. A southern access drive established a campus loop for improving circulation and emergency access. Core spaces and classrooms were sized for phased growth, with community priorities shaping every planning decision.
School Transformation
LBJ Middle School reimagines what a small-town middle school can be. One strategic decision untangled district infrastructure challenges, freed the elementary to grow, and established a new civic anchor for Johnson City. A spine of light and collaboration opens the campus to landscape and community. Rooted in Hill Country materials and views, the building reflects the values of Johnson City: resilience, resourcefulness, and investment in the next generation.
 Star of Distinction Category Winner