|
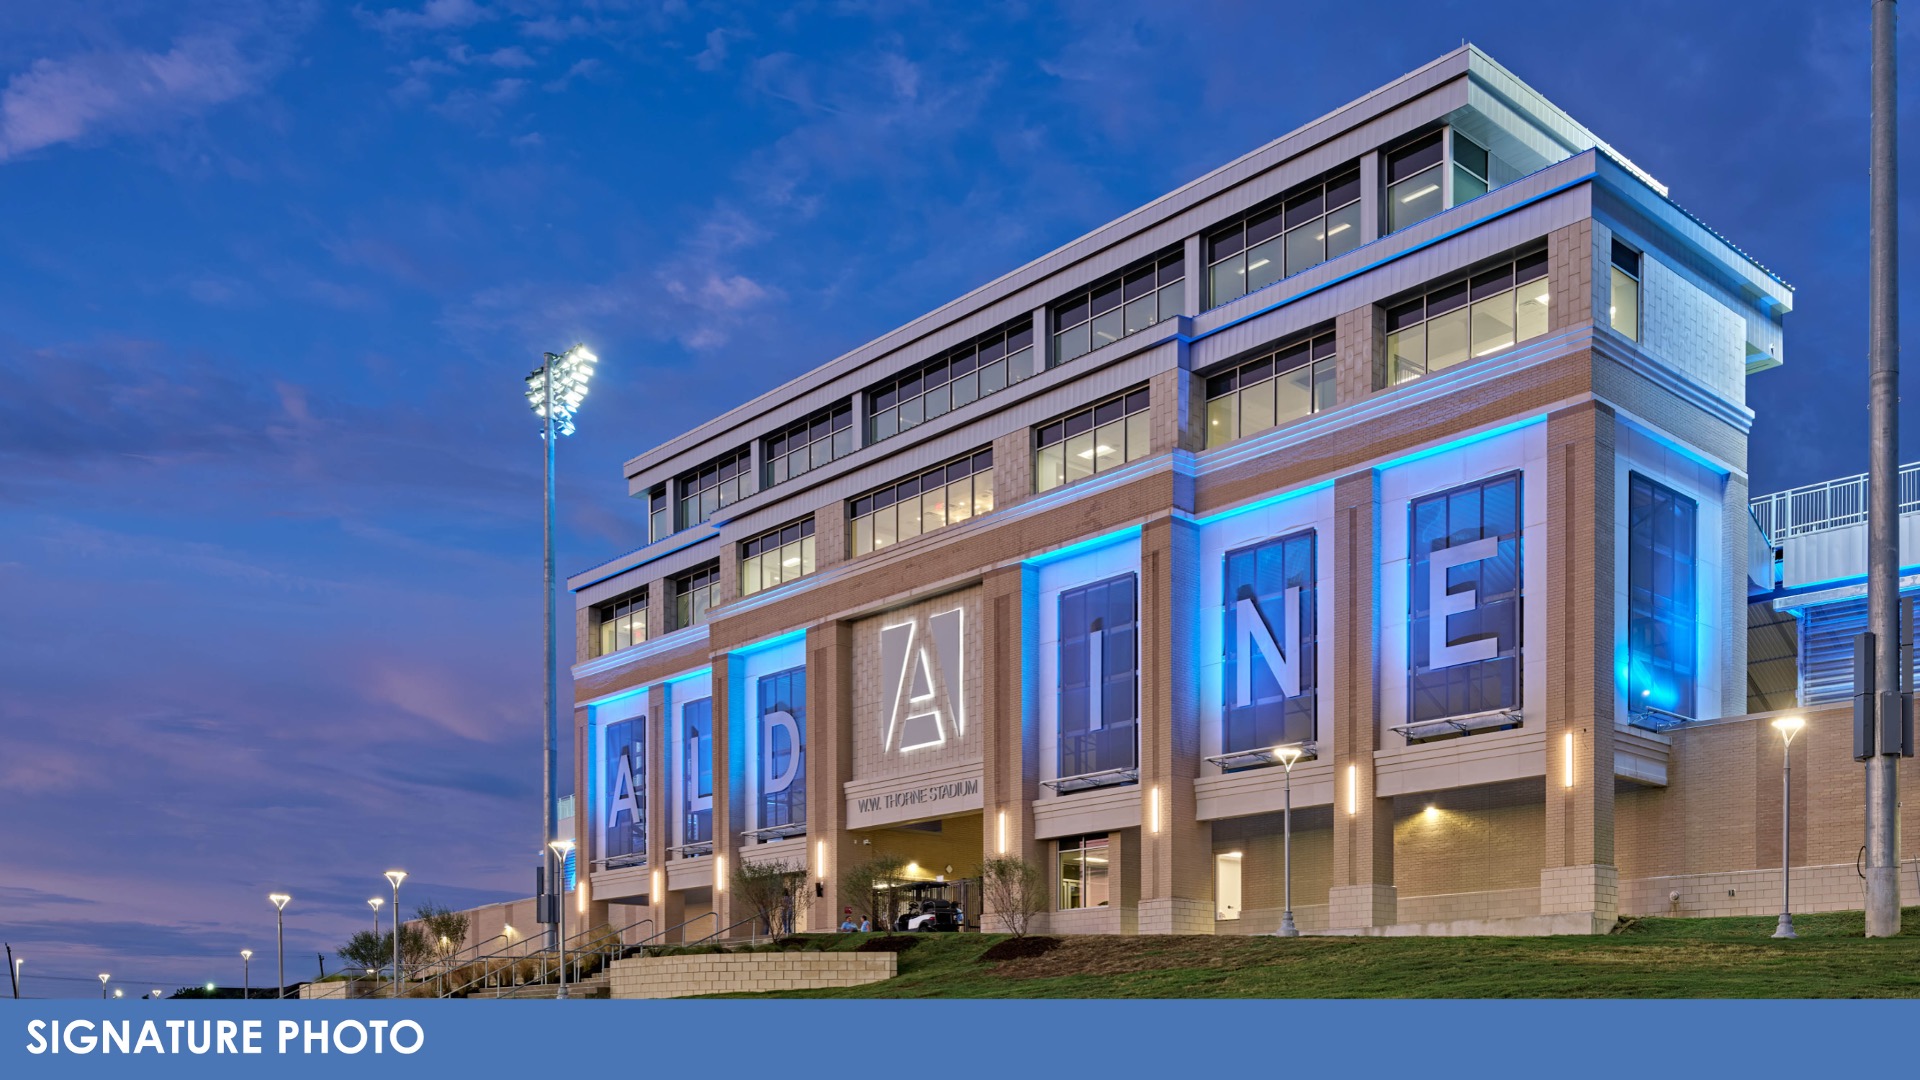
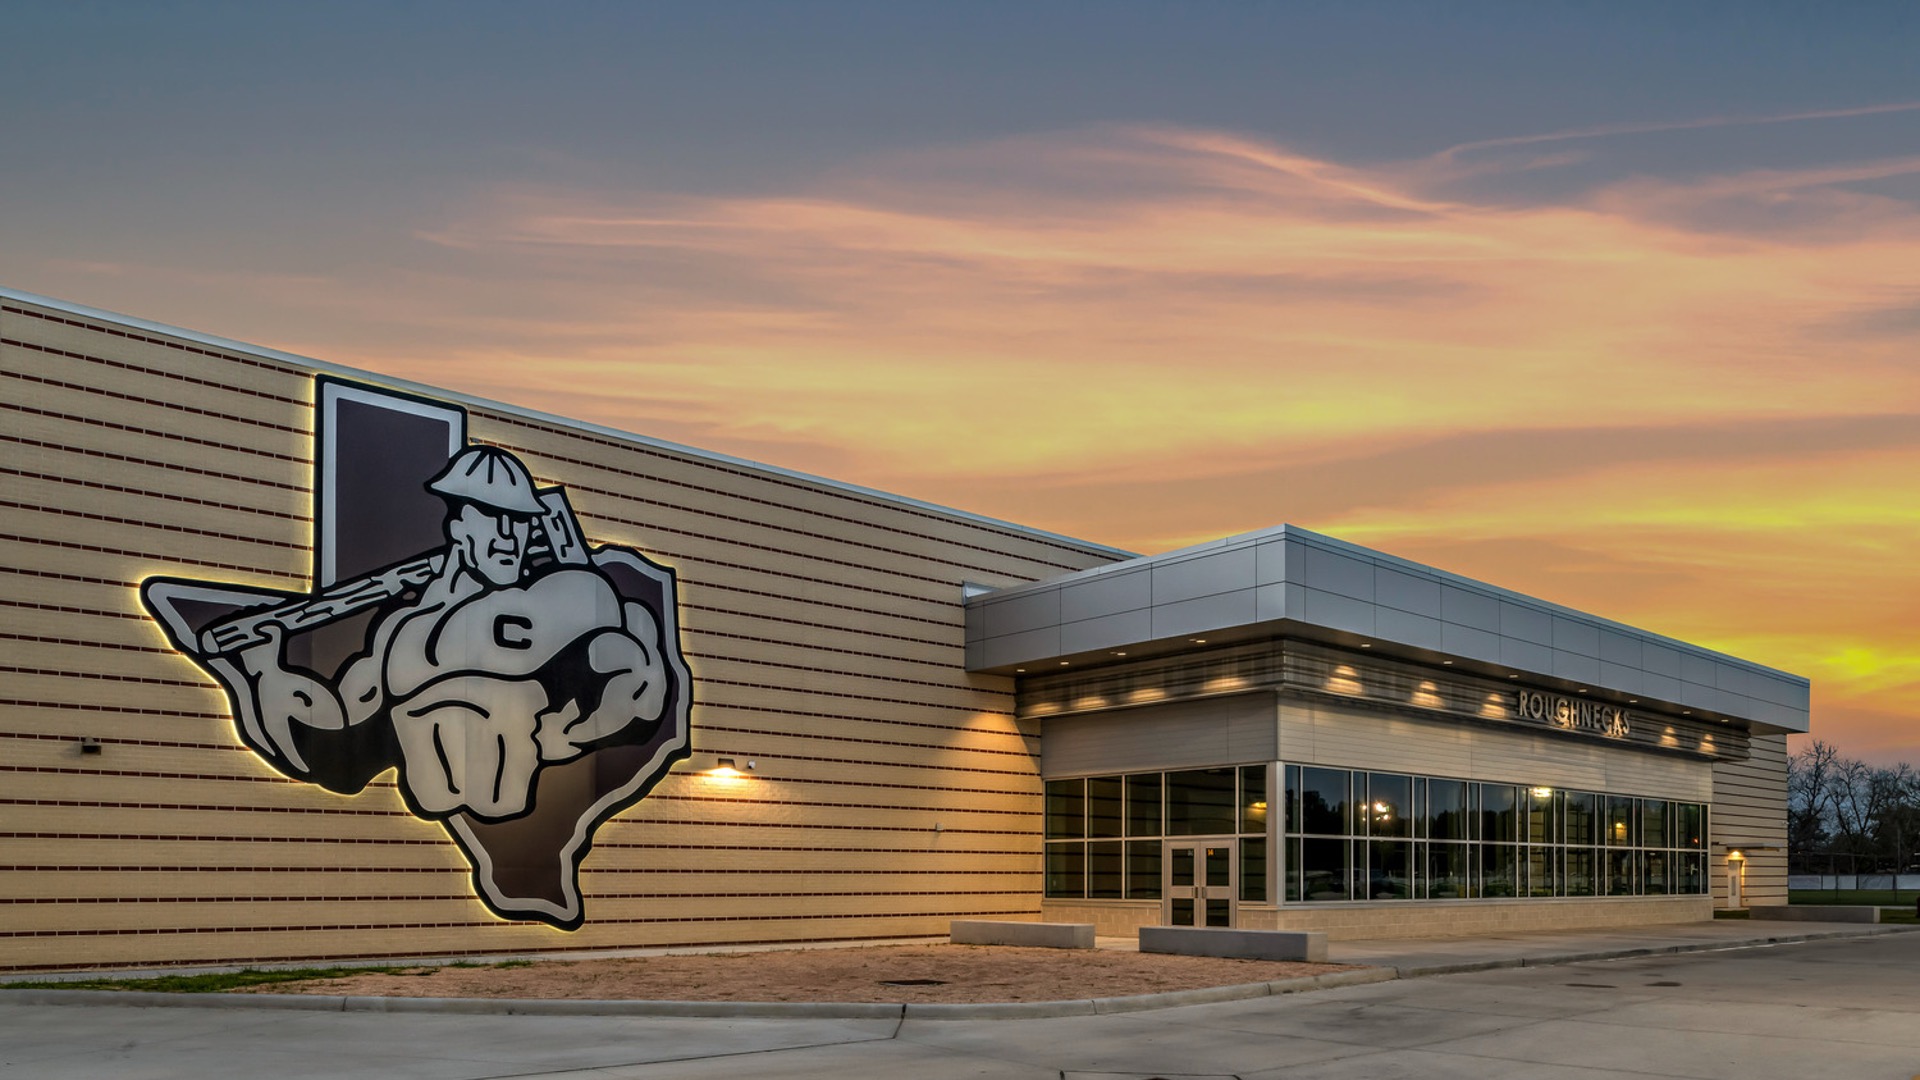
W.W. Thorne Stadium is a new 10,000-seat multipurpose stadium replacing Aldine ISD’s former facility. The project includes a two-story press box, open-air concourses, concessions and restrooms, a multi-use football/soccer field, video scoreboard, community room, band and drill team plaza, officials’ facilities, renovated adjoining locker rooms, parking improvements, and programmable LED lighting. |
Anahuac ISD—Anahuac Primary School
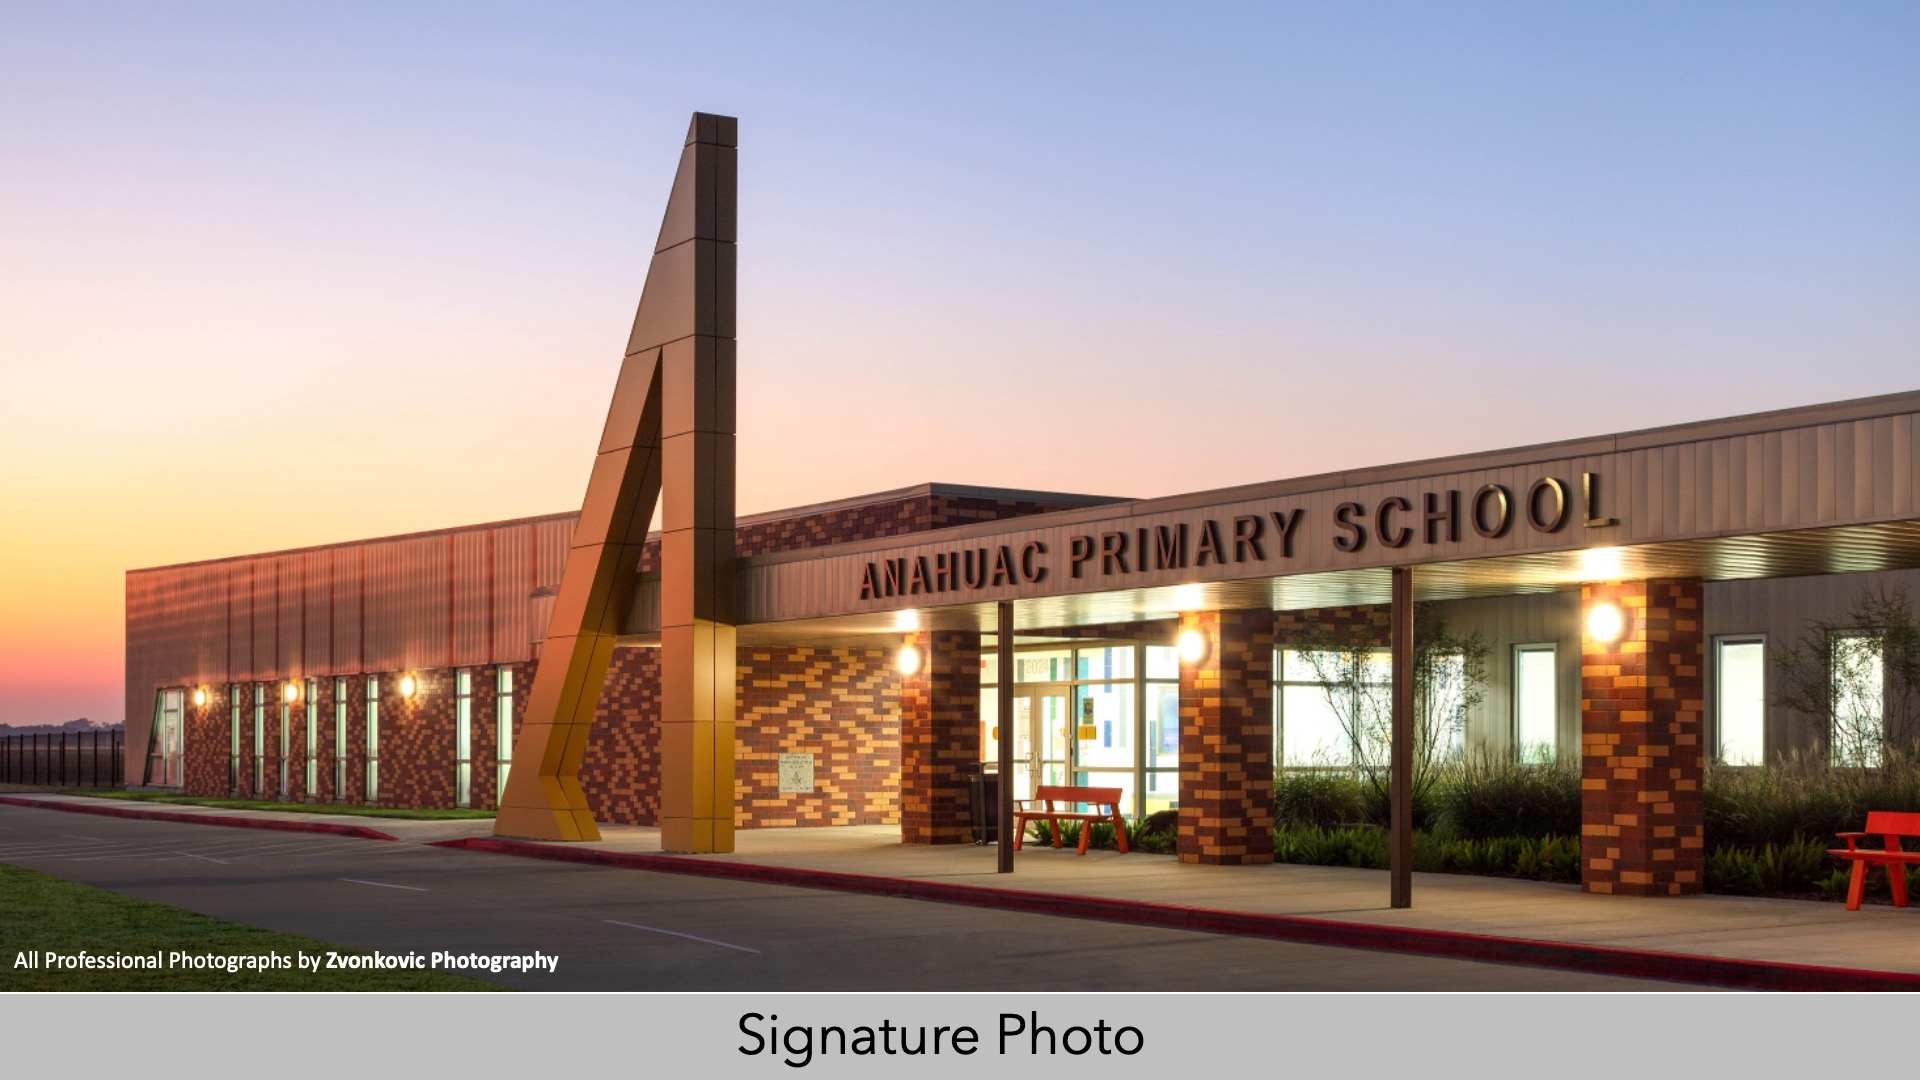
The project scope began during the planning of our client’s 2022 bond election. Facility assessments and enrollment projections were conducted to evaluate immediate needs and long-term growth across the 1,500-student district. This comprehensive planning effort included evaluation of renovation versus new construction, enrollment projections, and a district-wide grade reorganization strategy. |
|
|
Austin ISD—Harris Elementary School
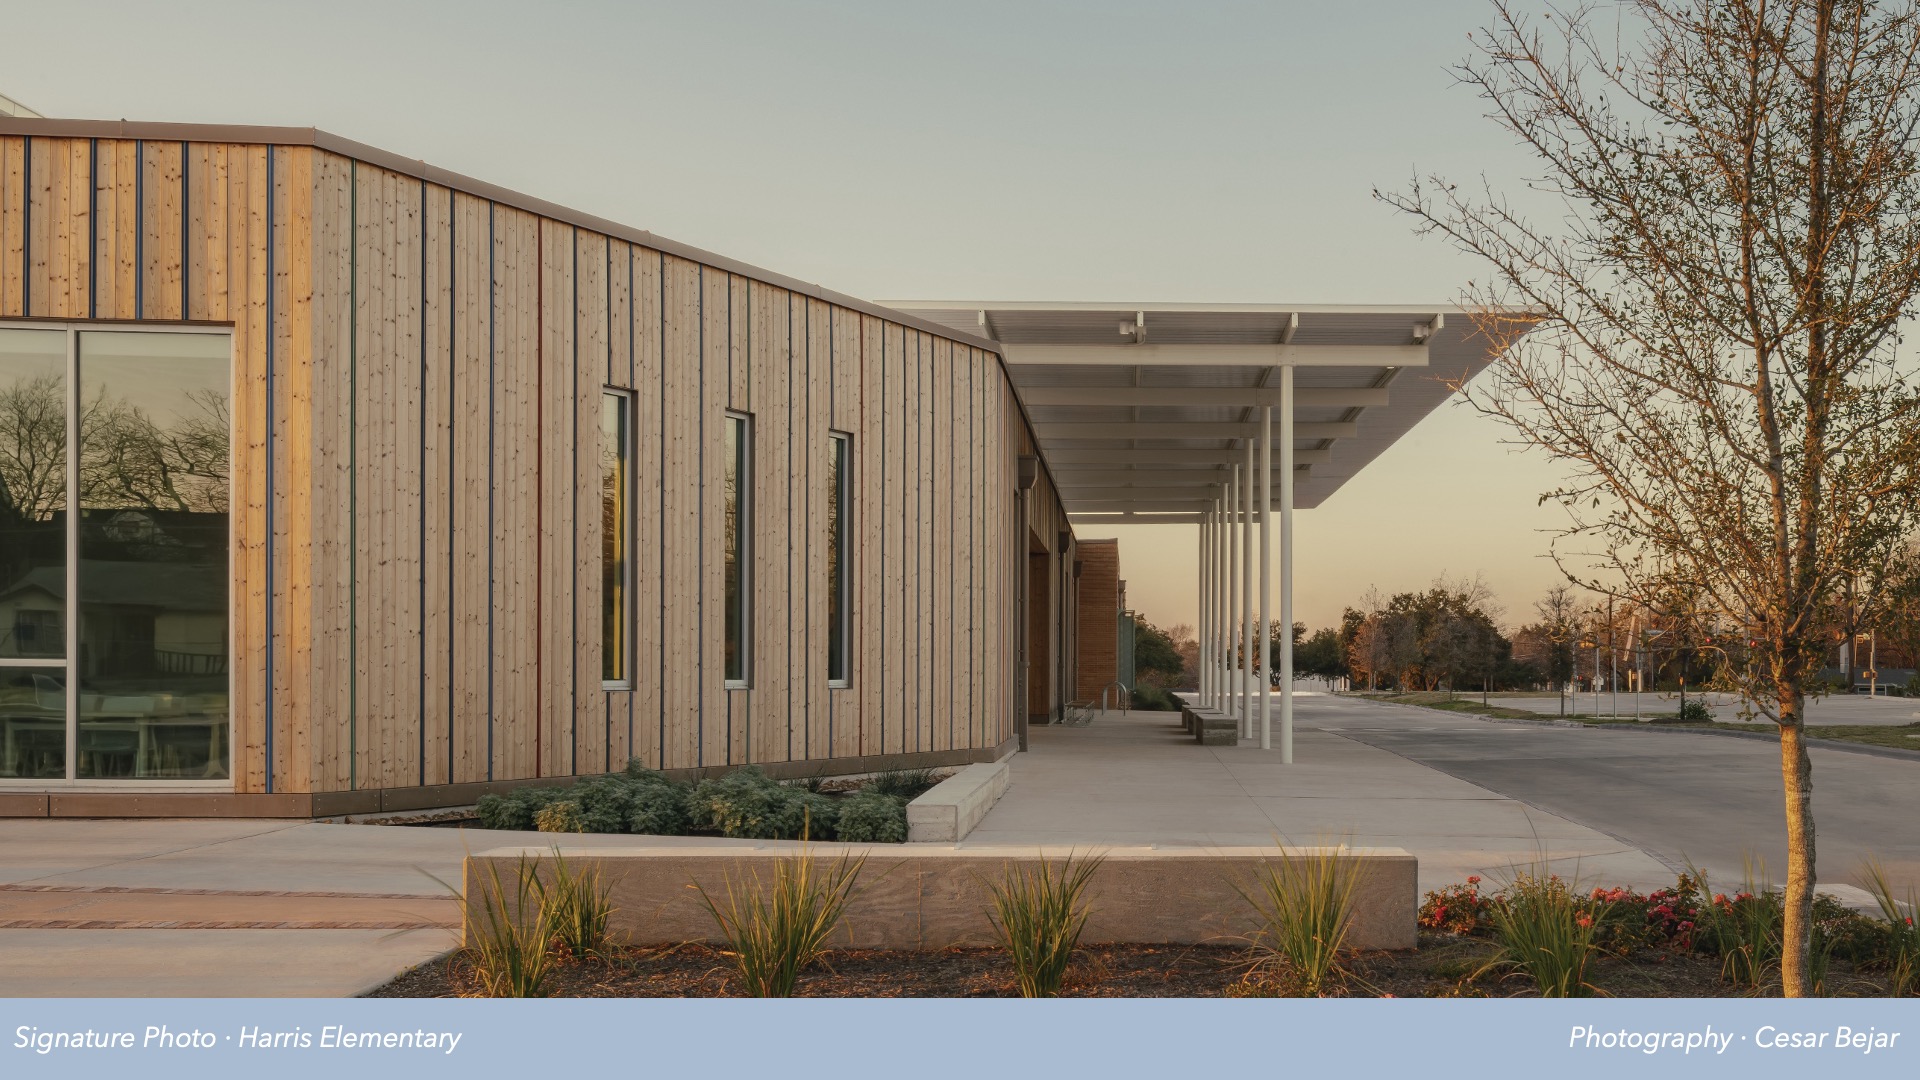
Harris Elementary School reimagines the neighborhood school as a place of belonging, learning, and community. The project replaced a 1954 campus with a new 96,037 SF dual-language learning environment designed to serve up to 522 students in Northeast Austin’s Windsor Park neighborhood, a predominantly Hispanic community. Recognizing the school’s deep roots and cultural identity, the design sought to create spaces where every student feels seen, valued, and empowered to succeed. |
Balmorhea ISD—Balmorhea ISD Educational Community
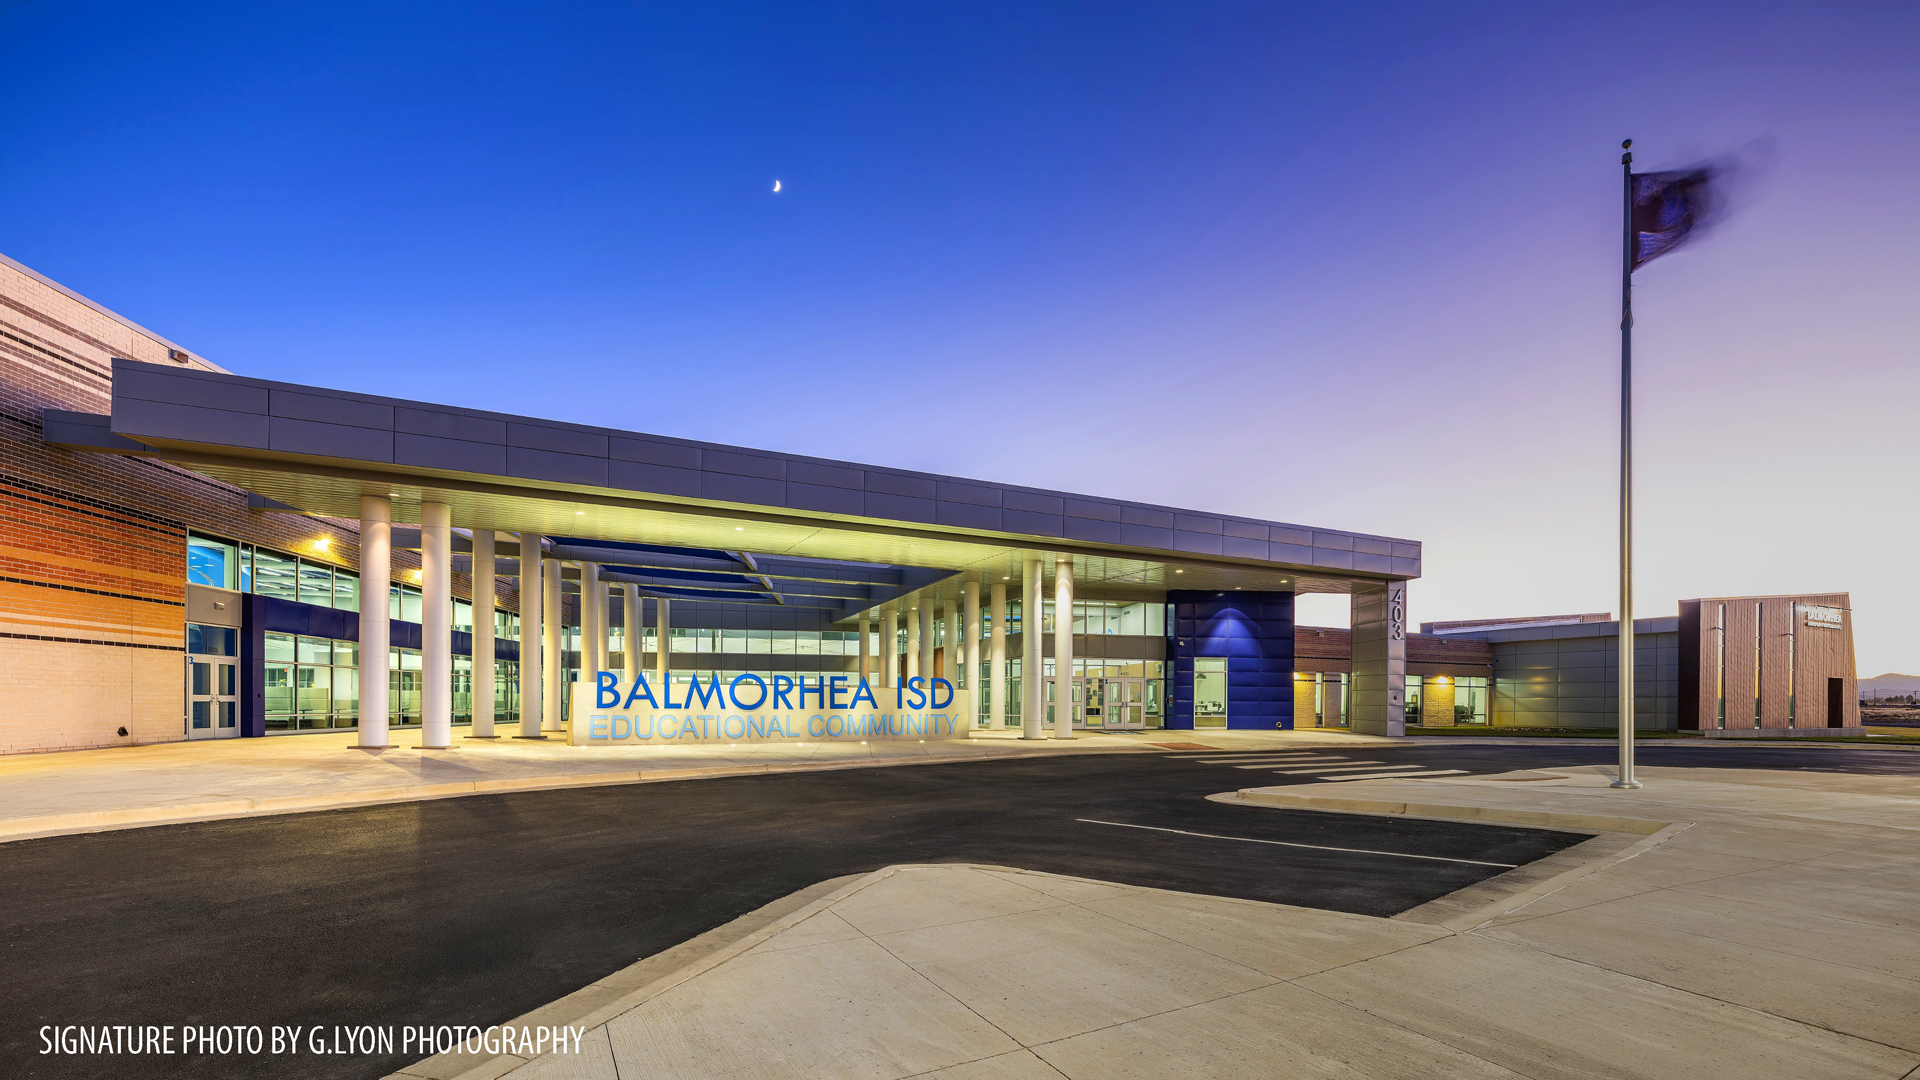
The 179,140-square-foot full replacement PreK–12 campus, which serves the entire district, sits on an 83-acre site and includes a 1,000-seat 6-man football stadium, 500-seat competition gym, Career and Technology Education and Agriculture facilities (shop and barn), and tennis courts. Set against the Davis Mountains with unobstructed views, the campus integrates academics, athletics, and career pathways into one unified educational environment for all students and serves as the heart of the community. |
|
|
Birdville ISD—Mullendore Elementary School
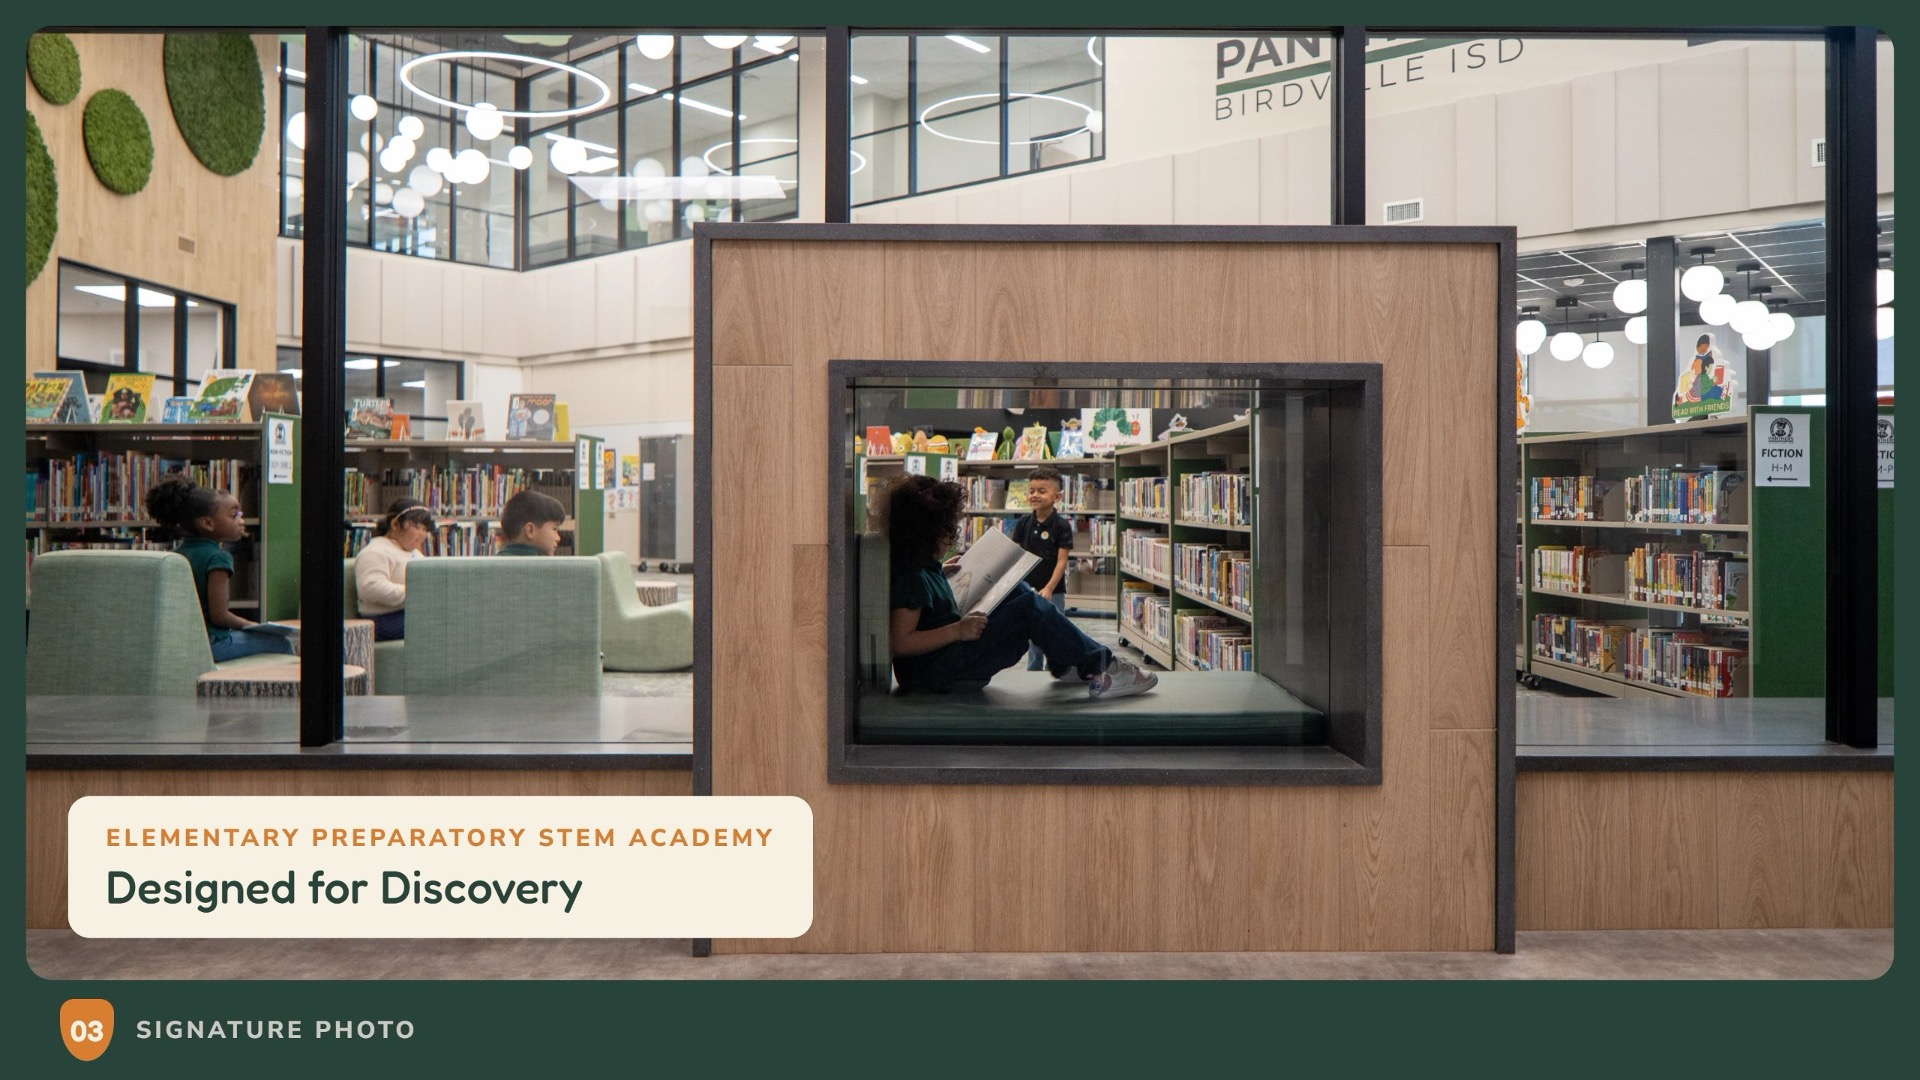
Mullendore Elementary is a new 101,837-square-foot replacement campus built through Birdville ISD’s 2022 bond program. The new school provides modern, STEM-focused instructional environments with flexible classrooms, collaborative learning spaces, abundant natural light, and engaging student-centered areas designed to support hands-on learning while continuing the legacy of the original Mullendore campus. |
Columbia-Brazoria ISD—Columbia High School
Columbia High School underwent a major campus transformation that reconnects existing buildings with new additions and creates a more unified learning environment. The project includes updated academic and collaborative spaces, a reimagined library, expanded Career and Technical Education areas for programs such as agriculture, culinary arts, floral design, and health science, renovated athletic and community spaces, improved circulation, and a new central courtyard that serves as the heart of the campus. |
|
|
Comal ISD—Mayfair Elementary School
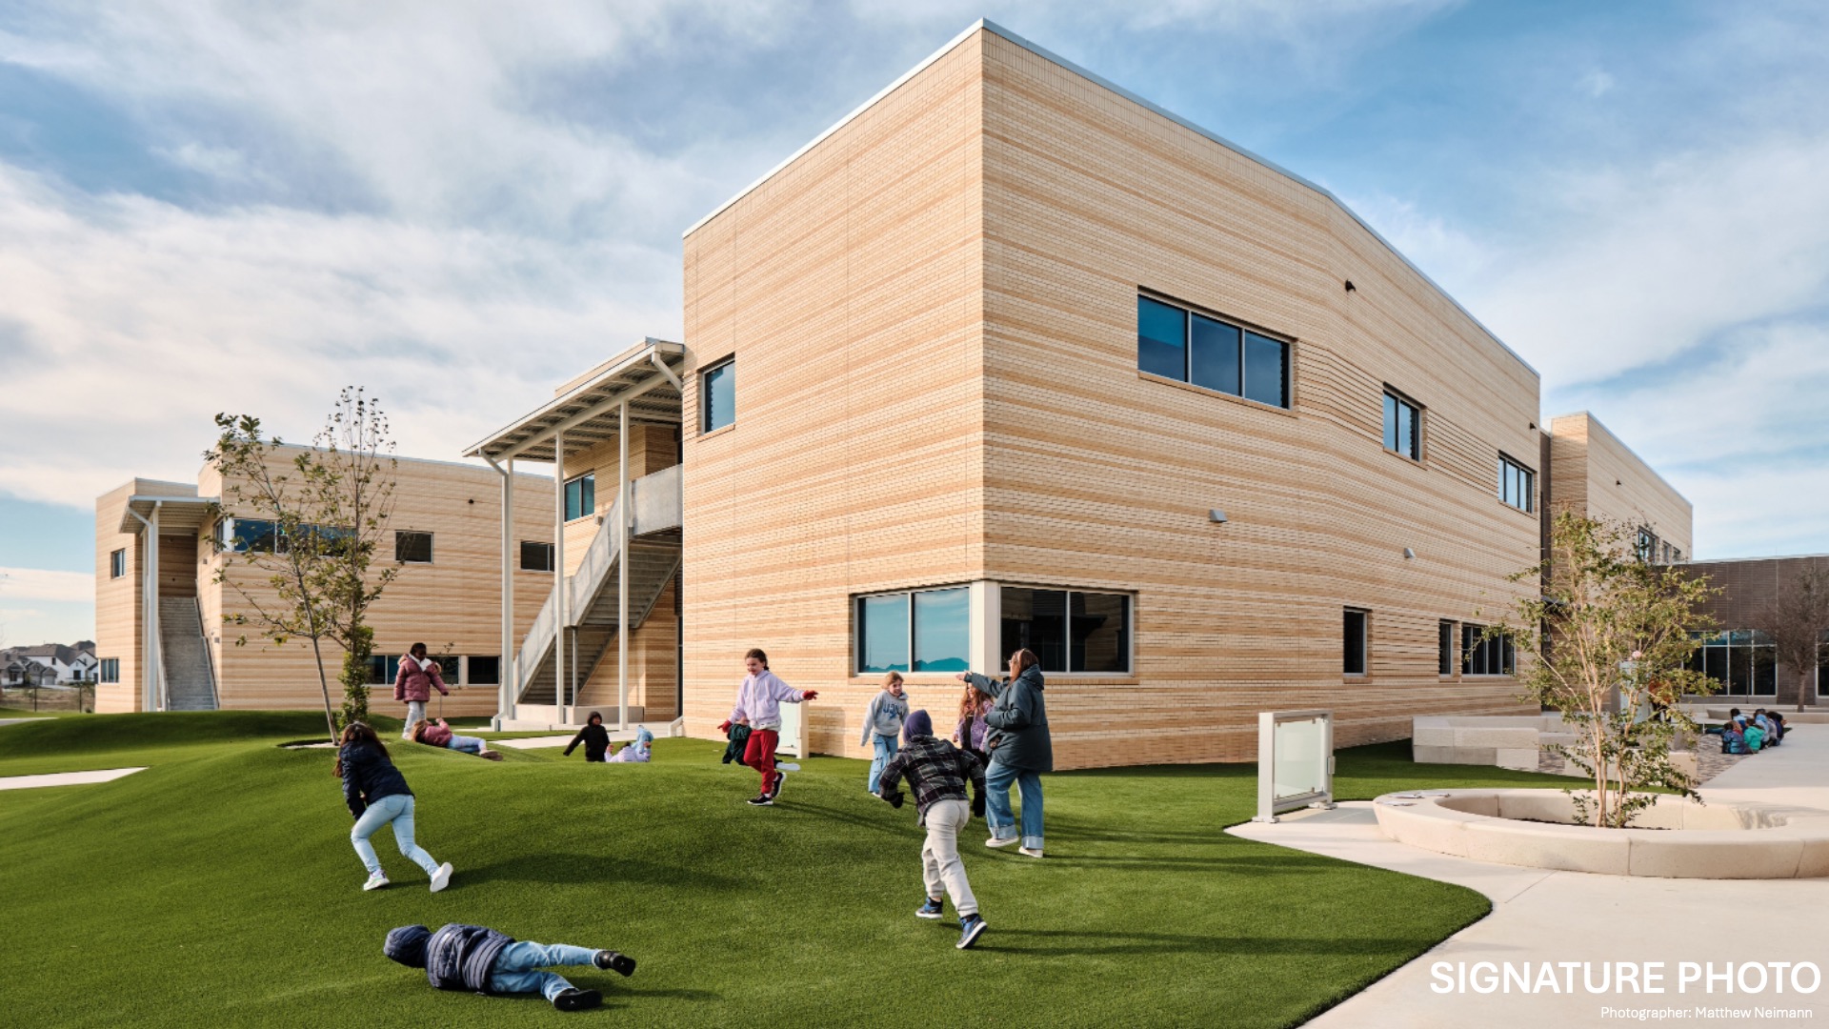
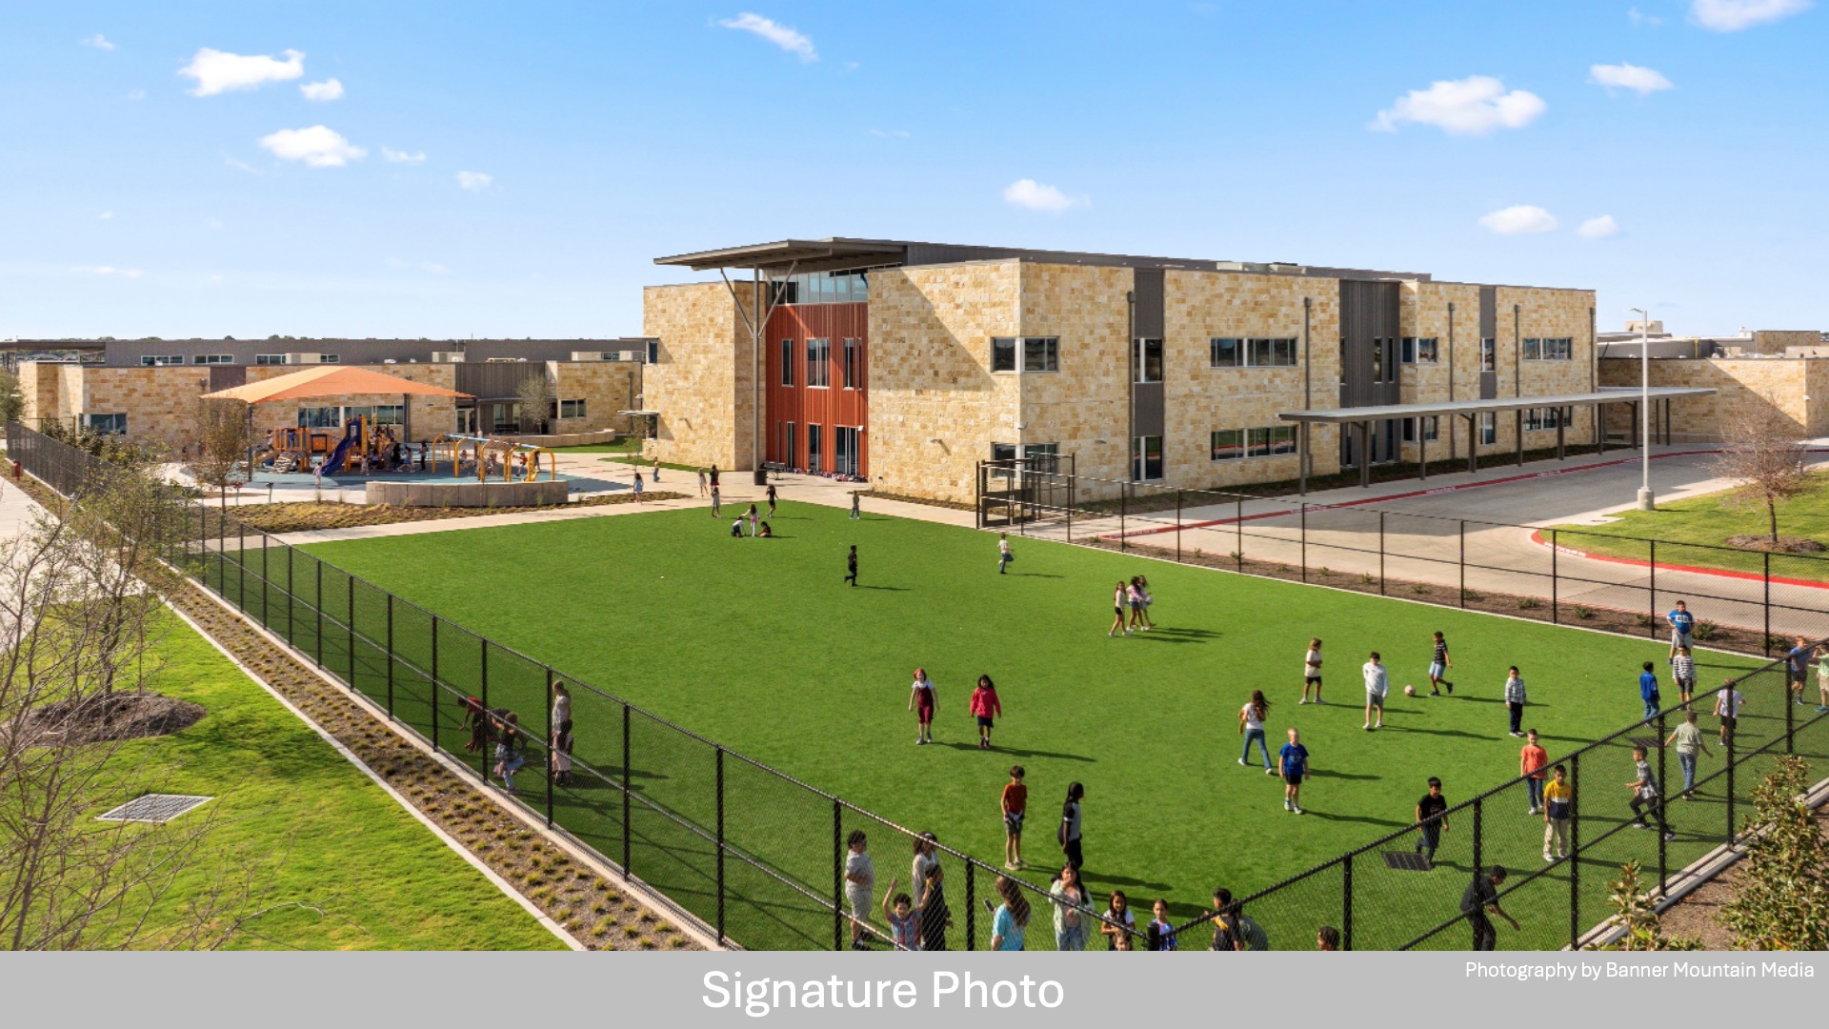
Mayfair Elementary School is a partial two-story academic building composed of general academics, special education, visual and performing arts, library, gymnasium, dining/kitchen, administration, and support spaces serving grades pre-kindergarten through fifth. Outdoor spaces are composed of a play field, hardcourts, an early childhood playground, an elementary playground, and outdoor gathering and learning areas. |
Dallas ISD—John Lewis Social Justice Center at OW Holmes
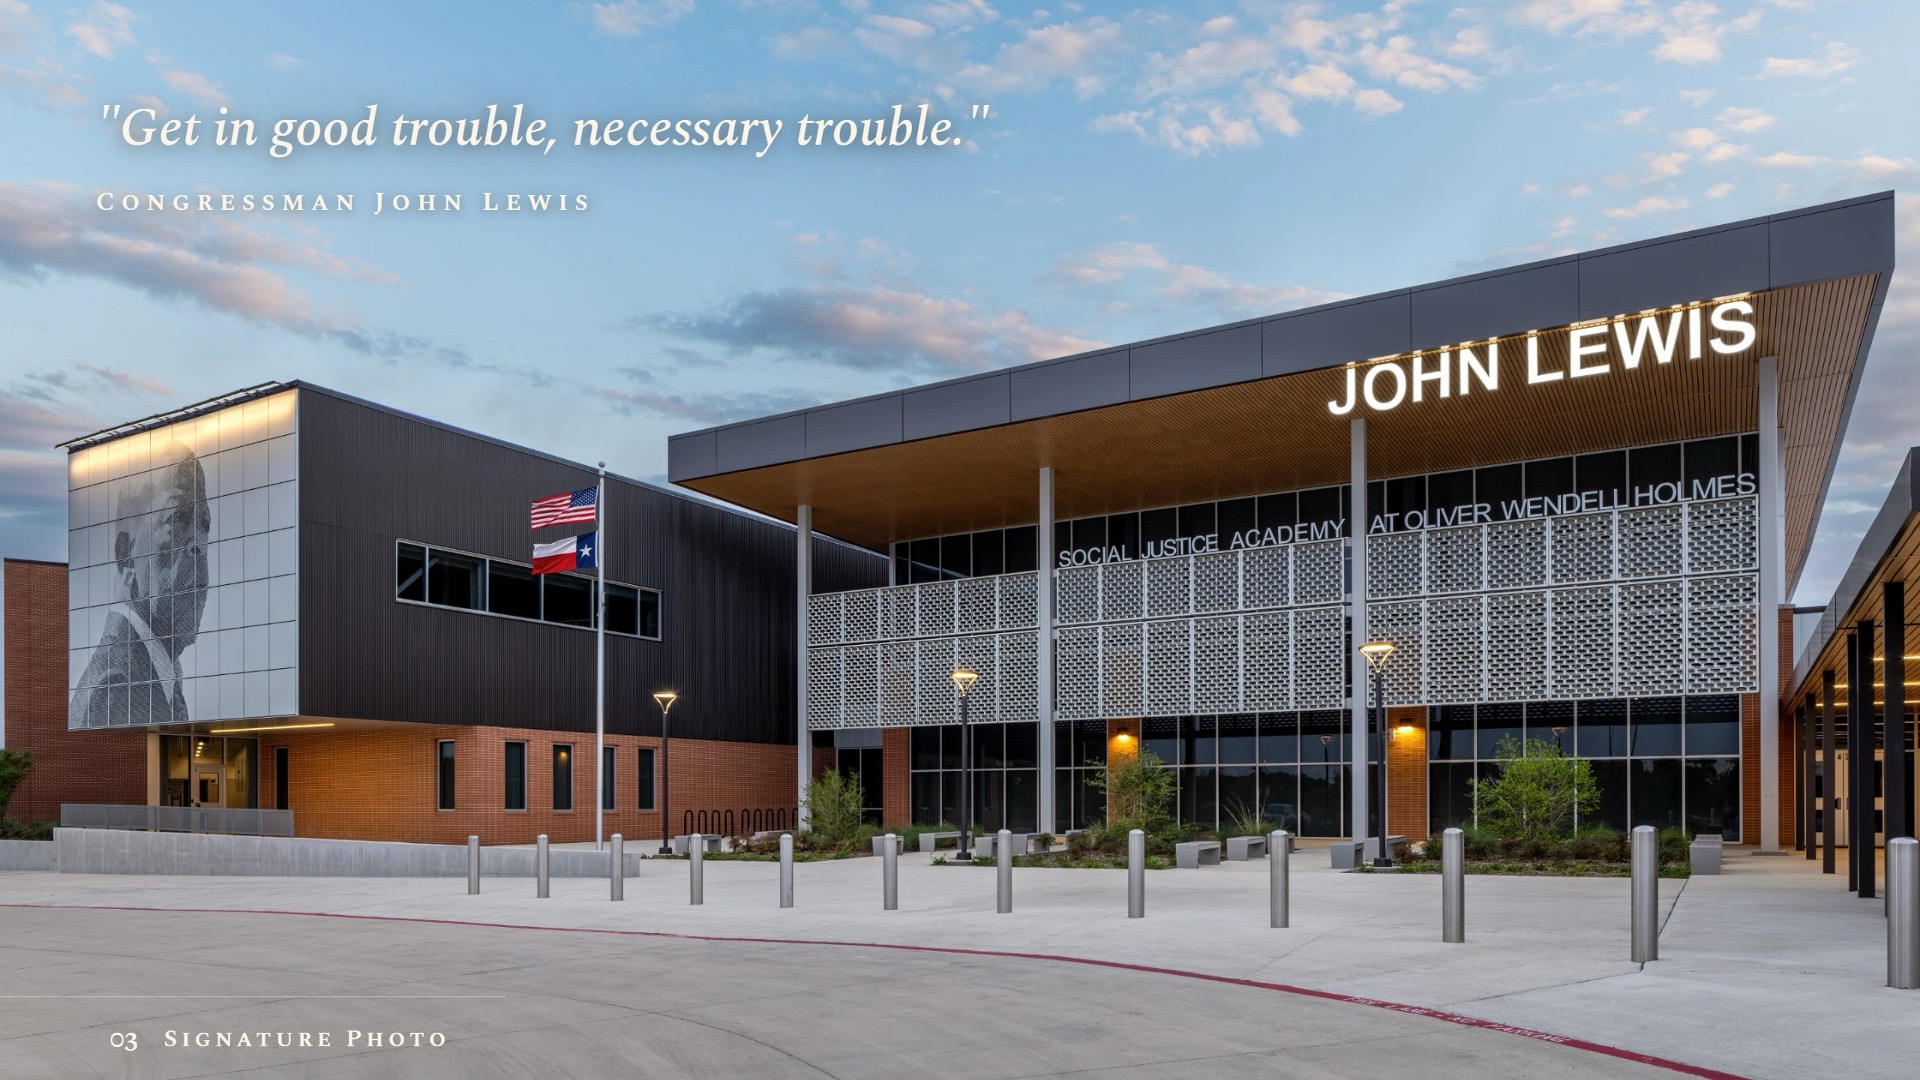
The John Lewis Social Justice Academy at Oliver Wendell Holmes is a new $80 million replacement middle school campus designed to serve approximately 800–900 students. The purpose-built facility supports collaborative, student-centered learning while reflecting the school’s social justice and civic engagement mission. The design incorporates elements of the original campus façade, flexible instructional and gathering spaces, a new board/community meeting chamber, and prominent features honoring Congressman John Lewis and the school’s history. |
|
|
Deer Park ISD—Deer Park High School South
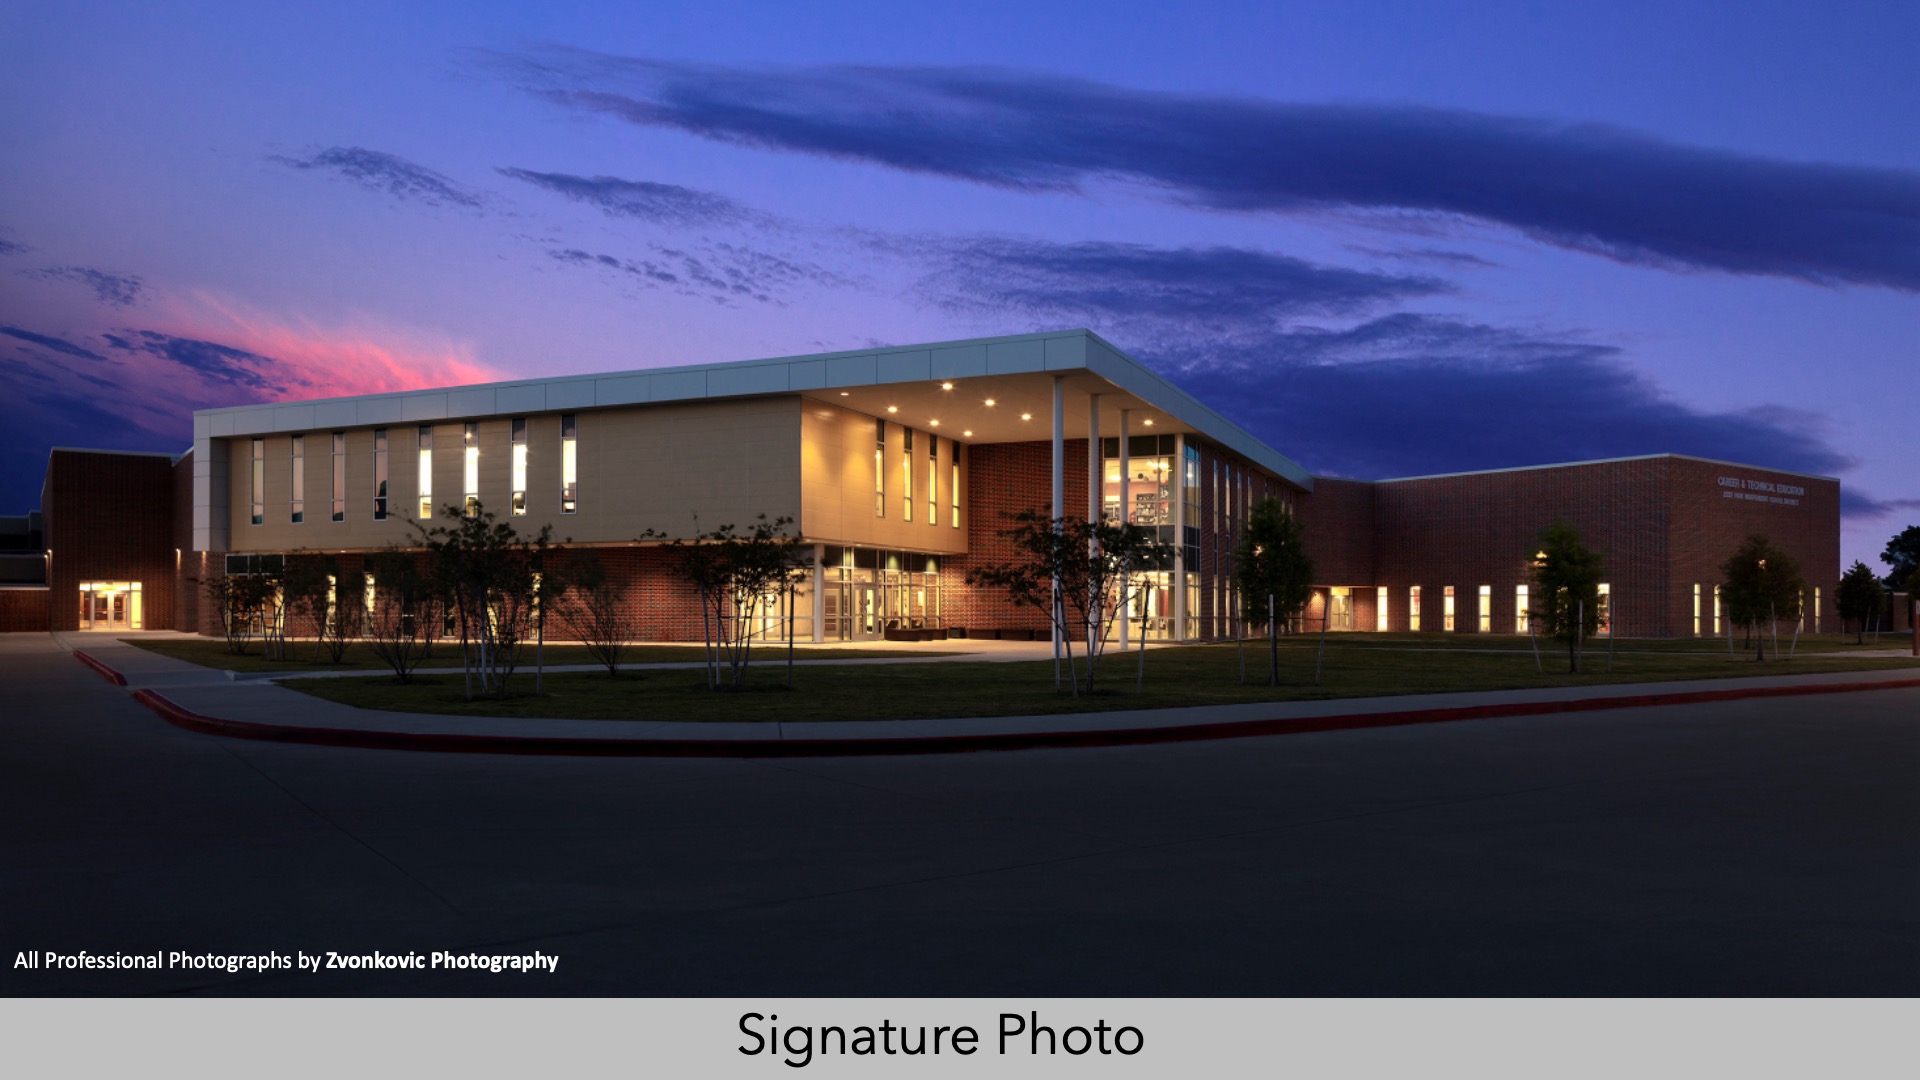
The new two-story Career and Technical Education (CTE) addition and renovations at the existing high school campus expand hands-on learning opportunities through instructional programs and learning environments developed to address evolving workforce needs. The addition organizes instructional spaces, administrative offices, and a large group instruction (LGI) room around a two-story collaboration area. Clerestory windows introduce natural daylight into the space, while tiered seating functions as both a staircase and an informal amphitheater for student gatherings and presentations. |
Dumas ISD—North Elementary School
Dumas ISD North Elementary was designed to provide a state-of-the-art educational facility for multi-cultural Pre-K through 4th grade students, complete with modern classrooms, specialty classrooms (Art, Music, Maker Space, special ed, etc.), a central teaching/resource/media center, full gymnasium with adjacent performance stage, full-service cafeteria, complete in-house administration spaces, and comprehensive teacher resource and support spaces. |
|
|
The occupied campus renovation and addition to Irvin High School transformed an aging, fragmented campus into a cohesive, future-ready learning environment for 1,600 students. The existing 32.5-acre campus included 10 buildings, five portables, multiple athletic facilities, separate parking areas, and site amenities that created challenges for circulation, security, wayfinding, and educational delivery. |
Farmersville ISD—Farmersville High School
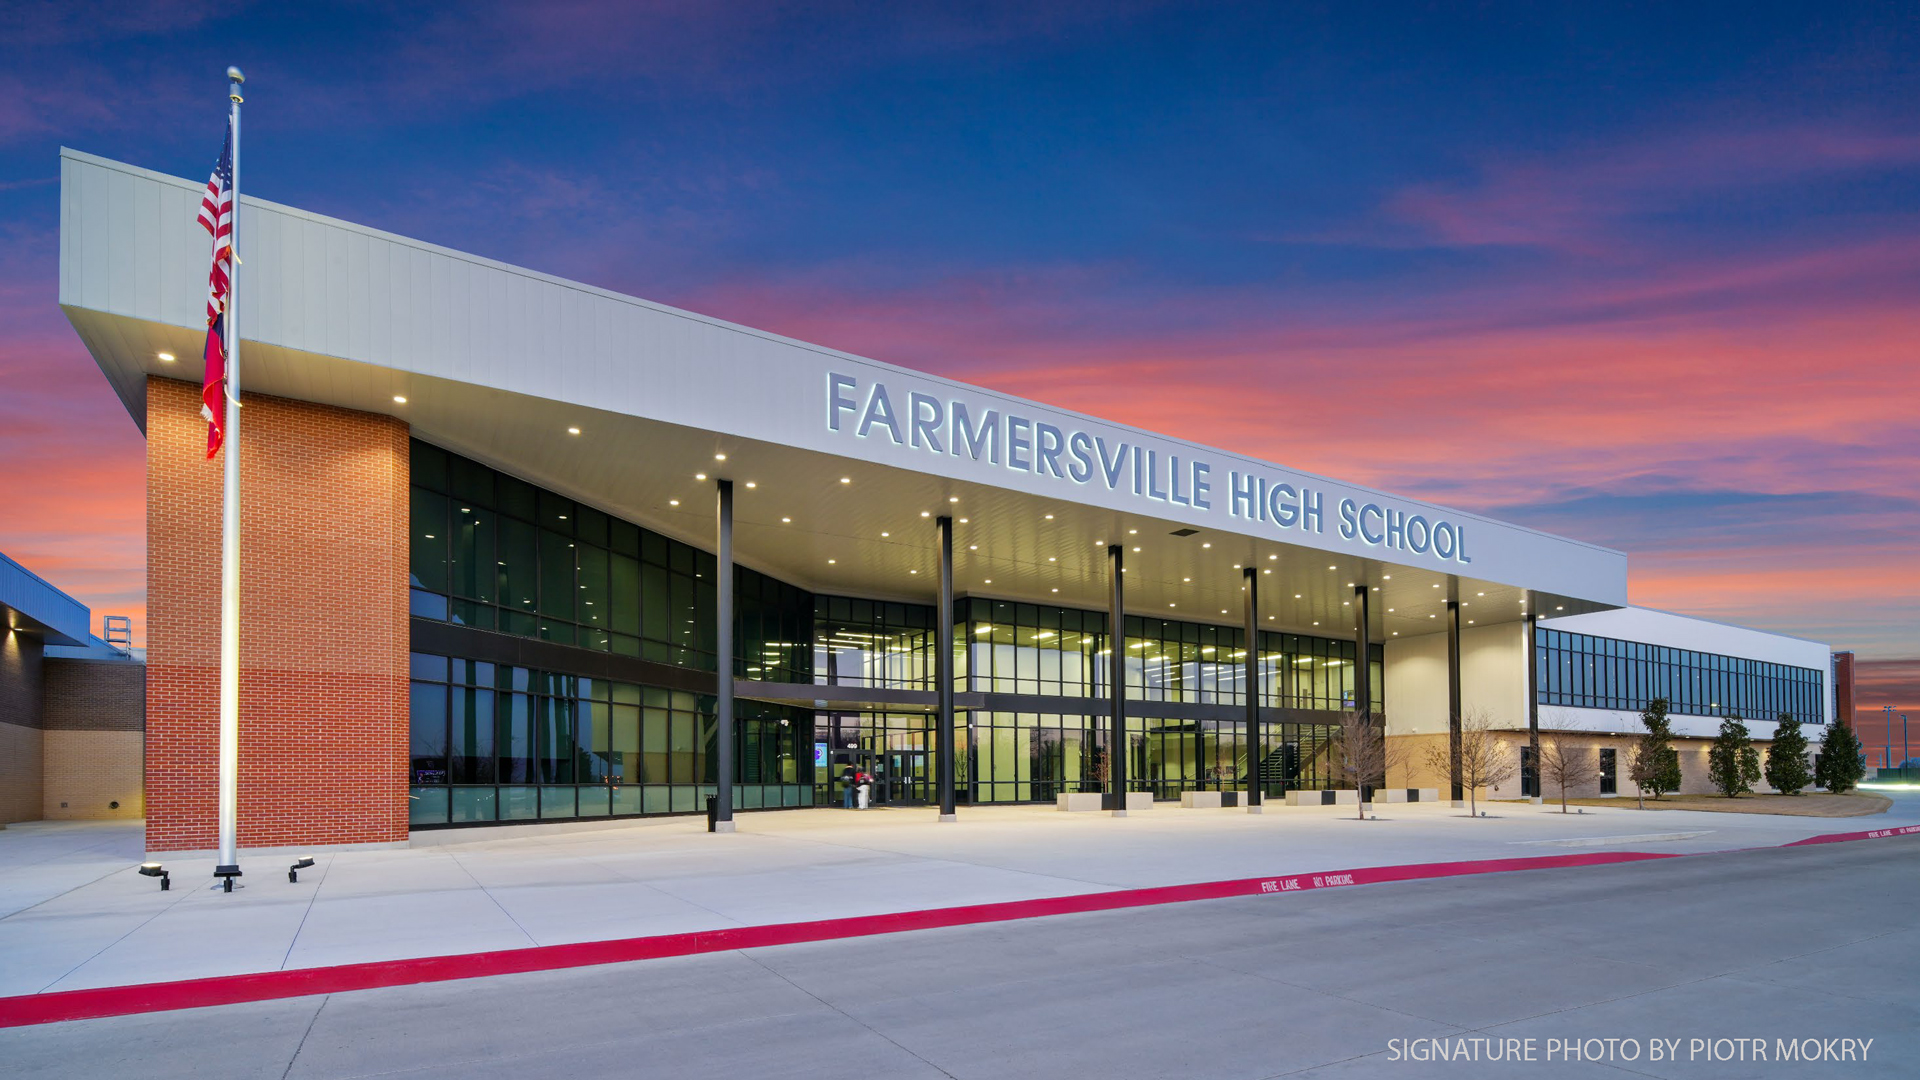
Expansive additions and renovations transform the existing high school, increasing capacity while integrating new and existing spaces into a cohesive campus environment. New classrooms and science labs strengthen instruction, while fine arts are expanded with spacious and modern facilities. Athletics are anchored by a competition arena, along with a multi-purpose facility with an indoor/outdoor practice field. Together, these improvements elevate learning, performance, and engagement. |
|
|
Godley ISD—Godley High School – The WILD
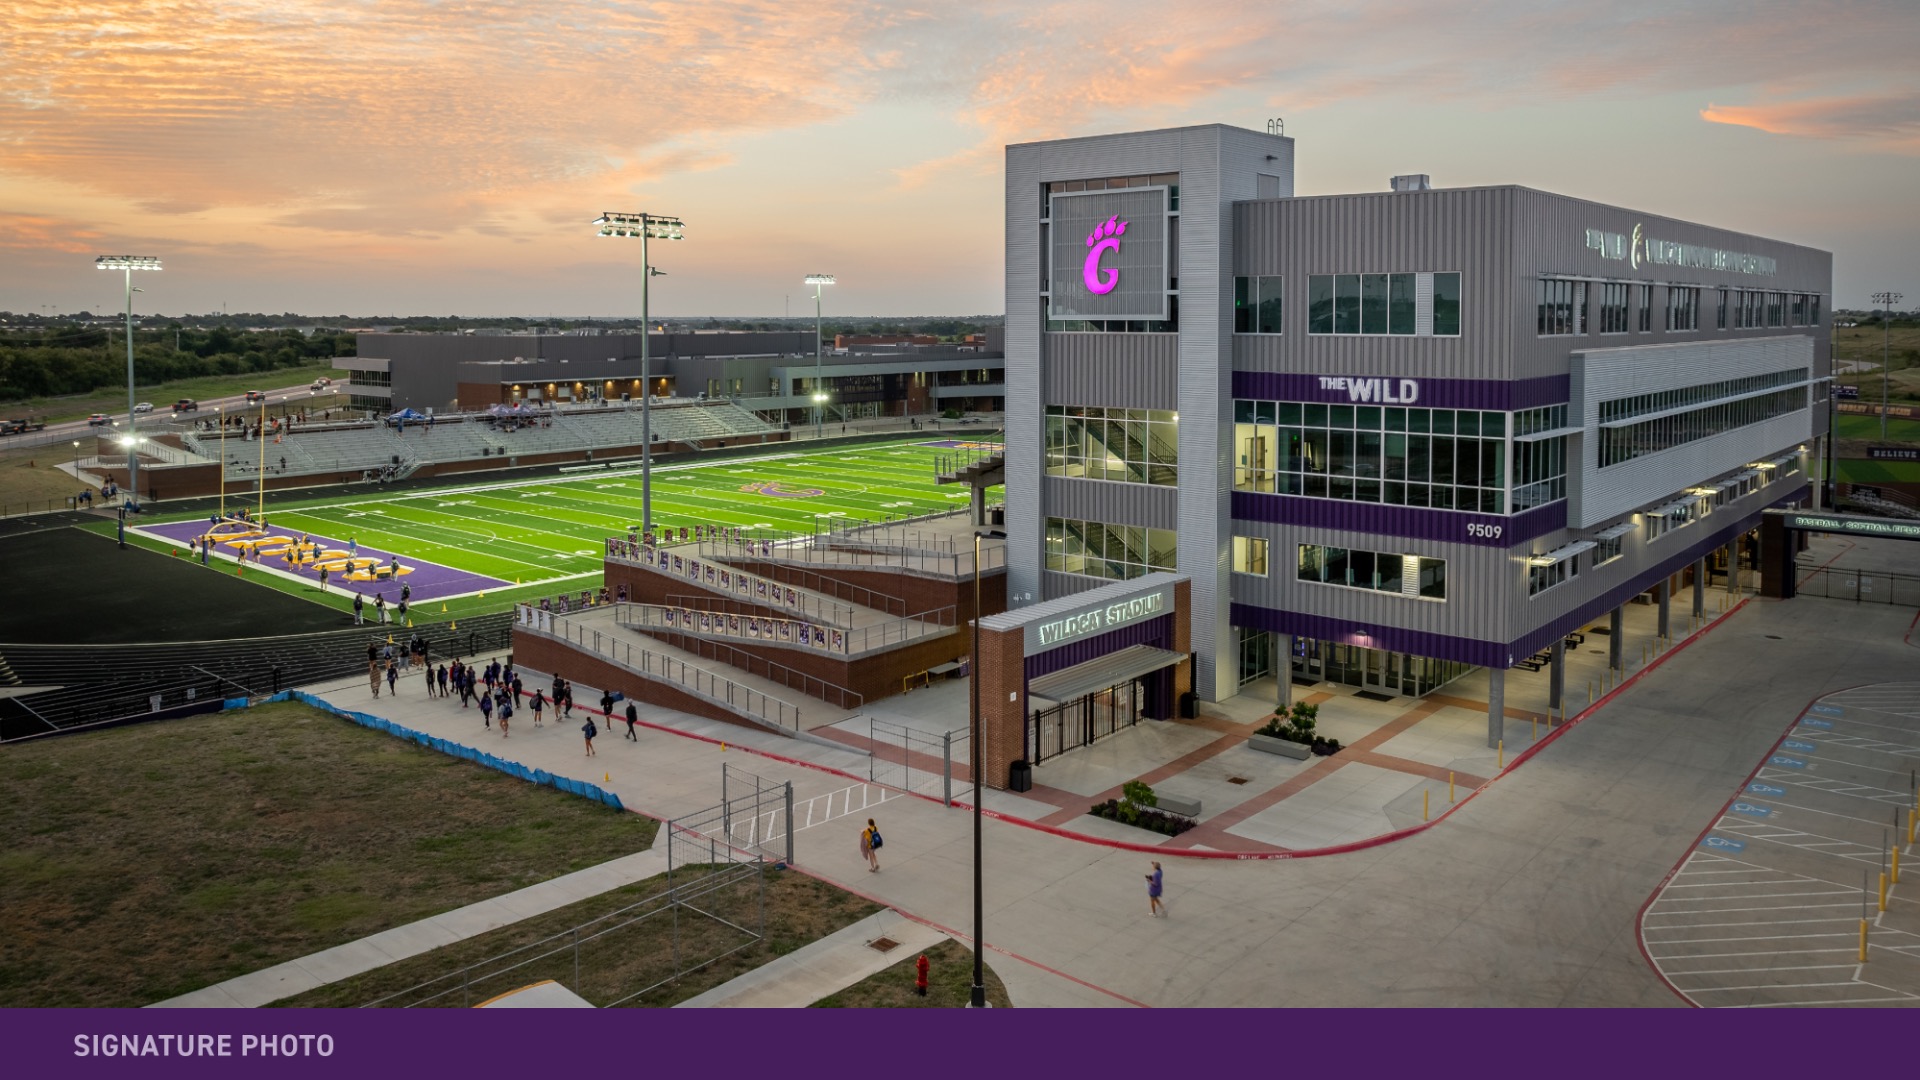
The WILD (Wildcat Innovative Learning Destination) at Godley High School is a four-story CTE center integrated into the home side of the football stadium, transforming a traditionally single-use venue into an active year-round learning destination. Designed for flexibility and real-world experience, the facility supports multiple CTE programs through adaptable classrooms, labs, and outdoor learning spaces while also expanding stadium seating, athletics facilities, and community use. |
Humble ISD—Lake Houston Middle School
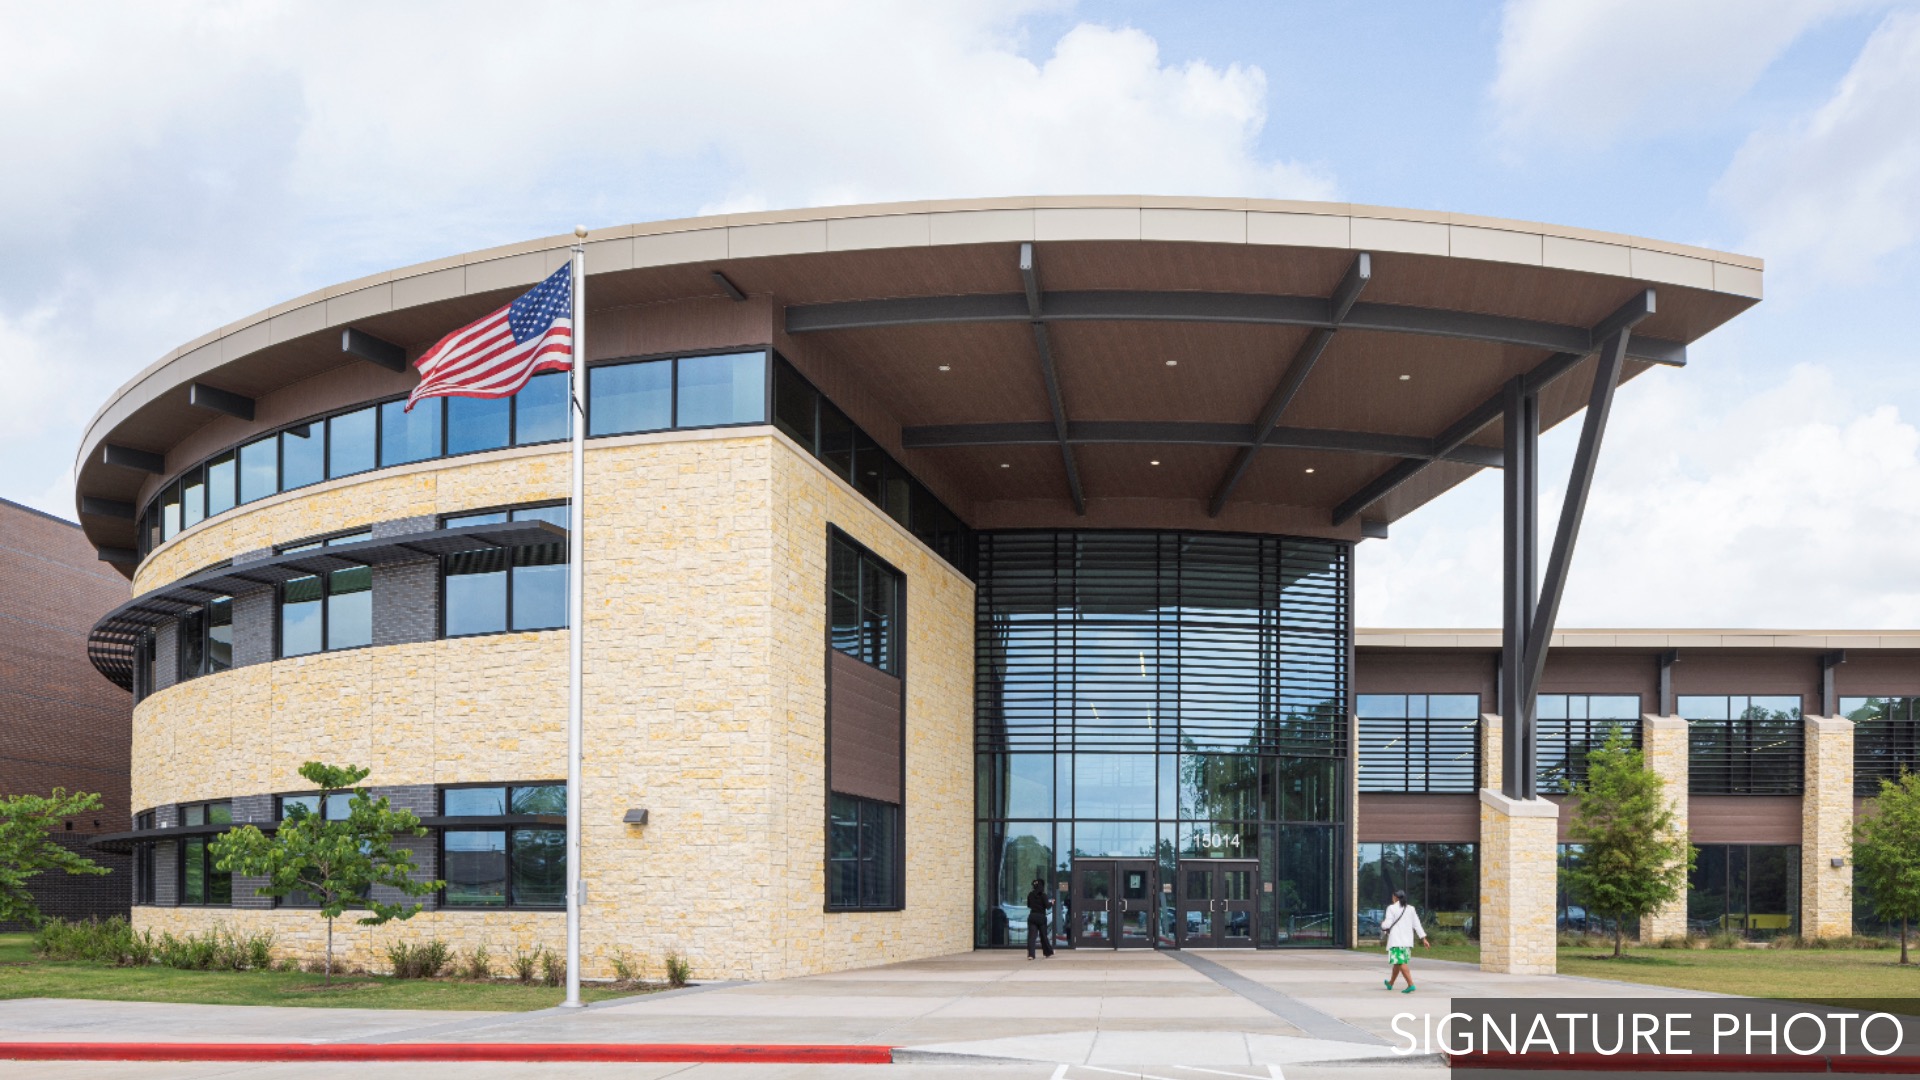
Lake Houston Middle School is a new 213,000-square-foot, three-story campus designed for approximately 1,100 students. Each grade level occupies its own floor, with outdoor learning areas and flexible spaces supporting collaboration and project-based learning. The campus also includes a library, cafeteria, performing arts theater, career and technical education spaces, two gymnasiums, locker and weight rooms, and integrated technology, safety, and natural-light features. |
|
|
Hutto ISD—Lee Martinez Elementary School
This new 825-student elementary campus includes instructional spaces for Pre-K through 5th Grade as well as a child development center for district staff, supporting teacher retention with care for an additional 105 children ages 6 months to 4 years. Built on 20 acres within a future 160-acre multi-campus site, the campus includes six classrooms per grade, an administration suite, a special education suite, a library, a gymnasium/cafeteria with an operable partition, courtyard playgrounds, and distributed collaboration areas. |
Jarrell ISD—Jarrell Ranch Middle School
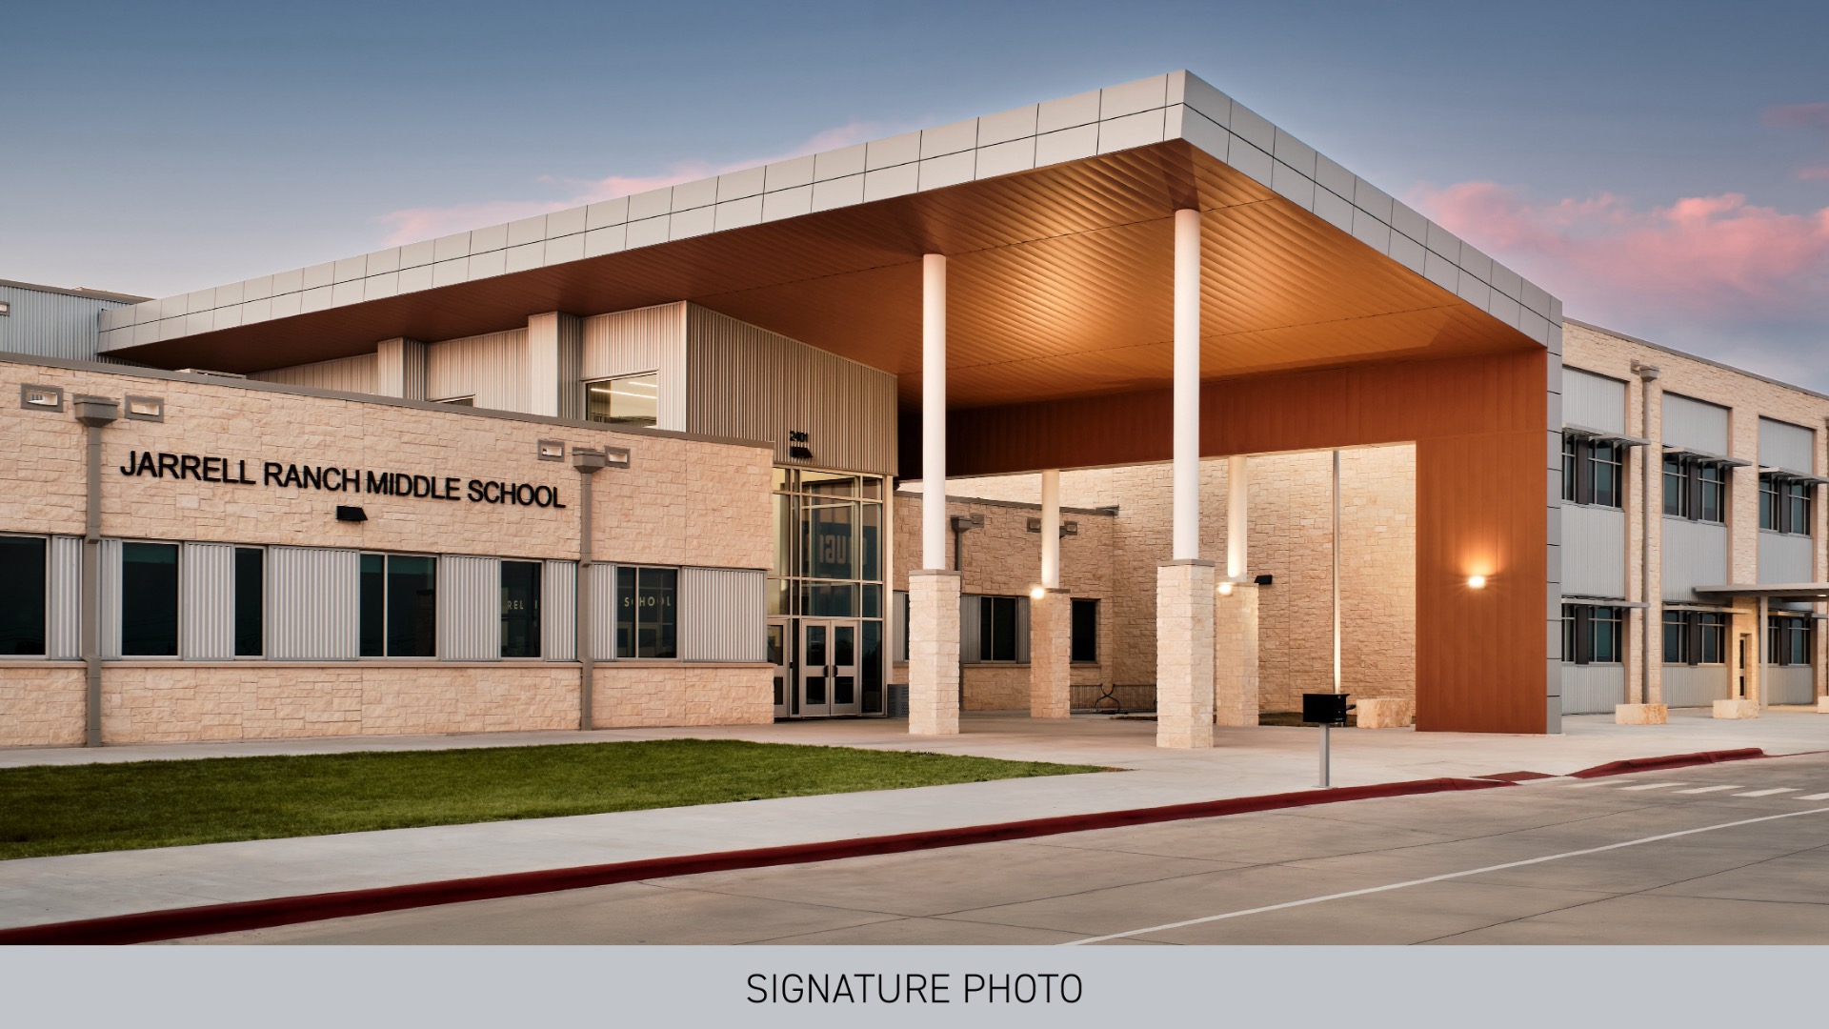
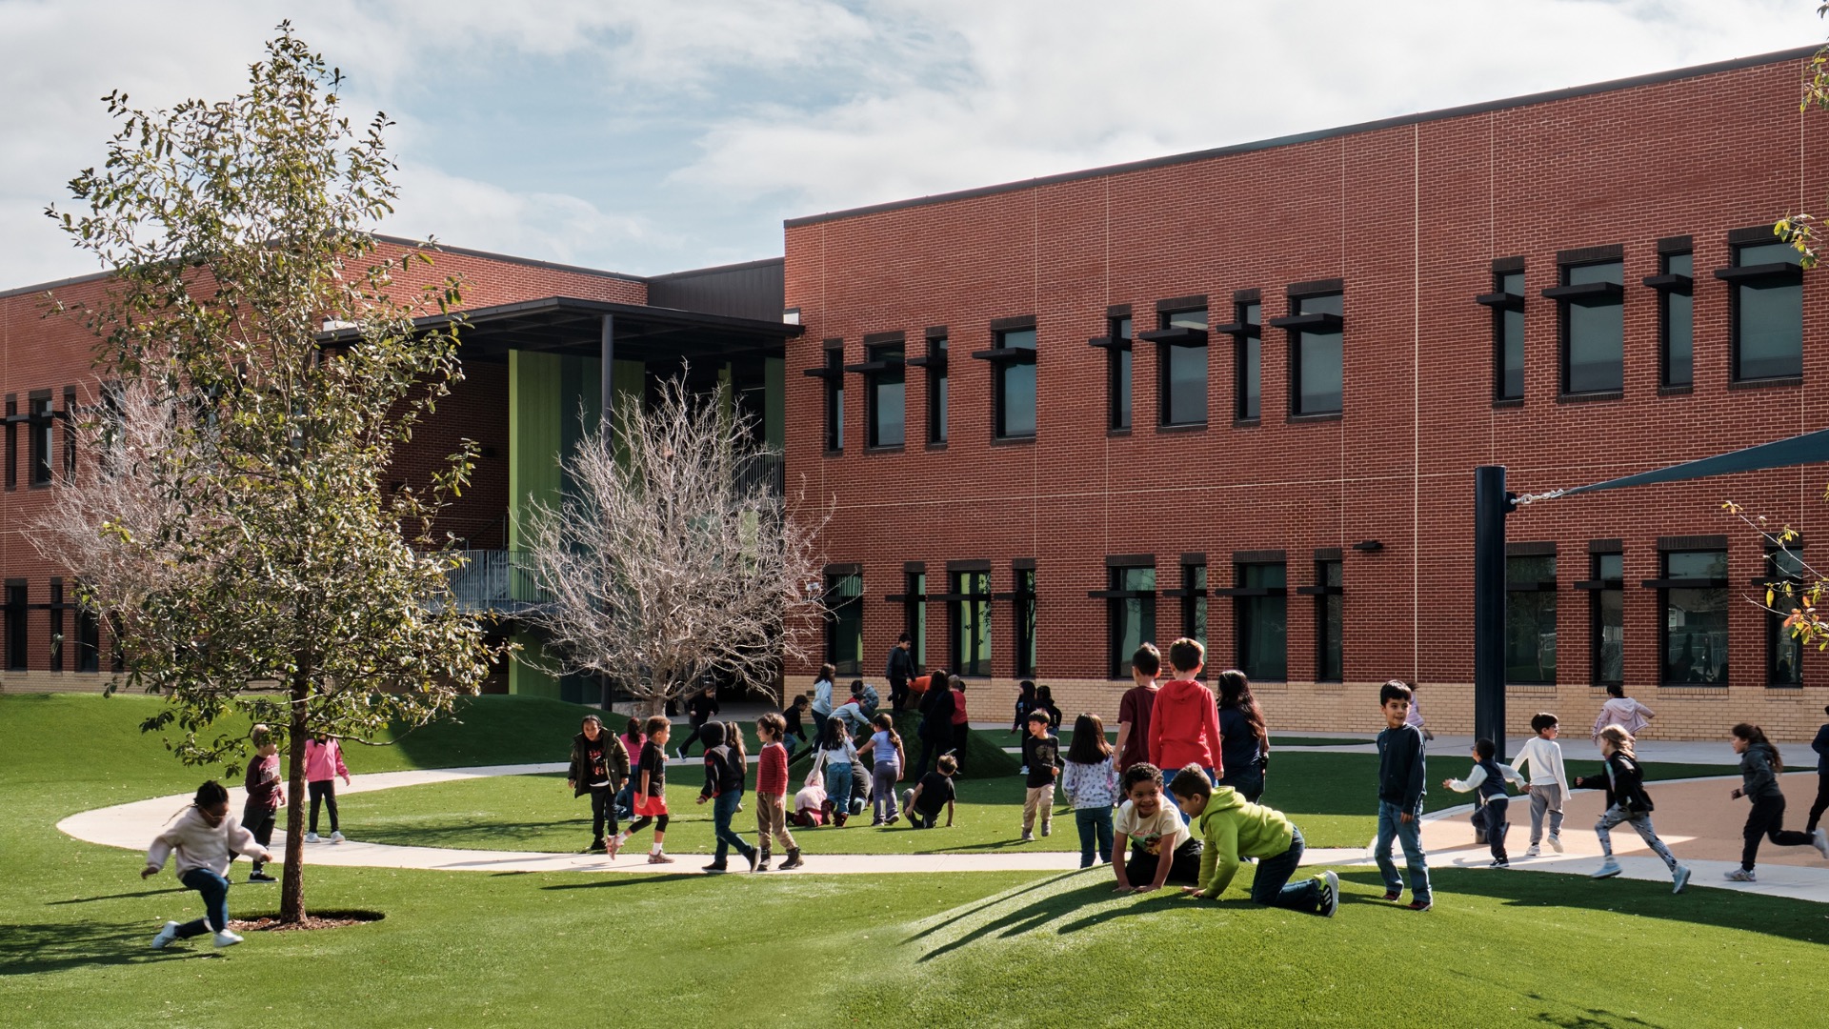
In this fast-growth district, Jarrell Ranch Middle School serves 700 students in grades 6-8. During pre-design, stakeholders prioritized the design of a secure outdoor courtyard to serve multiple uses for activities during school and after hours. All first-floor interior spaces, including dining, library, fine arts, and CTE programs, have a direct connection to the courtyard. Band, Dance, Choir, and Theater Arts have all found a home in the building design. |
|
|
Johnson City ISD—Lyndon B. Johnson Middle School
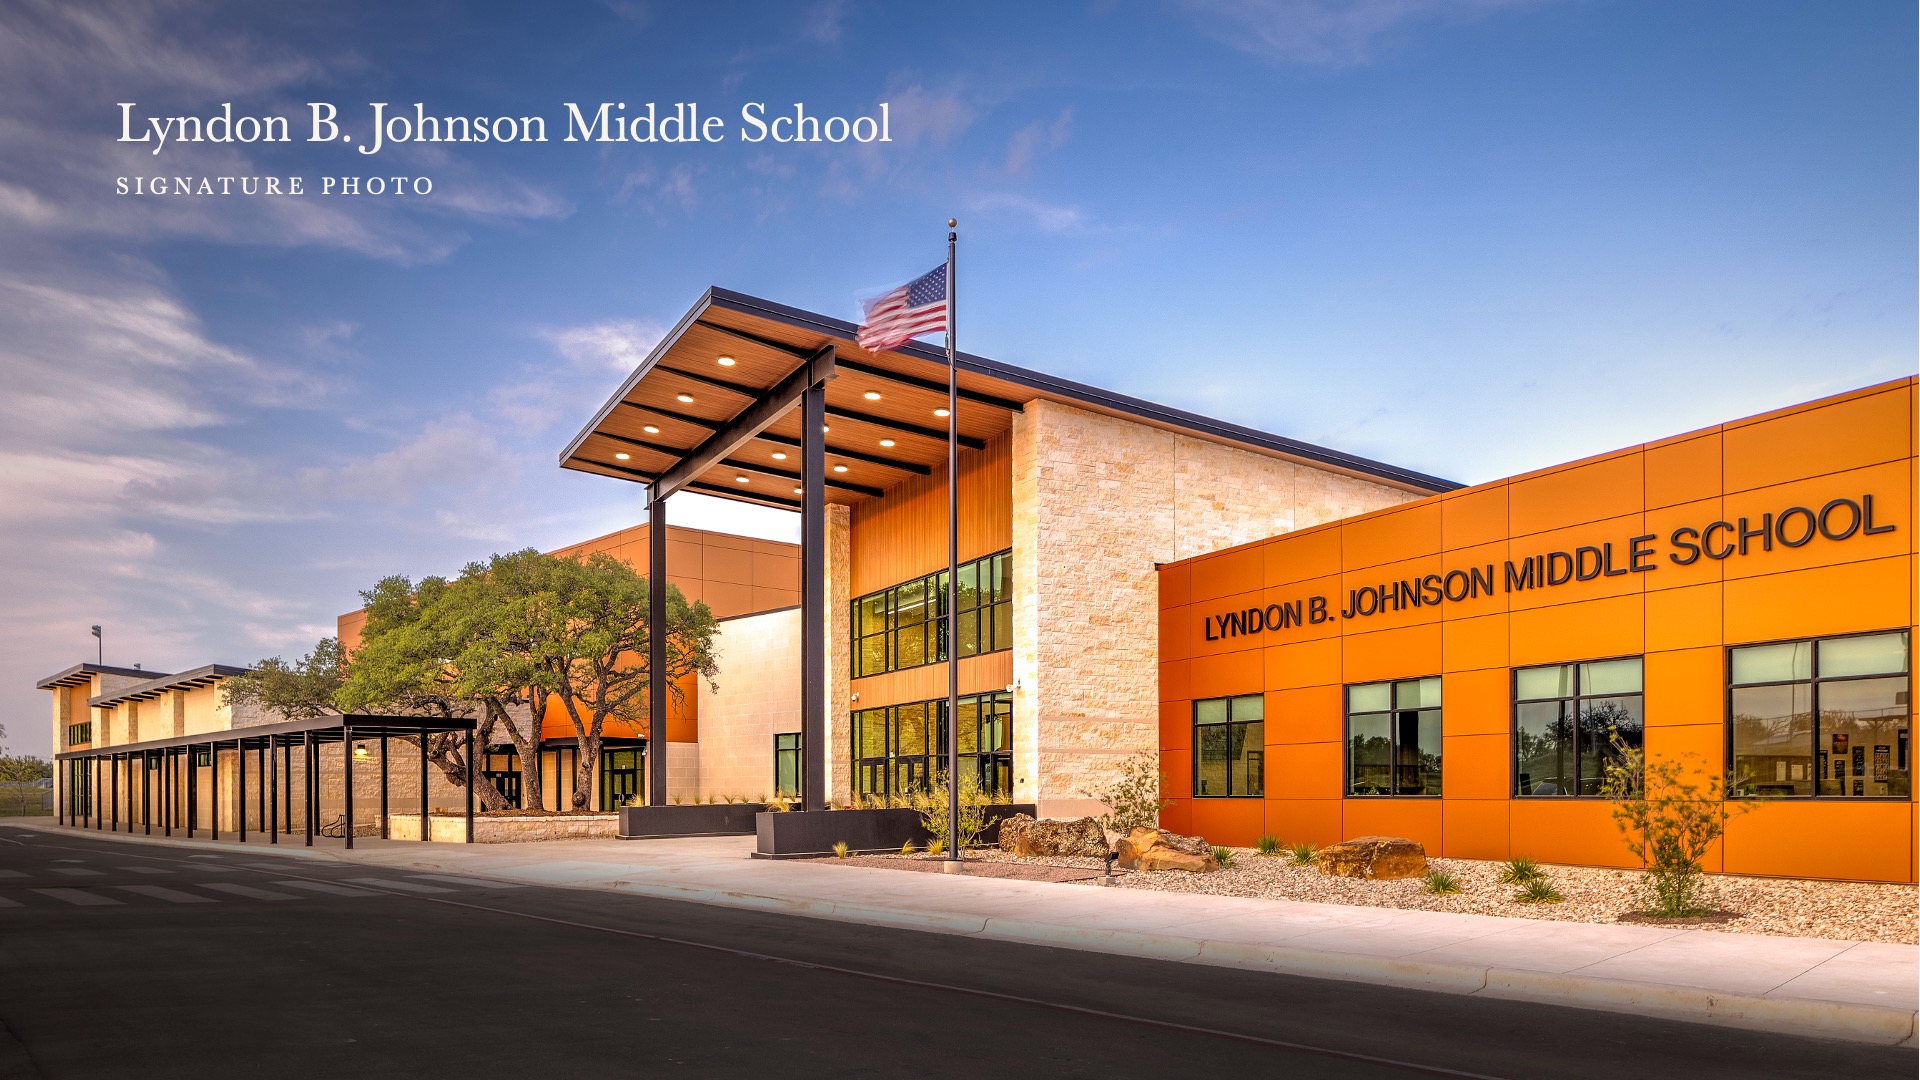
Rooted in the rugged beauty of the Texas Hill Country, Lyndon B. Johnson Middle School is set on 75 acres of rolling terrain. The campus is carefully sited among mature oak trees, honoring the natural landscape while opening generous views across Johnson City. The land itself becomes a teacher, grounding students in a sense of place from the moment they arrive. |
The new elementary campus addresses enrollment growth, offers modern facilities, and sets a higher district design standard for elementary schools. Facilities leadership, parents, and faculty used Selma Elementary to set a higher design standard for Judson ISD. This prototype prioritizes health, enduring community value, and future educational success. The design responds to evolving early childhood pedagogy and supports dedicated teaching staff. Stakeholder meetings established a vision for the elementary school campus: Joy, Safety, Flexibility, Innovation, and Future-Focused & Future-Driven. |
|
|
Klein ISD—Haude Elementary School
Haude Elementary School underwent a comprehensive renovation and modernization of approximately 80,000 square feet, transforming existing classrooms, the gymnasium, cafeteria, and library while preserving the school’s established identity. The redesigned campus introduces flexible learning pods, collaborative spaces, updated instructional environments, improved circulation, and enhanced connections to outdoor learning areas, creating a more student-centered and future-ready elementary school. |
Lamar CISD—Gene Tomas High School
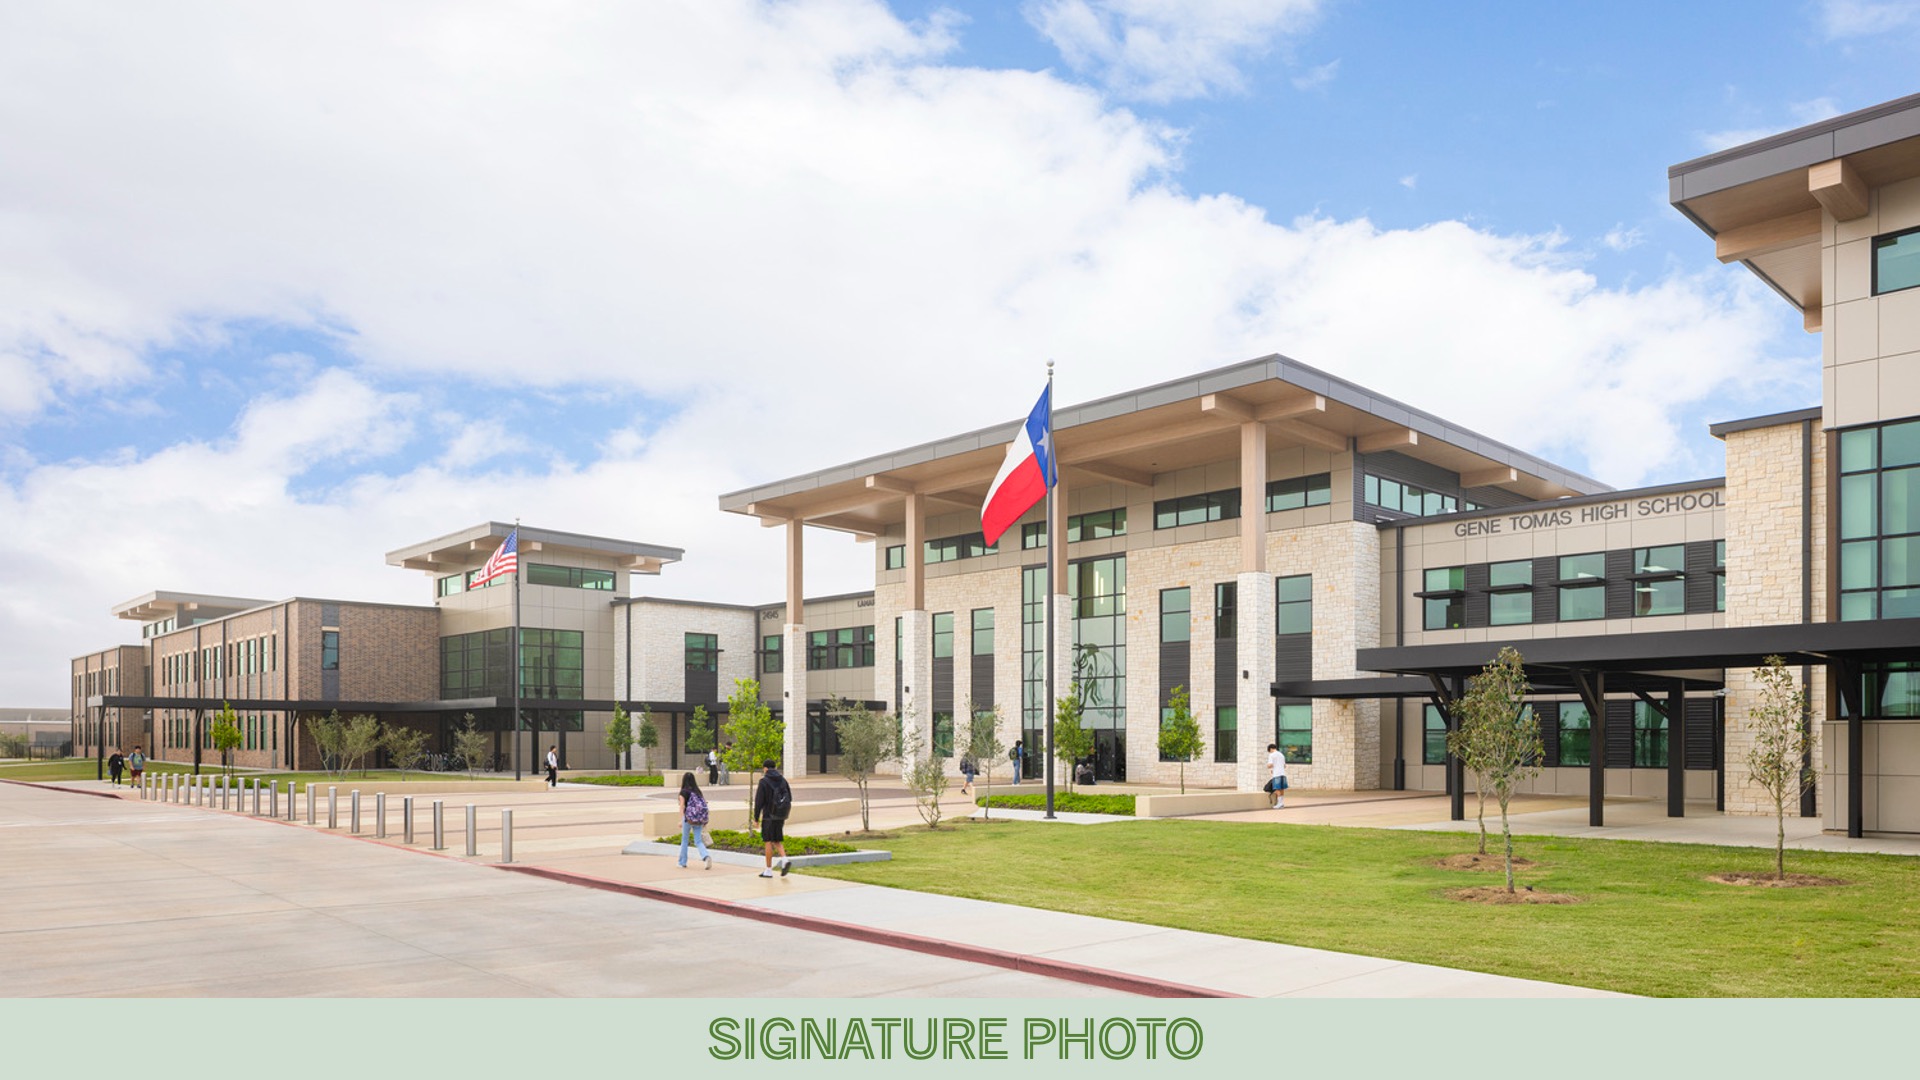
Gene Tomas High School is a new, approximately 449,000-square-foot campus designed for 2,500 students and built to support Lamar CISD’s continued enrollment growth. Organized around smaller learning communities, the campus includes academic classrooms, career and technical education spaces, a library, cafeteria, 850-seat auditorium, three gymnasiums, locker rooms, and collaborative learning areas intended to create a more connected, student-centered high school environment. |
|
|
Lamar CISD—Haygood Elementary School
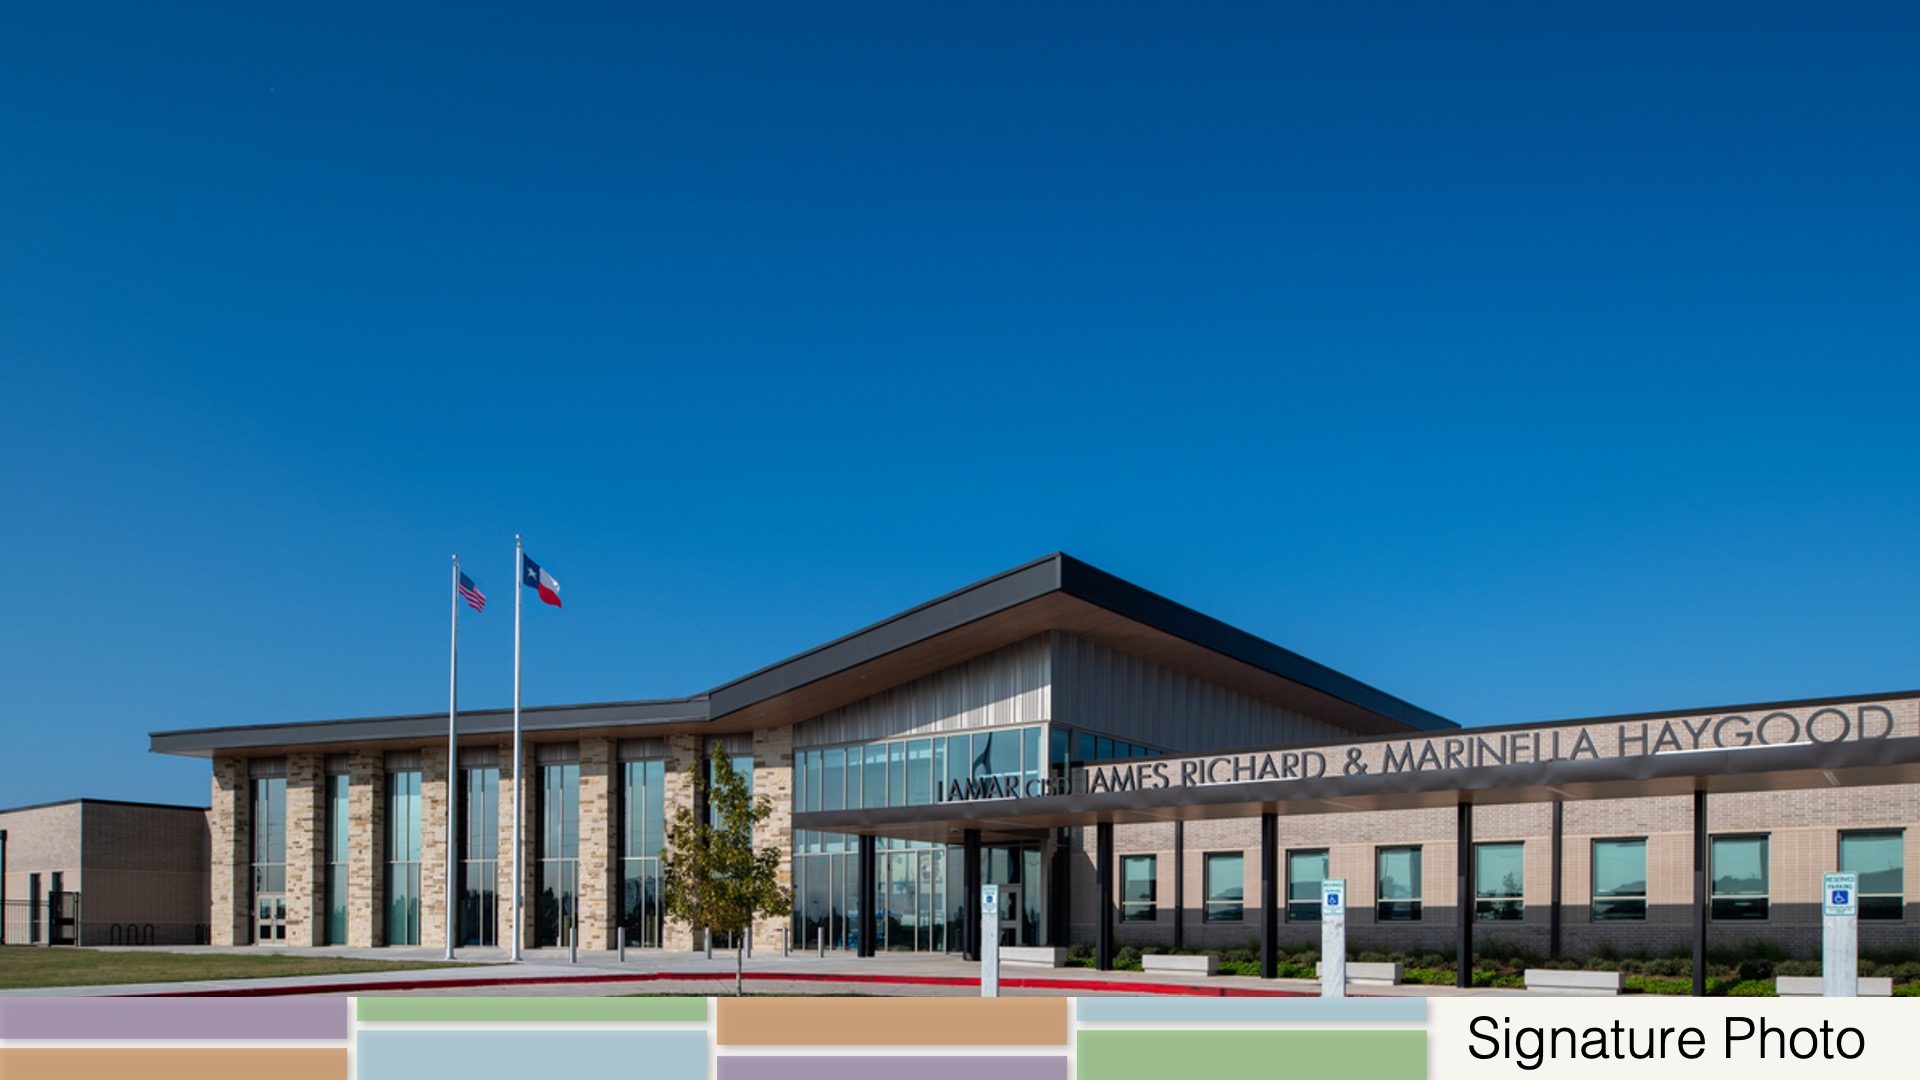
Haygood Elementary School is the first implementation of Lamar CISD’s next-generation elementary school prototype, developed to support the district’s rapidly growing student population while creating a flexible, student-centered learning environment. The campus establishes a new model for future schools, organizing academic neighborhoods, collaborative learning areas, dining and community spaces, and secure circulation into a cohesive and highly adaptable design. |
Leander ISD—Denise Geiger Compass Center
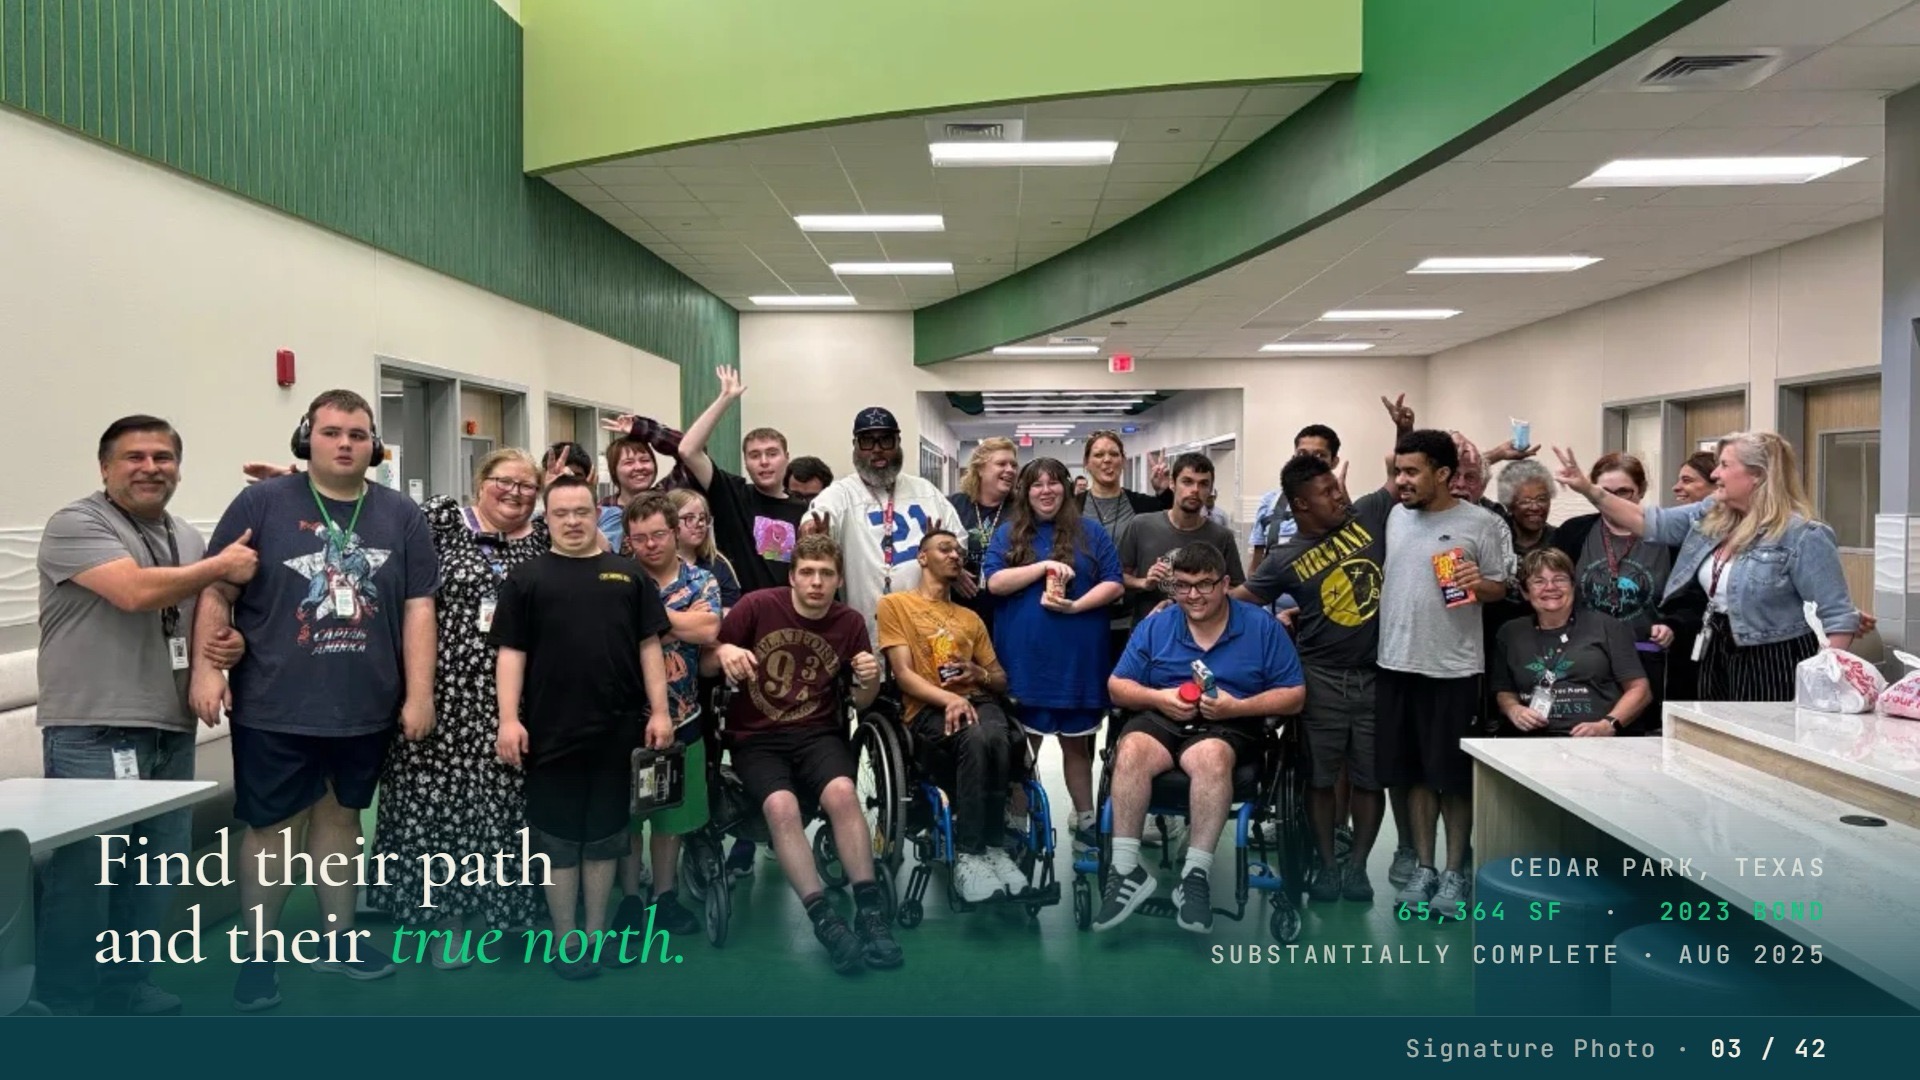
The Denise Geiger Compass Center is a purpose-built facility for Leander ISD’s 18+ Transition Services program, serving young adults ages 18–22 receiving special education services. The center includes accessible classrooms and restrooms, vocational learning spaces, a mock apartment, a commercial kitchen, and an outdoor trail, creating real-world environments where students can build independent living, employment, and community-readiness skills. |
|
|
Leonard ISD—Leonard Elementary School
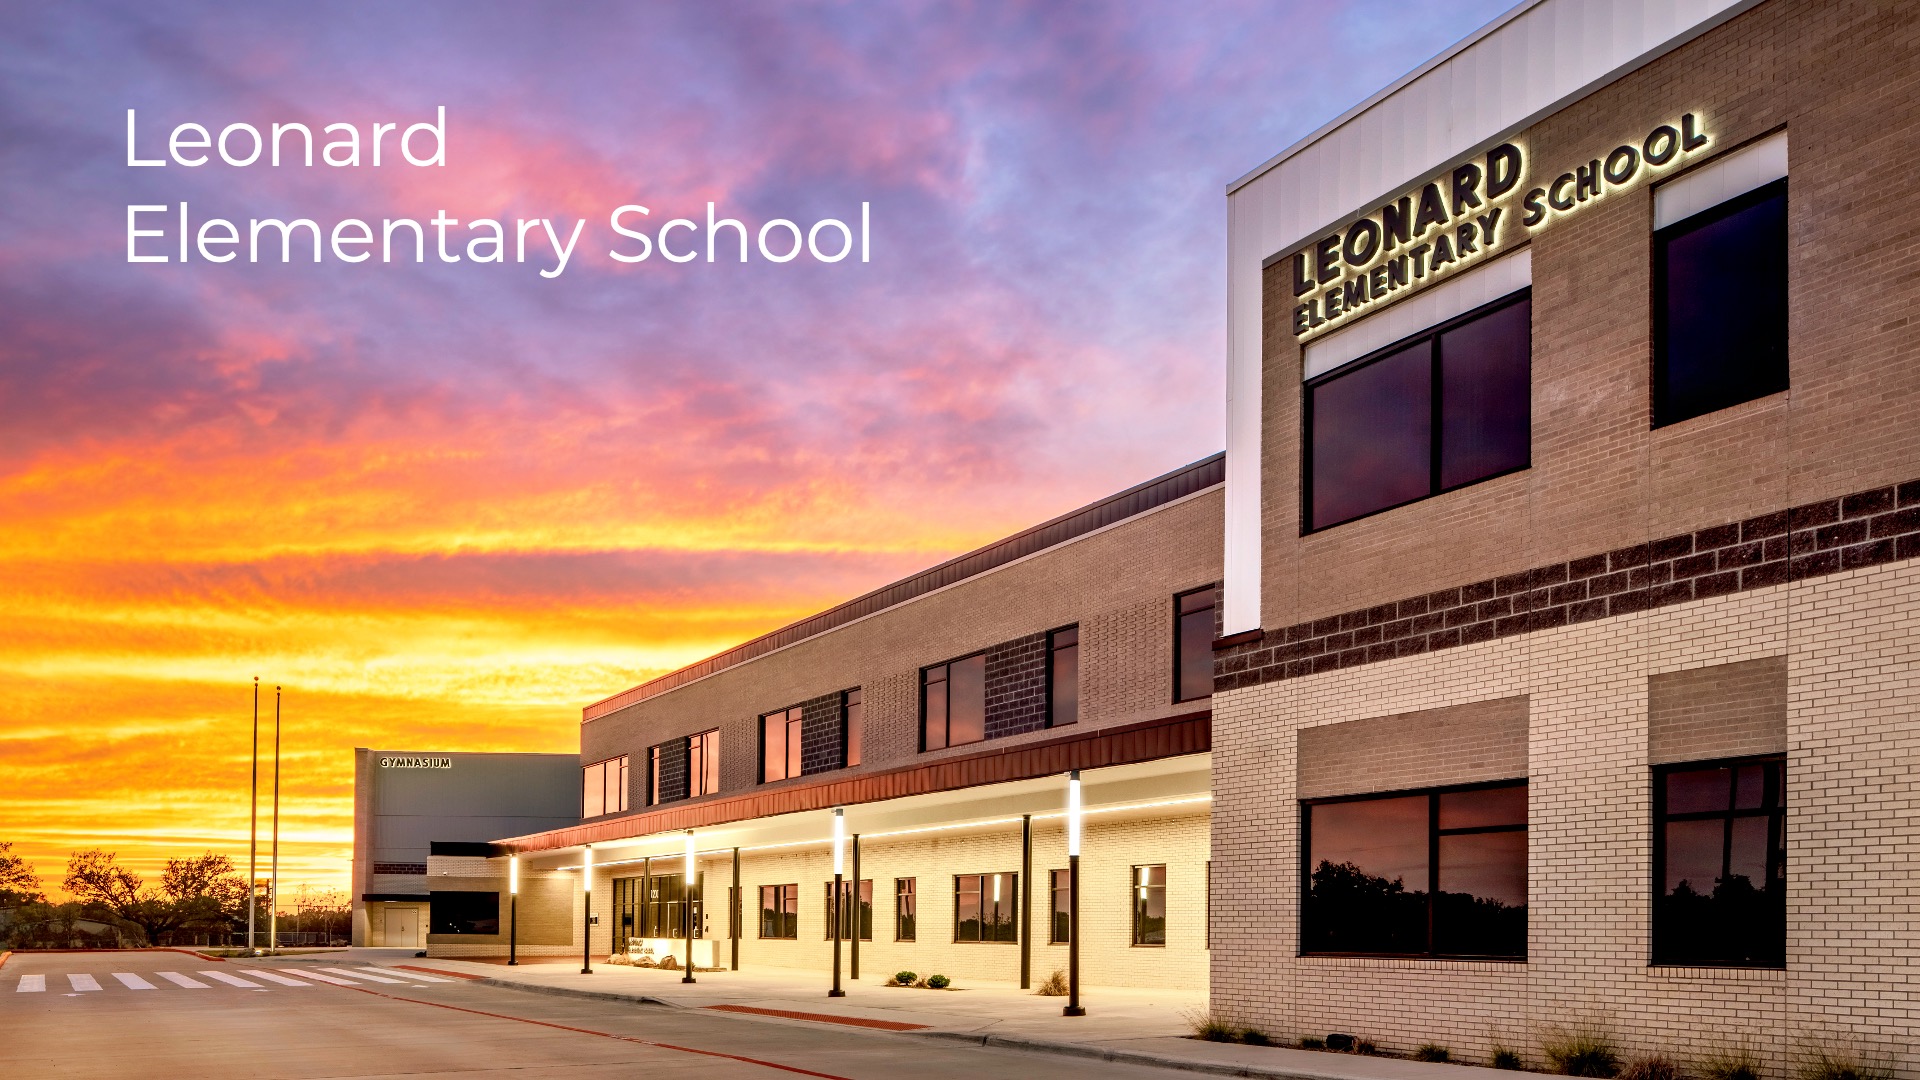
Nestled among the rolling hills of North Texas, Leonard, TX—population 2,505—is a community where relationships shape learning, and schools are the heart of daily life. Along the red brick streets of the downtown square, generations have grown up supported by neighbors, guided by educators, and connected through shared experiences. The original Leonard Elementary School, built in 1953, stood as a cornerstone of that identity for generations, a place where families grew, memories were made, and community bonds were forged in the classrooms. |
Melissa ISD—Melissa High School
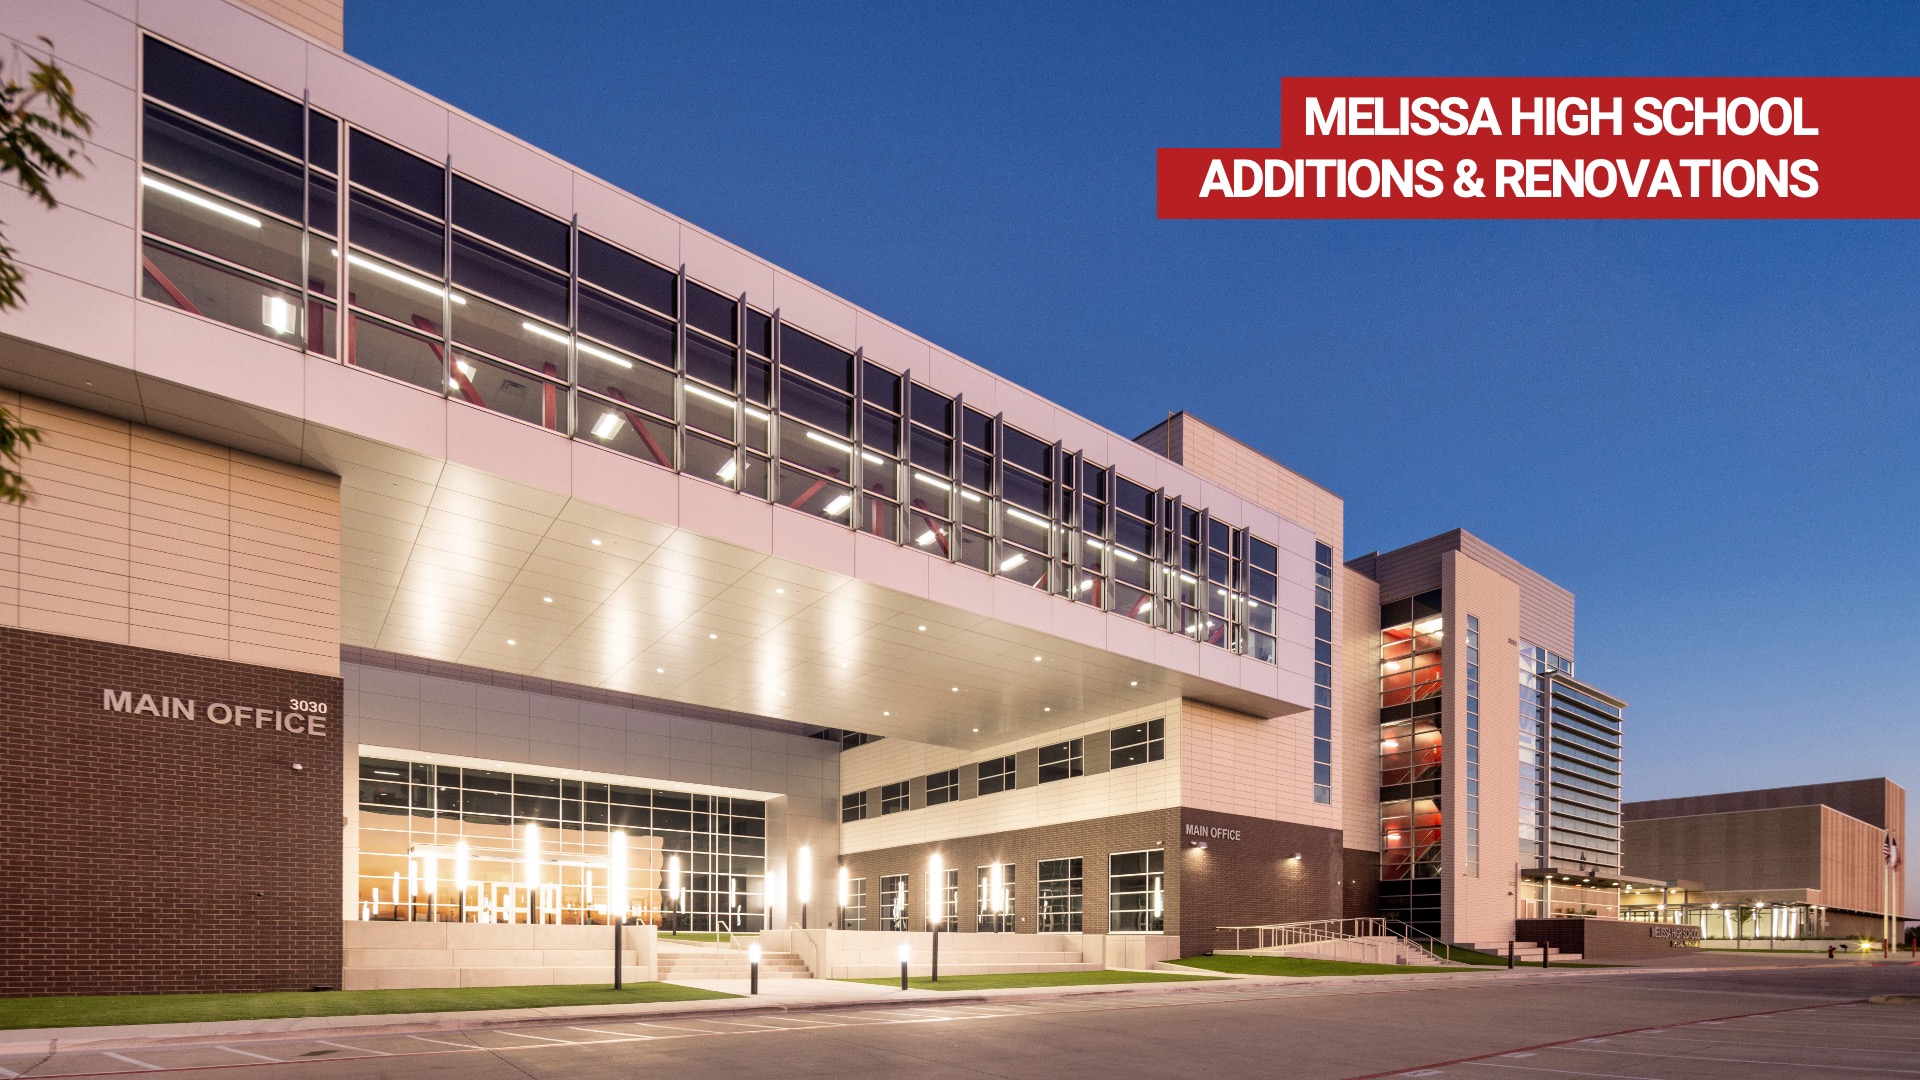
What was once a small North Texas town, Melissa has become one of the region’s most rapidly expanding communities, with families arriving faster than the infrastructure could keep up. Melissa High School’s additions and renovations project more than tripled student capacity while keeping community connection. The Melissa HS Phase 3 addition sought to solve the rapid student population growth and create a unified design language for an expansive campus. |
|
|
New Caney ISD—West Fork High School
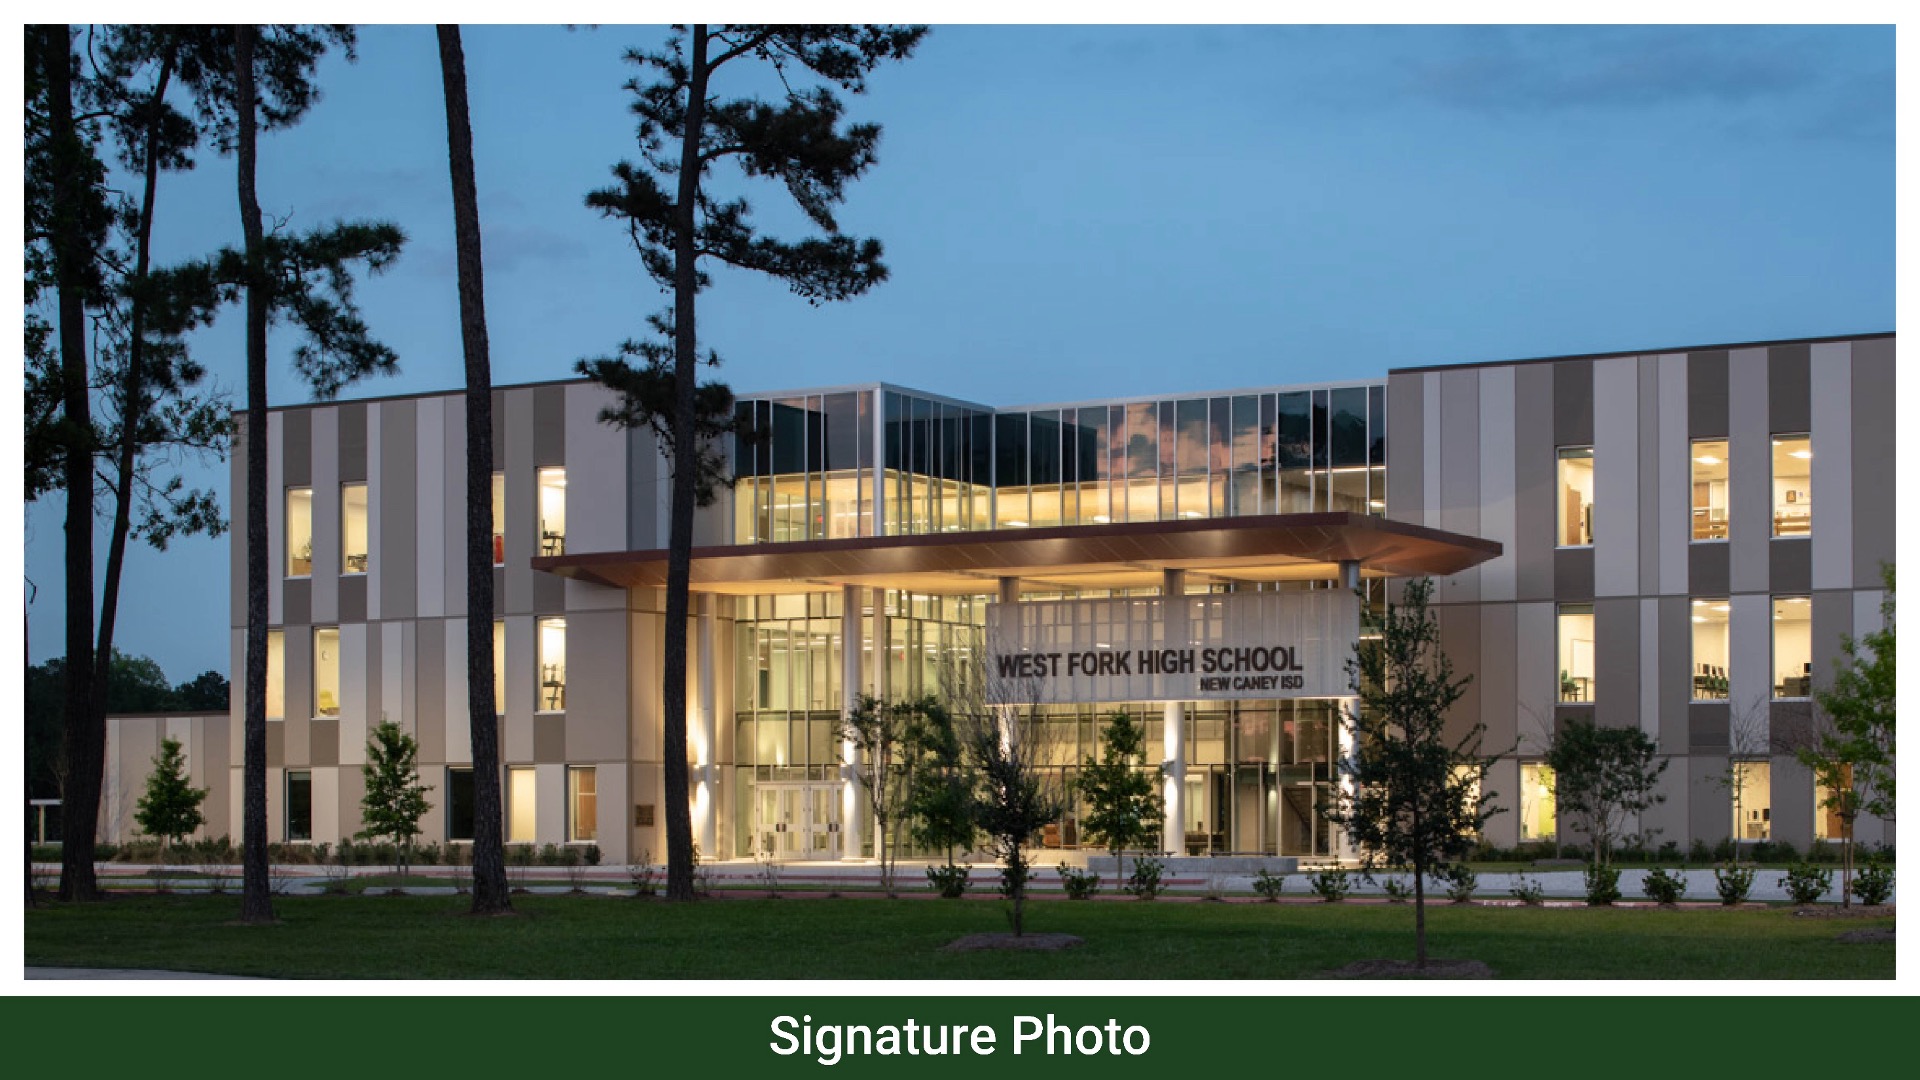
West Fork High School Phase 2 expands the existing campus by approximately 180,000 square feet, adding classrooms and flexible learning spaces to increase student capacity from about 1,500 to 2,250 students. The project also includes a gymnasium addition, site and parking improvements, and a new covered multipurpose turf practice facility supporting athletics and extracurricular programs. |
Pecos-Barstow-Toyah ISD—Pecos CTE Center
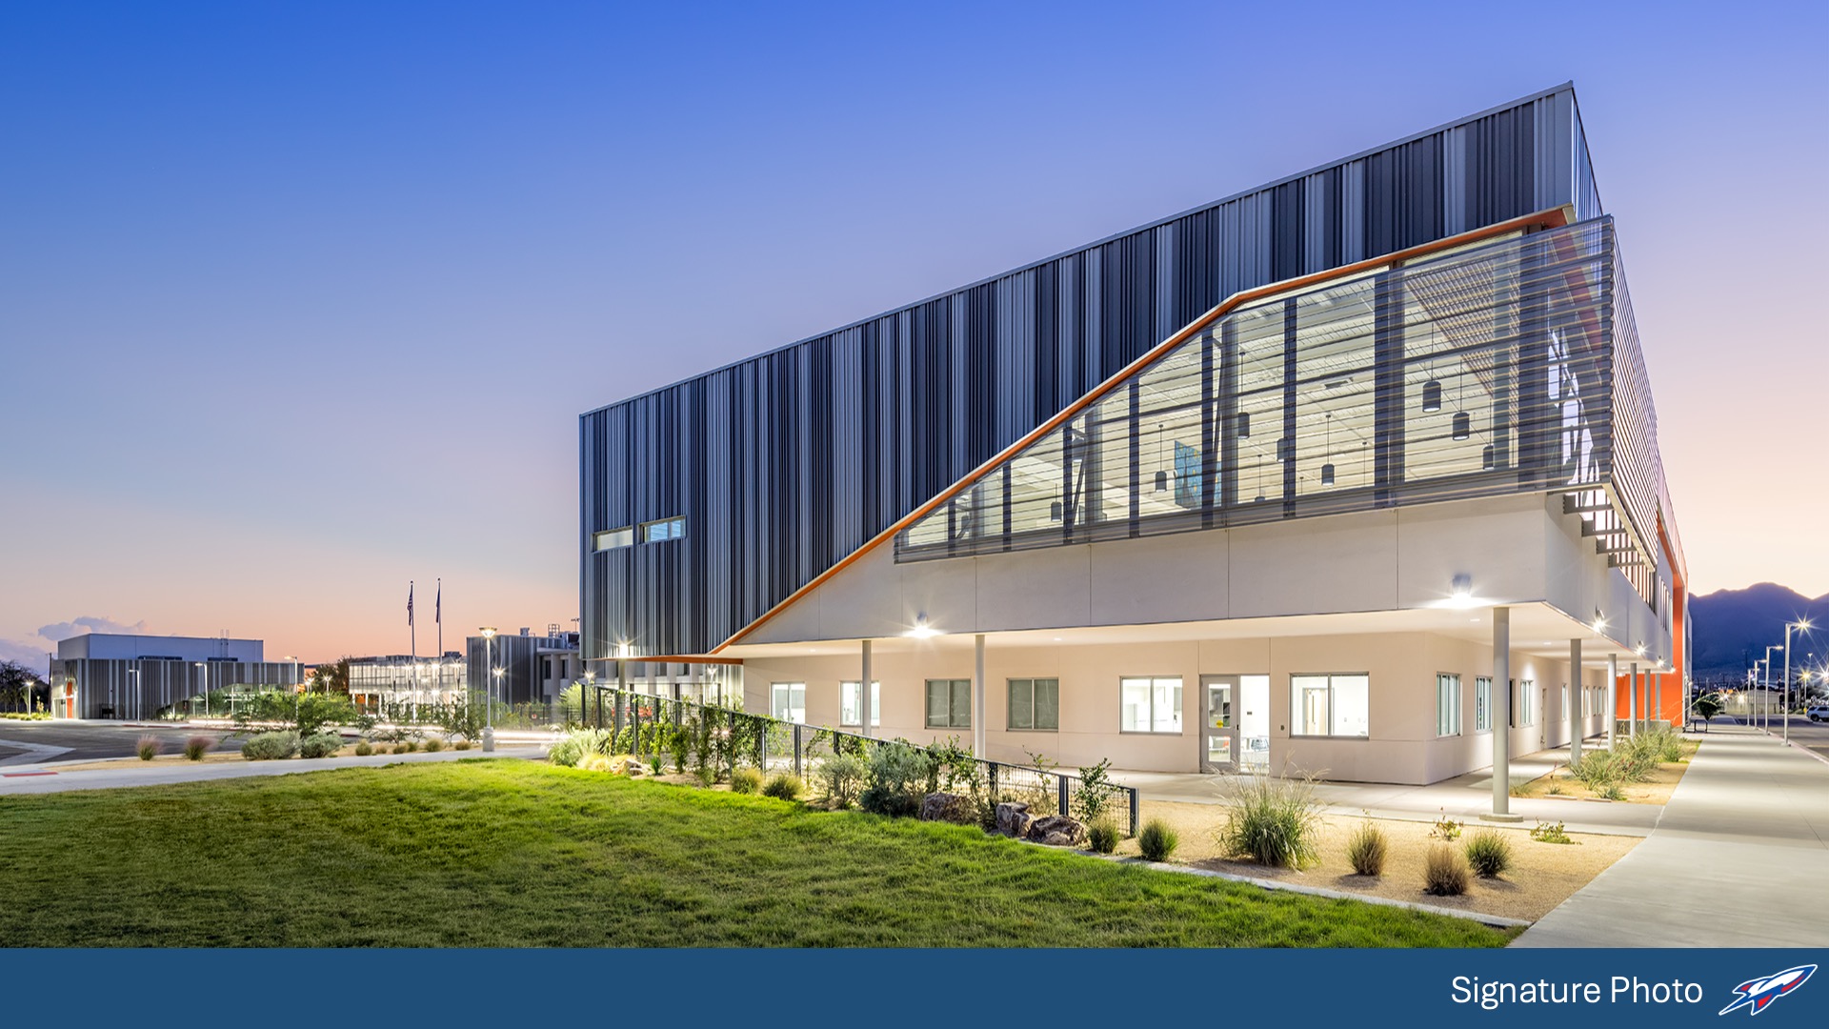
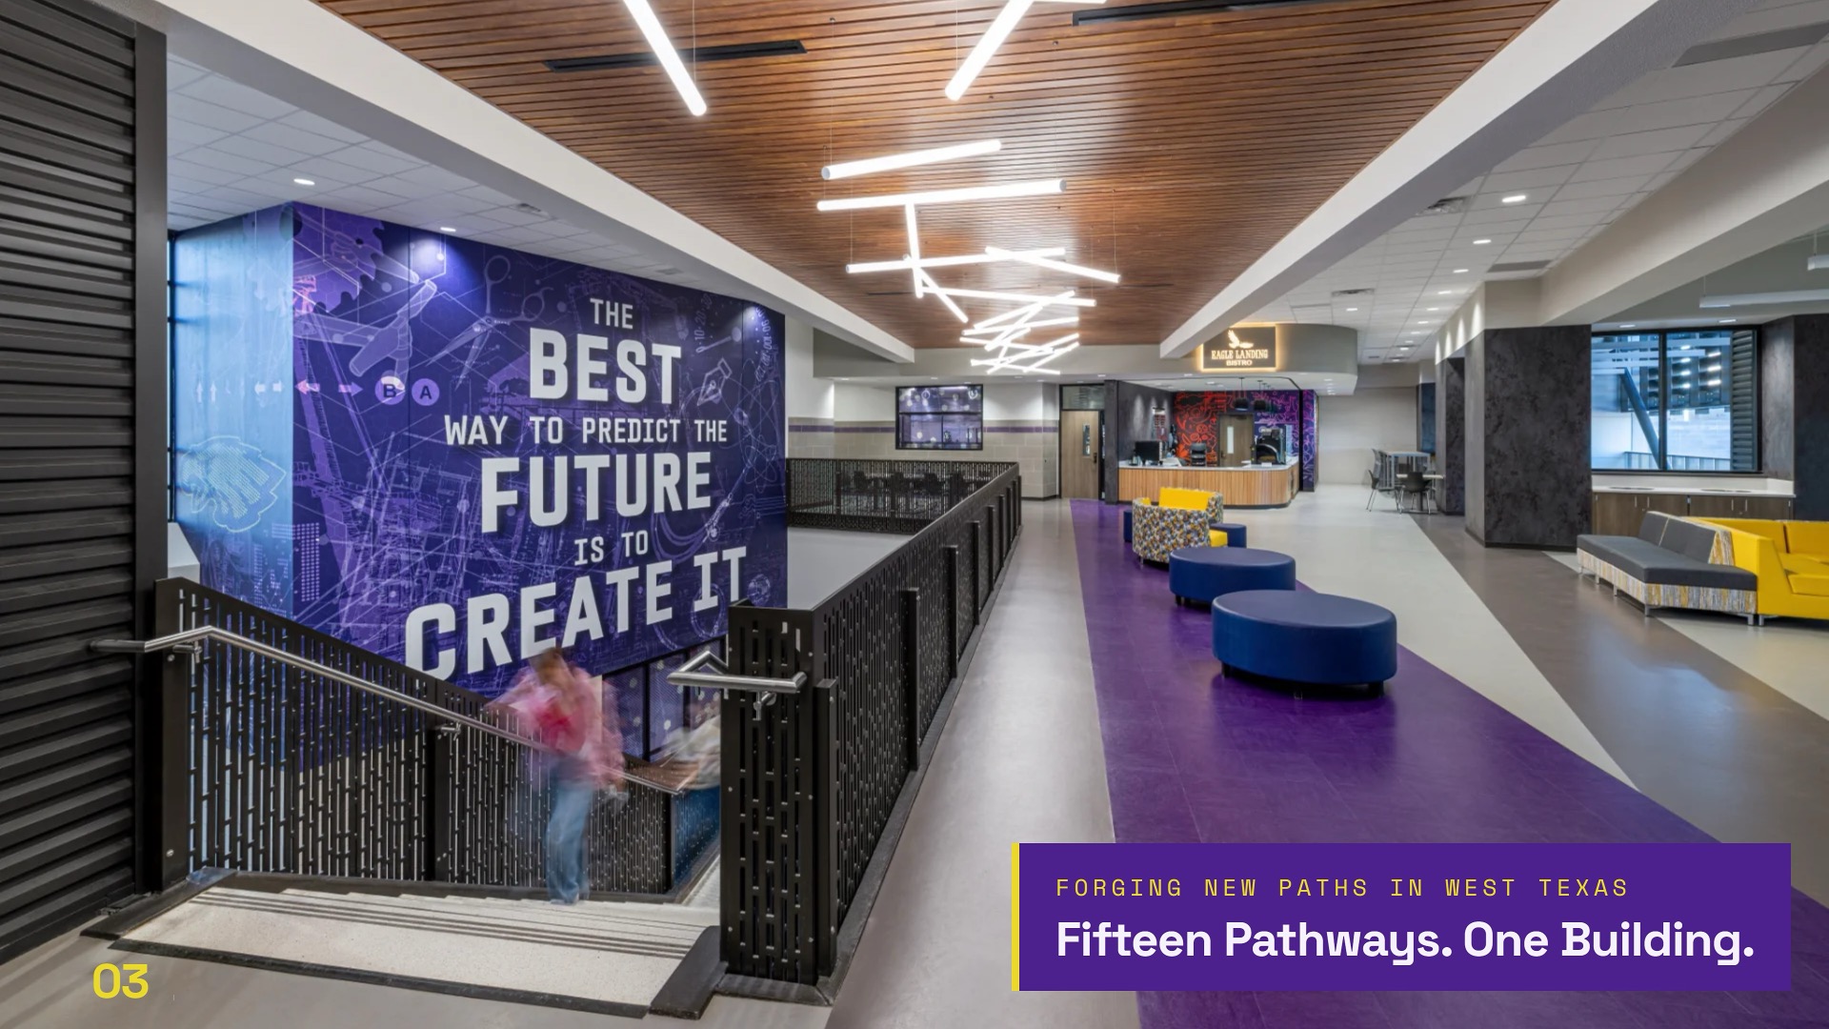
The Pecos CTE Center is a new career and technical education facility serving grades 9–12 and represents the first phase of Pecos-Barstow-Toyah ISD’s new high school development. The center supports 15 career-readiness programs with purpose-built instructional labs, classrooms, and hands-on learning environments designed to expand workforce preparation and industry-aligned opportunities for students. |
|
|
Pre-K 4 SA— South Education Center + Corporate Offices
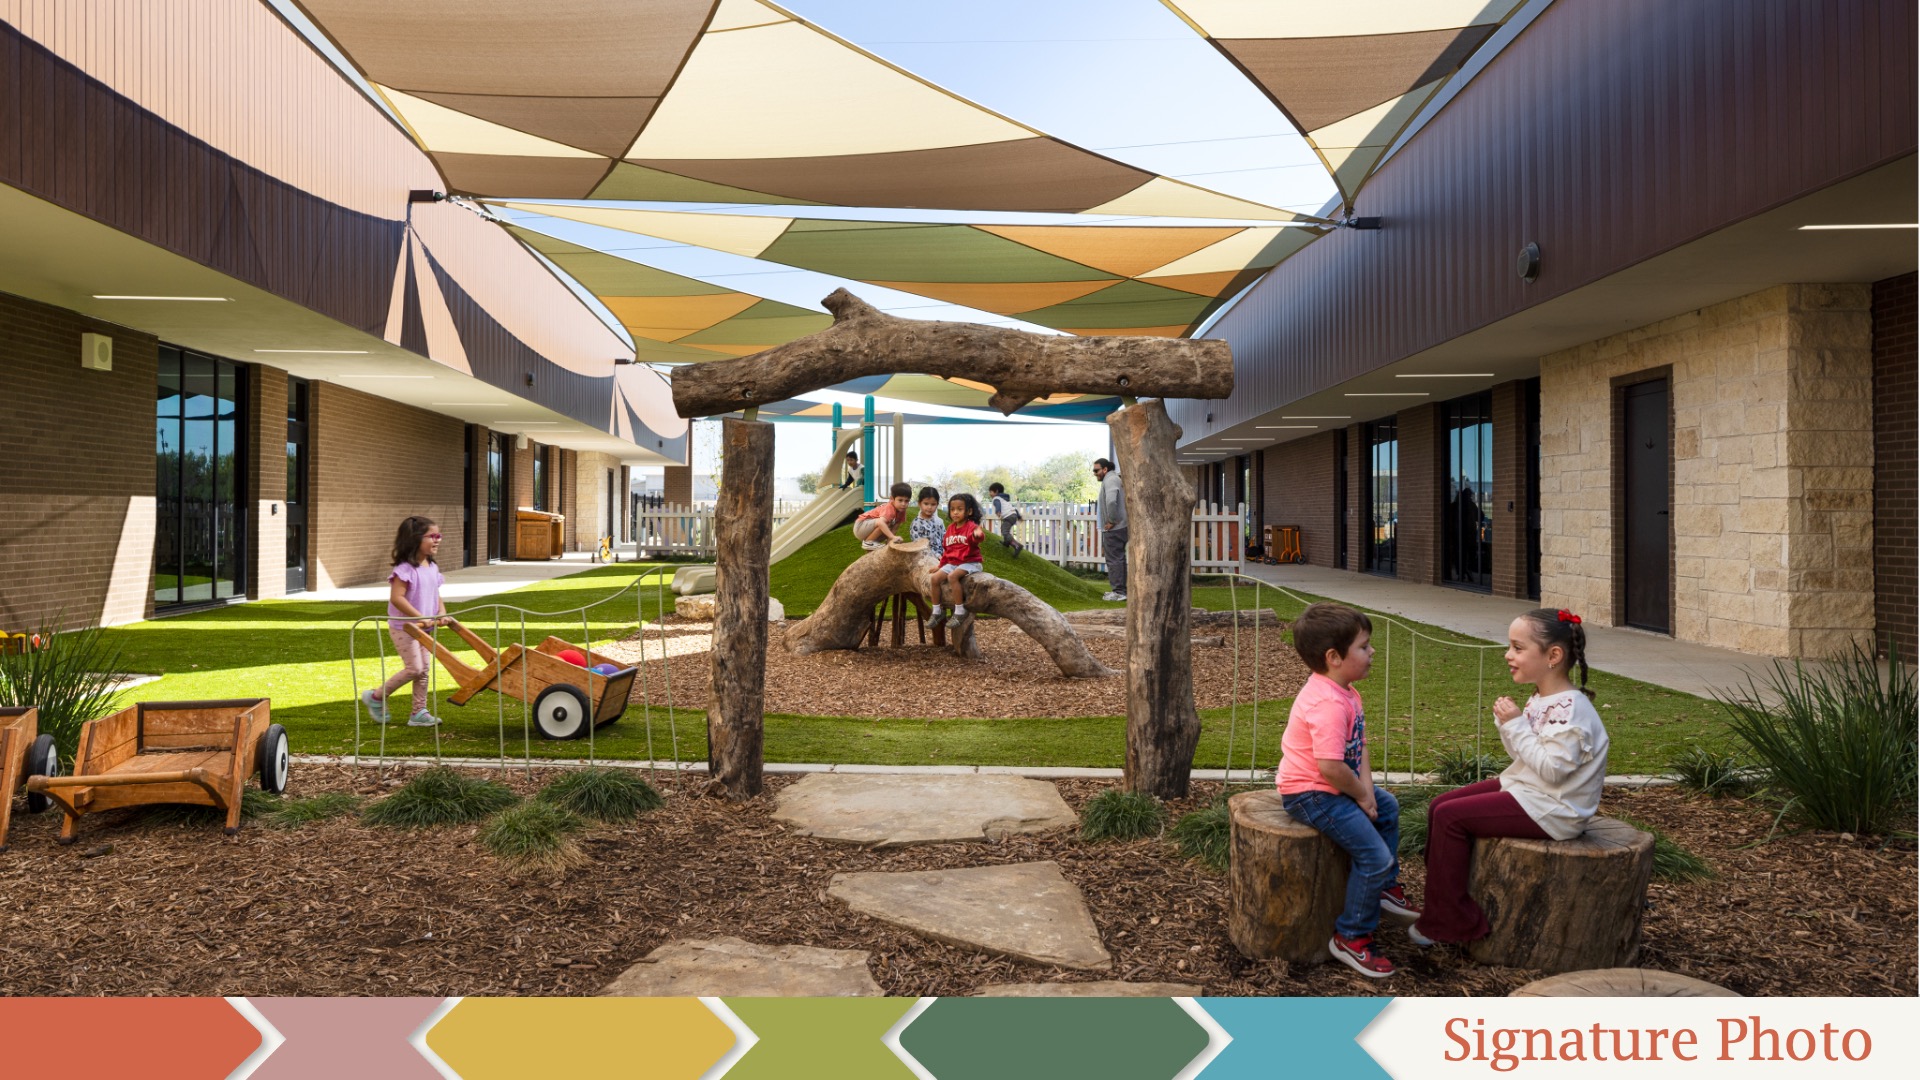
New construction of a prekindergarten facility and administrative center for the City of San Antonio’s Pre-K 4 SA program; spaces include classrooms, family rooms, gross motor labs, meeting rooms, offices, conference rooms, training facilities, and playgrounds. |
Richardson ISD—Lake Highlands Middle School
Lake Highlands Middle School is a new three-story campus built to replace the former junior high and support Richardson ISD’s transition to a grades 6–8 middle school model. Designed for up to 1,500 students, the project provides updated instructional and collaborative learning environments, expanded academic and extracurricular spaces, and site improvements including parking, tennis courts, and landscaping. |
|
|
Royal ISD—Royal Prairie Elementary School
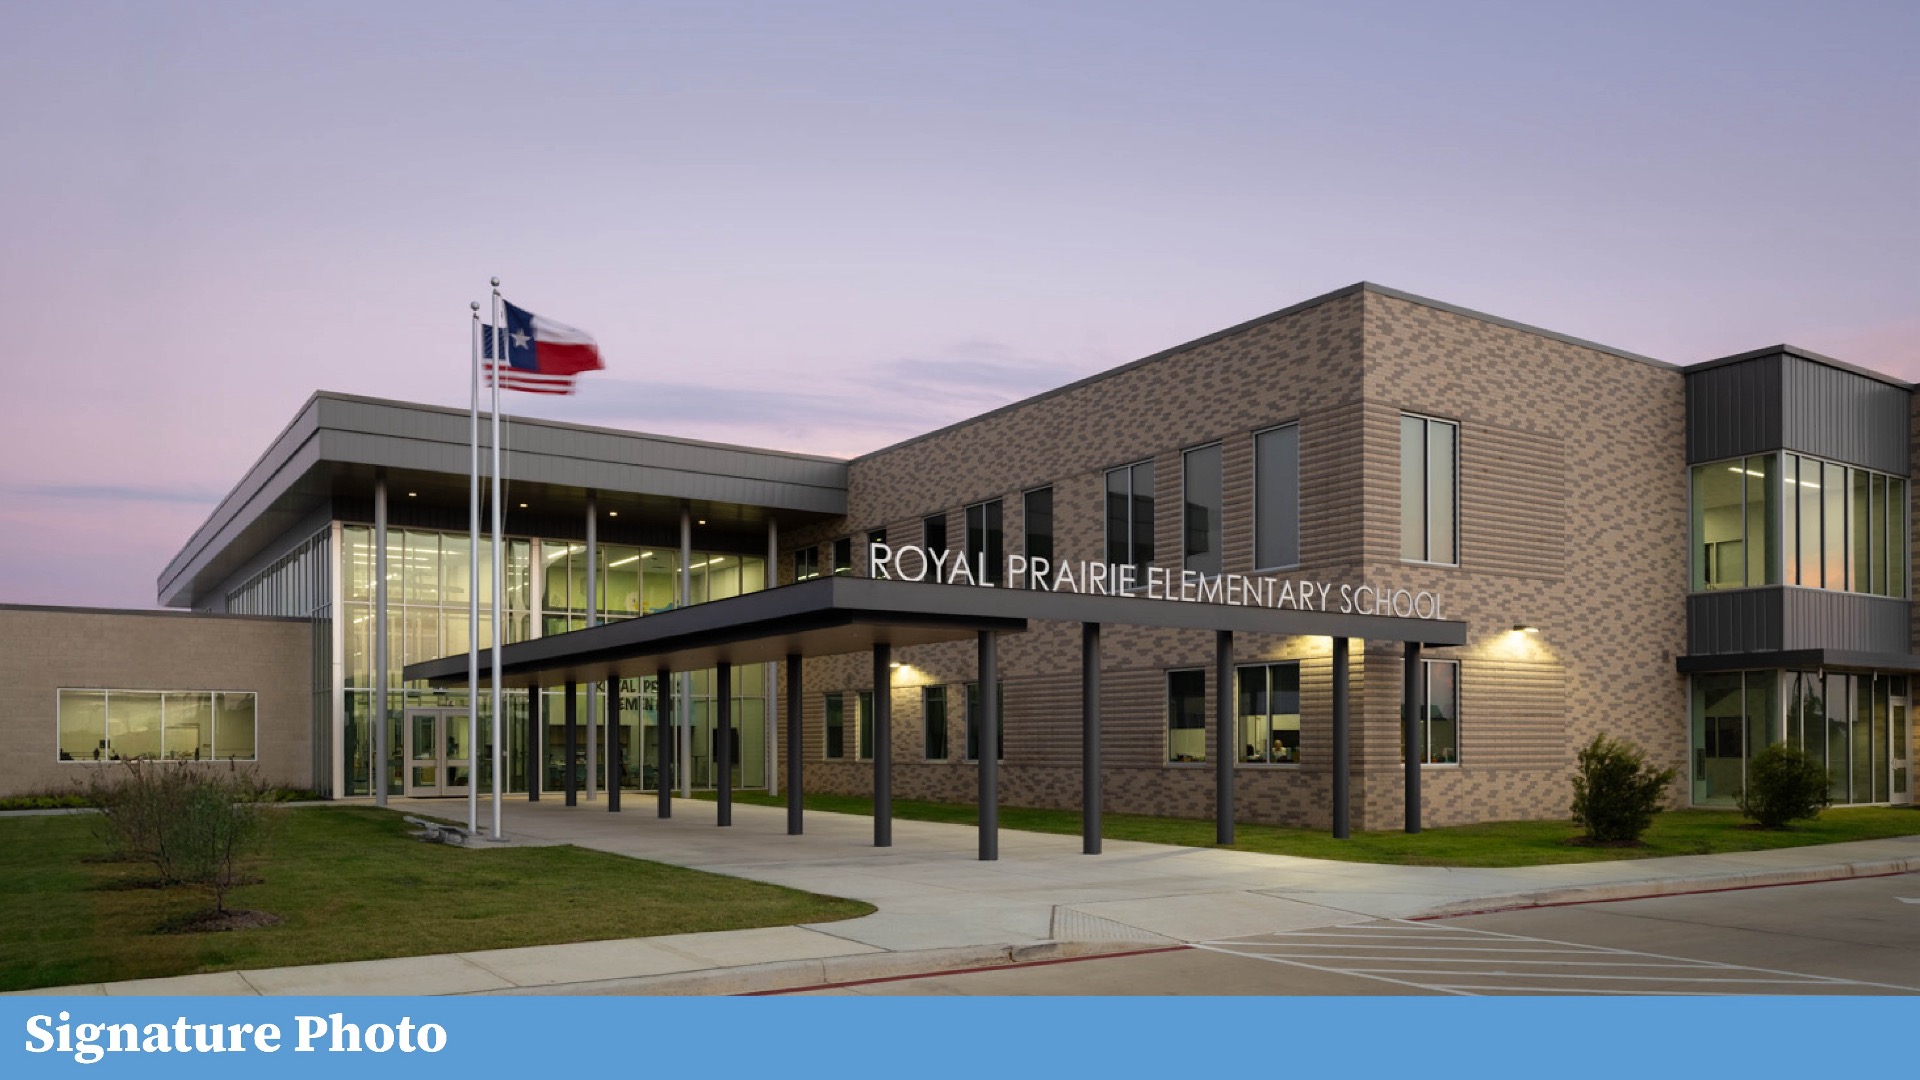
Royal Prairie Elementary School is a new 110,000-square-foot PK–5 campus designed to accommodate approximately 800 students and address Royal ISD’s rapid enrollment growth. The new elementary school provides contemporary instructional and collaborative learning environments, student support and administrative spaces, and the core facilities needed to serve a growing community. The campus opened for the 2025–26 school year |
San Antonio College—John L. Santikos Micronauts and Early Childhood Center
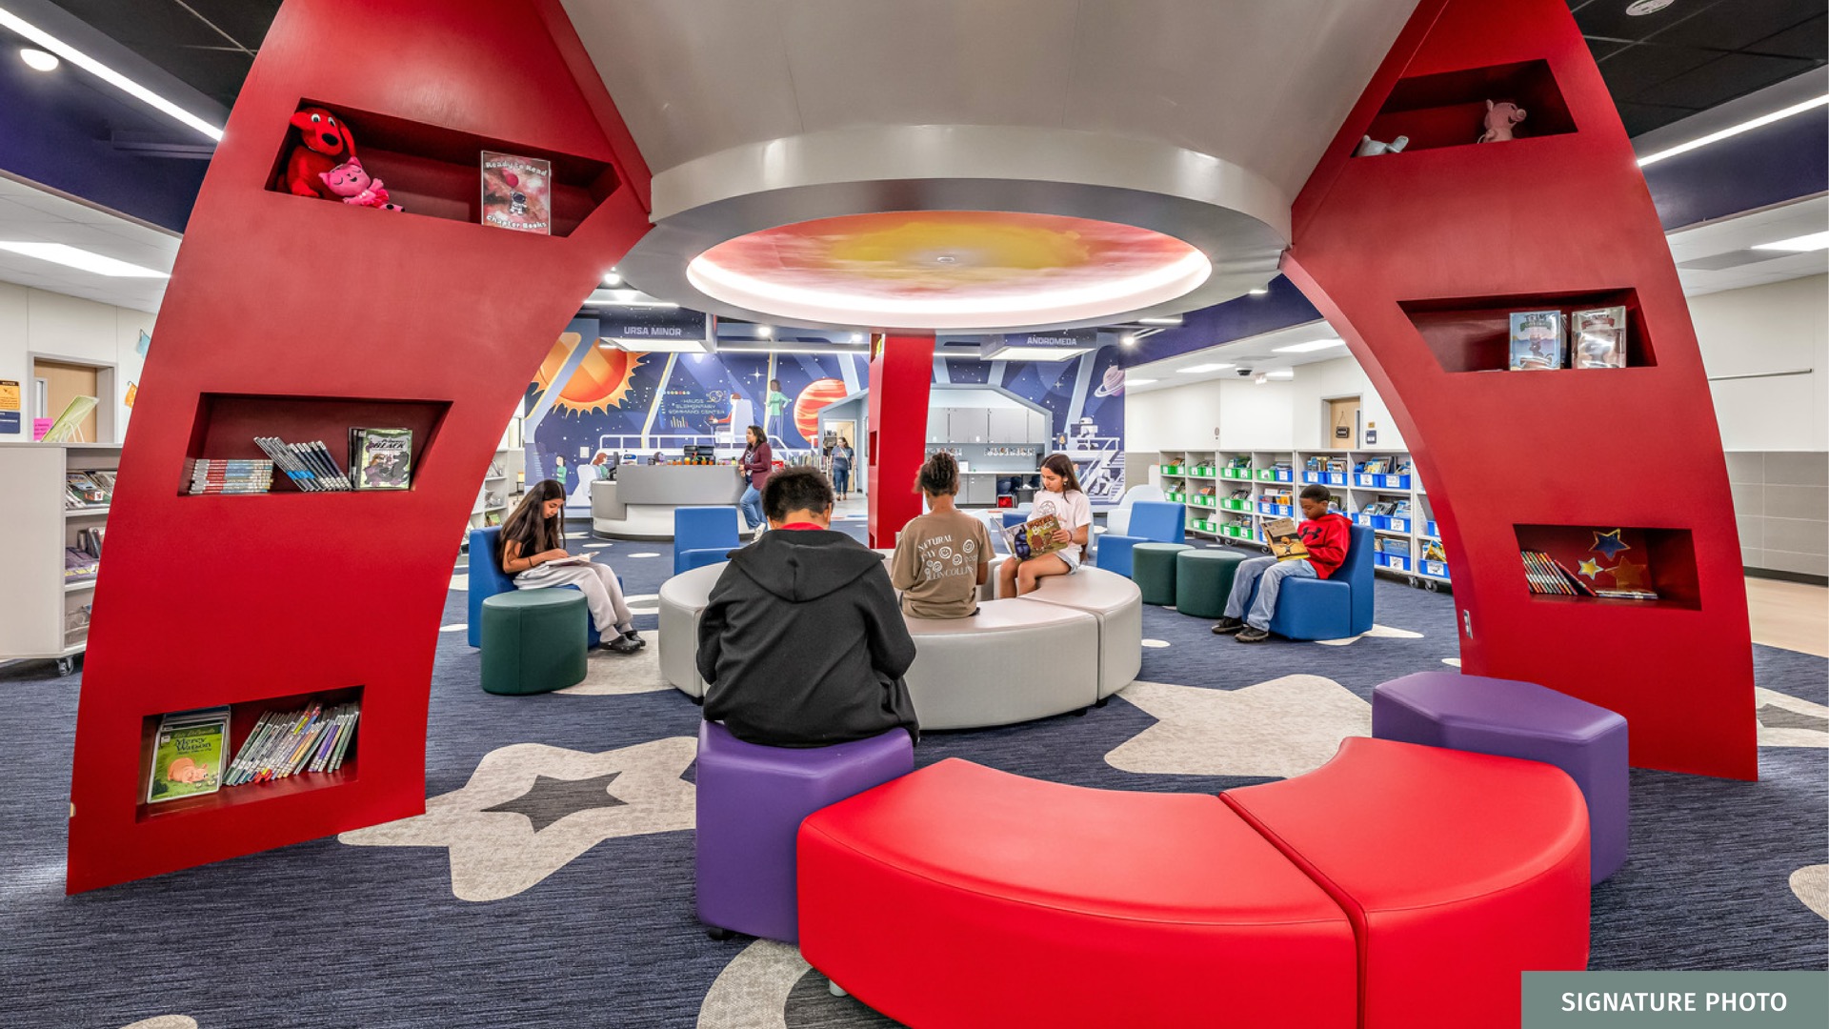
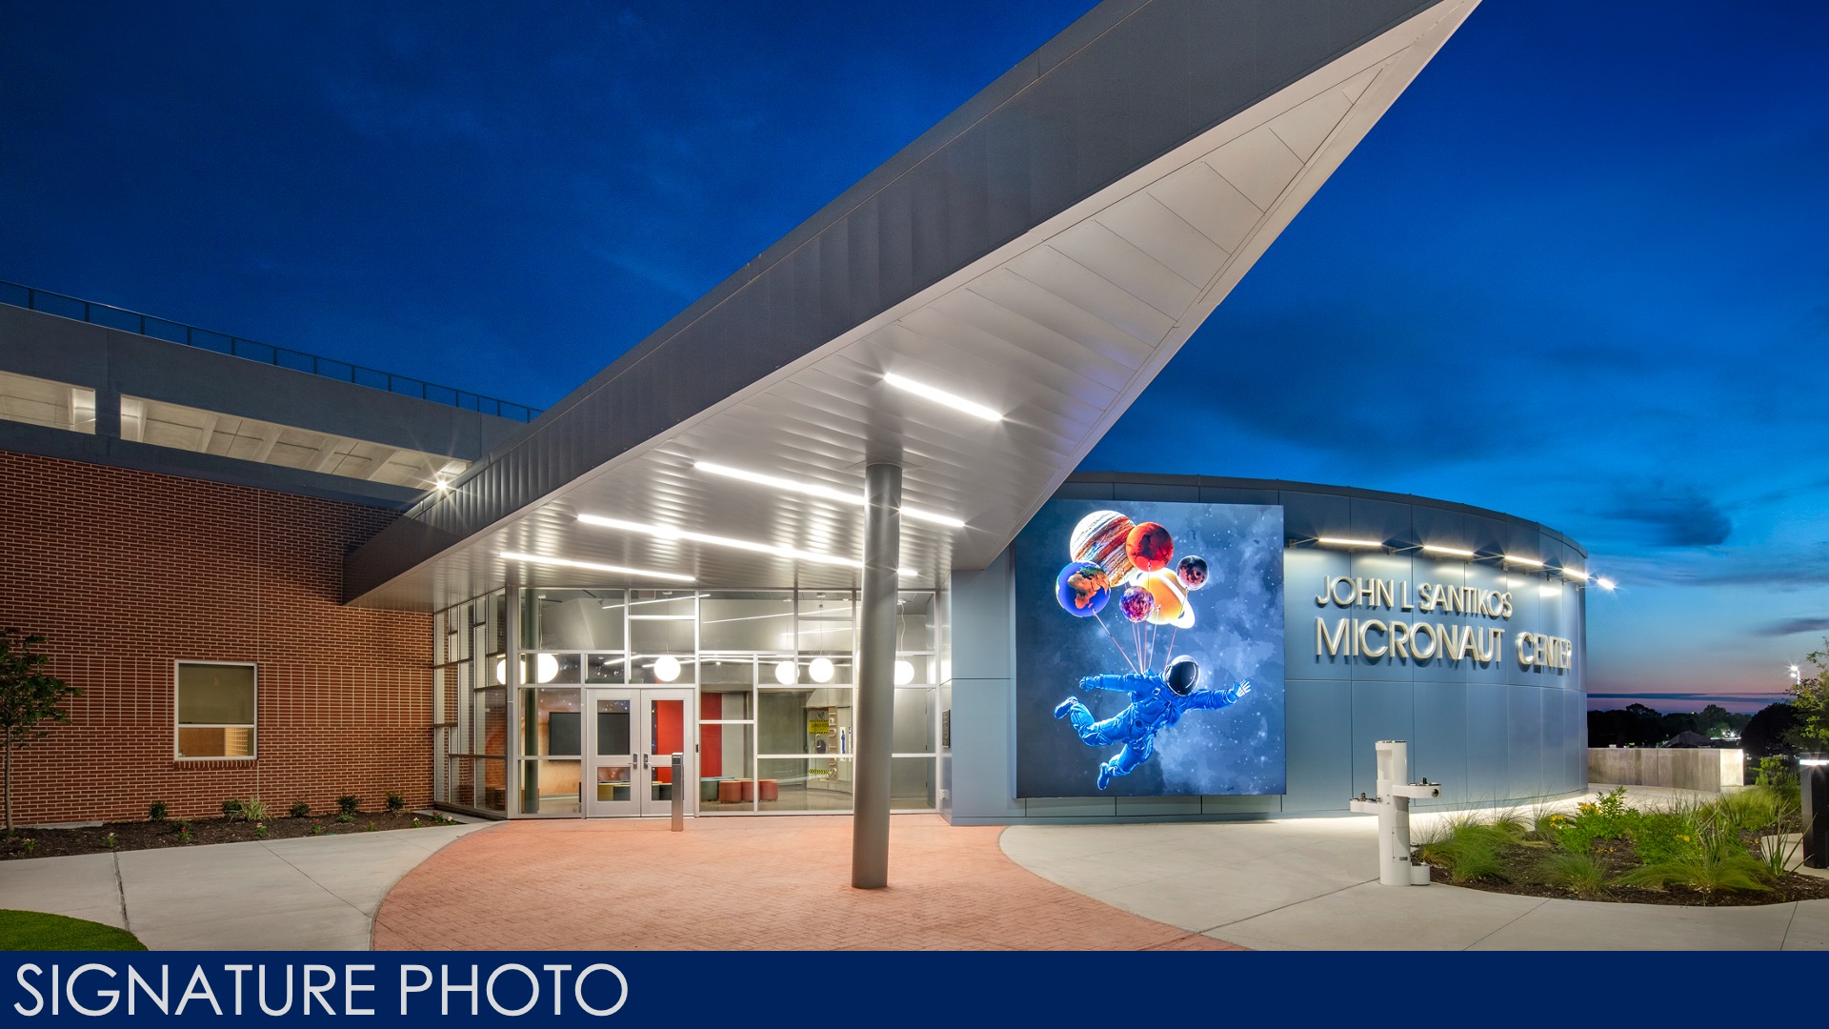
The 21,000-square-foot Early Childhood Center and John L. Santikos Micronaut Center brings together childcare, early childhood education, and hands-on STEAM learning in a purpose-built facility. The project includes age-specific classrooms, teaching and multipurpose spaces, secure outdoor play and learning areas, administrative and support spaces, and an immersive Micronaut environment featuring simulated space missions and interactive exhibits for young learners. |
|
|
Stephenville ISD—Art Briles Stadium
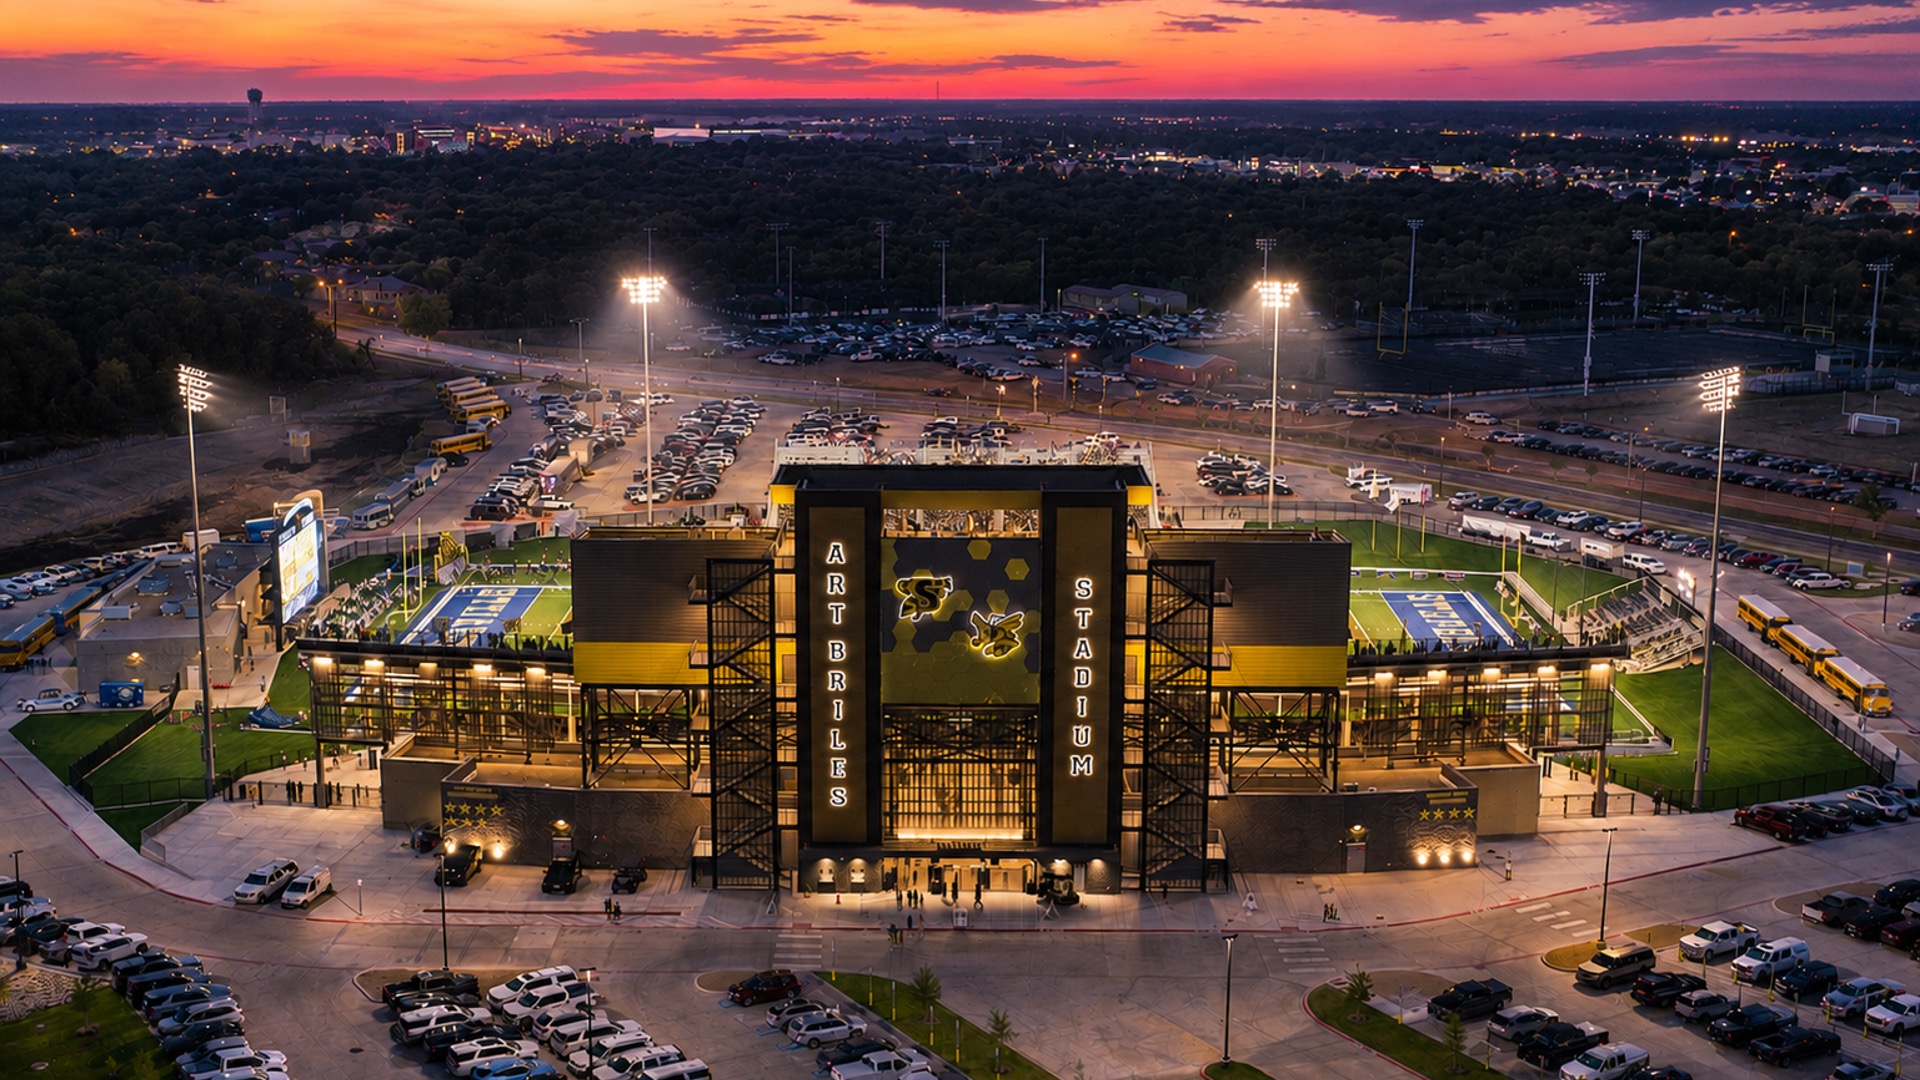
Art Briles Stadium is a new 32,012-square-foot athletic facility for Stephenville ISD designed as a dedicated home for district athletics and community events. The stadium accommodates more than 7,700 spectators and includes synthetic turf, LED sports lighting, a multi-level press box, locker rooms, concessions, dedicated home/visitor/band seating, and more than 1,700 parking spaces. |
TSTC, Waco Campus—Construction Technologies Center
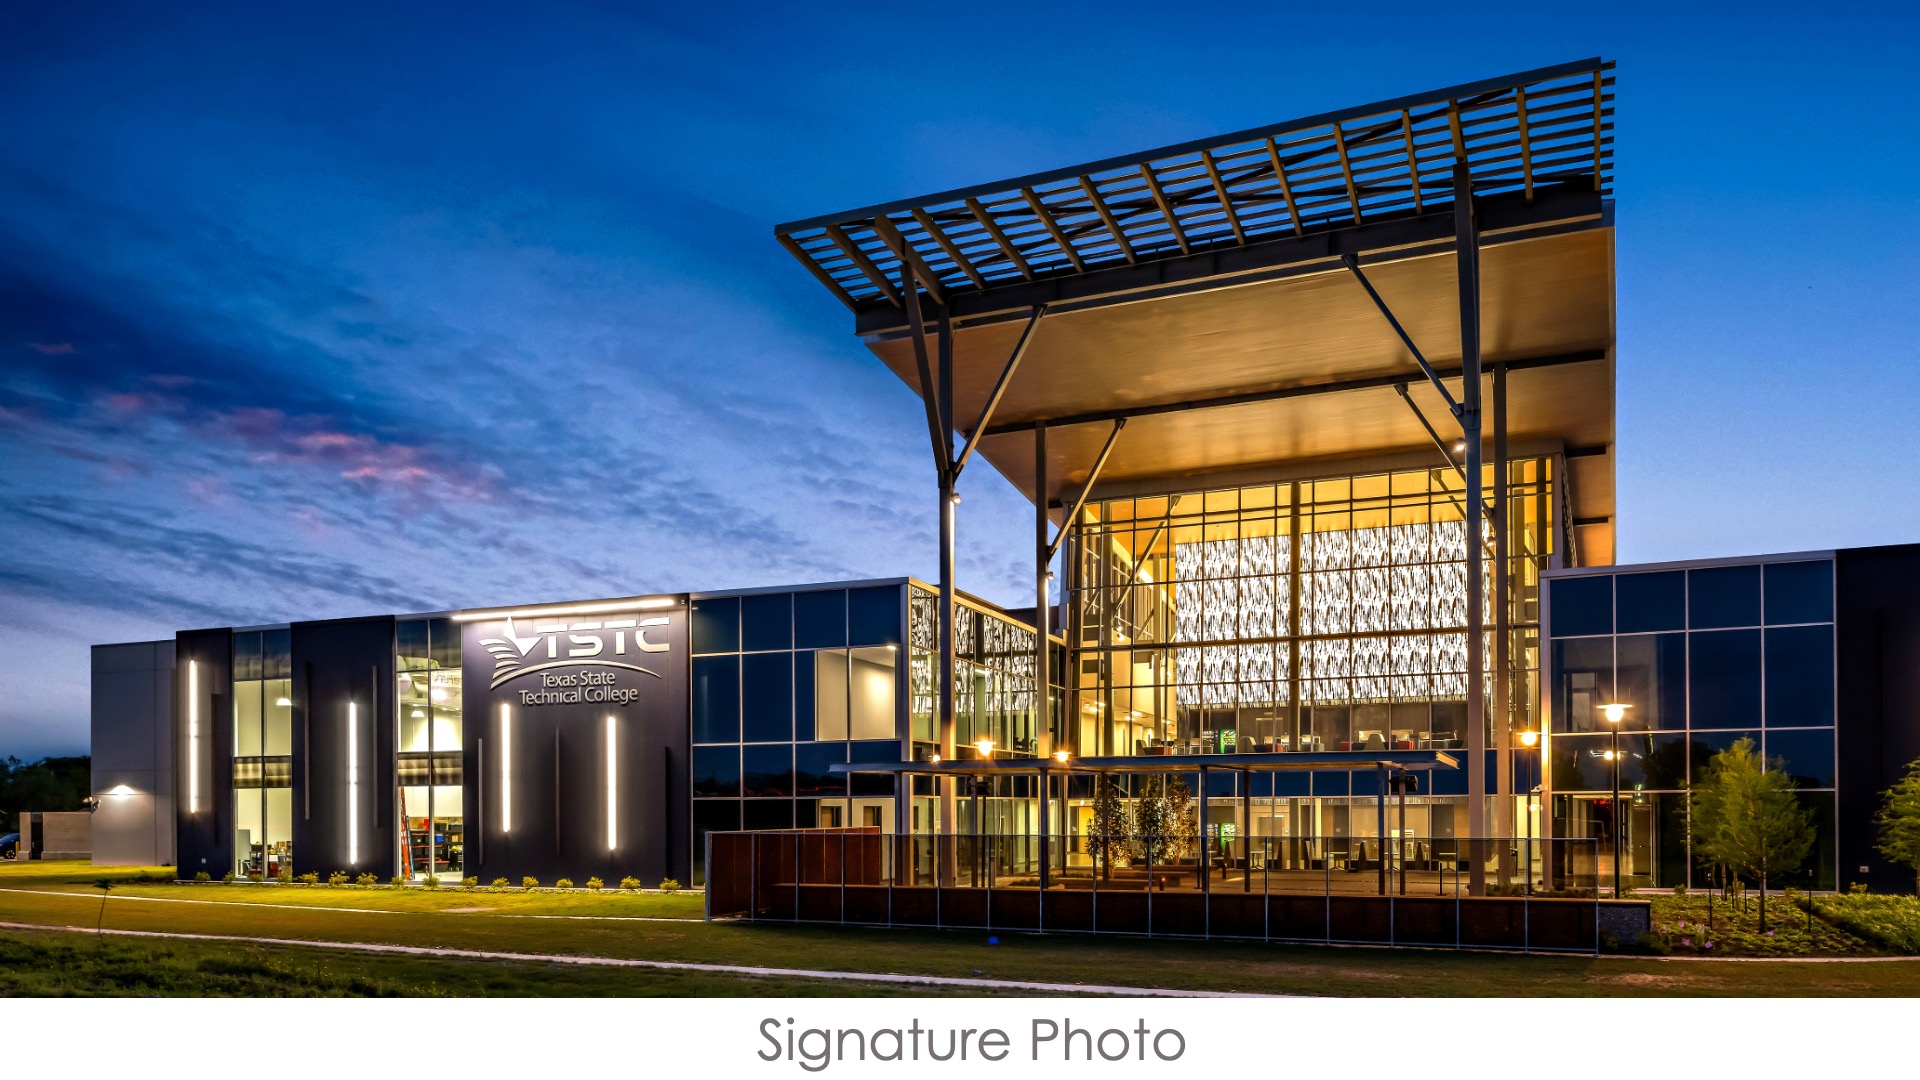
The Construction Technologies Center is a new approximately 129,000-square-foot, two-story career and technical education facility on TSTC’s Waco campus. It consolidates Building Construction, Electrical Construction, Solar Energy, HVAC, Plumbing, and Pipefitting programs into one facility featuring large hands-on instructional labs, classrooms, faculty offices, collaboration and student spaces, and flexible infrastructure designed to support evolving construction technologies and TSTC’s performance-based learning model. |
|
|
Westwood ISD—Westwood Middle School
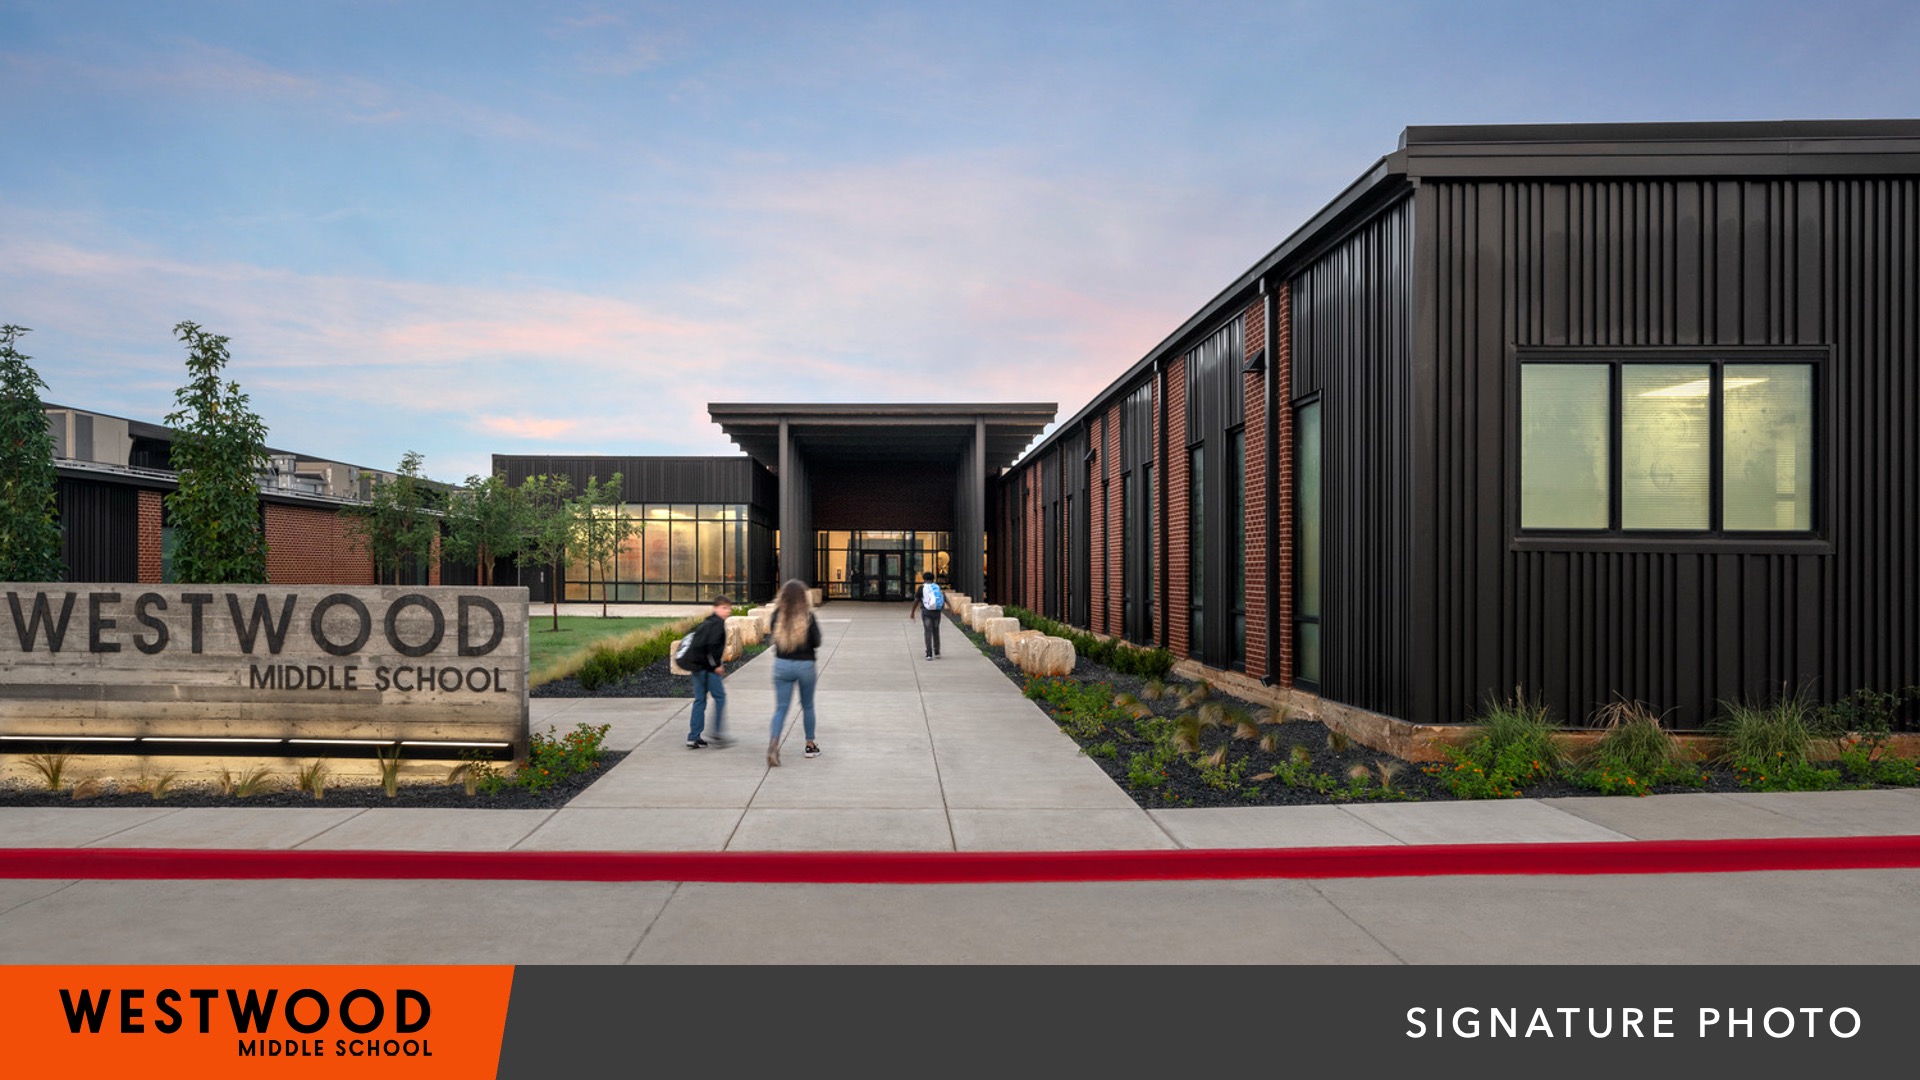
Westwood Middle School is a comprehensive grade 6–8 campus transformation that combined major additions with extensive renovations to unify five previously separate buildings into a cohesive learning environment. The project included new construction connecting academic, administrative, dining, and collaborative spaces; renovation of existing facilities; modernization of learning environments; enhanced safety and circulation; and the creation of flexible spaces that support collaboration, creativity, and future enrollment growth. |