
Melissa ISD—Melissa High School
Architect: WRA Architects
“What was once a small North Texas town, Melissa has become one of the region’s most rapidly expanding communities, with families arriving faster than the infrastructure could keep up. Melissa High School’s additions and renovations project more than tripled student capacity while keeping community connection.
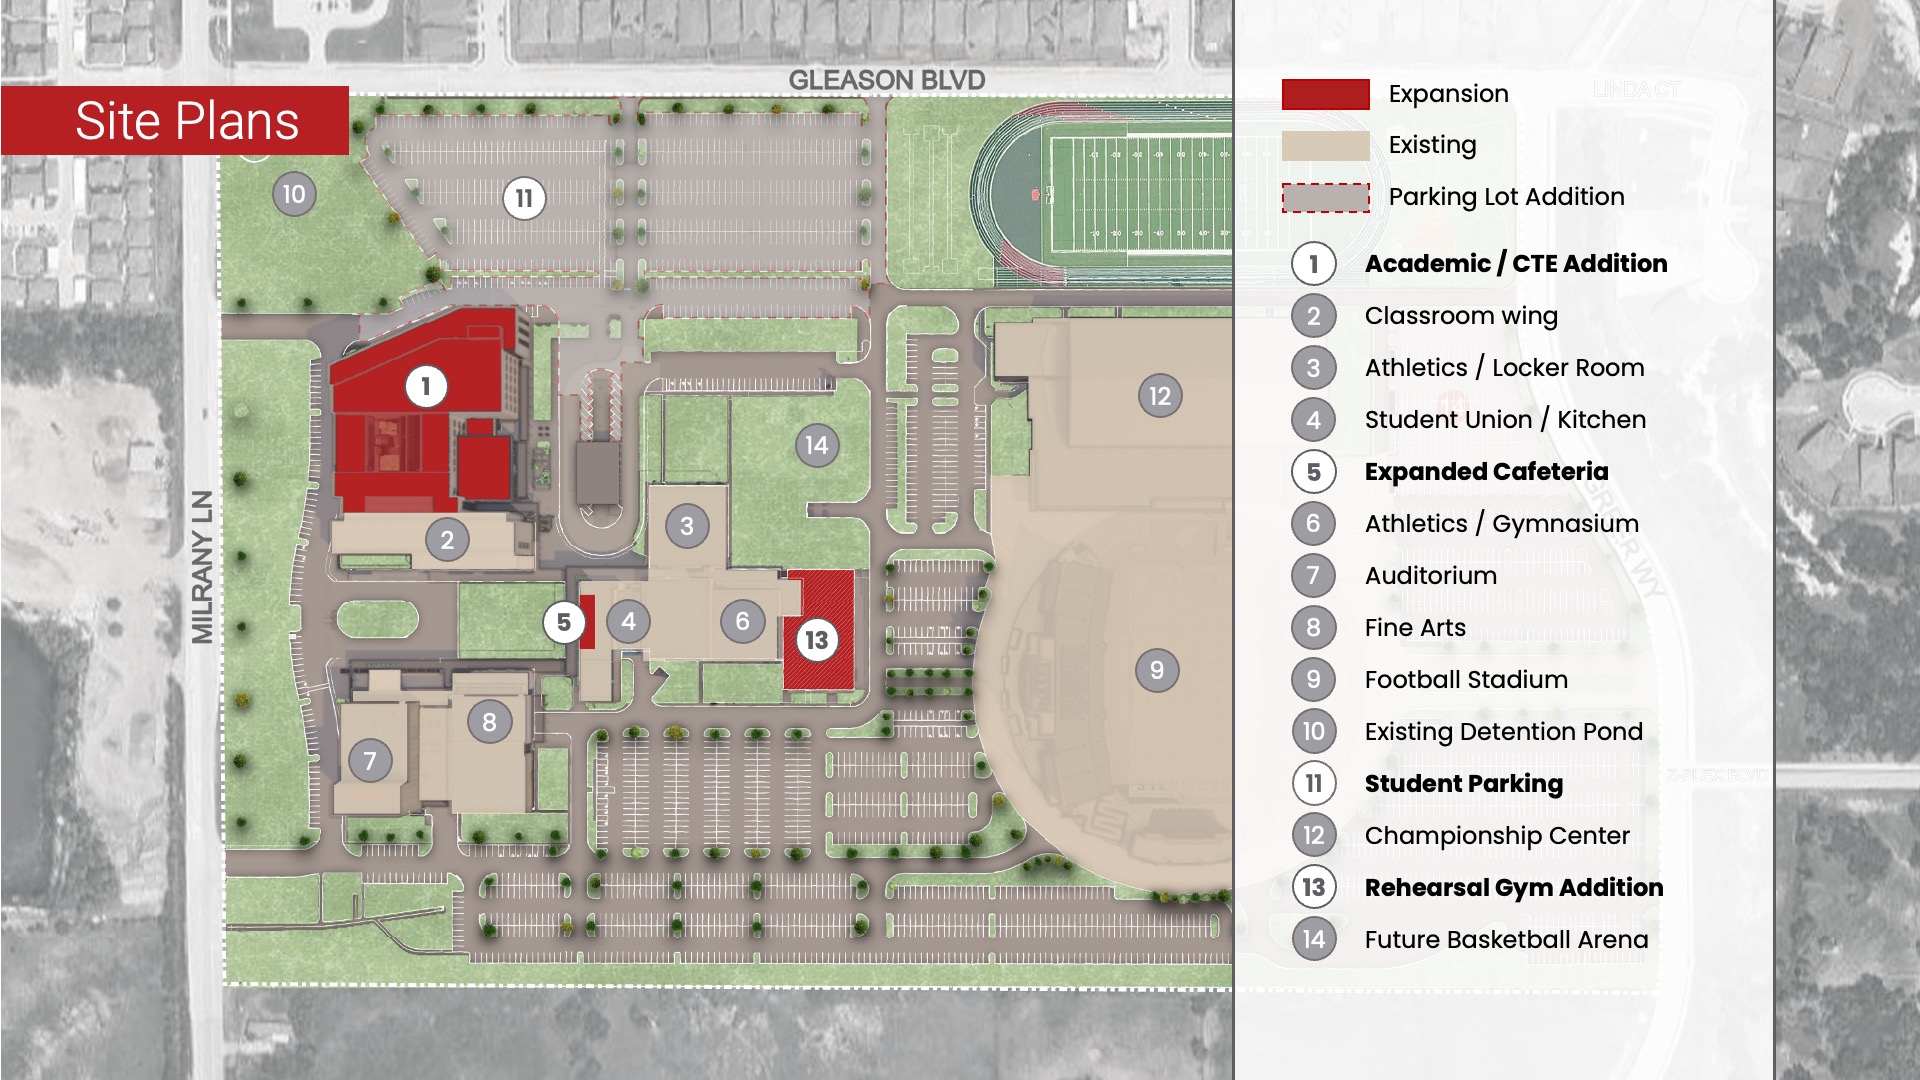
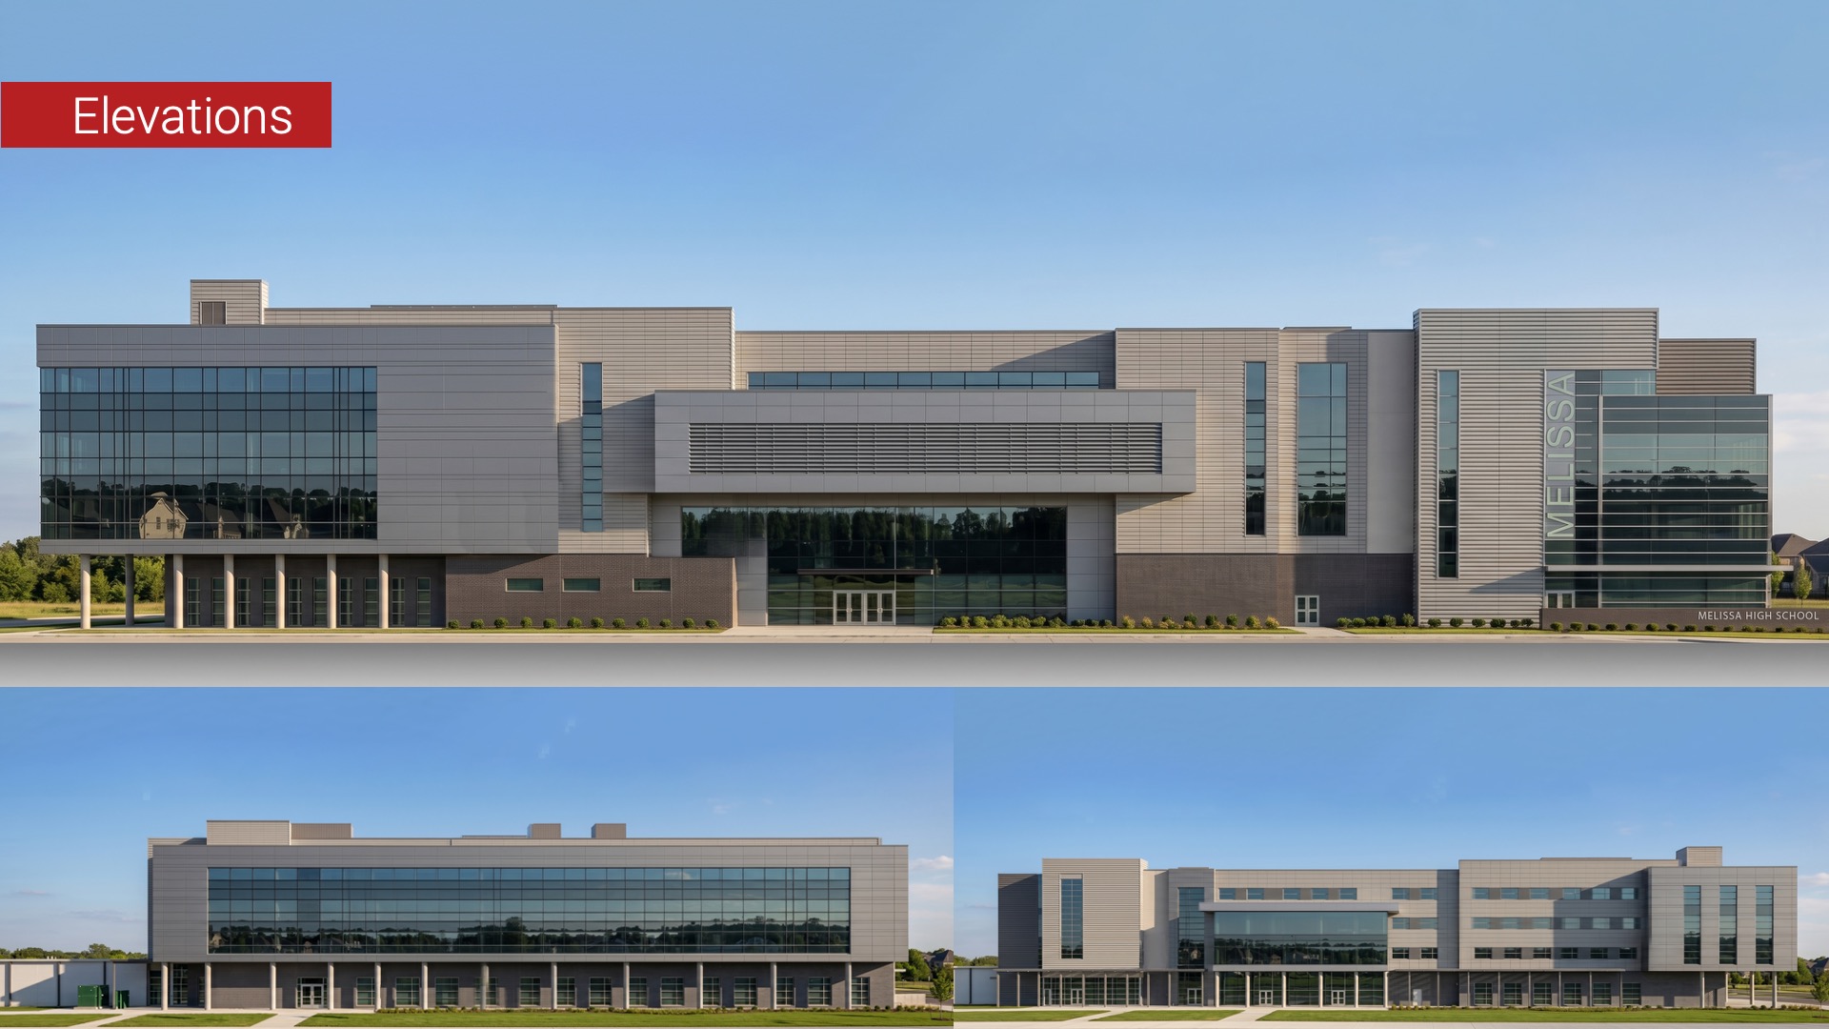
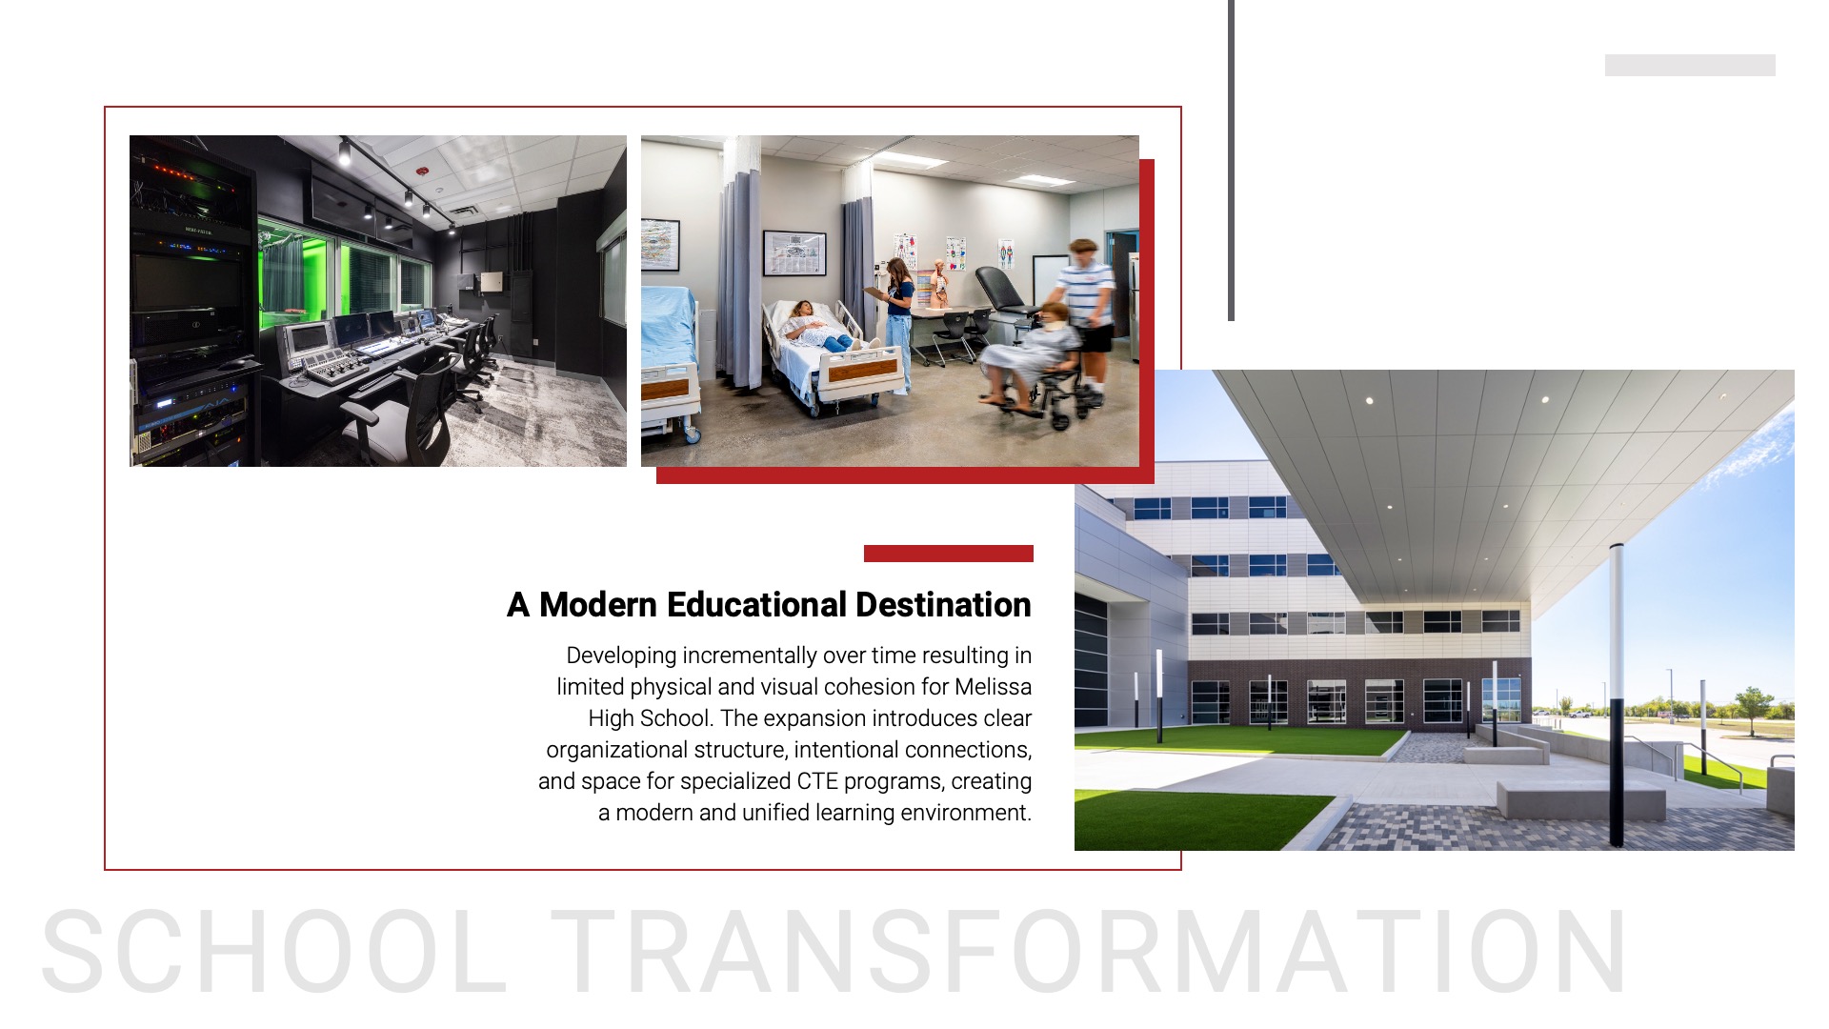
The Melissa HS Phase 3 addition sought to solve the rapid student population growth and create a unified design language for an expansive campus. The project touched areas of the high school, including a larger academic and CTE tower, a fine arts storm shelter, cafeteria expansion, and site organization.
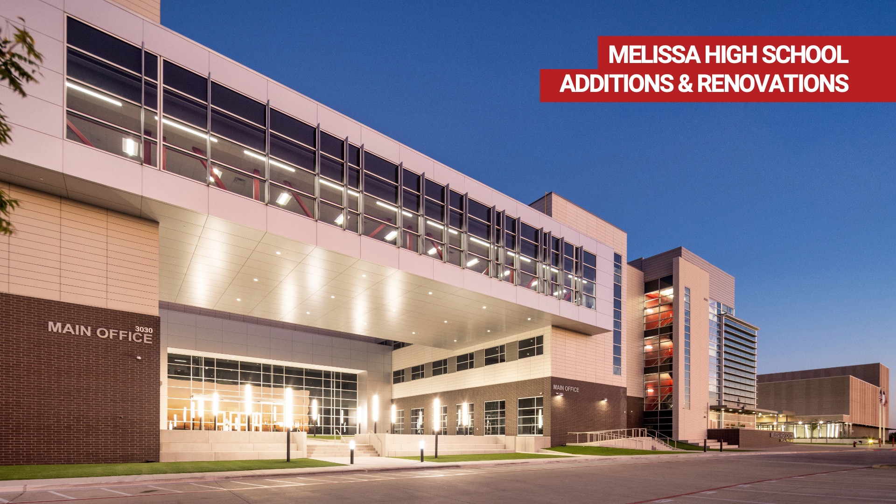
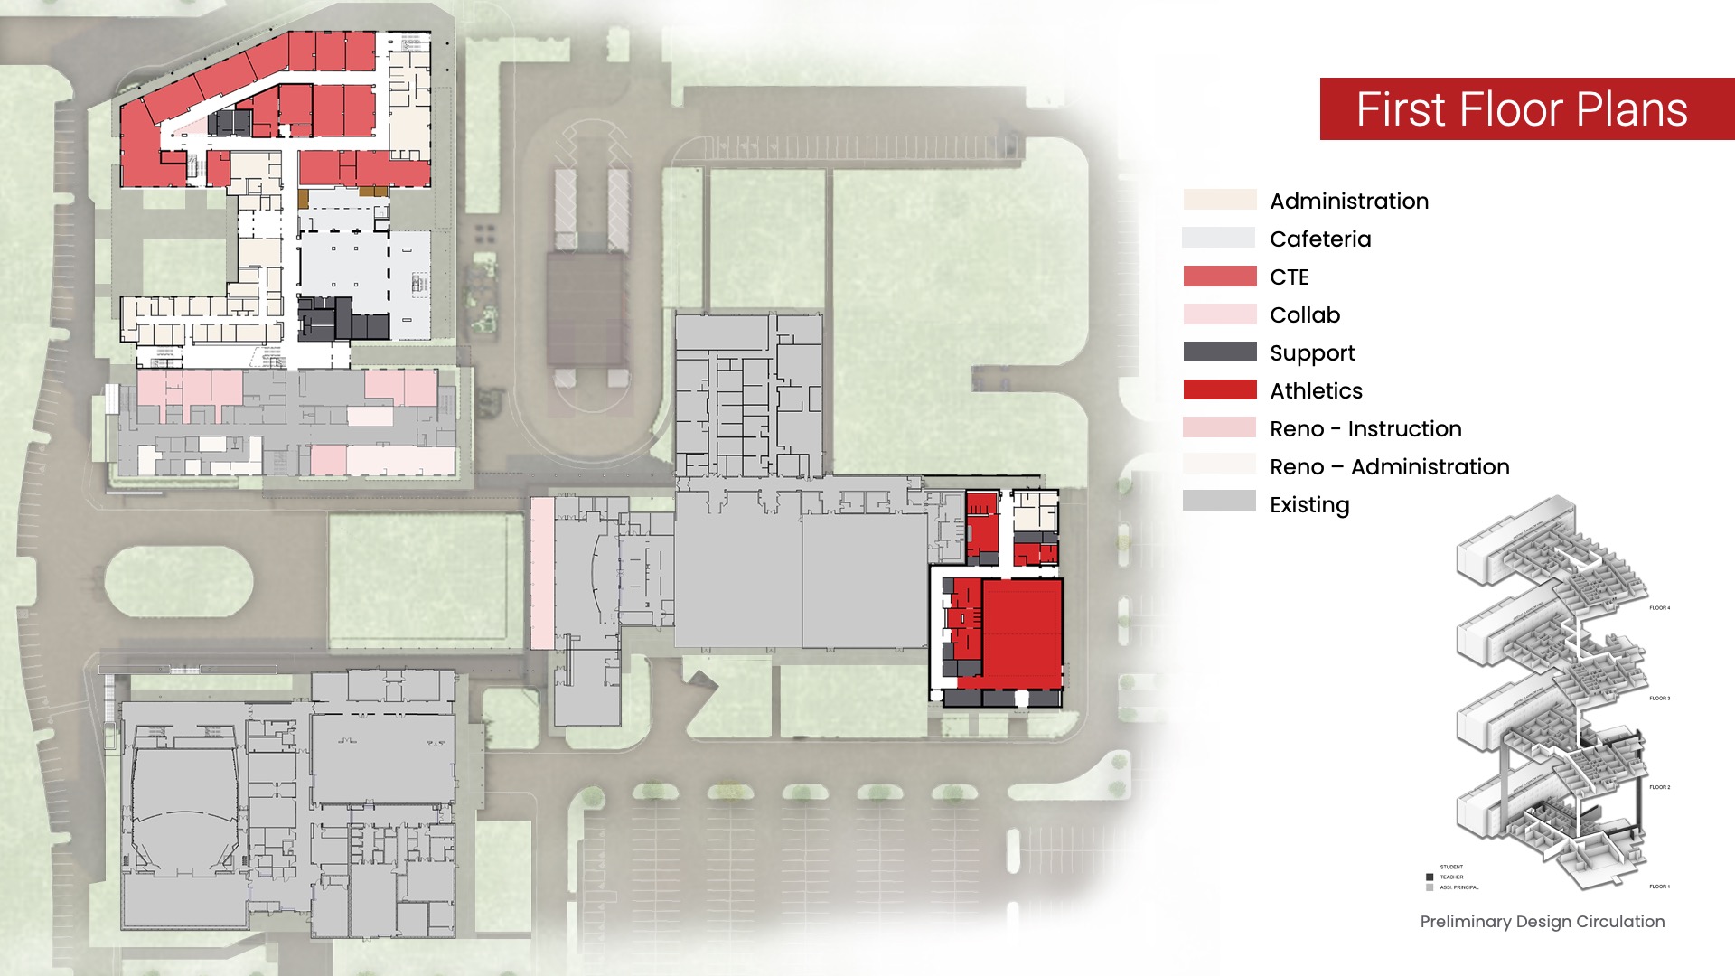
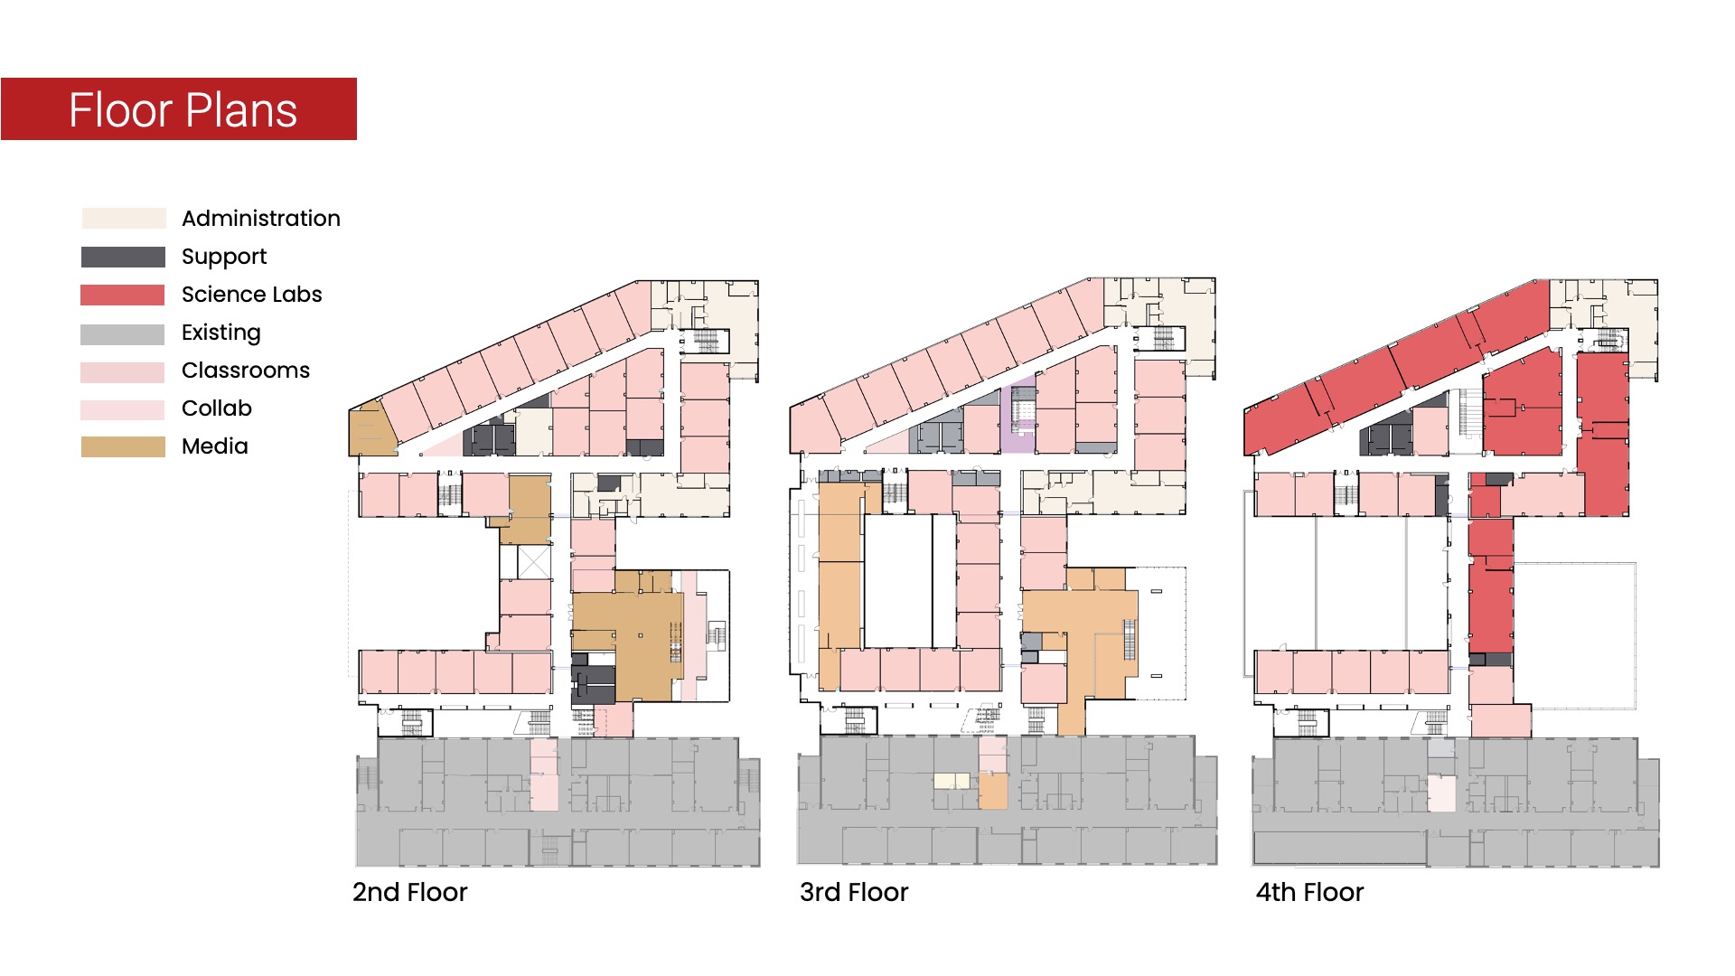
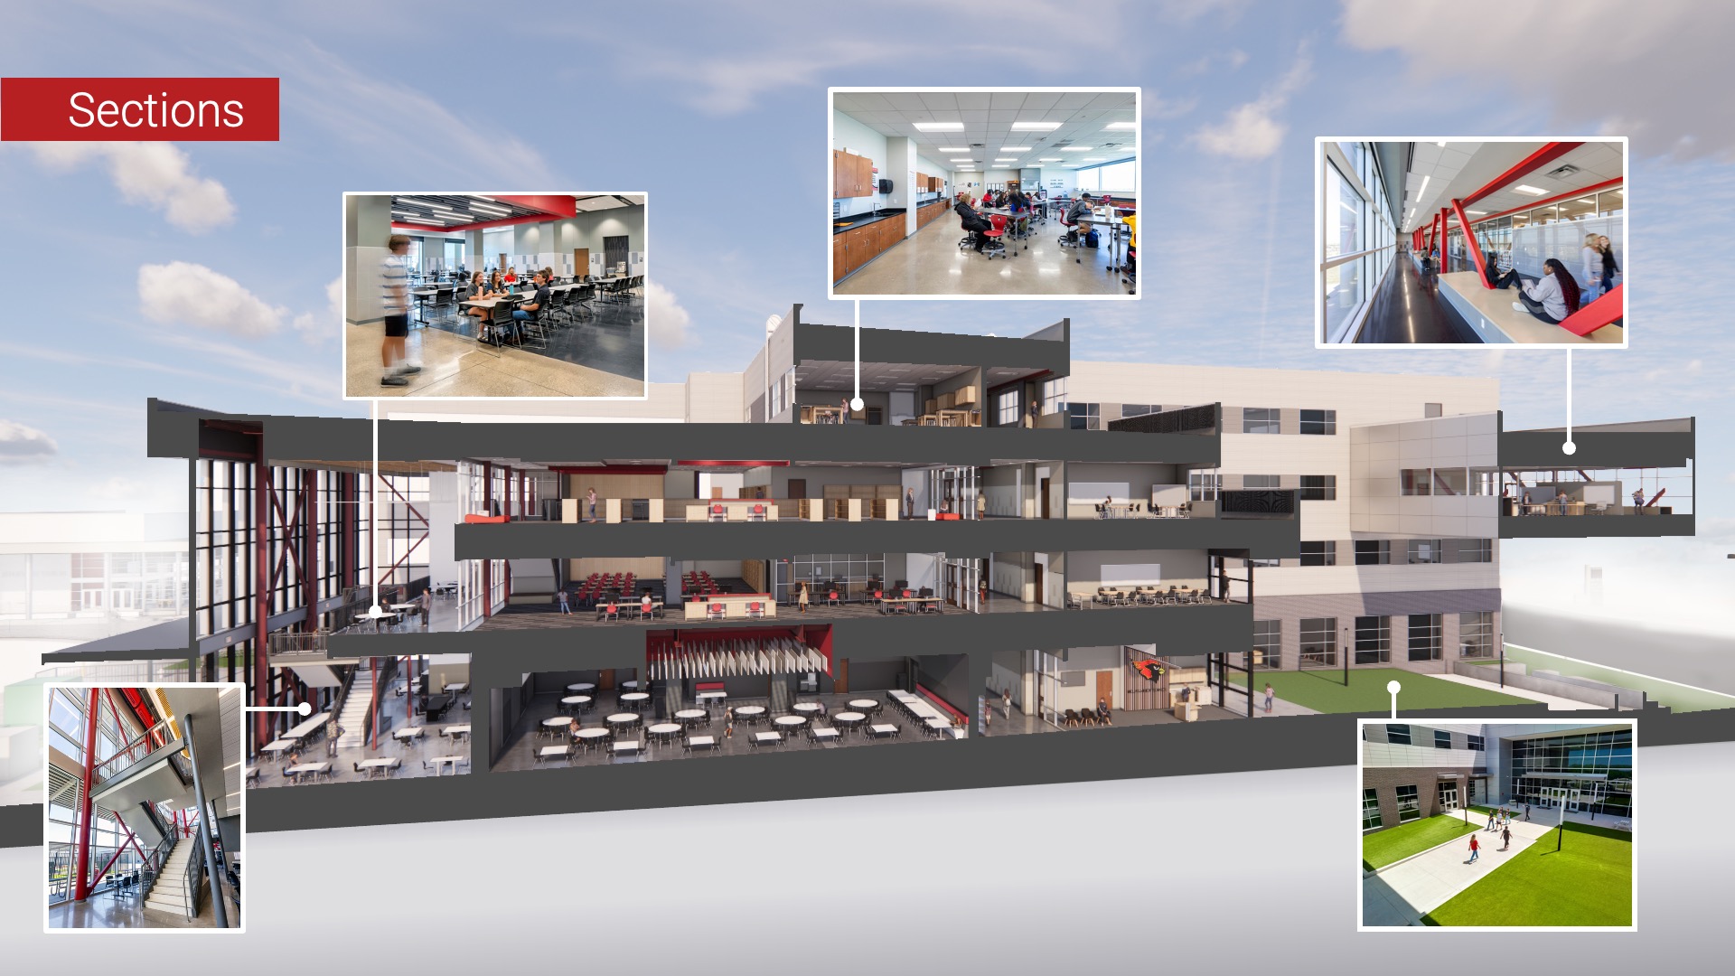
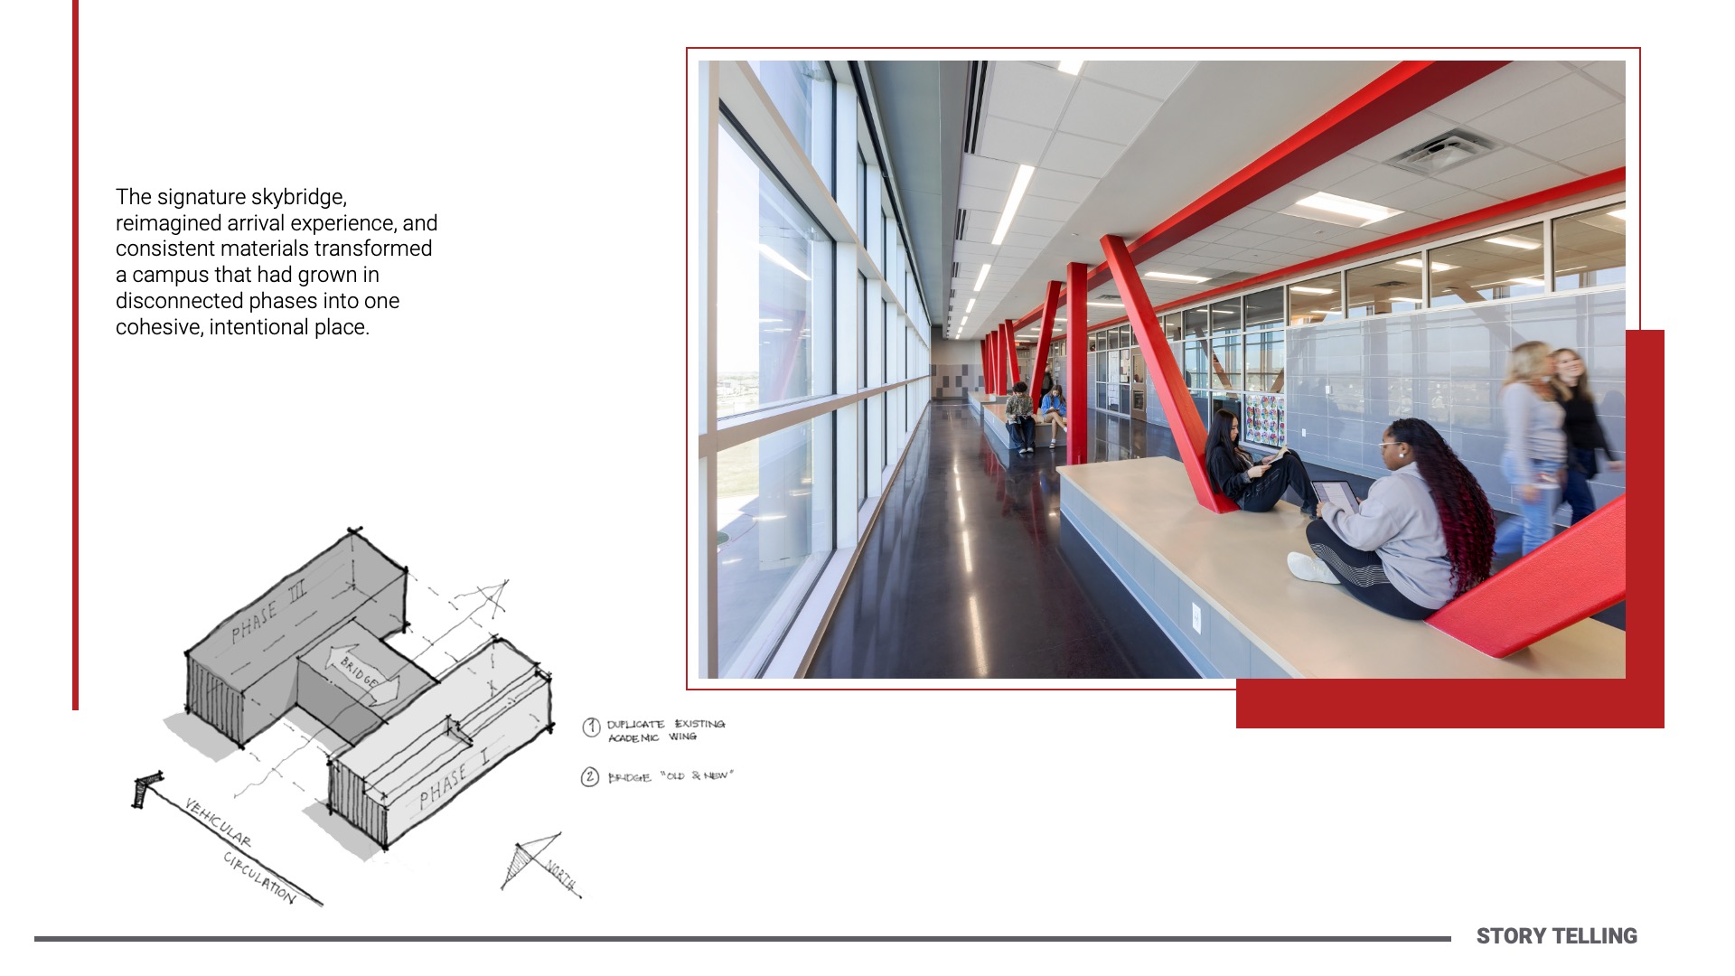
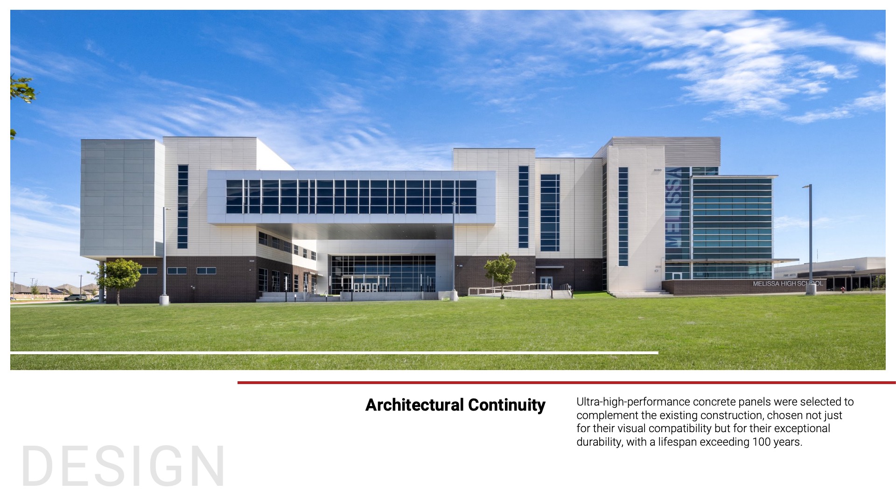
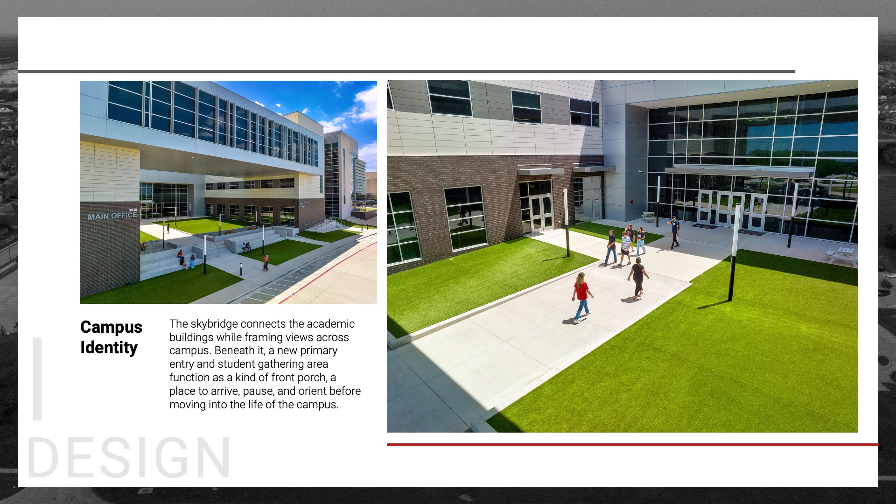
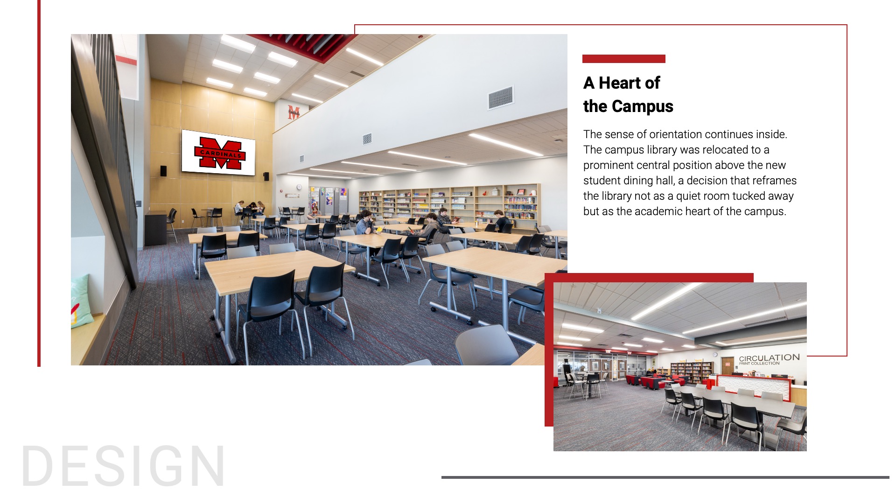
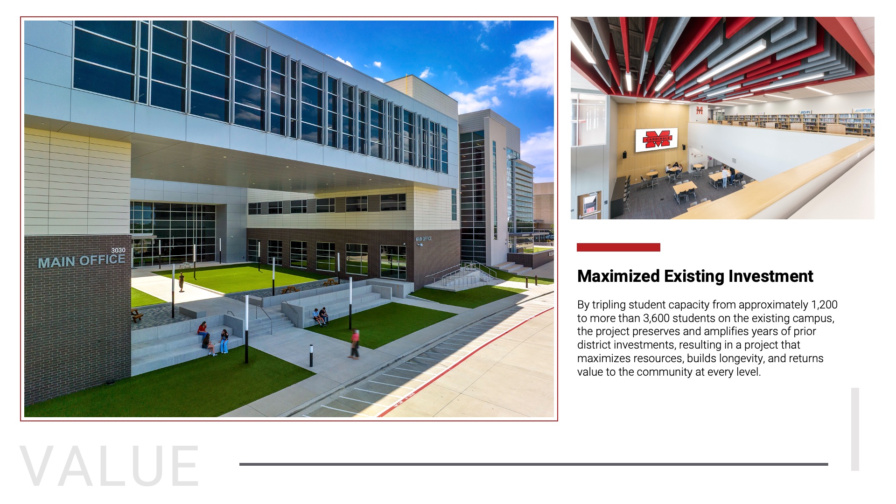
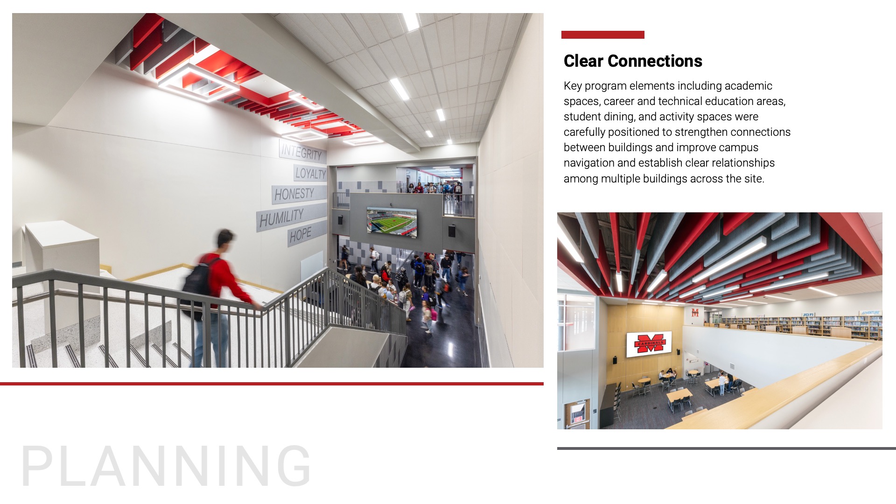
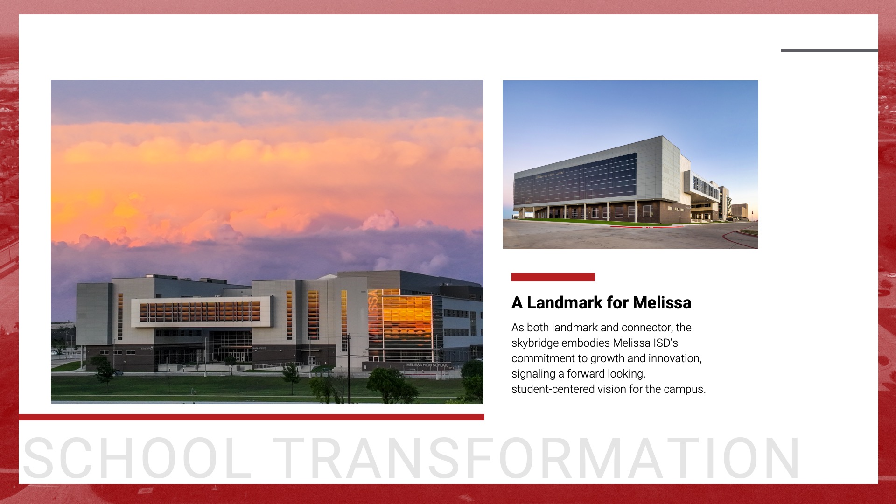
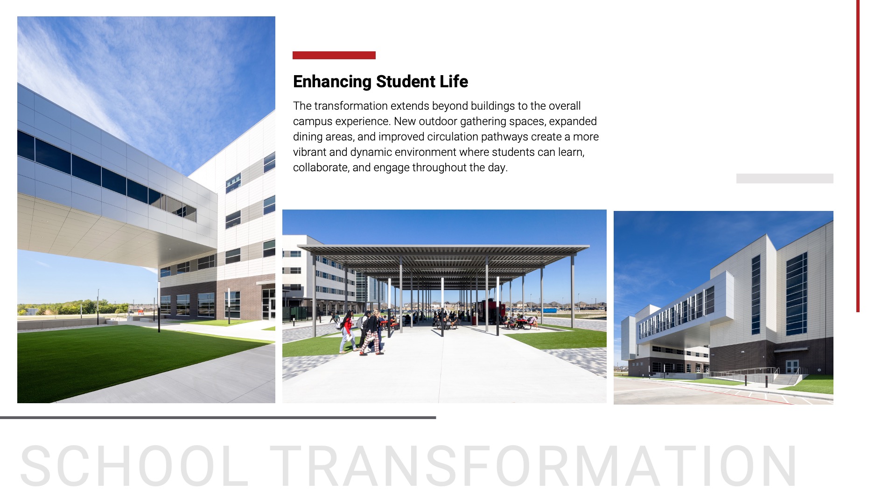
The main academic tower expanded the existing four-story tower and extended the design language and volume while respecting the existing conditions. The two volumes are joined by a statement “sky bridge” which establishes and indicates the new visitor entry sequence. The stacking and massing of volumes was intentionally crafted to maximize natural light to interior classrooms, common areas, and to provide dynamic areas for Career and Technical Education. Expanded offerings for student dining were provided in a new storm shelter food hall, stacked underneath a double-story media center and unified by a student gathering conservatory with structural expression and views to the rest of the campus.
The gymnasium addition provided a secure area for students in cheer, color guard, and drill team to practice and serves as an additional storm shelter for students on the east side of campus. This mass features the rehearsal space, storage areas, offices, and student locker rooms for practice and competition hosting.
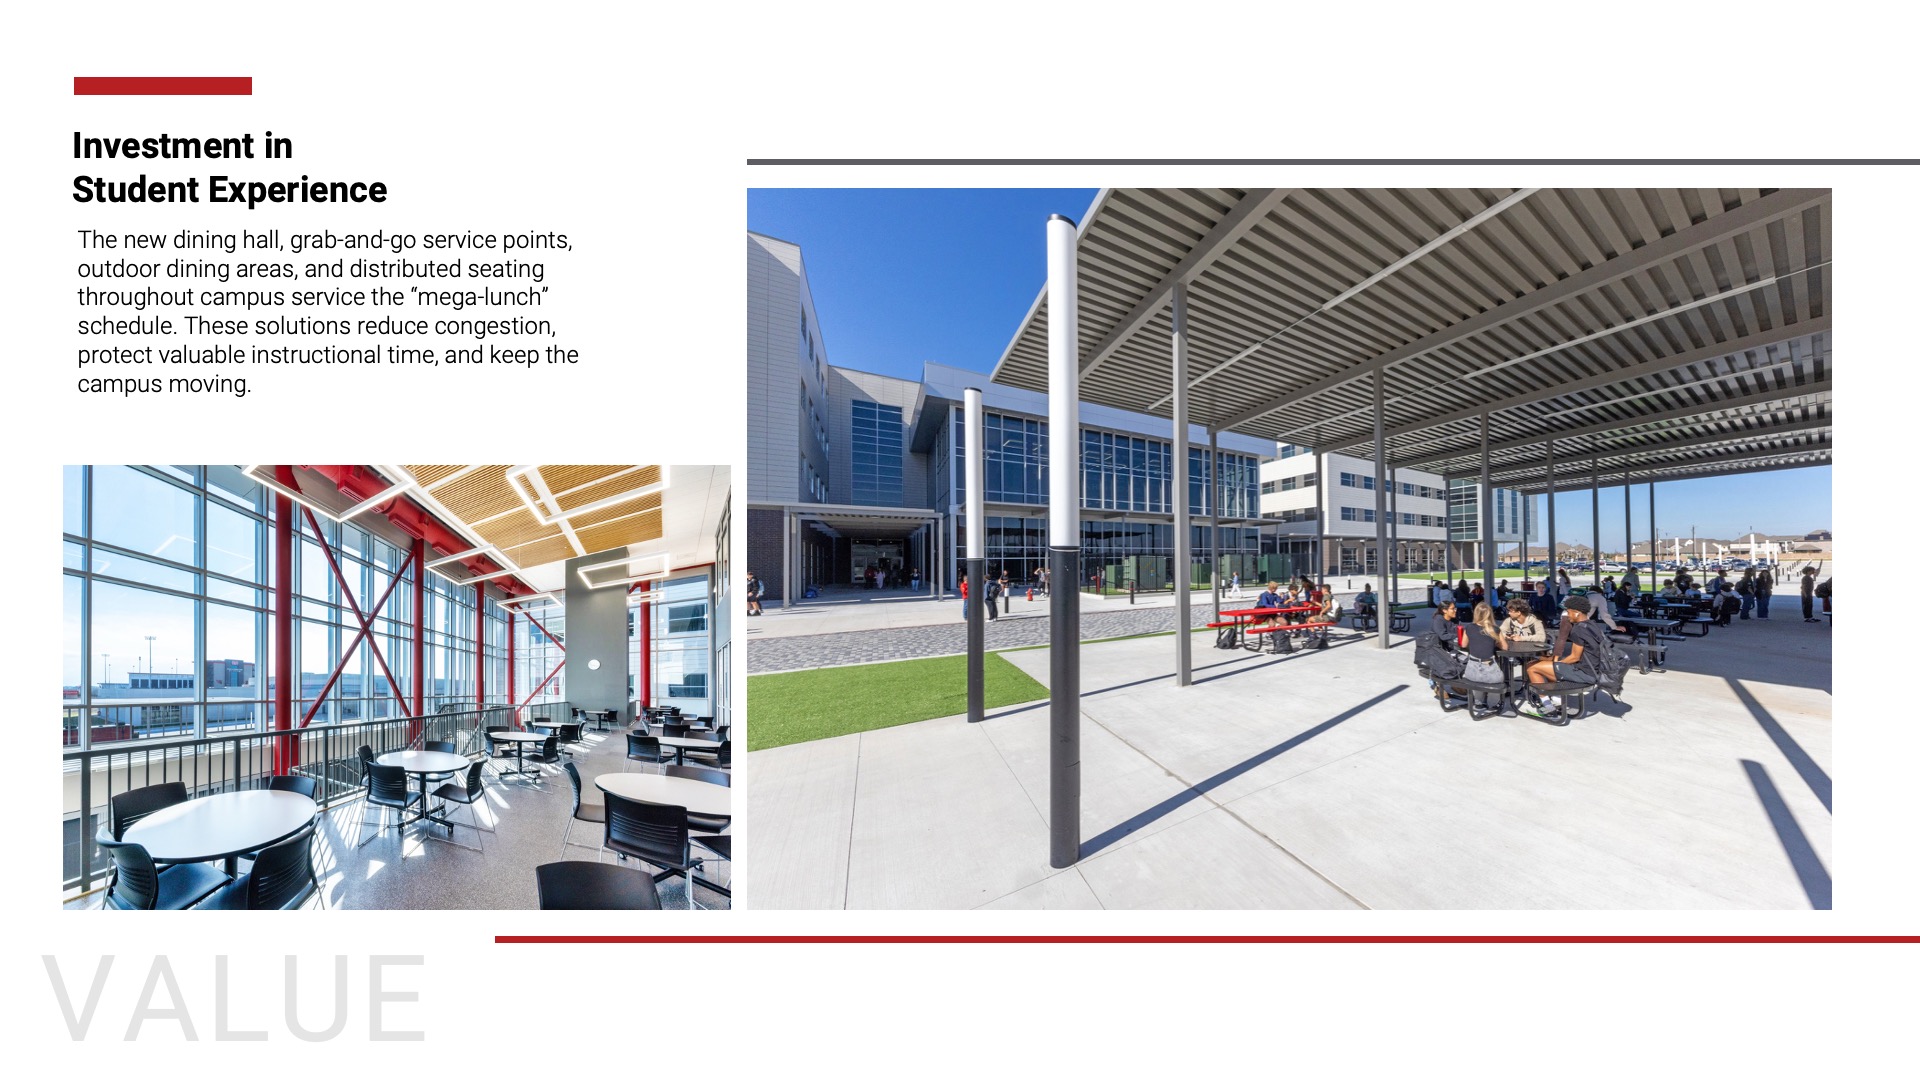
The design team was also challenged to expand the existing student dining areas, which resulted in a renovation to the existing student union area, converting the food service area from single-serving lines to a concept-based dining strategy, allowing for greater student choice and flexibility in serving. At the exterior, an unused bus loop was reimagined as a home for an existing student food truck and pavilion – better activating areas between buildings and reinforcing a thoughtful campus landscape.”
Design
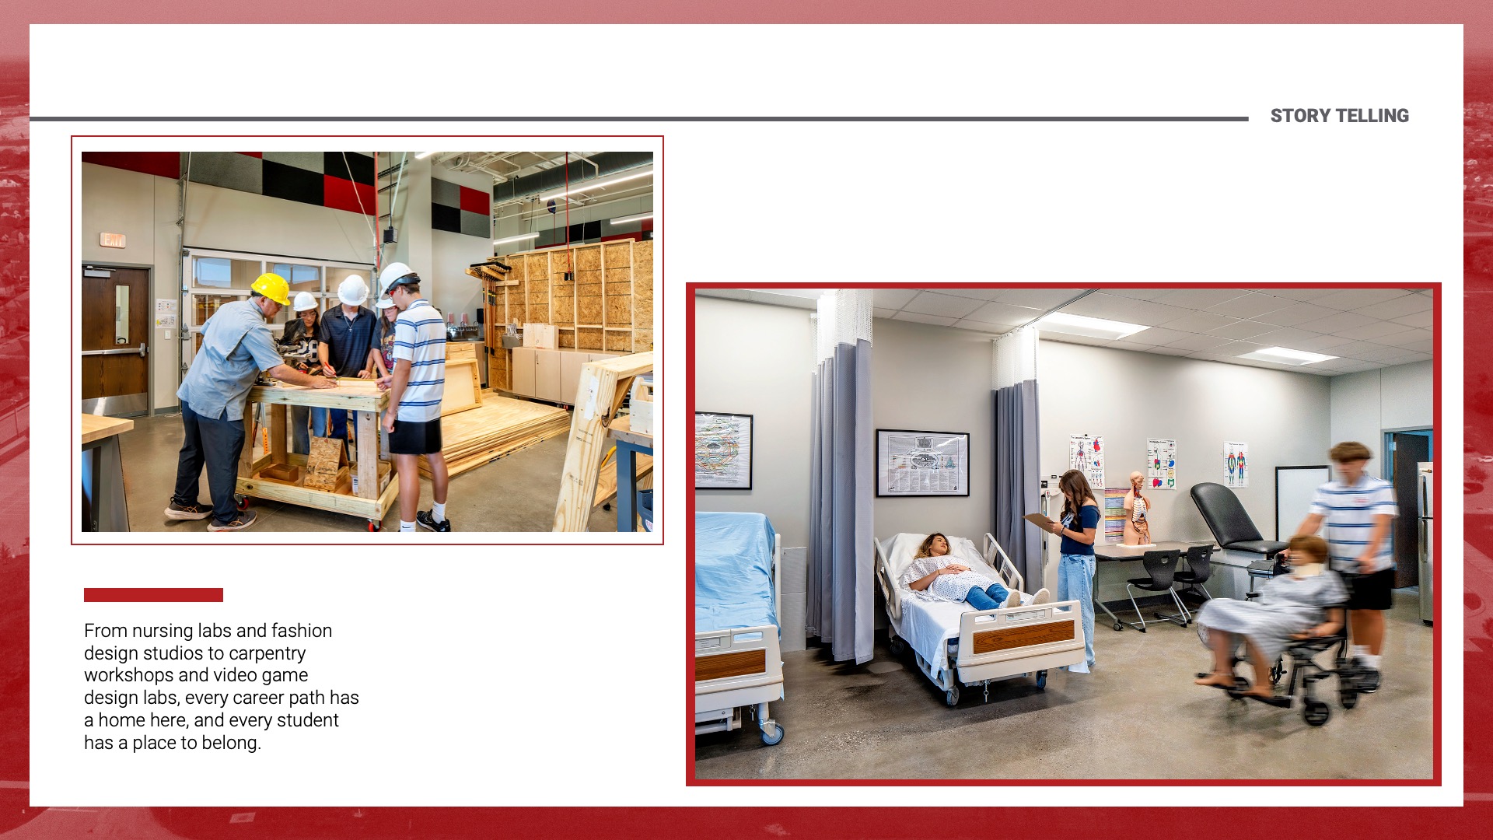
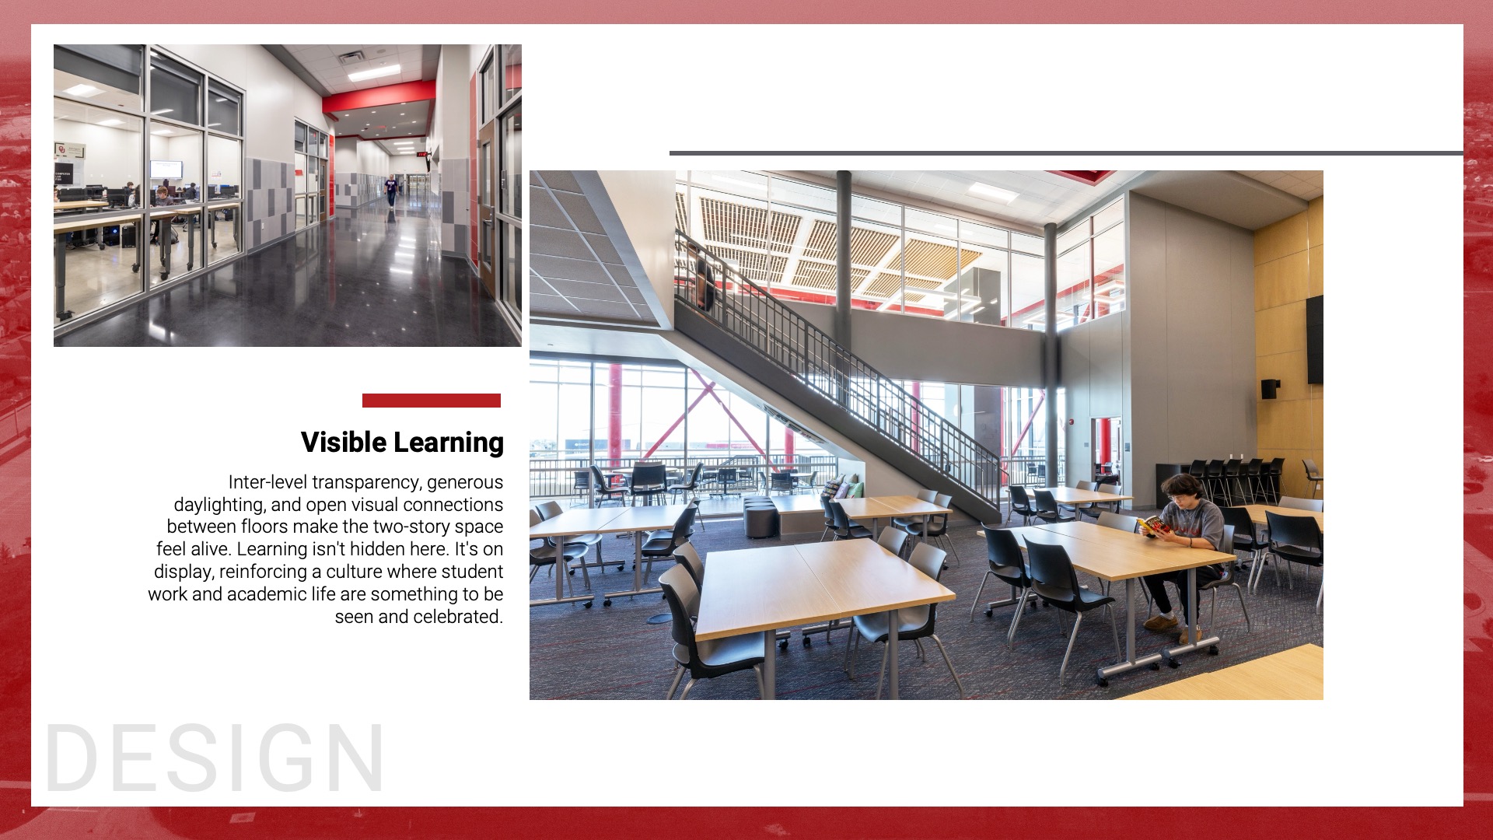
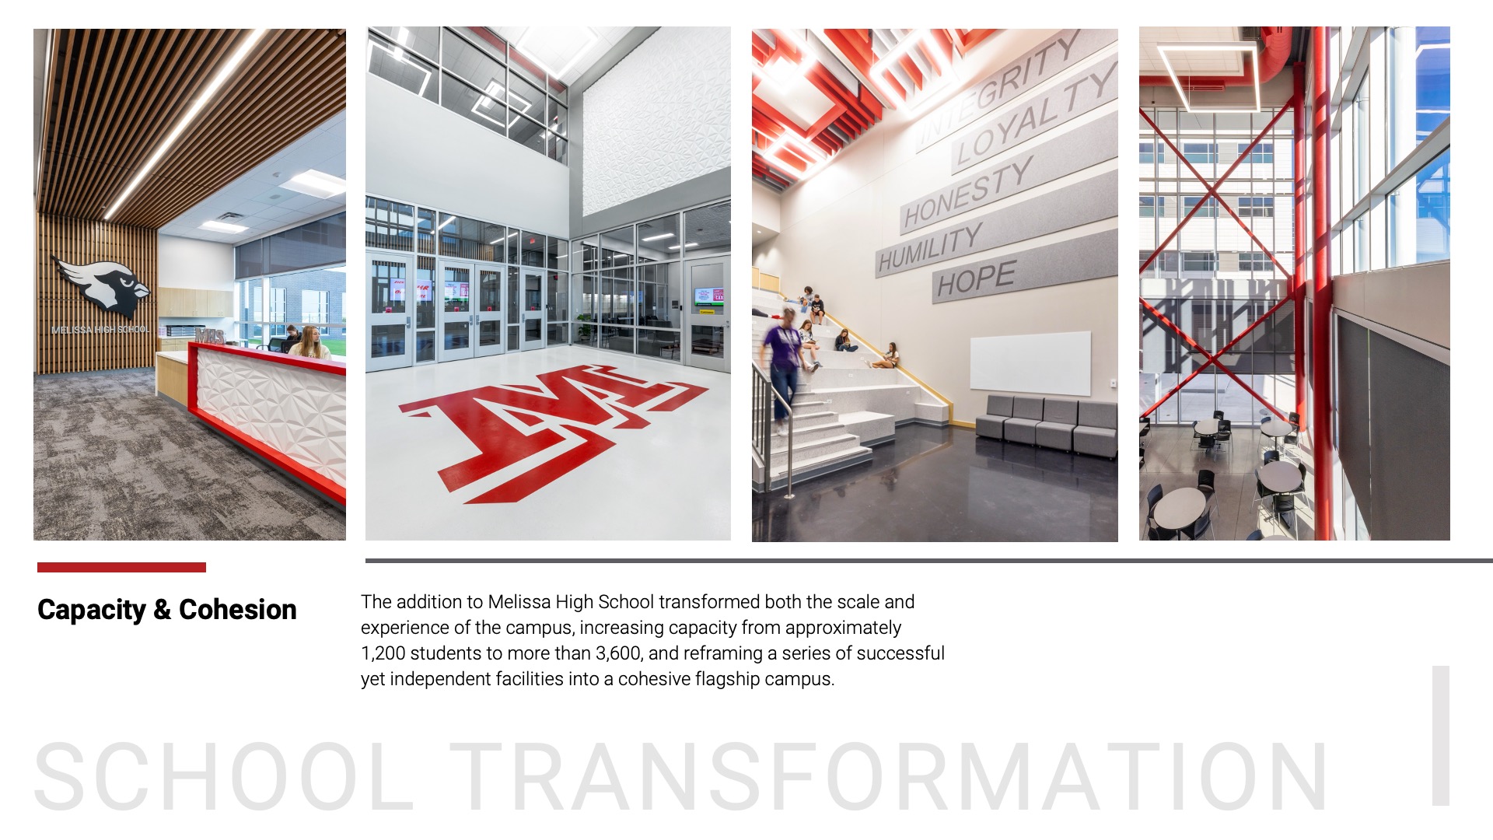
Expanding Melissa high school meant designing a unified campus with a clear identity. Careful attention was paid to scale, proportions, and material character to establish continuity. The addition of a signature skybridge, new primary entry, CTE lab spaces, and relocation of the media center brought a clear sense of connection and orientation. Inter-level transparency, generous daylighting, and open visual connections between floors make the two-story space feel alive, reinforcing a culture where student work and academic life are something to be seen and celebrated.
Value
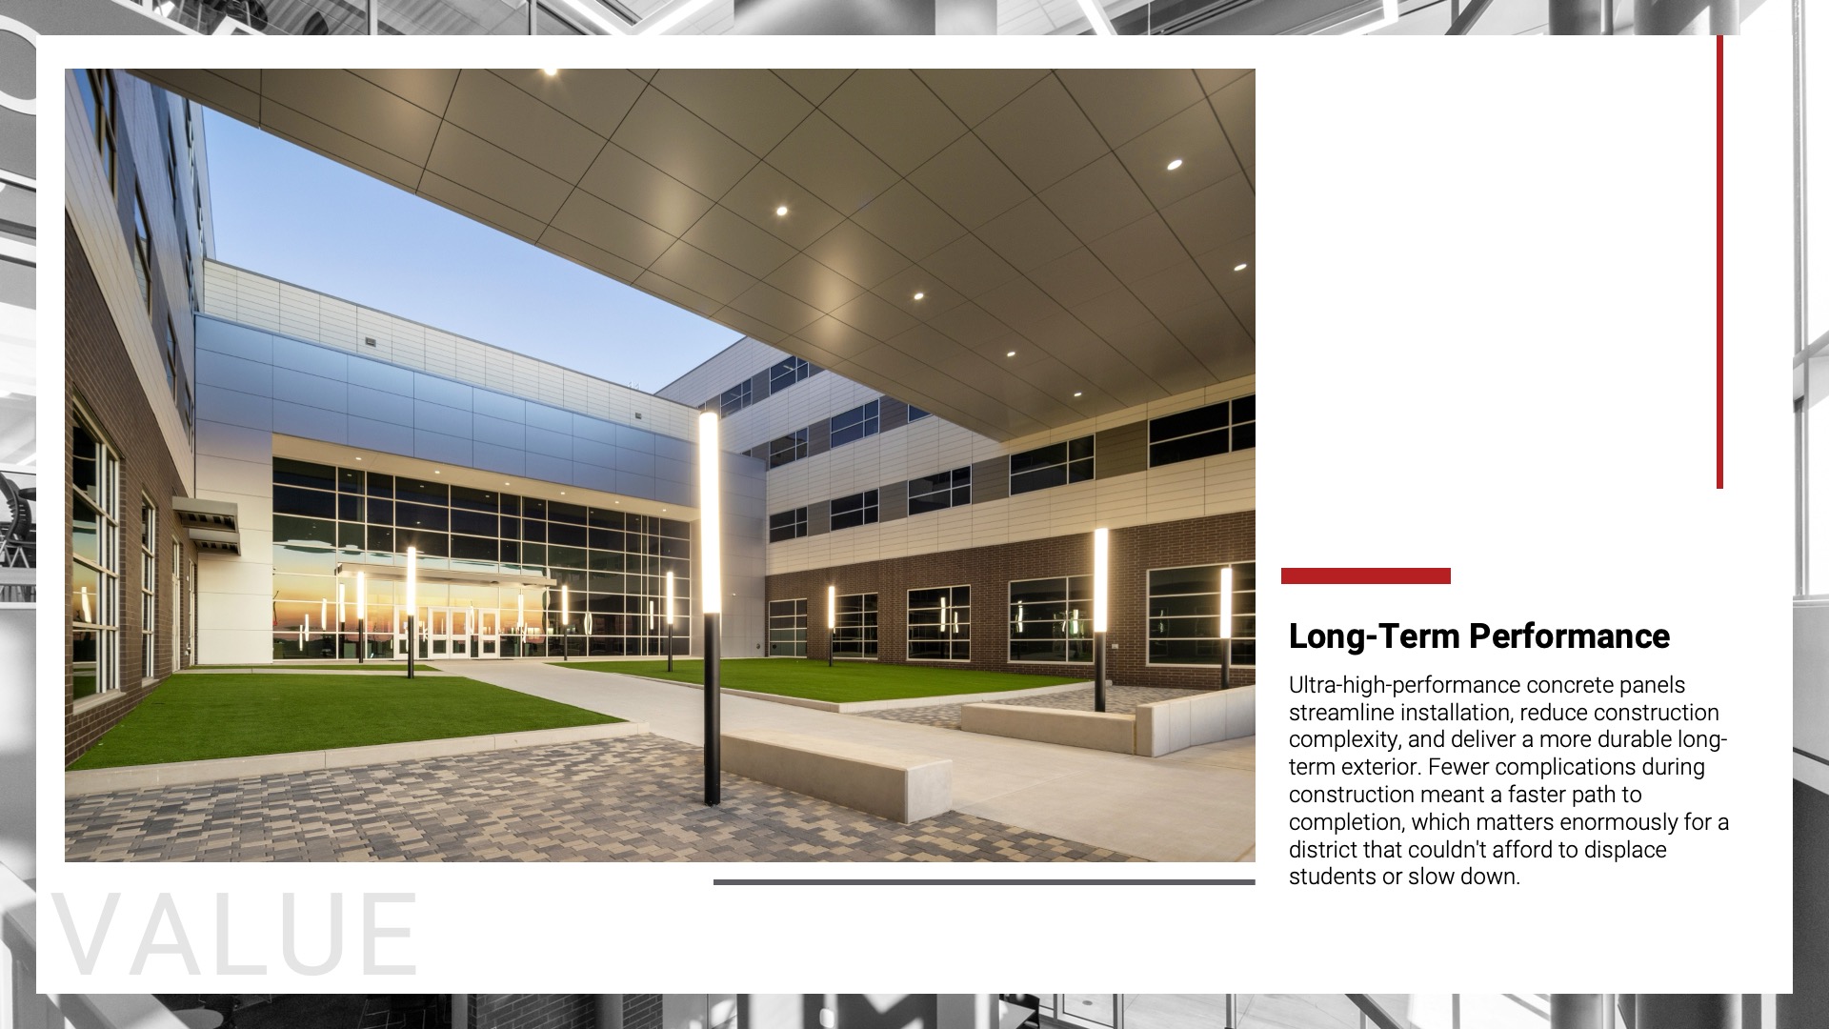
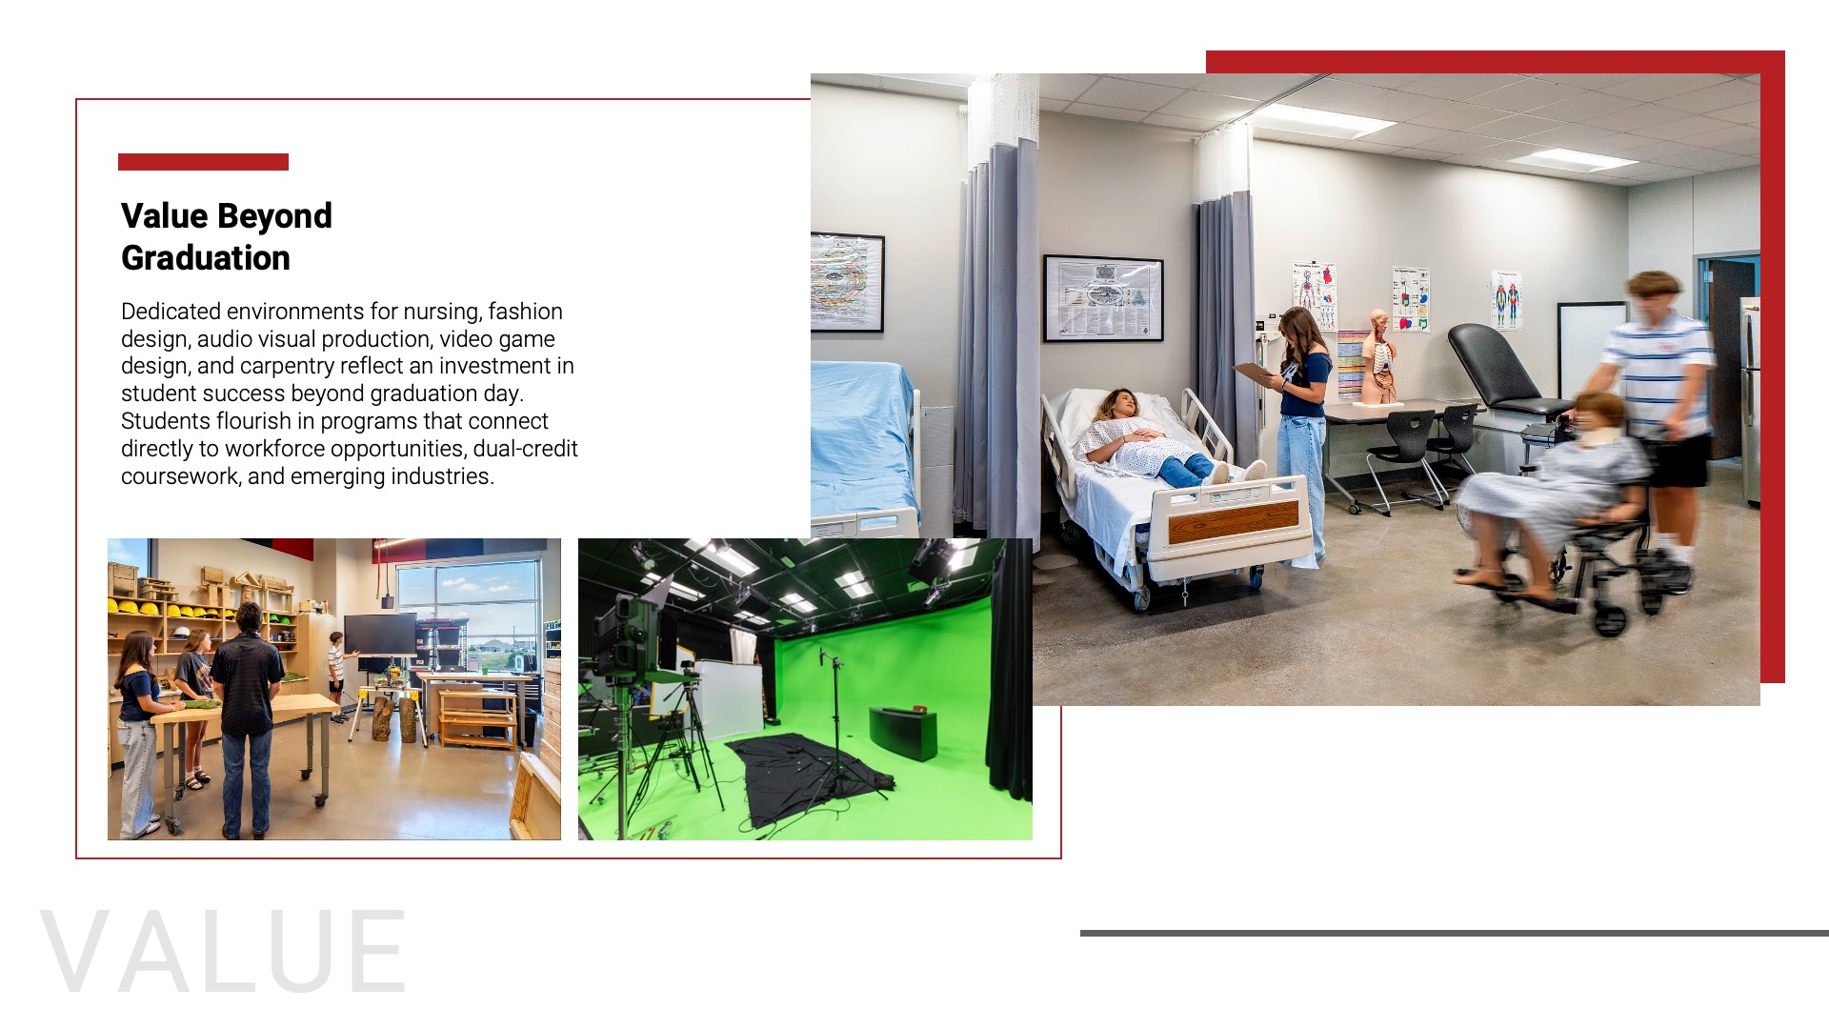
By expanding rather than replacing its existing campus, Melissa ISD tripled student capacity while maximizing decades of investment in facilities, infrastructure, and site development. Durable construction materials accelerated the delivery and will provide long-term performance with reduced maintenance demands. Operationally efficient dining spaces and purpose-built career pathways further extend value, supporting both daily campus function and student success beyond graduation.
Wellness
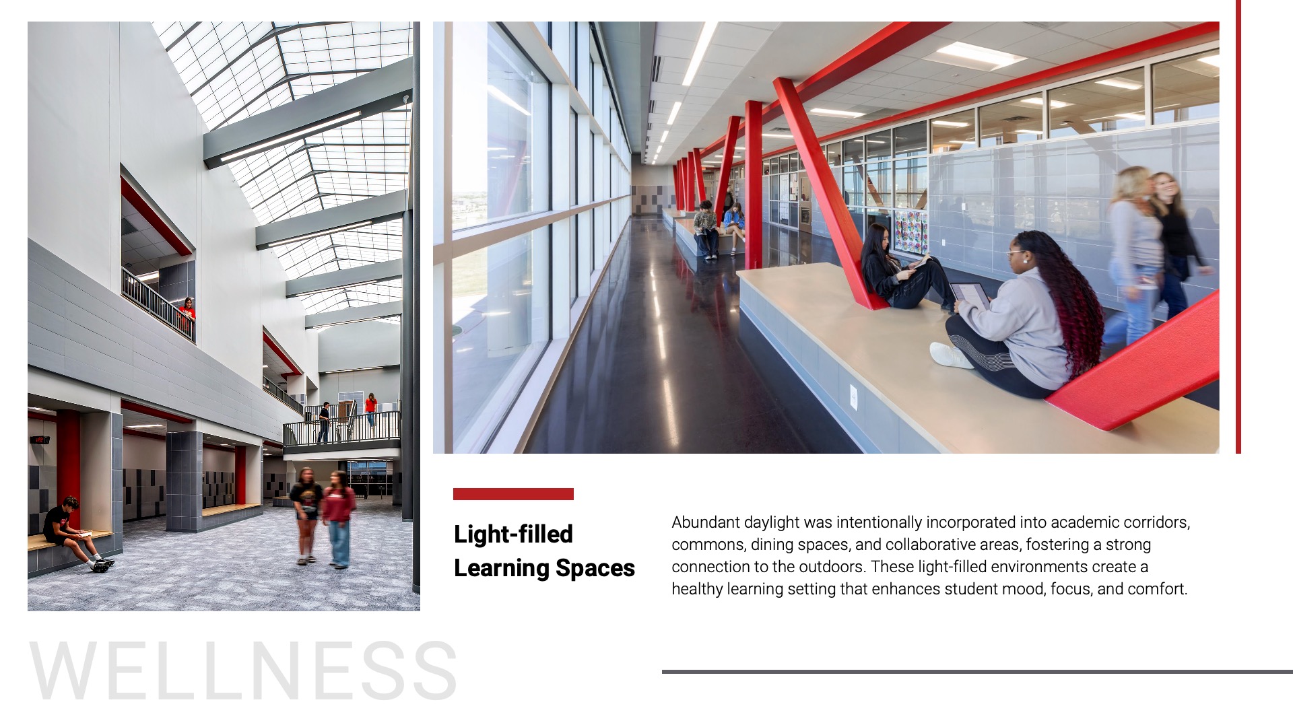
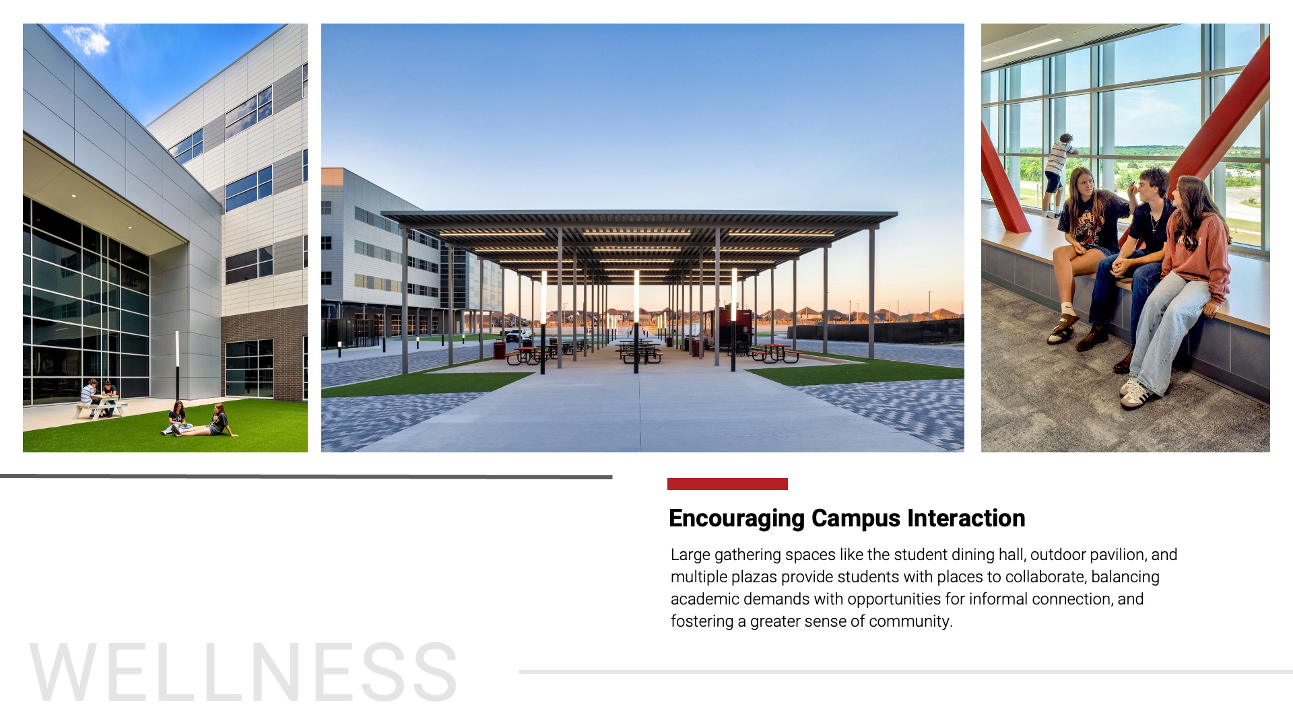
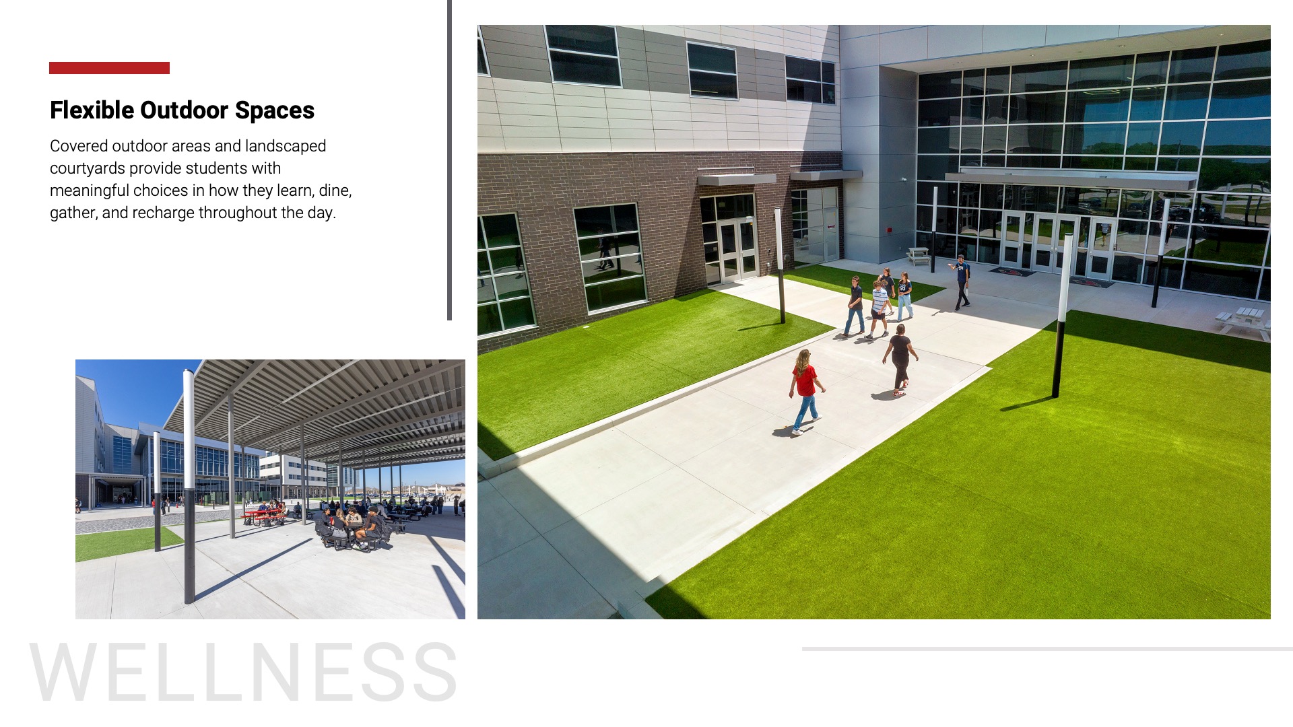
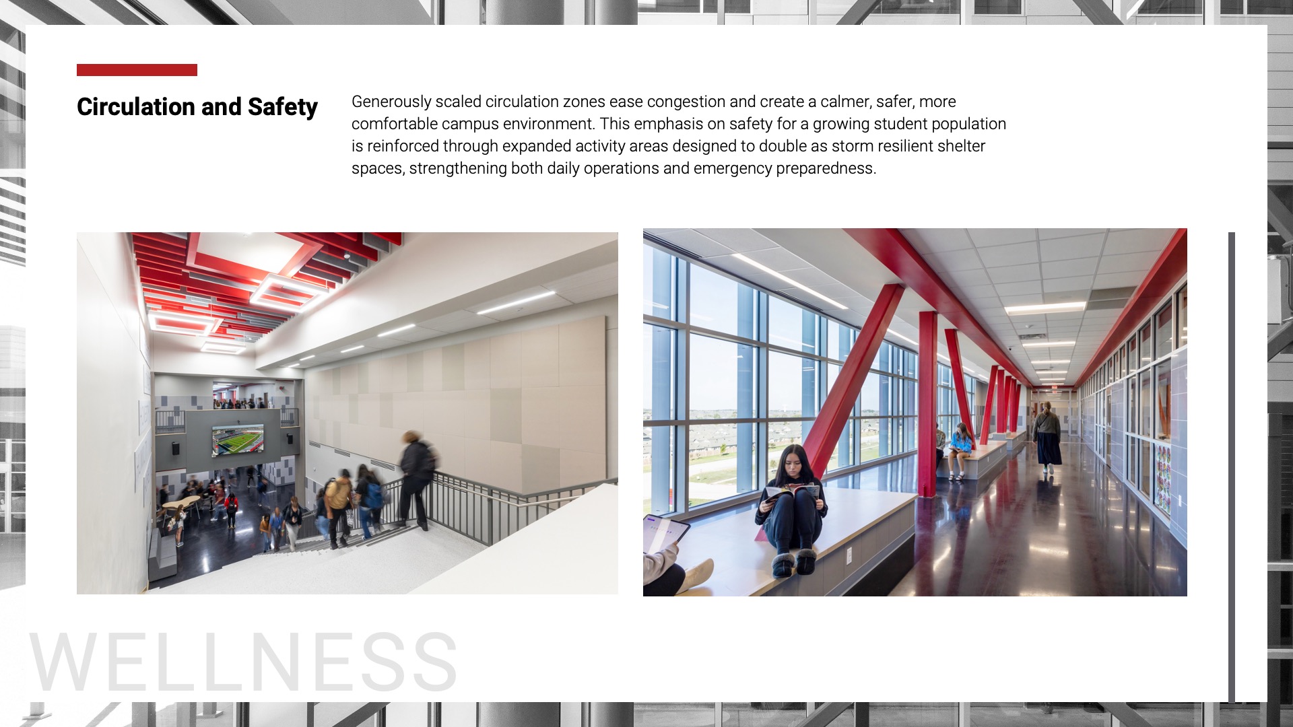
“Daylight was integrated throughout academic corridors, commons, dining areas, and collaborative zones, reinforcing a healthy learning environment that supports student mood, focus, and comfort over the course of the school day. New plazas, pavilions, and courtyards invite movement and social connection, while generously scaled circulation zones ease congestion and contribute to a calmer, safer, and more comfortable campus experience. Thoughtful additions to activity spaces further support physical wellness and life safety requirements, such as storm shelter capacity.”
Community
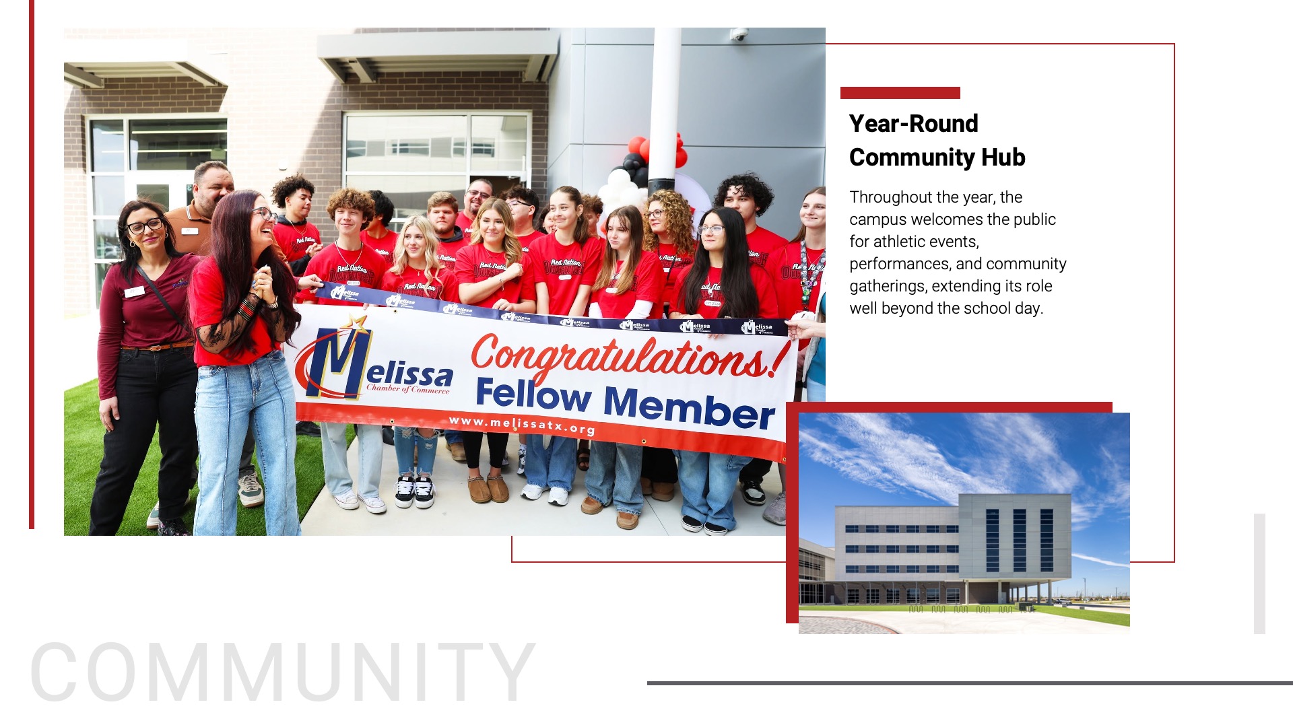
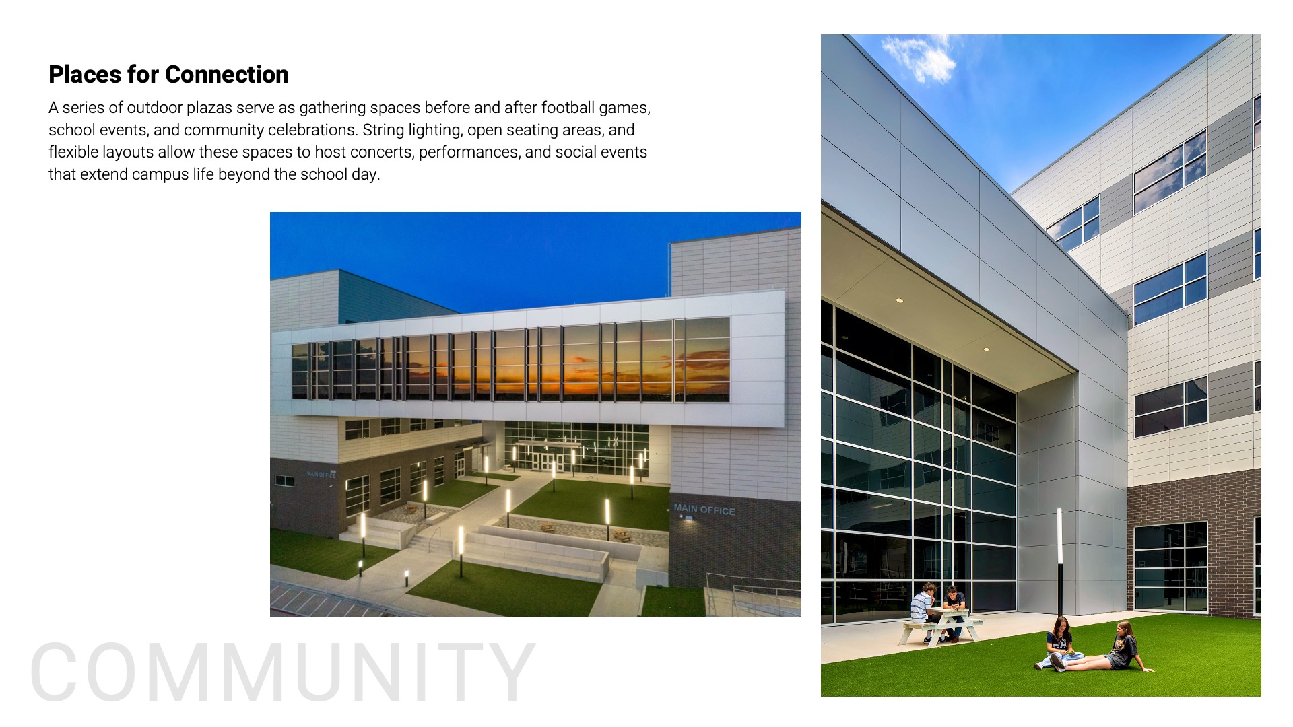
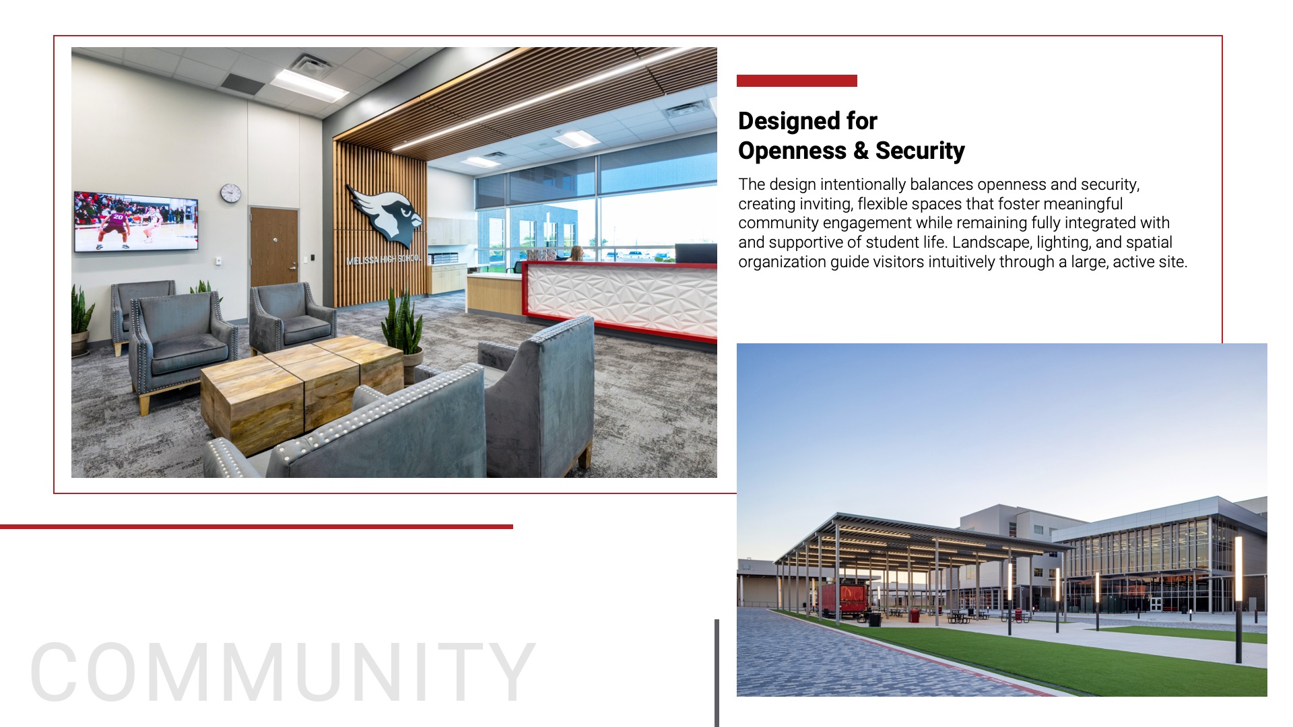
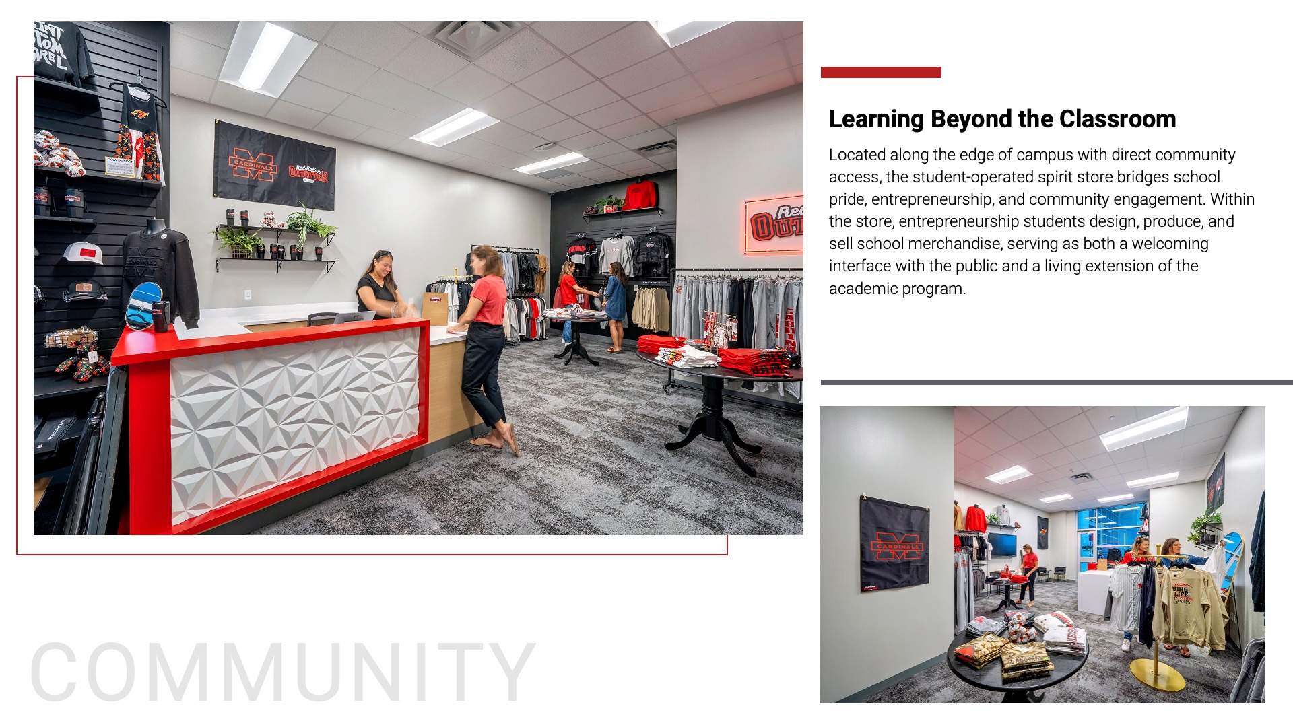
Melissa High School serves as a community destination as well as a place of learning. Designed to balance openness and security, the campus welcomes the public for athletic events, performances, and celebrations throughout the year. Outdoor plazas with thoughtful landscaping and lighting create flexible gathering spaces that extend campus life beyond the school day, while a student-operated spirit store connects entrepreneurship, school pride, and community engagement through real-world learning.
Planning
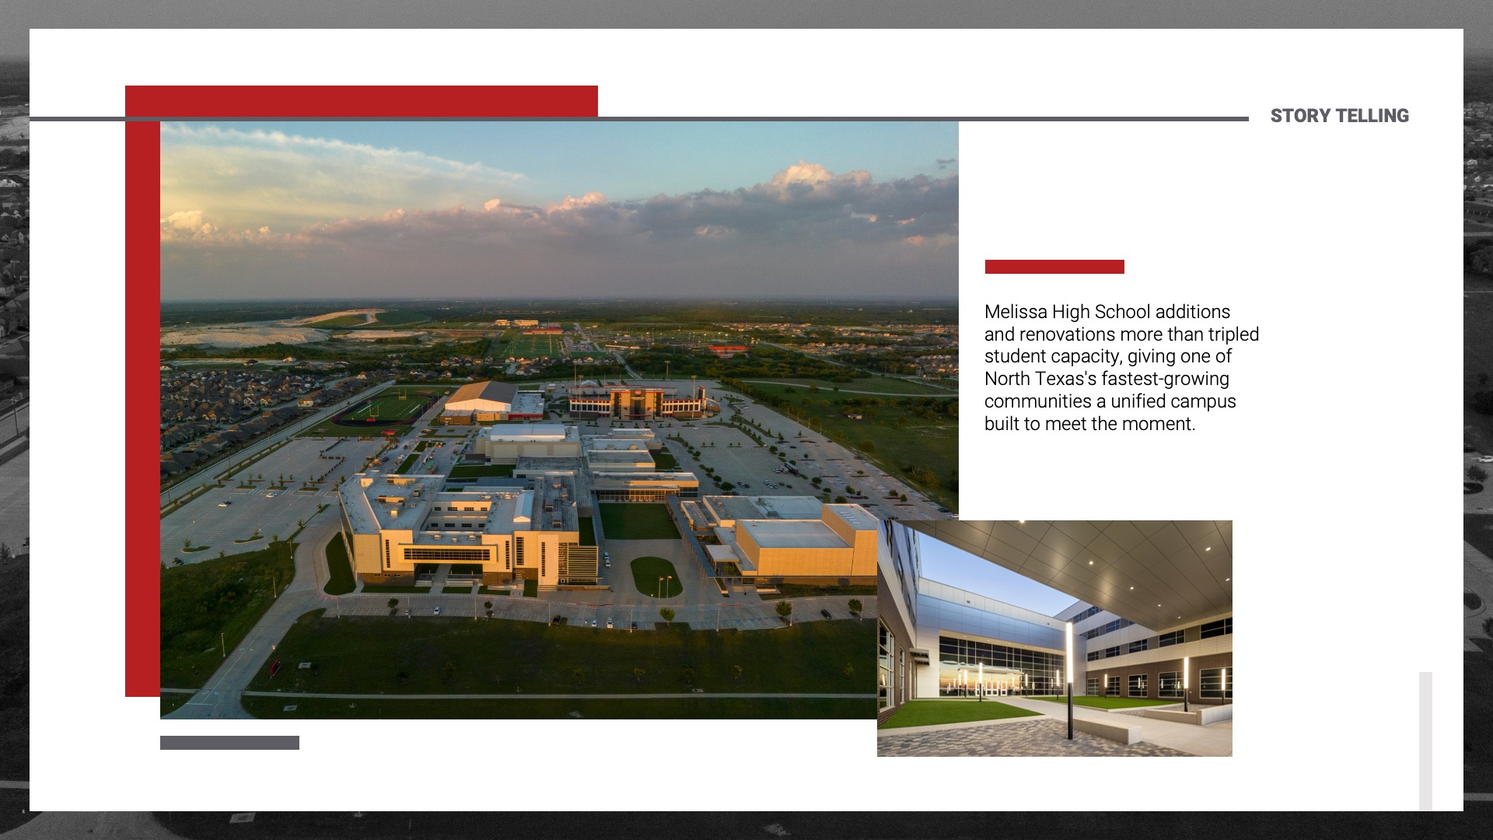
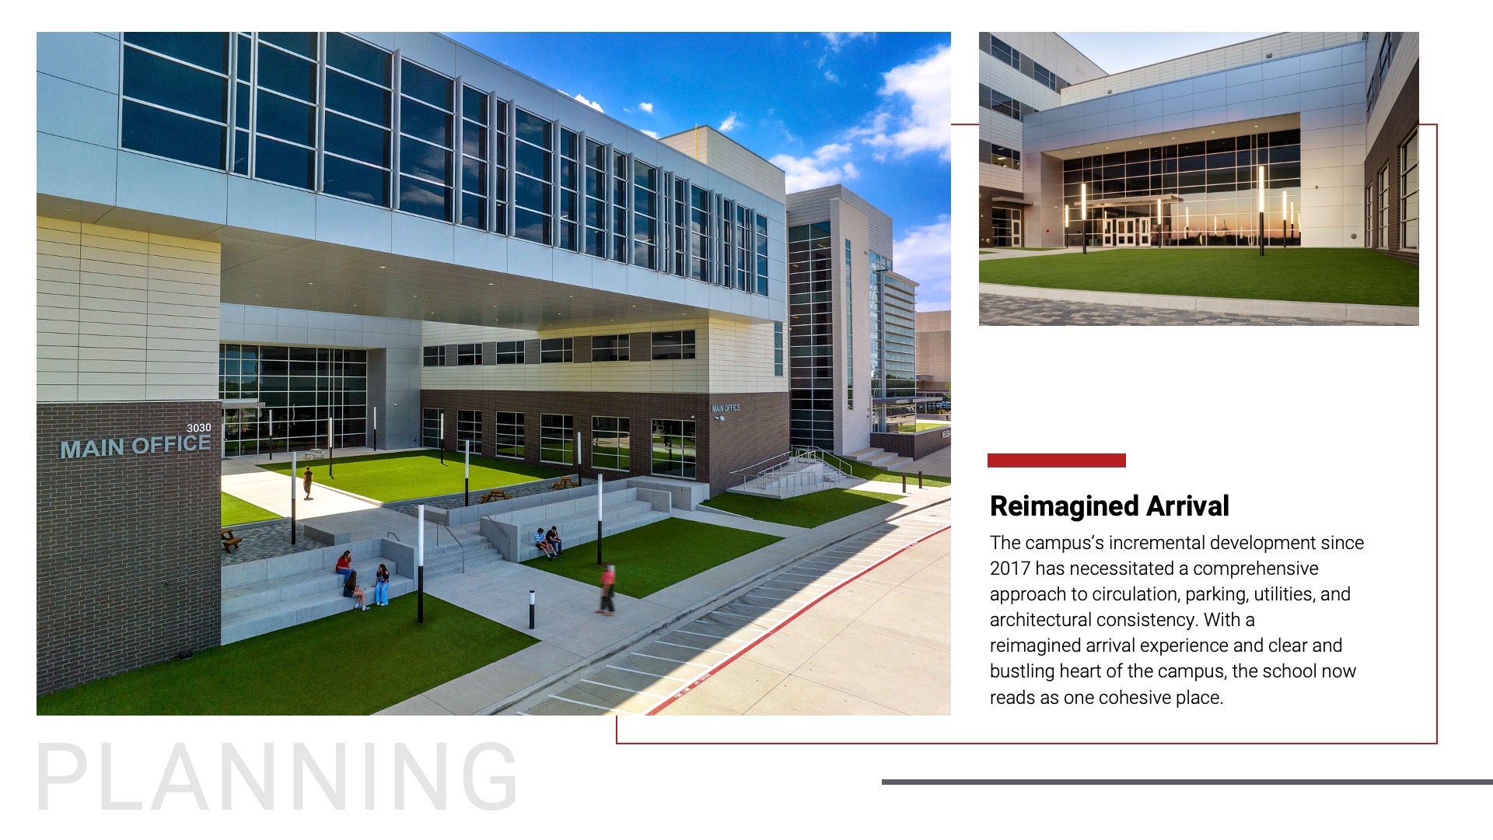
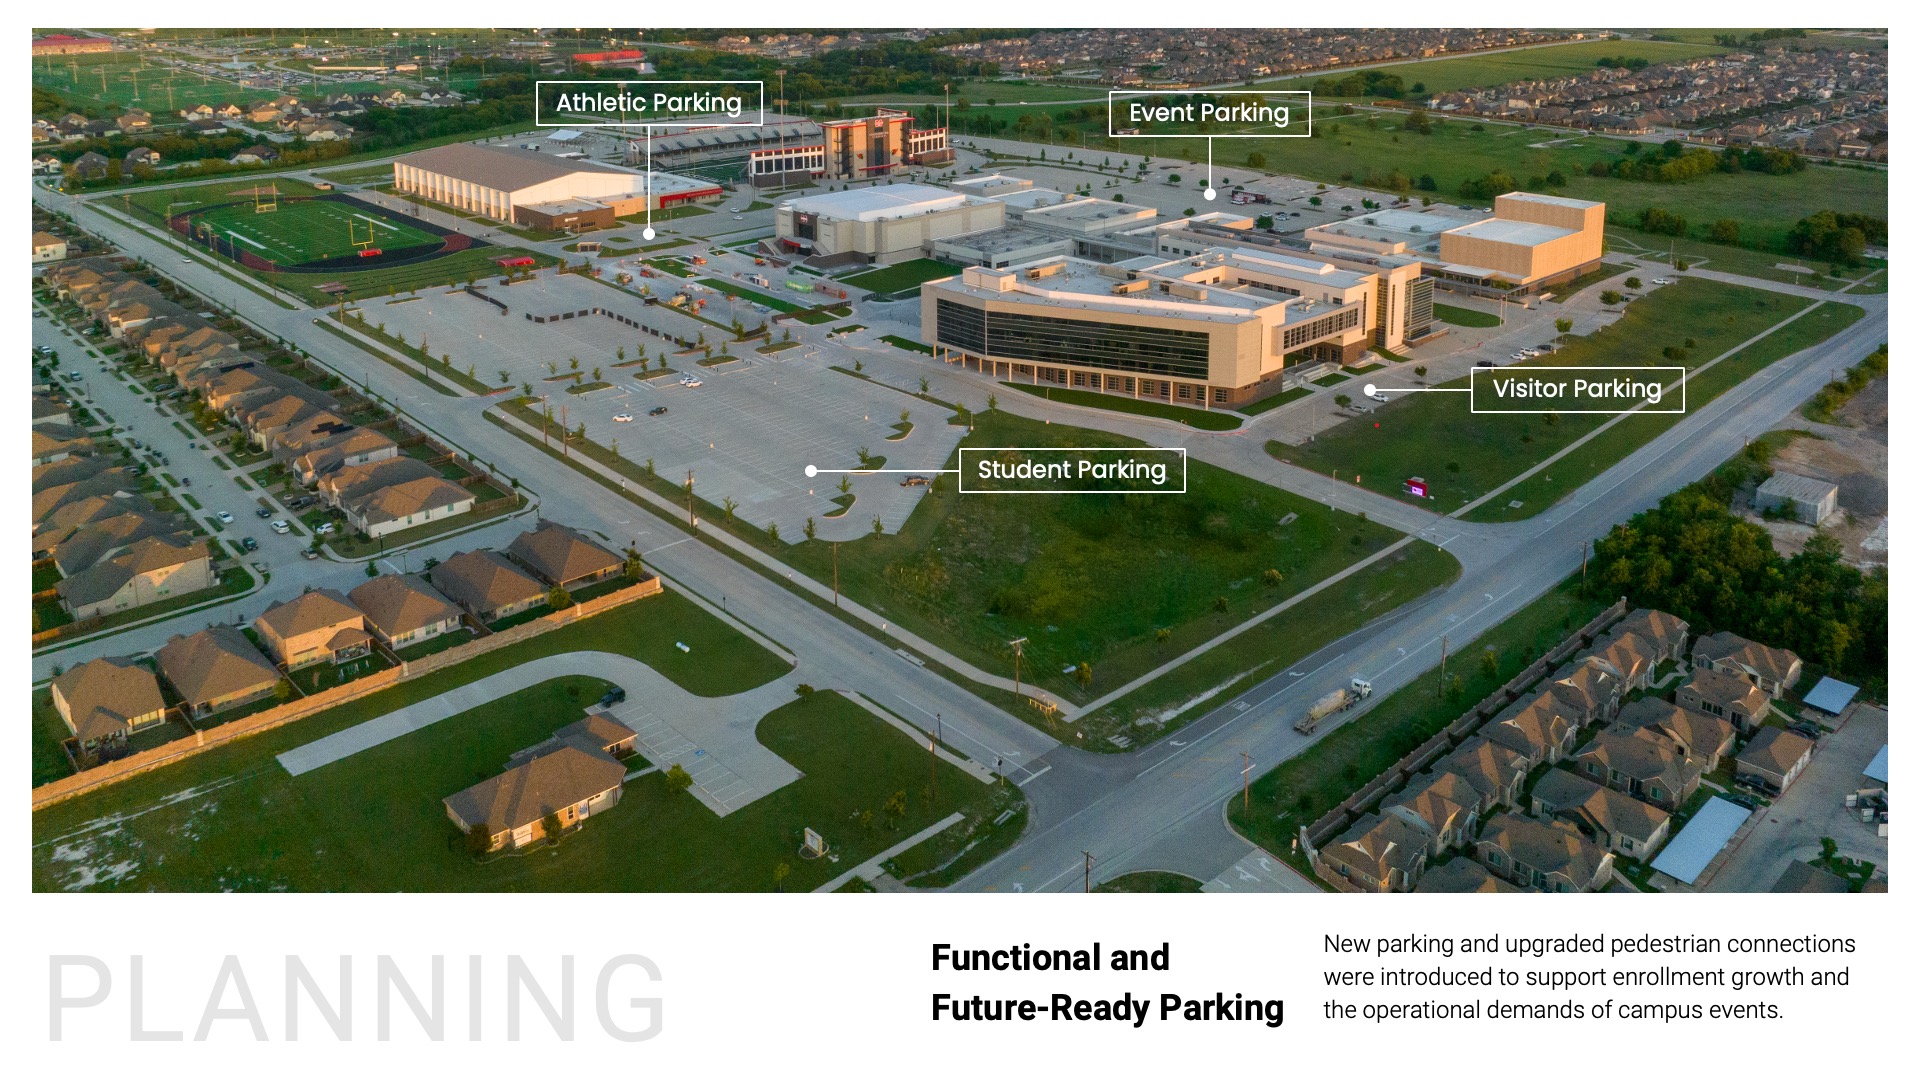
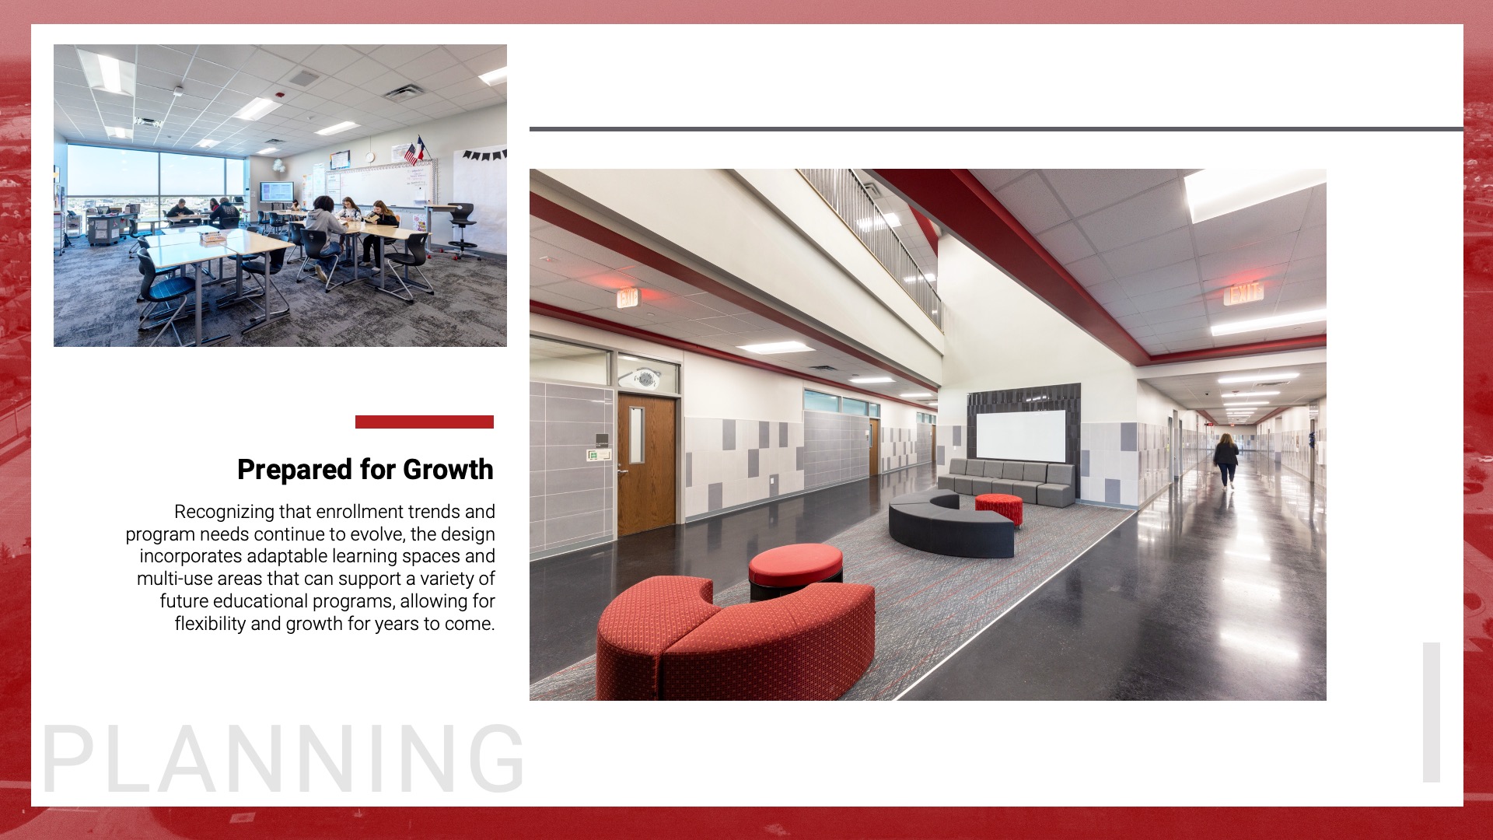
Since 2017, the campus has grown piece by piece, creating the need for a cohesive vision. The redesign weaves these elements together, linking buildings, improving parking and walkways, and unifying utilities and architecture. New academic, CTE, dining, and activity spaces strengthen the campus core, while flexible areas ensure it can evolve with future programs and enrollment.
School Transformation
The Melissa High School expansion reshaped the campus, growing capacity from 1,200 to 3,600 and unifying once separate buildings into a cohesive flagship environment. A landmark skybridge now links academic spaces and anchors student life, while new outdoor areas, expanded dining, and improved circulation create a vibrant, connected campus designed for a fast‑growing district.
 Star of Distinction Category Winner