
Leander ISD—Denise Geiger Compass Center
Architect: VLK
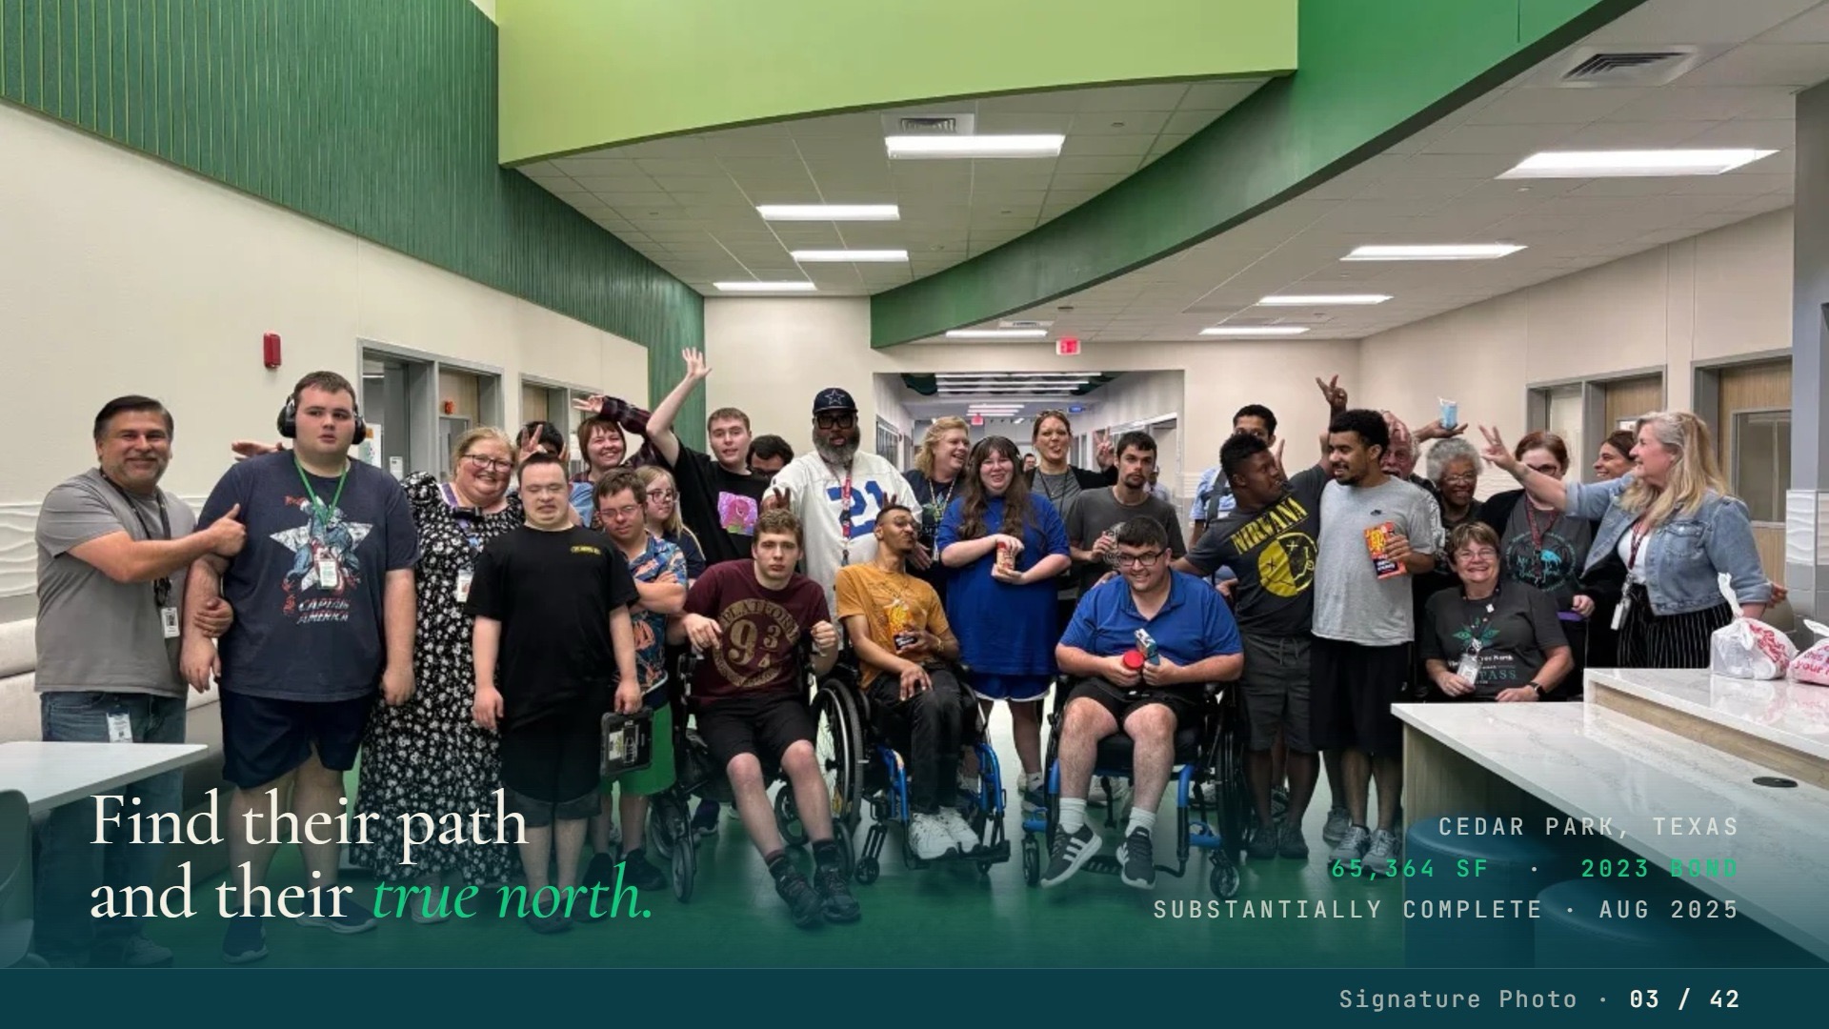
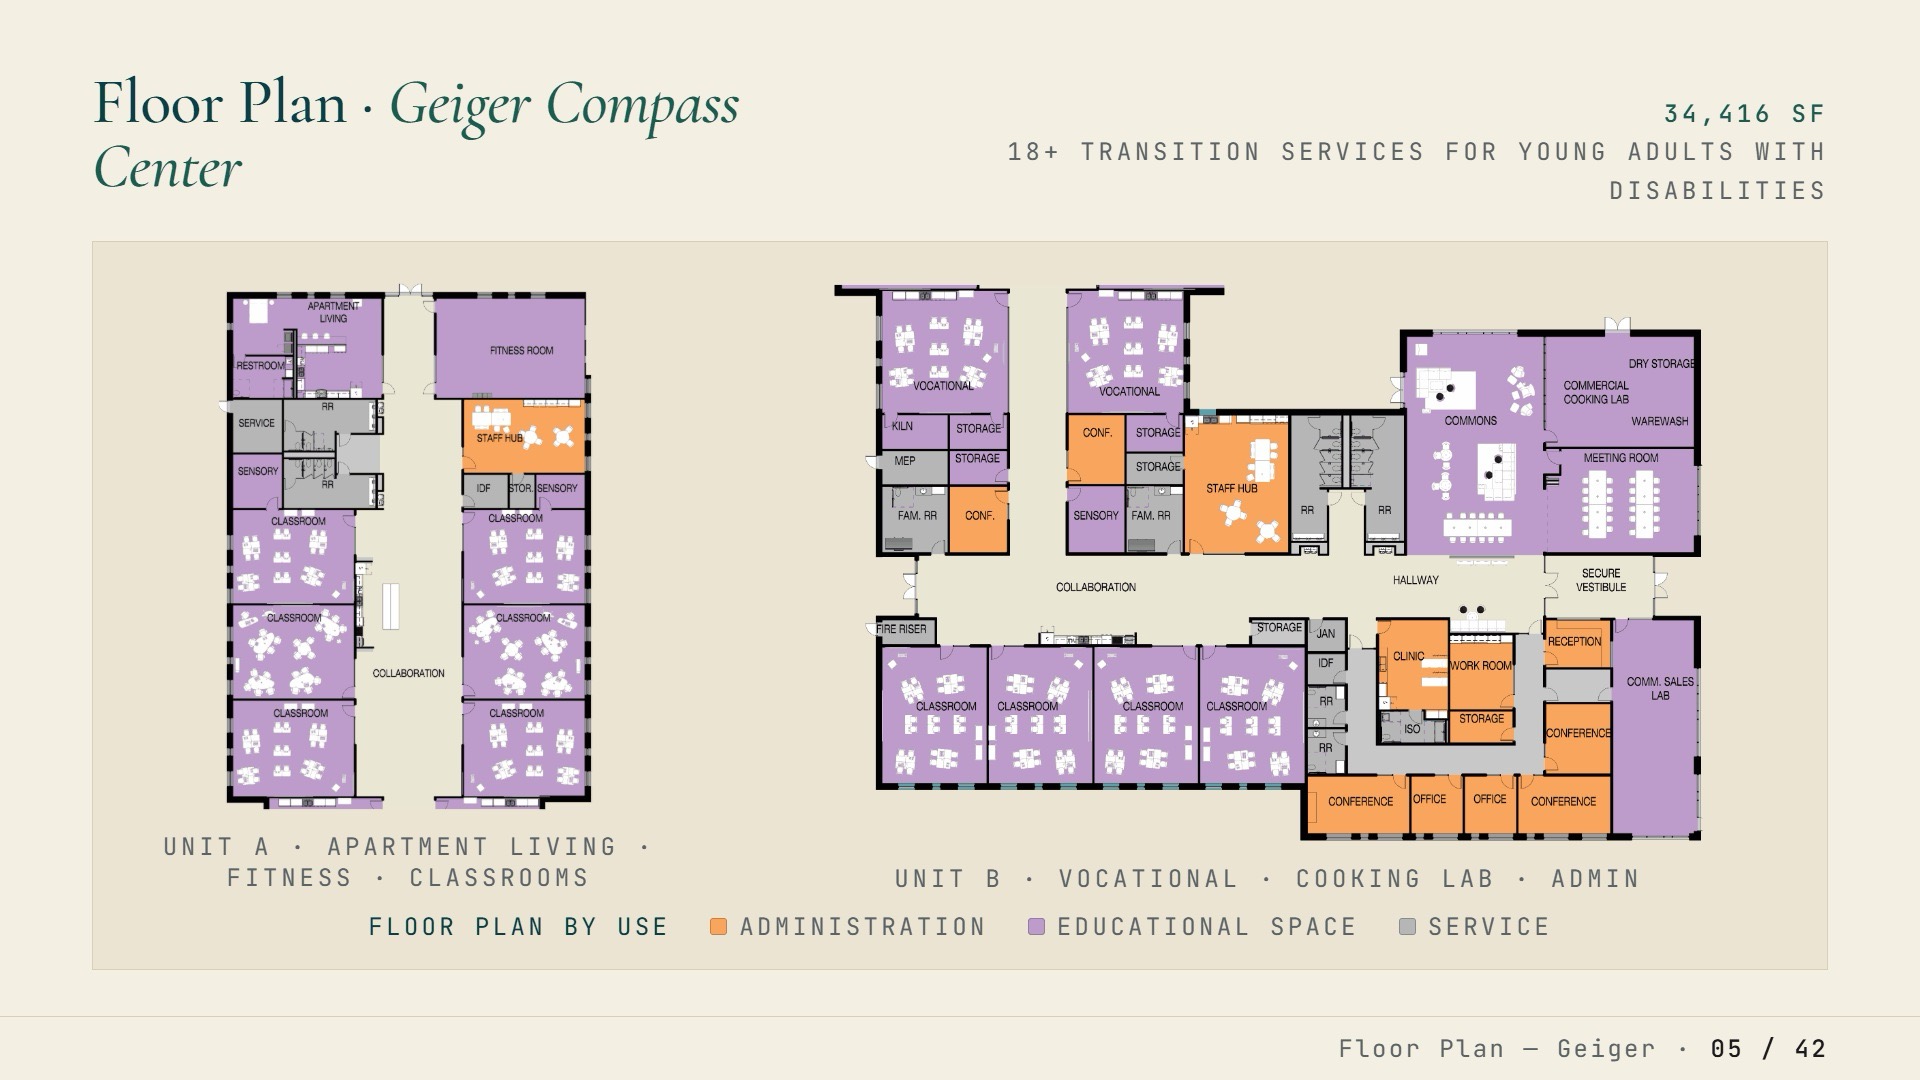
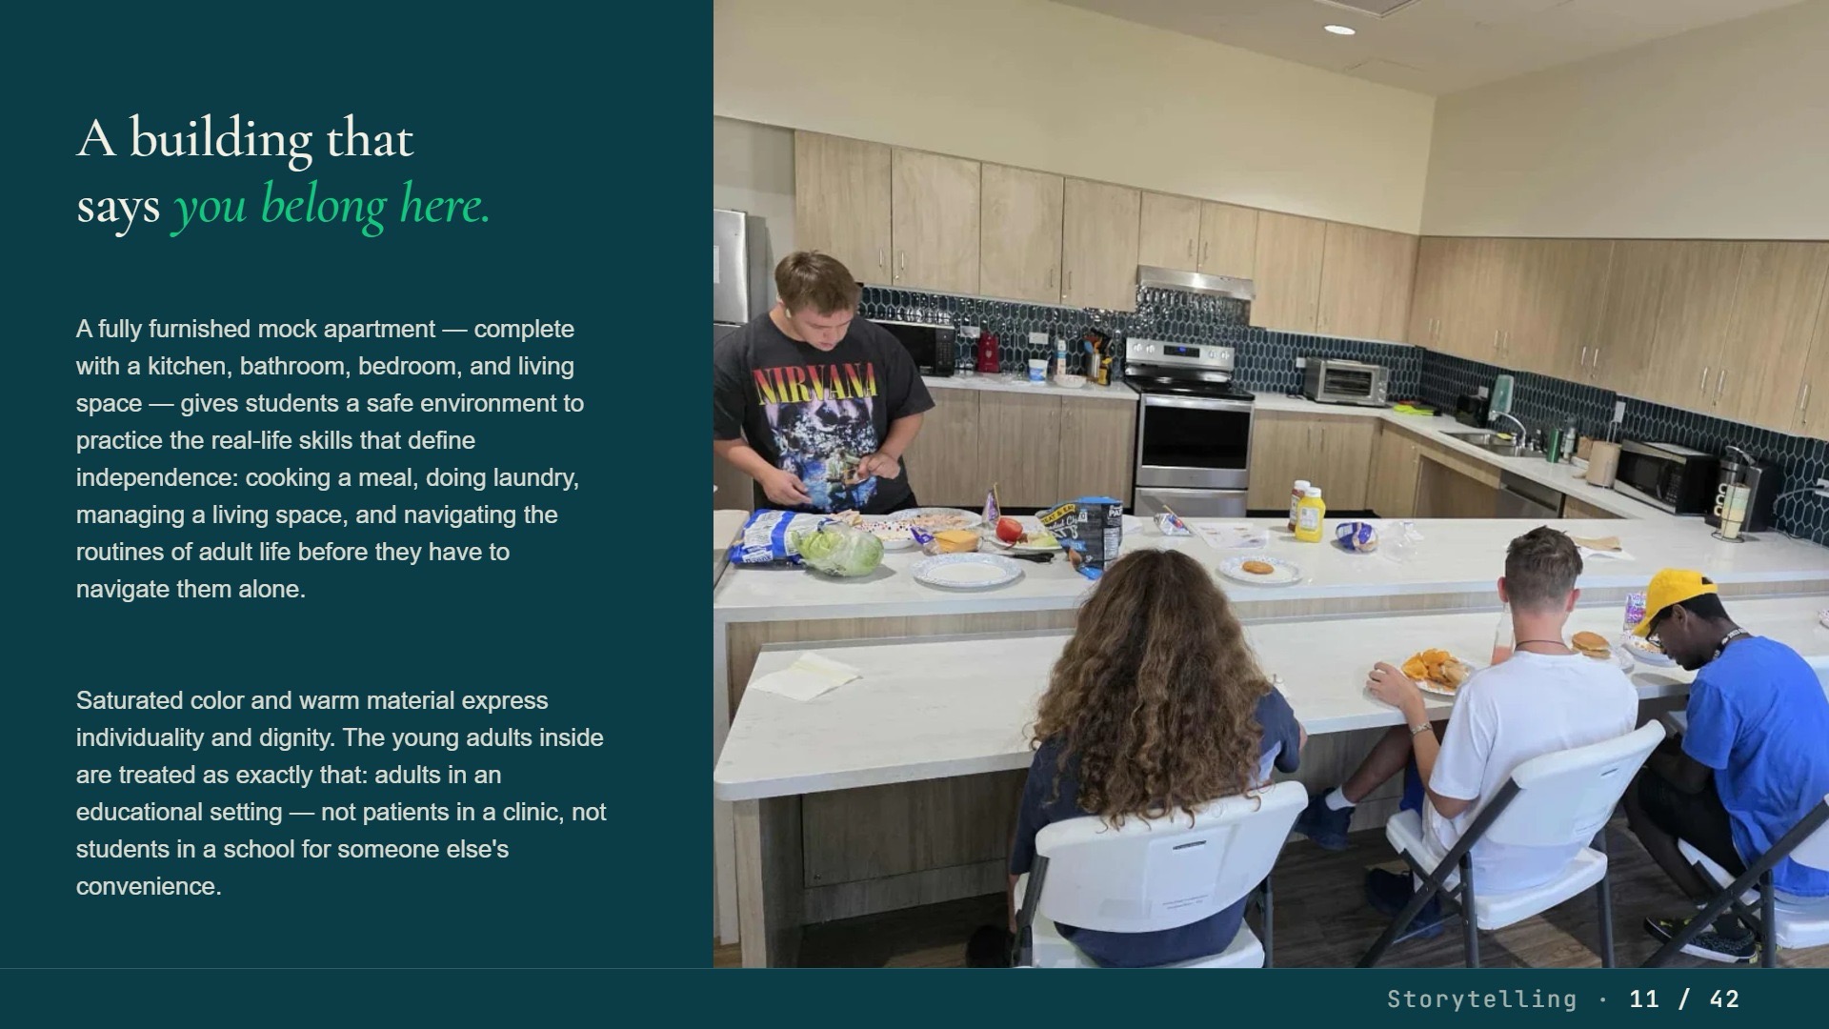
The Denise Geiger Compass Center is a purpose-built facility for Leander ISD’s 18+ Transition Services program, serving young adults ages 18–22 receiving special education services. The center includes accessible classrooms and restrooms, vocational learning spaces, a mock apartment, a commercial kitchen, and an outdoor trail, creating real-world environments where students can build independent living, employment, and community-readiness skills.
Design
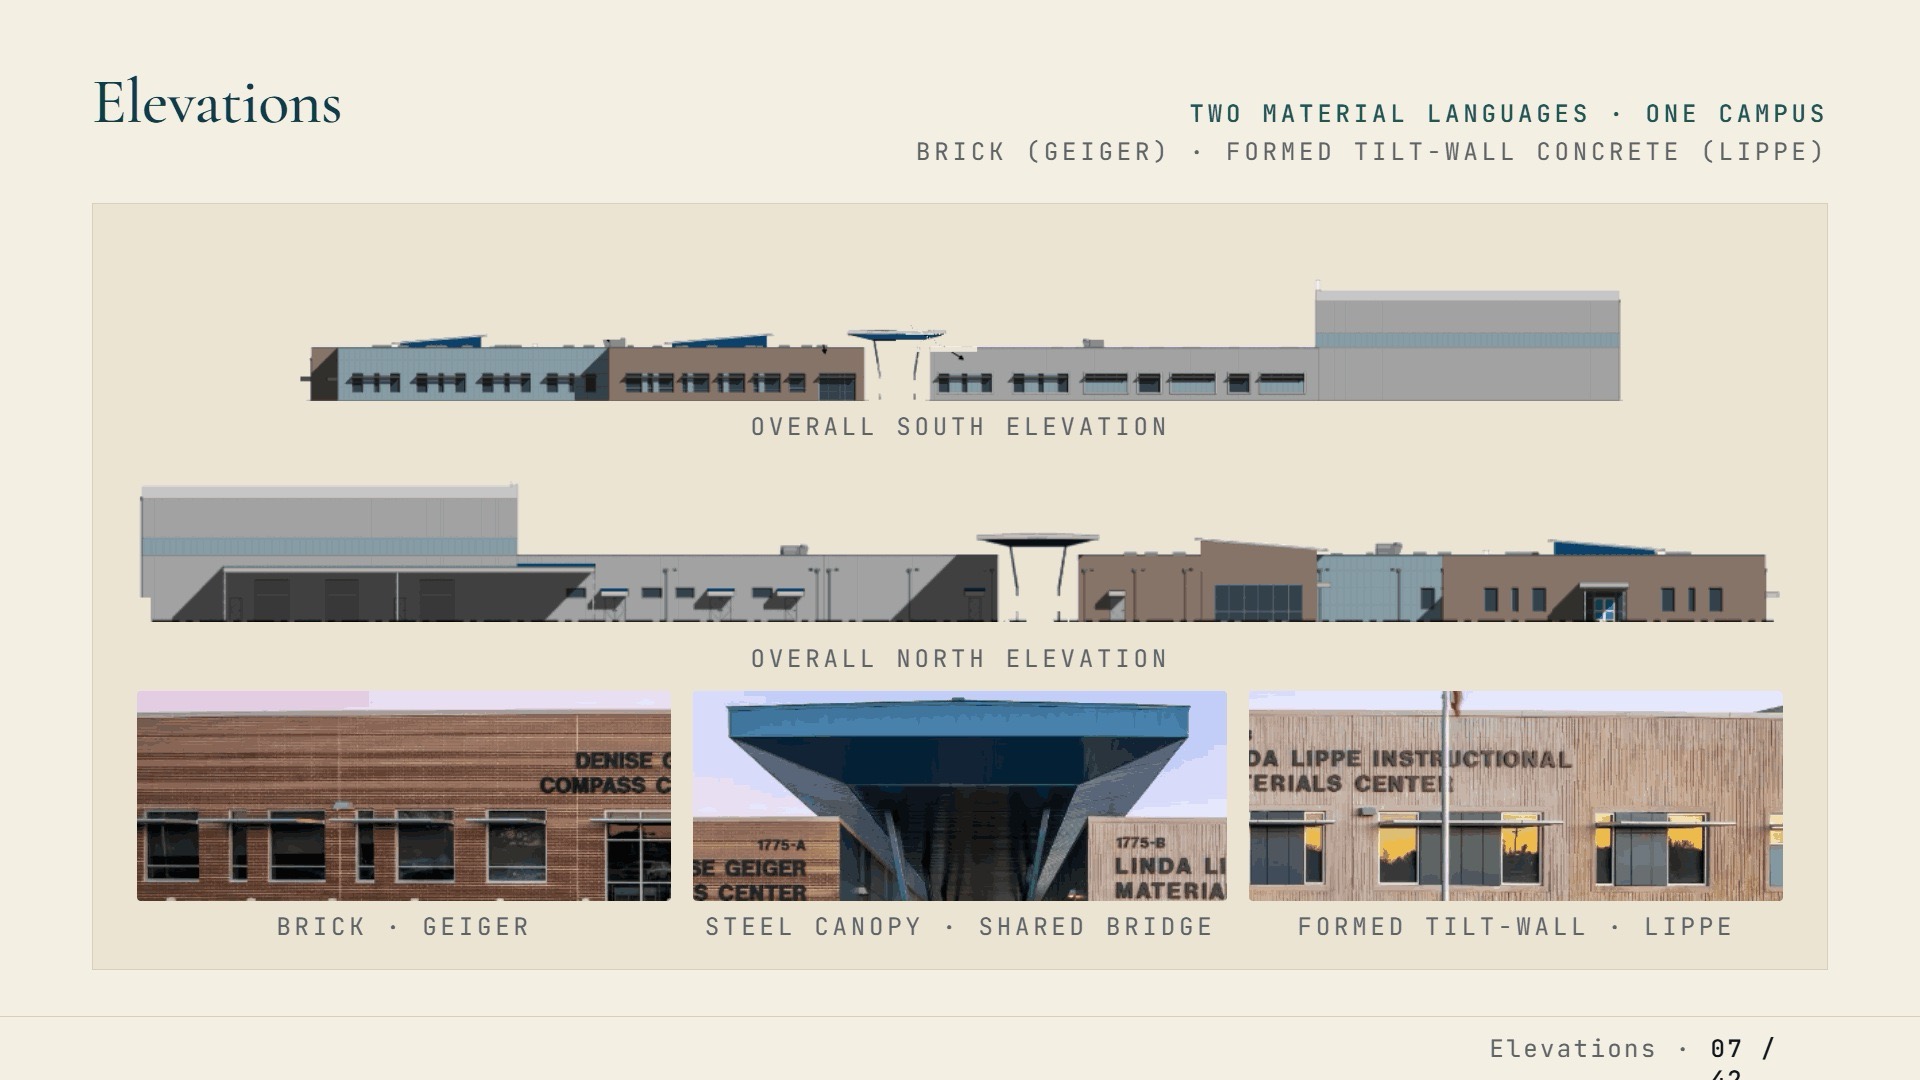
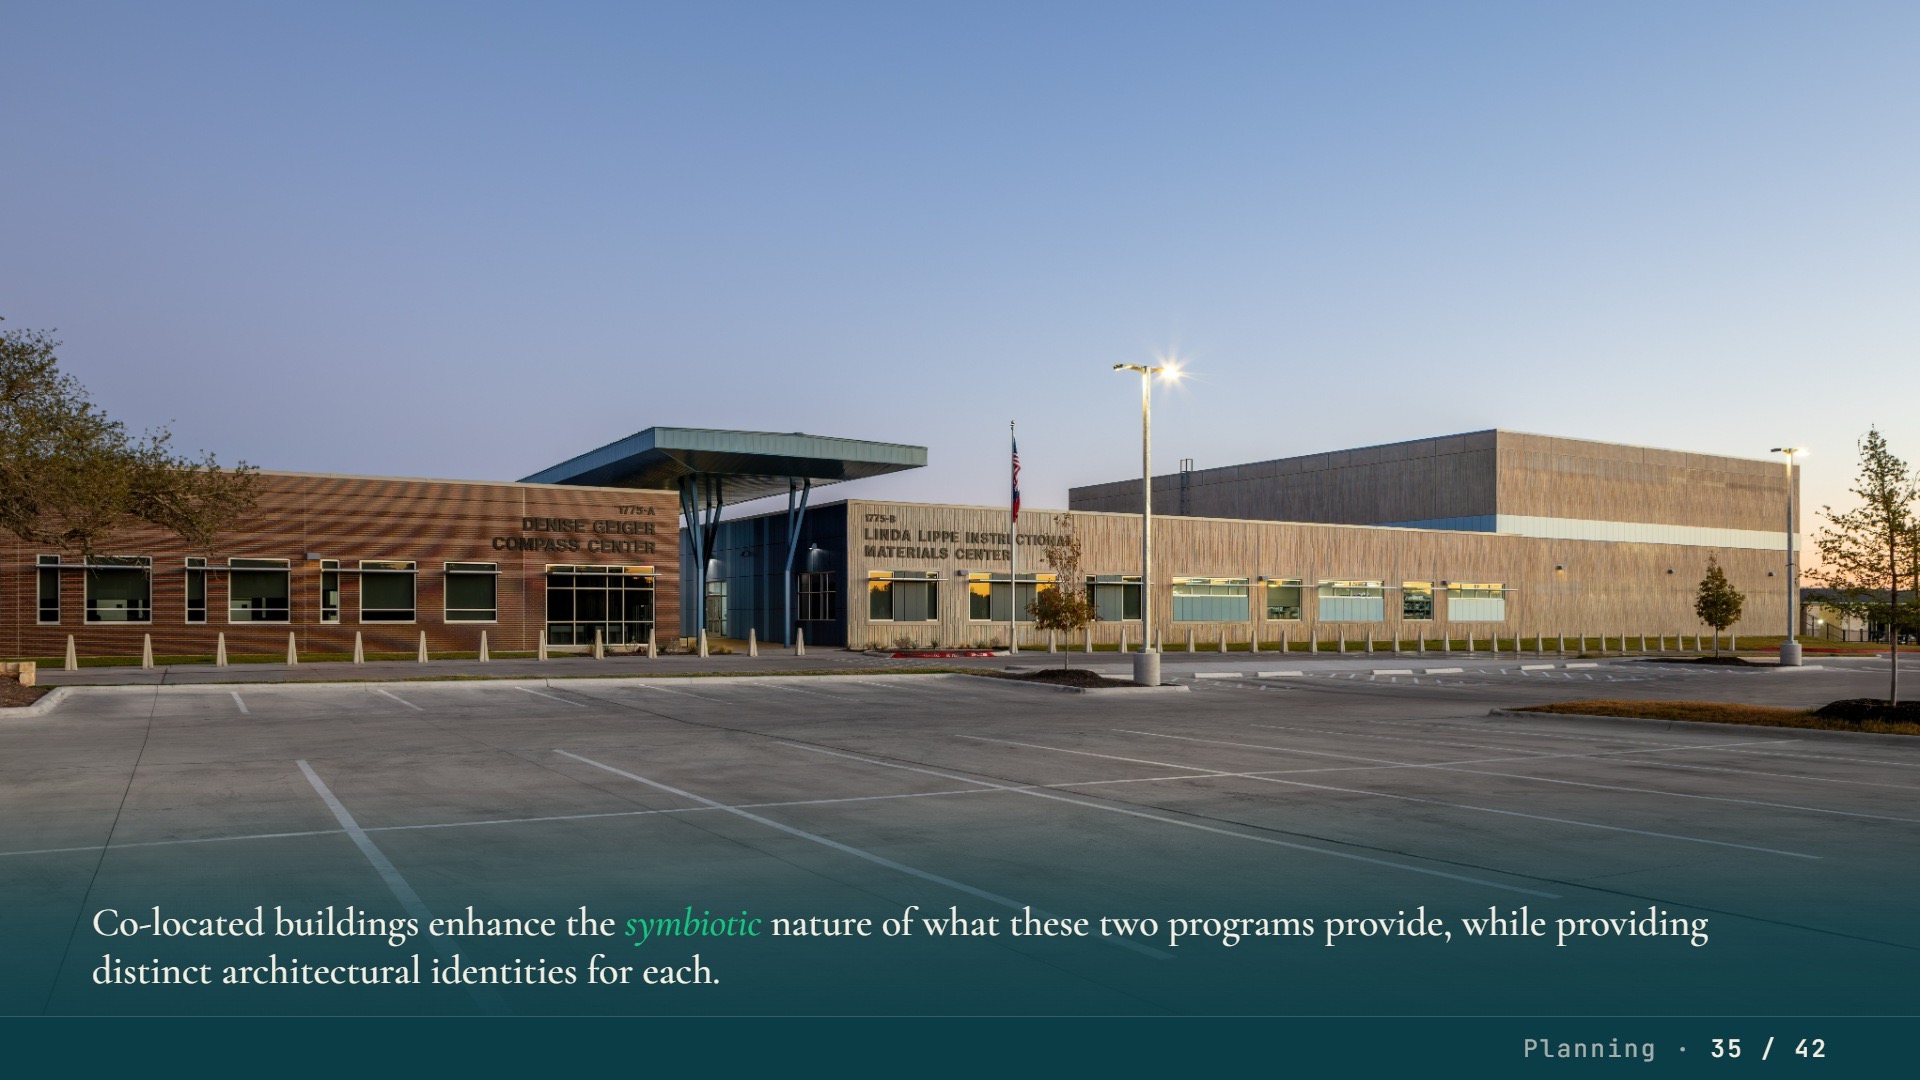
The Geiger Compass Center’s brick façade communicates maturity, permanence, and educational purpose — the vocabulary of a college campus, deliberately chosen to signal that the young adults inside are treated as exactly that: adults. Beneath the brick, saturated color panels carry the individuality and diversity of the students served — the building wears its difference openly, the way the peacocks once did, treating distinction as the point rather than a deviation to be corrected. The building is not institutional. It is collegiate, warm, and specific.
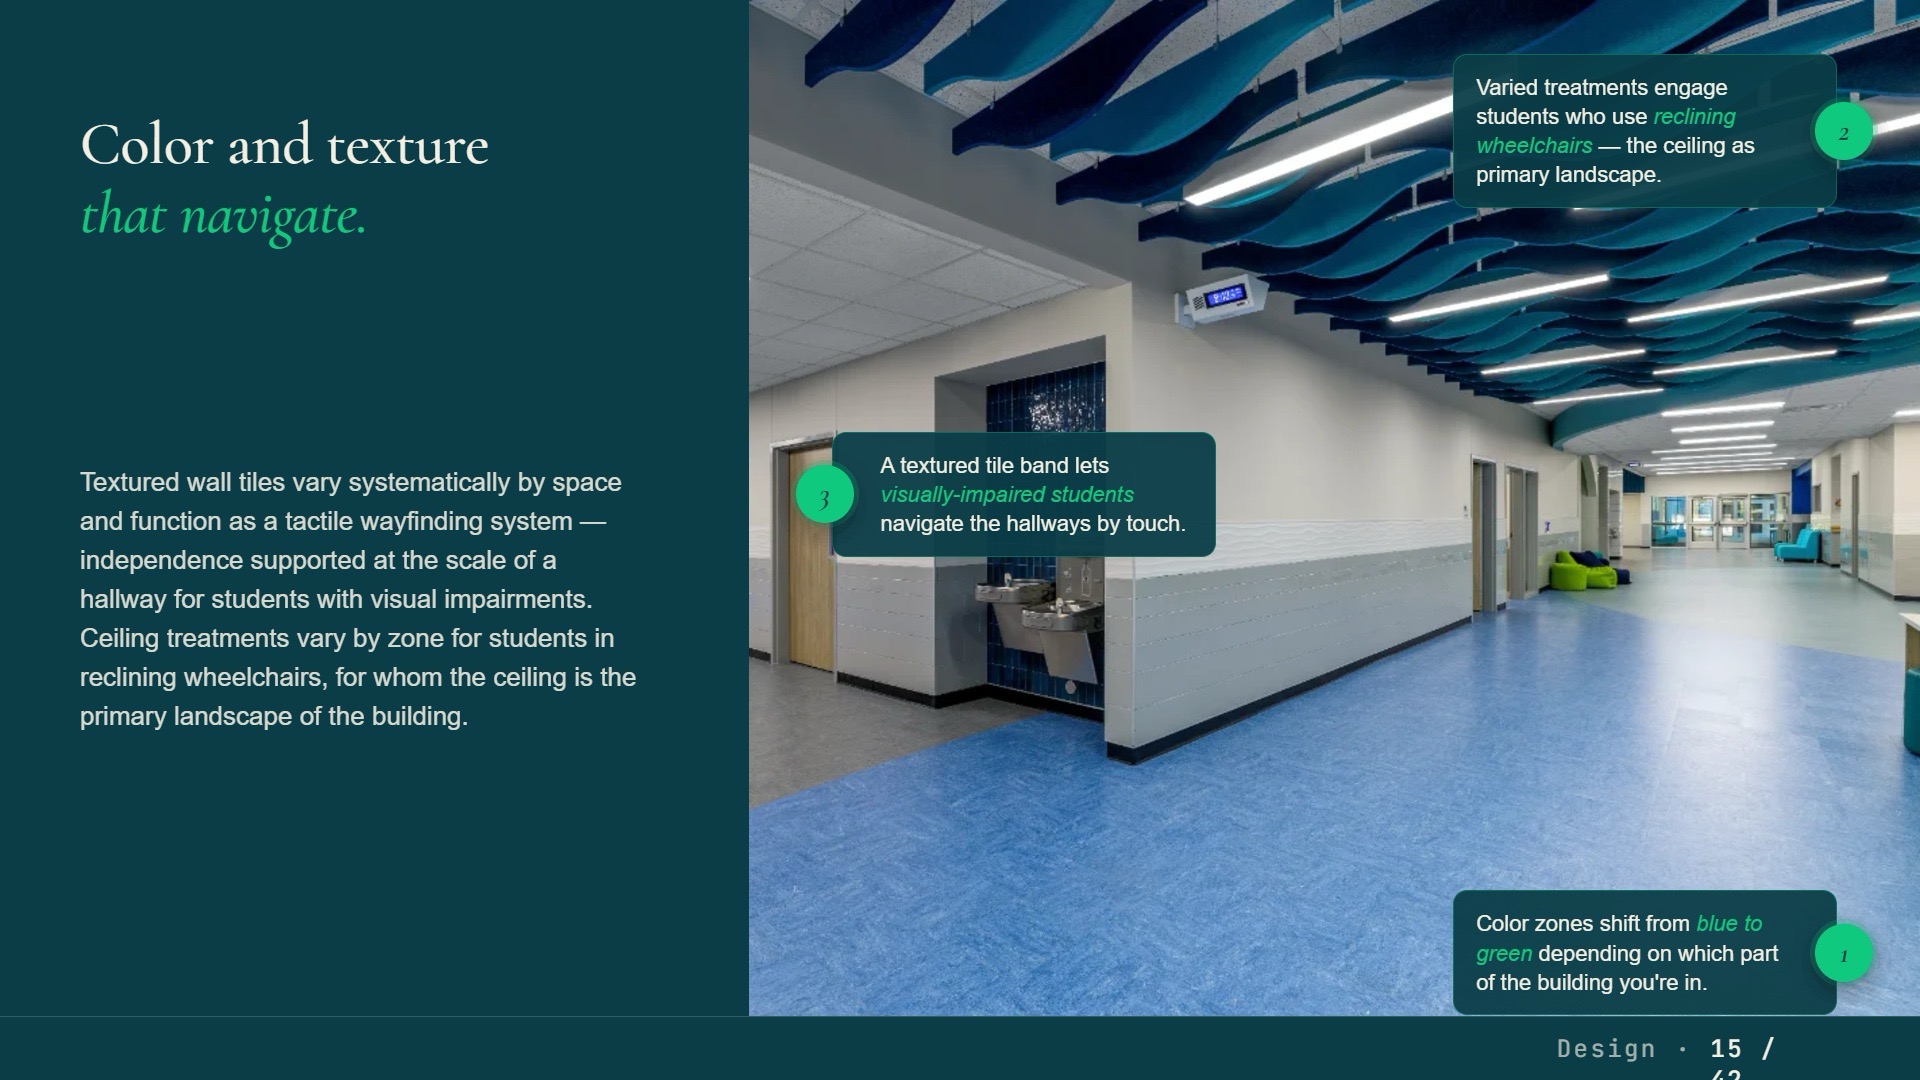
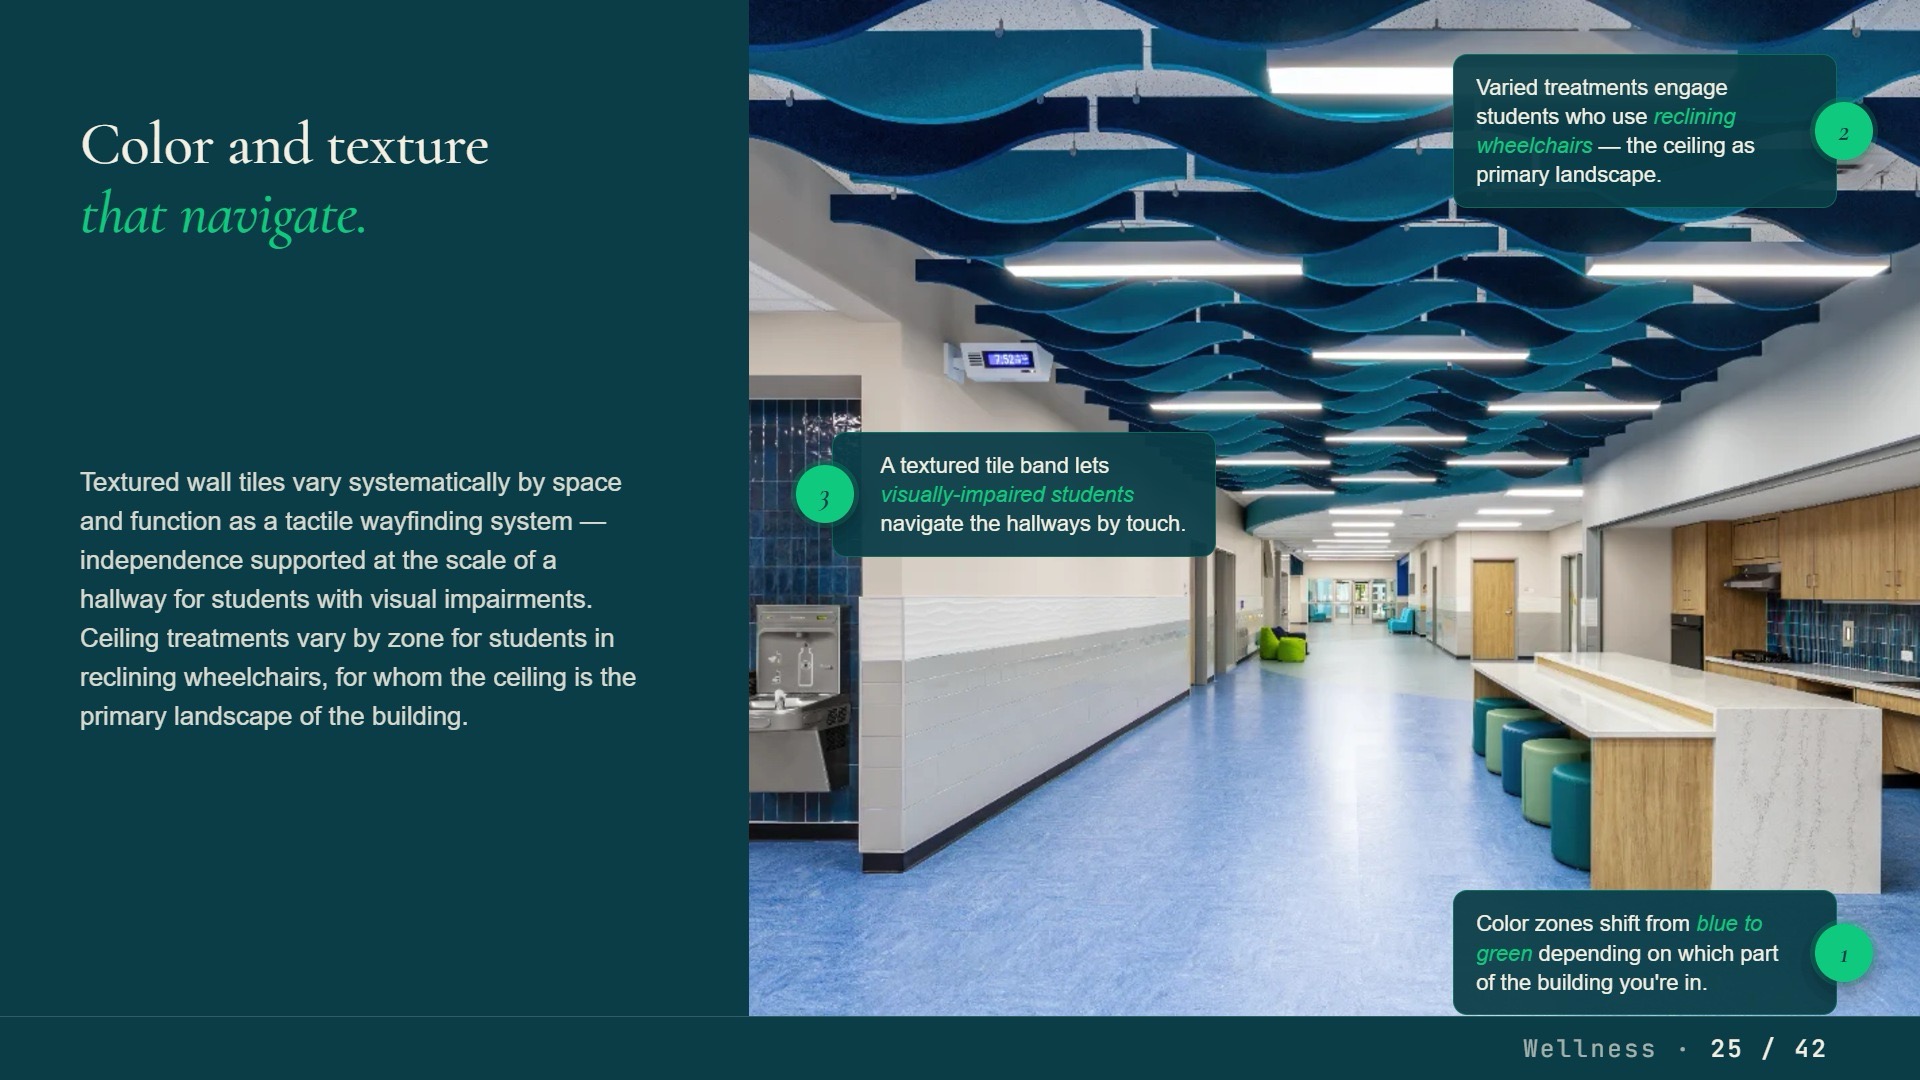
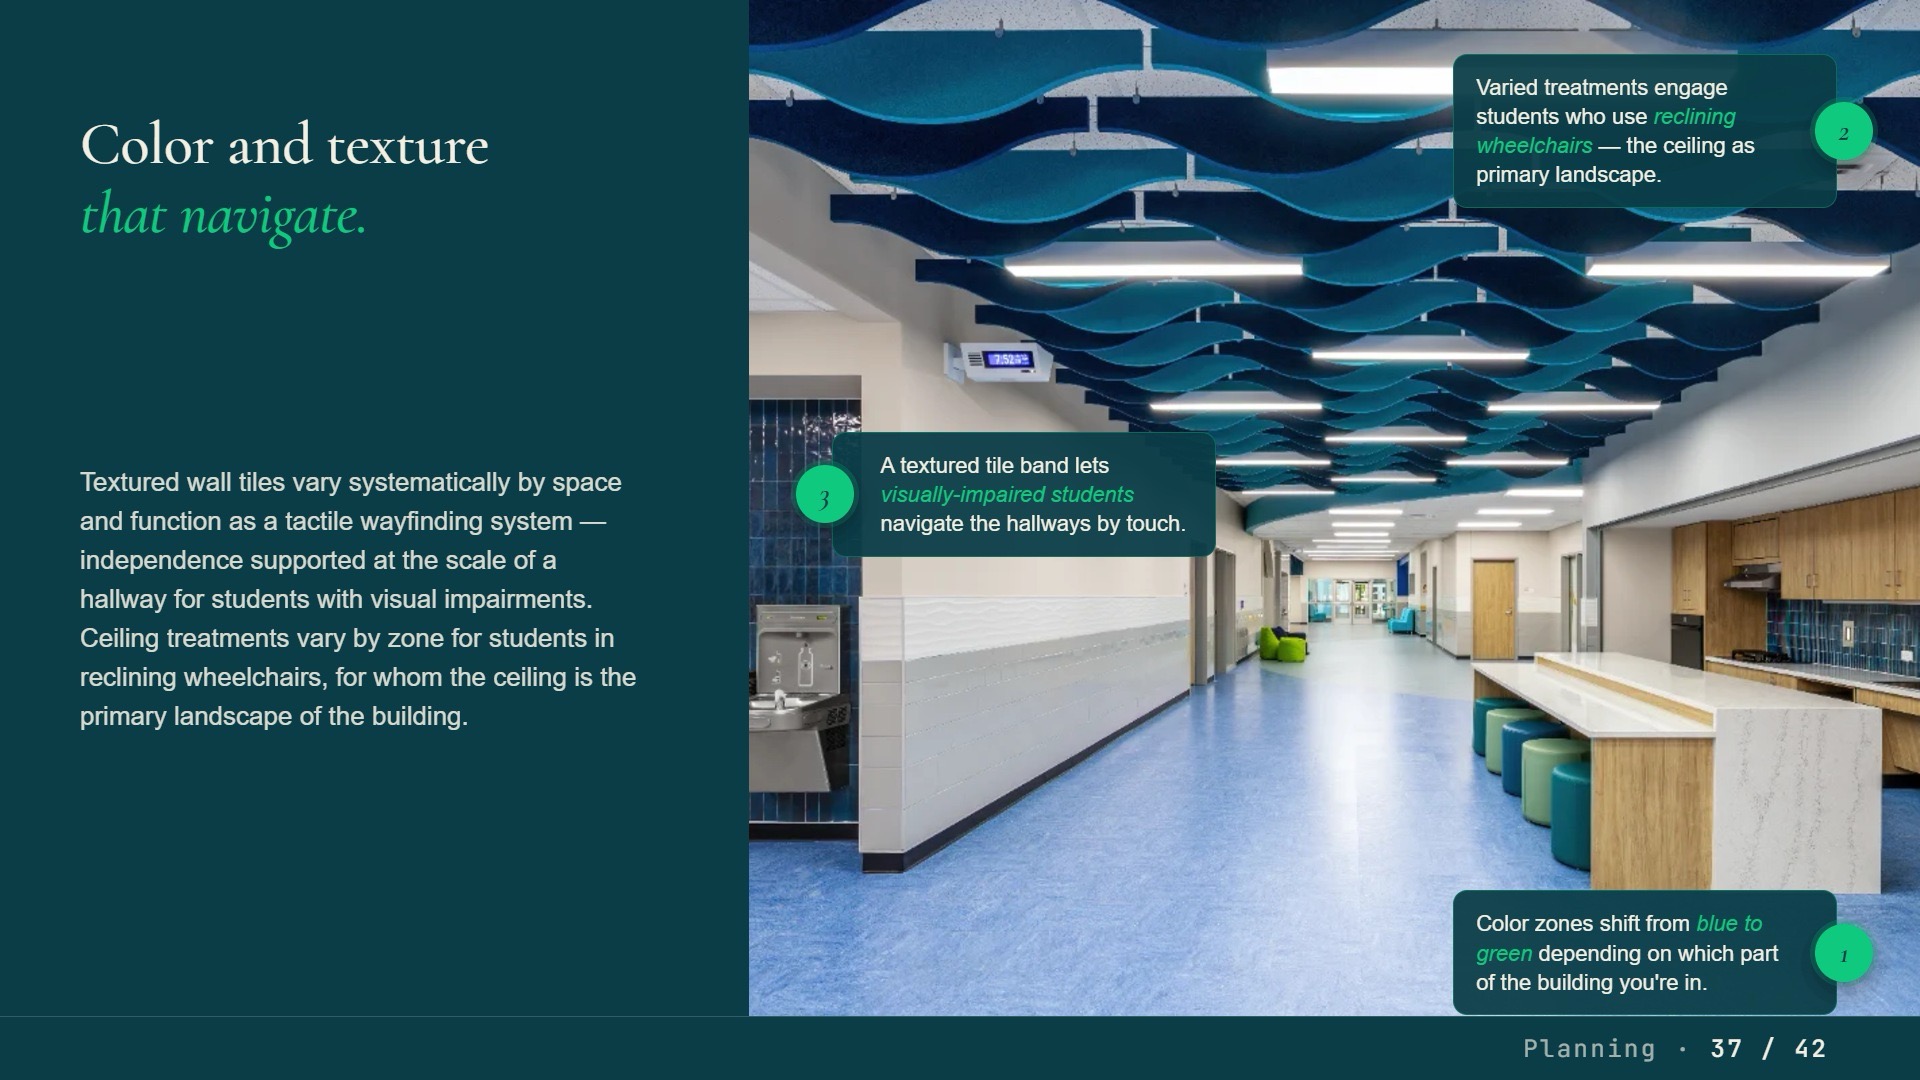
Inside, color and texture do more than decorate. They navigate. Textured wall tiles vary by space and function as a tactile wayfinding system for students with visual impairments — independence supported at the scale of a hallway. Ceiling treatments vary by zone for students in reclining wheelchairs, for whom the ceiling is the primary landscape of a building.
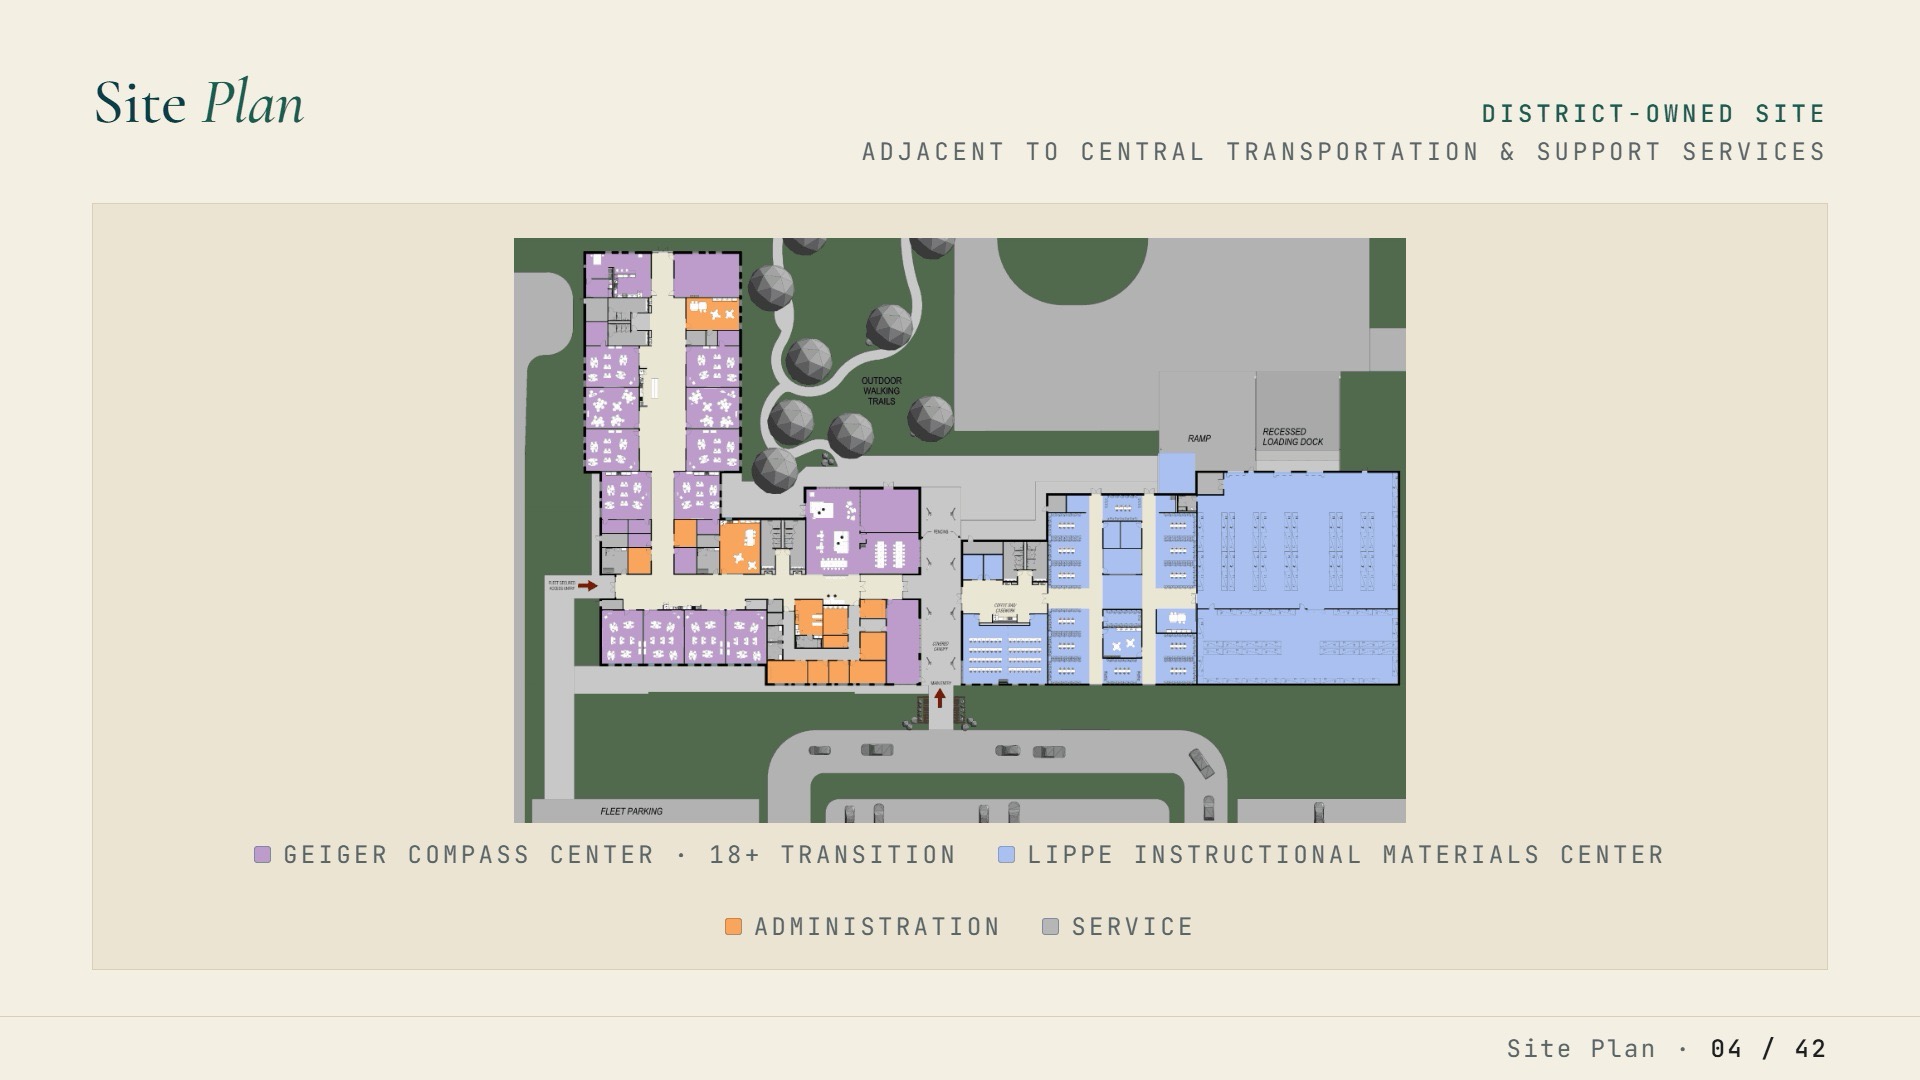
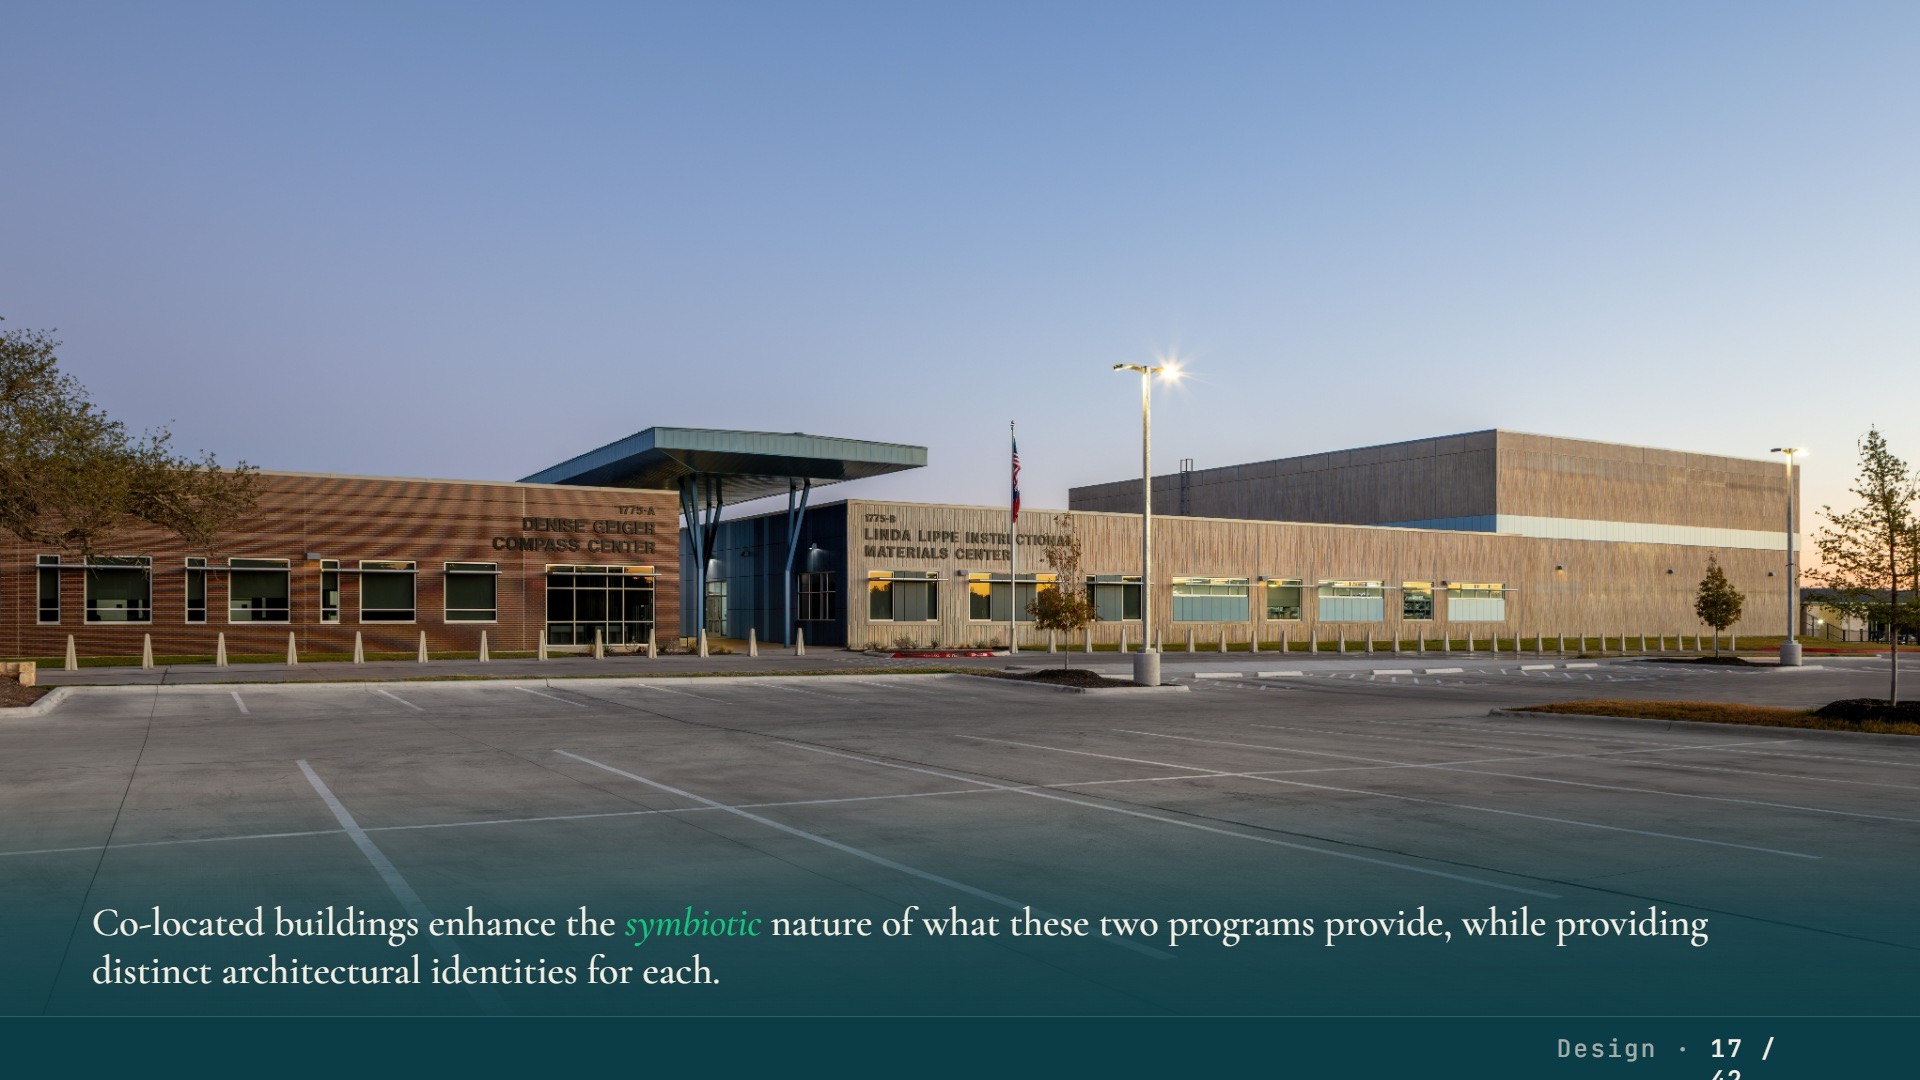
The Lippe Instructional Materials Center’s exposed concrete formed-panel exterior expresses the foundational, utilitarian nature of its mission — a support system for every classroom in the district. Saturated color panels provide visual unity with Geiger, reading the shared site as a campus rather than two unrelated structures.
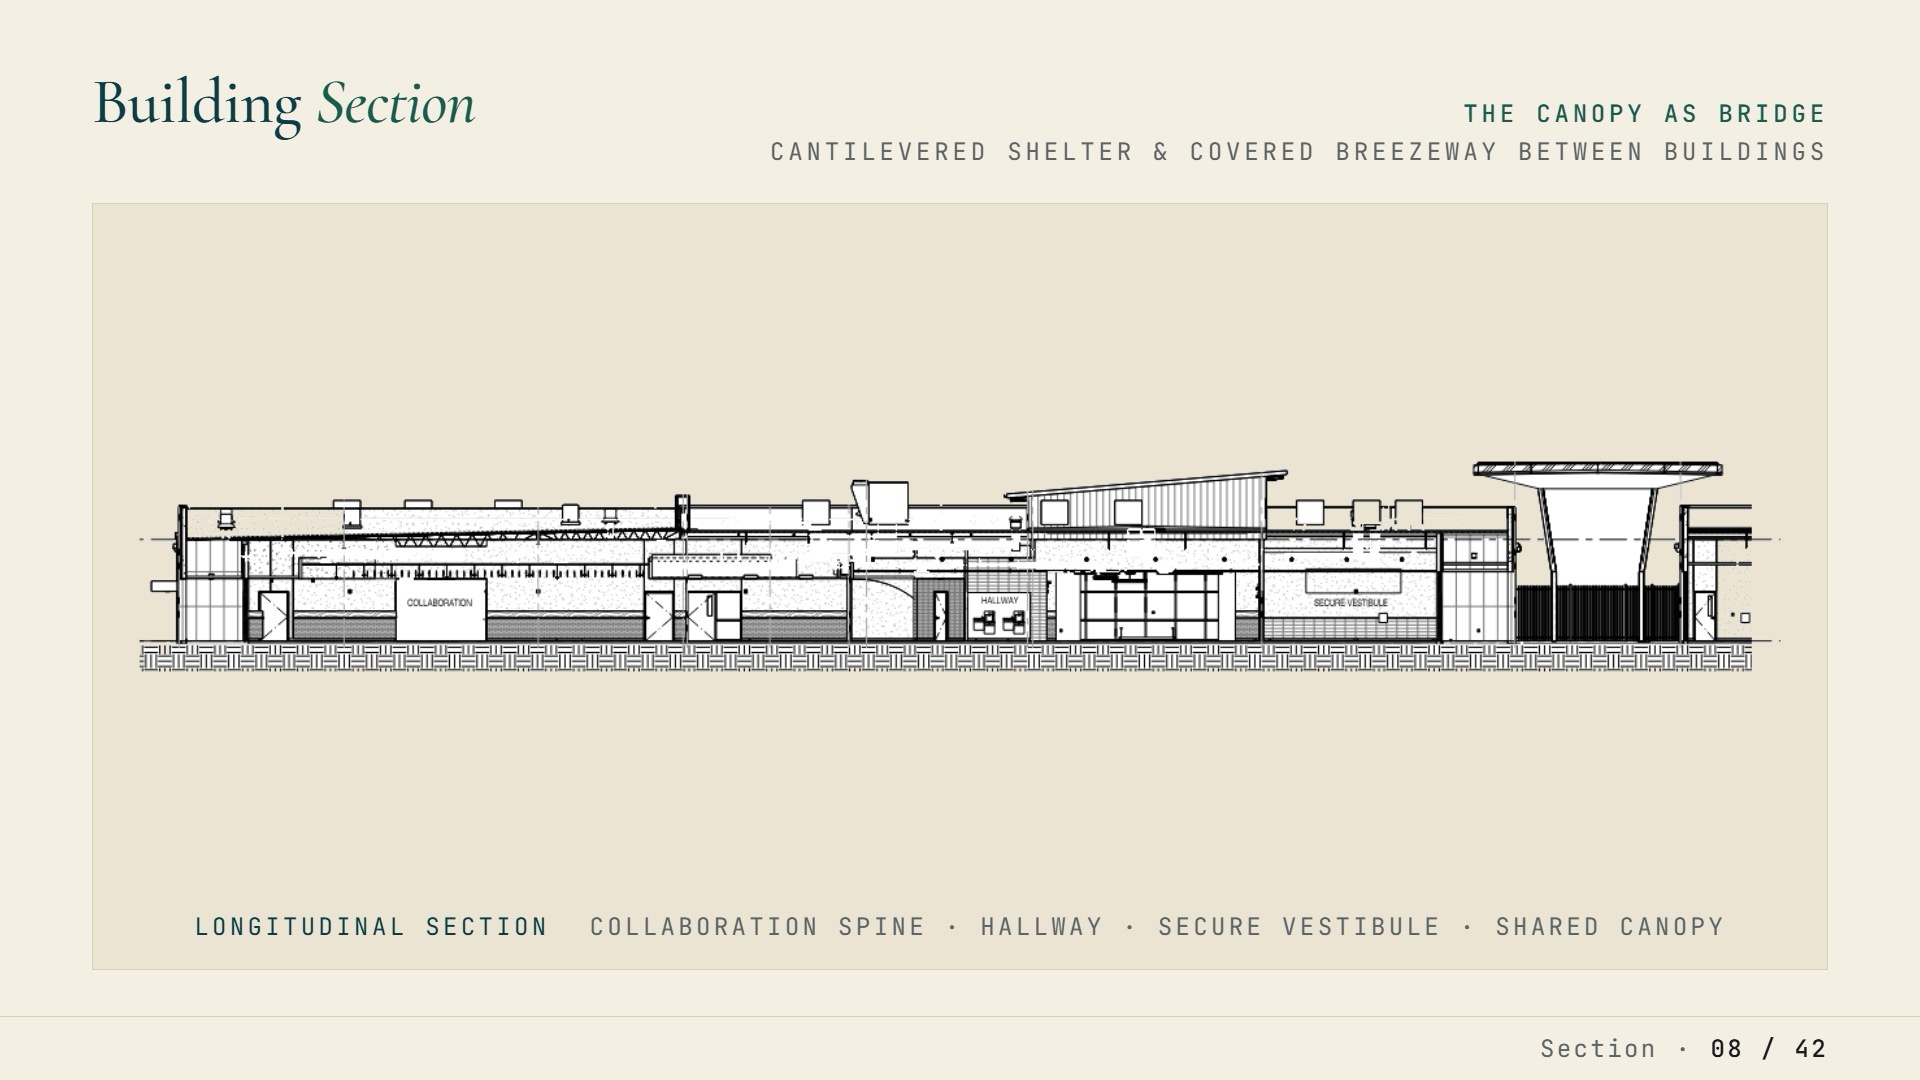
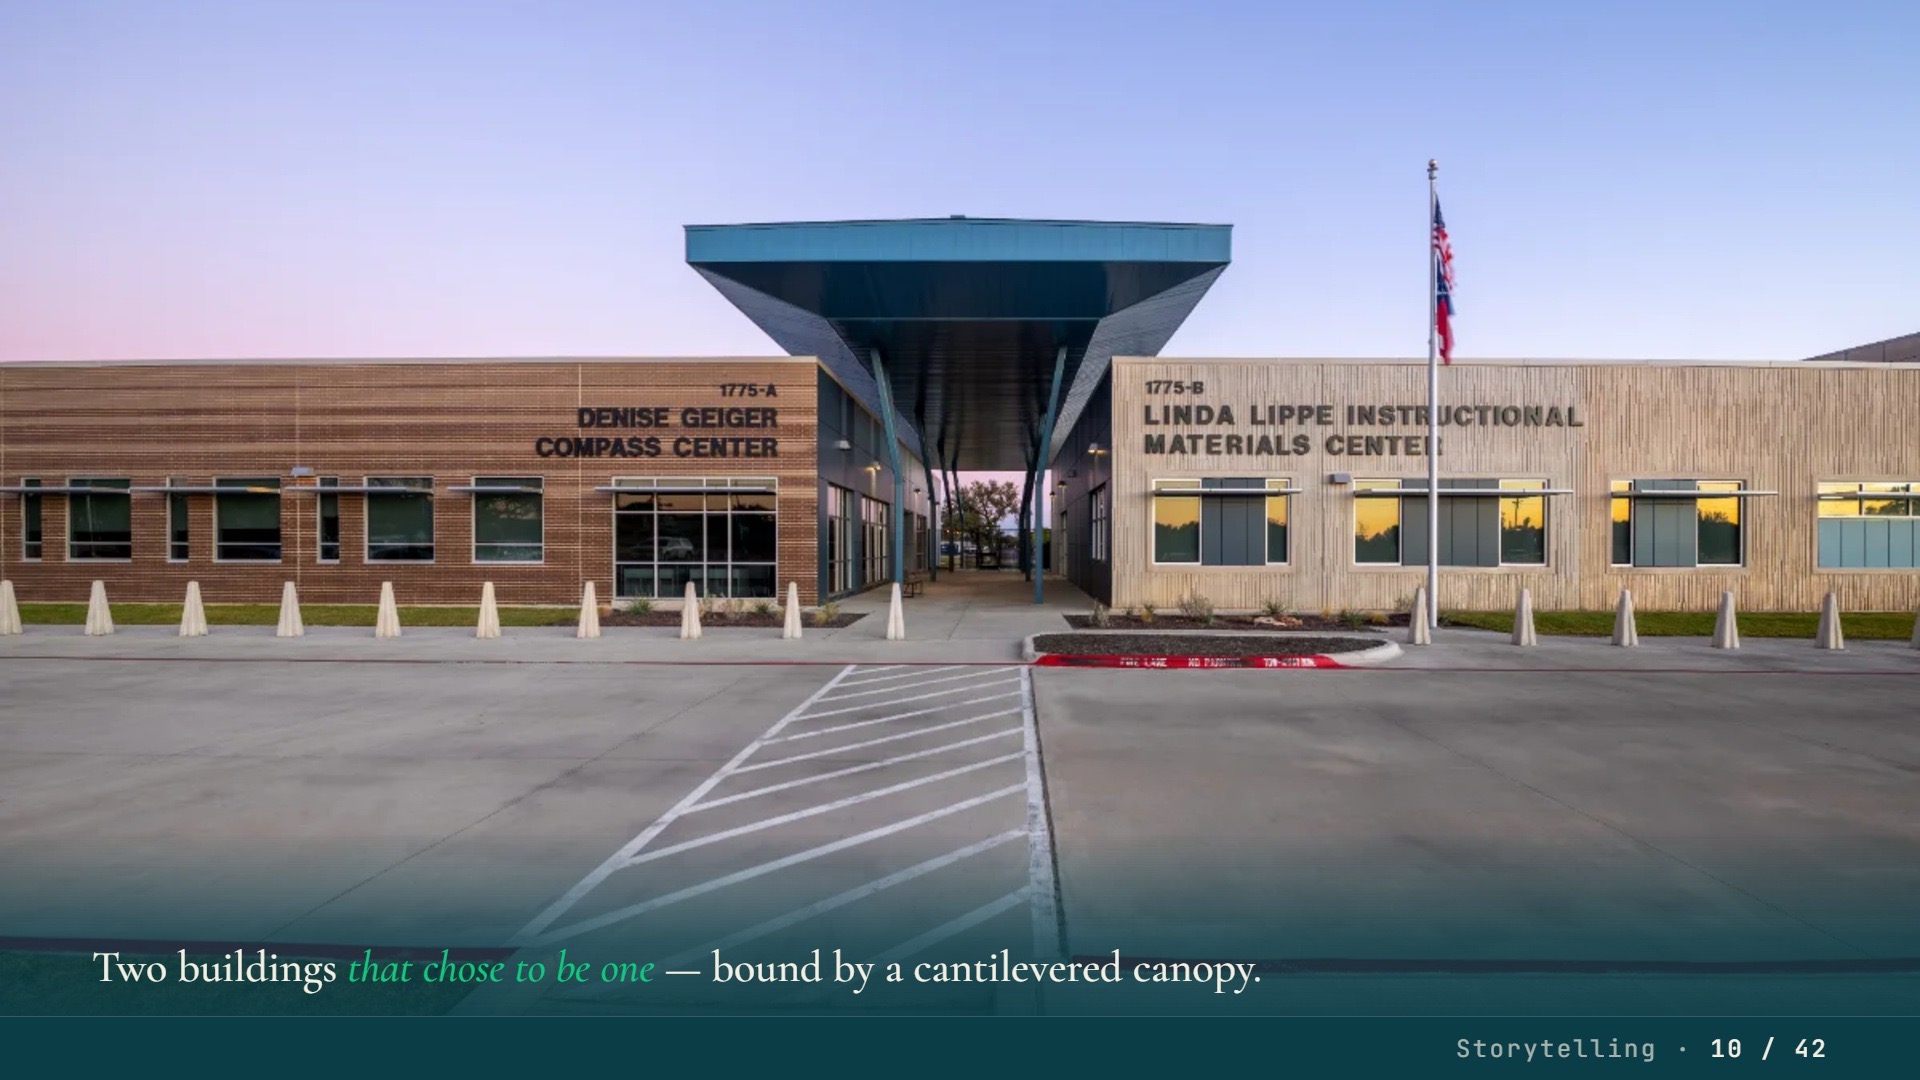
The canopy spanning the breezeway is the project’s most important architectural gesture. Cantilevered over an open passage, it shelters arrivals and departures and serves as a visual and physical bridge between two programs — one campus, one mission. Within the Geiger Center, distinct program zones include a commercial kitchen and dining/hospitality training area; a mock apartment suite for independent living instruction; a vocational training space; a community resale center; a fitness room; a sensory room; and outdoor access to a walking trail through native grasses and oak trees. Each space was designed with the specific program in mind — not adapted from a standard typology, but built for the purpose it serves.
 Value
Value
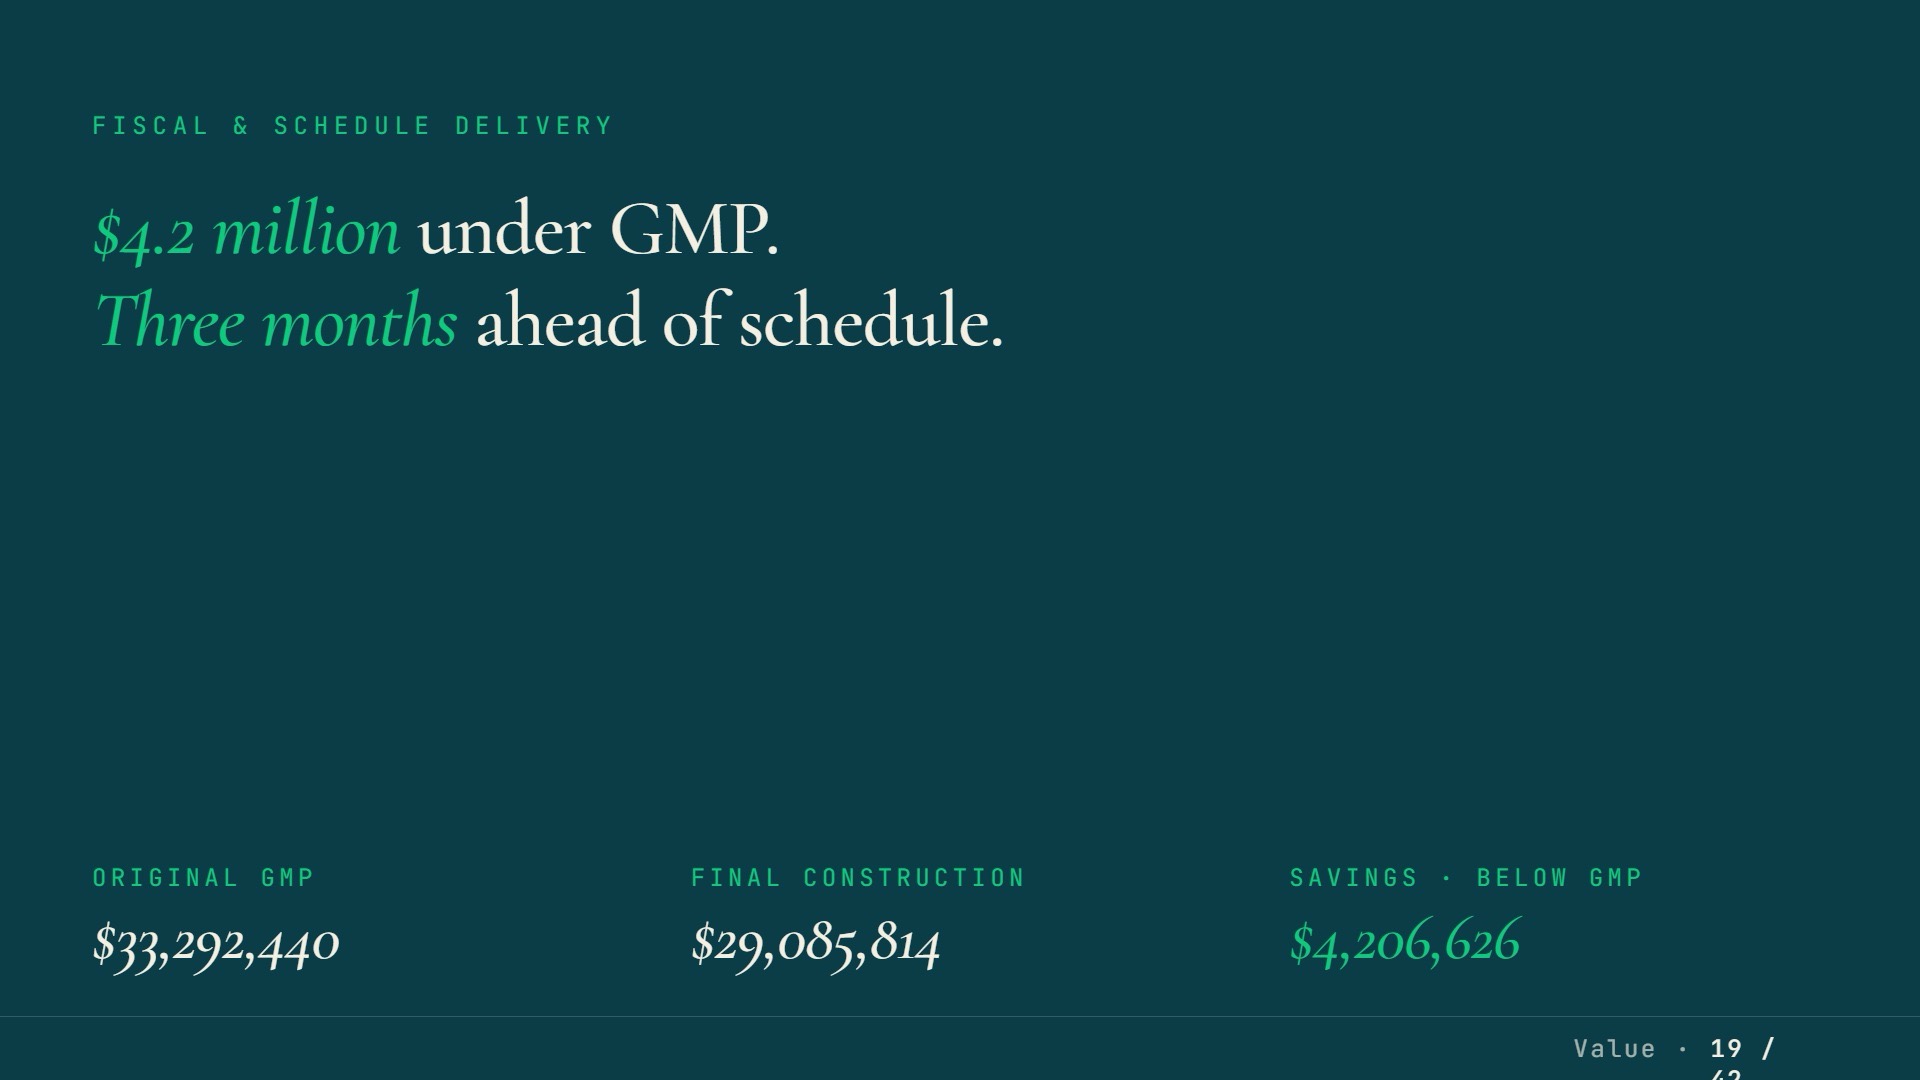
Value, measured four ways: fiscal delivery, site strategy, construction methodology, and two programs designed to sustain each other. Fiscal delivery. Final construction cost of $29,085,814 — more than $4.2 million below the original GMP of $33,292,440. Disciplined cost management across a complex, dual-program facility serving a specialized student population whose capability is easy to admire in passing and just as easy to underestimate. Neither program’s scope was reduced to achieve the savings.
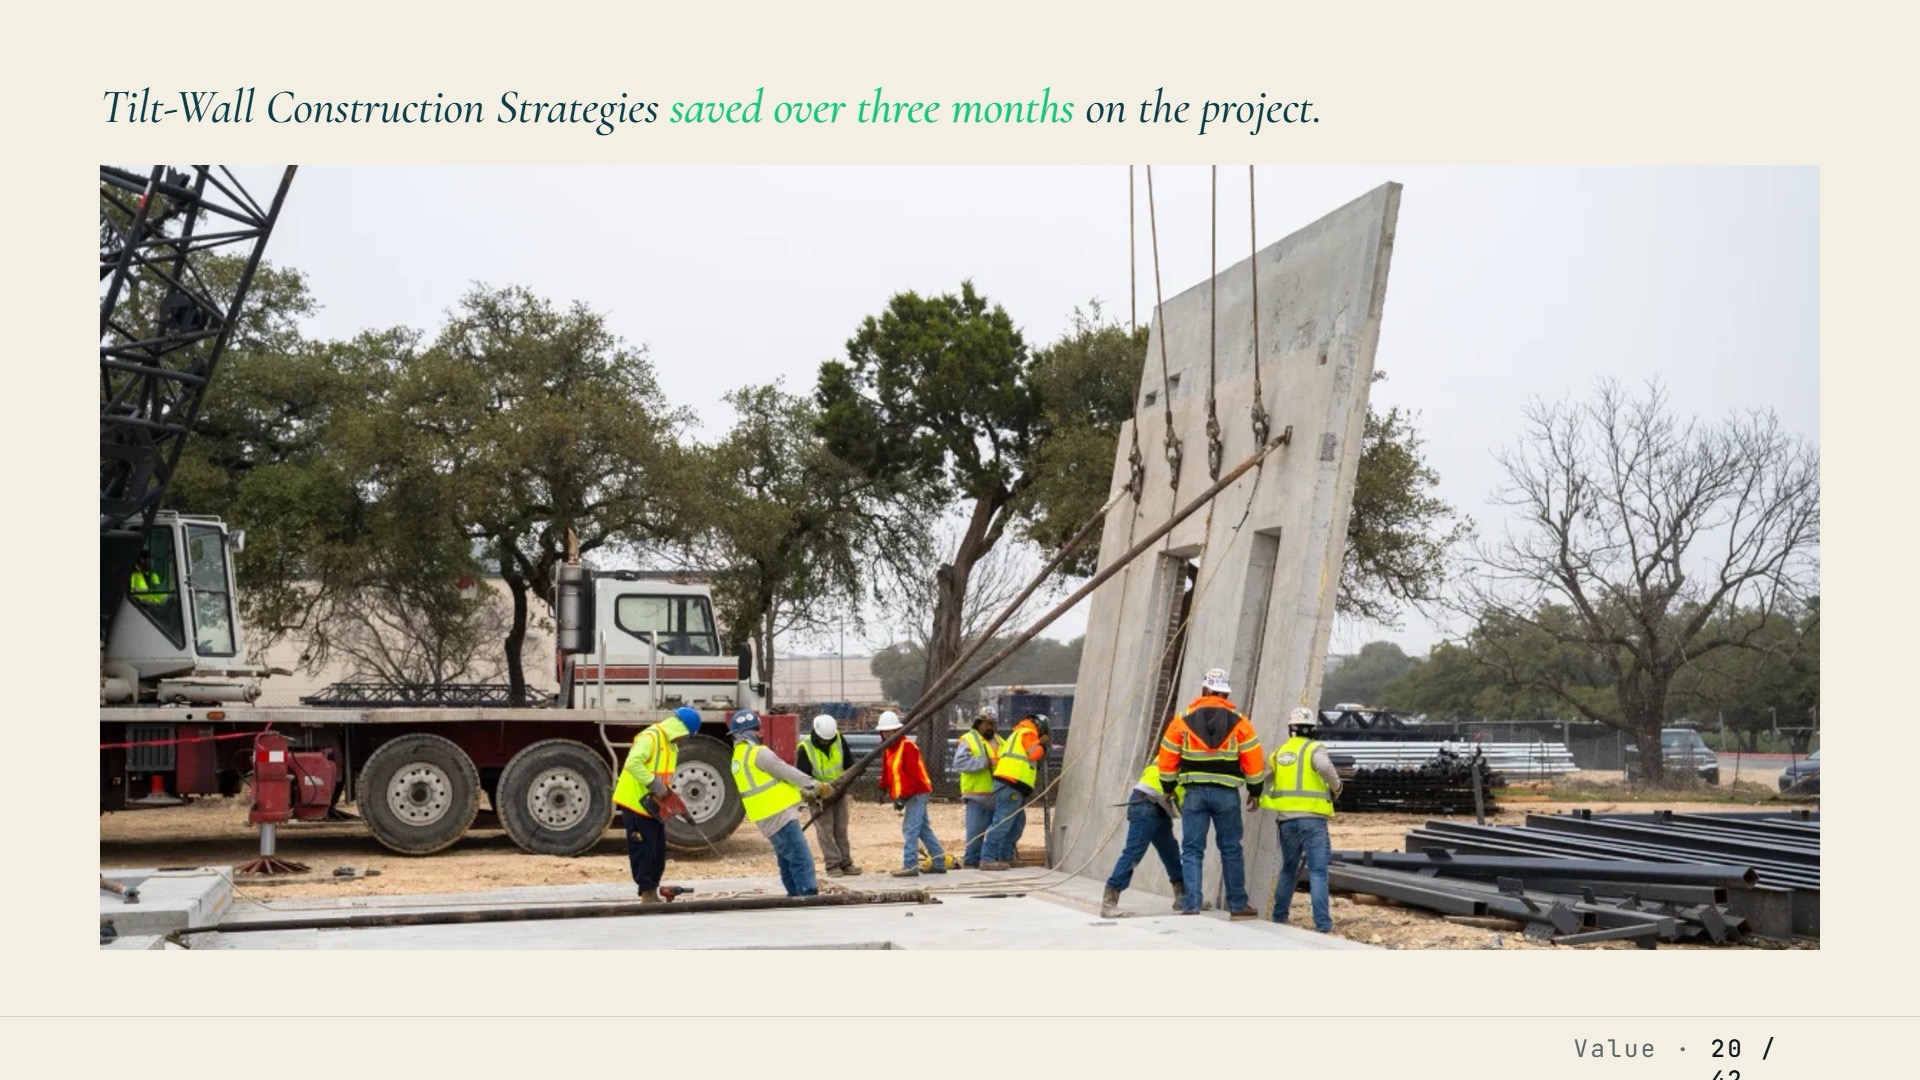
Construction methodology. Tilt-wall construction was selected for the Lippe Center and significant portions of Geiger, reducing construction time by at least three months. For a program that had been waiting in portables and rented space for over two decades, three months is not an abstract metric — it is 140 students who arrived in their new home sooner.
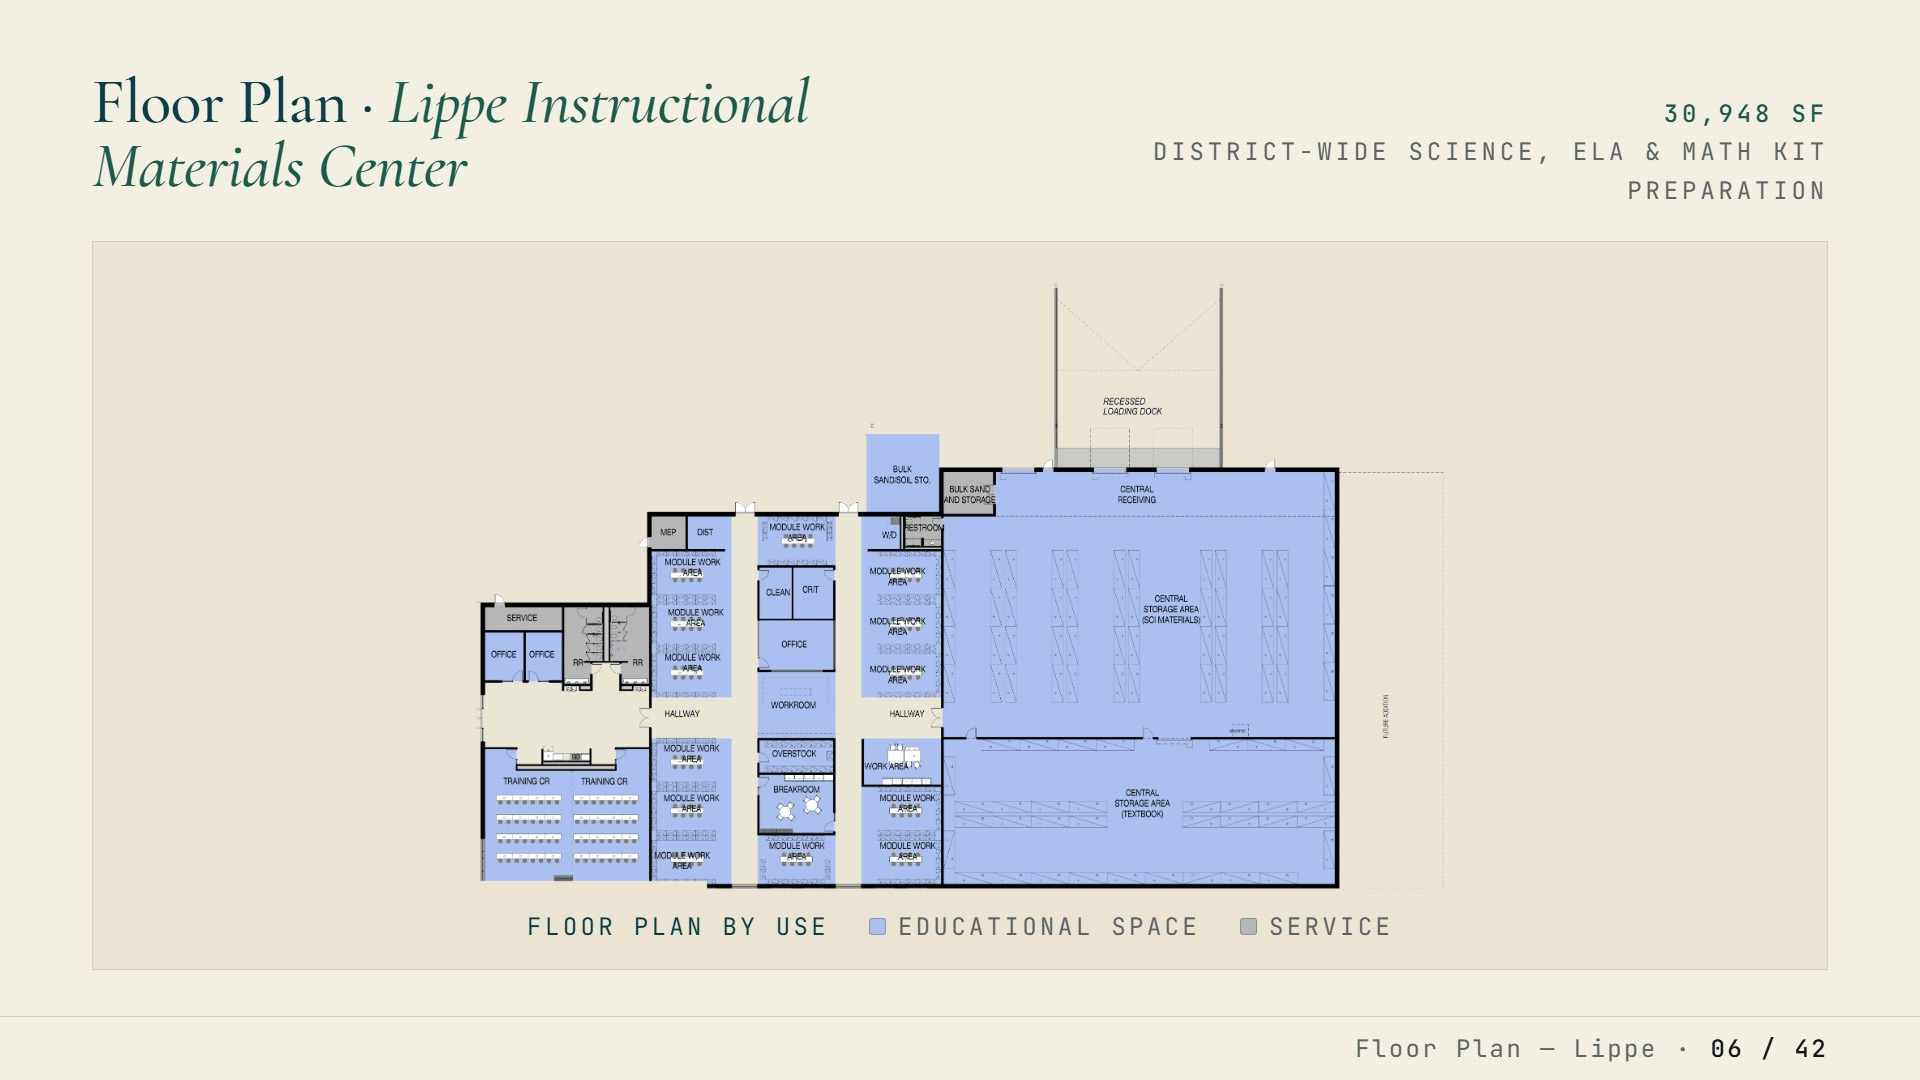
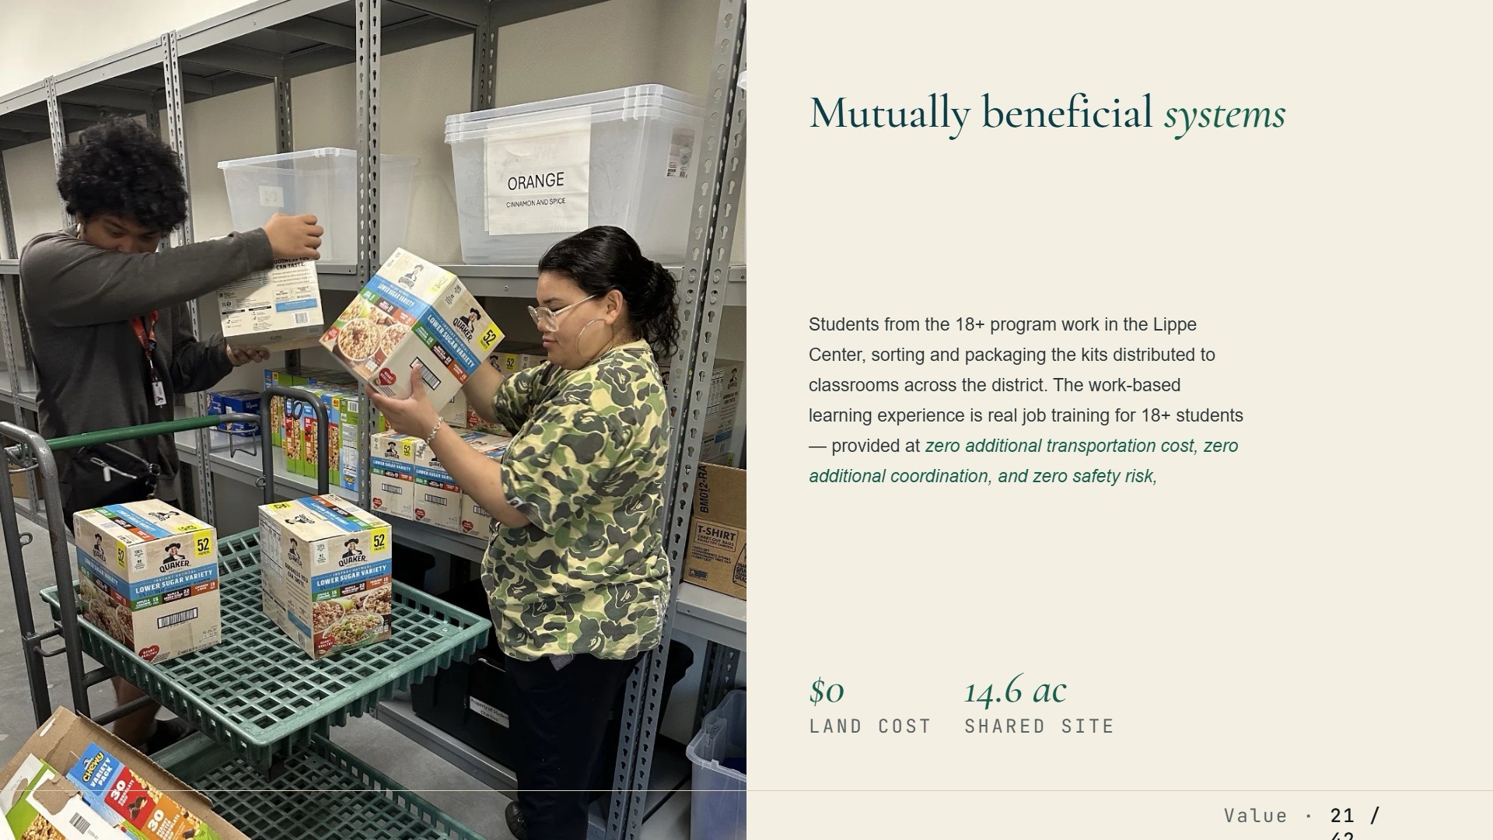
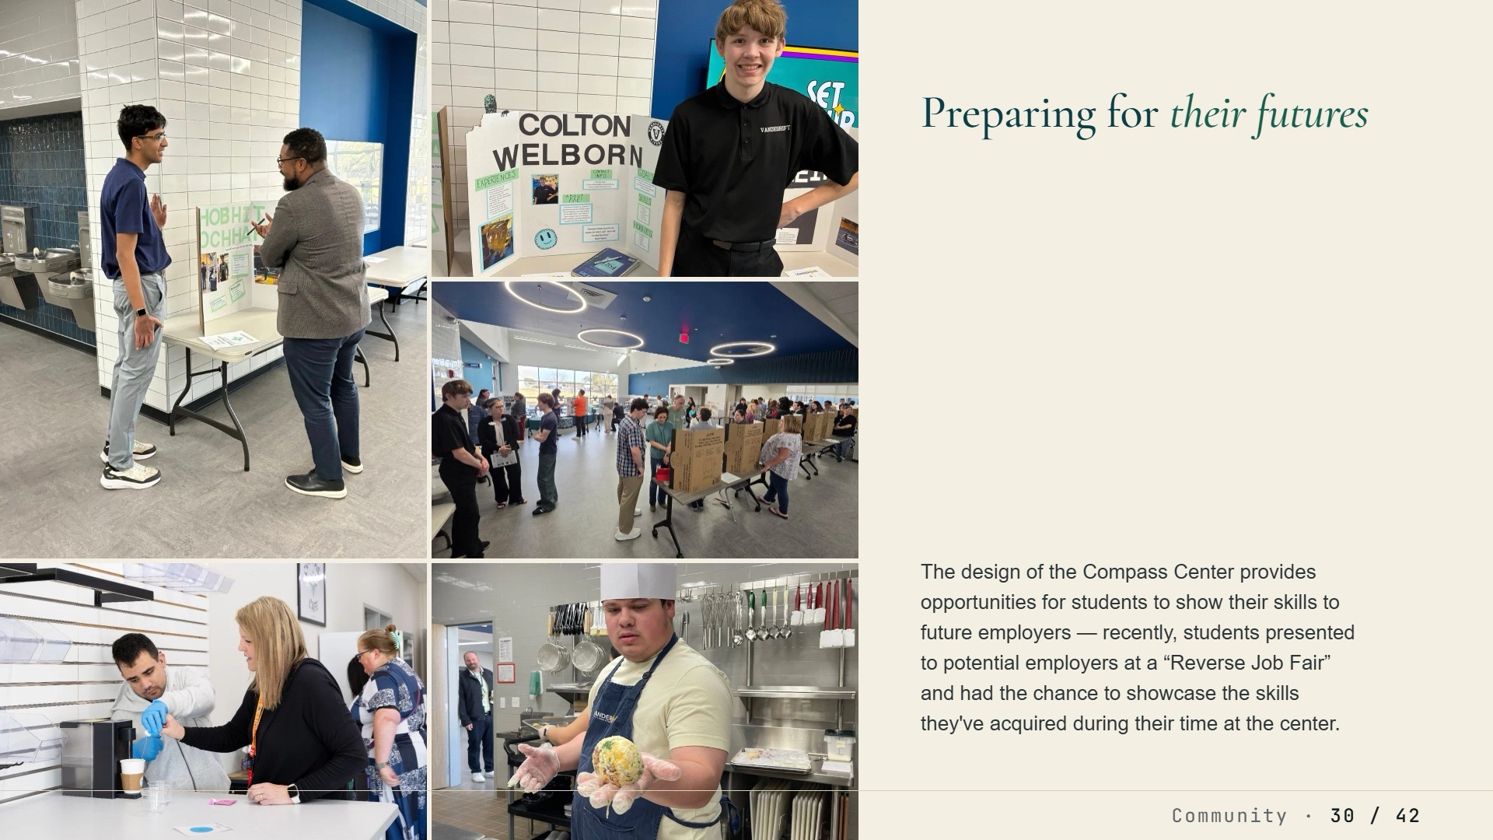
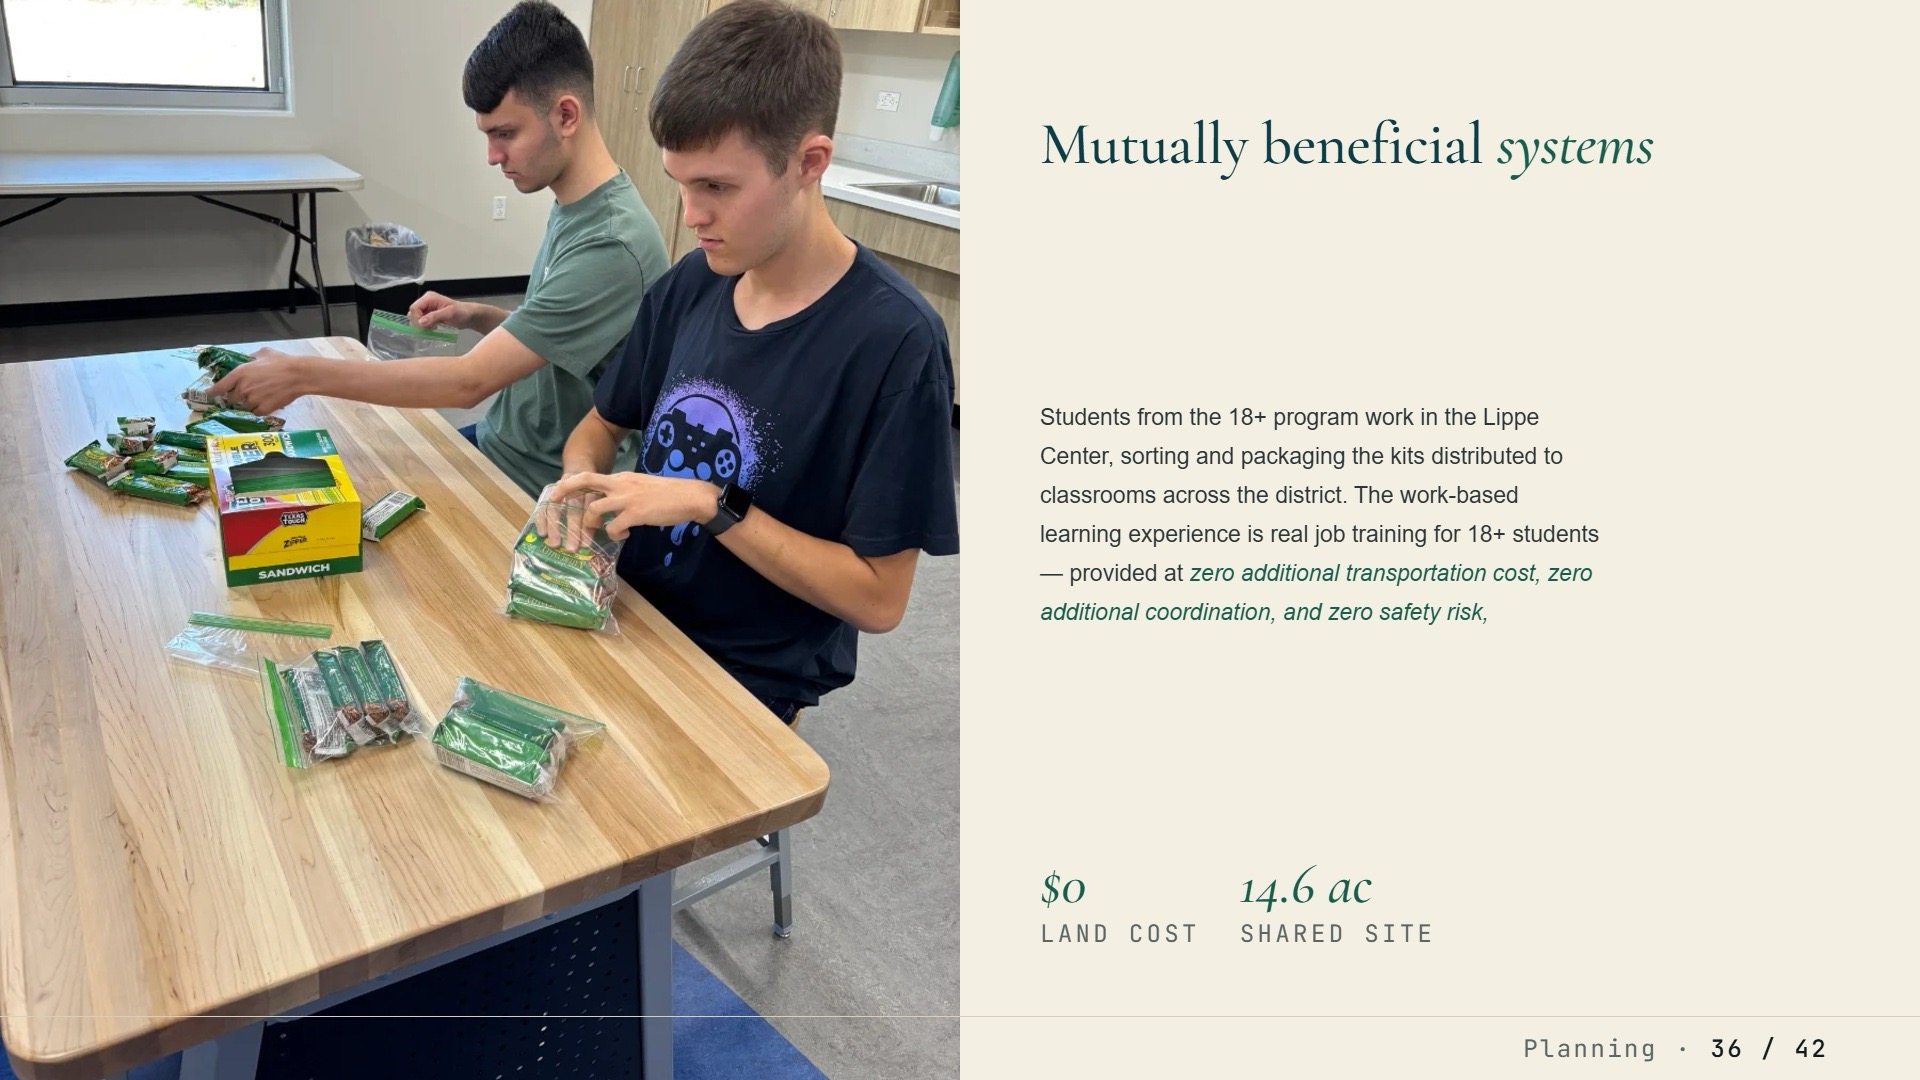
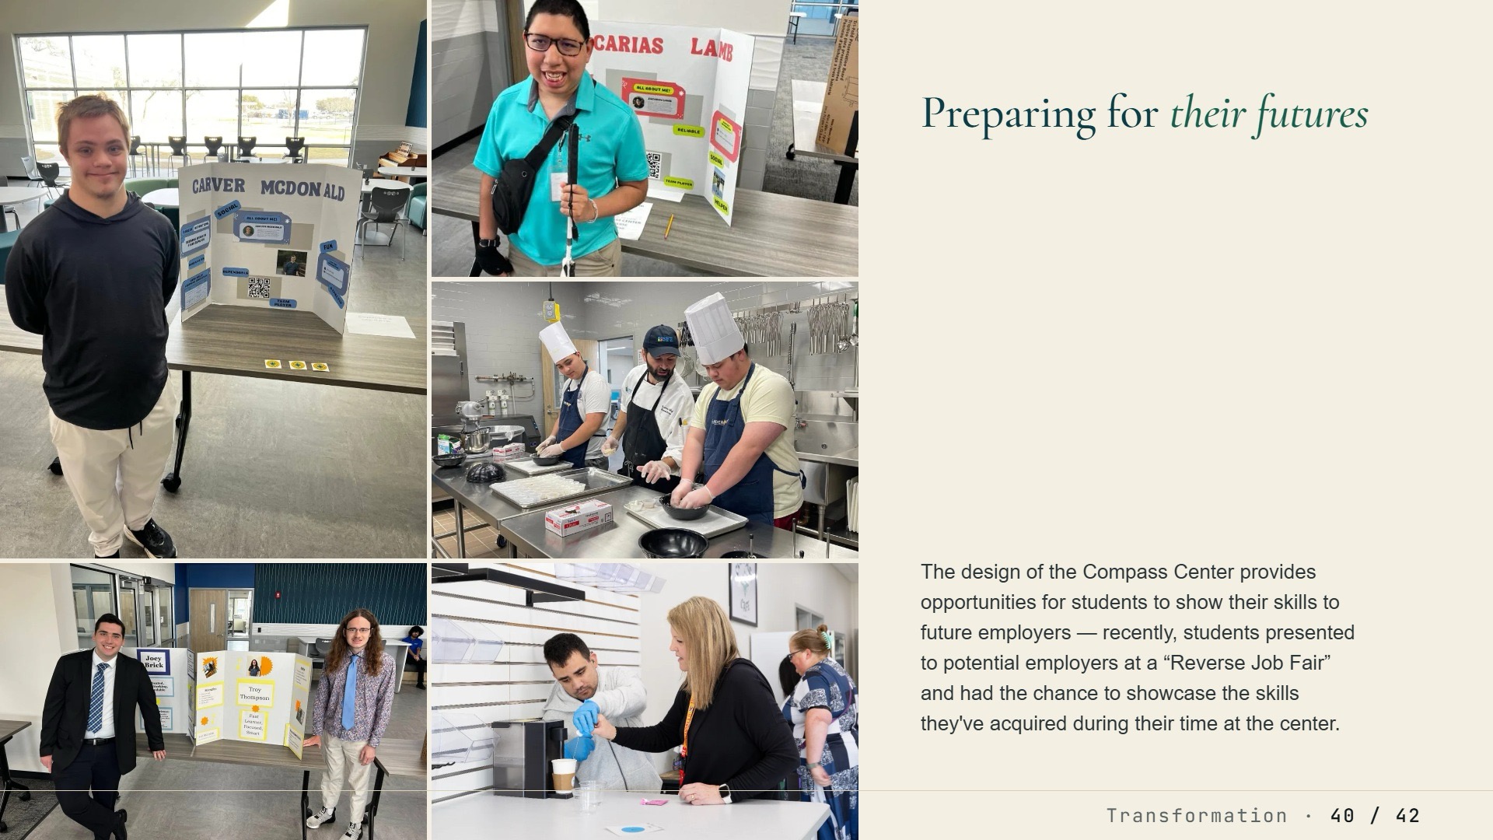
Site strategy. The complex sits on a district-owned site adjacent to the central transportation and support services campus — land already owned, eliminating acquisition cost and placing both programs within an existing operational hub. The symbiotic program model. Geiger and Lippe are physically adjacent because they are educationally symbiotic. Students from the 18+ program work in the Lippe Center, sorting and packaging the kits distributed to classrooms across the district. The work-based learning experience is real job training for 18+ students — provided at zero additional transportation cost, zero additional coordination, and zero safety risk, because the two programs are on the same site.
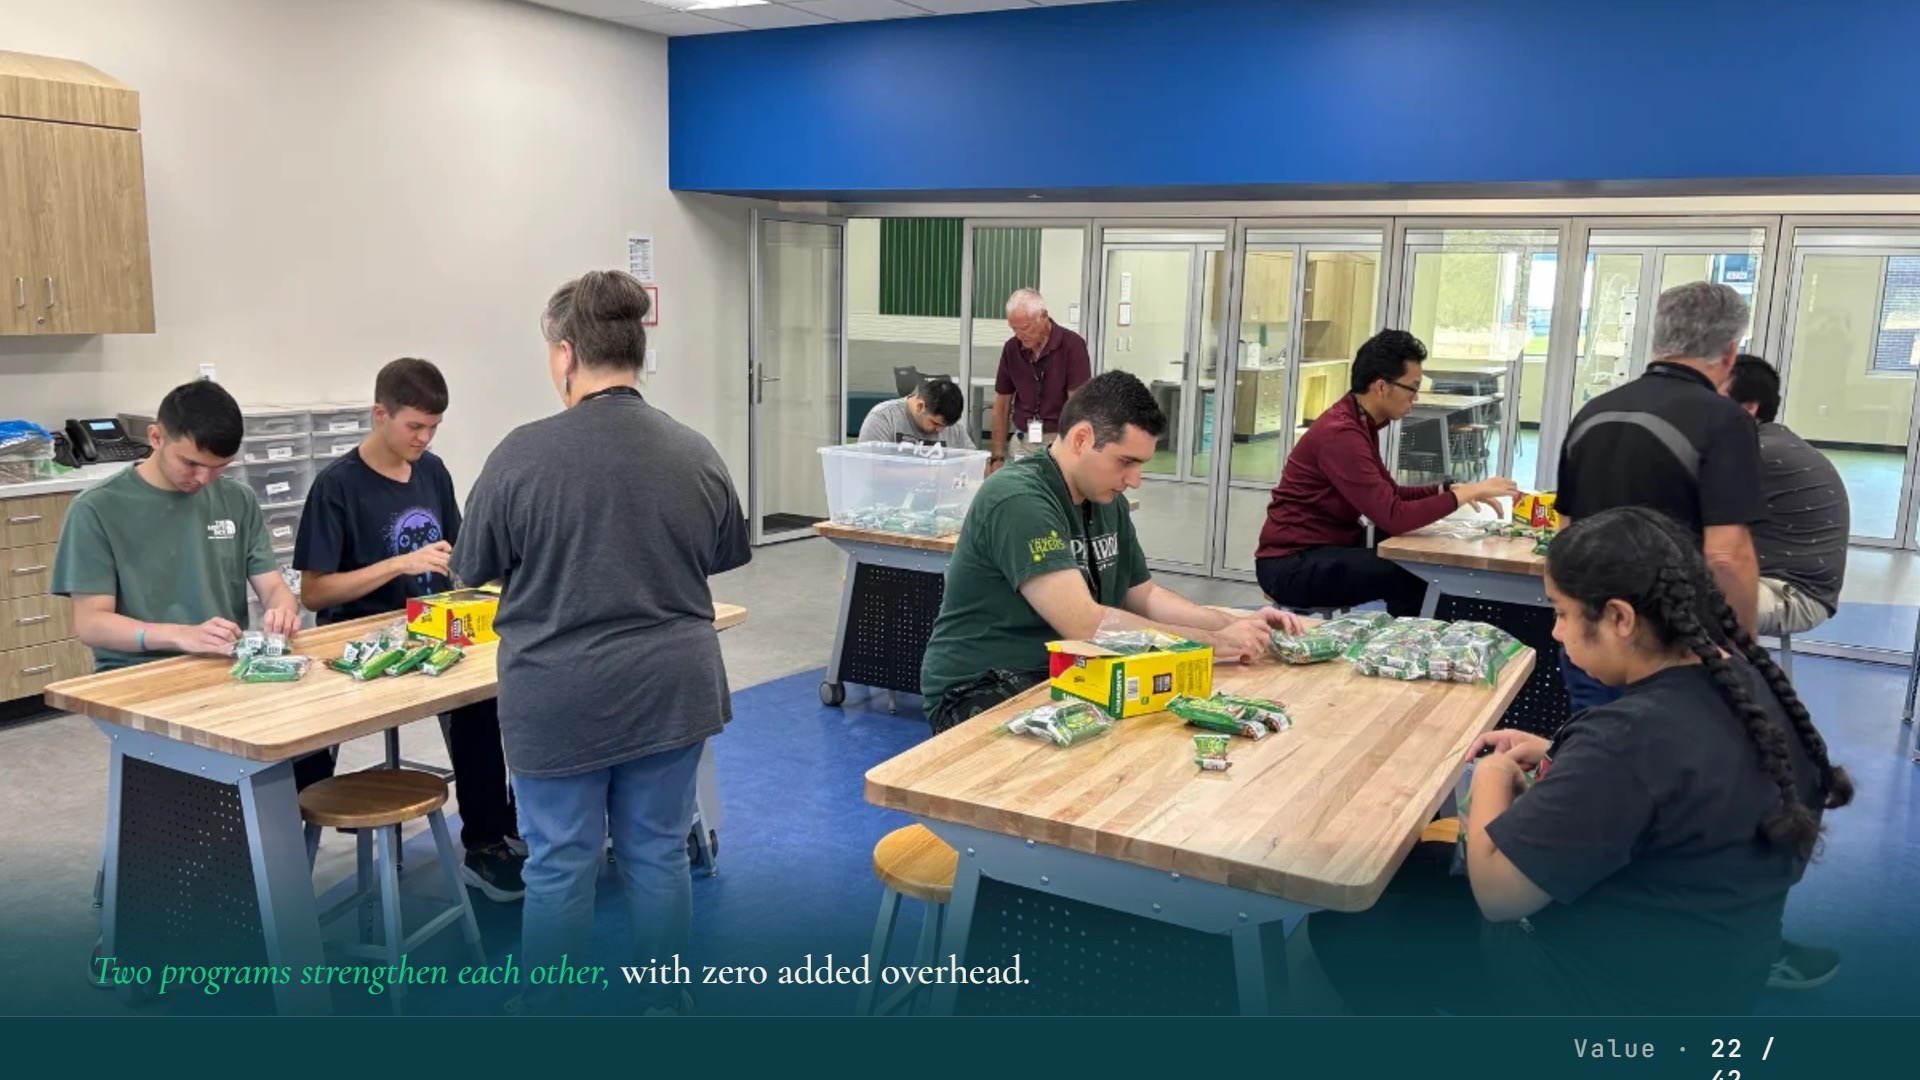
The Lippe Center gains trained, consistent workers. The Geiger students gain meaningful career readiness experience. Two programs strengthen each other without adding overhead to either. And the Lippe Center itself delivers value at the district scale: by centralizing kit preparation, it ensures that every elementary student — regardless of campus or teacher — has equal access to hands-on science.
 Wellness
For a population whose needs require wellness to be embedded in every surface, the building itself is the therapeutic environment. Inclusive design as wayfinding. Textured wall tiles vary systematically by space and function, providing a tactile orientation system that allows students with visual impairments to navigate independently. Not a feature — a fundamental design principle applied at the material level.
Design for the full range of mobility. Students who use reclining wheelchairs experience a building primarily through its ceilings. Varied ceiling treatments by zone provide visual interest, spatial orientation, and sensory engagement — invisible to most visitors, essential to these students.
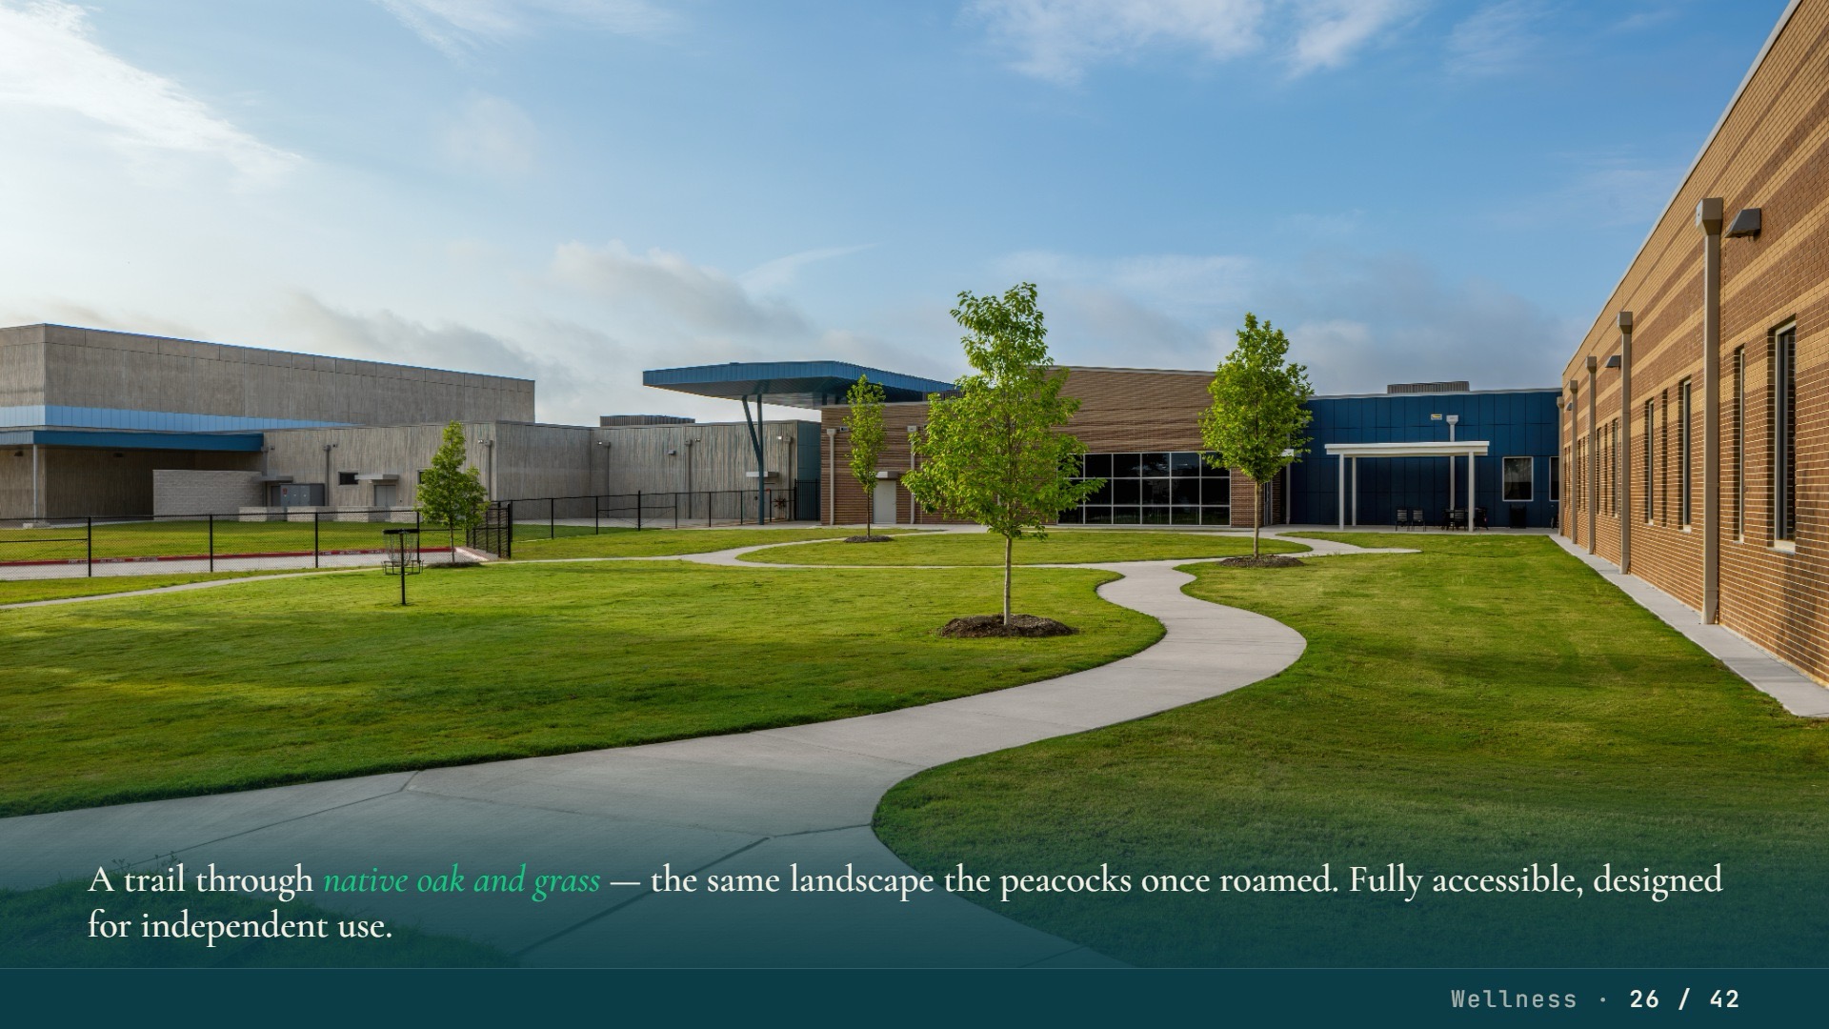
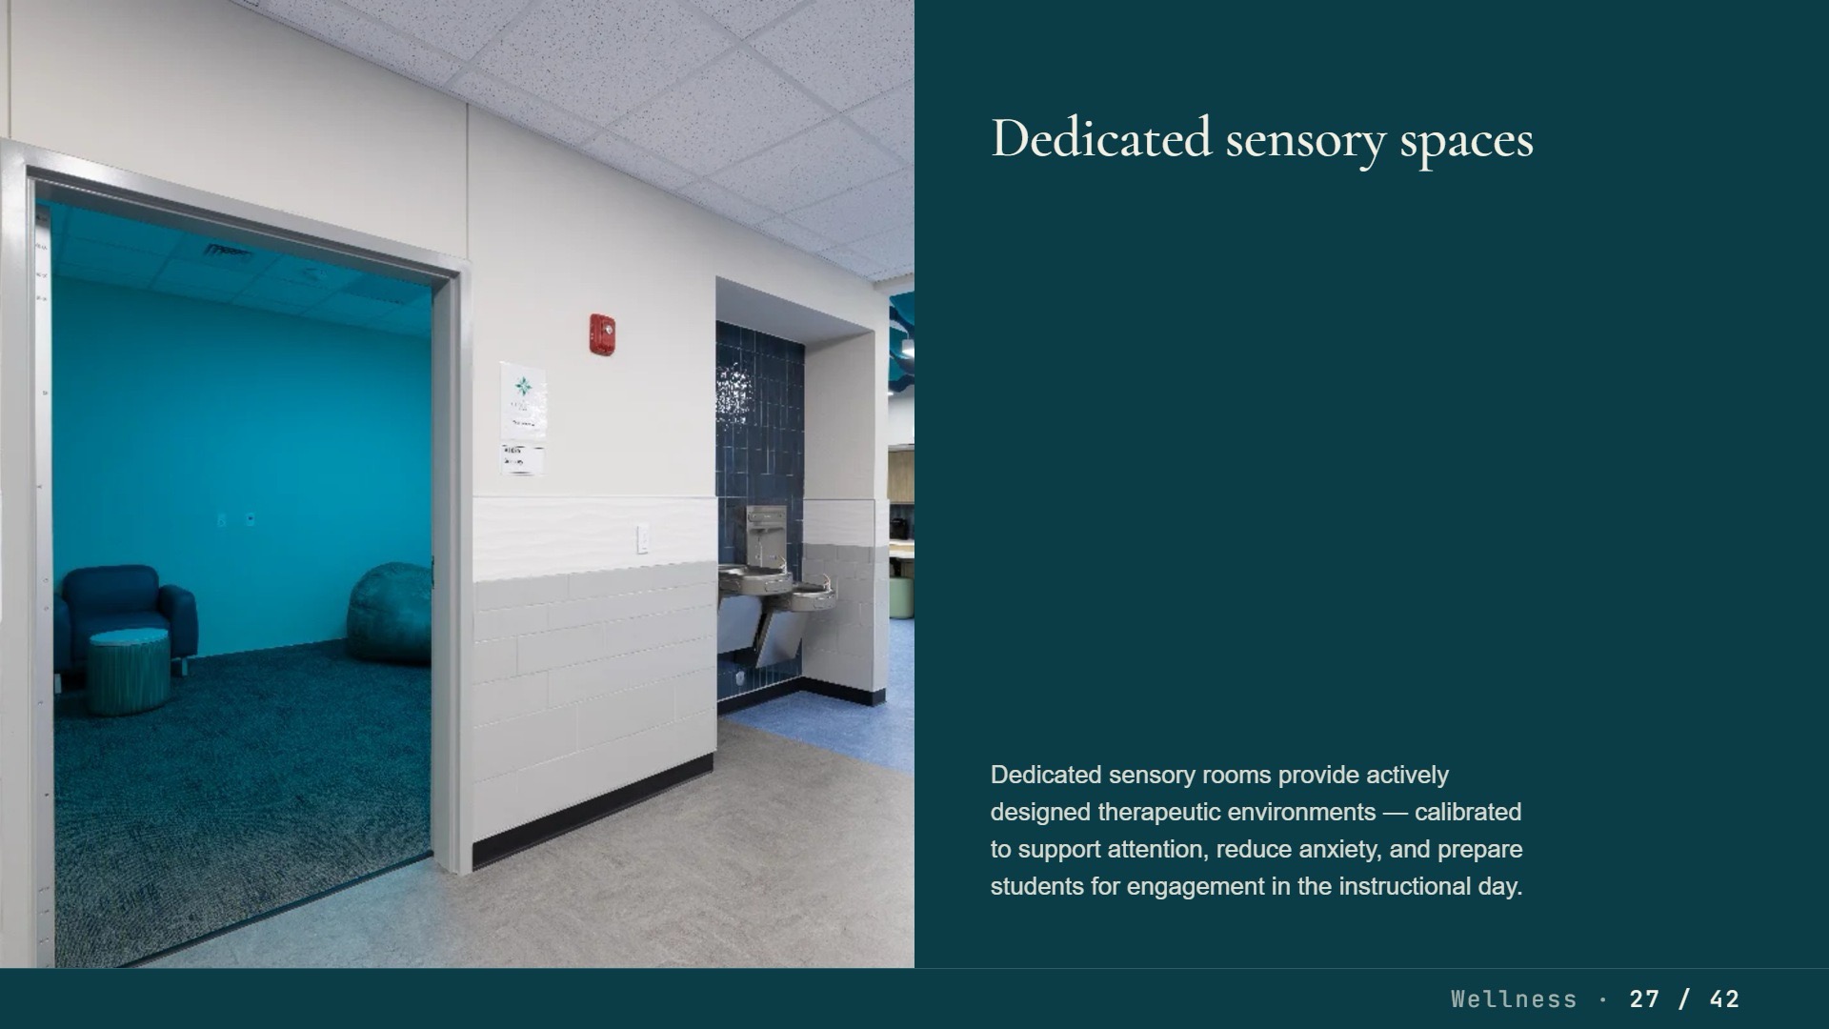
Sensory spaces. Dedicated rooms within Geiger provide controlled environments for sensory regulation — not quiet rooms, but actively designed therapeutic spaces calibrated to support attention, reduce anxiety, and let each student meet the day on their own terms rather than on demand. Connection to nature. An outdoor walking trail winds through native grasses and stands of oak. Fully accessible. Designed for independent use — another expression of the building’s core mission of self-determination.
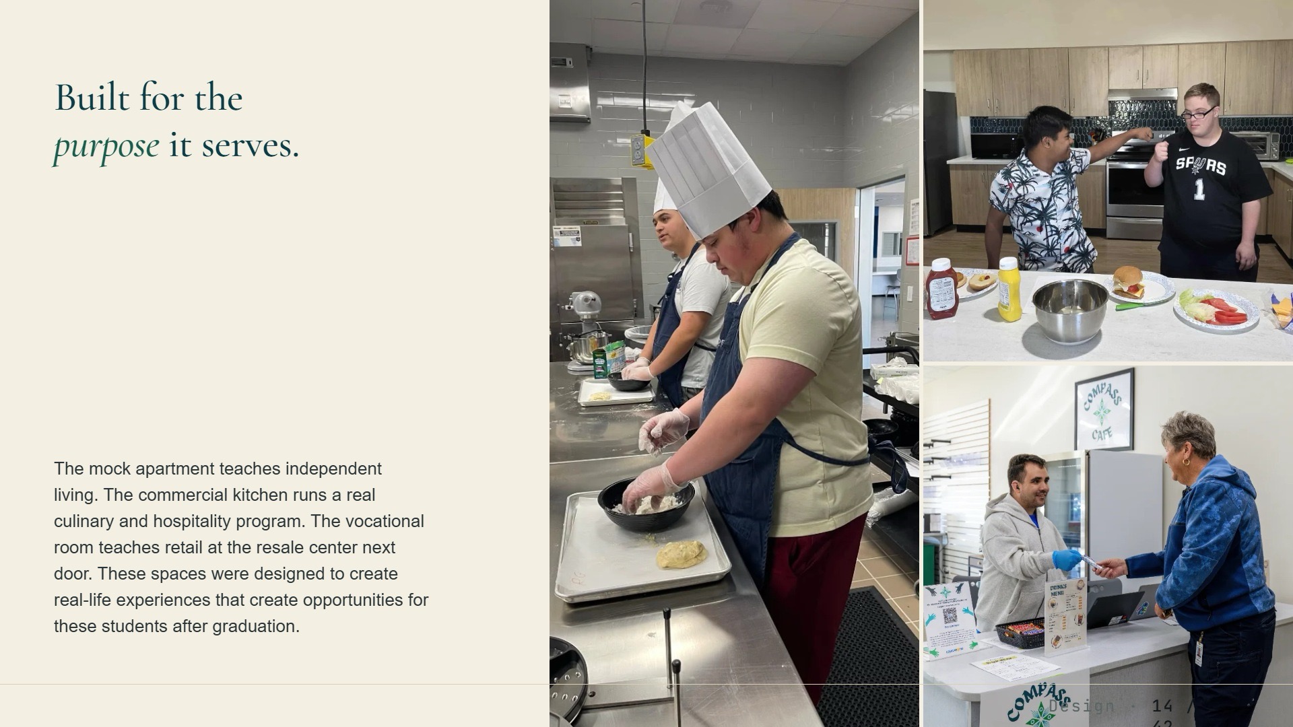
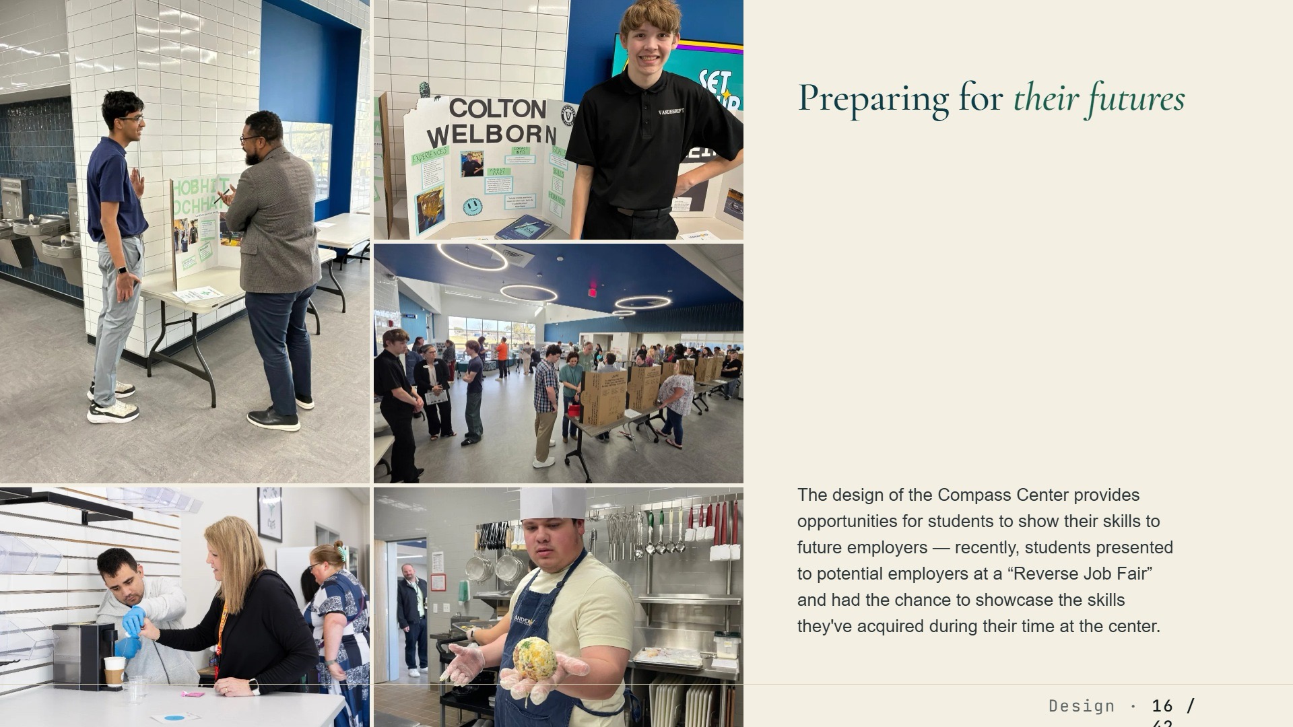
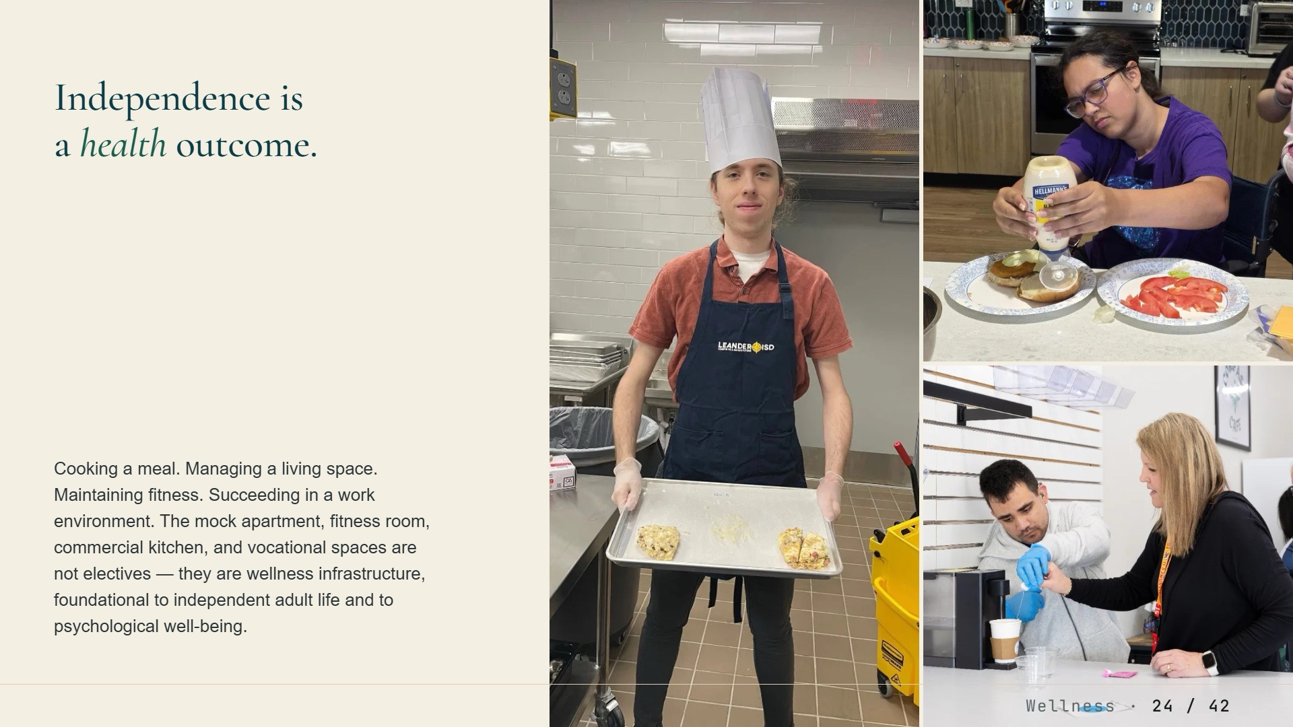
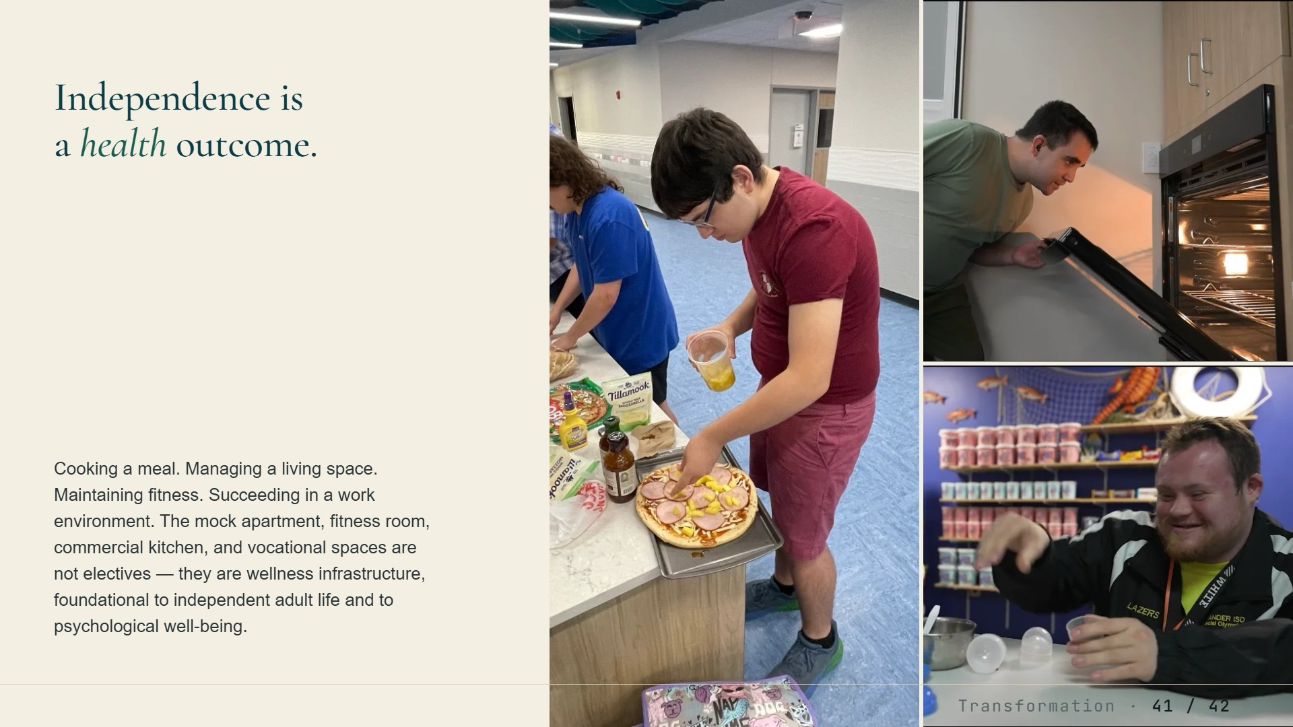
Life skills as wellness. The mock apartment, fitness room, commercial kitchen, and vocational spaces are not simply career development tools — they are wellness infrastructure. Cooking a meal, managing a living space, maintaining fitness, succeeding in a work environment: foundational to independent adult life, and to psychological well-being.
 Community
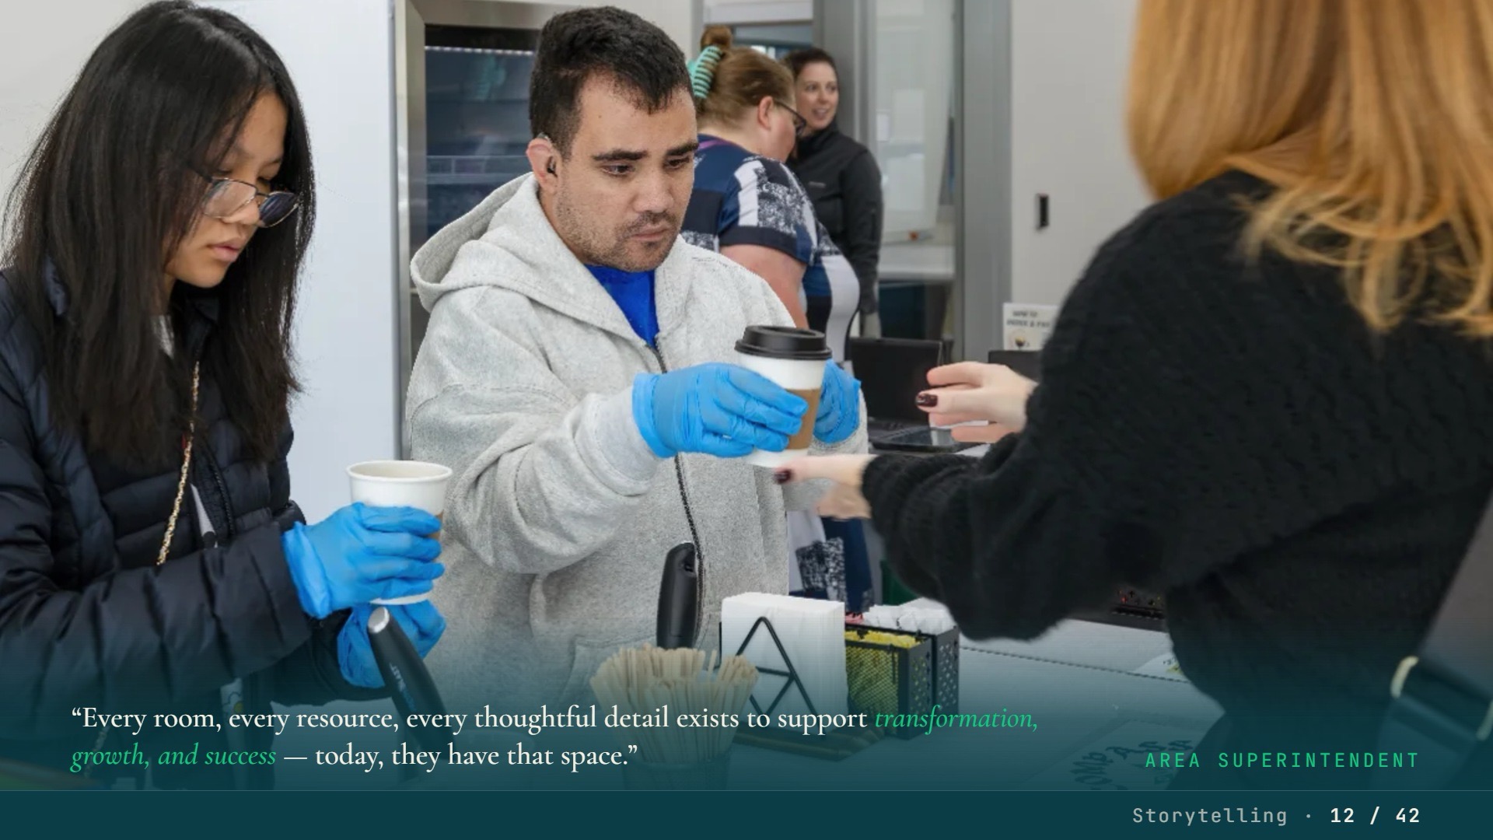
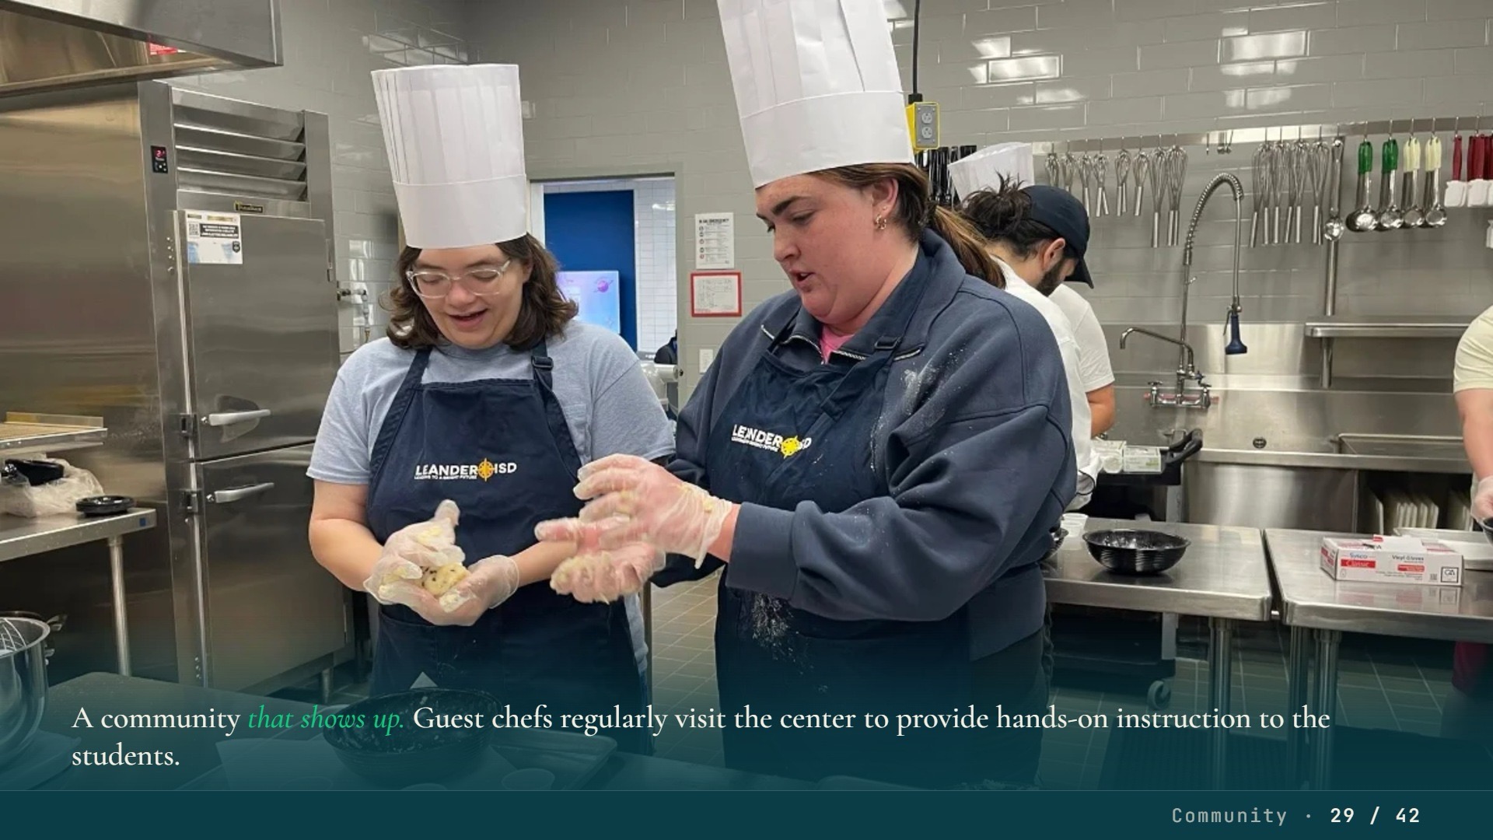
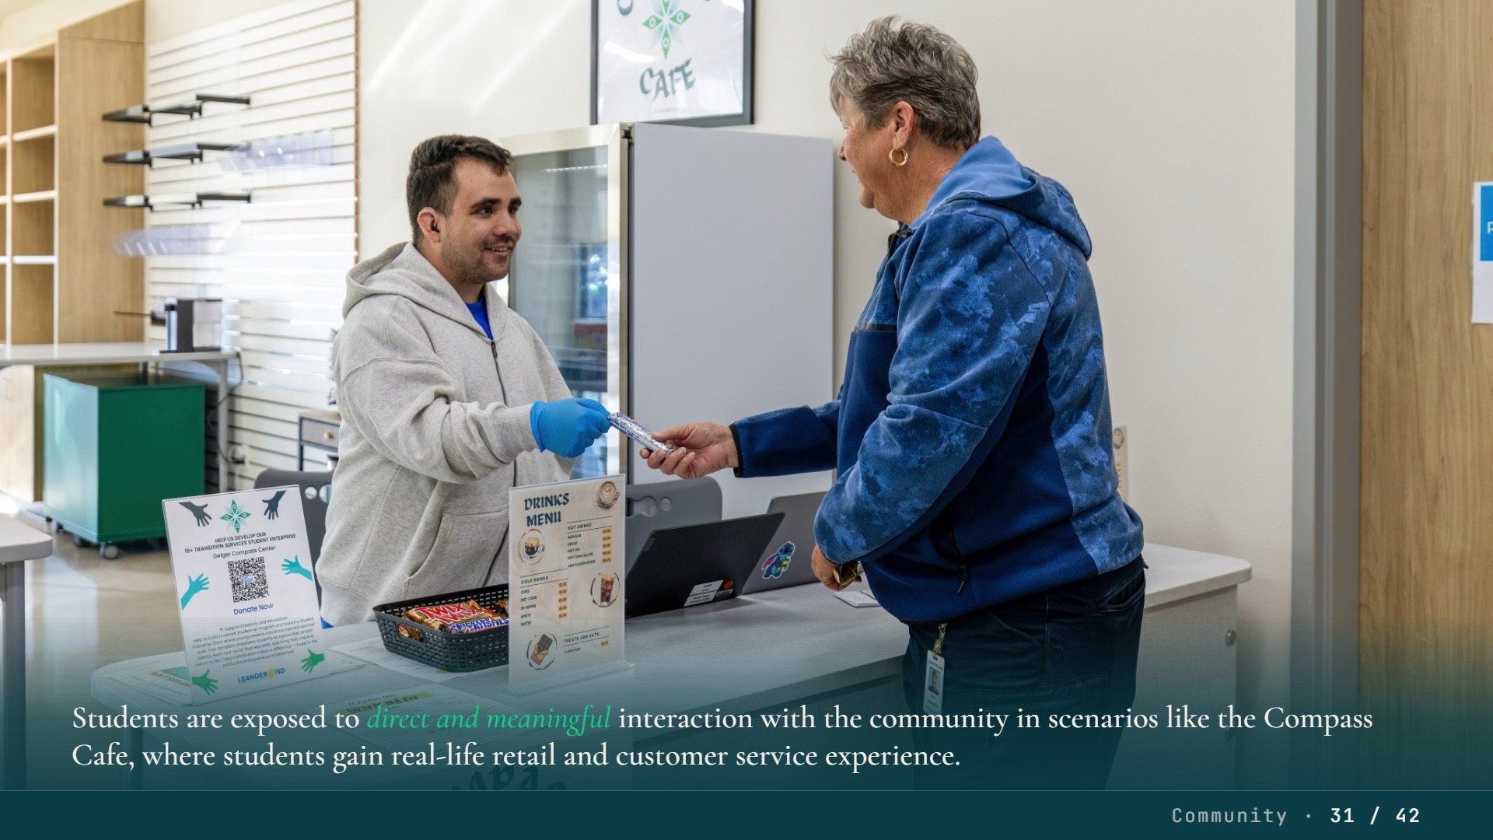
The Geiger Compass Center was built to be part of its community. From its location to the programs inside it, the building is designed to be a neighbor, a resource, and a partner to the community it serves. That engagement extends into the building’s daily programming. The community resale center, operated by 18+ students, is open to the public — giving students real retail experience and giving the community a reason to walk through the door. The commercial training kitchen provides catering services for community and district events, putting students in professional food service roles for a real clientele.
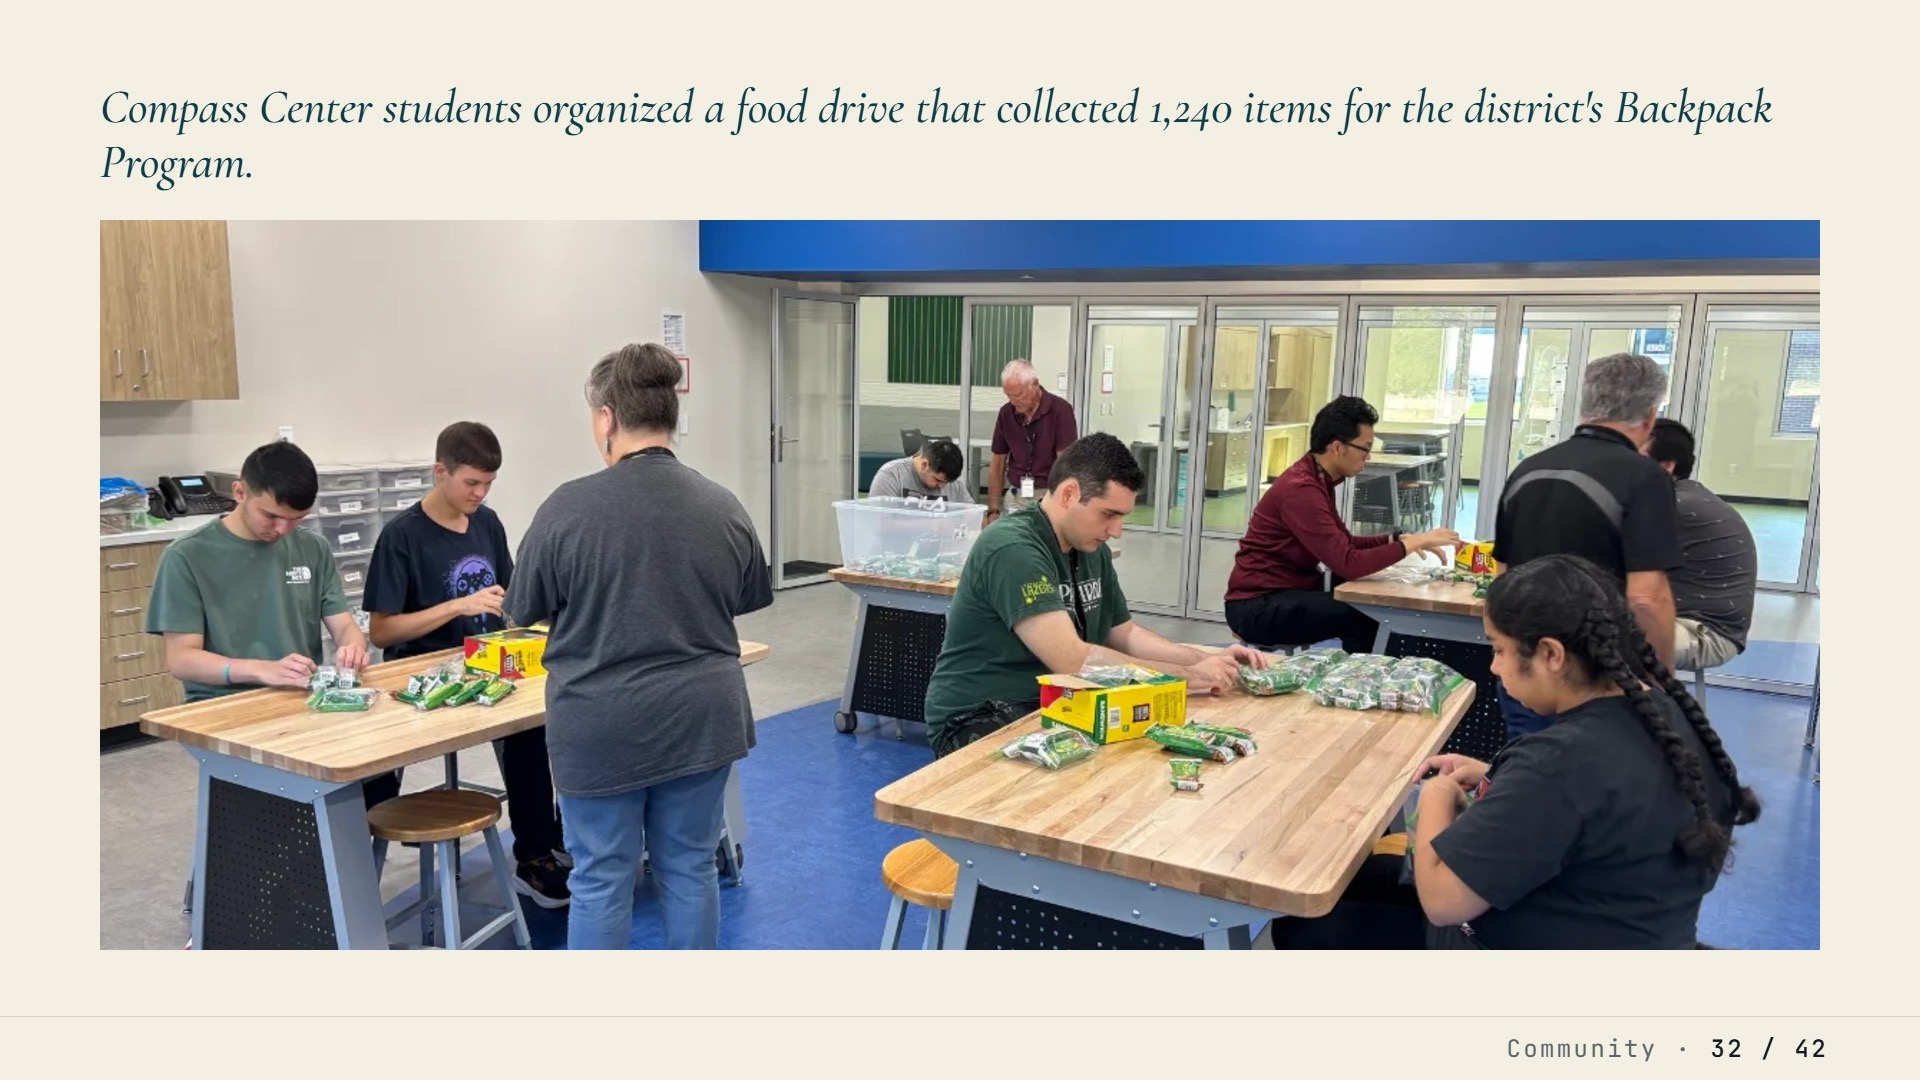
The Instructional Materials Center’s science kit operation draws community volunteers who work alongside students in the packing and preparation process. Within months of opening, Compass Center students organized a food drive that collected 1,240 items for the district’s Backpack Program. The Instructional Materials Center extends that community reach district-wide. By centralizing science kit preparation and distribution, it ensures that every elementary student in the district — across every campus, regardless of teacher — has access to the same quality of hands-on science education. Equity in instructional resources is delivered through a building that was designed to serve everyone.
These programs are not tucked away; the facility is centrally located in the district in order to provide equitable access to as many families as they can. They are neighbors — and the community has made clear it intends to stay involved.
 Planning
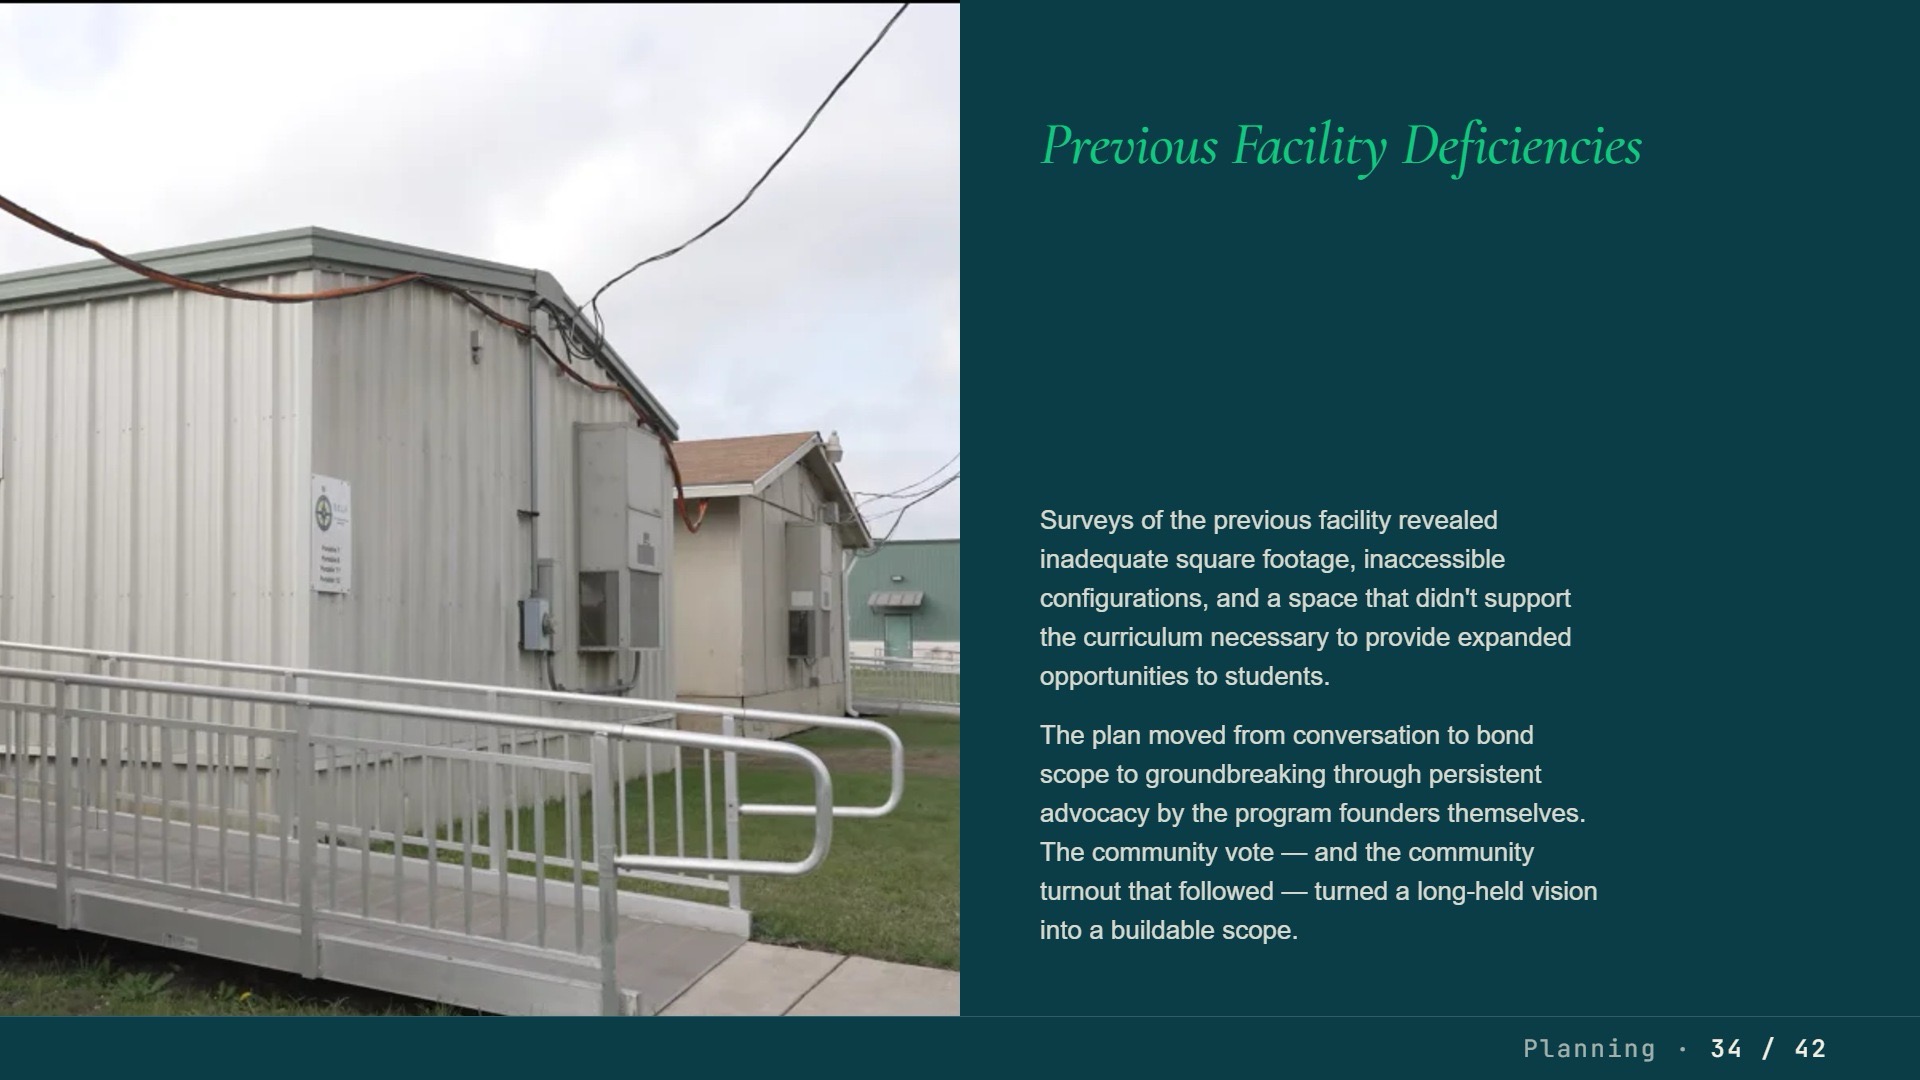
This facility was not planned quickly. It was planned persistently. The vision began years before the 2023 Bond was even proposed. The 18+ students could gain work-based learning experience at the SMC; the SMC would benefit from their help. They began collaborating, building the case, and presenting the concept to district and community leadership. Their persistence moved the vision from conversation to bond scope. Once the bond was authorized, planning began in earnest. Surveys of the existing facilities documented the inadequacy of portables and rented YMCA space in clinical terms — inadequate square footage, inaccessible configurations, and absence of specialized equipment.
Tours of comparable facilities in other Texas districts provided benchmarks for what purpose-built 18+ space could look like. The tours were instructive in an unexpected way: very few Texas school districts have transition programs as comprehensive as this one, and virtually none have a science materials program that parallels the Lippe model. There was almost no precedent to visit. The planning team had to design its own standard.
A full building program was developed through direct engagement with program leadership, administrators, teachers, and staff from both Transition Services and the Science Materials Center. Every spatial requirement — dimensions of the mock apartment, clear heights for the Lippe distribution operation, acoustic isolation of the sensory rooms — was documented before a design concept was drawn. The result is a facility that does not feel designed around a generic program type, because there is no generic program type to design around.
 School Transformation
Jonathan Wright was a student in the 18+ program. That program operated out of portables and a rented YMCA room. Today, he has a bachelor’s, a master’s, and is two years into his Ph.D. in History. He spoke at the groundbreaking in December 2024. He is one of more than 600 former students whose lives were shaped by a program that existed — for most of its history — without a building.
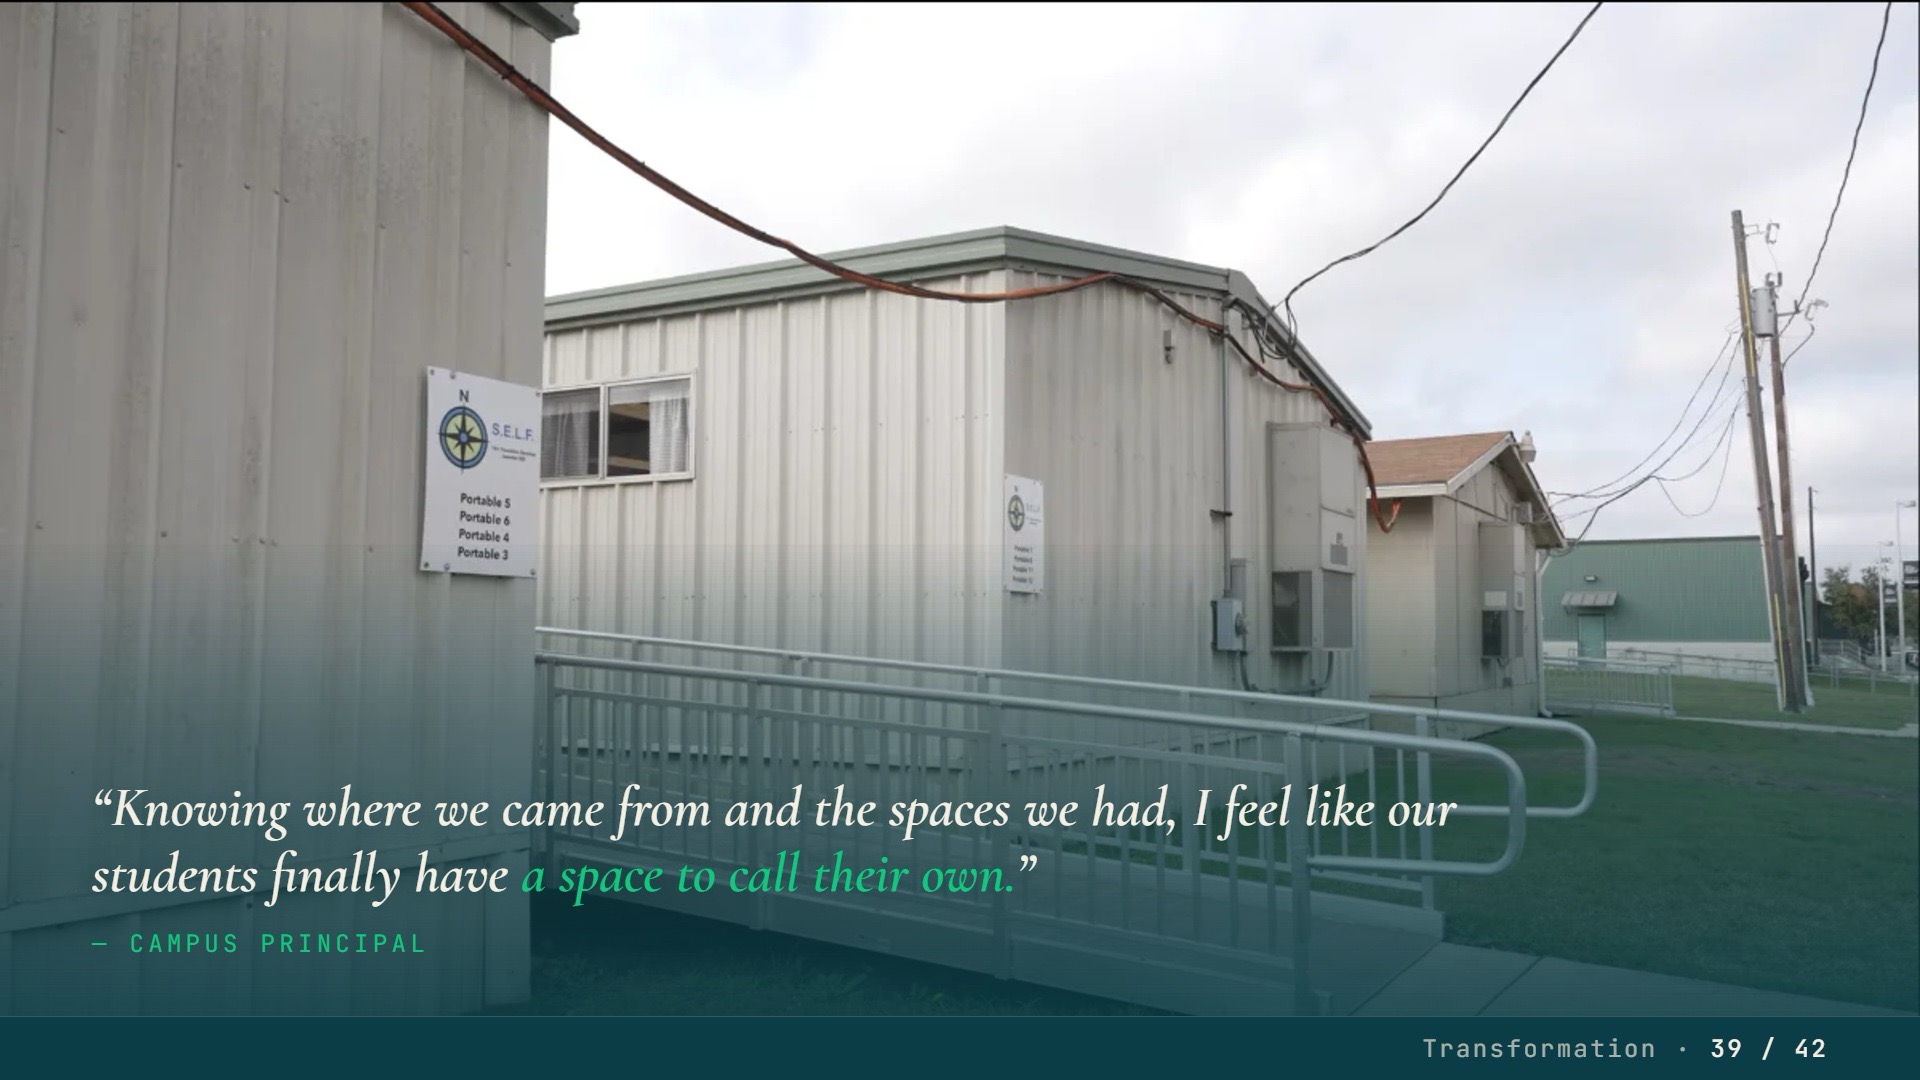
The transformation represented here is not only the replacement of inadequate facilities with excellent ones. It is the replacement of invisibility with permanence. For decades, the 18+ program had no campus — borrowed spaces, portable buildings, and a YMCA membership. The program had extraordinary teachers and a visionary leader. What was missing was a building that said: you belong here.
The Compass Center says exactly that — in architectural language designed to be understood by every student who enters it. The collegiate brick exterior communicates maturity and purpose. The mock apartment communicates that independence is expected, not hoped for. At the same time, the Lippe Center transforms a program that has been serving every elementary classroom from an undersized, non-district facility. The new Center is larger, purpose-built, and designed for how the program actually operates. In the months since opening, its leadership is already expanding beyond science kits — into ELA, math, and secondary instructional materials. The transformation here is not finished. The facility was designed with room to grow into whatever the program becomes next.
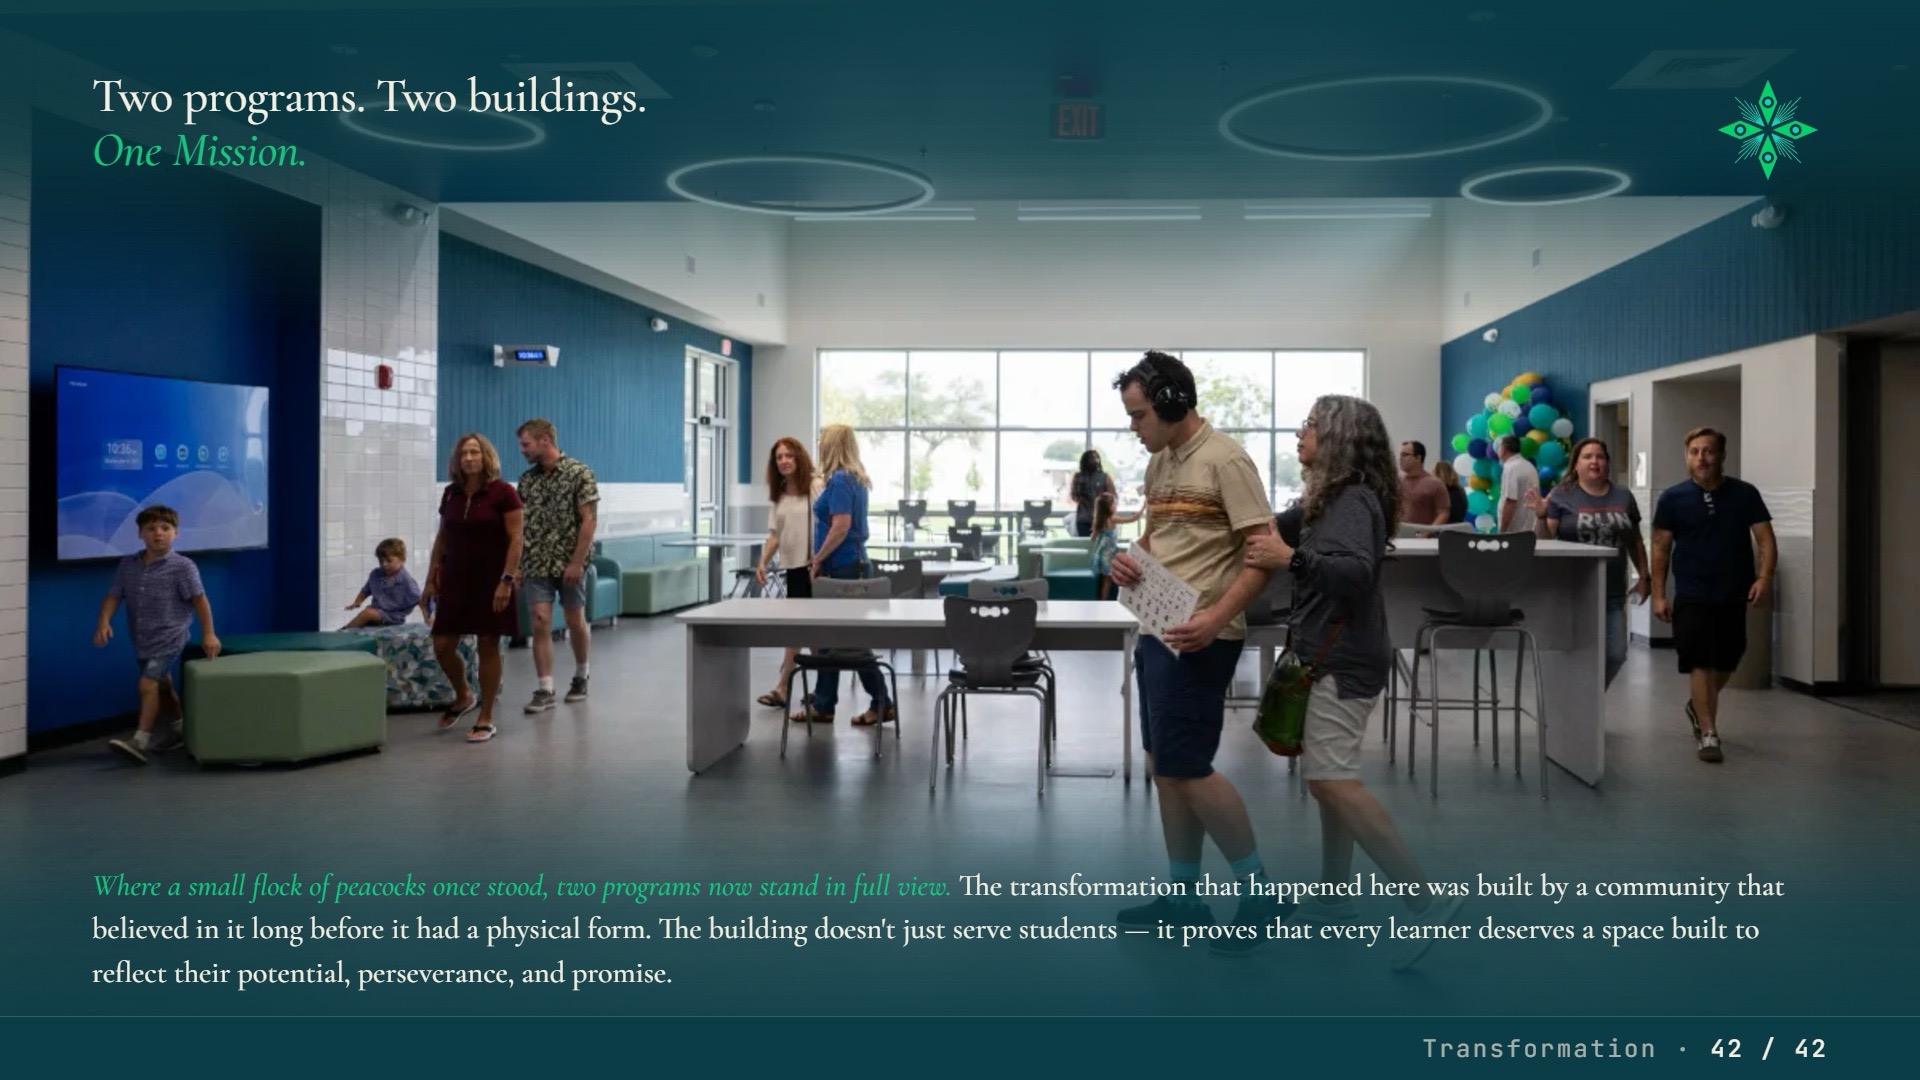
Two programs. Two buildings. Two names that belong to living people who were present on the day the doors opened. The transformation that happened here was built by a community that believed in it long before it had a physical form.”
 Star of Distinction Category Winner