
New Caney ISD—West Fork High School
Architect: Stantec
West Fork High School Phase 2 expands the existing campus by approximately 180,000 square feet, adding classrooms and flexible learning spaces to increase student capacity from about 1,500 to 2,250 students. The project also includes a gymnasium addition, site and parking improvements, and a new covered multipurpose turf practice facility supporting athletics and extracurricular programs.
 Design
Shaped by the district’s guiding principles, West Fork High School’s context-driven design responds to its setting, supports evolving learning models, and highlights Career Technical Education (CTE) as a visible part of student life.
Context and Material Identity
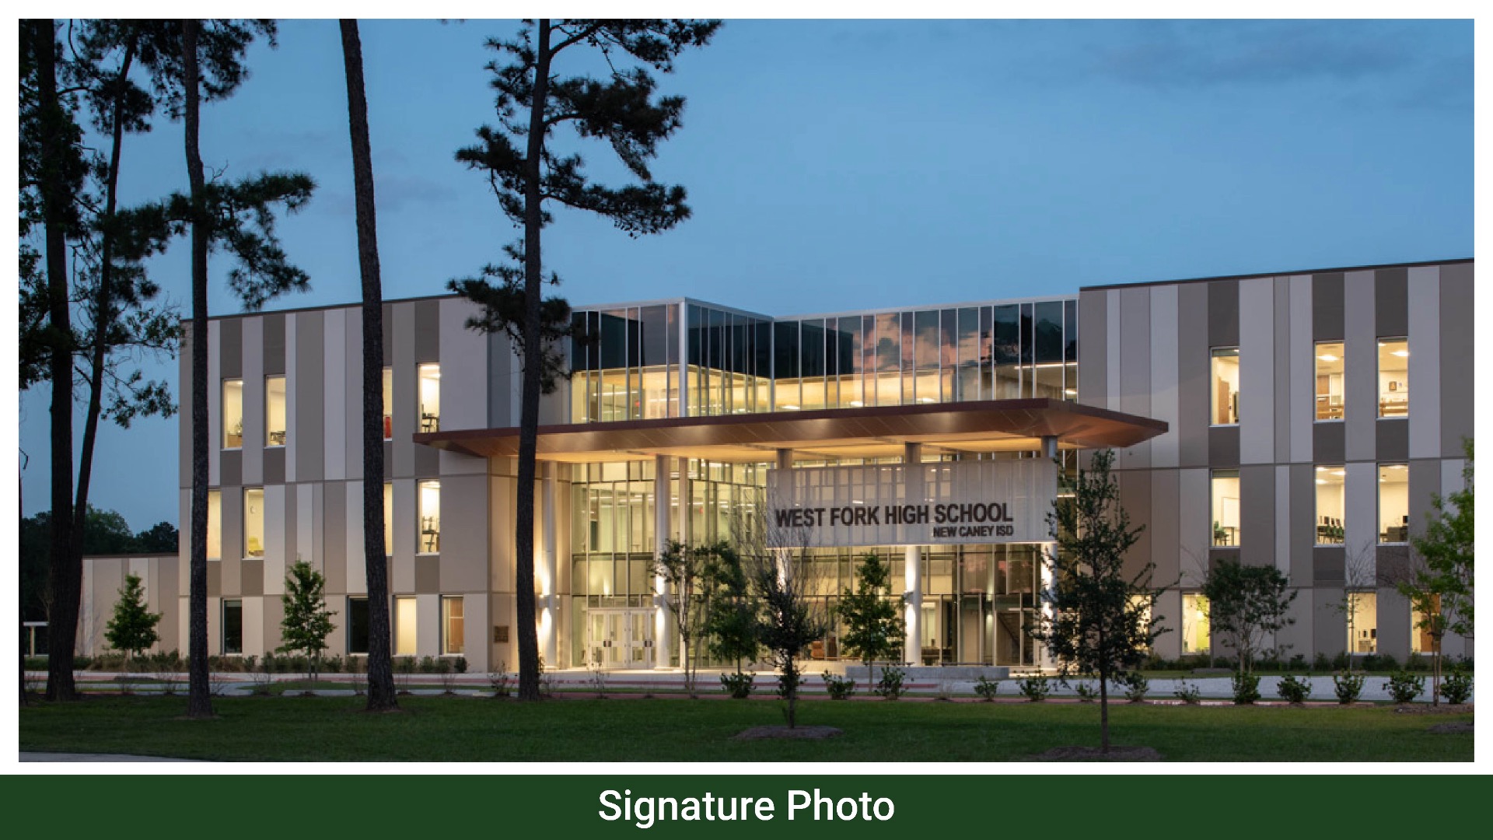
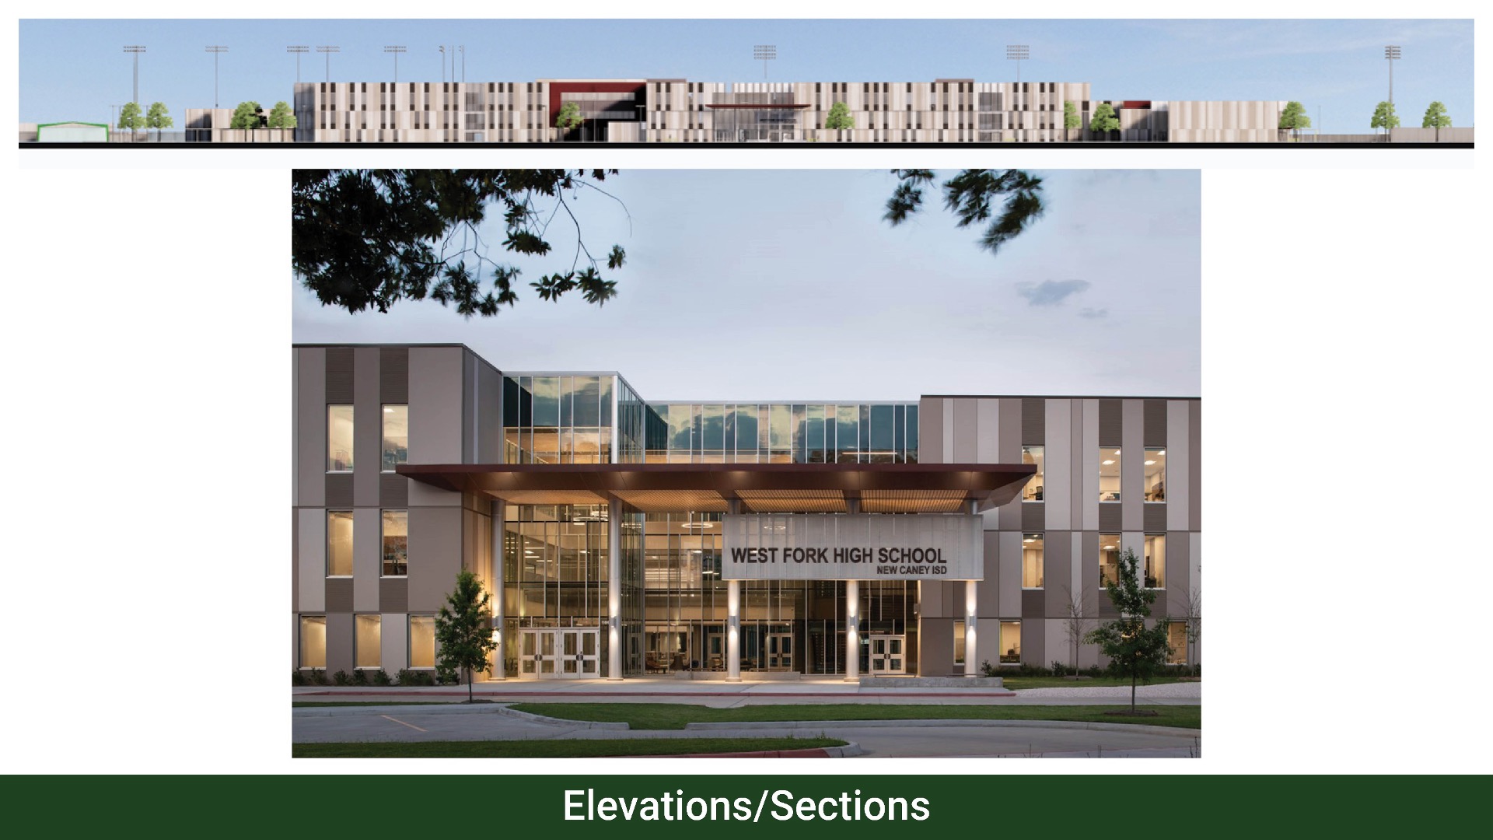
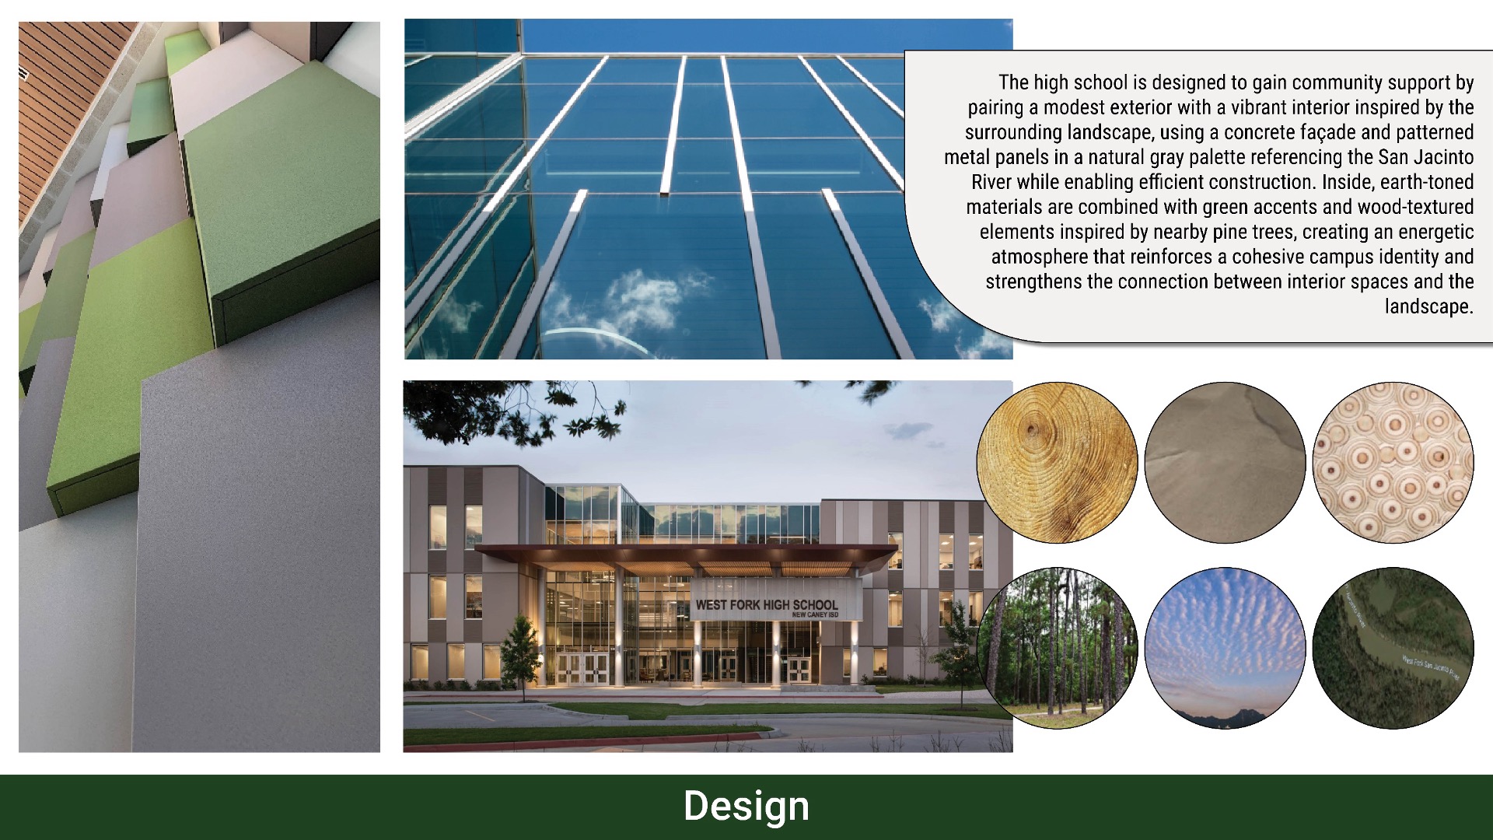
To support community-wide acceptance of a third district high school, the design intentionally balances a modest exterior with a vibrant interior, each inspired by the surrounding landscape. A concrete façade paired with patterned metal wall panels establishes a natural gray palette inspired by the nearby San Jacinto River, while also supporting an efficient construction schedule.
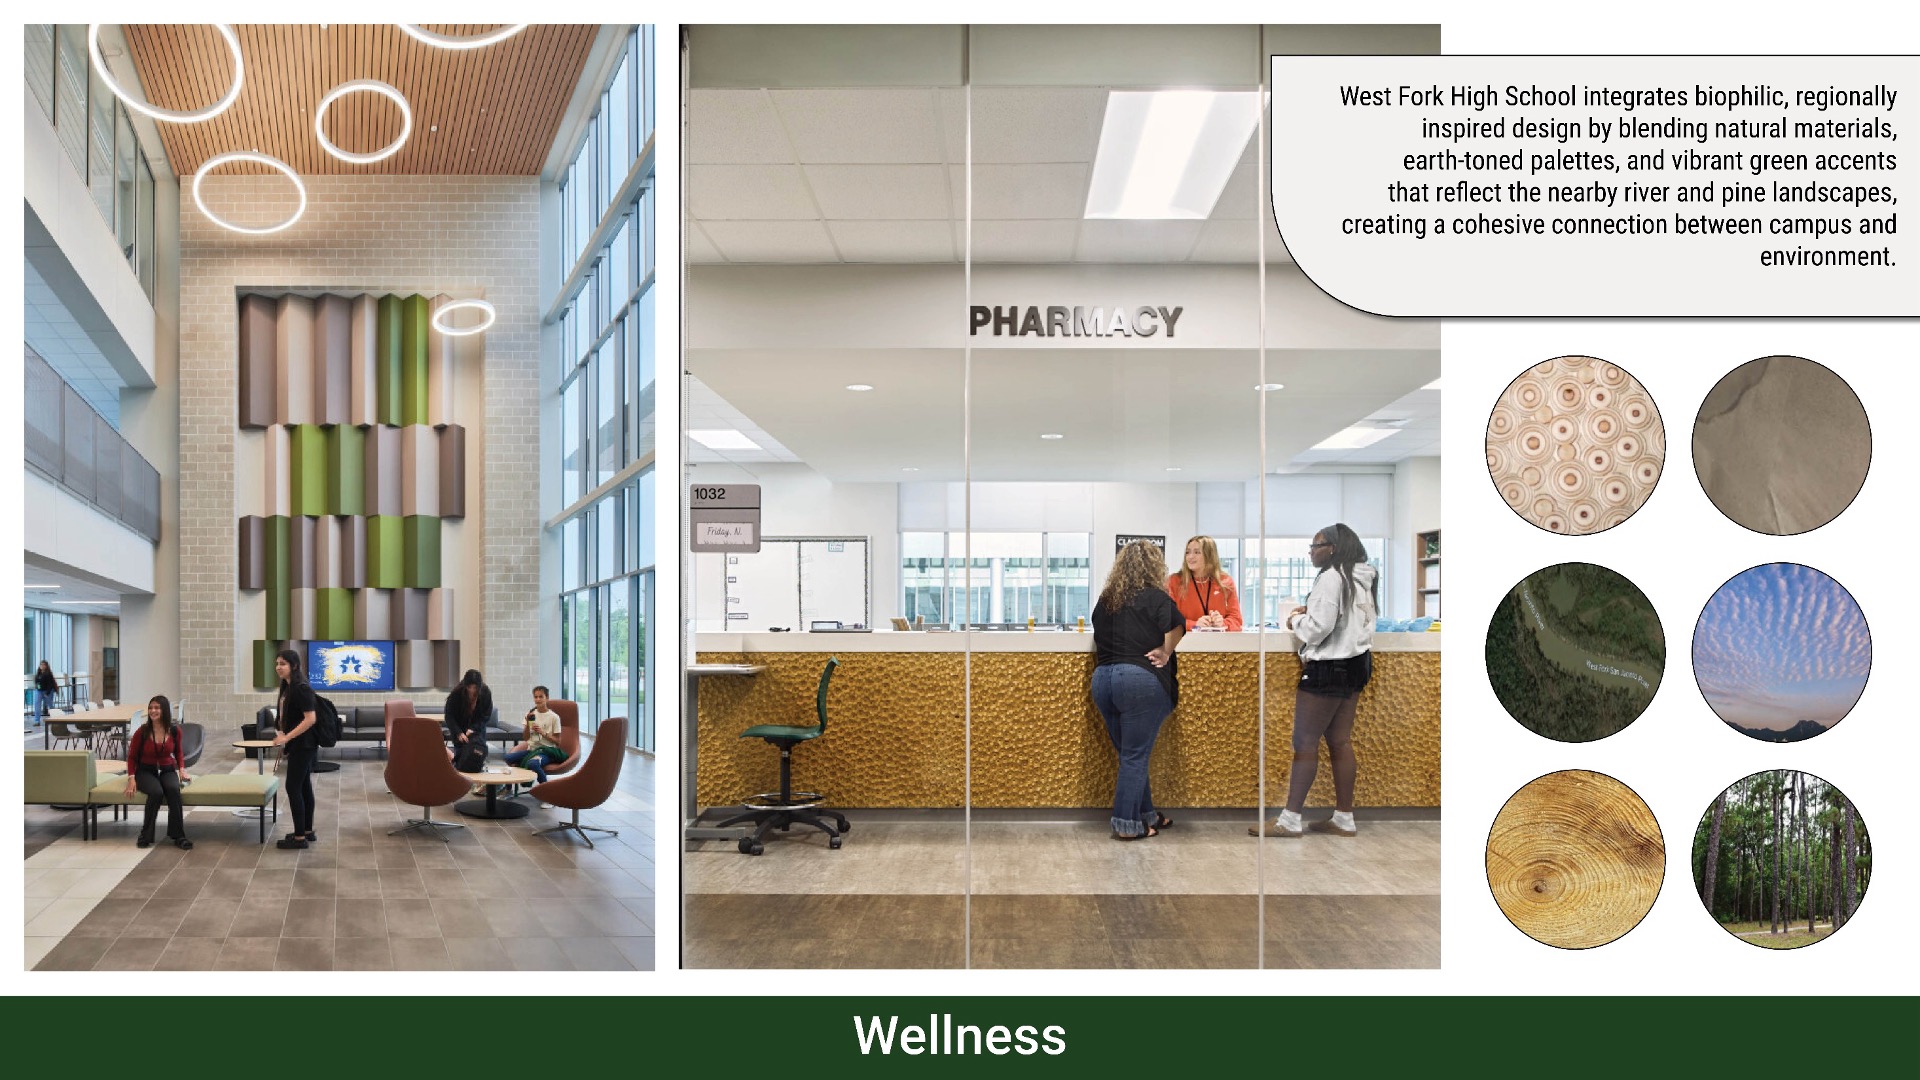
These earth-toned materials continue inside, layered with vibrant green accents that punctuate wood-textured ceilings and furnishings to create an energetic, welcoming atmosphere. These elements draw from the rhythm and character of nearby pine trees, reinforcing a consistent identity across the campus and strengthening the connection between interior and landscape.
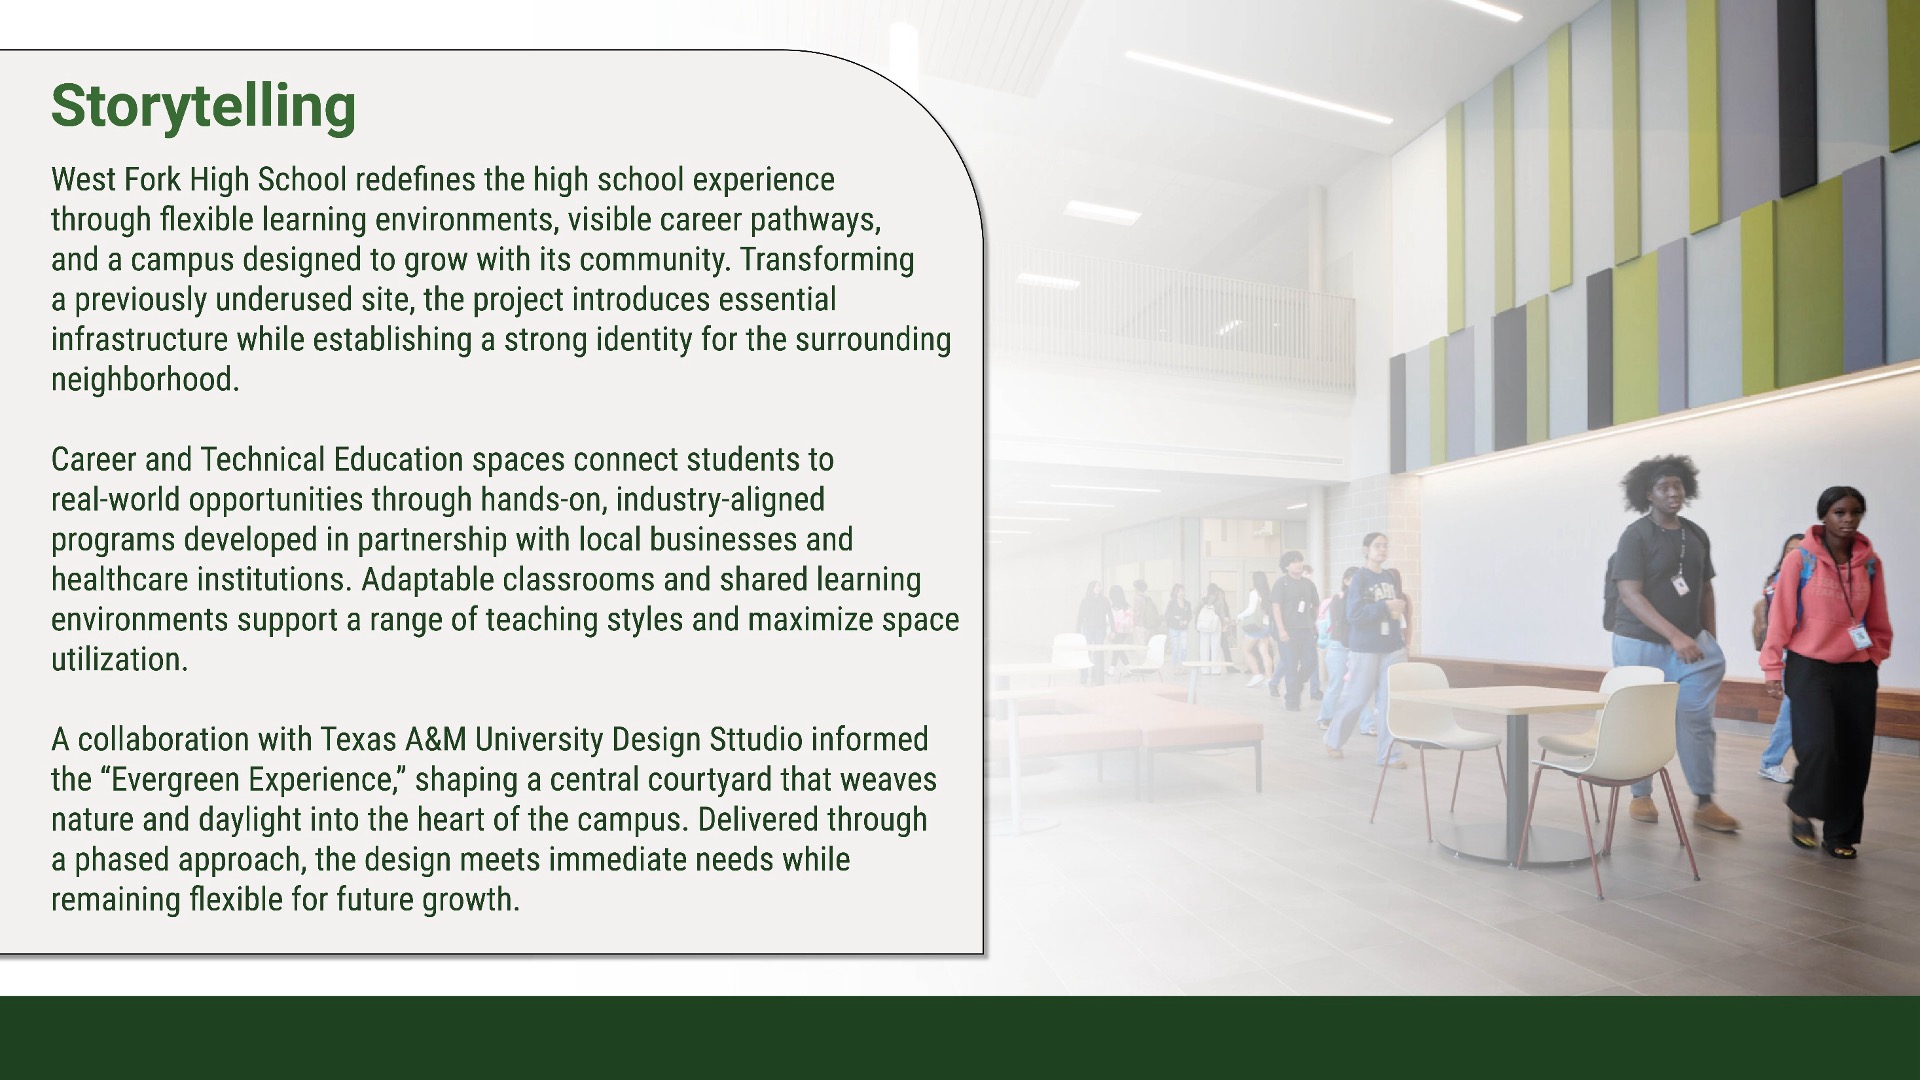
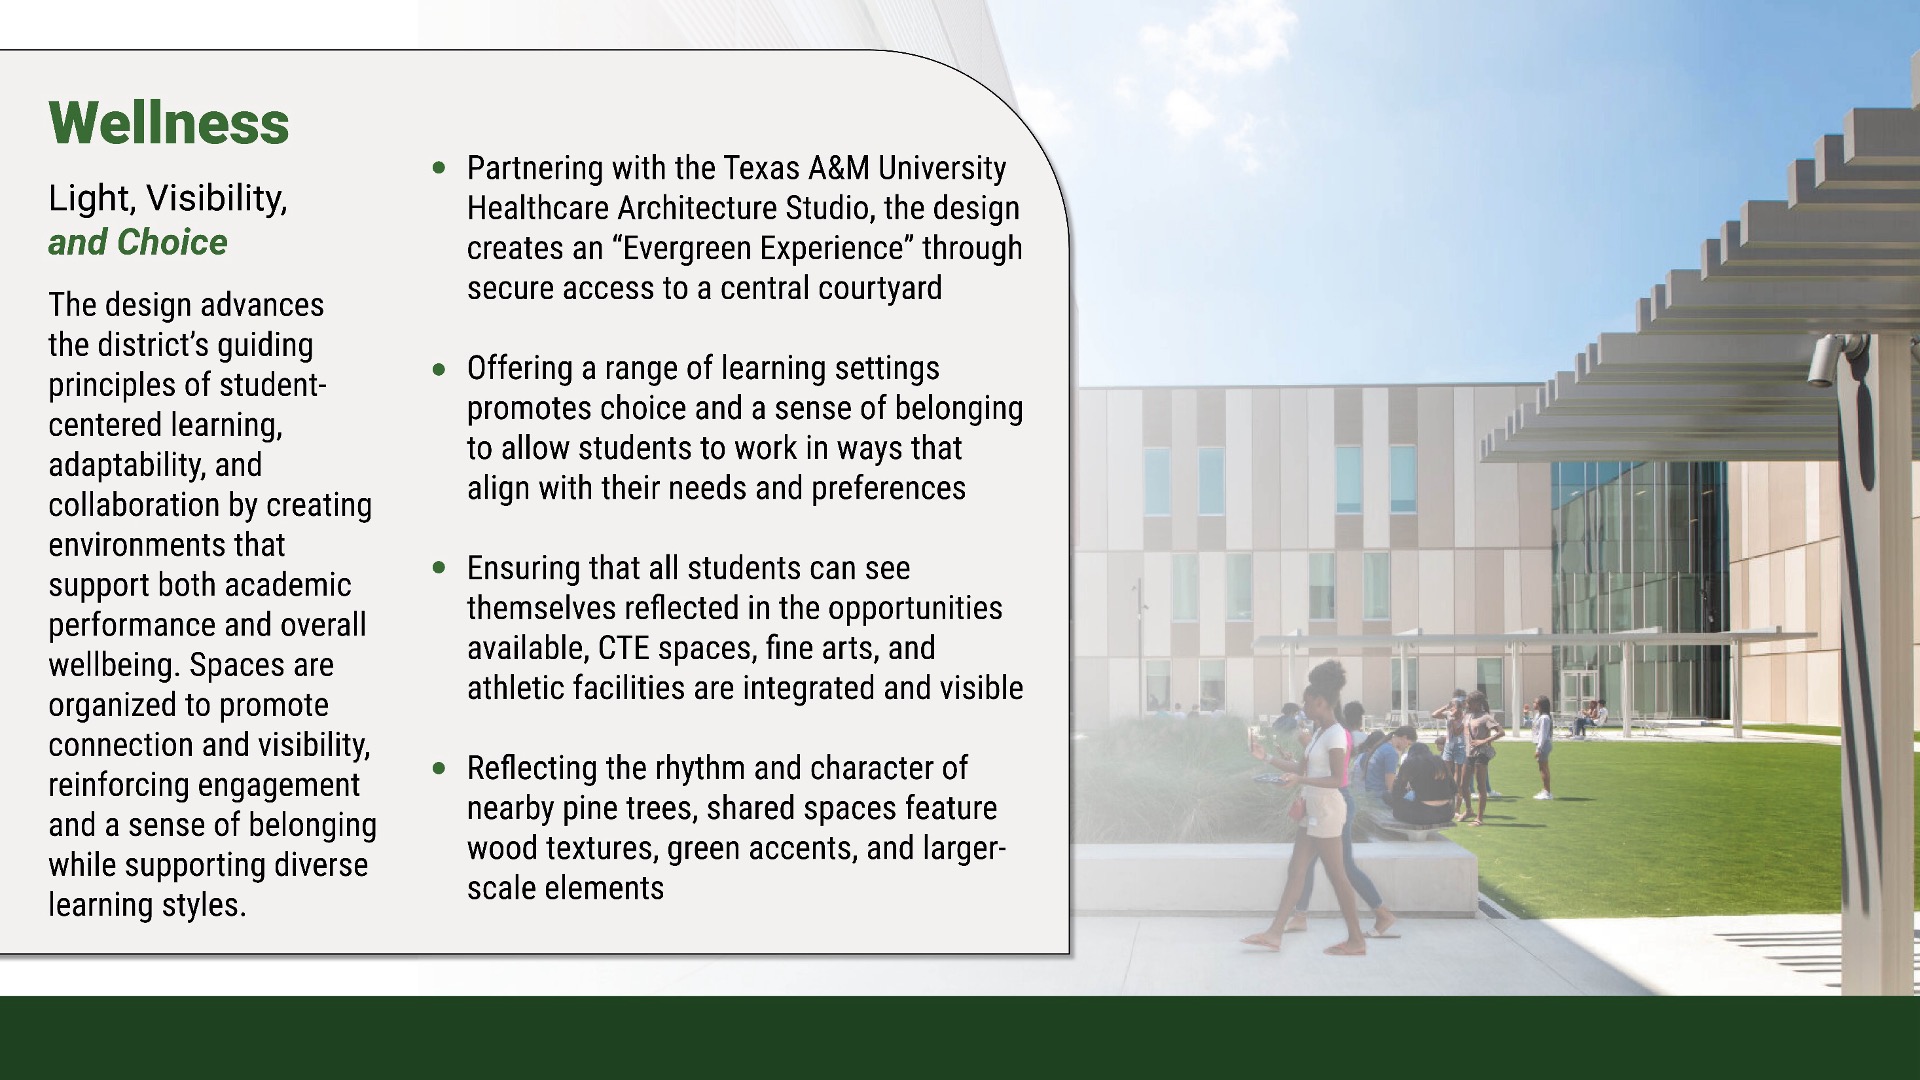
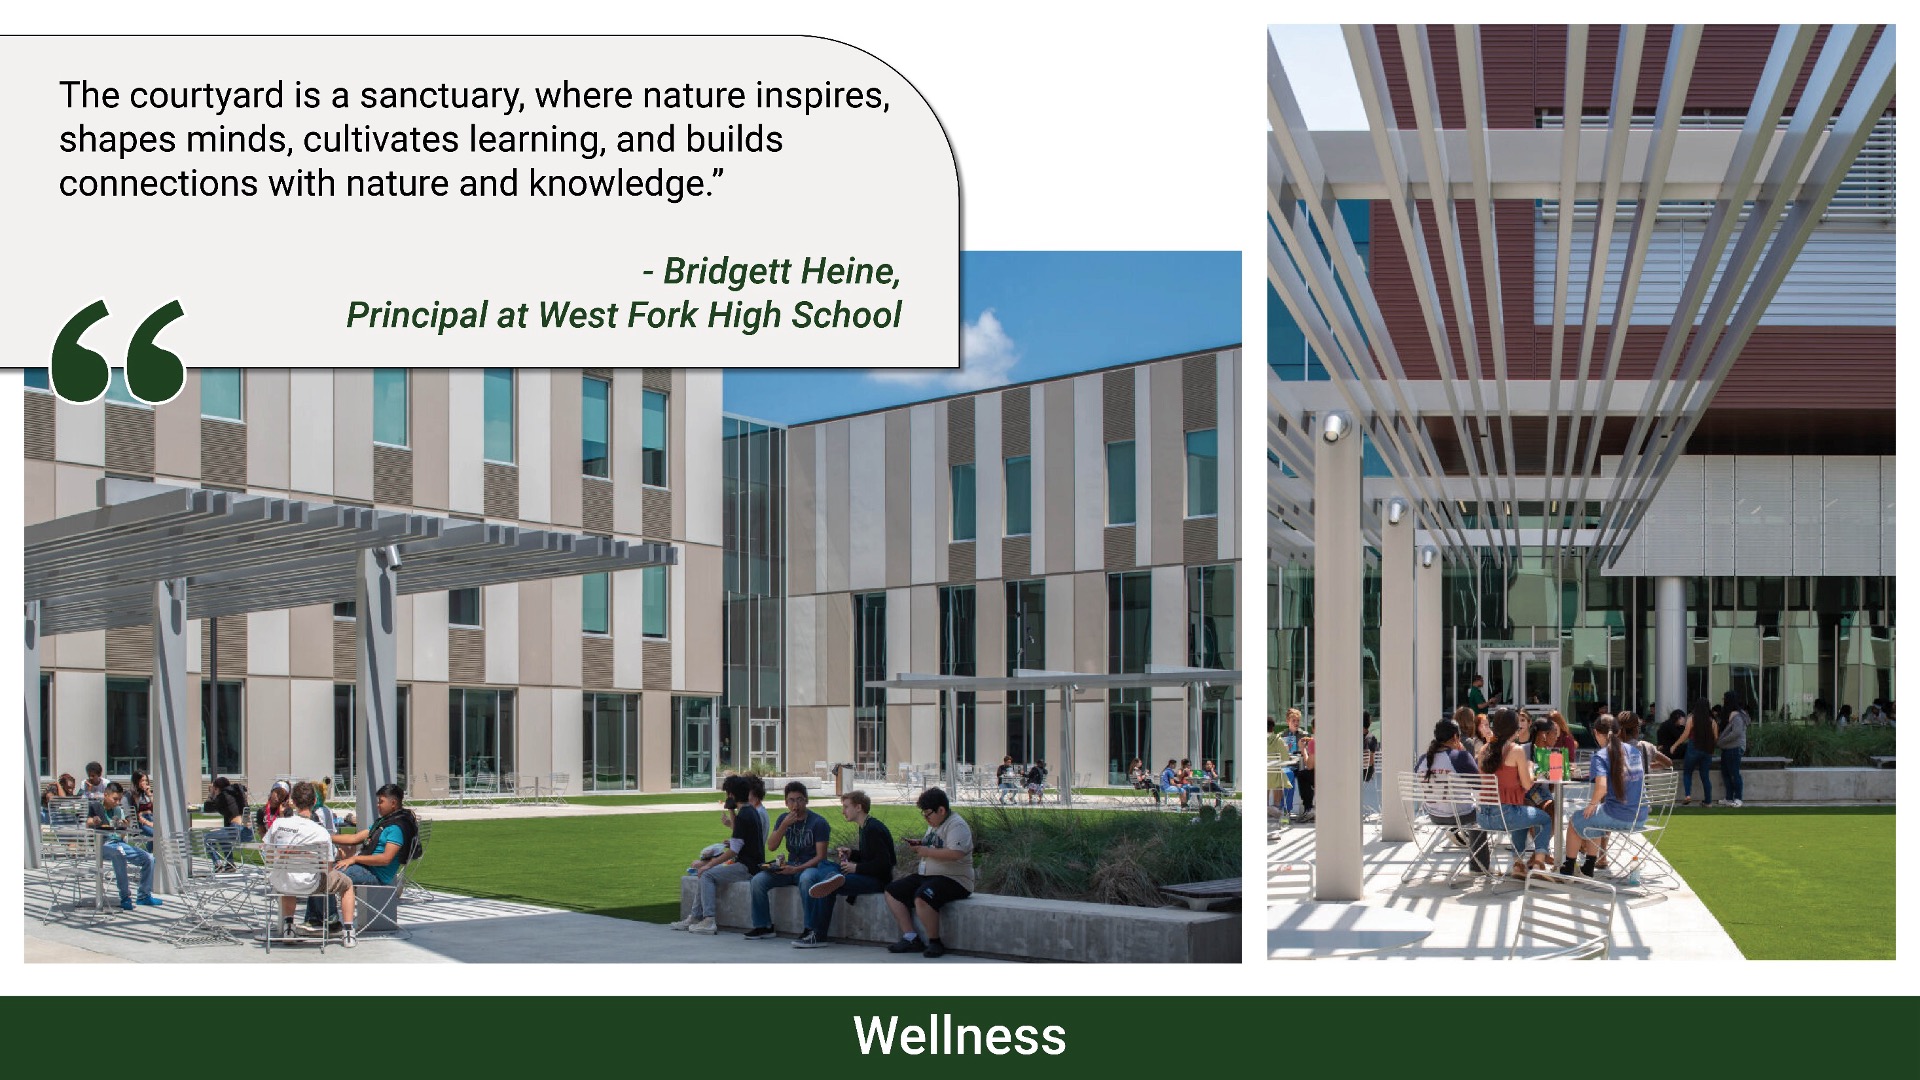
This connection to nature extends to the central courtyard, developed in partnership with the Texas A&M University Healthcare Design Studio as an “Evergreen Experience” focused on wellbeing. Originally a pond, the site’s existing feature was transformed into a secure courtyard to reduce maintenance requirements while increasing usability and daily engagement for students and staff.
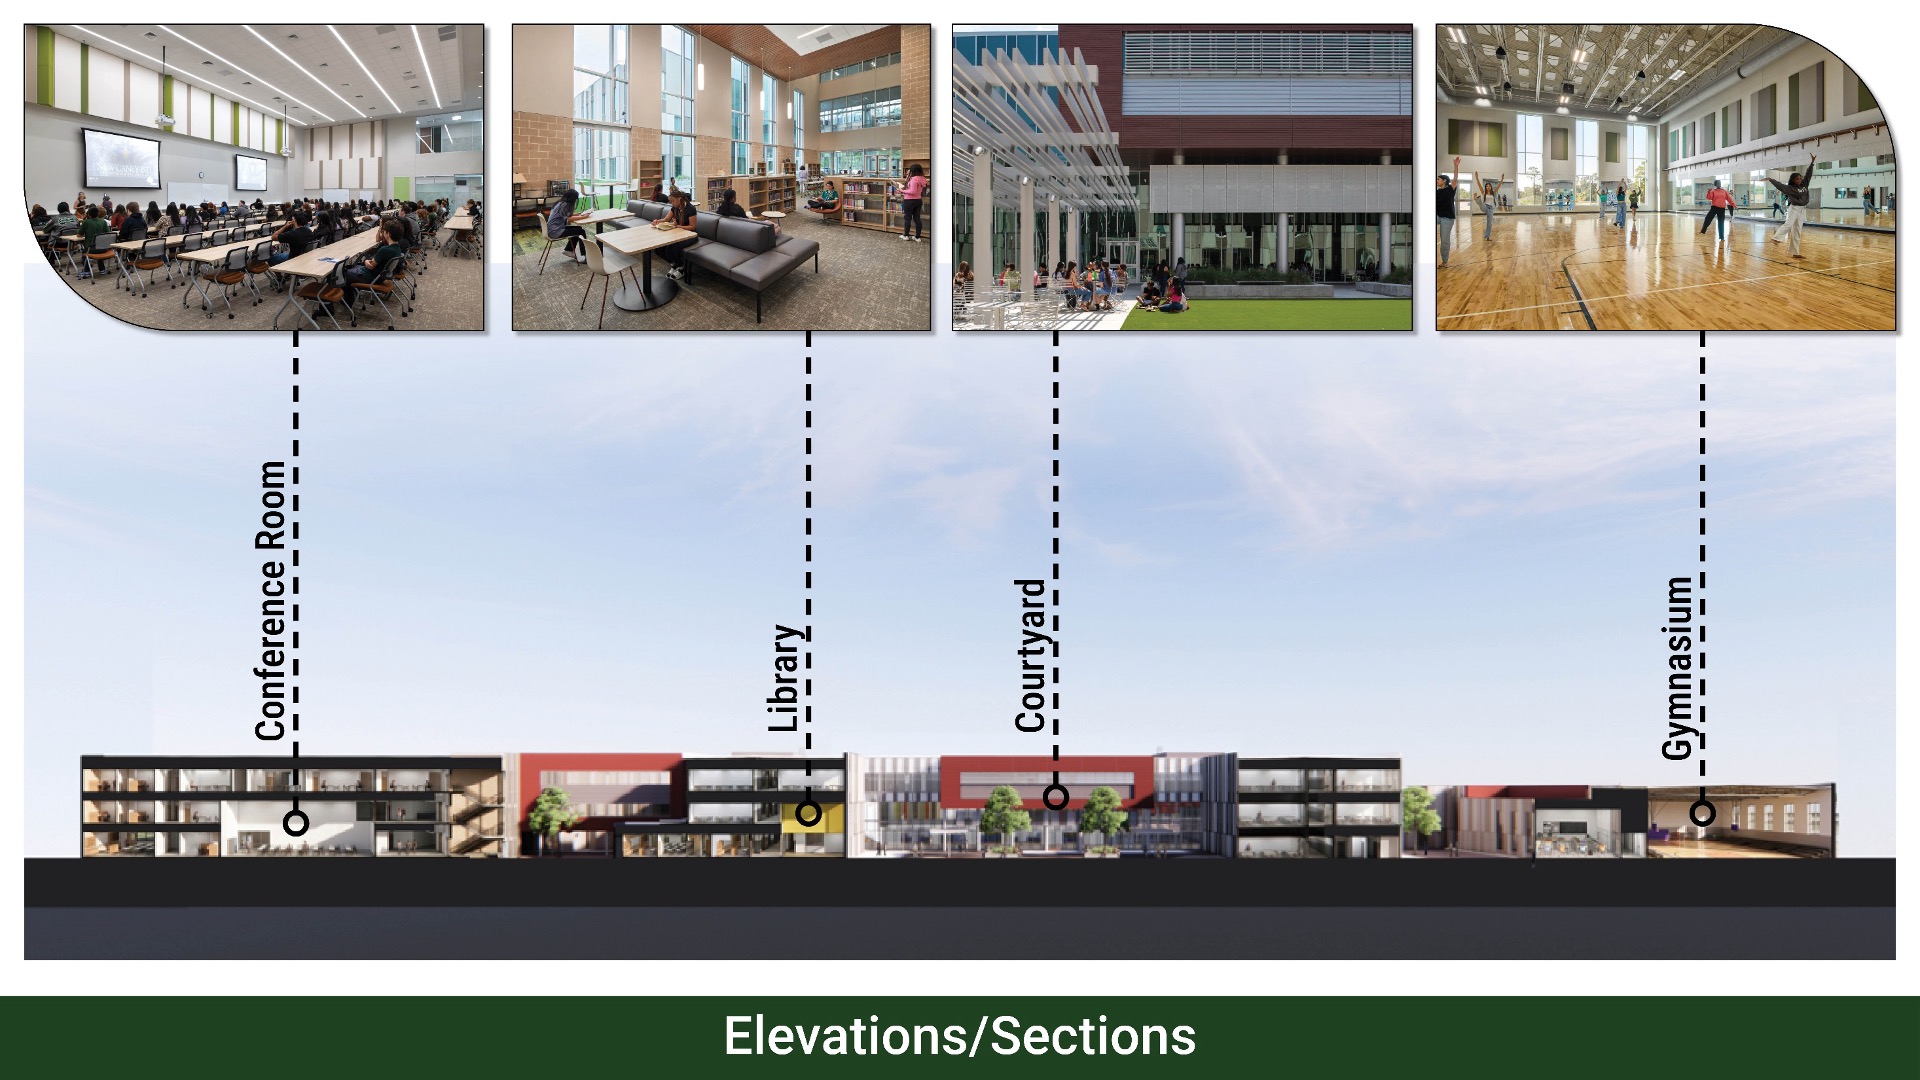
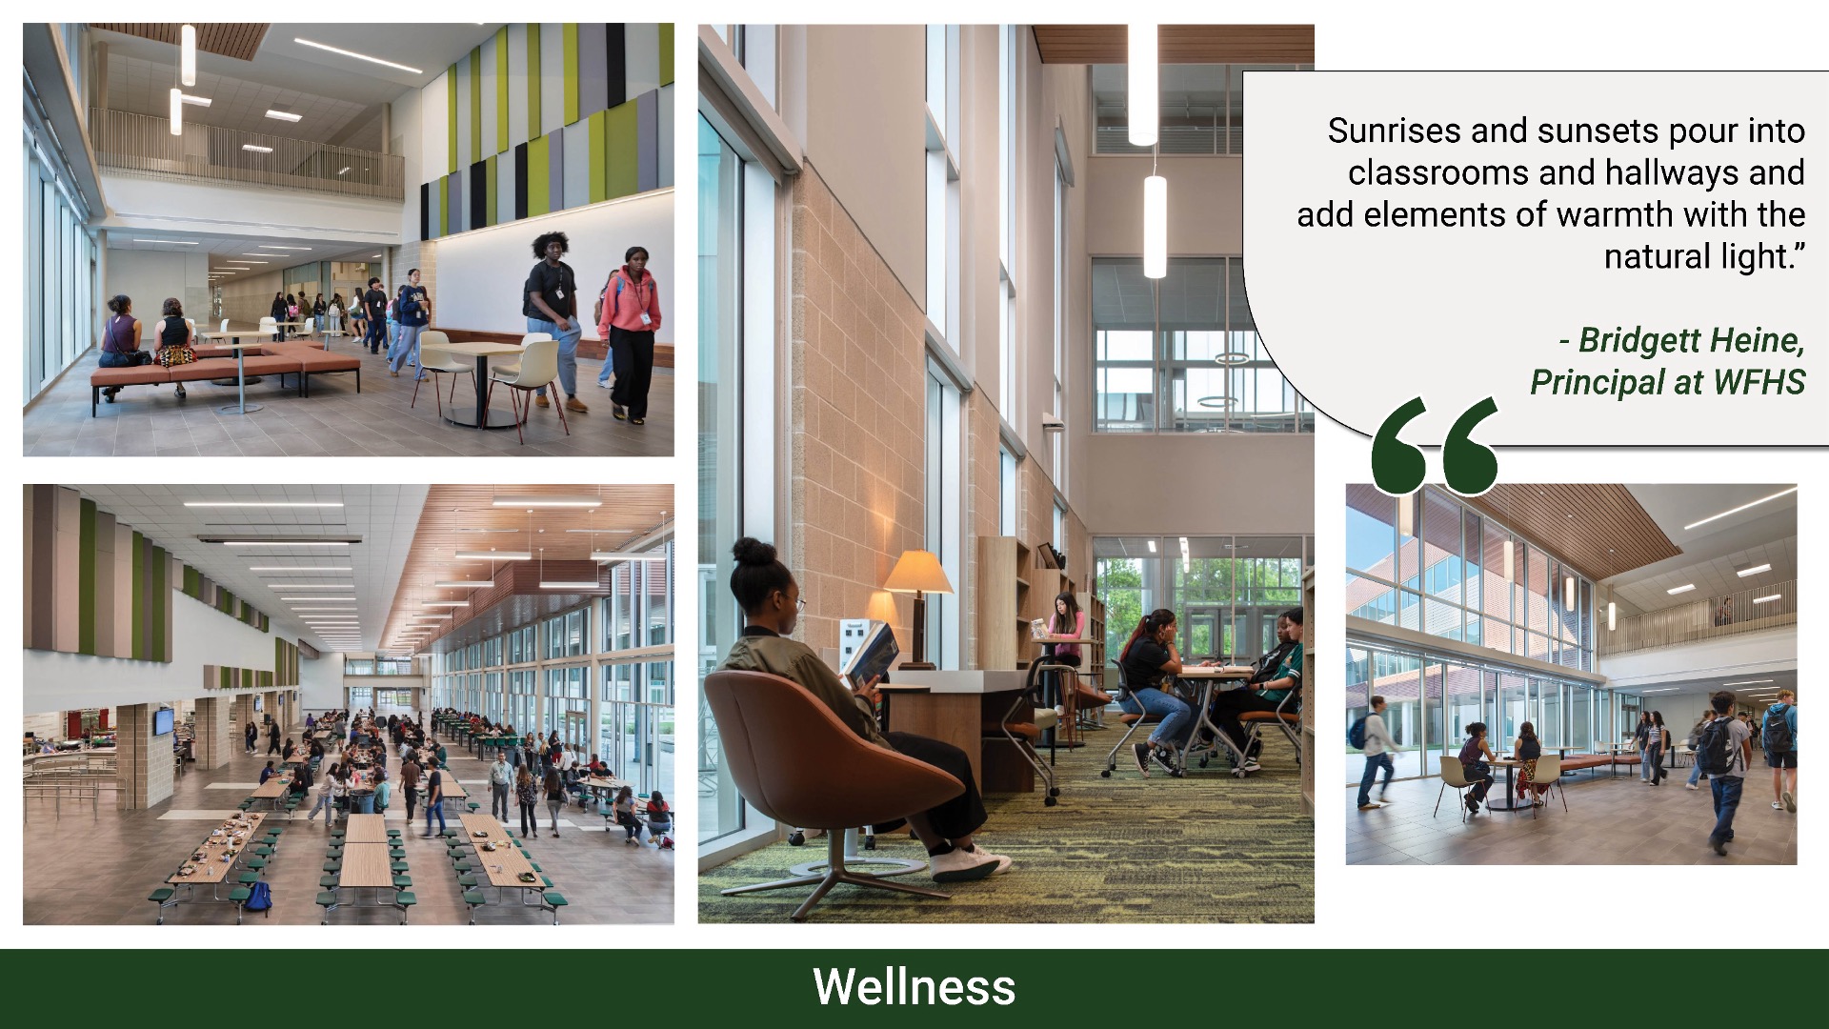
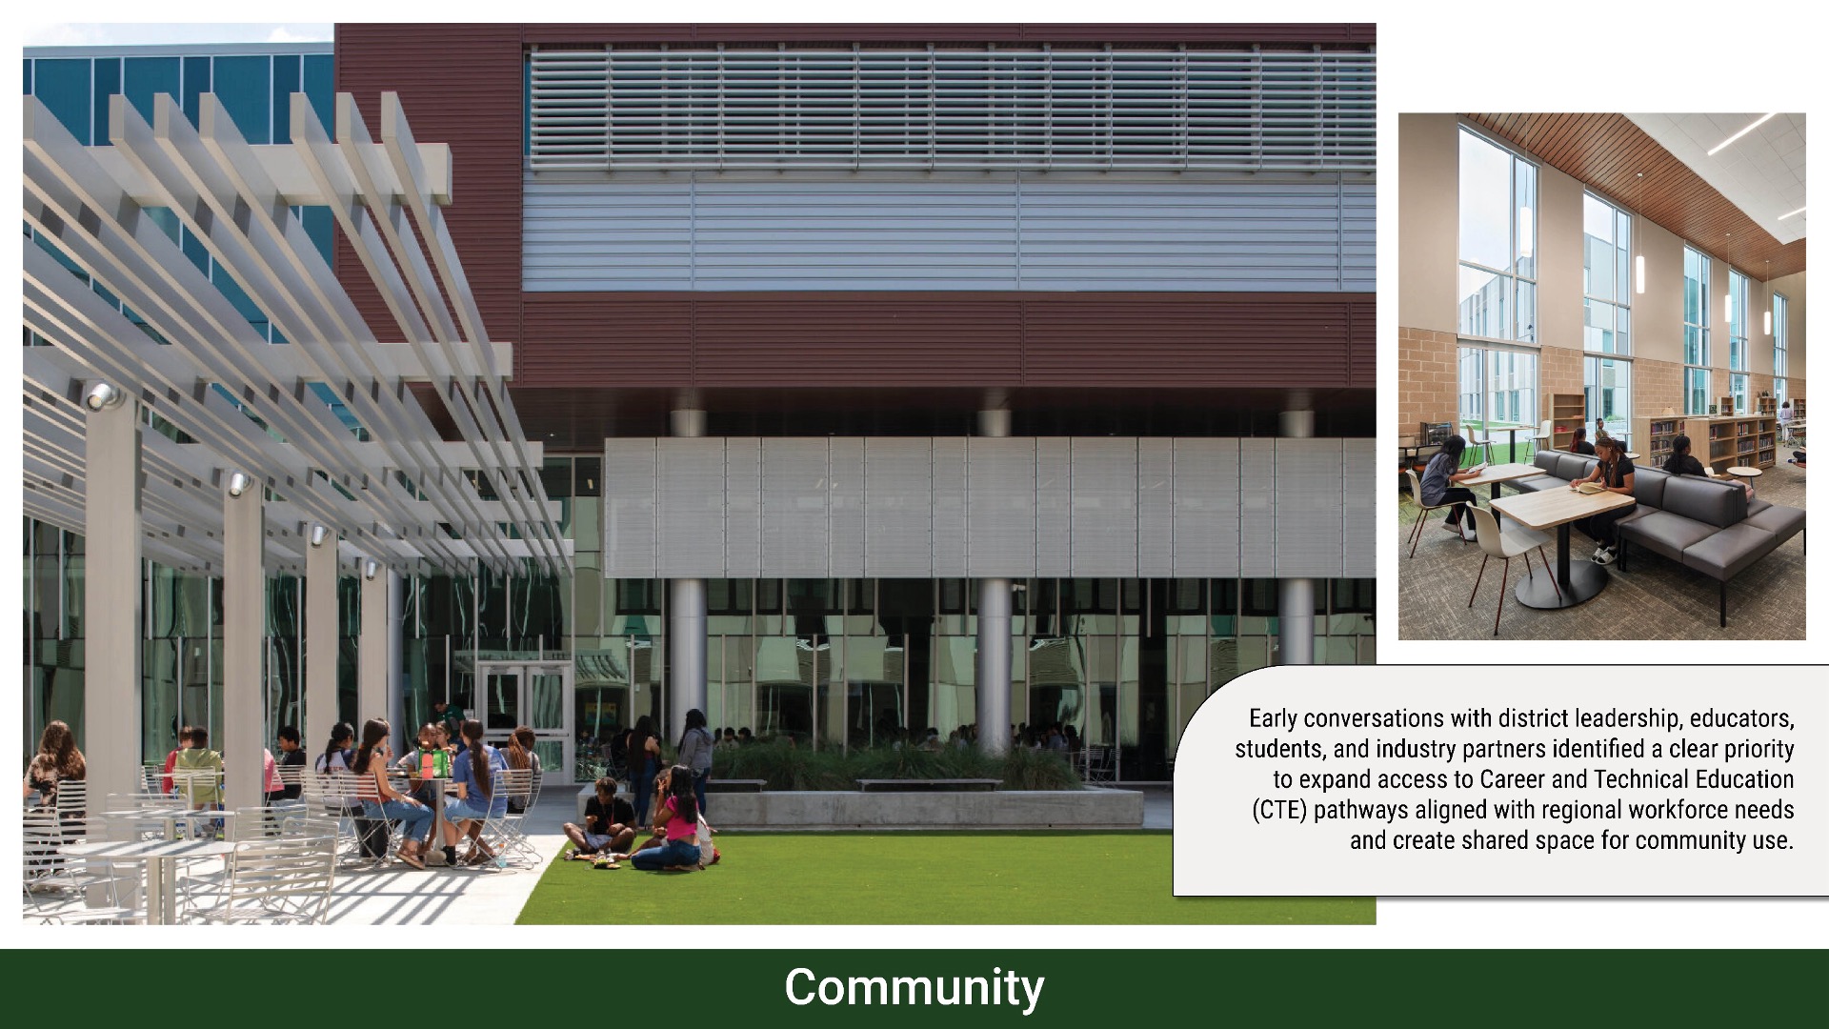
The courtyard’s natural elements and shaded gathering areas reinforce the same landscape cues introduced through the building’s palette and interior finishes, carrying the influence of the surrounding pine environment into an immersive outdoor setting. Its location at the center of the building also brings natural light deep into adjacent classrooms and hallways, reinforcing a campus-wide daylighting strategy supported by perimeter glazing.
Learning Environments and CTE on Display
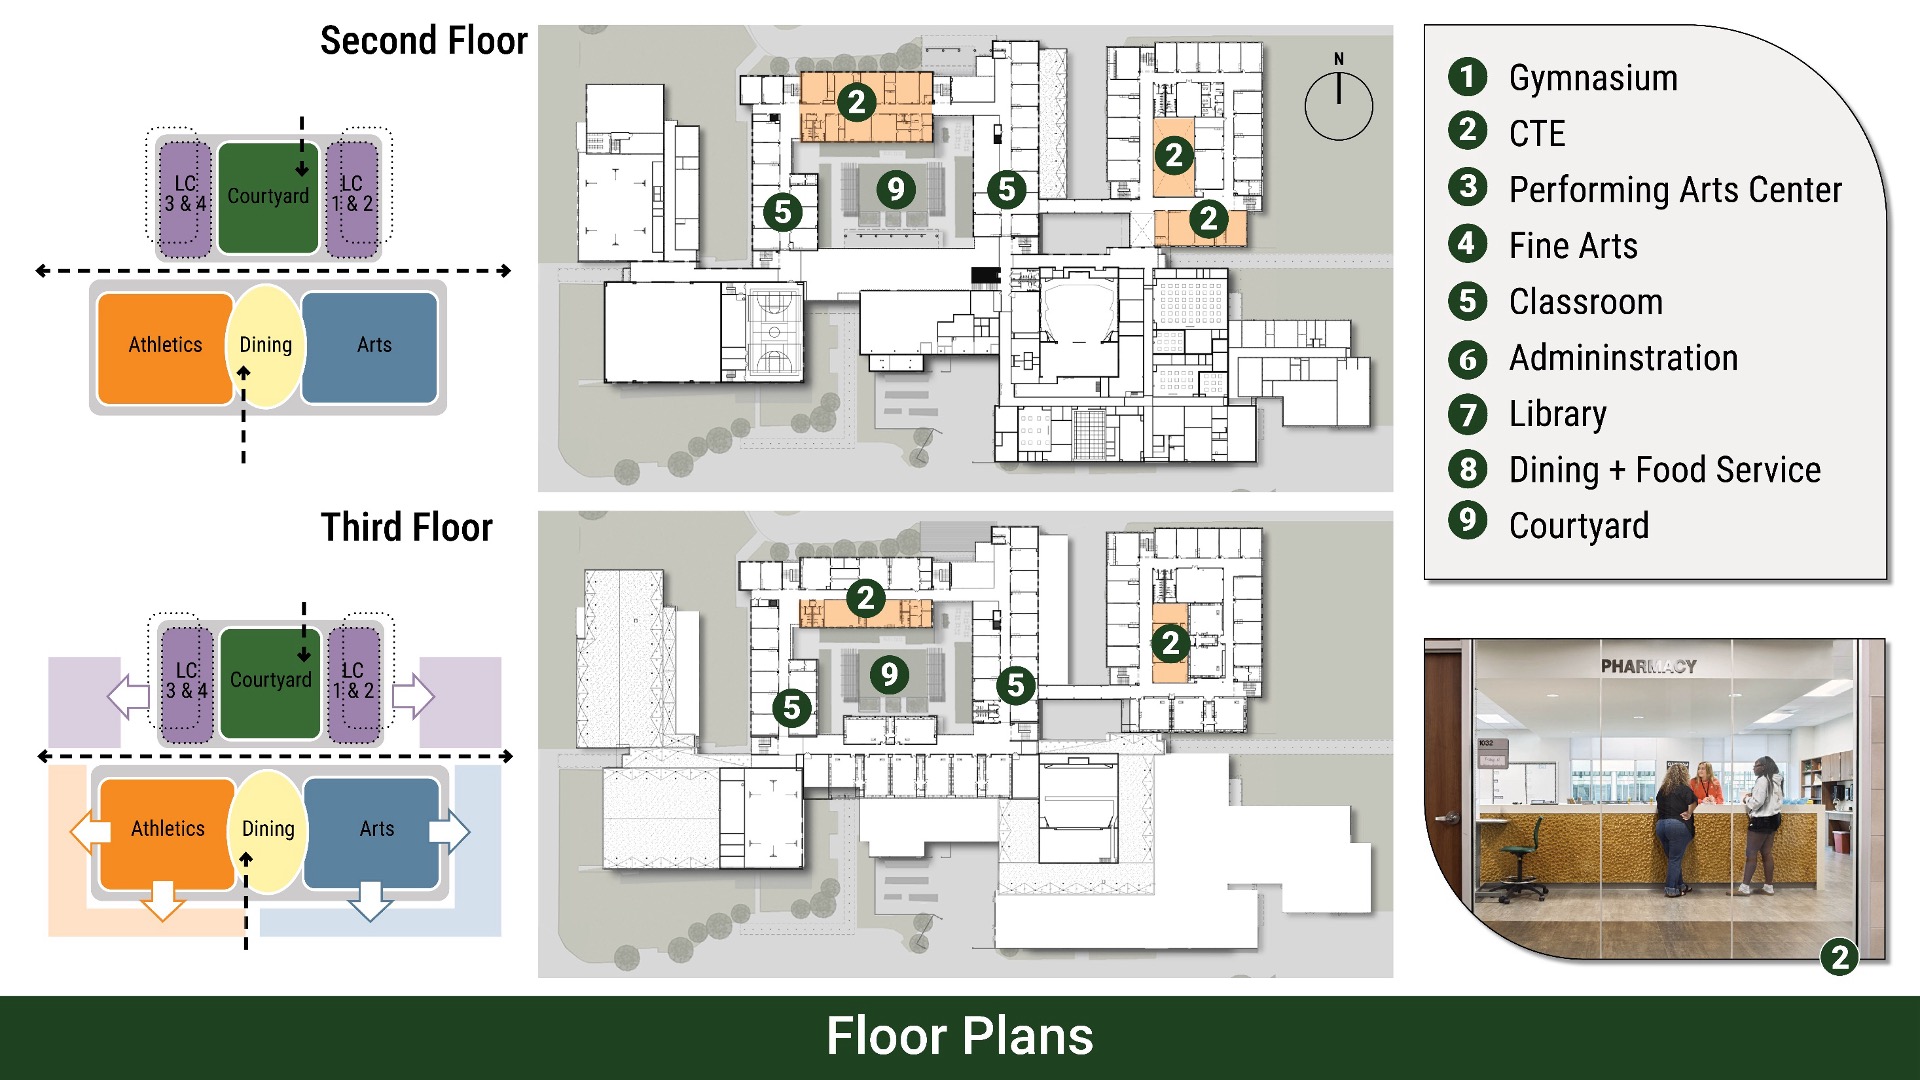
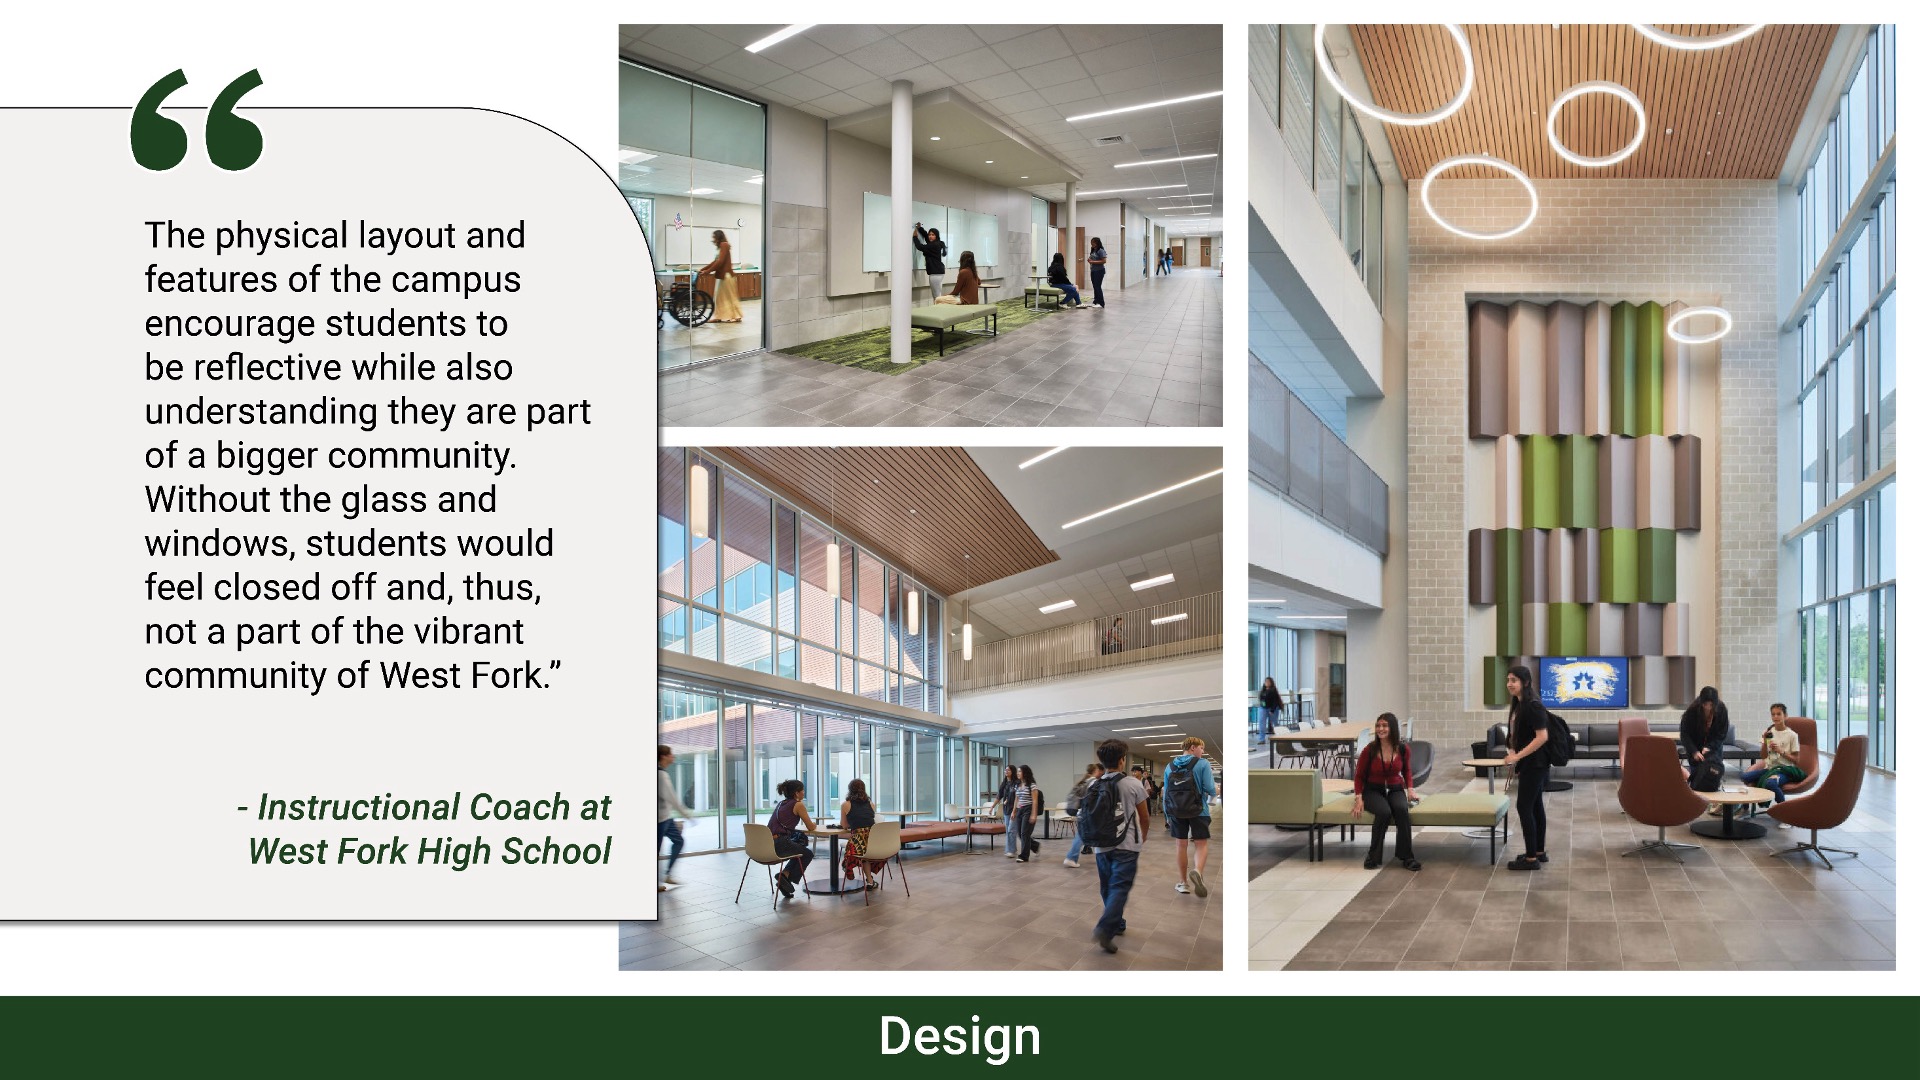
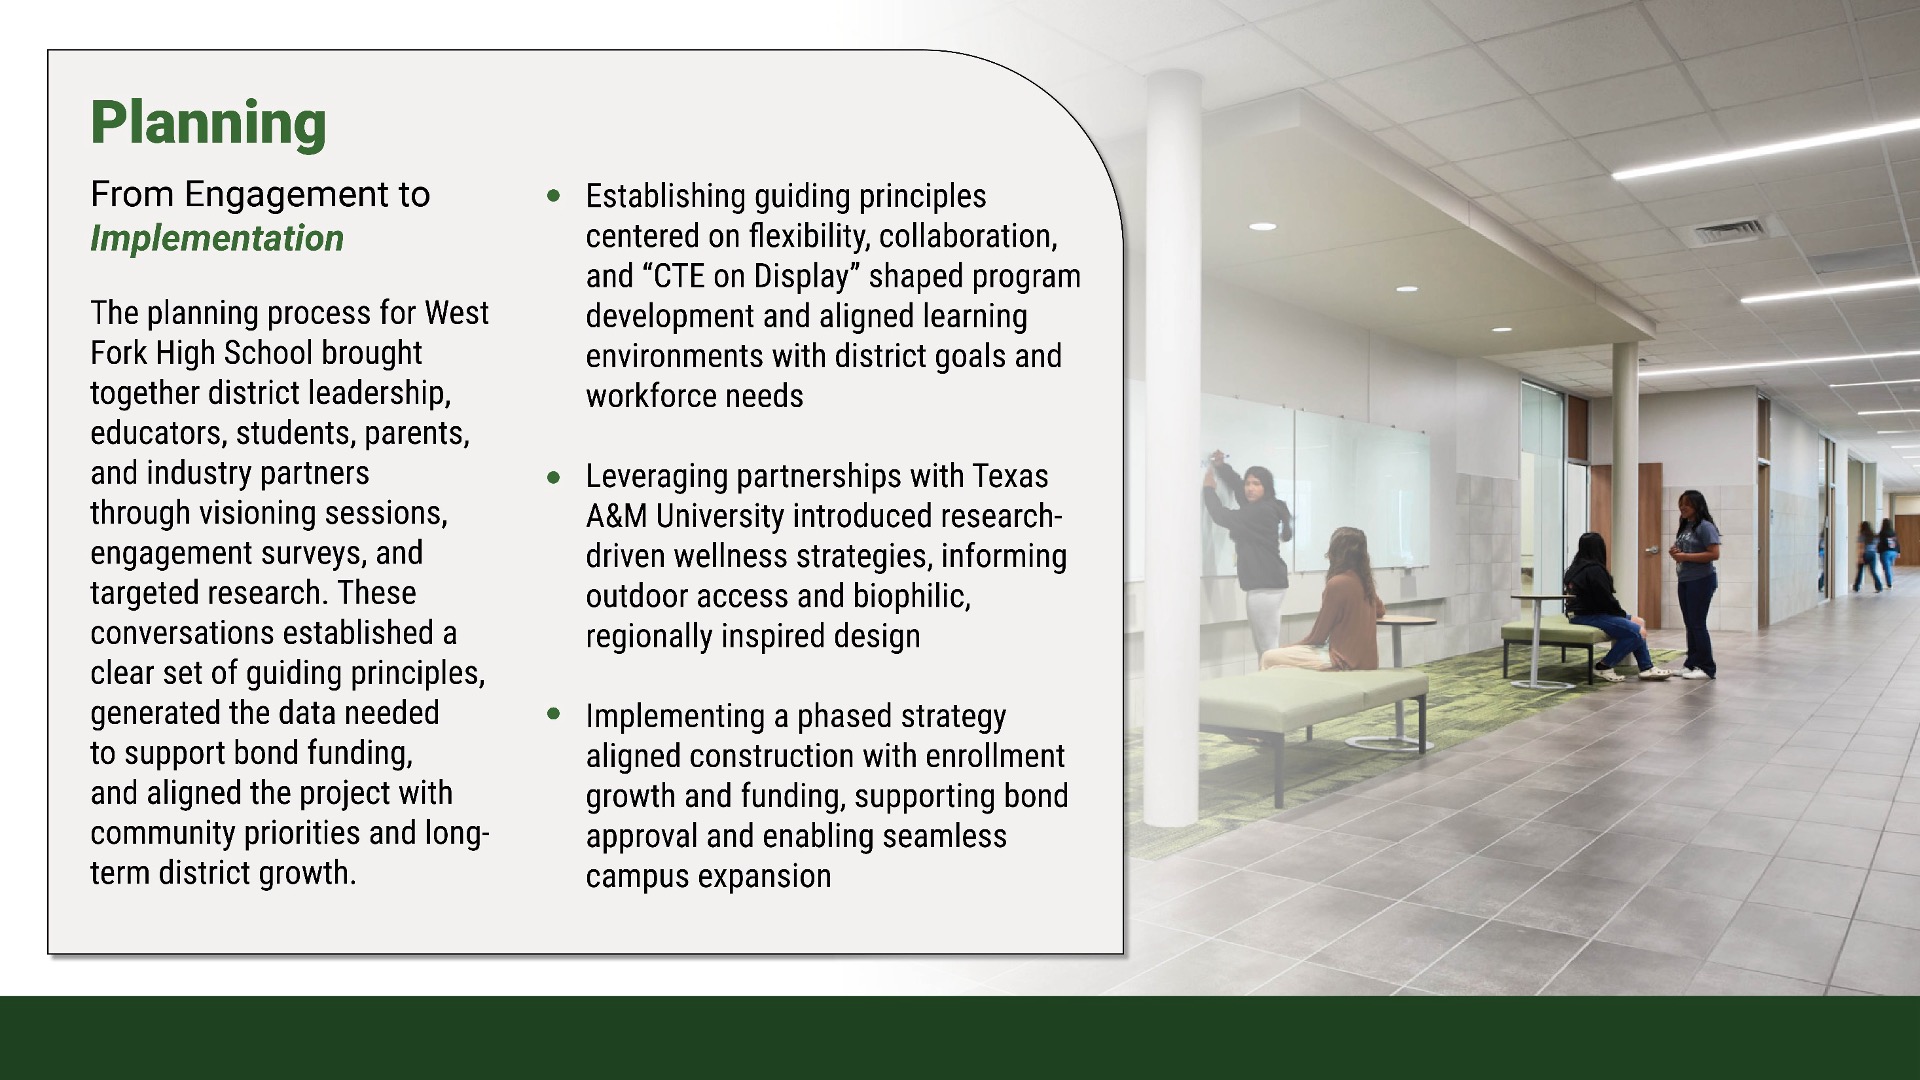
Academic areas are organized to support both structured and informal learning. Circulation paths and shared spaces are intentionally designed to promote flexibility and socialization. At hallway intersections, collaboration zones anchor each floor, distinguished by color and equipped with writable surfaces and flexible seating to support group work, informal gathering, and quick transitions between uses.
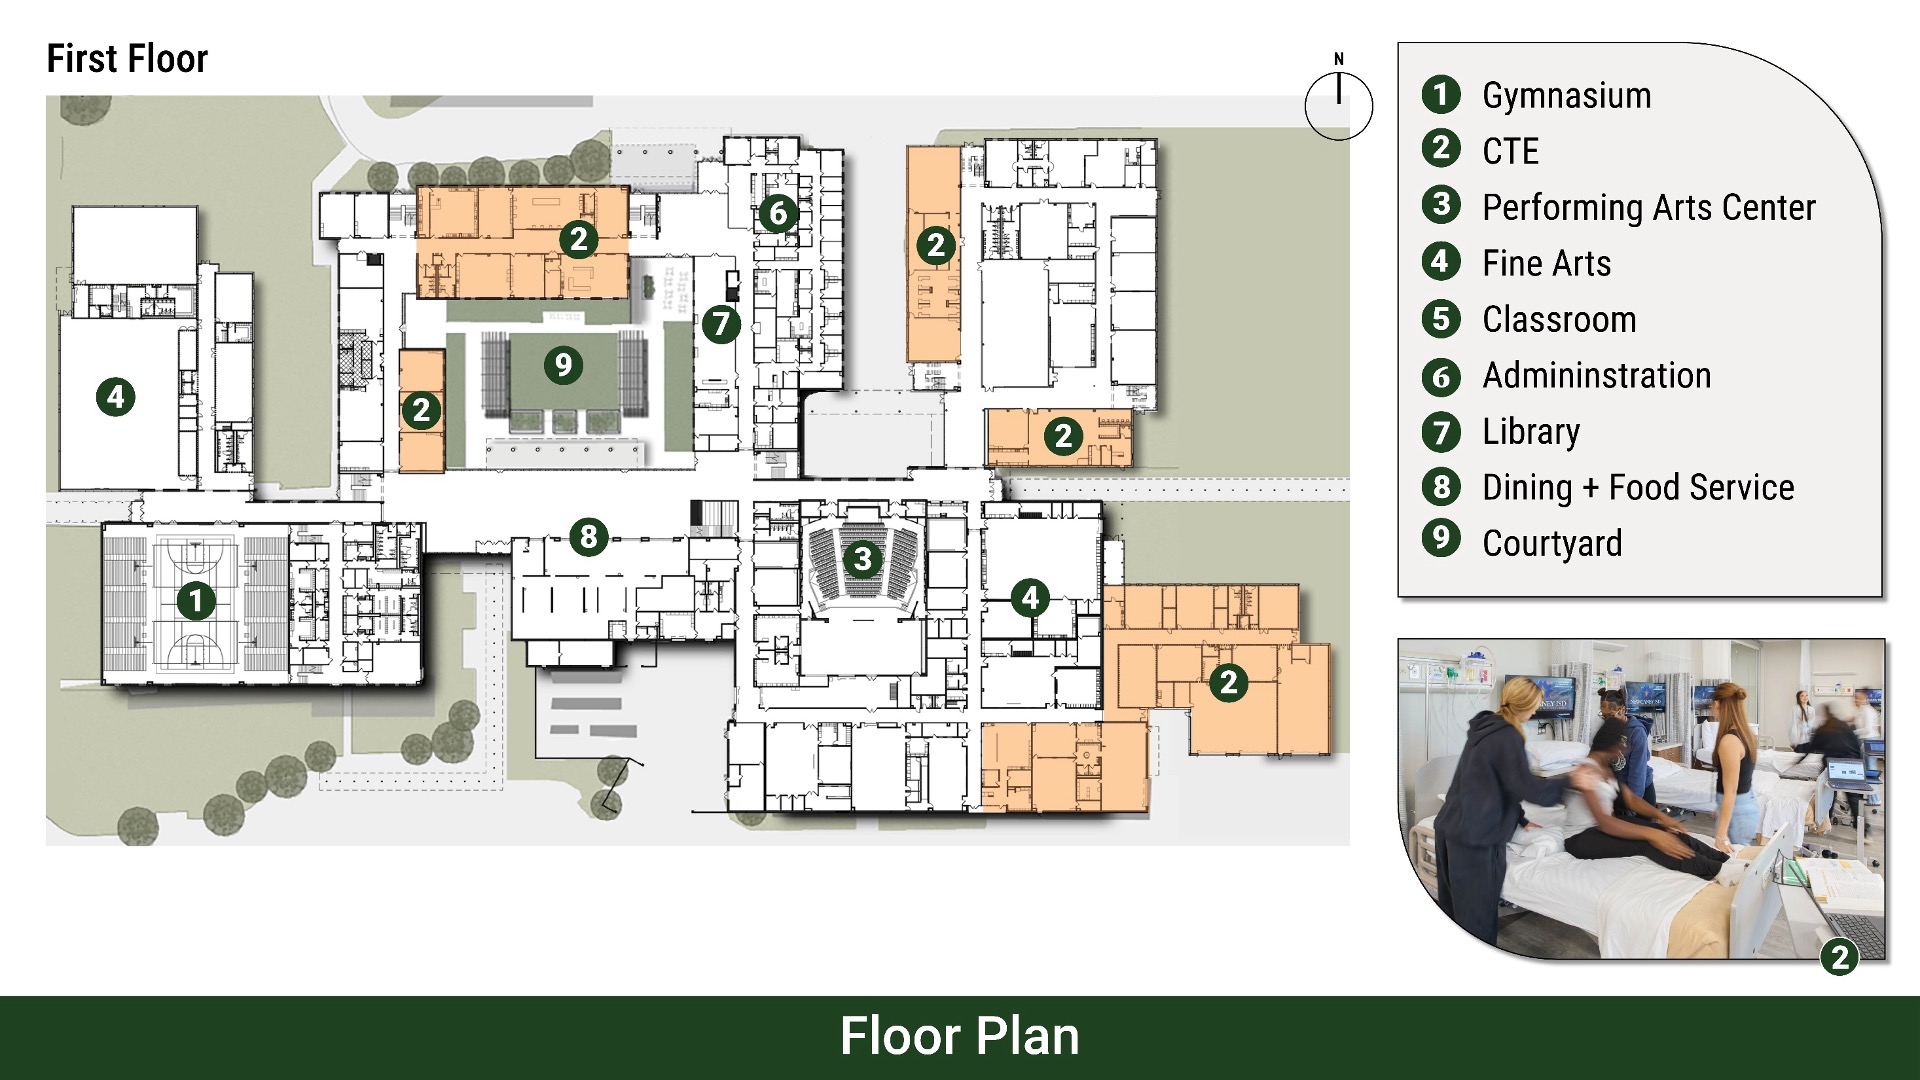
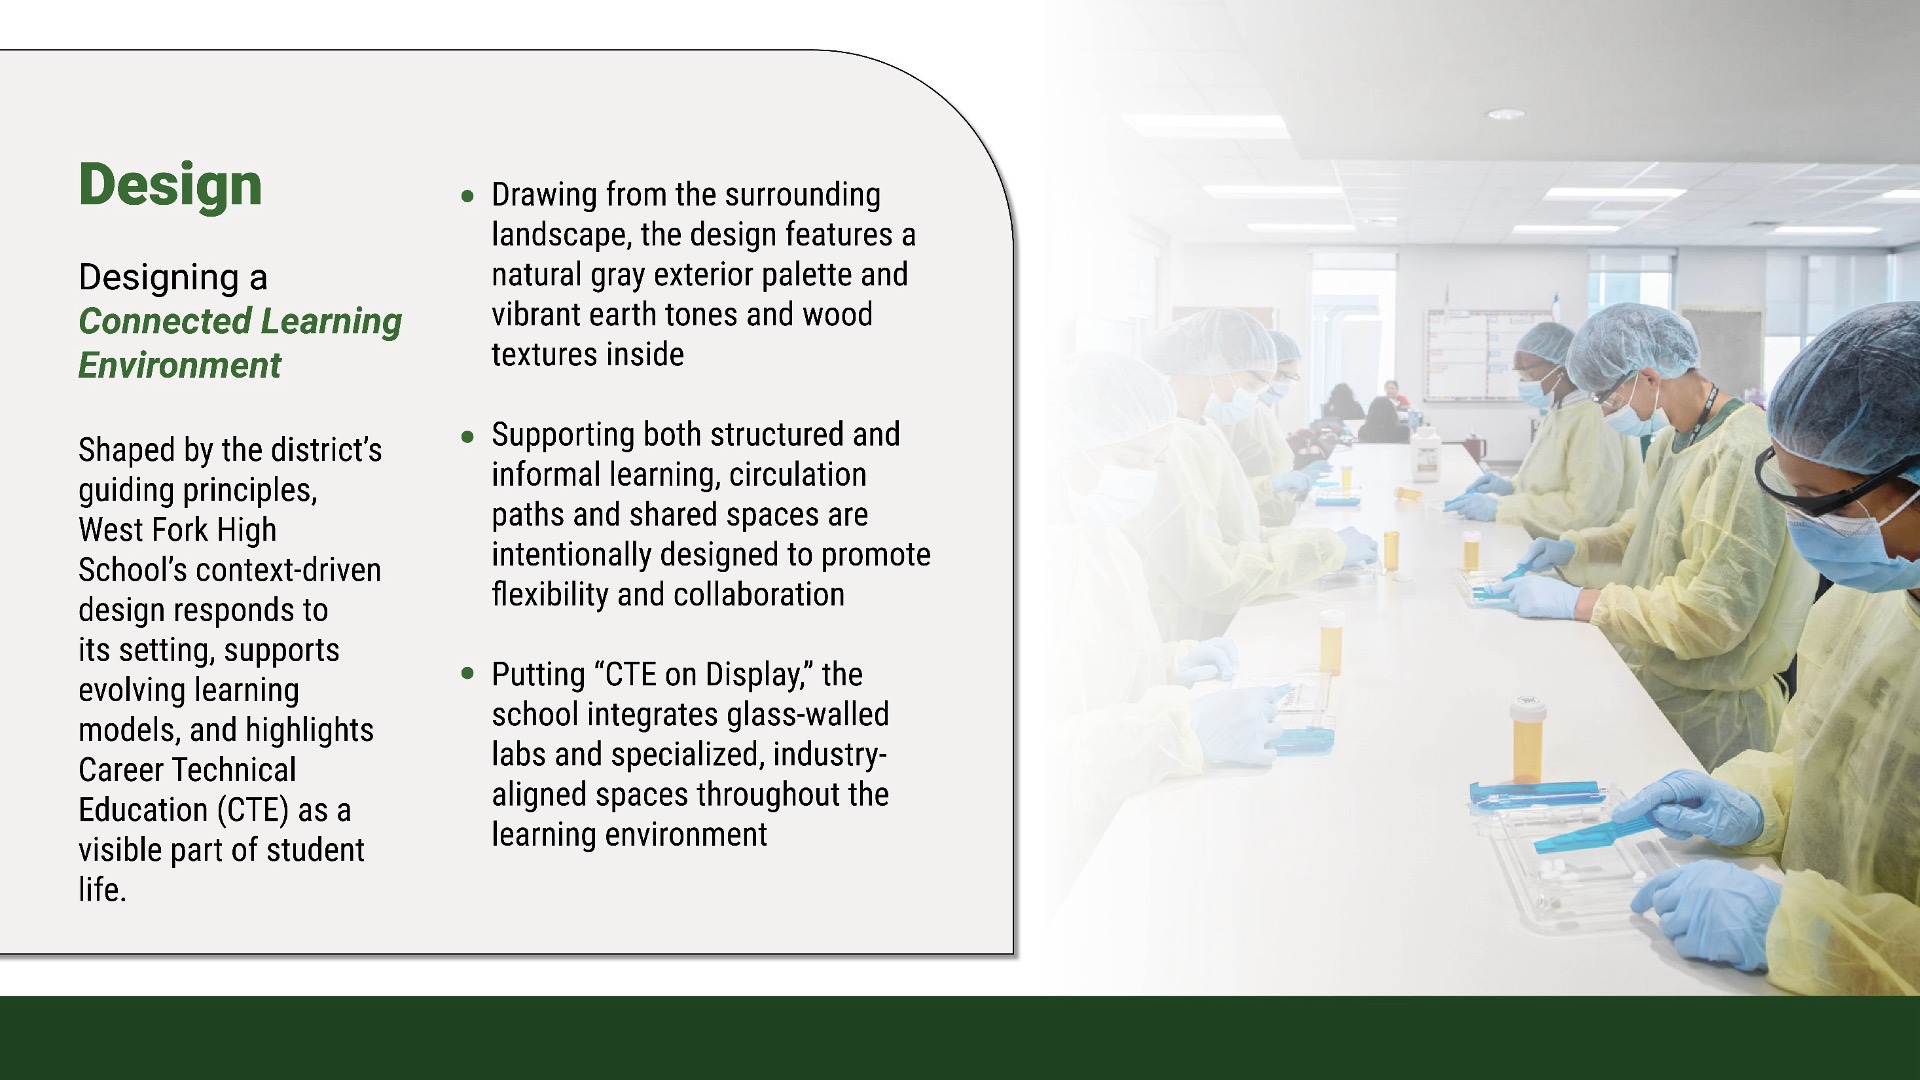
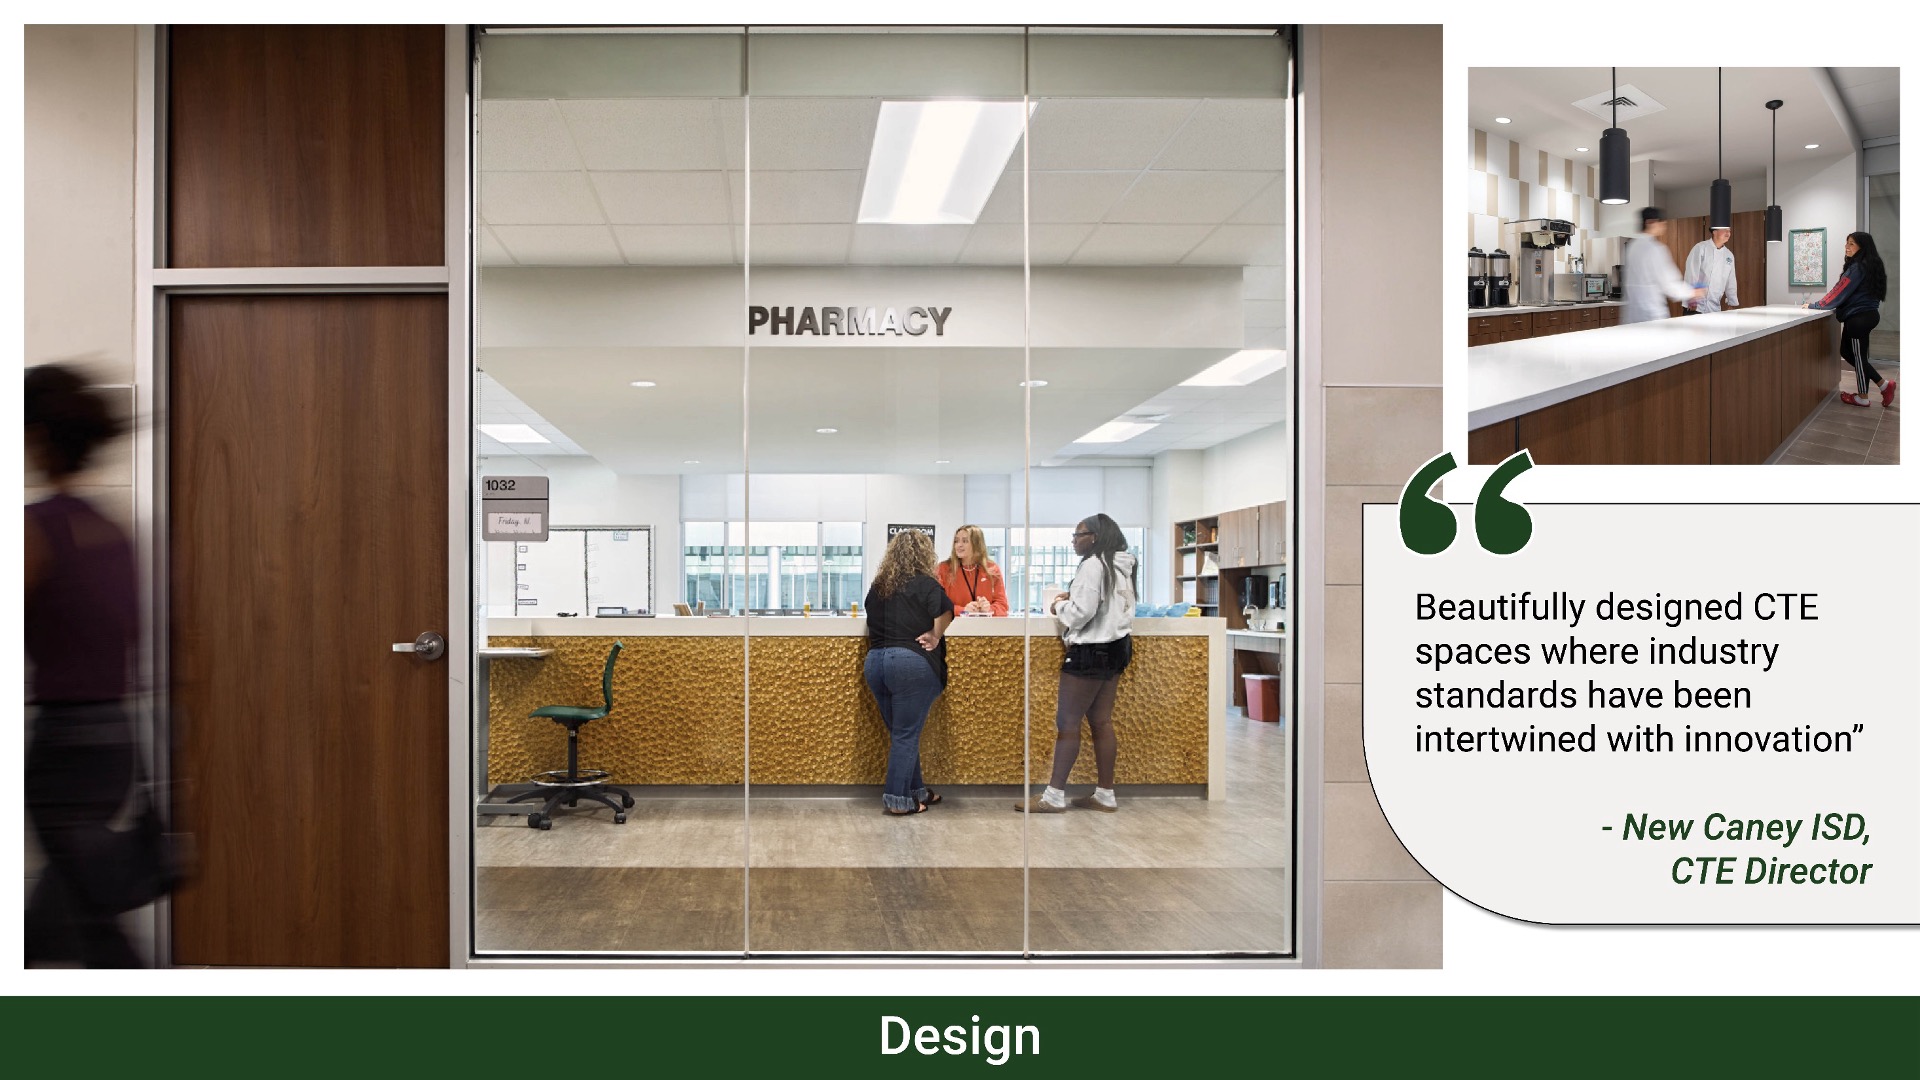
Aligned with the district’s goal of putting “CTE on Display,” Career Technical Education is integrated throughout learning environments and made visible across the campus. The glass-walled labs and specialized, industry-aligned spaces showcase student work and activities, reinforcing awareness of career pathways and positioning CTE as an integral part of the school experience.
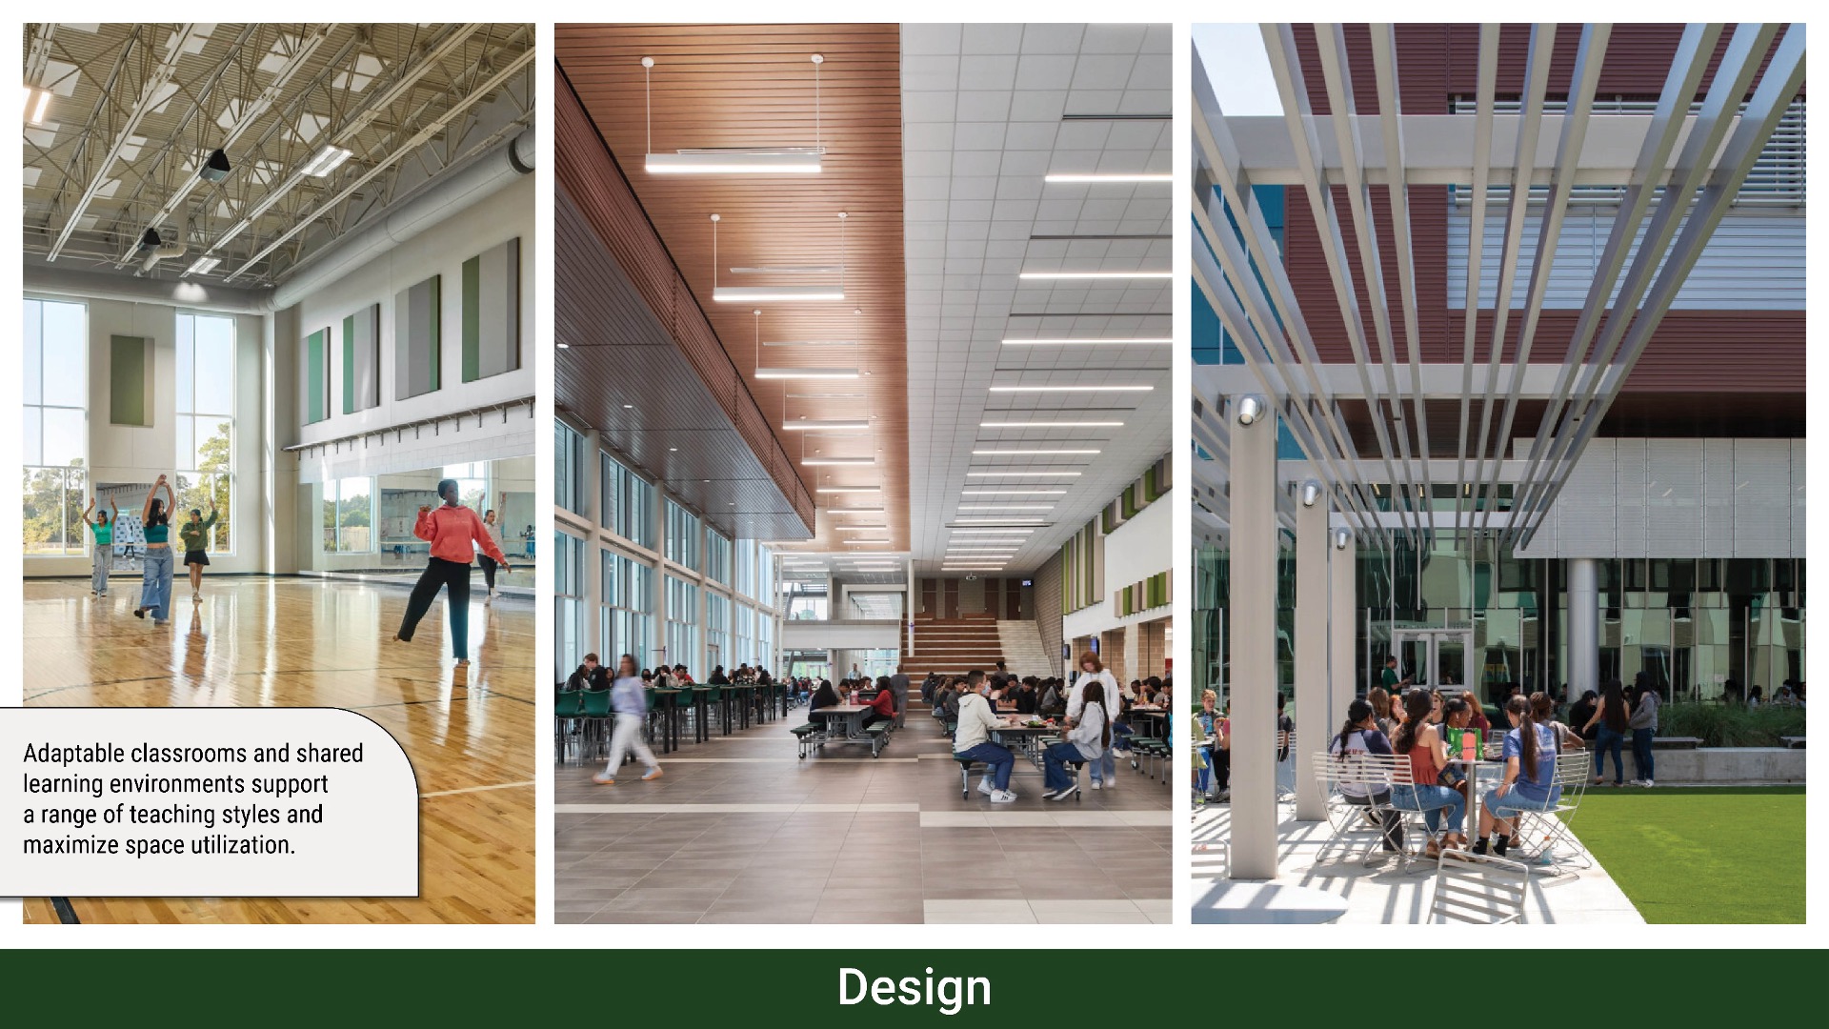
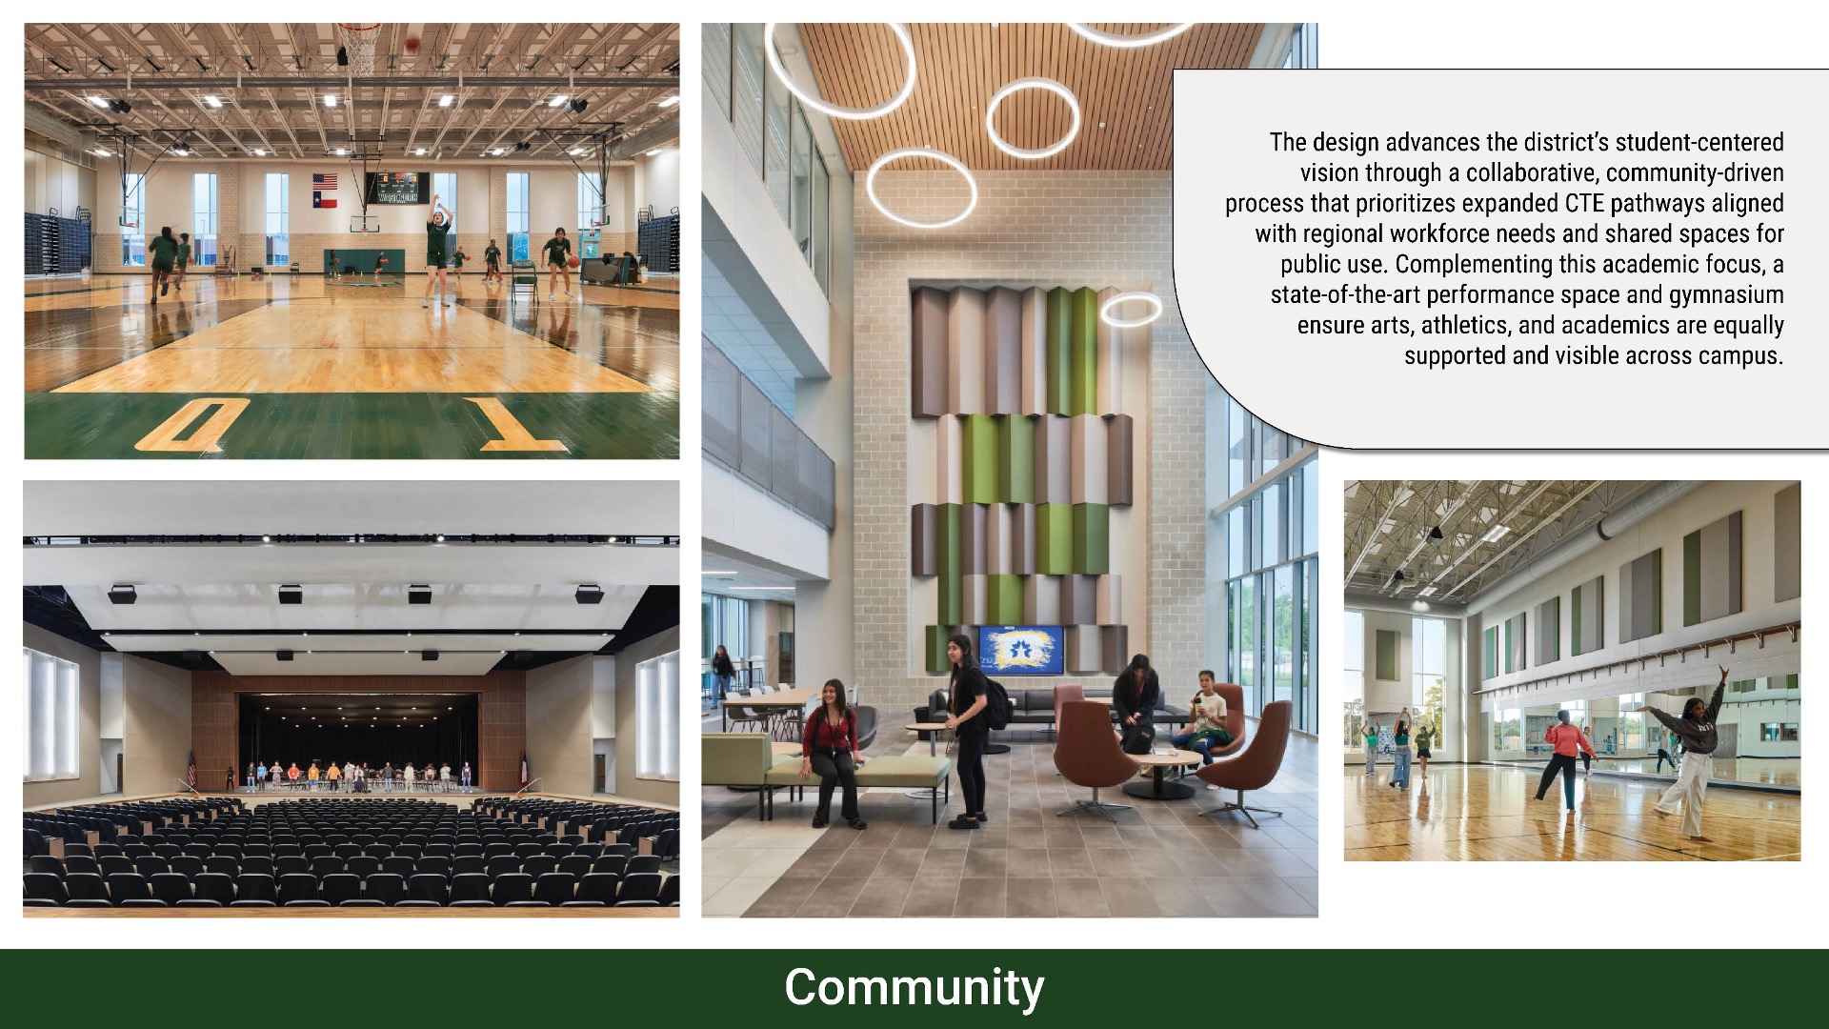
A shared classroom model, eliminating teacher-assigned rooms, allows for higher enrollment capacity and more efficient scheduling. Beyond the academic core, a state-of-the-art performance space and gymnasium support a full range of student activities, ensuring that arts, athletics, and academics are equally visible and valued within the campus environment.
Long-term Adaptability
Flexibility is embedded at multiple scales to support long-term adaptability. Designed in two phases, the project reduces upfront costs while supporting the district’s bond program. The overall organization enables reconfiguration by grade level, subject area, or programmatic need. This adaptability is reinforced through the shared classroom model and adaptable furnishings and consistent technology in classrooms, collaboration areas, and shared commons.
 Value
Value
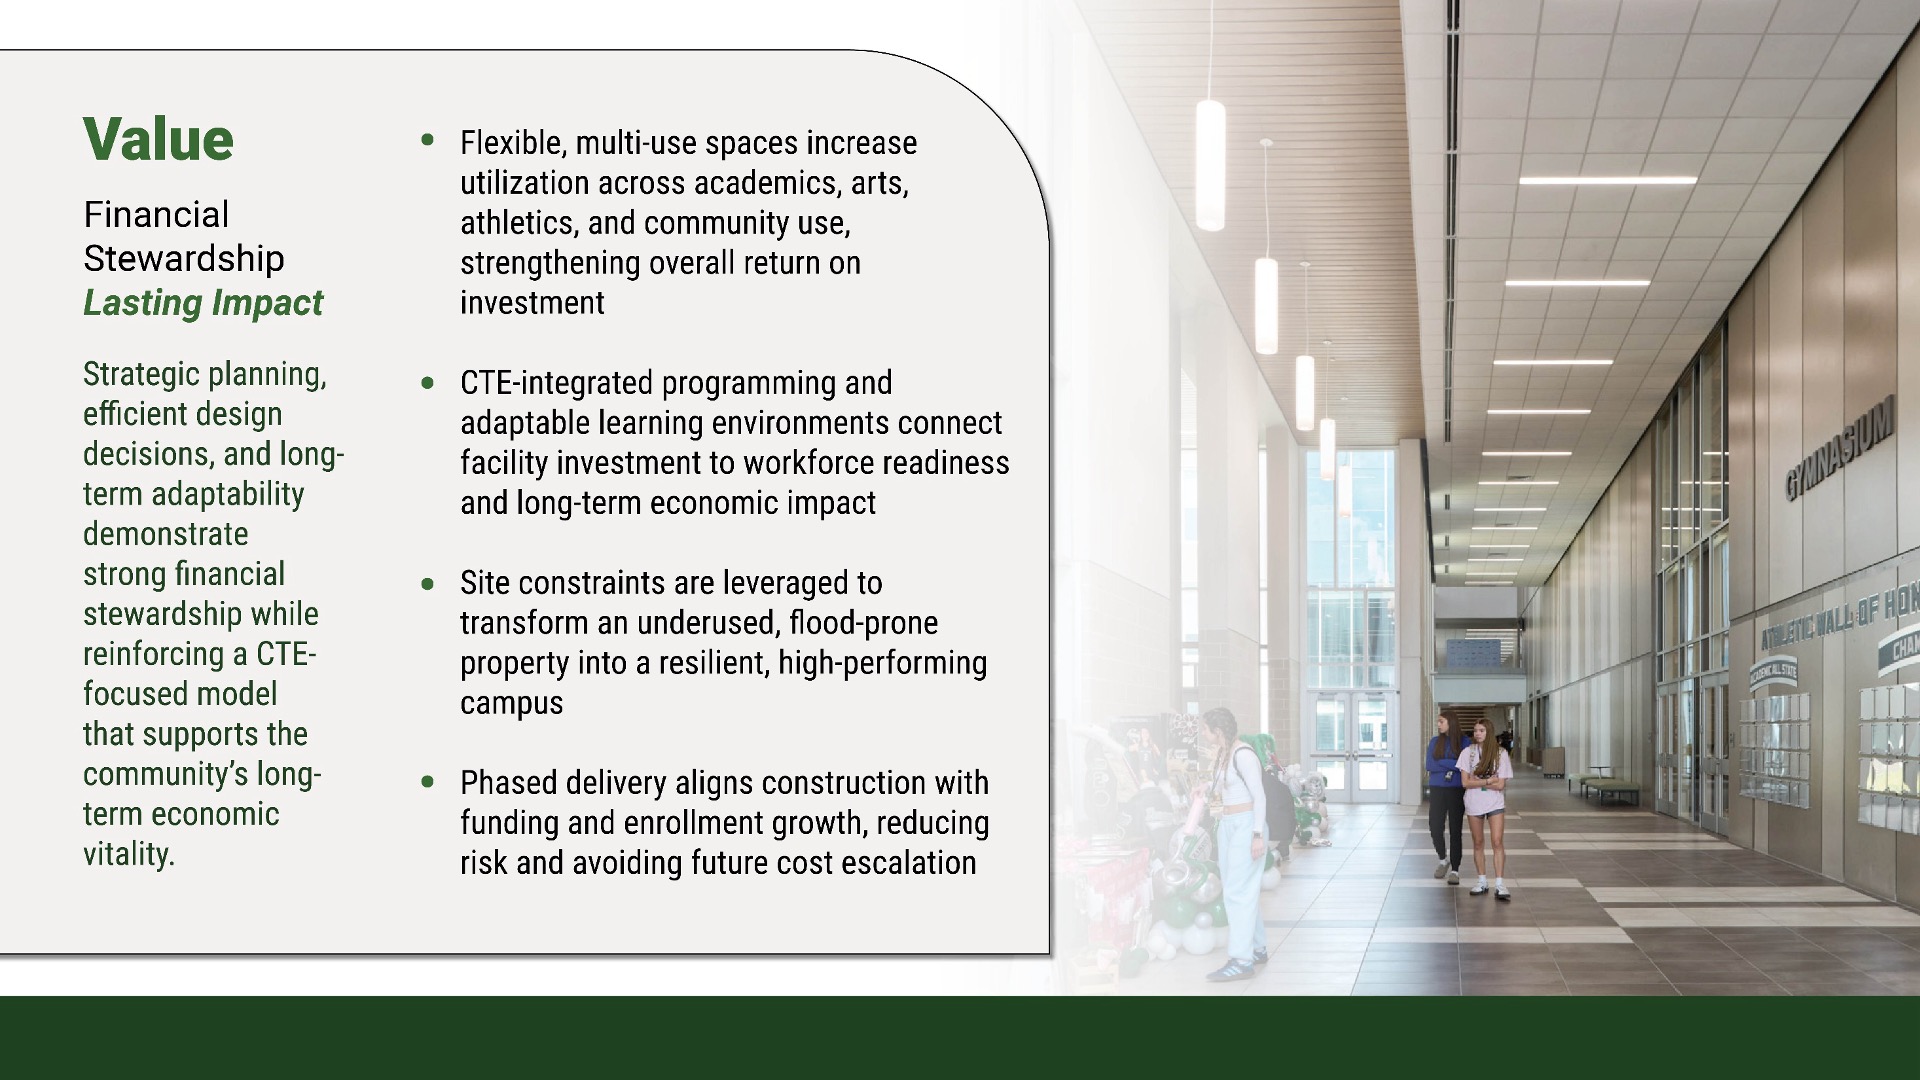
Strategic planning, efficient design decisions, and long-term adaptability demonstrate strong financial stewardship while reinforcing a CTE-focused model that supports the community’s long-term economic vitality. Despite challenges related to the COVID-19 pandemic, the project was delivered on time and under budget.
A Two-Phased Approach
The design team partnered with the district to deliver the school in two phases, aligning construction with enrollment growth and helping secure bond funding. Phase I, funded through a 2018 bond, accommodated 1,500 students and included four learning communities, athletic facilities, a performing arts center, and a dining commons. By prioritizing these large shared spaces early, the team reduced future costs associated with inflation and avoided duplicative construction in later phases.
Funded through a 2023 bond, Phase II added a 180,000-square-foot expansion with additional classrooms and learning spaces, increasing capacity to 2,250 students. New Large Group Instruction spaces and bridge connections seamlessly integrate the two phases, maintaining a cohesive experience across the campus.
Efficient Programming and Utilization
Early programming studies focused on space utilization to maximize capacity and long-term value. A shared classroom model, eliminating teacher-assigned rooms, allows for higher enrollment capacity and more efficient scheduling.
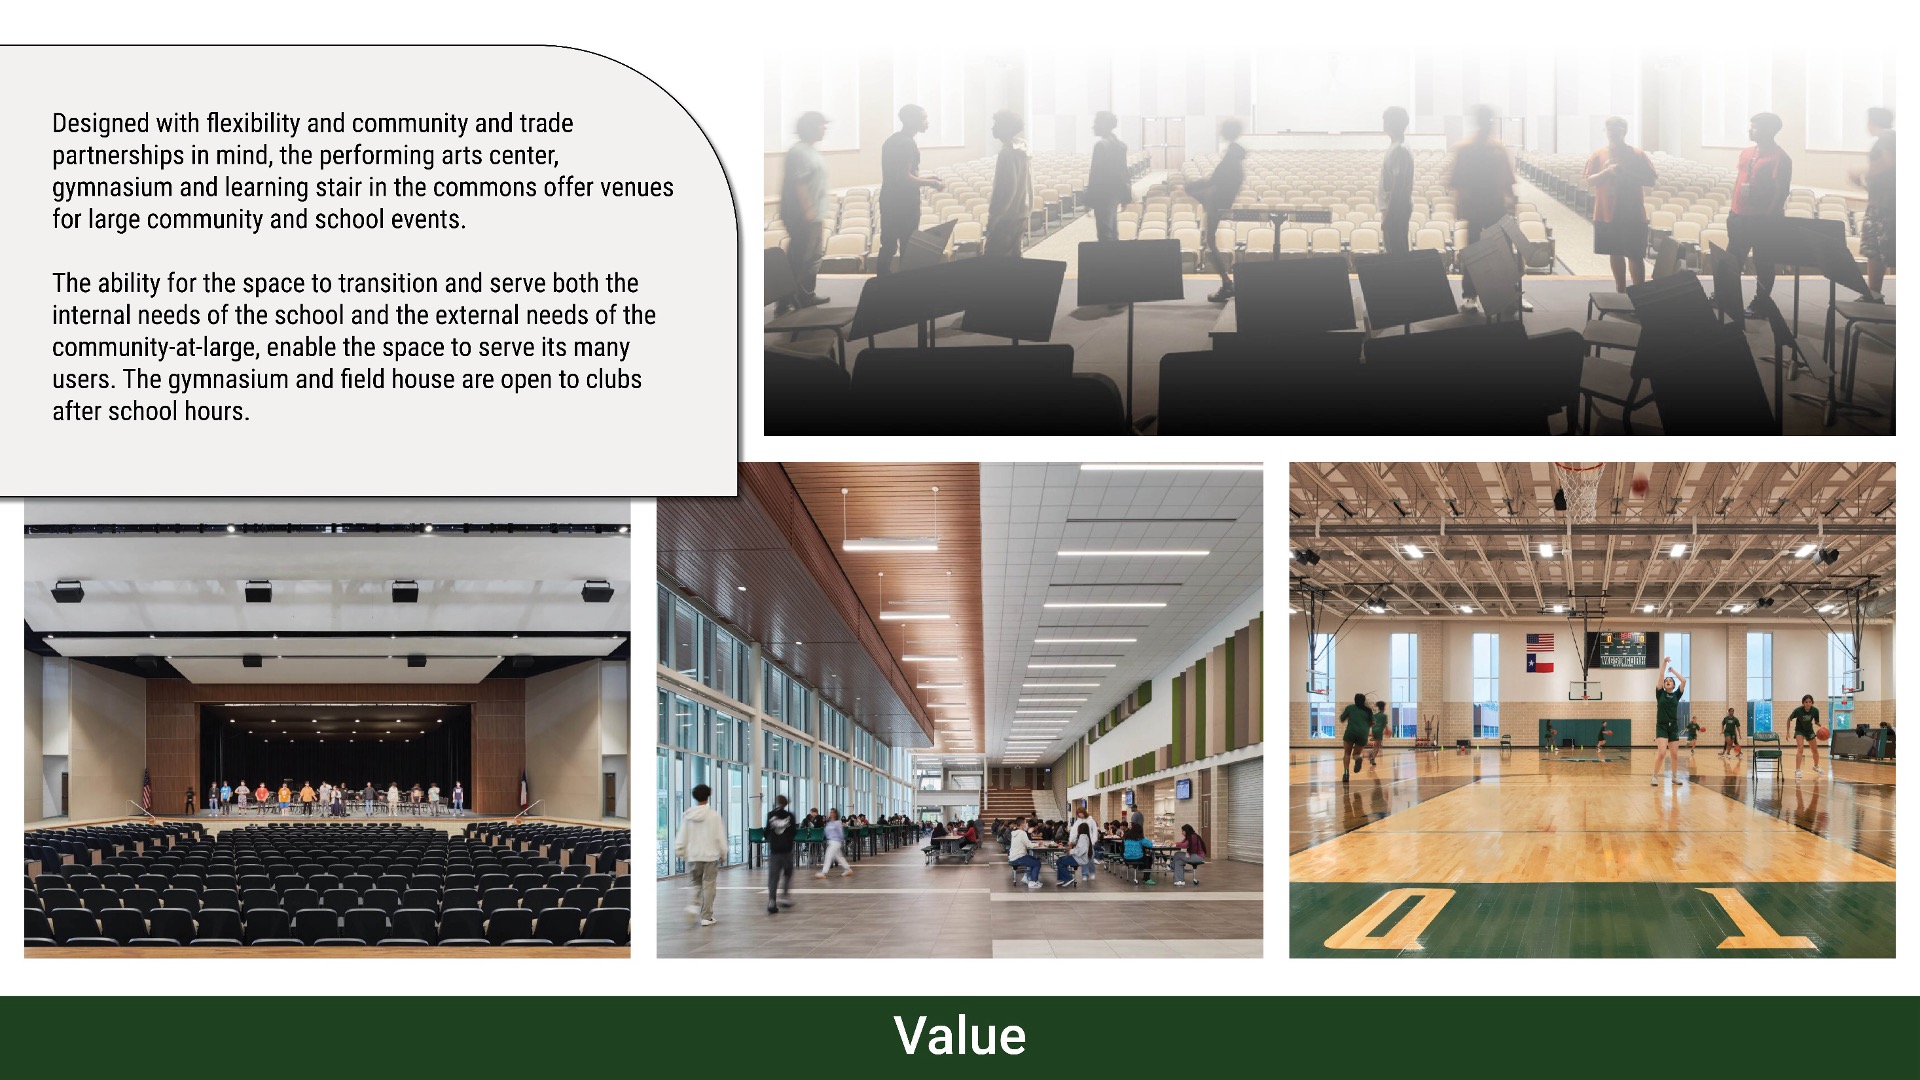
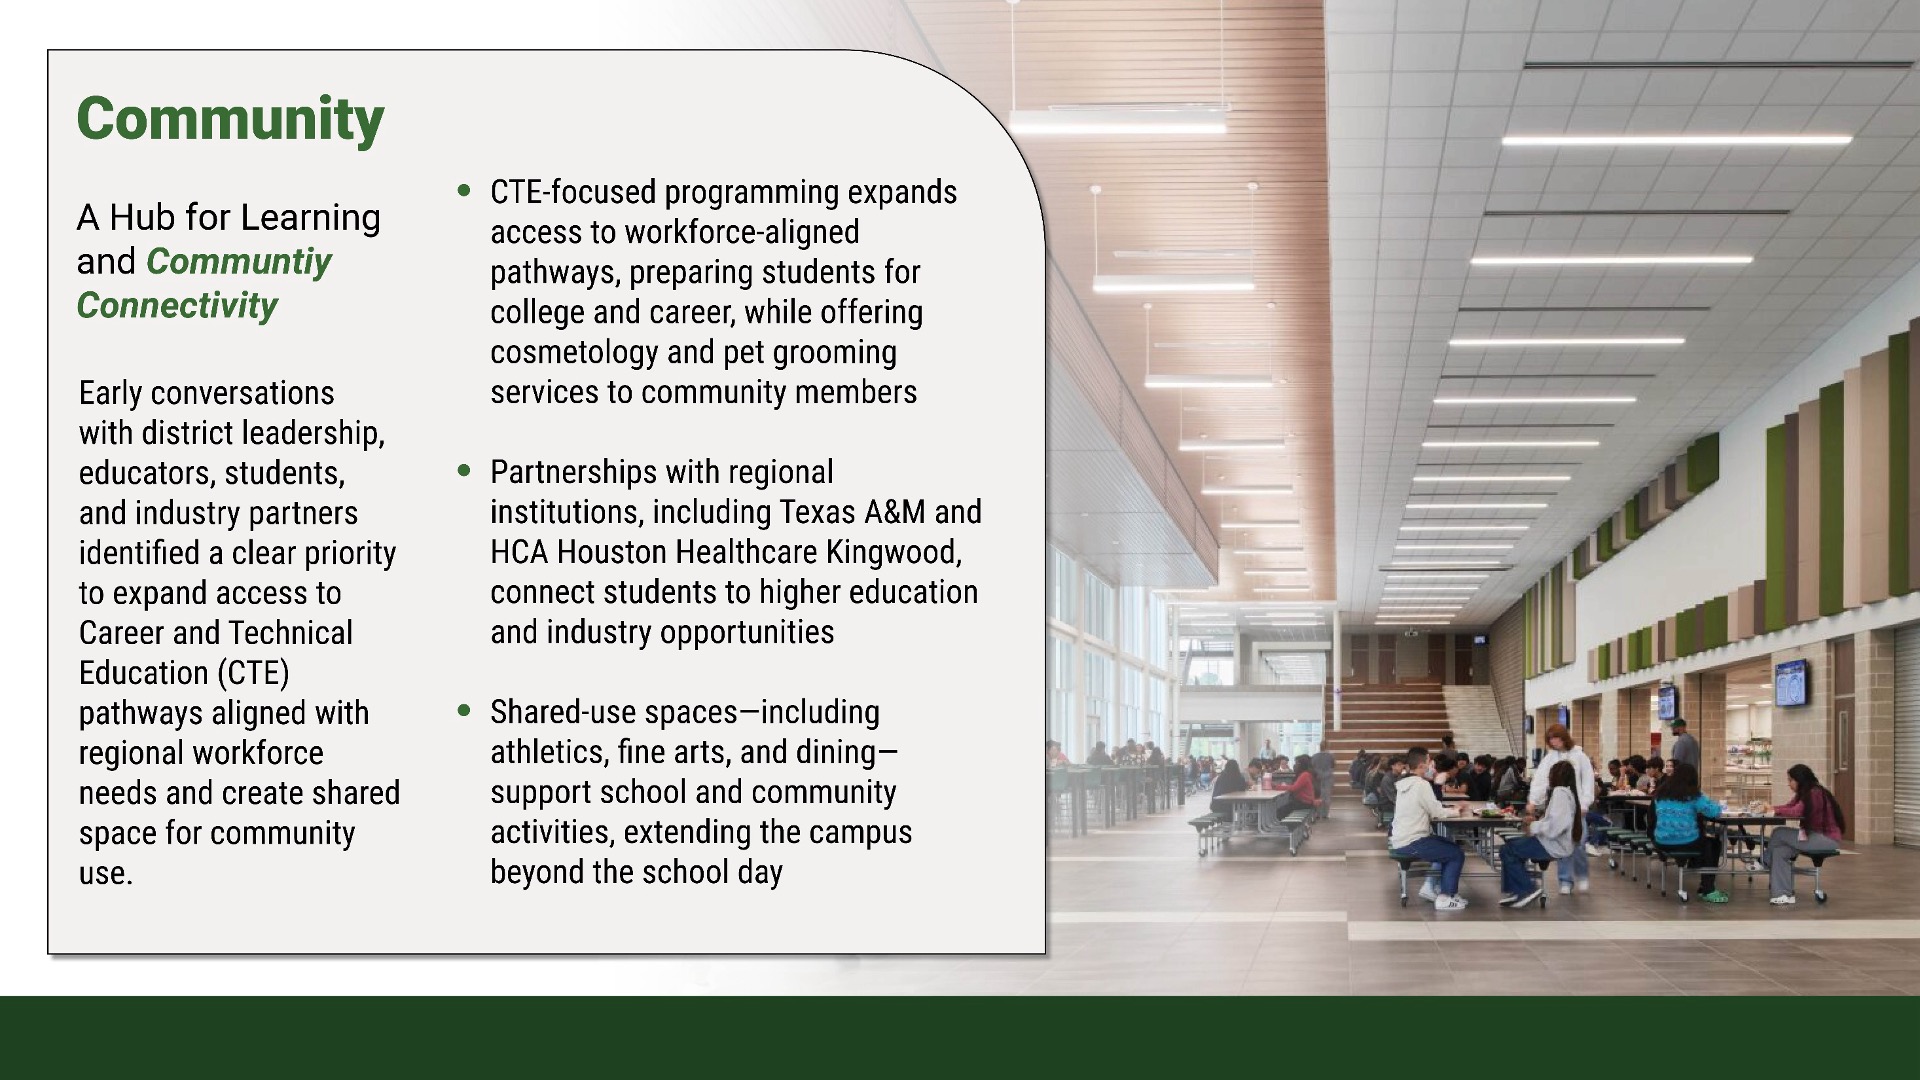
The design also supports adaptability through high-use, flexible spaces. Standardized technology and adaptable furnishings allow classrooms and collaboration areas to evolve with changing instructional approaches. Shared spaces—including the dining commons, performing arts center, gymnasium, and learning stair—serve both school and community functions, maximizing use and return on investment.
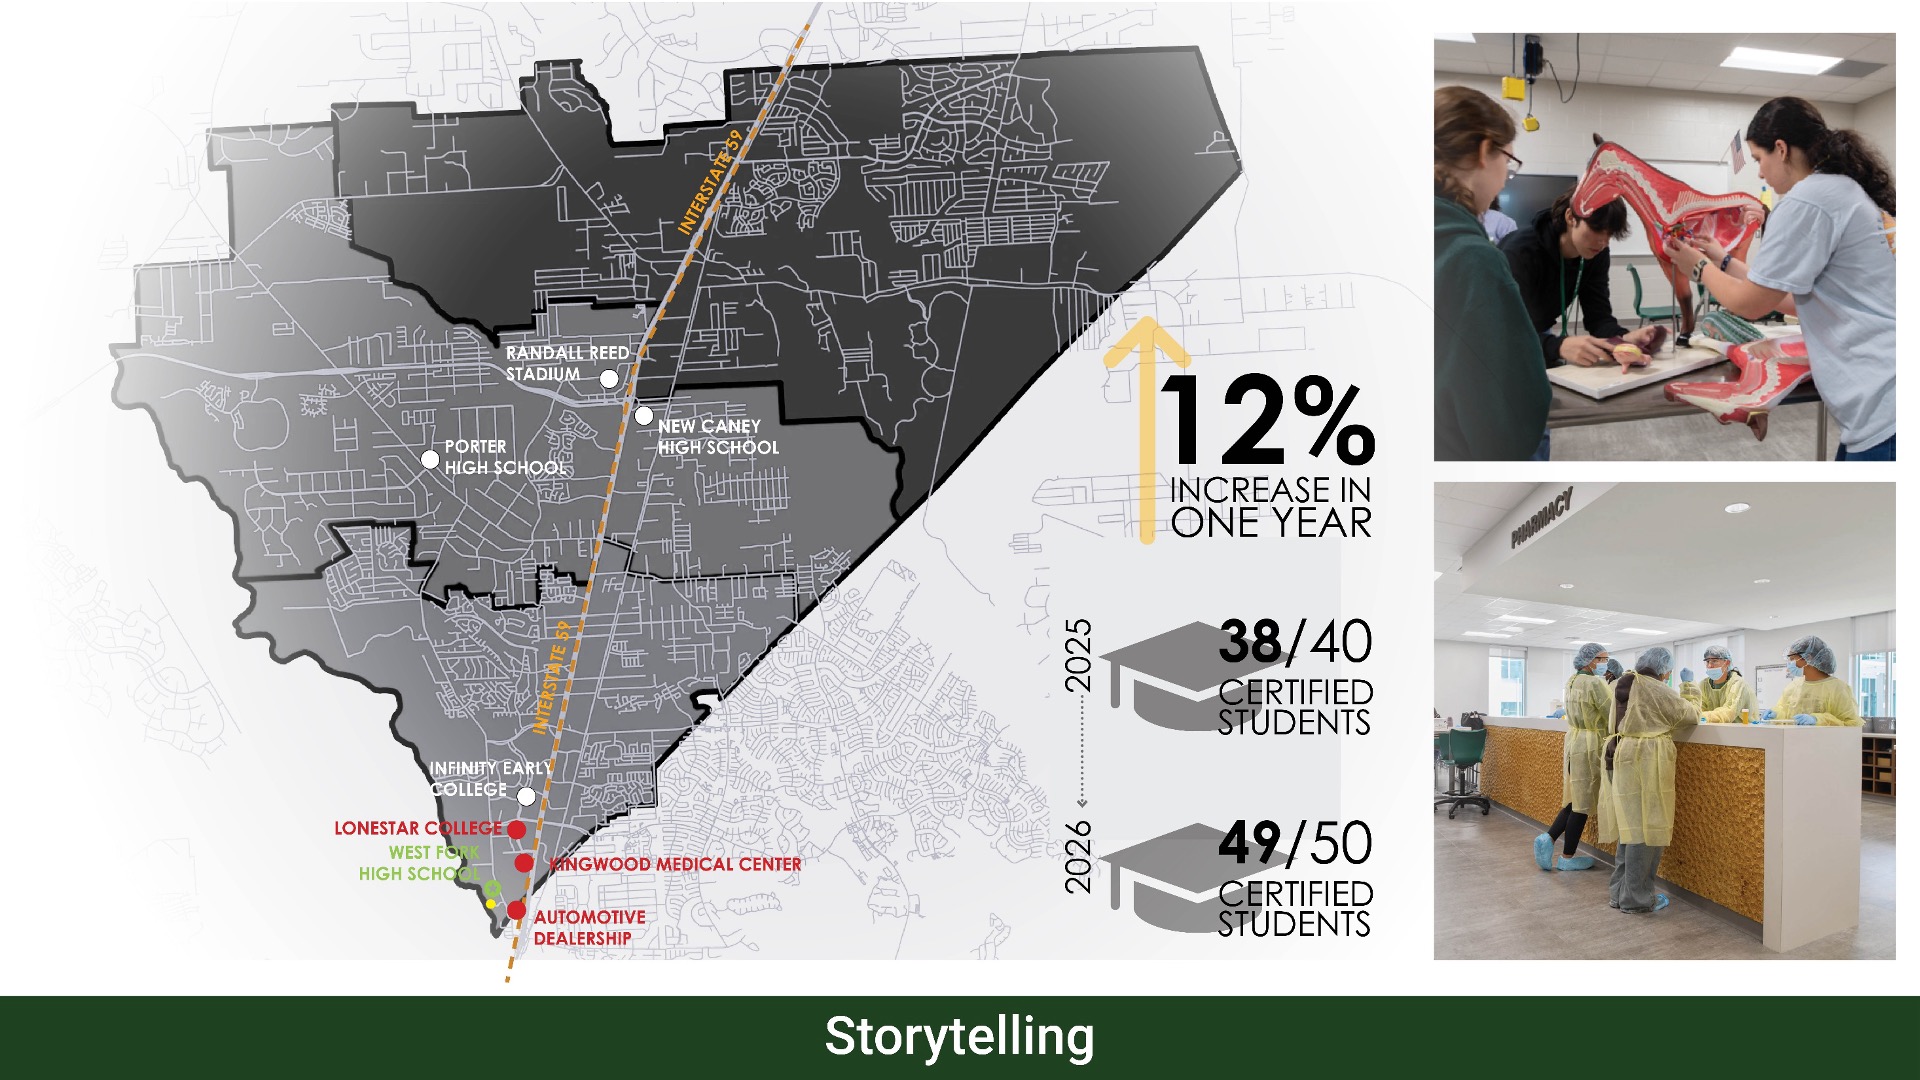
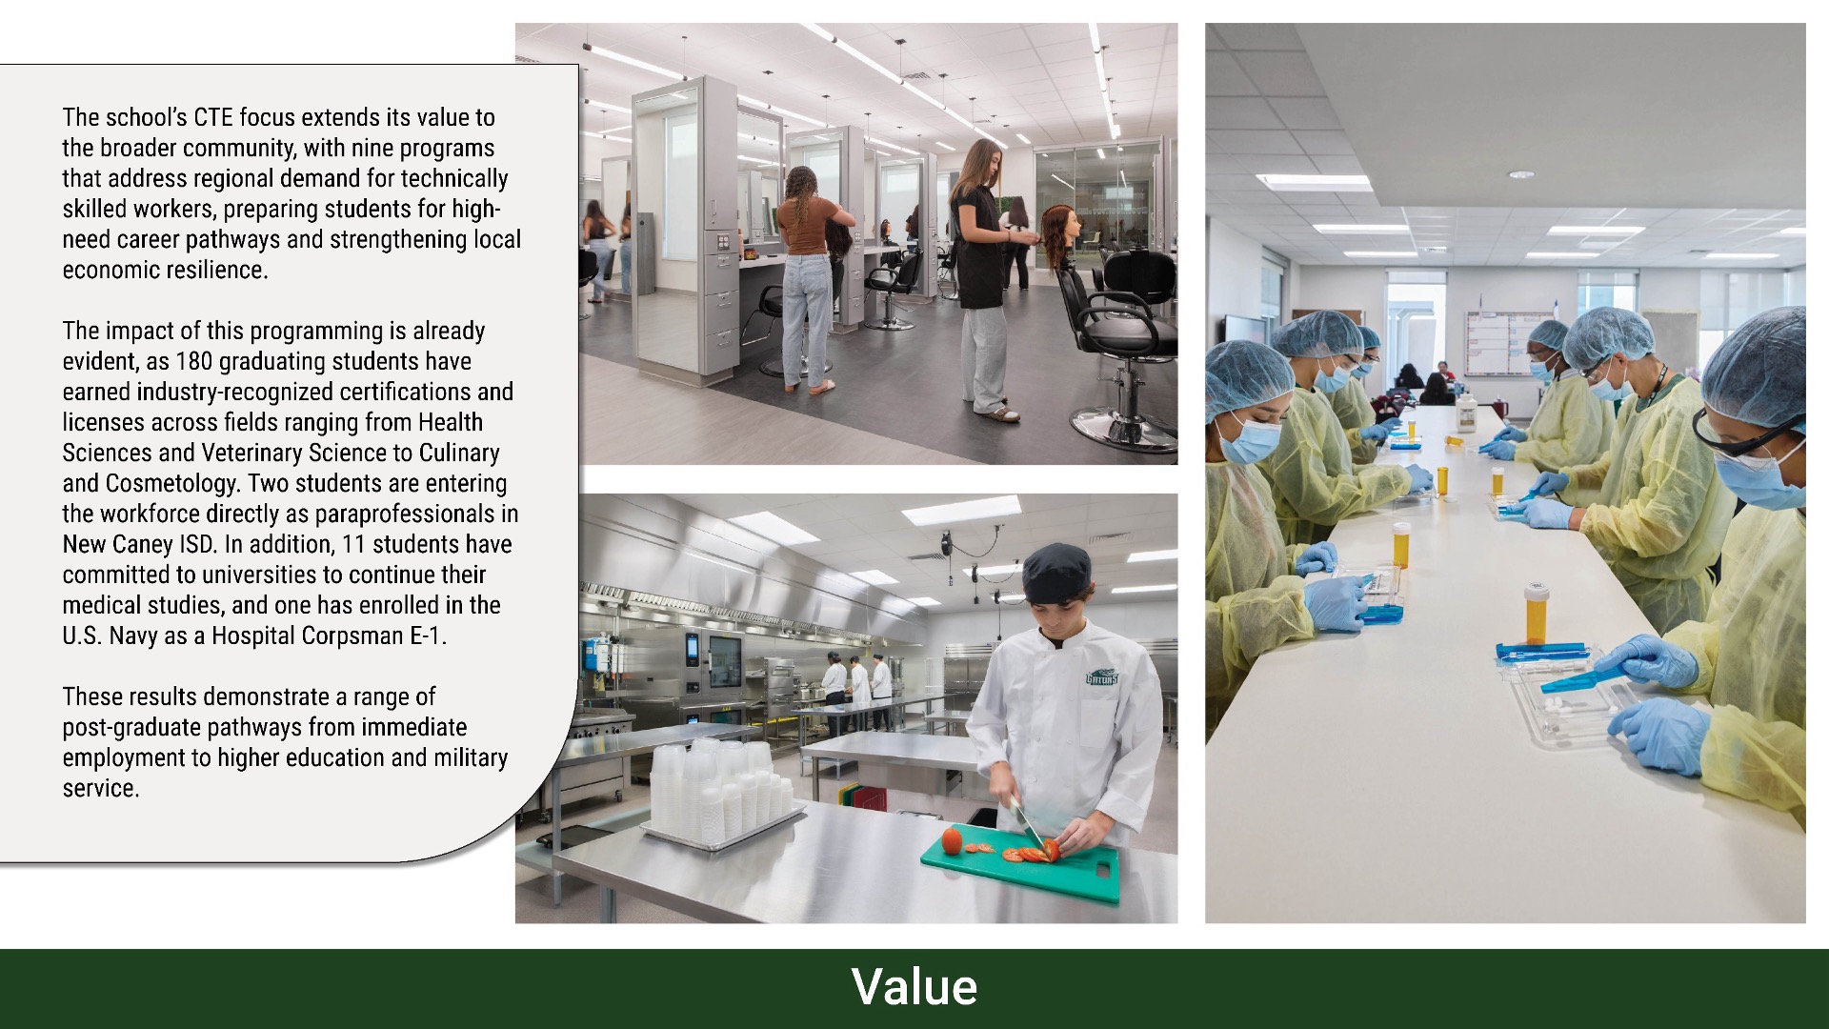
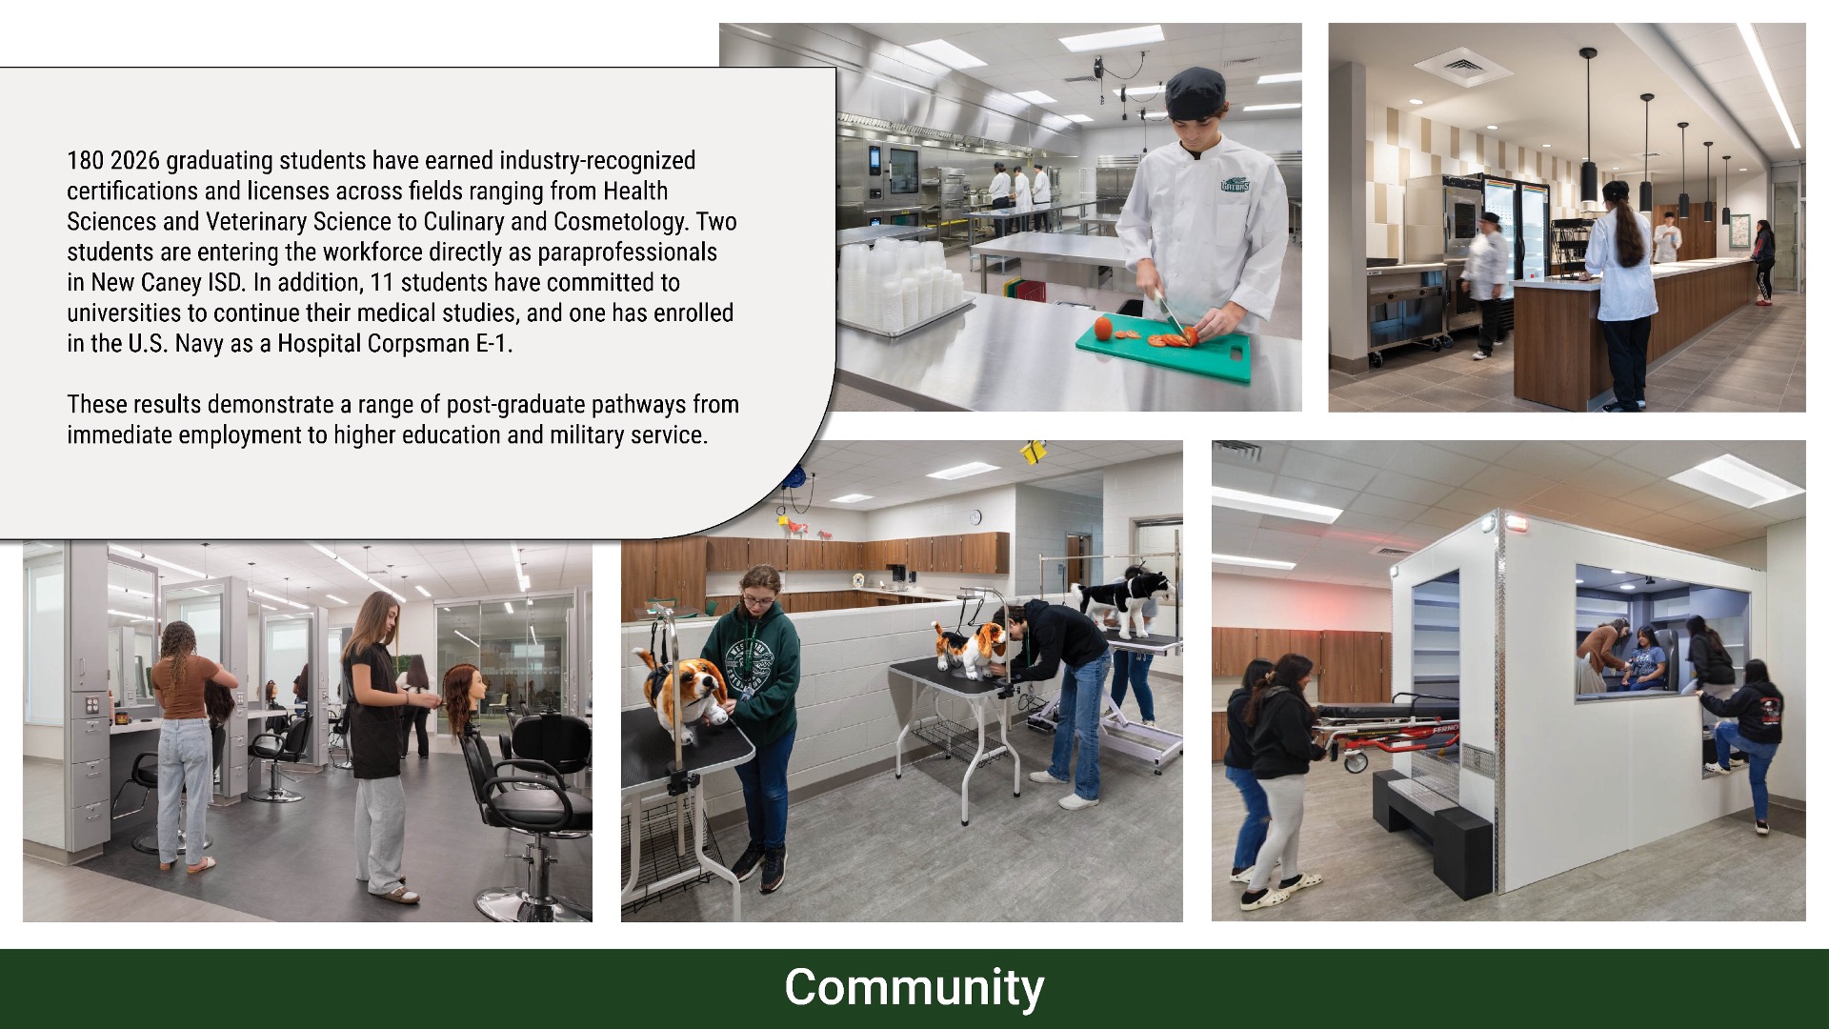
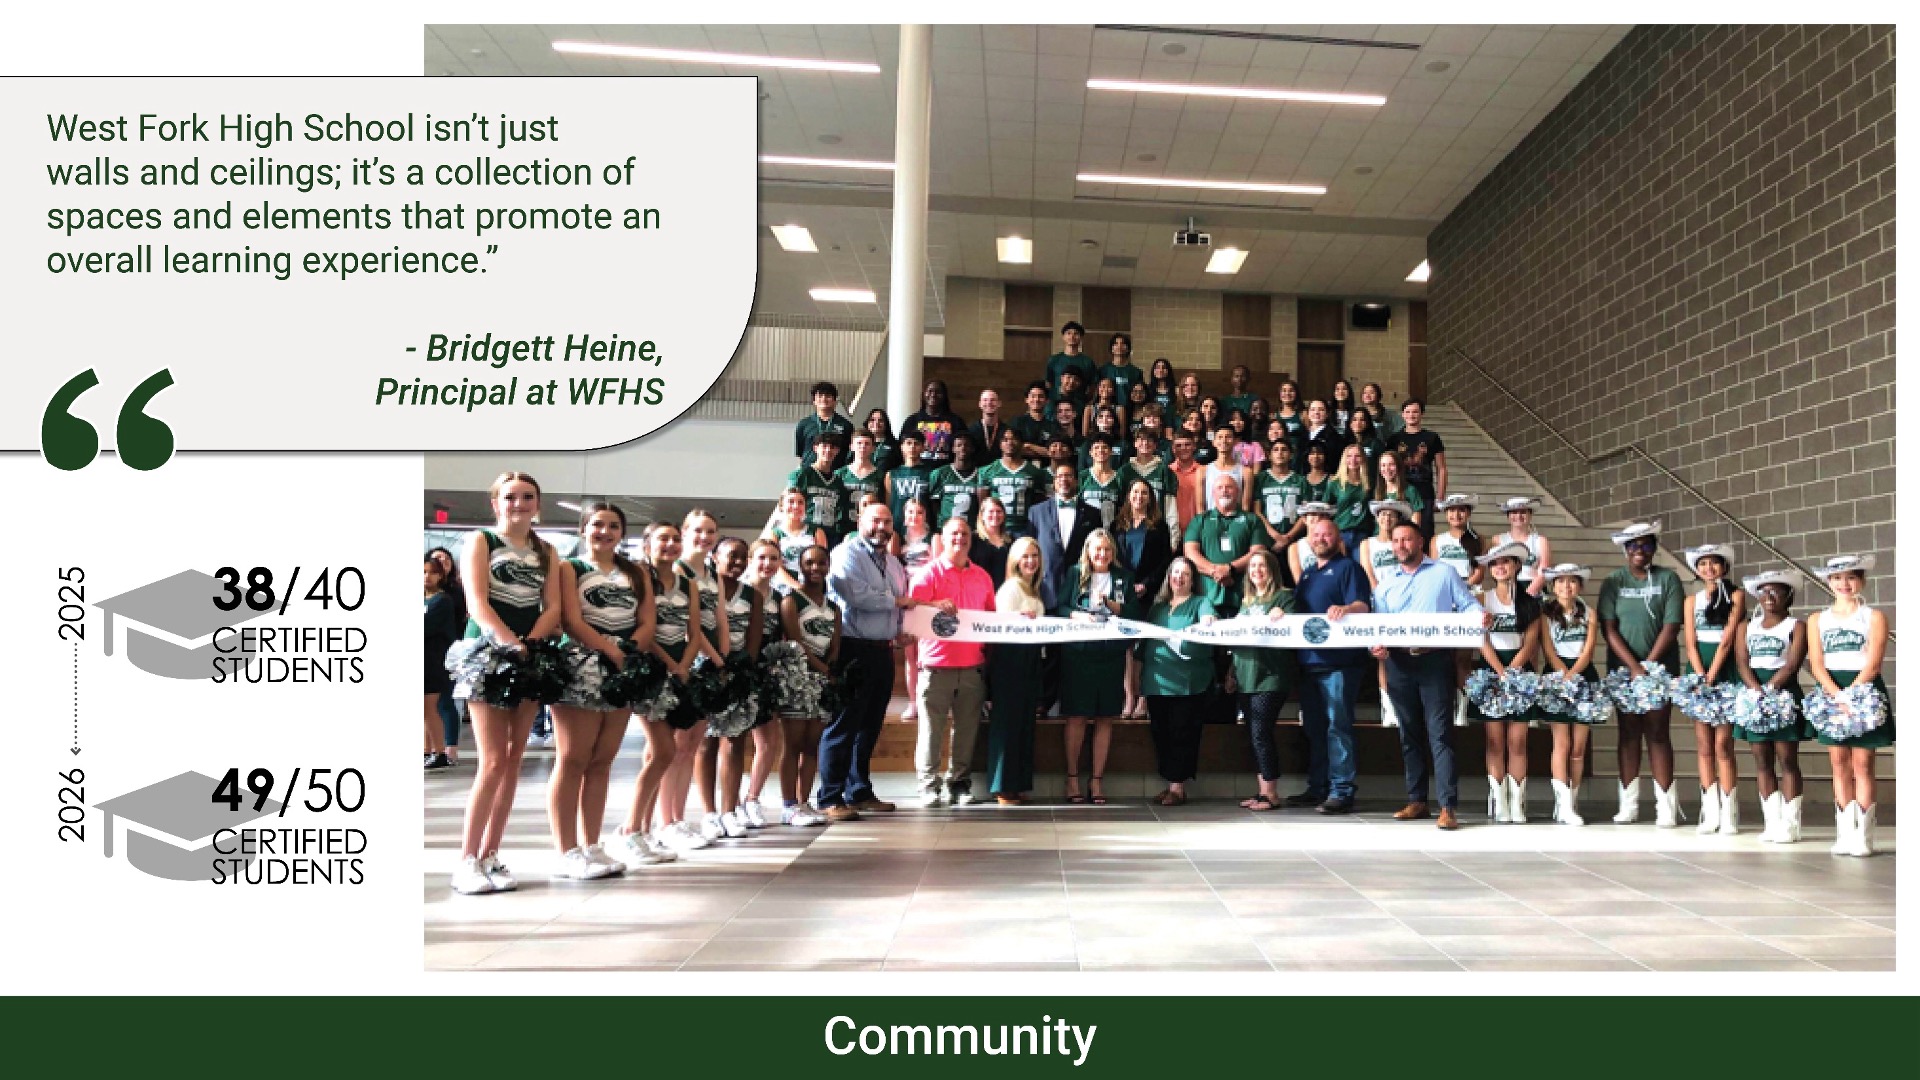
The school’s CTE focus further extends its value to the broader community, with nine programs that address regional demand for technically skilled workers, preparing students for high-need career pathways, and strengthening local economic resilience. The impact of this programming is already evident, as 180 graduating students have earned industry-recognized certifications and licenses across fields ranging from Health Sciences and Veterinary Science to Culinary and Cosmetology. Two students are entering the workforce directly as paraprofessionals in New Caney ISD. In addition, 11 students have committed to universities to continue their medical studies, and one has enrolled in the U.S. Navy as a Hospital Corpsman E-1. These results demonstrate a range of post-graduate pathways from immediate employment to higher education and military service.
Revitalizing an Underused Site
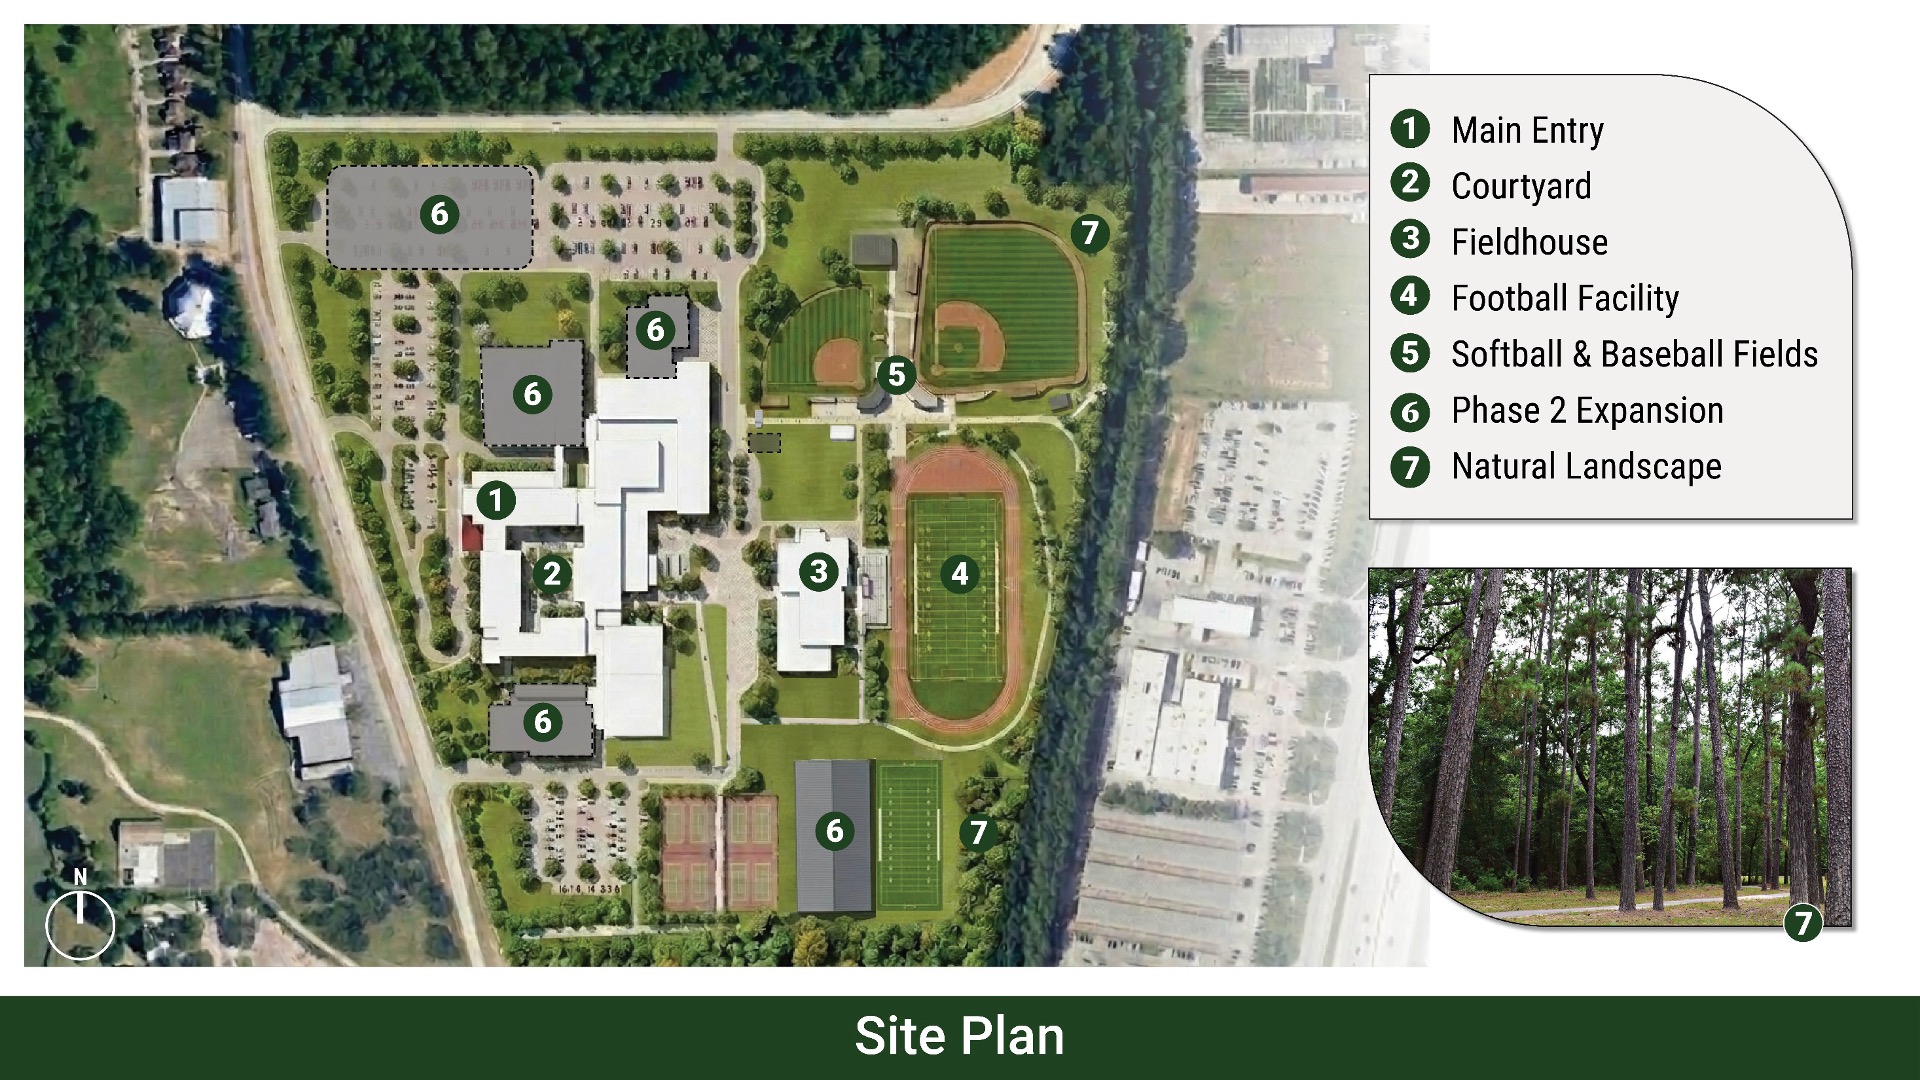
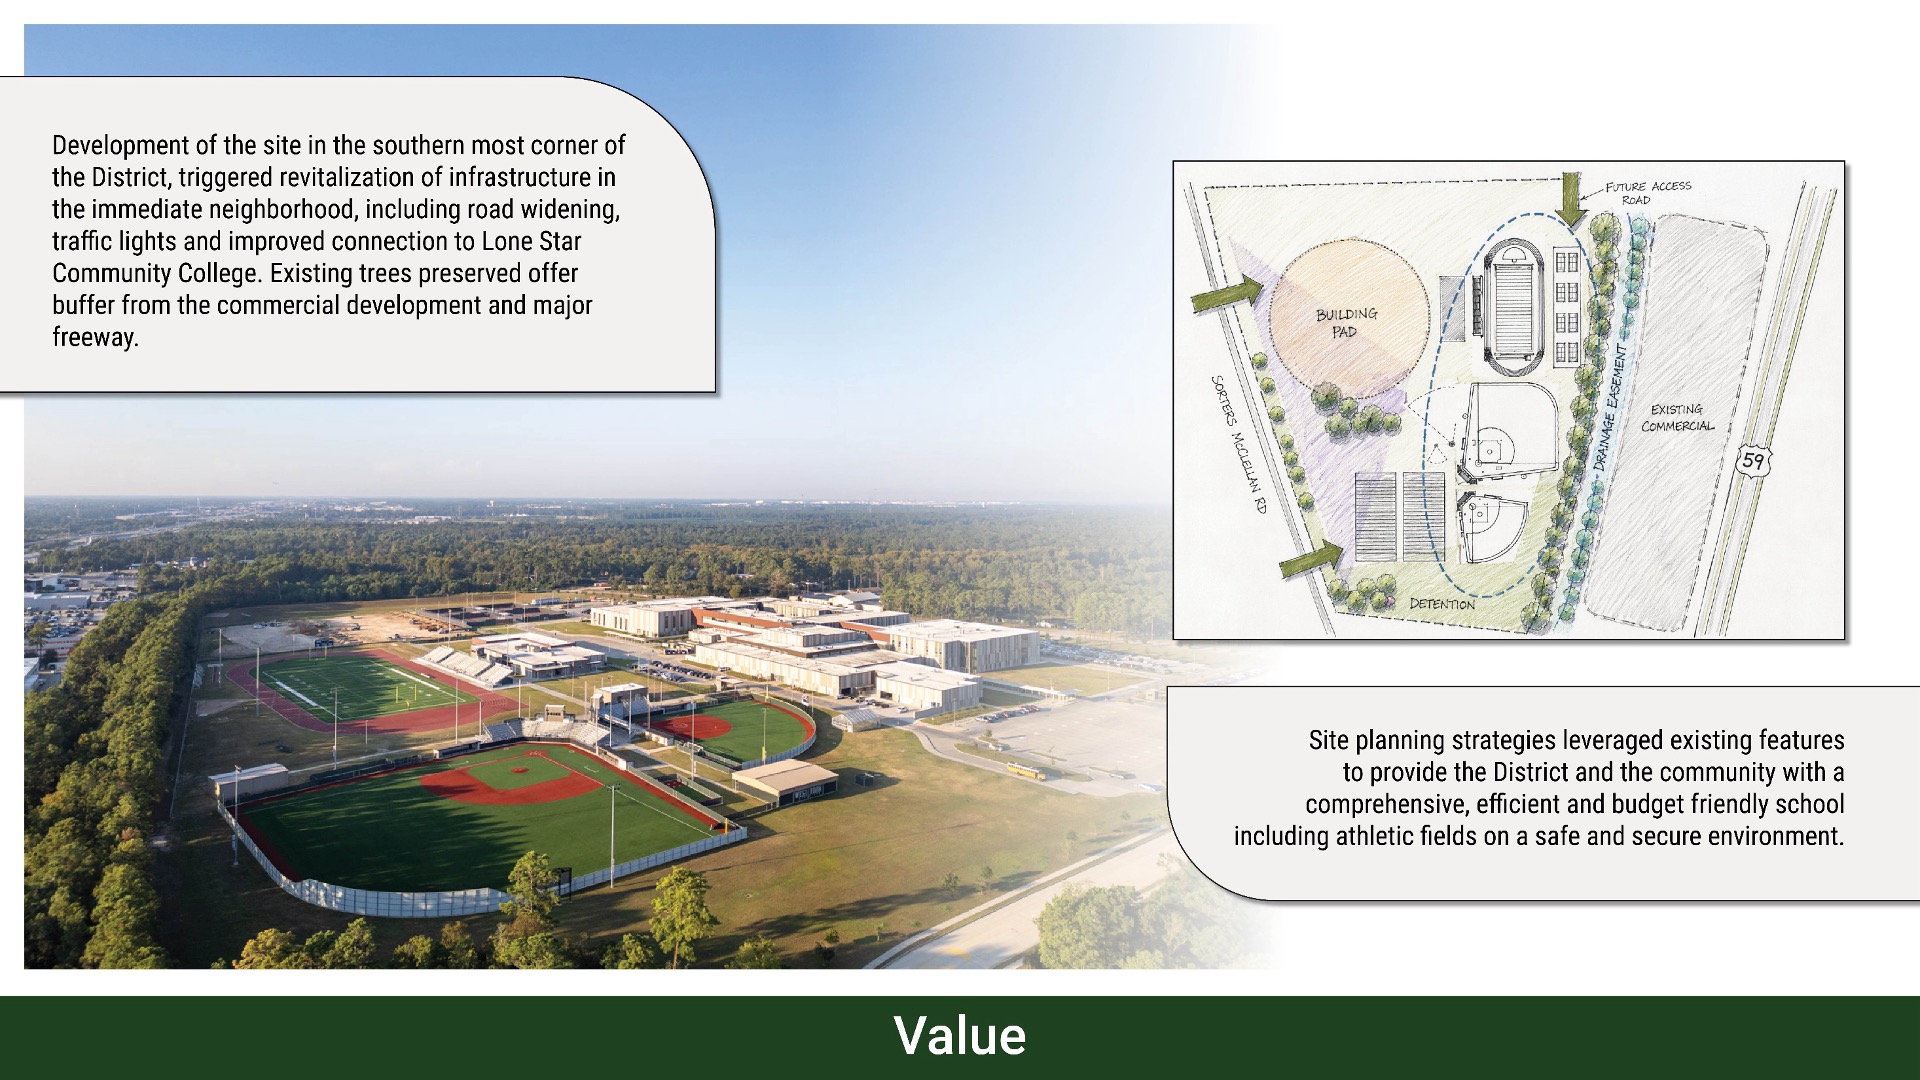
Site constraints were leveraged to inform cost-effective and resilient design strategies. As the school is located on a tight footprint within a former golf course and partially within the 100-year floodplain, the design integrates stormwater detention and a grading strategy that directs drainage south toward the river and away from occupied areas. Existing pine trees were preserved to buffer adjacent properties, while targeted infrastructure upgrades improved safety and long-term functionality.
Durable Materials
Construction methods reinforced both cost control and long-term durability. A concrete tilt-wall system provides a resilient, low-maintenance exterior while accelerating the schedule. Interior finishes were selected for longevity and ease of maintenance without compromising the quality of the learning environment. Window orientation and overhangs at glazing reduce solar glare and heat gain, helping to minimize long-term HVAC demands.
 Wellness
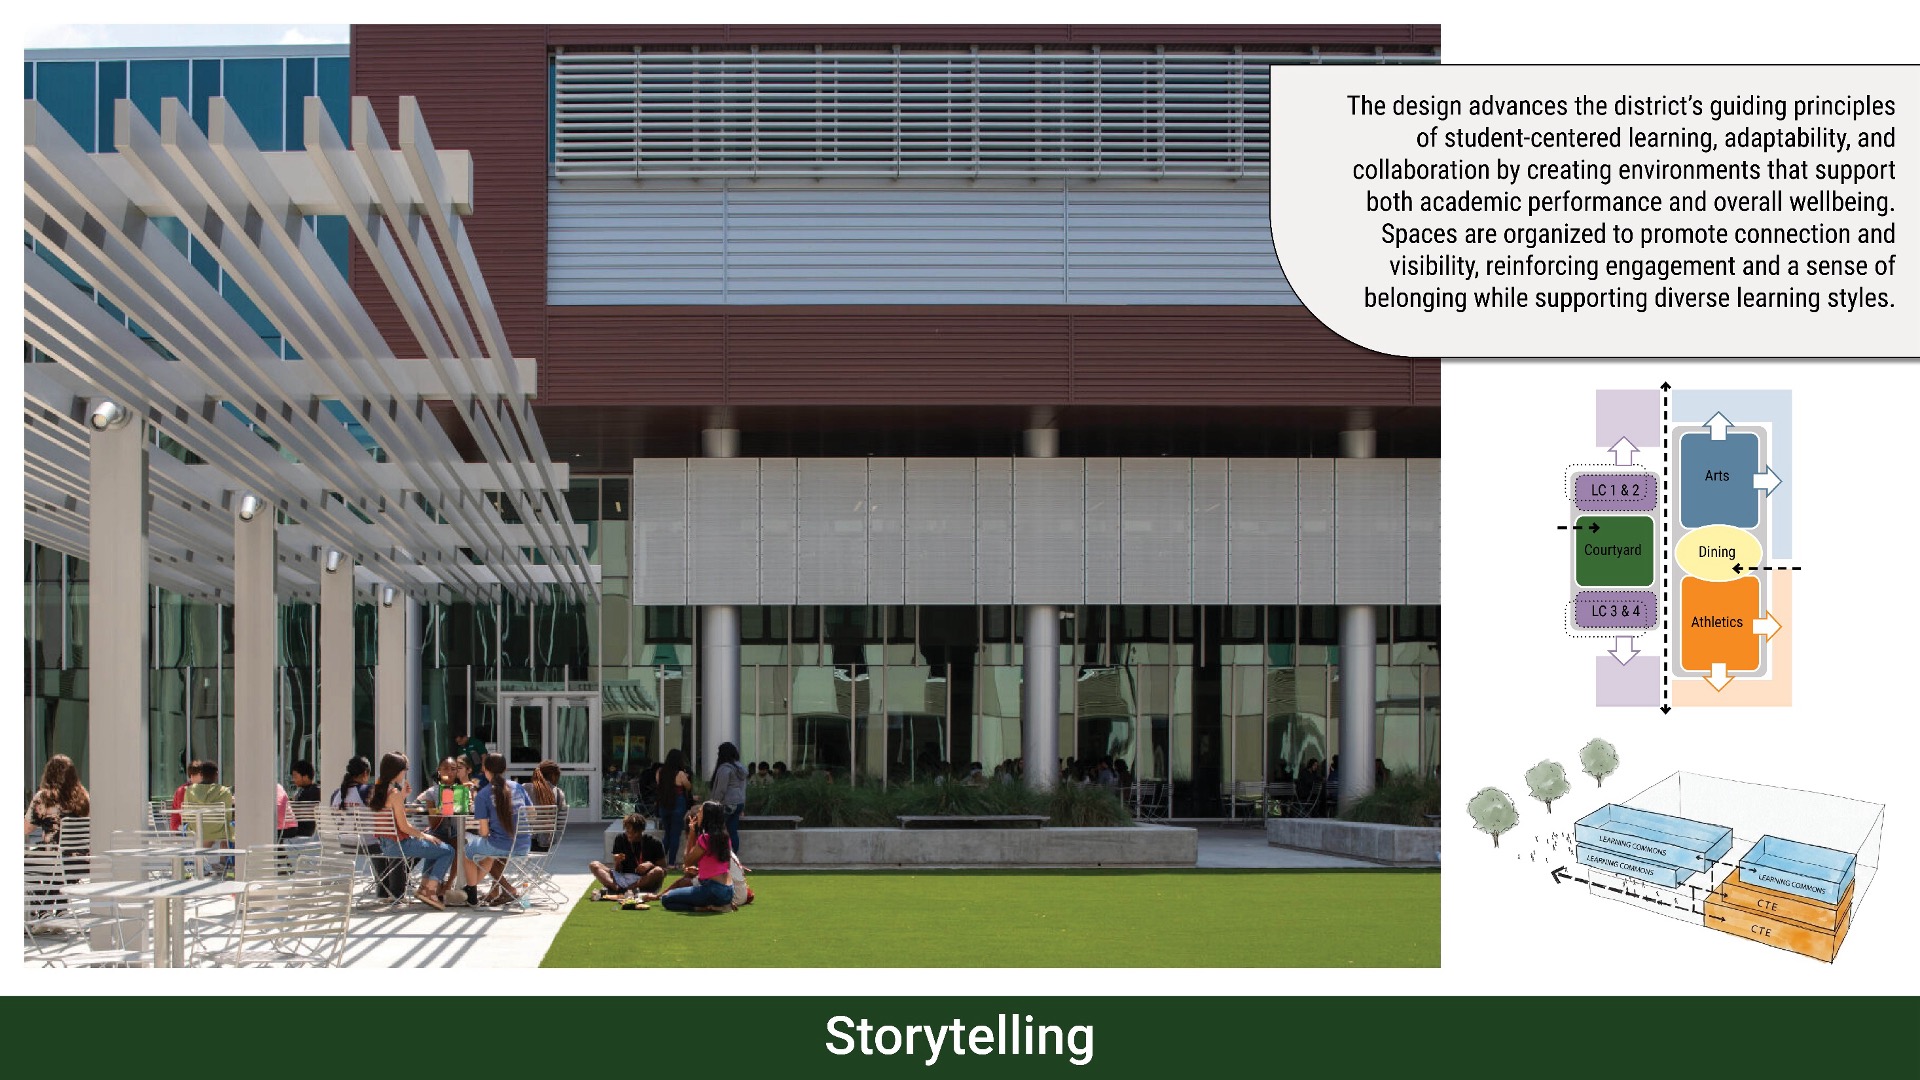
The design advances the district’s guiding principles of student-centered learning, adaptability, and collaboration by creating environments that support both academic performance and overall well-being. Spaces are organized to promote connection and visibility, reinforcing engagement and a sense of belonging while supporting diverse learning styles.
The Evergreen Experience
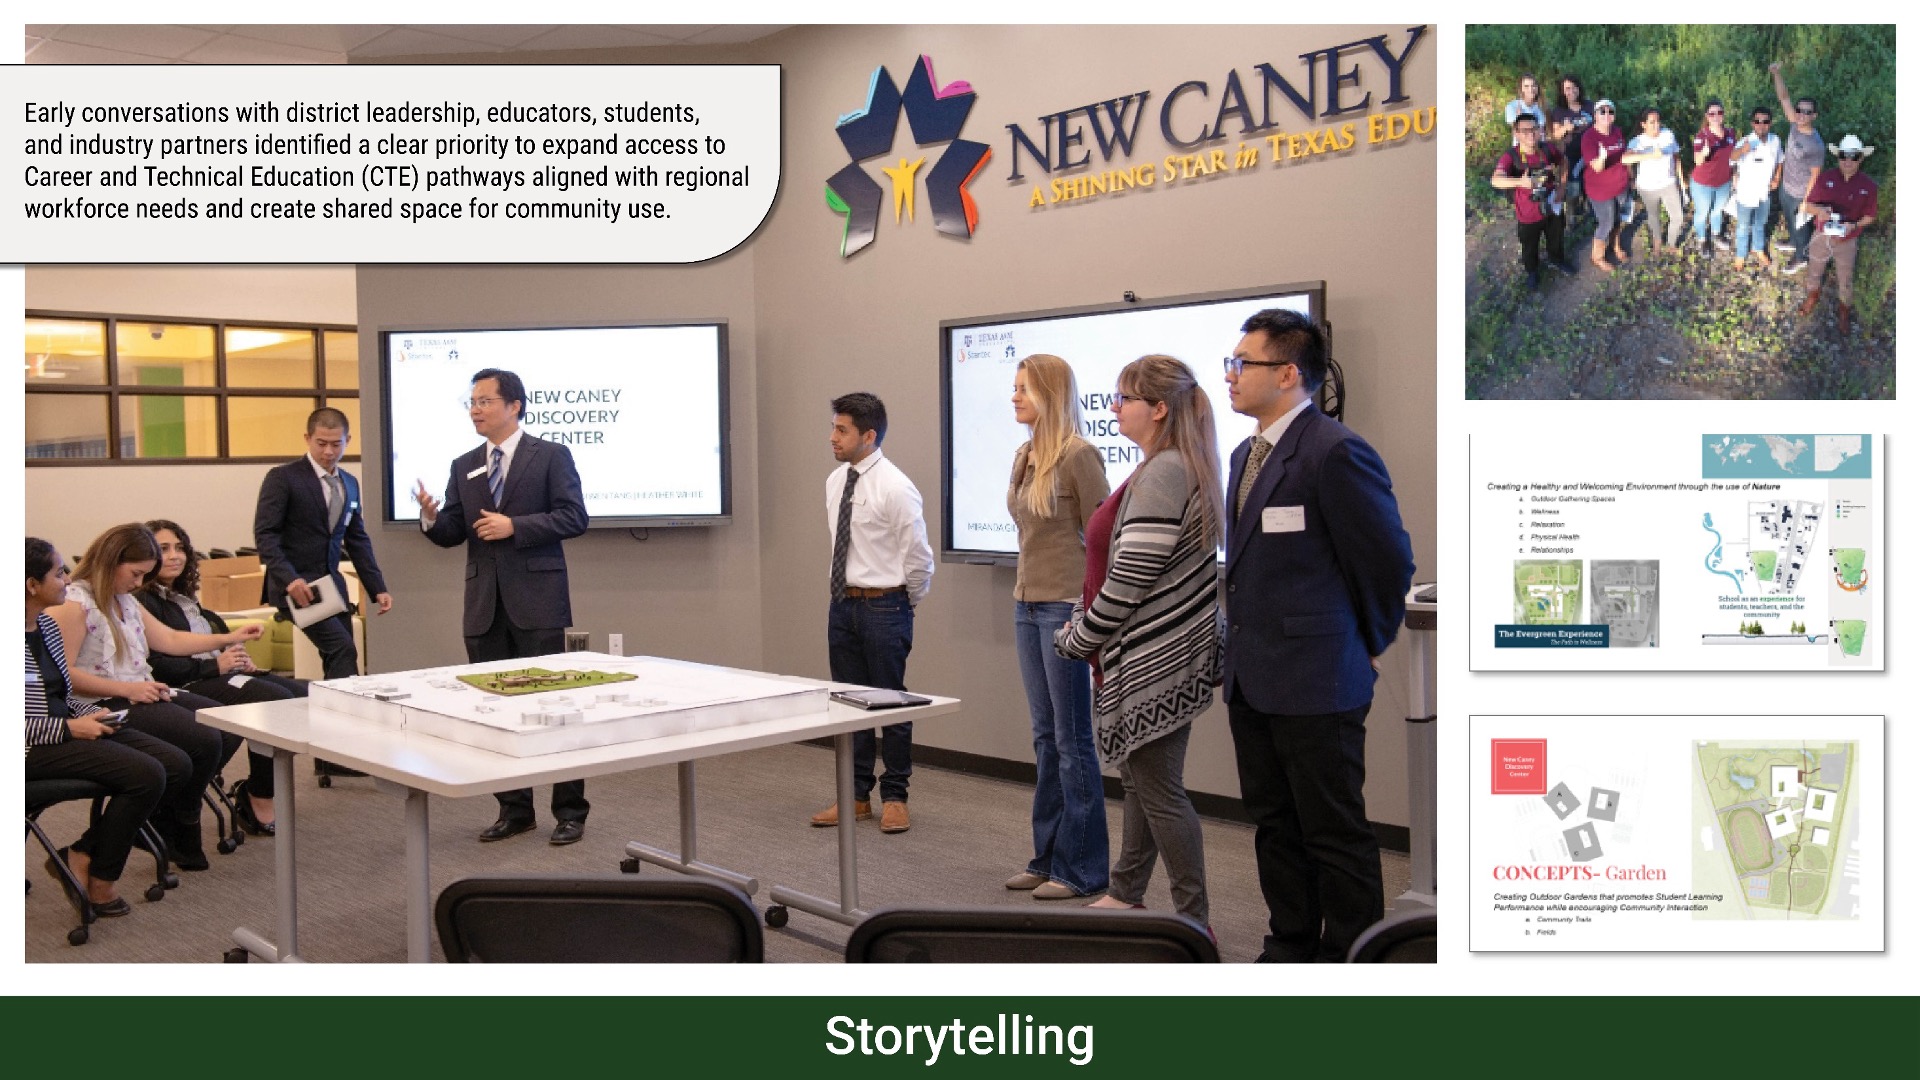
As part of the project’s outreach initiative, the design team partnered with the Texas A&M University Healthcare Design Architecture Studio, where student groups studied the site and explored how design could promote mental health and wellness. That work informed the concept of an Evergreen Experience, an environment that feels active, welcoming, and functional throughout the day, enriching daily life for students and teachers.
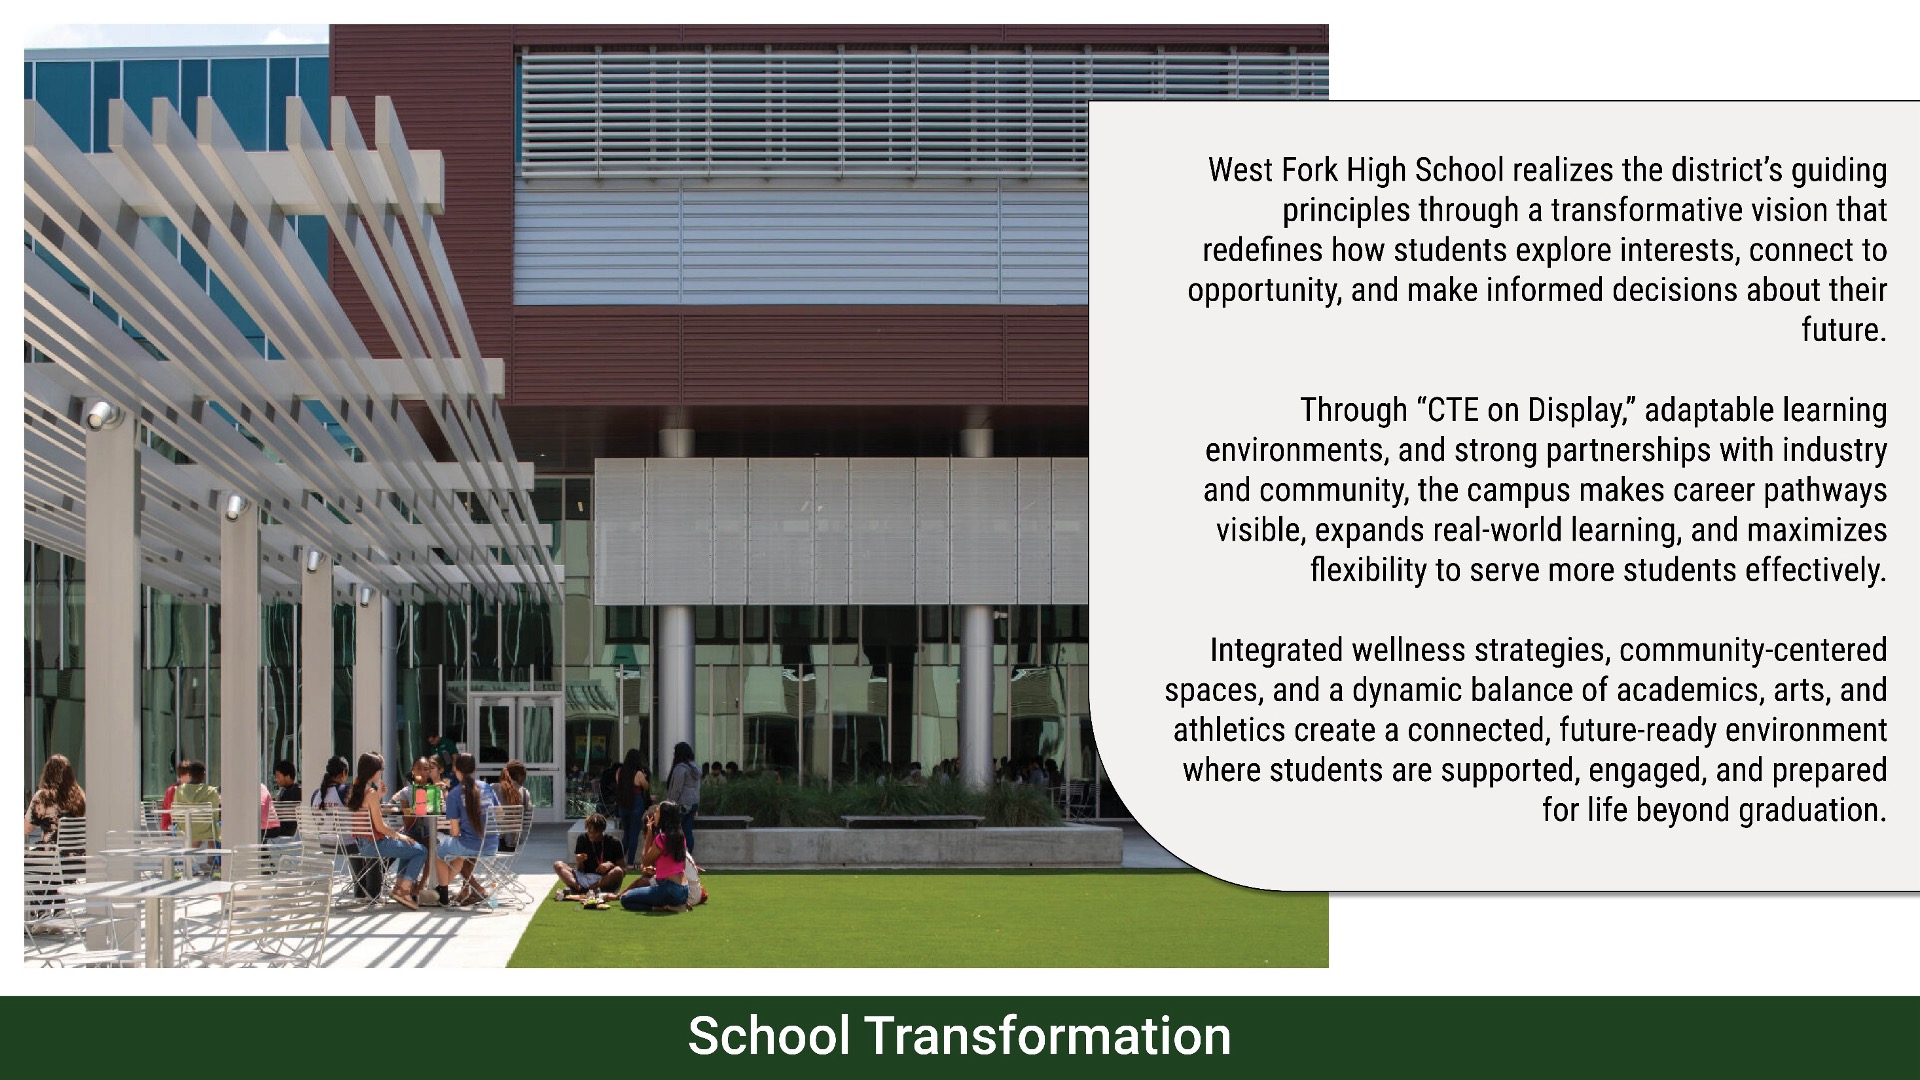
That thinking is expressed most clearly in the building’s central courtyard. Primary learning environments are organized around this green space, giving students direct access to a secure outdoor environment for learning and social interaction while reinforcing a strong connection to nature. Here, students gather throughout the day, including lunch and structured breaks, while large expanses of glazing bring daylight deep into classrooms, corridors, and collaborative spaces.
Where physical connection is limited, natural materials, colors, and patterns reinforce a consistent relationship to the outdoors. Wood textures, green accents, and larger-scale elements within shared spaces reflect the rhythms and character of nearby pine trees, creating continuity across the campus. Existing pine trees are preserved along the site edge to buffer adjacent properties and maintain a sense of separation, while pedestrian pathways are lined with trees to create shaded, comfortable routes throughout the campus.
Choice and Inclusive Environments
A range of learning settings promotes choice and a sense of belonging, allowing students to work in ways that align with their needs and preferences. From quiet, reflective areas to active collaboration zones, the design supports different learning styles and encourages meaningful engagement. Flexible furnishings, varied seating options, and technology-rich environments allow spaces to adapt throughout the day, supporting both structured instruction and informal learning.
Transparency and visibility promote equity and access across programs. CTE spaces, fine arts, and shared learning environments are integrated and visible, ensuring that all students can see themselves reflected in the opportunities available. This approach supports inclusive learning by removing barriers to participation and reinforcing that all pathways are valued.
Movement and Visibility
Open, daylit staircases along primary circulation paths encourage physical activity while maintaining visual connection to the courtyard and shared spaces. Clear sightlines, transparency, and strategically placed collaboration areas support passive supervision and reinforce a sense of safety without limiting openness. Secure access to outdoor spaces allows students to benefit from fresh air and daylight within a controlled environment.
Moments of light, openness, and connection throughout the campus create a sense of discovery and inspiration, supporting learning, social interaction, and reflection across the school day.
Community
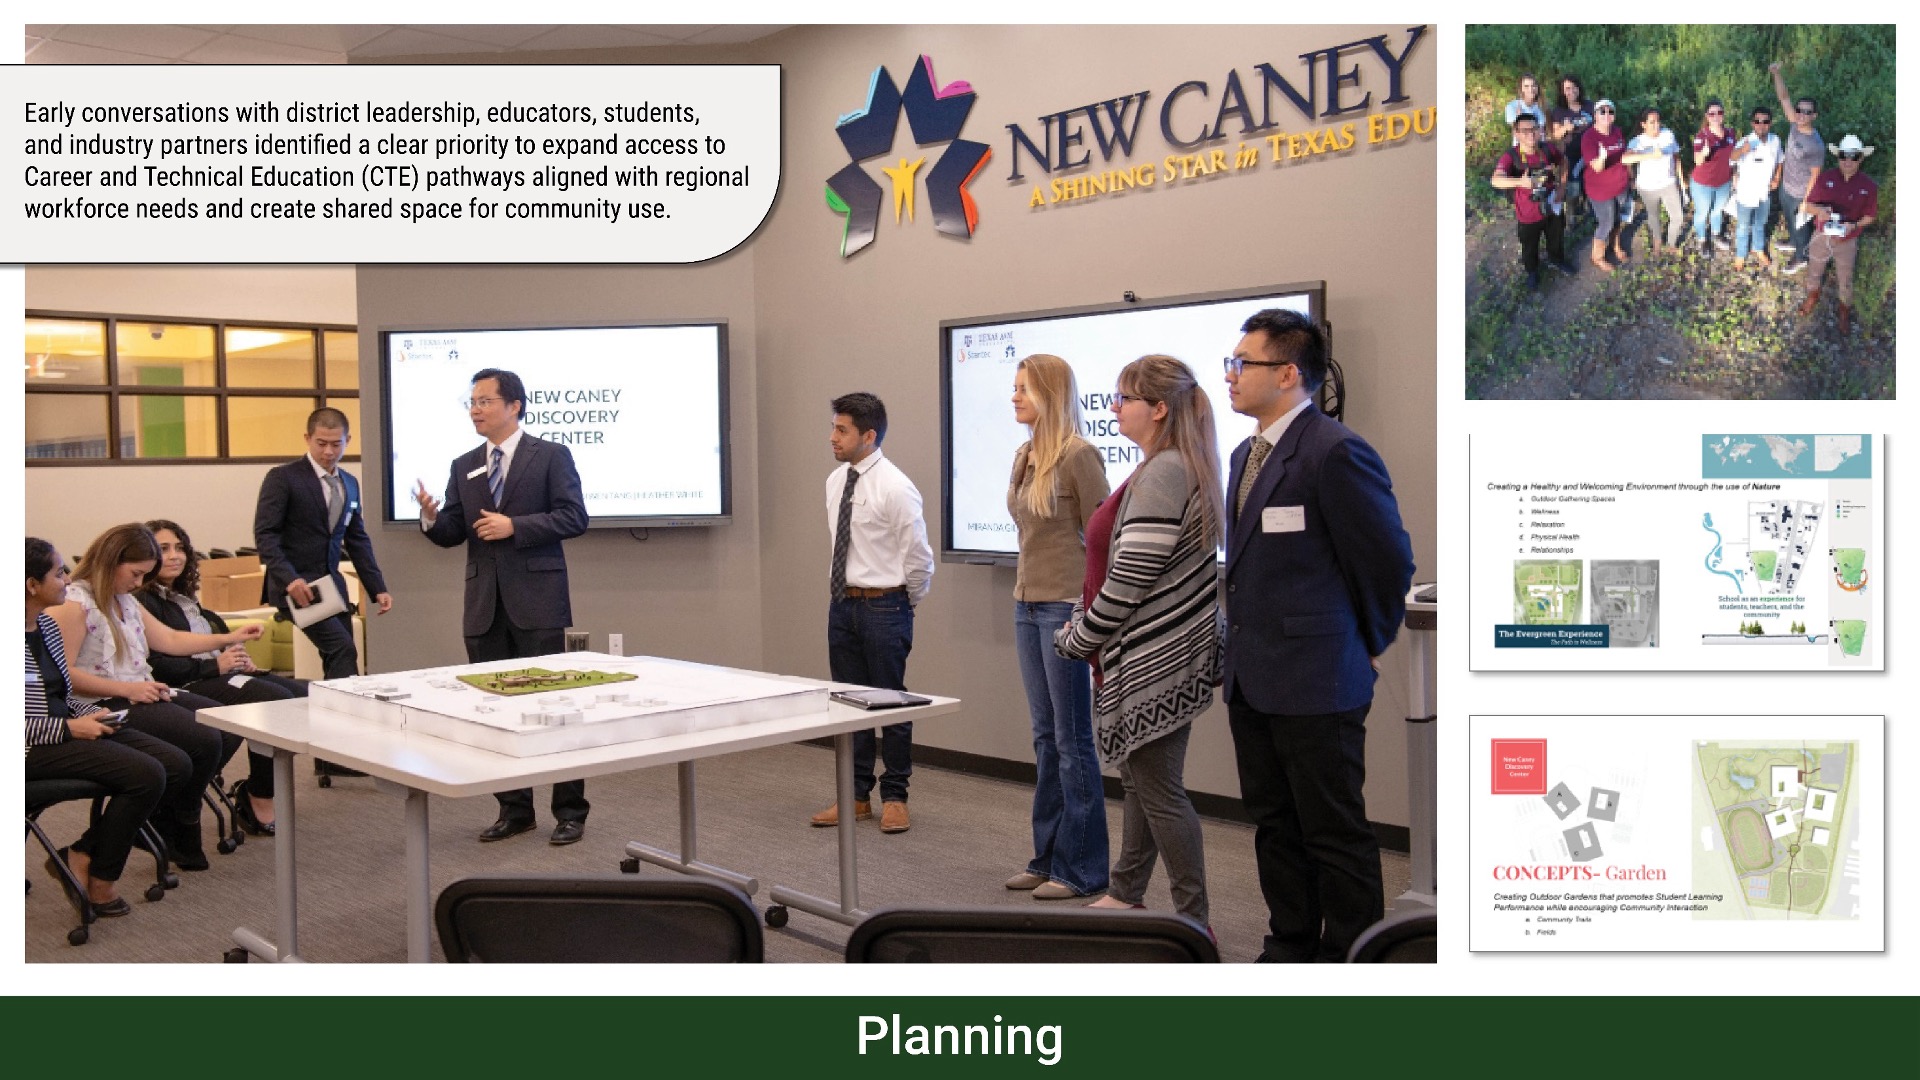
The design advances the district’s guiding principles of student-centered learning, collaboration, and real-world readiness through a process grounded in stakeholder and community engagement. Early conversations with district leadership, educators, students, and industry partners identified a clear priority to expand access to Career and Technical Education (CTE) pathways aligned with regional workforce needs and create shared space for community use.
This input shaped the program and the physical environment, positioning West Fork High School as a community-centered campus that connects education to opportunity.
Growth and Phased Delivery
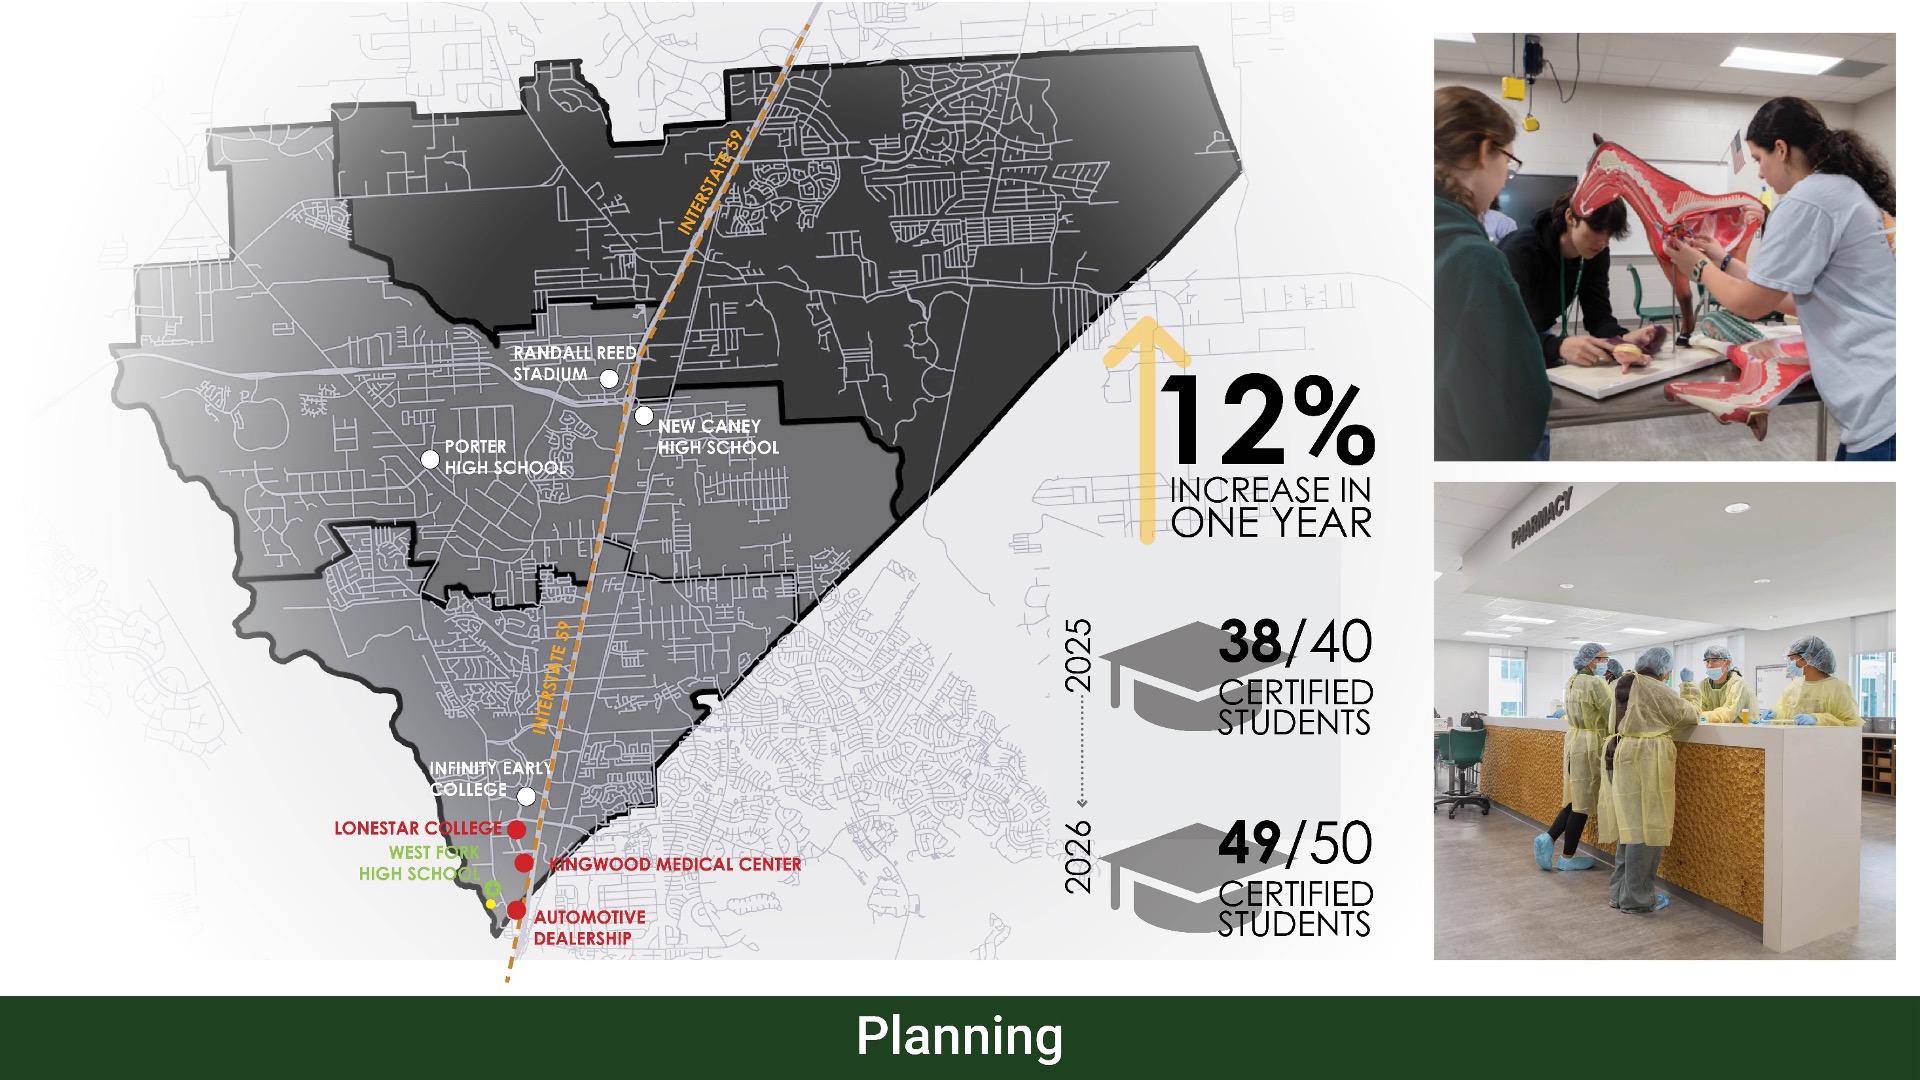
Located within one of the fastest-growing areas north of Houston, West Fork High School responds directly to district-wide growth by relieving enrollment pressure on New Caney ISD’s two existing high schools. A two-phase development strategy aligns construction with enrollment trends and funding availability, allowing the campus to expand alongside the community it serves.
Phase I, designed for 1,500 students, established the academic core, shared spaces, and primary student amenities. Phase II expands capacity to 2,250 students through additional learning environments and integrated connections, maintaining a cohesive campus experience while accommodating long-term growth.
Career Pathways and Community Partnerships
The campus expands what the district offers by embedding CTE programs into everyday learning environments. Up to nine specialized pathways are aligned with regional industry growth and developed in partnership with local businesses and organizations.
A strong focus on health sciences reflects nearby medical infrastructure, including HCA Houston Healthcare Kingwood, Kingwood Medical Center, and other regional providers. Through these partnerships, students gain access to certification-aligned coursework and real-world experiences, preparing them for both college and immediate entry into the workforce. Many students graduate with industry certifications and pursue continued education or employment in healthcare and related fields.
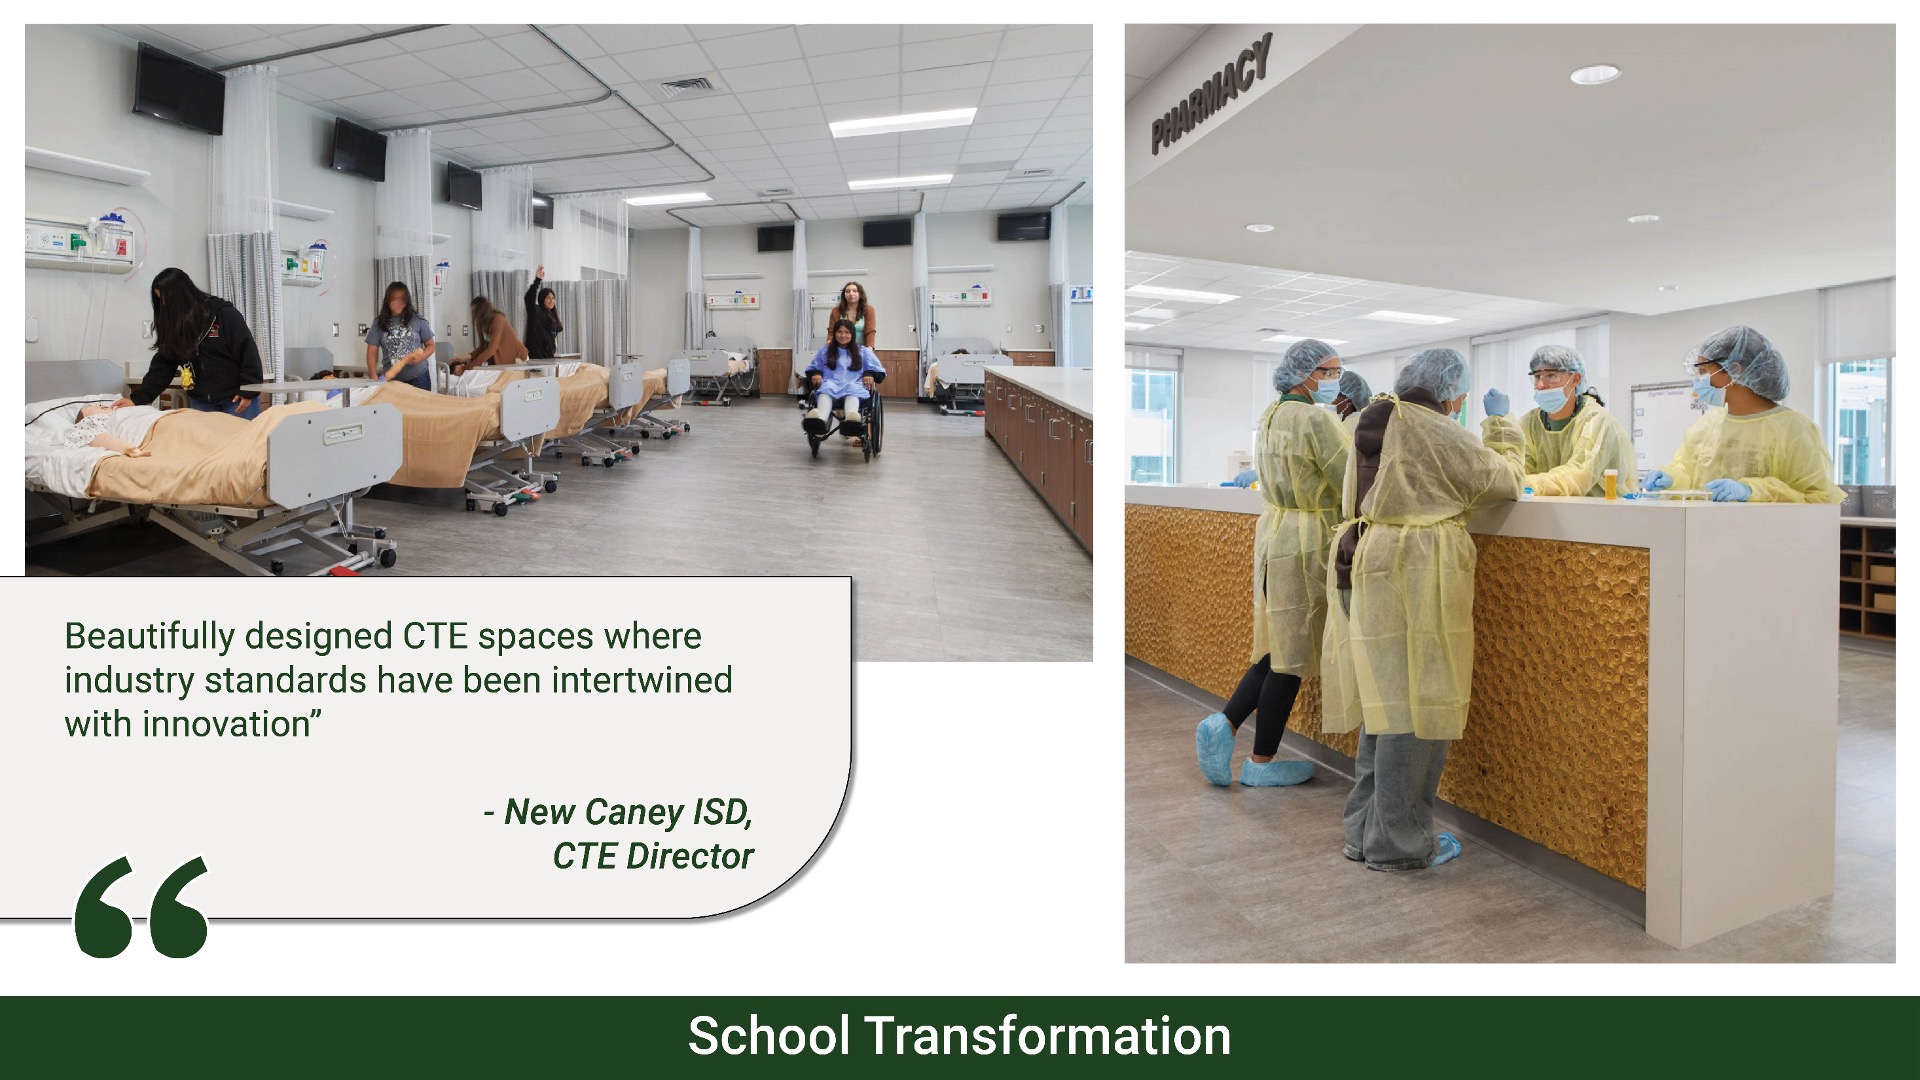
Purpose-built labs and classrooms mirror professional environments, supporting hands-on learning. Select programs also provide community-facing services, including cosmetology training and veterinary grooming care, allowing students to apply their skills while serving residents.
Revitalizing an Underused Site
The project transforms a previously underutilized site into an active community asset. Located on a former golf course and partially within the 100-year floodplain, the design leverages site constraints to support long-term resilience and performance. Stormwater strategies, grading, and drainage direct runoff away from occupied areas and toward the adjacent river corridor.
Existing pine trees are preserved along the site edges to buffer neighboring properties and reinforce a sense of identity, while new pedestrian pathways create safe, shaded connections throughout the campus. Infrastructure improvements, including the expansion of adjacent roadways, enhance access and safety for students, as well as nearby businesses, community facilities, and the local Lone Star Community College campus.
Shared Spaces and Community Access
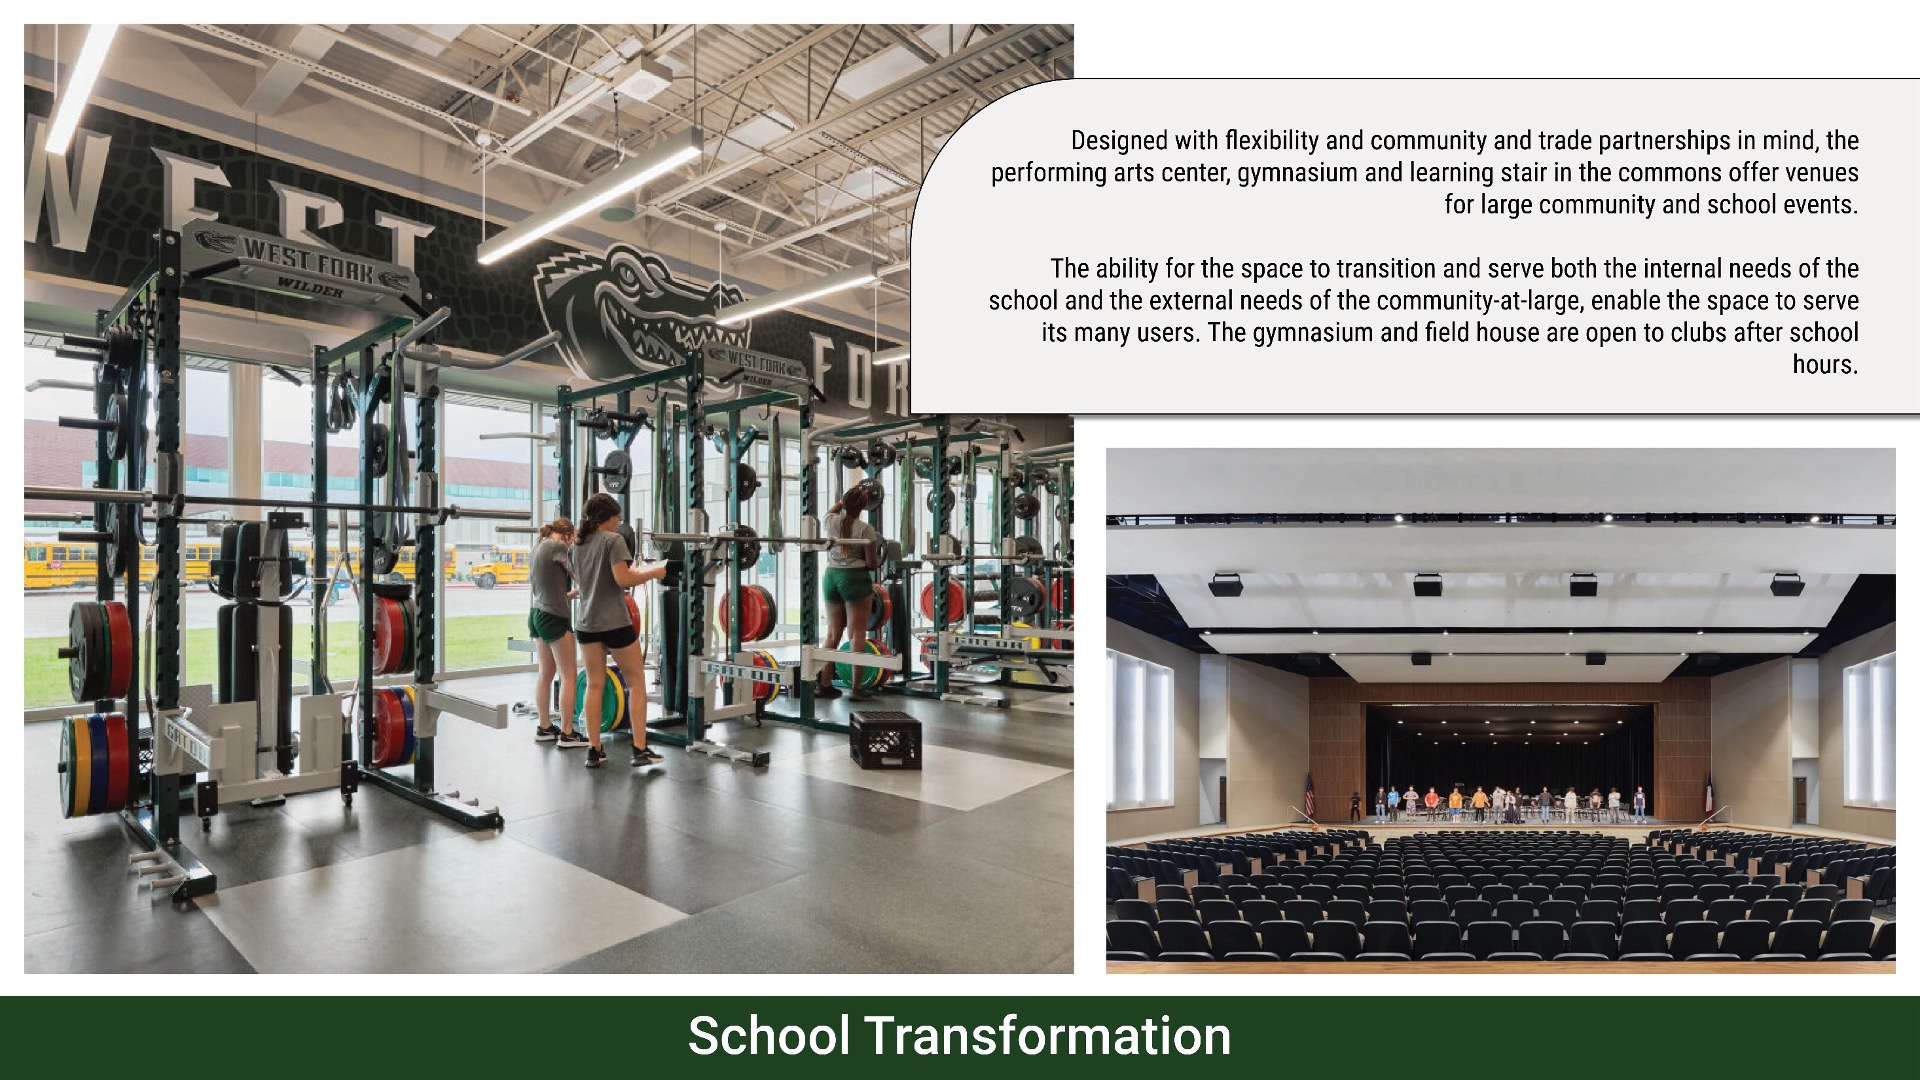
The campus also extends its impact through shared-use facilities that support student life and the broader community. The performing arts center, gymnasium, dining commons, and athletic facilities are designed for after-hours access, accommodating events, programs, and gatherings.
By providing flexible, accessible spaces, the school strengthens connections between students, families, and the surrounding community while supporting a wide range of educational, cultural, and recreational activities.
Planning
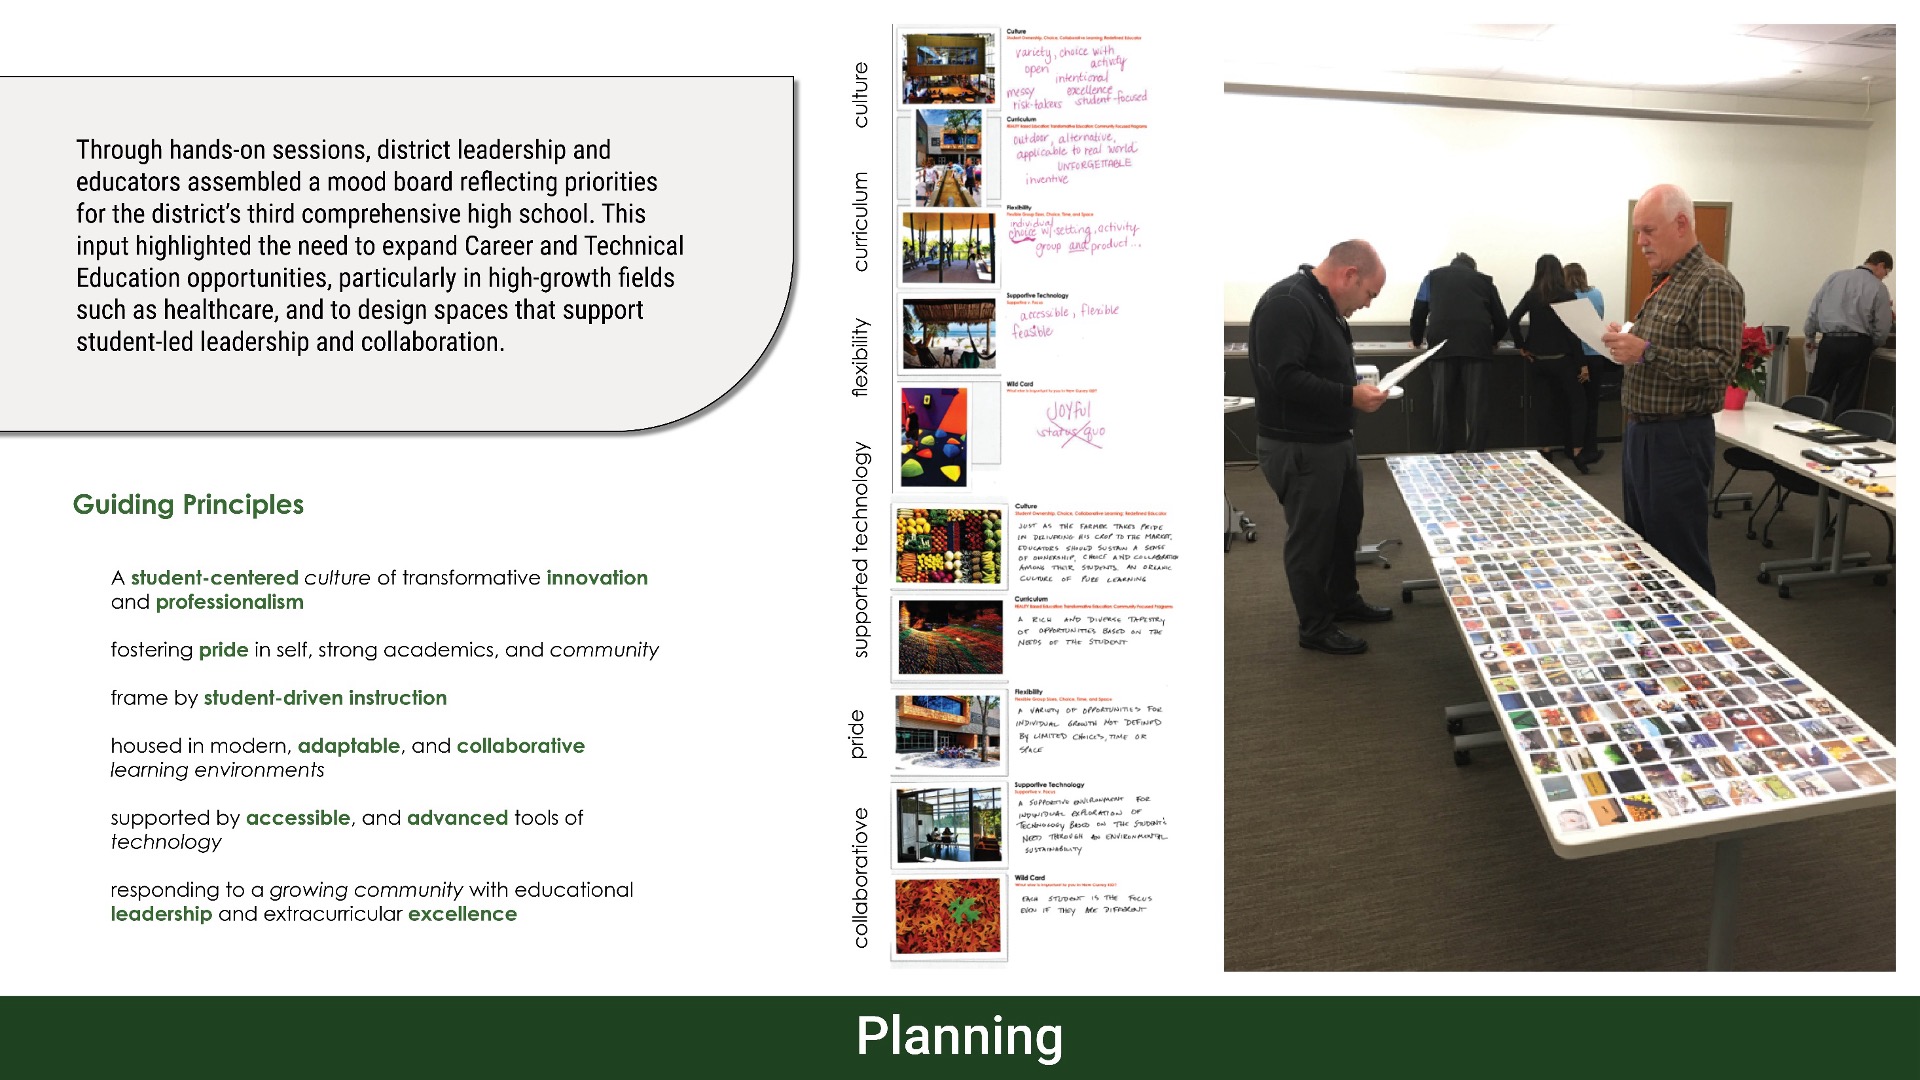
The planning process for West Fork High School brought together district leadership, educators, students, parents, and industry partners through visioning sessions, engagement surveys, and targeted research. These conversations established a clear set of guiding principles, generated the data needed to support bond funding, and aligned the project with community priorities and long-term district growth.
Establishing Guiding Principles
District leadership and educators defined guiding principles centered on student-led leadership, real-world application, and collaboration. Community surveys and industry feedback confirmed strong demand for expanded Career and Technical Education, particularly in high-growth fields such as healthcare, while industry partners provided insight into evolving workforce needs, shaping program direction and space requirements.
Additional perspectives were introduced through strategic partnerships, including the Texas A&M University Design Studio, which contributed research on wellness. These insights informed a planning approach that integrates outdoor access and biophilic, regionally inspired design.
Phasing Growth Strategy
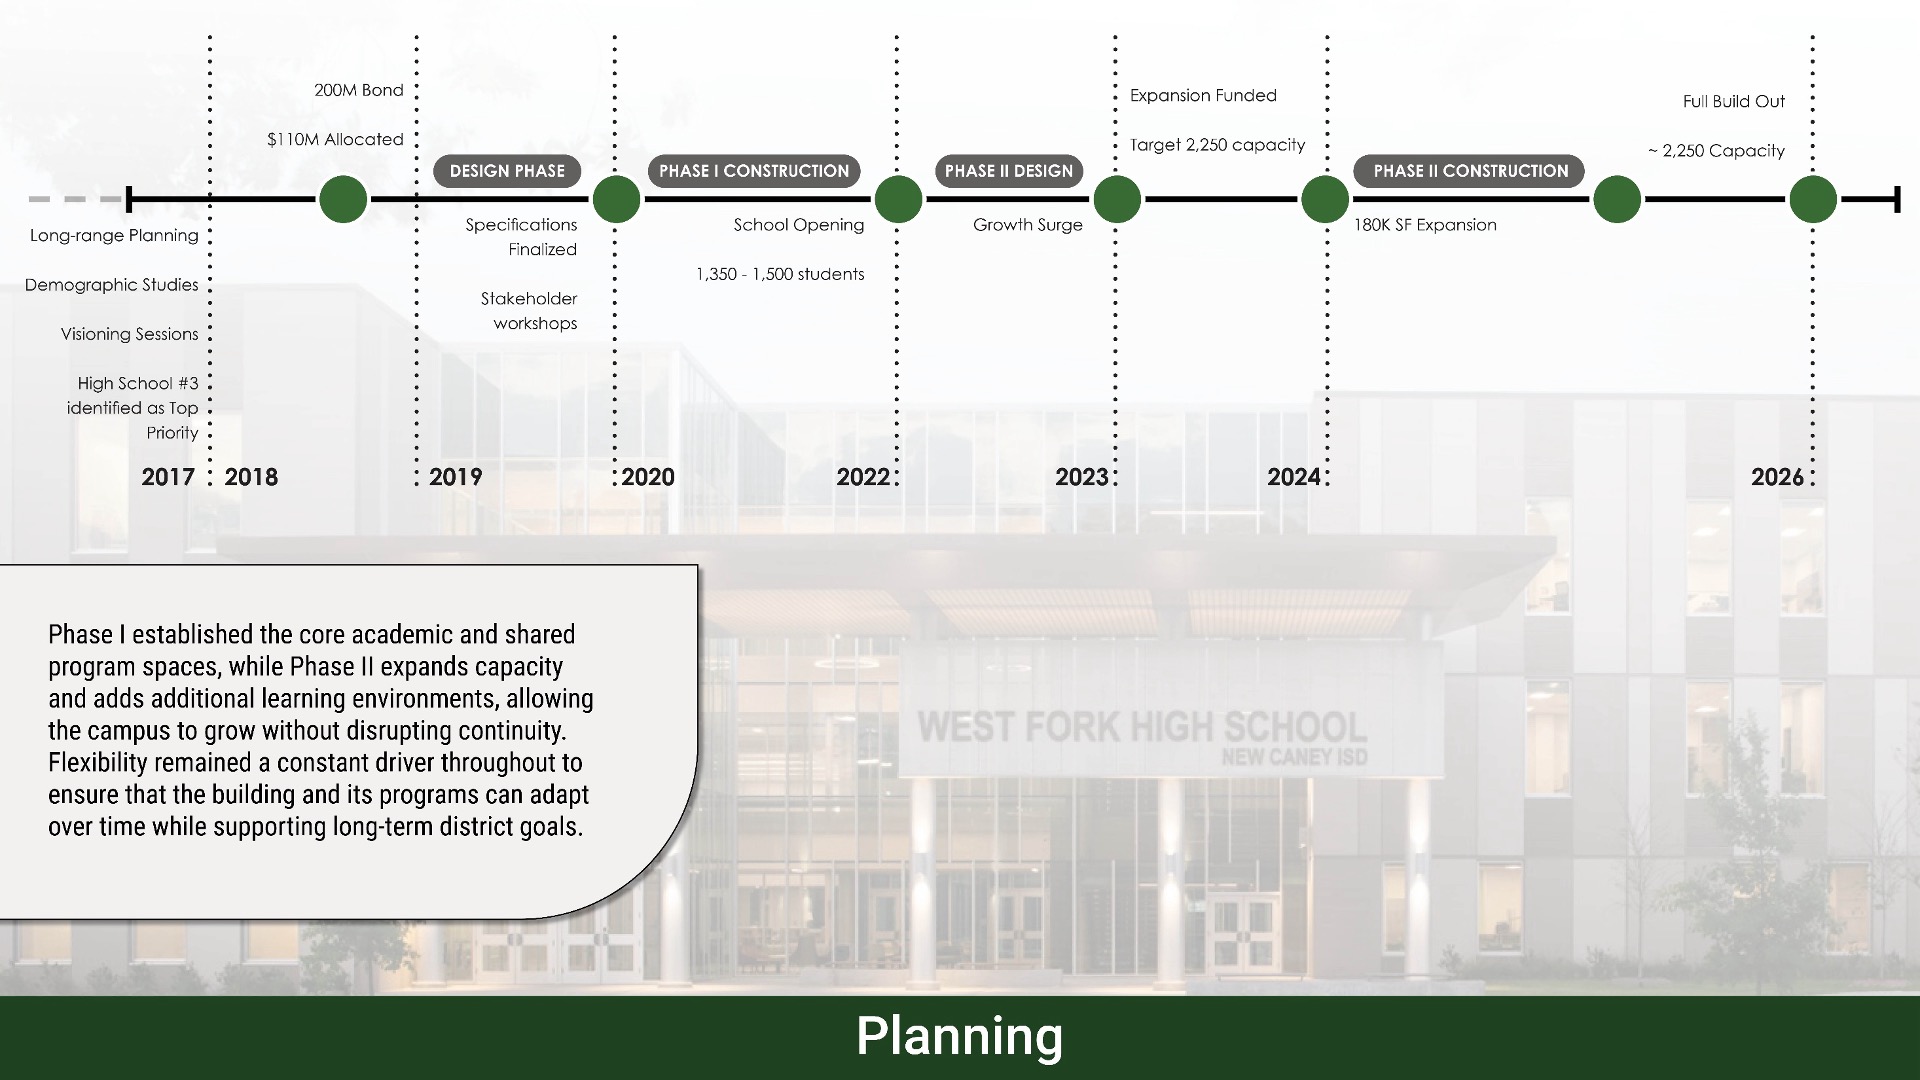
Working closely with district leadership, the design team developed a phased implementation strategy that aligned construction with enrollment projections and funding realities.
This approach helped build community understanding and support, contributing to the successful passage of the 2018 bond. Phase I established the core academic and shared program spaces, while Phase II expands capacity and adds additional learning environments, allowing the campus to grow without disrupting continuity. Flexibility remained a constant driver throughout to ensure that the building and its programs can adapt over time while supporting long-term district goals.
Balancing a New Comprehensive High School
With two comprehensive high schools already serving the district, introducing a third required careful planning to avoid fragmentation. Engagement efforts focused on building alignment around a clear and complementary role for West Fork. The school strengthens the district’s overall portfolio by expanding CTE pathways, increasing student choice, and more evenly distributing enrollment.
To further support community-wide acceptance, the design takes a measured, contextually responsive approach that recognizes the responsibility of delivering a third district high school through a public bond program. The campus presents a modest exterior that aligns with the surrounding landscape, reinforcing familiarity and a sense of stewardship. Inside, a more vibrant environment unfolds, designed to inspire students and support dynamic learning. This balance between continuity and ambition ensures the school feels both grounded in its community and forward-looking in its purpose.
 School Transformation
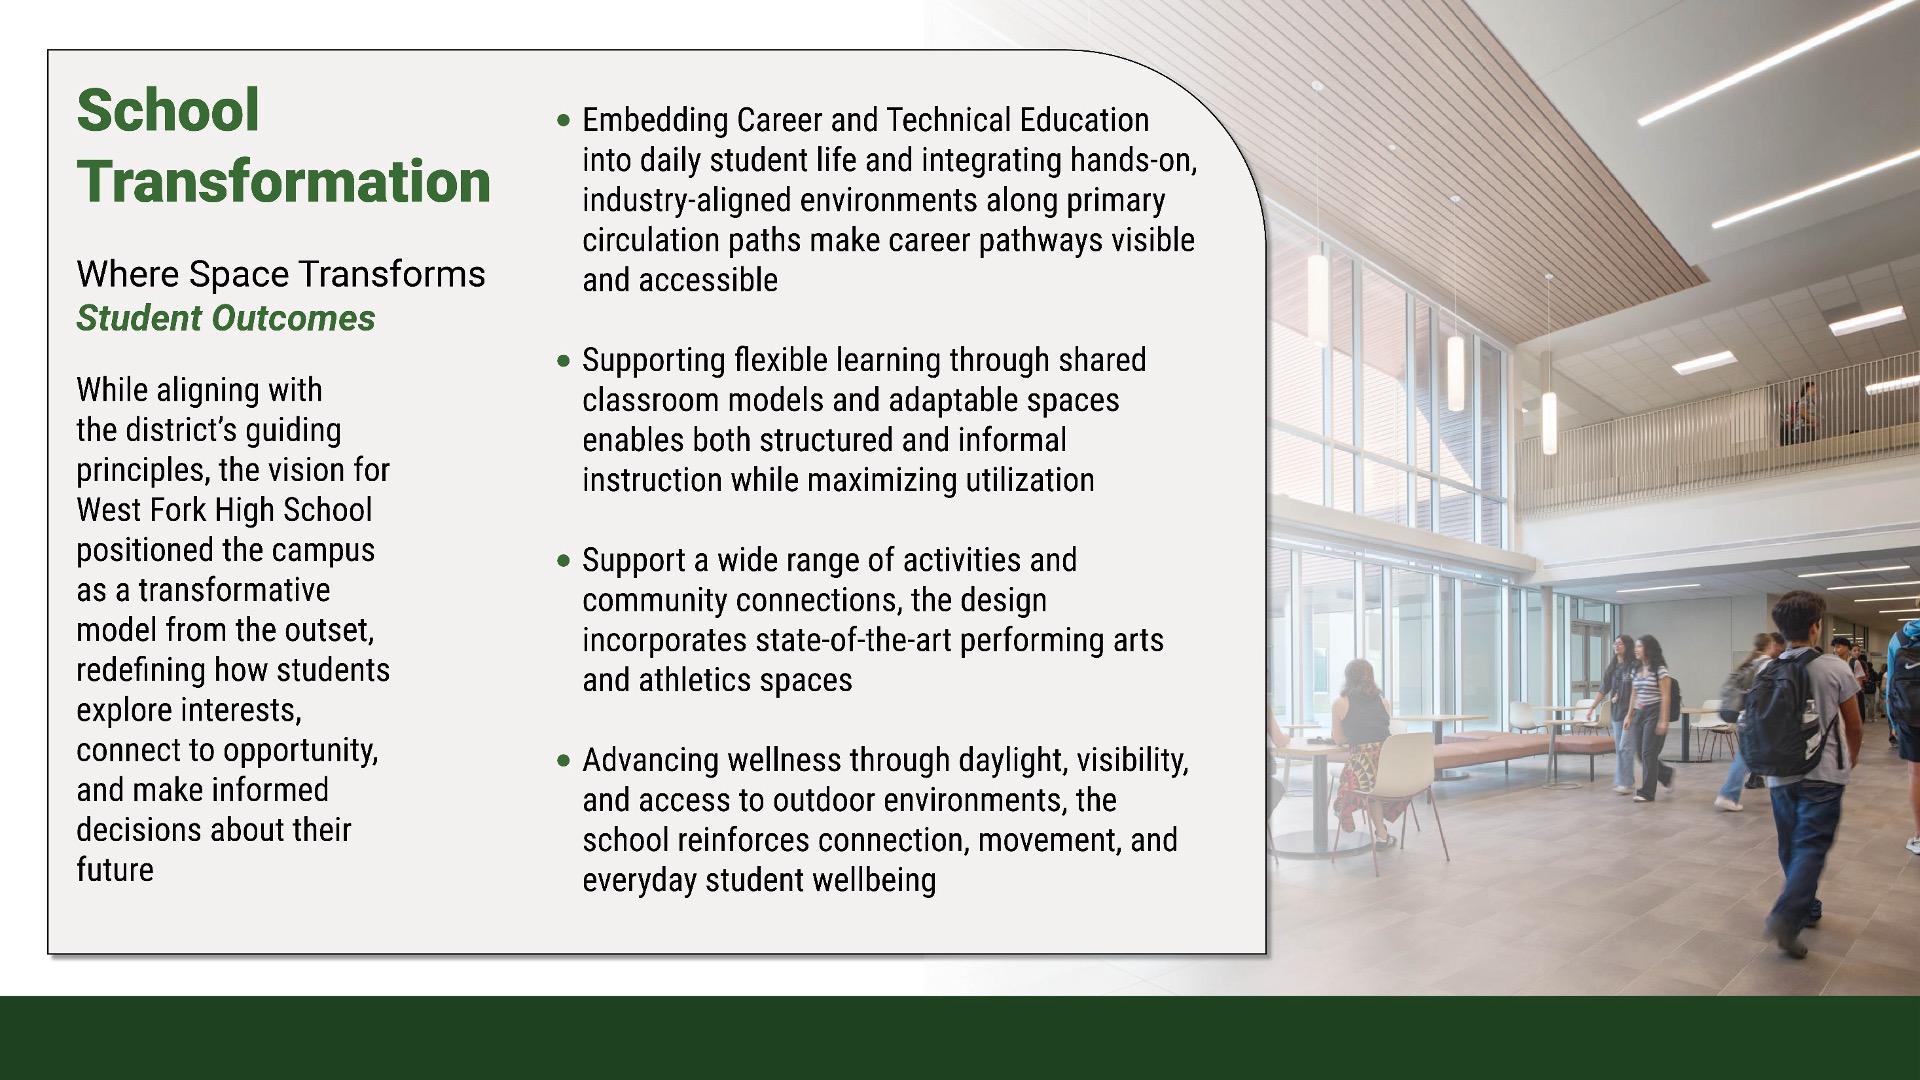
While aligned with the district’s guiding principles, the vision for West Fork High School positions the campus as a transformative model, redefining how students explore interests, connect to opportunity, and make informed decisions about their future.
CTE on Display
Guided by the district’s “CTE on Display” principle, healthcare labs, technical training spaces, and hands-on learning environments line primary circulation paths. These spaces act as a “window into the world,” making career pathways visible while reflecting early collaboration with business and industry partners, many engaged for the first time in shaping curriculum to align with workforce expectations. Beyond planning, these partners remain involved in program delivery, with Health Sciences students participating in clinical rotations with local providers and gaining real-world experience.
The CTE program’s impact is already measurable, with 180 graduating students having earned industry-recognized certifications and licenses across fields ranging from Health Sciences and Veterinary Science to Culinary and Cosmetology. Two students are entering the workforce directly as paraprofessionals in New Caney ISD. In addition, 11 students have committed to universities to continue their medical studies, and one has enrolled in the U.S. Navy as a Hospital Corpsman E-1, demonstrating pathways from employment to higher education and military service.
Cosmetology and veterinary programs also extend value to local residents by offering accessible hair styling and pet grooming services.
Adaptable Learning Environments
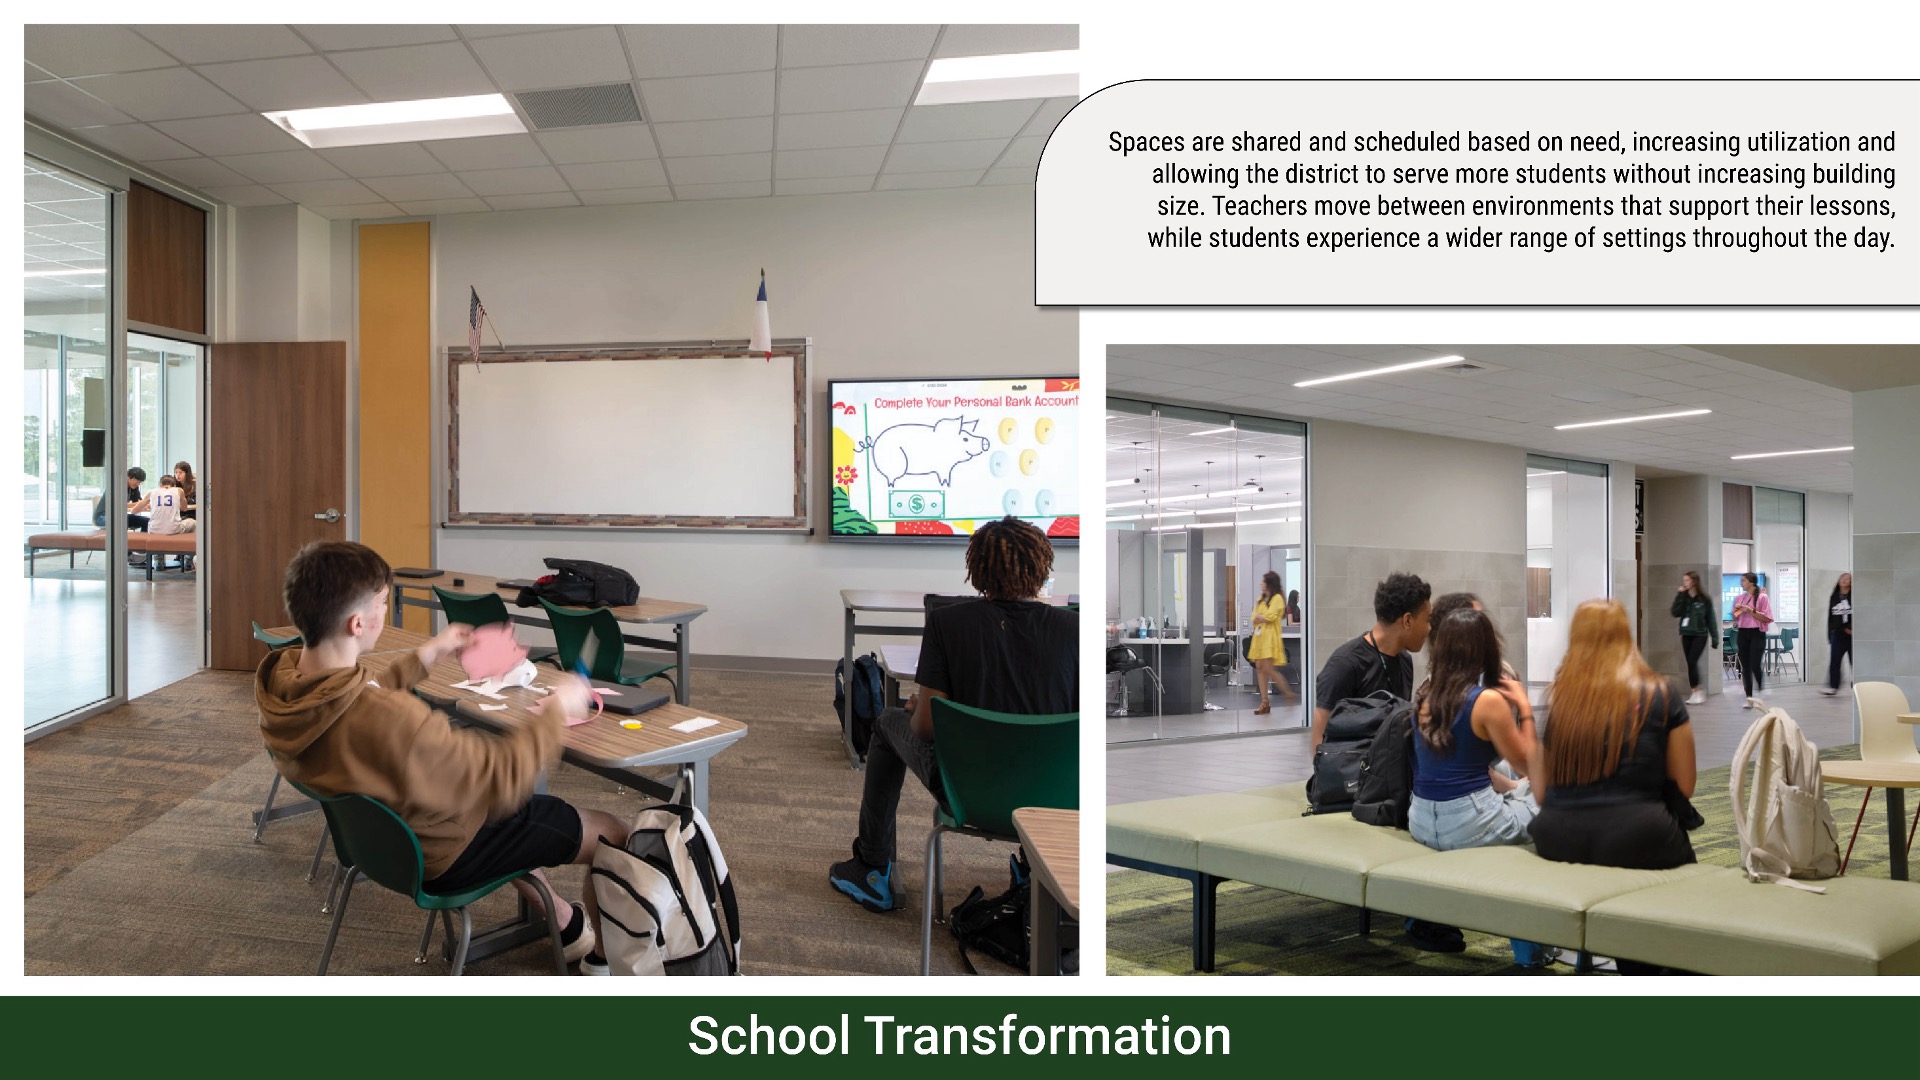
A range of settings supports student work, from small-group collaboration to independent focus and larger instruction. Classrooms open into shared zones, and program areas connect to form a cohesive learning ecosystem. Learning extends into the central courtyard, where self-directed study and informal instruction allow students to shift between modes throughout the day. Pairing structured classrooms with open, student-driven spaces builds independence through choice.
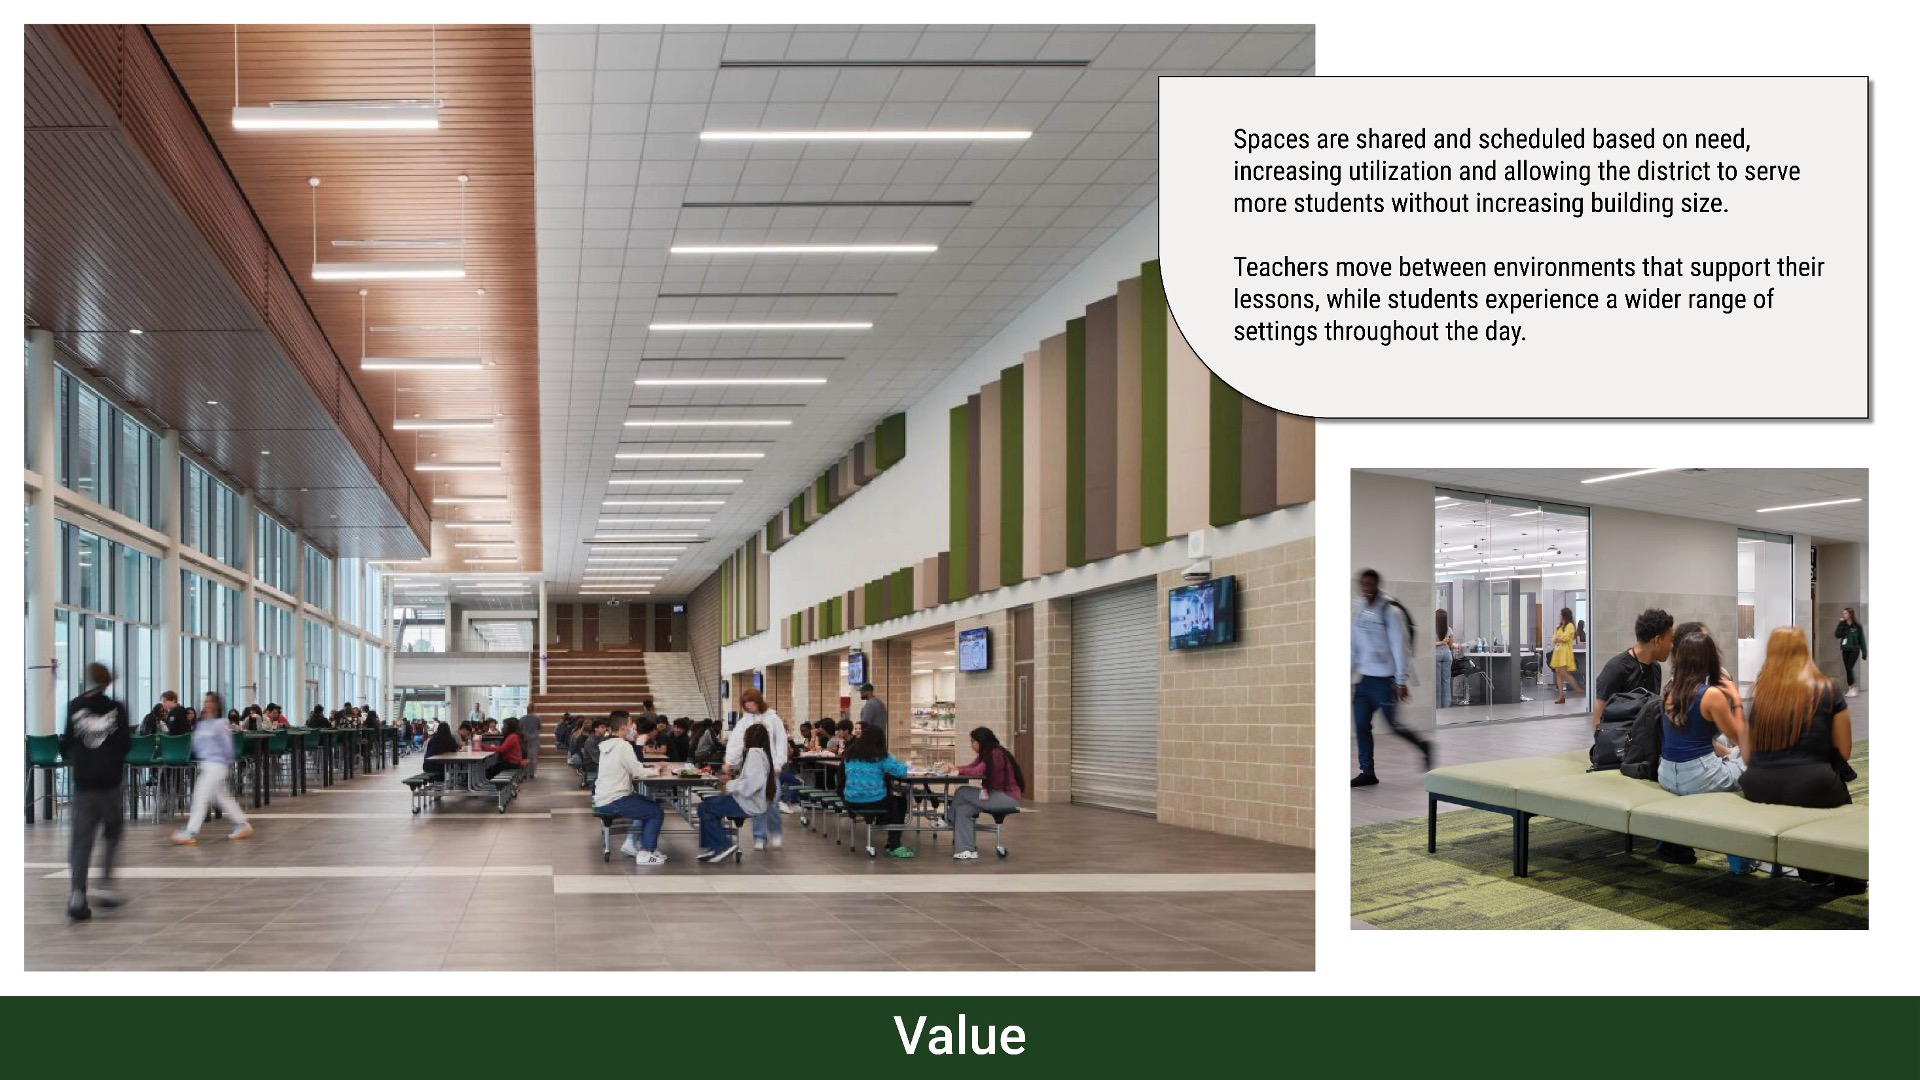
This approach is reinforced through a flexible scheduling and space-use model in which classrooms are not assigned to individual teachers. Spaces are shared and scheduled based on need, increasing utilization and allowing the district to serve more students without increasing building size. Teachers move between environments that support their lessons, while students experience a wider range of settings throughout the day.
Performance, Athletics, and Community Connection
A performing arts center, gymnasium, and athletic facilities support activities from daily practice to large events. Designed for visibility and access, they serve as central components of student life and extend into the community after hours, hosting events that strengthen connections between students, families, and the district.
Wellness, Visibility, and the Evergreen Experience
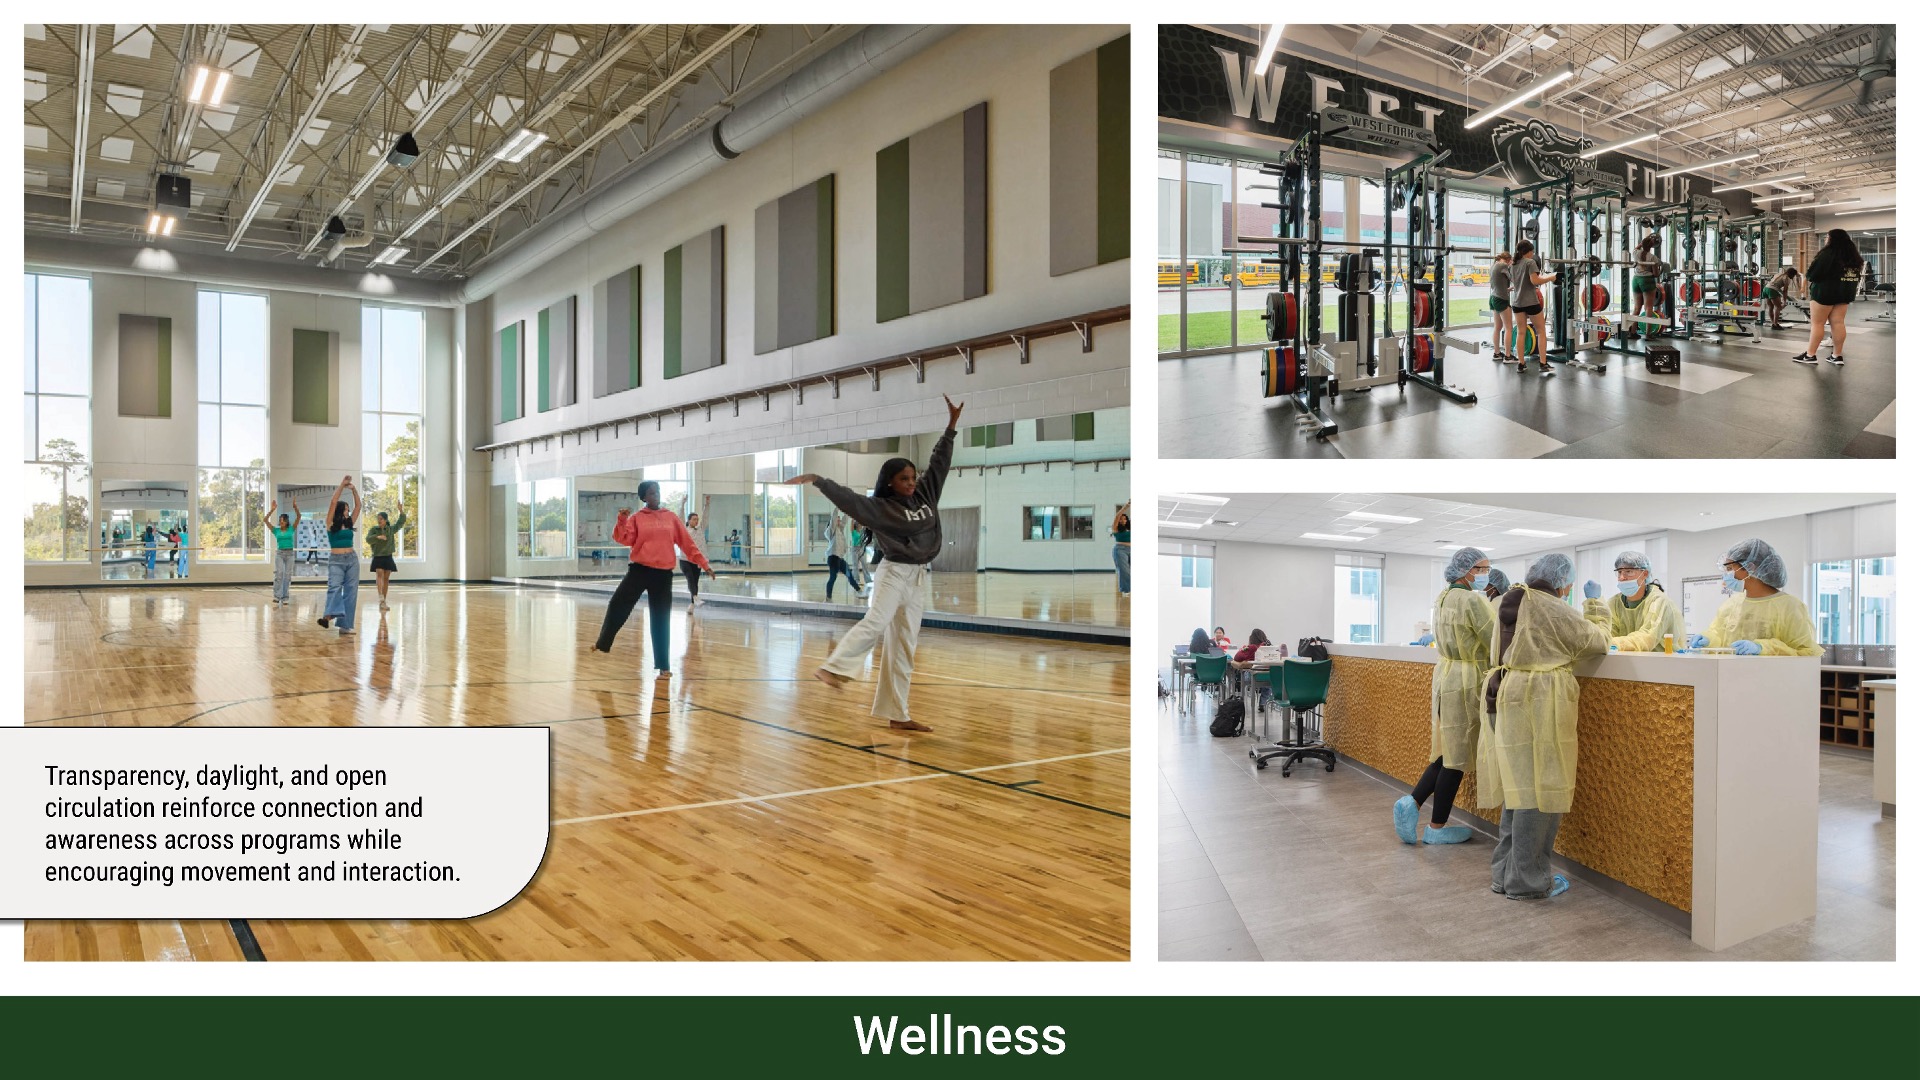
Wellness strategies are integrated throughout the campus to support learning and daily life. The central courtyard—developed with Texas A&M University Healthcare Design Studio as an Evergreen Experience—anchors the building and provides a secure, accessible outdoor environment for social interaction, reflection, and informal learning. Transparency, daylight, and open circulation reinforce connection and awareness across programs while encouraging movement and interaction.
These strategies create an environment that actively supports learning, where students encounter new pathways, engage across disciplines, and remain connected to the broader school community.
 Star of Distinction Category Winner