
Westwood ISD Westwood Middle School
Architect: Pfluger Architects
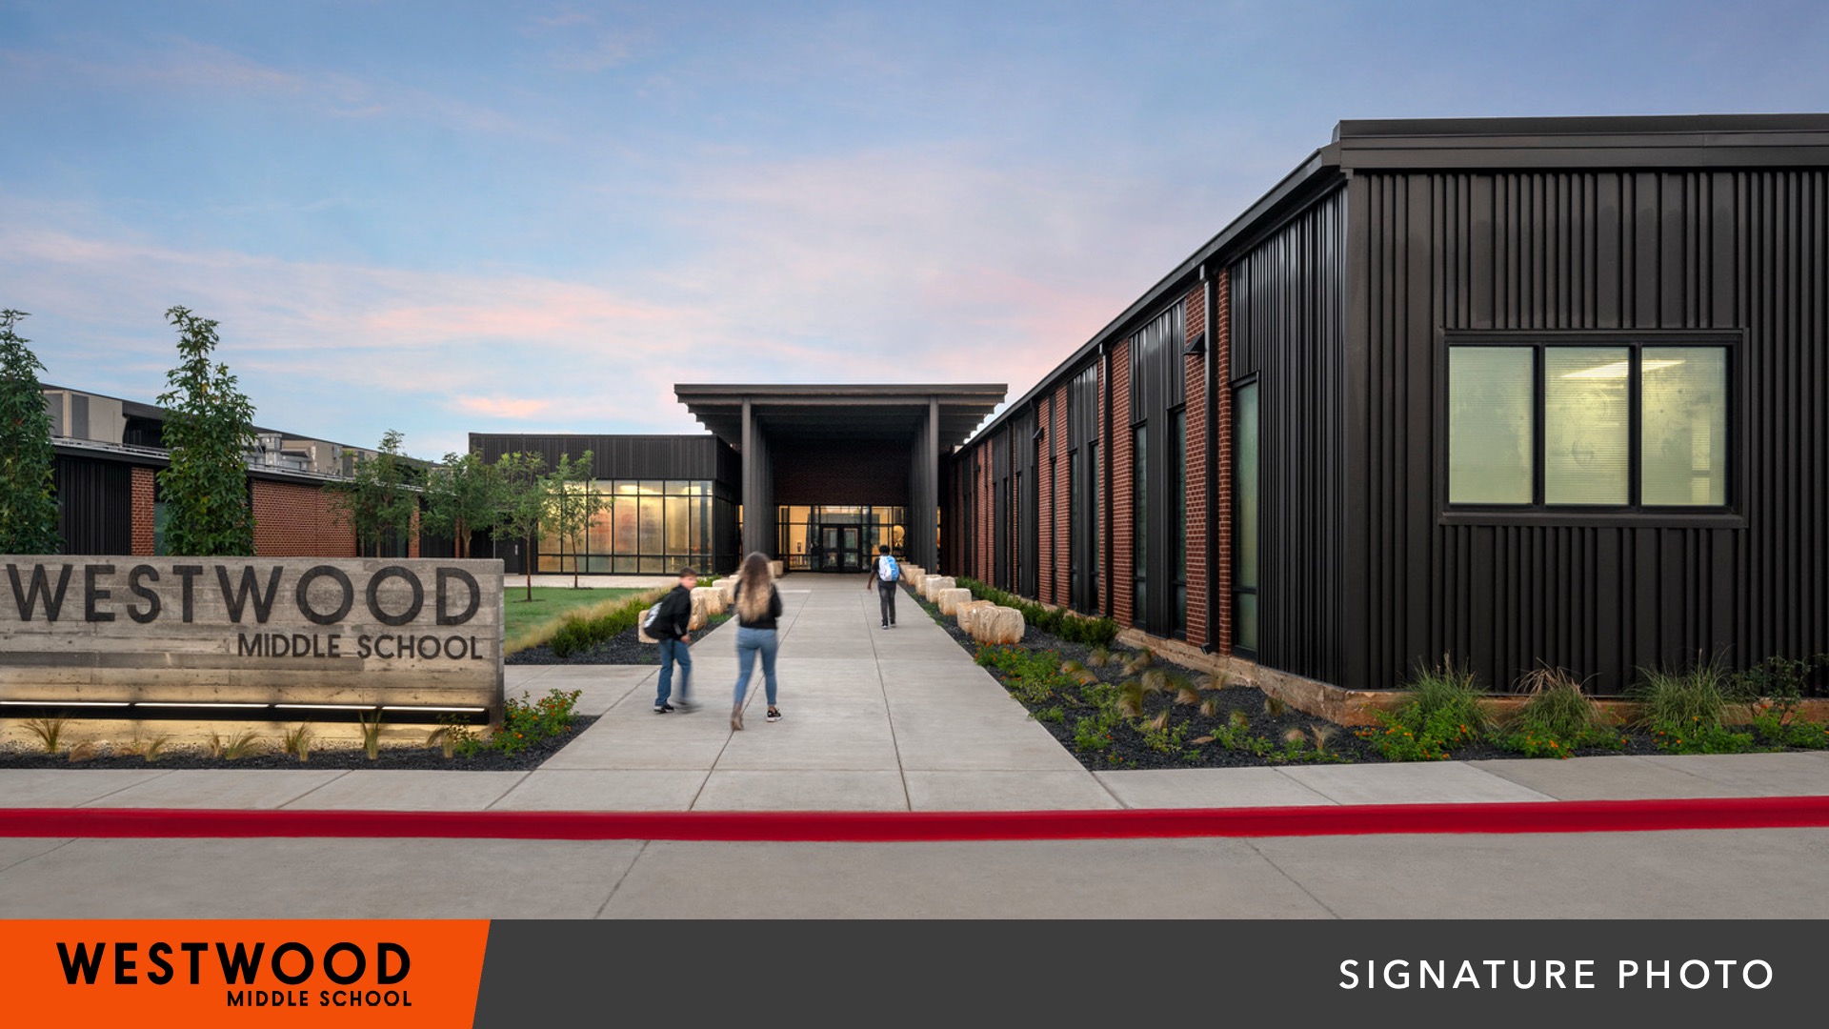
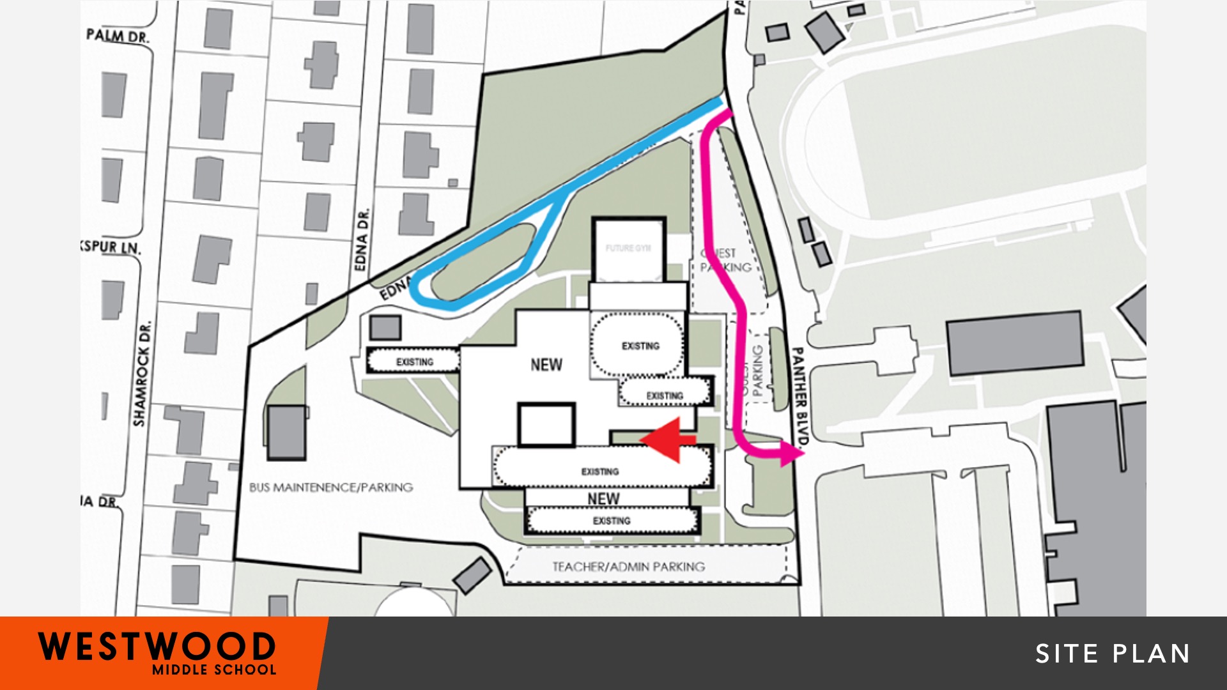
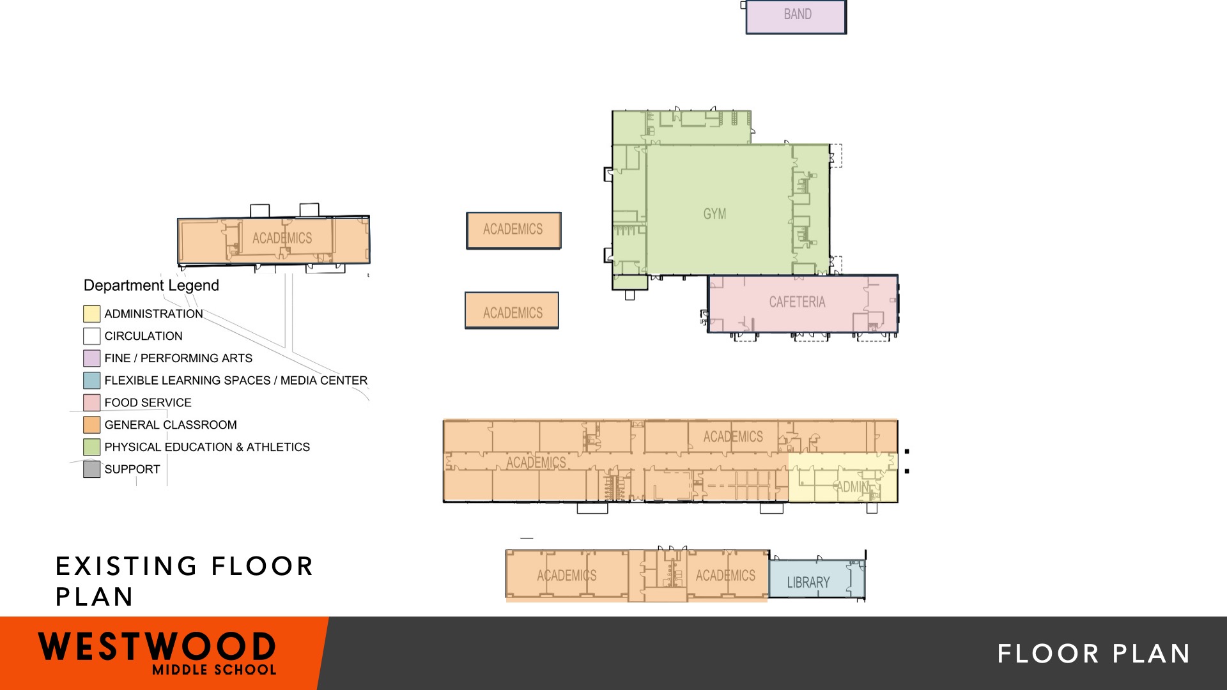
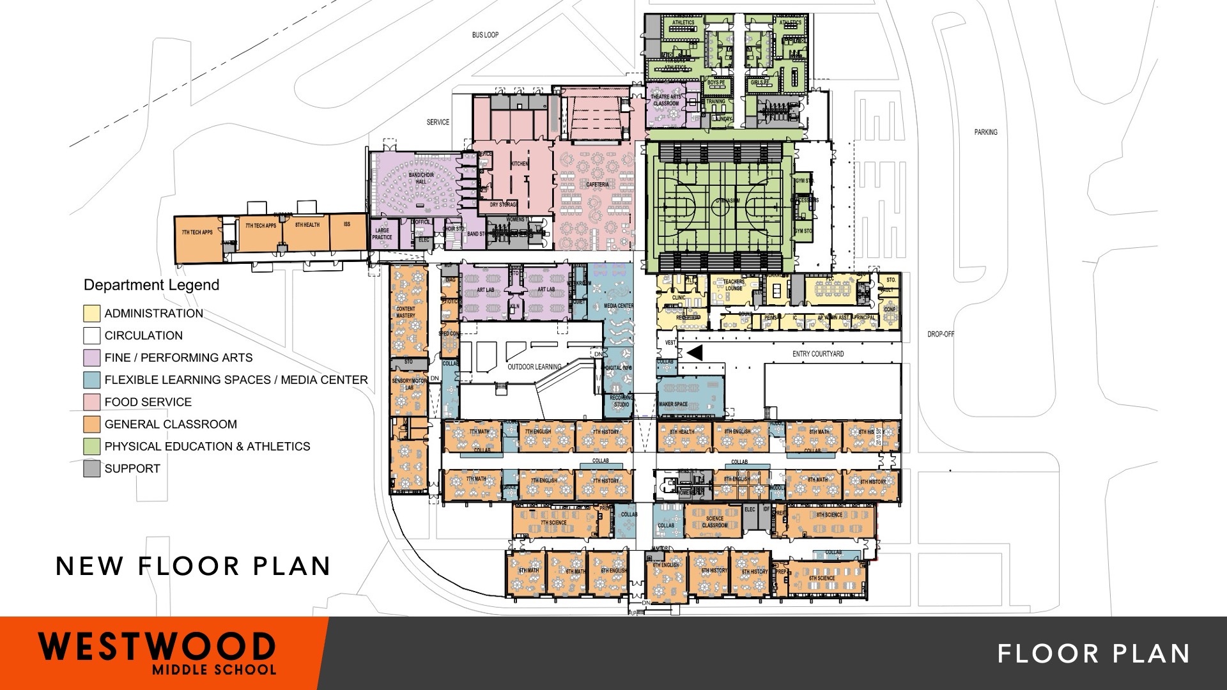
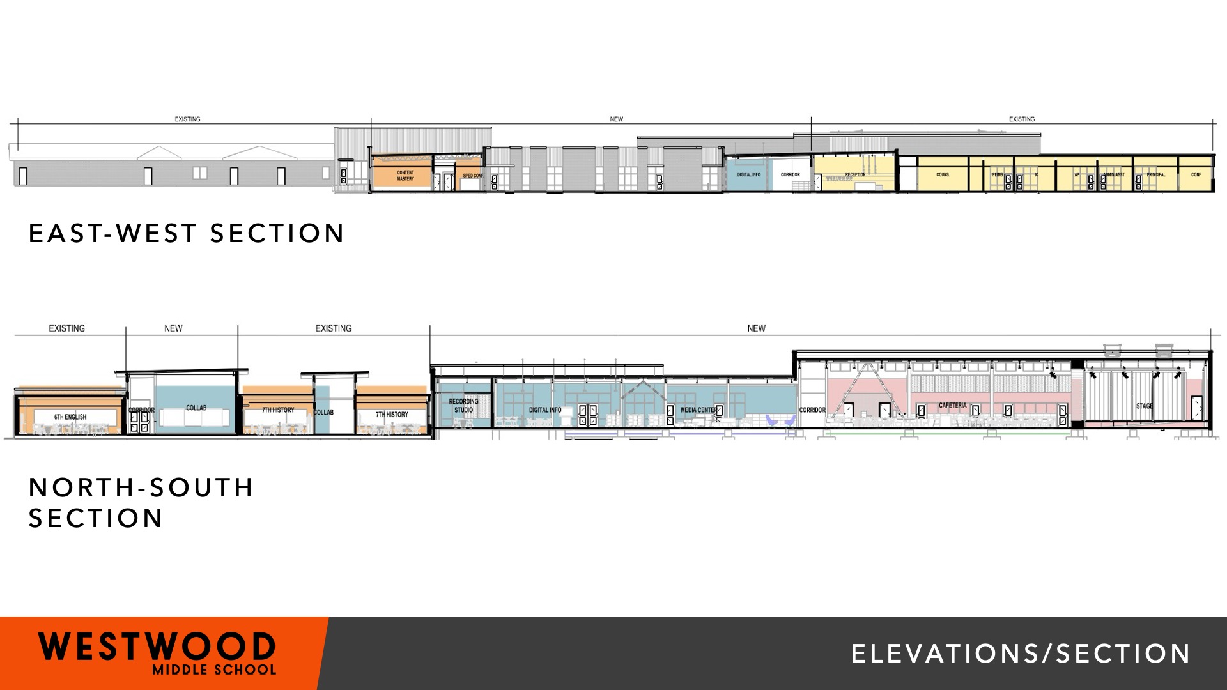
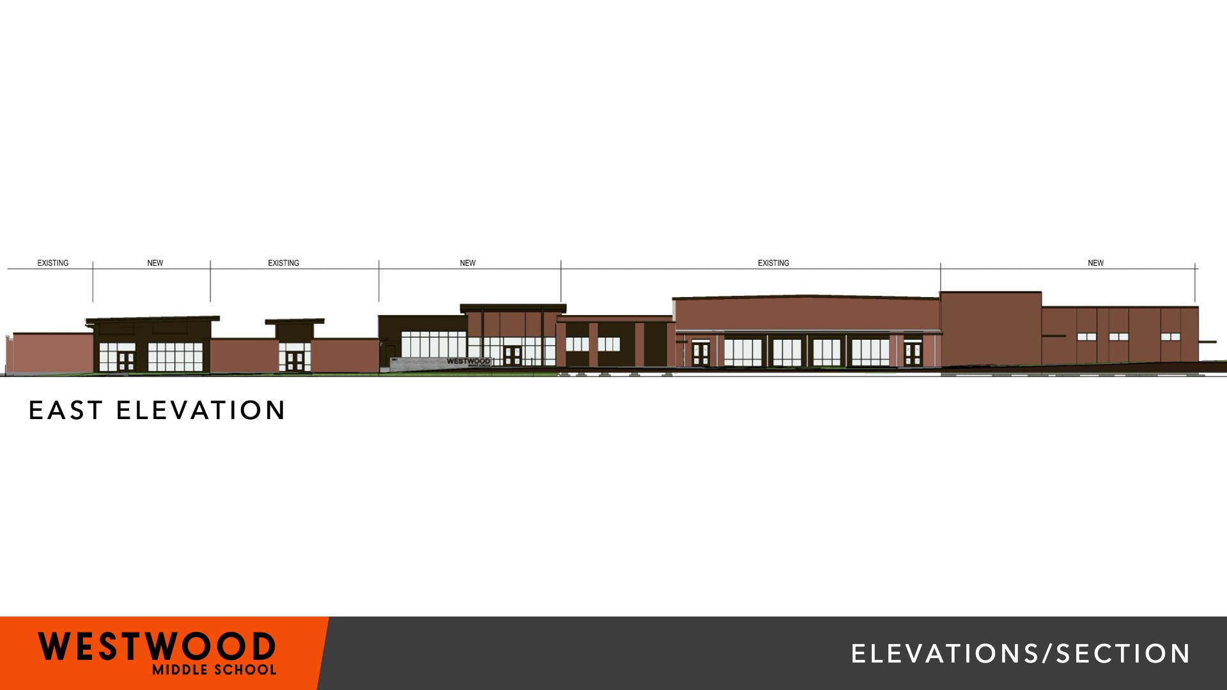
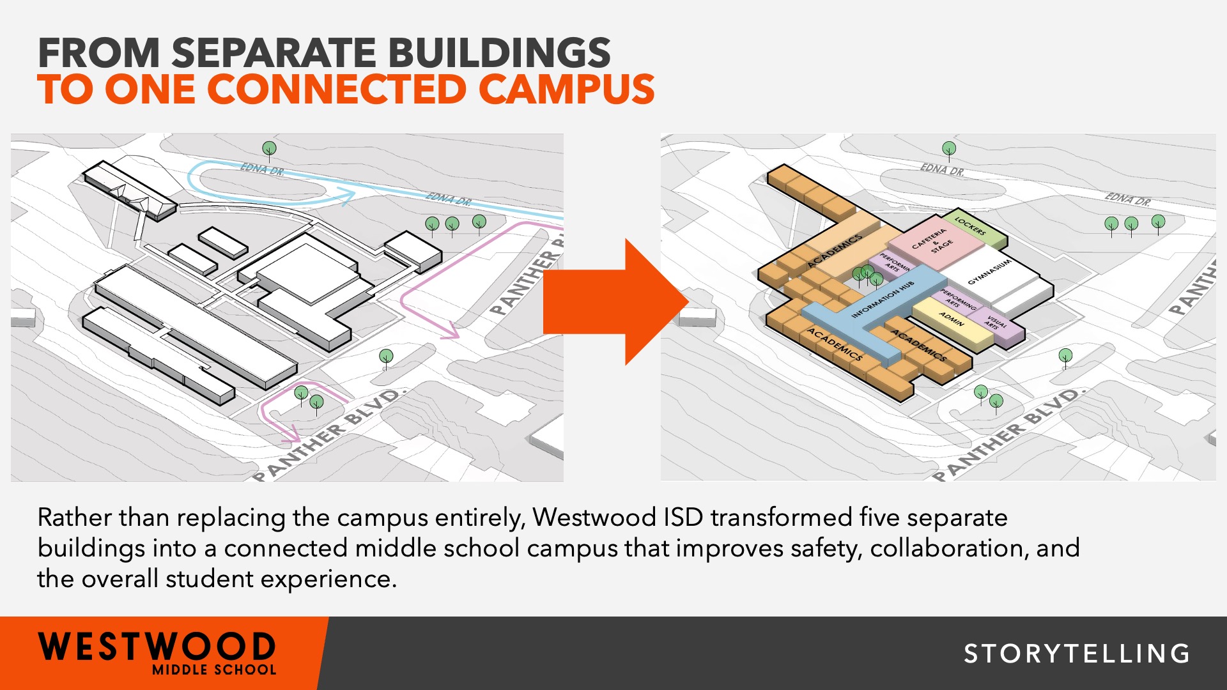
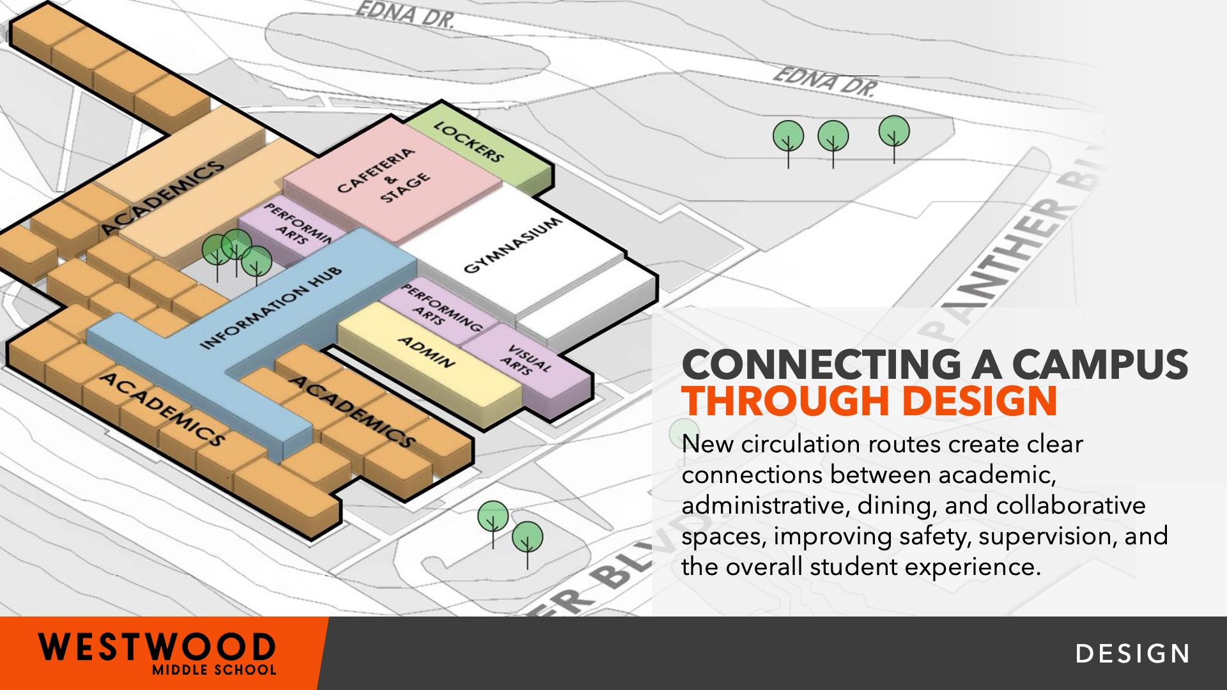
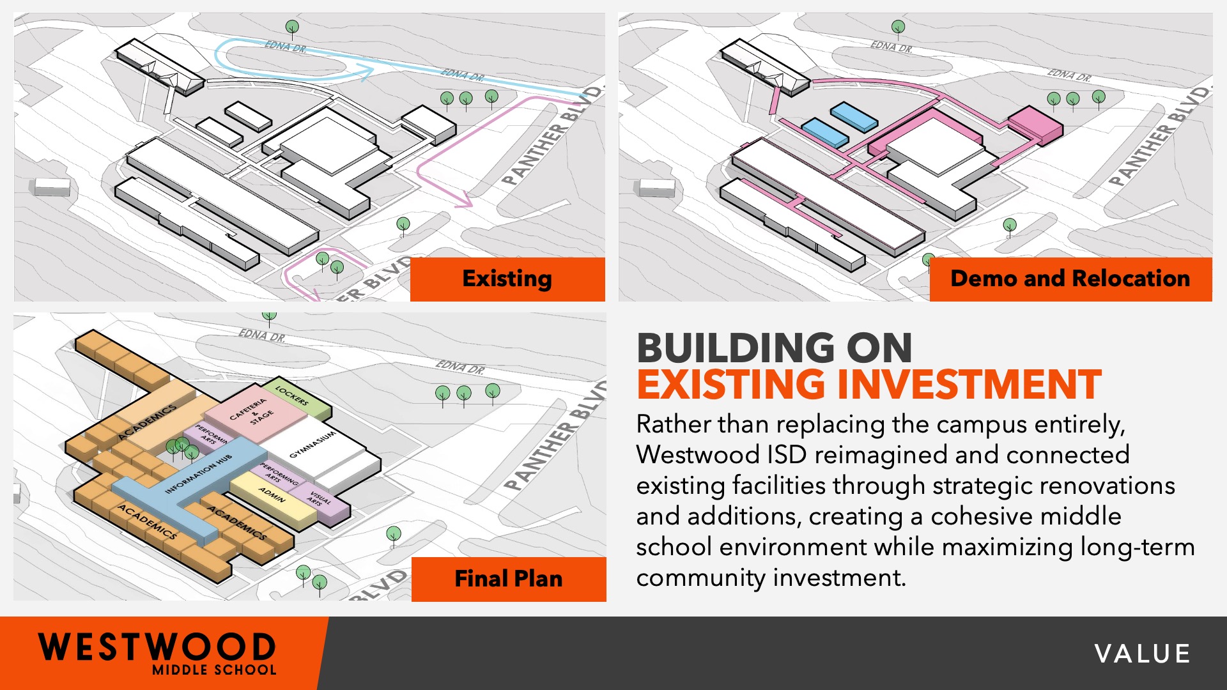
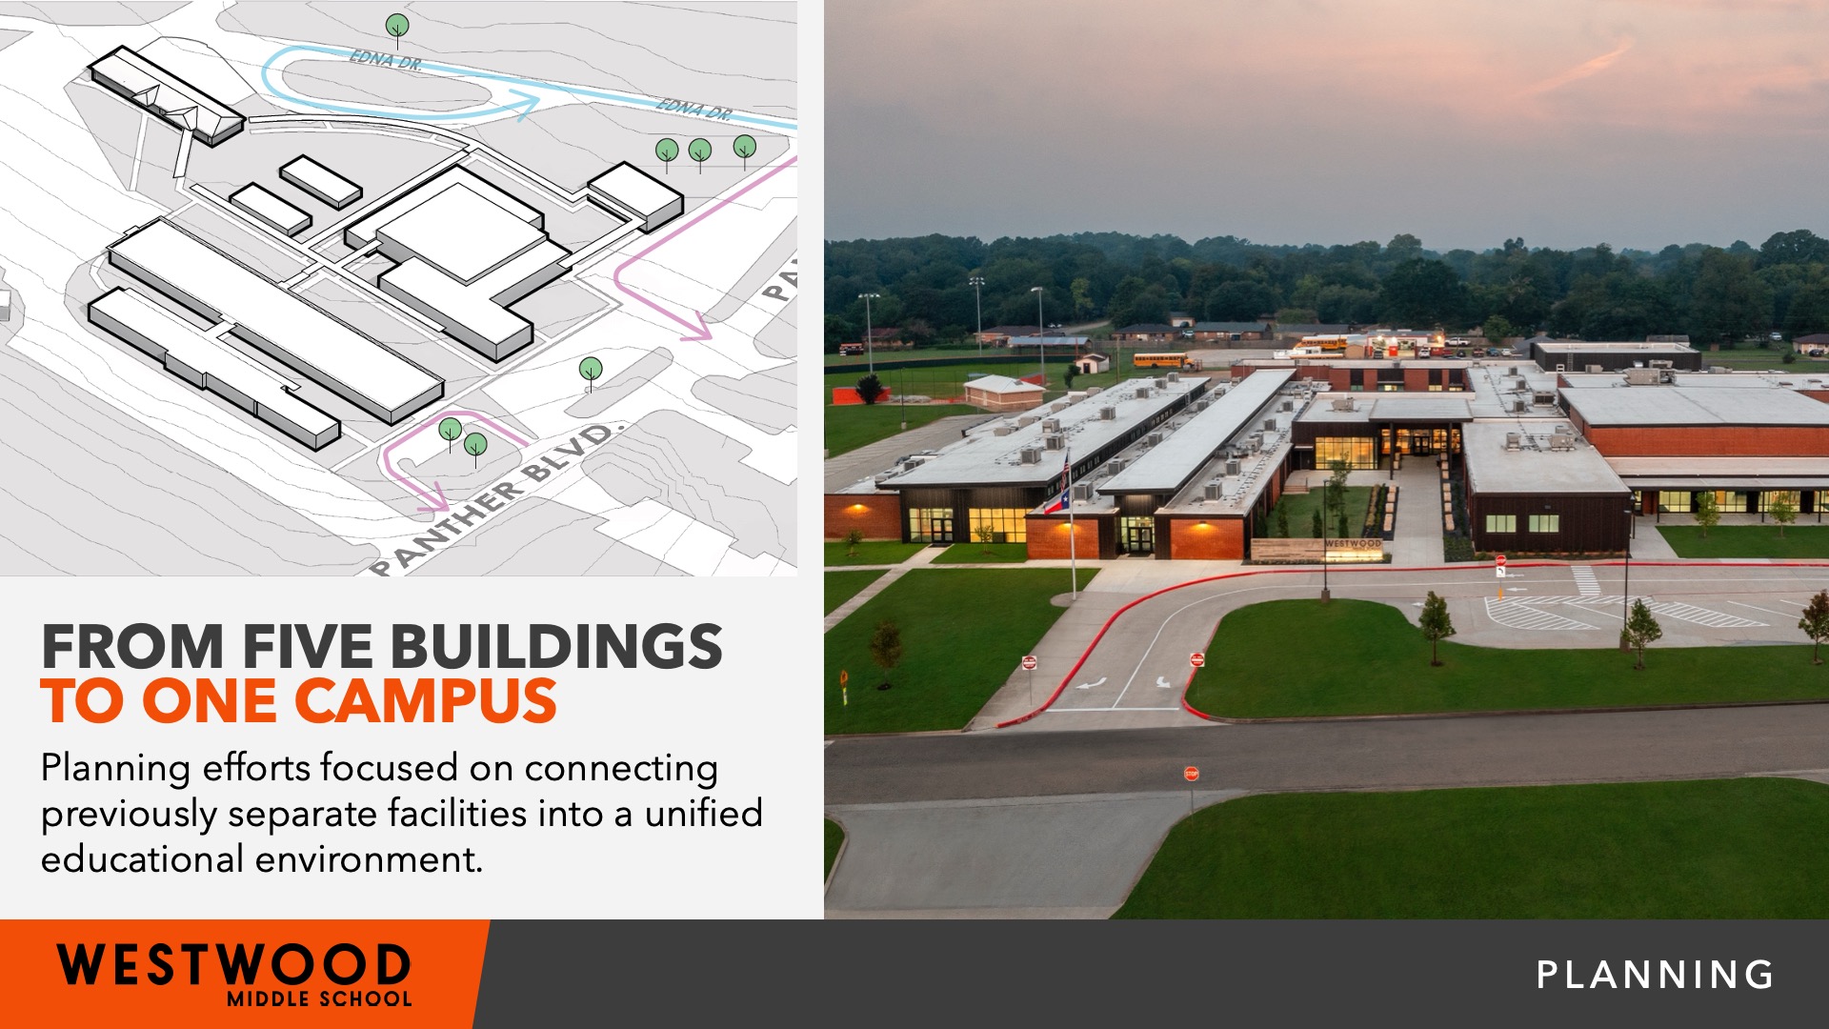
Westwood Middle School is a comprehensive grade 6–8 campus transformation that combined major additions with extensive renovations to unify five previously separate buildings into a cohesive learning environment. The project included new construction connecting academic, administrative, dining, and collaborative spaces; renovation of existing facilities; modernization of learning environments; enhanced safety and circulation; and the creation of flexible spaces that support collaboration, creativity, and future enrollment growth.
 Design
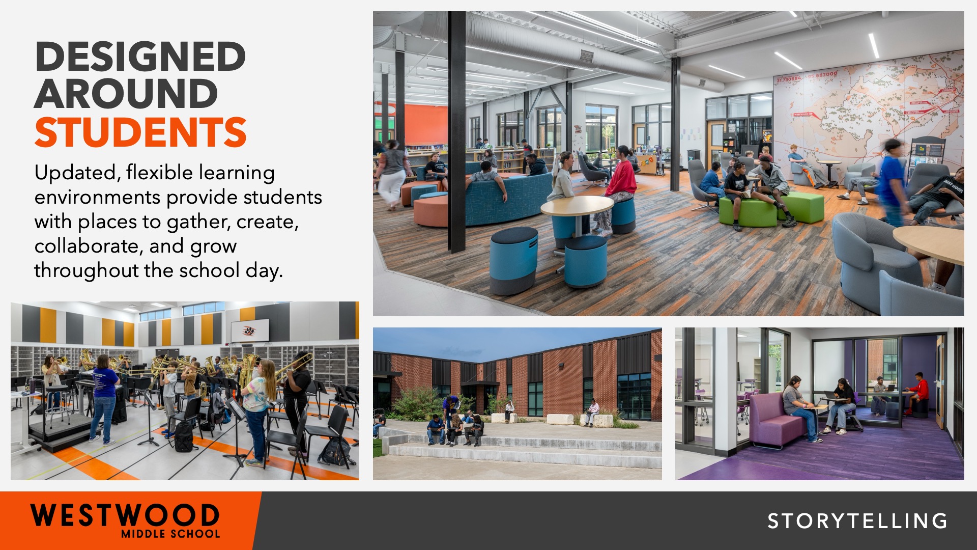
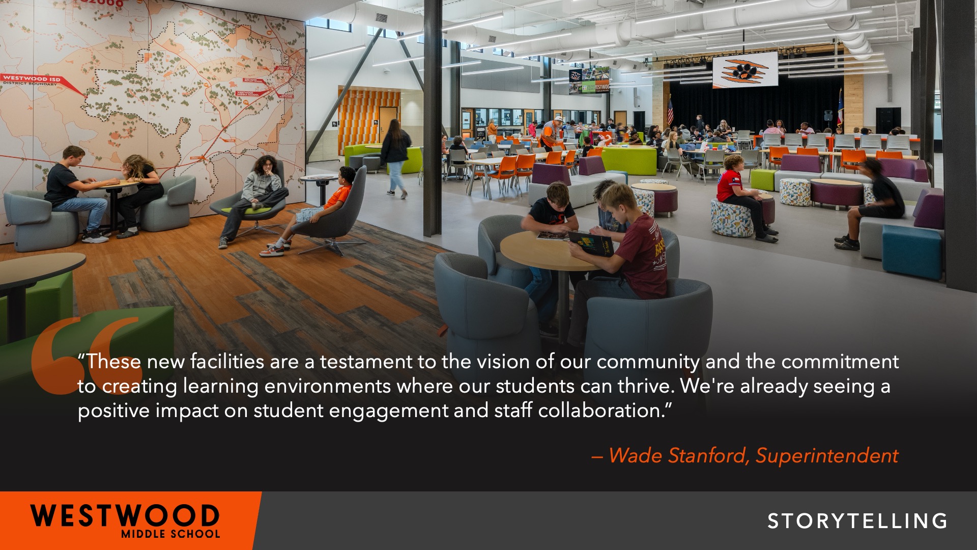
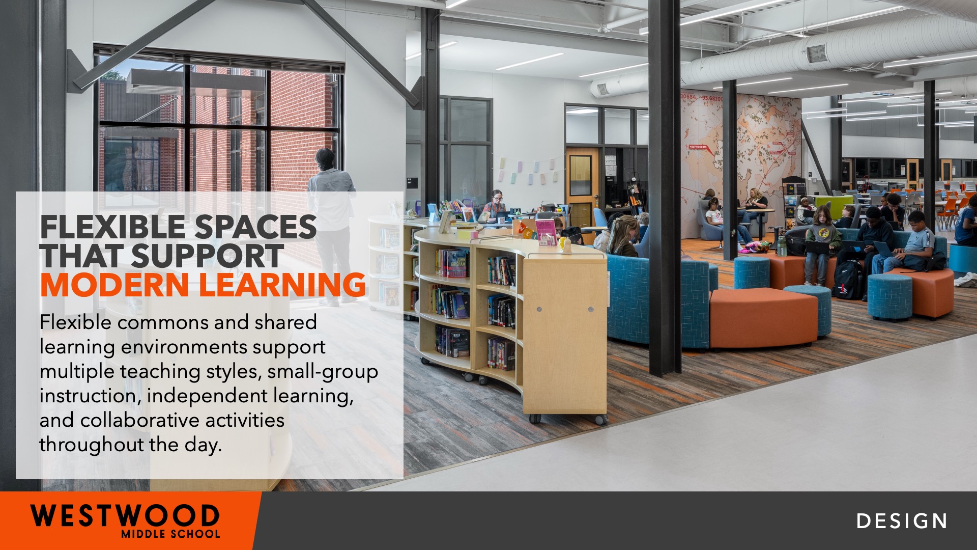
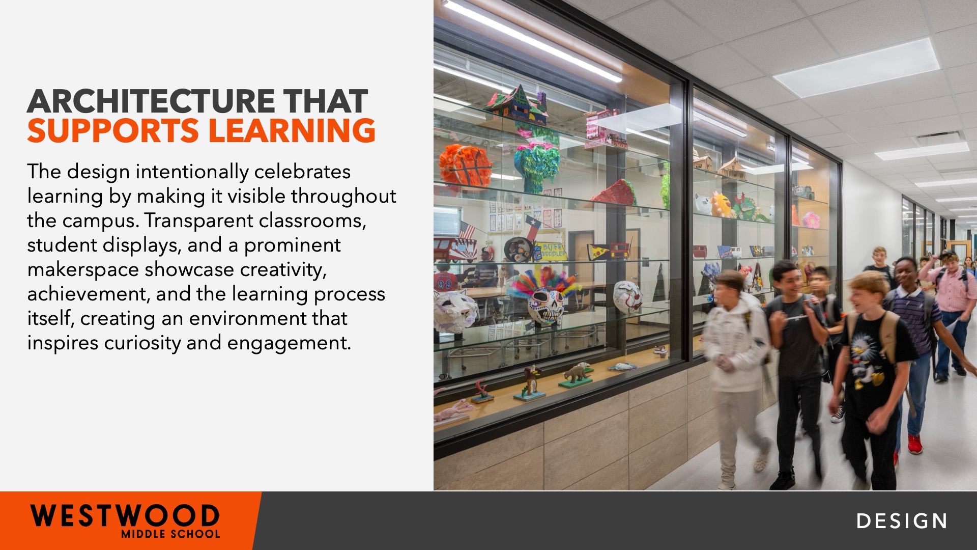
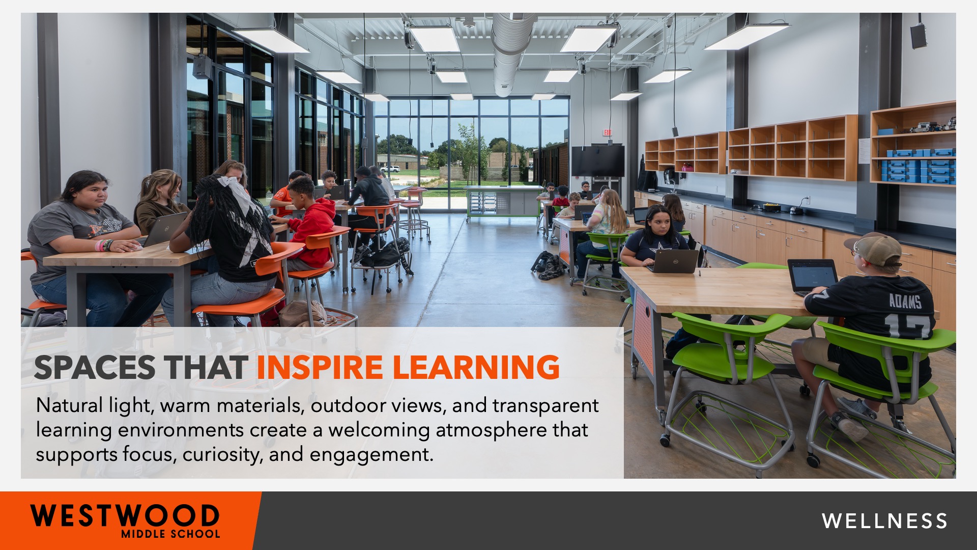
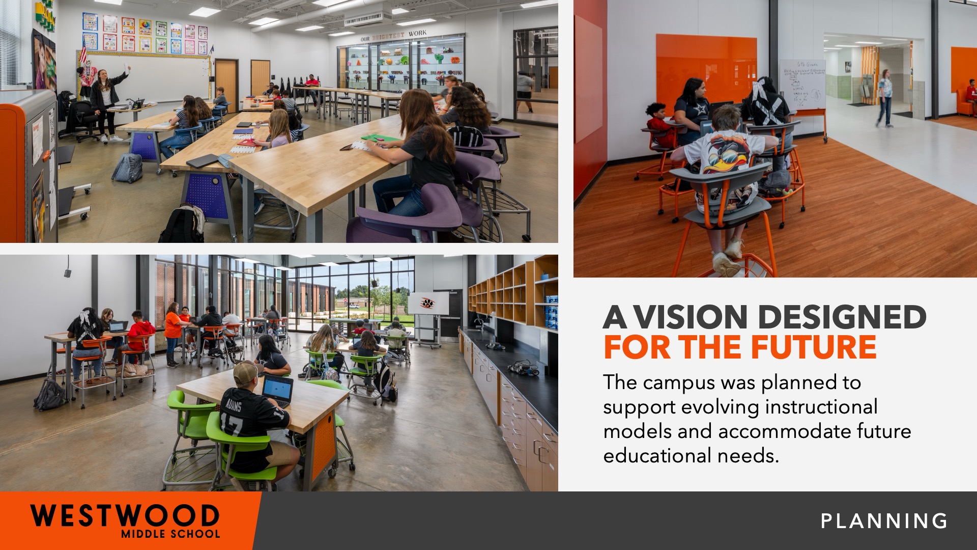
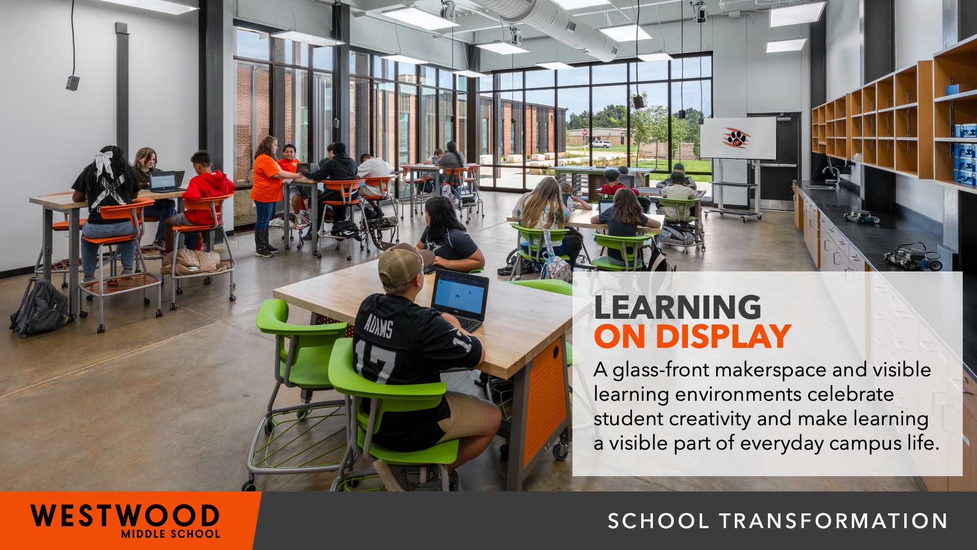
Westwood Middle School’s design supports modern teaching and learning through flexible, student-centered environments that encourage collaboration, creativity, and engagement. A glass-front makerspace places learning on display, while decentralized collaboration areas extend learning beyond the classroom. Extensive glazing introduces natural light throughout the campus, enhancing visibility and connection between spaces. The organization of academic, administrative, dining, and shared learning areas creates an intuitive environment that supports a variety of instructional approaches and promotes student success.
 Value
Value
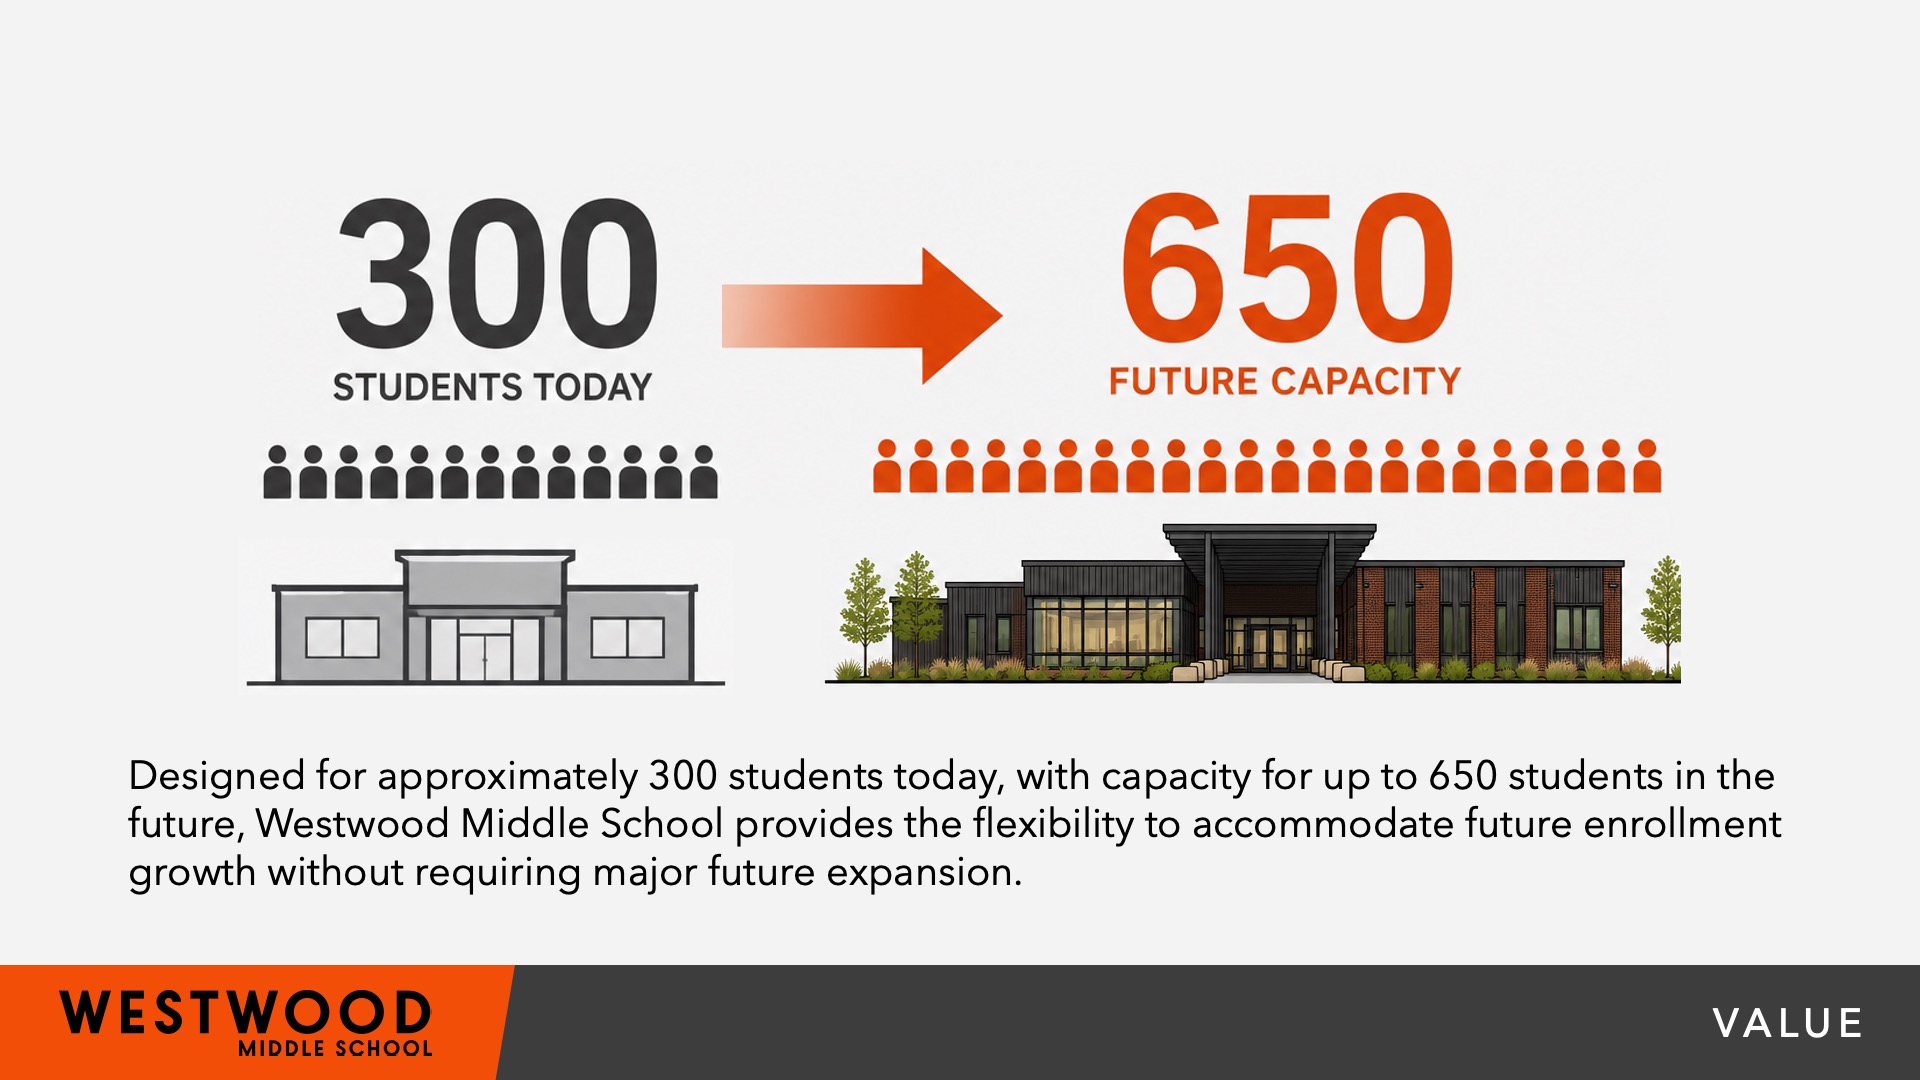
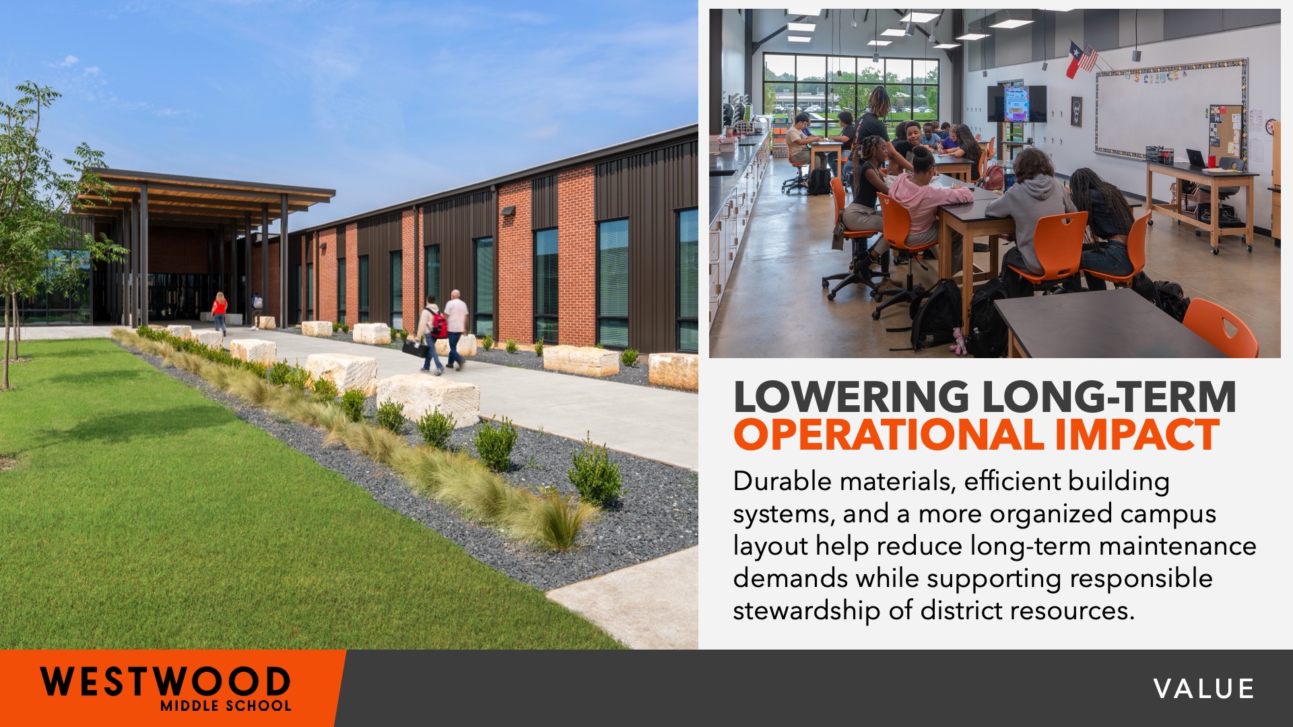
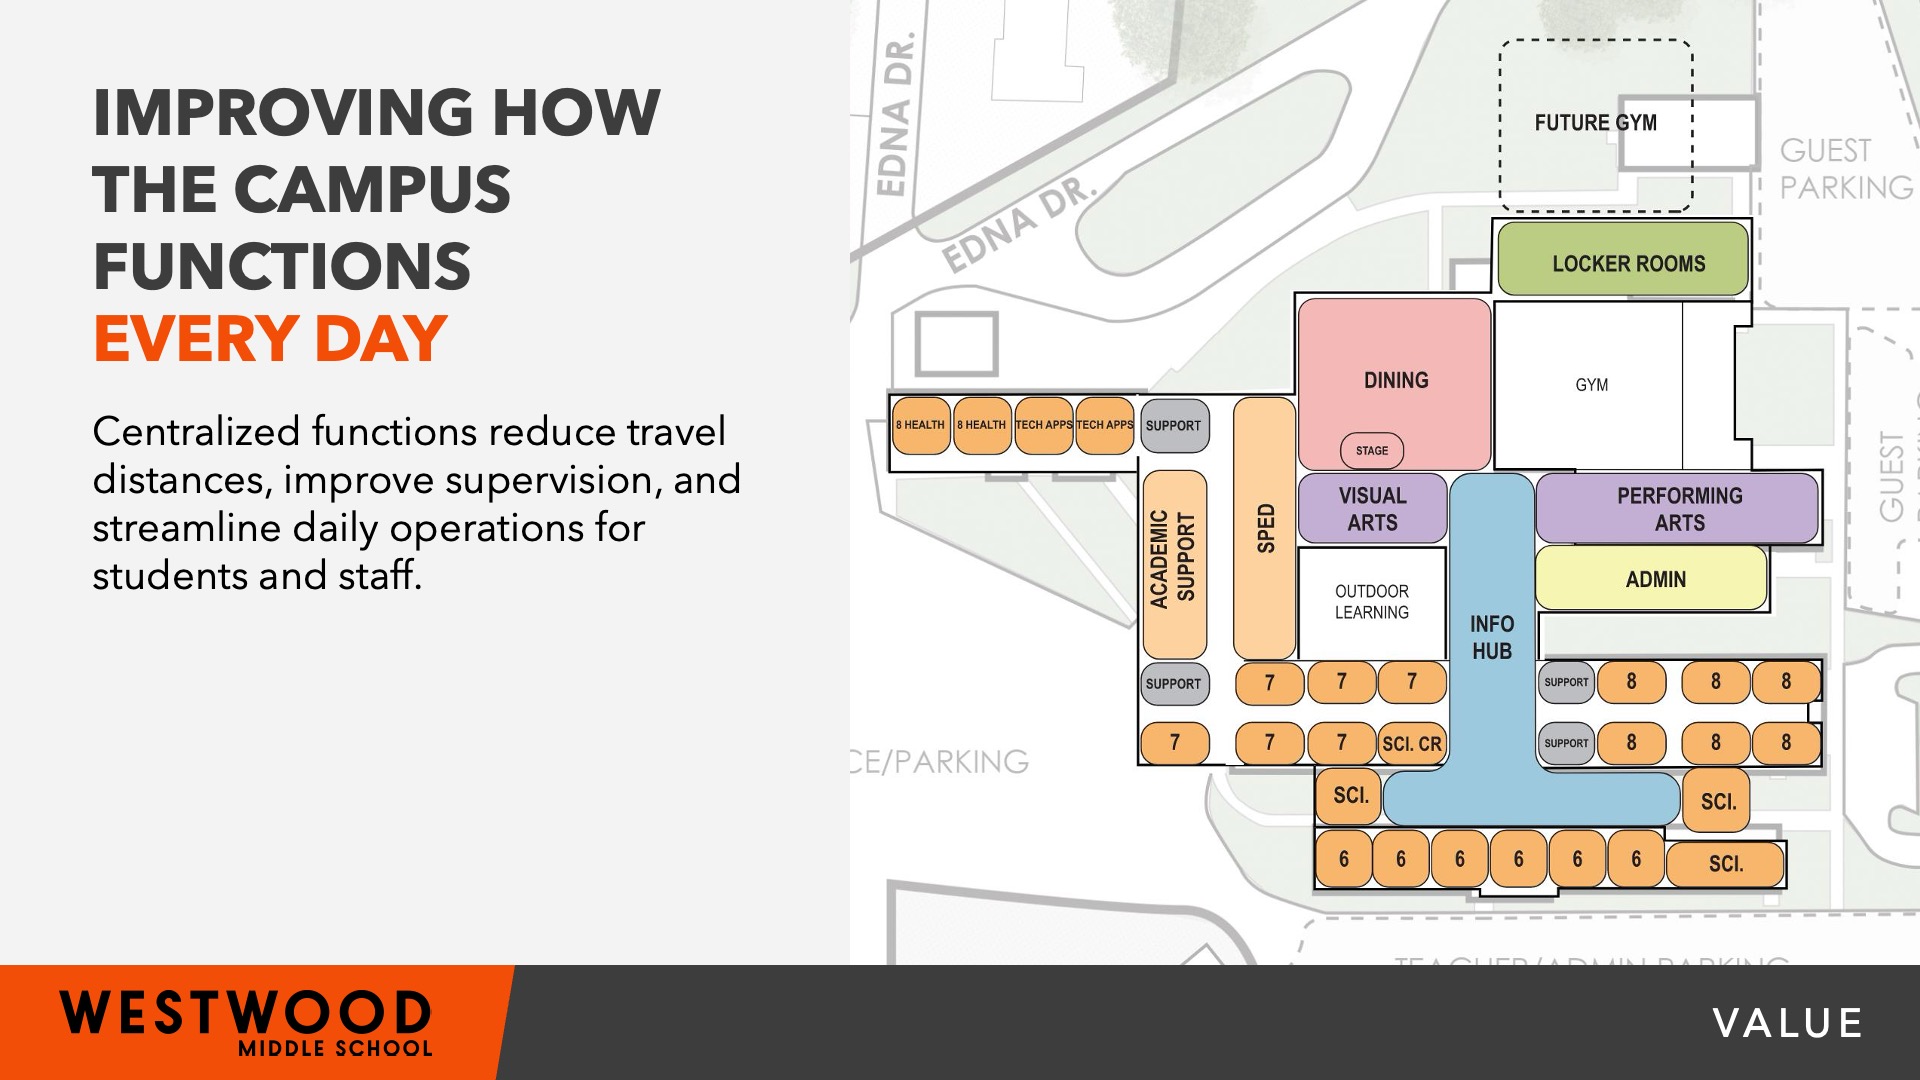
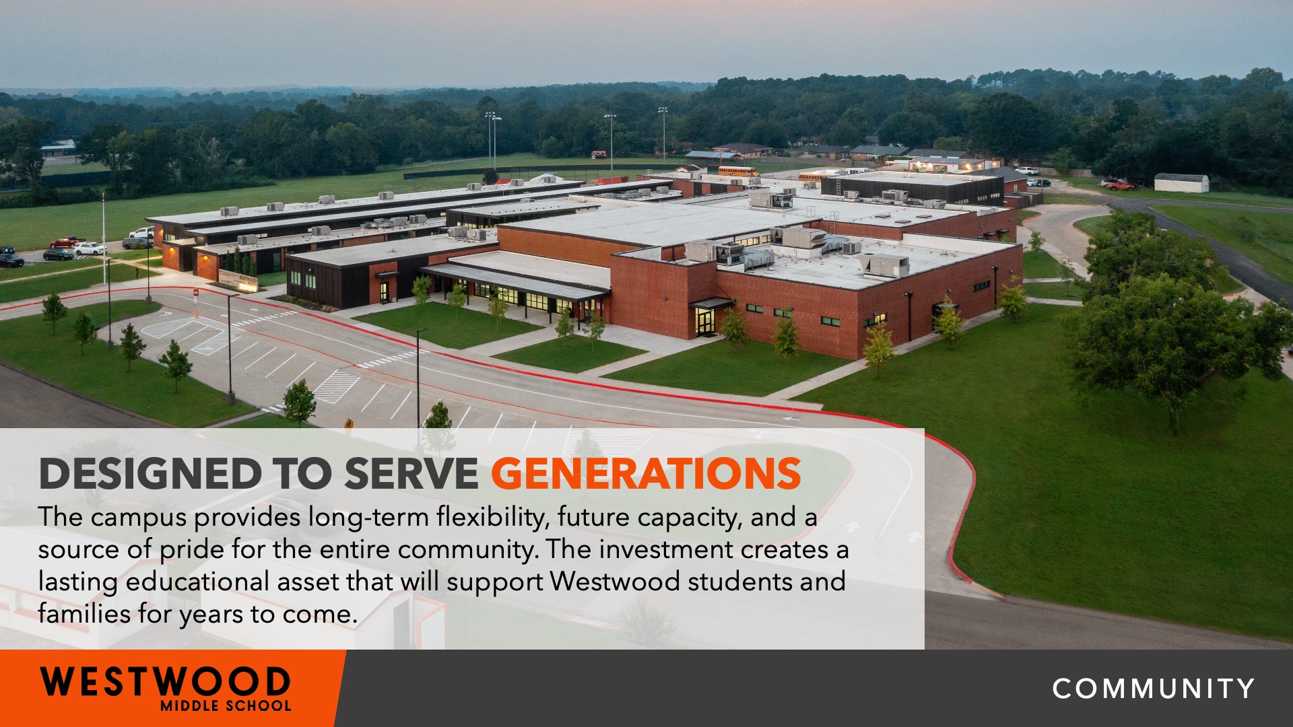
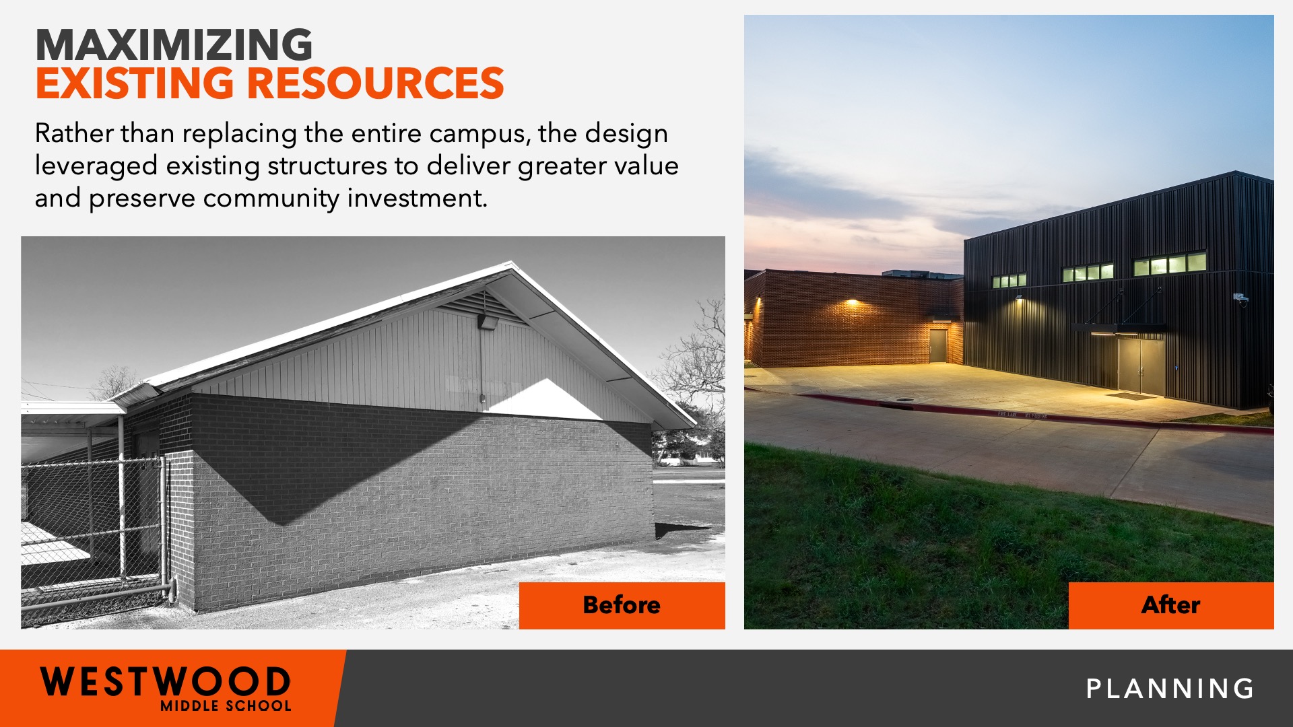
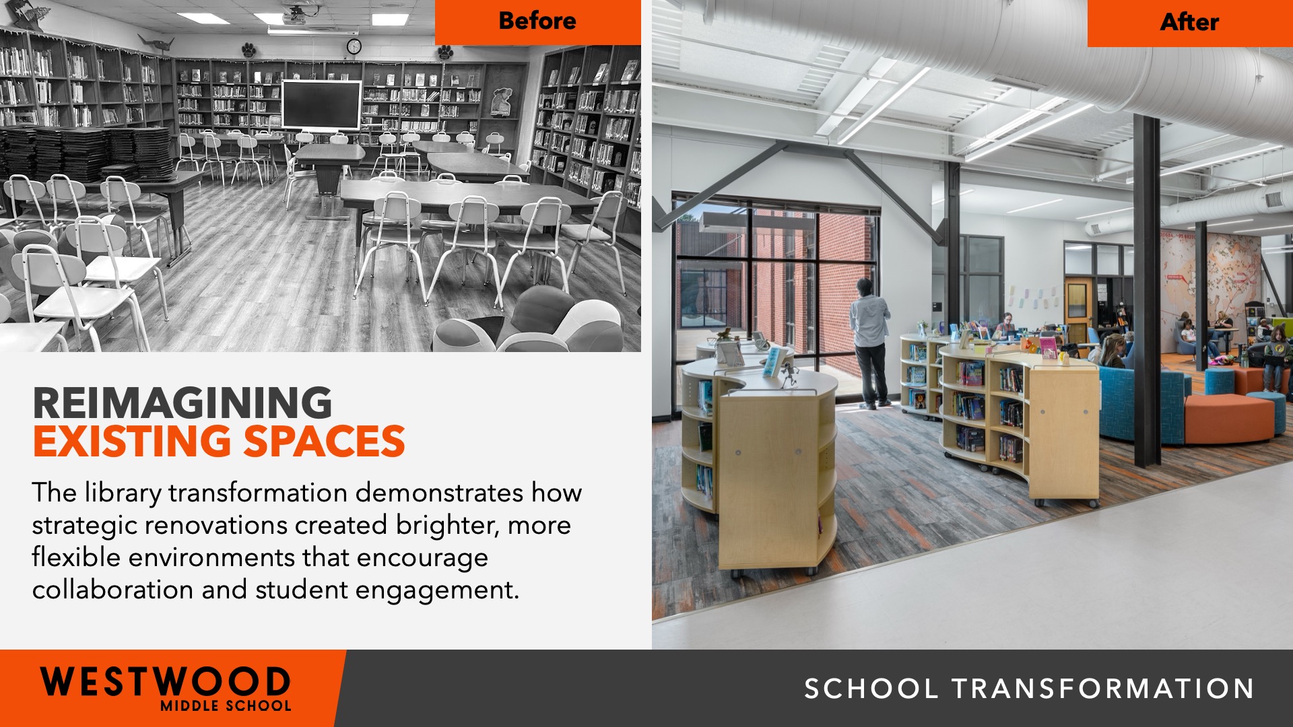
Westwood ISD maximized community investment by transforming and connecting five existing buildings rather than replacing the campus entirely. Strategic renovations and targeted additions improved functionality, safety, and educational effectiveness while preserving valuable infrastructure. The project increased student capacity from approximately 300 to 650 students, providing long-term flexibility and accommodating future growth without expanding core facilities. Durable materials, adaptable learning environments, and efficient campus organization help reduce long-term operating costs while delivering lasting value to students, staff, and the community.
Wellness
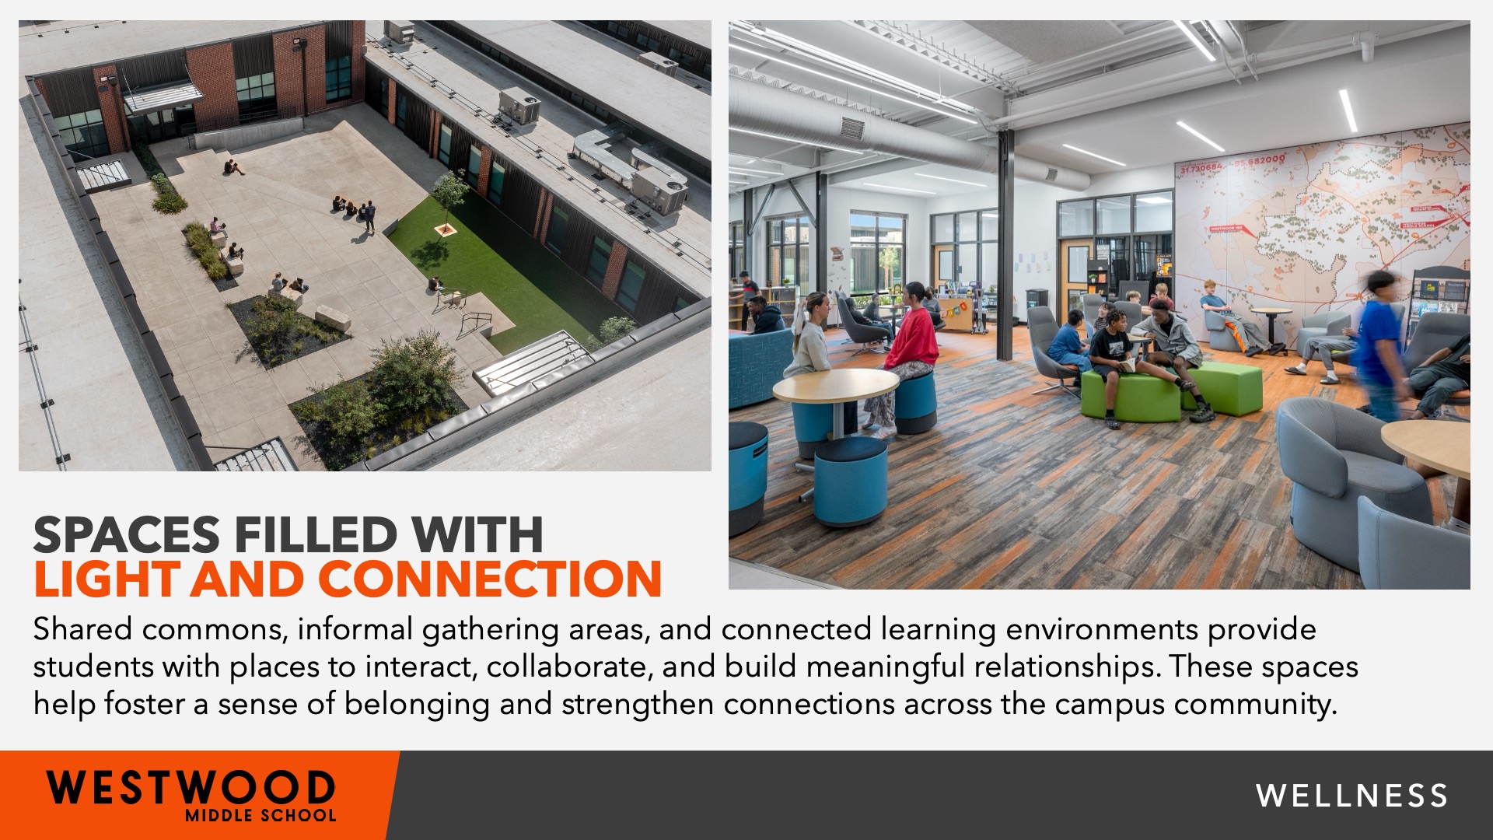
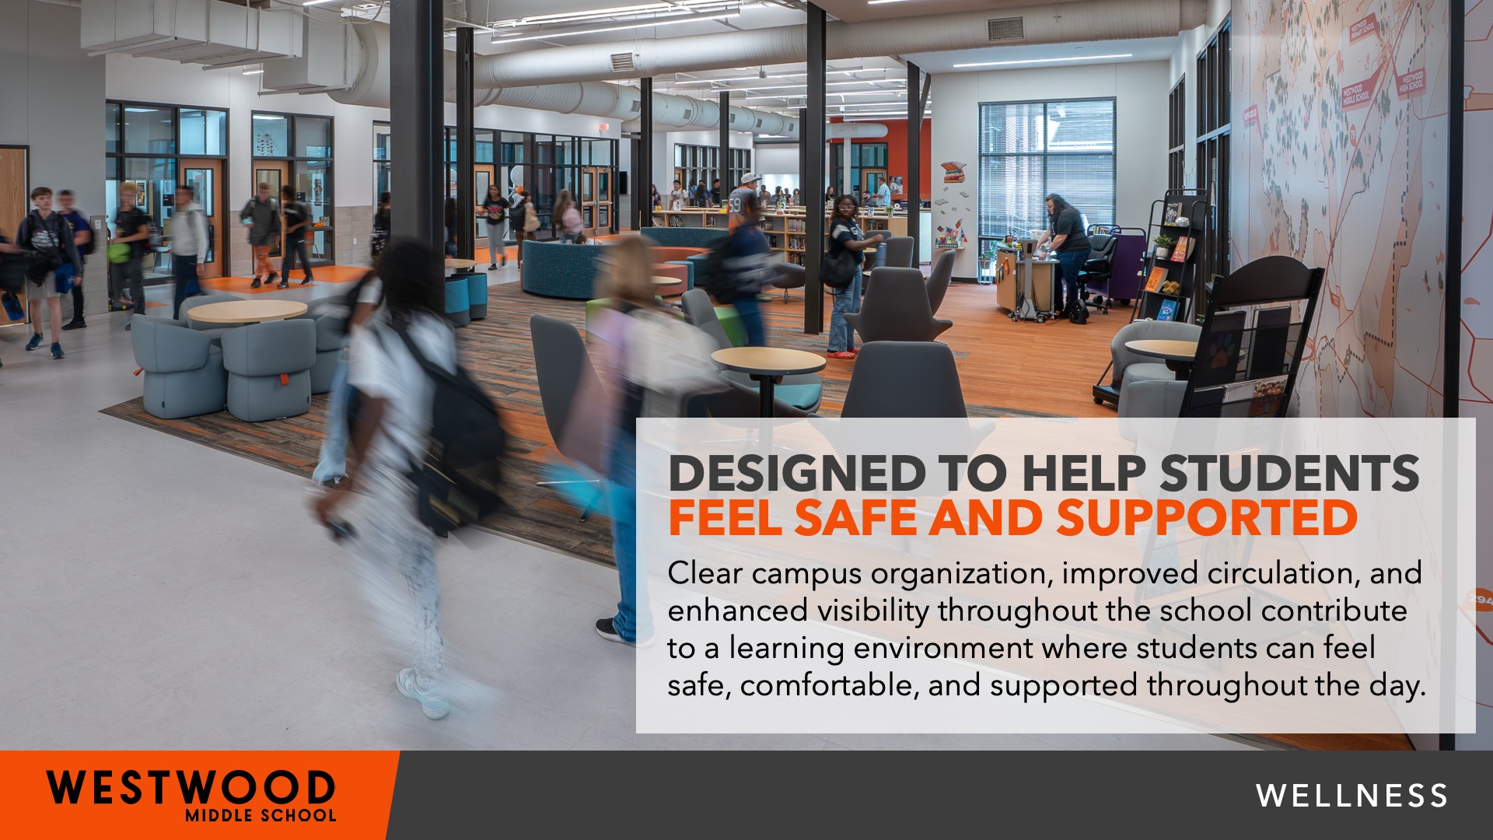
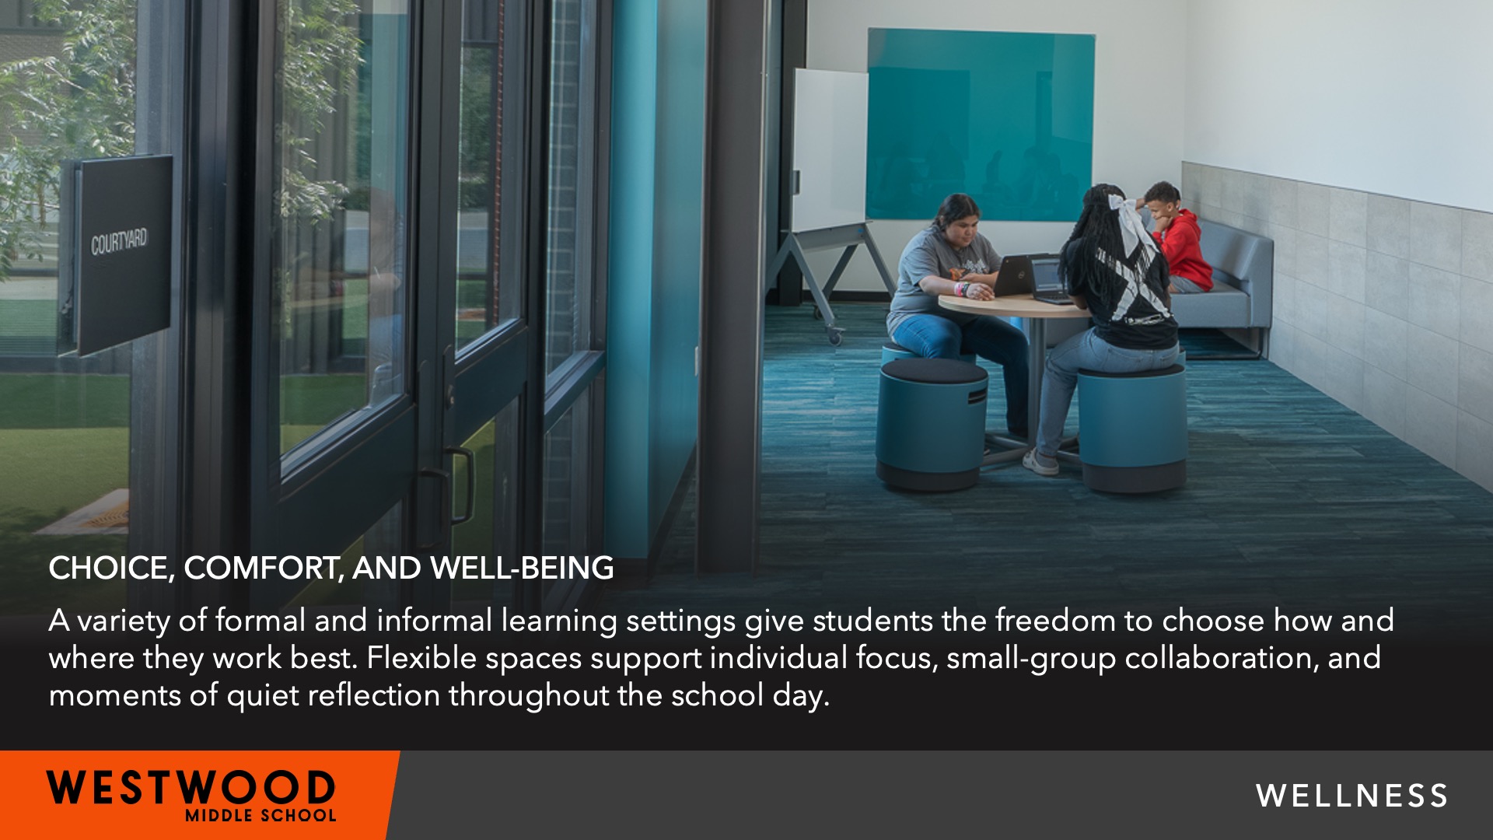
The design of Westwood Middle School supports the well-being of each student by creating environments that foster safety, belonging, and engagement. Abundant natural light and views throughout the campus create welcoming spaces that enhance comfort and connection. Flexible learning environments, outdoor learning opportunities, and collaboration areas provide students with a variety of settings for individual and group learning, while connected circulation routes encourage interaction and ease of movement. Improved visibility and supervision contribute to a secure environment that supports positive social development, active learning, and academic achievement.
Community
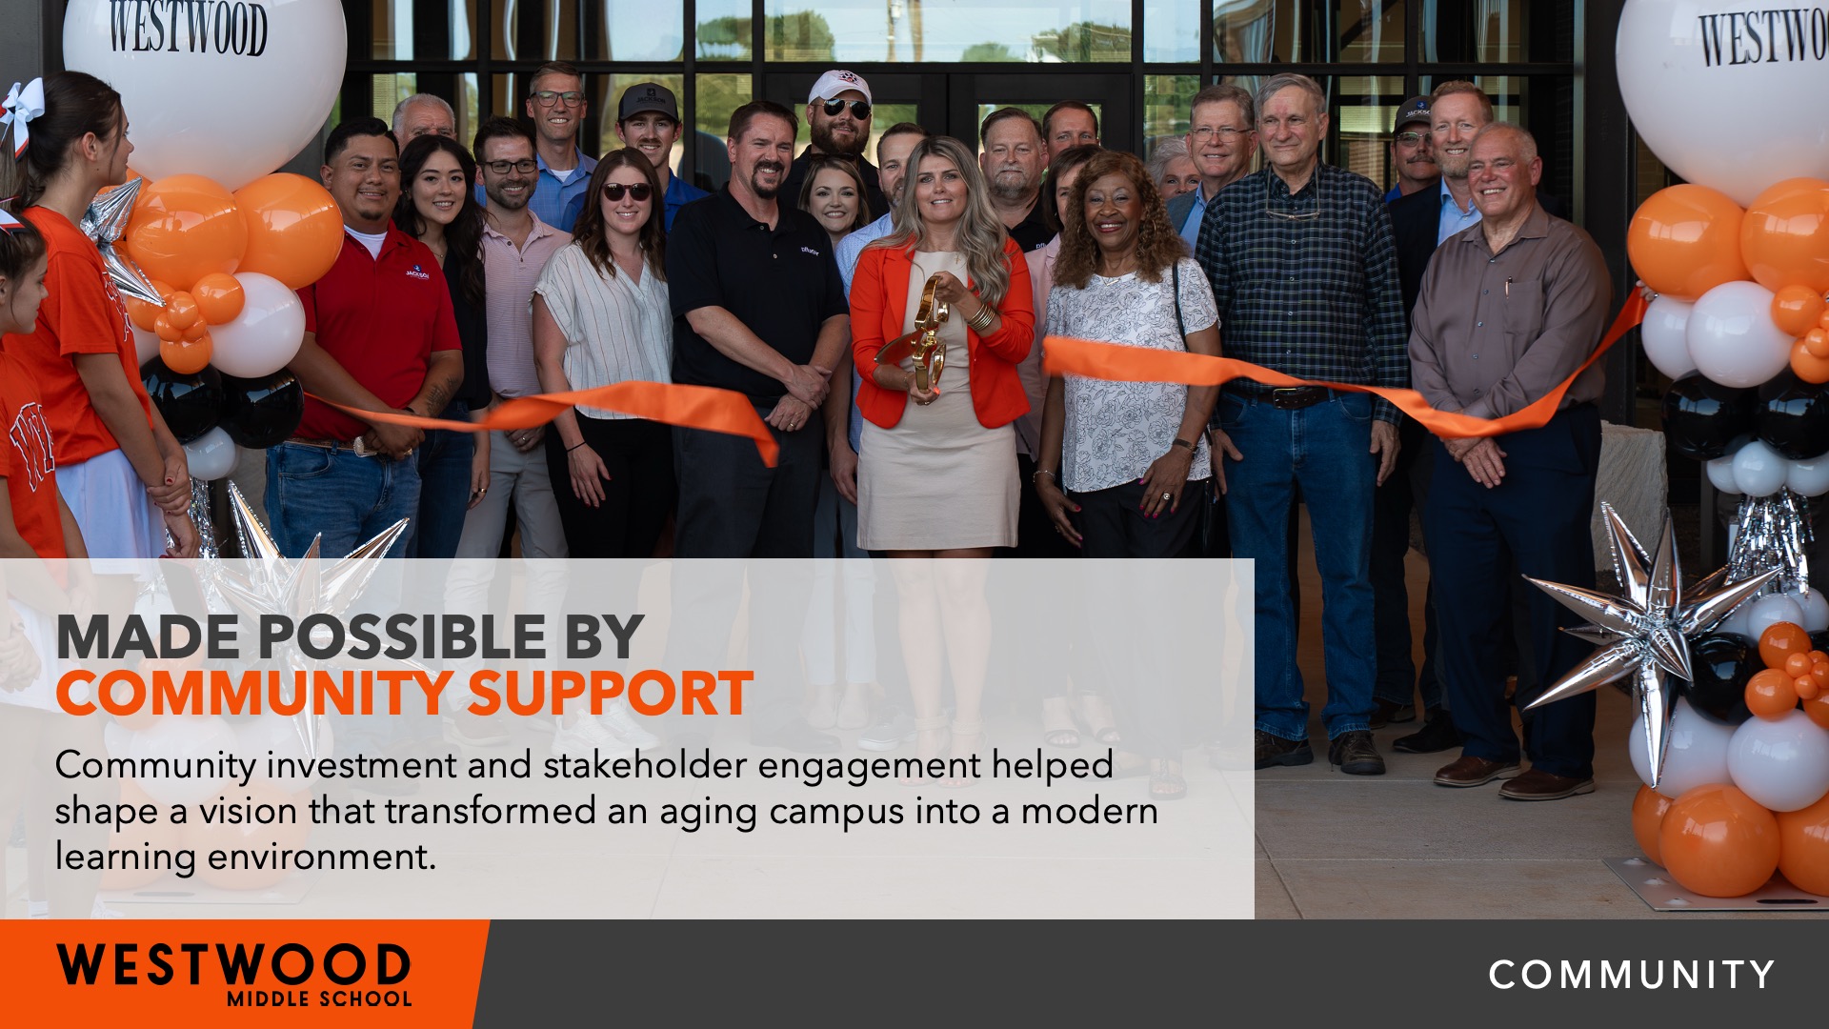
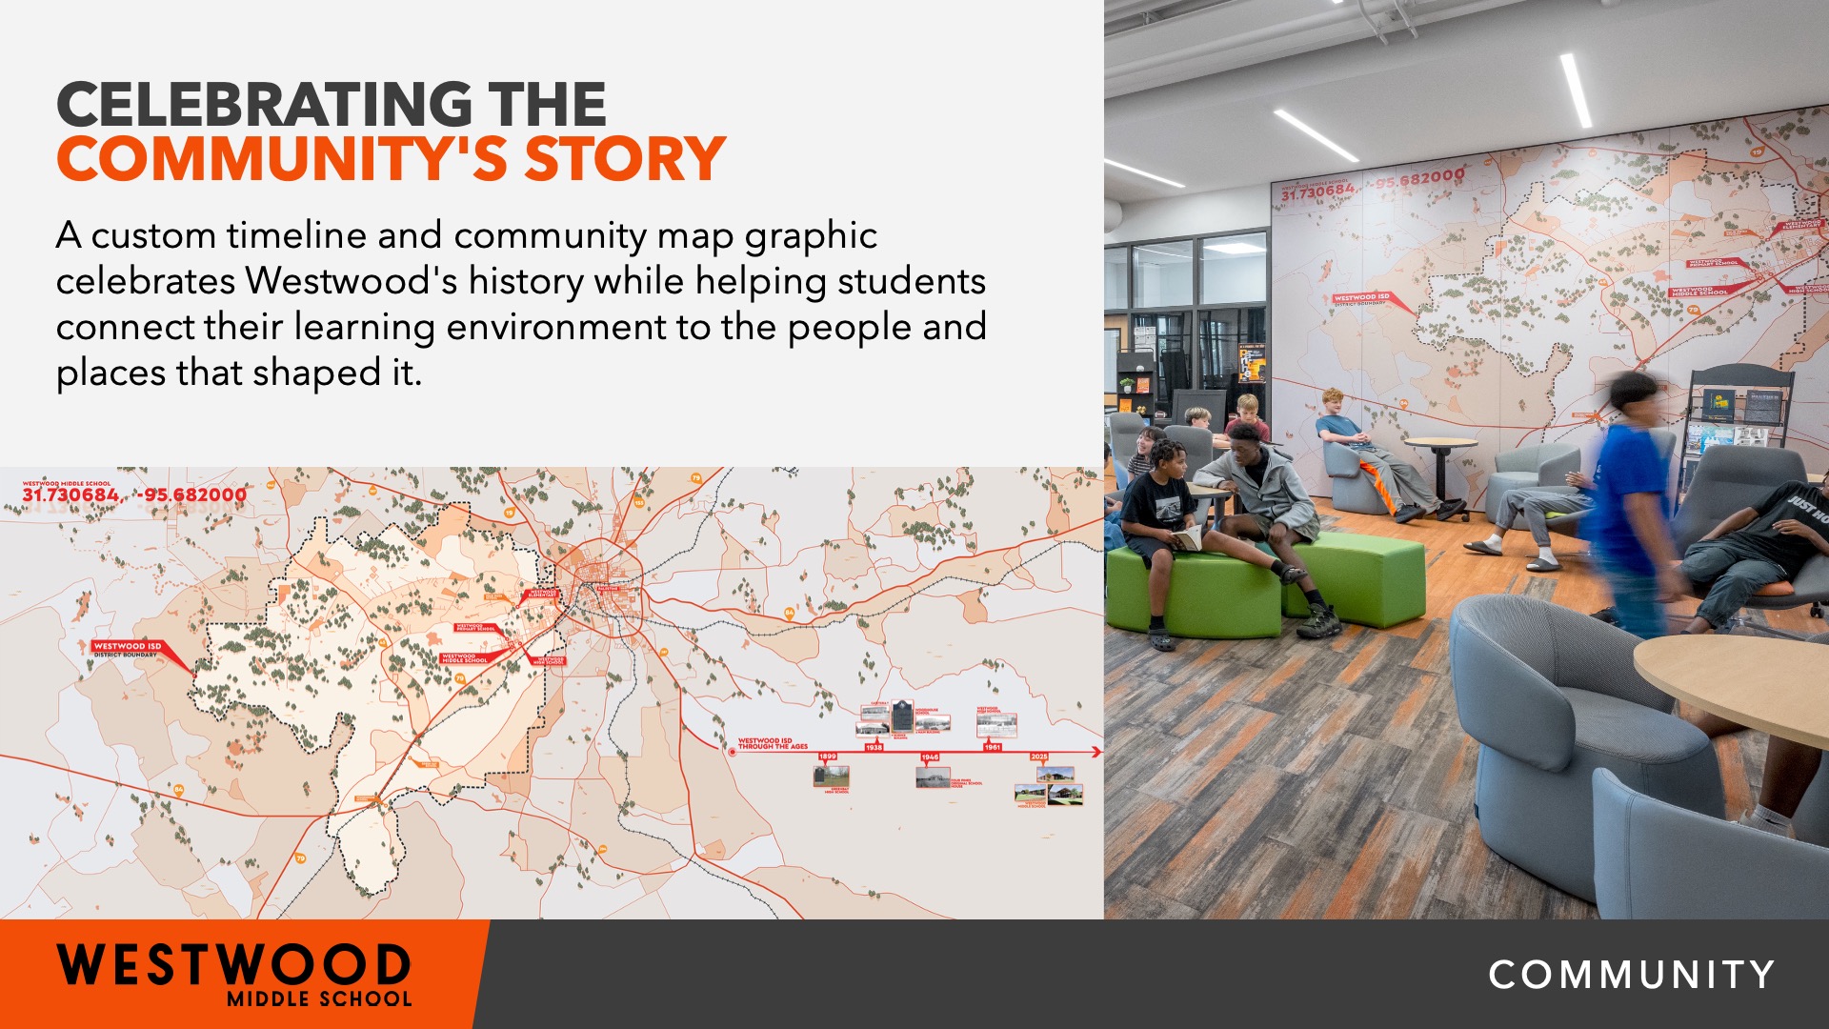
Made possible through Westwood ISD’s first successful bond referendum in 40 years, the project reflects the community’s commitment to investing in future generations. The campus serves as a source of pride and identity by celebrating the district’s history while preparing students for the future. Community-inspired elements, including a history and timeline feature that highlights the district’s legacy, connect past and present and reinforce a strong sense of community belonging. The transformed campus strengthens the relationship between the school and community while creating a lasting educational asset for generations of students and families.
Planning
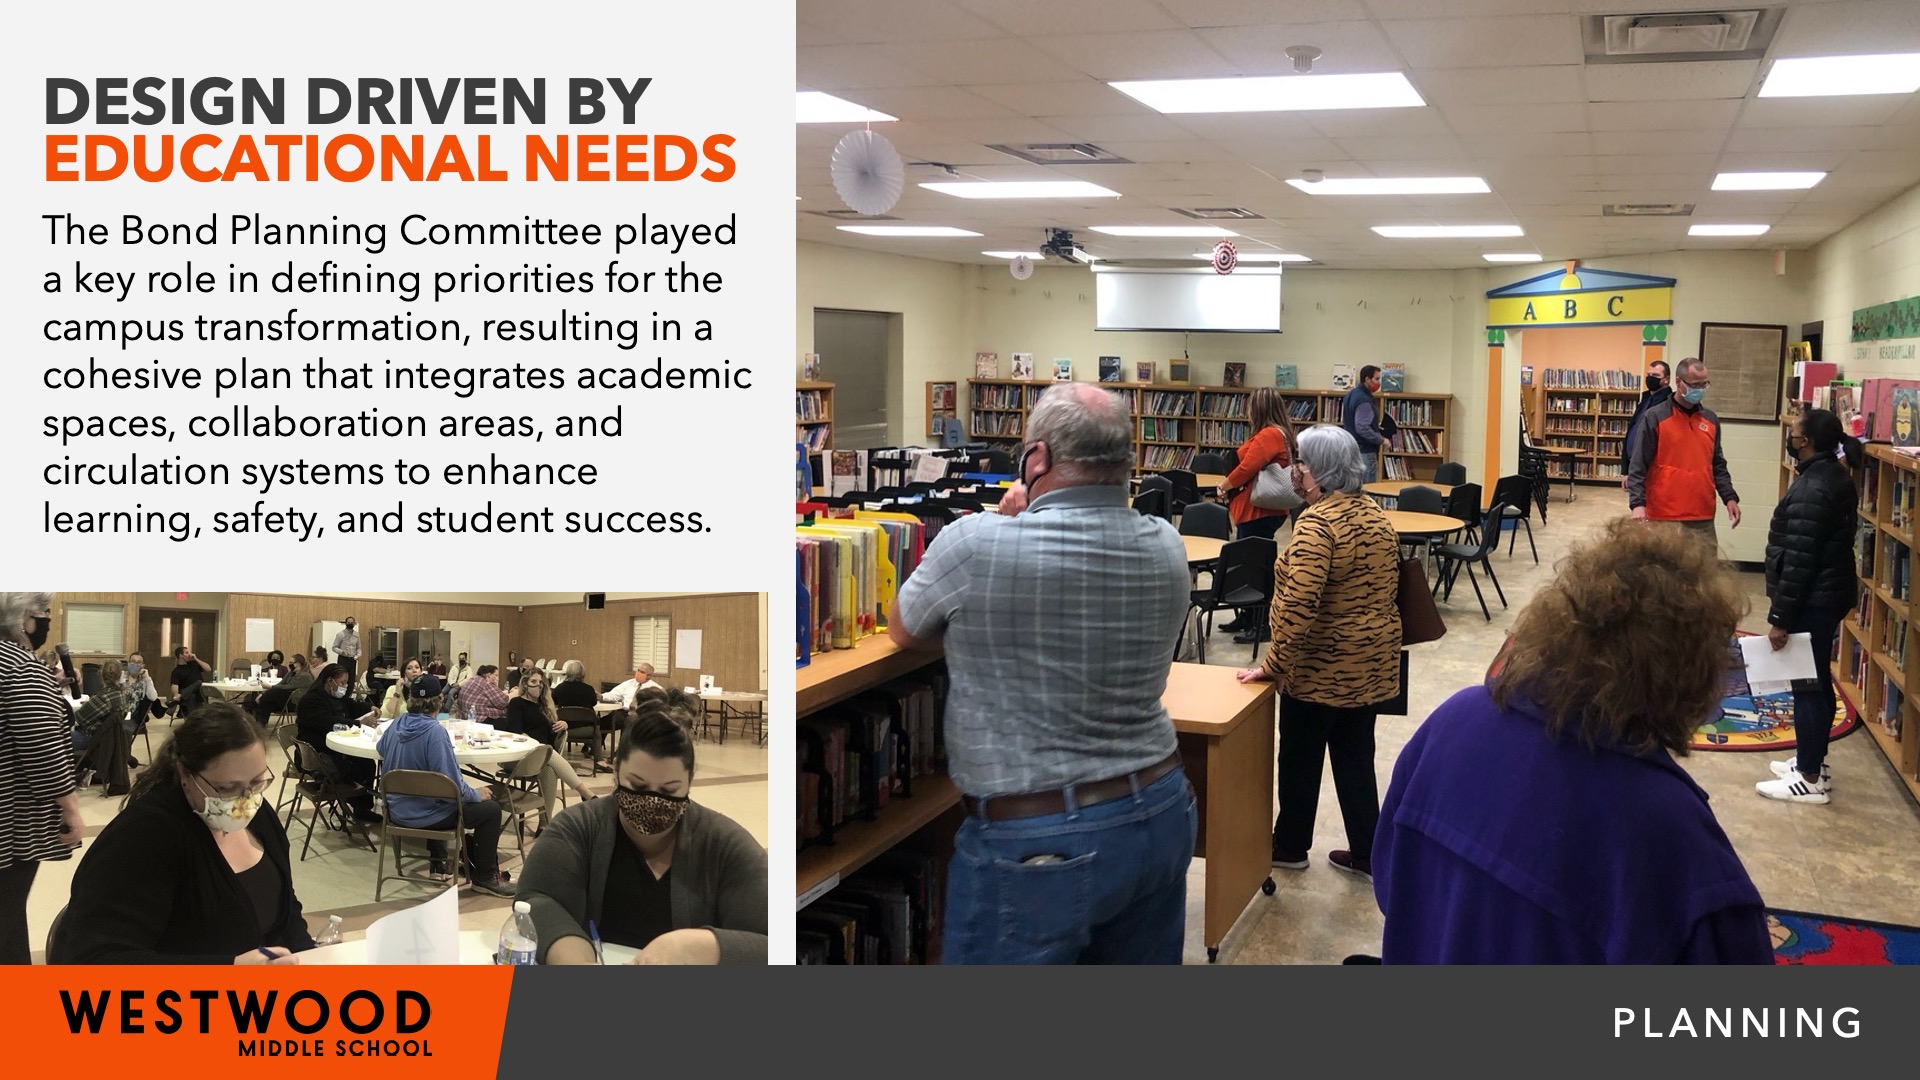
The project emerged from a collaborative planning process involving district leadership, educators, community members, architects, and construction partners. Guided by long-range facility goals and supported by the district’s first successful bond referendum in 40 years, the planning effort focused on improving safety, operational efficiency, educational effectiveness, and future growth capacity. Stakeholder input helped shape a vision that aligns learning environments with instructional goals, resulting in a campus designed to support collaboration, adaptability, and student success for years to come.
School Transformation
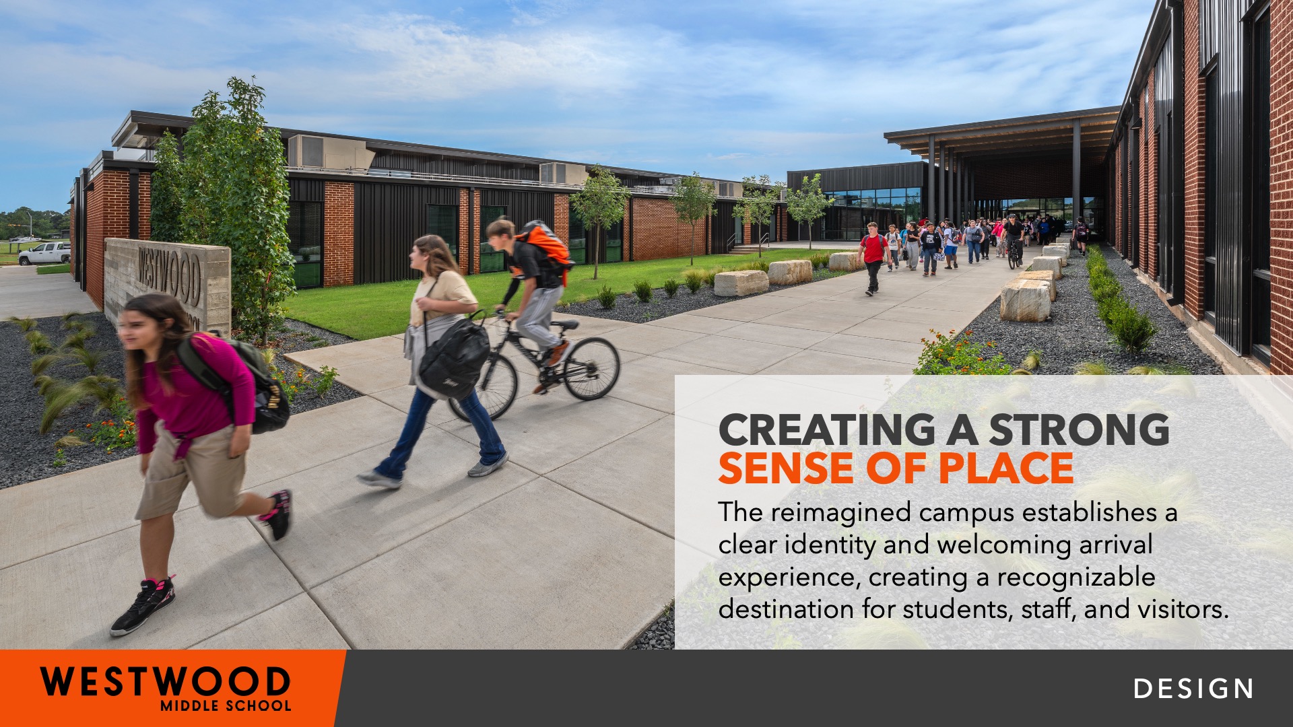
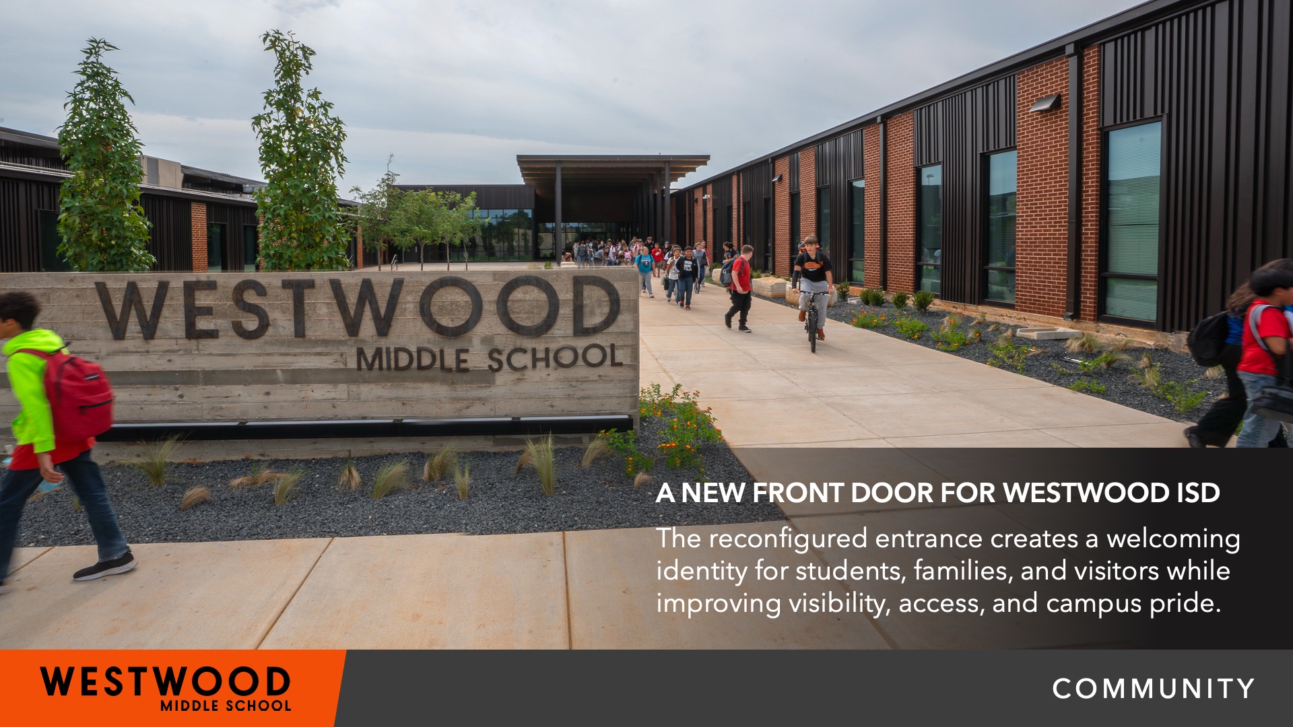
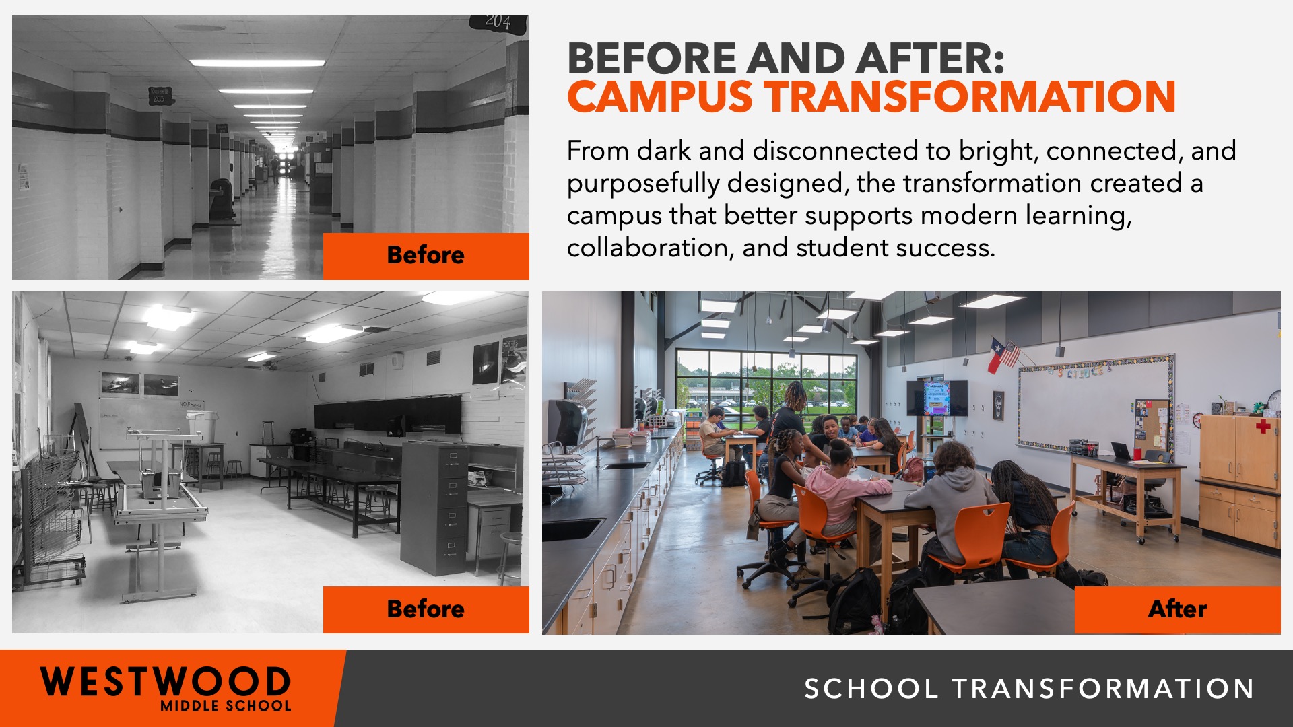
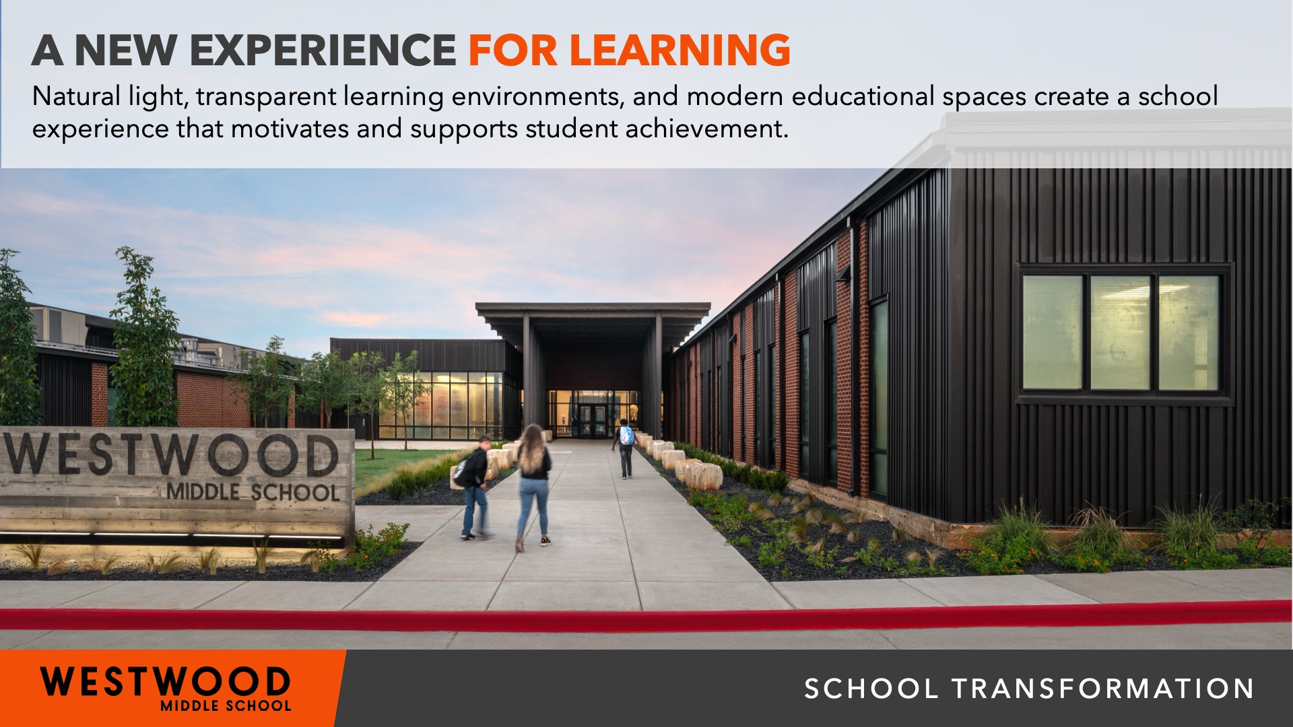
Westwood Middle School transformed a fragmented collection of five separate buildings into a cohesive and connected educational environment. New construction unified academic, administrative, dining, and collaborative spaces, replacing disconnected facilities with a campus that promotes interaction, visibility, and engagement. Modern learning environments, collaborative commons, and a prominent makerspace have redefined how students and staff experience the campus. The transformation creates a more inspiring, future-ready school that supports contemporary learning while strengthening campus identity and culture.
 Star of Distinction Category Winner