
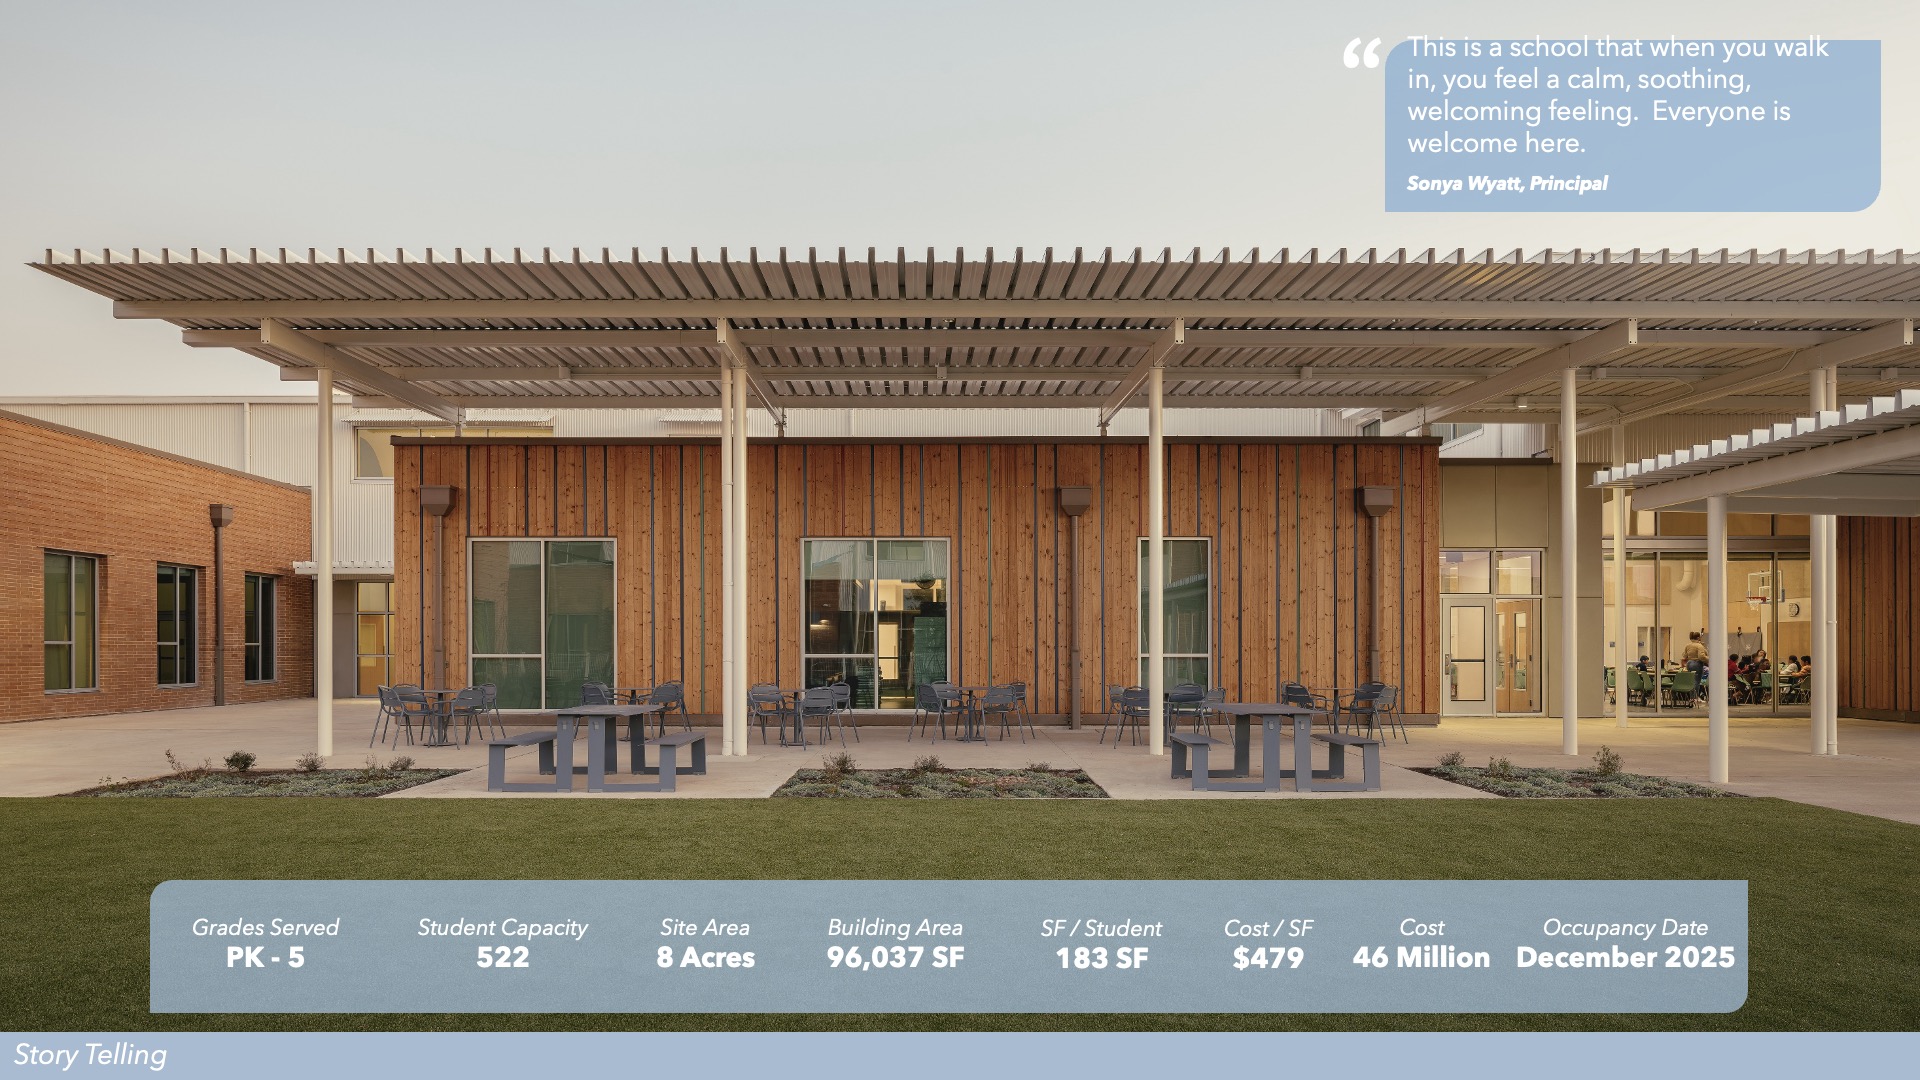
Austin ISD—Harris Elementary School
Architect: LPA Design Studios
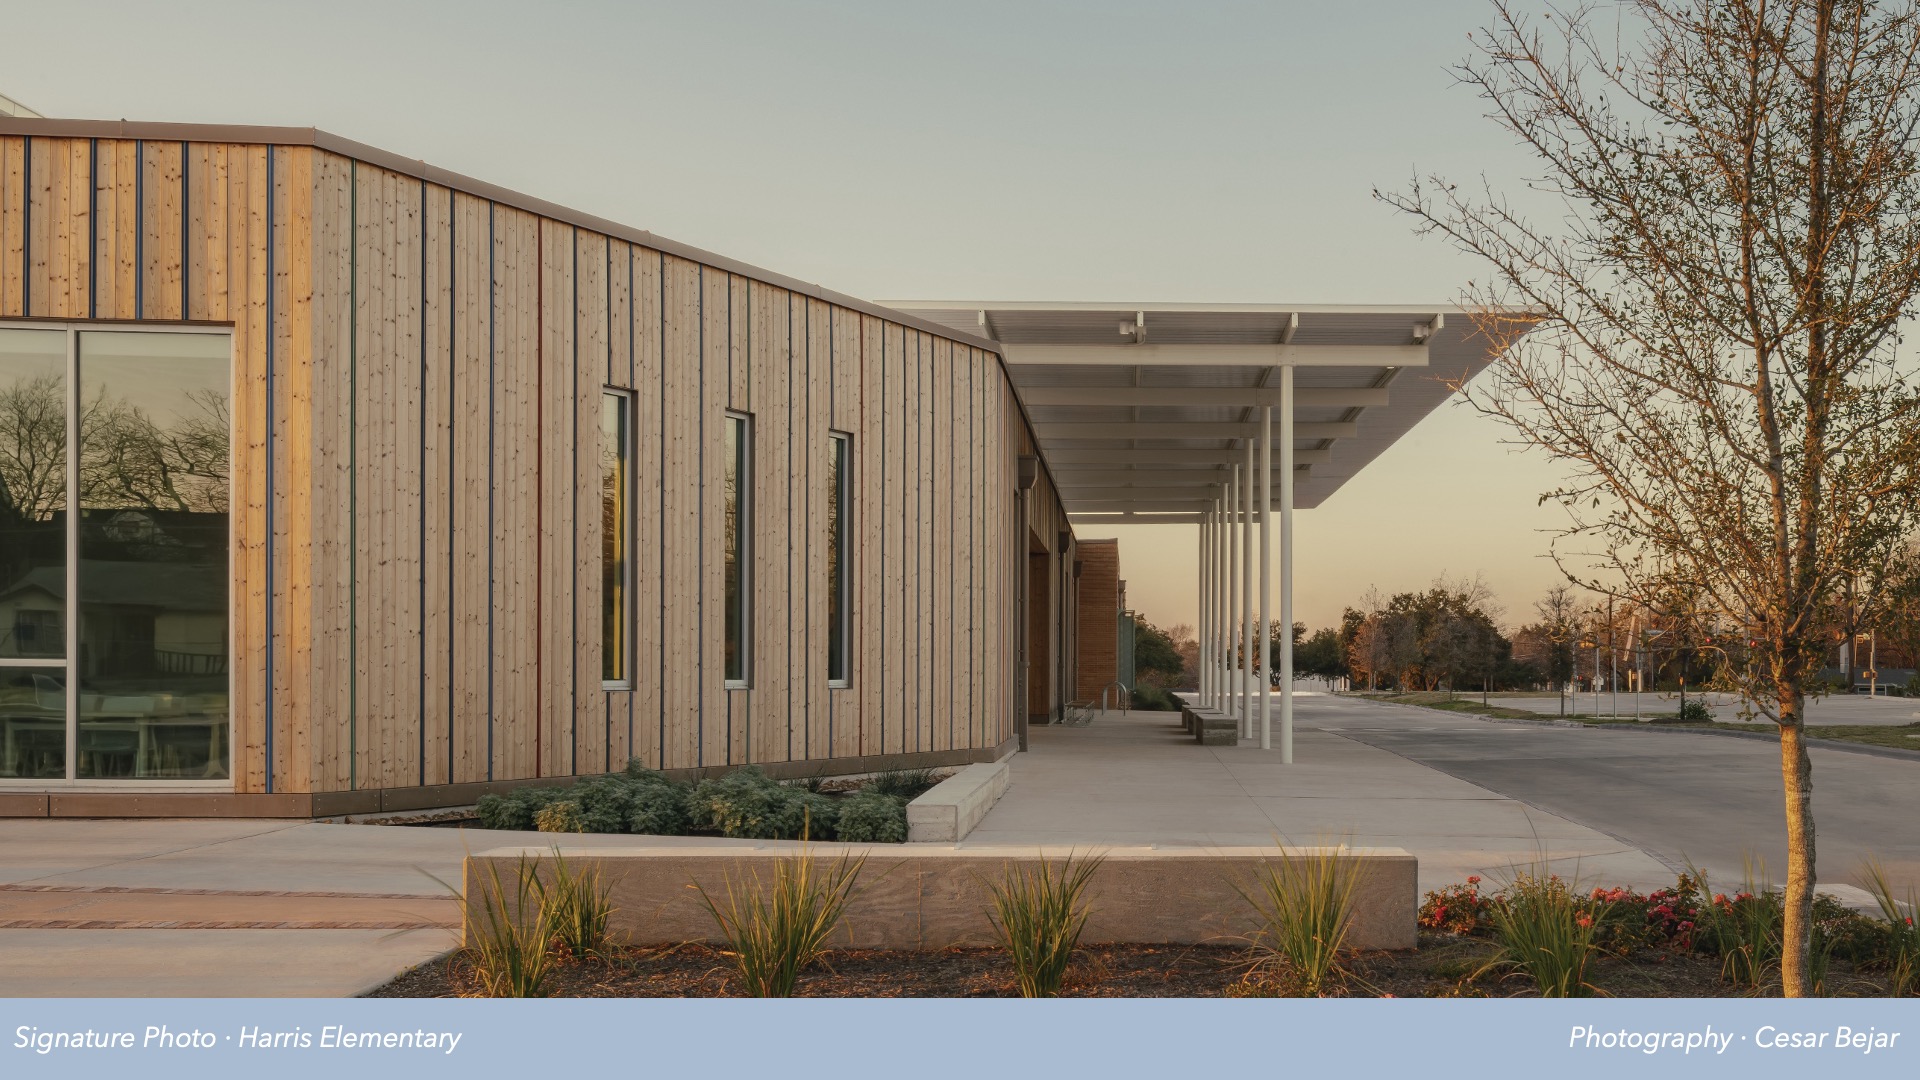
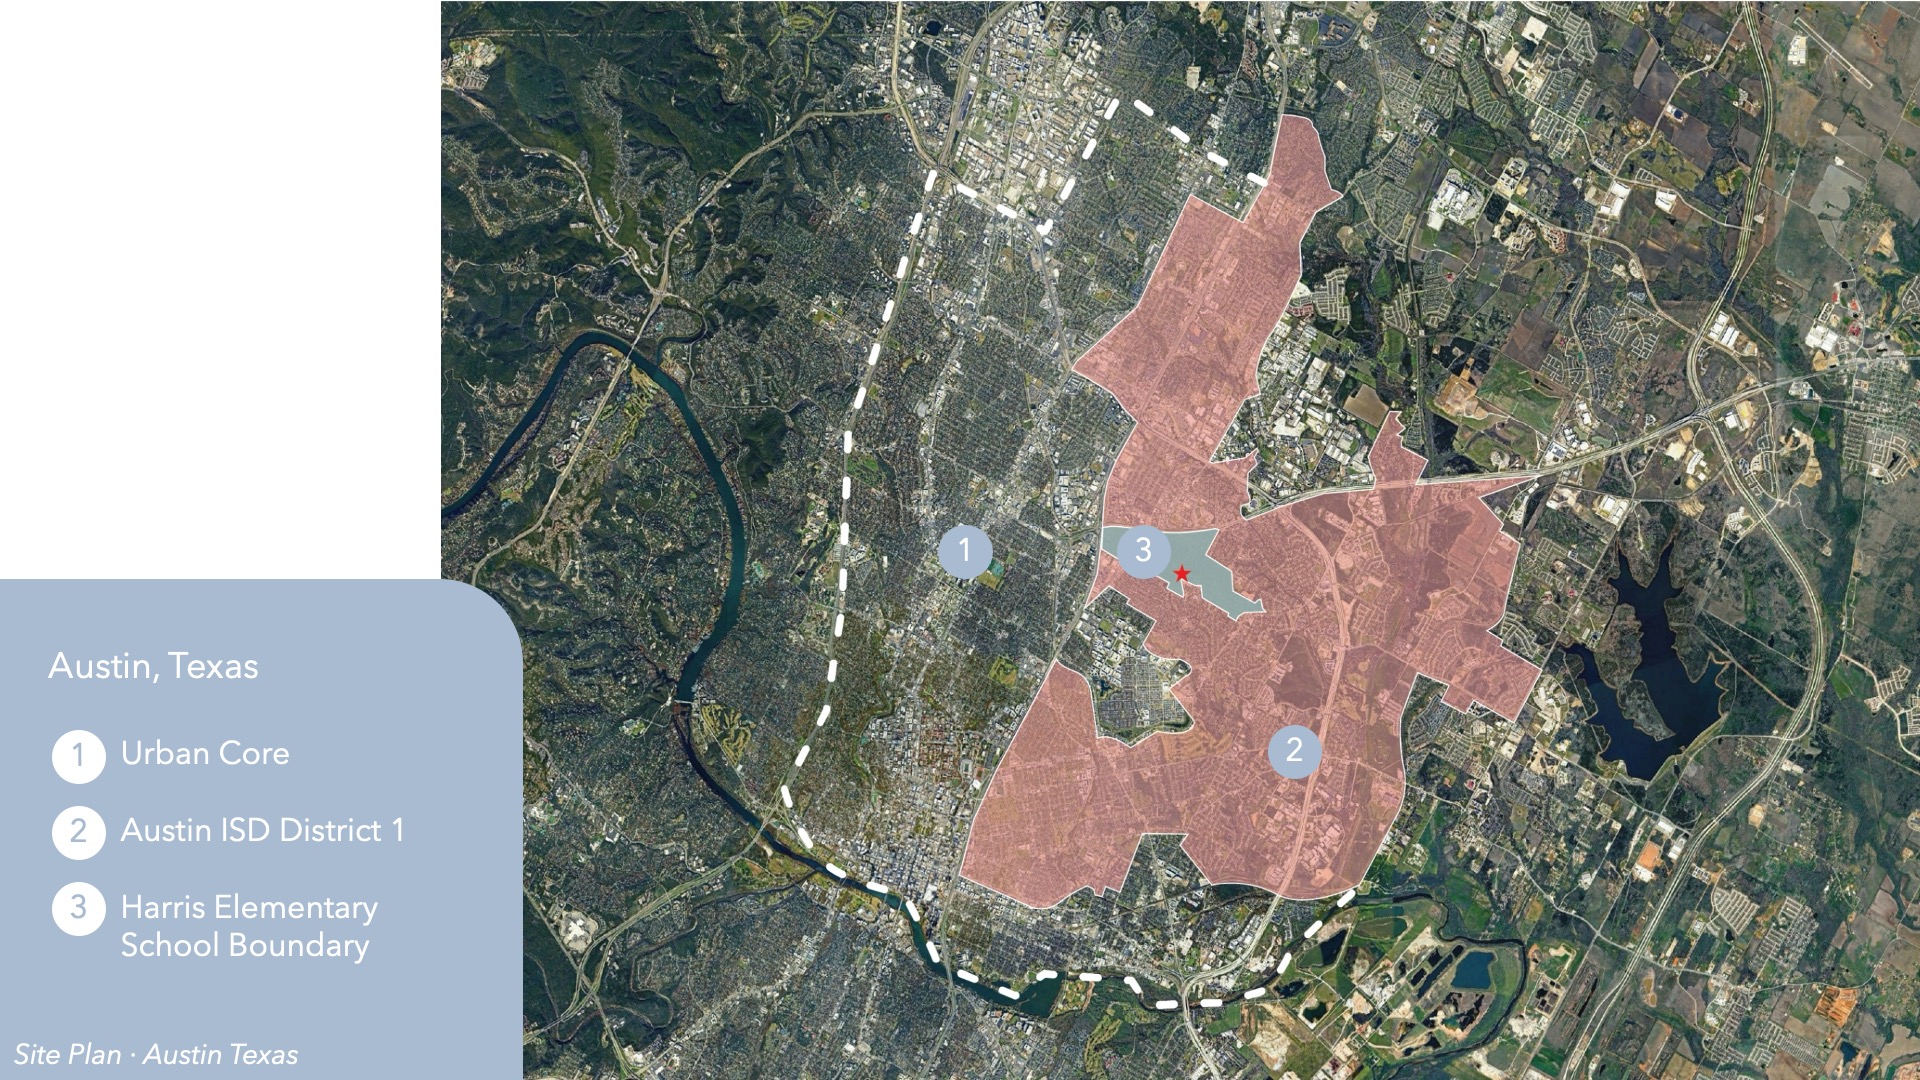
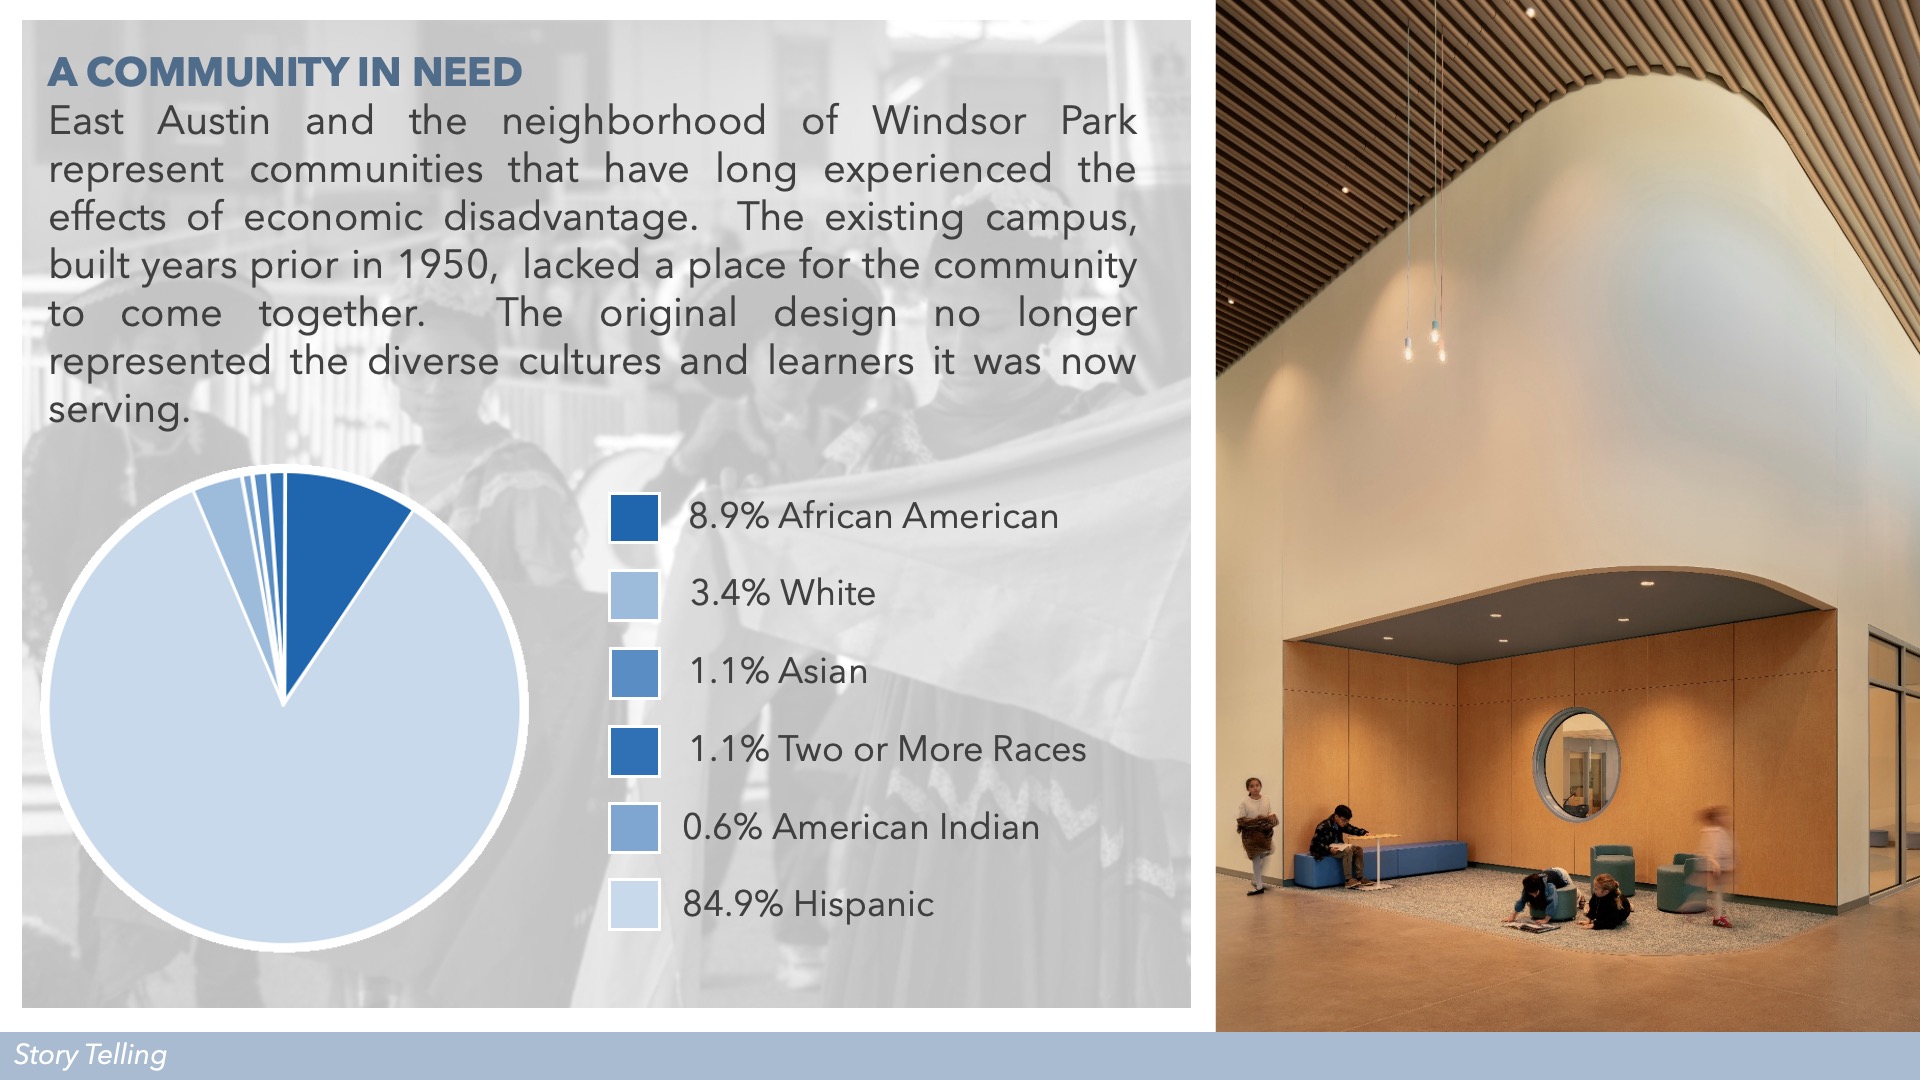
“Harris Elementary School reimagines the neighborhood school as a place of belonging, learning, and community. The project replaced a 1954 campus with a new 96,037 SF dual-language learning environment designed to serve up to 522 students in Northeast Austin’s Windsor Park neighborhood, a predominantly Hispanic community. Recognizing the school’s deep roots and cultural identity, the design sought to create spaces where every student feels seen, valued, and empowered to succeed.
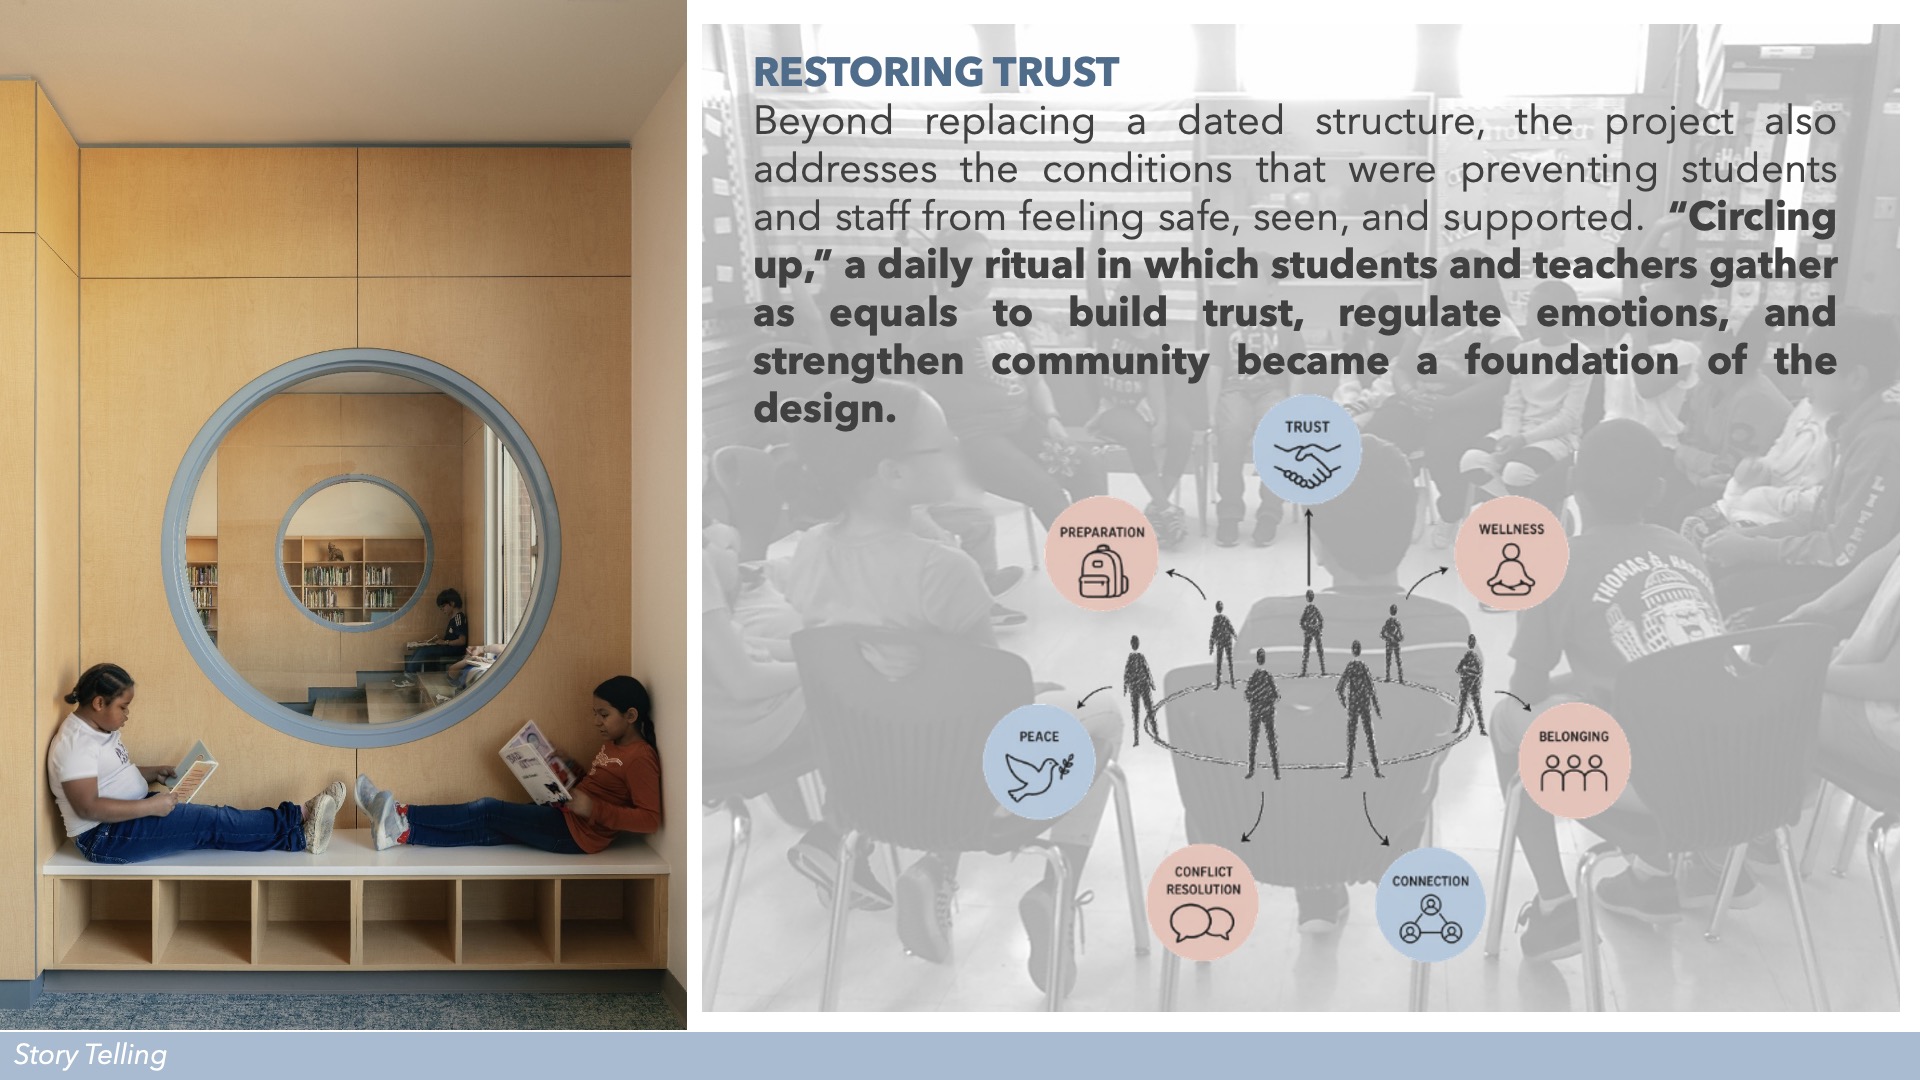
As the first campus designed under Austin ISD’s evolving educational specifications model, Harris established a new approach centered on flexibility, inclusion, and support for all learners. Guided by the concepts of Mosaic and Circle Up, the design celebrates the identities, experiences, and voices that shape the Harris community. Mosaic reflects the belief that each student, family member, educator, and staff member contributes something meaningful to the whole, while Circle Up emphasizes connection, restorative practices, collaboration, and ensuring every learner has a place within the community.
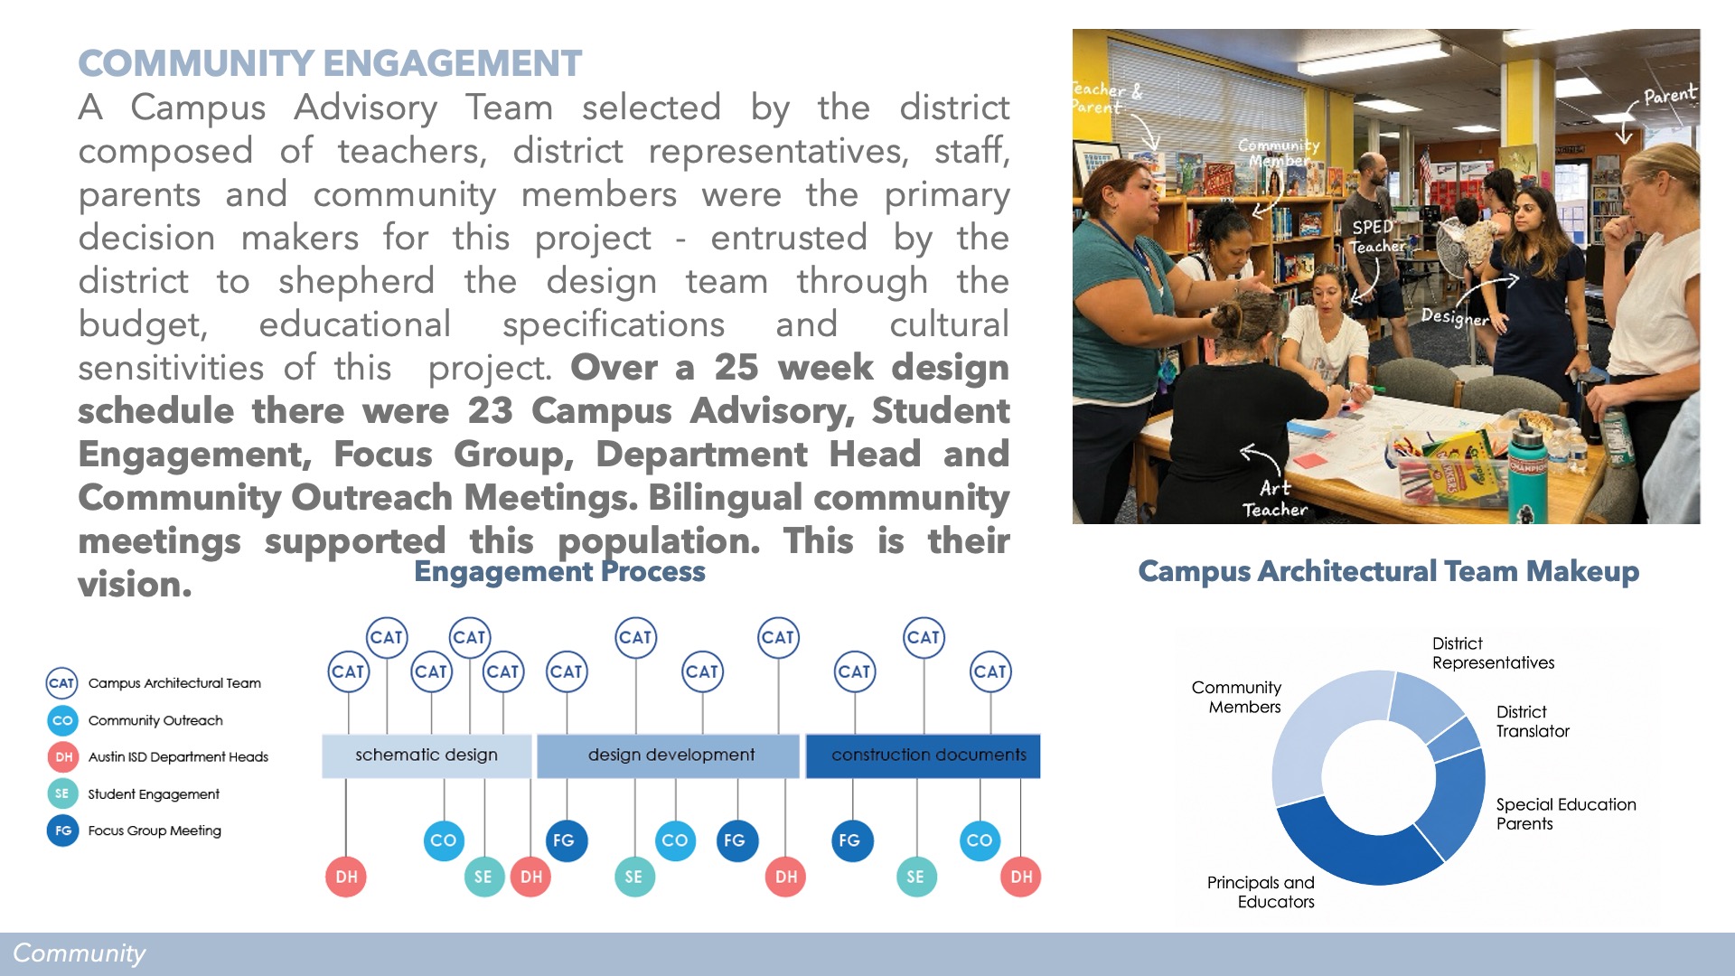
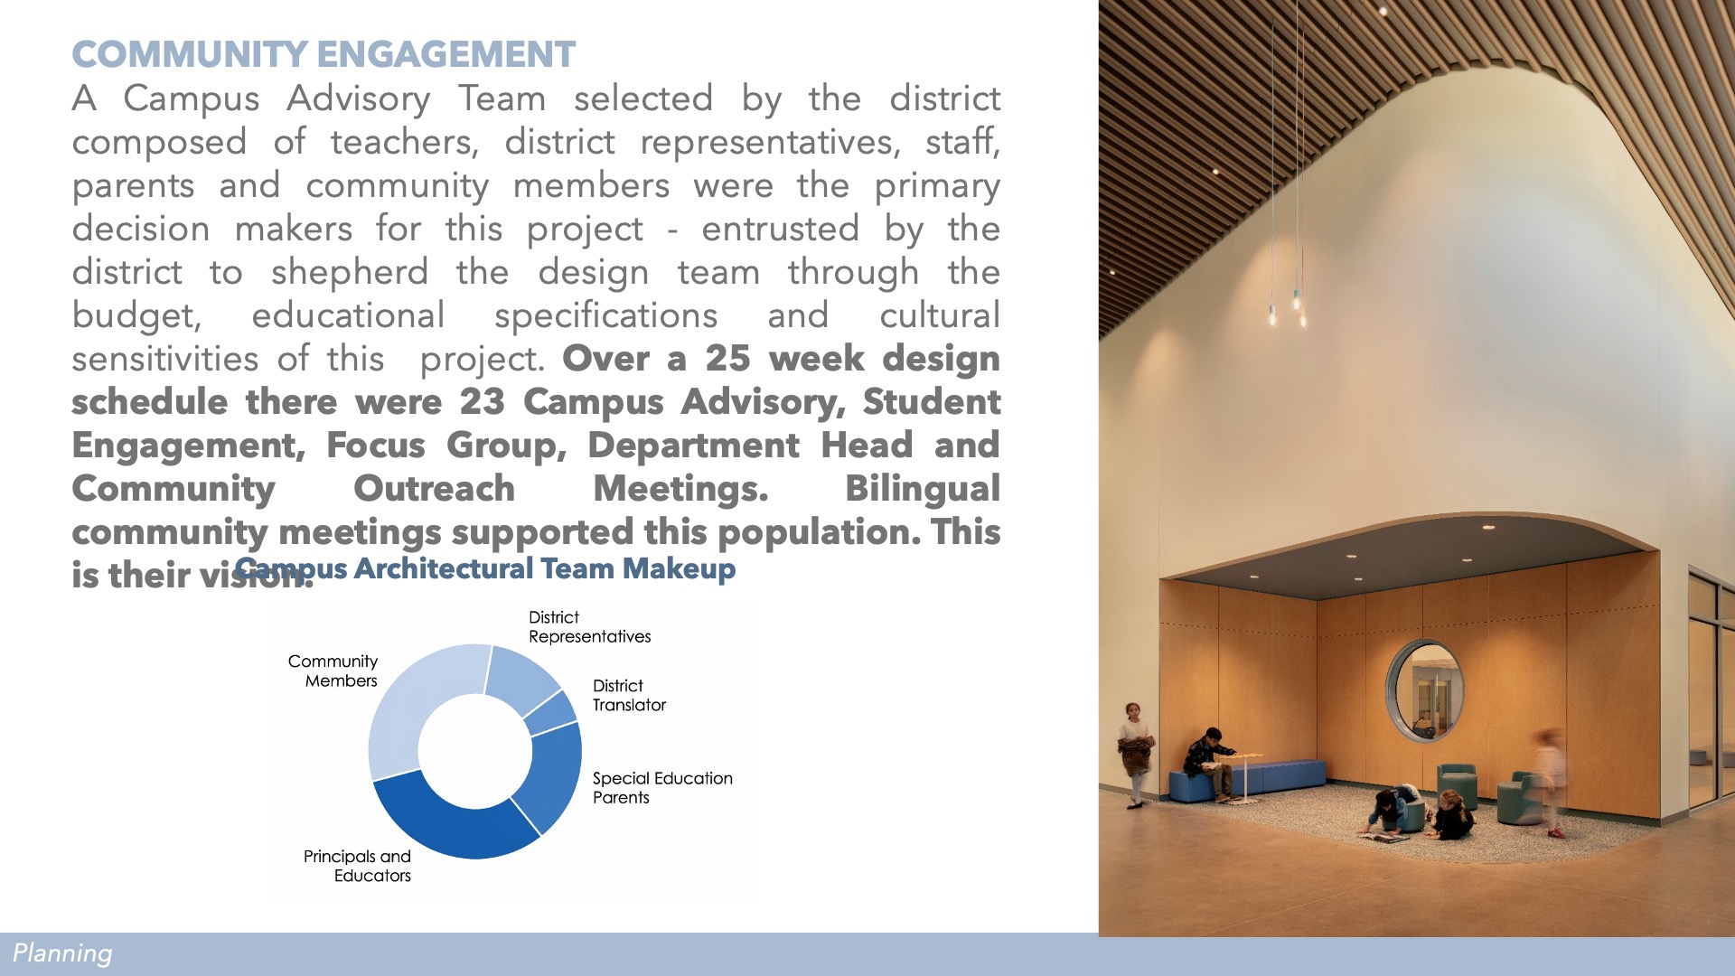
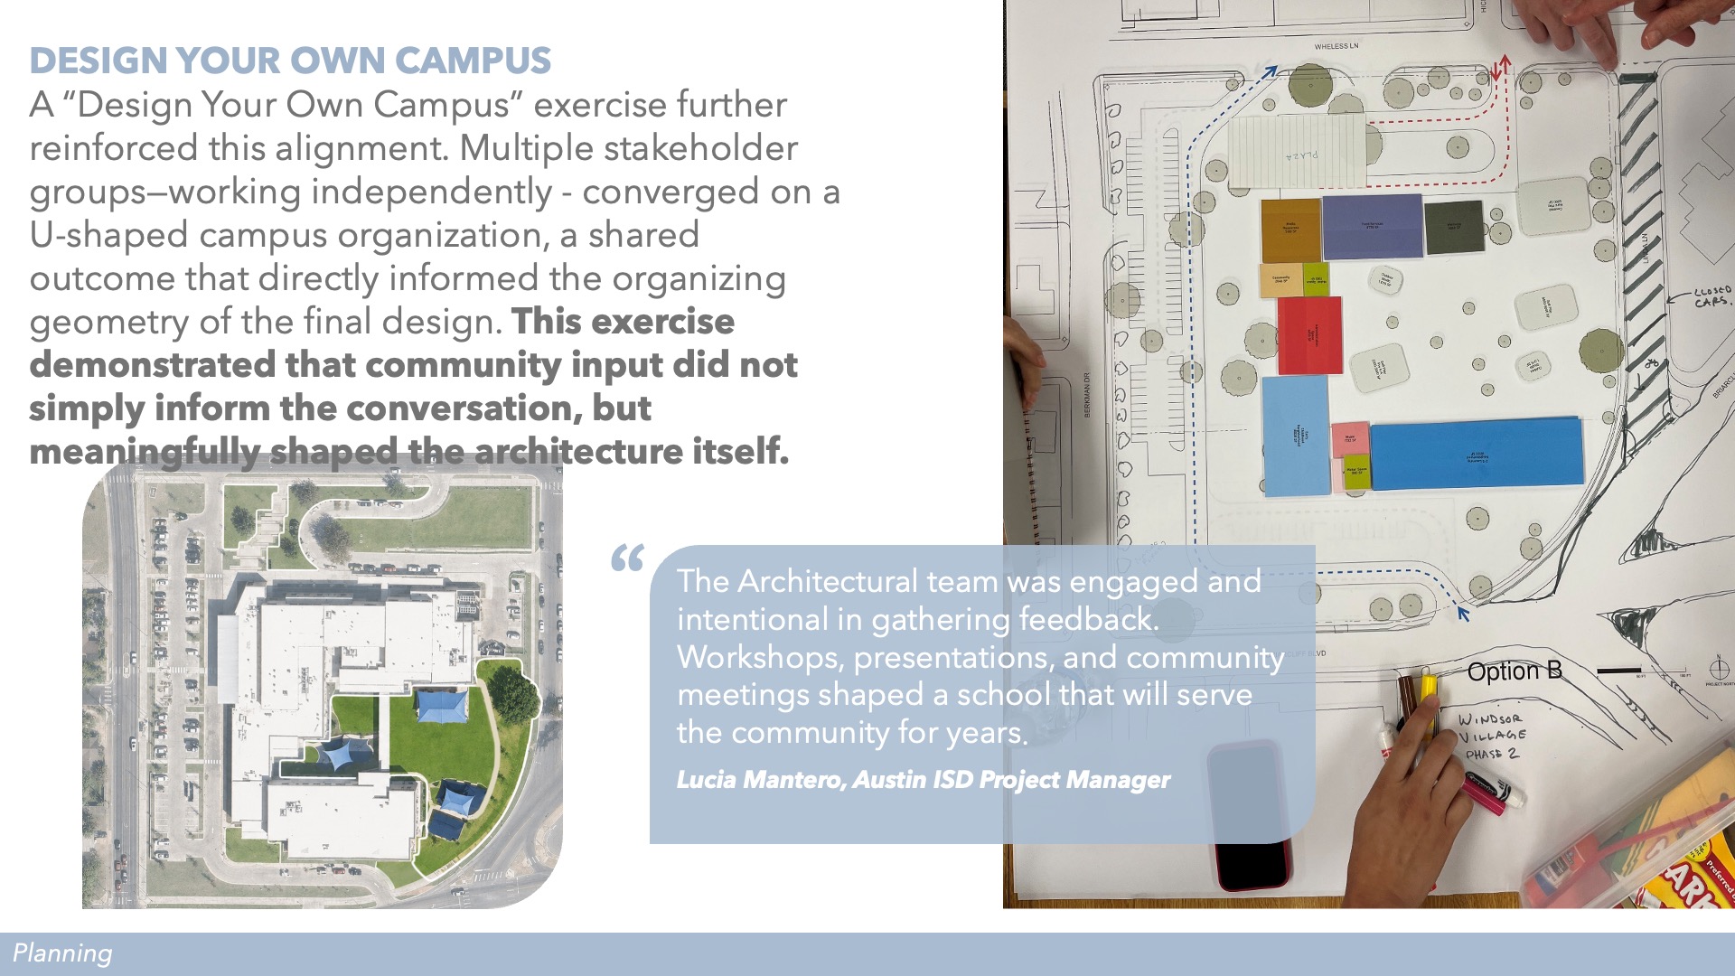
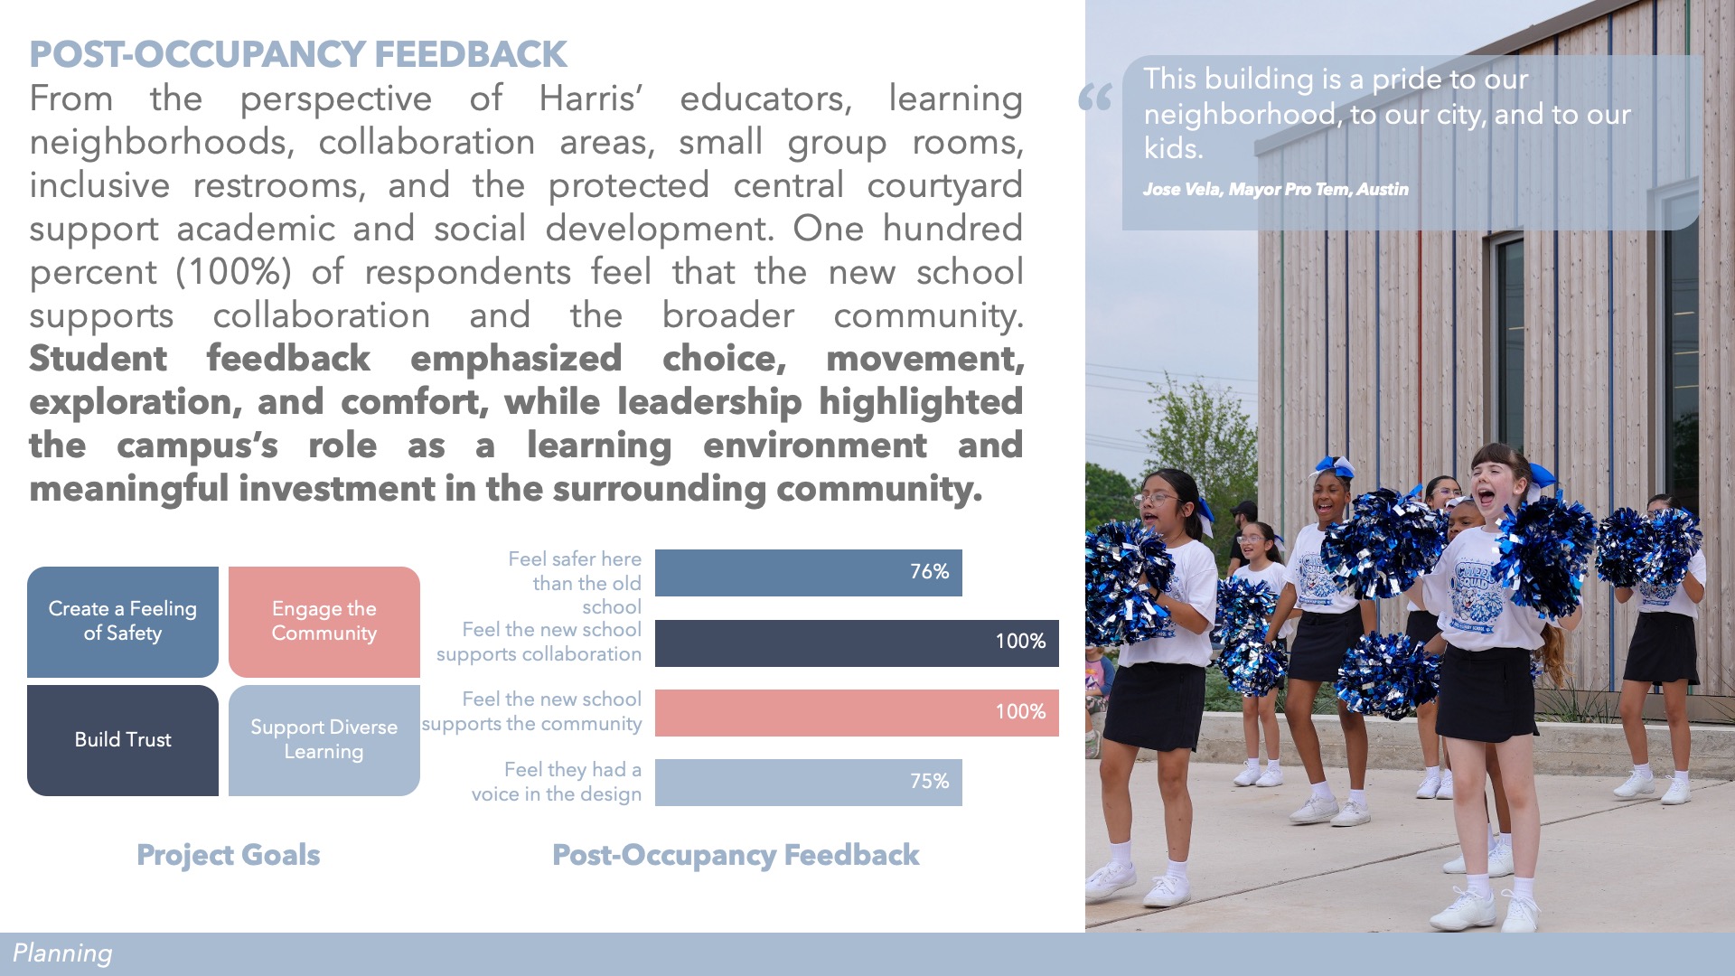
The vision for the campus emerged through a 25-week engagement process that included 23 Campus Advisory Team meetings, staff reviews, community workshops, and bilingual outreach sessions. Educators, families, and community members served as active partners in shaping educational priorities, cultural considerations, and community-focused amenities, resulting in a school that reflects the aspirations of those it serves.
The campus supports diverse learning styles and teaching modalities through flexible instructional environments, adaptable SPED classrooms, small-group learning spaces, independent study niches, and restorative gathering areas. Thoughtful acoustical treatments, abundant daylight, and durable, healthy materials enhance comfort, focus, and wellbeing while supporting academic achievement.
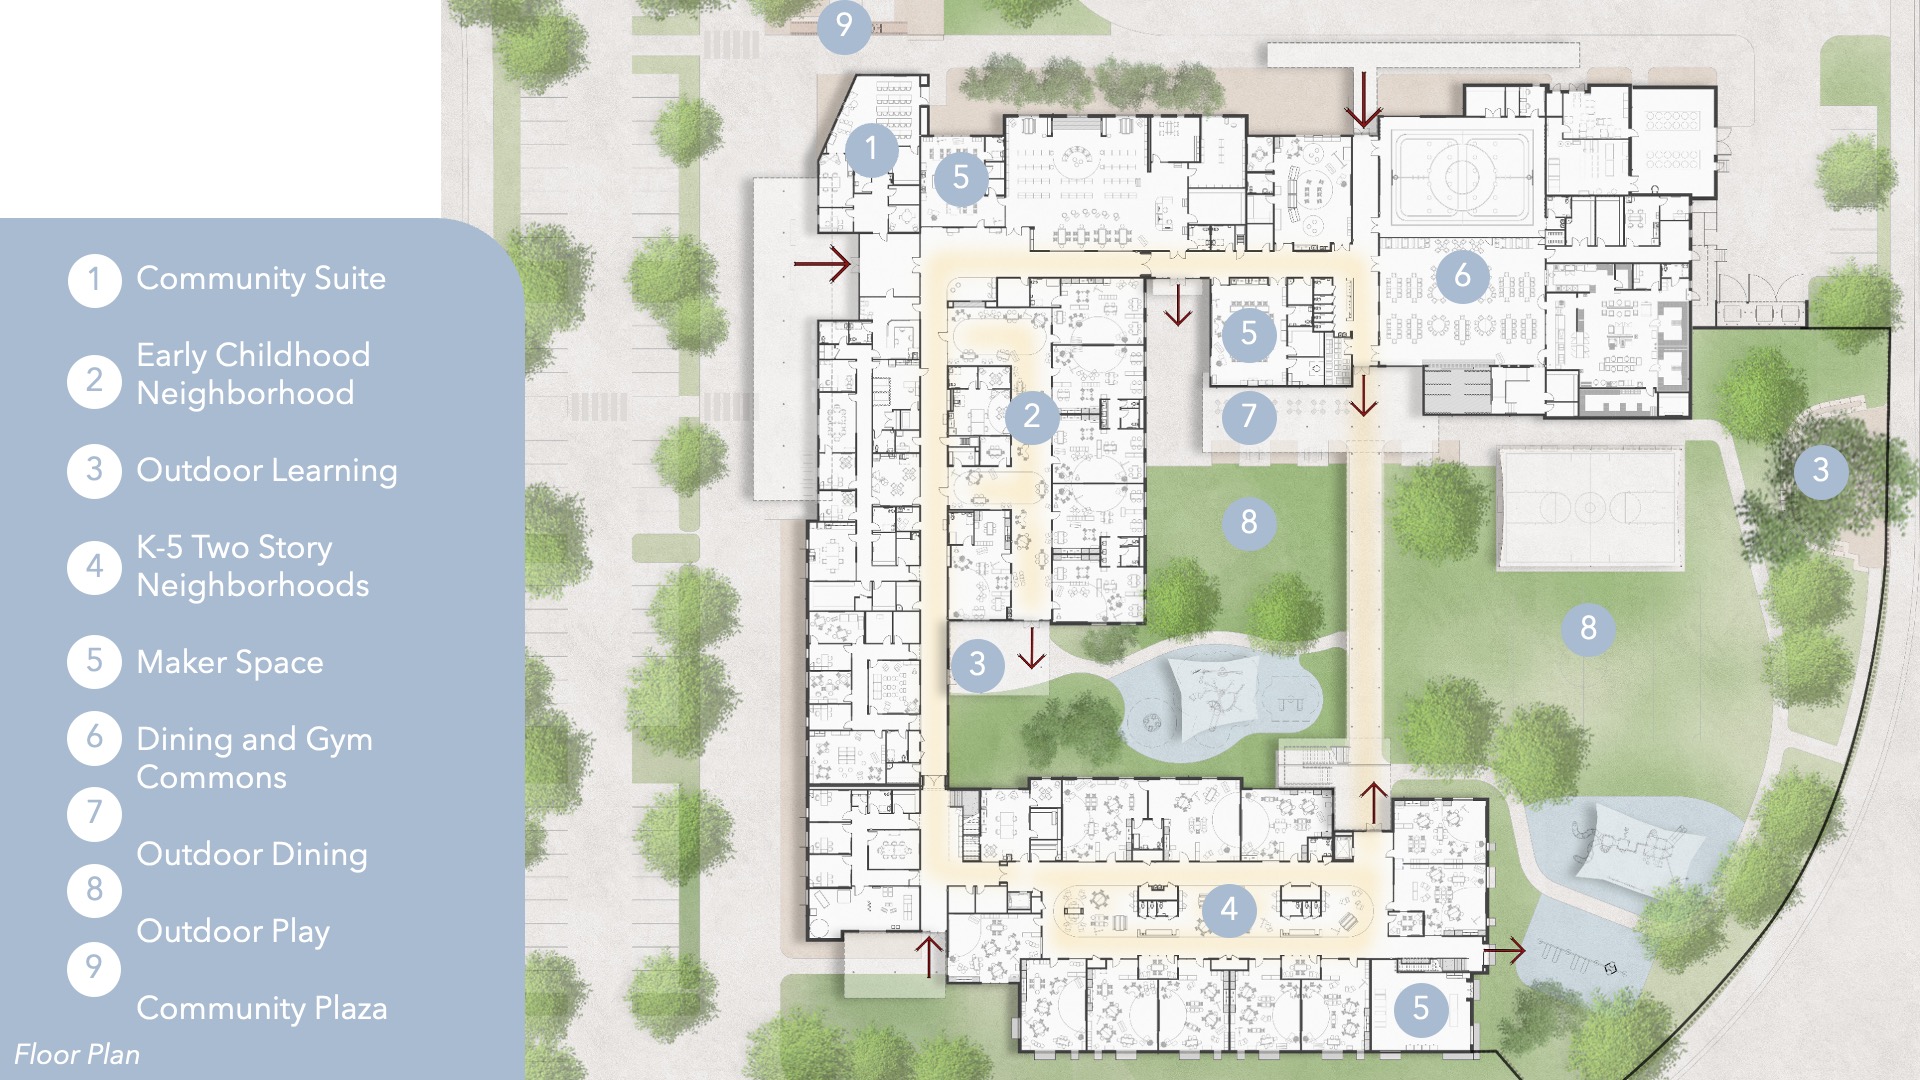
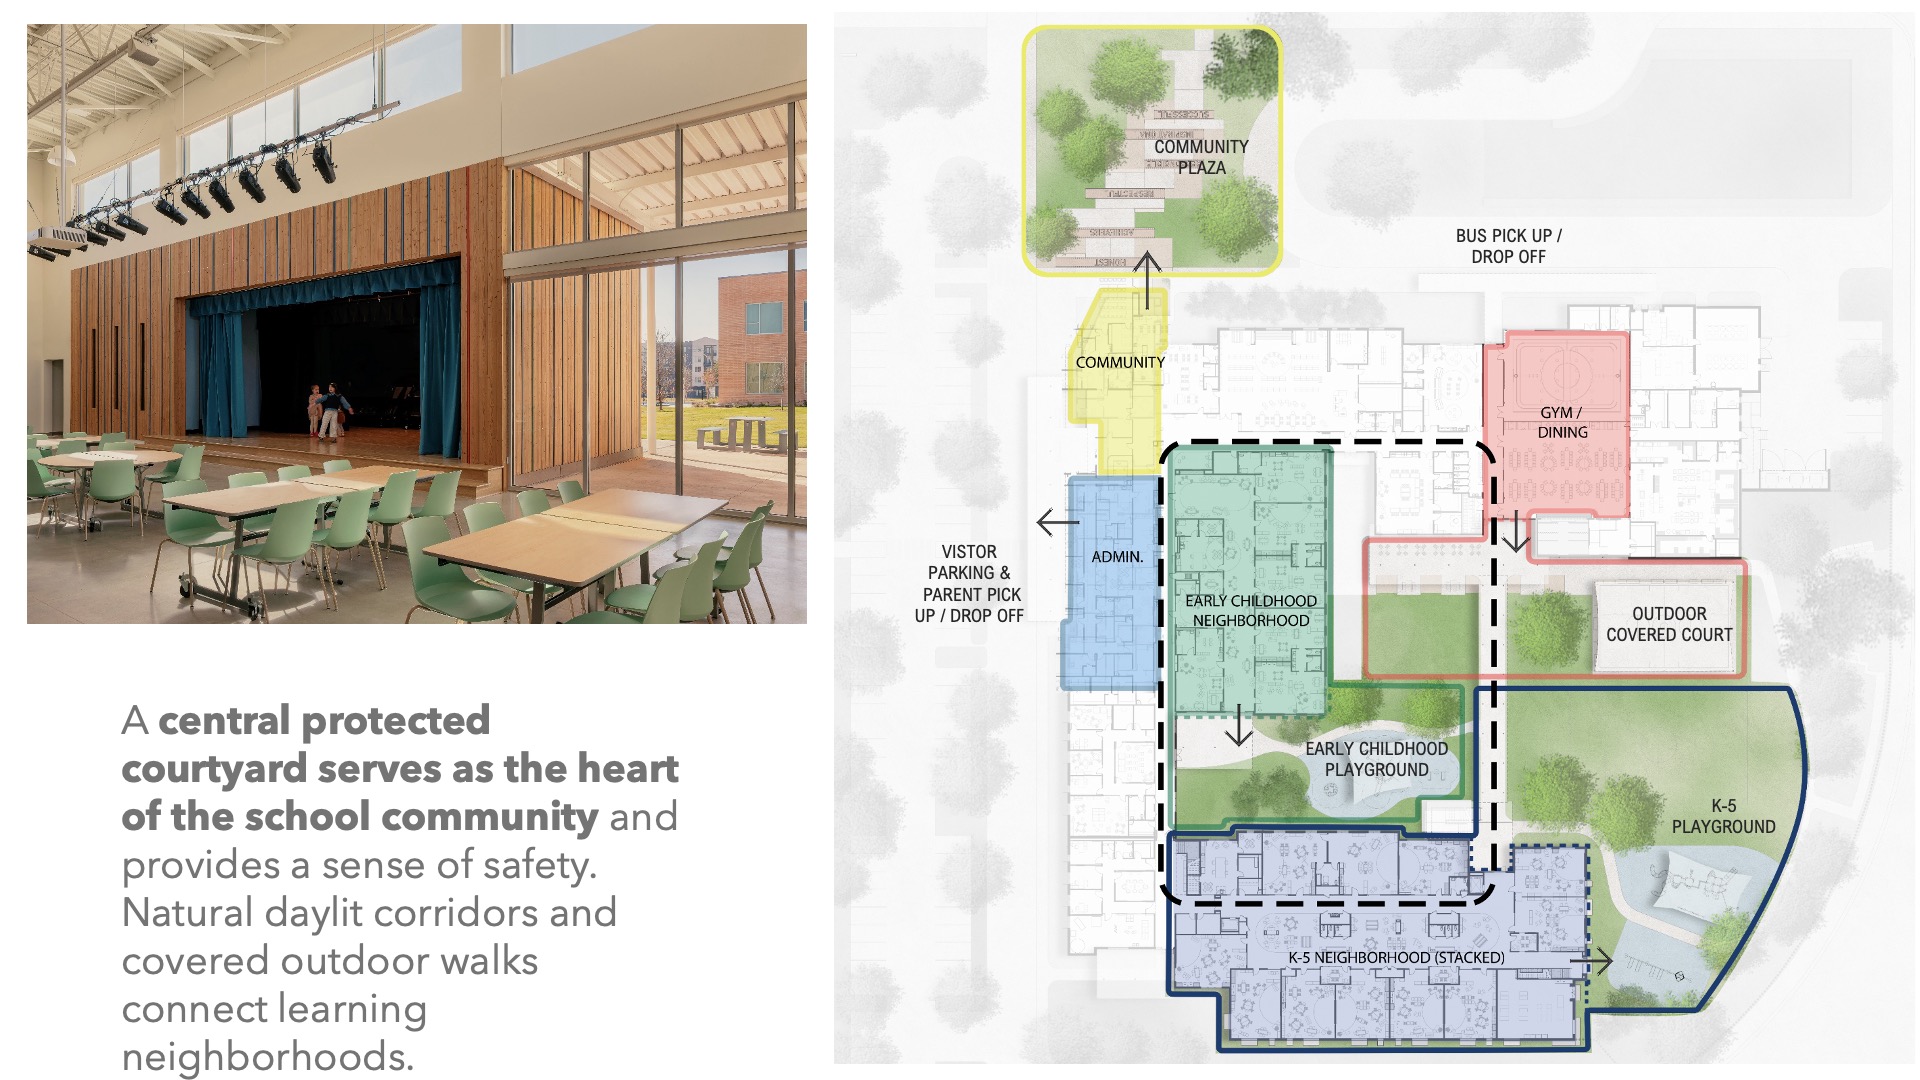
More than a school, Harris Elementary serves as a community resource. A dedicated community suite located outside the secure zone provides flexible gathering space, conference facilities, and a kitchenette for neighborhood use beyond the school day. Through intentional design rooted in equity, inclusion, and community voice, Harris Elementary demonstrates how educational environments can strengthen relationships, celebrate culture, and inspire lifelong learning—empowering every student to thrive.”
 Design
“Harris Elementary was designed to support the way children learn, connect, and grow. Located in a historically underserved Northeast Austin neighborhood, the new 96,037 SF campus serving up to 522 students reflects Austin ISD’s evolving educational model centered on flexibility, neurodiversity, and belonging.
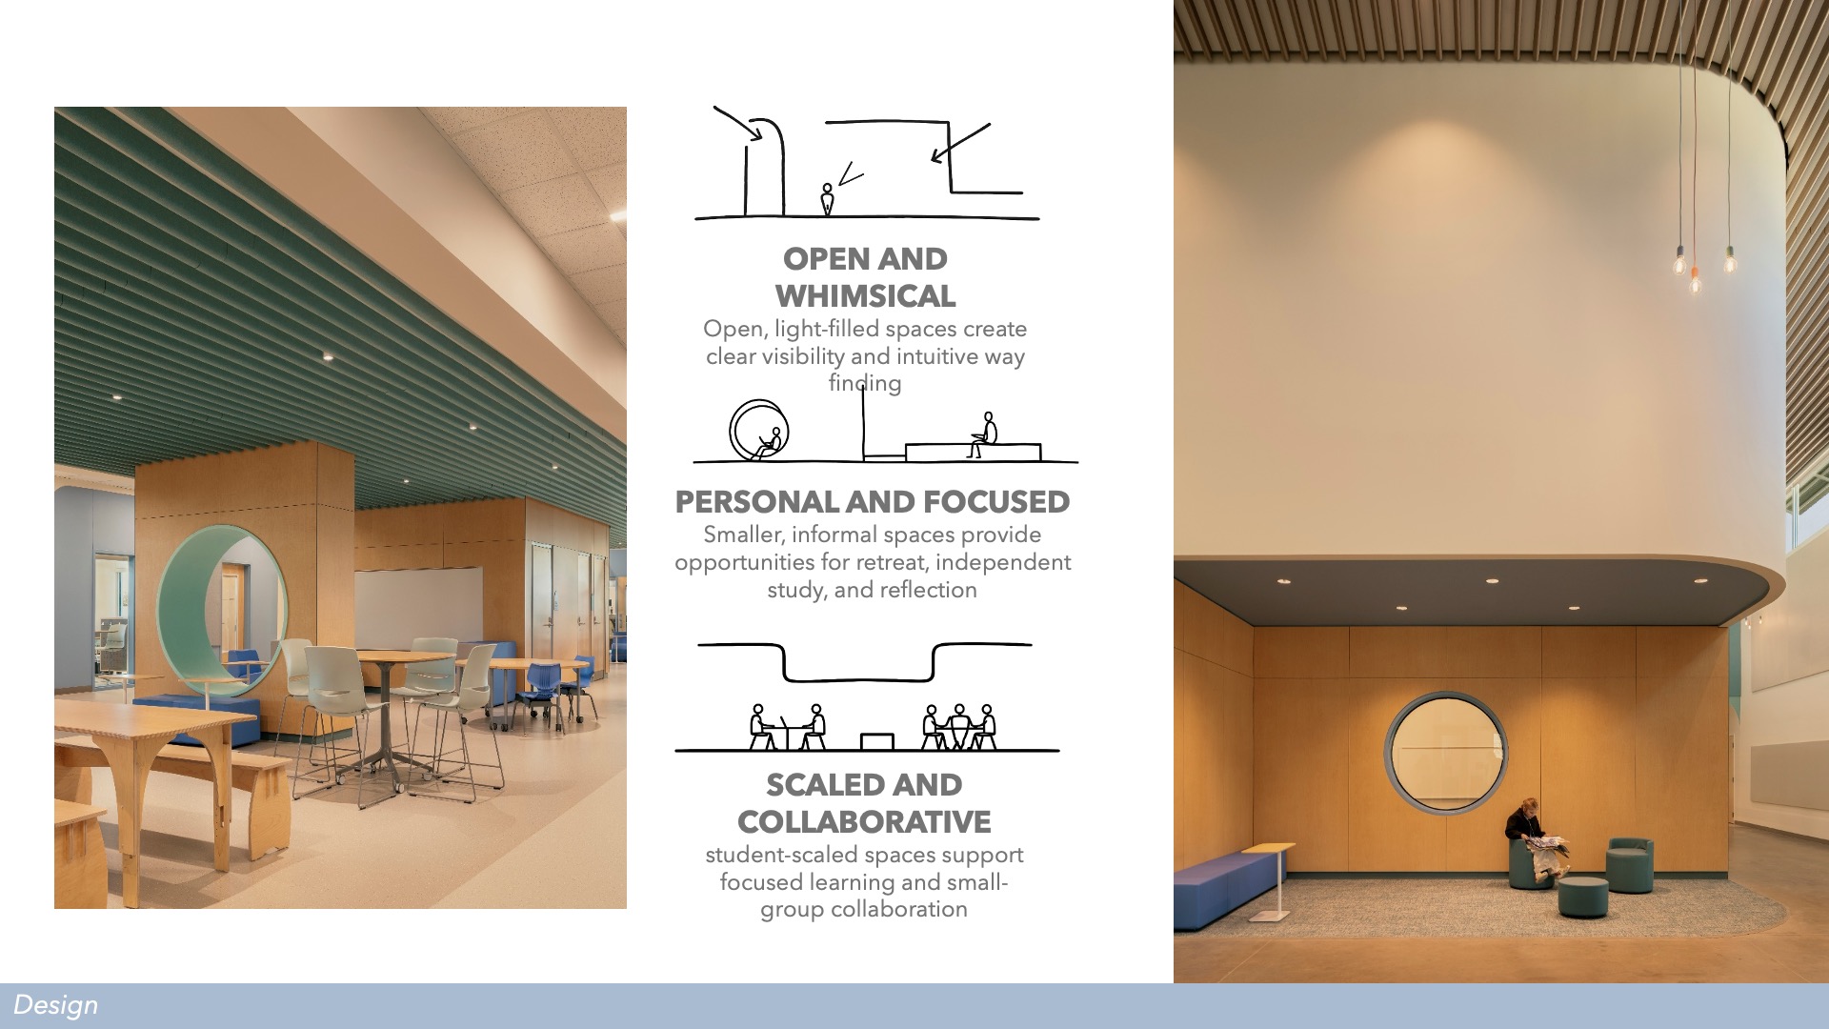
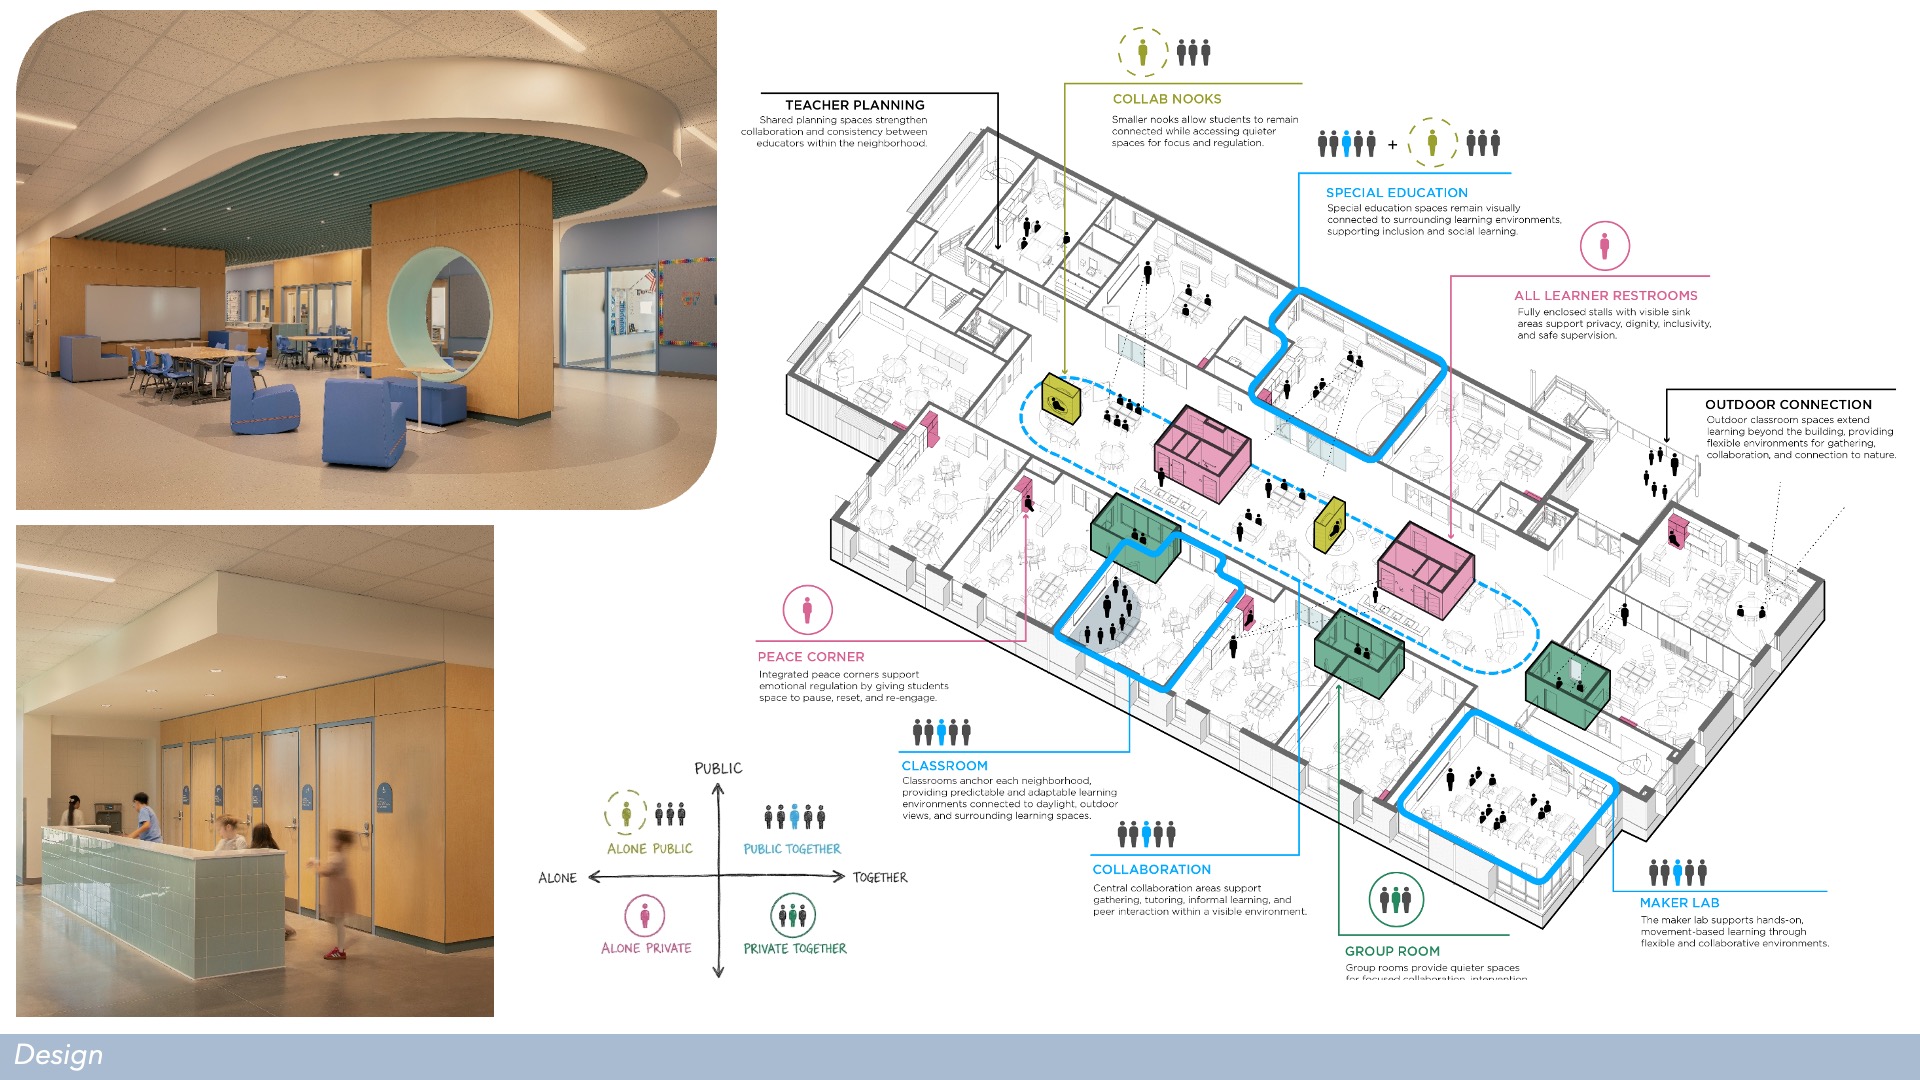
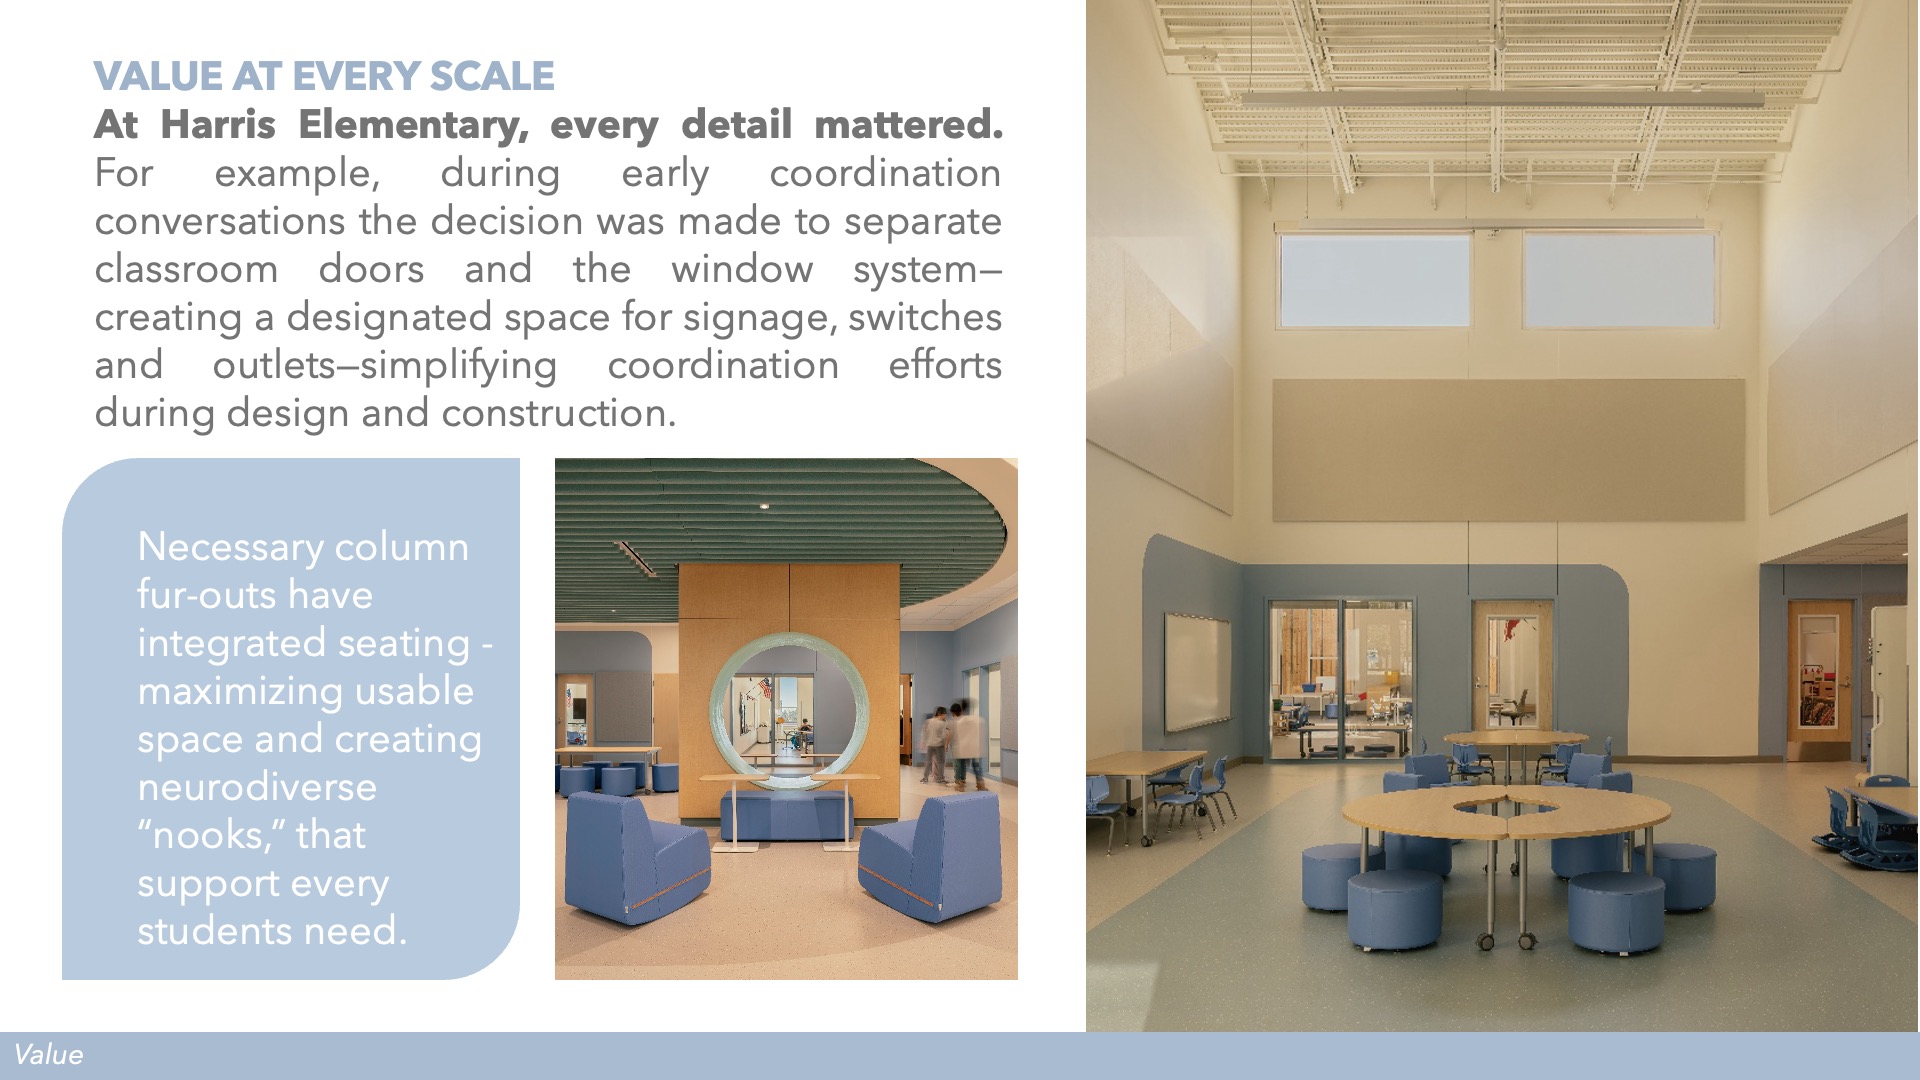
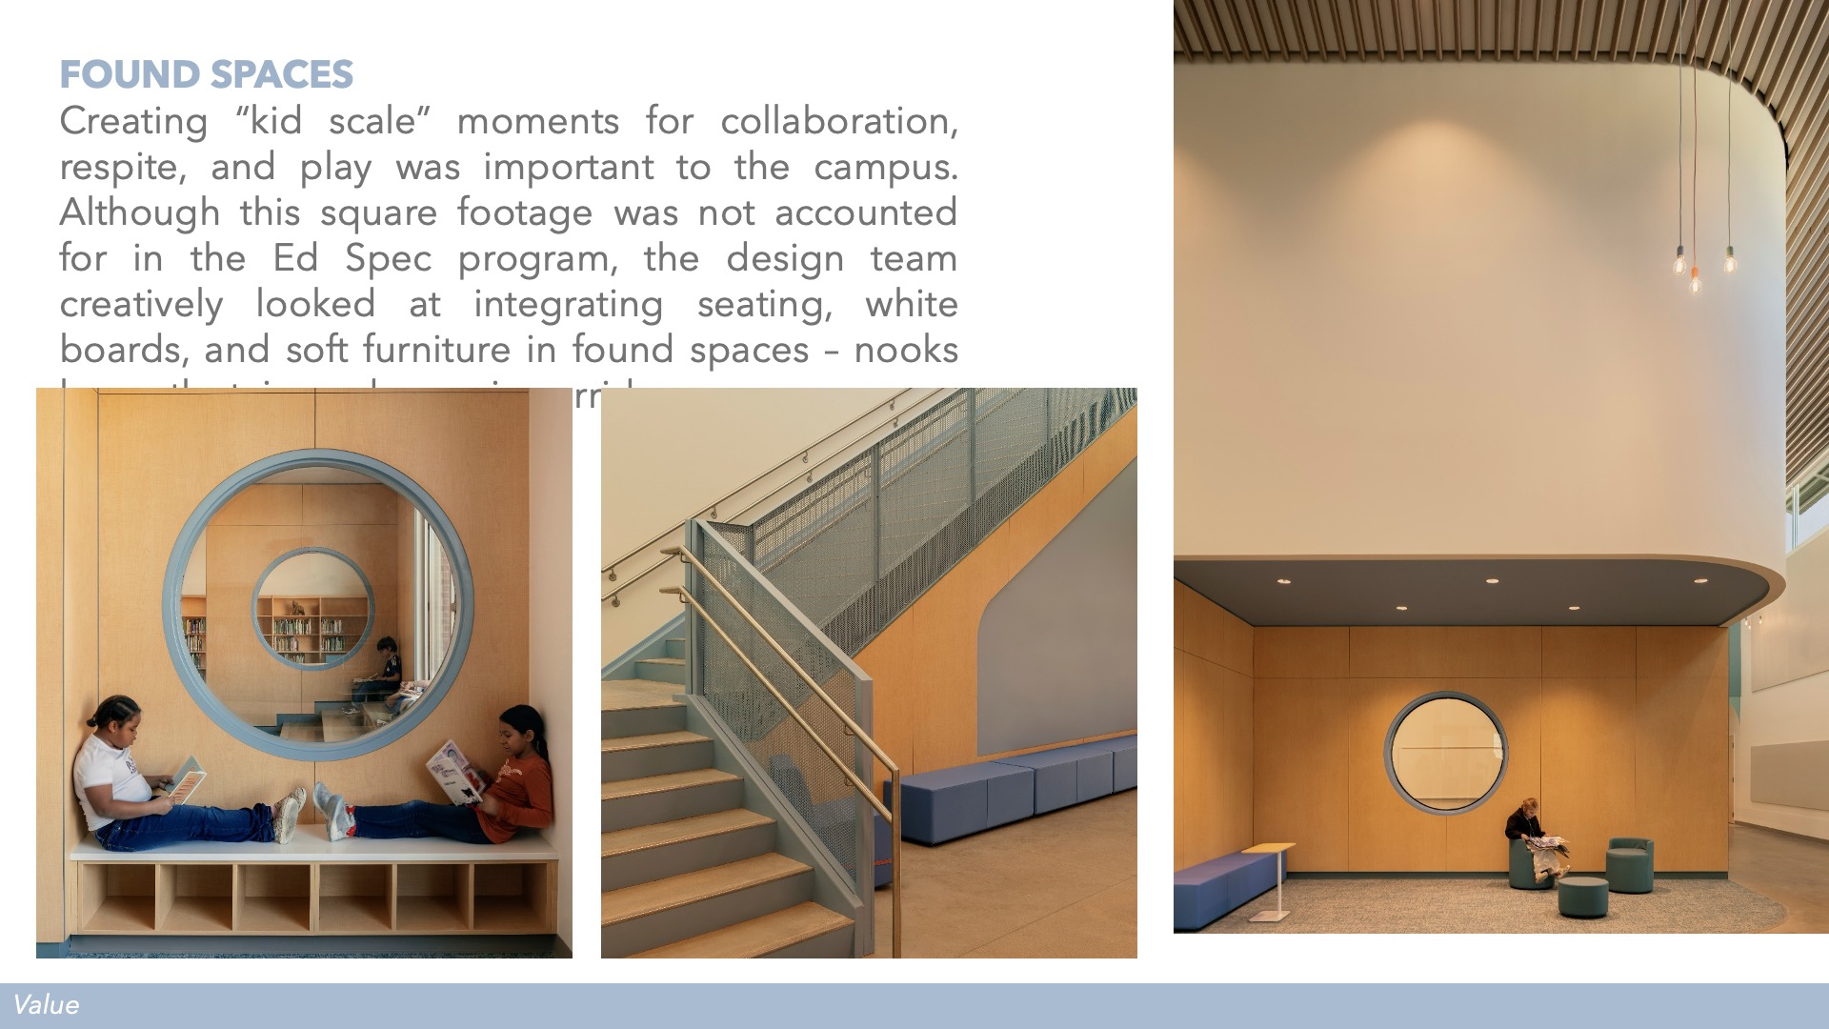
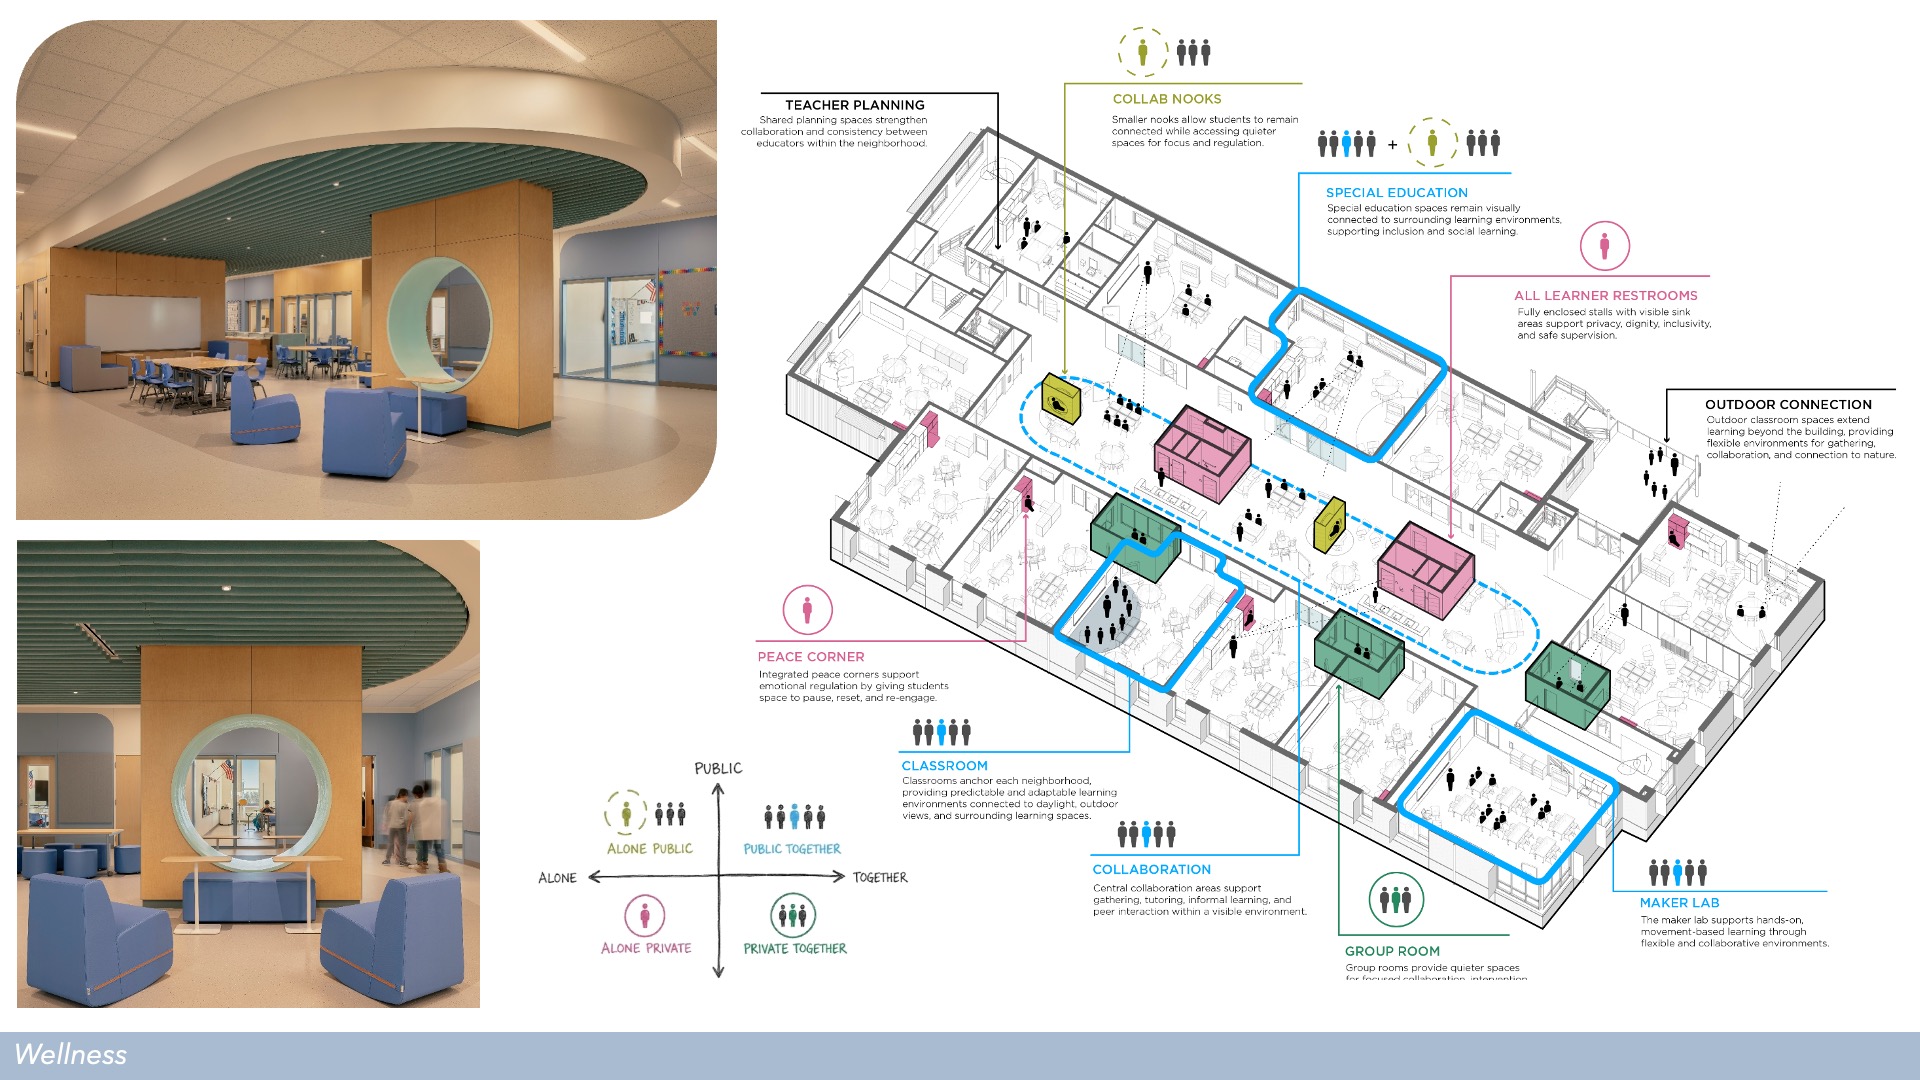
Organized around collaborative Maker Spaces and “”All Learners”” instructional environments, each K–5 neighborhood incorporates a variety of settings that support independent work, small-group instruction, restorative practices, and whole-class learning. Neurodiverse nooks and built-in learning alcoves provide dignified spaces of respite, while adaptable SPED environments, including adjustable lighting and flexible furnishings, respond to individual student needs. The design balances visibility for safety with acoustical separation to promote focus and reduce overstimulation.
The educational vision also informed the social experience of the school. Circle Up spaces throughout the campus encourage relationship-building, reflection, and student voice, reinforcing the belief that every child deserves to feel seen, heard, and connected. Thoughtful material selections, abundant daylight, and acoustical treatments exceeding LEED requirements support wellbeing and academic success.
More than a replacement campus, Harris Elementary demonstrates how intentional design can empower educators, embrace diverse learning styles, and create safe, joyful environments where students can simply be kids again.”
Value
“Harris Elementary demonstrates how thoughtful design can maximize educational impact while honoring taxpayer investment. Delivered through a Design-Build partnership, the project fostered early collaboration among the district, design team, and builder, allowing educational priorities, budget, and constructability to be aligned from the outset. This integrated process improved cost transparency, streamlined decision-making, and minimized costly redesign and change orders.
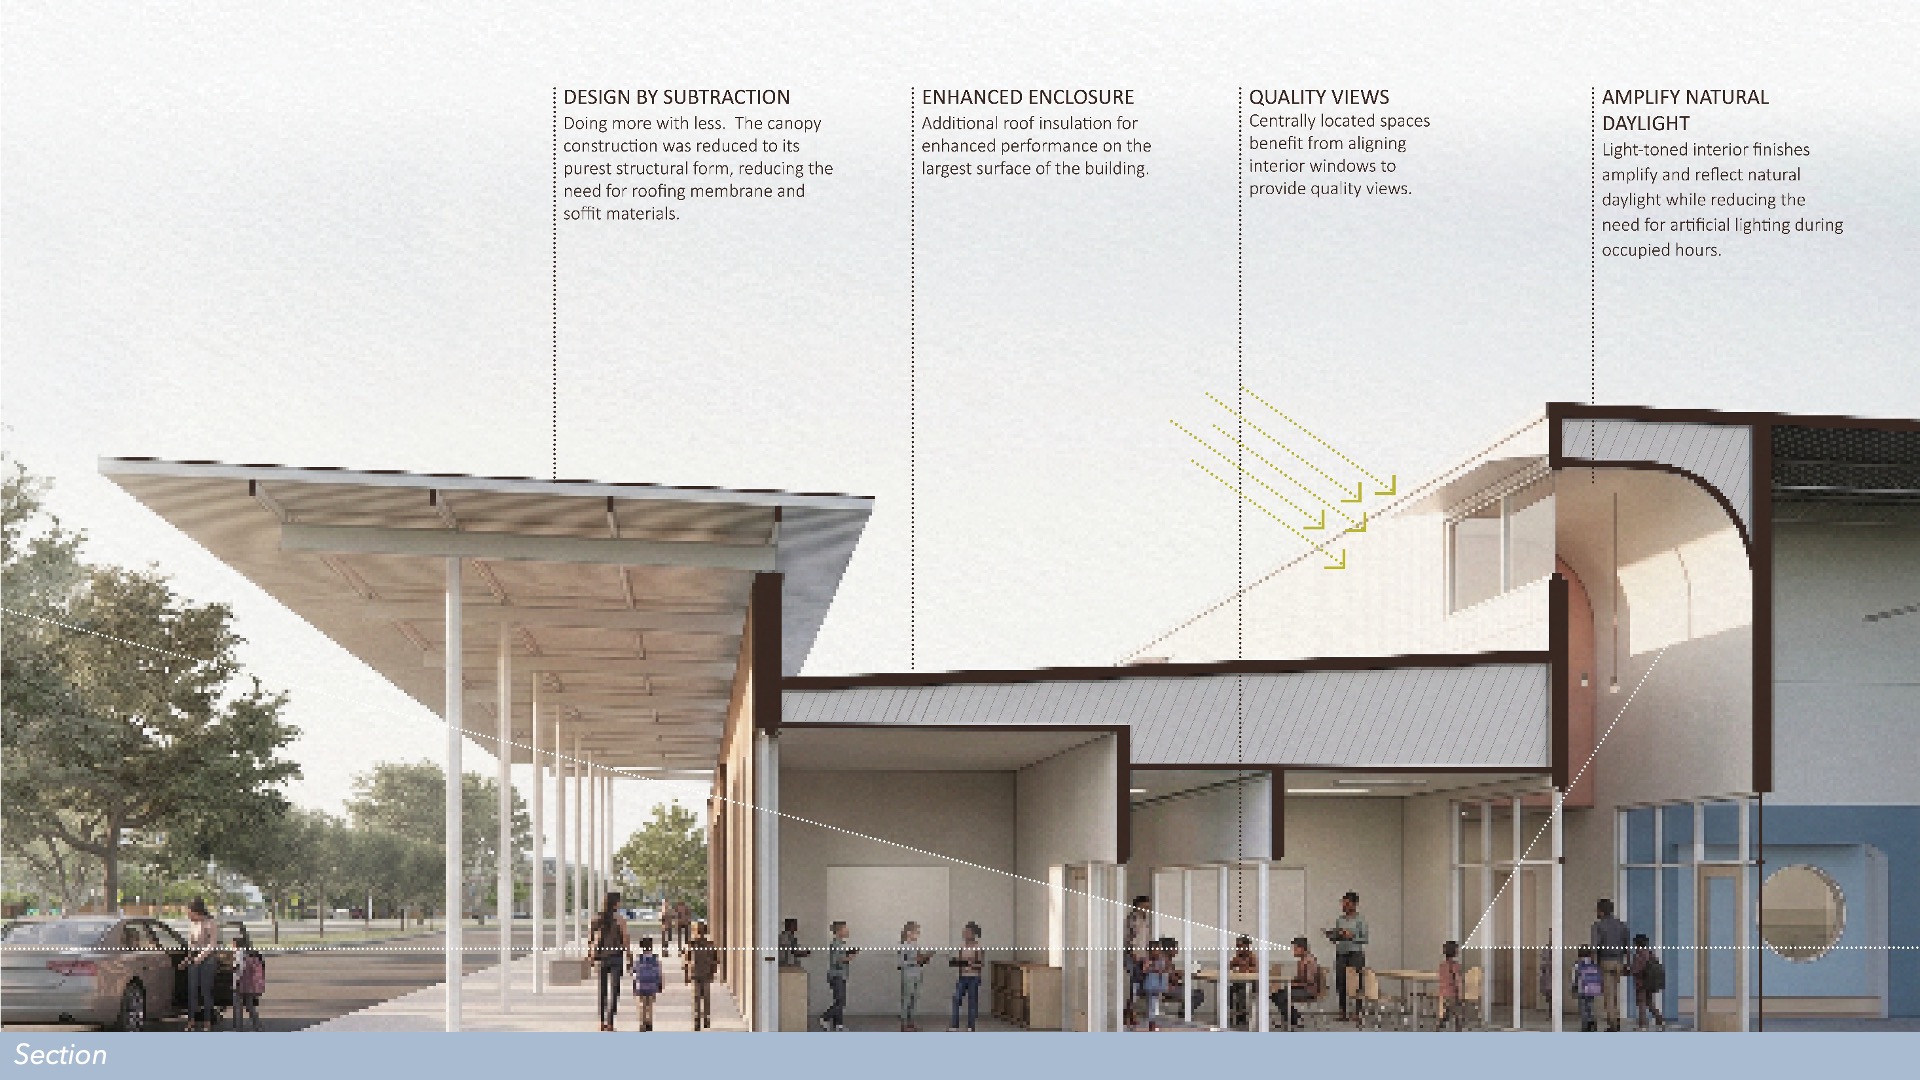
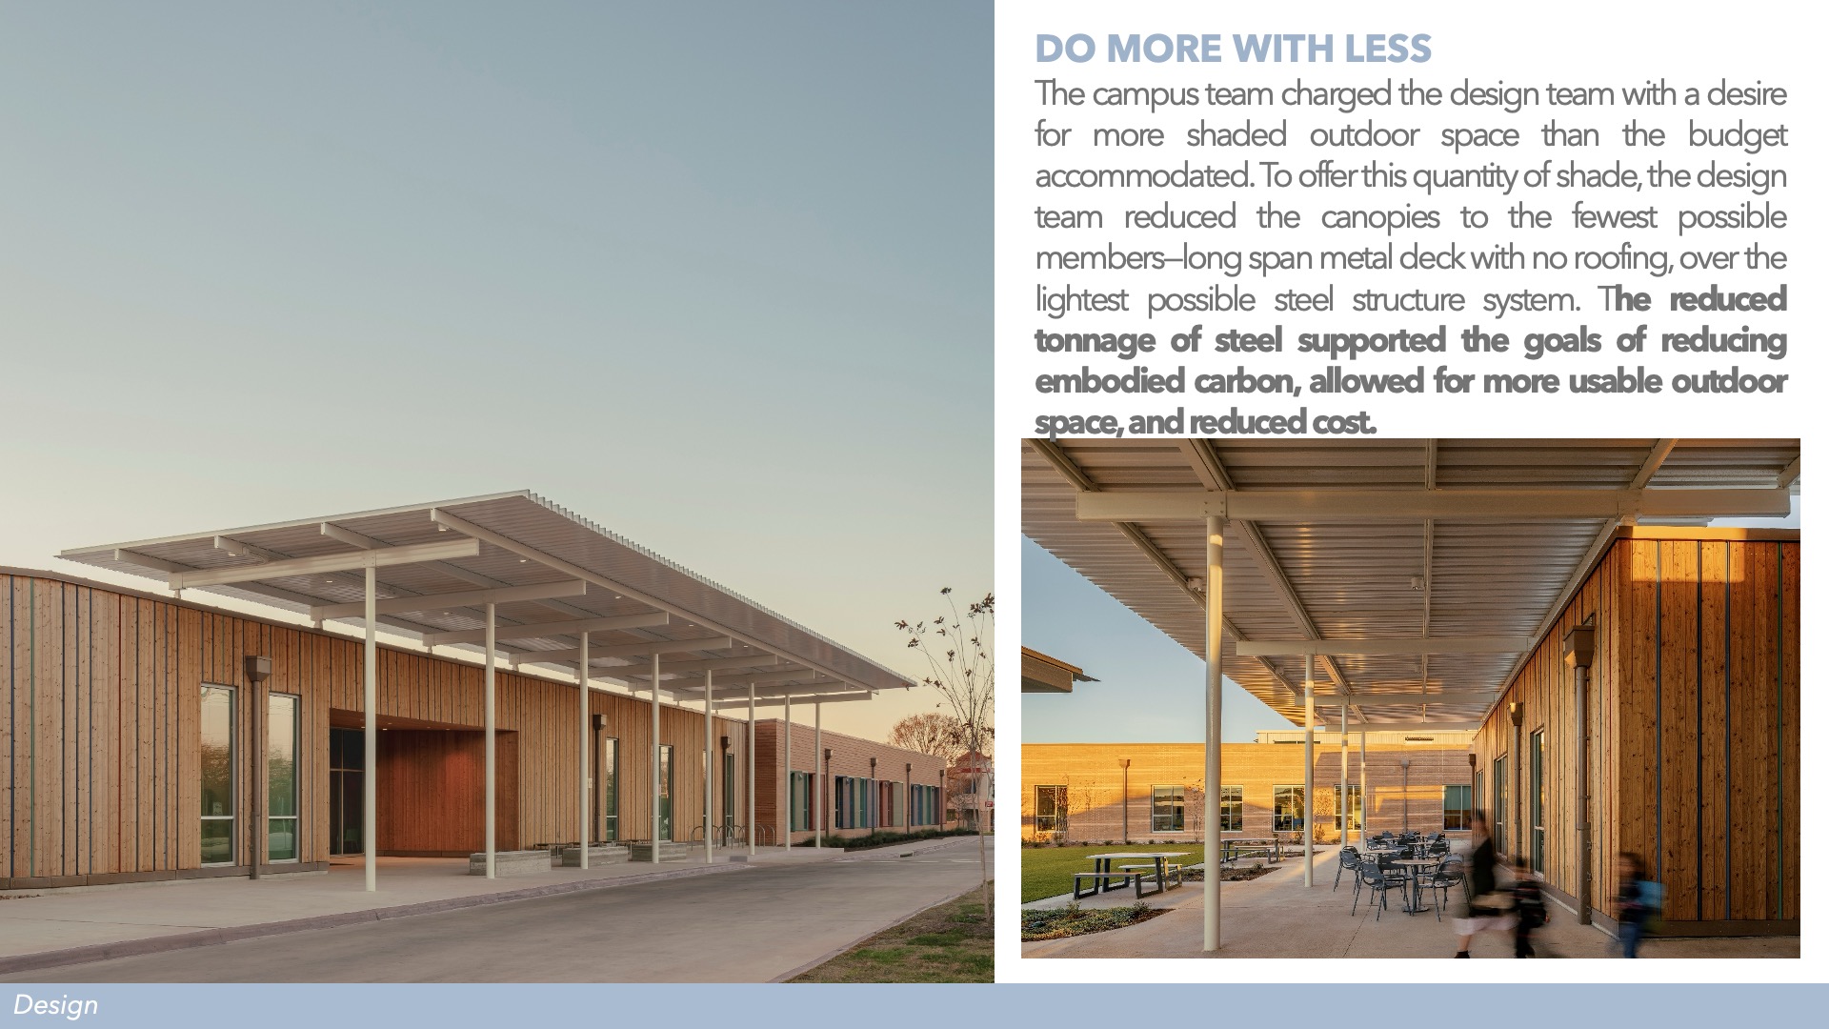
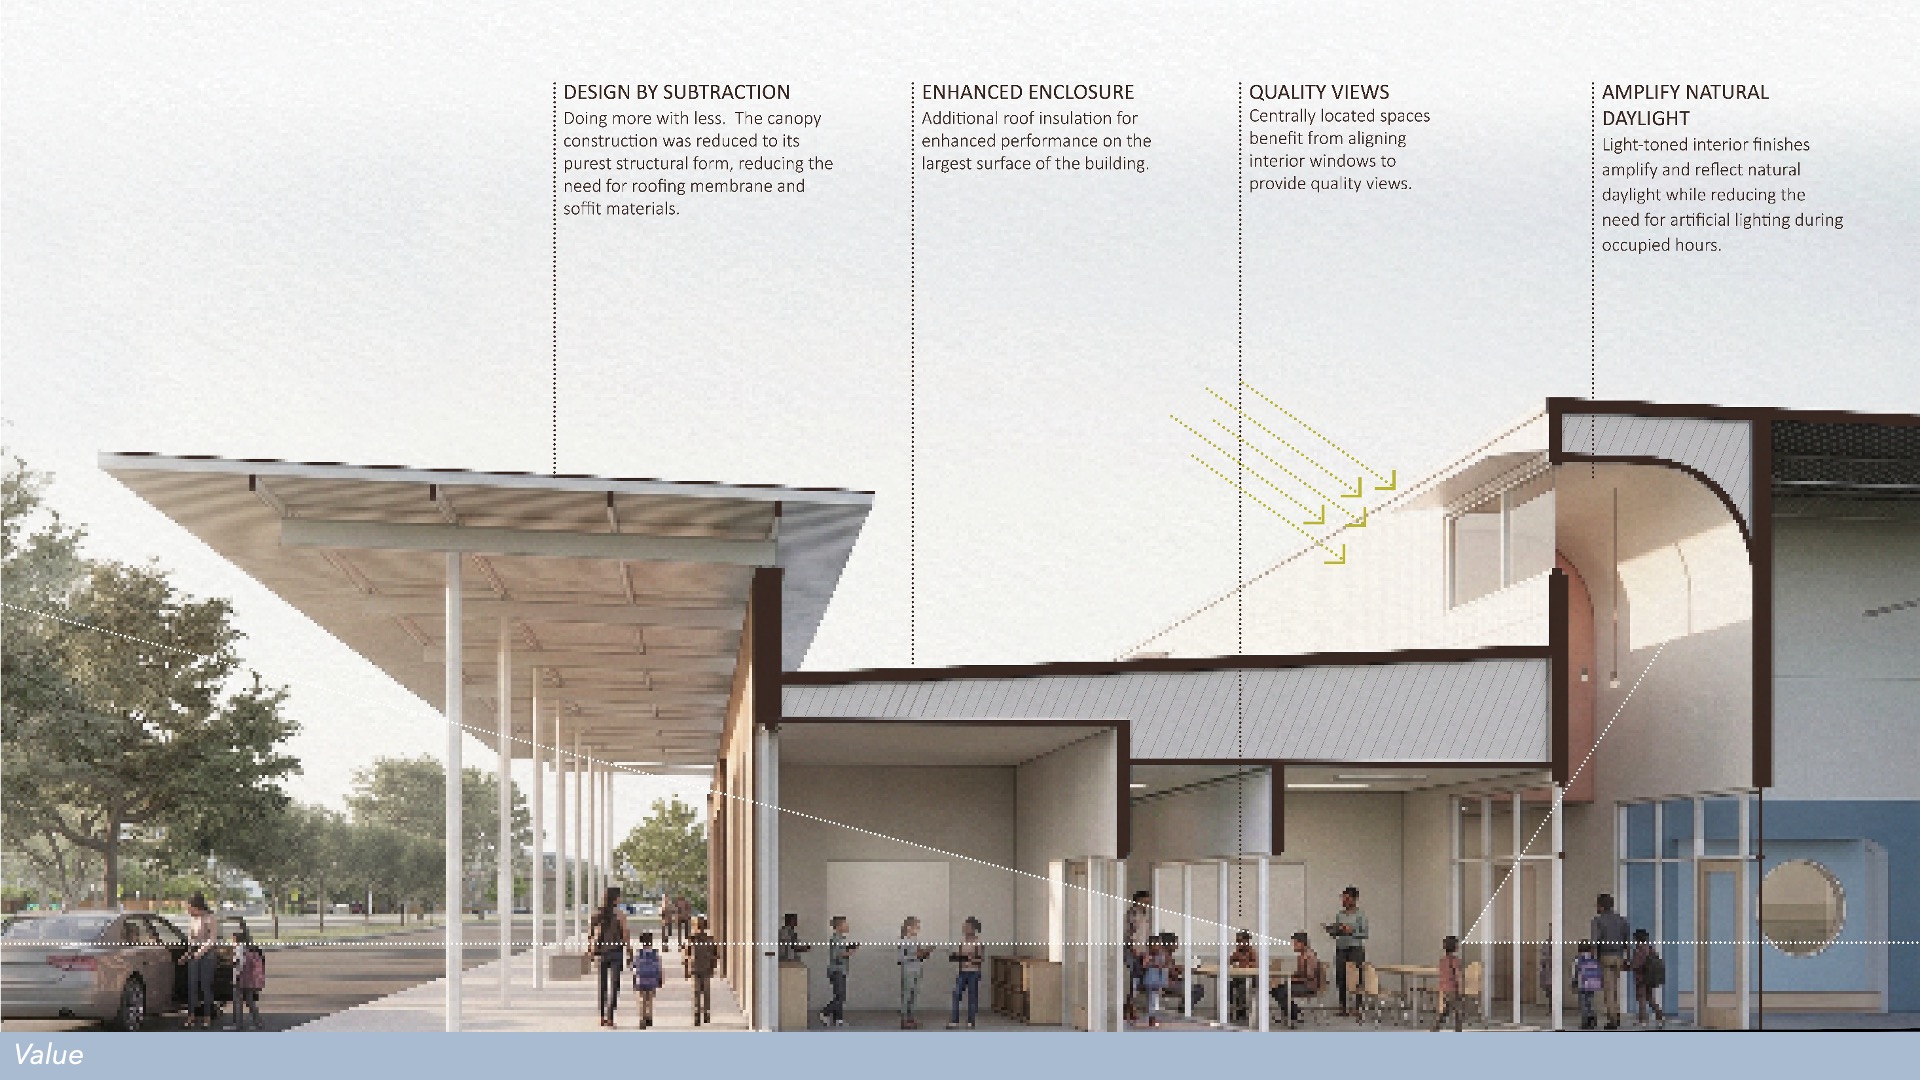
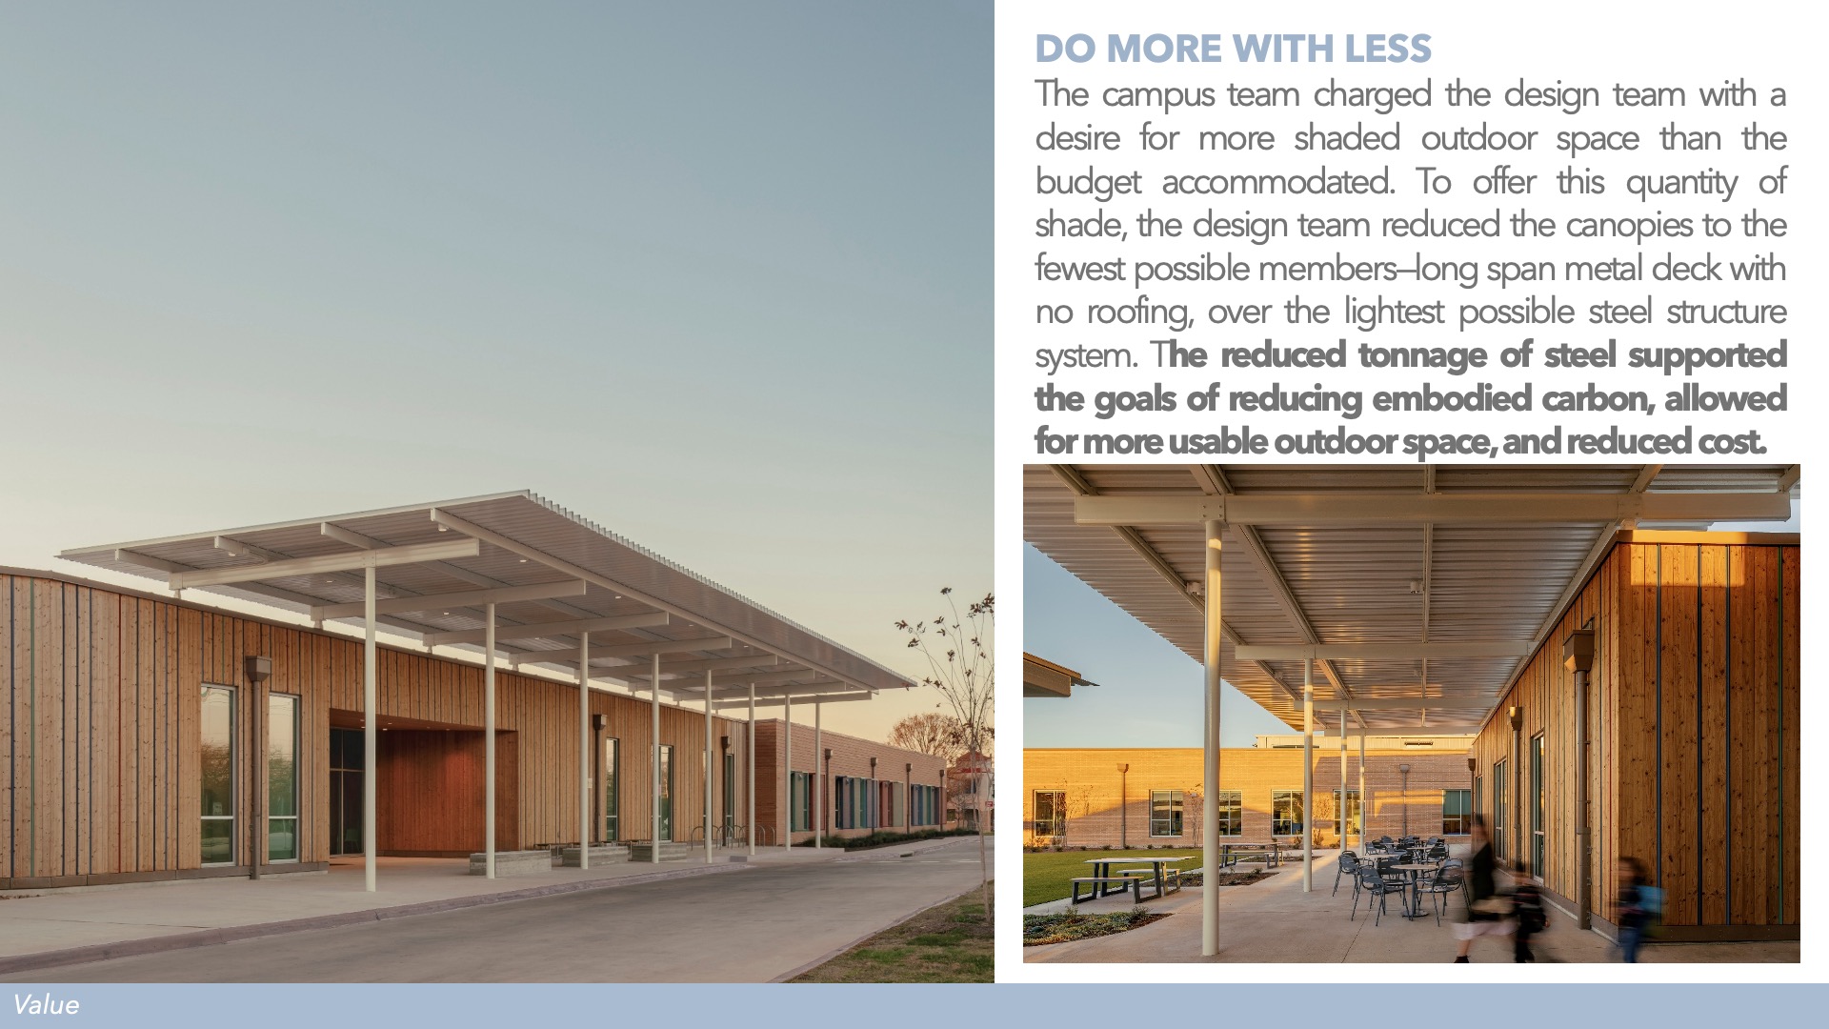
Designed at approximately $479 per square foot, the project embraced a philosophy of “”doing more with less.”” Rather than relying on costly applied features, the design prioritized essential elements that enhance the student experience, including strategic daylighting, durable and healthy materials, flexible learning environments, acoustical performance, and shaded outdoor spaces. Multipurpose spaces support a variety of instructional and community functions, increasing utilization while reducing the need for dedicated single-use areas.
The campus was also designed for long-term value. Adaptable learning environments accommodate evolving educational practices, while carefully selected materials reduce maintenance demands and support occupant wellbeing. Efficient building systems and a common materials framework balanced first costs with life-cycle considerations. Through intentional choices and an integrated delivery process, Harris Elementary delivers lasting value to students, educators, the district, and the community it serves.”
 Wellness
“At Harris Elementary, wellness was approached as an essential component of learning and development. Located in a historically underserved neighborhood, the campus was intentionally designed to support students’ physical, emotional, and social wellbeing by creating environments where children feel safe, connected, and inspired to learn.
The design accommodates diverse learning styles and sensory needs through a variety of instructional settings, including collaborative Maker Spaces, small-group rooms, independent learning niches, and neurodiverse “”nooks”” that provide dignified spaces of respite and self-regulation. Adaptable SPED environments, flexible furnishings, and Circle Up gathering areas encourage student voice, restorative practices, and meaningful relationships while promoting inclusion and belonging.
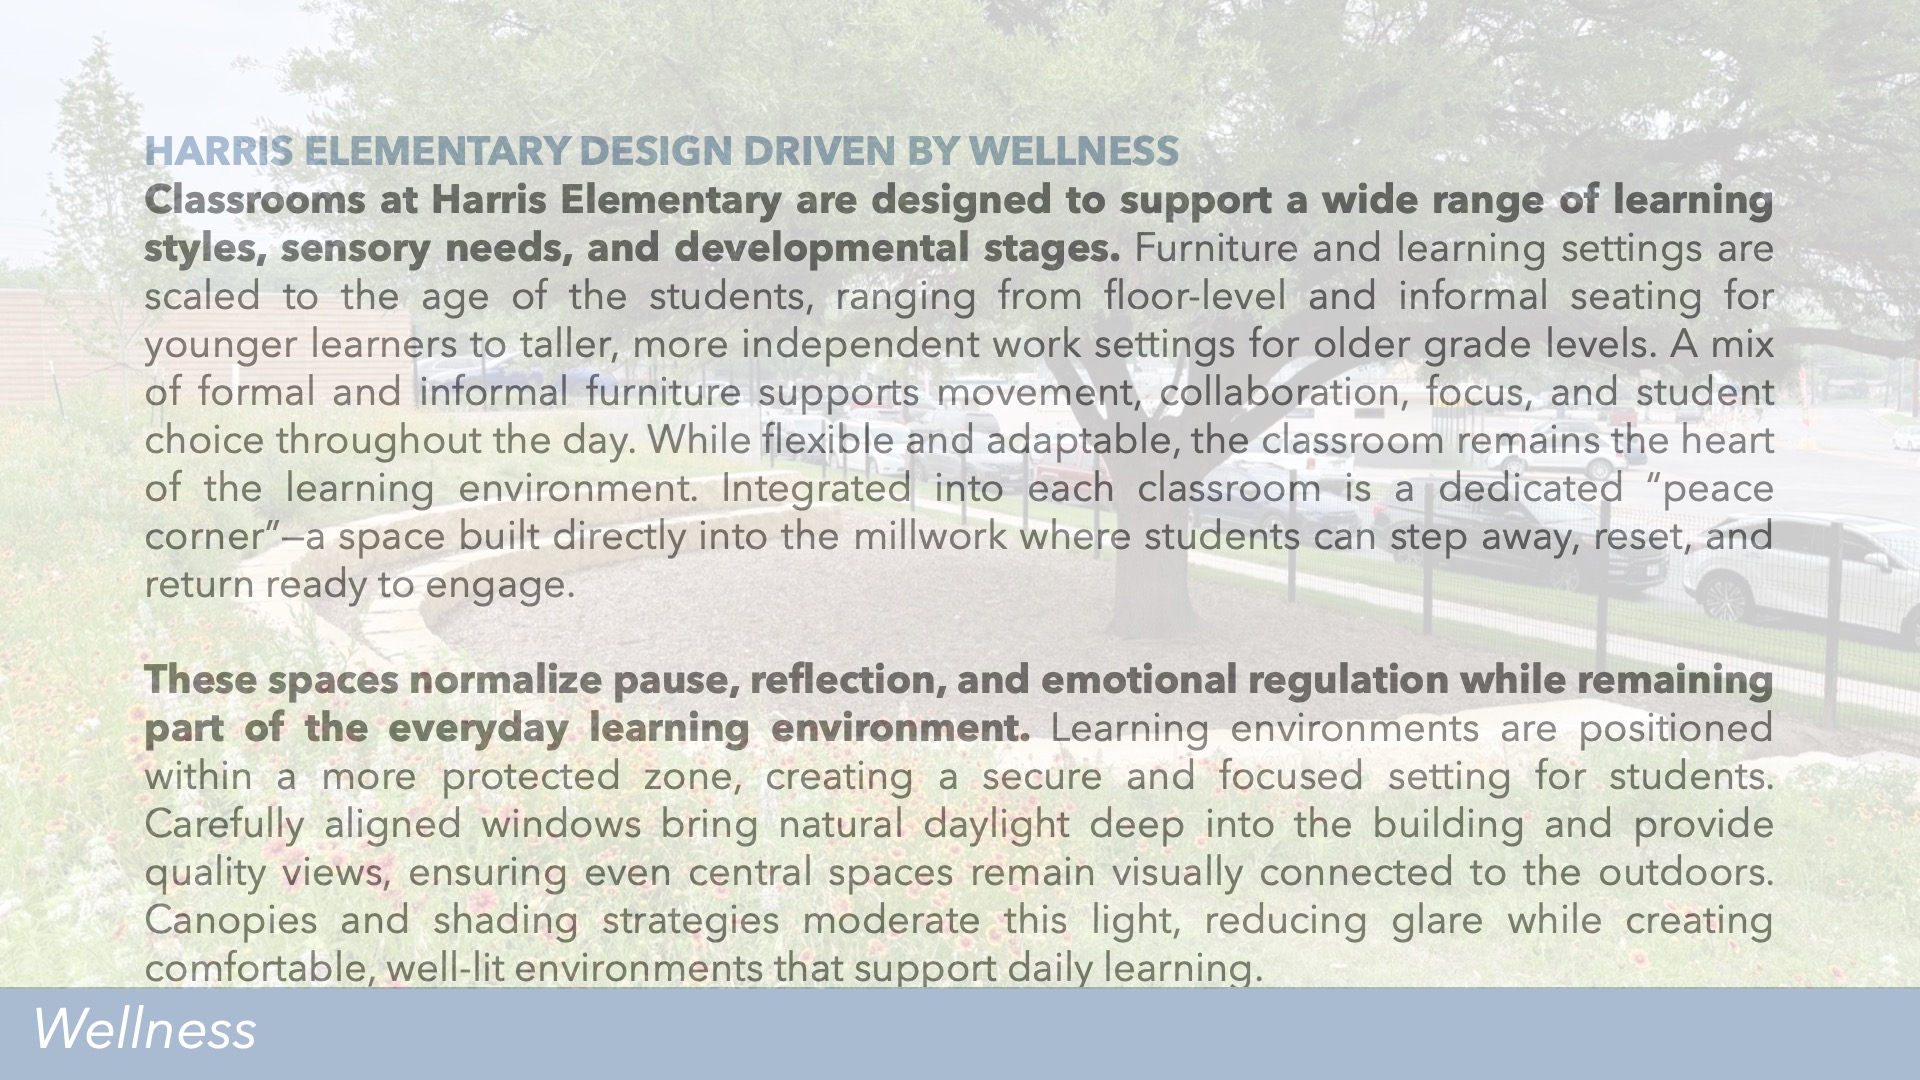
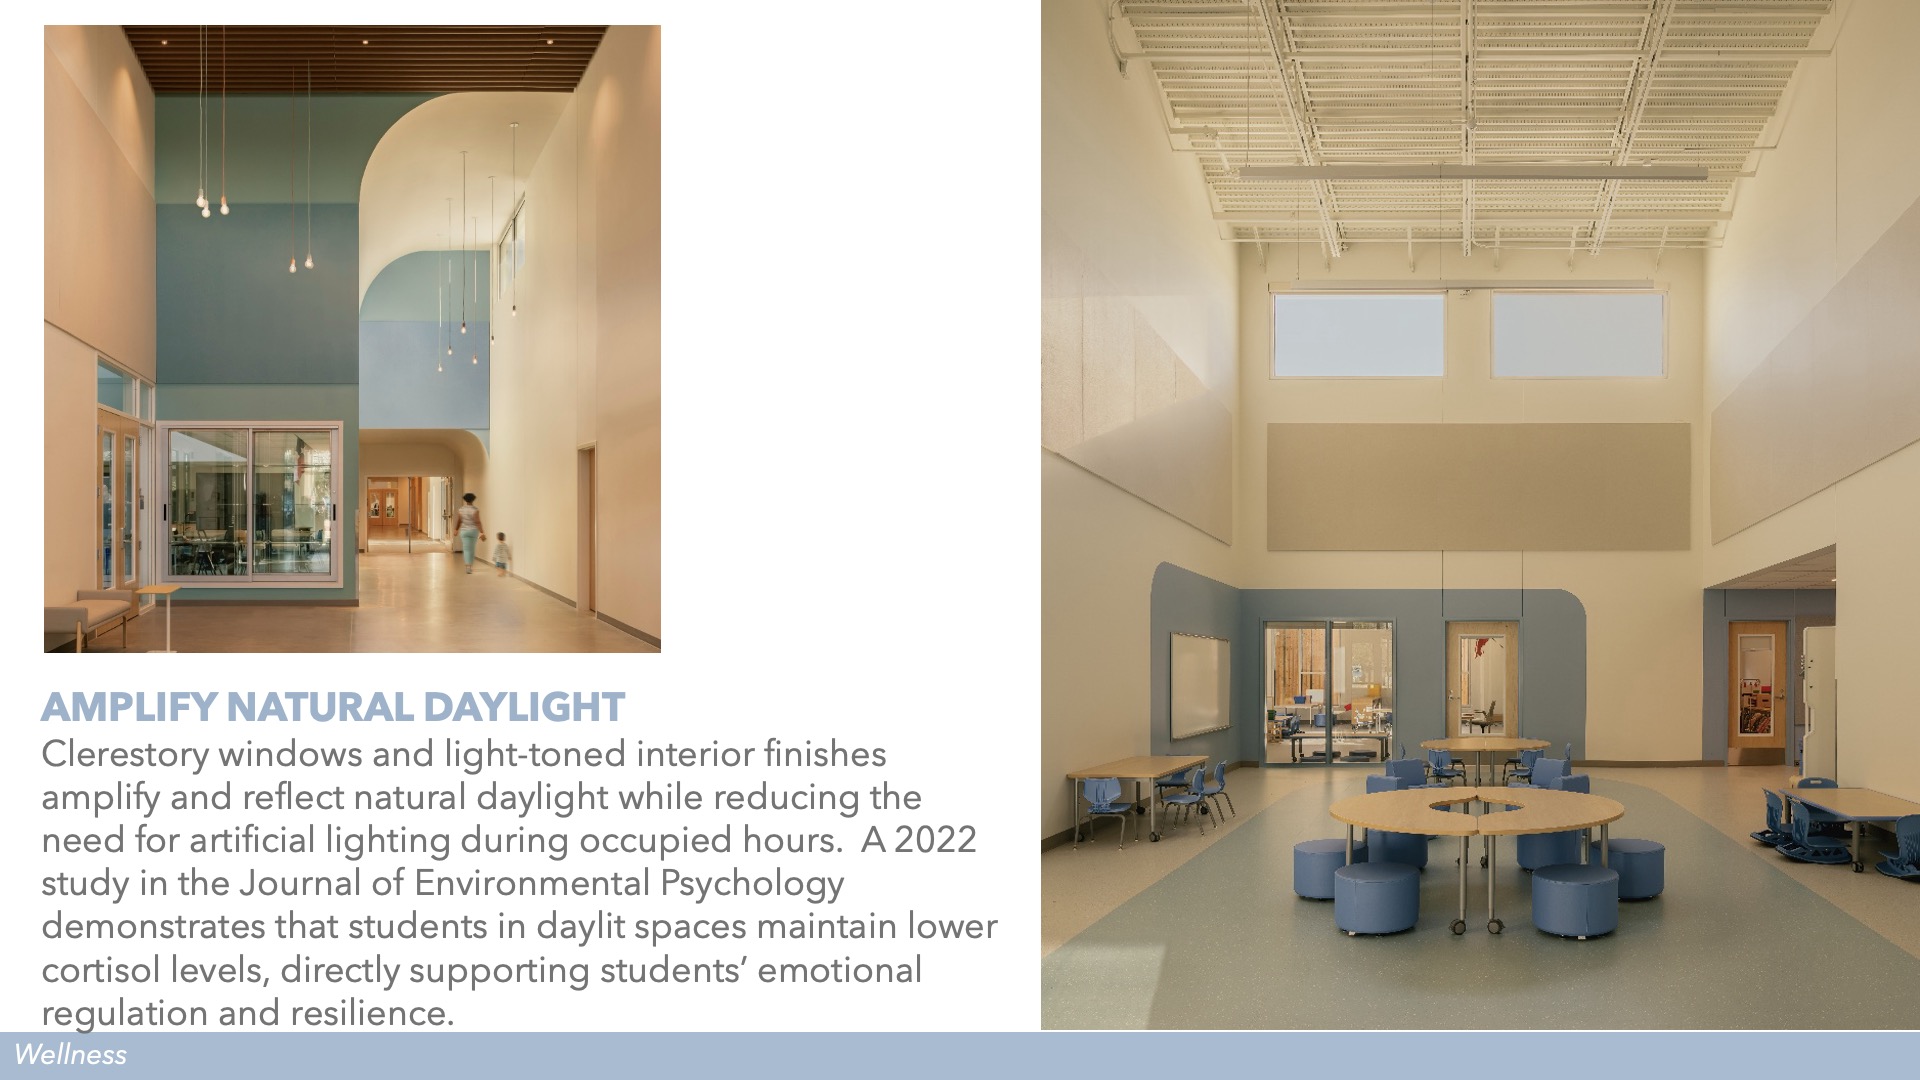
Wellness strategies extend beyond the classroom. Abundant daylight, high-performance glazing, and light-reflective interior finishes optimize visual comfort and strengthen connections to natural rhythms. Interior acoustics exceeding LEED requirements reduce overstimulation and improve concentration. Safe, visible circulation patterns balance security with opportunities for independence and exploration, while shaded outdoor spaces encourage movement, play, and learning in Austin’s climate.
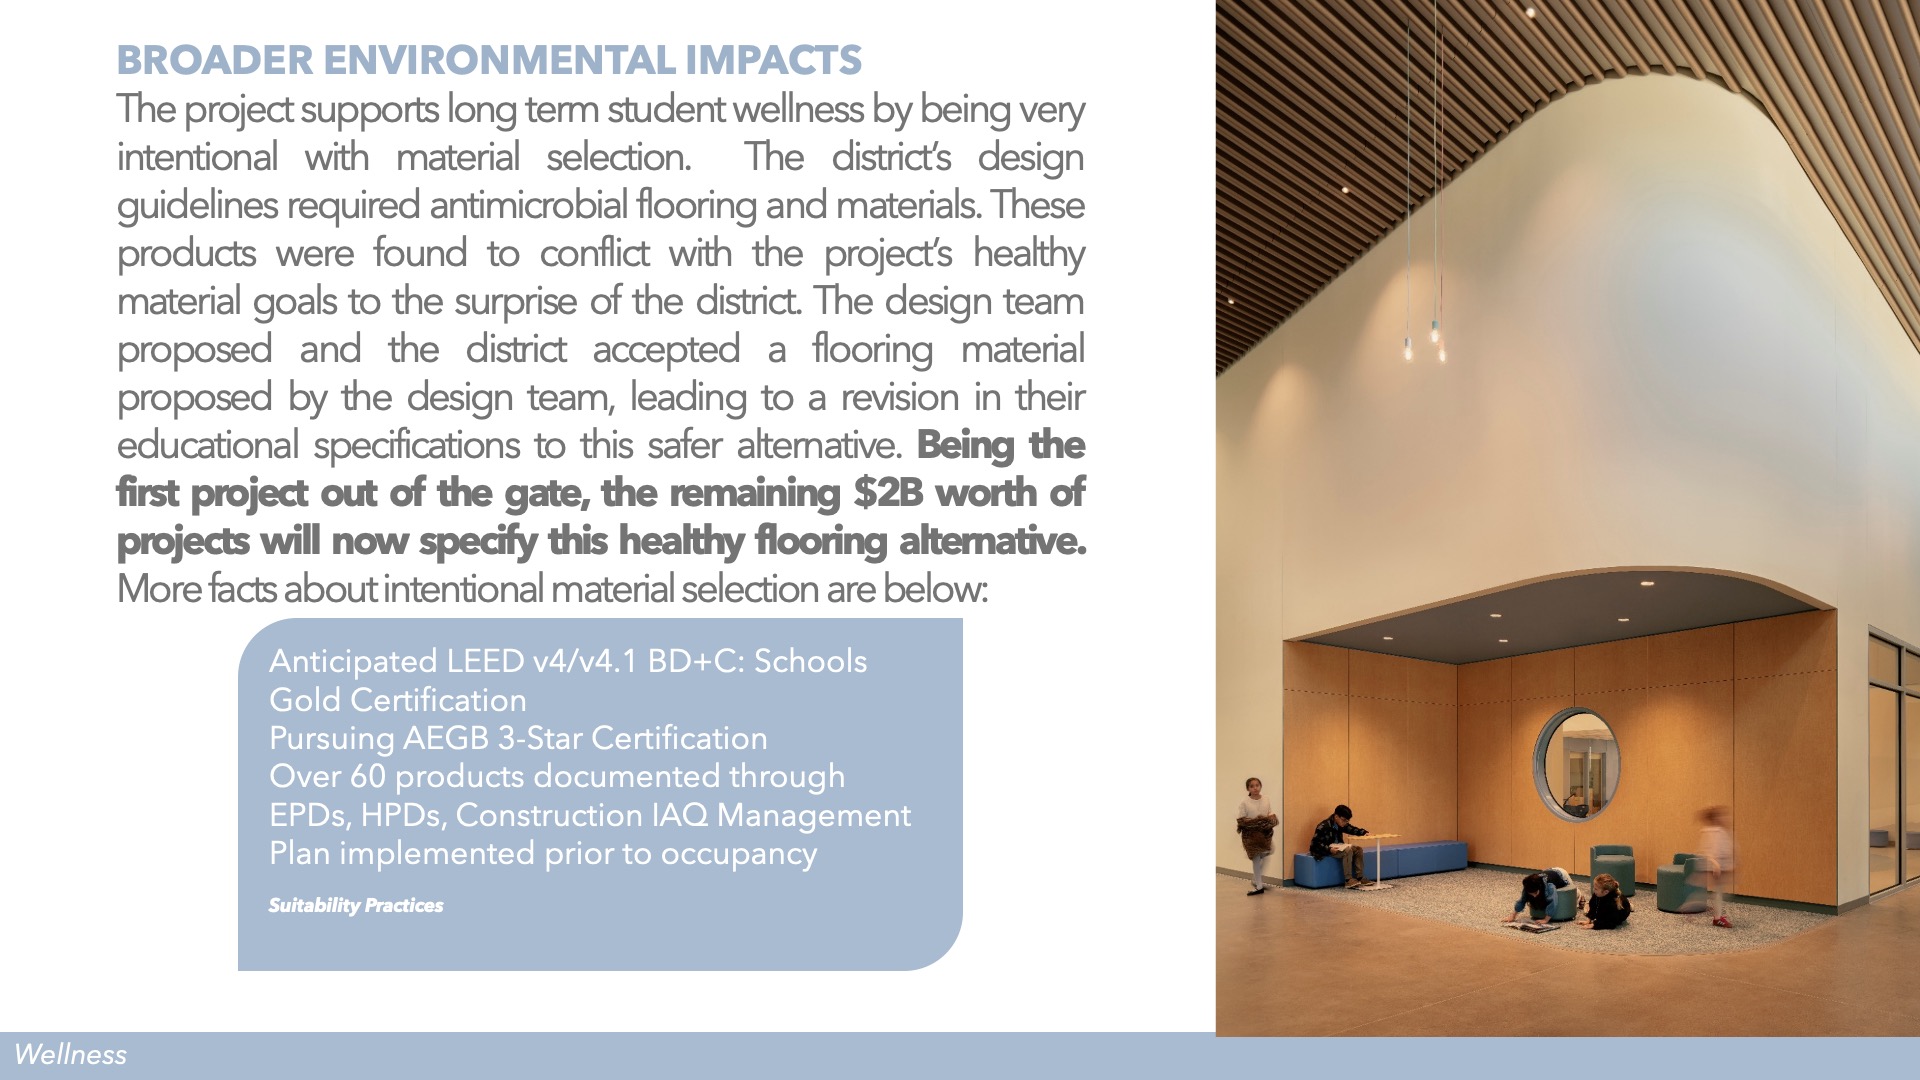
Healthy material selections were prioritized throughout the project. More than 60 Environmental Product Declarations and Health Product Declarations informed the palette, emphasizing Red List-free, low-emitting products and reducing exposure to harmful chemicals. MERV-13 filtration, a comprehensive indoor air quality management plan, polished concrete, and durable Nora flooring support superior indoor air quality and long-term maintenance efficiency.
With LEED Gold certification anticipated, Harris Elementary demonstrates how thoughtful school design can nurture the whole child by supporting health, comfort, belonging, and academic success—creating a place where students can simply be kids while developing the confidence and resilience to thrive.”
 Community
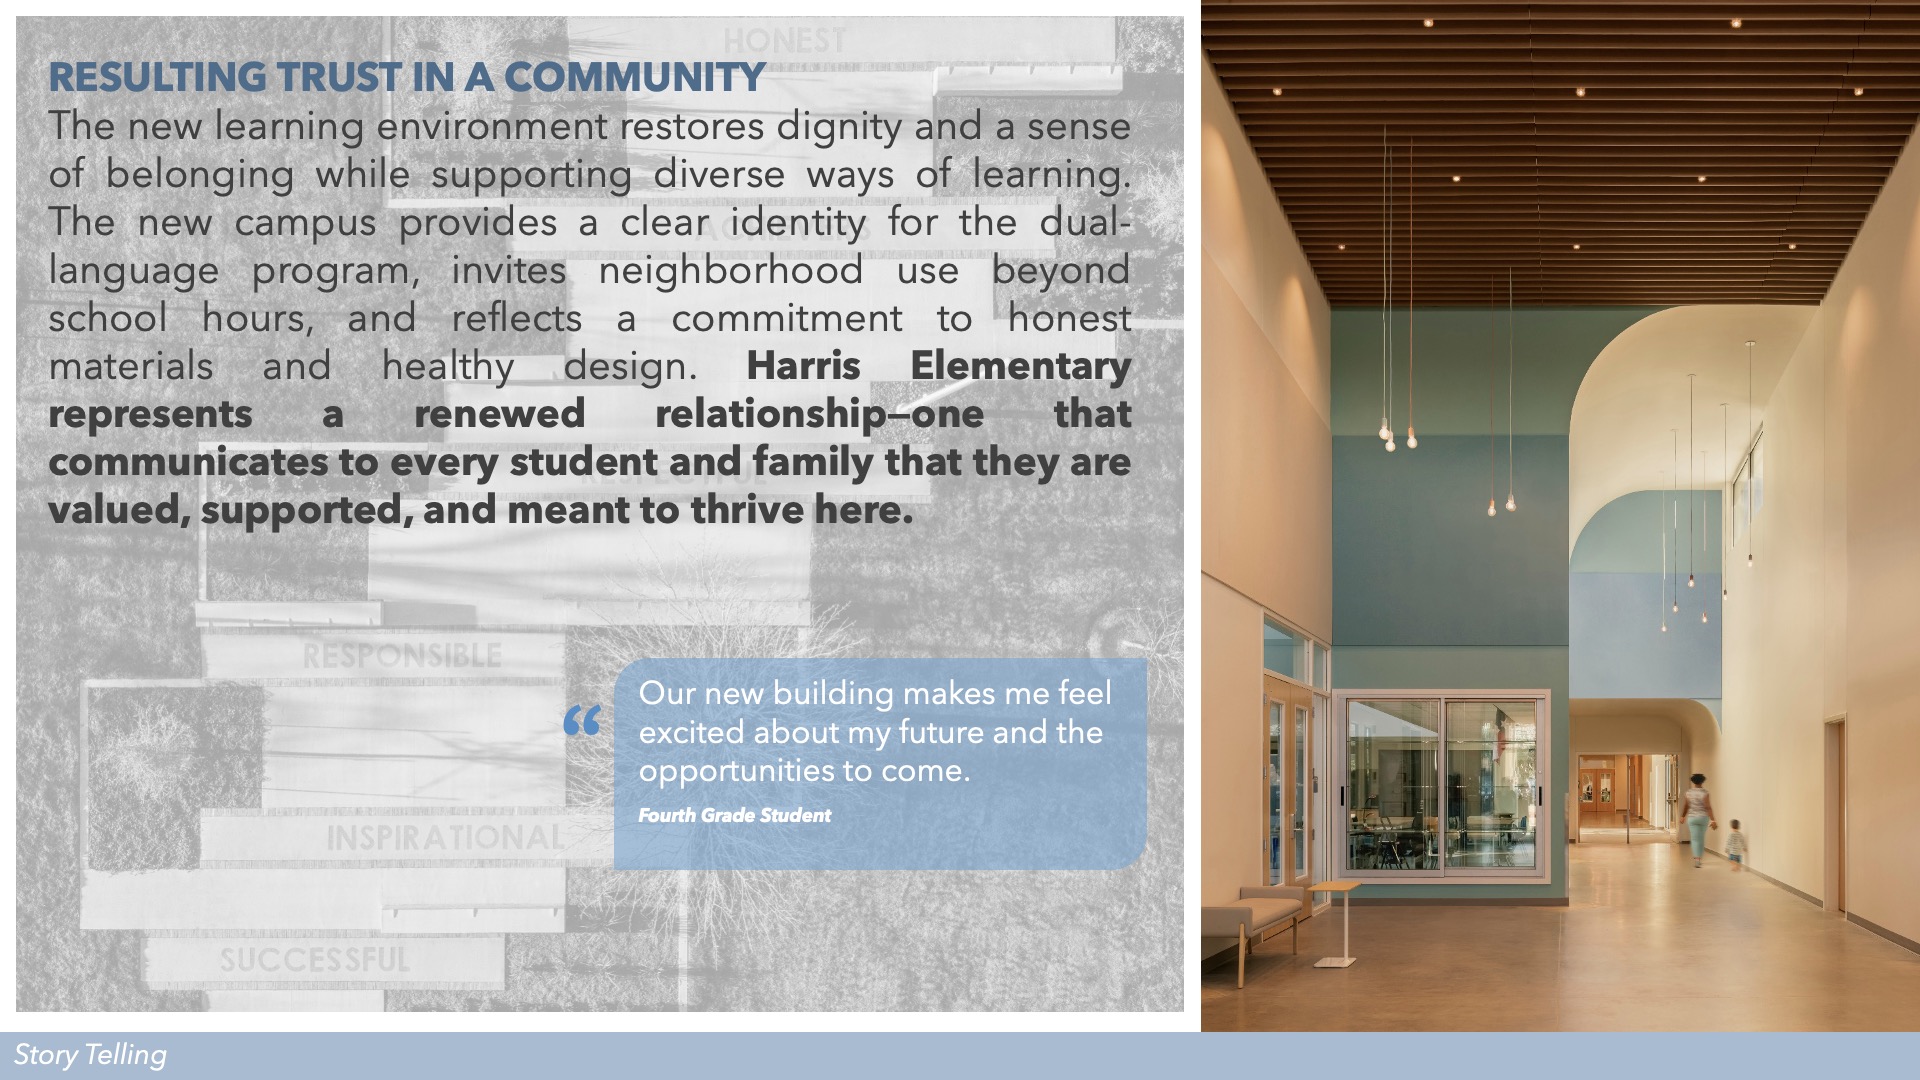
“Harris Elementary School embraces the culture, identity, and aspirations of its Northeast Austin community by creating a welcoming environment where every student and family feels they belong. Serving a predominantly Hispanic, dual-language population, the design celebrates diversity through the guiding concepts of Mosaic and Circle Up. Mosaic reflects the unique experiences and identities that come together to strengthen the school community, while Circle Up reinforces connection, collaboration, and the importance of every voice.
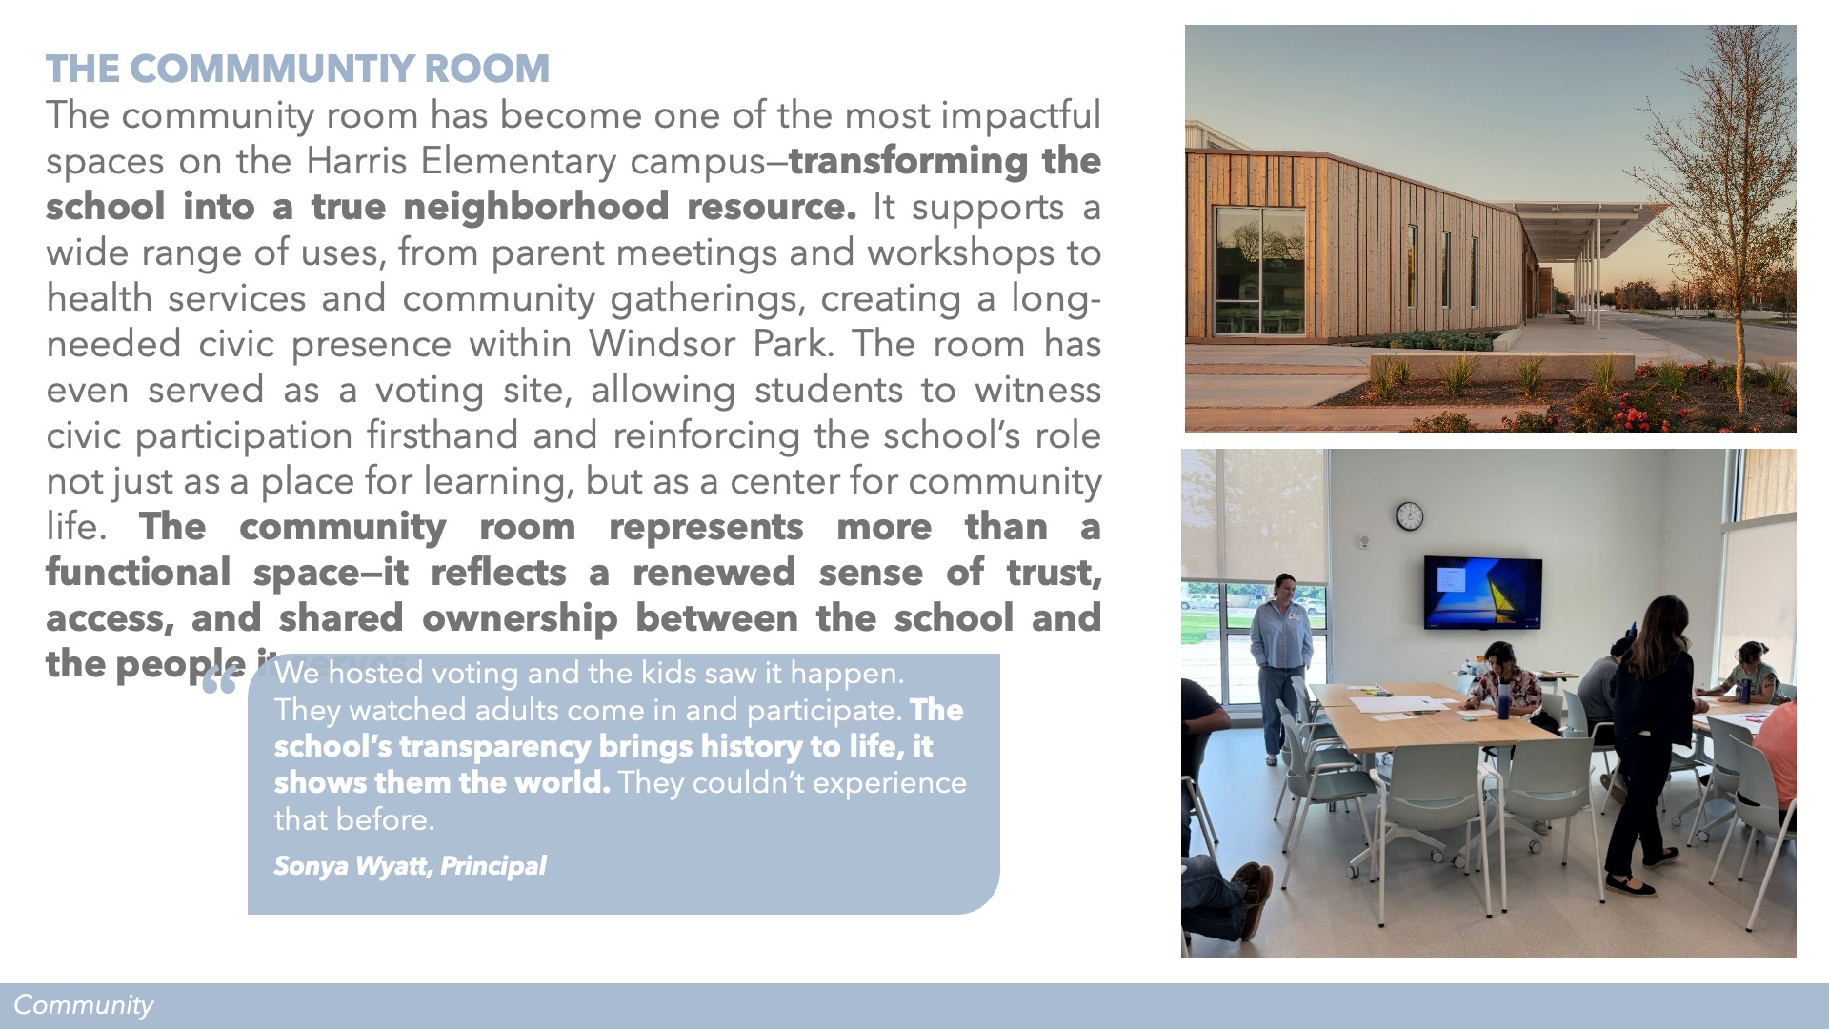
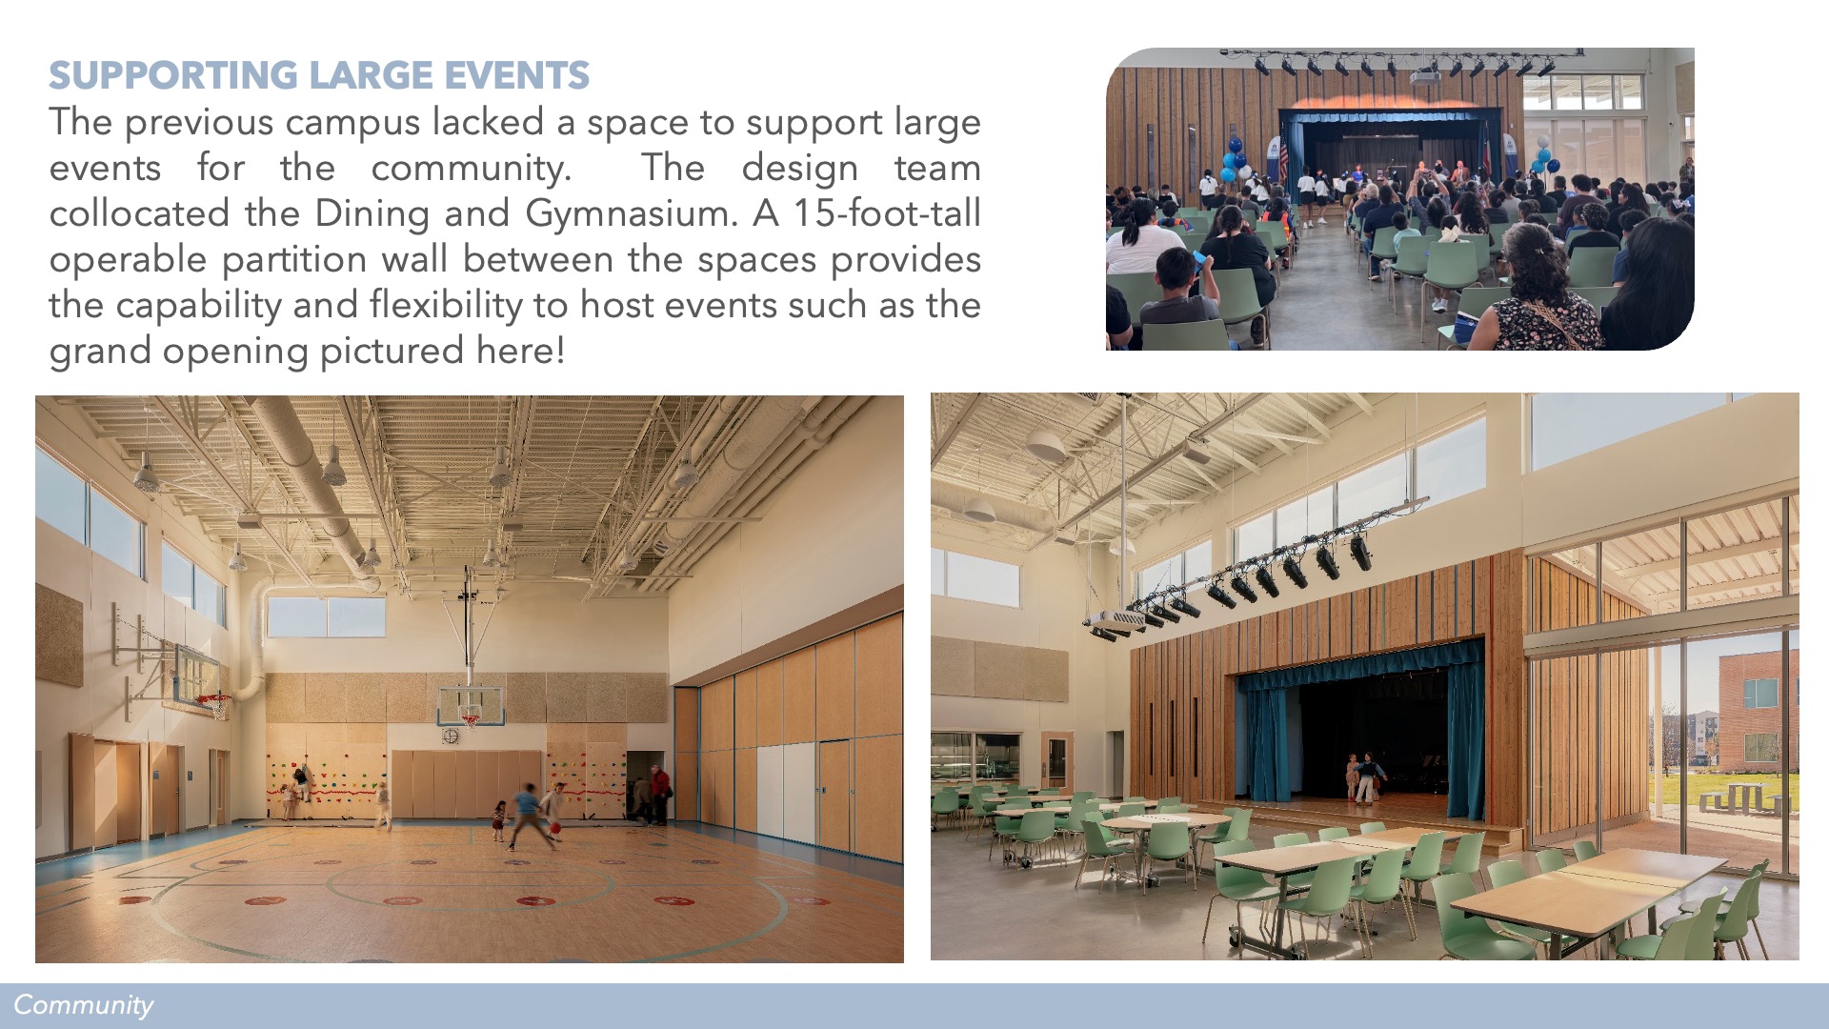
As a neighborhood resource, the campus extends beyond the traditional school day. A dedicated community suite located outside the secure zone includes conference space, a kitchenette, and approximately 1,200 square feet of flexible gathering space available regardless of school operations. The school was intentionally designed to support a variety of learning, social, and cultural needs through spaces for collaboration, reflection, restorative practices, and community celebration. More than a place of instruction, Harris Elementary serves as a source of pride, belonging, and connection for the community it calls home.”
 Planning
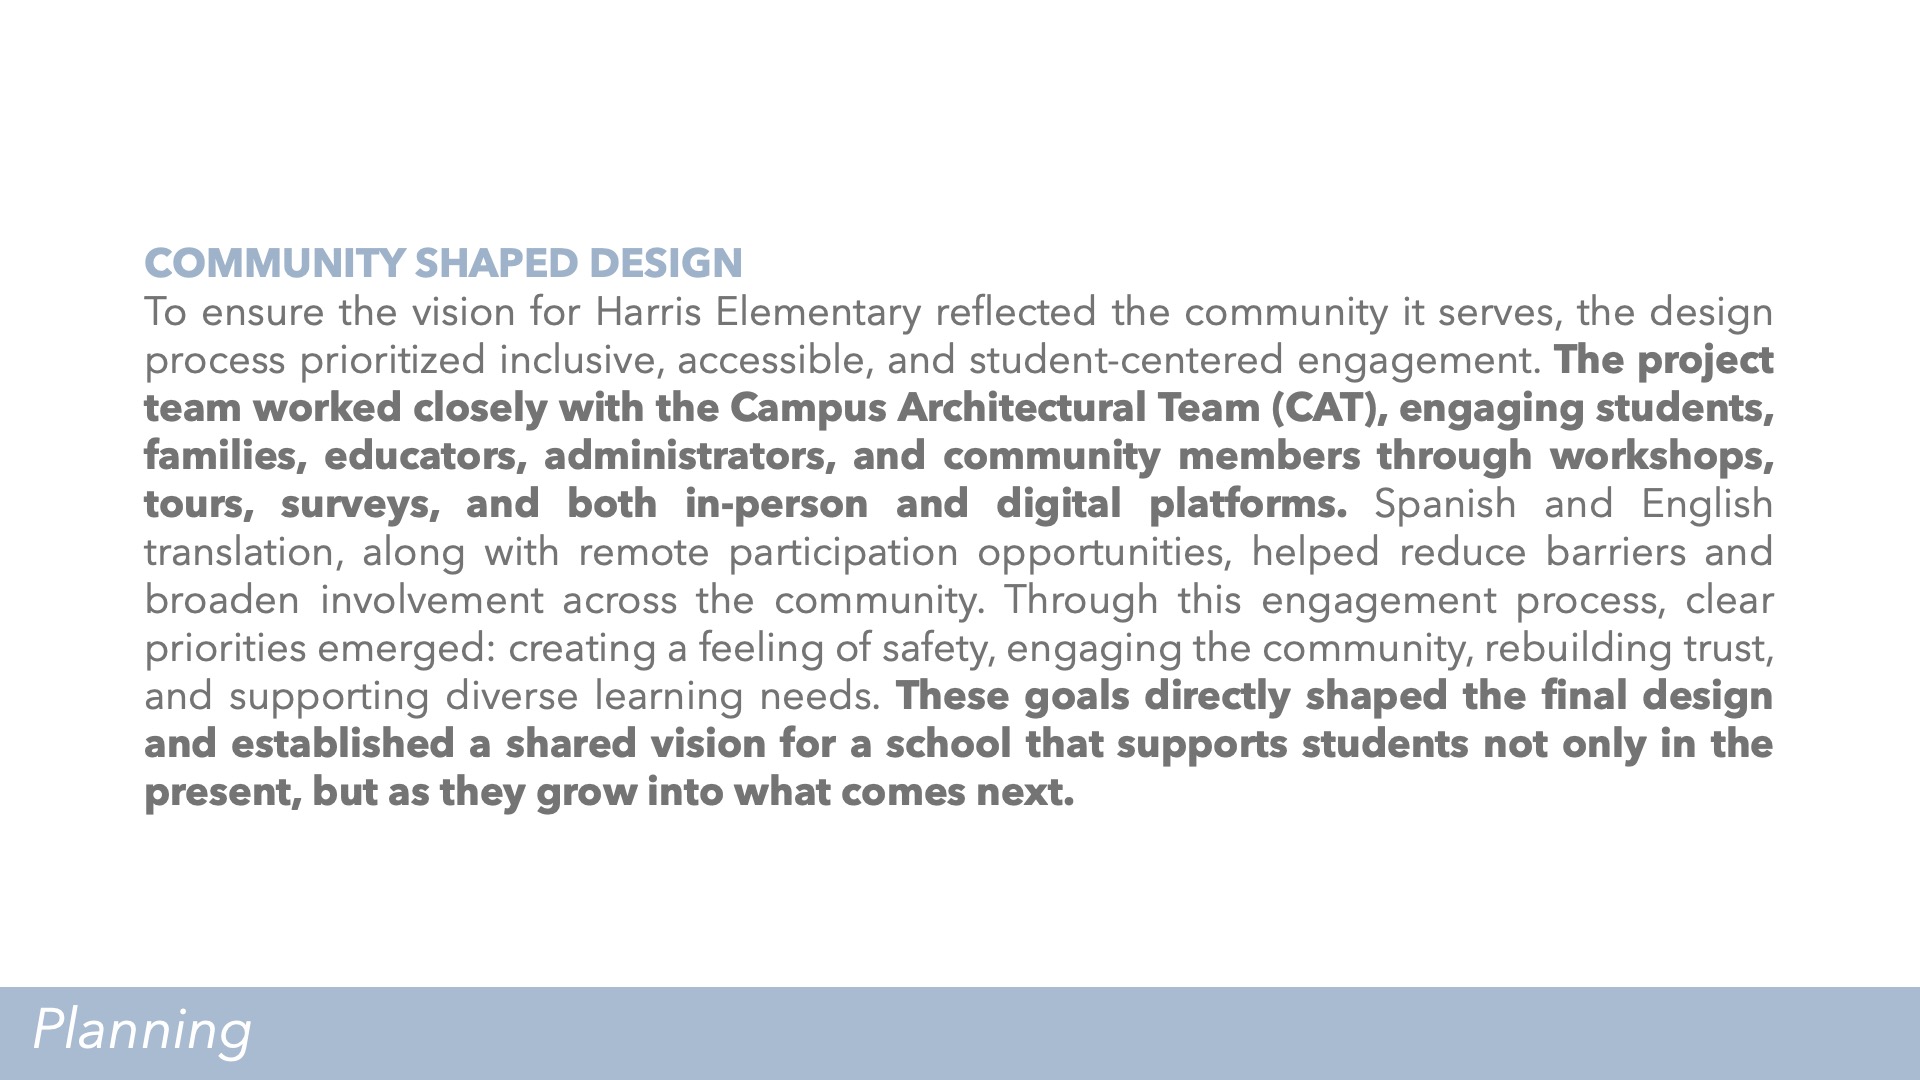
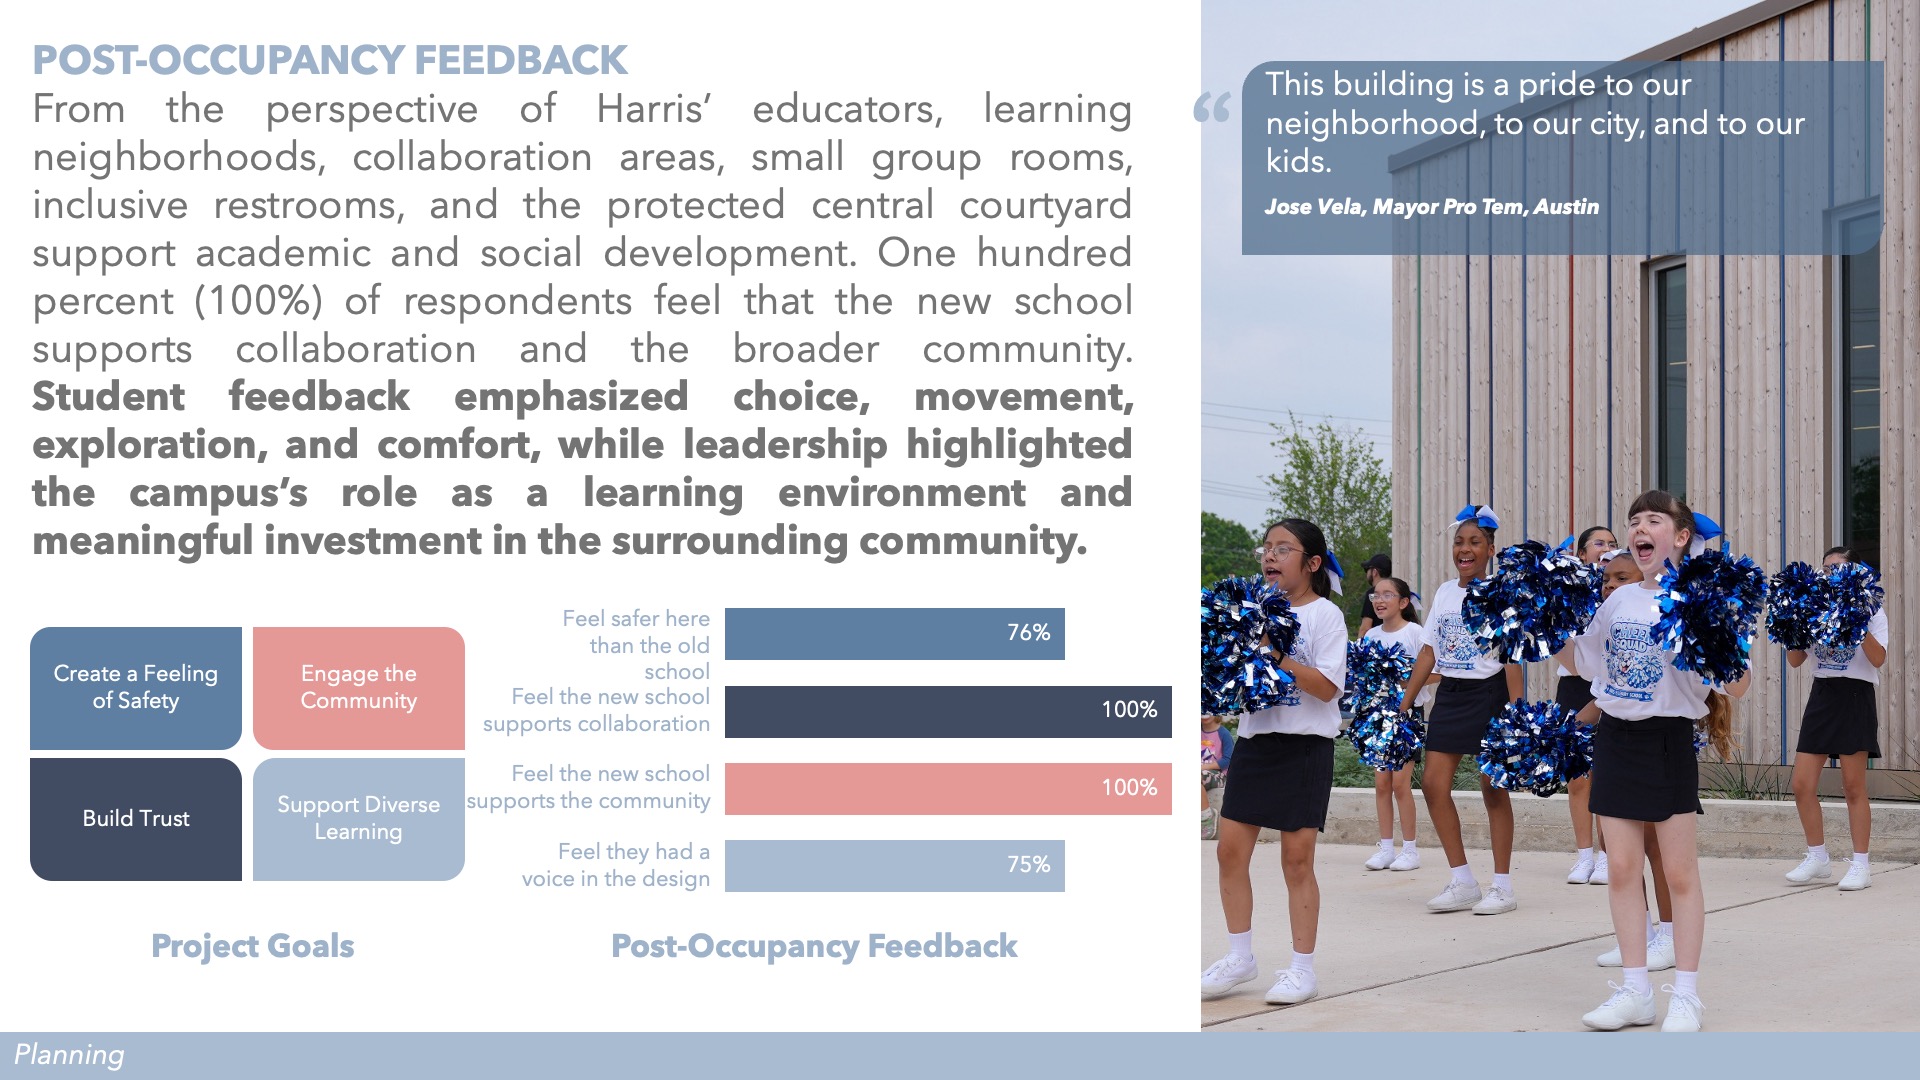
“The planning process for Harris Elementary was rooted in the belief that the people who learn and work in a school should help shape its future. As the first campus developed under Austin ISD’s evolving educational specifications model, the project brought together educators, district leadership, families, staff, and community members to establish a shared vision for teaching and learning.
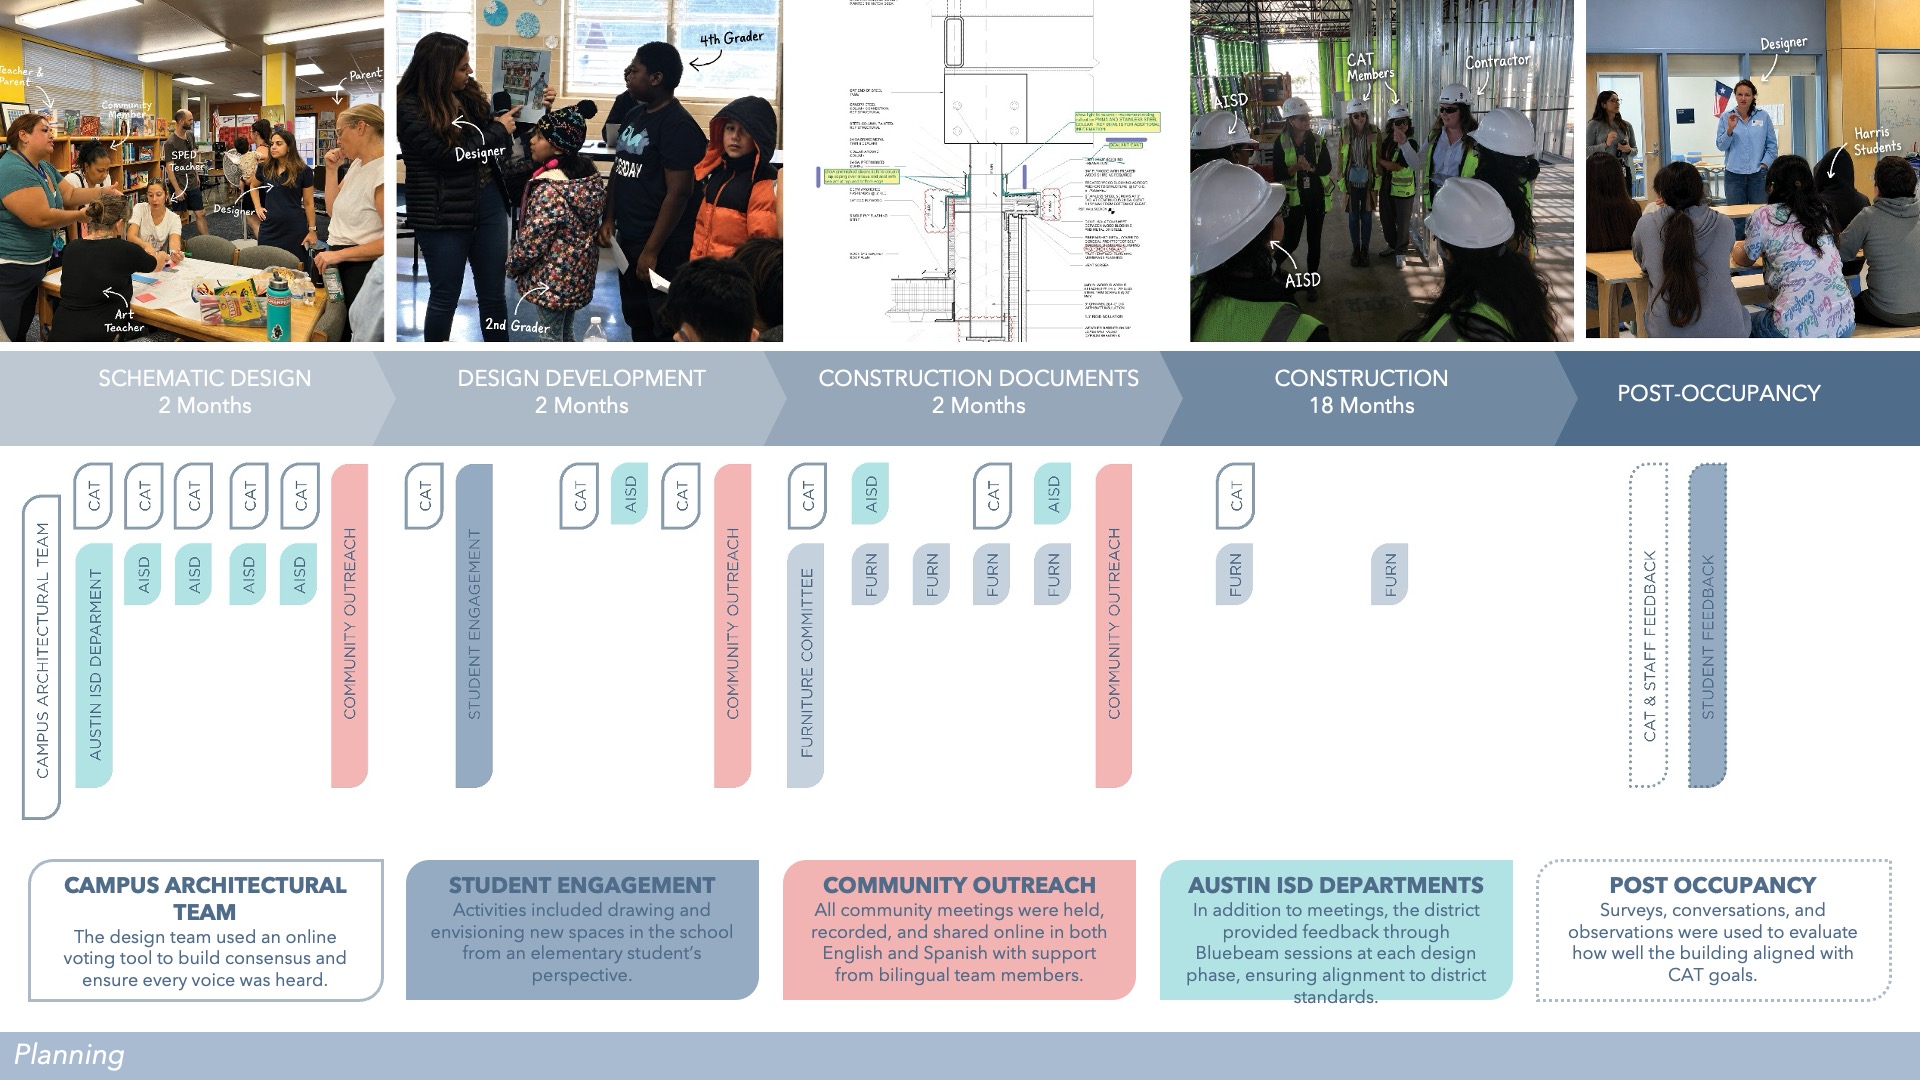
Over a 25-week design process, a Campus Advisory Team guided decisions related to educational priorities, budget, community values, and cultural considerations. The process included 23 Campus Advisory meetings, staff reviews, community engagement workshops, and bilingual outreach sessions to ensure the voices of Harris’s predominantly Hispanic, dual-language community were represented. Rather than asking stakeholders to react to a predetermined solution, the team co-created a vision for a school that reflected the aspirations of its students and neighborhood.
The resulting plan reimagined the traditional elementary school experience through Austin ISD’s “”All Learners”” approach. Each K–5 neighborhood is organized around a flexible Maker Space that supports collaboration, creativity, and interdisciplinary learning. The educational program prioritizes neurodiversity, providing spaces for independent study, small-group instruction, whole-class learning, and dignified spaces of respite. Adaptable SPED environments, Circle Up gathering areas, and varied instructional settings recognize that students learn differently and thrive when they have choice, connection, and a sense of belonging.
The concepts of Mosaic and Circle Up emerged directly from the planning process. Mosaic celebrates the unique identities and experiences that collectively strengthen the Harris community, while Circle Up reflects the importance of student voice, restorative practices, and meaningful relationships. Together, these principles informed the planning and design of a 96,037 SF campus serving up to 522 students.
More than a replacement school, Harris Elementary demonstrates how intentional planning and authentic engagement can transform educational goals into environments that empower learners, support educators, and strengthen the community for generations to come.”
 School Transformation
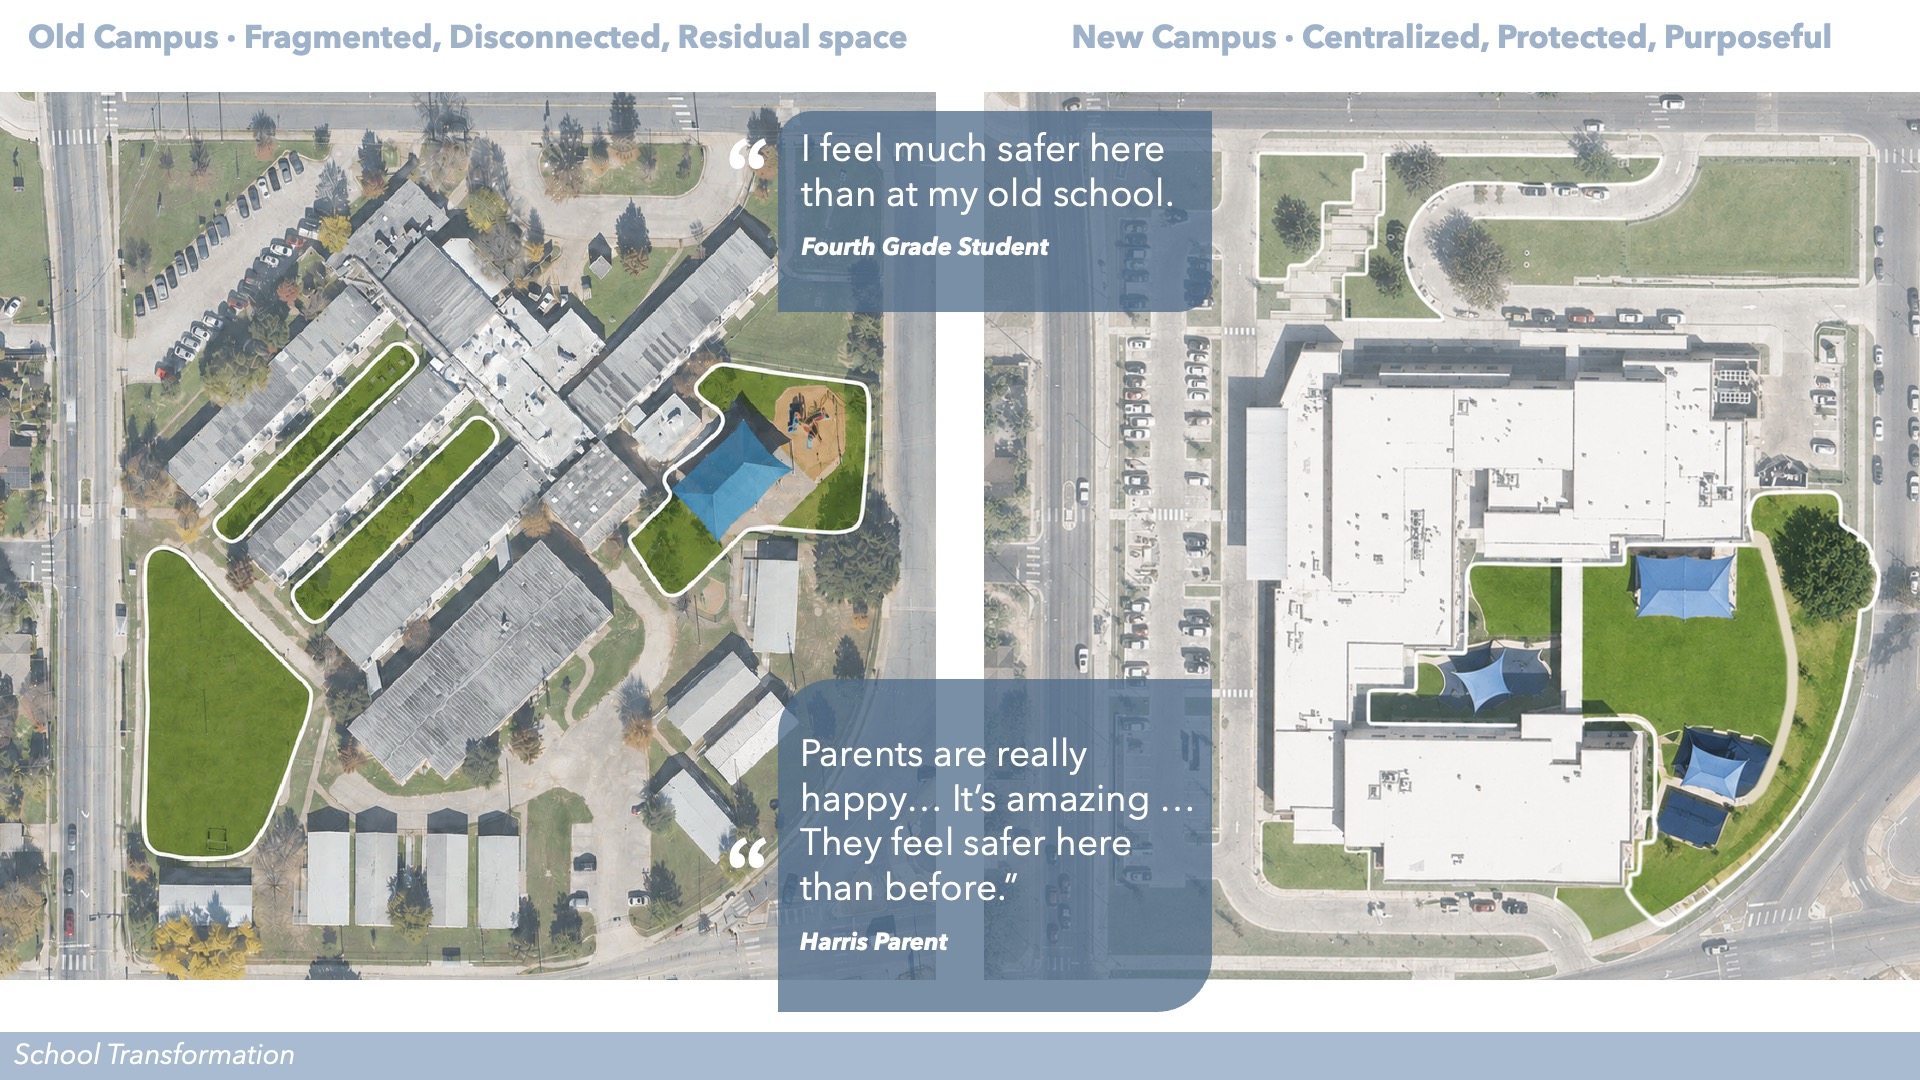
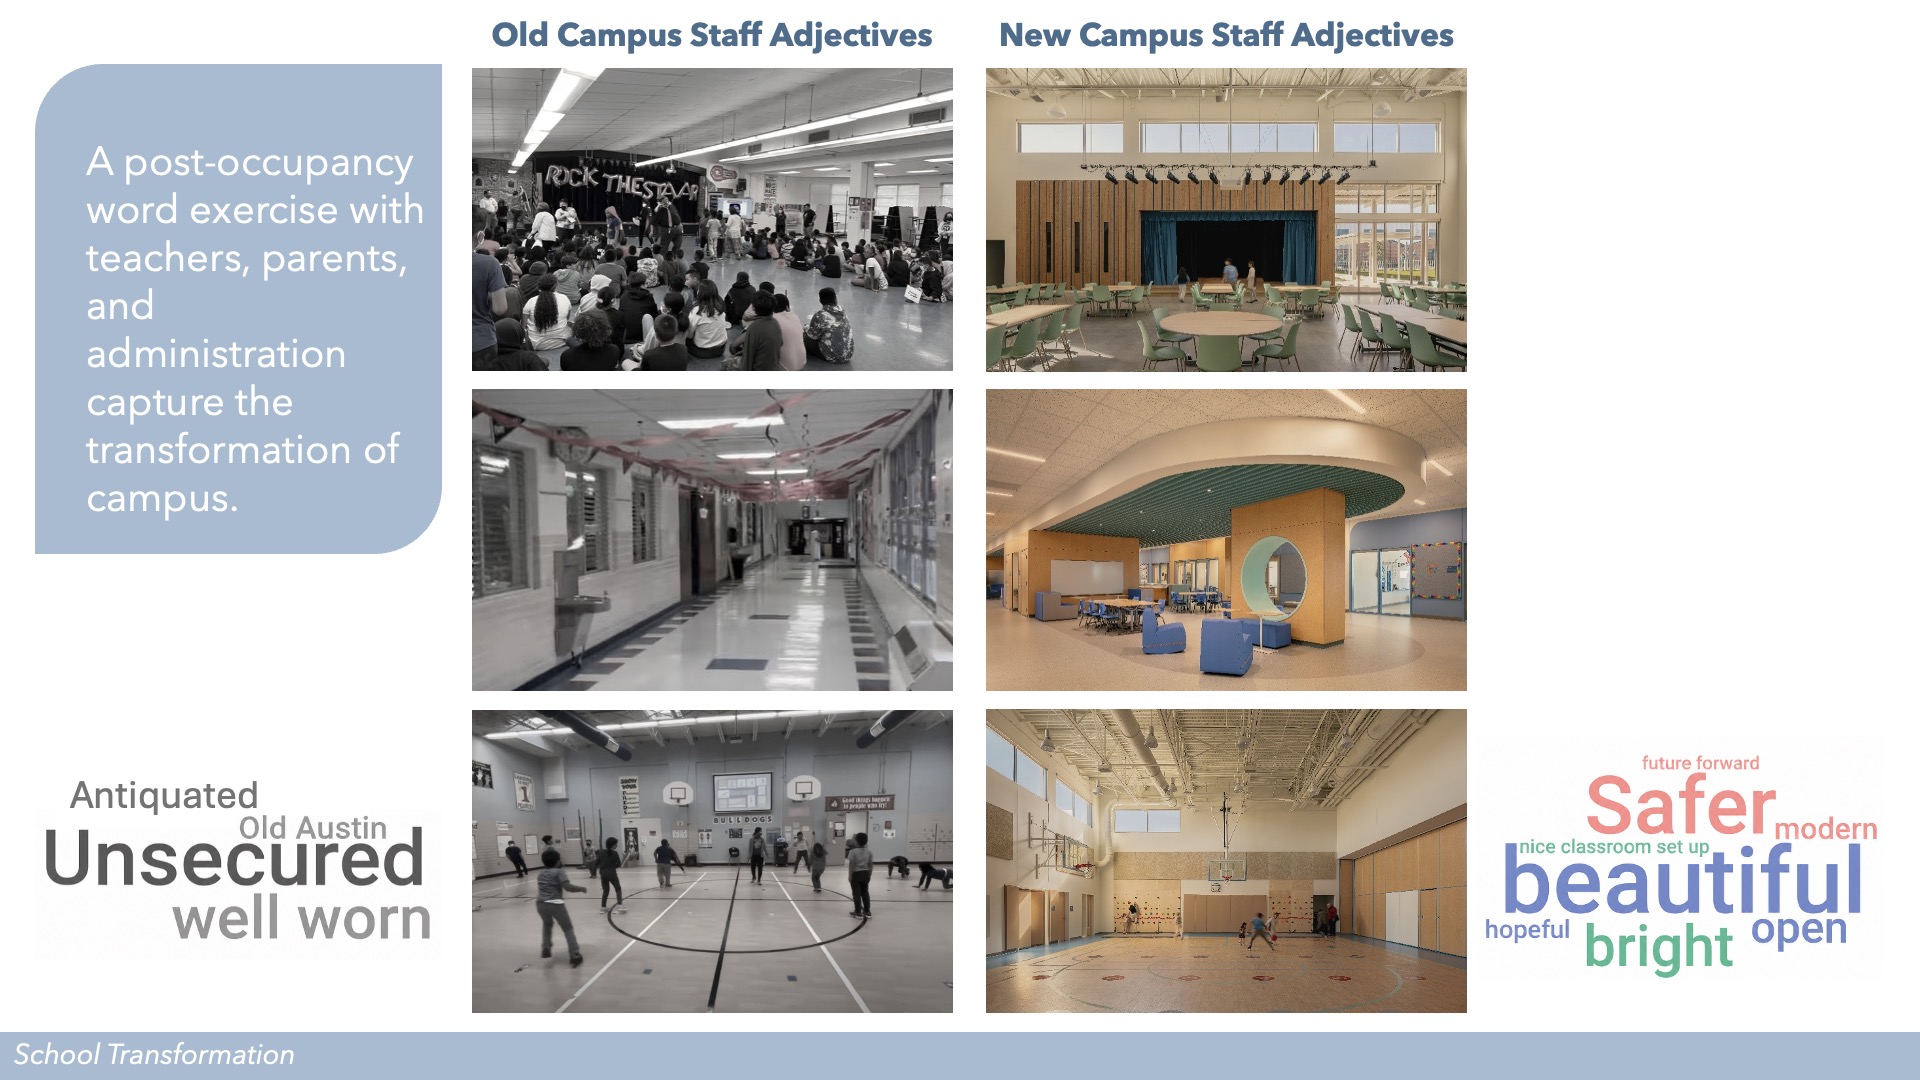
“Harris Elementary transformed more than a building—it transformed the educational experience for students and educators in a historically underserved Northeast Austin community. Replacing an aging 1954 campus with a new 96,037 SF learning environment serving up to 522 students, the project challenged the traditional elementary school model by prioritizing flexibility, belonging, and the needs of all learners.
As the first campus designed under Austin ISD’s evolving educational specifications model, Harris became a prototype for a more inclusive approach to education. Organized around flexible Maker Spaces and “”All Learners”” neighborhoods, the campus provides a range of environments that support independent work, small-group collaboration, whole-class instruction, and restorative practices. Neurodiverse nooks, adaptable SPED classrooms, and built-in learning alcoves acknowledge that students learn differently and deserve choice in how they engage with their environment.
The school also redefined the social experience of learning. Through the concept of Circle Up, gathering spaces throughout the campus encourage student voice, relationship-building, reflection, and community. The guiding principle of Mosaic celebrates the unique identities, cultures, and experiences that strengthen this predominantly Hispanic, dual-language community and reinforces that every student has value and a place within the larger whole.
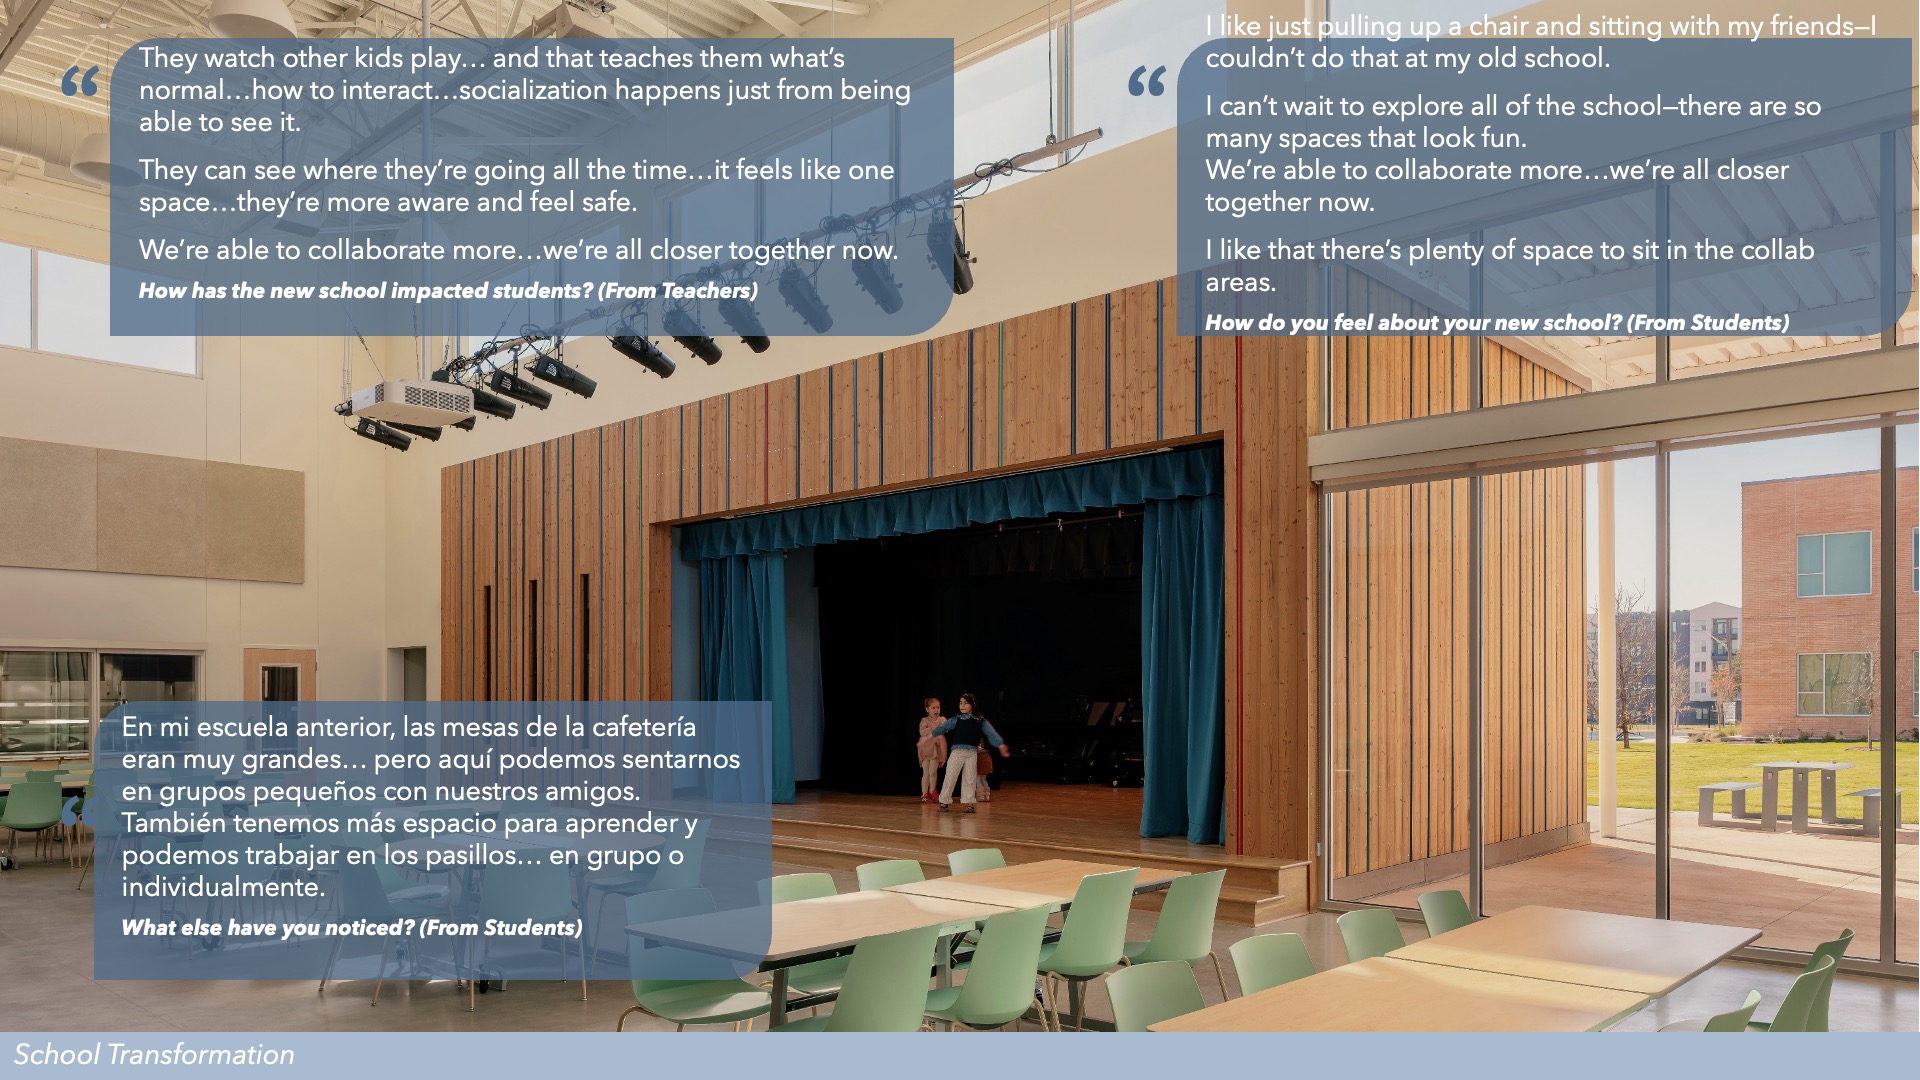
Teachers now have environments that support varied instructional approaches rather than requiring students to fit a single model of learning. Students have safe and joyful spaces where they can collaborate, seek respite, move, create, and simply be kids. Families and community members have access to dedicated gathering spaces that extend the impact of the school beyond the academic day.
Harris Elementary demonstrates that school transformation is not defined by new construction alone. It is realized when the design of a school inspires curiosity, nurtures belonging, empowers educators, and creates opportunities for every child to thrive.”
 Star of Distinction Category Winner